
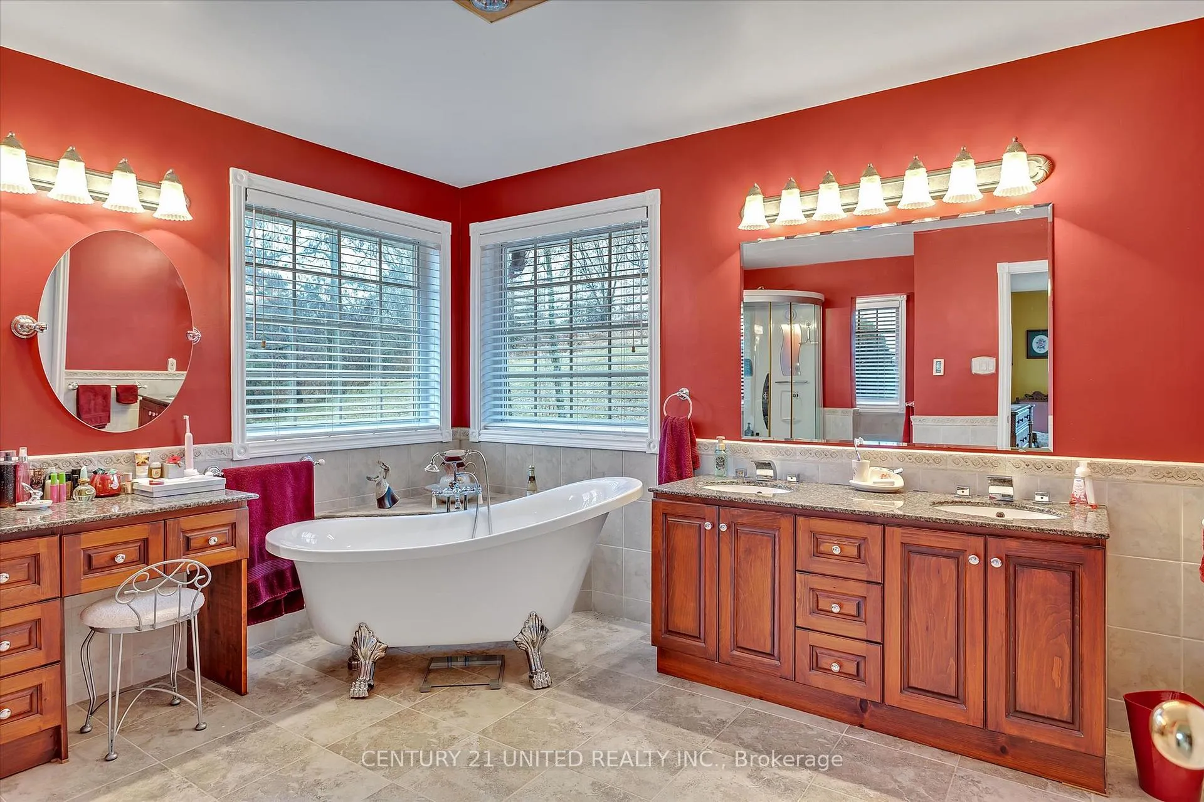
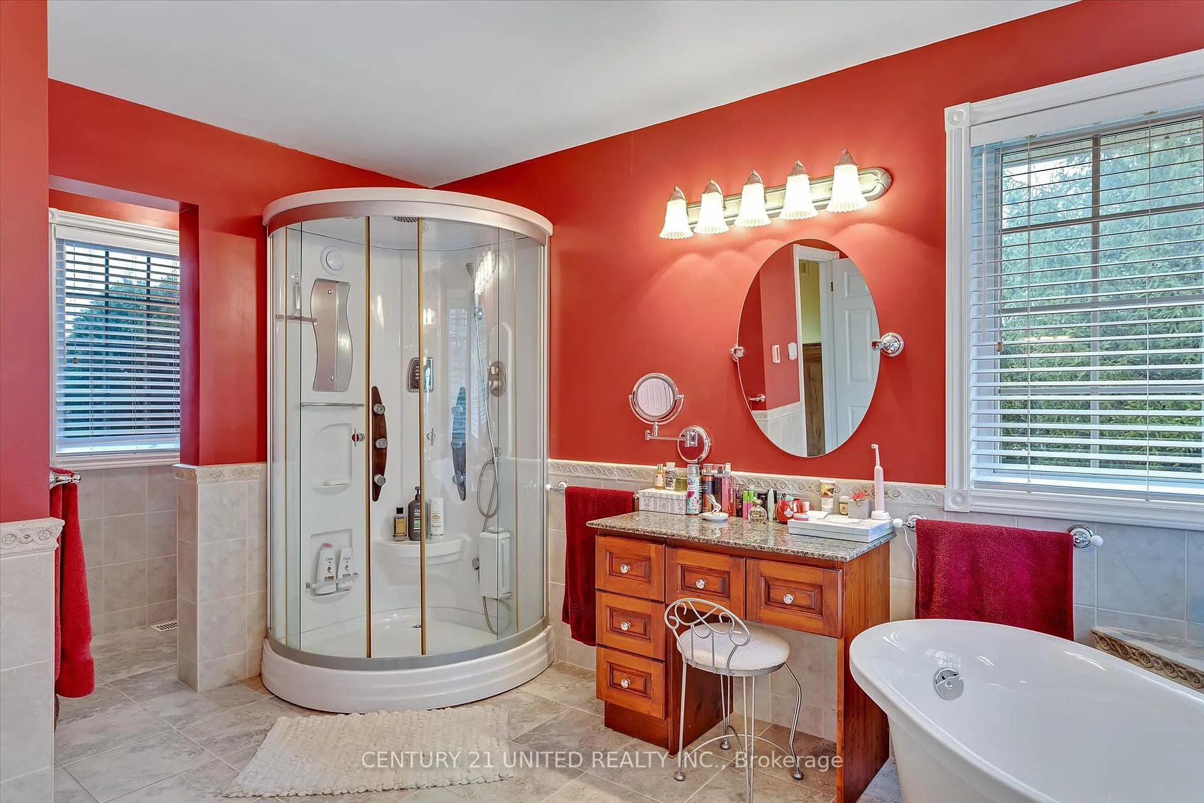
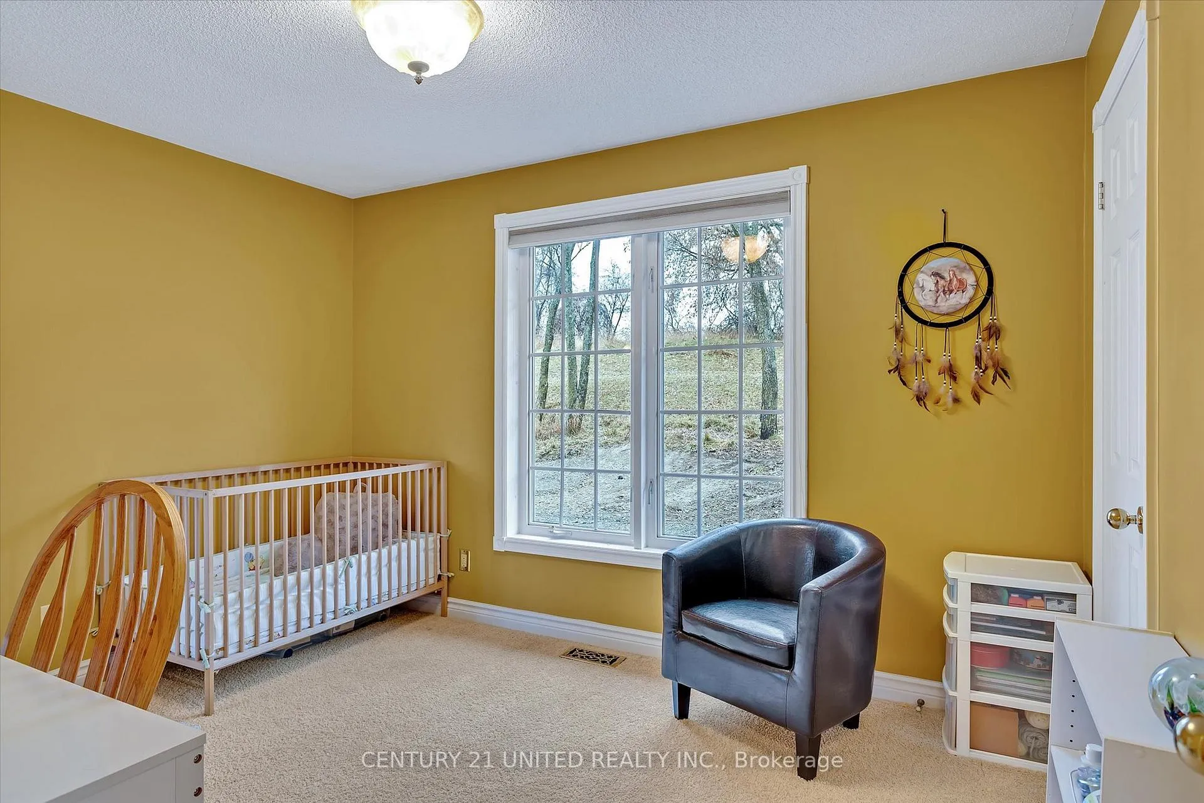
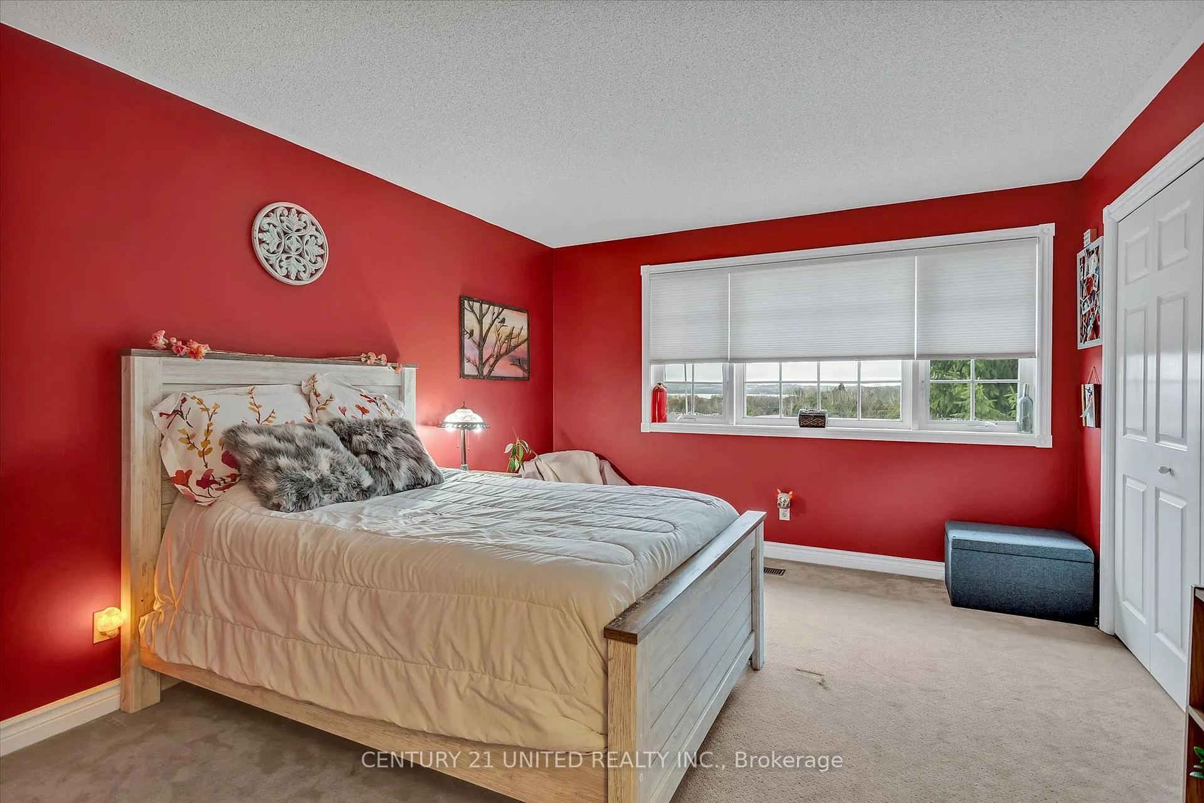
10115 County Road 28
Hamilton Township (Rural Hamilton), ON K0L 1B0
- 4+2Bedrooms
- 4Bathrooms
- 3Garage
- 5000 +Sq Ft
- $9,976Tax
- 1,215×800 ftLot Size
 Estimated Value:$2,971,038See Free Estimate Report

This listing has ended. It is no longer available.
Property not available for sale or for rent.
Sale & Price History for 10115 County Road 28, Hamilton Township, Rural Hamilton
Real estate boards require you to or to see the full details of this property.
*Sold prices and complete sale & price history are regulated data. Under the Trust in Real Estate Services Act, 2002 (TRESA) and the rules of the Real Estate Council of Ontario (RECO), and pursuant to the Multiple Listing Service® rules of the Canadian Real Estate Association (CREA) and the Toronto Regional Real Estate Board (TRREB), this information may be shown only to registered users who have agreed to the applicable terms of use (a Virtual Office Website, or "VOW," arrangement). HOMEH Inc., Brokerage therefore provides it to signed-in members only. Creating an account is free and takes under a minute.
About 10115 County Road 28, Hamilton Township, Rural Hamilton
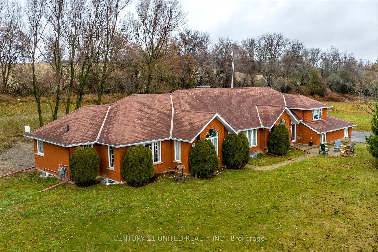
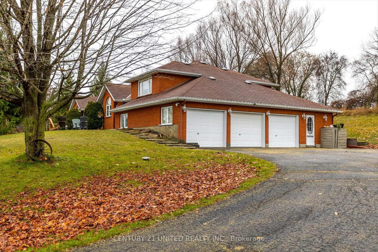
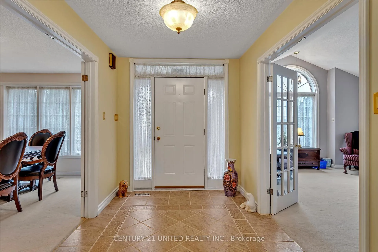
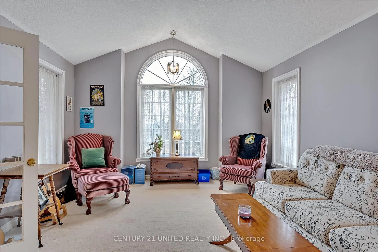
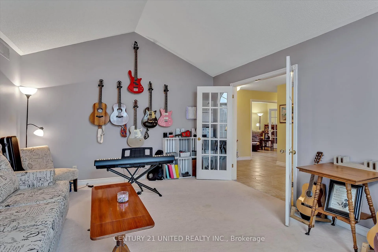
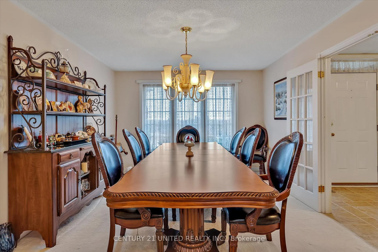
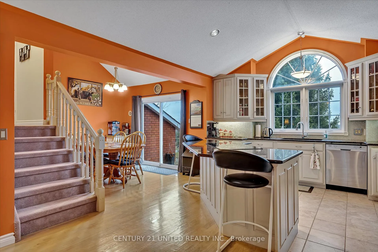
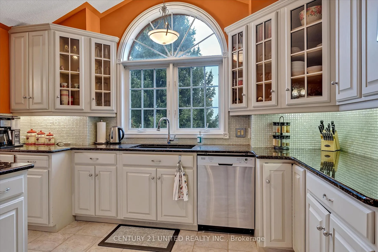
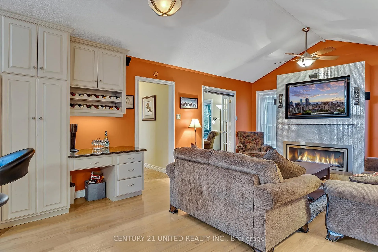
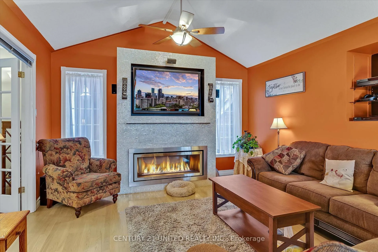
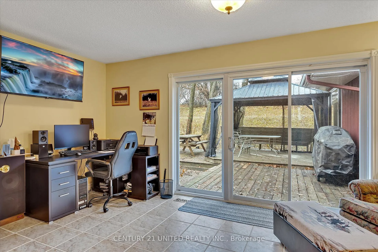
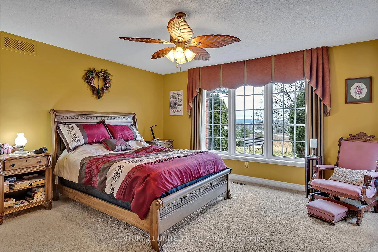
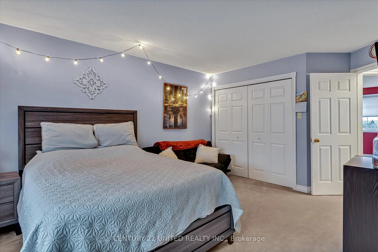
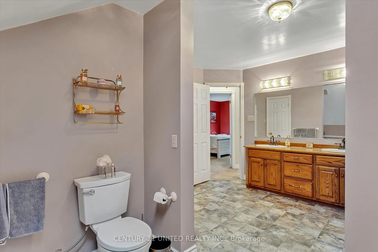
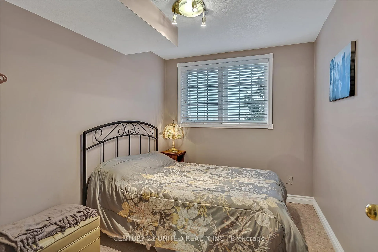
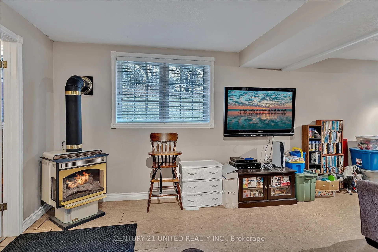
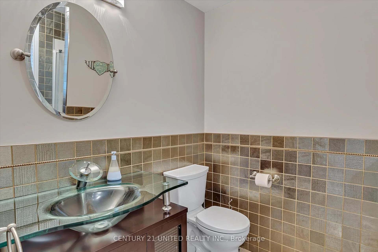
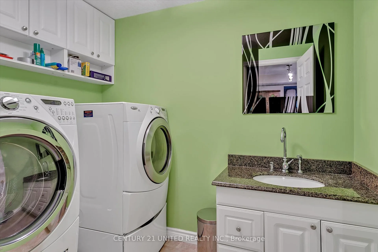
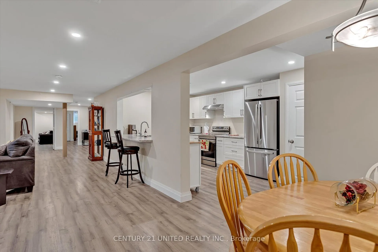
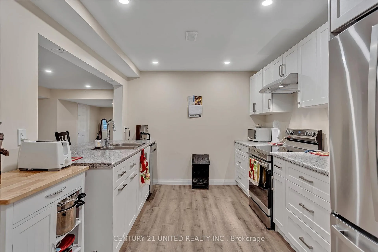
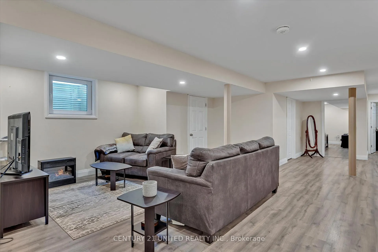
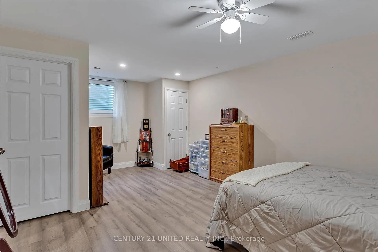
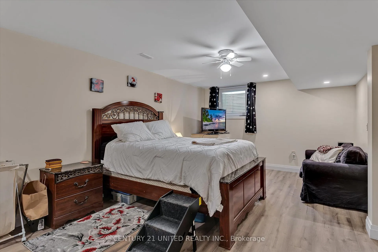
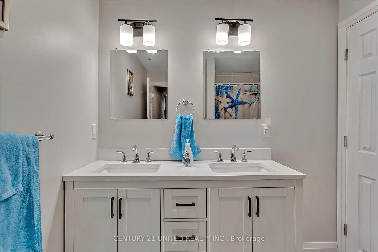
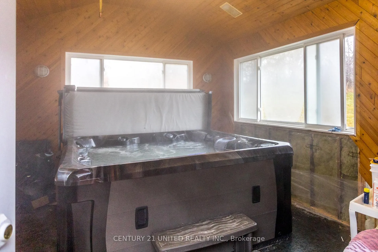
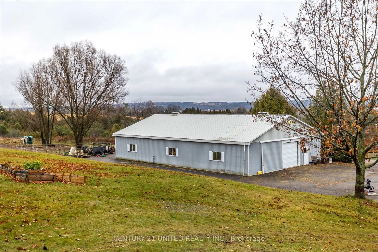
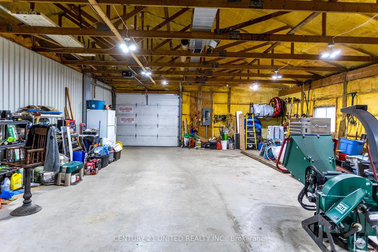
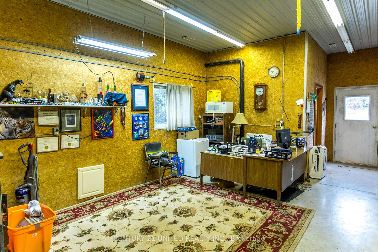
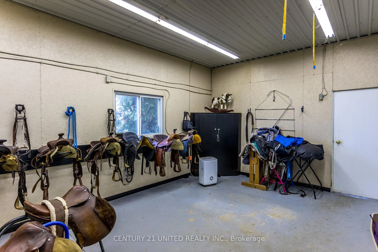
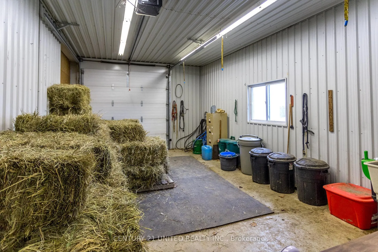
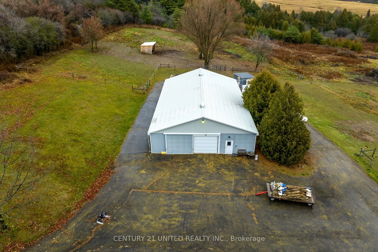
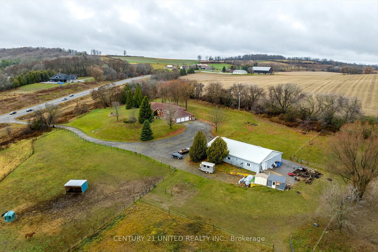
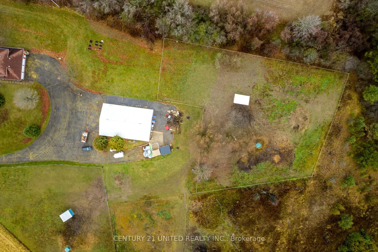
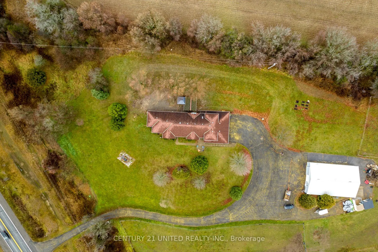
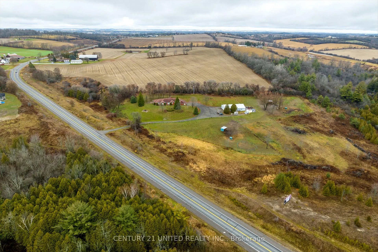
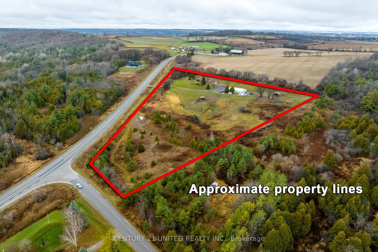
It's hard to find the words to describe this one-of-a-kind property! If you've been searching for a large multi-family bungalow, a detached workshop for home-based business opportunities and a great outdoor space to help fulfill your dreams of owning your own hobby farm, listen up! Lots to love here. Lets start with the home. The main level consists of separate living, dining, kitchen and family areas, a bright & airy eat-in area, a bonus den/office, a large primary retreat tucked away at the west-wing of the home, as well as a second bedroom or nursery. The upper level offers two additional and spacious bedrooms along with an oversized 5PC semi-ensuite bath. The lower level contains a separate den/office, 3PC bath, laundry, open space with a cozy gas fireplace and inside entry from the attached 3-car garage. Head down to the fully finished basement to find a newly renovated space that's perfect for in-laws or extended family! Newly remodeled kitchen, a separate full 5PC bath, two additional and very generous bedrooms with walk-in closets, great storage and oversized egress windows for peace of mind! I wasn't lying when I said that there's lots to love here! And we aren't finished yet! The 40'x70' detached shop is no ordinary outbuilding, and offers a great opportunity for hobbyists, home-based business uses and a space to put your mark on. Its spray foam-insulated, heated, plumbed and offers its own bathroom and sewage system. Very scenic 9.25 acre lot with approx. 5 acres of cleared and fenced-in space for horses and your creative touch. I could go on and on, but best you come and check this absolutely beautiful property out for yourself! Natural gas service, an automatic backup generator, strong well, hot tub and its own enclosed room out back and invisible dog fencing. So many great features. All on a year-round road with easy access to Peterborough amenities 15 minutes north and the GTA to the south. Don't miss it!
Key Facts & Features
Property Costs
- Annual Property Tax Amount
- $9,976
- Land Transfer Tax Fee
- $27,073
Rental Items
- Rental Equipment
- Gas hot water heater & water softener equipment.
- Basement Type
- Apartment, Finished
Interior Features
- Laundry Level
- Lower Level
- Interior Extras
- Auto Garage Door Remote, In-Law Capability, In-Law Suite, Primary Bedroom - Main Floor, Upgraded Insulation
- View
- Clear, Forest, Hills, Lake, Panoramic
- Security Features
- Carbon Monoxide Detectors, Smoke Detector
- Fireplace/Stove
- Yes
- Fireplace Features
- Natural Gas
- Elevator
- No
Exterior Features
- Exterior Extras
- Deck, Hot Tub, Landscaped, Privacy, Year Round Living
- Pool
- None
- Property Features
- Clear View, Fenced Yard, School Bus Route, Wooded/Treed
- Other Structures
- Workshop
Building
- Building Type
- Detached
- Building Style
- Bungalow
- Approx Age
- 31-50
Construction
- Exterior Finish
- Brick
- Roof
- Asphalt Shingle
- Foundation Details
- Concrete
- Special Designation
- Other
Lot
- Lot Front
- 1215.00 ft
- Lot Depth
- 800.00 ft
- Lot Shape
- Irregular
Inclusions
- Inclusions
- All appliances throughout, elec-HWT, all window coverings and blinds, all electrical light fixtures, built-in TV & mount in family room, built-in TV & mount in play room, built-in surround equipment, two office speakers, hot tub, BBQ, 2 chicken coups.
Exclusions
- Exclusions
- All personal belongings, all fencing gates, hay huts, 2 water troughs, saddle racks, electric horse fencing control unit, dog fence module.
Parking & Garages
- Garage Type
- Built-In
- Garage Spaces
- 3
- Parking Spaces
- 10
- Total Garage And Parking Spaces
- 13
Heating & Cooling
- Heat Source
- Gas
- Heat Type
- Forced Air
- Air Conditioning
- Central Air
- Water
- Well
- Sewers
- Septic
- Natural Gas
- Yes
- Hydro
- Yes
- Cable
- Yes
- Telephone
- Yes
- Bedrooms
- 4 + 2
- Washrooms
- 4
- Kitchens
- 2
- Family / bonus room
- Yes
Room sizes
- Bedroom—Main level
- Bedroom—Main level
- Dining Room—Main level
- Family Room—Main level
- Kitchen—Main level
- Living Room—Main level
- Primary Bedroom—Main level
- Bedroom—Second level
- Bedroom—Second level
- Bedroom—Basement level
- Kitchen—Basement level
- Recreation—Basement level
Washrooms
- 5-piece, Main
- 5-piece, Second
- 3-piece, Lower
- 5-piece, Basement
- Municipality
- Hamilton Township
- Neighbourhood
- Rural Hamilton
- Main cross streets
- County Rd 28 & Byers Road
- Zoning
- Permanent Agriculture (PA)
- Directions
- County Rd 28 & North of Byers Road
- Waterfront
- None
- MLS® number
- X12037438
- Data source
- Toronto Regional Real Estate Board
- Status change
- 2025-08-31
- Listed on
- 2025-03-24
- Days on market
- 160 days
- Possession type
- Flexible
- Co-op commission
- 2.5% plus HST
- Seller
- Listed by
- CENTURY 21 UNITED REALTY INC.
Home Market Value
Current home valuation for 10115 County Road 28, Hamilton Township, Rural Hamilton, Hamilton Township, ON. Listed for $1,529,900
HOMEH Estimate
$2,971,038
Estimated Sales Range
$1,782,623 - $4,159,453
HOMEH Estimate for 10115 County Road 28, Hamilton Township, Rural Hamilton
Calculated with a real agent's CMA method — 45+ years of experience, codified. Not an AI guess.
For the owner
Is this your home? Track its value.
Get this home's HOMEH Estimate by email once a month, with how many homes are for sale around you.
Mortgage Payment Calculator
Compare up to 4 down payment scenarios
20% required for homes $1.5M or more
$305,980
| Scenario 1 | Scenario 2 | Scenario 3 | Scenario 4 | |
|---|---|---|---|---|
−Down payment | % $ | % $ | % $ | % $ |
+CMHC insurance | $0 | $0 | $0 | $0 |
=Total mortgage | $1,223,920 | $1,147,425 | $1,070,930 | $994,435 |
Amortization | ||||
Mortgage rate | % | % | % | % |
| Payment frequency | ||||
=Mortgage payment | $5,976monthly | $5,602monthly | $5,229monthly | $4,855monthly |
Land Transfer Tax
$27,073
$27,073
Around this home
No schools found nearby
Data provided by OpenStreetMap & Fraser Institute School Rankings
Ask HOMEH
New!Hi there!
👋Text or call (416) 301-9001
Recommended for you
Based on homes you've looked at.
No recommended properties found.
Nearby similar homes
No nearby properties found.
More real estate resources
Other homes nearby
Explore this area
Nearby neighbourhoods
No nearby listings available.