
1497 Pentecostal Road
Hamilton Township (Rural Hamilton), ON K9A 4J8
- 3+2Bedrooms
- 3Bathrooms
- 2Garage
- 1500–2000Sq Ft
- $8,955Tax
- 1,305×1,490 ftLot Size
 Estimated Value:$1,070,400See Free Estimate Report

Sale & Price History for 1497 Pentecostal Road, Hamilton Township, Rural Hamilton
| Start Date | End Date | Price | Event | MLS# |
|---|---|---|---|---|
| No listing history available | ||||
Real estate boards require you to or to see the full details of this property.
*Sold prices and complete sale & price history are regulated data. Under the Trust in Real Estate Services Act, 2002 (TRESA) and the rules of the Real Estate Council of Ontario (RECO), and pursuant to the Multiple Listing Service® rules of the Canadian Real Estate Association (CREA) and the Toronto Regional Real Estate Board (TRREB), this information may be shown only to registered users who have agreed to the applicable terms of use (a Virtual Office Website, or "VOW," arrangement). HOMEH Inc., Brokerage therefore provides it to signed-in members only. Creating an account is free and takes under a minute.
About 1497 Pentecostal Road, Hamilton Township, Rural Hamilton
Summarized Description
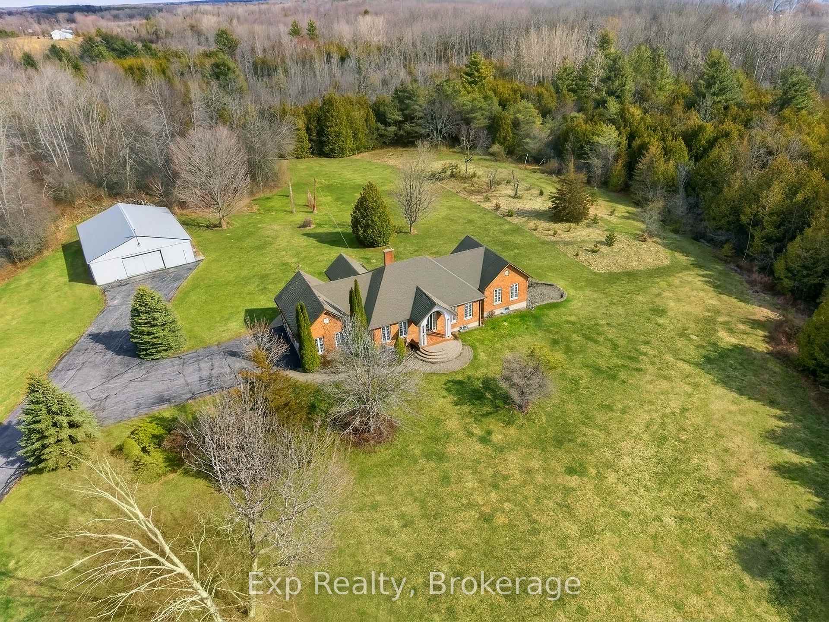
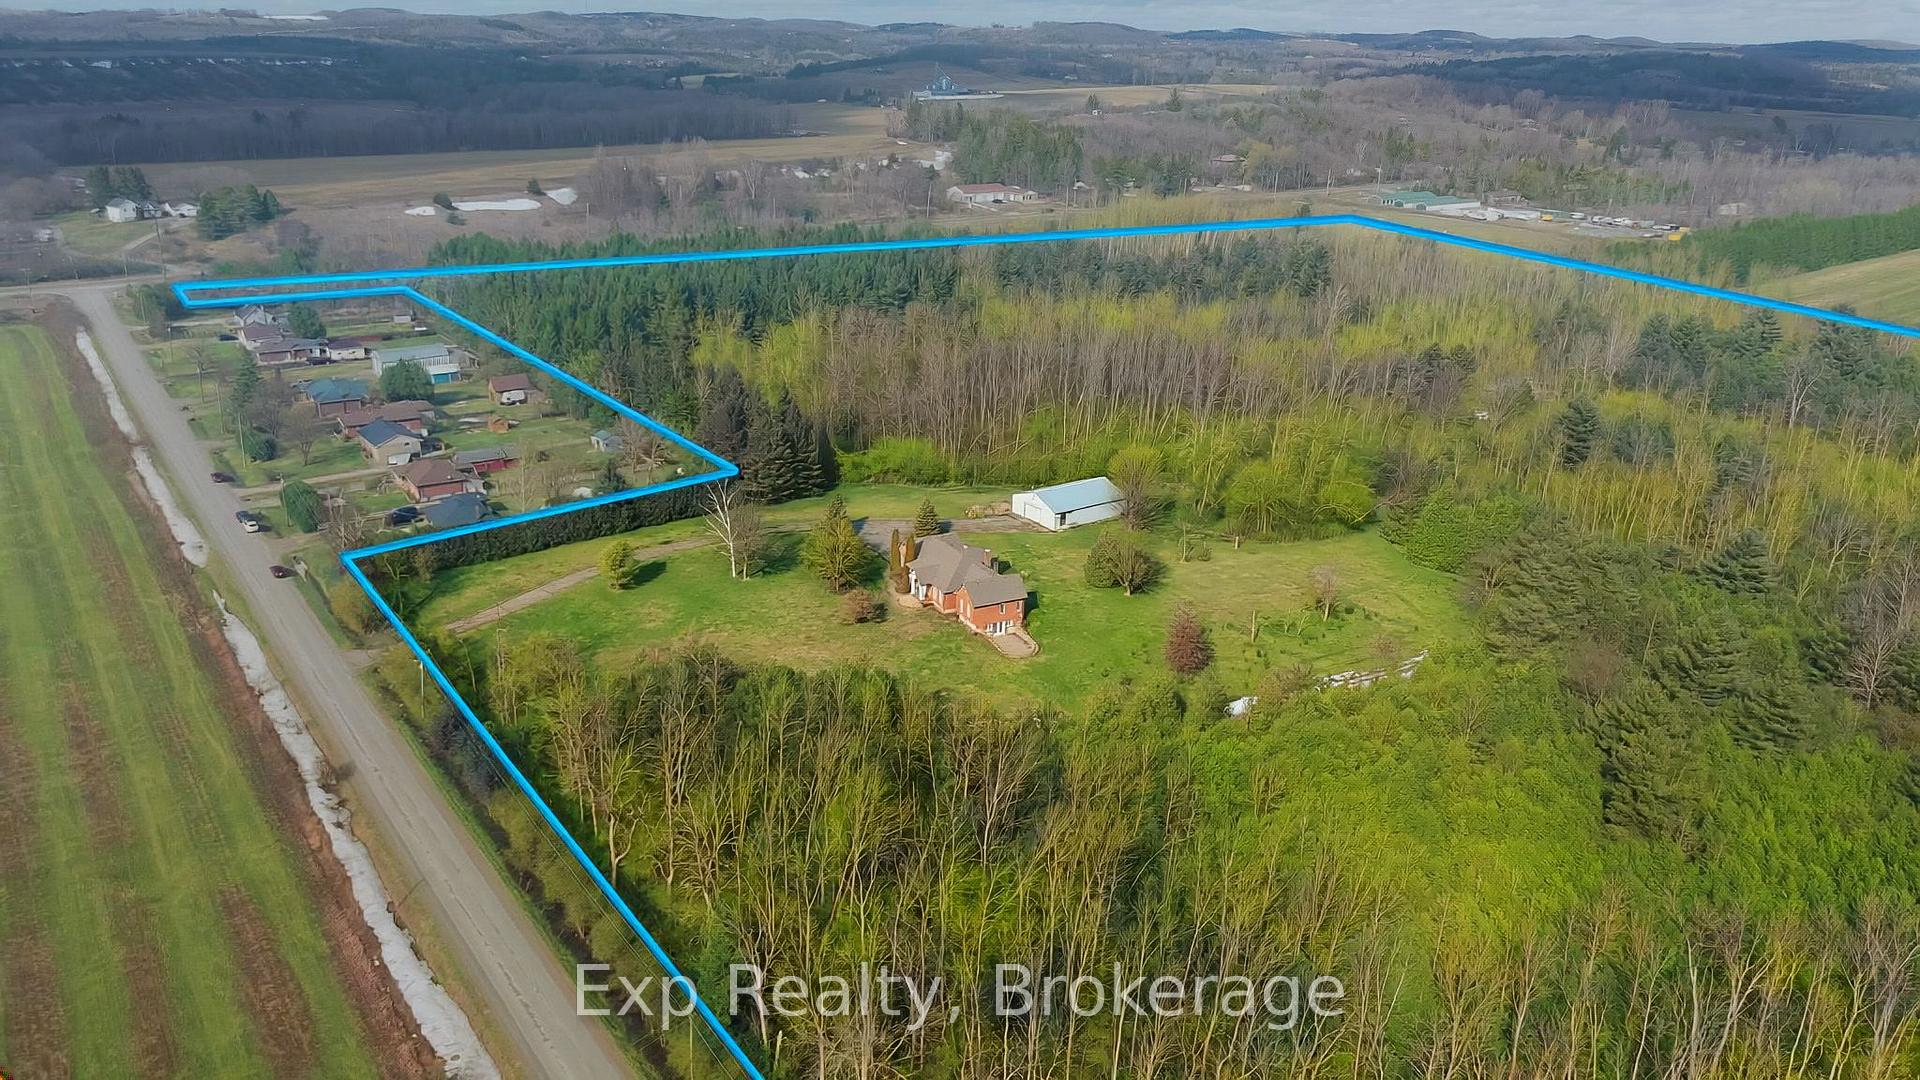
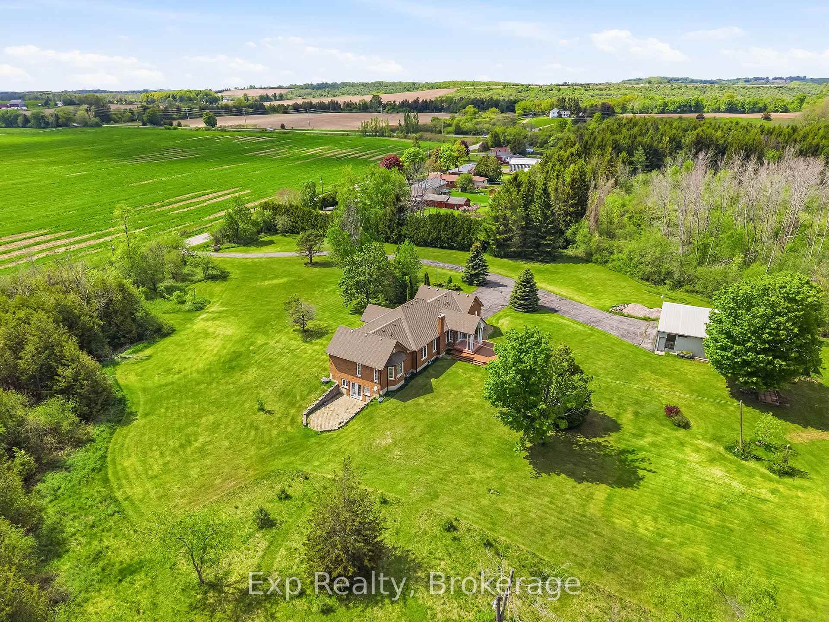
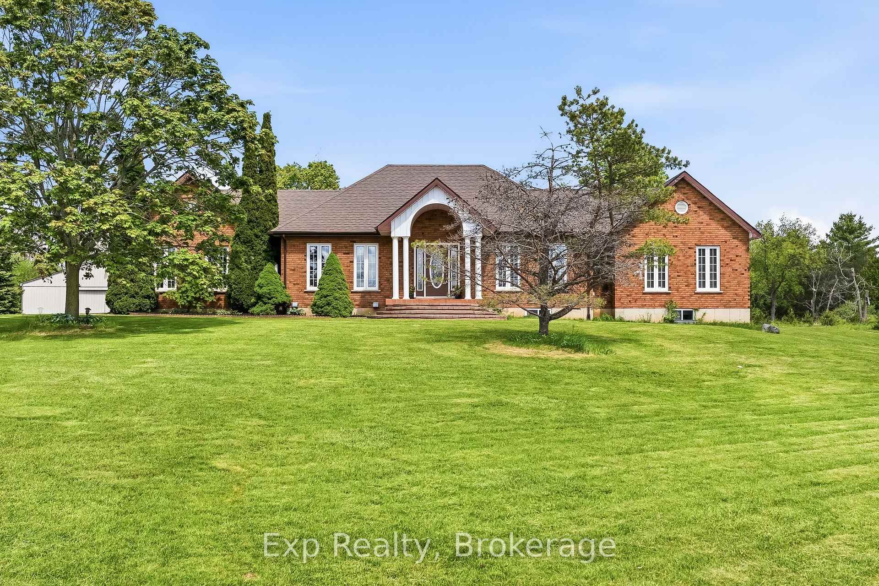
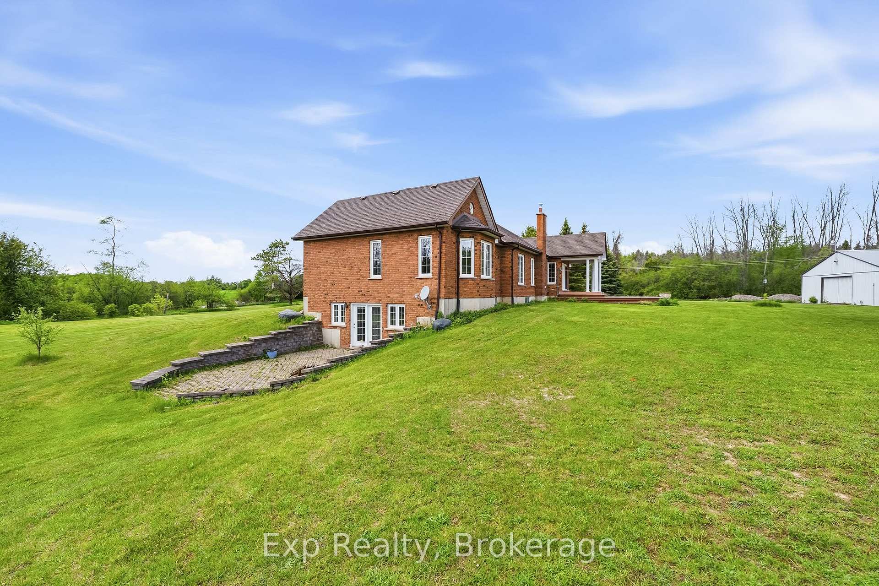
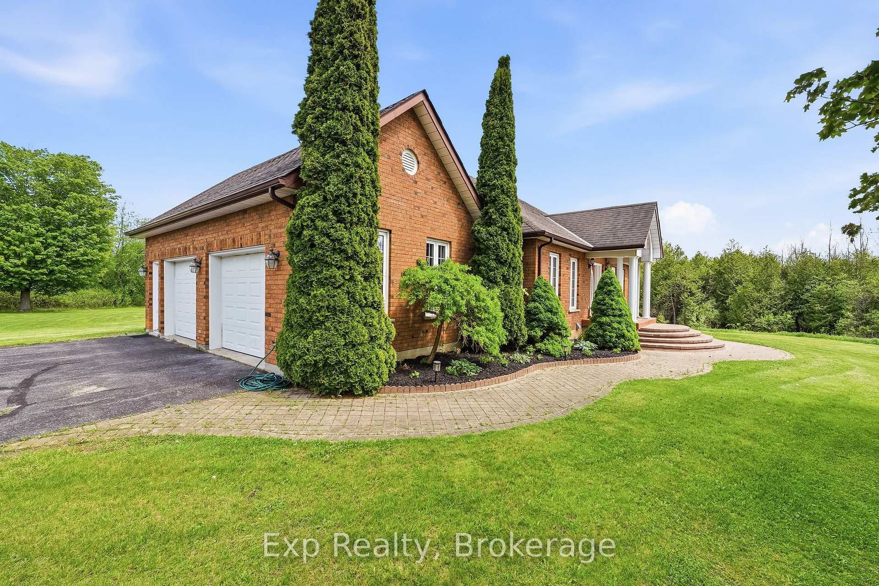
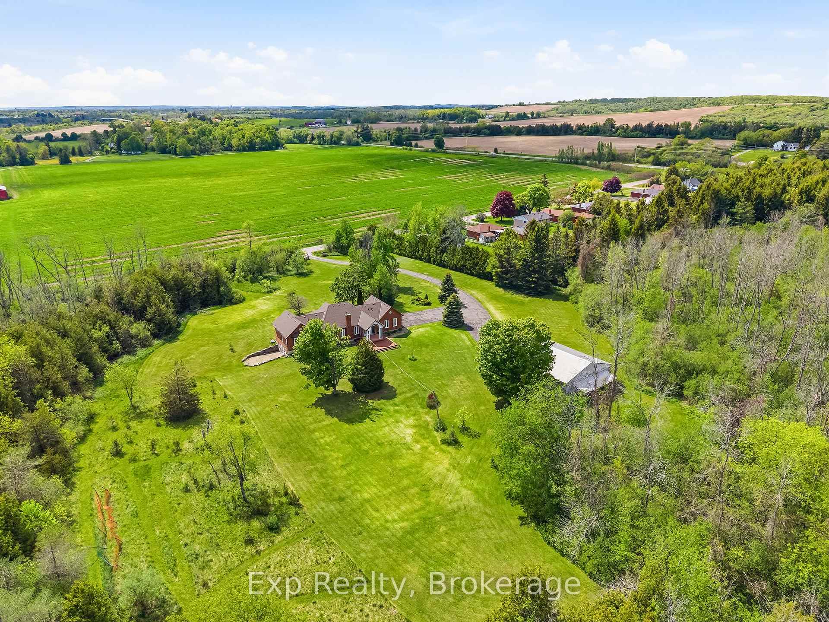
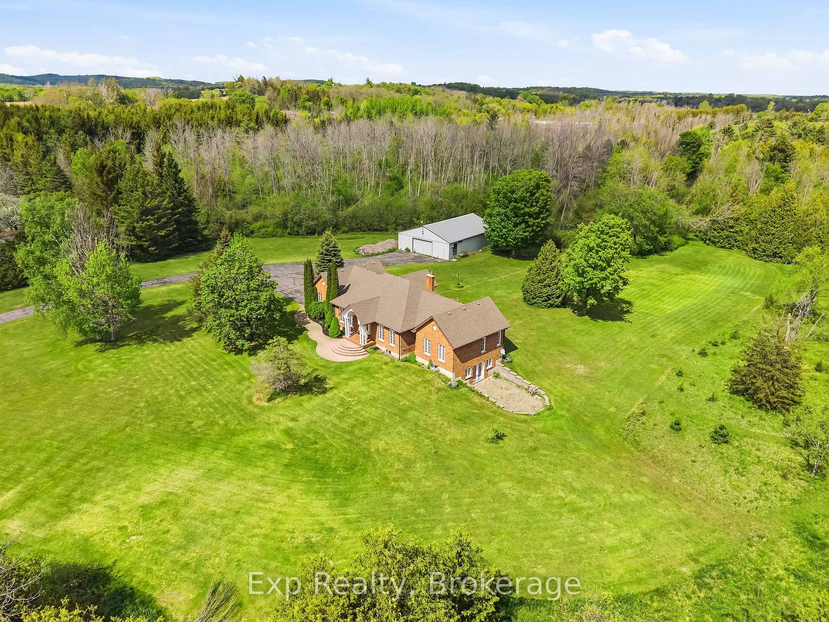
- Expansive all brick bungalow on 45 acres
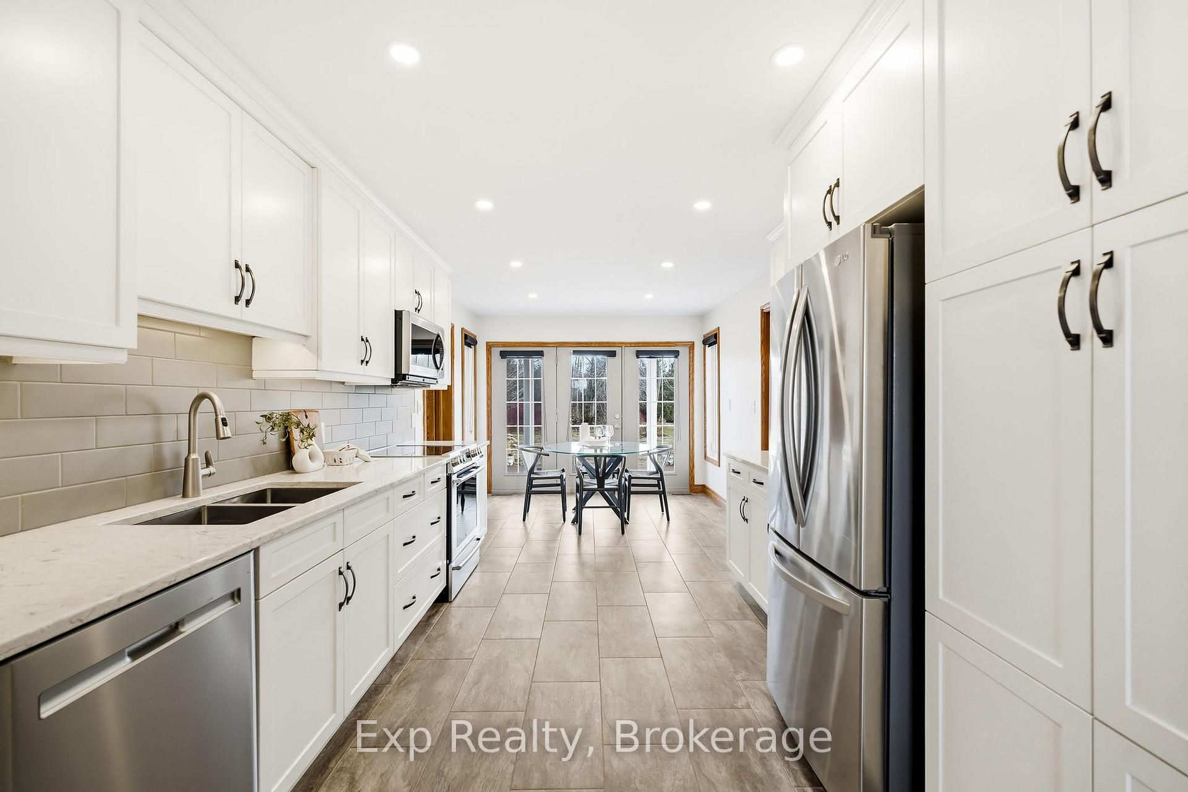
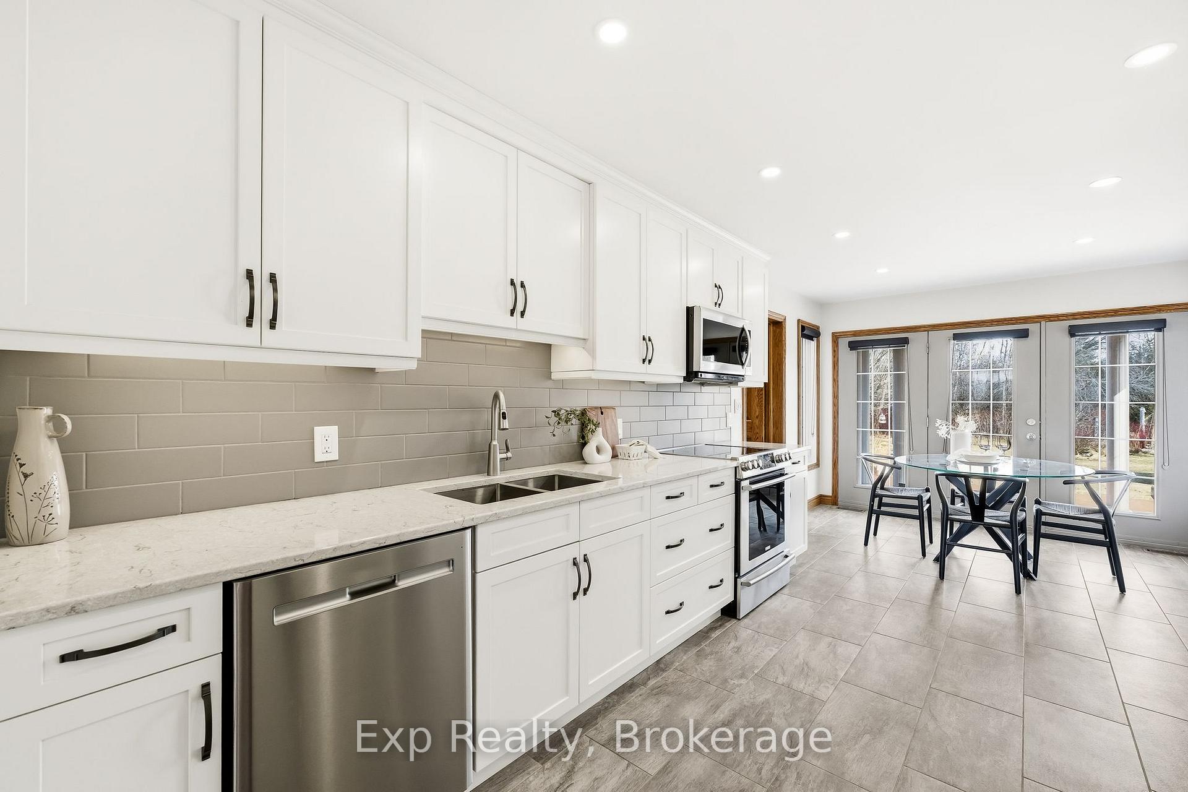
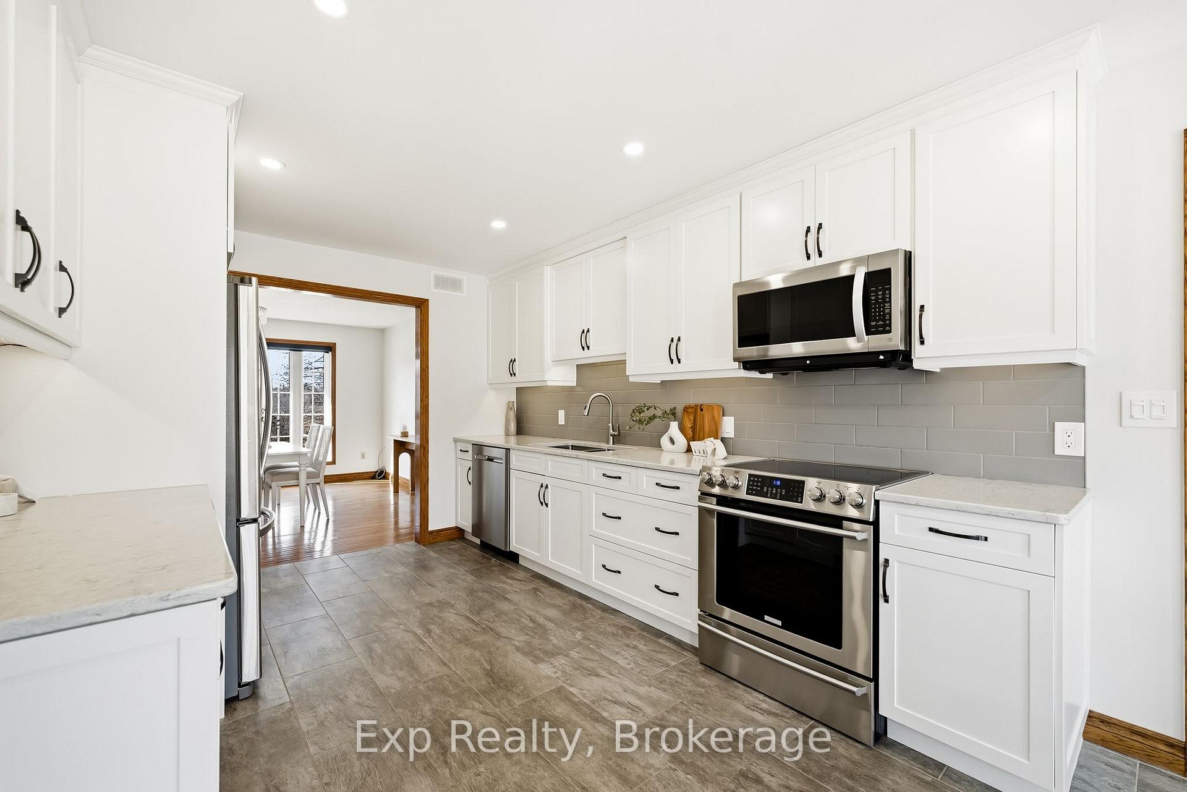
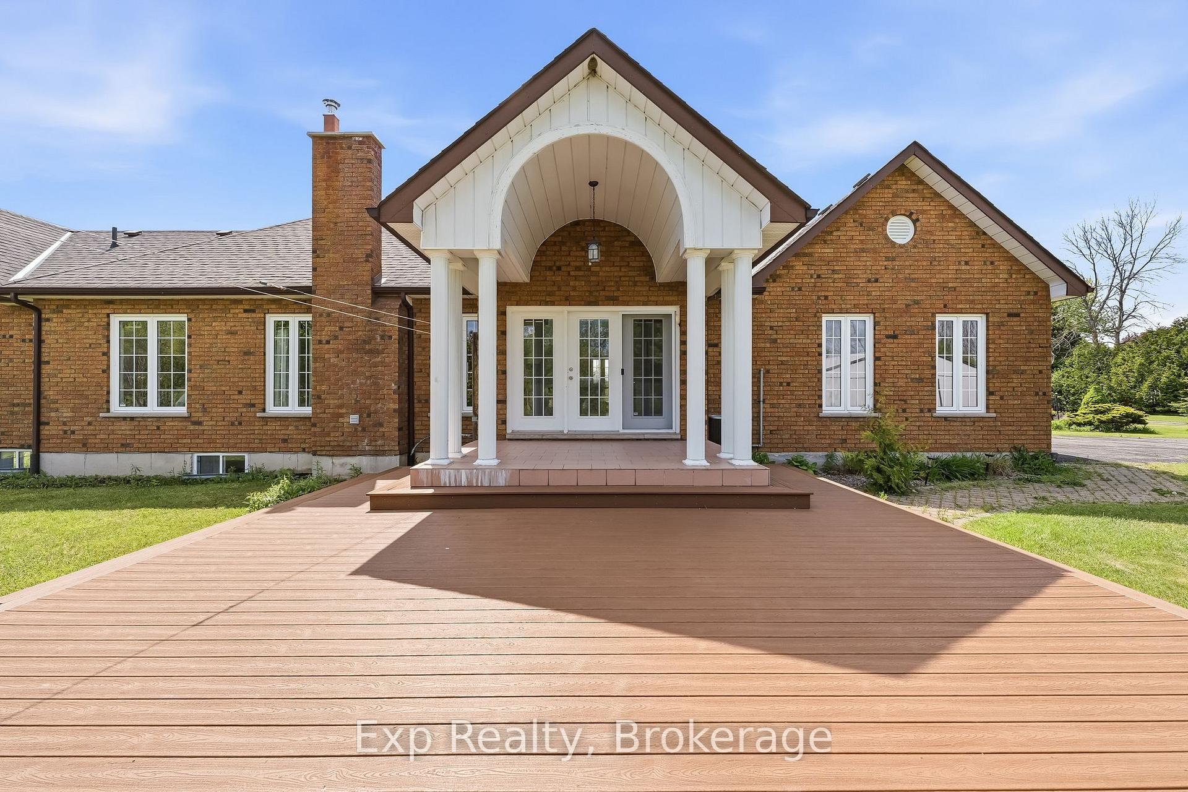
- Updated kitchen with walk-out to patio
- Grand Primary Suite with panoramic views
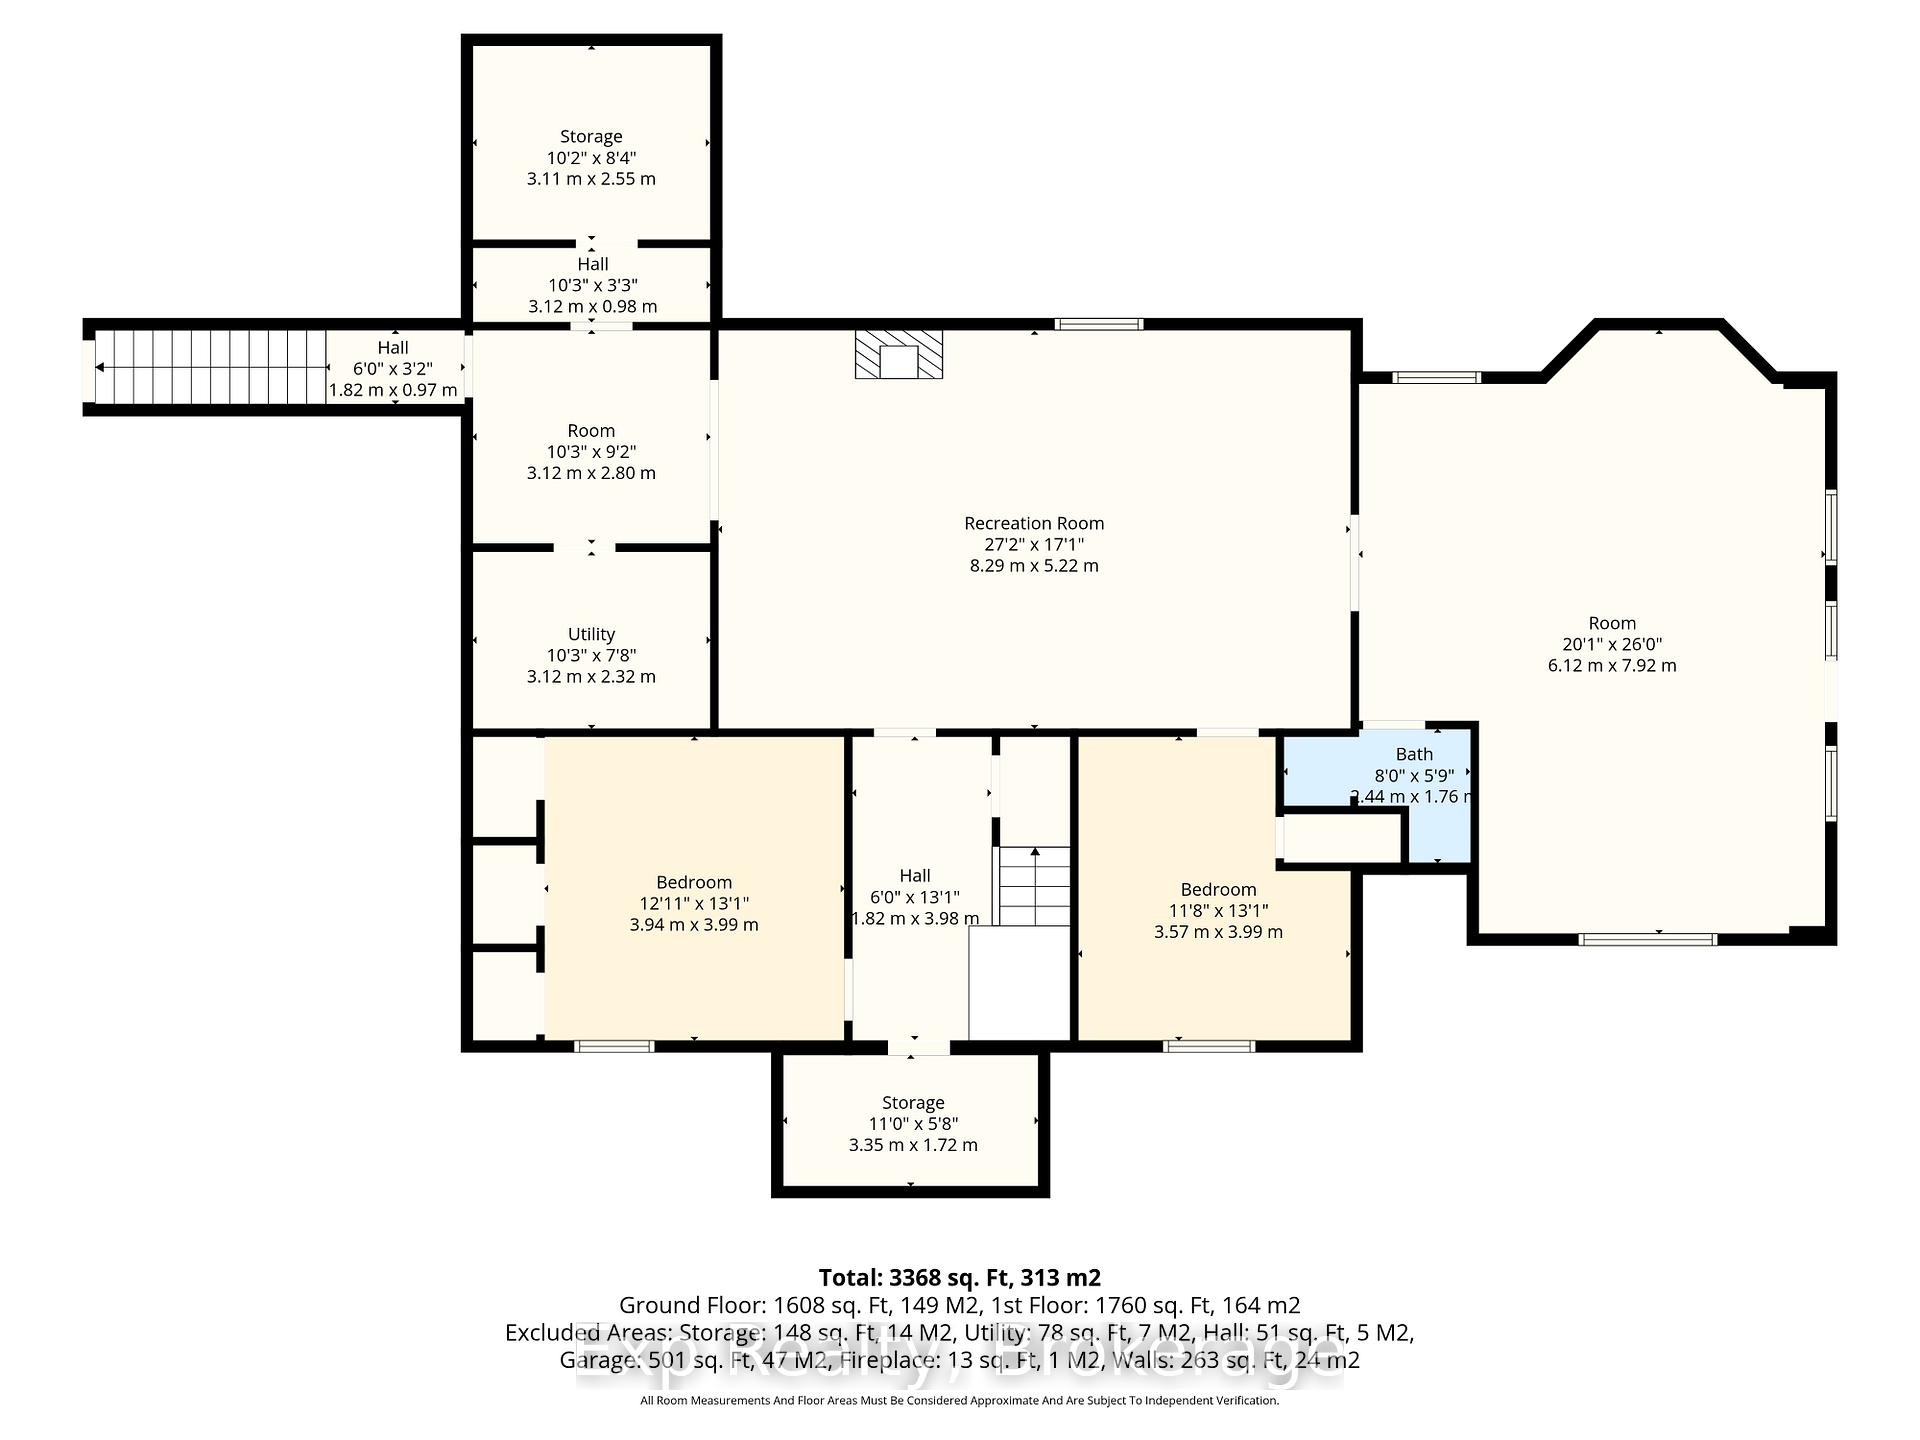
- Flexible lower level with in-law suite potential
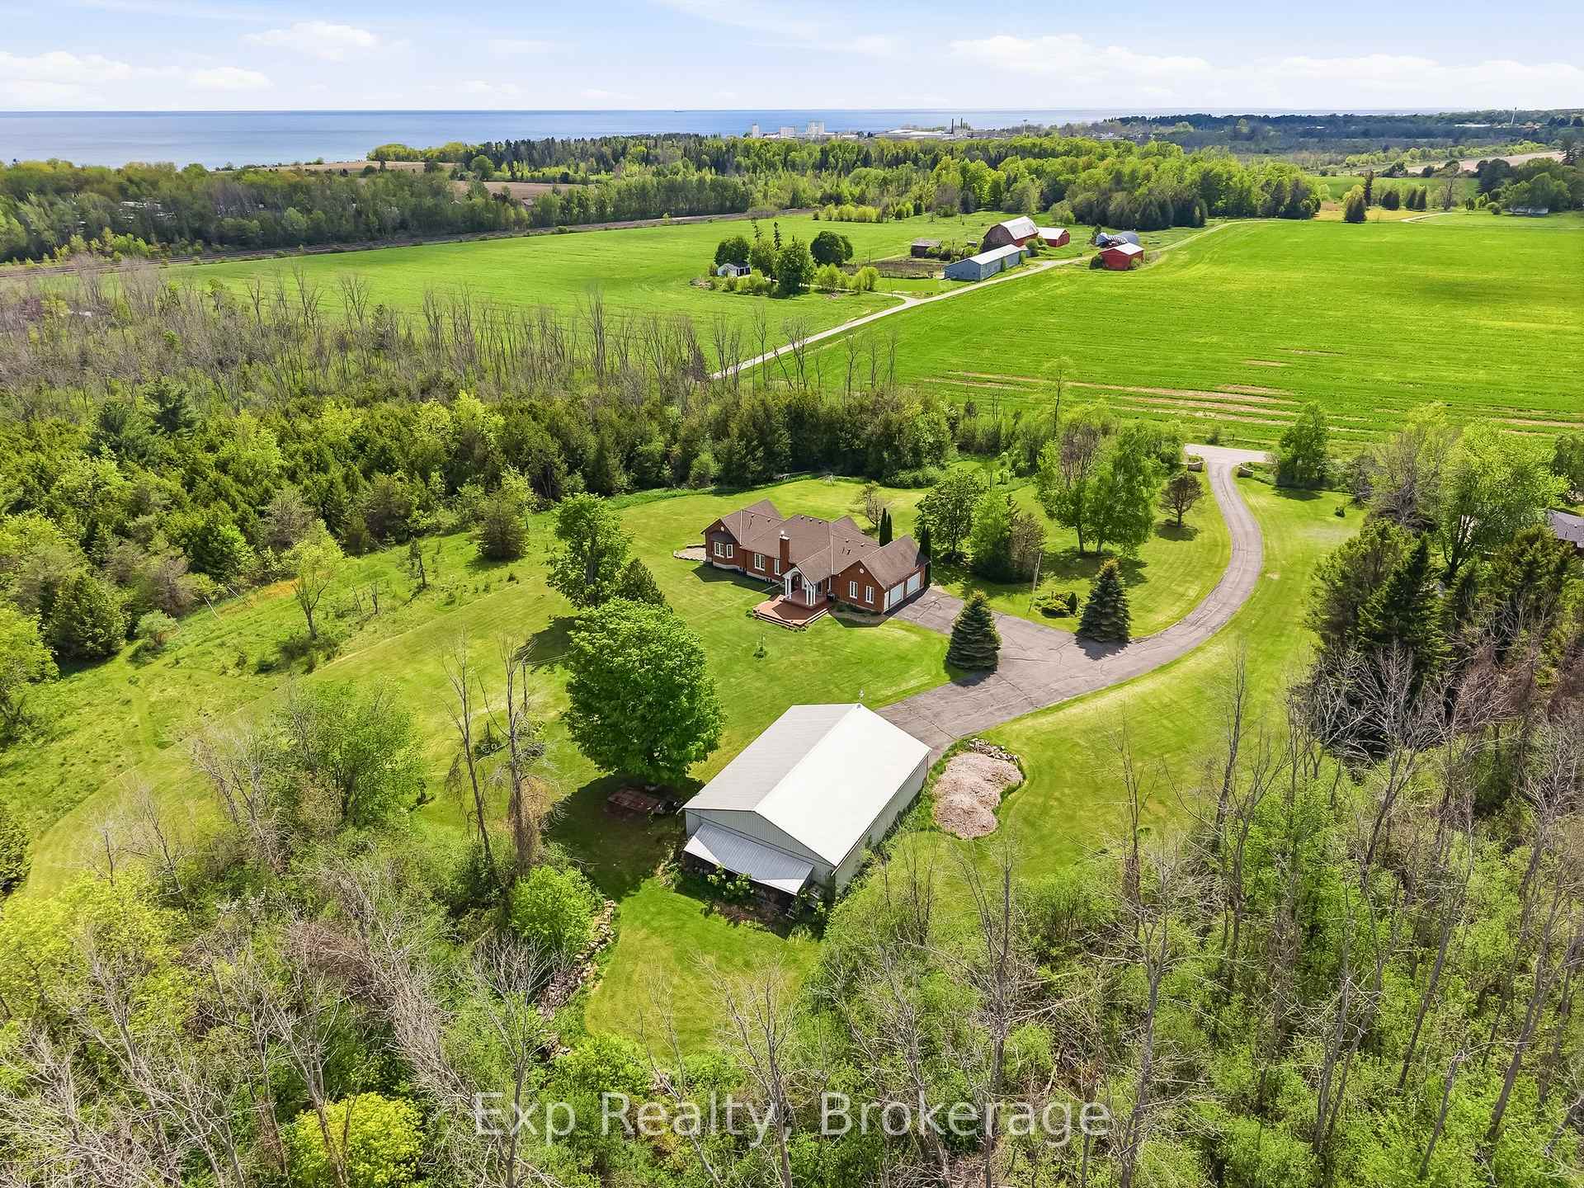
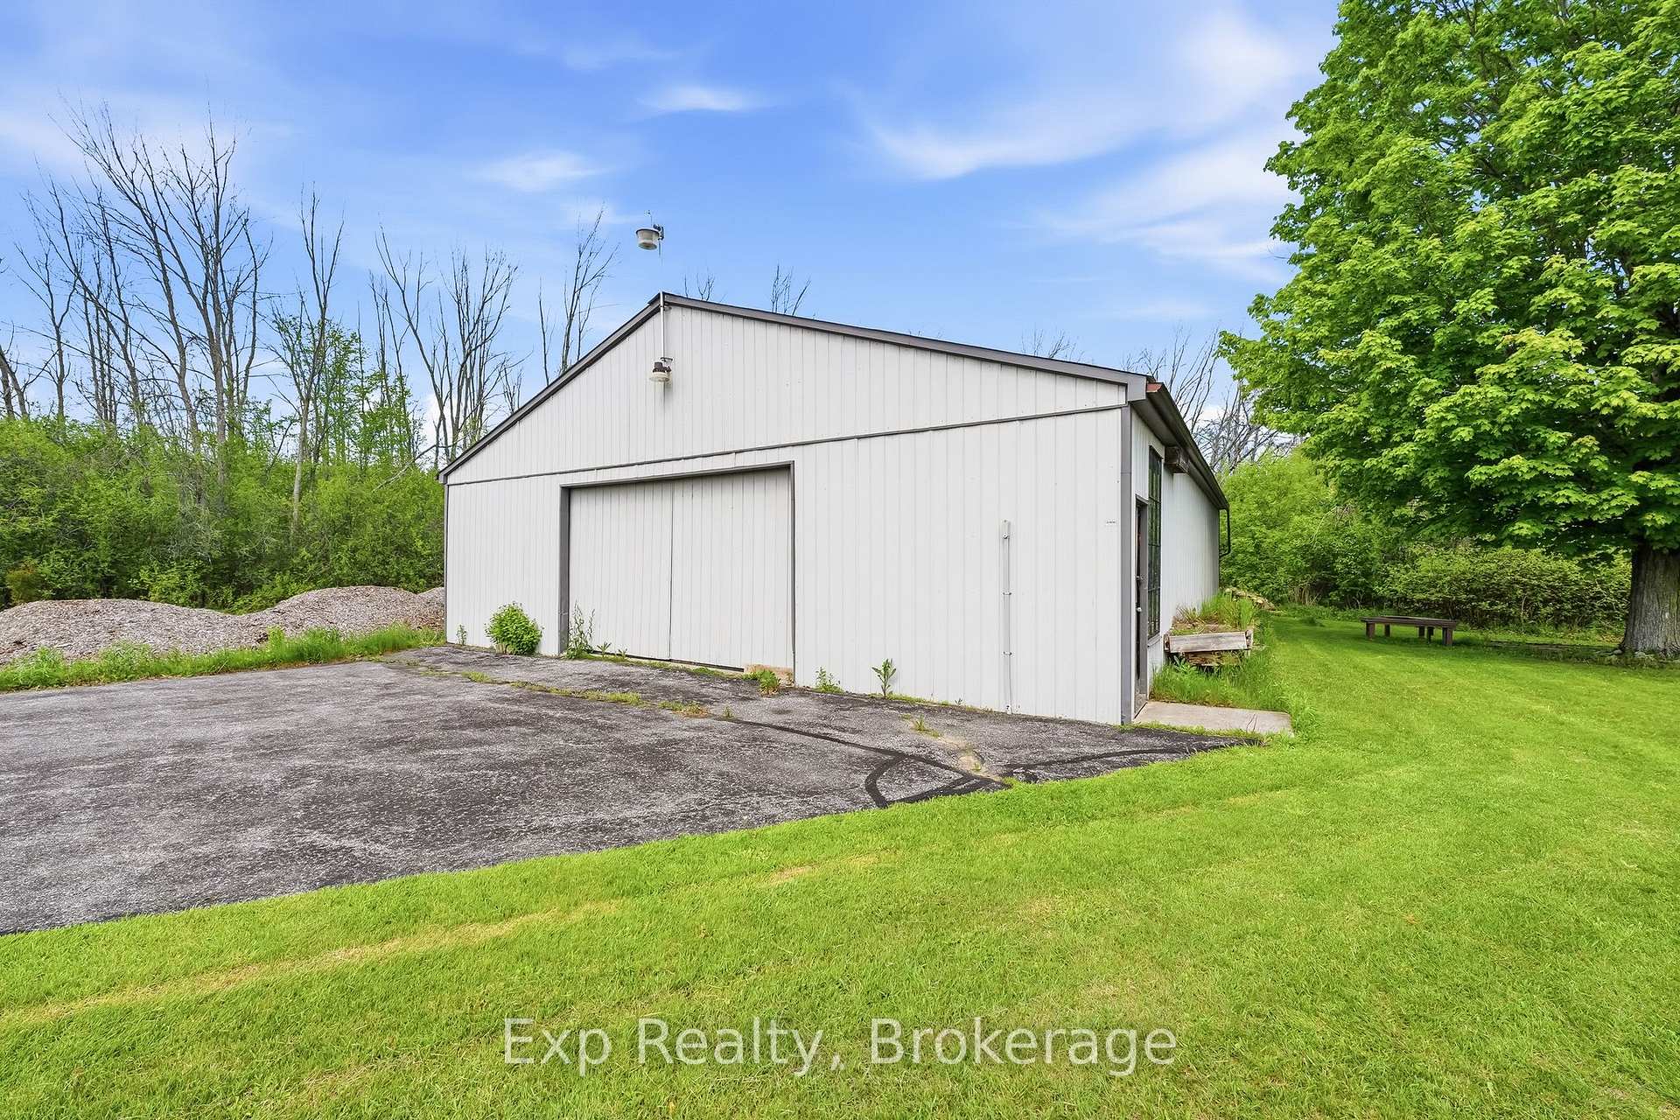
- 50' x 40' outbuilding with electrical panel
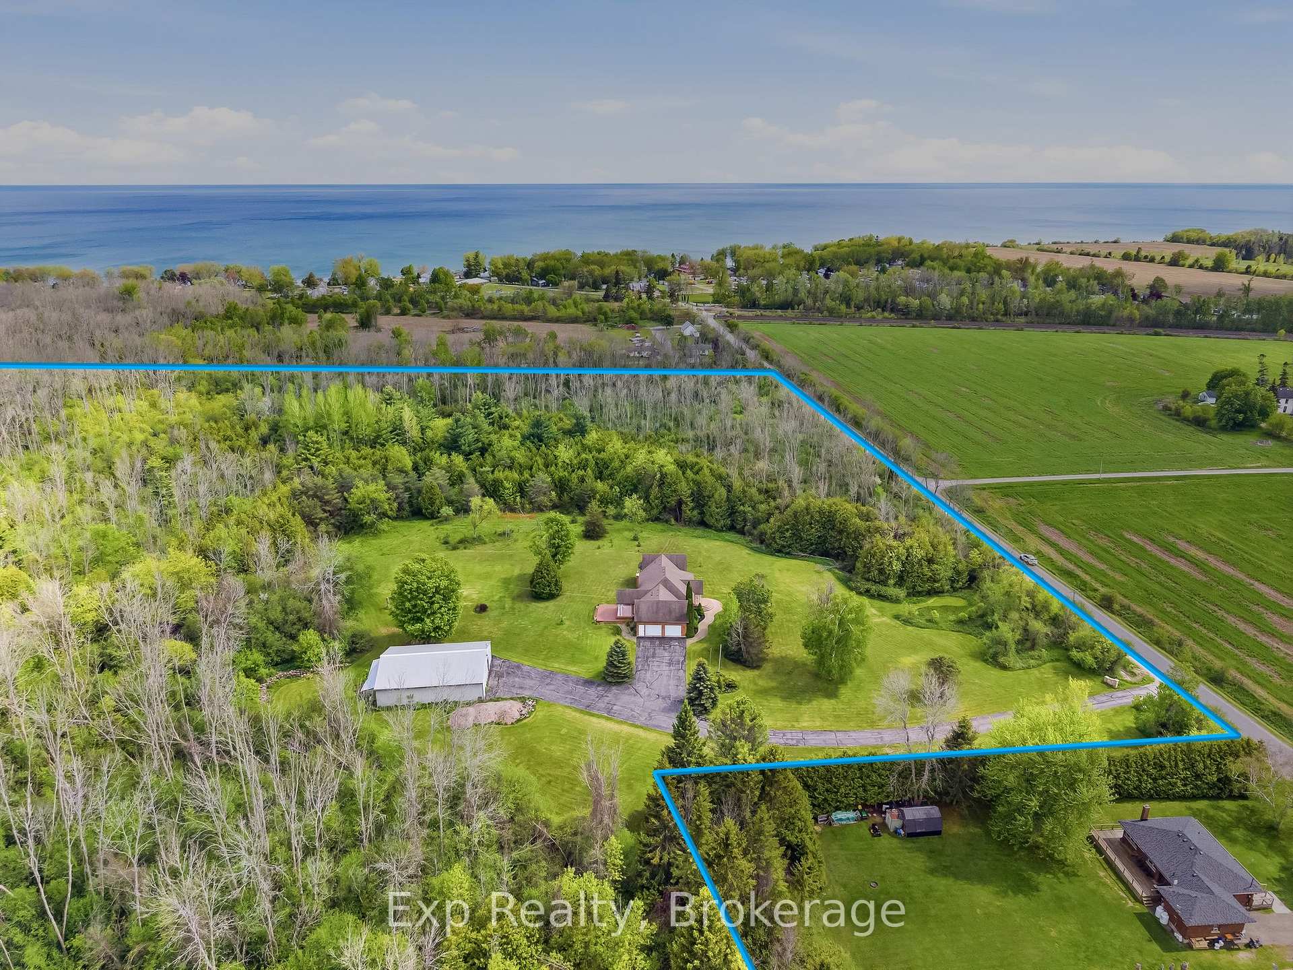
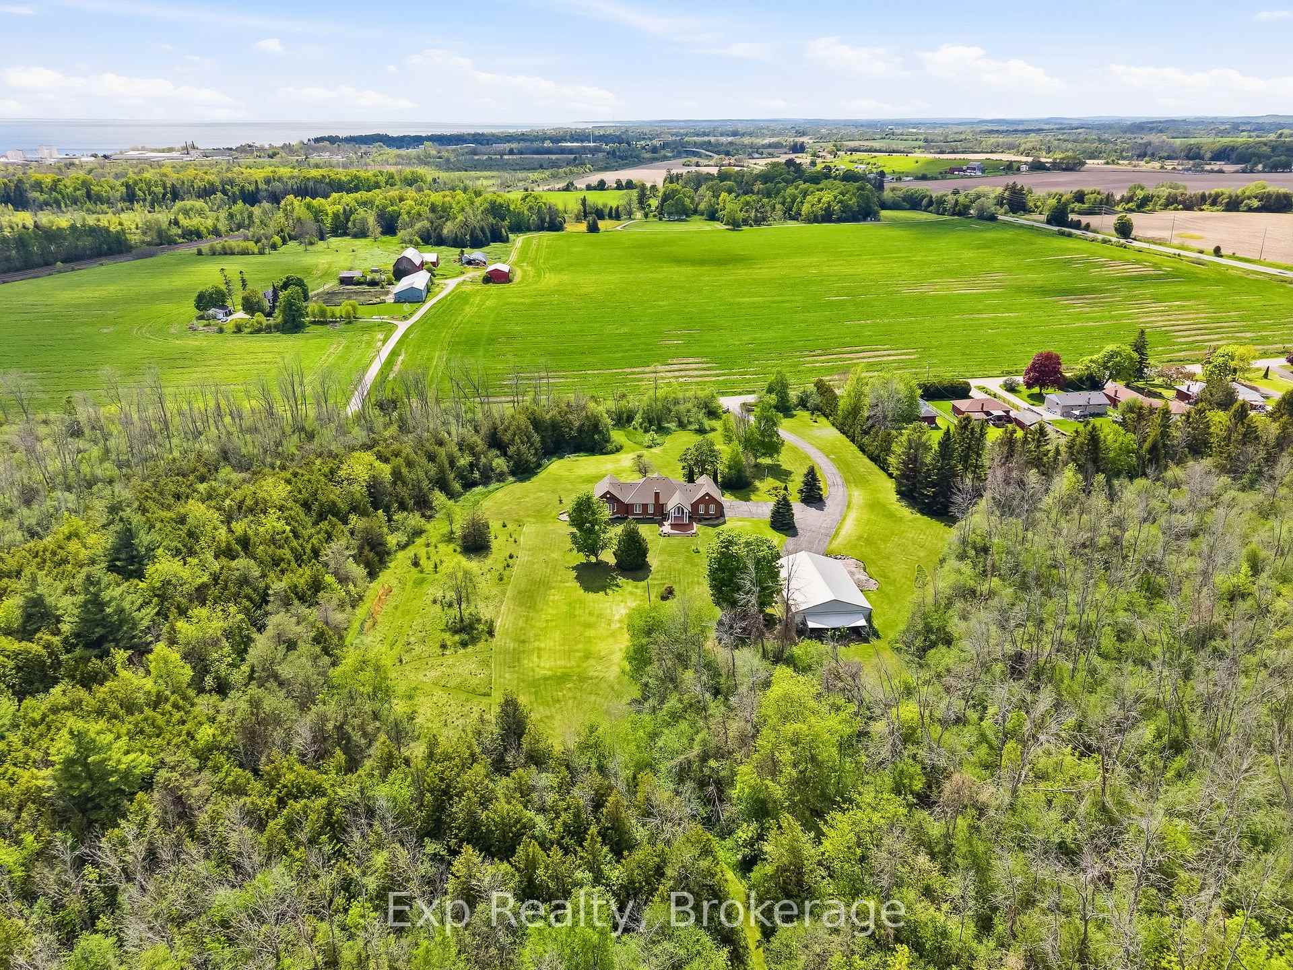
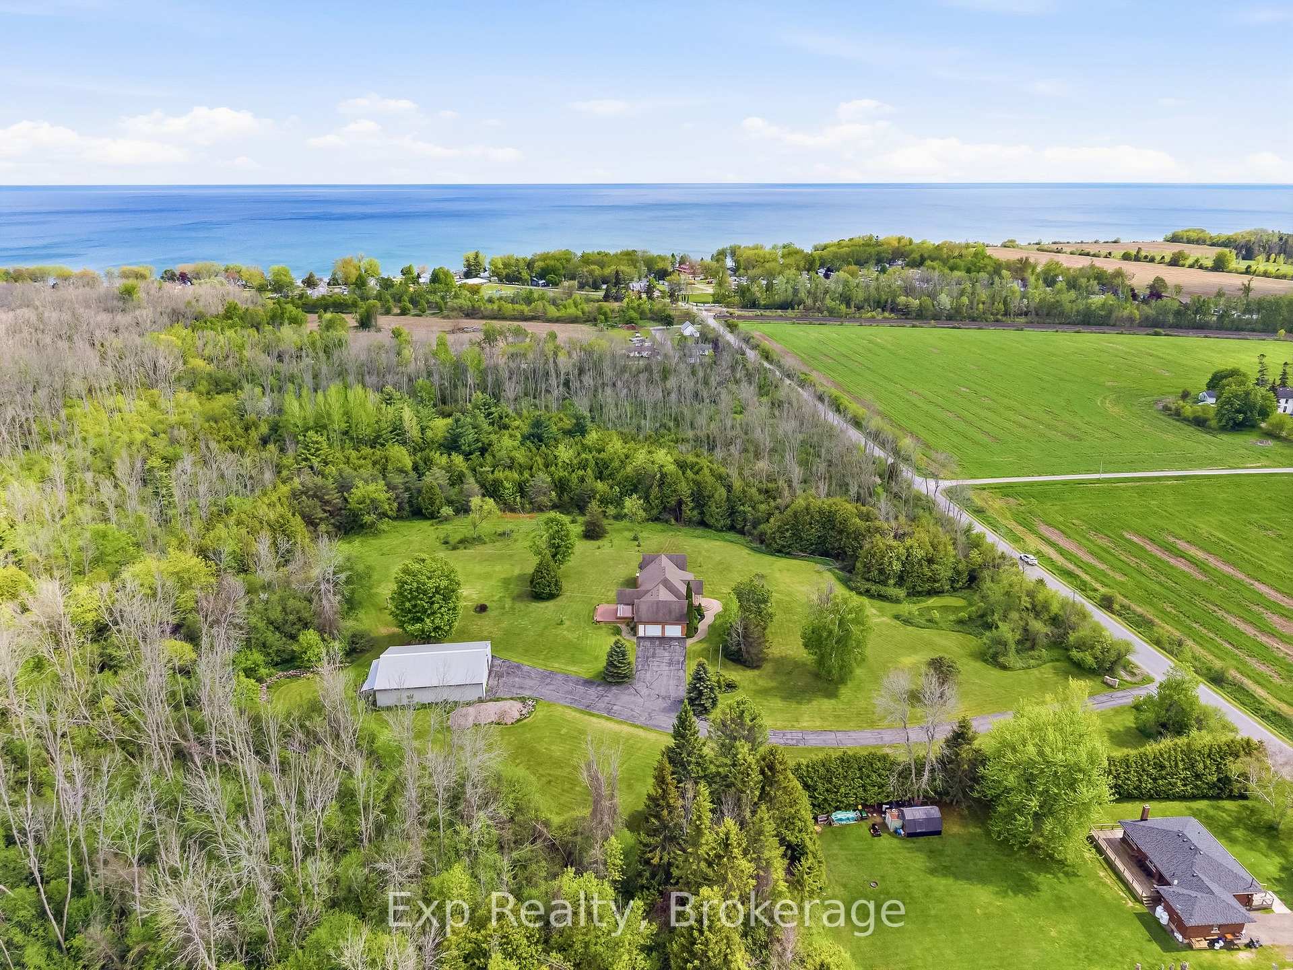
- Walking distance to Lake Ontario and downtown
- 5 bedrooms and 3 full bathrooms
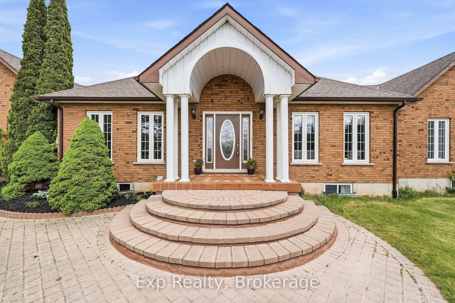
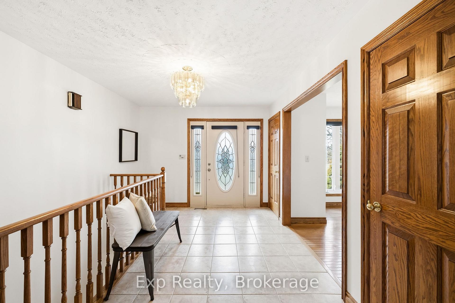
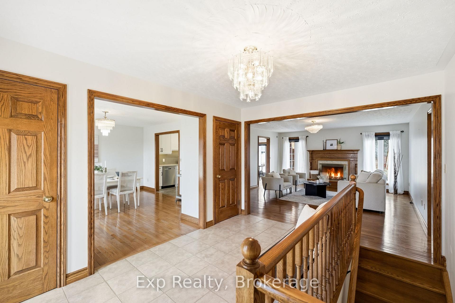
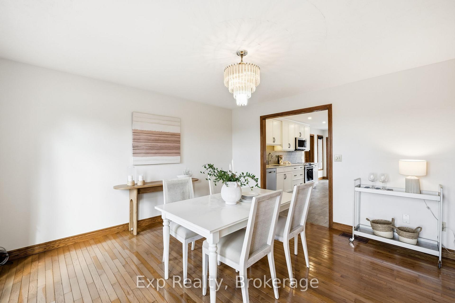
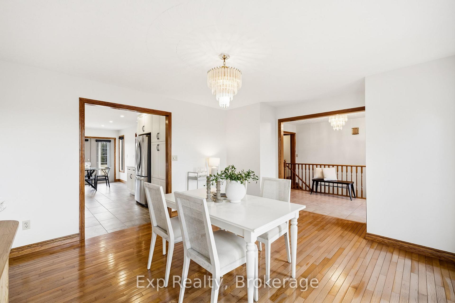
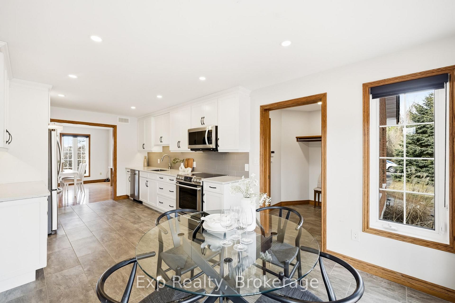
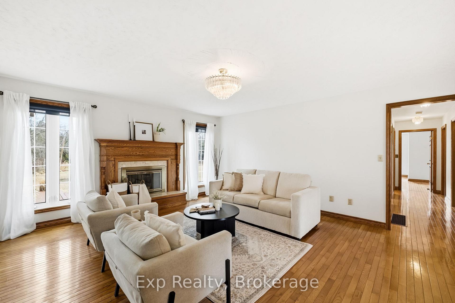
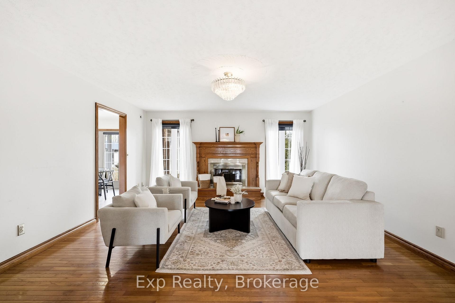
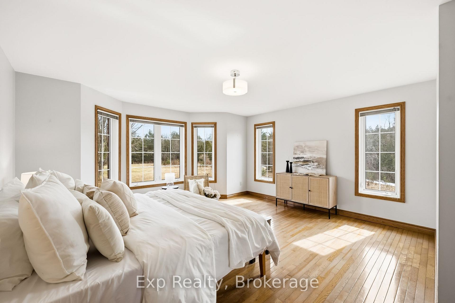
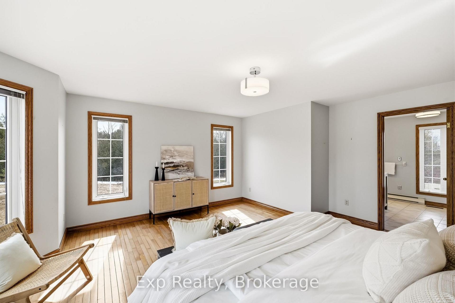
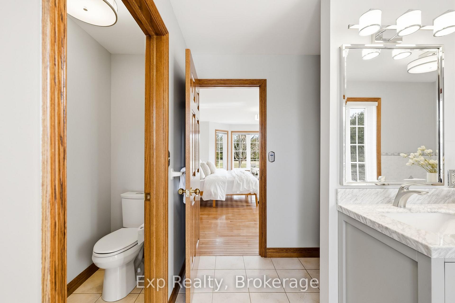
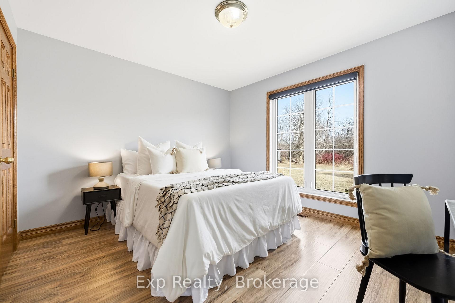
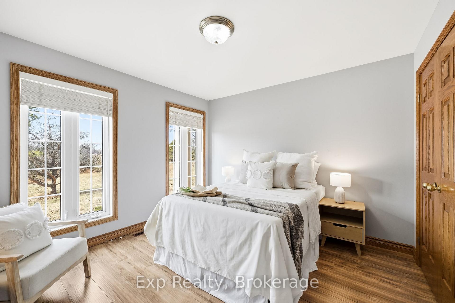
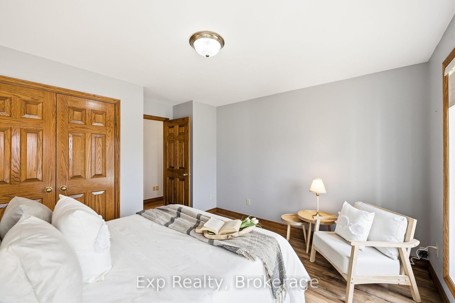
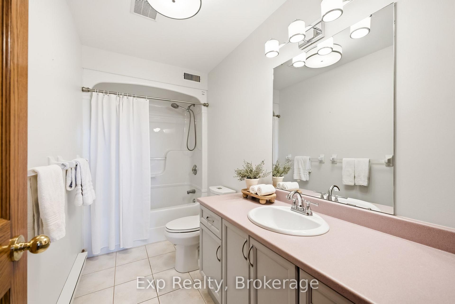
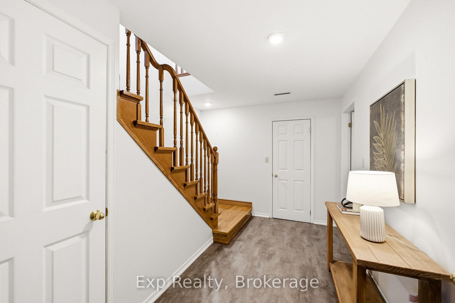
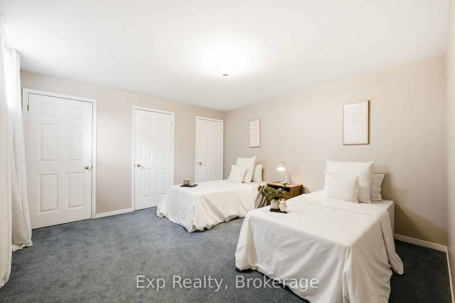
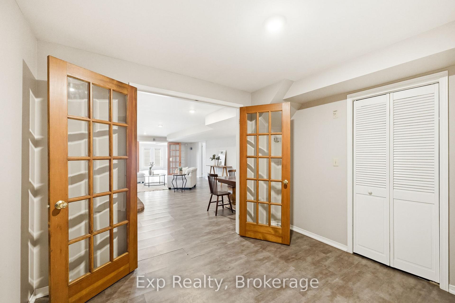
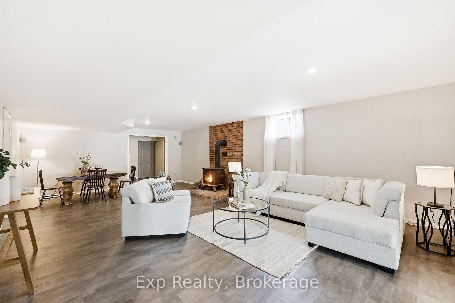
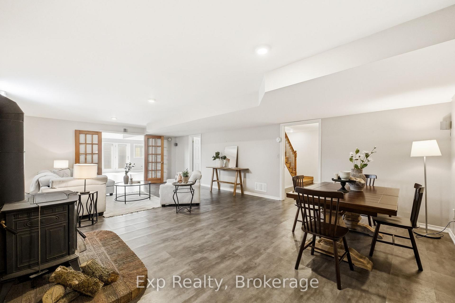
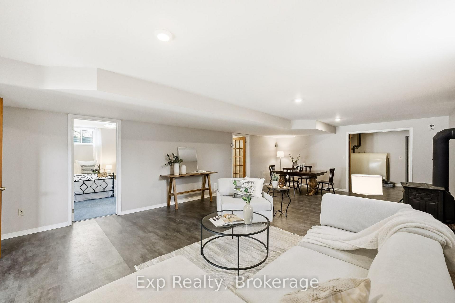
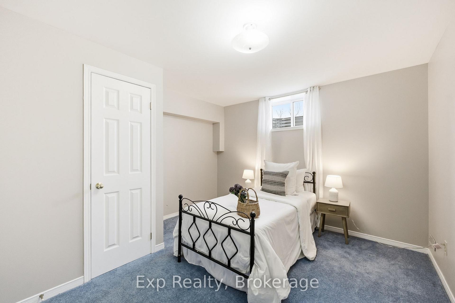
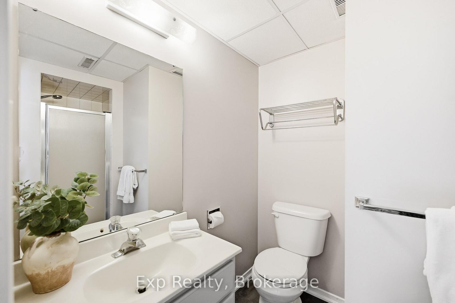
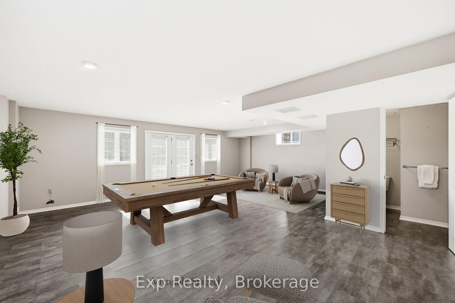
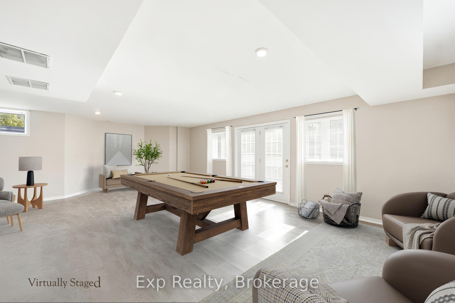
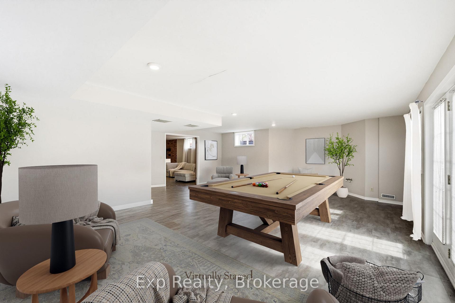
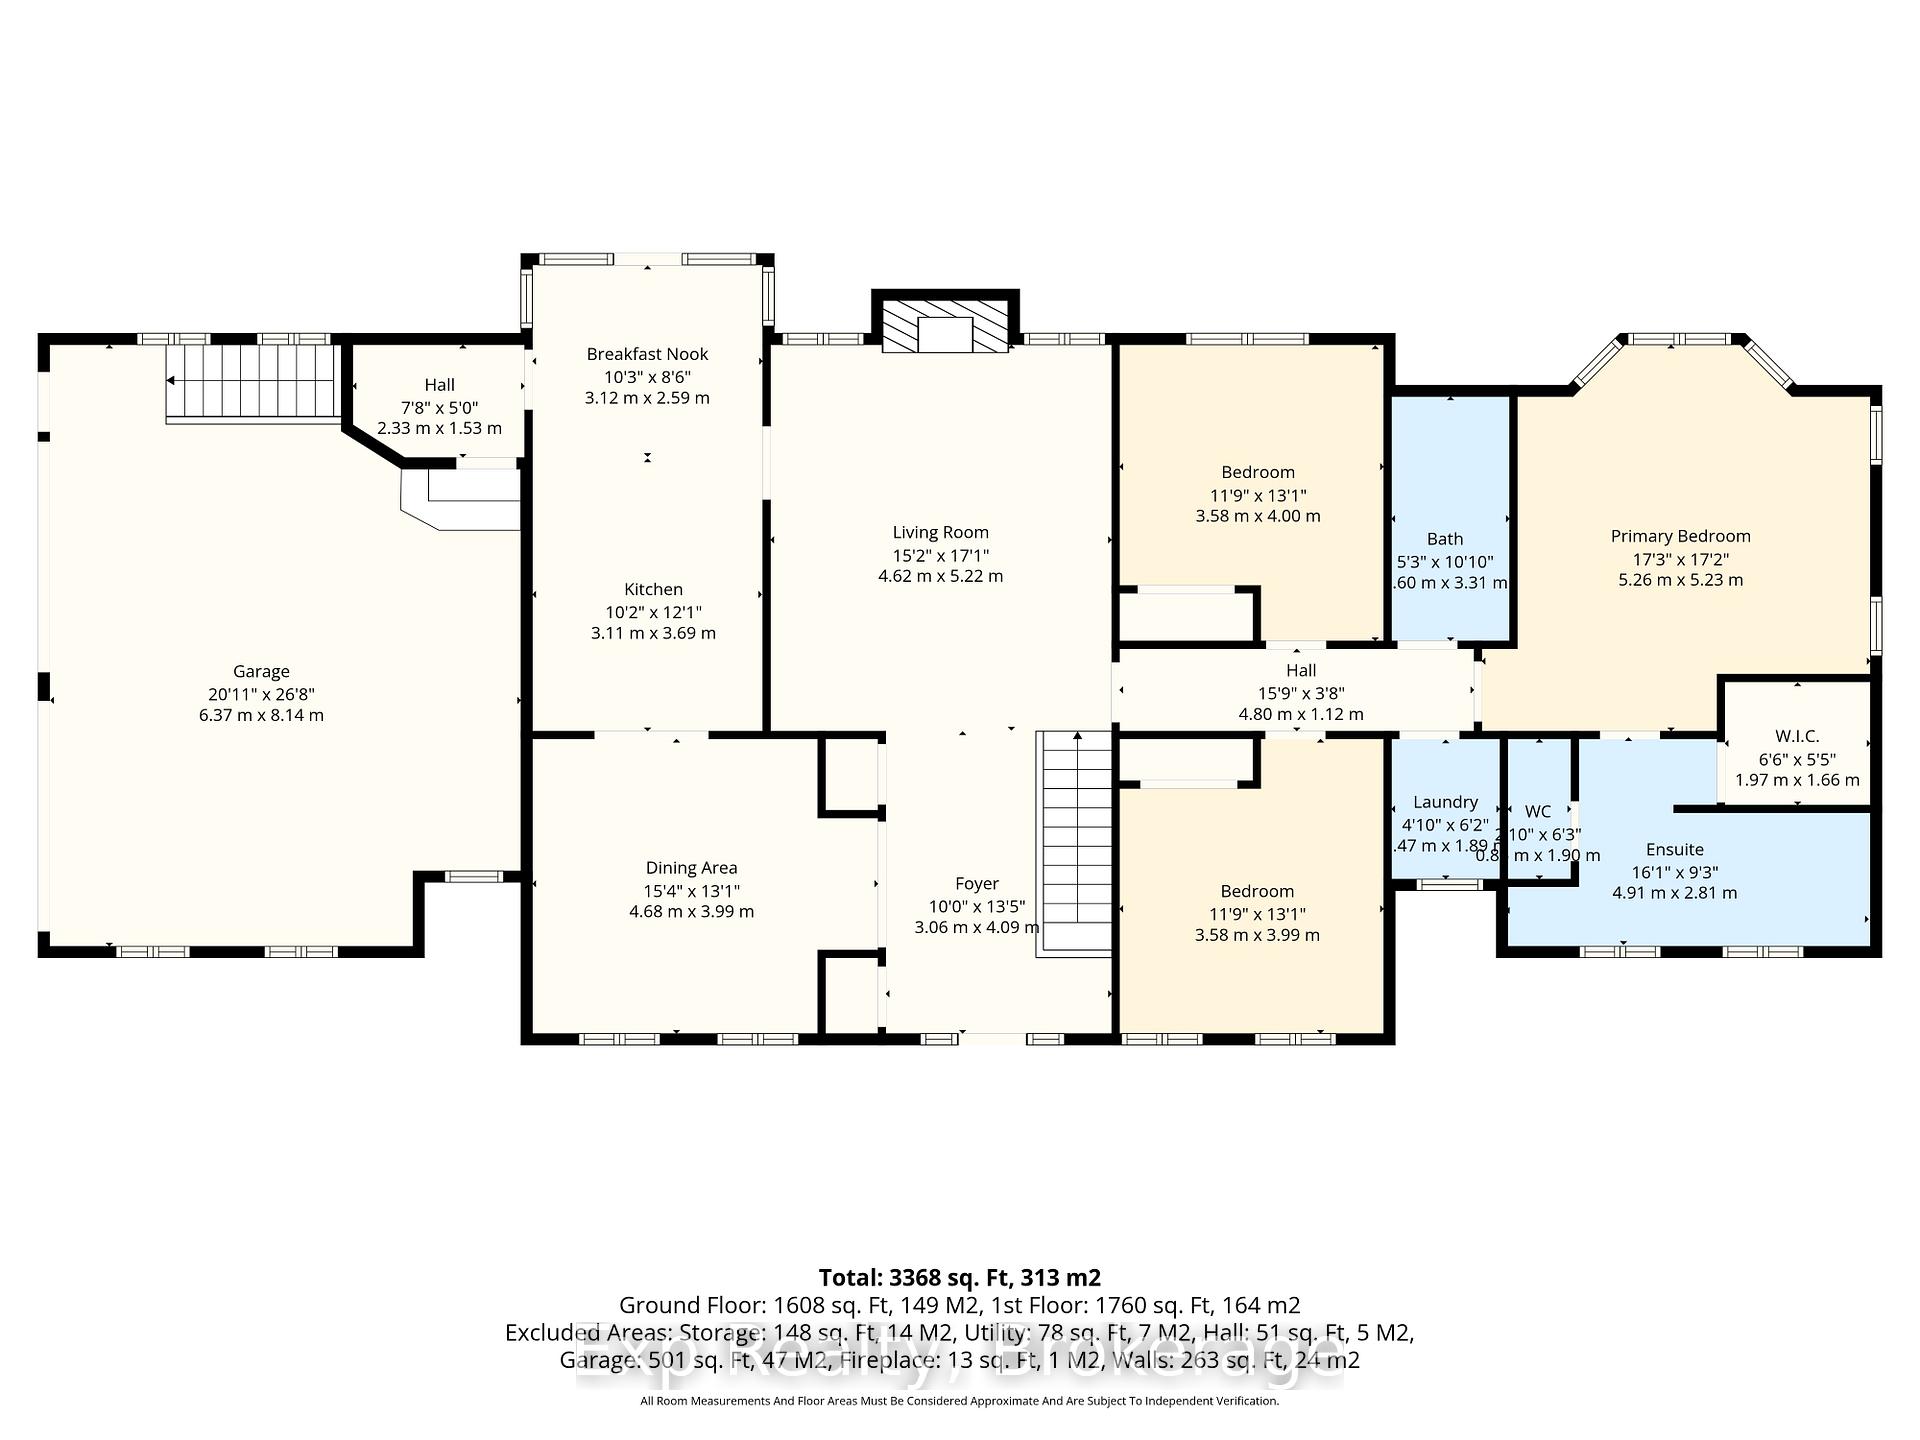
Majestical masterpiece located just moments outside of "Ontario's Feel-Good Town" and tactically tucked on its magnificent 45 acres, making dreams come true and memories that will last for a lifetime, welcome to 1497 Pentecostal Road. This incredible and expansive all brick bungalow provides the backdrop that will keep you coming back for more. Indulge and enjoy some of the most incredible main floor living with 5 amazing bedrooms, 3 full bathrooms, multitude of egress points that present the utmost versatility and opportunity! Highlighting the main floor is the updated Kitchen - remodeled in 2019 with a breathtaking backdrop provided by the French door walk out to your arched covered patio overlooking the serene and tranquil setting. Showcasing this level and occupying the South Wing is the Grand Primary Suite with a flooding of natural light, 5 piece-ensuite, walk in closet and enchanting panoramic views. A formal dining room, living space, 2 bedrooms, garage access via mud room and large laundry area finish this main floor. The versatile and opportunistic lower level delivers the new owner vast flexibility. Two big bedrooms, 3-piece bath, living room with wood burning stove, a huge family/recreation space, ample storge and two separate entrances/exits. A walk-up entrance to the attached 2 car garage and brilliant walk-out from the rec space to a perfectly placed side patio. Multi-generational living, in law suite, investment apartment and any other configuration your creative mind can compose. Not to be forgotten is the 50' x 40' outbuilding with its own electrical panel, man door and hanger style sliding doors to your immaculate cement slabbed flooring. Experience a fairytale setting walking distance to Lake Ontario and just moments from the vibrant downtown, Northumberland Hills, marina, boardwalk, world class restaurants and everything else this rich and growing community has to offer. Trade in your status quo and welcome home to your extraordinary retreat!!
Key Facts & Features
Property Costs
- Annual Property Tax Amount
- $8,955
- Land Transfer Tax Fee
- $22,055
- Basement Type
- Finished with Walk-Out, Separate Entrance, Walk-Up, Full
Interior Features
- Interior Extras
- In-Law Capability, Central Vacuum, Primary Bedroom - Main Floor
- Fireplace/Stove
- Yes
- Elevator
- No
Exterior Features
- Exterior Extras
- Deck, Landscaped, Patio, Privacy
- Pool
- None
- Property Features
- Beach, Lake/Pond, School Bus Route, Wooded/Treed, Park, Rec./Commun.Centre
- Other Structures
- Out Buildings, Workshop
Building
- Building Type
- Detached
- Building Style
- Bungalow
Construction
- Exterior Finish
- Brick
- Roof
- Asphalt Shingle
- Foundation Details
- Concrete
- Special Designation
- Unknown
Lot
- Lot Front
- 1305.00 ft
- Lot Depth
- 1490.00 ft
- Lot Size
- 45.59
Inclusions
- Inclusions
- Fridge, Stove, Washer, Dryer, Dishwasher, Microwave
Parking & Garages
- Garage Type
- Attached
- Garage Spaces
- 2
- Parking Spaces
- 18
- Total Garage And Parking Spaces
- 20
Heating & Cooling
- Heat Source
- Oil
- Heat Type
- Forced Air
- Air Conditioning
- Central Air
- Water
- Well
- Sewers
- Septic
- Bedrooms
- 3 + 2
- Washrooms
- 3
- Kitchens
- 1
- Family / bonus room
- Yes
Room sizes
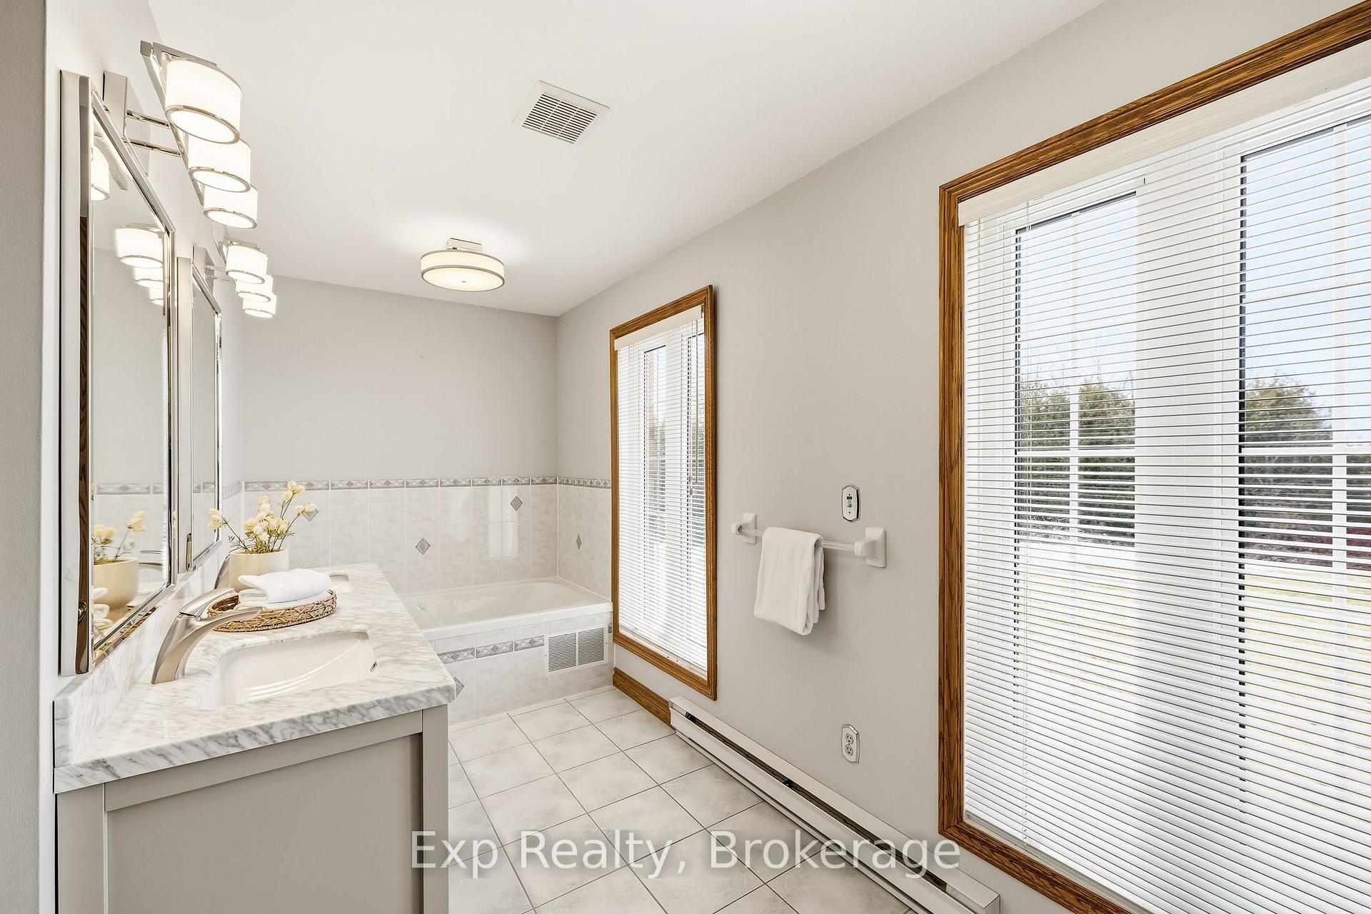
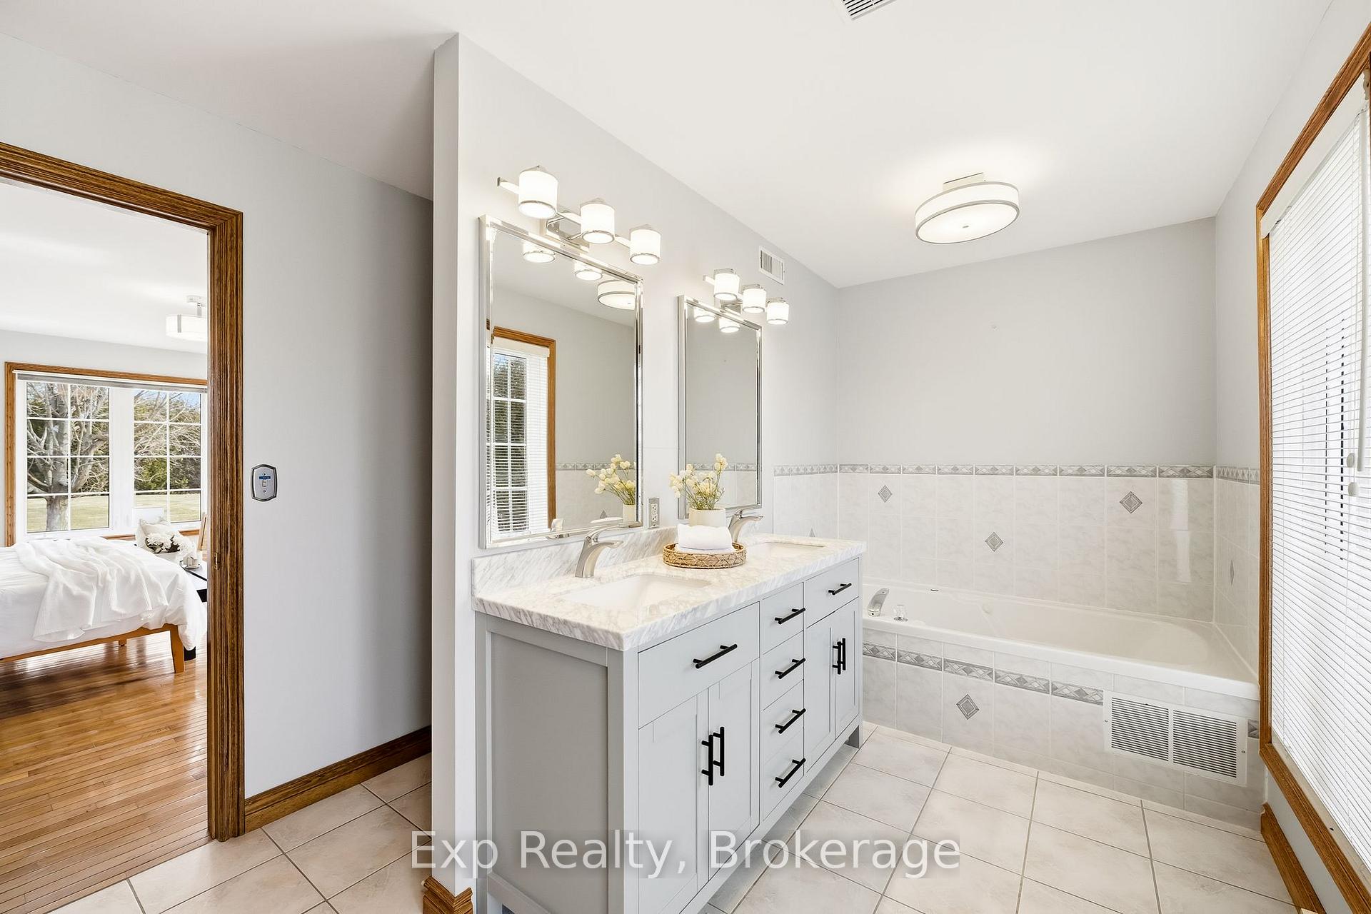
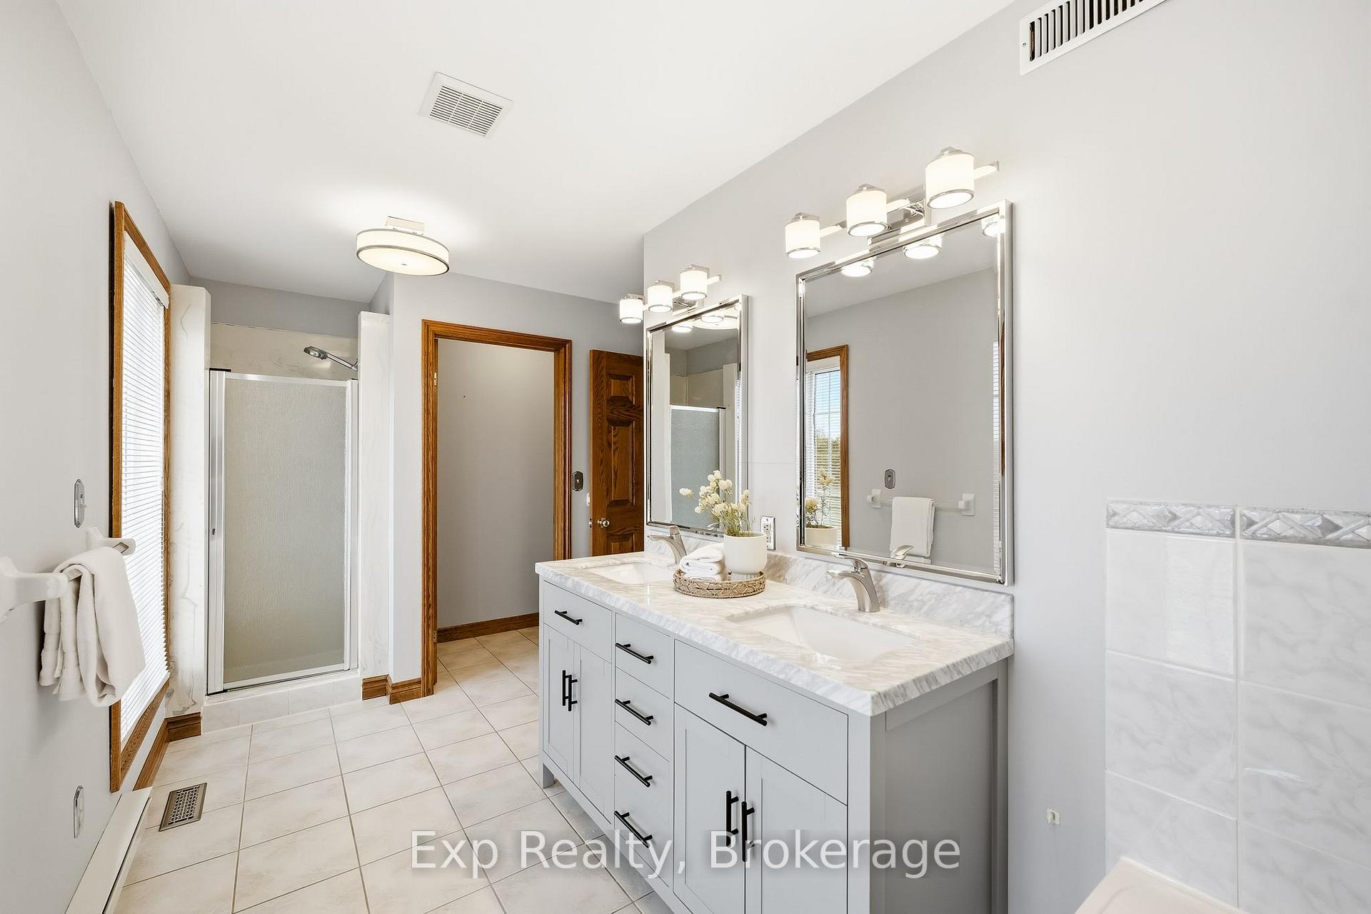
- Bathroom—Main level, 5 Pc Ensuite, Double Sink
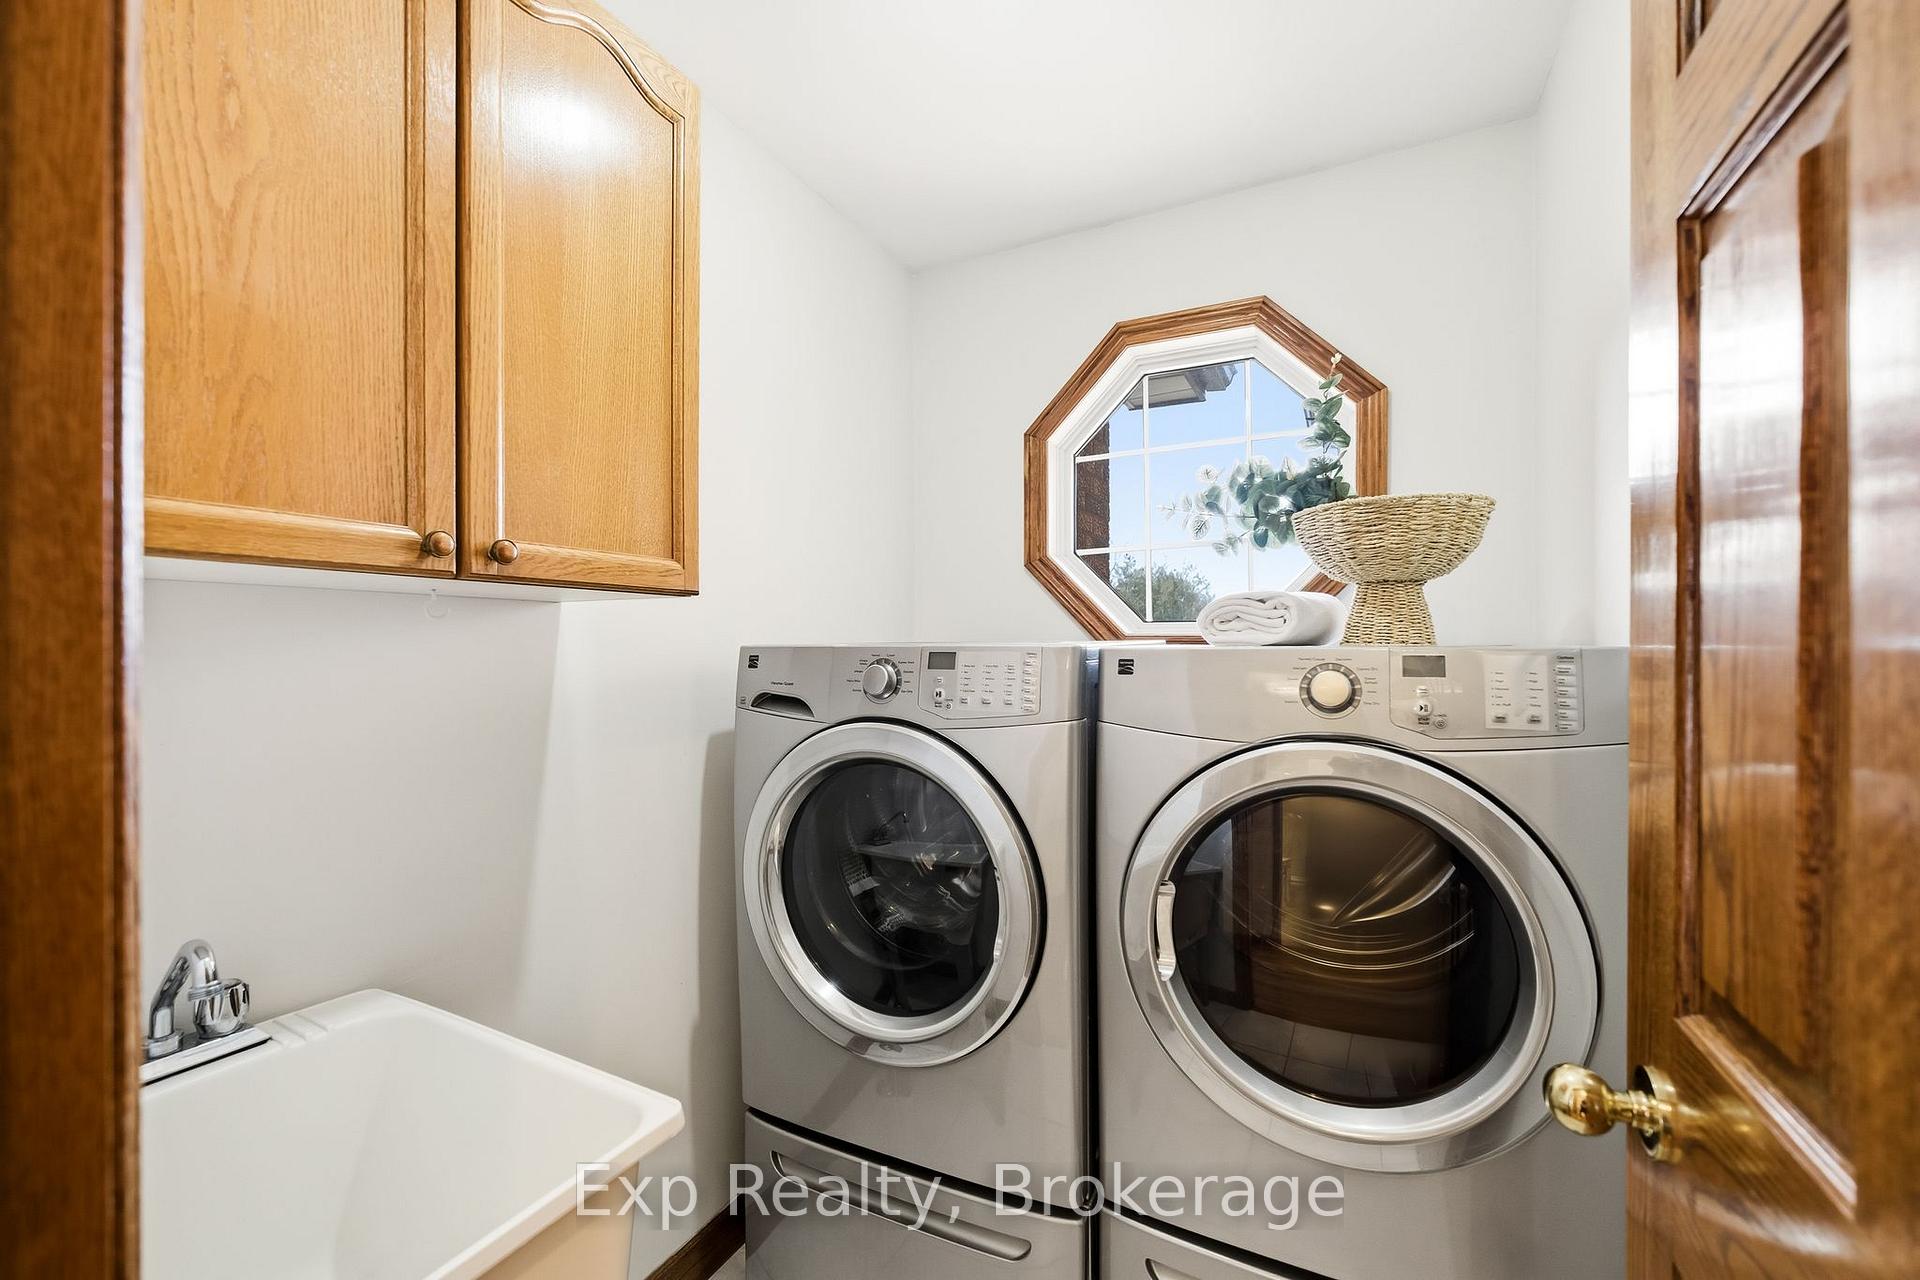
- Laundry—Main level
- Bathroom—Main level, 4 Pc Bath
- Recreation—Lower level, Combined w/Game, French Doors, W/O To Patio
- Kitchen—Main level, Quartz Counter
- Breakfast—Main level, Overlooks Backyard, W/O To Patio, French Doors
- Bedroom 5—Lower level
- Family Room—Lower level, Wood Stove
- Room—
- Bedroom 4—Lower level
- Primary Bedroom—Main level, 5 Pc Ensuite, Walk-In Closet(s), Hardwood Floor
- Bathroom—Lower level, 3 Pc Bath
- Living Room—Main level, Fireplace
- Bedroom 3—Main level
- Dining Room—Main level
- Bedroom 2—Main level
Washrooms
- 5-piece, Main
- 4-piece, Main
- 3-piece, Lower
- Municipality
- Hamilton Township
- Neighbourhood
- Rural Hamilton
- Main cross streets
- Highway 2 & Pentecostal Rd
- Directions
- Highway 2 North of Cobourg to Pentecostal Rd
- MLS® number
- X13596340
- Data source
- Toronto Regional Real Estate Board
- Listed on
- 2026-07-23
- Updated on
- 2026-07-23
- Days on market
- 86 days
- Possession type
- Flexible
- Co-op commission
- 2.5%
- Seller
- Listed by
- eXp Realty
Home Market Value
Current home valuation for 1497 Pentecostal Road, Hamilton Township, Rural Hamilton, Hamilton Township, ON. Listed for $1,279,000
HOMEH Estimate
$1,070,400
Estimated Sales Range
$642,240 - $1,498,560
HOMEH Estimate for 1497 Pentecostal Road, Hamilton Township, Rural Hamilton
Calculated with a real agent's CMA method — 45+ years of experience, codified. Not an AI guess.
For the owner
Is this your home? Track its value.
Get this home's HOMEH Estimate by email once a month, with how many homes are for sale around you.
Mortgage Payment Calculator
Compare up to 4 down payment scenarios
5% on first $500K + 10% on $779,000 over $500K
$102,900
| Scenario 1 | Scenario 2 | Scenario 3 | Scenario 4 | |
|---|---|---|---|---|
−Down payment | % $ | % $ | % $ | % $ |
+CMHC insurance | $47,016 | $35,684 | $30,440 | $0 |
=Total mortgage | $1,222,417 | $1,186,784 | $1,117,590 | $1,023,200 |
Amortization | ||||
Mortgage rate | % | % | % | % |
| Payment frequency | ||||
=Mortgage payment | $5,968monthly | $5,794monthly | $5,457monthly | $4,996monthly |
Land Transfer Tax
$22,055
$22,055
Around this home
No schools found nearby
Data provided by OpenStreetMap & Fraser Institute School Rankings
Ask HOMEH
New!Hi there!
👋Text or call (416) 301-9001
Recommended for you
Based on homes you've looked at.
No recommended properties found.
Nearby similar homes
No nearby properties found.
More real estate resources
Other homes nearby
Explore this area
Nearby neighbourhoods
No nearby listings available.