
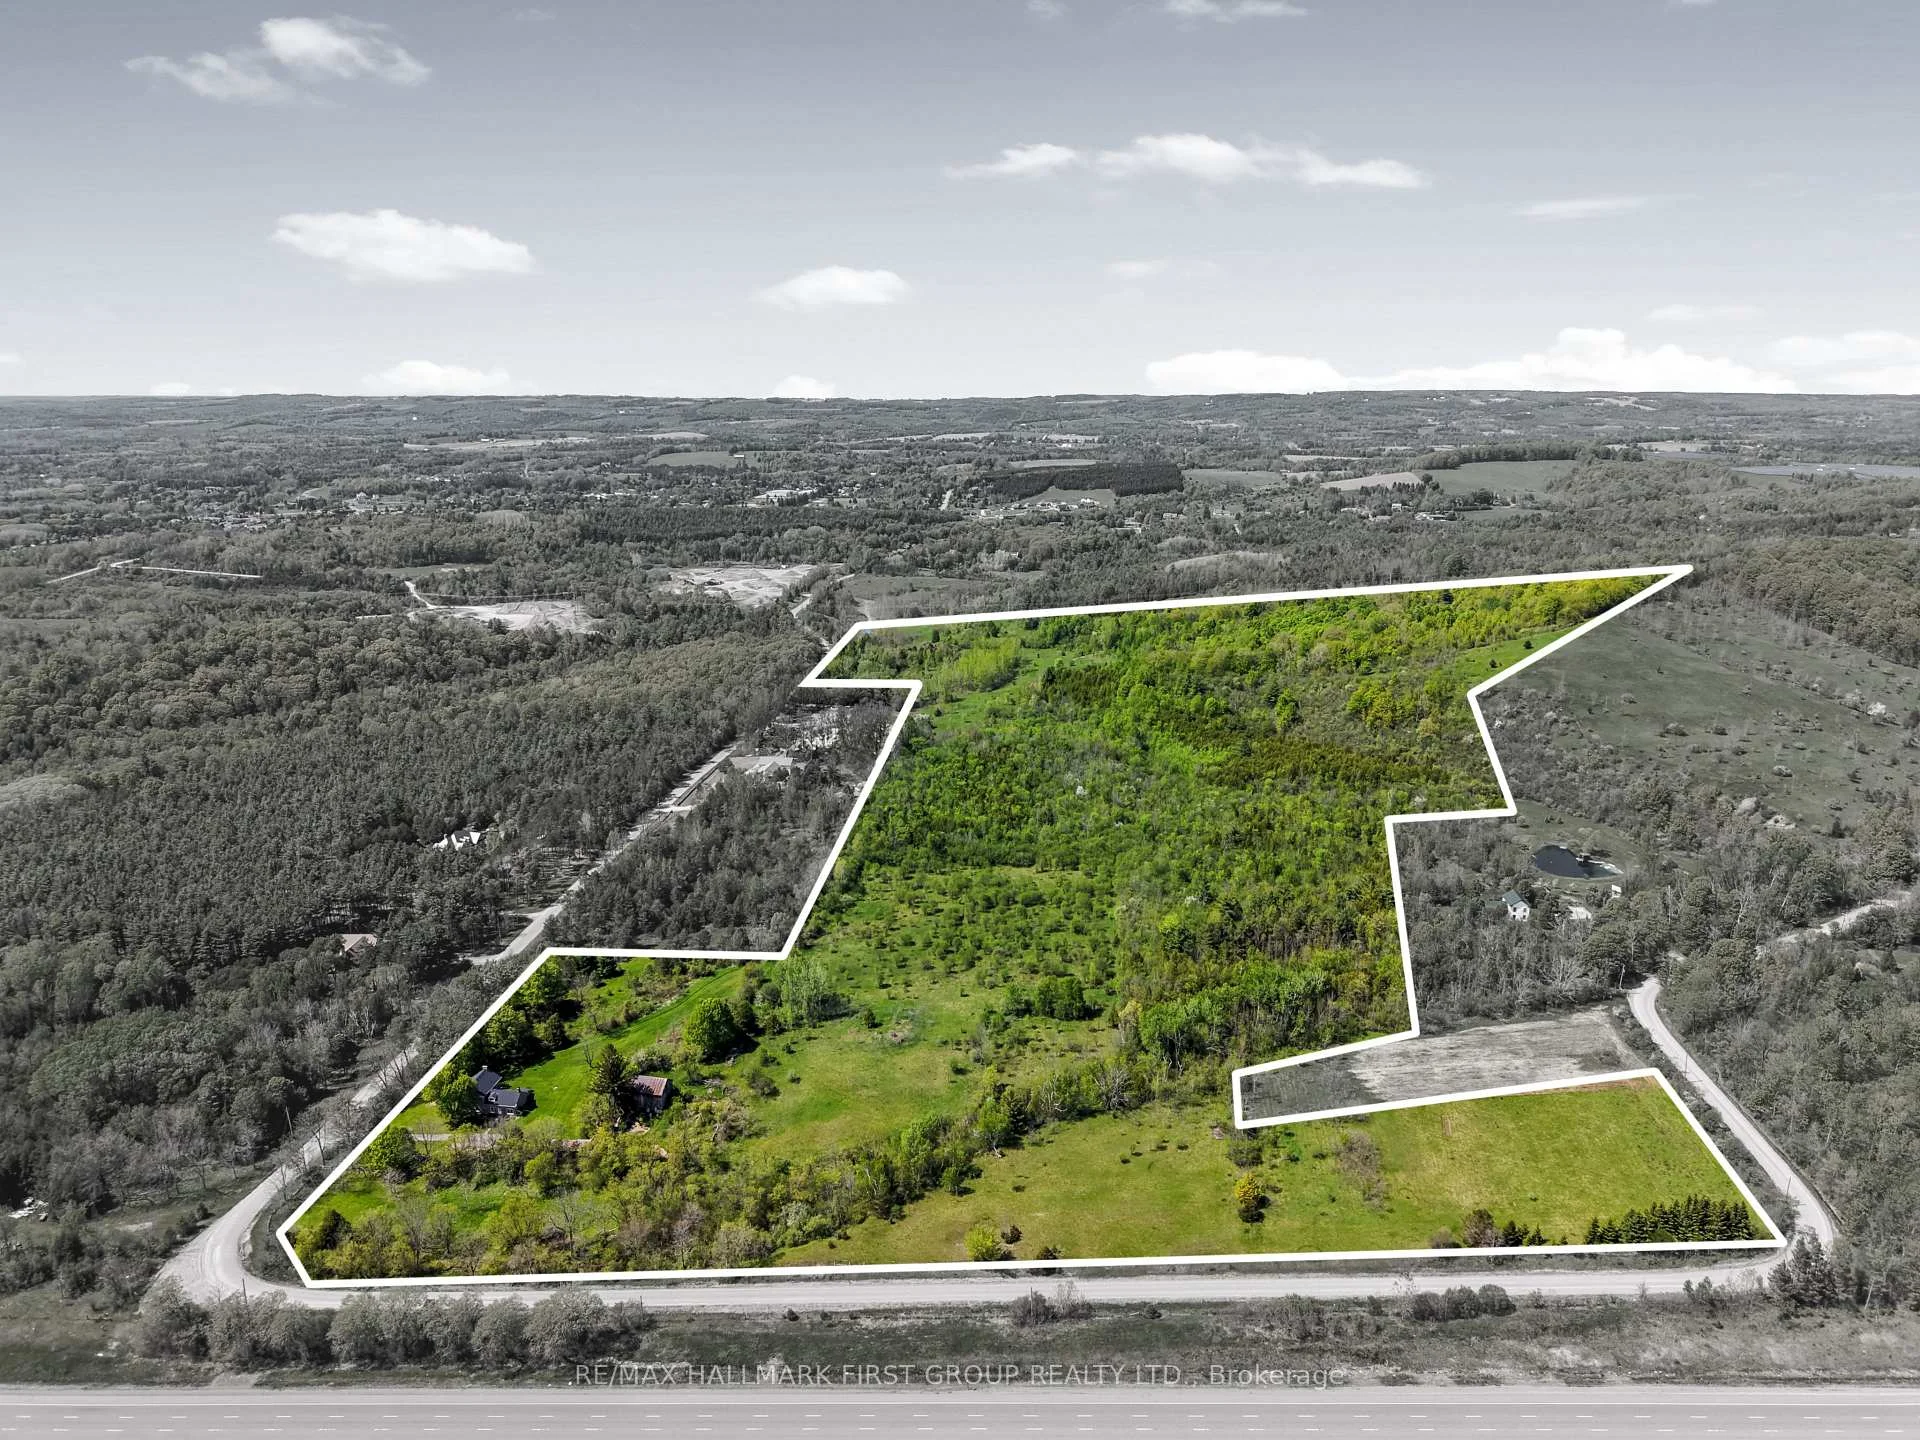
2247 Van Luven Road
Hamilton Township (Rural Hamilton), ON K0K 1C0
- 4Bedrooms
- 2Bathrooms
- 0Garage
- 3000–3500Sq Ft
- $6,429Tax
- 1,168 ftLot frontage
 Free EstimateSee Free Estimate Report

Sale & Price History for 2247 Van Luven Road, Hamilton Township, Rural Hamilton
| Start Date | End Date | Price | Event | MLS# |
|---|---|---|---|---|
| No listing history available | ||||
Real estate boards require you to or to see the full details of this property.
*Sold prices and complete sale & price history are regulated data. Under the Trust in Real Estate Services Act, 2002 (TRESA) and the rules of the Real Estate Council of Ontario (RECO), and pursuant to the Multiple Listing Service® rules of the Canadian Real Estate Association (CREA) and the Toronto Regional Real Estate Board (TRREB), this information may be shown only to registered users who have agreed to the applicable terms of use (a Virtual Office Website, or "VOW," arrangement). HOMEH Inc., Brokerage therefore provides it to signed-in members only. Creating an account is free and takes under a minute.
About 2247 Van Luven Road, Hamilton Township, Rural Hamilton
Summarized Description
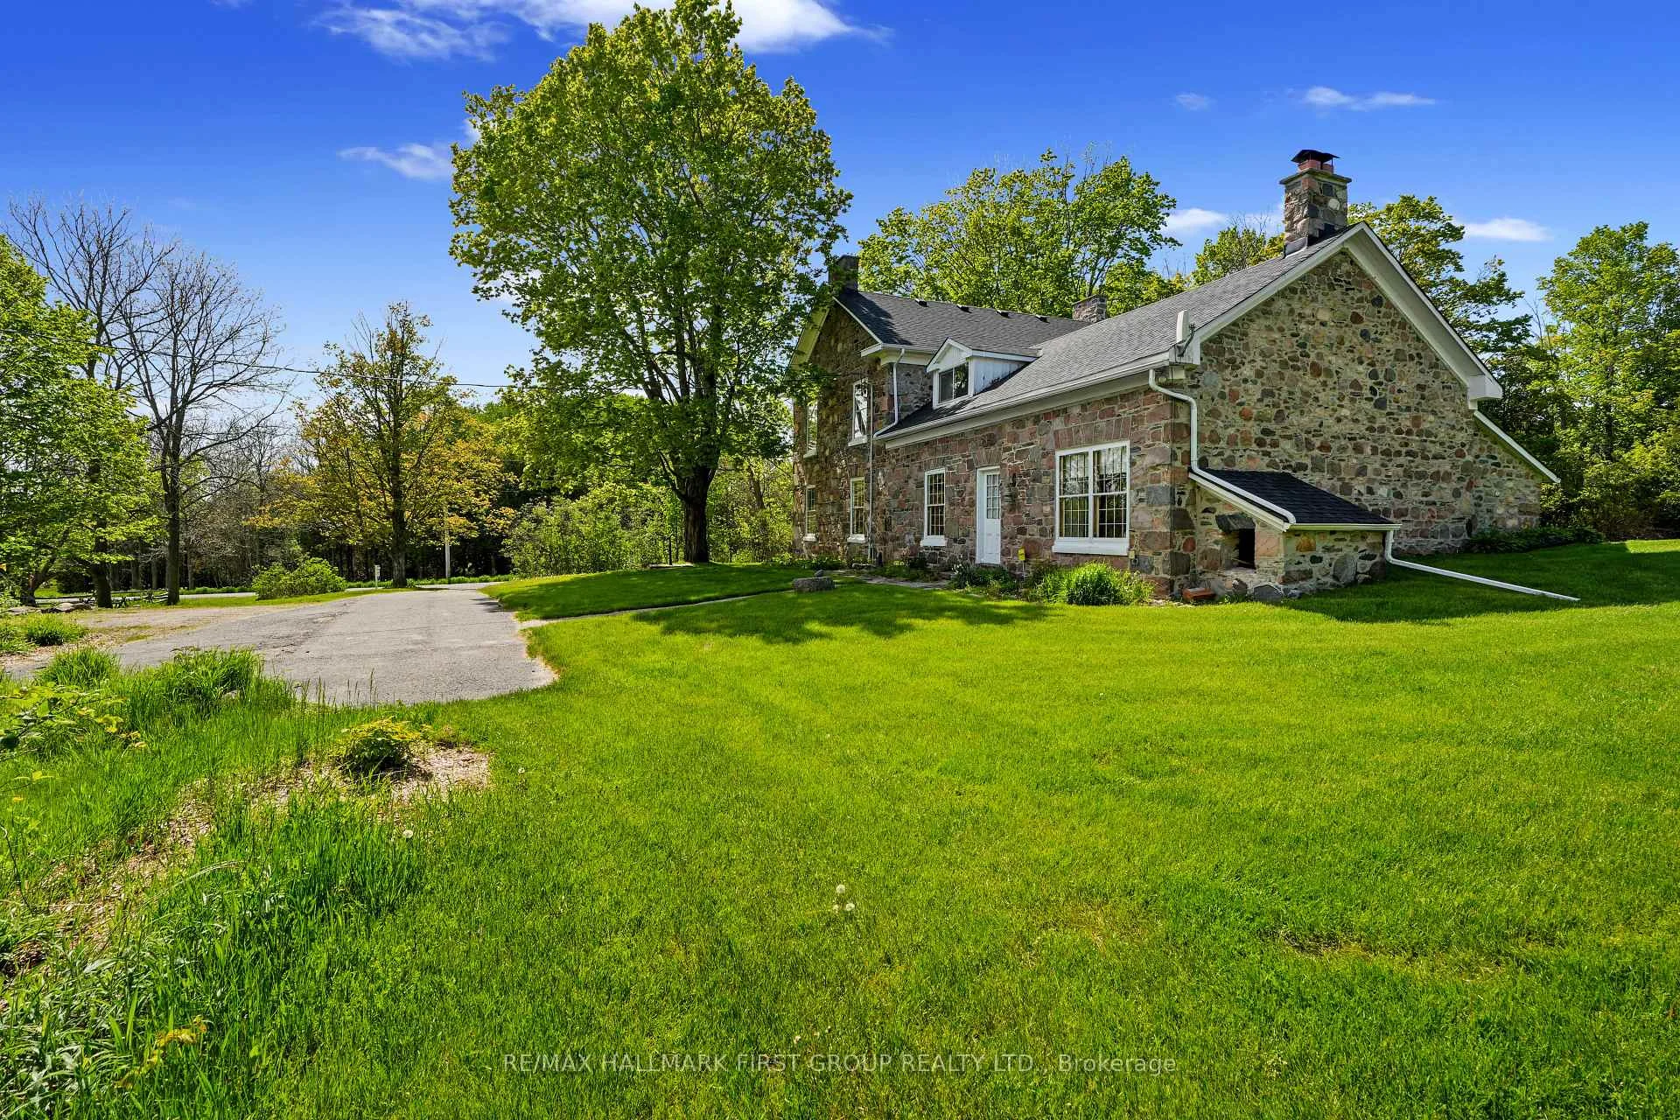
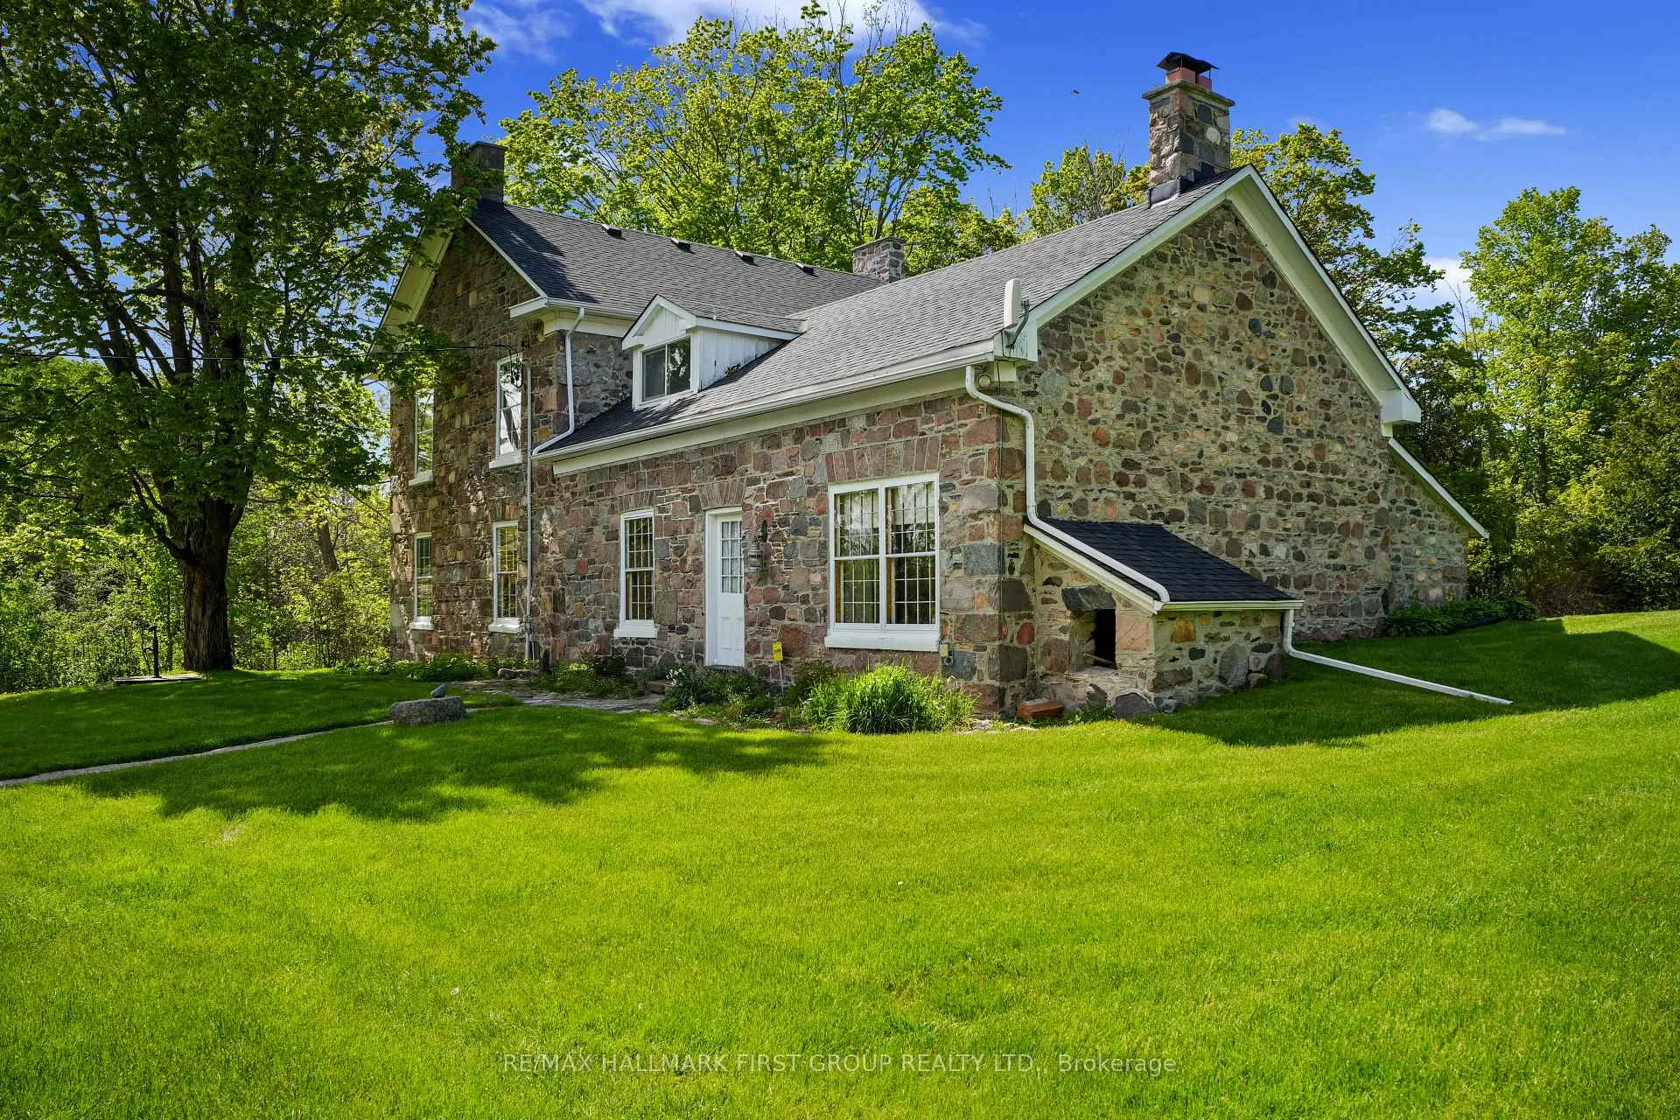
- 66-acre country retreat with historic charm
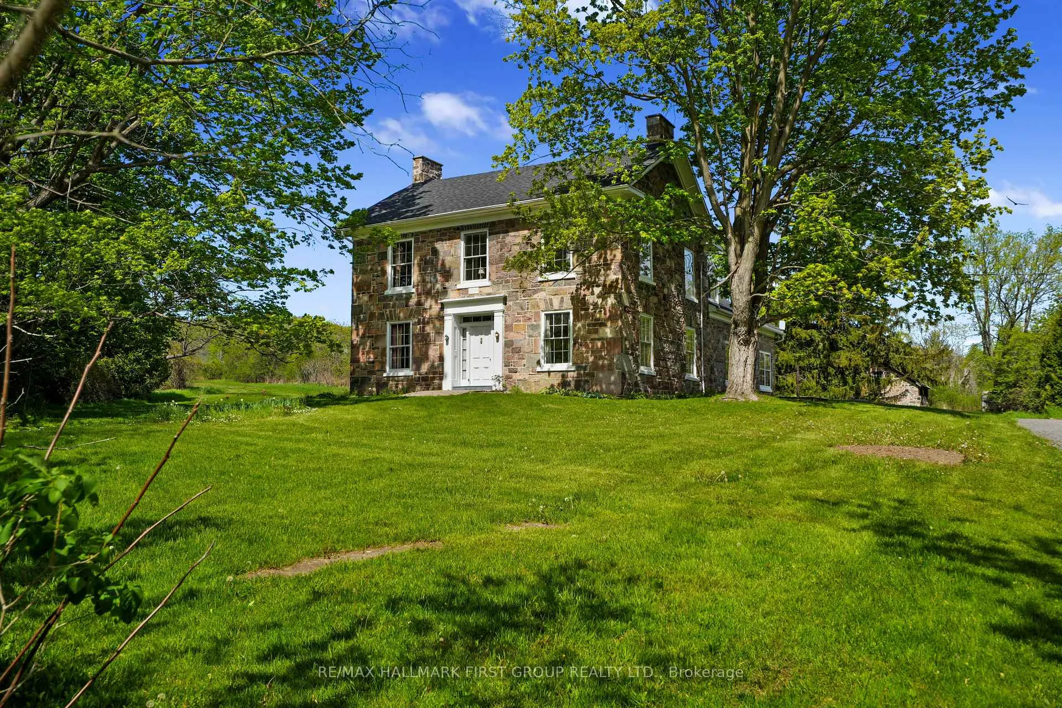
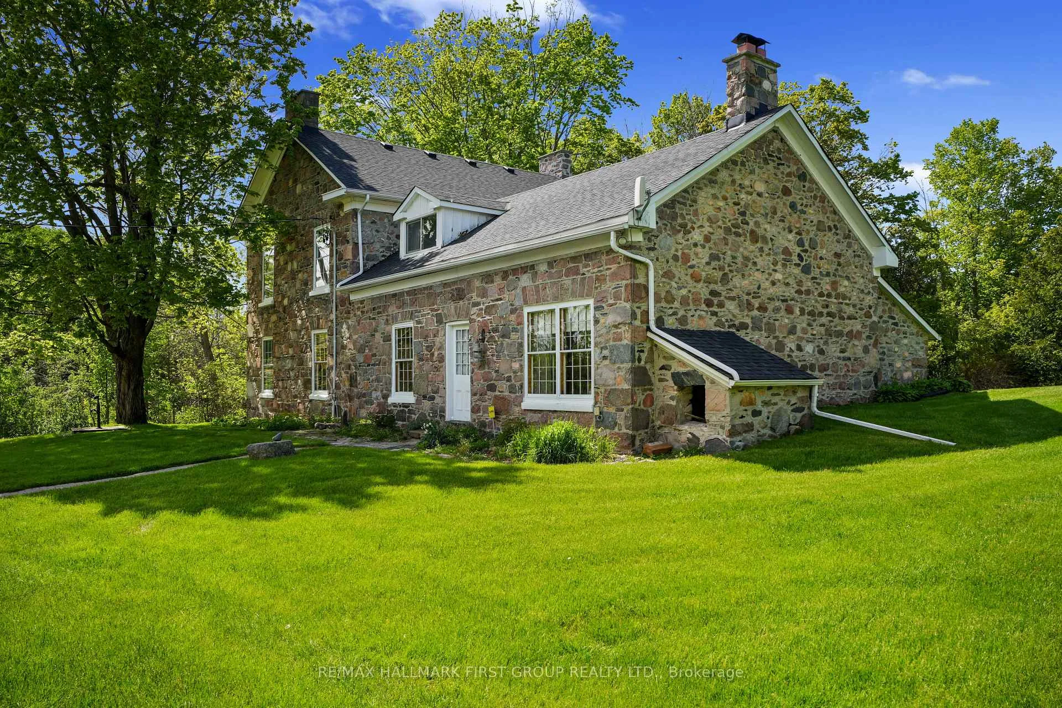
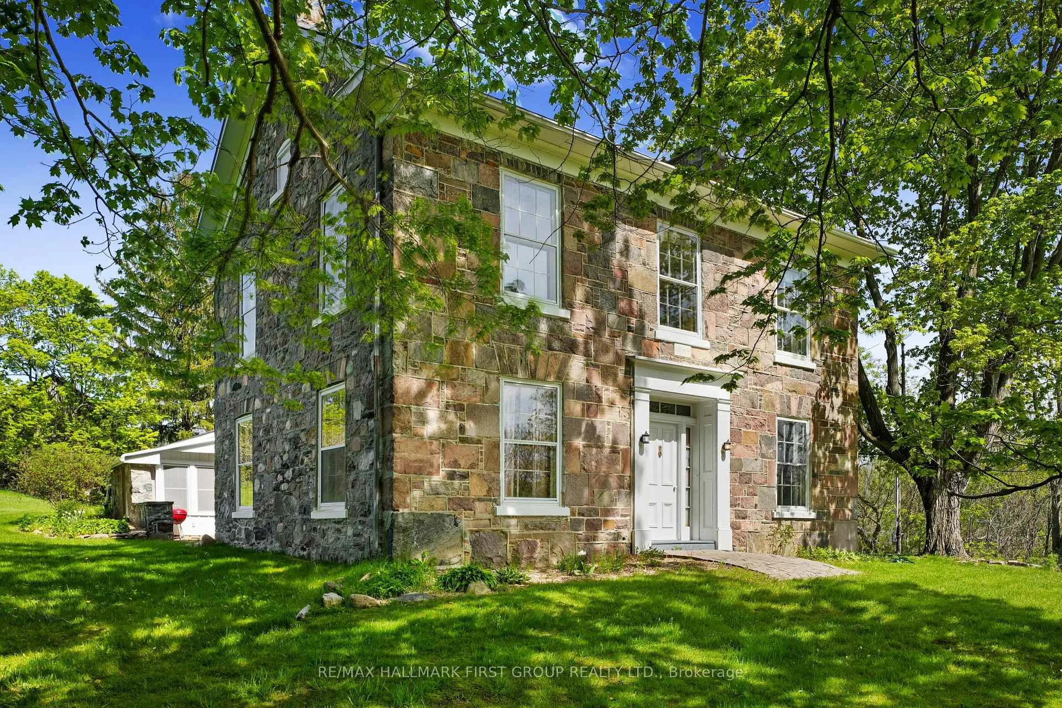
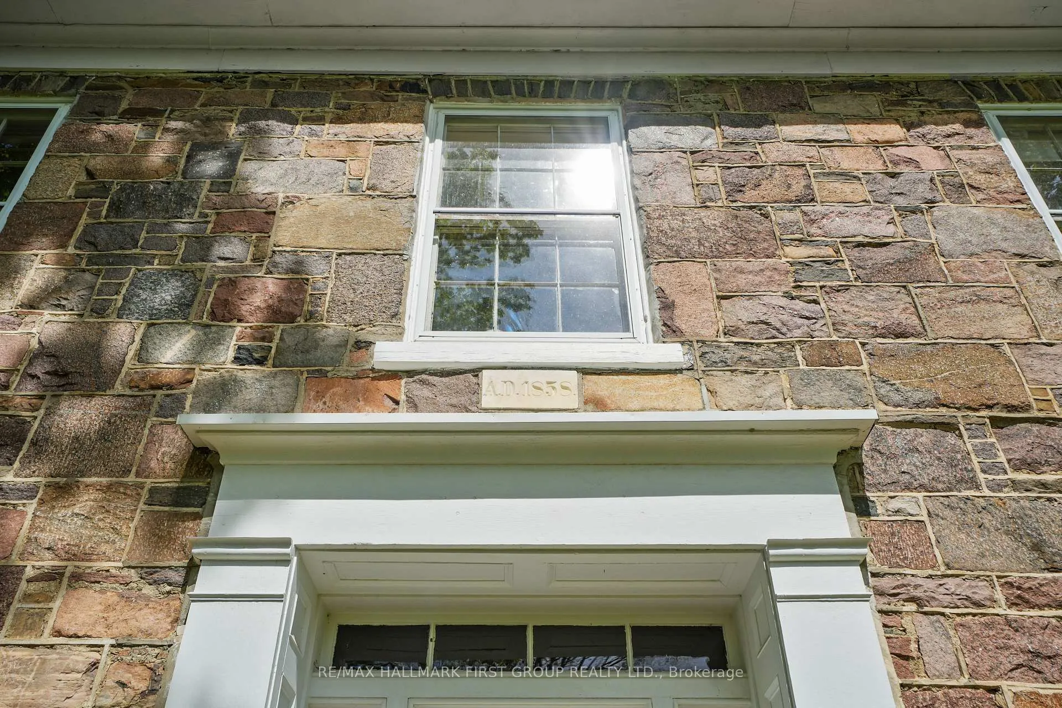
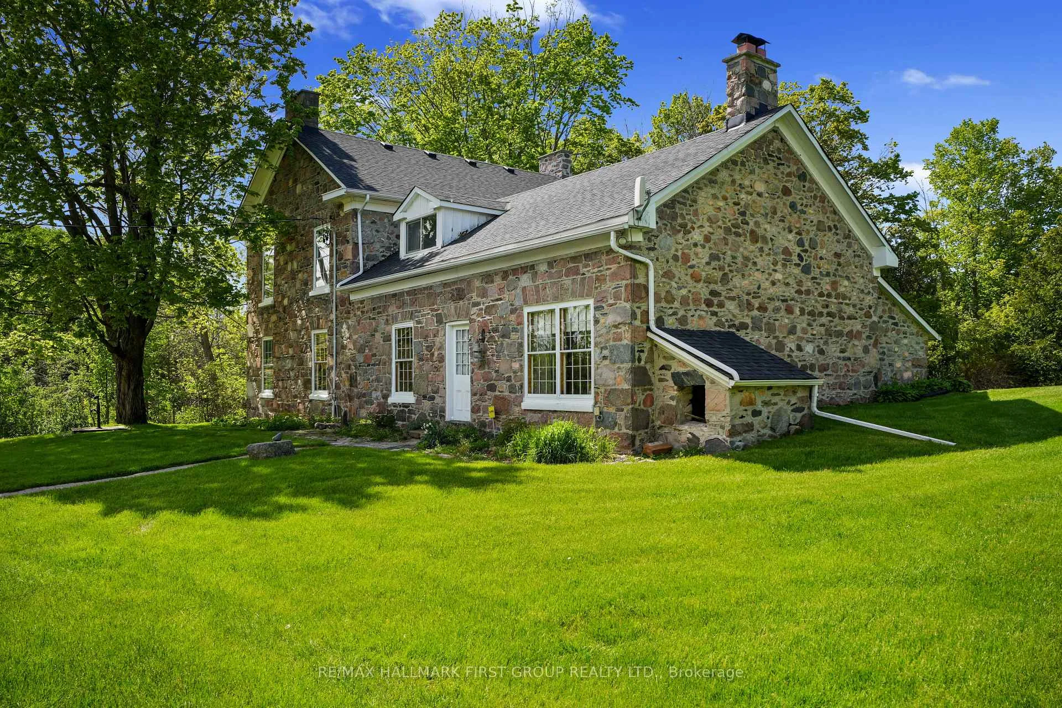
- Impeccably preserved Georgian-style home from 1858
- Heritage craftsmanship throughout the property
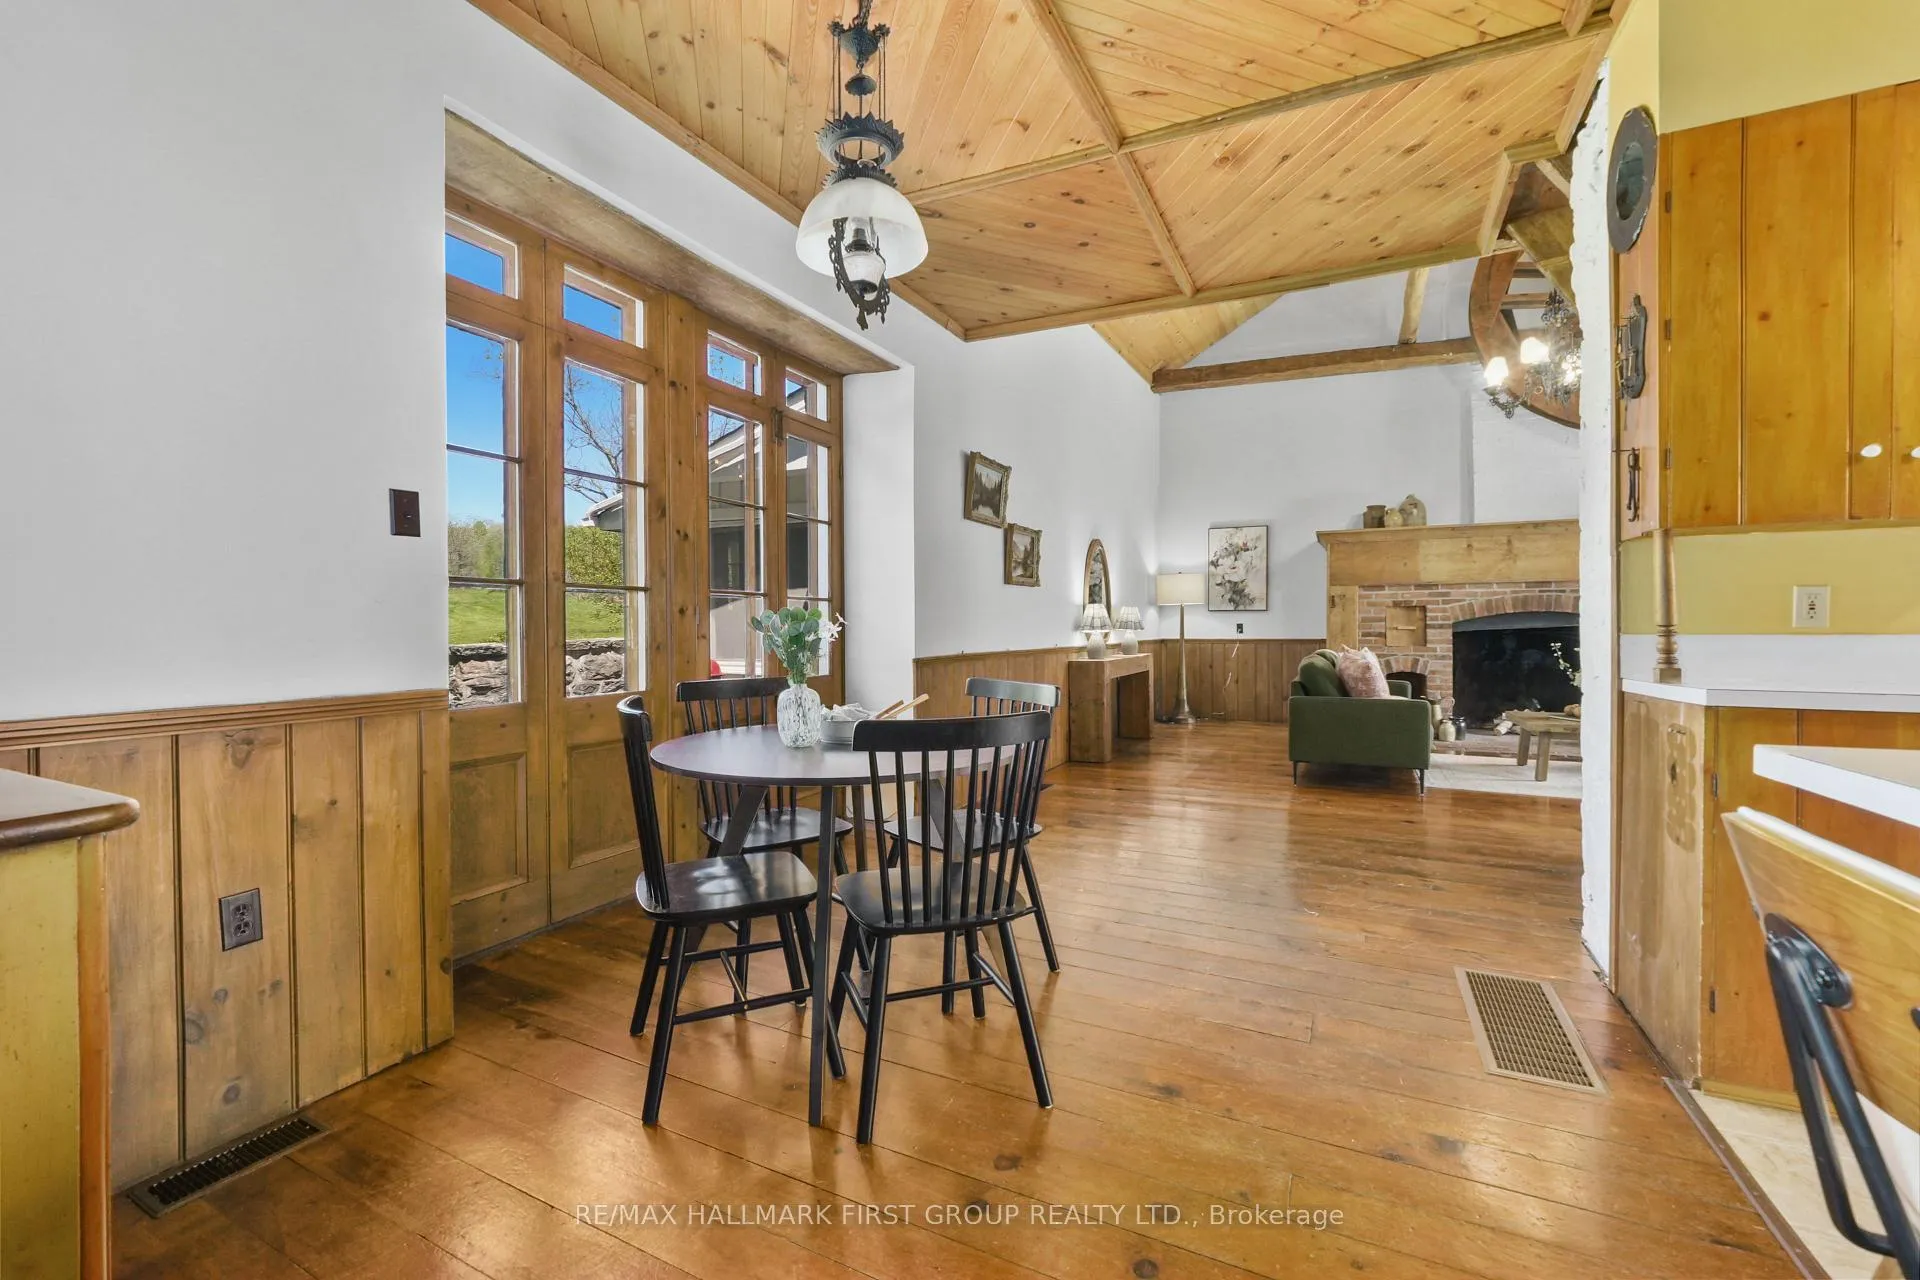
- Expansive family room with cathedral ceilings
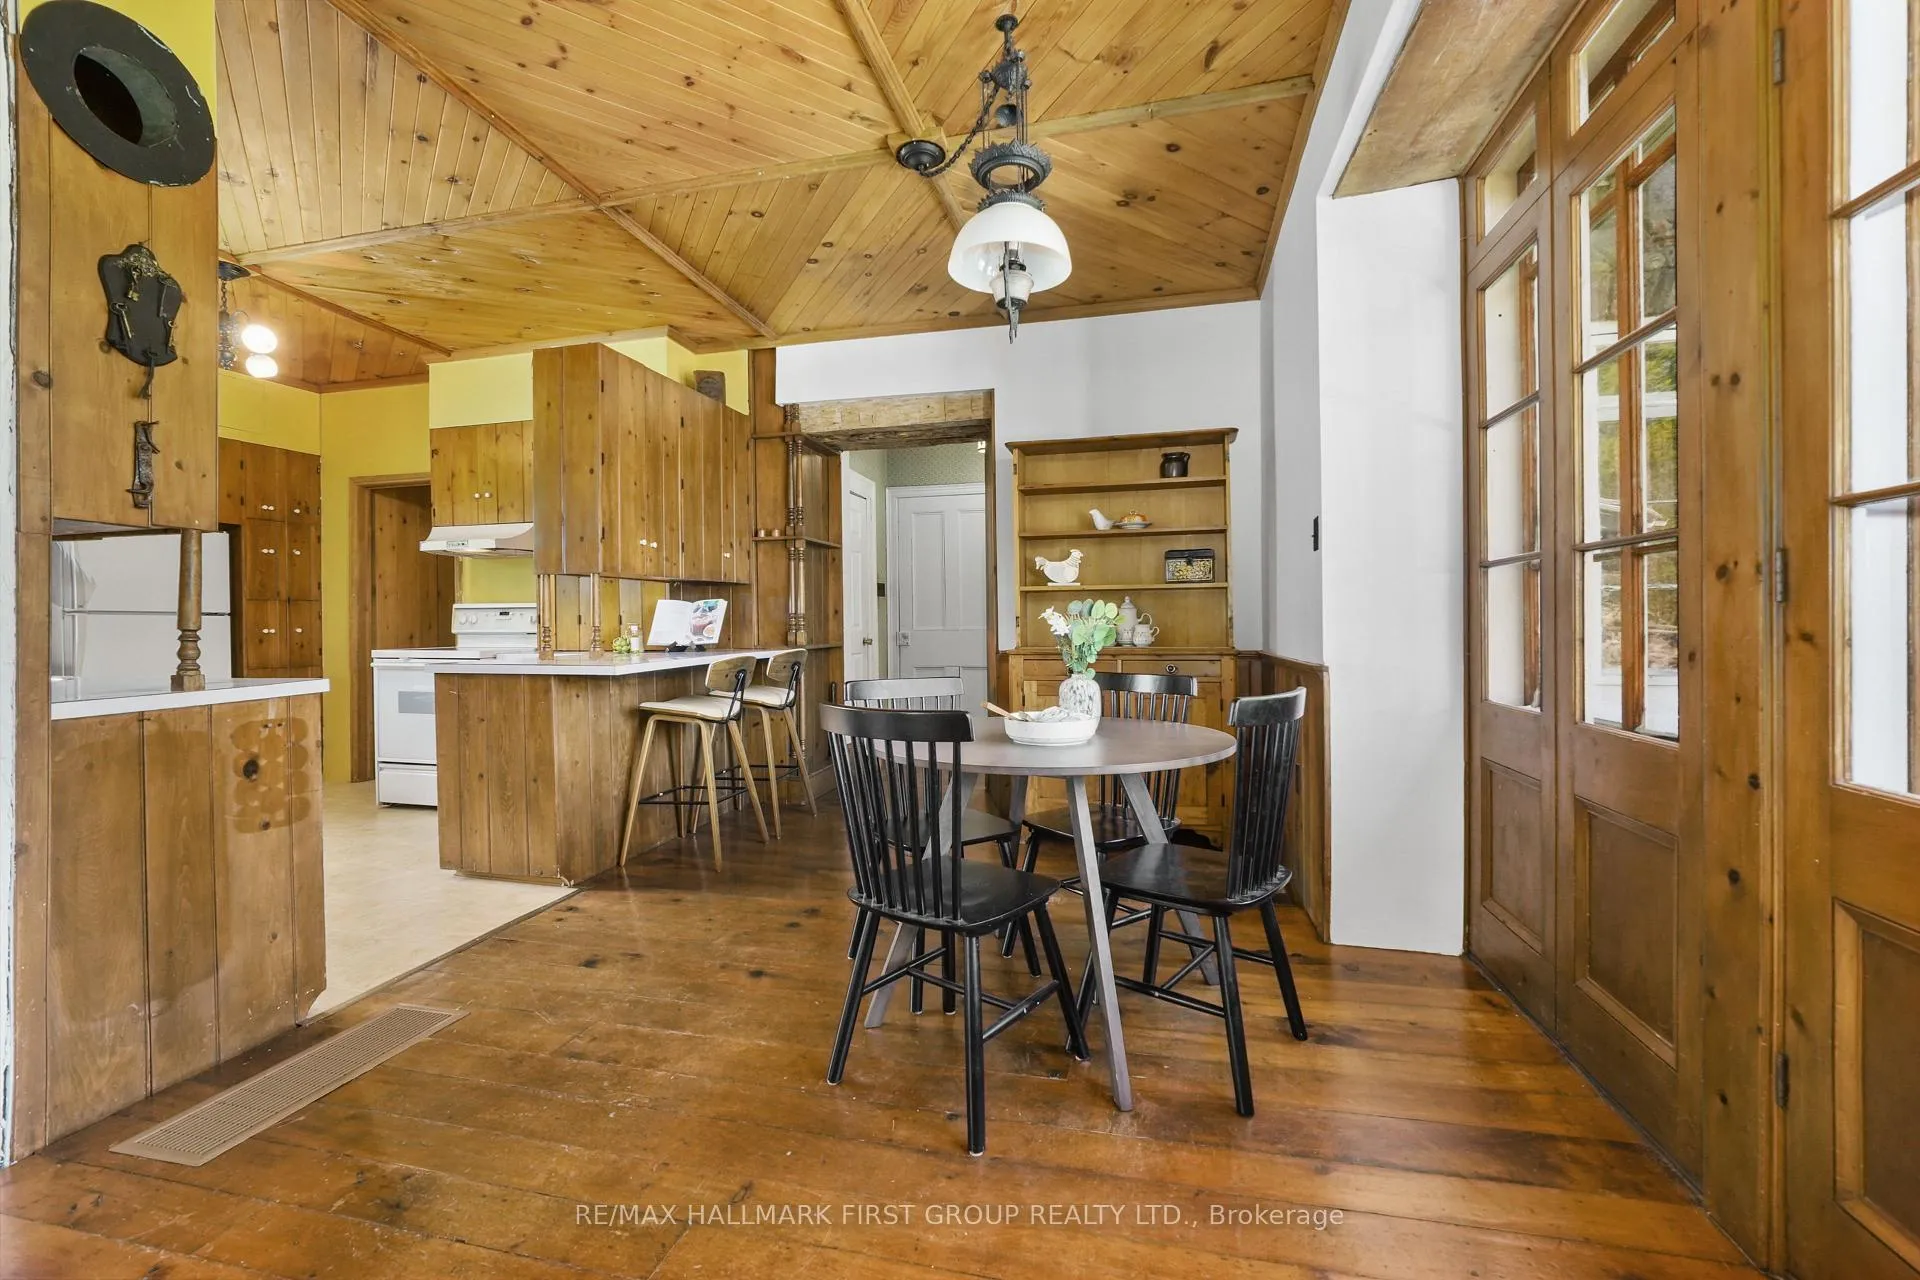
- Sun-soaked informal dining area with walkout
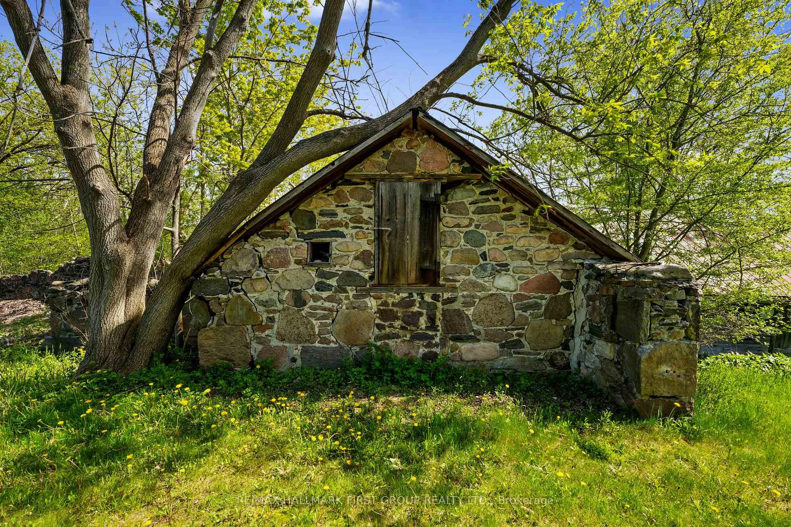
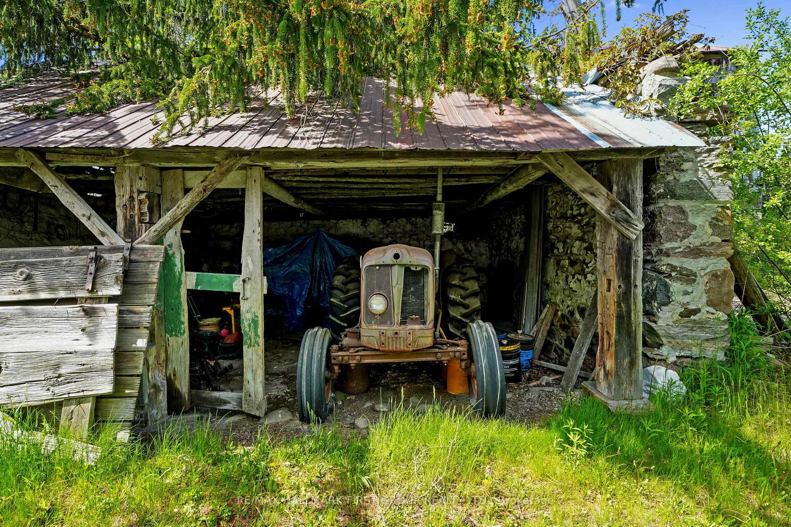
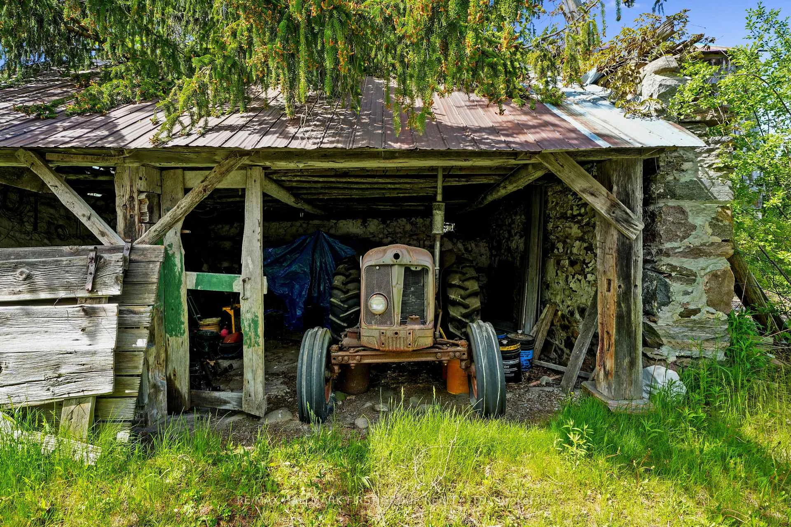
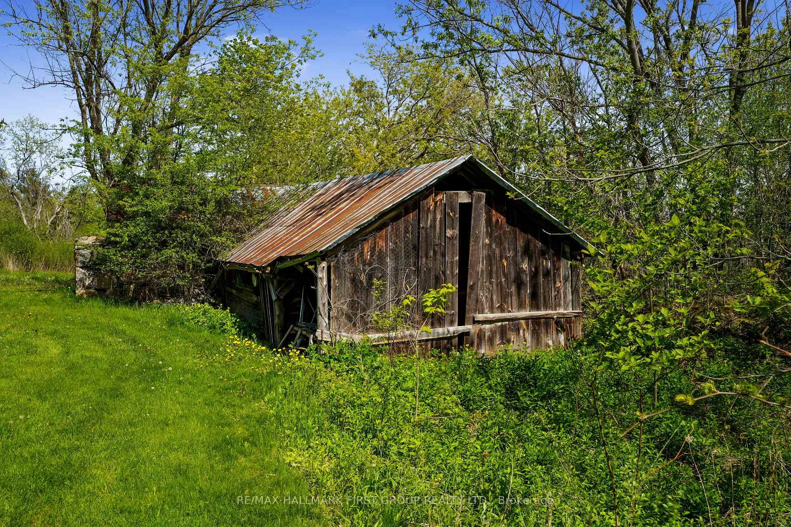
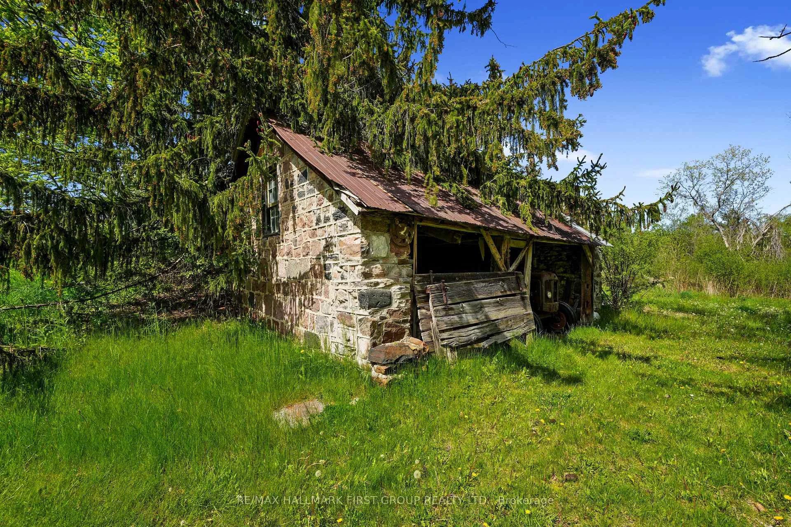
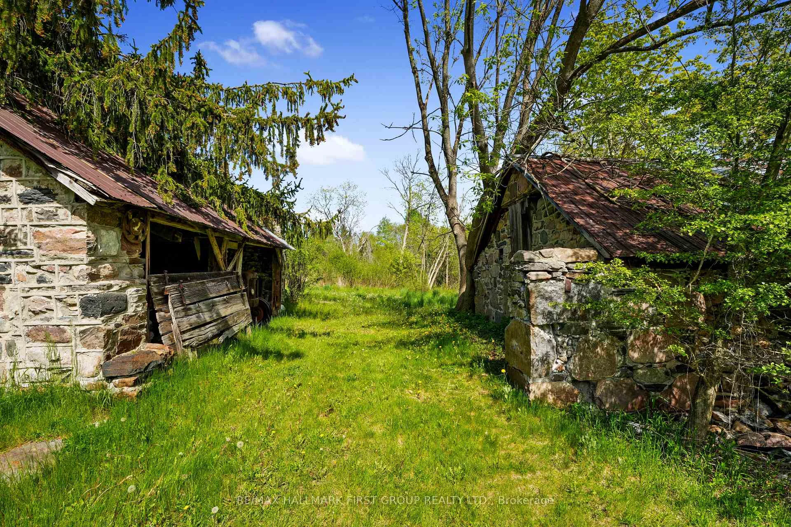
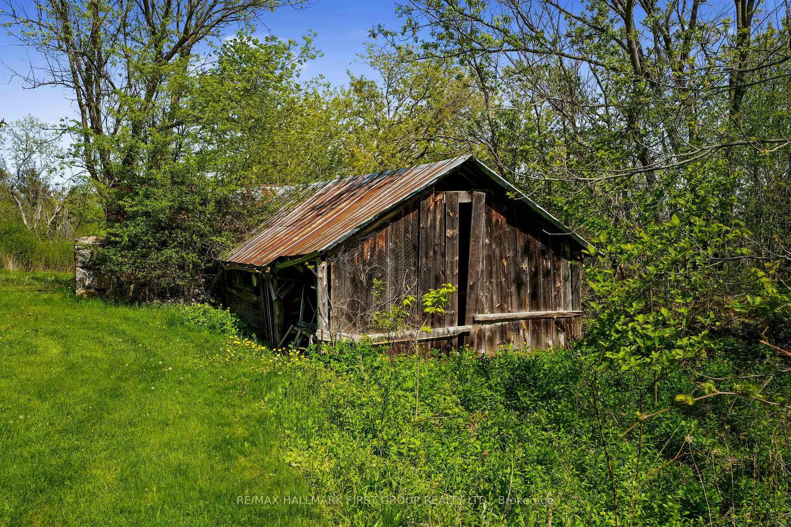
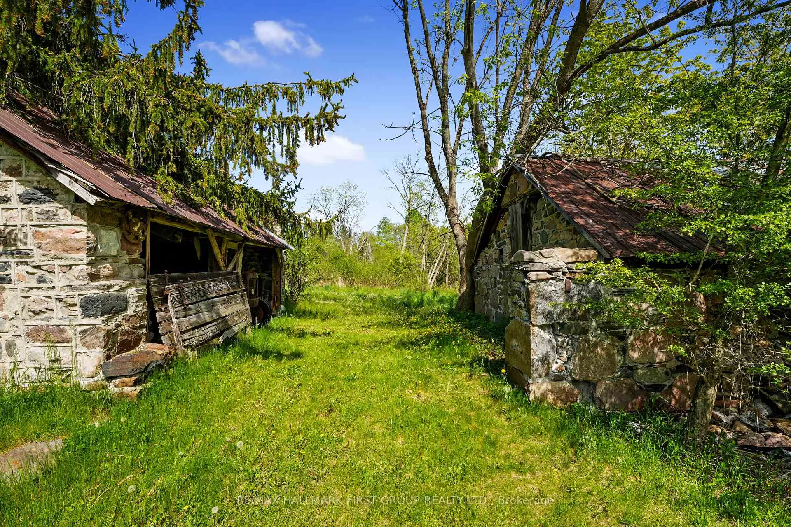
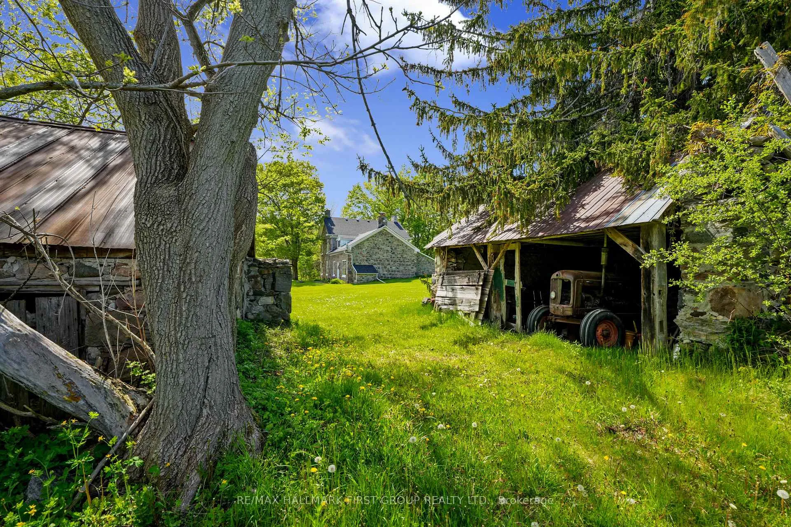
- Historic stone outbuildings and perennial gardens
- Rolling countryside and Lake Ontario views
- Close to amenities and on a bus route
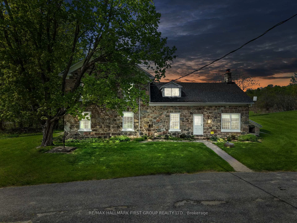
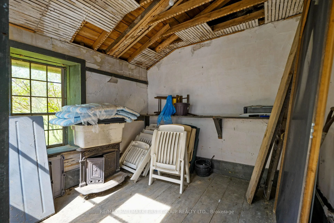
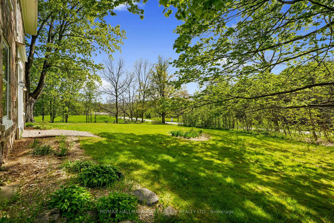
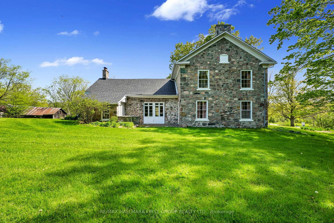
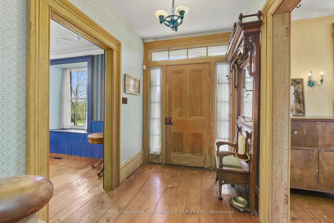
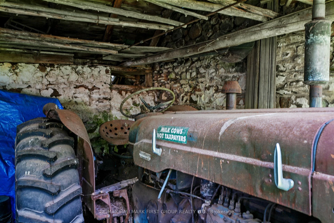
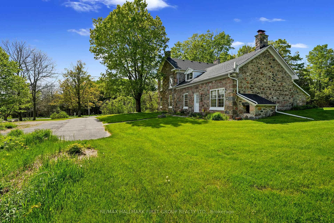
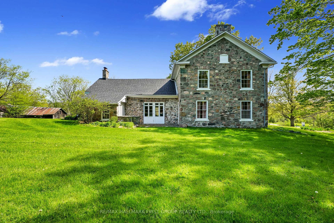
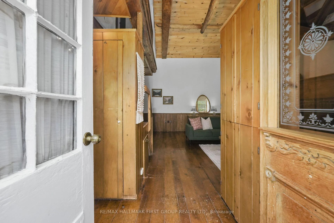
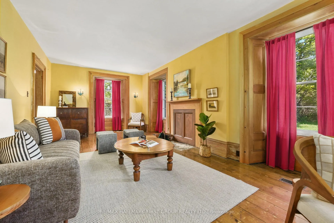
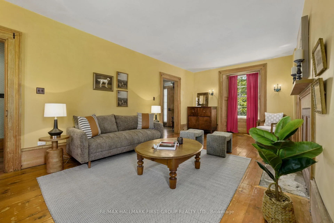
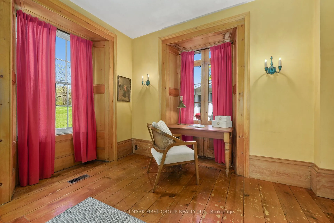
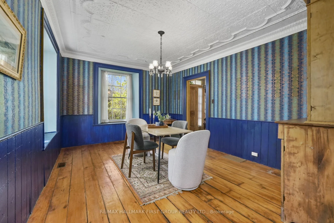
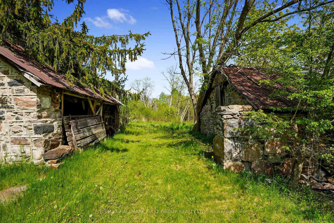
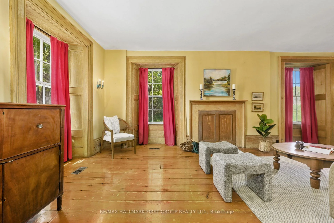
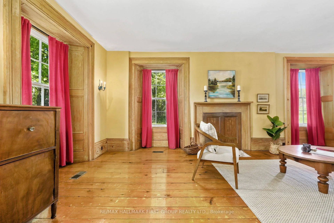
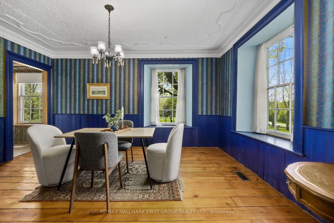
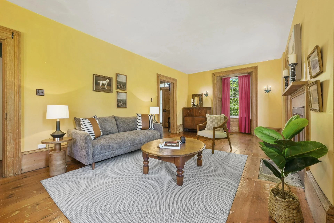
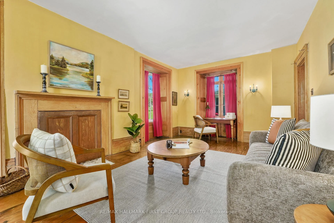
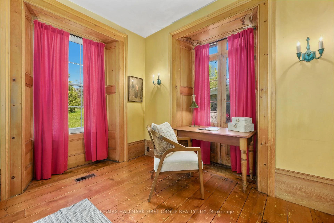
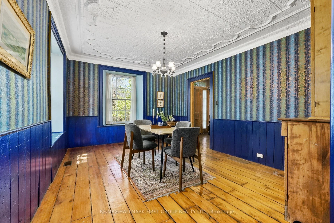
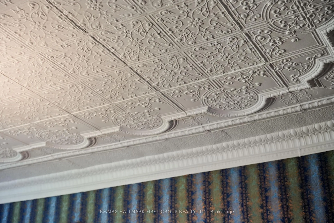
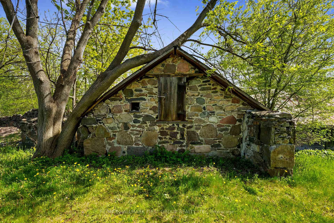
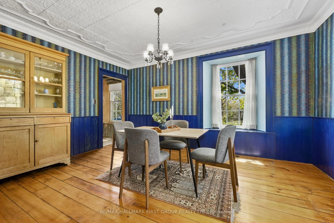
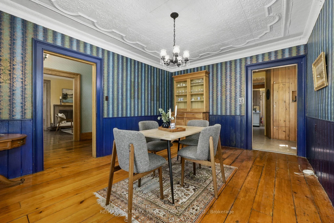
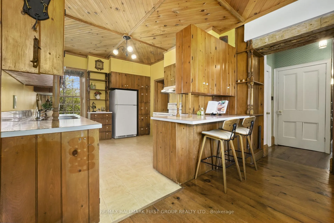
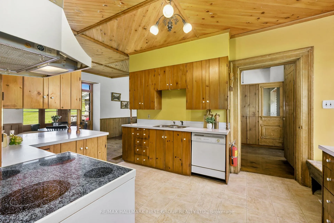
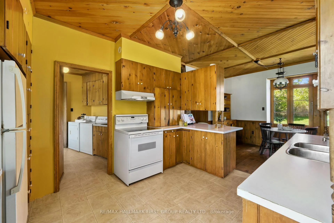
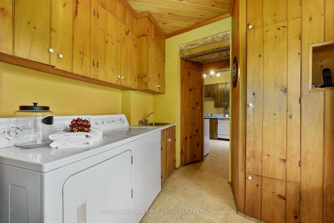
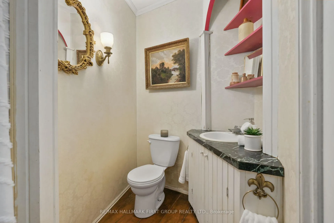
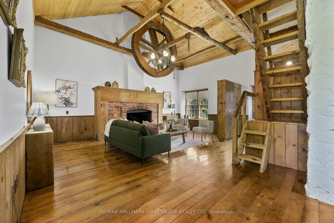
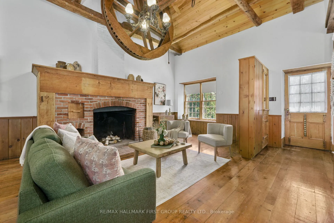
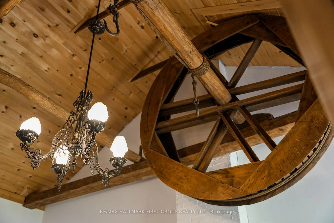
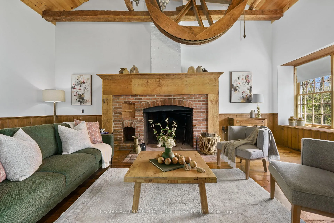
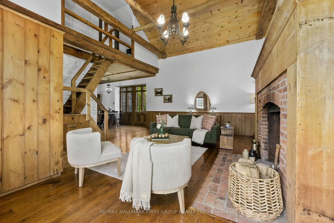
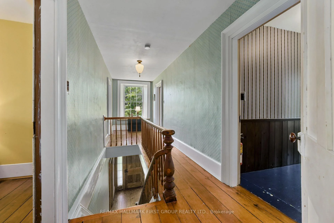
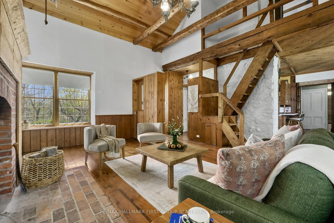
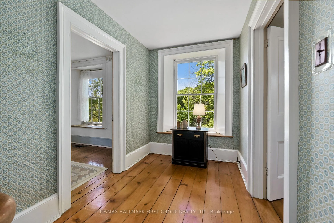
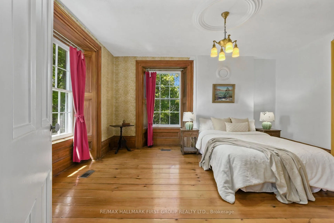
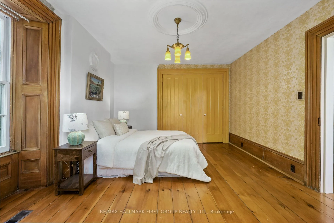
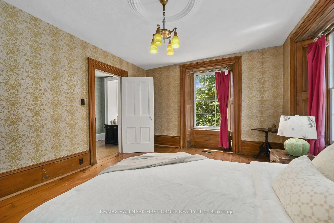
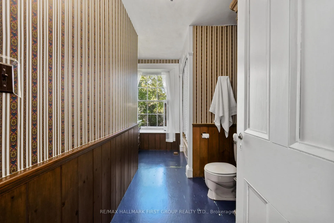
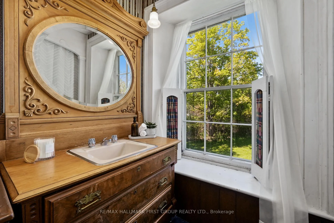
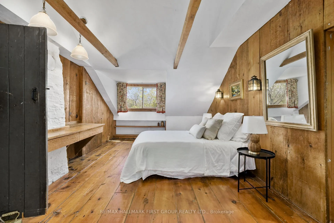
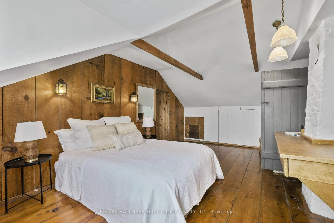
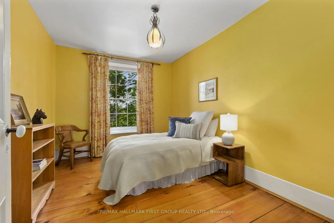
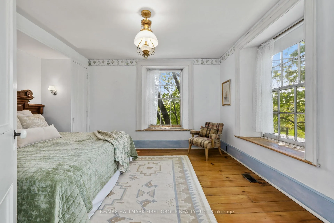
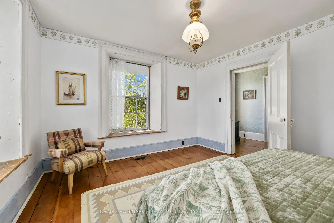
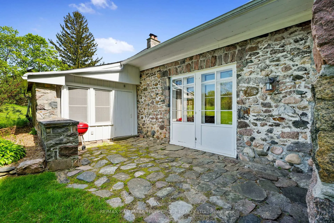
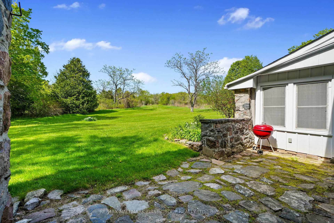
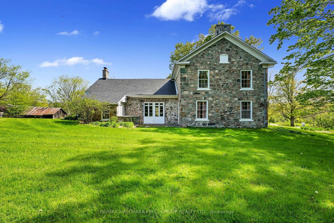
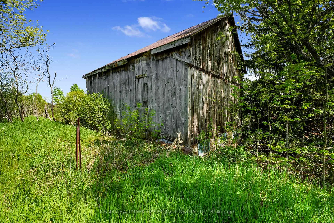
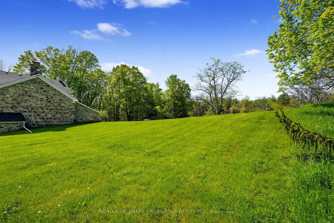
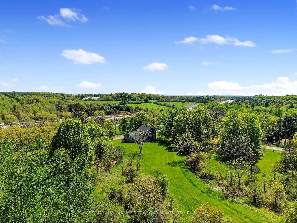
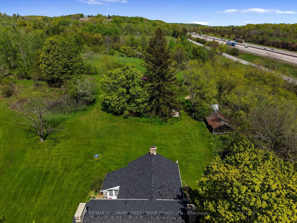
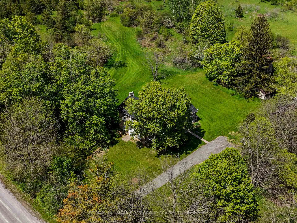
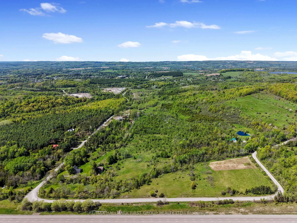
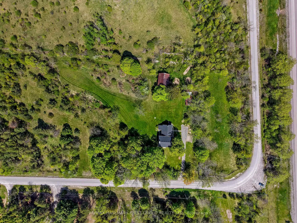
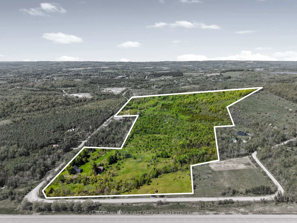
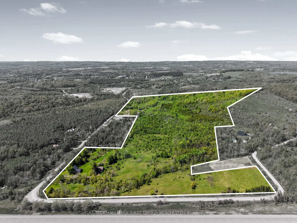
Beyond the ordinary and steeped in history, this idyllic 66-acre country retreat offers a rare opportunity to experience timeless living in an impeccably preserved Georgian-style stone home dating back to 1858. Framed by rolling countryside and glimpses of Lake Ontario from the forested hilltop, this remarkable property feels as though it belongs to another era. Inside, heritage craftsmanship takes centre stage. Extra-wide natural trim and baseboards, rich wood floors, and a striking newel post create an atmosphere of quiet elegance and authenticity. The bright living room is filled with natural light through inset windows adorned with detailed period casings, while a decorative fireplace and wall sconces add warmth and character reminiscent of a classic country estate. The dining room showcases traditional wainscoting and a detailed ceiling that feels both refined and inviting. At the heart of the home, the kitchen blends function and charm with soaring ceilings and a large window overlooking the grounds. A sun-soaked, informal dining area with walkout is crowned by a beautifully crafted fan-leaf wood ceiling installation. Just beyond, the expansive family room captures the imagination with its cathedral-ceilinged wood panelling, exposed beams, and wainscoting, while remnants of the home's past, including the decorative fireplace with bake oven, preserved wheel relic, and original staircase, speak to its rich heritage. Main floor laundry and a guest bath complete the level. Upstairs, four thoughtfully appointed bedrooms and a full bath offer restful accommodations. Outdoors, a stone patio, perennial gardens, and sweeping green spaces invite peaceful afternoons, while trails wind through meadow, bush, and mature forest. A creek meanders across the southern portion of the property, and historic stone outbuildings, including a stone barn. Located close to amenities and on a bus route, this is more than a home; it is a way of living rarely found & not easily forgotten.
Key Facts & Features
Property Costs
- Annual Property Tax Amount
- $6,429
- Land Transfer Tax Fee
- $14,975
Rental Items
- Rental Equipment
- None.
- Under Contract
- None
- Basement Type
- Unfinished
Interior Features
- Laundry Level
- Main Level
- Interior Extras
- Water Heater Owned
- Fireplace/Stove
- Yes
- Elevator
- No
Exterior Features
- Pool
- None
- Property Features
- Clear View, Rec./Commun.Centre, River/Stream, Rolling, Wooded/Treed
- Other Structures
- Barn, Drive Shed, Workshop
Building
- Building Type
- Farm
- Building Style
- 2-Storey
Construction
- Exterior Finish
- Stone
- Roof
- Shingles
- Special Designation
- Unknown
Lot
- Lot Front
- 1168.37 ft
- Lot Size
- 66.45
- Lot Shape
- Irregular
Inclusions
- Inclusions
- All Electrical Light Fixtures, Fridge, Stove, Washer, Dryer, Hot Water Tank.
Exclusions
- Exclusions
- Stager's Item's.
Parking & Garages
- Garage Type
- None
- Garage Spaces
- 0
- Parking Spaces
- 6
- Total Garage And Parking Spaces
- 6
Heating & Cooling
- Heat Source
- Ground Source
- Heat Type
- Heat Pump
- Air Conditioning
- Central Air
- Water
- Well
- Natural Gas
- No
- Hydro
- Yes
- Cable
- No
- Telephone
- Yes
- Bedrooms
- 4
- Washrooms
- 2
- Kitchens
- 1
- Family / bonus room
- Yes
Room sizes
- Living Room—Main level, Fireplace
- Dining Room—Main level
- Laundry—Main level
- Bathroom—Main level, 2 Pc Bath
- Kitchen—Main level
- Breakfast—Main level
- Family Room—Main level
- Primary Bedroom—Upper level
- Bedroom 2—Upper level
- Bedroom 3—Upper level
- Bedroom 4—Upper level
- Bathroom—Upper level, 4 Pc Bath
- Other—Basement level, Unfinished
- Other—Basement level, Unfinished
Washrooms
- 2-piece, Main
- 4-piece, Upper
- Municipality
- Hamilton Township
- Neighbourhood
- Rural Hamilton
- Main cross streets
- Van Luven Rd & Payn Rd
- Zoning
- A129, EP
- Directions
- CR45 heading North, Right onto Van Luven Rd
- Waterfront
- None
- MLS® number
- X13169236
- Data source
- Toronto Regional Real Estate Board
- Listed on
- 2026-05-25
- Updated on
- 2026-10-09
- Days on market
- 146 days
- Possession type
- Immediate
- Co-op commission
- 2.0% Plus HST
- Seller
- Listed by
- RE/MAX HALLMARK FIRST GROUP REALTY LTD.
Home Market Value
Current home valuation for 2247 Van Luven Road, Hamilton Township, Rural Hamilton, Hamilton Township, ON. Listed for $925,000
HOMEH Estimate
—
Estimated Sales Range
—
HOMEH Estimate for 2247 Van Luven Road, Hamilton Township, Rural Hamilton
Calculated with a real agent's CMA method — 45+ years of experience, codified. Not an AI guess.
For the owner
Is this your home? Track its value.
Get this home's HOMEH Estimate by email once a month, with how many homes are for sale around you.
Mortgage Payment Calculator
Compare up to 4 down payment scenarios
5% on first $500K + 10% on $425,000 over $500K
$67,500
| Scenario 1 | Scenario 2 | Scenario 3 | Scenario 4 | |
|---|---|---|---|---|
−Down payment | % $ | % $ | % $ | % $ |
+CMHC insurance | $34,299 | $25,808 | $22,015 | $0 |
=Total mortgage | $891,774 | $858,308 | $808,265 | $740,000 |
Amortization | ||||
Mortgage rate | % | % | % | % |
| Payment frequency | ||||
=Mortgage payment | $4,354monthly | $4,191monthly | $3,946monthly | $3,613monthly |
Land Transfer Tax
$14,975
$14,975
Around this home
No schools found nearby
Data provided by OpenStreetMap & Fraser Institute School Rankings
Ask HOMEH
New!Hi there!
👋Text or call (416) 301-9001
Recommended for you
Based on homes you've looked at.
No recommended properties found.
Nearby similar homes
No nearby properties found.
More real estate resources
Other homes nearby
Explore this area
Nearby neighbourhoods
No nearby listings available.