
24 Stoneridge Road
Hamilton Township (Rural Hamilton), ON K9A 0Y4
- 3+1Bedrooms
- 4Bathrooms
- 2Garage
- 1500–2000Sq Ft
- $4,185Tax
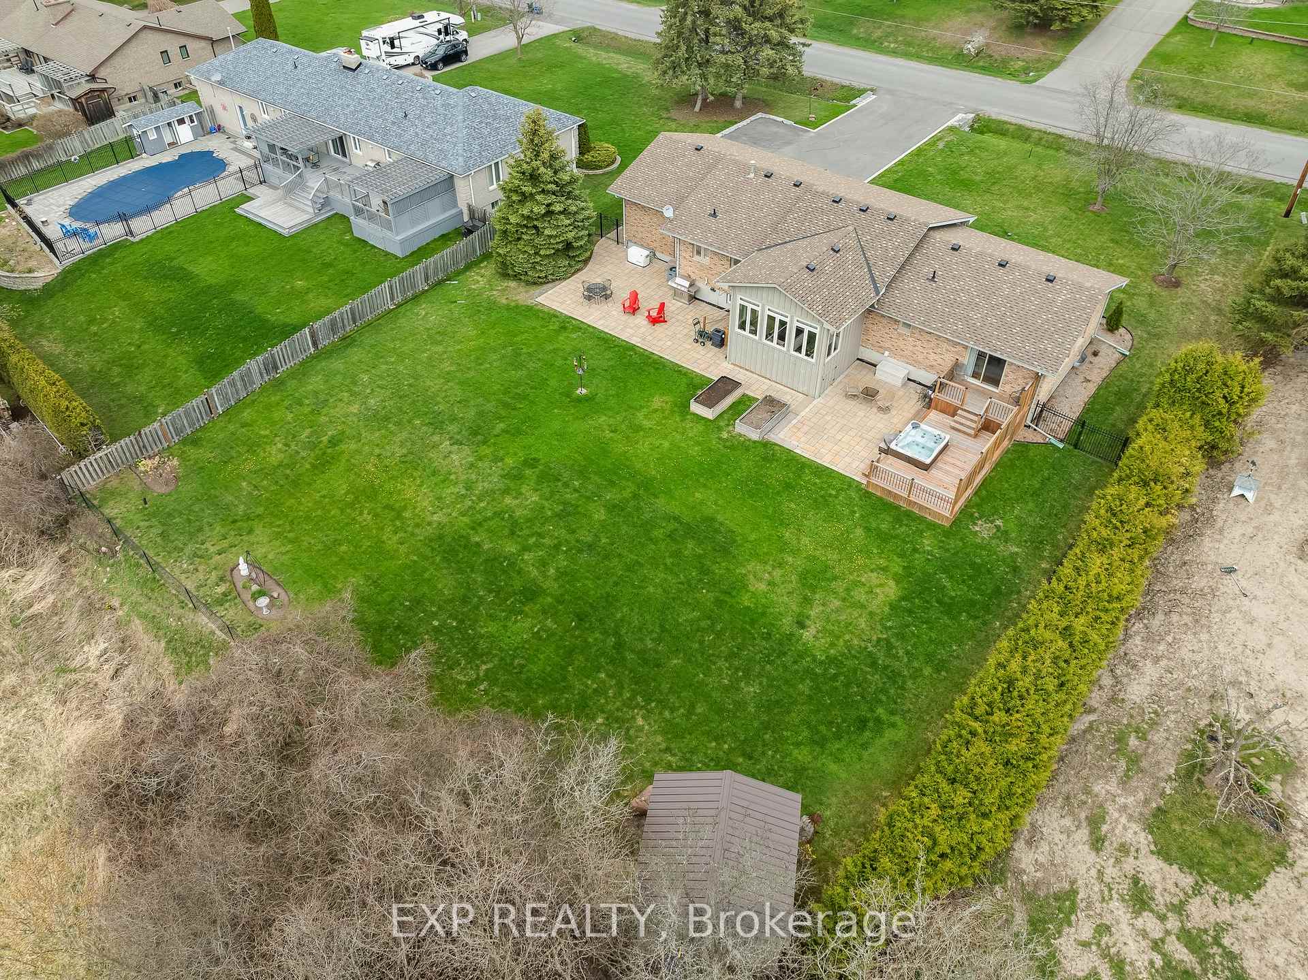
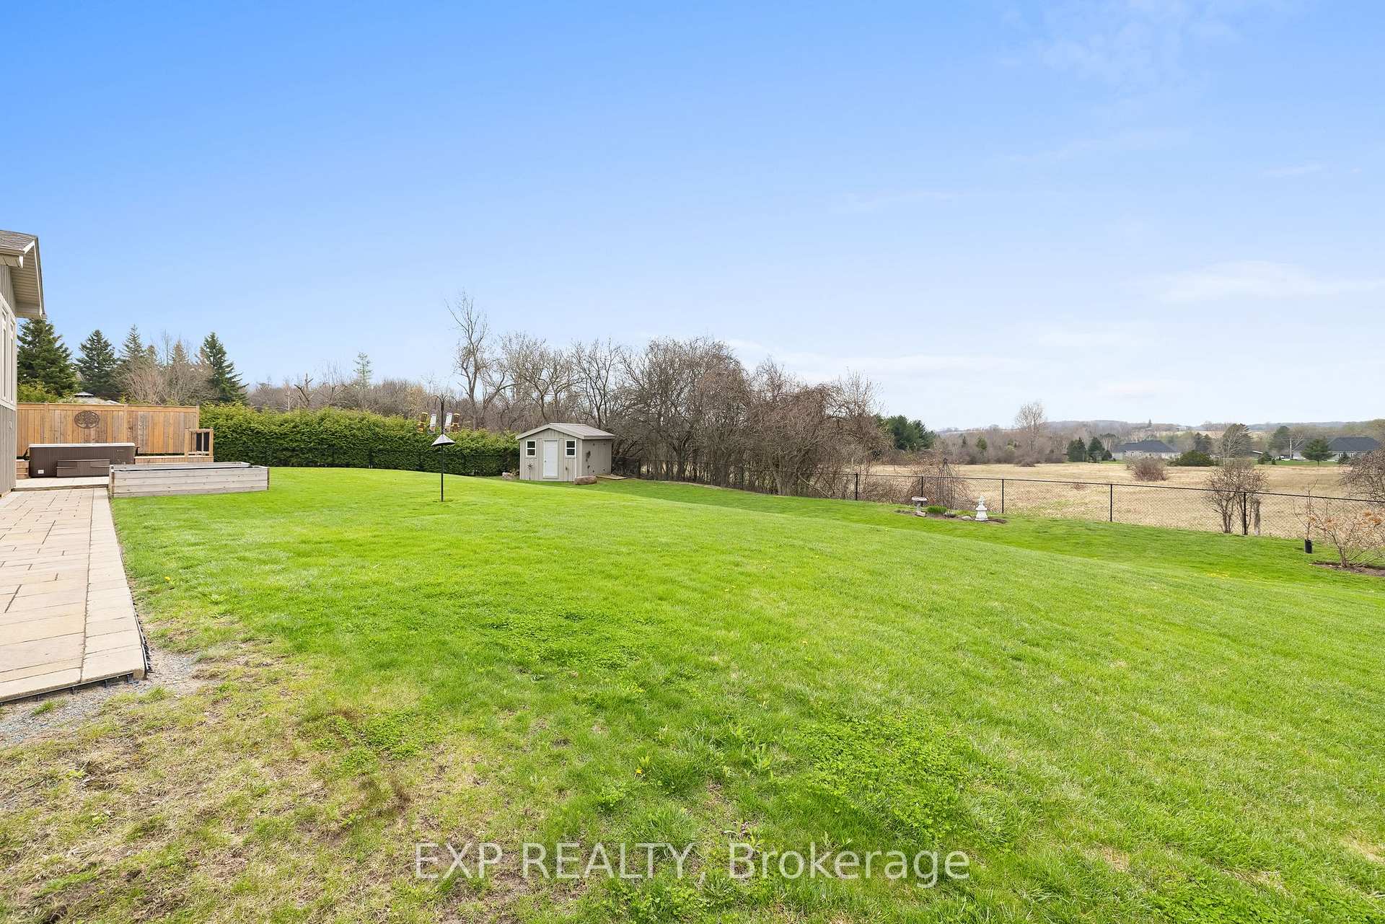
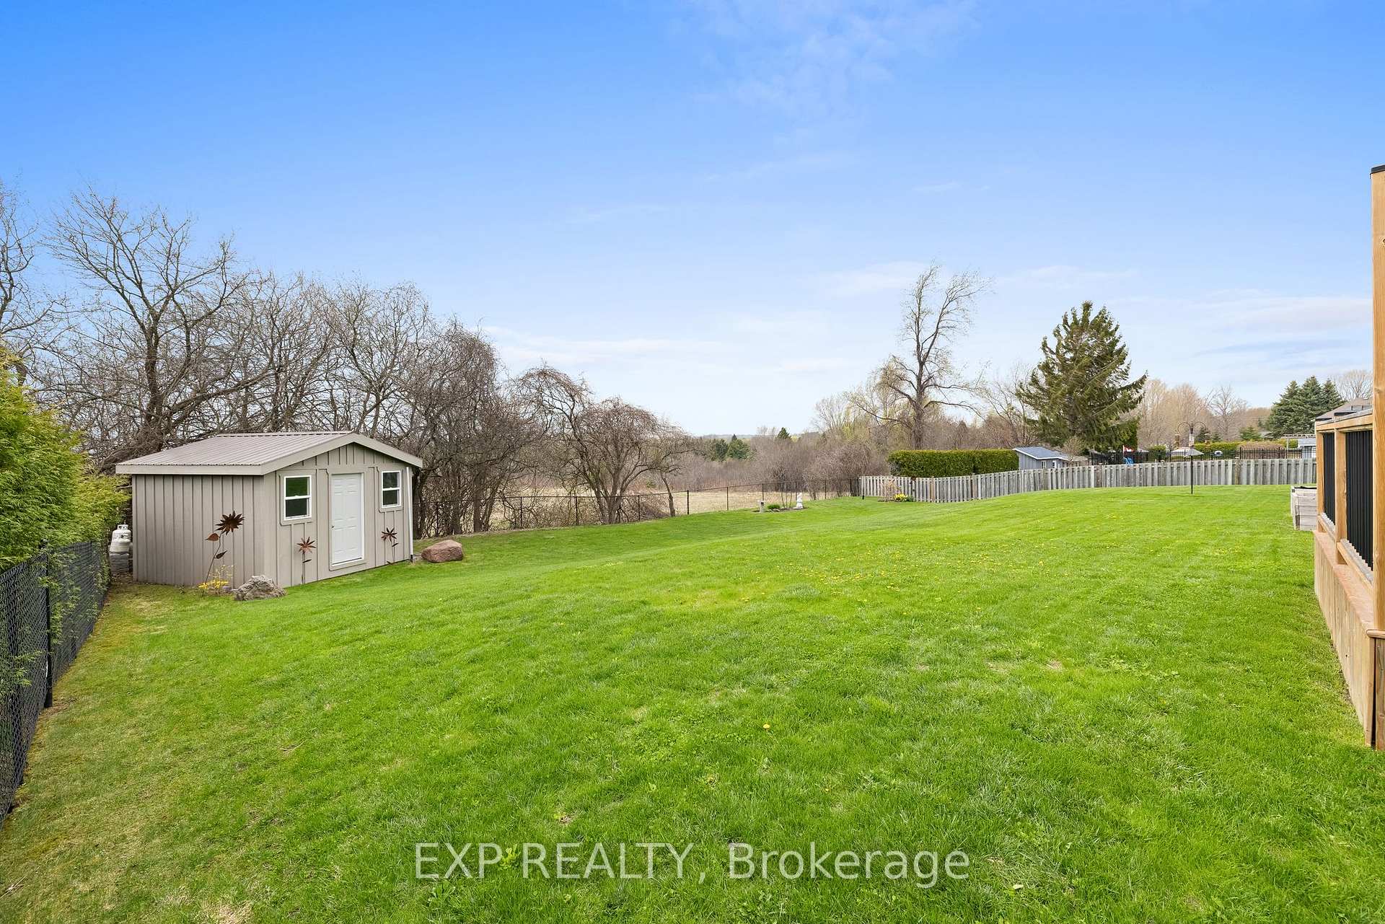
- 120×185 ftLot Size
 Estimated Value:$896,510See Free Estimate Report

Property not available for sale or for rent.
HOMEH One: full-service selling for a 1% listing fee. The buyer's agent commission is separate.
Free Home EvaluationHow Much Is My Home Worth?Homes for Sale NearbySale & Price History for 24 Stoneridge Road, Hamilton Township, Rural Hamilton
| Start Date | End Date | Price | Event | MLS# |
|---|---|---|---|---|
| 2025-05-01 | 2025-06-15 | Login to See Prices | Sold | x12114678 |
Real estate boards require you to or to see the full details of this property.
*Sold prices and complete sale & price history are regulated data. Under the Trust in Real Estate Services Act, 2002 (TRESA) and the rules of the Real Estate Council of Ontario (RECO), and pursuant to the Multiple Listing Service® rules of the Canadian Real Estate Association (CREA) and the Toronto Regional Real Estate Board (TRREB), this information may be shown only to registered users who have agreed to the applicable terms of use (a Virtual Office Website, or "VOW," arrangement). HOMEH Inc., Brokerage therefore provides it to signed-in members only. Creating an account is free and takes under a minute.
About 24 Stoneridge Road, Hamilton Township, Rural Hamilton
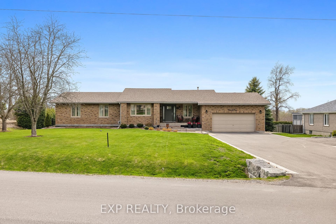
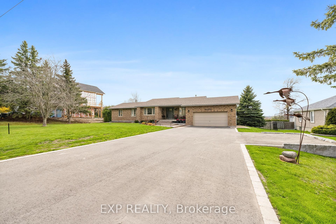
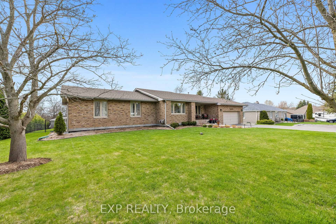
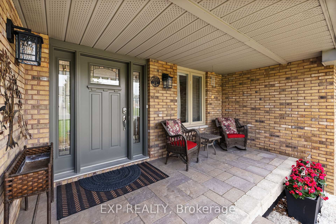
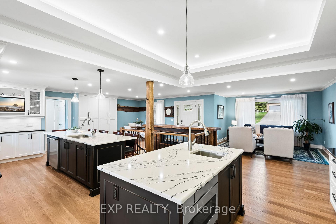
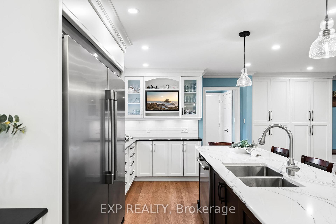
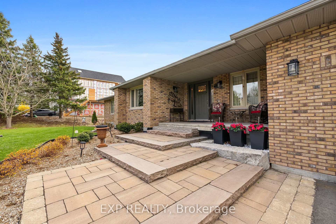
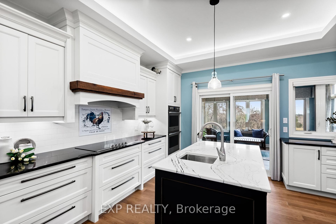
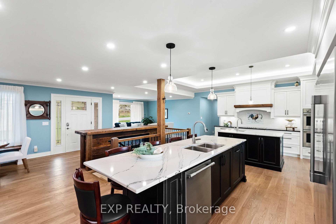
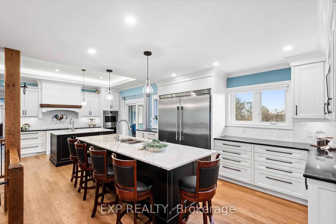
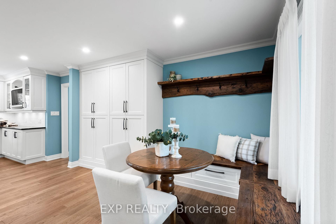
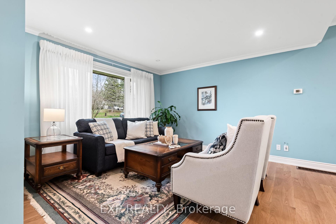
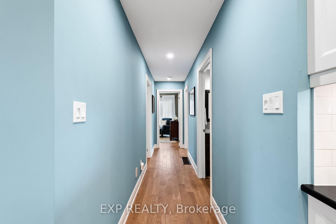
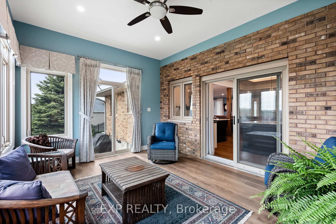
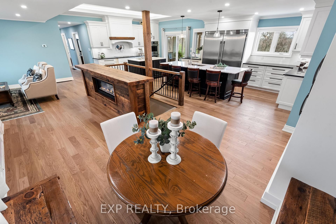
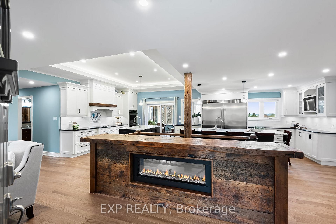
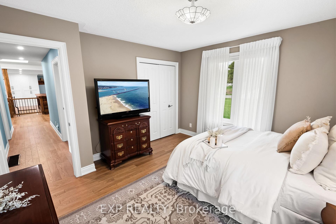
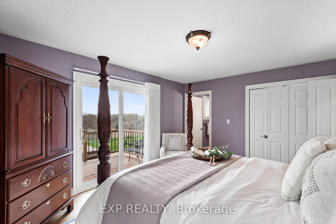
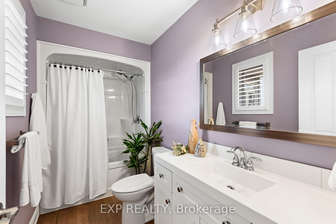
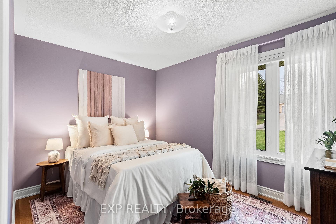
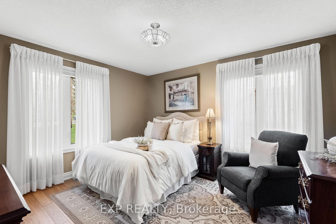
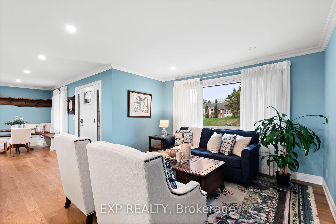
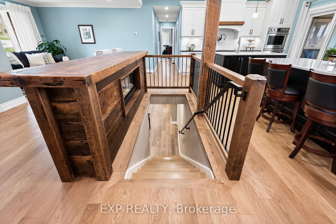
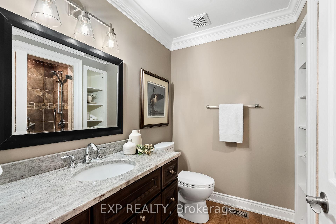
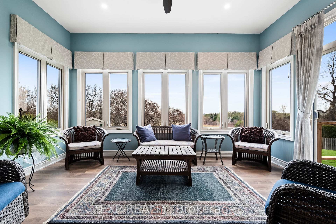
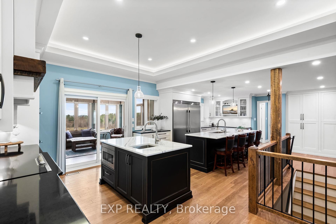
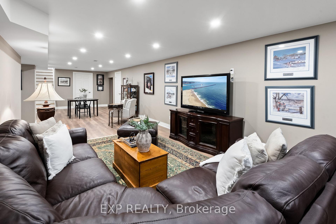
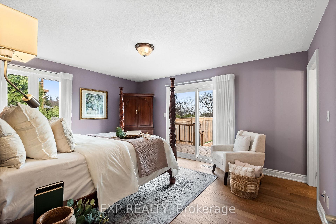
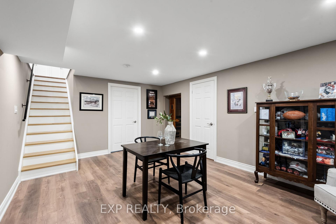
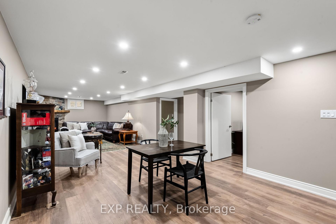
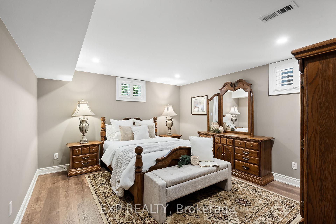
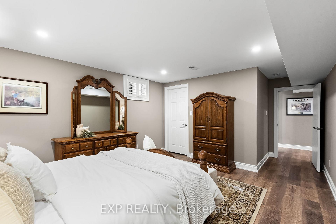
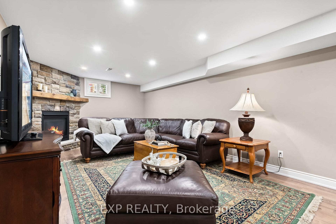
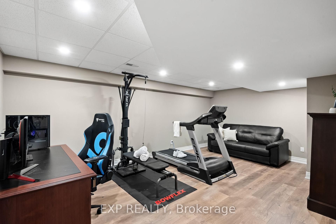
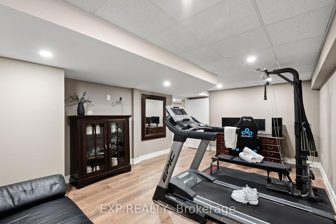
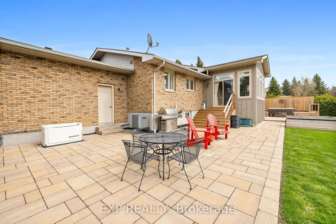
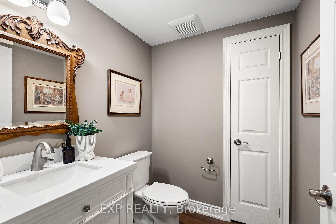
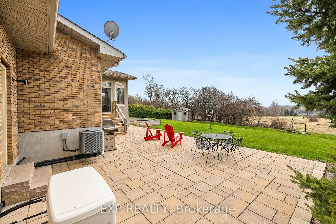
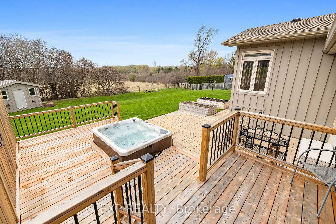
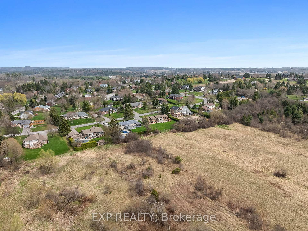
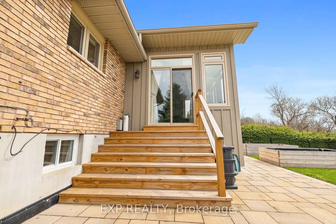
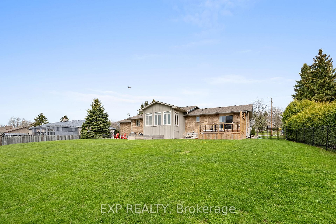
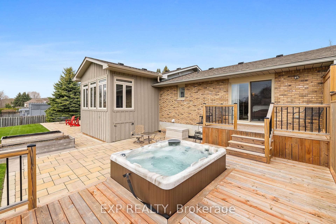
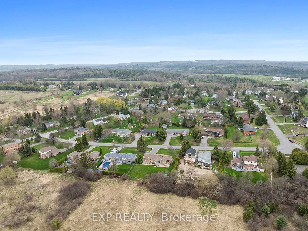
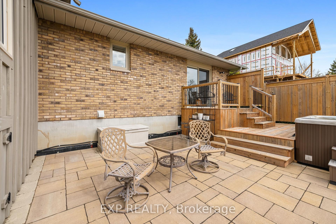
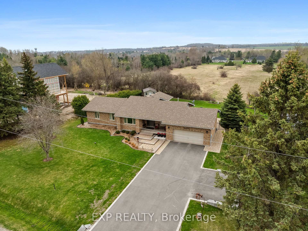
Spectacular, Show-Stopping and Striking is the narrative Surrounding this rare opportunity presenting itself at the Stunning 24 Stoneridge Road. The list of highlights, remodels, renovations and redesigns is extensive with this premiere 4-bedroom, 4-bathroom bungalow located in one of the most sought after and desired neighborhoods, just on the outskirts of "Ontario's Feel Good Town". Walk past the beautifully landscaped front yard, up the newly laid stone front steps where you are greeted with a country like and serene covered front porch. Behind the front door you are guaranteed to be blown away with the newly redesigned and renovated main floor. This entire floor was stripped to the studs (except the bedrooms), stairway to basement flipped and completely transformed to an open concept masterpiece. Straight away is your stunning, custom Hallmark chef's kitchen highlighting this exclusive and limited listing. Totally customized from top to bottom with breathtaking tray ceilings, dueling islands, custom cabinetry, double stack oven, brand new high-end appliances, backsplashes, lighting, wet bar, and more. Off the kitchen walk out through the patio doors to the tranquility offered by the well insulated and recently constructed sunroom. Down the hall in the south wing lies the well-appointed and laid out Primary Suite complete with new 4-piece ensuite and patio walk out to deck space where you can soak in some gorgeous sunsets. 2 additional bedrooms, a 3 piece bathroom, fresh powder room, tailored laundry, seating/dining area and living space complete the main floor. Entirely waterproofed, both inside and out, the lower level was finished from scratch. DMX underlay, water and scratch resistant flooring, grand family room, new furnace, large bedroom, 2-piece bath, office/gym/bedroom and big utility space. Situated on private and pristine half acre lot backing onto open lot/field. Lake Ontario, Parks, Trails, 401 and more, moments away. *SEE ATTCAHED BROCHURE FOR MORE*
Key Facts & Features
Property Costs
- Annual Property Tax Amount
- $4,185
- Land Transfer Tax Fee
- $21,375
- Basement Type
- Full, Finished
Interior Features
- Interior Extras
- Generator - Full, In-Law Capability, Primary Bedroom - Main Floor, Upgraded Insulation, Water Heater Owned, Water Treatment
- Fireplace/Stove
- Yes
- Elevator
- No
Exterior Features
- Exterior Extras
- Deck, Landscaped, Patio, Porch, Porch Enclosed, Privacy
- Pool
- None
Building
- Building Type
- Detached
- Building Style
- Bungalow
Construction
- Exterior Finish
- Brick
- Roof
- Asphalt Shingle
- Foundation Details
- Concrete
- Special Designation
- Unknown
Lot
- Lot Front
- 120.08 ft
- Lot Depth
- 185.00 ft
Inclusions
- Inclusions
- Washer, Dryer, Professional Series Fridge, Double Stack Oven, Dishwasher, HWT, UV Filter
Exclusions
- Exclusions
- Hot Tub, Infrared Sauna, Dyson Cordless Vacuum, Curtains, Lawn Ornaments, Powder Room Mirror in the Basement
Parking & Garages
- Garage Type
- Attached
- Garage Spaces
- 2
- Parking Spaces
- 6
- Total Garage And Parking Spaces
- 8
Heating & Cooling
- Heat Source
- Gas
- Heat Type
- Forced Air
- Air Conditioning
- Central Air
- Water
- Well
- Sewers
- Septic
- Bedrooms
- 3 + 1
- Washrooms
- 4
- Kitchens
- 1
- Family / bonus room
- Yes
Room sizes
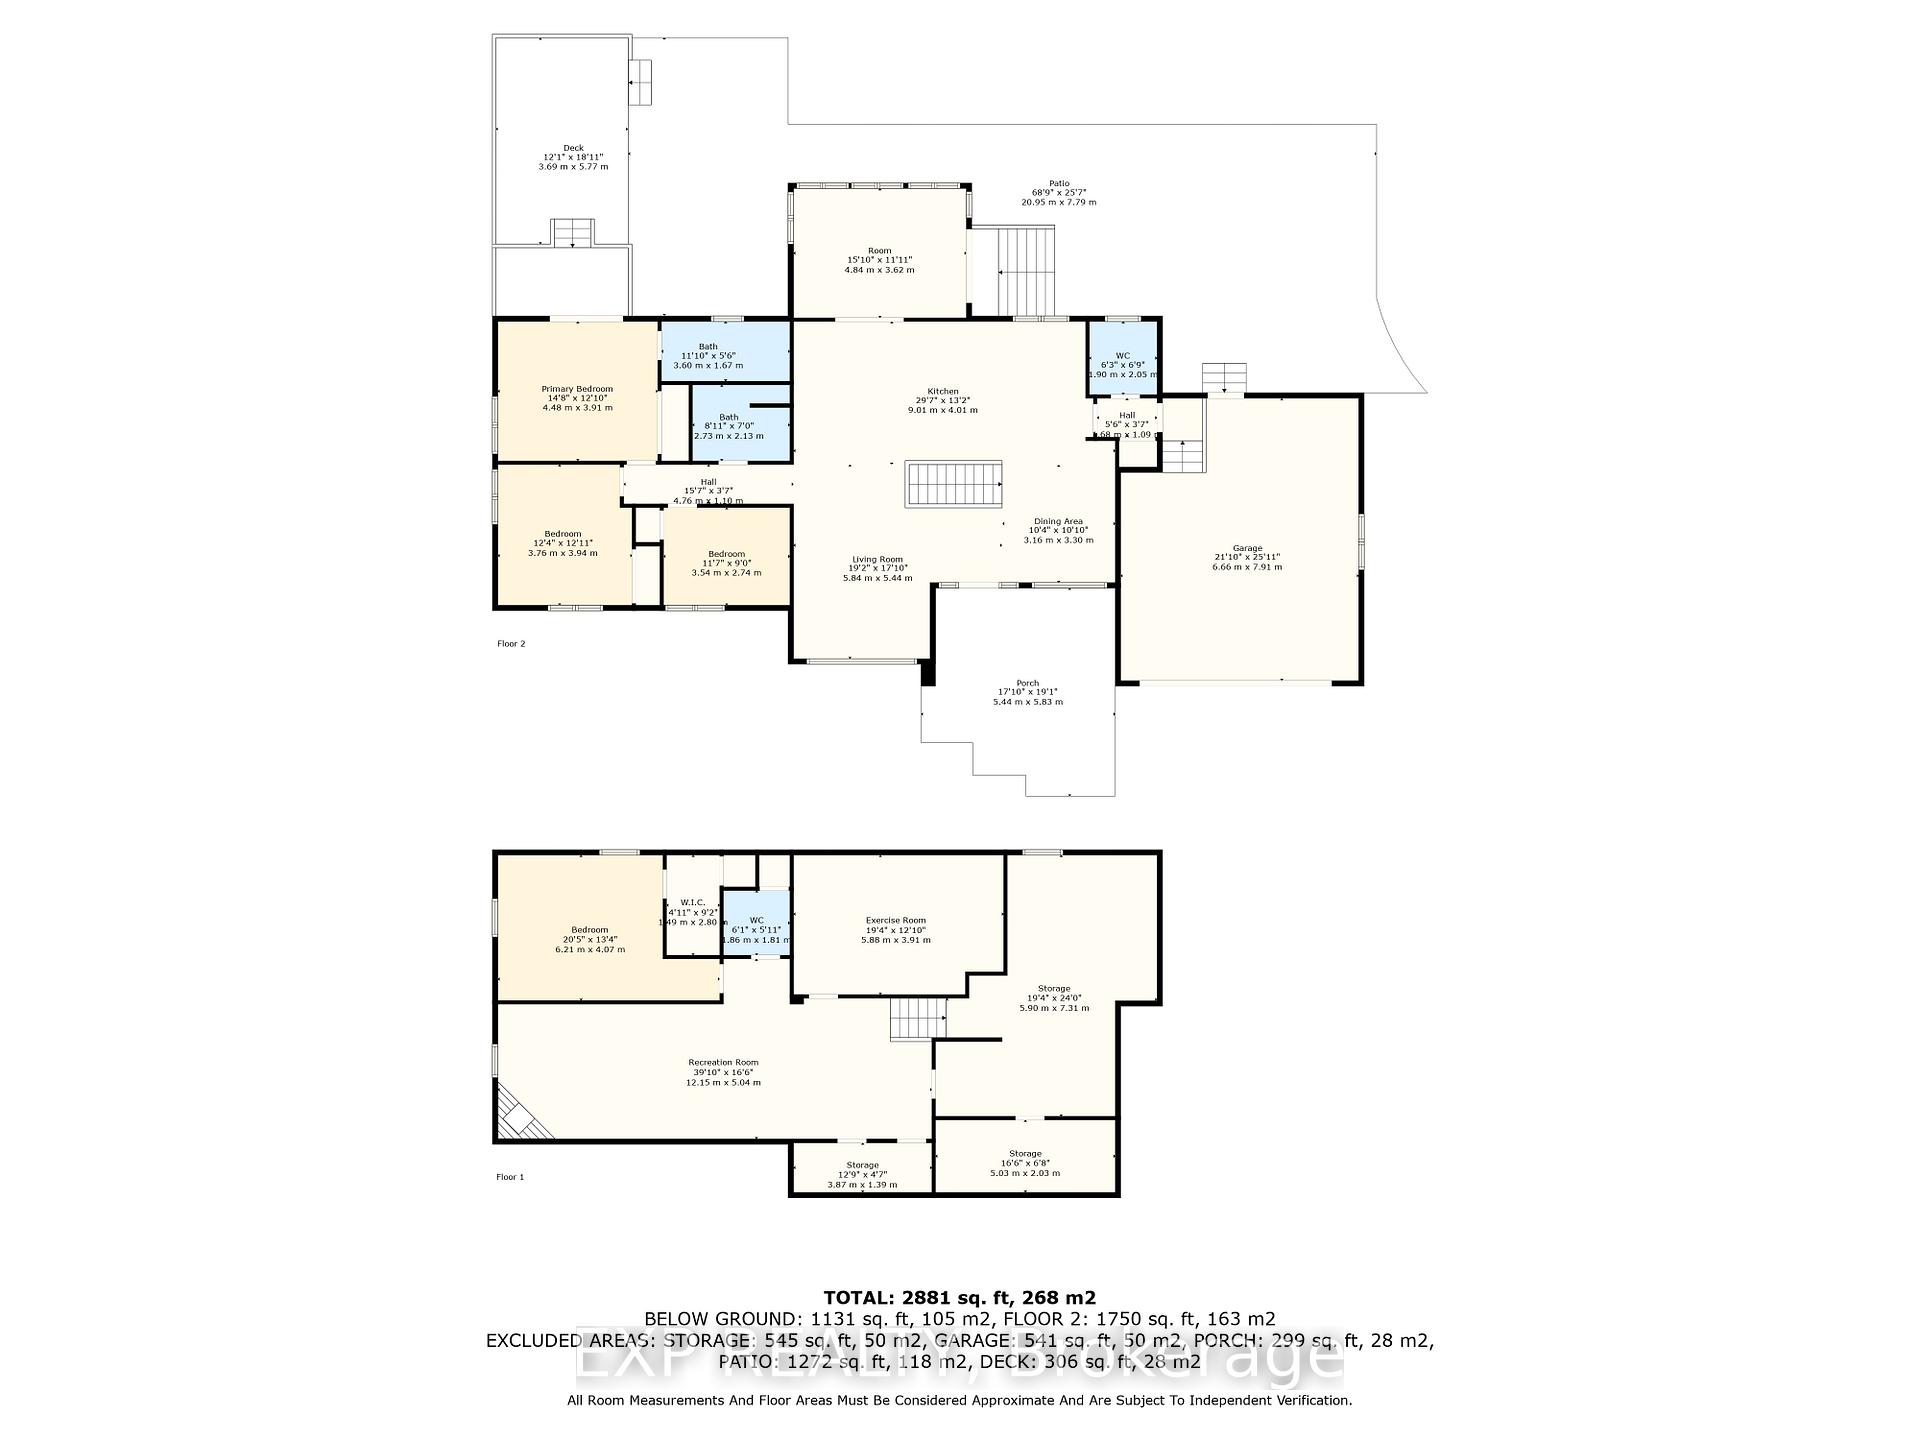
- Kitchen—Main level, Custom Counter, Centre Island, Open Concept
- Dining Room—Main level
- Living Room—Main level
- Bathroom—Main level, 2 Pc Bath
- Laundry—Main level
- Sunroom—Main level, Overlooks Backyard, W/O To Patio
- Primary Bedroom—Main level, 4 Pc Ensuite, W/O To Deck, Overlooks Backyard
- Bathroom—Main level, 4 Pc Bath, 4 Pc Ensuite
- Bedroom 2—Main level
- Bedroom 3—Main level
- Bathroom—Main level, 3 Pc Bath
- Bedroom 4—Lower level
- Bathroom—Lower level, 2 Pc Bath
- Family Room—Lower level
- Exercise Room—Lower level, Combined w/Office, Combined w/Br, Combined w/Den
- Utility Room—Lower level
- Cold Room/Cantina—Lower level
Washrooms
- 4-piece, Main
- 3-piece, Main
- 2-piece, Main
- 2-piece, Lower
- Municipality
- Hamilton Township
- Neighbourhood
- Rural Hamilton
- Main cross streets
- Danforth Rd W and Ontario St
- Directions
- Take Ontario St to Danforth Rd W. Stoneridge is off Danforth
- MLS® number
- X12114678
- Data source
- Toronto Regional Real Estate Board
- Status change
- 2025-06-15
- Listed on
- 2025-05-01
- Days on market
- 45 days
- Possession type
- Flexible
- Co-op commission
- 2.0
- Seller
- Listed by
- eXp Realty
Home Market Value
Current home valuation for 24 Stoneridge Road, Hamilton Township, Rural Hamilton, Hamilton Township, ON. Listed for $1,245,000
HOMEH Estimate
$896,510
Estimated Sales Range
$755,645 - $1,037,375
HOMEH Estimate for 24 Stoneridge Road, Hamilton Township, Rural Hamilton
Calculated with a real agent's CMA method — 45+ years of experience, codified. Not an AI guess.
For the owner
Is this your home? Track its value.
Get this home's HOMEH Estimate by email once a month, with how many homes are for sale around you.
Mortgage Payment Calculator
Compare up to 4 down payment scenarios
5% on first $500K + 10% on $745,000 over $500K
$99,500
| Scenario 1 | Scenario 2 | Scenario 3 | Scenario 4 | |
|---|---|---|---|---|
−Down payment | % $ | % $ | % $ | % $ |
+CMHC insurance | $45,816 | $34,736 | $29,631 | $0 |
=Total mortgage | $1,191,216 | $1,155,236 | $1,087,881 | $996,000 |
Amortization | ||||
Mortgage rate | % | % | % | % |
| Payment frequency | ||||
=Mortgage payment | $5,816monthly | $5,640monthly | $5,312monthly | $4,863monthly |
Land Transfer Tax
$21,375
$21,375
Around this home
Data provided by OpenStreetMap & Fraser Institute School Rankings
Ask HOMEH
New!Hi there!
👋Text or call (416) 301-9001
Recommended for you
Based on homes you've looked at.
No recommended properties found.
Nearby similar homes
No nearby properties found.
More real estate resources
Other homes nearby
Explore this area
Nearby neighbourhoods
No nearby listings available.