
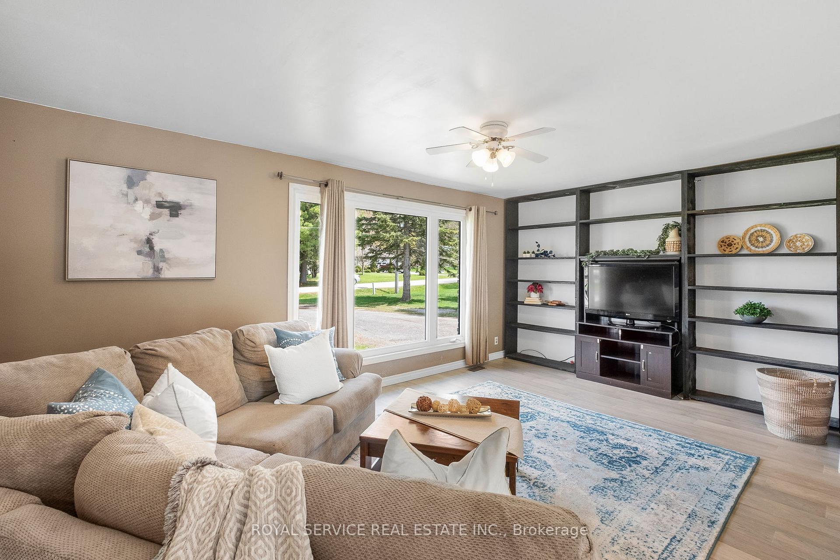
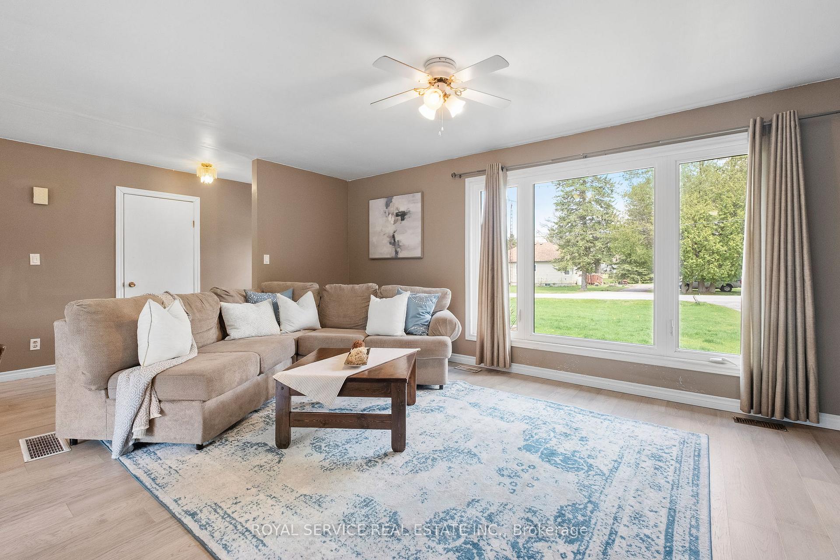
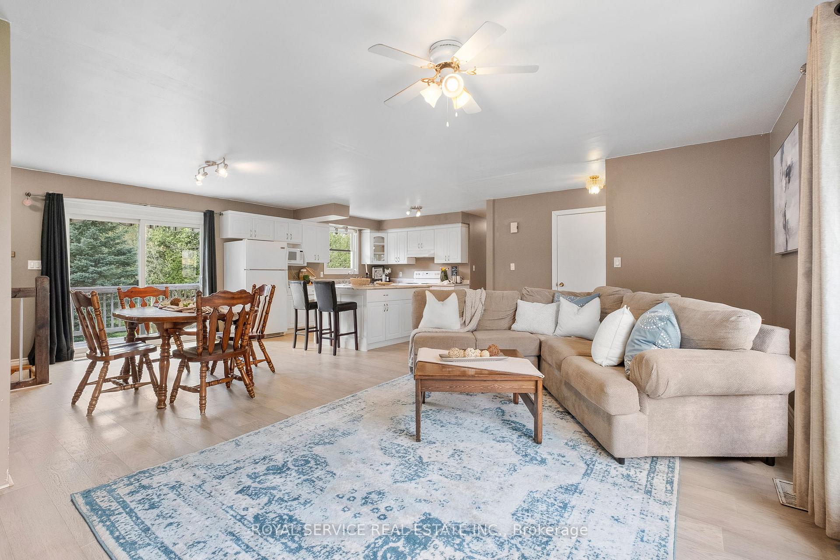
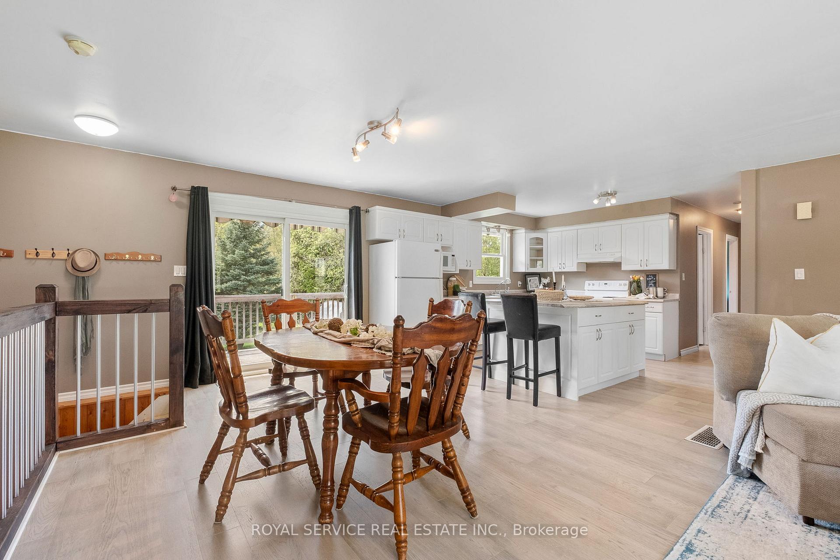
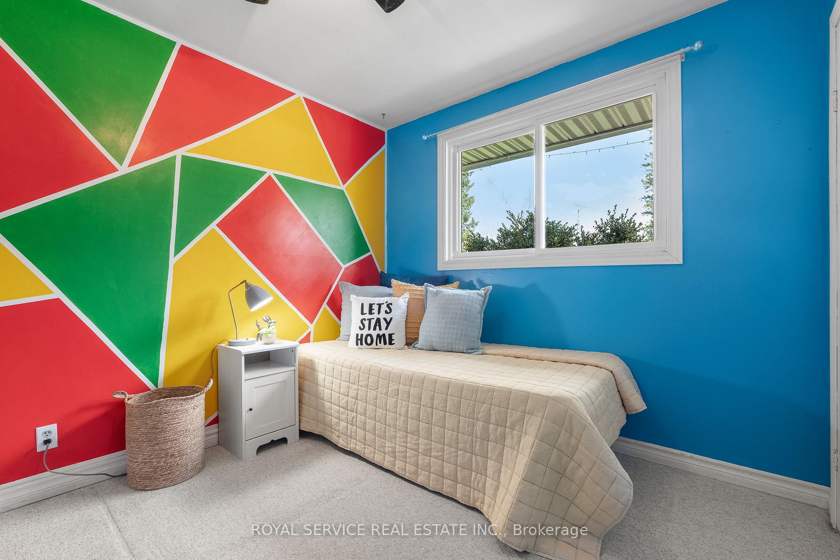
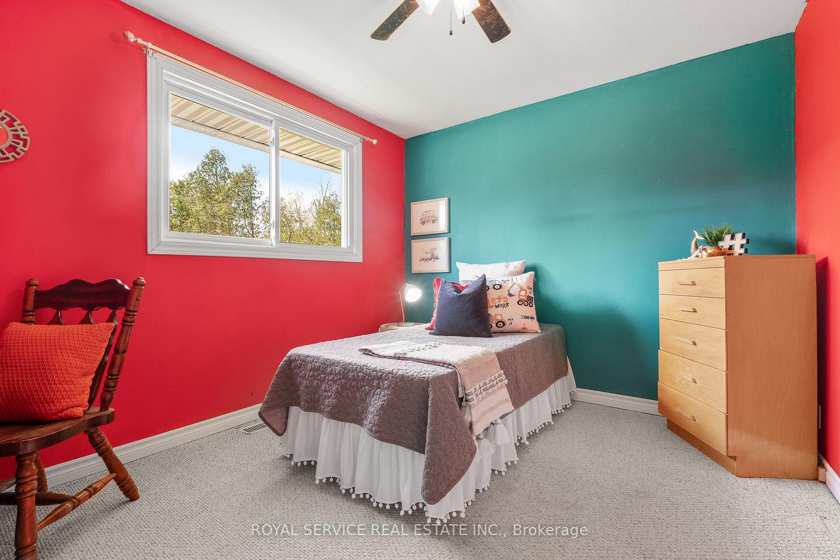
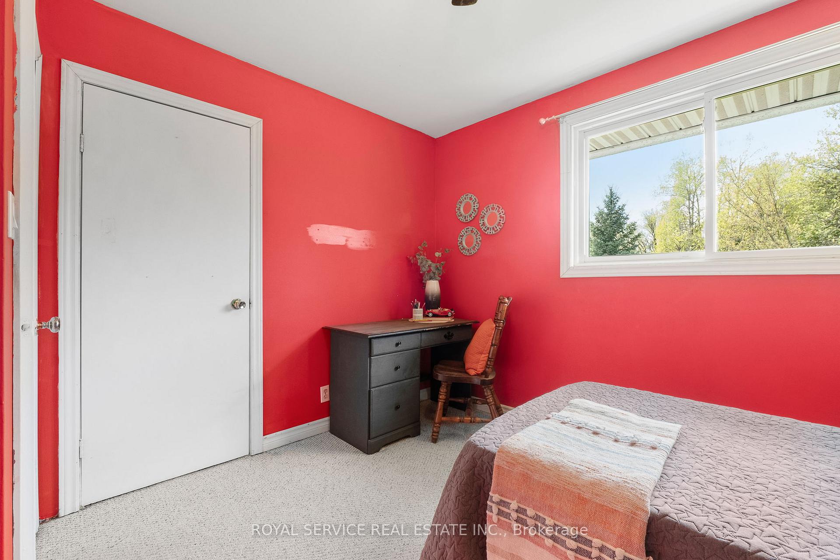
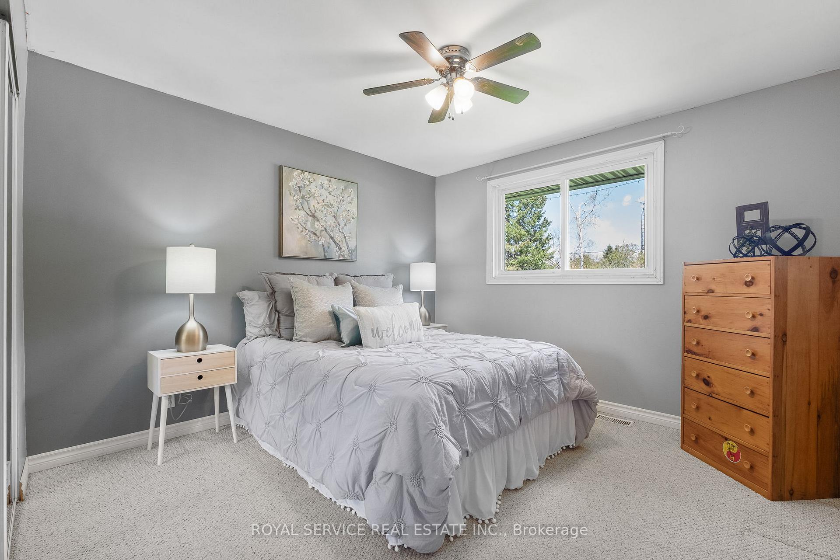
5280 Hillview Drive N
Hamilton Township (Rural Hamilton), ON K0K 2H0
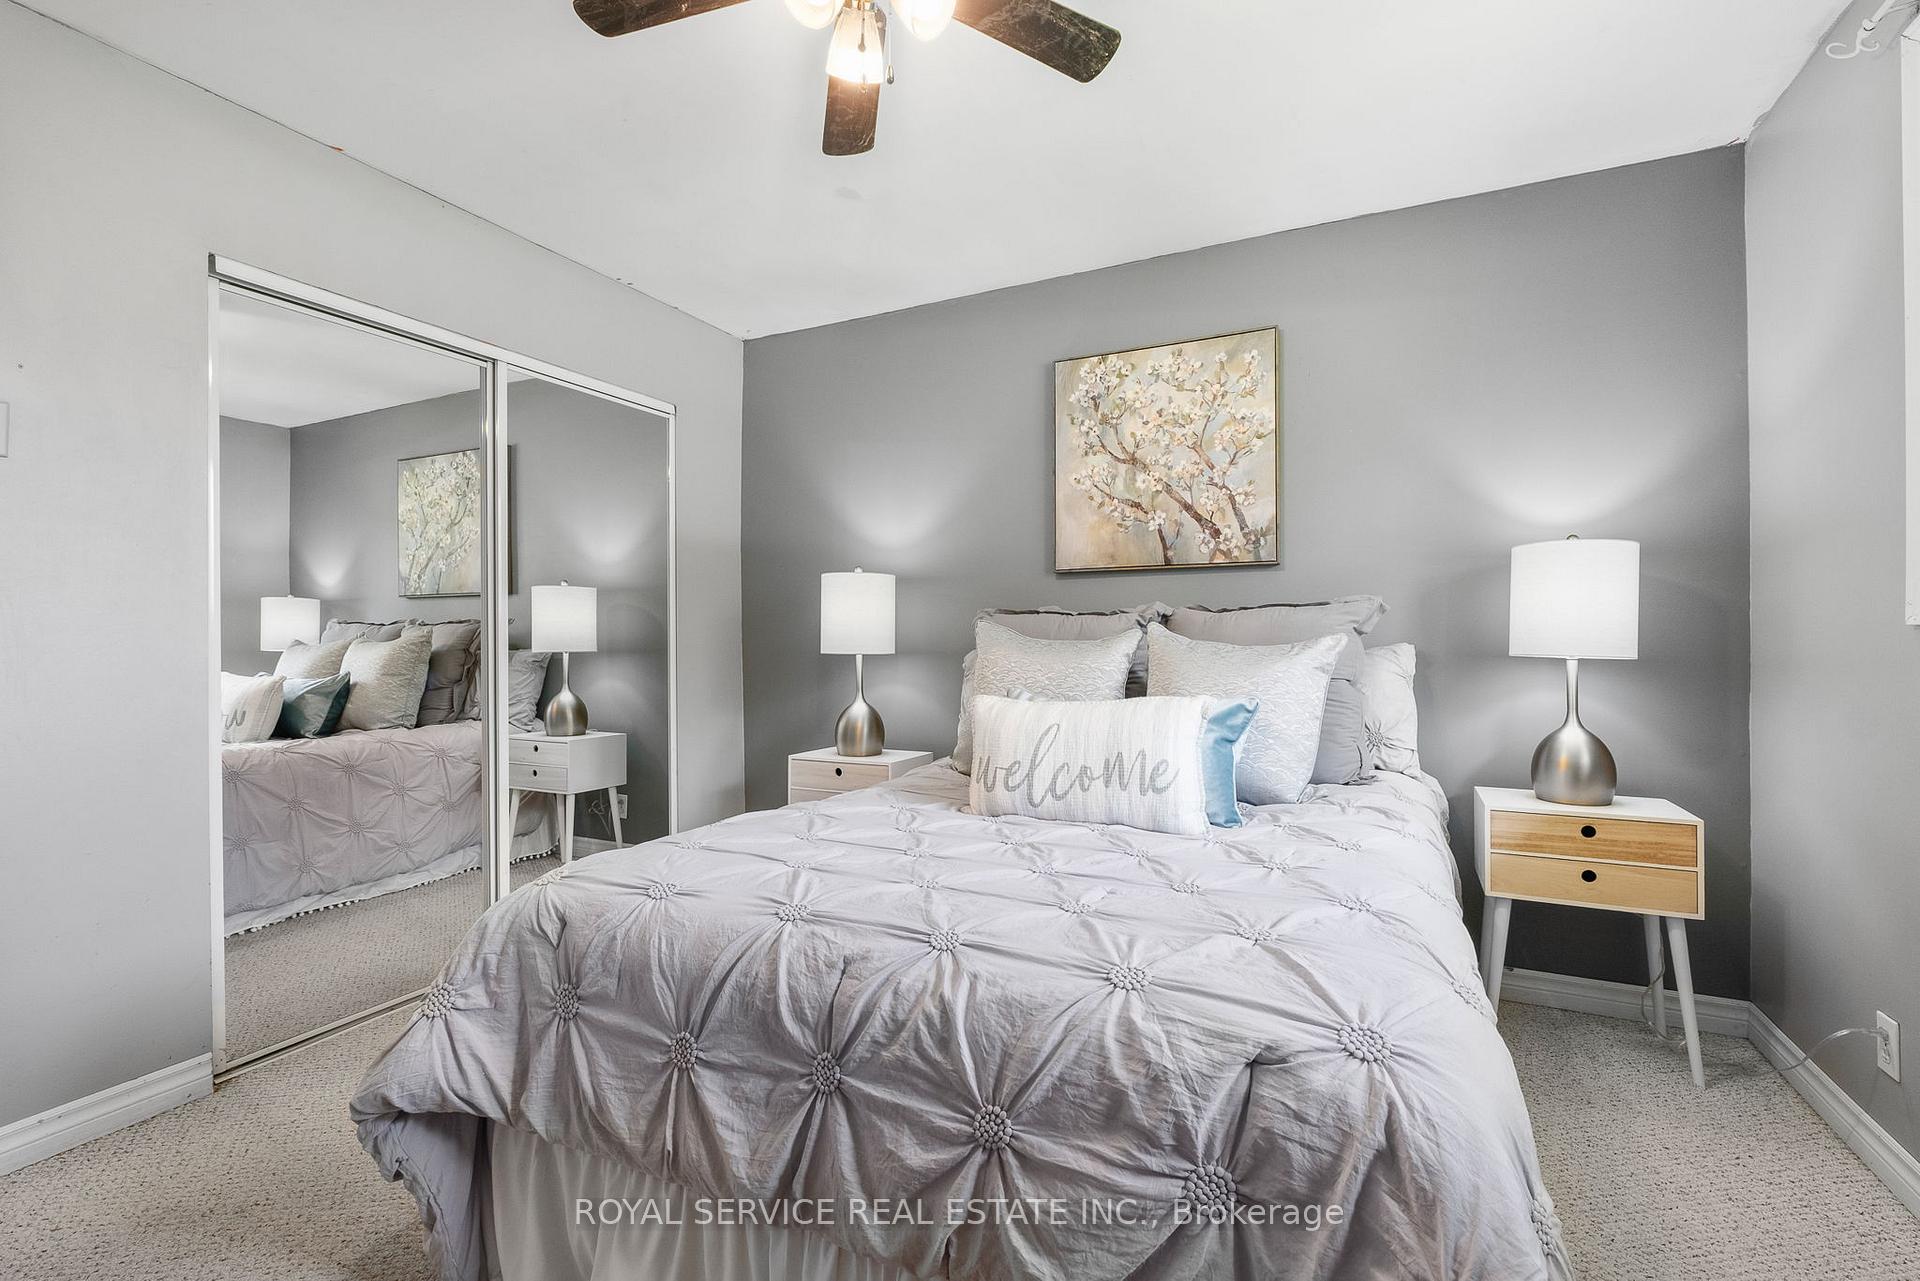
- 3Bedrooms
- 1Bathroom
- 2Garage
- 1100–1500Sq Ft
- $3,261Tax
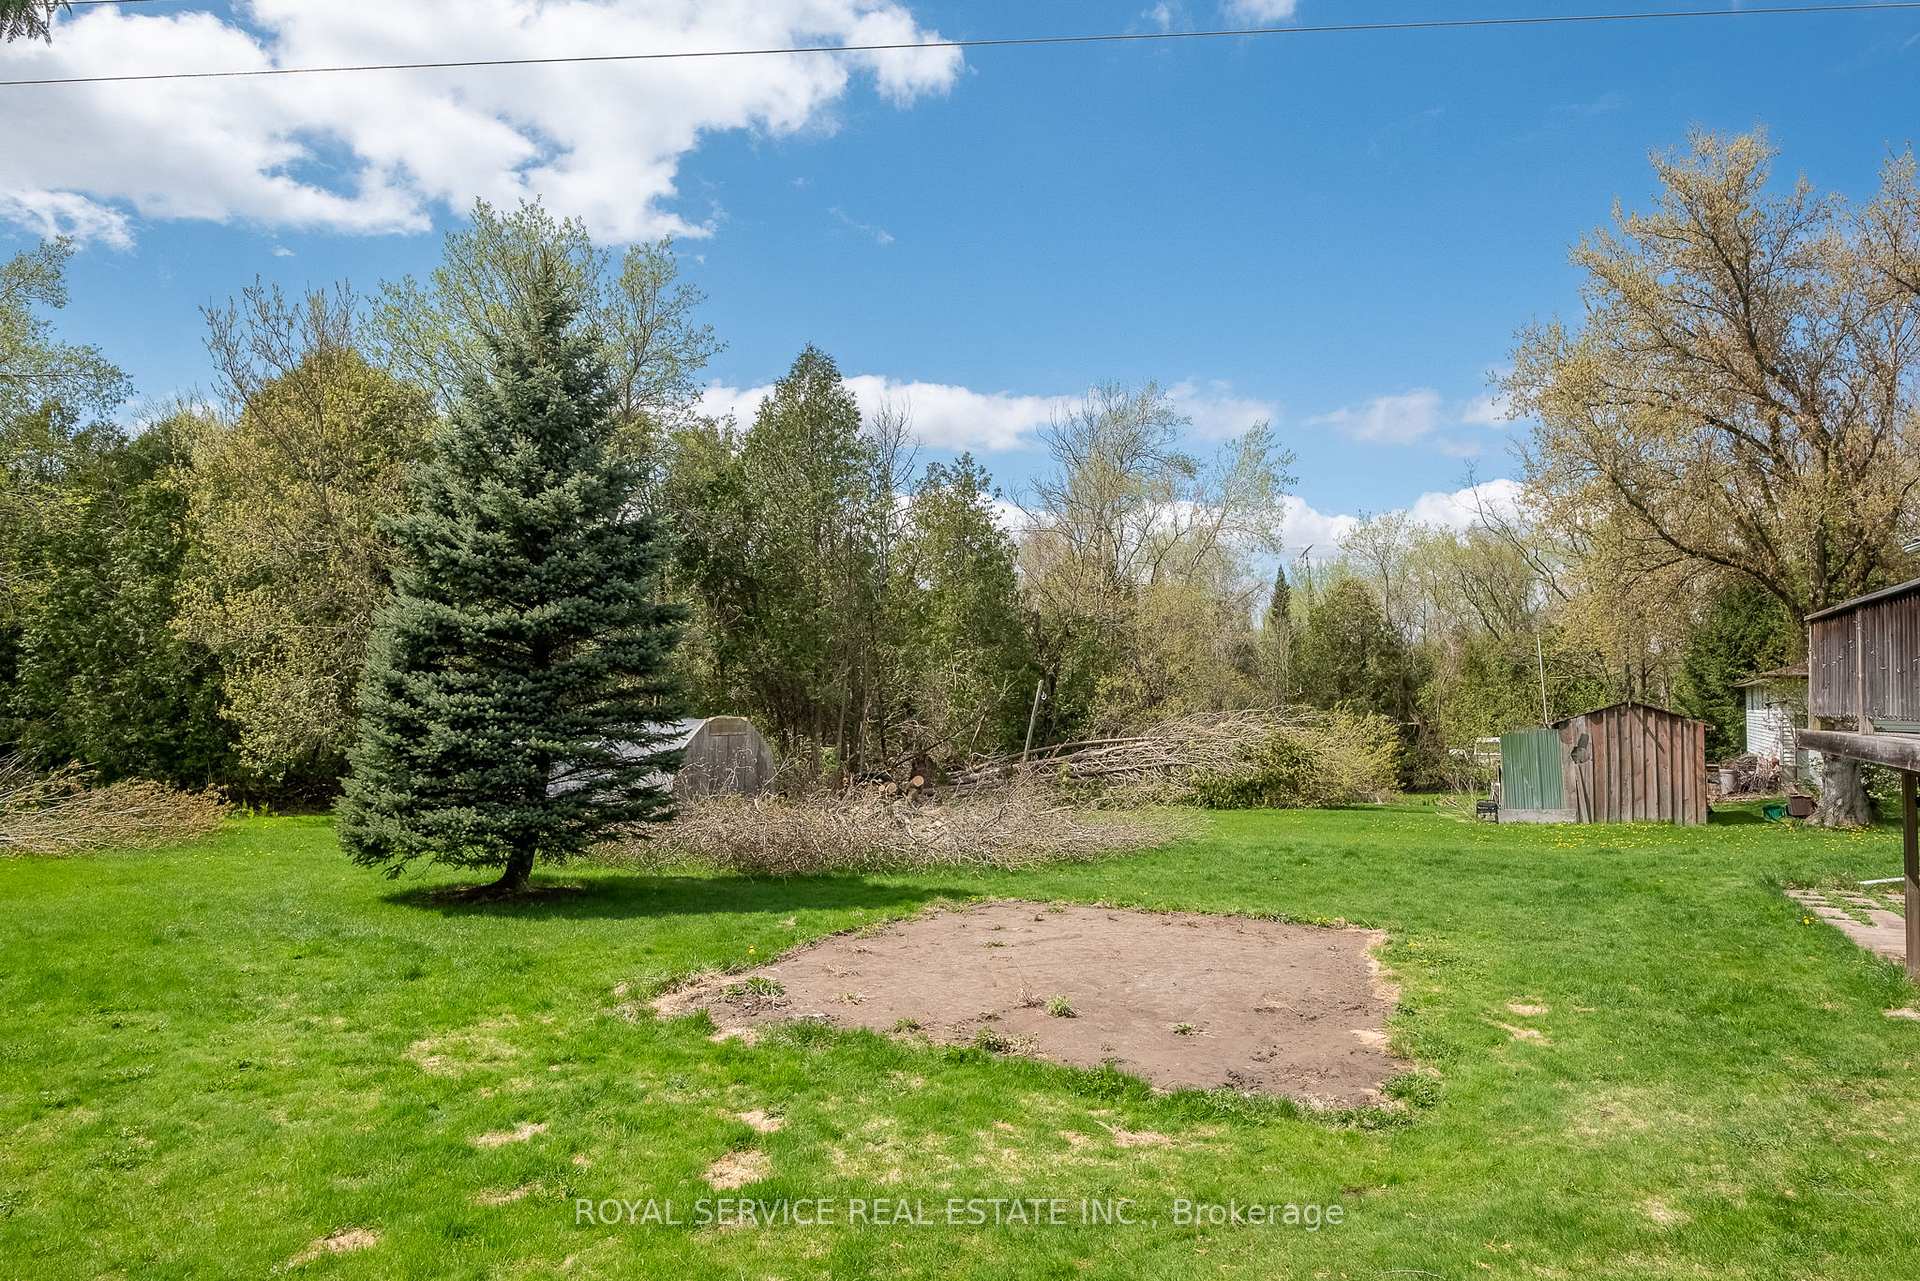
- 120×200 ftLot Size
 Estimated Value:$605,504See Free Estimate Report

This home has sold. It is no longer available.
Property not available for sale or for rent.
Sale & Price History for 5280 Hillview Drive N, Hamilton Township, Rural Hamilton
Real estate boards require you to or to see the full details of this property.
*Sold prices and complete sale & price history are regulated data. Under the Trust in Real Estate Services Act, 2002 (TRESA) and the rules of the Real Estate Council of Ontario (RECO), and pursuant to the Multiple Listing Service® rules of the Canadian Real Estate Association (CREA) and the Toronto Regional Real Estate Board (TRREB), this information may be shown only to registered users who have agreed to the applicable terms of use (a Virtual Office Website, or "VOW," arrangement). HOMEH Inc., Brokerage therefore provides it to signed-in members only. Creating an account is free and takes under a minute.
About 5280 Hillview Drive N, Hamilton Township, Rural Hamilton
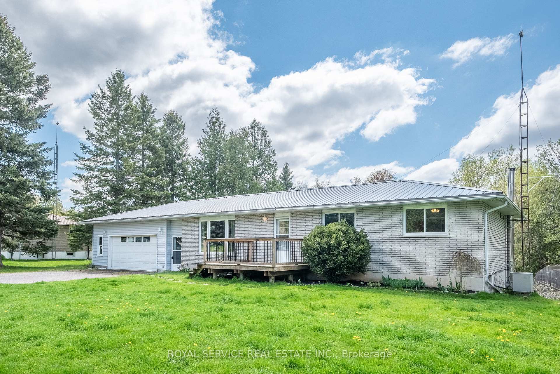
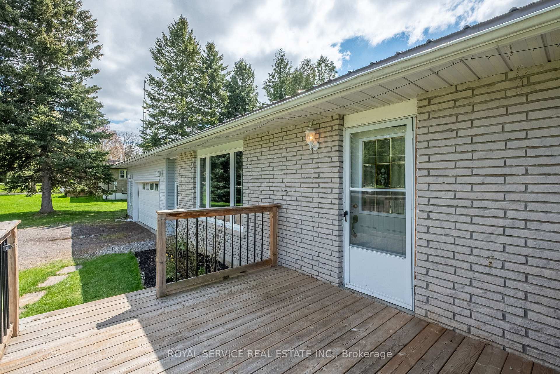
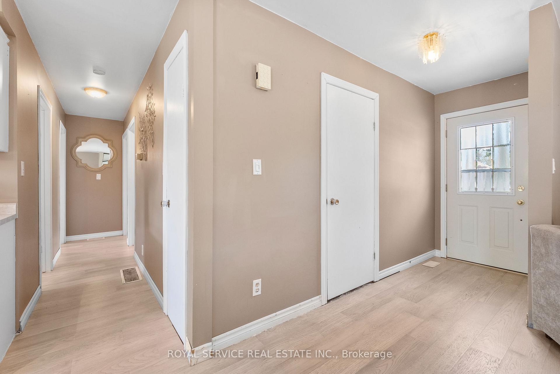
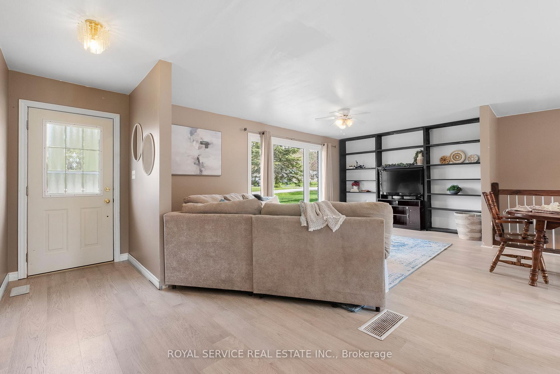
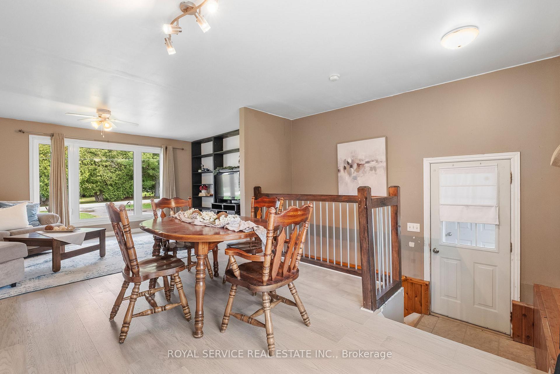
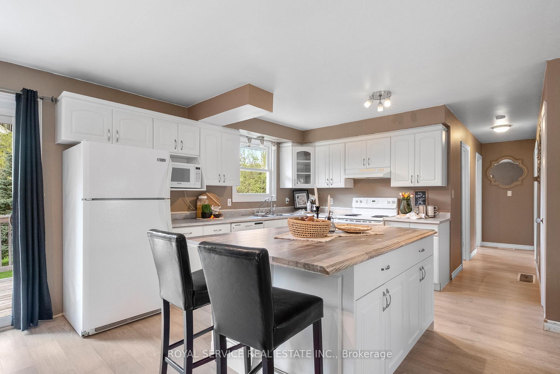
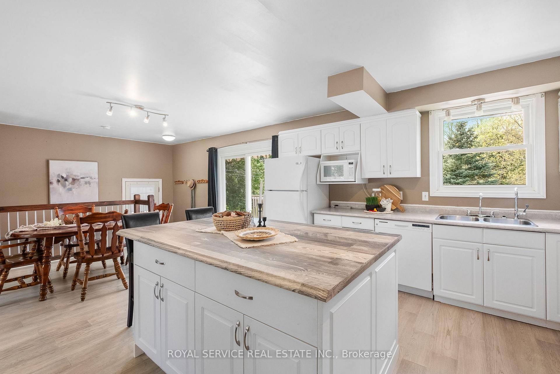
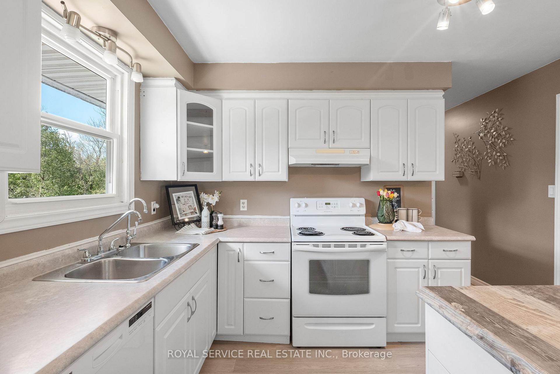
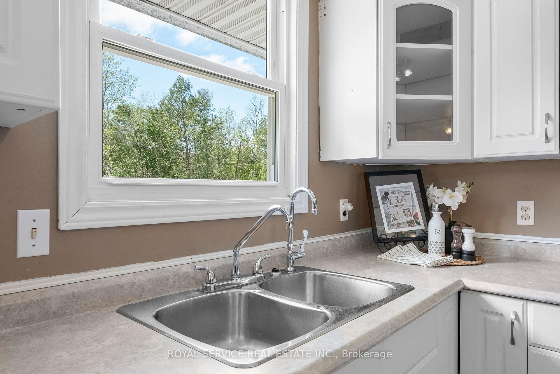
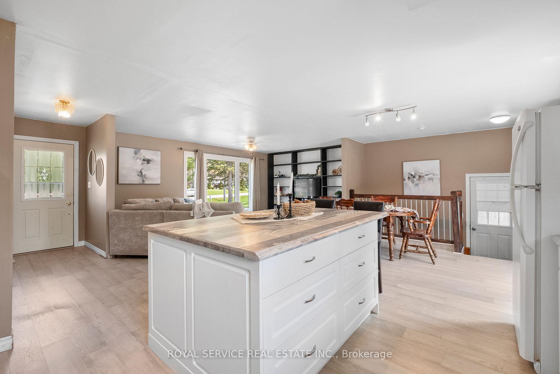
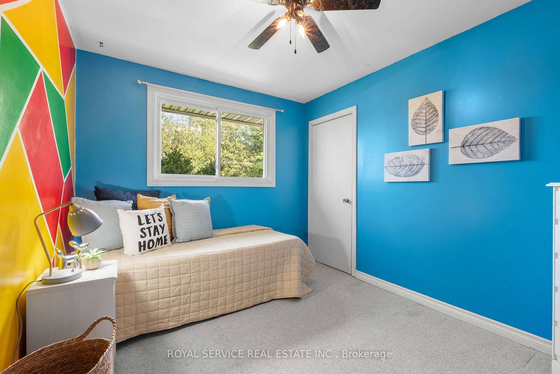
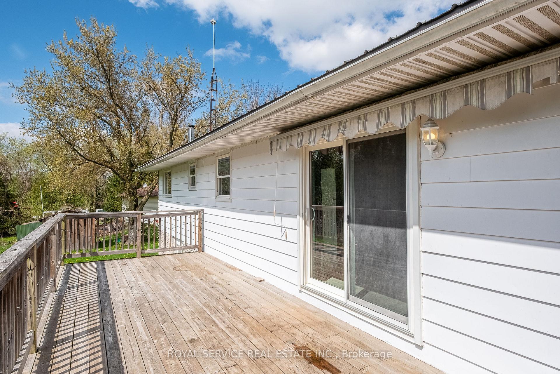
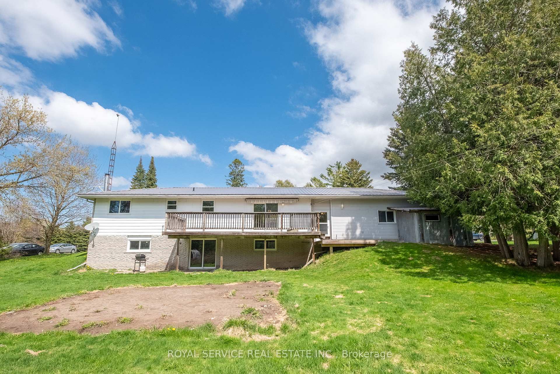
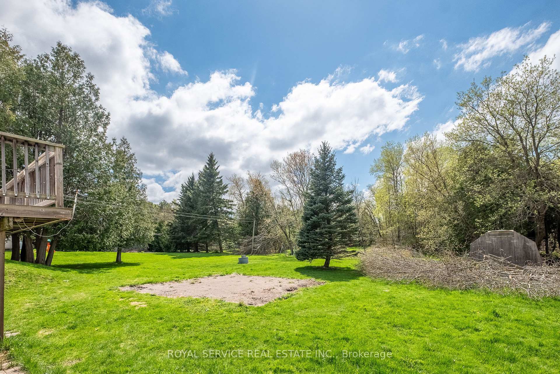
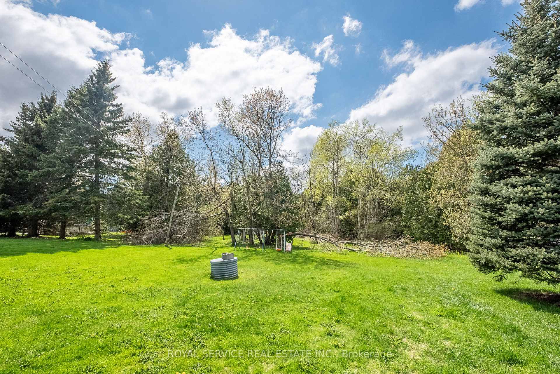
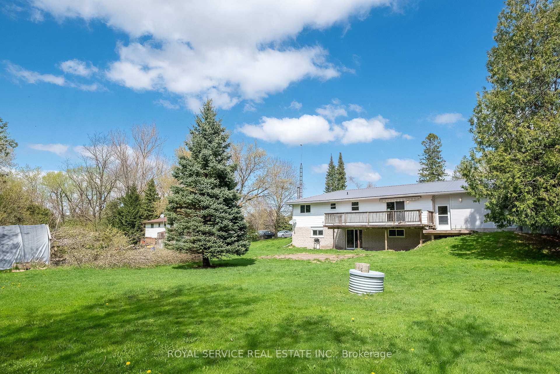
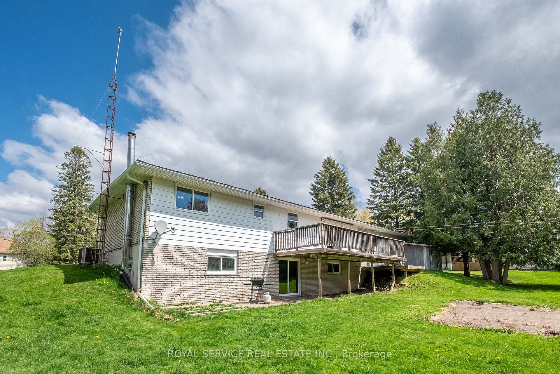
Brick Beauty Near Rice Lake. Bungalow Bliss Awaits! Looking for your happily-ever-after home with a dash of charm and a lot of character? Welcome to this solid-as-a-rock brick bungalow, lovingly built in 1977 when houses were made to last and disco was still cool. This 3-bedroom gem sits proudly on a private lot, so you can sip your morning coffee in peace or in your pajamas without an audience. Nestled just minutes from the stunning shores of Rice Lake, it's perfect for weekend fishing, sunset kayaking, or just pretending you're in a postcard. Up top? That's a steel roof, baby, no shingles to chase after in the wind. Just pure, maintenance-minimal living. Features you'll love: 3 cozy bedrooms (or 2 bedrooms + 1 dreamy office/yoga/nap zone) A classic layout with good vibes and great bones. A private yard big enough for garden parties, dogs, or both. GREAT BIG GARAGE attached to the house by a breezeway, tons of storage for all the toys or make it a workshop. More parking then you're likely to need. Whether you're upsizing, downsizing, or just-right-sizing, this bungalow is the kind of place that feels like home the moment you step inside.
Key Facts & Features
Property Costs
- Annual Property Tax Amount
- $3,261
- Land Transfer Tax Fee
- $9,255
Rental Items
- Rental Equipment
- NONE
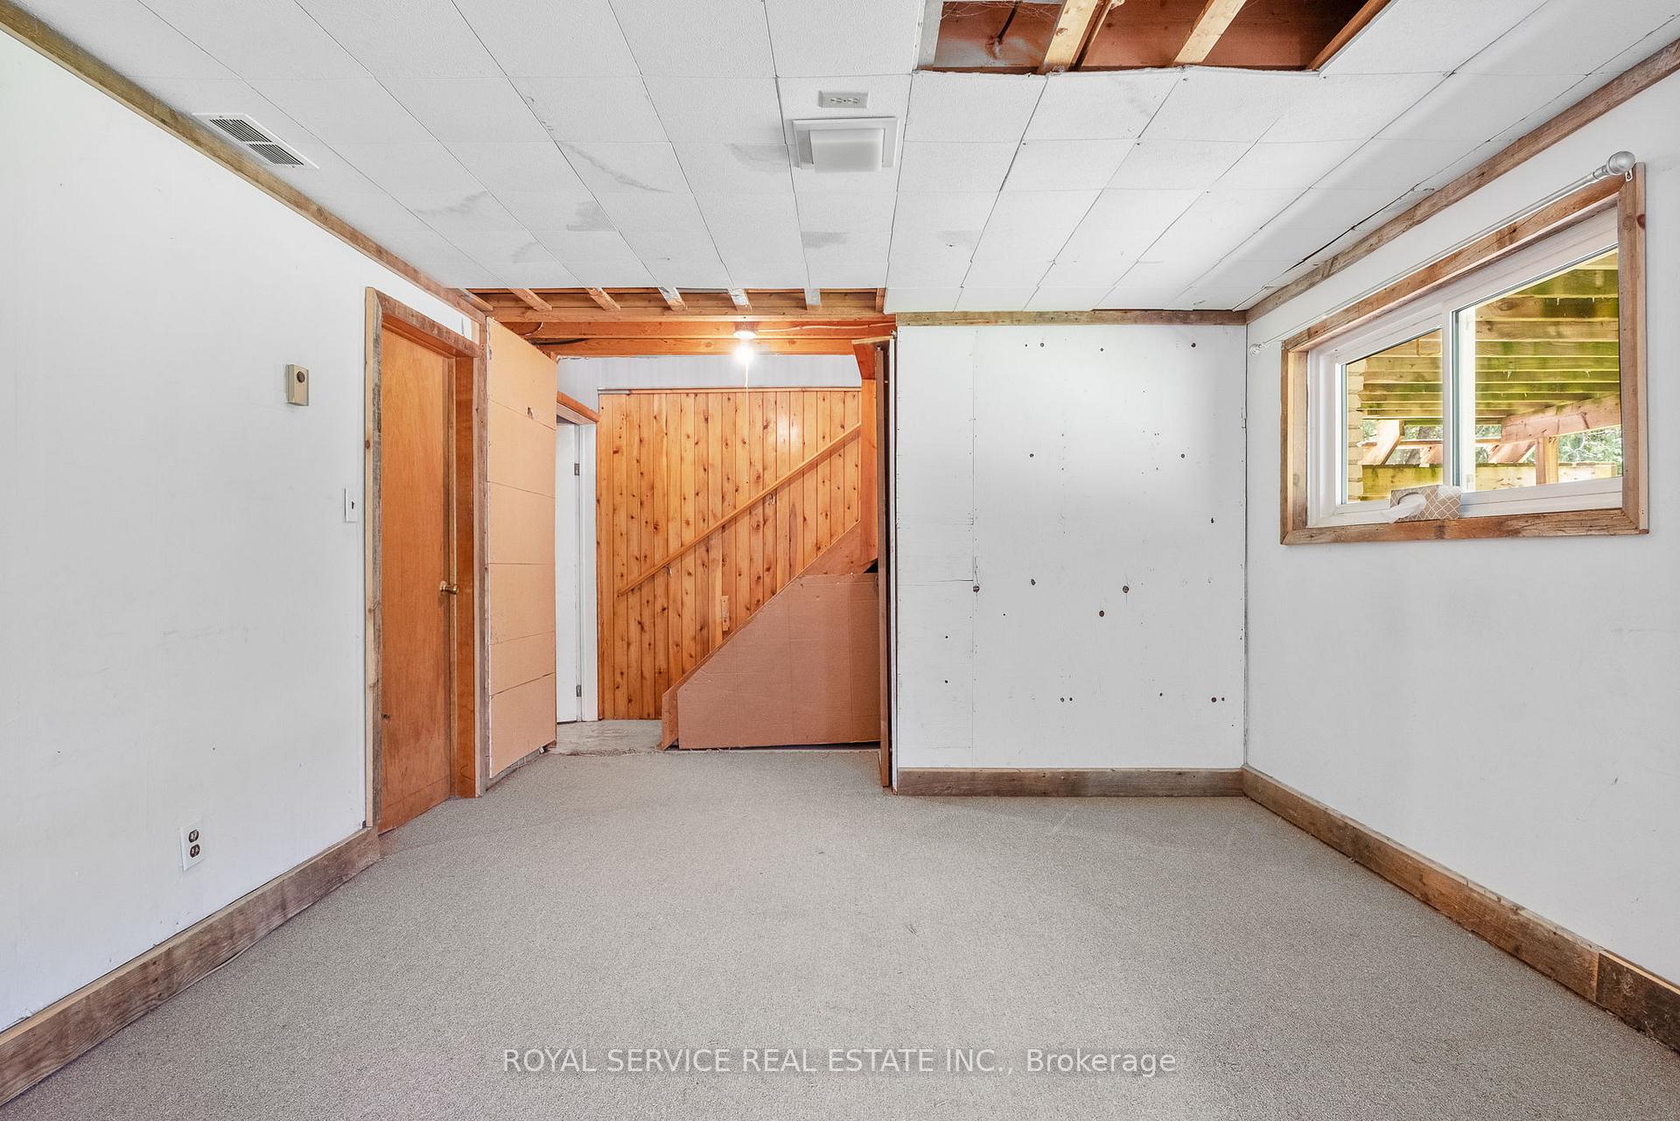
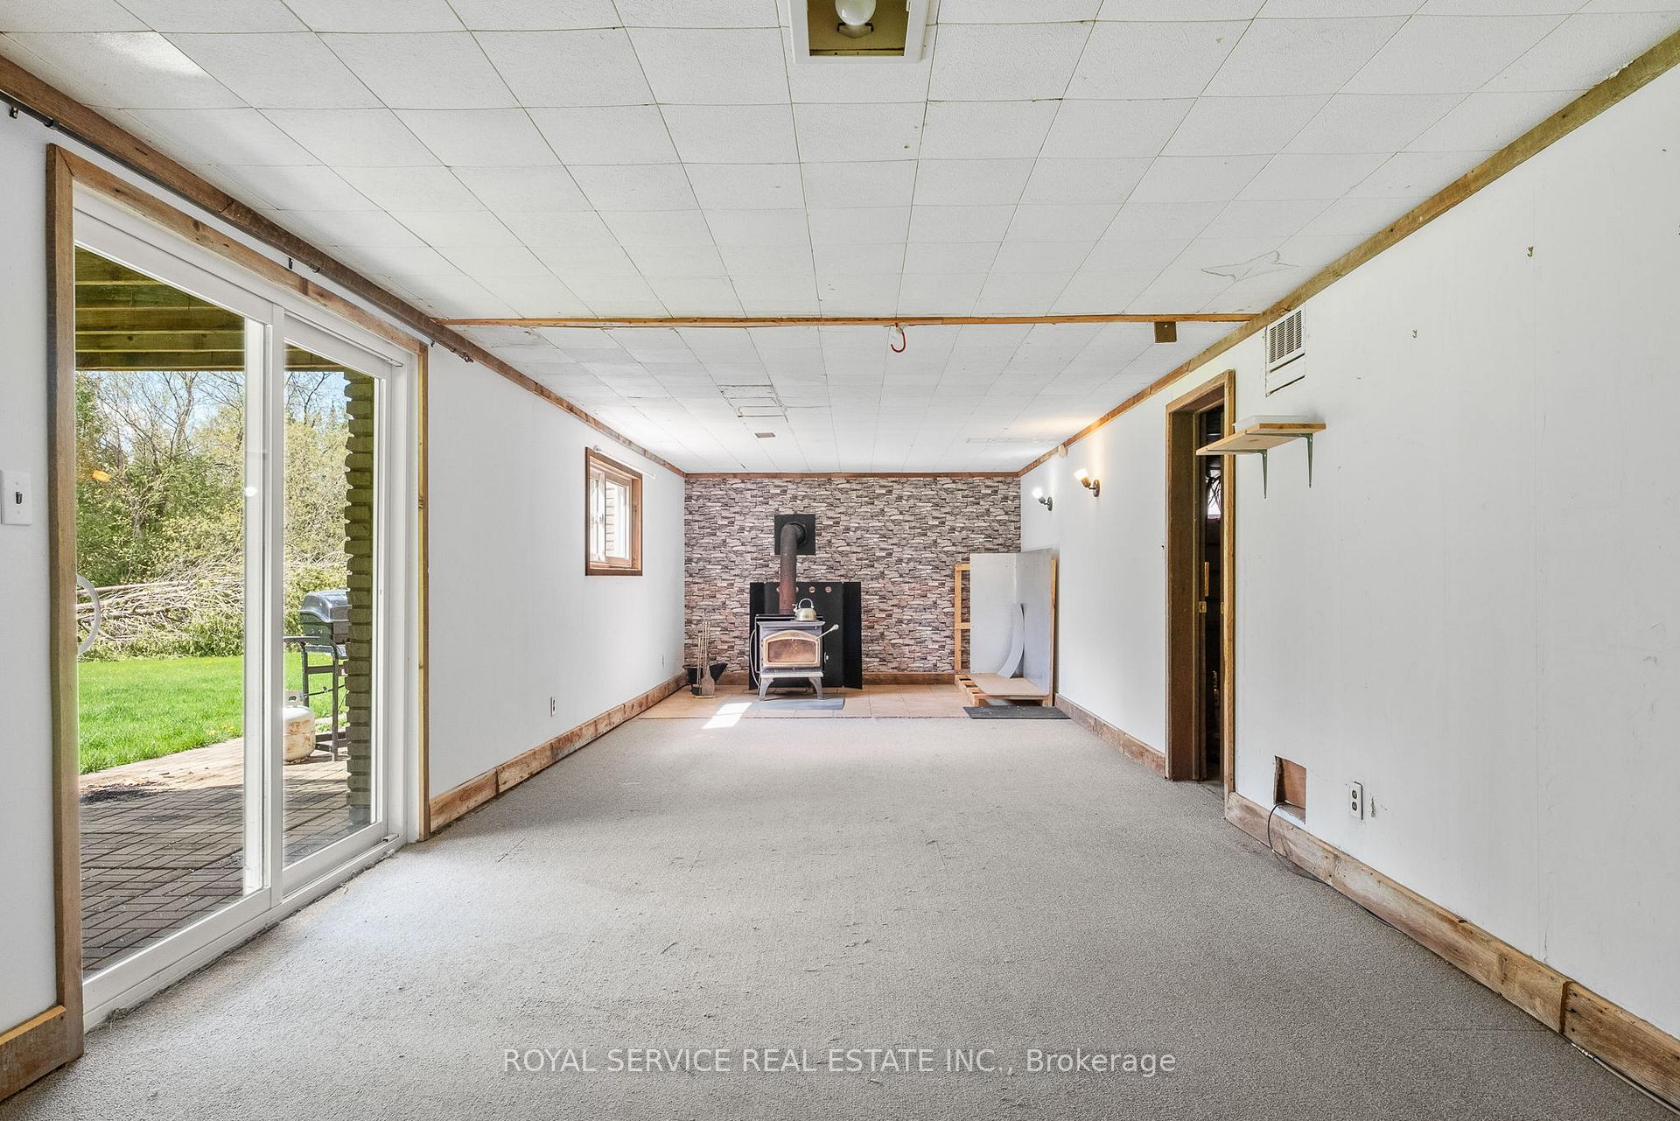
- Basement Type
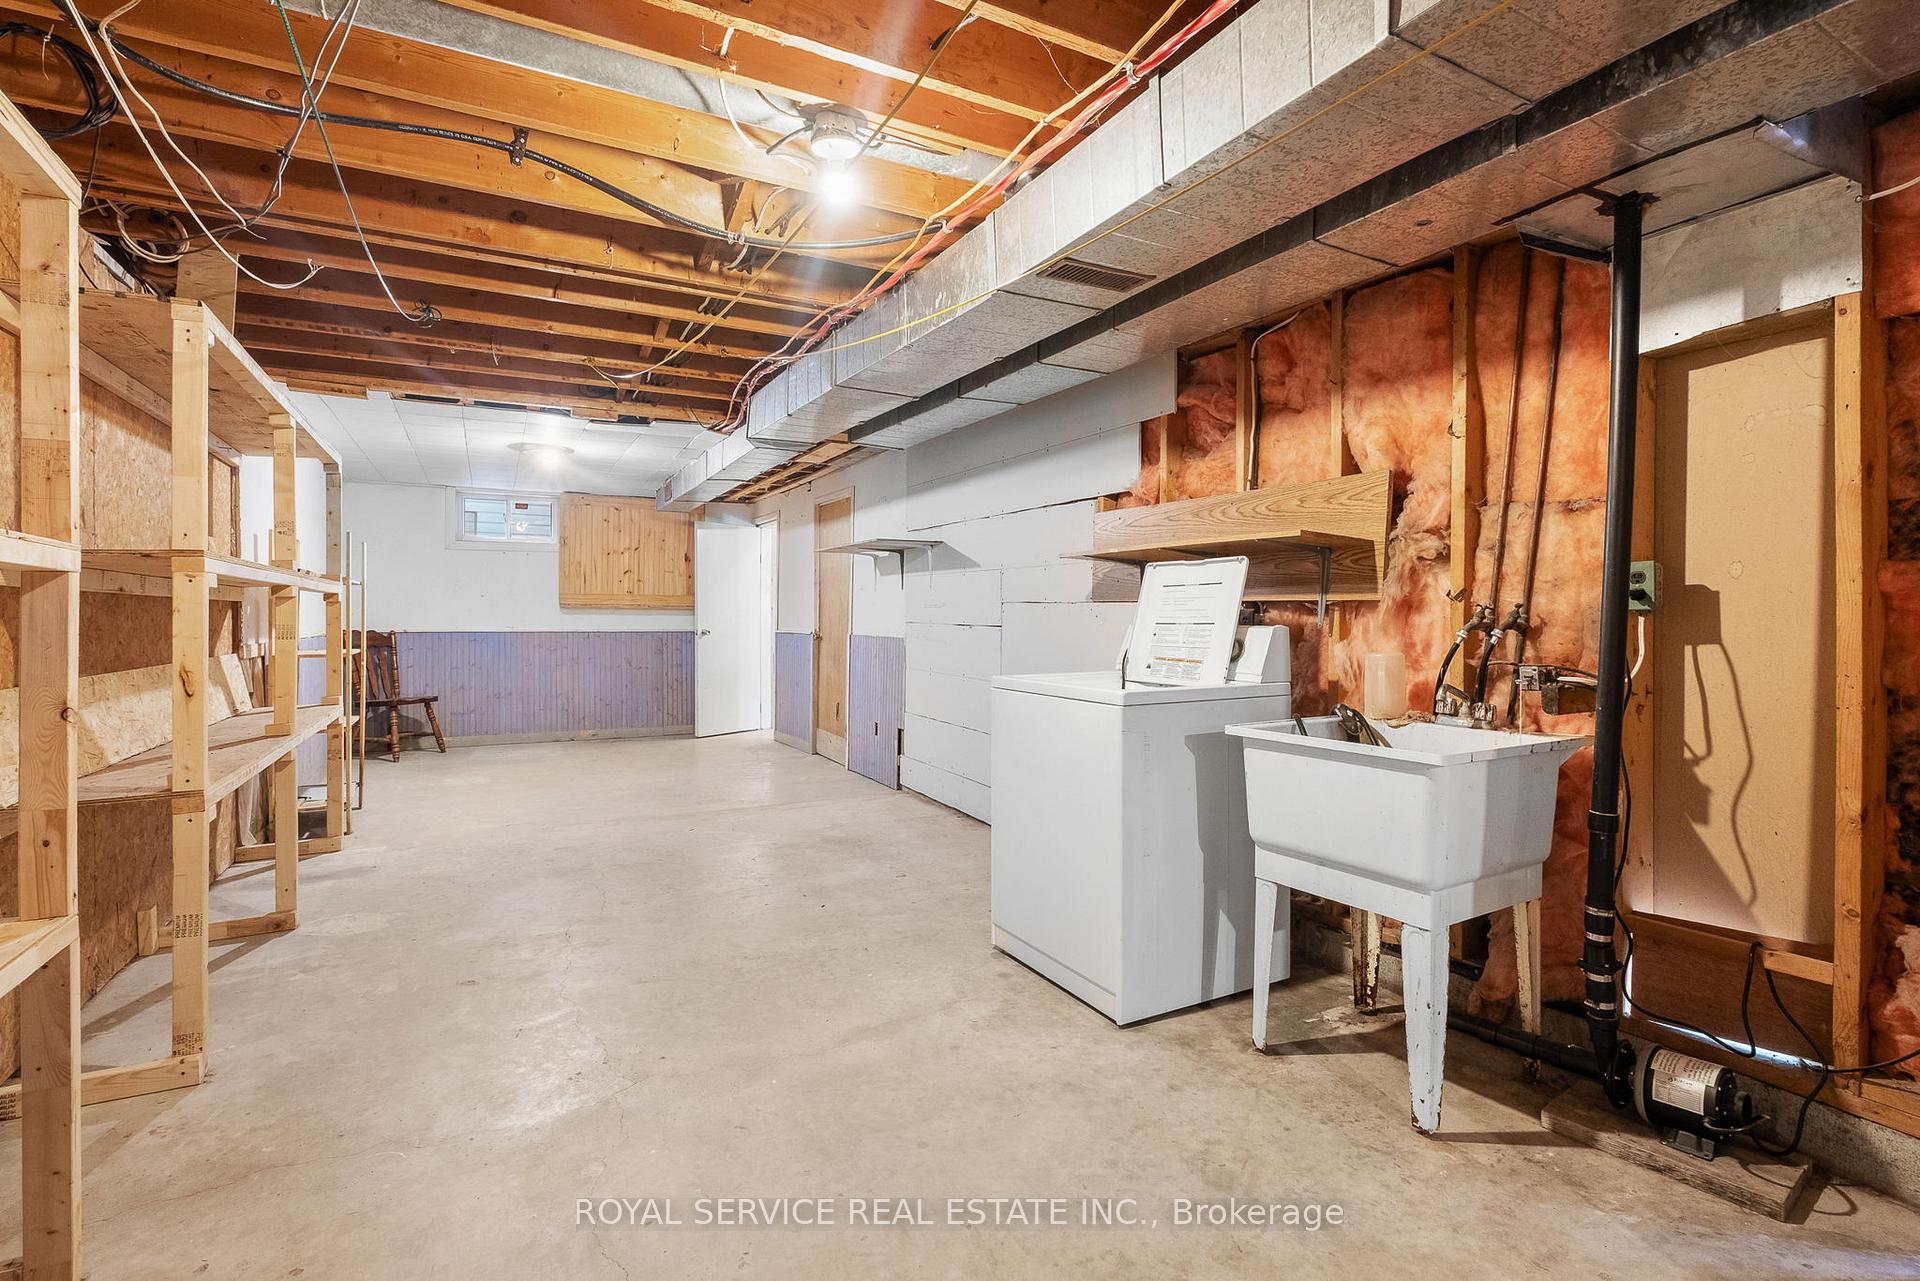
- Partially Finished, Walk-Out
Interior Features
- Laundry Level
- Lower Level
- Interior Extras
- Water Heater Owned, Water Softener
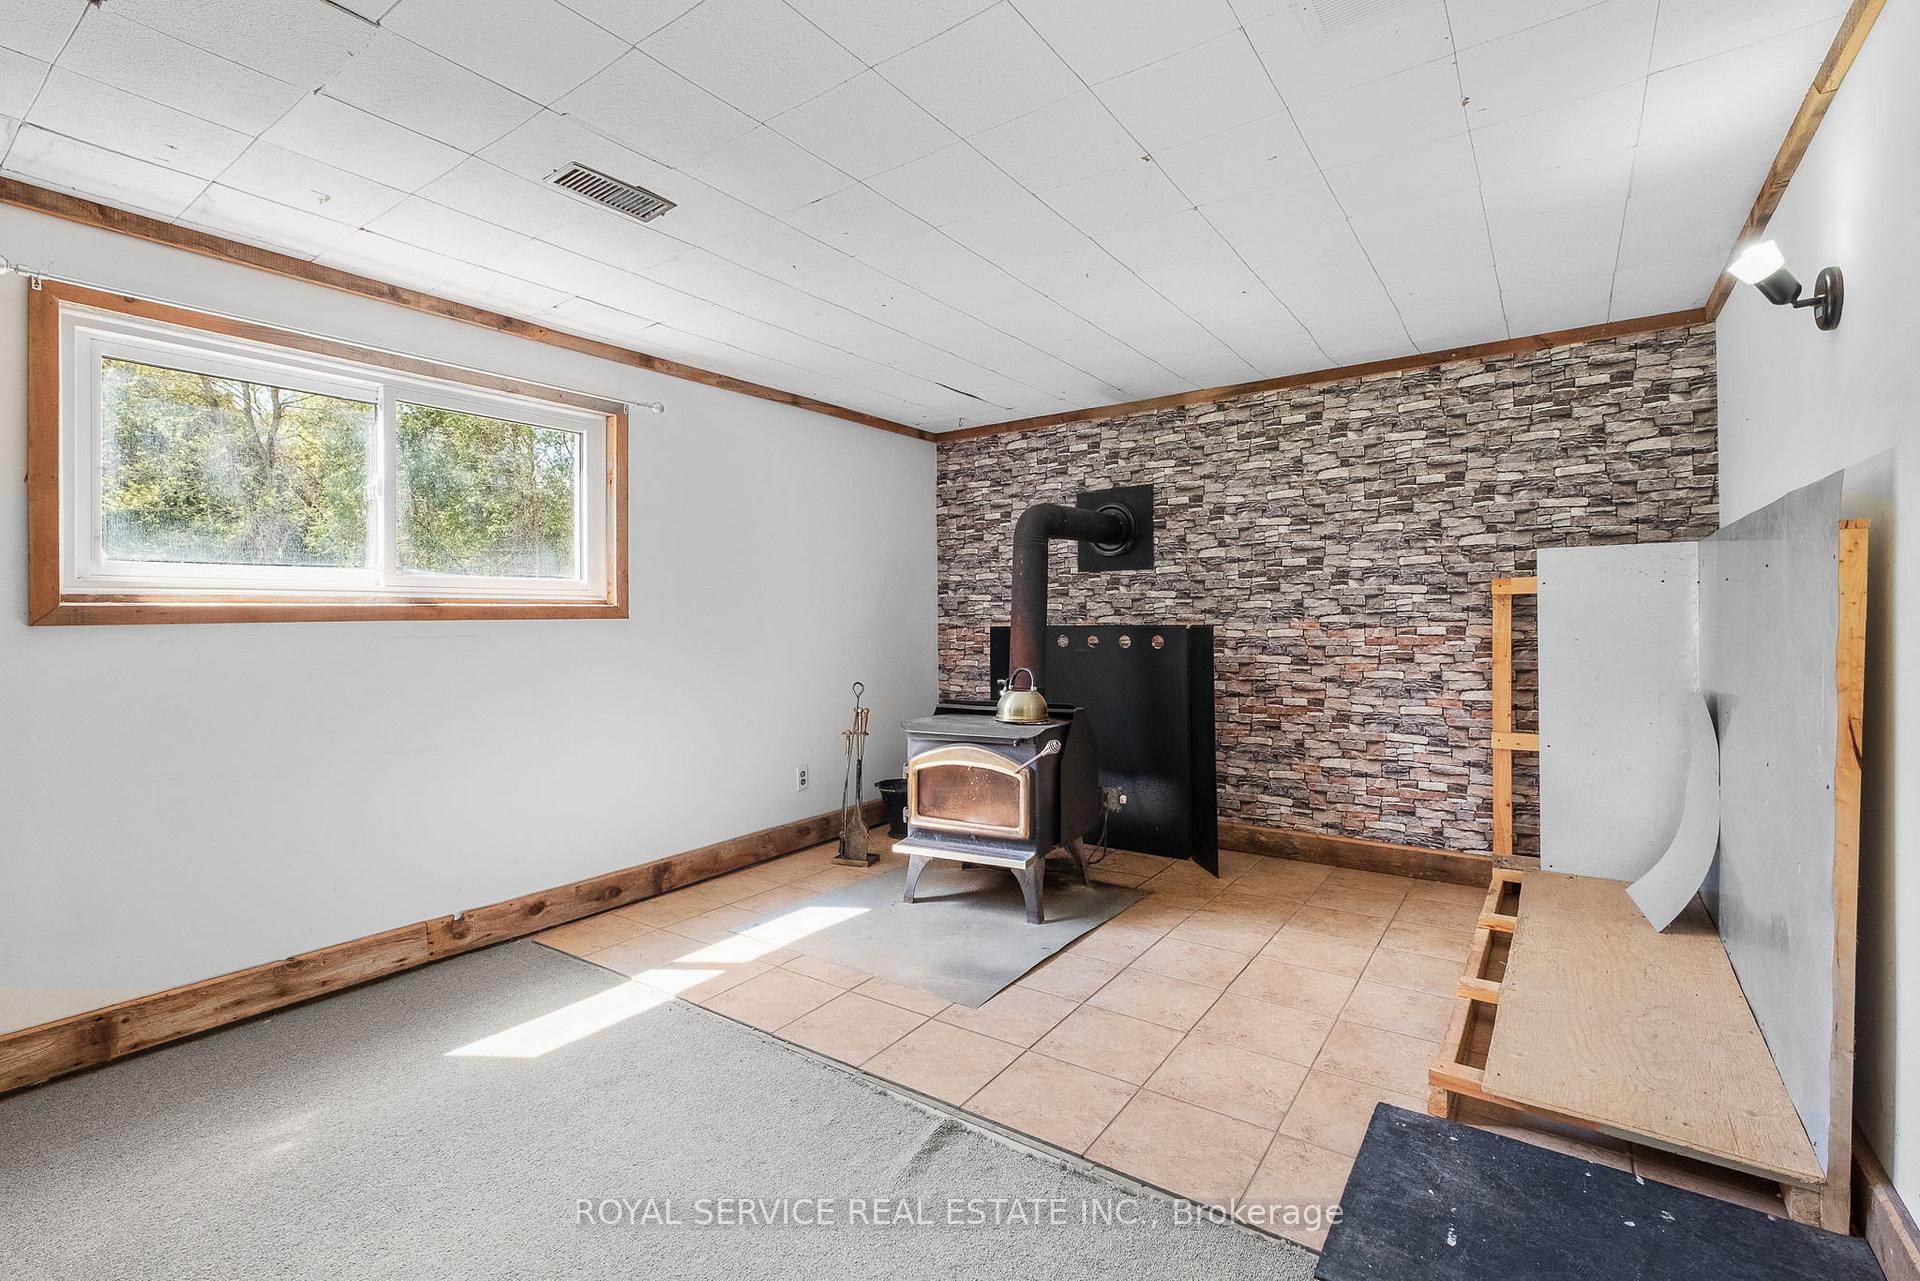
- Fireplace/Stove
- Yes
- Elevator
- No
Exterior Features
- Pool
- None
Building
- Building Type
- Detached
- Building Style
- Bungalow
- Approx Age
- 31-50
Construction
- Exterior Finish
- Vinyl Siding, Brick
- Roof
- Metal
- Foundation Details
- Unknown
- Special Designation
- Unknown
Lot
- Lot Front
- 120.00 ft
- Lot Depth
- 200.00 ft
- Lot Size
- 0.55
- Lot Shape
- Rectangular
Inclusions
- Inclusions
- All Electric Light Fixtures and Fans, All Window Coverings, Hot Water Heater, Water Softener "as is", Invisible Dog Fence and Controller, Garage Door Openers and Remotes.
Exclusions
- Exclusions
- Negotiable Fridge, Stove, Washer, Dryer and Freezer
Parking & Garages
- Garage Type
- Attached
- Garage Spaces
- 2
- Parking Spaces
- 6
- Total Garage And Parking Spaces
- 8
Heating & Cooling
- Heat Source
- Electric
- Heat Type
- Forced Air
- Air Conditioning
- Central Air
- Water
- Well
- Sewers
- Septic
- Hydro
- Yes
- Telephone
- Available
- Bedrooms
- 3
- Washrooms
- 1
- Kitchens
- 1
Room sizes
- Kitchen—Main level
- Living Room—Main level
- Dining Room—Main level
- Primary Bedroom—Main level
- Bedroom 2—Main level
- Bedroom 3—Main level
- Recreation—Basement level, Wood Stove, Walk-Out
- Laundry—Basement level
- Bathroom—Main level
- Mud Room—Ground level
- Cold Room/Cantina—Basement level
Washrooms
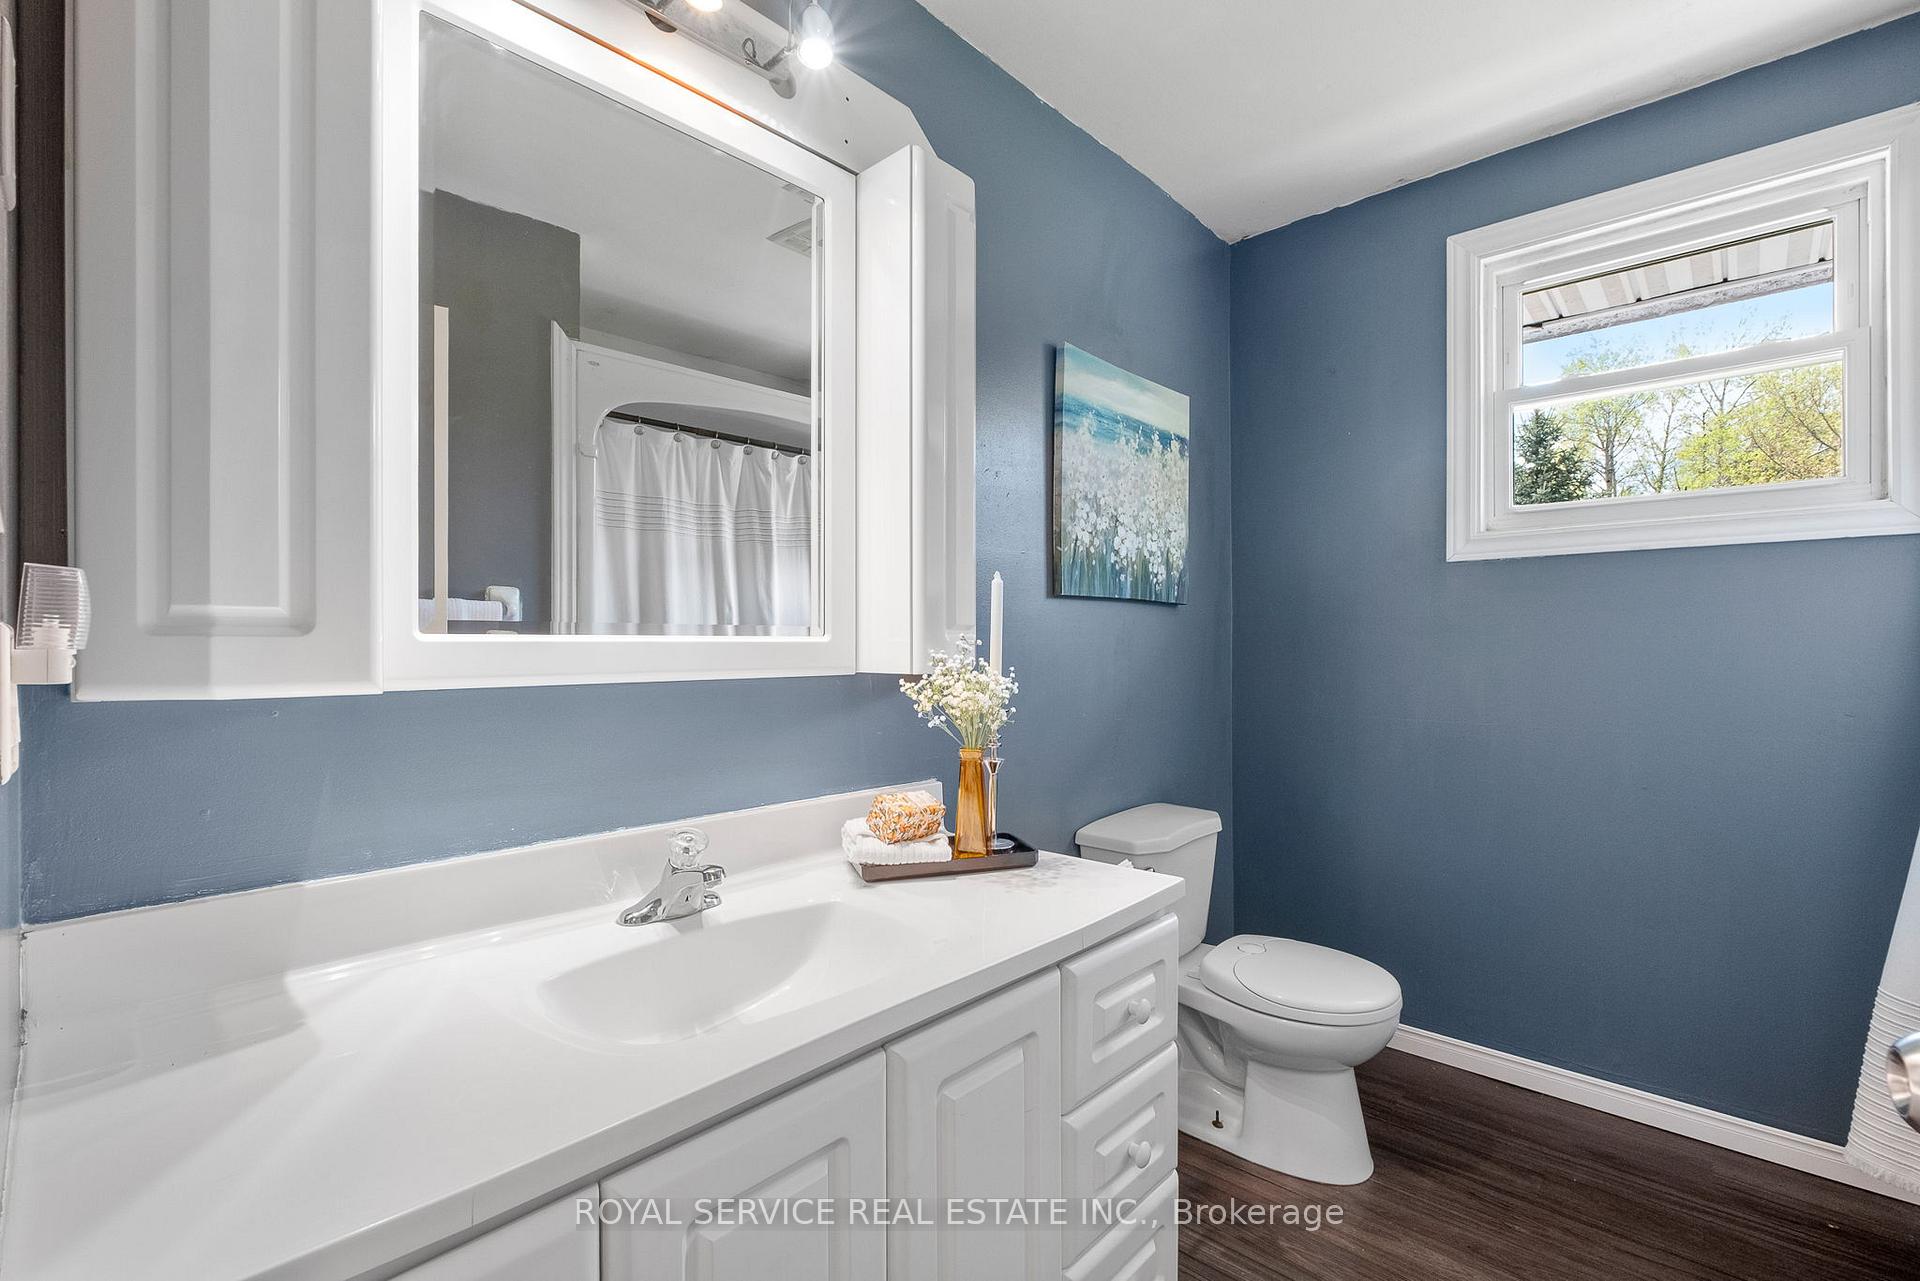
- 4-piece, Main
- Municipality
- Hamilton Township
- Neighbourhood
- Rural Hamilton
- Main cross streets
- Cty Rd 9 / Cty Rd 18
- Zoning
- RES1
- Directions
- Cty Rd 9, west of Harwood Rd, north on Hillview
- Waterfront
- None
- MLS® number
- X12282717
- Data source
- Toronto Regional Real Estate Board
- Status change
- 2025-08-19
- Listed on
- 2025-07-14
- Days on market
- 36 days
- Possession date
- 2025-08-01
- Possession type
- Immediate
- Co-op commission
- 2% + HST
- Seller
- Listed by
- ROYAL SERVICE REAL ESTATE INC.
Home Market Value
Current home valuation for 5280 Hillview Drive N, Hamilton Township, Rural Hamilton, Hamilton Township, ON. Listed for $639,000
HOMEH Estimate
$605,504
Estimated Sales Range
$478,348 - $732,660
HOMEH Estimate for 5280 Hillview Drive N, Hamilton Township, Rural Hamilton
Calculated with a real agent's CMA method — 45+ years of experience, codified. Not an AI guess.
For the owner
Is this your home? Track its value.
Get this home's HOMEH Estimate by email once a month, with how many homes are for sale around you.
Mortgage Payment Calculator
Compare up to 4 down payment scenarios
5% on first $500K + 10% on $139,000 over $500K
$38,900
| Scenario 1 | Scenario 2 | Scenario 3 | Scenario 4 | |
|---|---|---|---|---|
−Down payment | % $ | % $ | % $ | % $ |
+CMHC insurance | $24,001 | $17,828 | $15,208 | $0 |
=Total mortgage | $624,022 | $592,928 | $558,358 | $511,200 |
Amortization | ||||
Mortgage rate | % | % | % | % |
| Payment frequency | ||||
=Mortgage payment | $3,047monthly | $2,895monthly | $2,726monthly | $2,496monthly |
Land Transfer Tax
$9,255
$9,255
Around this home
No schools found nearby
Data provided by OpenStreetMap & Fraser Institute School Rankings
Ask HOMEH
New!Hi there!
👋Text or call (416) 301-9001
Recommended for you
Based on homes you've looked at.
No recommended properties found.
Nearby similar homes
No nearby properties found.
More real estate resources
Other homes nearby
Explore this area
Nearby neighbourhoods
No nearby listings available.