
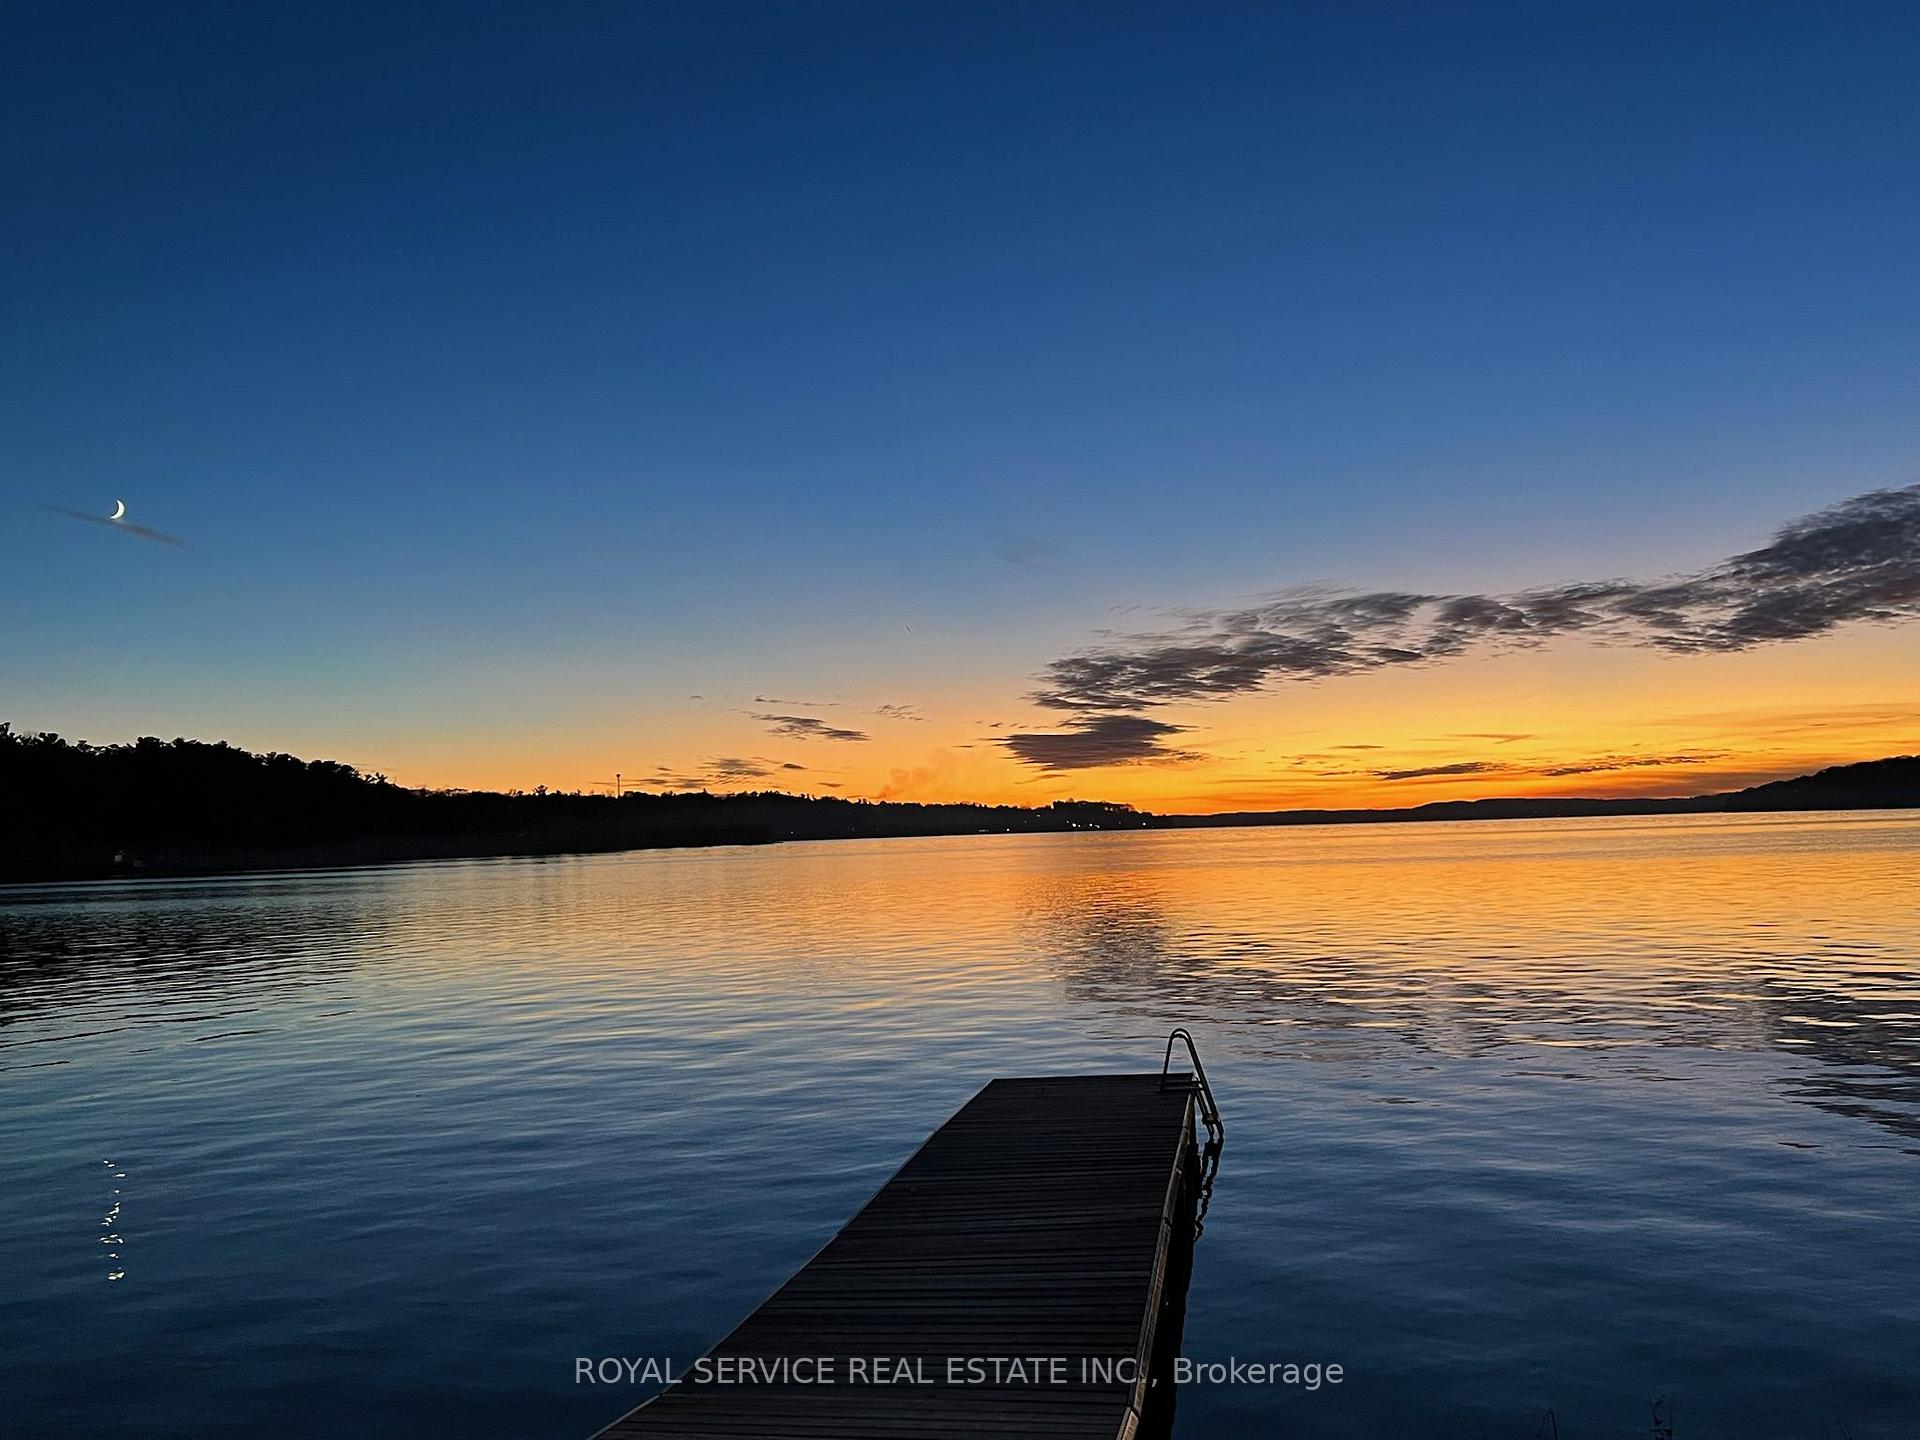
Unit U11, 5374 Close Point Road
Hamilton Township (Rural Hamilton), ON K0K 2H0
- 1+2Bedrooms
- 4Bathrooms
- 6Garage
- —Sq Ft
- $7,050Tax
- 300×100 ftLot Size
 Free EstimateSee Free Estimate Report

This listing has ended. It is no longer available.
Property not available for sale or for rent.
Sale & Price History for Unit U11, 5374 Close Point Road, Hamilton Township, Rural Hamilton
| Start Date | End Date | Price | Event | MLS# |
|---|---|---|---|---|
| 2025-02-14 | 2025-05-07 | Login to See Prices | Expired | x11972547 |
Real estate boards require you to or to see the full details of this property.
*Sold prices and complete sale & price history are regulated data. Under the Trust in Real Estate Services Act, 2002 (TRESA) and the rules of the Real Estate Council of Ontario (RECO), and pursuant to the Multiple Listing Service® rules of the Canadian Real Estate Association (CREA) and the Toronto Regional Real Estate Board (TRREB), this information may be shown only to registered users who have agreed to the applicable terms of use (a Virtual Office Website, or "VOW," arrangement). HOMEH Inc., Brokerage therefore provides it to signed-in members only. Creating an account is free and takes under a minute.
About Unit U11, 5374 Close Point Road, Hamilton Township, Rural Hamilton
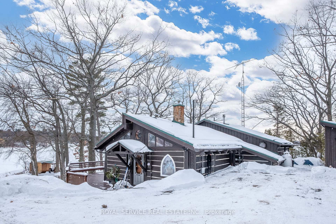
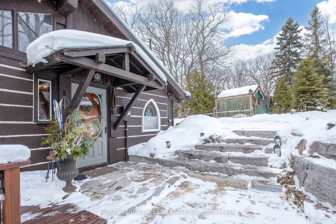
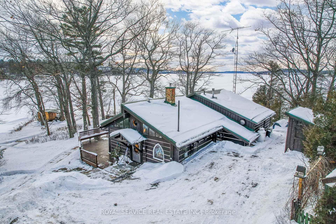
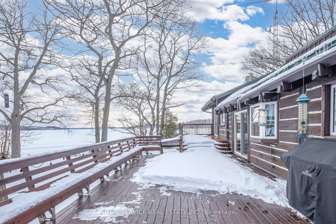
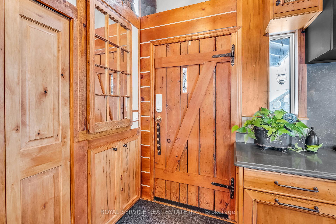
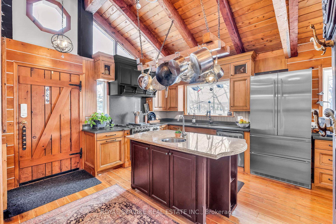
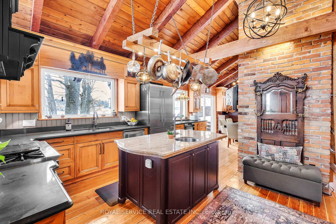
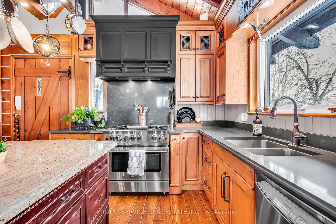
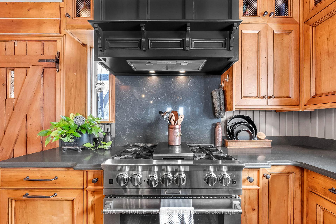
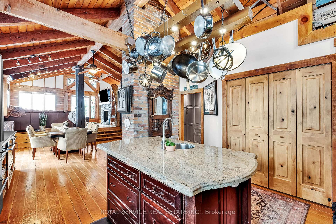
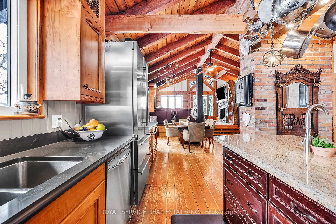
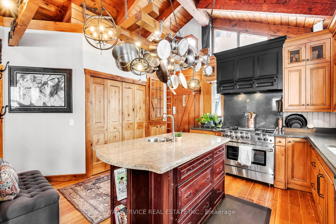
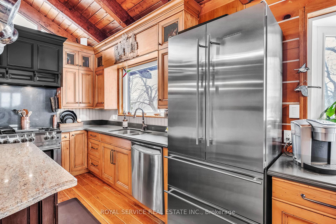
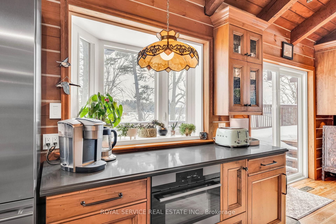
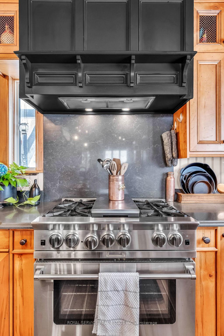
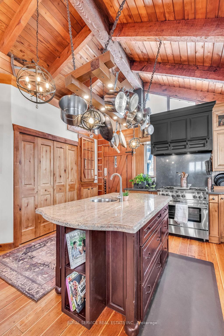
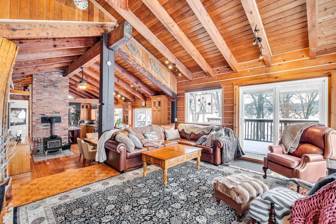
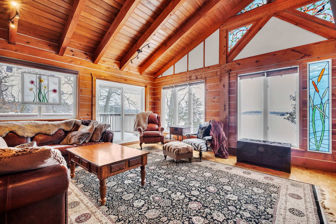
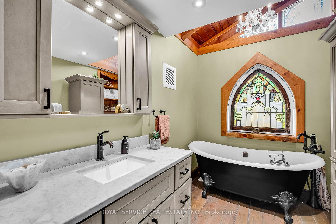
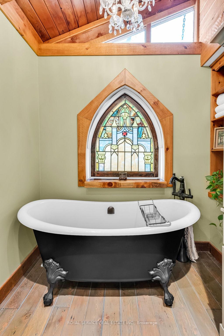
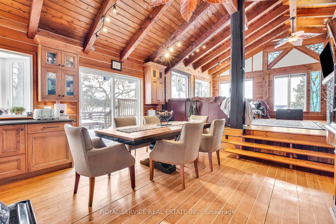
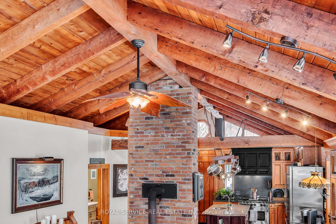
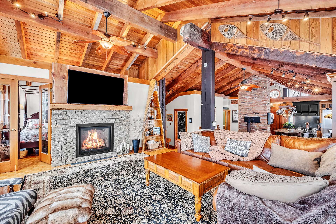
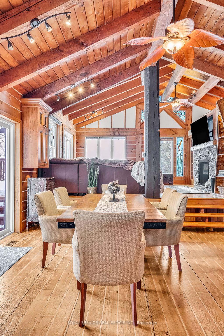
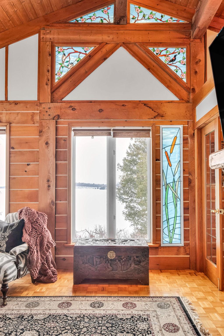
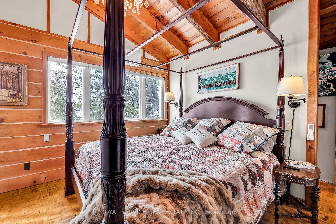
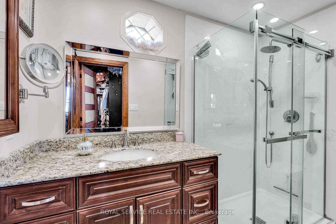
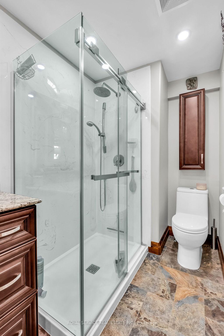
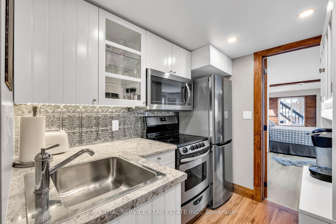
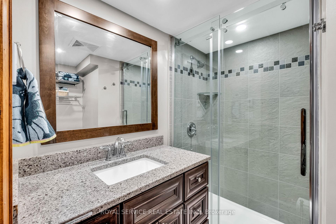
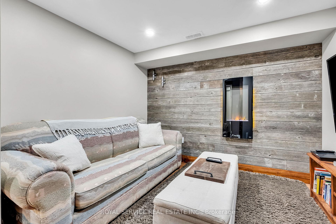
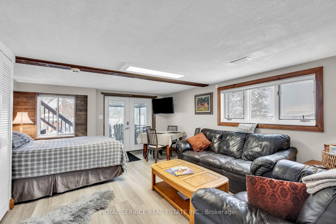
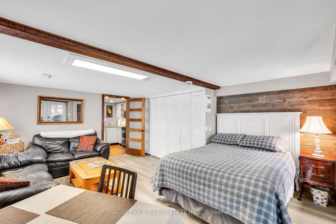
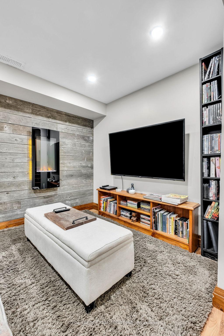
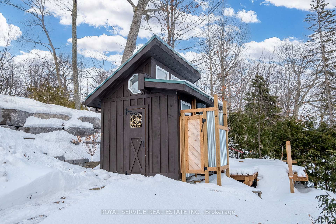
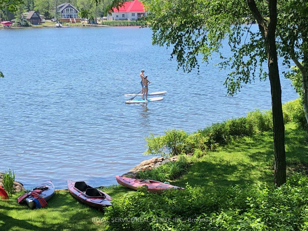
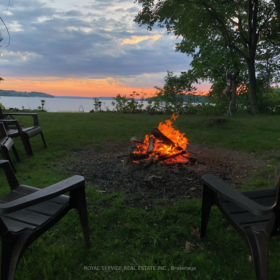
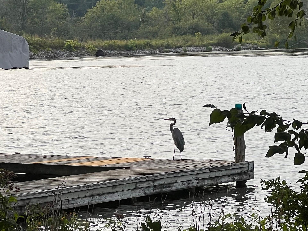
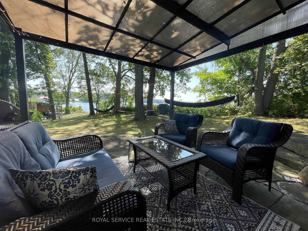
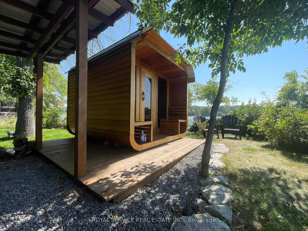
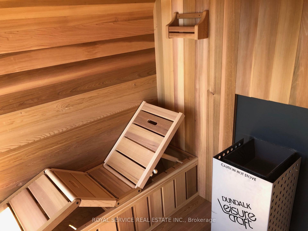
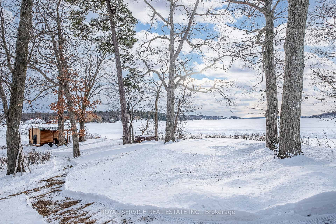
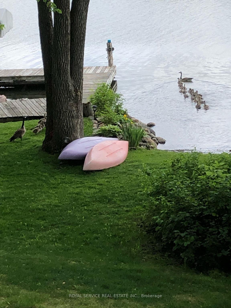
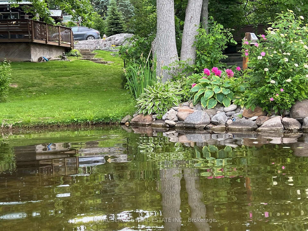
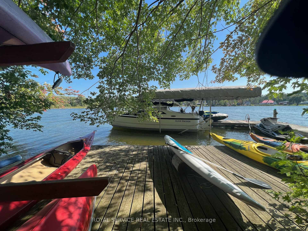
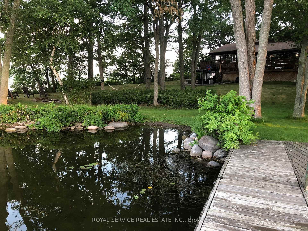
Imagine waking up to stunning lake views on Rice Lake, then spending the day enjoying the outdoors.This is it.This is where you will relax and enjoy the fruits of your labours along with family and friends, creating life long memories. This unparalleled property is truly a gem. Every detail has been curated to create a relaxing vibe, melding the true comforts of life. Host unforgettable gatherings on your expansive 16' x 30' deck, relax in the authentic wood-fired cedar sauna, or take a dip in the lake from your 40-foot swim dock followed by a soothing outdoor shower. A second dedicated boat dock includes a Naylor aluminum boat lift that accommodates vessels up to 8.5' beam, making it perfect for boating enthusiasts. Creativity abounds, outside and inside this architectural beauty. The heart of this home is the gourmet "Hickory Lane Kitchen", boasting a professional-grade Blue Star 36" gas range with a center grill. This culinary masterpiece is complemented by a high-end Liebherr refrigerator, ensuring that fresh ingredients are always within reach. Whether you're a seasoned chef or an aspiring home cook, this kitchen is sure to inspire your culinary creativity. Unwind in one of the three spa-like bathrooms, each designed for ultimate relaxation. Cozy up by the gas fireplace or the wood stove on chilly evenings. The creature comforts are plentiful here and all on what is likely the best point on this picturesque lake. True serenity exists an hour from the GTA. This is your chance.
Key Facts & Features
Property Costs
- Annual Property Tax Amount
- $7,050
- Land Transfer Tax Fee
- $31,975
Rental Items
- Rental Equipment
- propane tank
- Under Contract
- None
- Basement Type
- Partially Finished, Separate Entrance
Interior Features
- Laundry Level
- Main Level
- Interior Extras
- Water Heater Owned, Accessory Apartment, Brick & Beam, Carpet Free, Guest Accommodations, Primary Bedroom - Main Floor, Sauna
- View
- Lake, Hills, Forest, Water
- Fireplace/Stove
- Yes
- Fireplace Features
- Wood, Propane
- Elevator
- No
Exterior Features
- Exterior Extras
- Lighting, Recreational Area, Deck, Fishing
- Pool
- None
- Property Features
- School Bus Route, Sloping, Waterfront, Wooded/Treed
- Accessibility Features
- None
- Other Structures
- Garden Shed, Out Buildings, Sauna, Storage, Workshop
Building
- Building Type
- Detached
- Building Style
- Bungalow
- Approx Age
- 31-50
Construction
- Exterior Finish
- Wood
- Roof
- Metal
- Foundation Details
- Stone, Poured Concrete
- Special Designation
- Unknown
Lot
- Lot Front
- 300.00 ft
- Lot Depth
- 100.00 ft
- Lot Shape
- Irregular
Inclusions
- Inclusions
- E.V. Charger, docks, boatlift, bubbler, Sauna, 4 TV's, washer, dryer, 3 S.S. Refrigerators, 2 Stoves/Ranges, Dishwasher, 2 built in Microwaves
Exclusions
- Exclusions
- Water Distiller, Hanging Tiffany style fixture
Parking & Garages
- Garage Type
- None
- Garage Spaces
- 6
- Parking Spaces
- 6
- Total Garage And Parking Spaces
- 6
Heating & Cooling
- Heat Source
- Propane
- Heat Type
- Heat Pump
- Air Conditioning
- Central Air
- Water
- Well
- Sewers
- Septic
- Natural Gas
- No
- Hydro
- Yes
- Cable
- No
- Telephone
- Yes
- Bedrooms
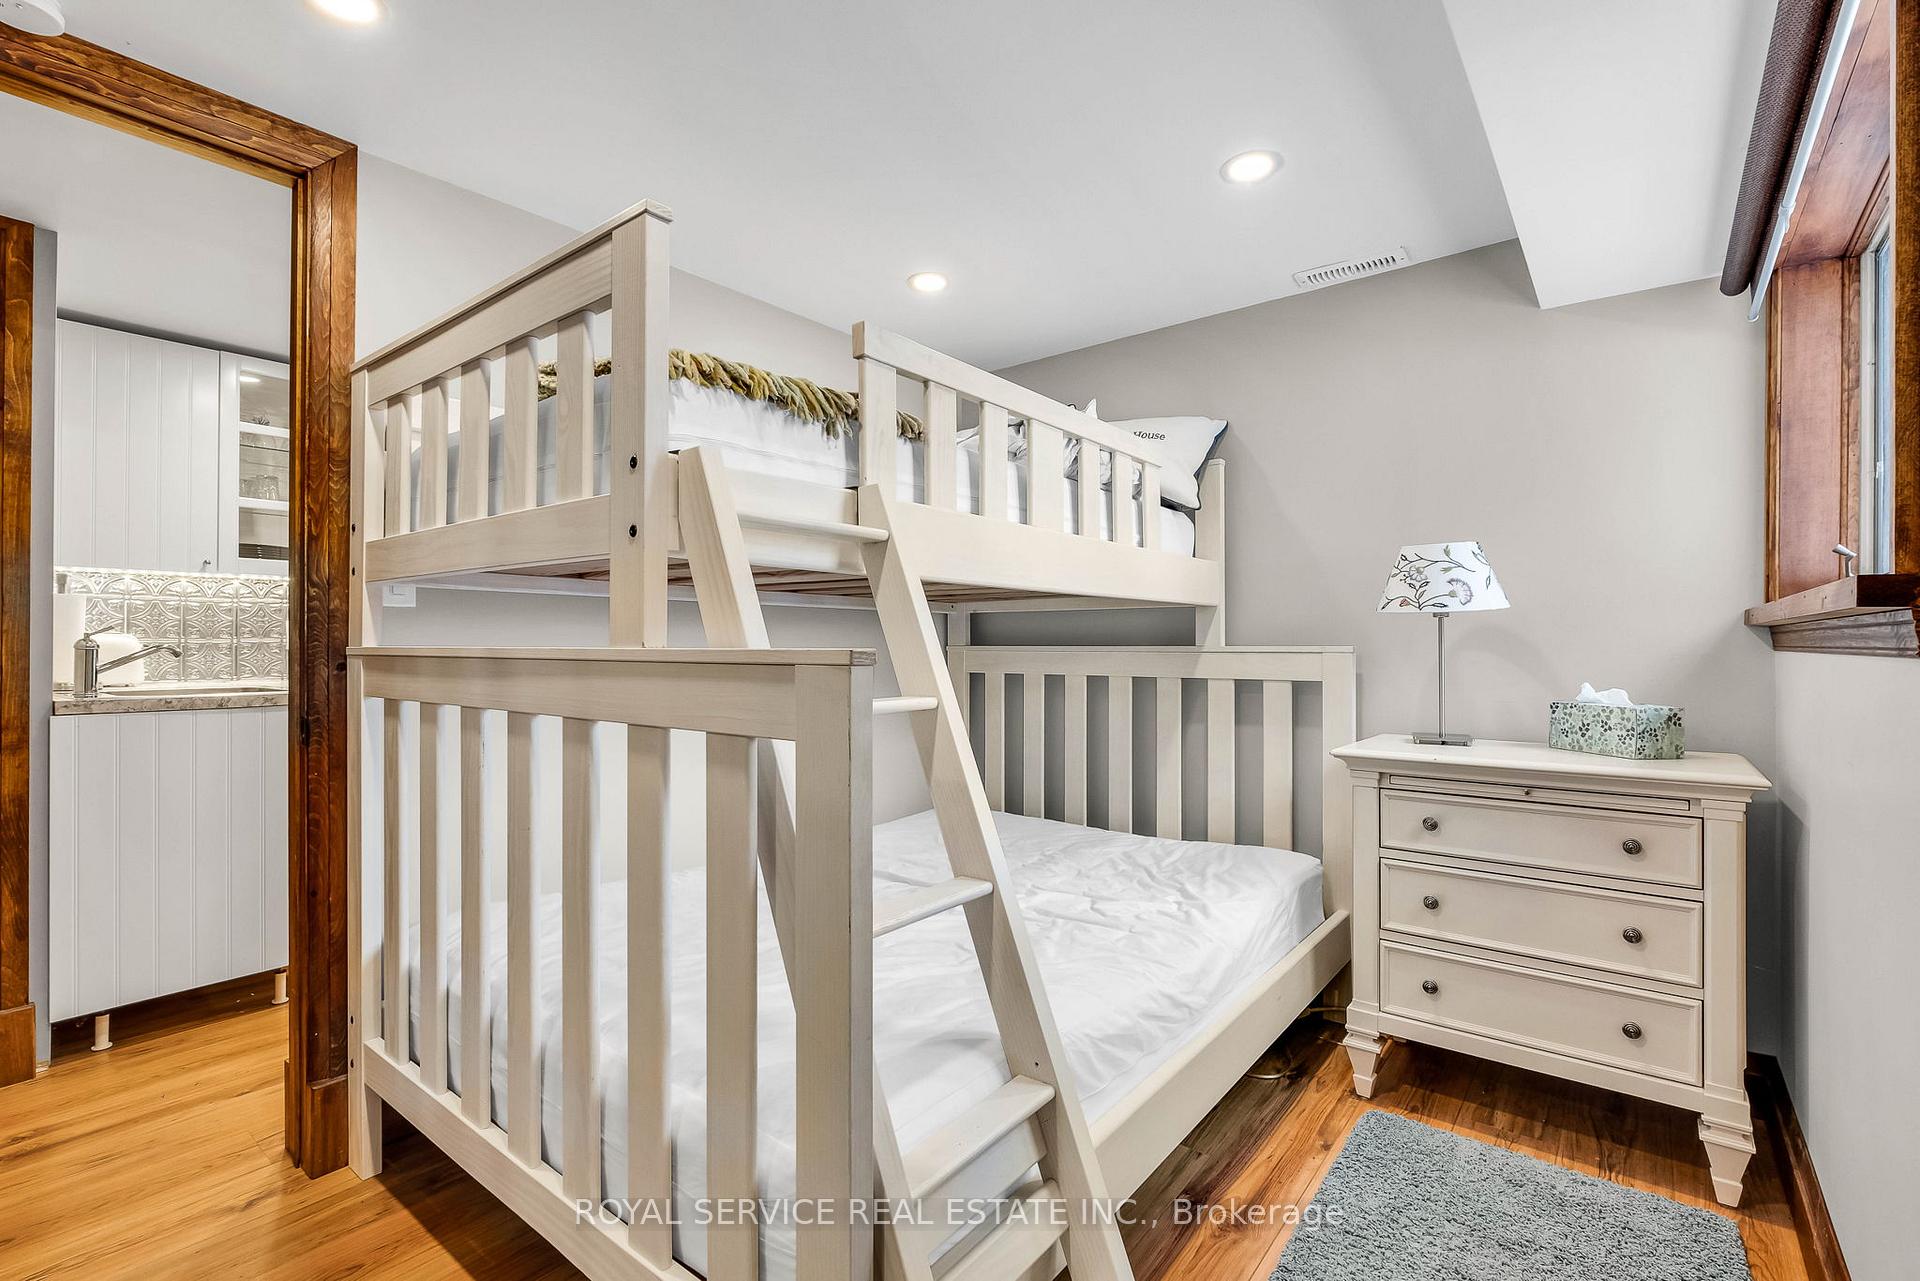
- 1 + 2
- Washrooms
- 4
- Kitchens
- 2
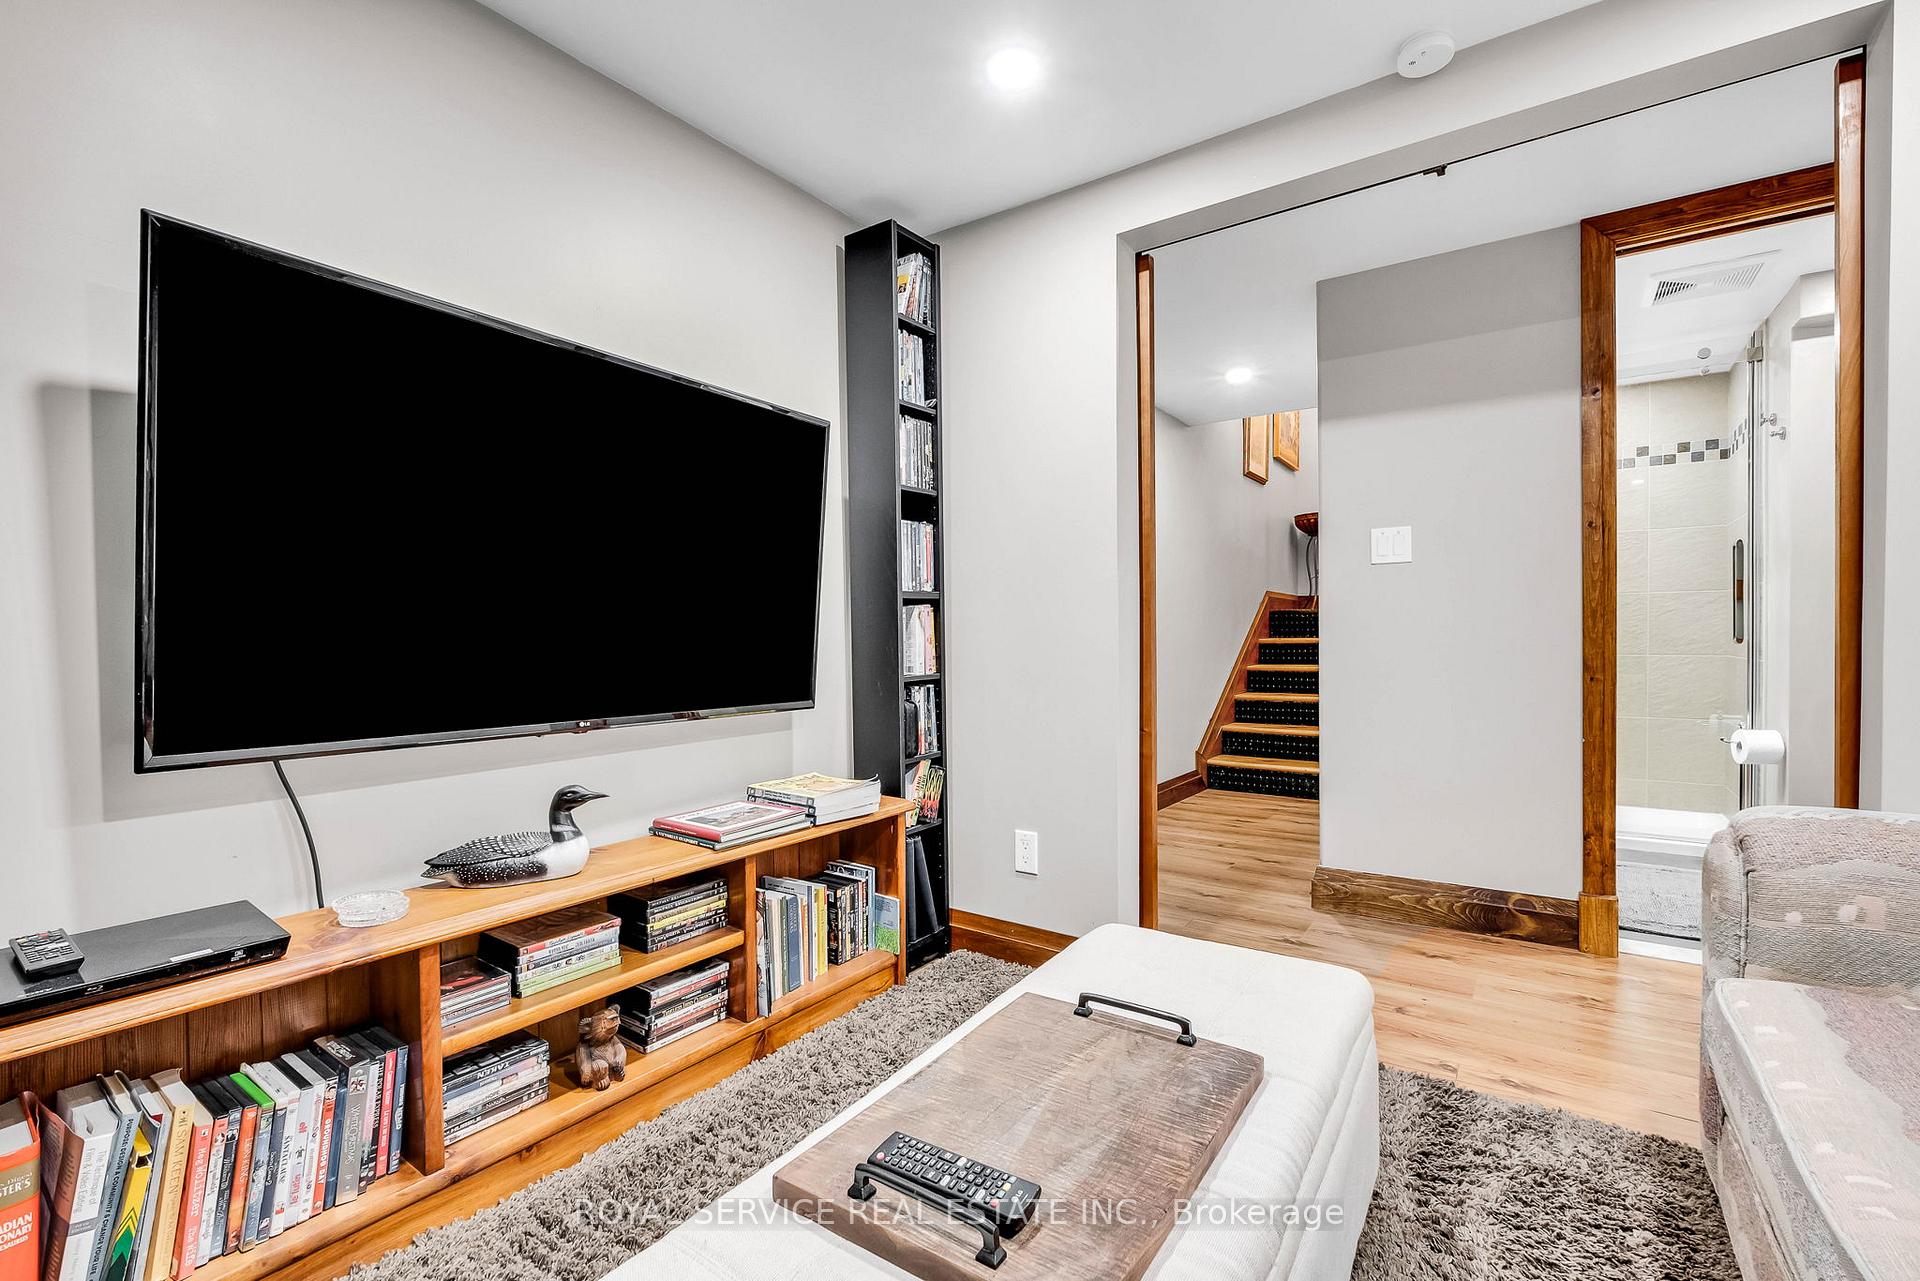
- Family / bonus room
- Yes
Washrooms
- 3-piece, Main
- 3-piece, Lower
- 3-piece, Flat
- Municipality
- Hamilton Township
- Neighbourhood
- Rural Hamilton
- Main cross streets
- Rice Lake Scenic Drive
- Waterfront
- Direct
- MLS® number
- X11972547
- Data source
- Toronto Regional Real Estate Board
- Status change
- 2025-05-07
- Listed on
- 2025-02-14
- Days on market
- 82 days
- Possession date
- 2025-05-01
- Possession type
- Flexible
- Co-op commission
- 2.25
- Seller
- Listed by
- ROYAL SERVICE REAL ESTATE INC.
Home Market Value
Current home valuation for Unit U11, 5374 Close Point Road, Hamilton Township, Rural Hamilton, Hamilton Township, ON. Listed for $1,775,000
HOMEH Estimate
—
Estimated Sales Range
—
HOMEH Estimate for Unit U11, 5374 Close Point Road, Hamilton Township, Rural Hamilton
Calculated with a real agent's CMA method — 45+ years of experience, codified. Not an AI guess.
For the owner
Is this your home? Track its value.
Get this home's HOMEH Estimate by email once a month, with how many homes are for sale around you.
Mortgage Payment Calculator
Compare up to 4 down payment scenarios
20% required for homes $1.5M or more
$355,000
| Scenario 1 | Scenario 2 | Scenario 3 | Scenario 4 | |
|---|---|---|---|---|
−Down payment | % $ | % $ | % $ | % $ |
+CMHC insurance | $0 | $0 | $0 | $0 |
=Total mortgage | $1,420,000 | $1,331,250 | $1,242,500 | $1,153,750 |
Amortization | ||||
Mortgage rate | % | % | % | % |
| Payment frequency | ||||
=Mortgage payment | $6,933monthly | $6,500monthly | $6,067monthly | $5,633monthly |
Land Transfer Tax
$31,975
$31,975
Around this home
No schools found nearby
Data provided by OpenStreetMap & Fraser Institute School Rankings
Ask HOMEH
New!Hi there!
👋Text or call (416) 301-9001
Recommended for you
Based on homes you've looked at.
No recommended properties found.
Nearby similar homes
No nearby properties found.
More real estate resources
Other homes nearby
Explore this area
Nearby neighbourhoods
No nearby listings available.