
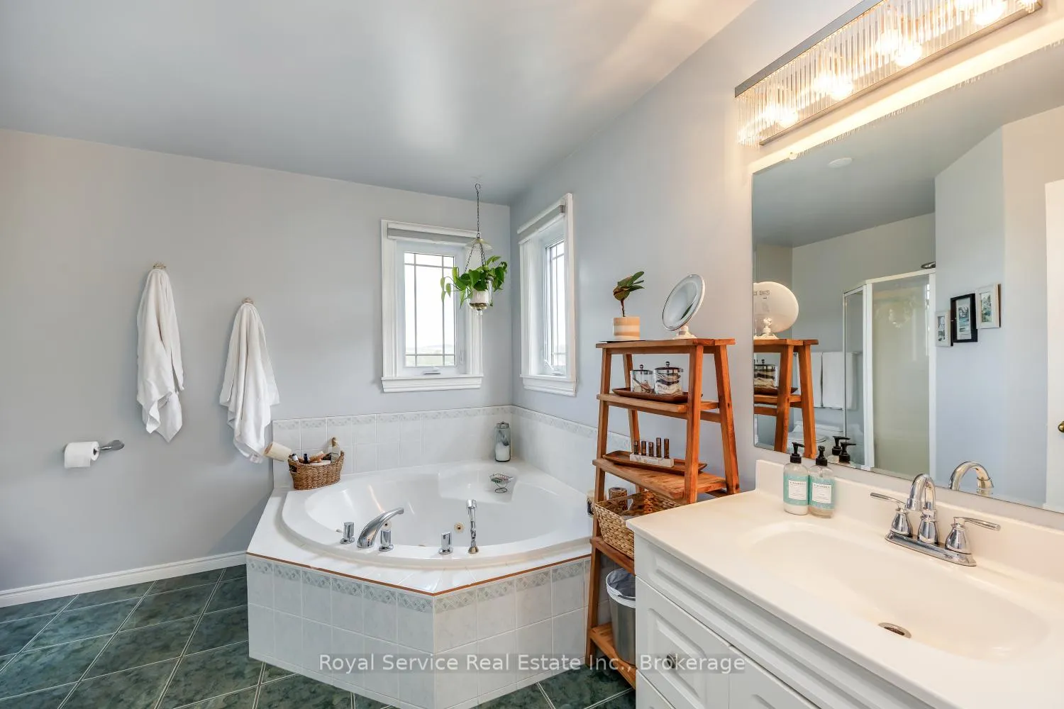
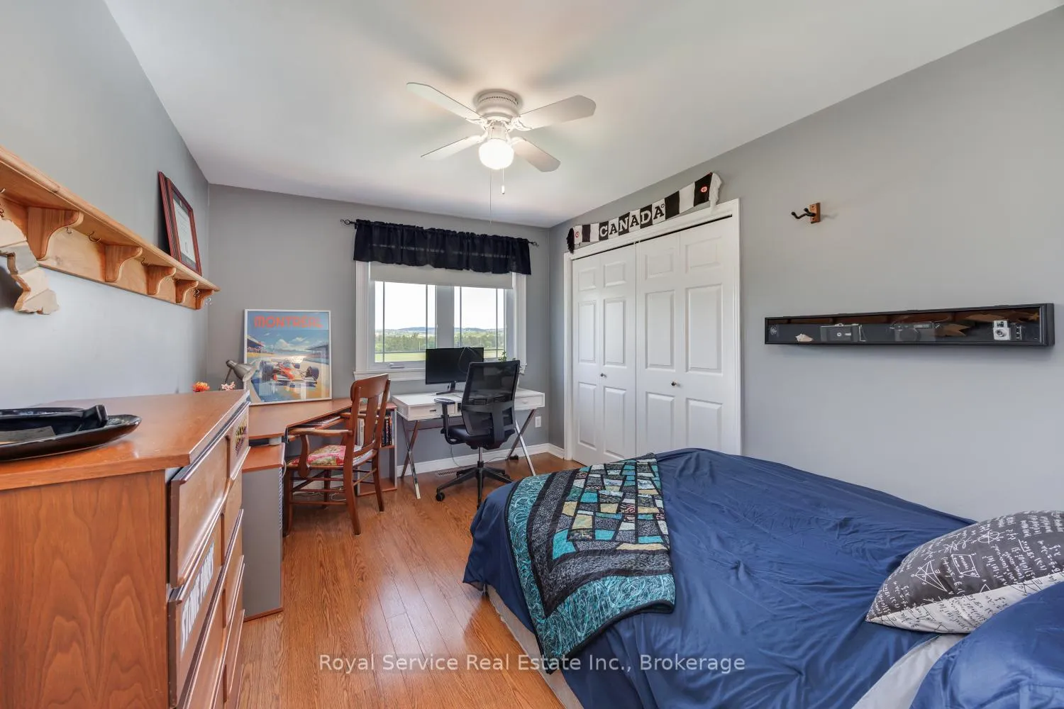
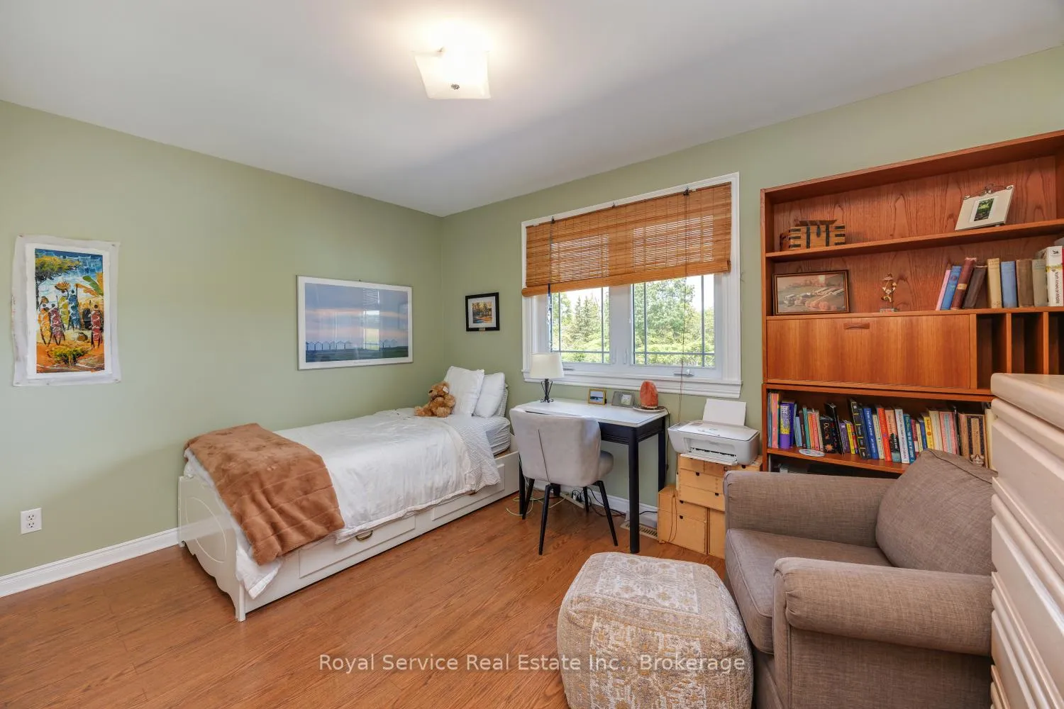
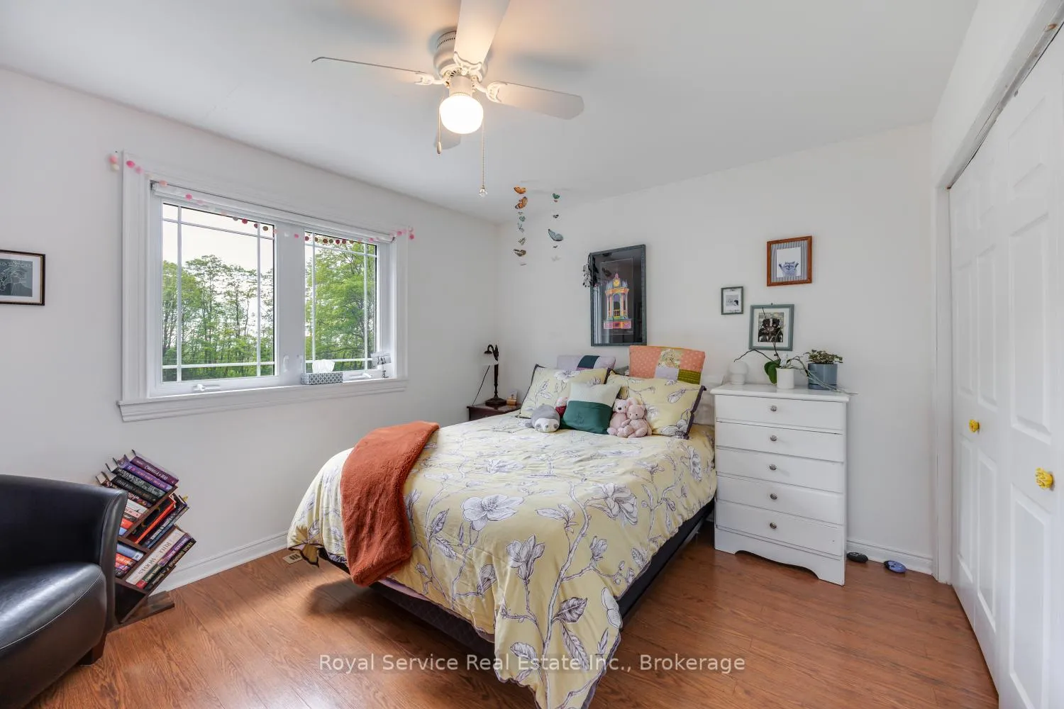
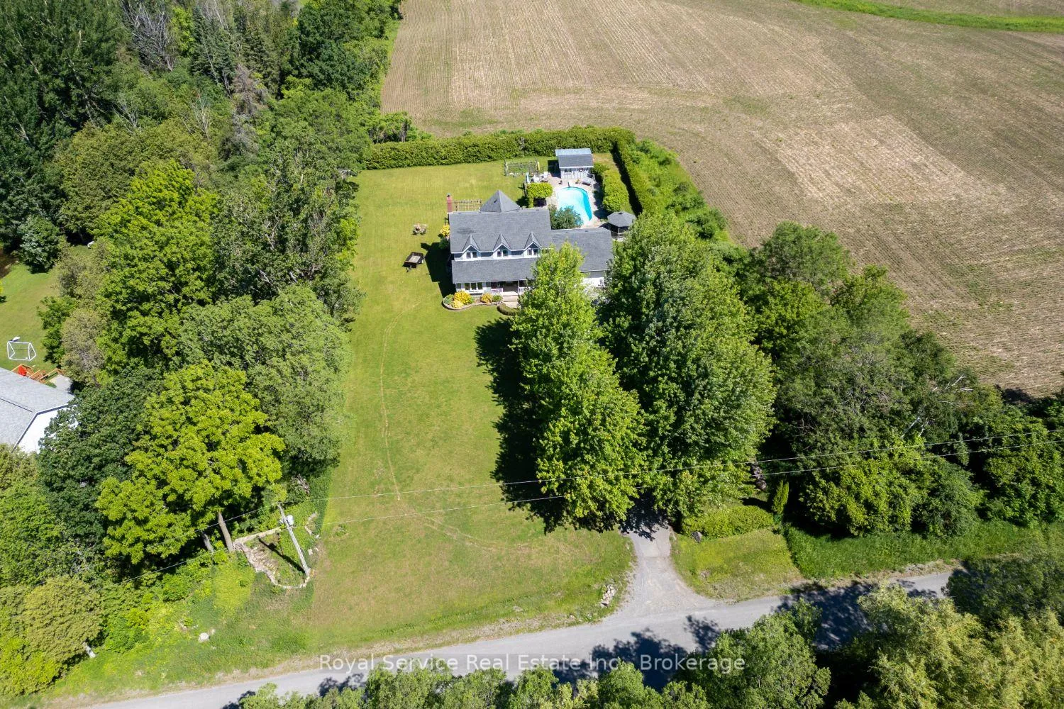
7706 Bickle Hill Road
Hamilton Township (Rural Hamilton), ON K9A 4J7
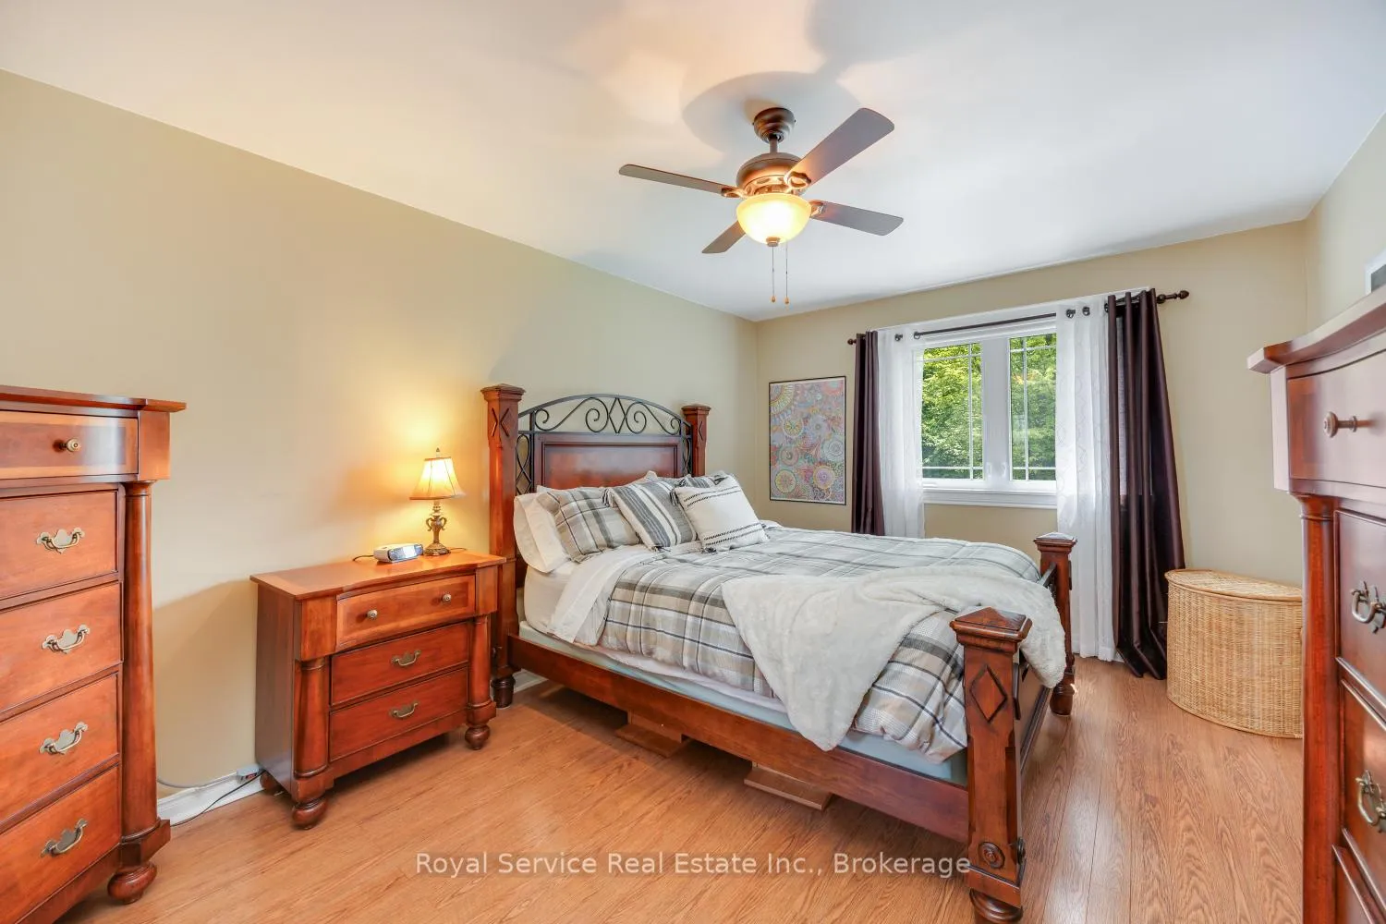
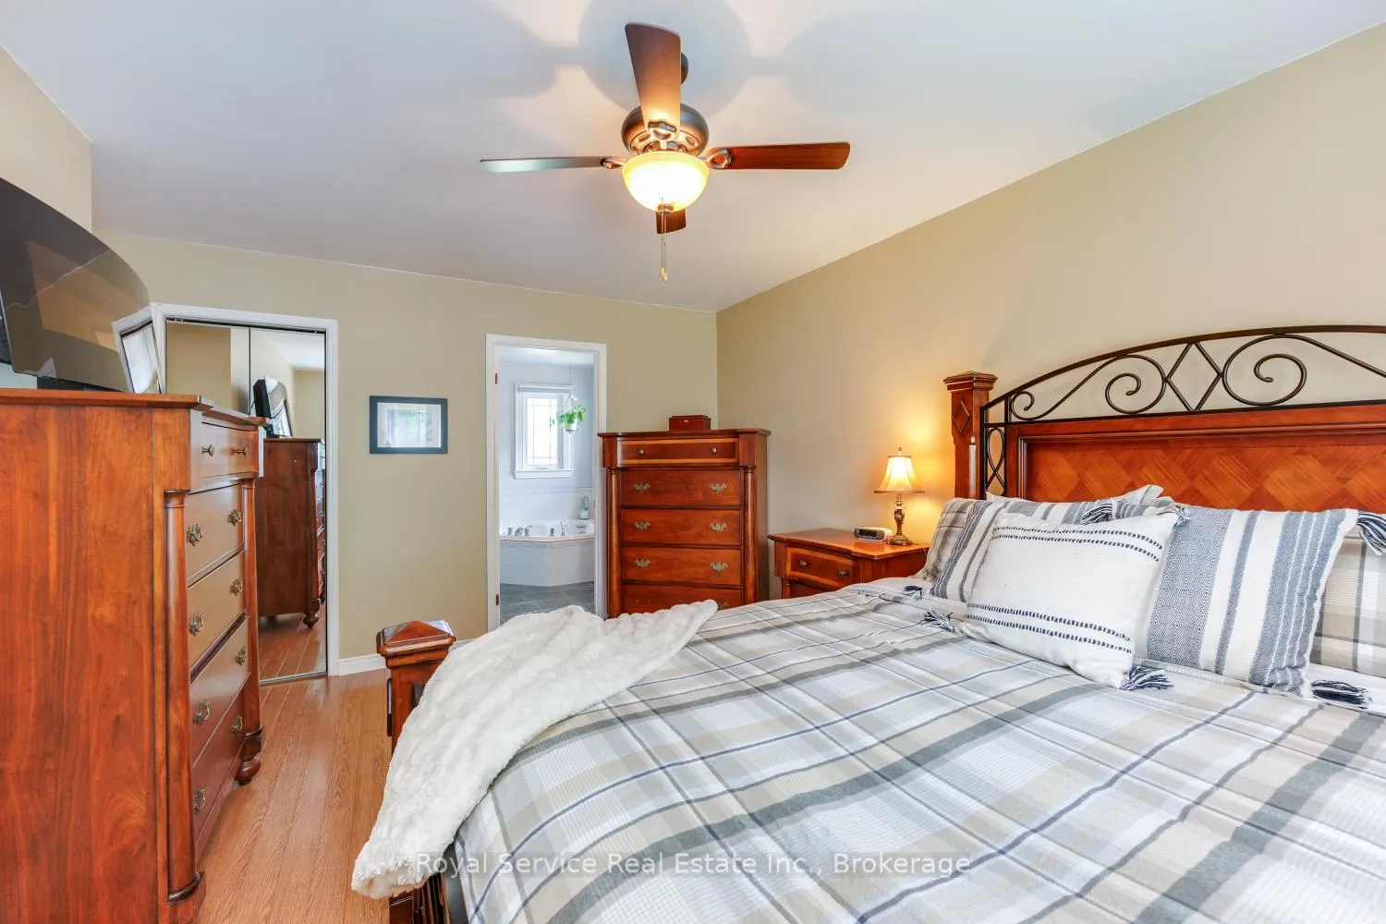
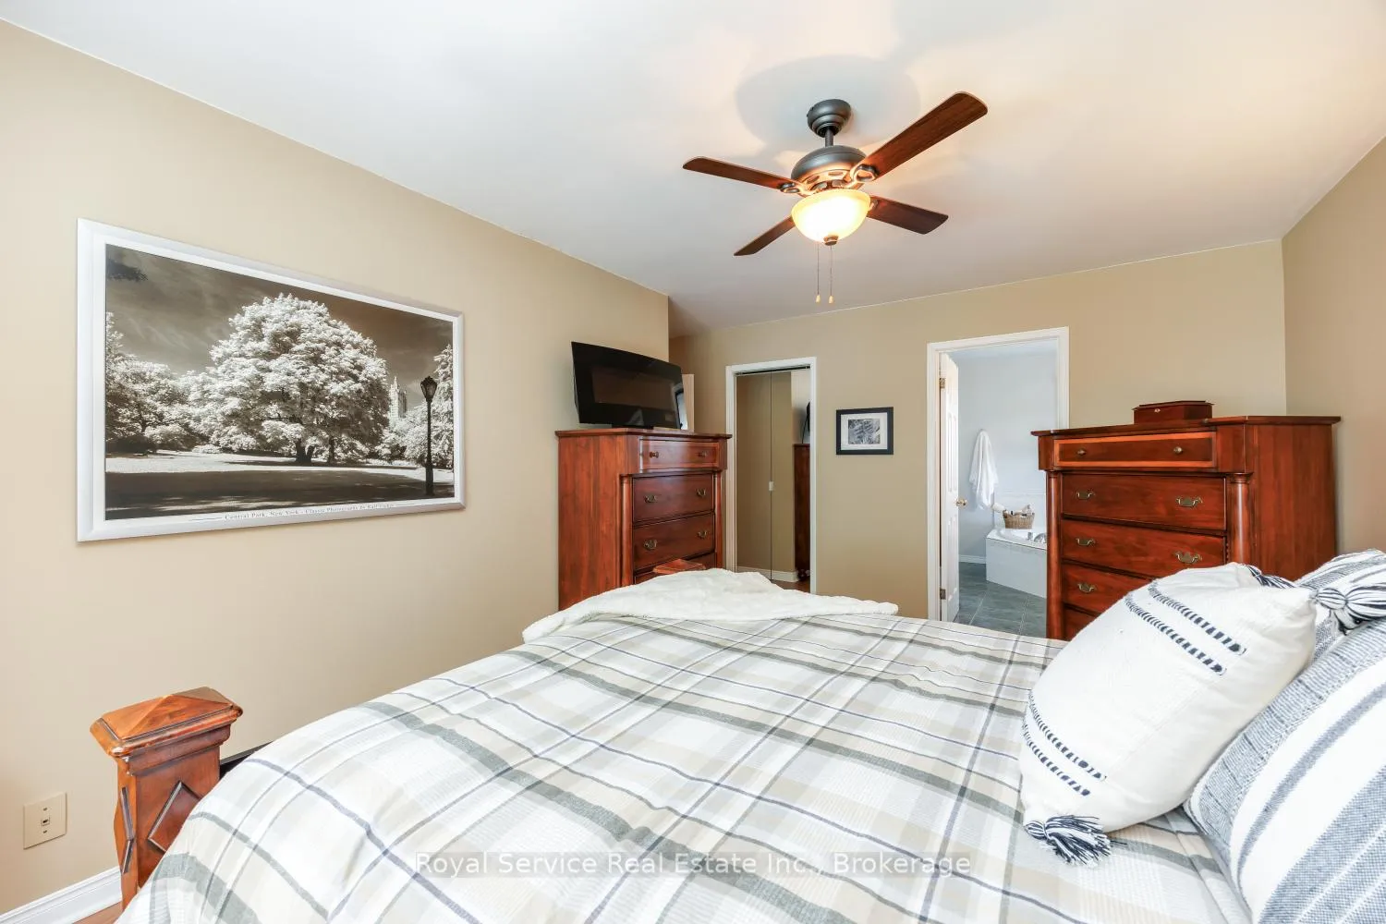
- 4Bedrooms
- 3Bathrooms
- 2Garage
- 2000–2500Sq Ft
- $6,086Tax
- 205×250 ftLot Size
 Estimated Value:$974,000See Free Estimate Report

Property not available for sale or for rent.
HOMEH One: full-service selling for a 1% listing fee. The buyer's agent commission is separate.
Free Home EvaluationHow Much Is My Home Worth?Homes for Sale NearbySale & Price History for 7706 Bickle Hill Road, Hamilton Township, Rural Hamilton
| Start Date | End Date | Price | Event | MLS# |
|---|---|---|---|---|
| 2026-06-19 | 2026-07-02 | Login to See Prices | Sold | x13469548 |
Real estate boards require you to or to see the full details of this property.
*Sold prices and complete sale & price history are regulated data. Under the Trust in Real Estate Services Act, 2002 (TRESA) and the rules of the Real Estate Council of Ontario (RECO), and pursuant to the Multiple Listing Service® rules of the Canadian Real Estate Association (CREA) and the Toronto Regional Real Estate Board (TRREB), this information may be shown only to registered users who have agreed to the applicable terms of use (a Virtual Office Website, or "VOW," arrangement). HOMEH Inc., Brokerage therefore provides it to signed-in members only. Creating an account is free and takes under a minute.
About 7706 Bickle Hill Road, Hamilton Township, Rural Hamilton
Summarized Description
- Exceptional four-bedroom, three-bathroom country home.
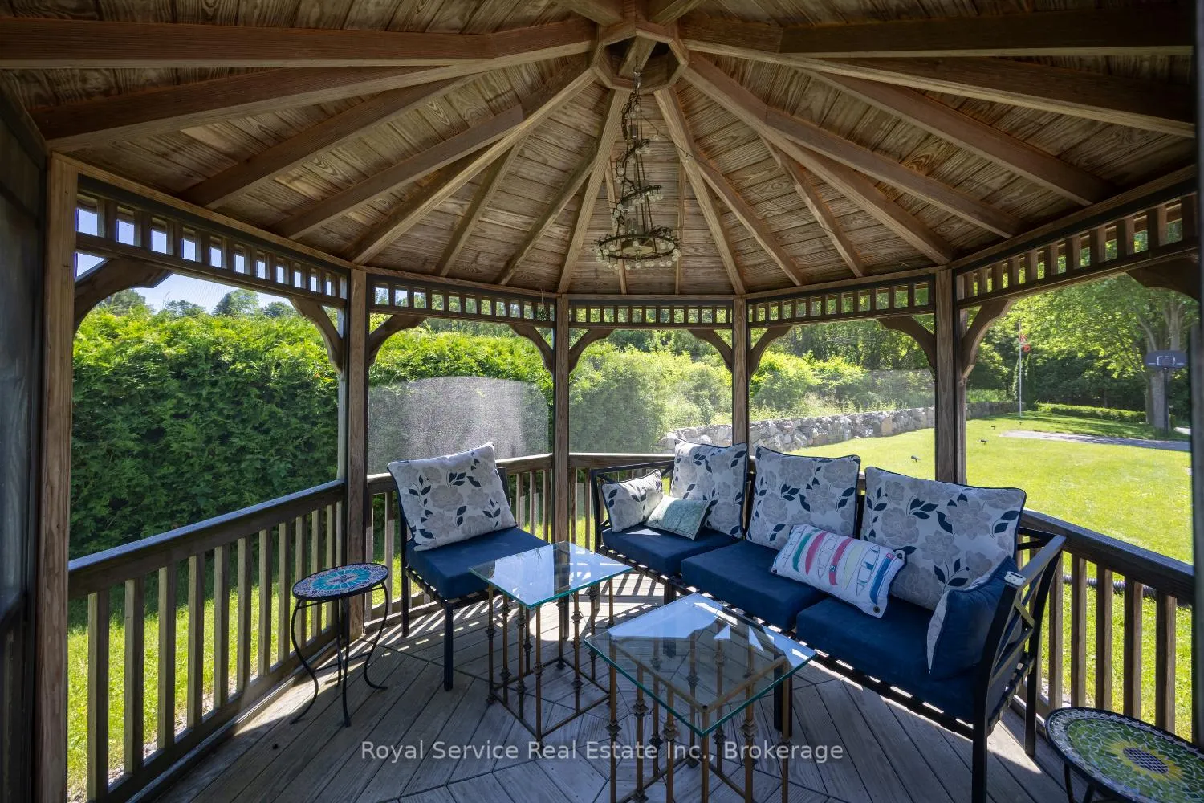
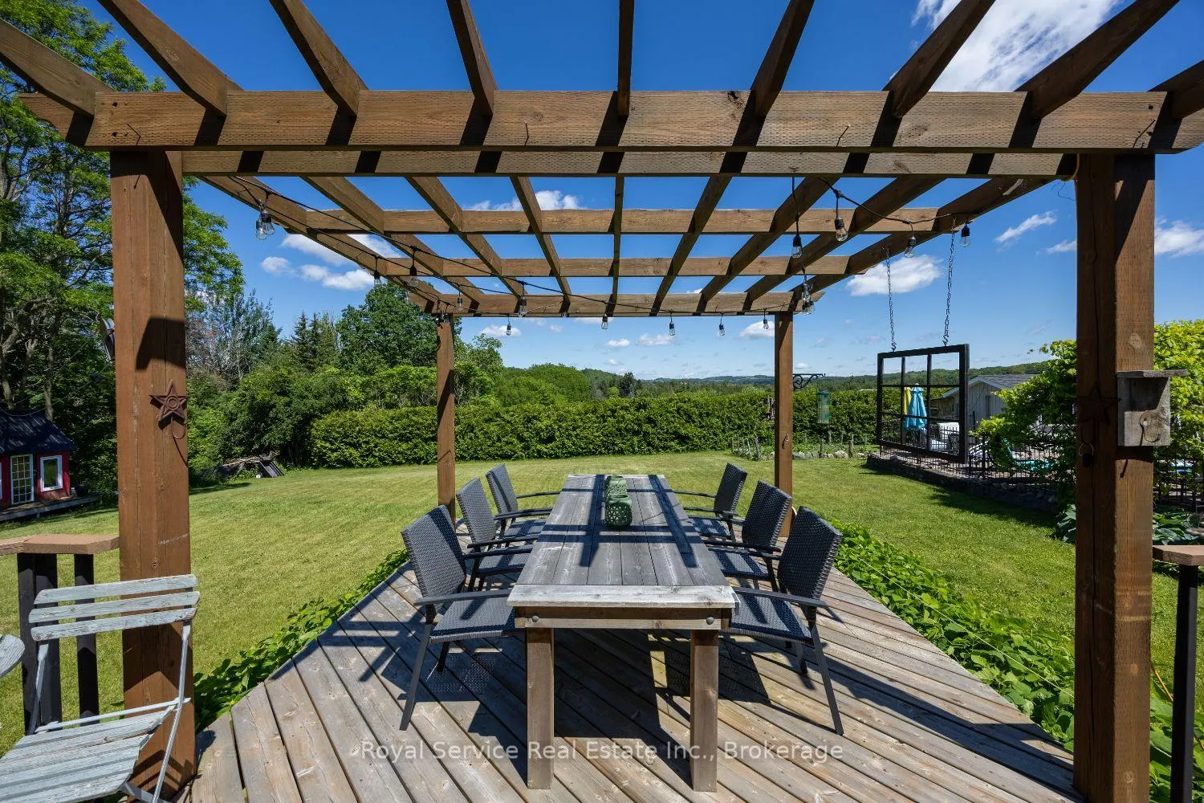
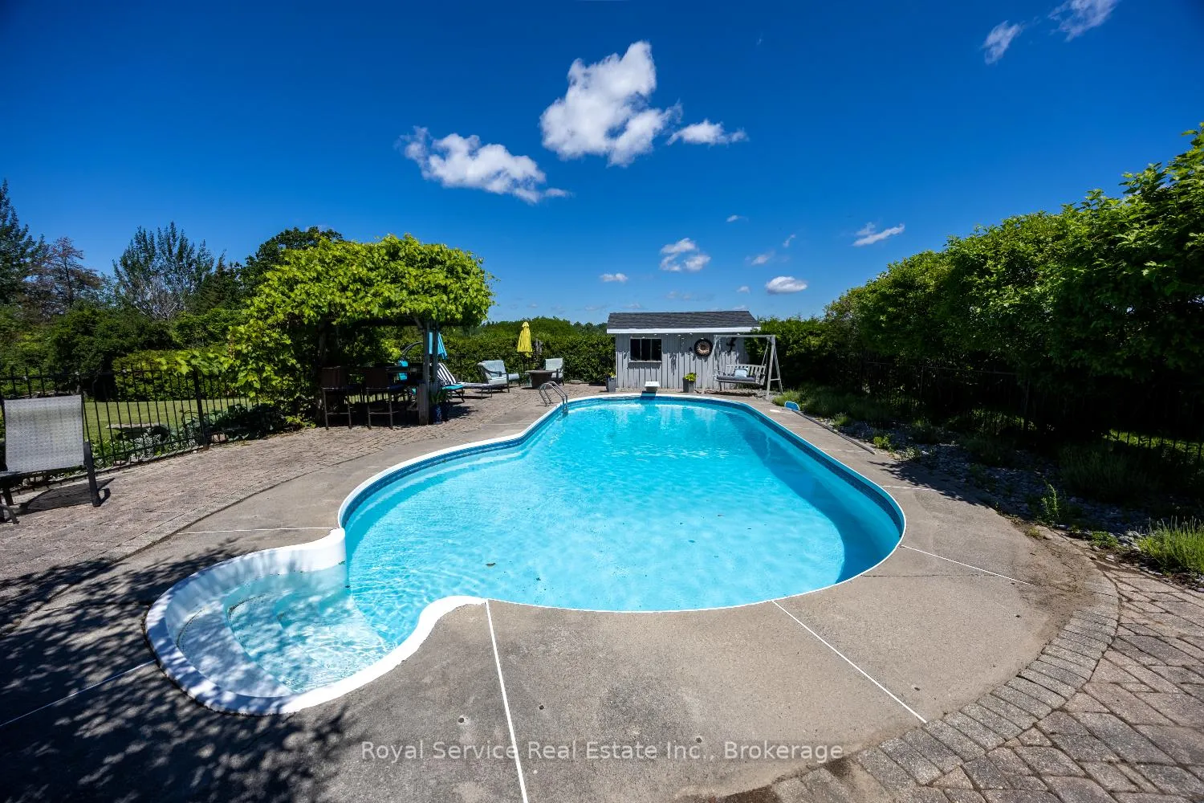
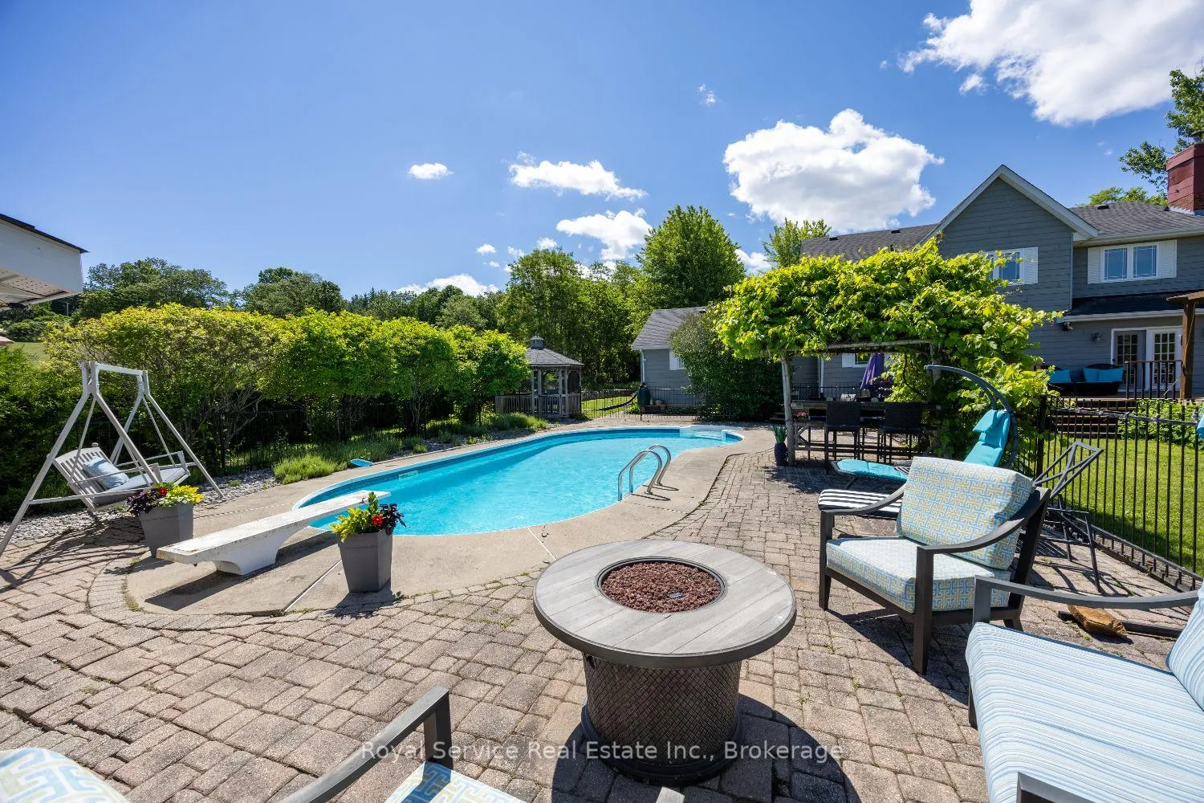
- Private outdoor space with inground pool and gazebo.
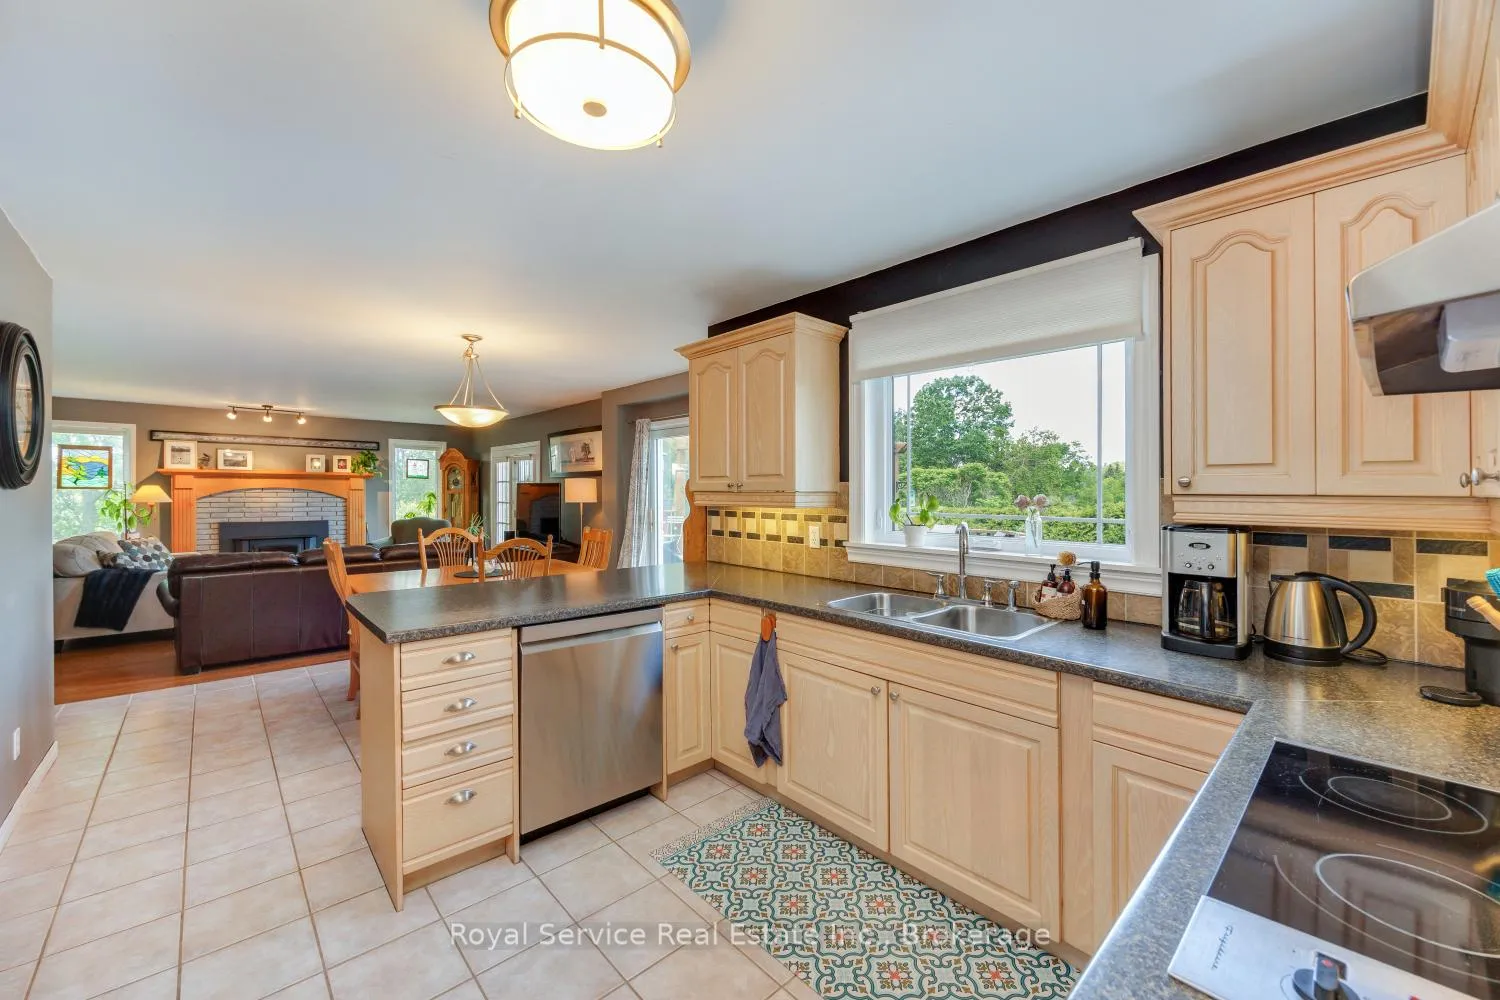
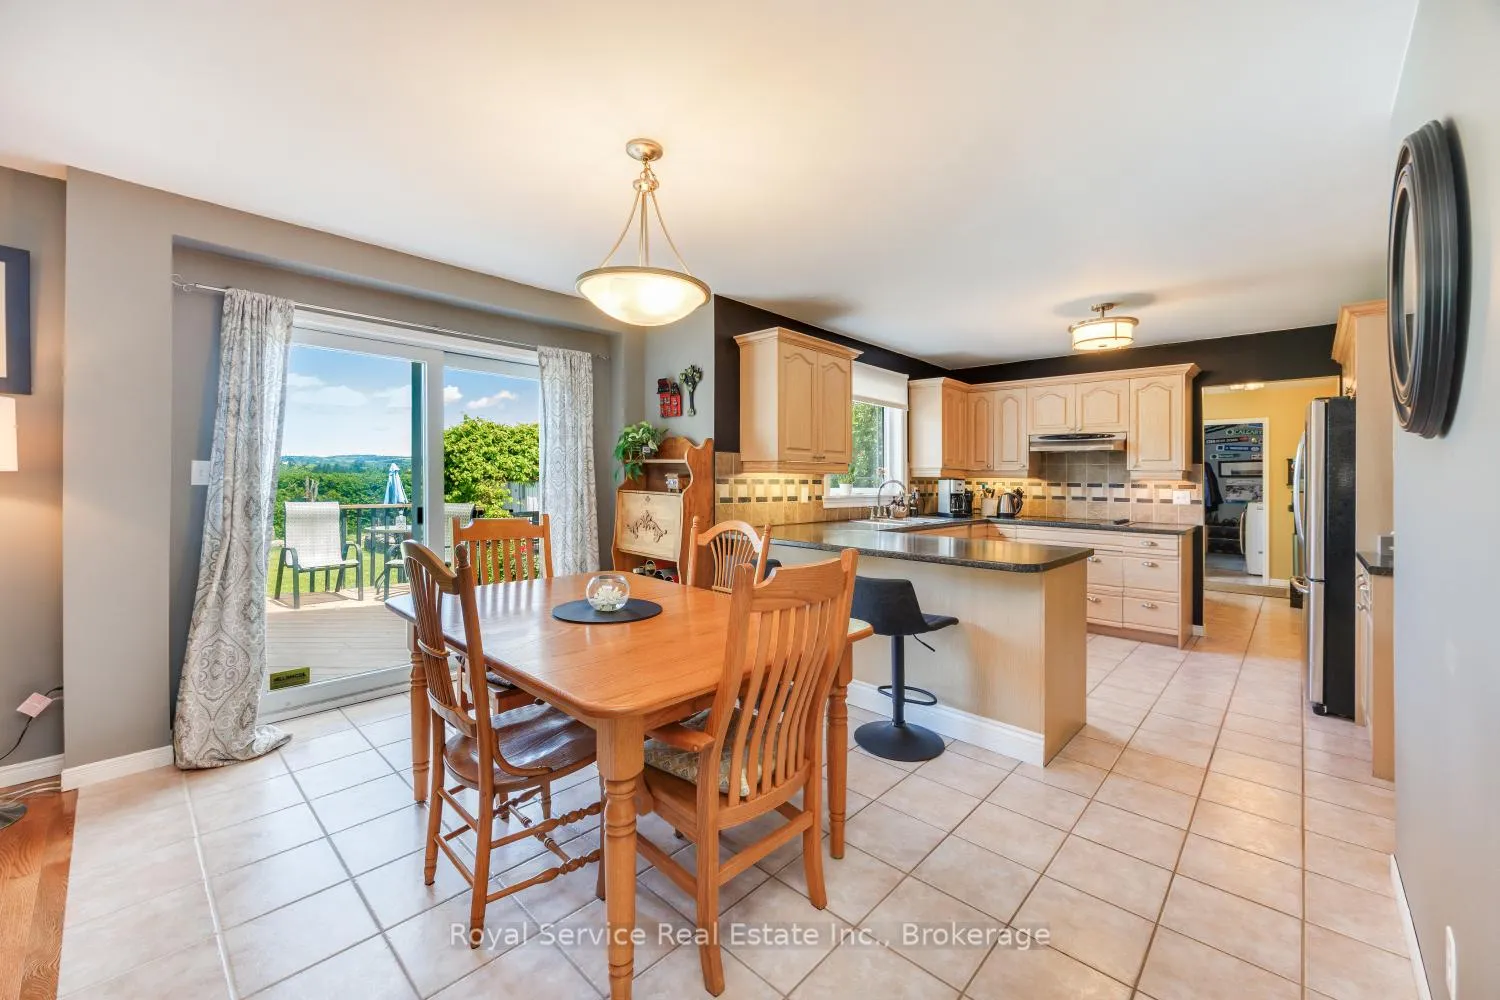
- Open concept kitchen and family room for gatherings.
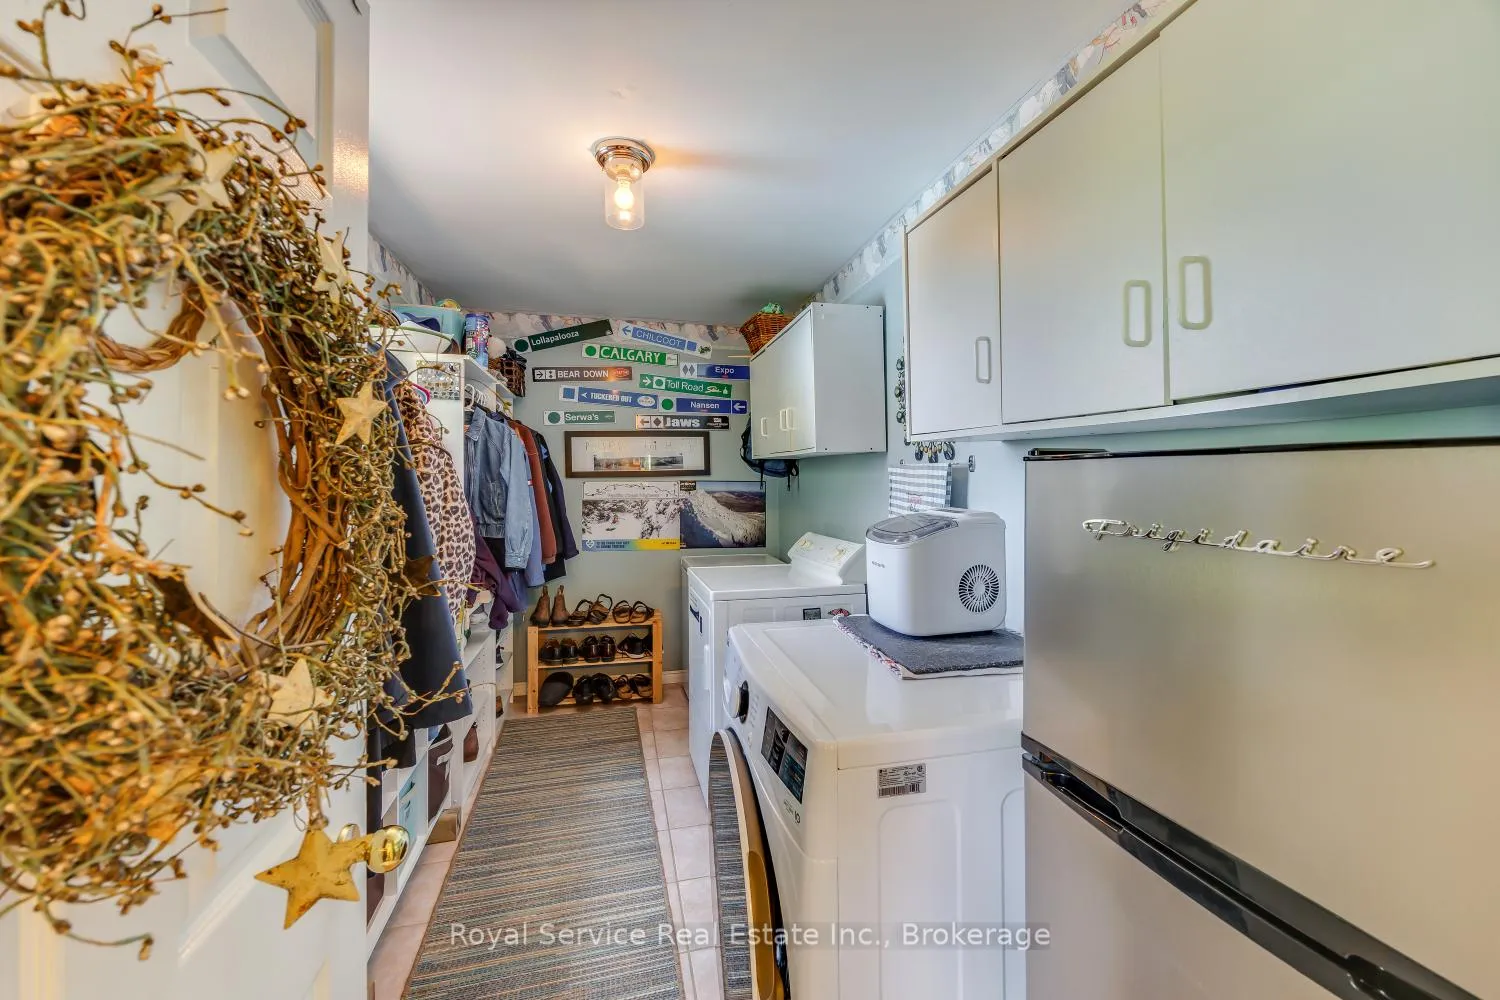
- Generous mudroom doubles as main floor laundry.
- Convenient access to schools and golf courses.
- Tranquil rural living with nearby amenities.
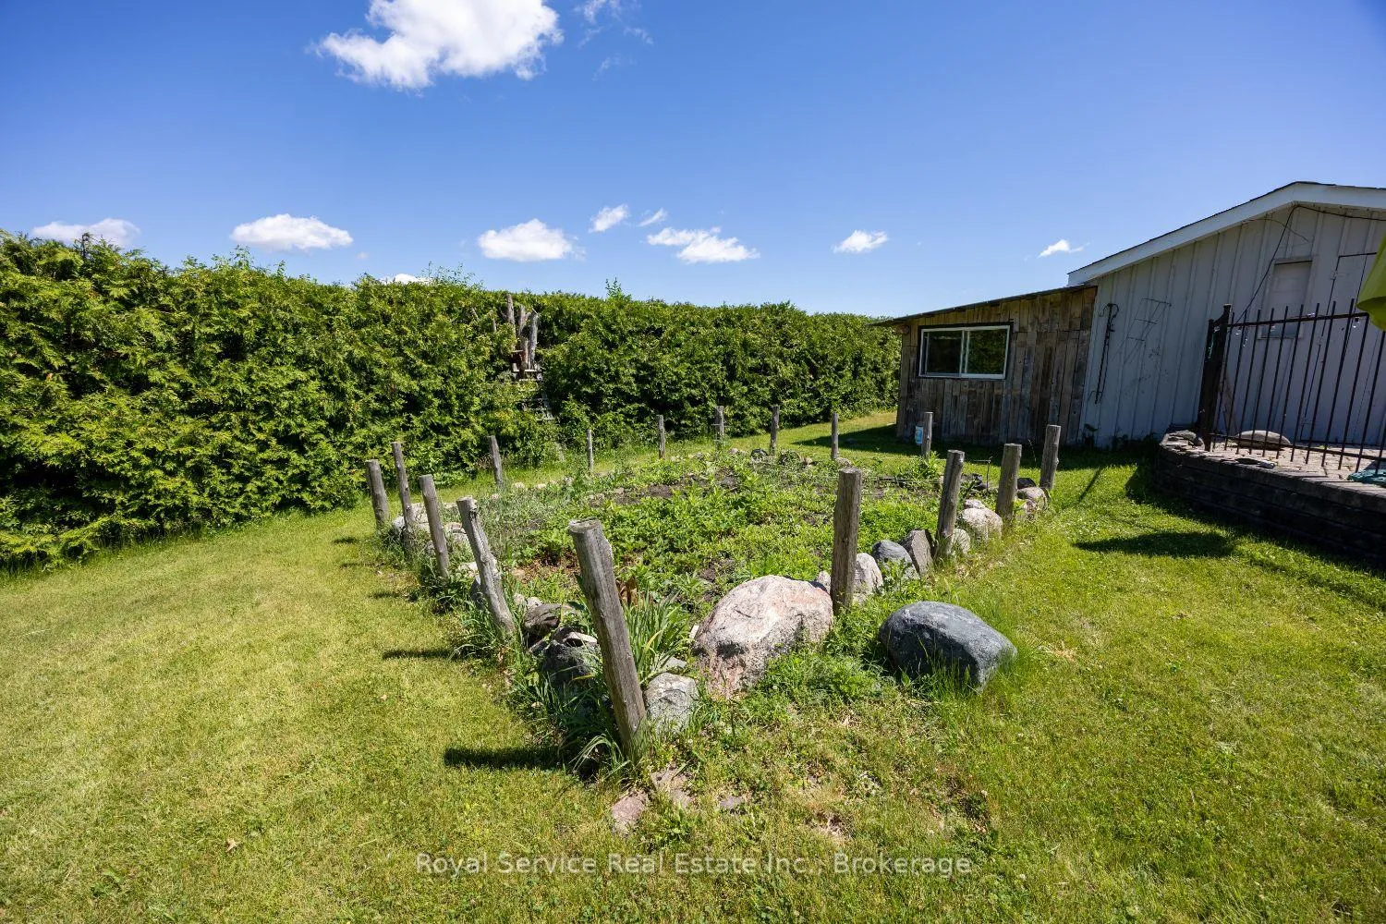
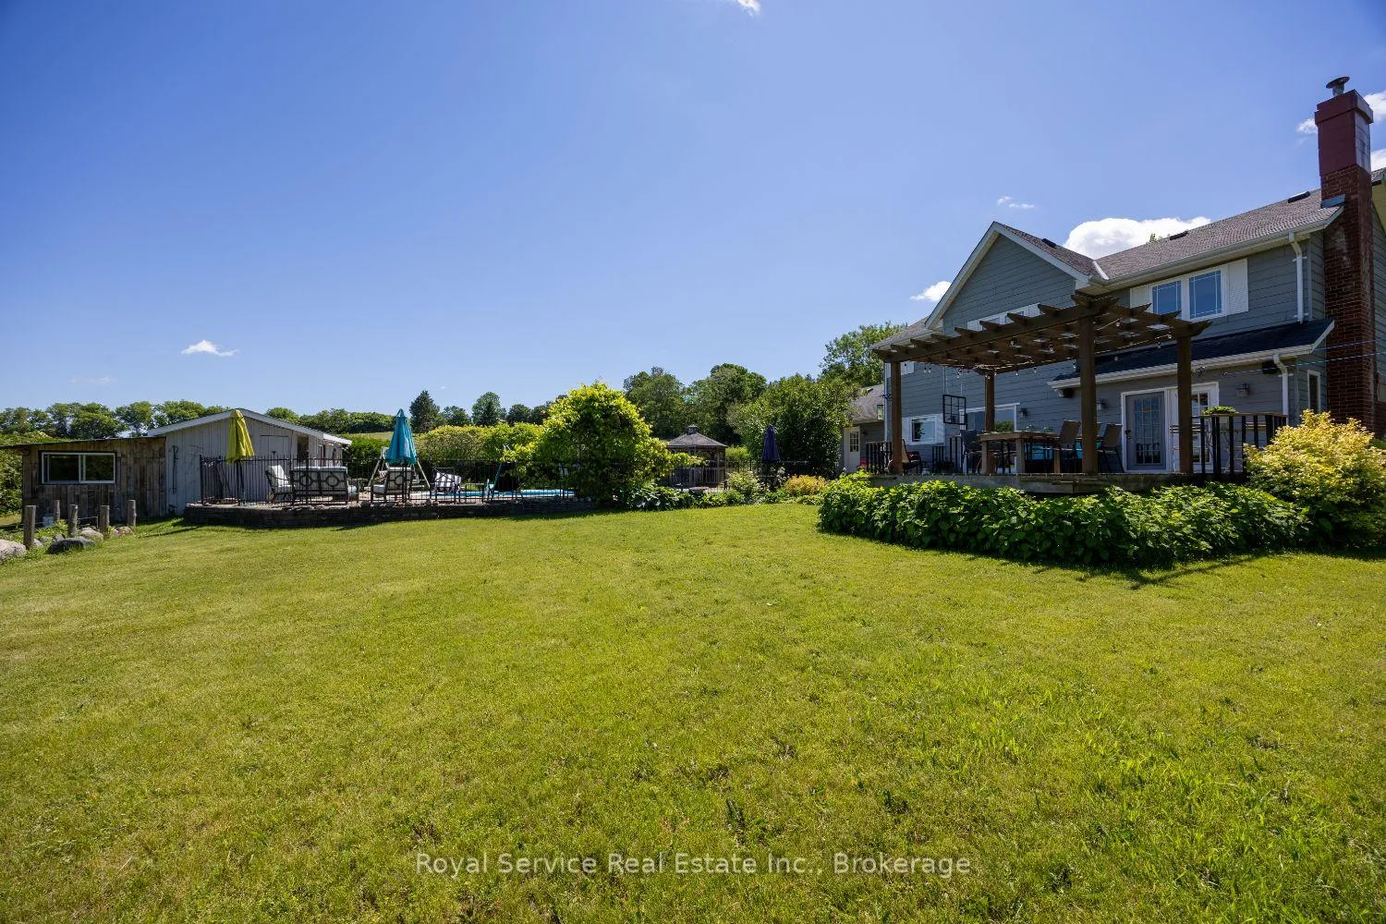
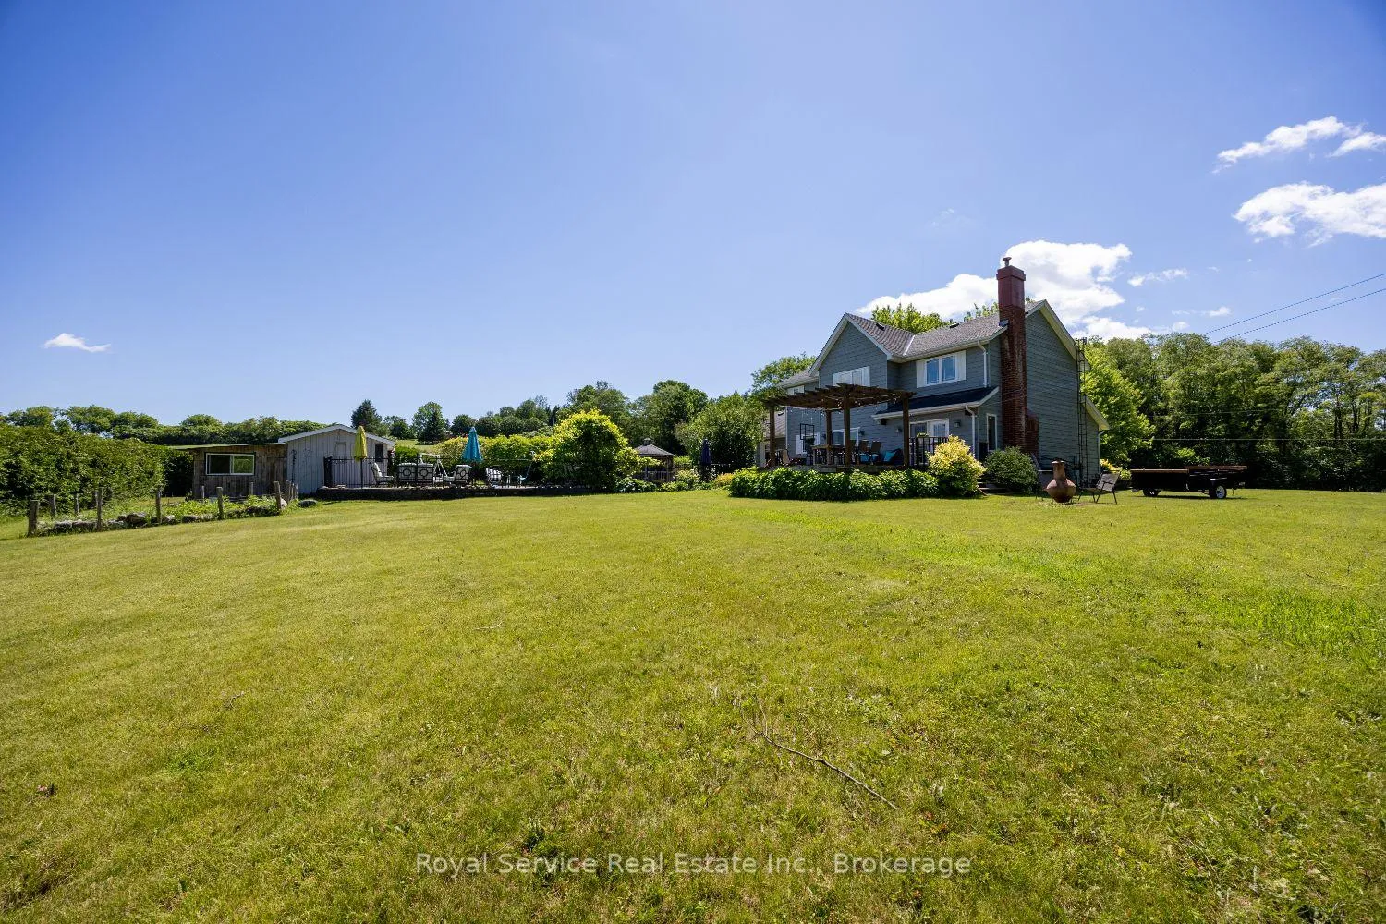
- Sprawling lot offers ample outdoor space.
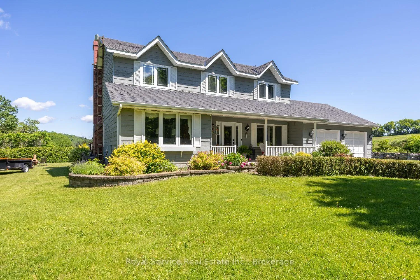
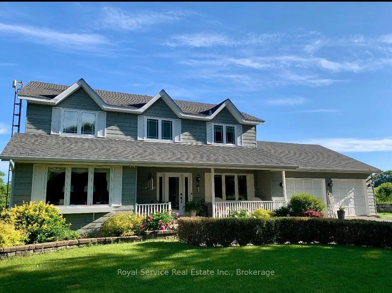
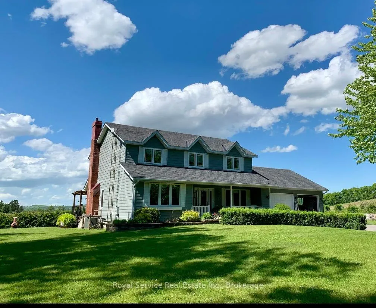
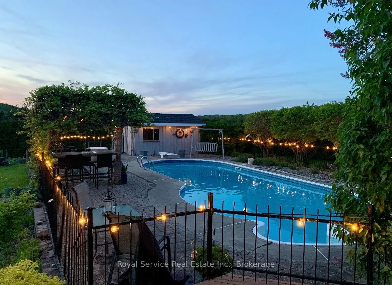
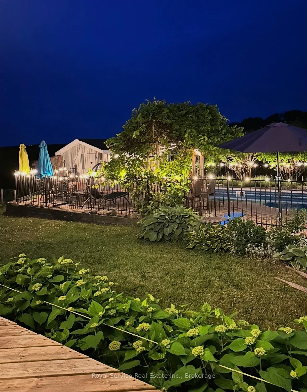
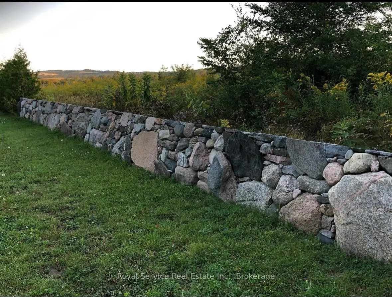
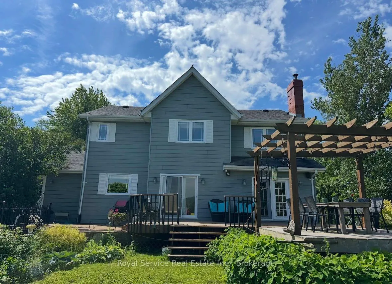
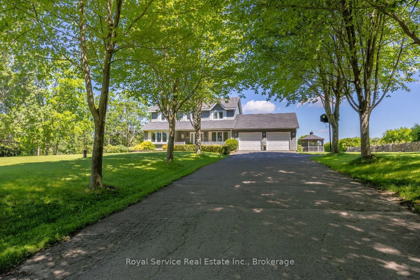
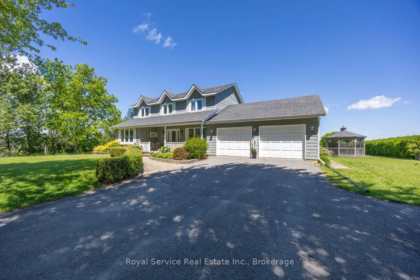
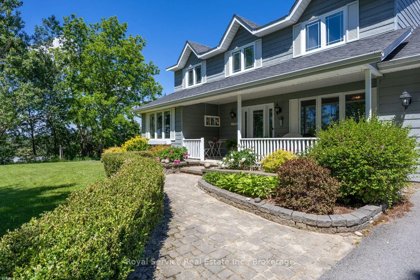
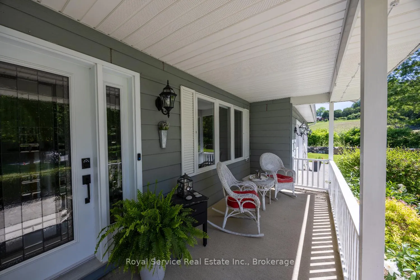
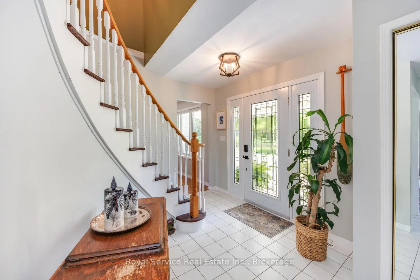
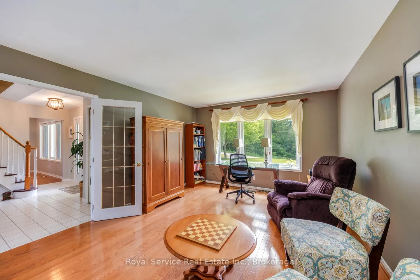
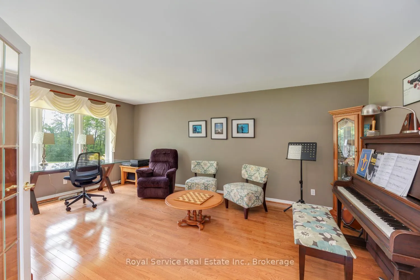
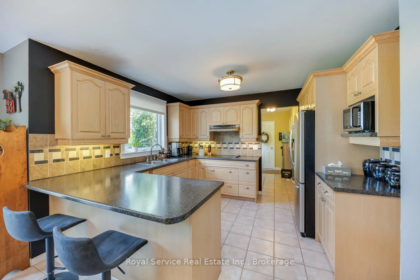
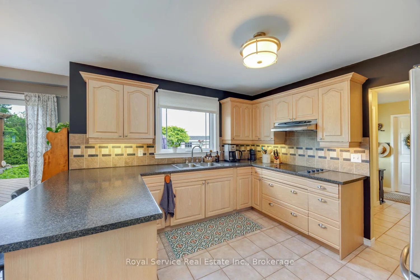
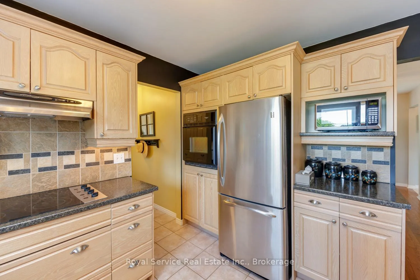
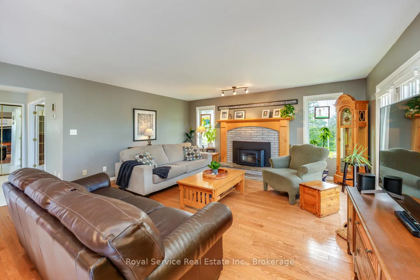
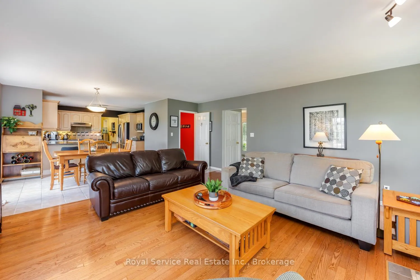
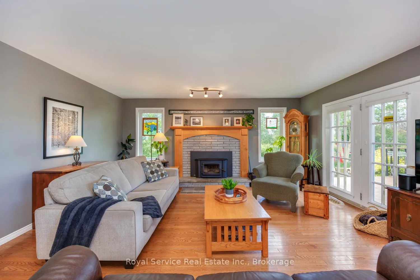
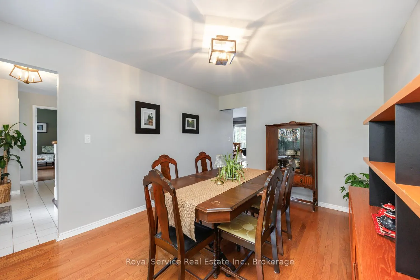
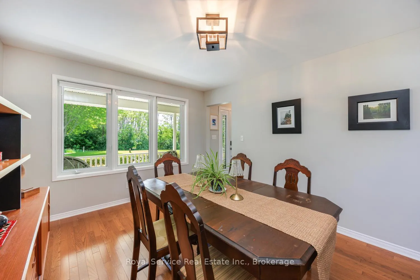
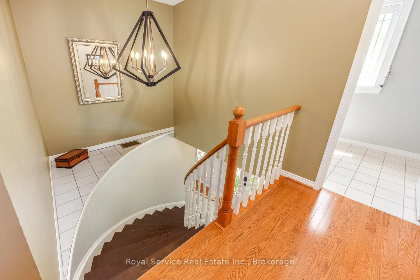
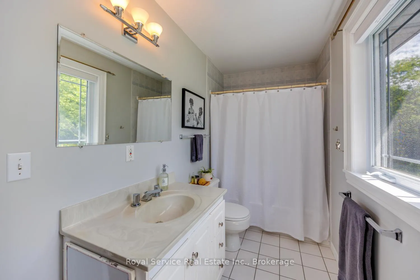
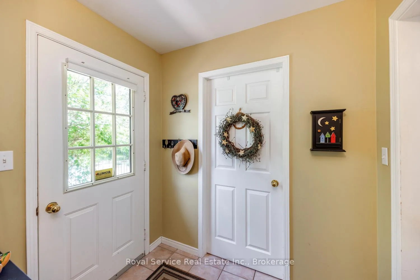
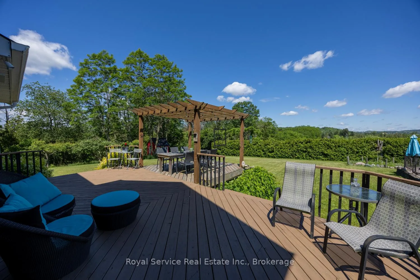
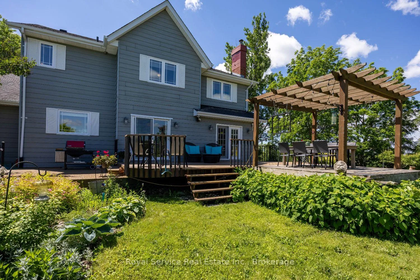
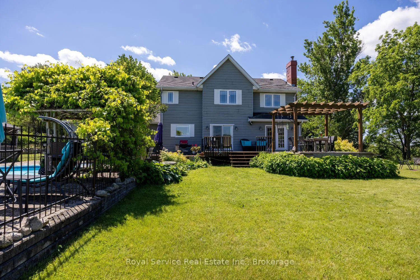
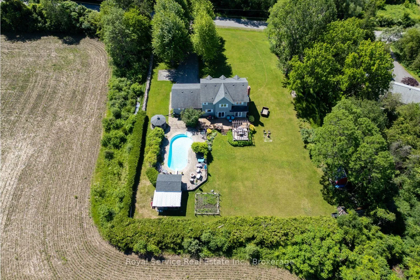
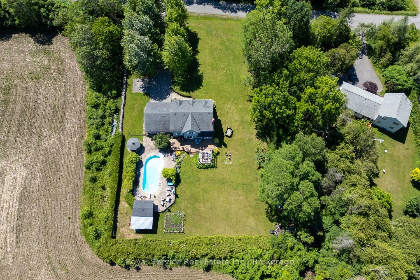
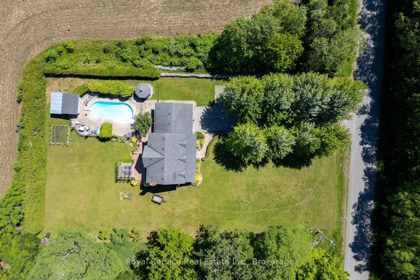
Picture this: rolling Northumberland Hills stretching to the horizon, the kind of view that makes you forget to check your phone. That's the everyday backdrop at this exceptional four-bedroom, three-bathroom country home where space, serenity, and a little splash of luxury come together beautifully.Inside, the open concept kitchen and family room form a natural gathering spot, while a separate living and dining room offer dedicated space for hosting holidays.A generous mudroom doubles as main floor laundry - practical magic for busy households juggling boots, backpacks, and the occasional muddy dog.The real showstopper waits just beyond the kitchen walkout. Step onto the deck and survey your private outdoor kingdom: a shimmering inground pool, a charming gazebo built for lazy afternoons, and a sprawling lot that gives everyone room to breathe. Summer barbecues, cannonball competitions, and quiet evenings under the stars all feel right at home here.Speaking of home, this property delivers the best of tranquil rural living without sacrificing convenience. A school bus route to excellent schools makes mornings simple, while nearby golf courses keep weekend warriors happily occupied. Everyday amenities and the 401 sit just a short drive away, so peace and quiet never mean isolation.If you've been dreaming of wide-open skies, space to spread out, and a backyard worthy of a postcard, this serene retreat checks every box and then some.
Key Facts & Features
Property Costs
- Annual Property Tax Amount
- $6,086
- Land Transfer Tax Fee
- $15,255
- Basement Type
- Full, Unfinished
Interior Features
- Laundry Level
- Main Level
- Interior Extras
- None
- Fireplace/Stove
- Yes
- Fireplace Features
- Wood
- Elevator
- No
Exterior Features
- Exterior Extras
- Deck, Lighting, Patio, Privacy
- Pool
- Inground
- Property Features
- Golf, School, School Bus Route, Rolling, Wooded/Treed
- Other Structures
- Garden Shed
Building
- Building Type
- Detached
- Building Style
- 2-Storey
Construction
- Exterior Finish
- Other
- Roof
- Asphalt Shingle
- Foundation Details
- Poured Concrete
- Special Designation
- Unknown
Lot
- Lot Front
- 205.00 ft
- Lot Depth
- 250.18 ft
Inclusions
- Inclusions
- Fridge, stove, built in dishwasher, washer/dryer, central vac and accessories, pool pump and accessories, all window coverings, all electrical light fixtures, hot water tank owned
Parking & Garages
- Garage Type
- Attached
- Garage Spaces
- 2
- Parking Spaces
- 6
- Total Garage And Parking Spaces
- 8
Heating & Cooling
- Heat Source
- Electric
- Heat Type
- Forced Air
- Air Conditioning
- Central Air
- Water
- Well
- Sewers
- Septic
- Bedrooms
- 4
- Washrooms
- 3
- Kitchens
- 1
- Family / bonus room
- Yes
Washrooms
- 5-piece, Second
- 4-piece, Second
- 2-piece, Main
- Municipality
- Hamilton Township
- Neighbourhood
- Rural Hamilton
- Main cross streets
- Bickle Hill Road & Williamson Road
- Directions
- Bickle Hill Rd
- MLS® number
- X13469548
- Data source
- Toronto Regional Real Estate Board
- Status change
- 2026-07-02
- Listed on
- 2026-06-19
- Days on market
- 13 days
- Possession type
- Flexible
- Co-op commission
- 2%+HST
- Seller
- Listed by
- ROYAL SERVICE REAL ESTATE INC.
Home Market Value
Current home valuation for 7706 Bickle Hill Road, Hamilton Township, Rural Hamilton, Hamilton Township, ON. Listed for $939,000
HOMEH Estimate
$974,000
Estimated Sales Range
$769,460 - $1,178,540
HOMEH Estimate for 7706 Bickle Hill Road, Hamilton Township, Rural Hamilton
Calculated with a real agent's CMA method — 45+ years of experience, codified. Not an AI guess.
For the owner
Is this your home? Track its value.
Get this home's HOMEH Estimate by email once a month, with how many homes are for sale around you.
Mortgage Payment Calculator
Compare up to 4 down payment scenarios
5% on first $500K + 10% on $439,000 over $500K
$68,900
| Scenario 1 | Scenario 2 | Scenario 3 | Scenario 4 | |
|---|---|---|---|---|
−Down payment | % $ | % $ | % $ | % $ |
+CMHC insurance | $34,781 | $26,198 | $22,348 | $0 |
=Total mortgage | $904,295 | $871,298 | $820,498 | $751,200 |
Amortization | ||||
Mortgage rate | % | % | % | % |
| Payment frequency | ||||
=Mortgage payment | $4,415monthly | $4,254monthly | $4,006monthly | $3,668monthly |
Land Transfer Tax
$15,255
$15,255
Around this home
No schools found nearby
Data provided by OpenStreetMap & Fraser Institute School Rankings
Ask HOMEH
New!Hi there!
👋Text or call (416) 301-9001
Recommended for you
Based on homes you've looked at.
No recommended properties found.
Nearby similar homes
No nearby properties found.
More real estate resources
Other homes nearby
Explore this area
Nearby neighbourhoods
No nearby listings available.