
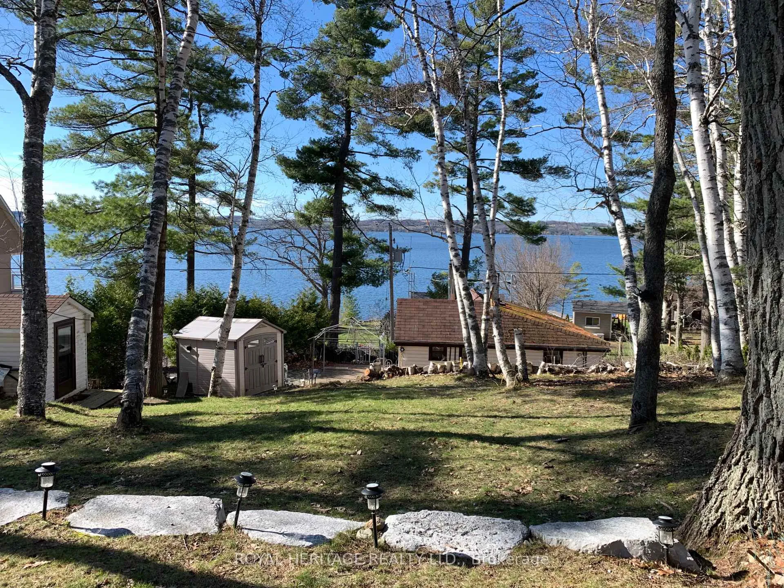
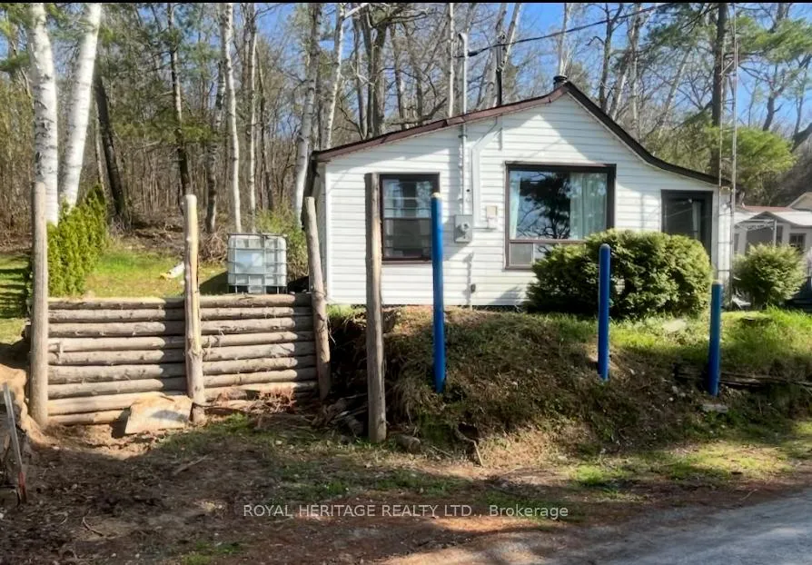
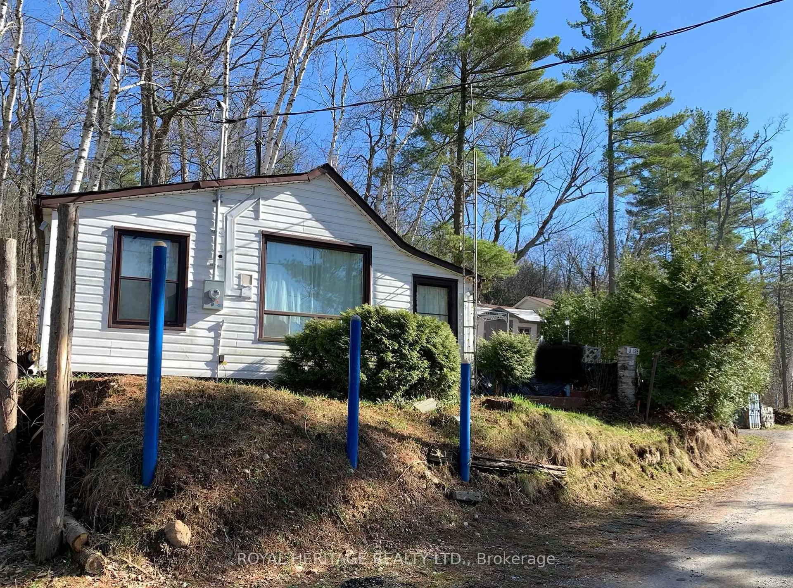
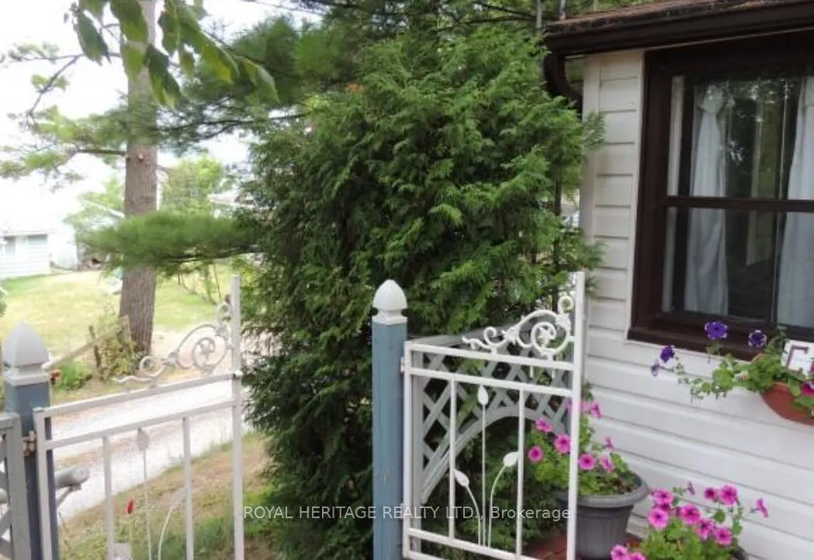
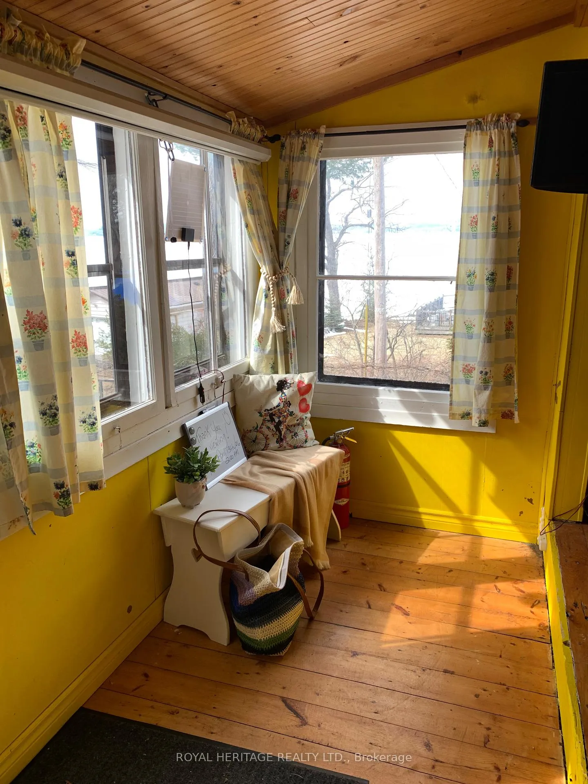
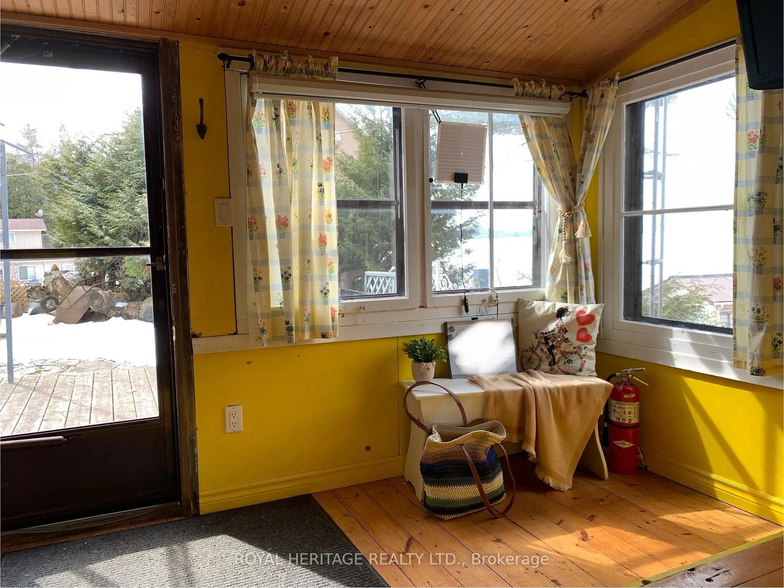
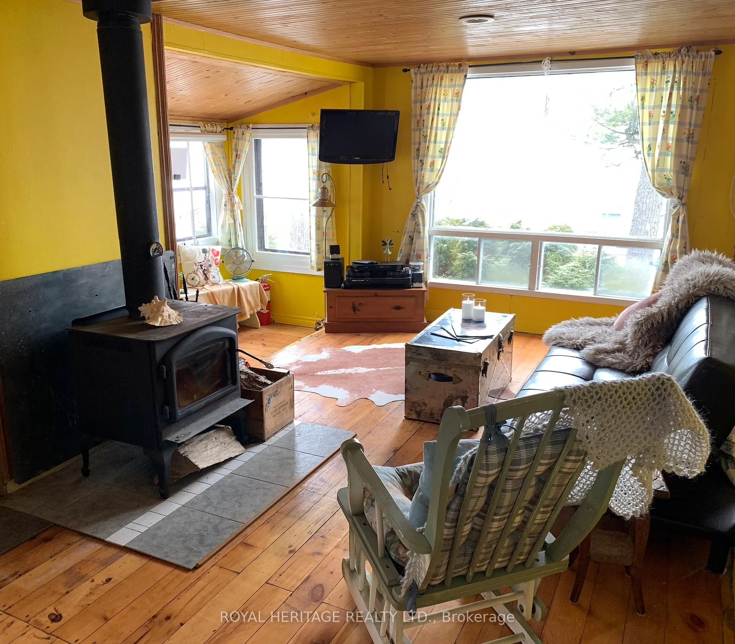
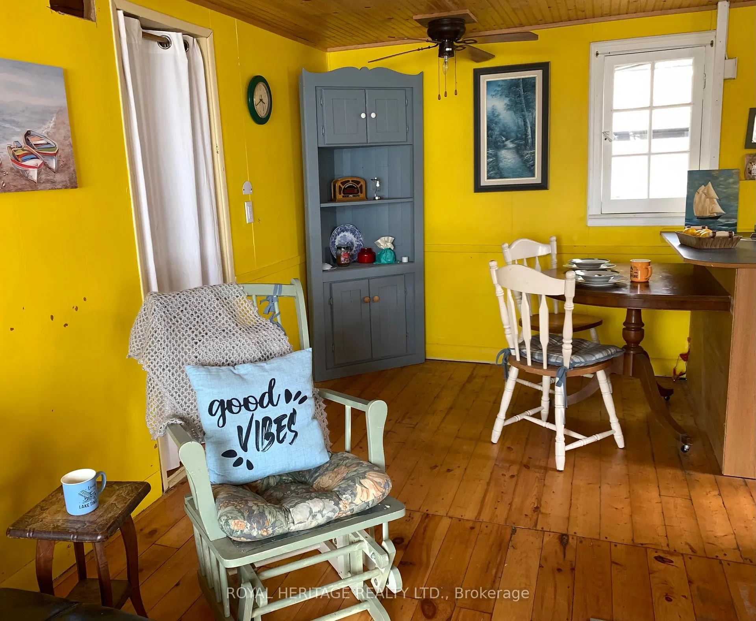
Unit 125, 8018 Taits Beach Road
Hamilton Township (Rural Hamilton), ON K0K 2E0
- 2Bedrooms
- 1Bathroom
- 0Garage
- < 700Sq Ft
- $1,900Tax
- 150×100 ftLot Size
 Estimated Value:$375,000See Free Estimate Report

Property not available for sale or for rent.
HOMEH One: full-service selling for a 1% listing fee. The buyer's agent commission is separate.
Free Home EvaluationHow Much Is My Home Worth?Homes for Sale NearbySale & Price History for Unit 125, 8018 Taits Beach Road, Hamilton Township, Rural Hamilton
Real estate boards require you to or to see the full details of this property.
*Sold prices and complete sale & price history are regulated data. Under the Trust in Real Estate Services Act, 2002 (TRESA) and the rules of the Real Estate Council of Ontario (RECO), and pursuant to the Multiple Listing Service® rules of the Canadian Real Estate Association (CREA) and the Toronto Regional Real Estate Board (TRREB), this information may be shown only to registered users who have agreed to the applicable terms of use (a Virtual Office Website, or "VOW," arrangement). HOMEH Inc., Brokerage therefore provides it to signed-in members only. Creating an account is free and takes under a minute.
About Unit 125, 8018 Taits Beach Road, Hamilton Township, Rural Hamilton
Summarized Description
- Unique private retreat near Toronto.
- Deeded waterfront access for water activities.
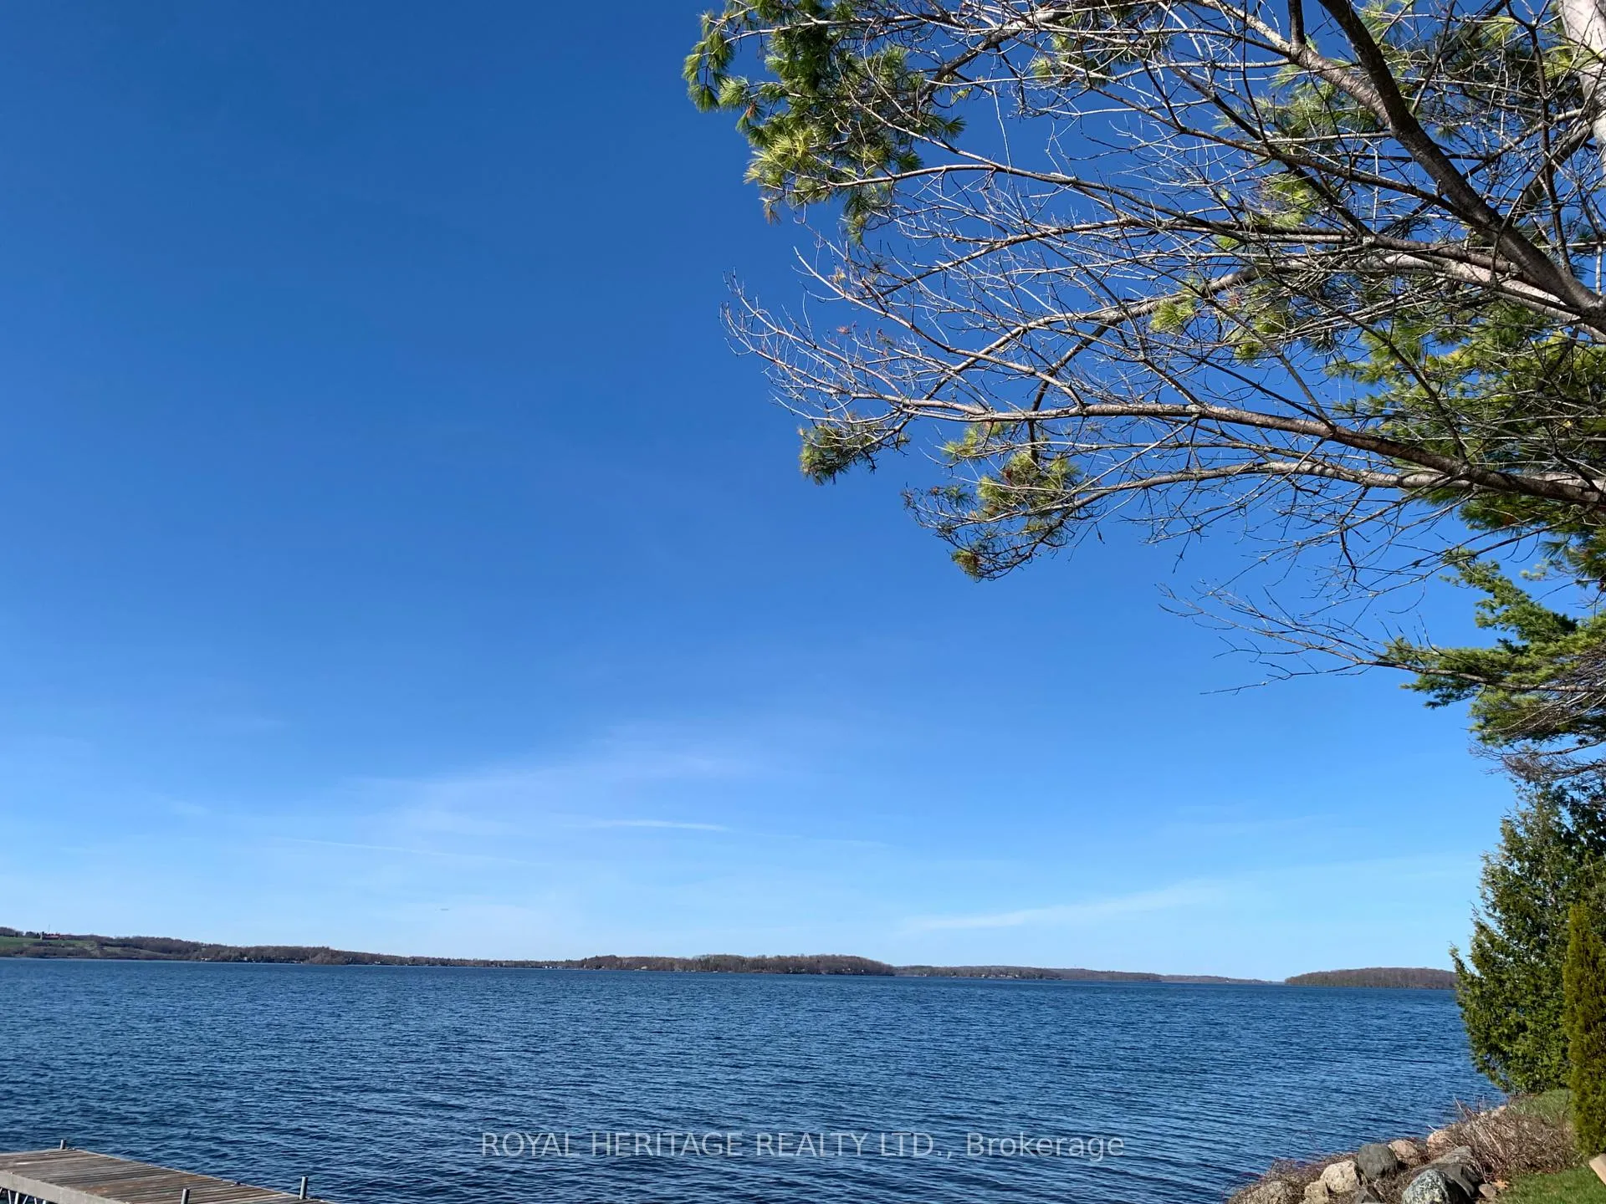
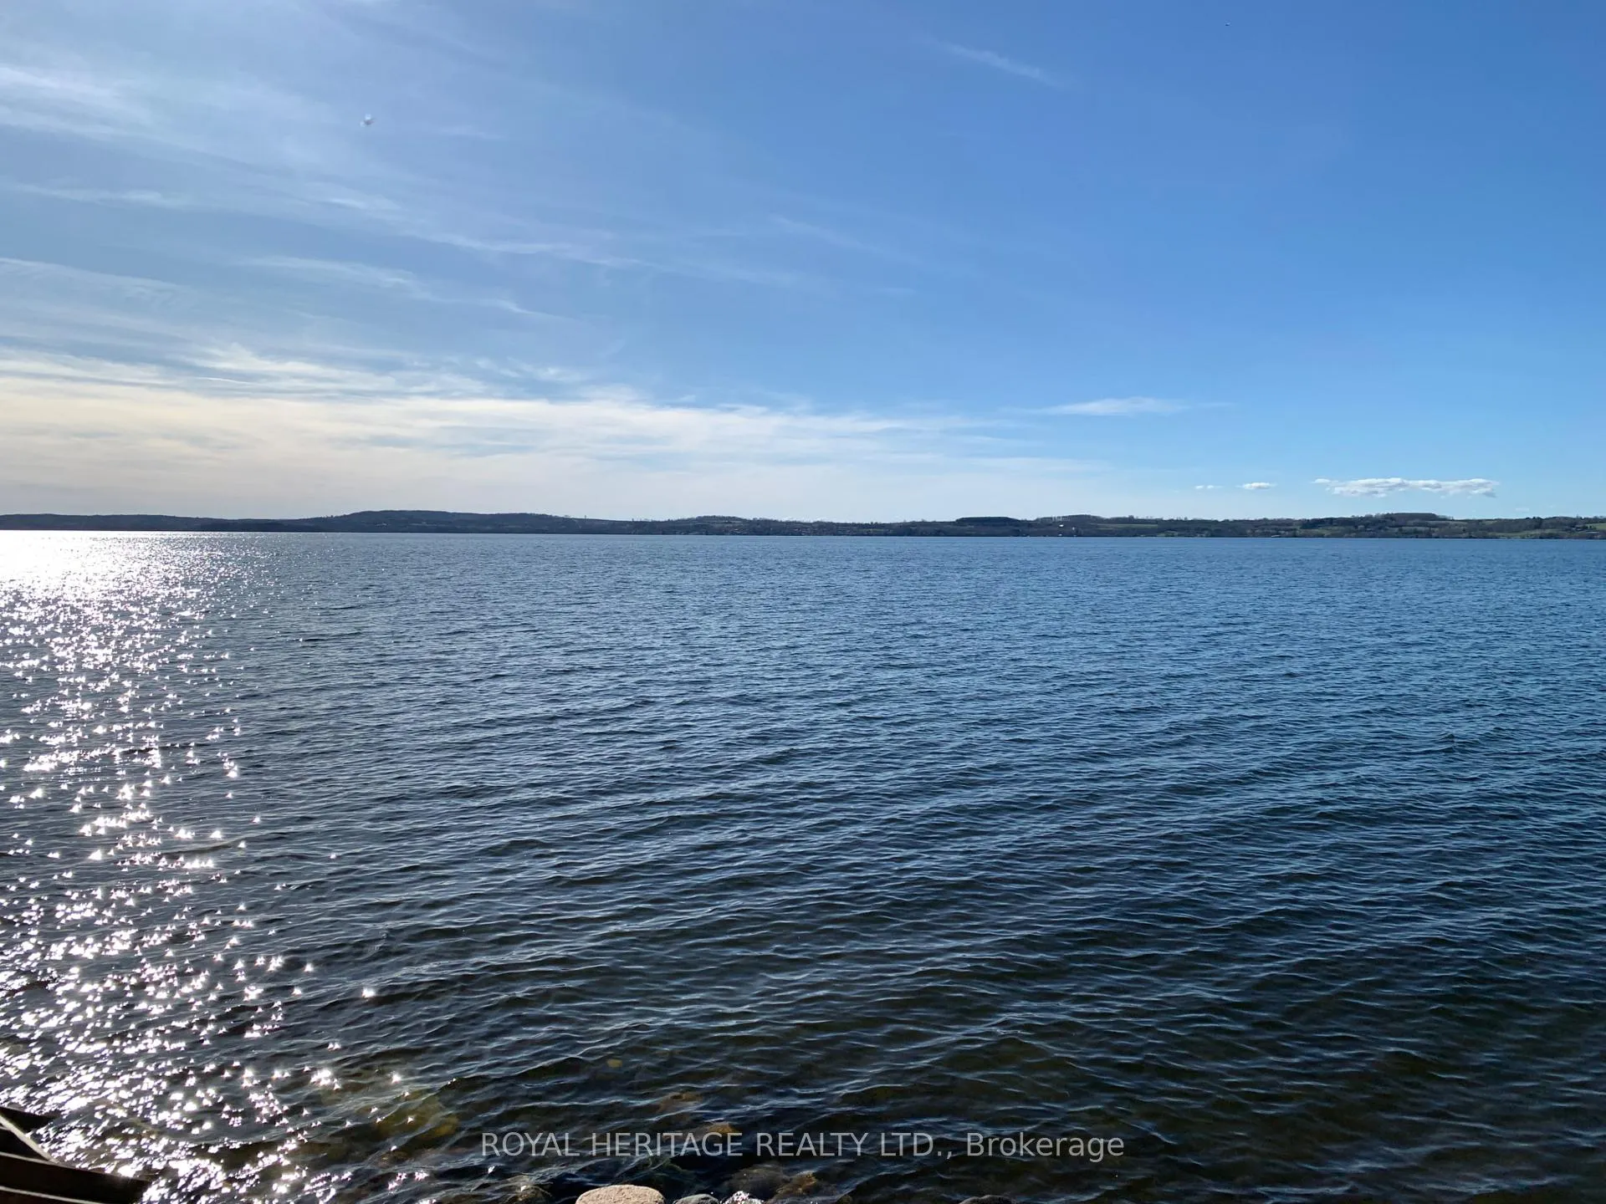
- Majestic views and stunning sunsets.
- Cozy two-bedroom cottage with furnishings.
- Bunkie for guests, partially restored.
- Upgraded electrical system for convenience.
- Ideal for future dream home or personal touches.
- Experience country living with outdoor activities.
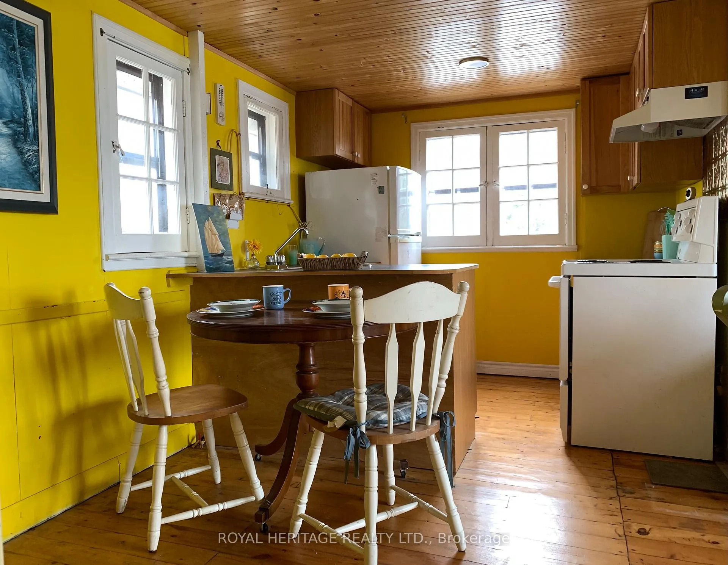
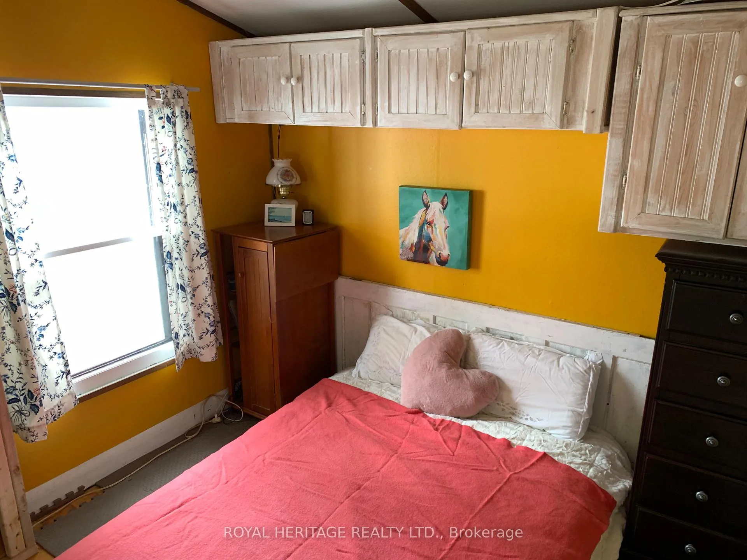
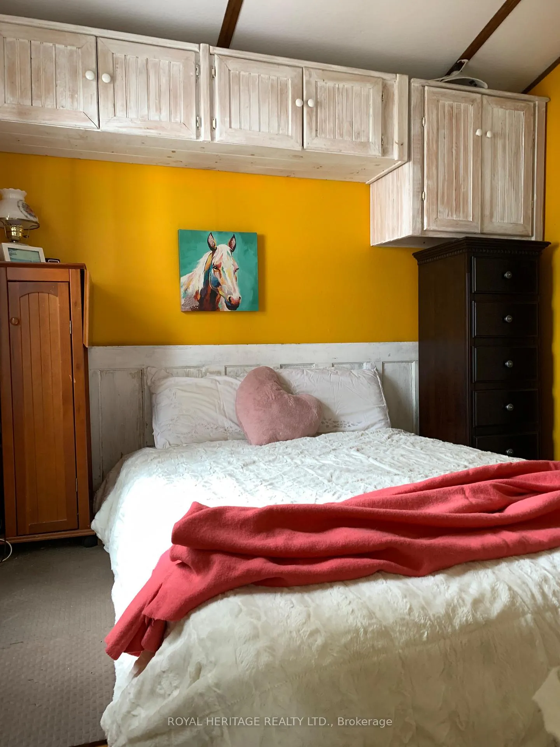
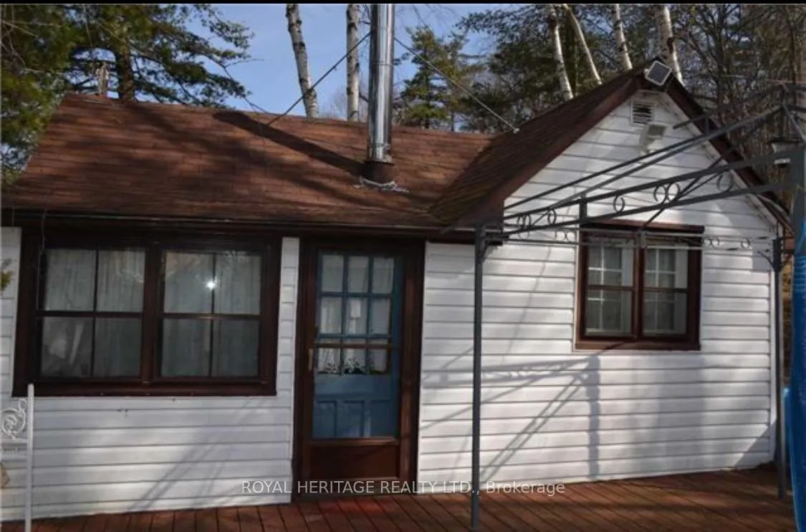
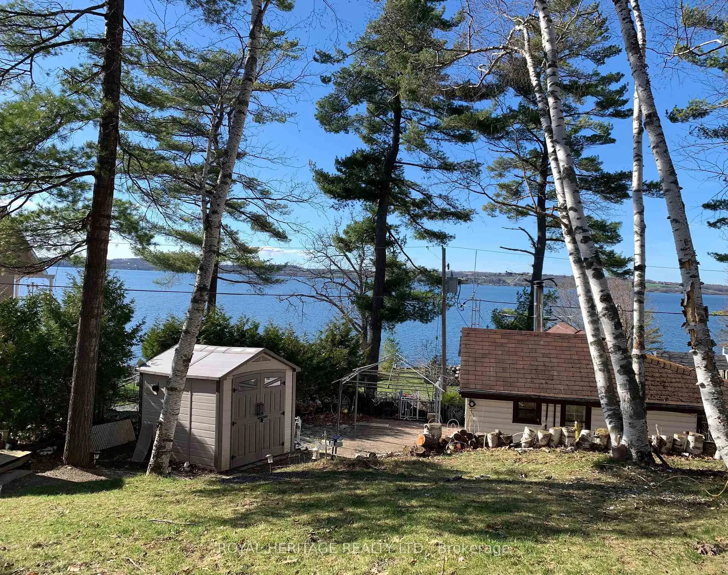
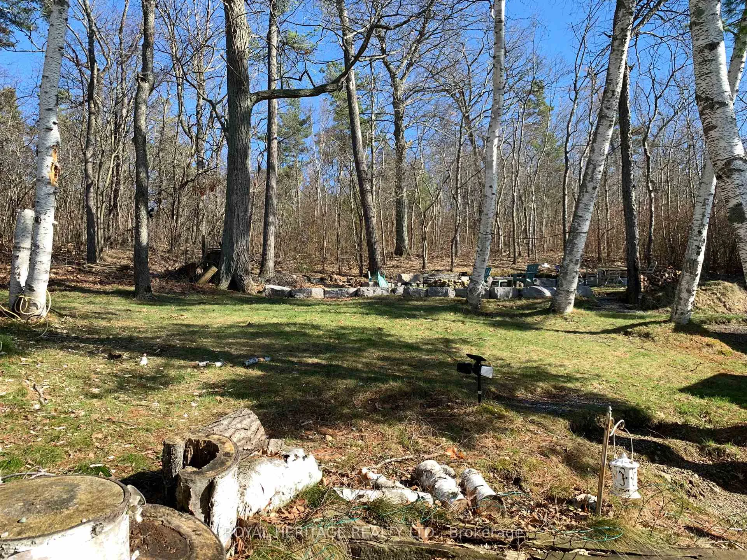
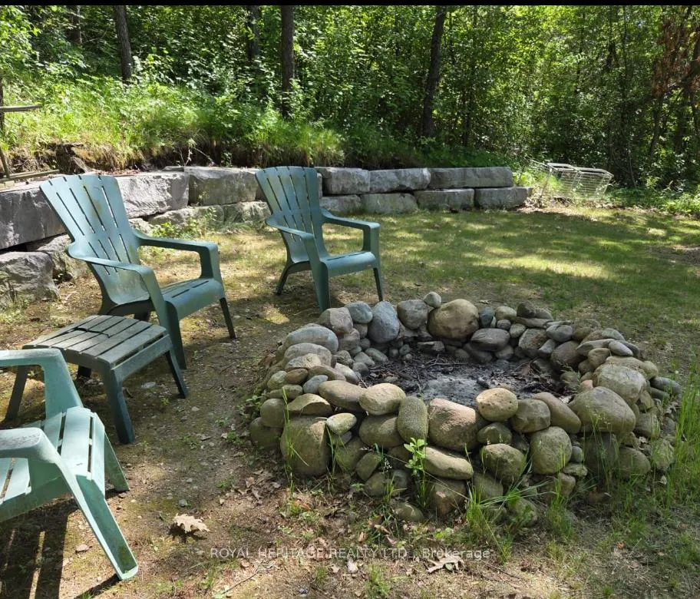
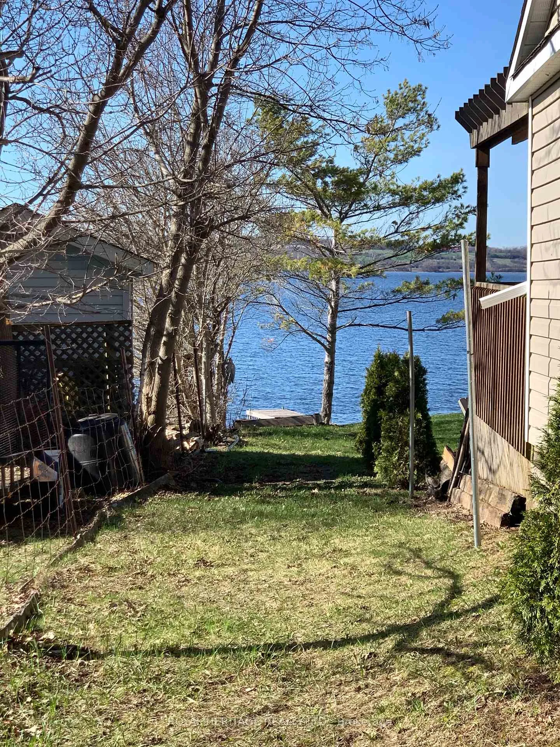
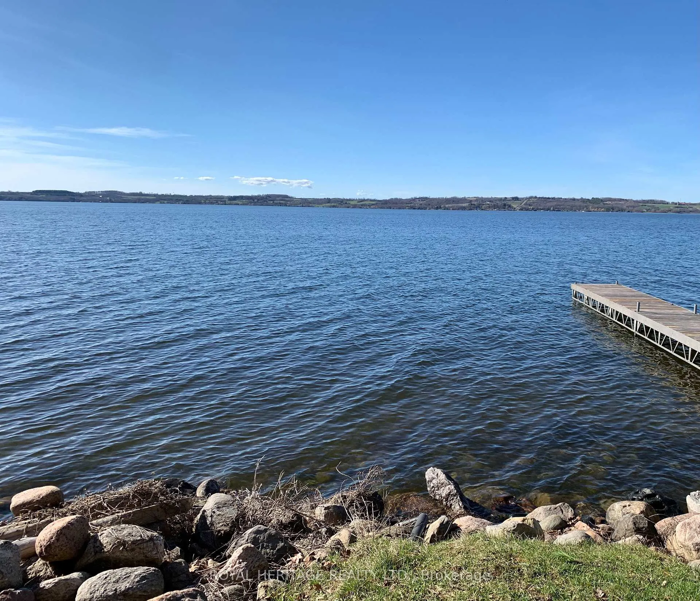
Are YOU Looking for a Great Private Retreat to Spend YOUR Summer Days? Look NO Further! This Location is One of a Kind! Only a Short Commute to Toronto YOU Will Be Enjoying Majestic Views & Sunsets from YOU Cozy 2 Bedroom FREEHOLD COTTAGE or down at YOUR Deeded Waterfront; Kayaking, Canoeing, Fishing, Swimming in RICE LAKE.// YOUR Guests Can Experience Camping Out By The Bon-Fire Pitt or Spend Theirs Nights in YOUR Bunkie. A Very Private Retreat to Take In The Country Air. A Chance to Own YOUR own Piece of Paradise. January 2026 Upgraded to 200 AMPs. Toasty Warm Comfort w/Wood Stove, Fridge, Stove, Microwave, Most Furnishings. The Bunkie was Partial Restored in 2022. The Propertyis Ideal for YOUR FUTURE DREAM HOME or Just add YOUR Personal Touches*** ATTENTION: SELLER IS SELLING THIS PROPERTY IN "AS IS" "WHERE IS" CONDITION ON CLOSING DAY, NO WARRANTIES, BUYERS ARE TO DO THEIR OWN DUE DILIGENCE AND VERIFY MEASUREMENTS. NOTE: Property has Roadway between Cottage & Waterfront Lots.
Key Facts & Features
Property Costs
- Annual Property Tax Amount
- $1,900
- Land Transfer Tax Fee
- $4,100
Rental Items
- Rental Equipment
- NONE
- Basement Type
- None
Interior Features
- Interior Extras
- None
- View
- Lake, Trees/Woods
- Fireplace/Stove
- Yes
- Fireplace Features
- Wood Stove, Wood
- Elevator
- No
Exterior Features
- Exterior Extras
- Fishing, Patio, Privacy, Recreational Area, Seasonal Living, Year Round Living
- Pool
- None
Building
- Building Type
- Detached
- Building Style
- Bungalow
Construction
- Exterior Finish
- Vinyl Siding
- Roof
- Asphalt Shingle
- Foundation Details
- Unknown
- Special Designation
- Unknown
Lot
- Lot Front
- 150.00 ft
- Lot Depth
- 100.00 ft
- Lot Shape
- Other
Inclusions
- Inclusions
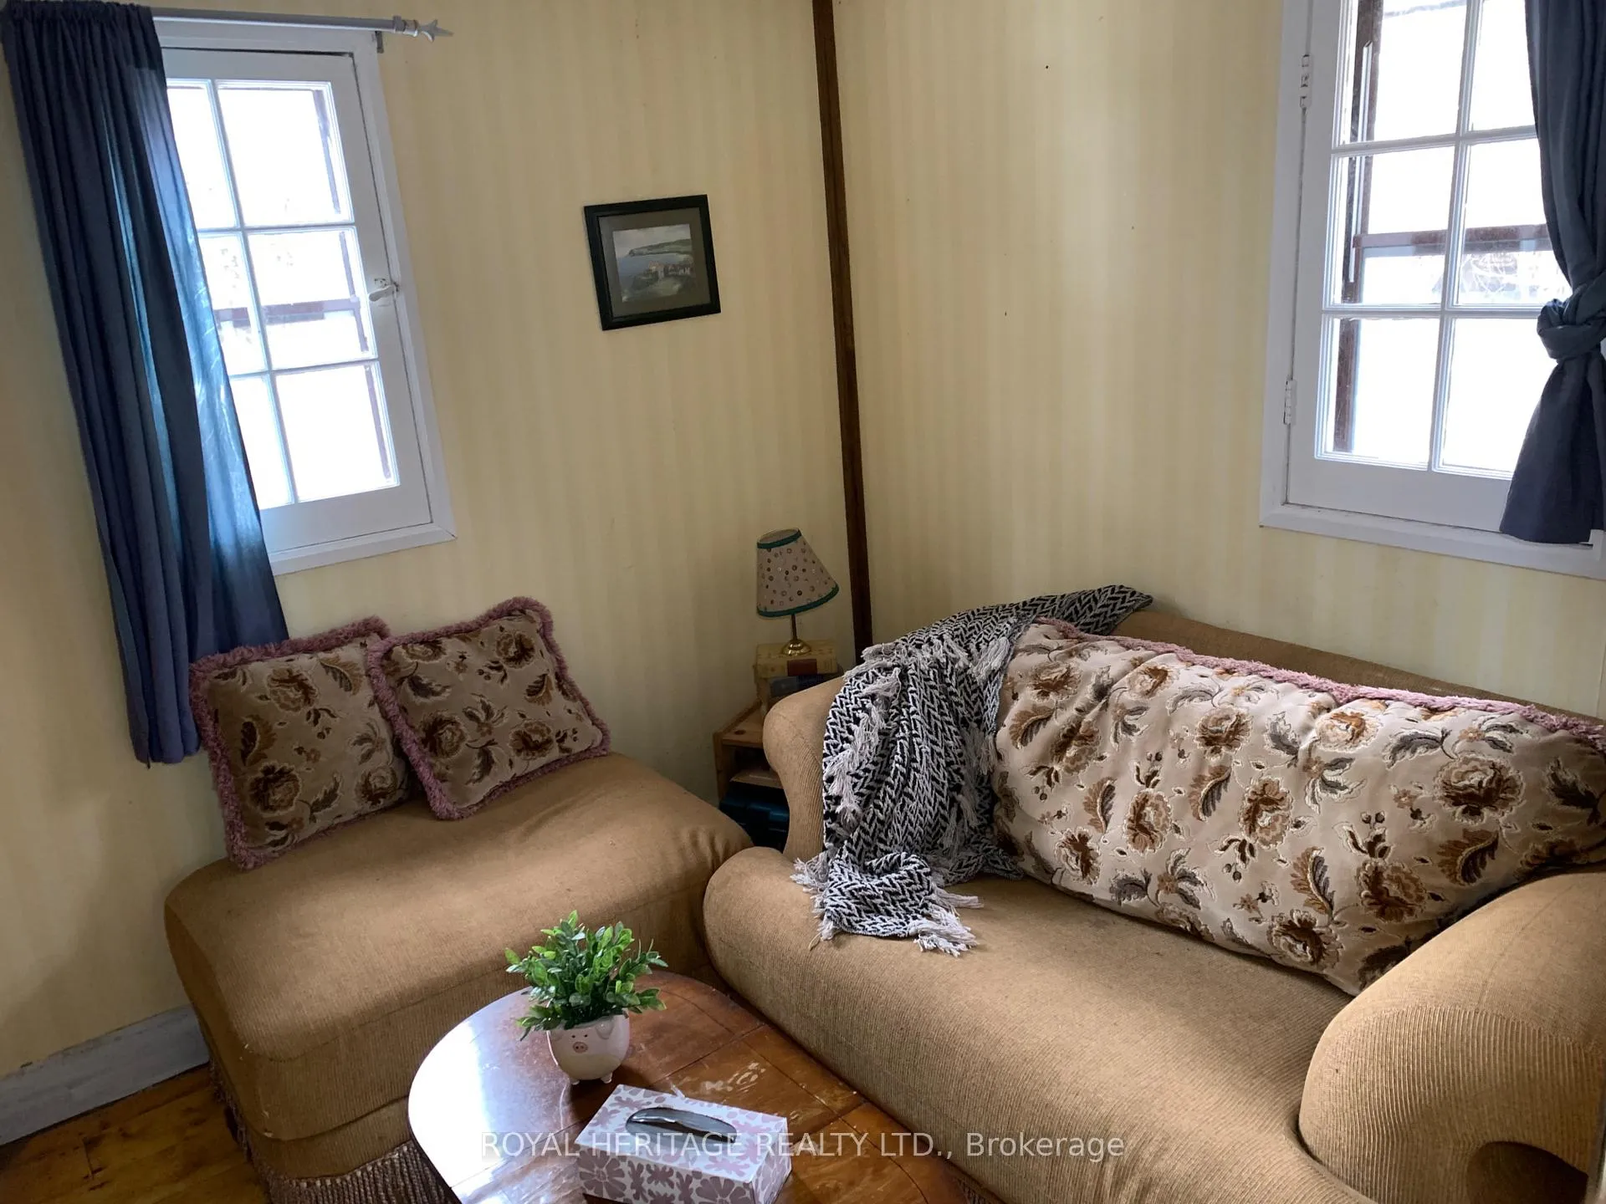
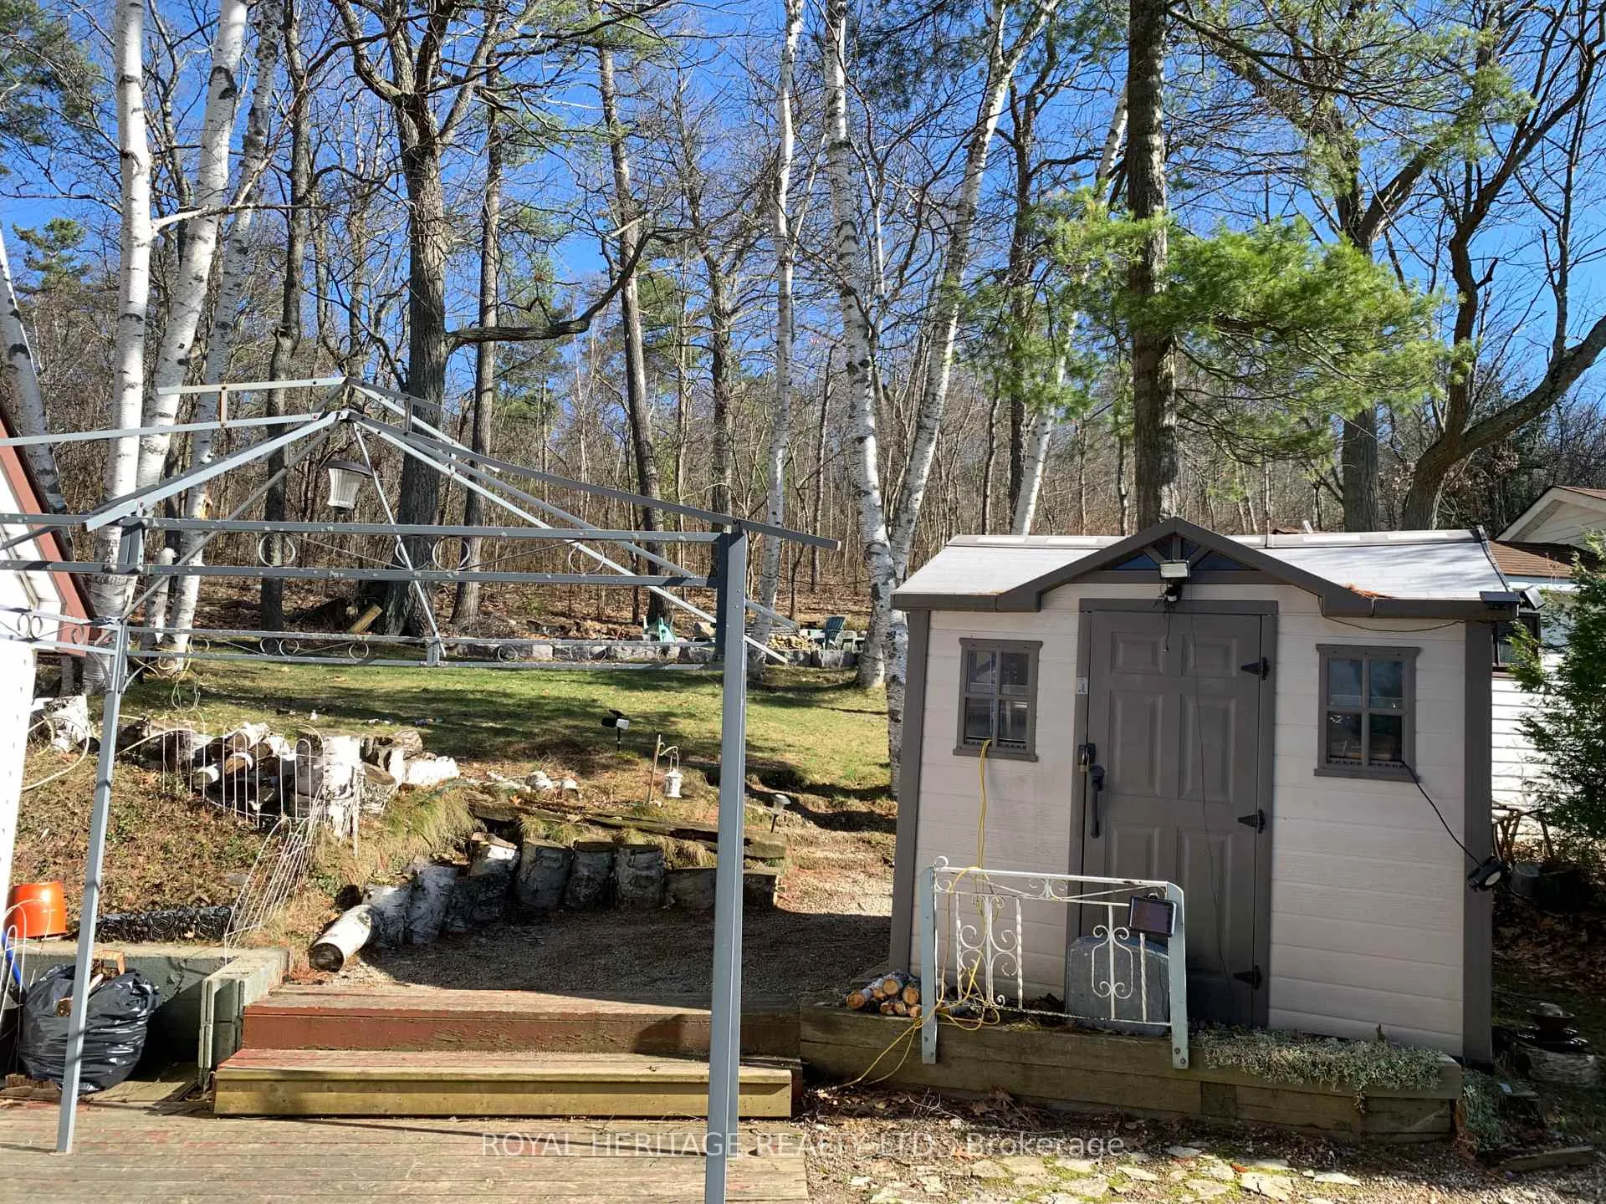
- Includes Most Furnishings, Fridge, Stove, Microwave, Small Wall Mounted TV, All Electrical Light Fixtures, All Window Coverings, Wood Stove, Built-in Cabinets, Black Futon, Beige Loveseat & Ottoman, Kitchen Table w 2 Chairs, Metal Gazebo Frame, Bunkie, Garden Shed, Out-House, Sea Container, and other Contents.
Exclusions
- Exclusions
- Personal Belongings and a few of the furnishings, Some items in Photo were Stagers.
Parking & Garages
- Garage Type
- None
- Garage Spaces
- 0
- Parking Spaces
- 3
- Total Garage And Parking Spaces
- 3
Heating & Cooling
- Heat Source
- Wood
- Heat Type
- Other
- Air Conditioning
- None
- Water
- Well
- Sewers
- Holding Tank
- Natural Gas
- No
- Hydro
- Yes
- Cable
- Available
- Telephone
- Available
- Bedrooms
- 2
- Washrooms
- 1
- Kitchens
- 1
Room sizes
- Living Room—Ground level, Large Window, Open Concept, Wood
- Kitchen—Ground level, Window, Eat-in Kitchen, Wood
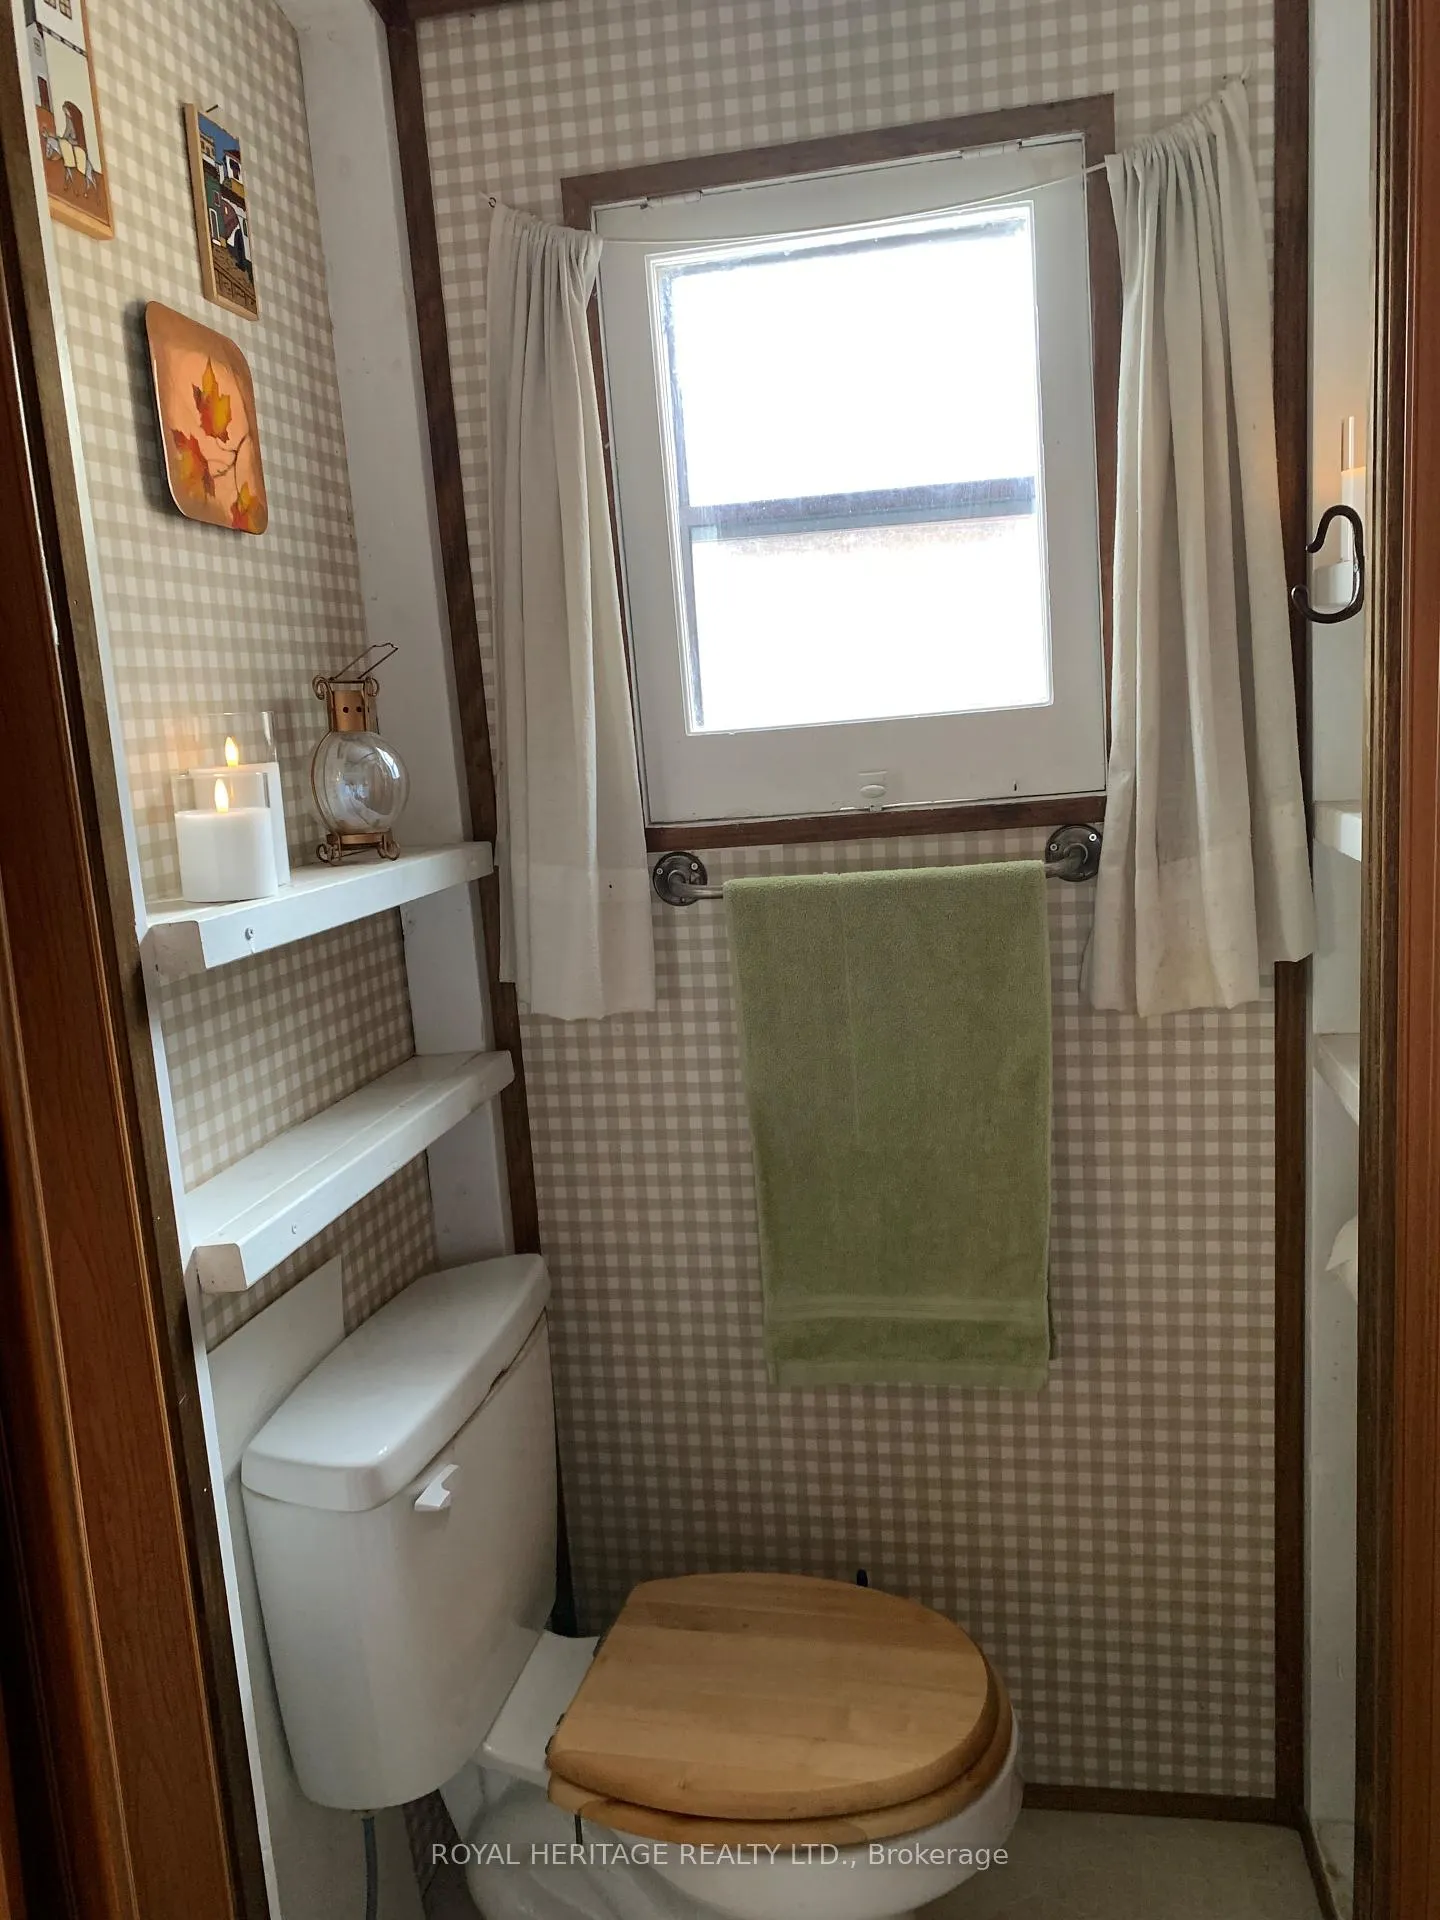
- Primary Bedroom—Ground level, Window, Semi Ensuite, Wood
- Bedroom 2—Ground level, Window, Semi Ensuite, Wood
- Foyer—Ground level, Window, Sunken Room, Wood
Washrooms
- 3-piece, Ground
- Municipality
- Hamilton Township
- Neighbourhood
- Rural Hamilton
- Main cross streets
- Oak Ridges DR (CR 9) @ Tower Manor Rd
- Zoning
- MIXED see schedule C
- Directions
- CR 9 To Tower Manor Road, go North, Turn Right on Shore Rd, Turn Right on Taits Beach Rd, Dead End No Exit Sign, Blue Sea Container on the Right is 125 Parking, Waterfront is just East on the left.
- Waterfront
- Direct, Indirect
- MLS® number
- X12931812
- Data source
- Toronto Regional Real Estate Board
- Status change
- 2026-07-24
- Listed on
- 2026-03-26
- Days on market
- 120 days
- Possession date
- 2026-08-03
- Possession type
- Flexible
- Co-op commission
- 2.5 % ** See Remarks
- Seller
- Listed by
- ROYAL HERITAGE REALTY LTD.
Home Market Value
Current home valuation for Unit 125, 8018 Taits Beach Road, Hamilton Township, Rural Hamilton, Hamilton Township, ON. Listed for $375,000
HOMEH Estimate
$375,000
Estimated Sales Range
$225,000 - $525,000
HOMEH Estimate for Unit 125, 8018 Taits Beach Road, Hamilton Township, Rural Hamilton
Calculated with a real agent's CMA method — 45+ years of experience, codified. Not an AI guess.
For the owner
Is this your home? Track its value.
Get this home's HOMEH Estimate by email once a month, with how many homes are for sale around you.
Mortgage Payment Calculator
Compare up to 4 down payment scenarios
5% of purchase price for homes $500K or less
$18,750
| Scenario 1 | Scenario 2 | Scenario 3 | Scenario 4 | |
|---|---|---|---|---|
−Down payment | % $ | % $ | % $ | % $ |
+CMHC insurance | $14,250 | $10,463 | $8,925 | $0 |
=Total mortgage | $370,500 | $347,963 | $327,675 | $300,000 |
Amortization | ||||
Mortgage rate | % | % | % | % |
| Payment frequency | ||||
=Mortgage payment | $1,809monthly | $1,699monthly | $1,600monthly | $1,465monthly |
Land Transfer Tax
$4,100
$4,100
Around this home
No schools found nearby
Data provided by OpenStreetMap & Fraser Institute School Rankings
Ask HOMEH
New!Hi there!
👋Text or call (416) 301-9001
Recommended for you
Based on homes you've looked at.
No recommended properties found.
Nearby similar homes
No nearby properties found.
More real estate resources
Other homes nearby
Explore this area
Nearby neighbourhoods
No nearby listings available.