
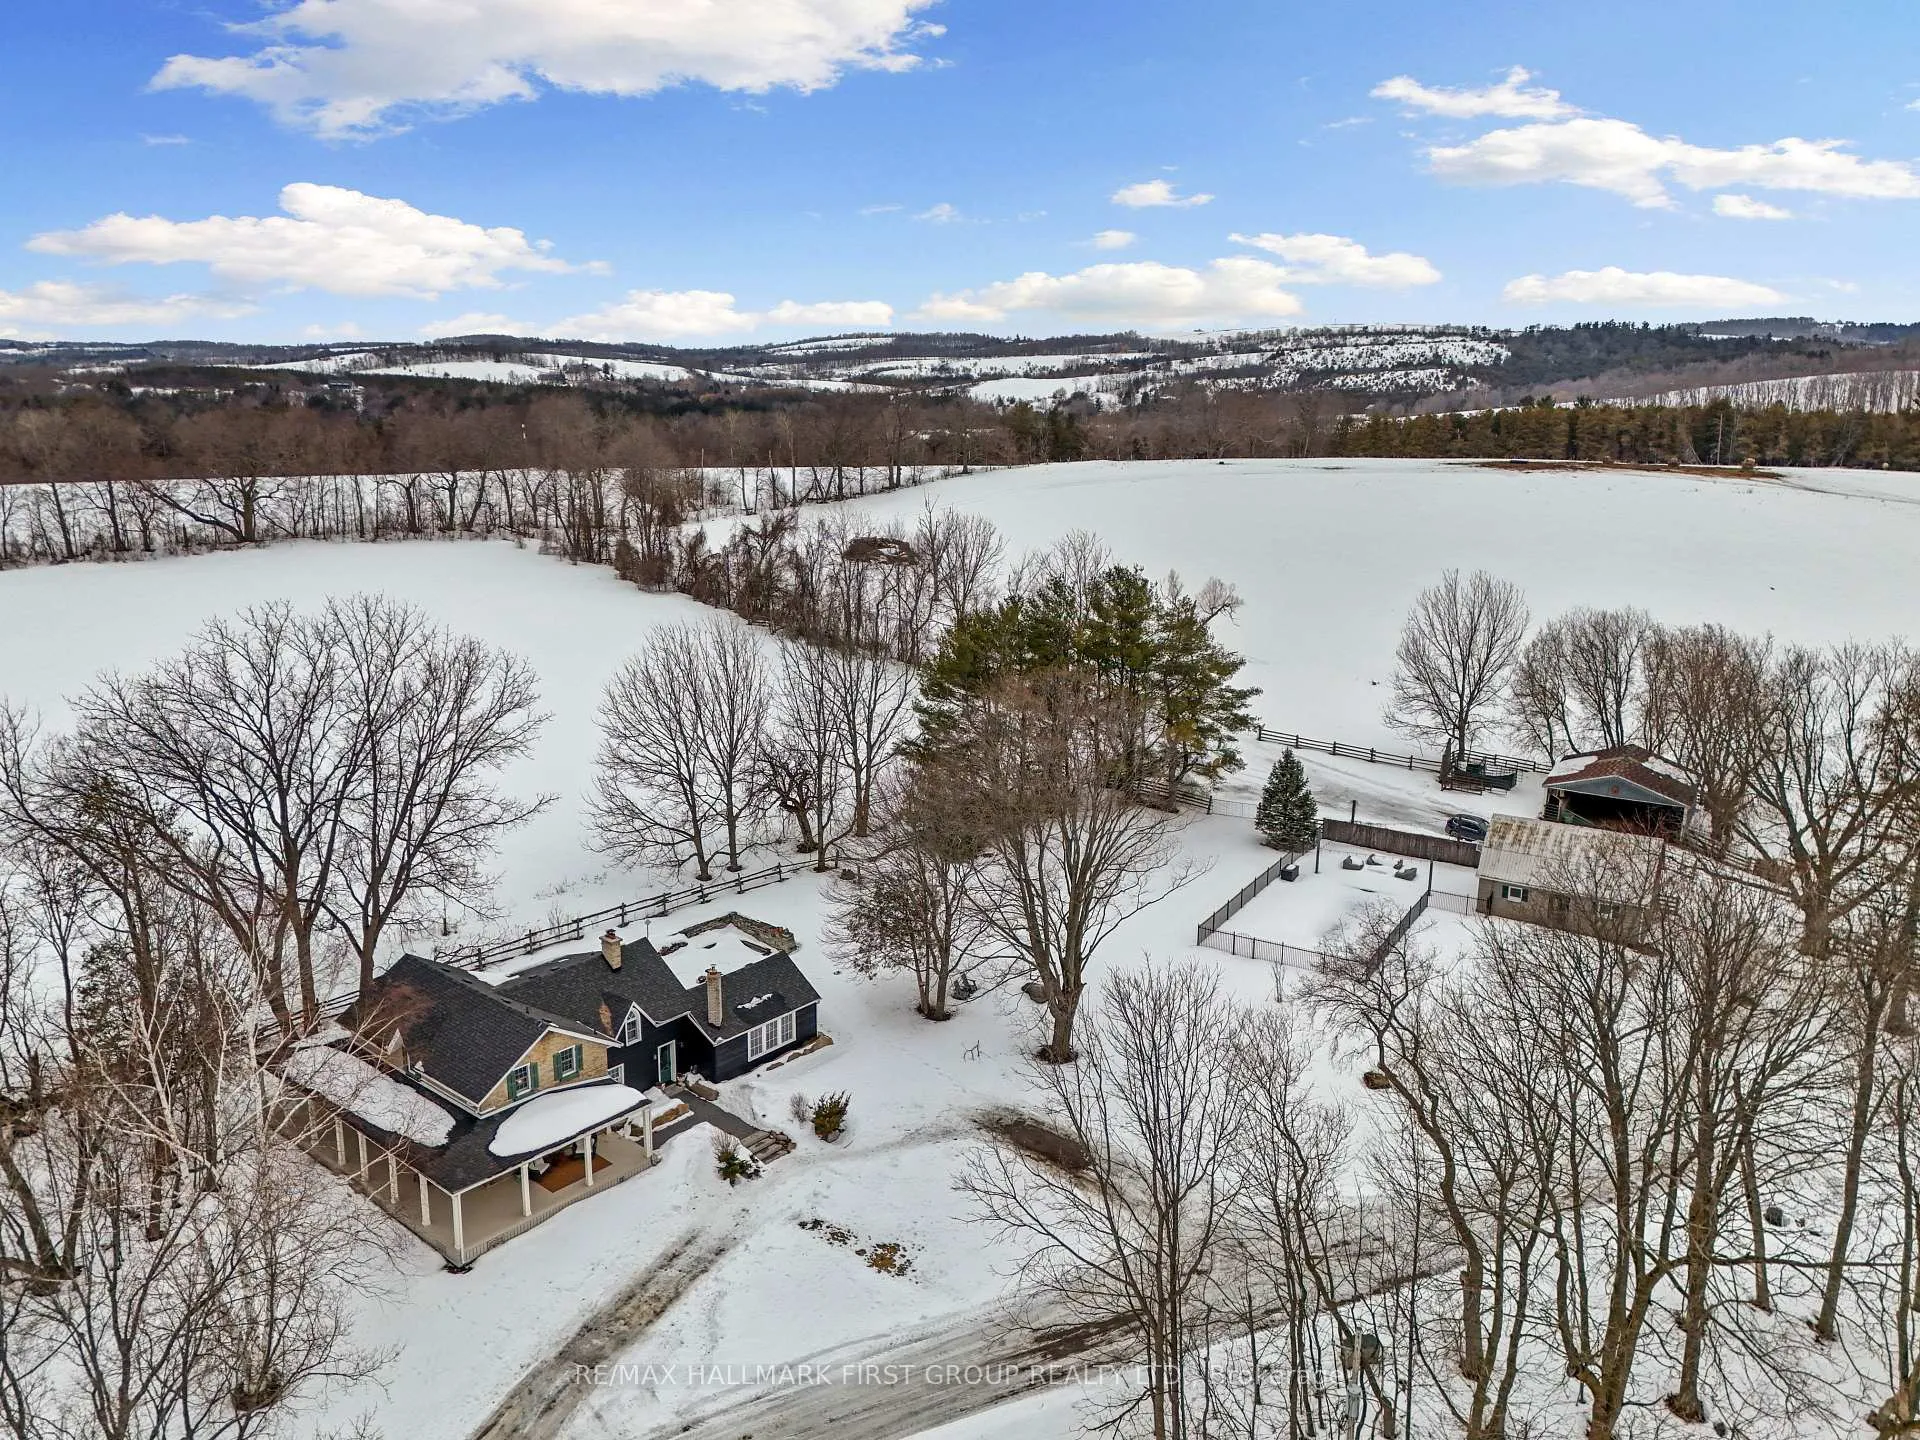
9024 Racetrack Road
Hamilton Township (Rural Hamilton), ON K9A 4J9
- 4Bedrooms
- 2Bathrooms
- 6Garage
- 2500–3000Sq Ft
- $4,497Tax
- 998×1,788 ftLot Size
 Estimated Value:$1,358,758See Free Estimate Report

Property not available for sale or for rent.
HOMEH One: full-service selling for a 1% listing fee. The buyer's agent commission is separate.
Free Home EvaluationHow Much Is My Home Worth?Homes for Sale NearbySale & Price History for 9024 Racetrack Road, Hamilton Township, Rural Hamilton
| Start Date | End Date | Price | Event | MLS# |
|---|---|---|---|---|
| 2026-03-06 | 2026-03-17 | Login to See Prices | Sold | x12854150 |
Real estate boards require you to or to see the full details of this property.
*Sold prices and complete sale & price history are regulated data. Under the Trust in Real Estate Services Act, 2002 (TRESA) and the rules of the Real Estate Council of Ontario (RECO), and pursuant to the Multiple Listing Service® rules of the Canadian Real Estate Association (CREA) and the Toronto Regional Real Estate Board (TRREB), this information may be shown only to registered users who have agreed to the applicable terms of use (a Virtual Office Website, or "VOW," arrangement). HOMEH Inc., Brokerage therefore provides it to signed-in members only. Creating an account is free and takes under a minute.
About 9024 Racetrack Road, Hamilton Township, Rural Hamilton
Summarized Description
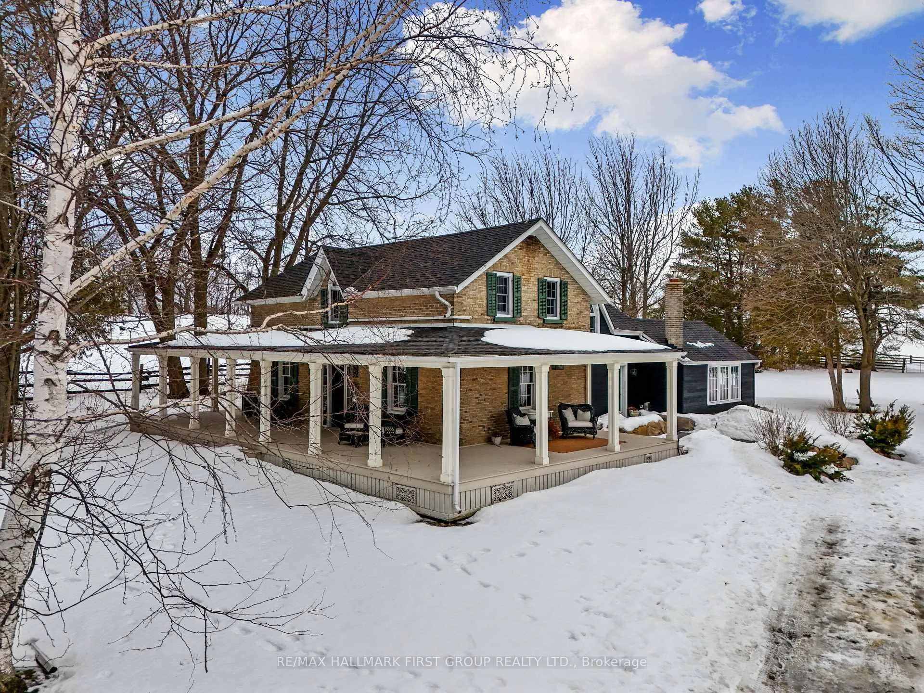
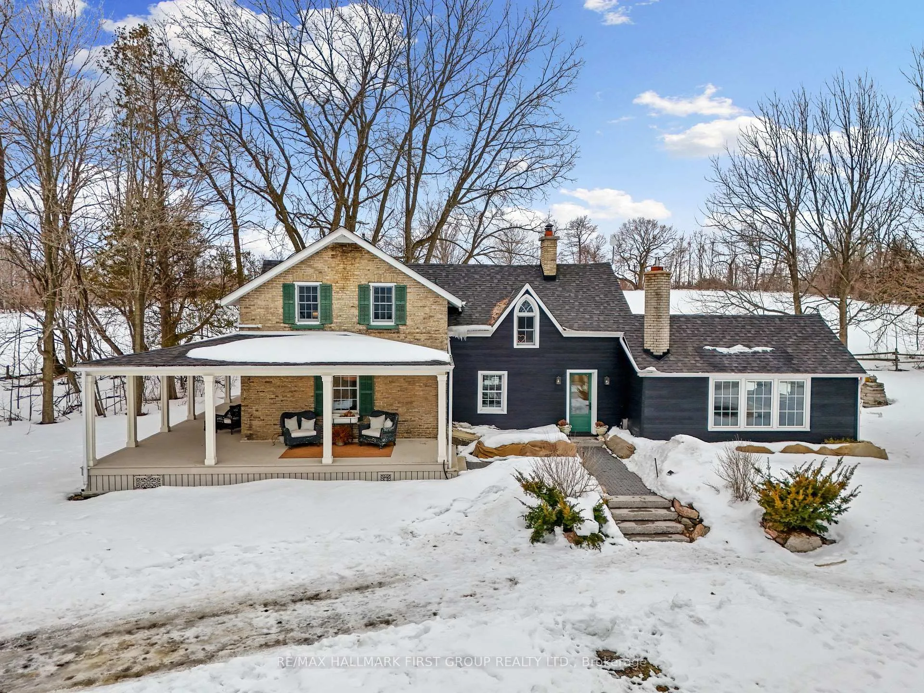
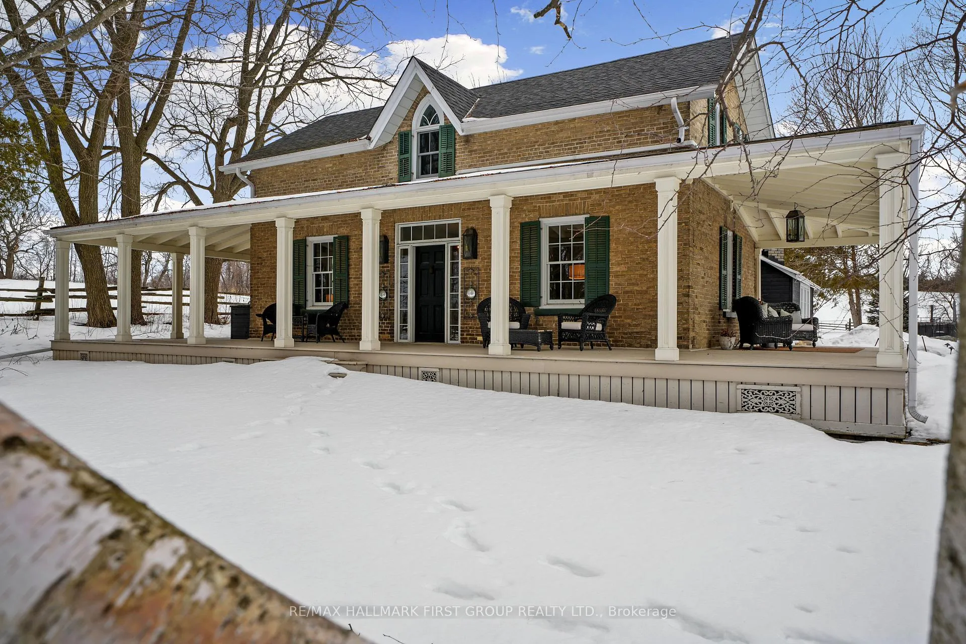
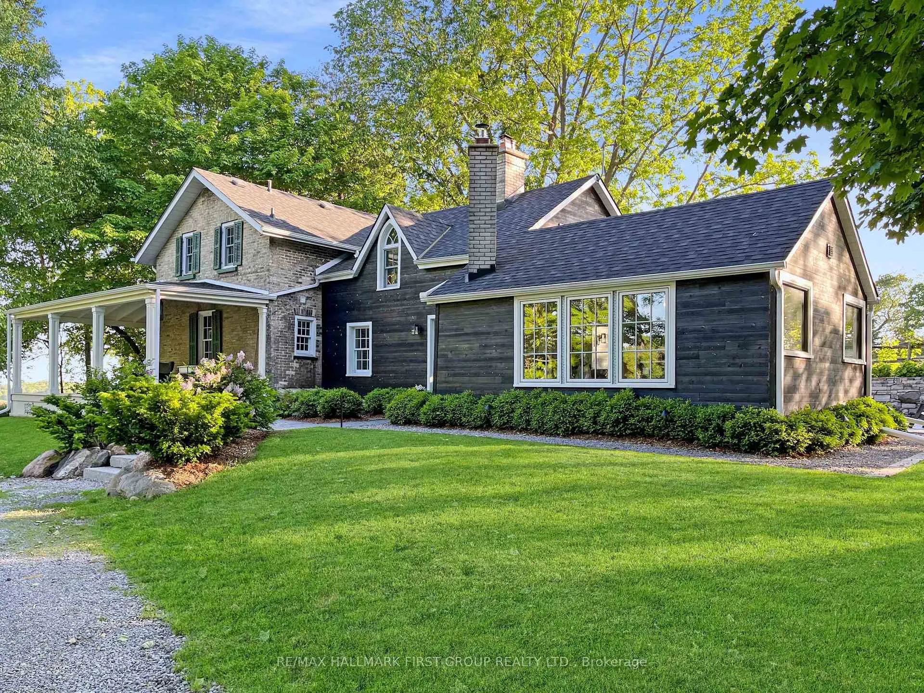
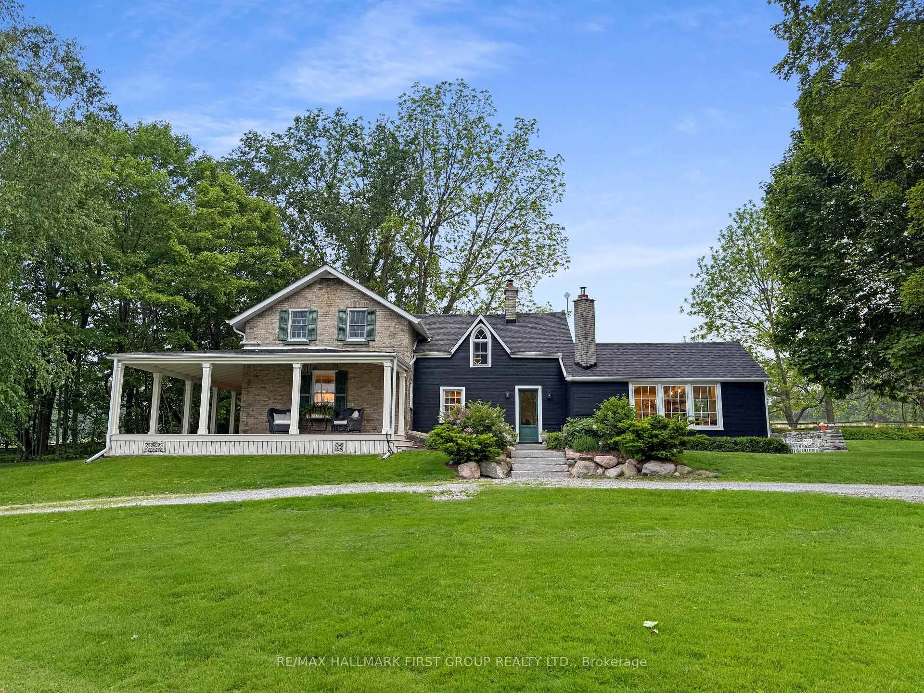
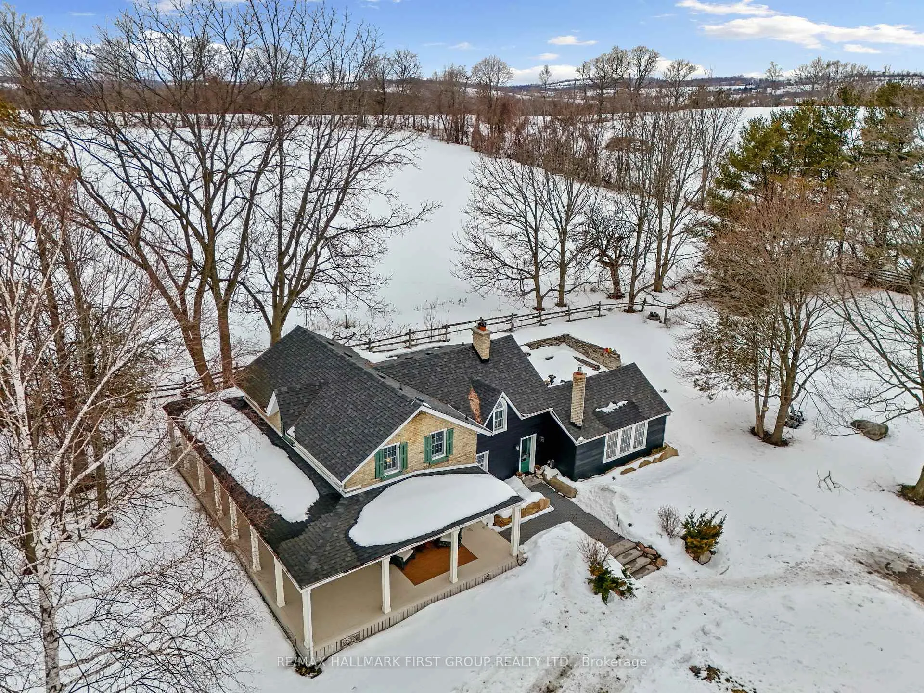
- Renovated circa-1866 farmhouse with modern luxury.
- Stunning chef's kitchen with professional-grade appliances.
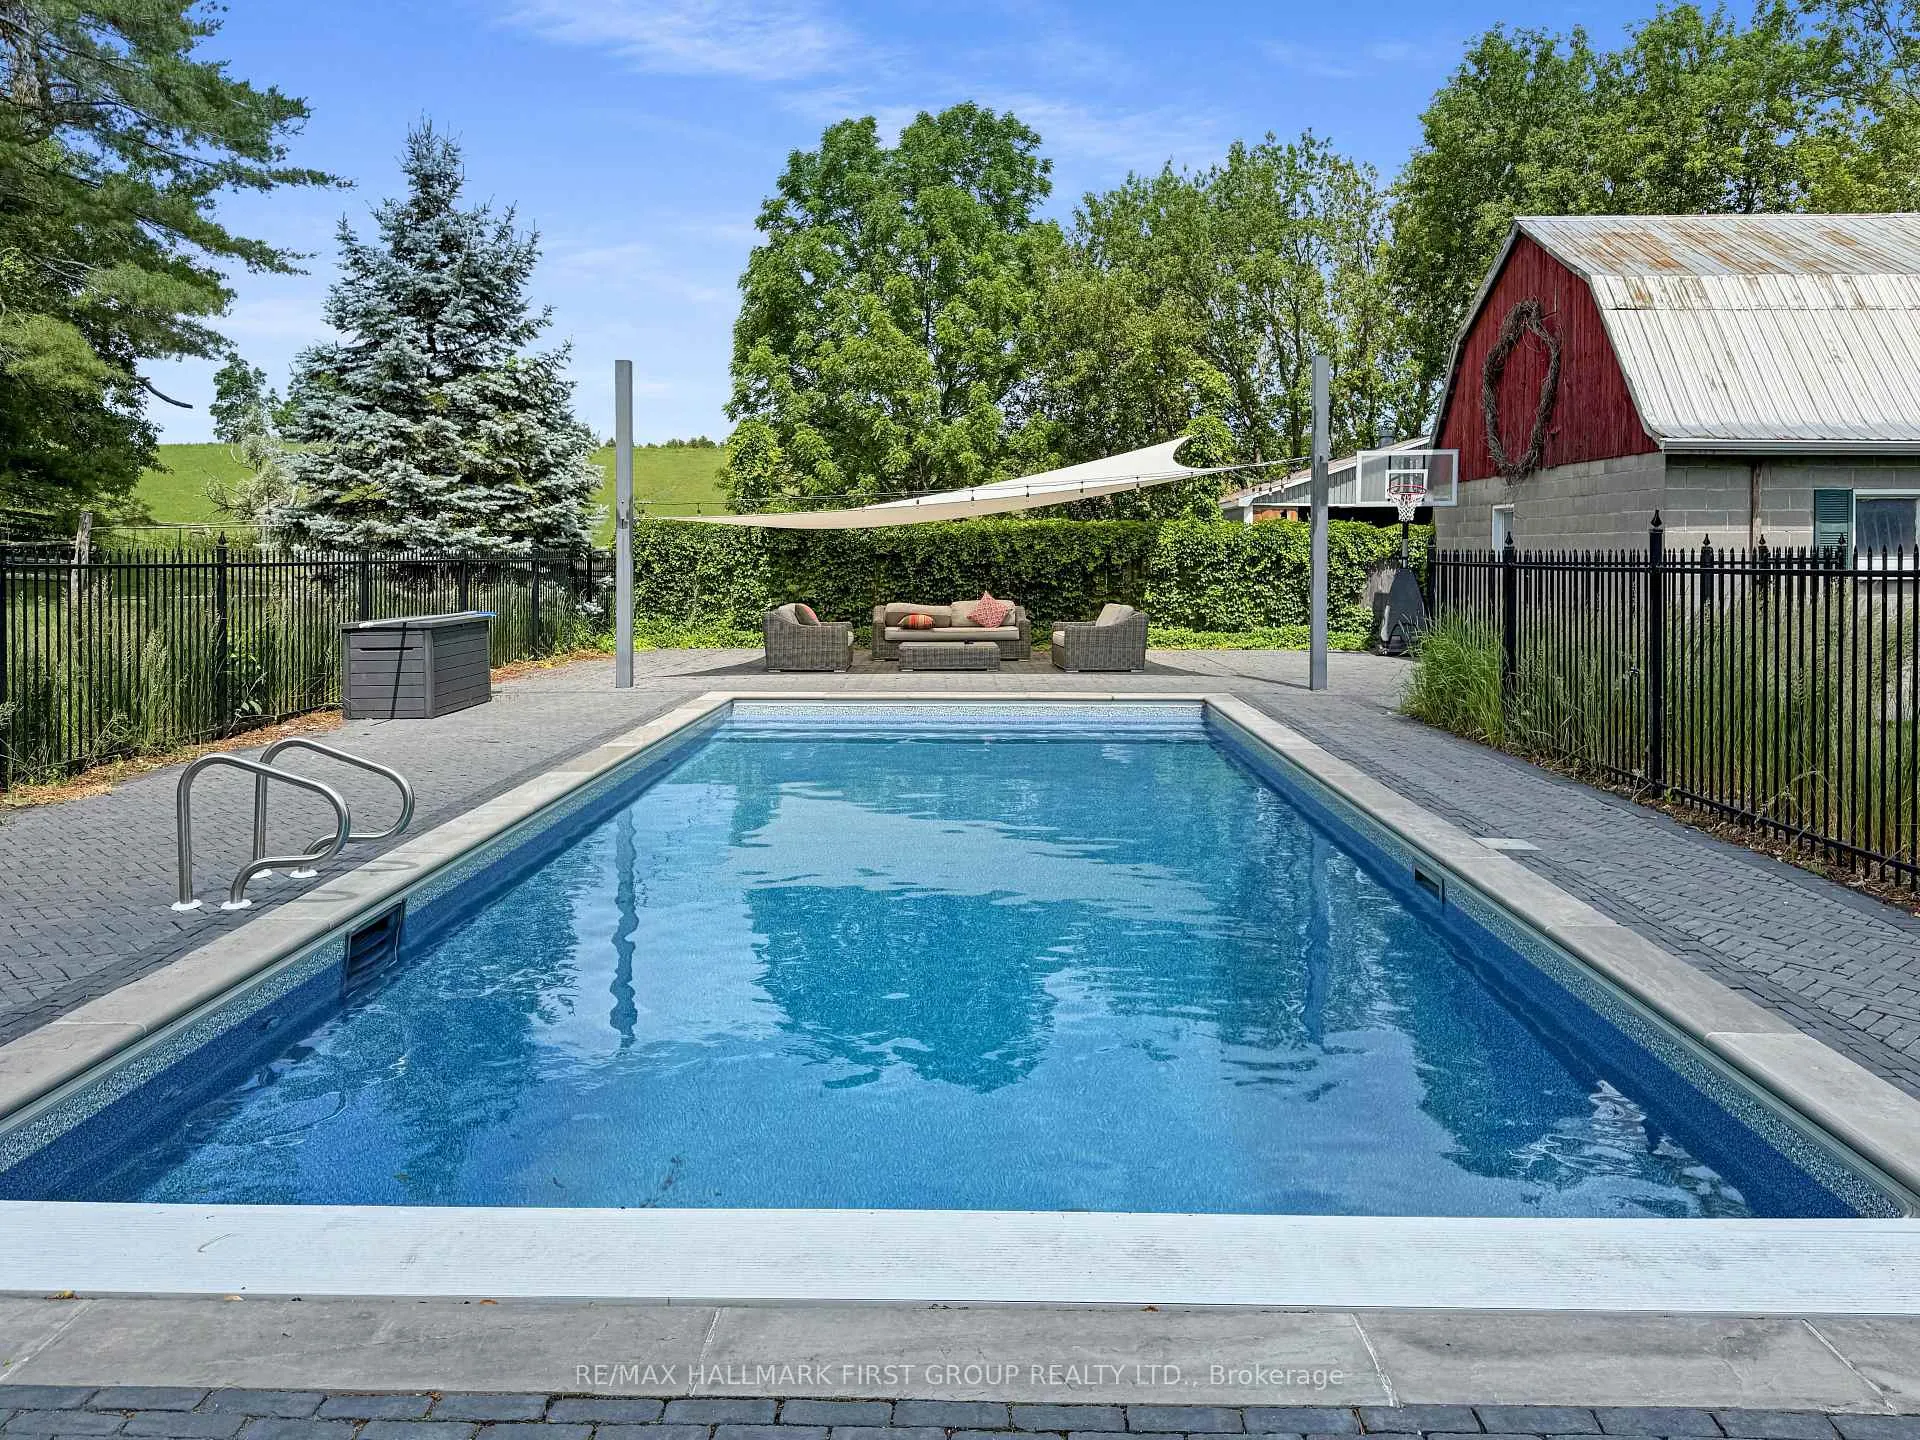
- Inground saltwater pool with automatic cover.
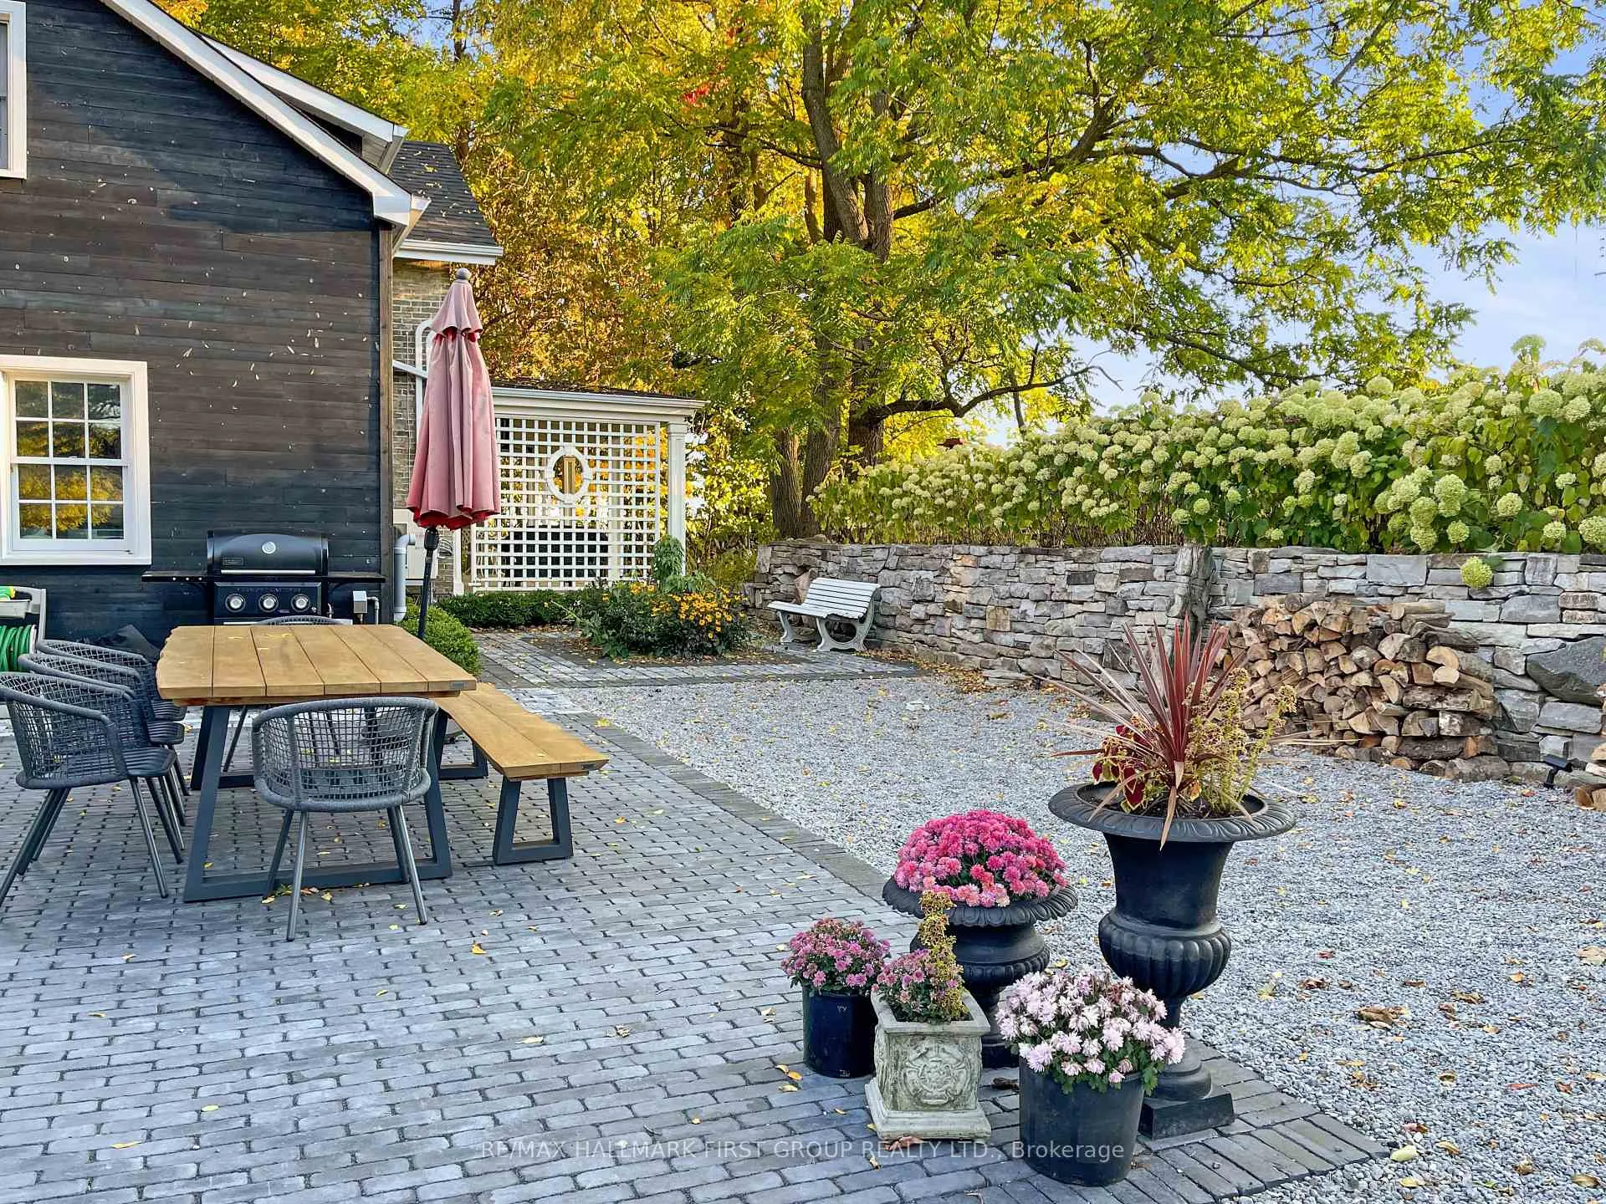
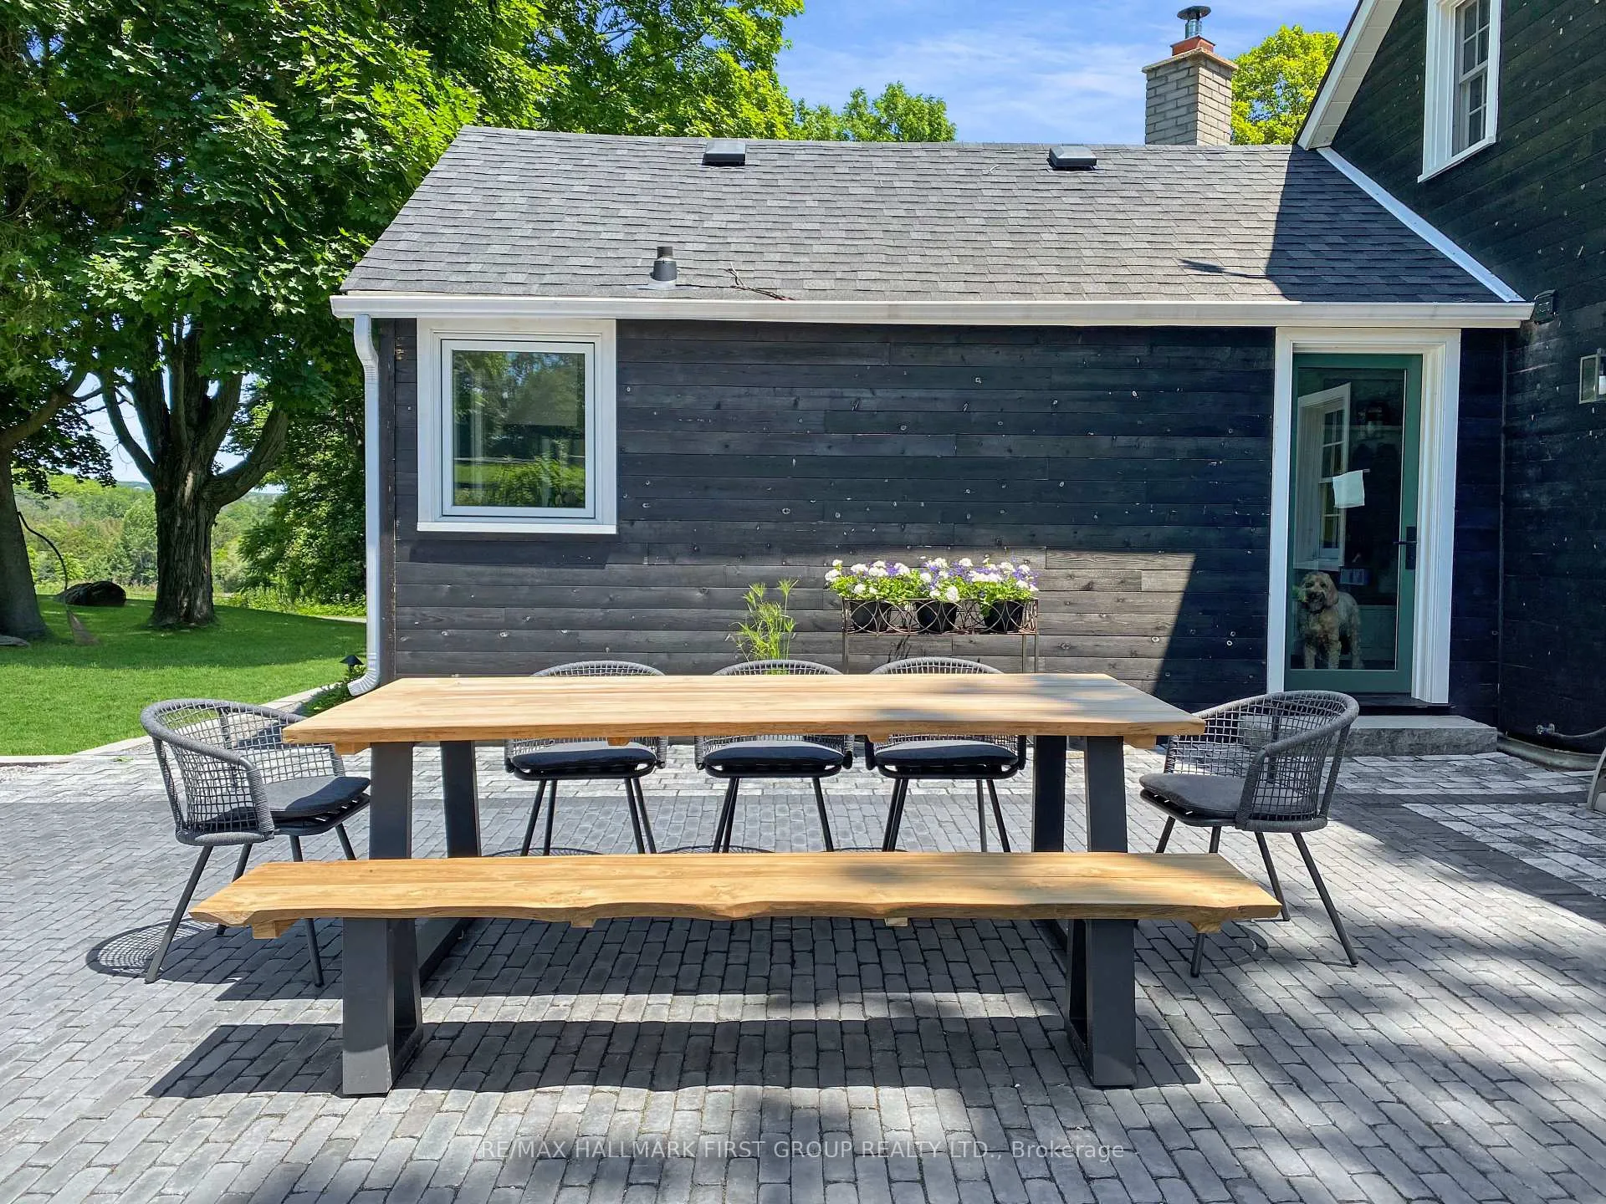
- Beautifully landscaped courtyard with outdoor dining.
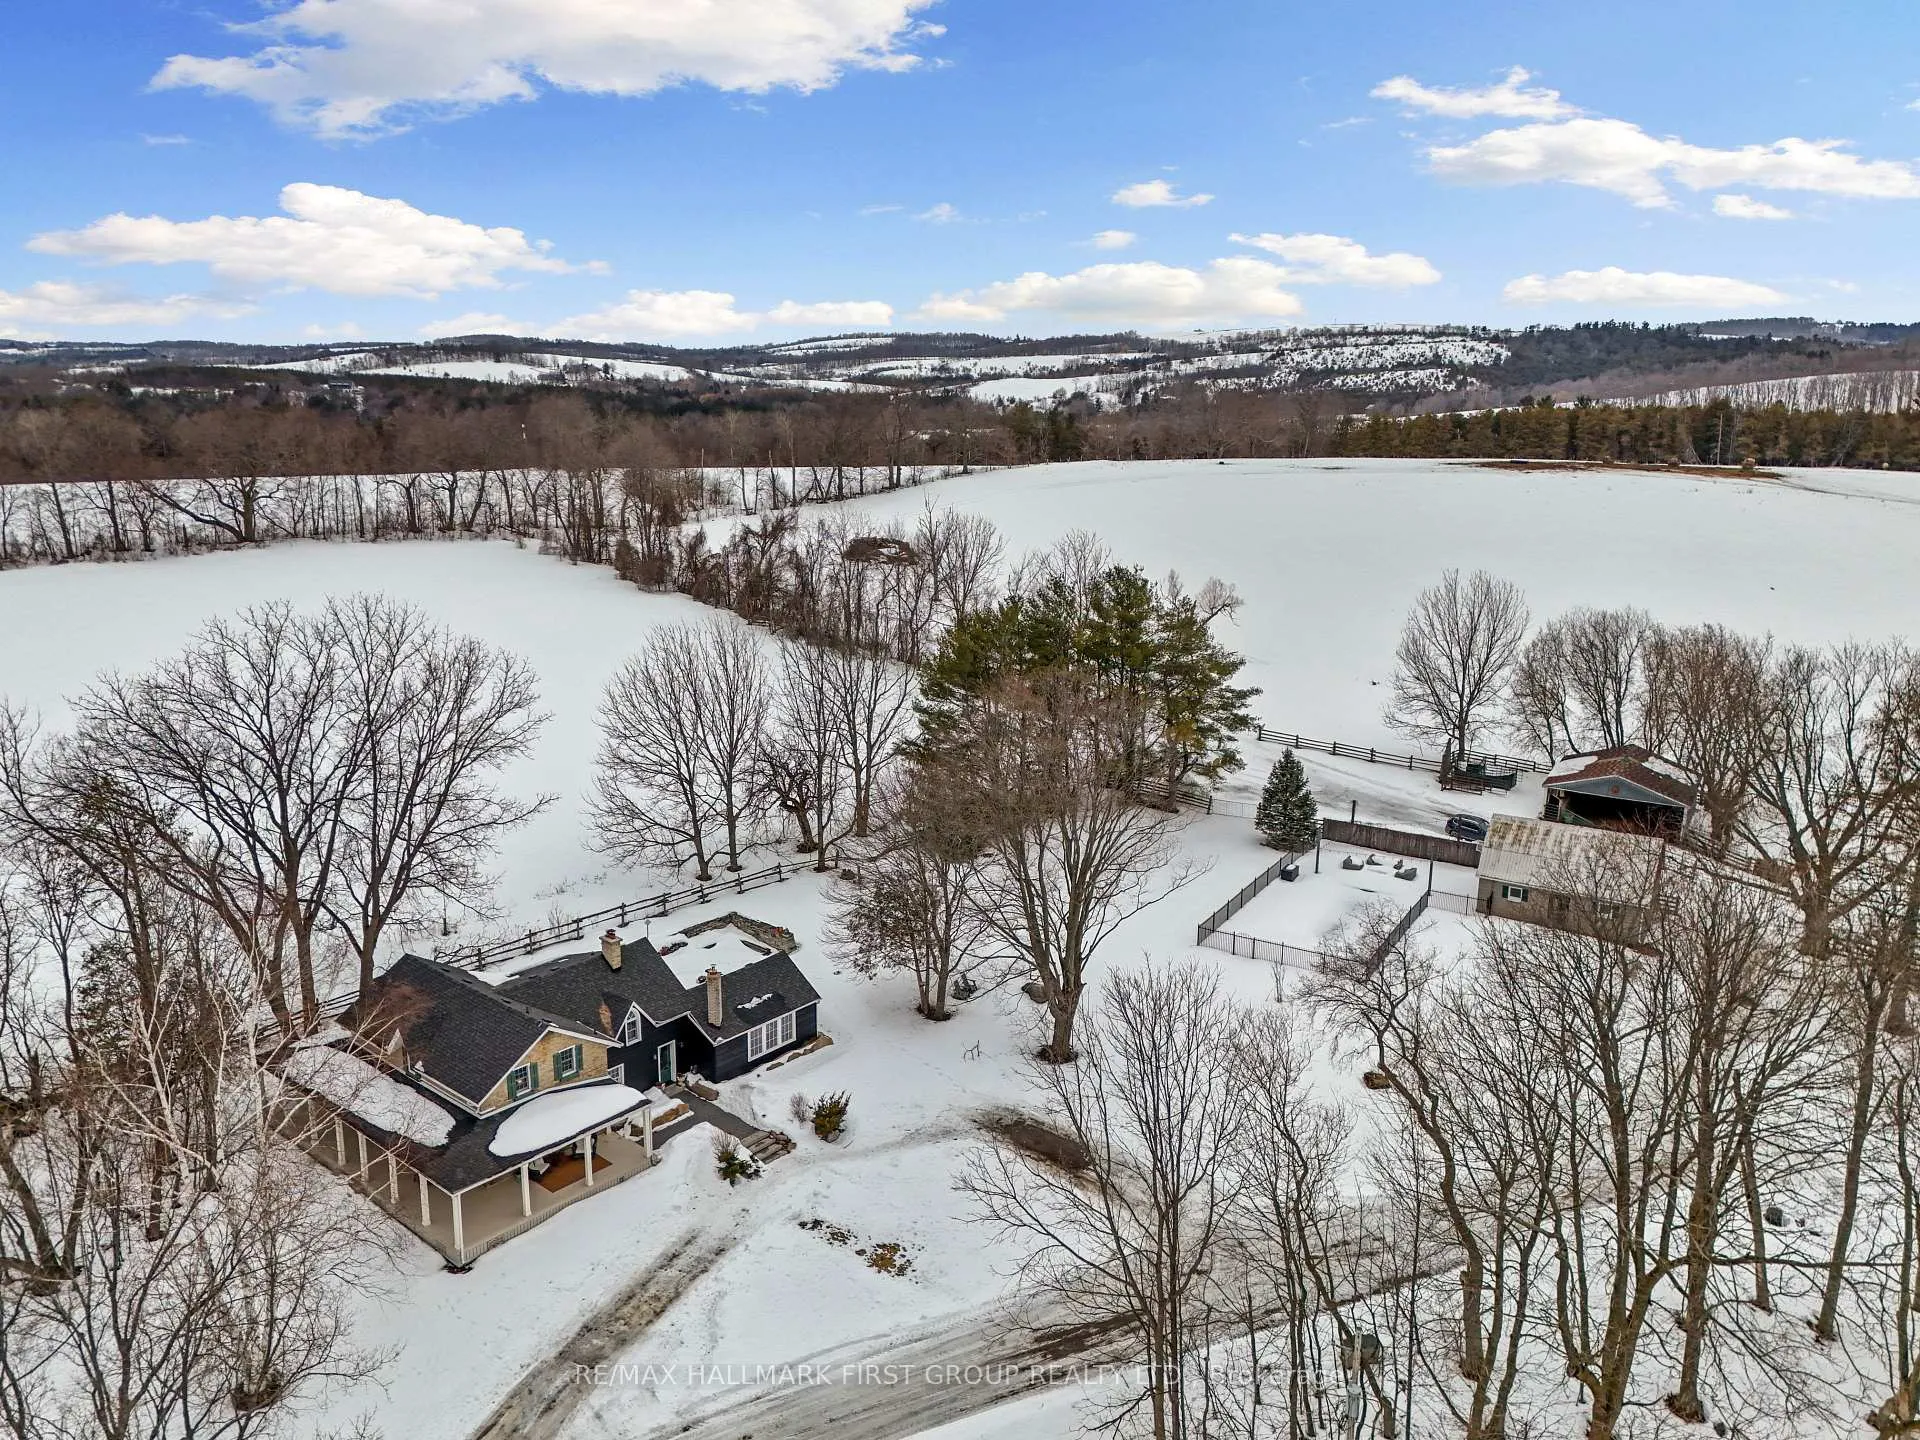
- Complete privacy on 66.97 acres of land.
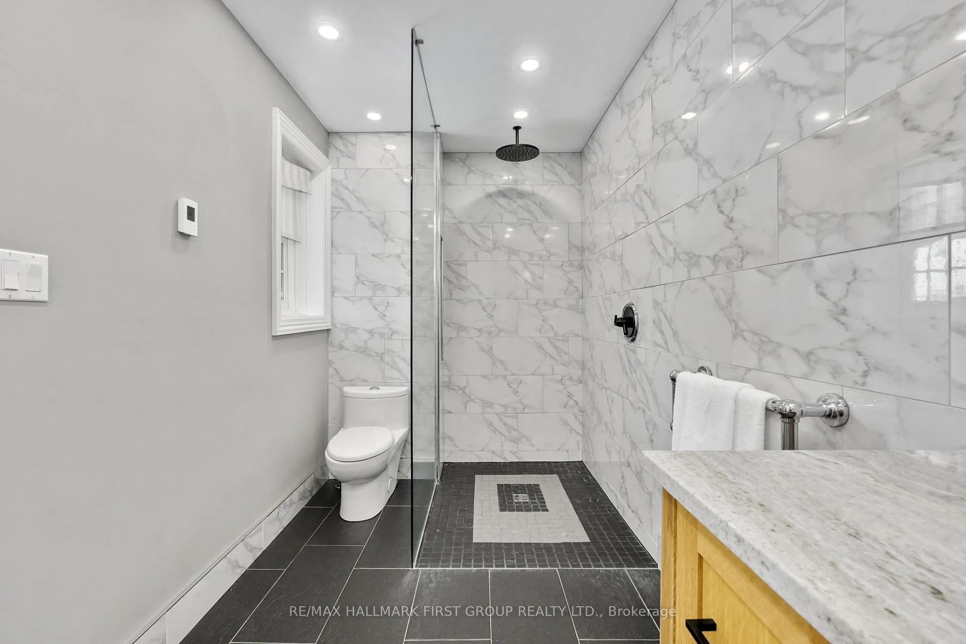
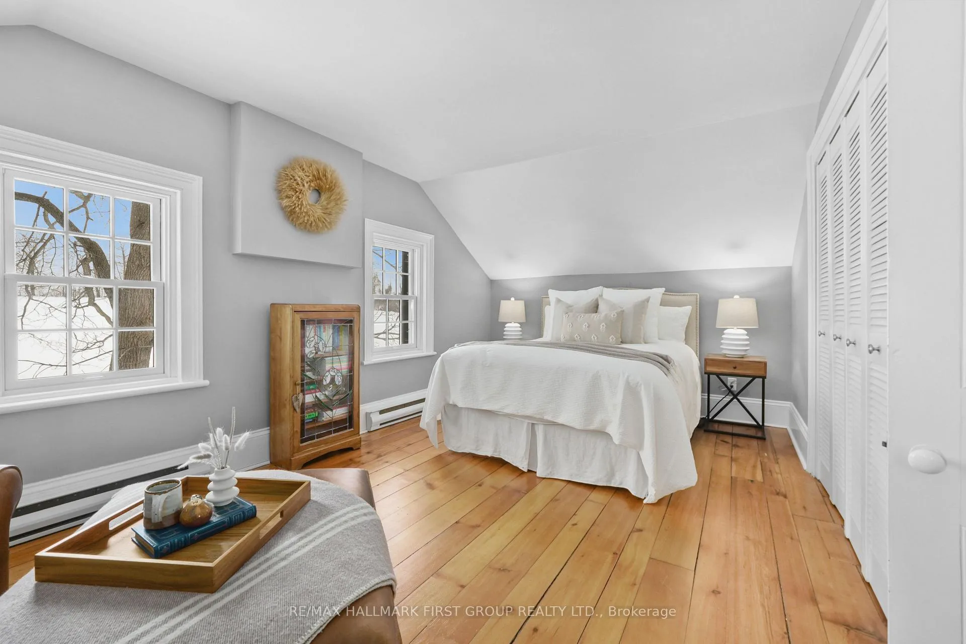
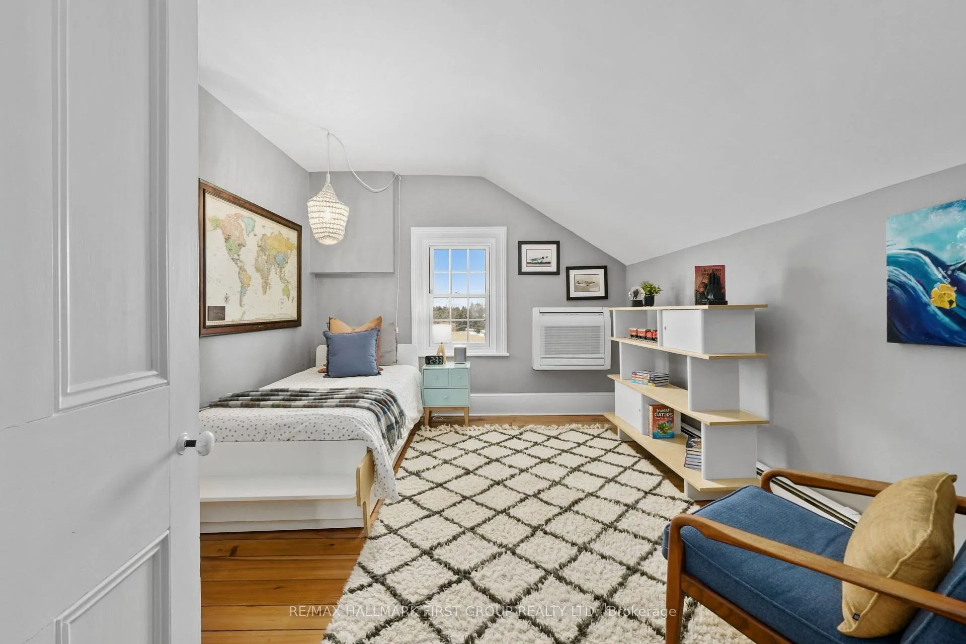
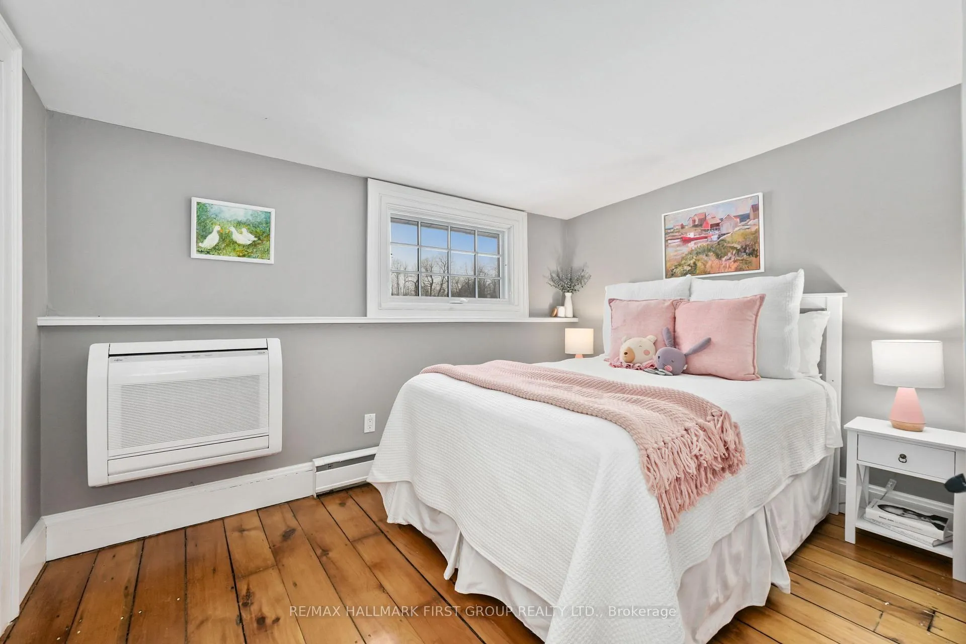
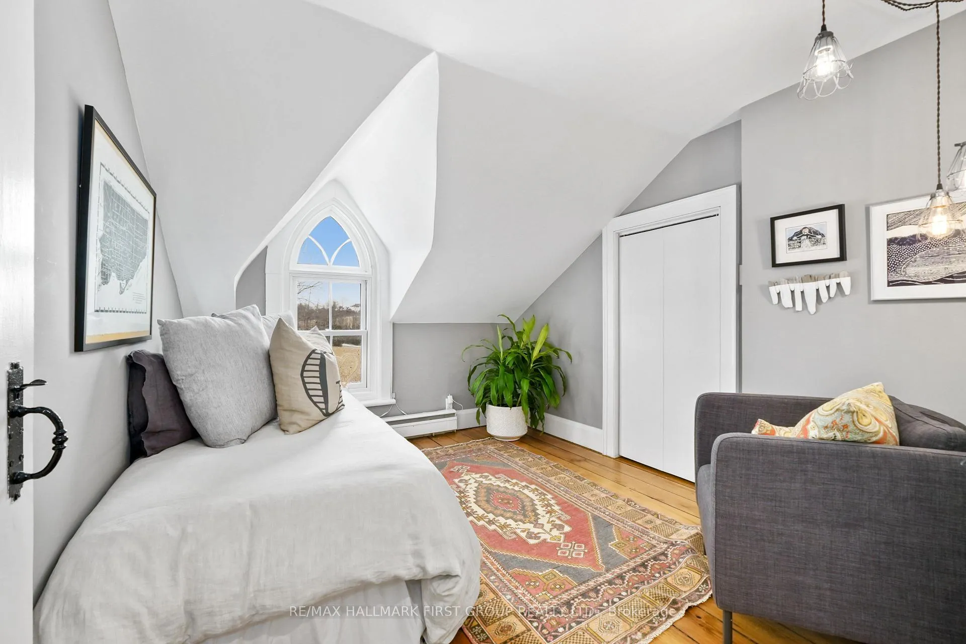
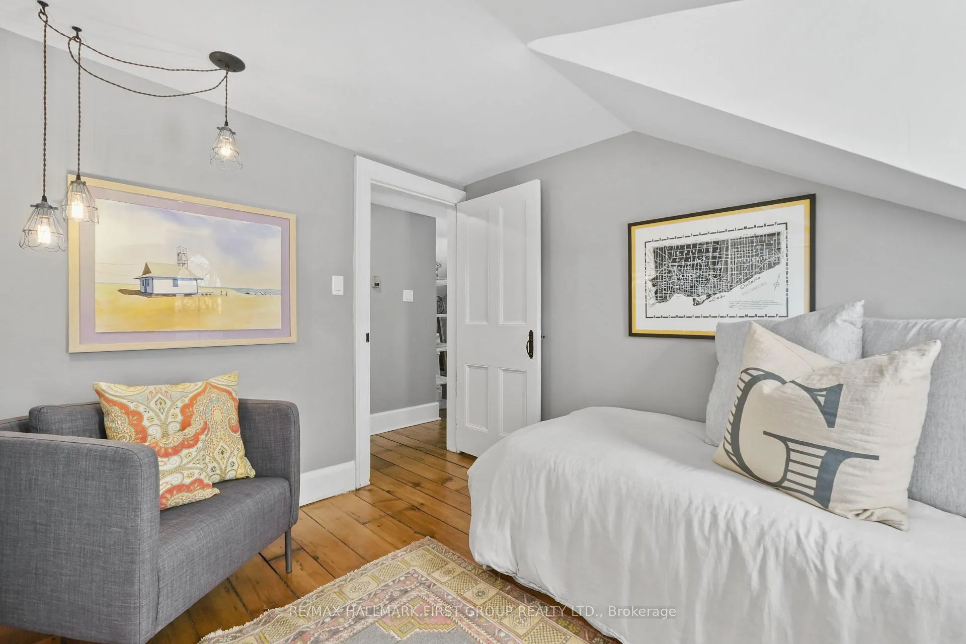
- Four spacious bedrooms and two renovated bathrooms.
- Minutes from Cobourg and major transport routes.
- Historic charm combined with modern amenities.
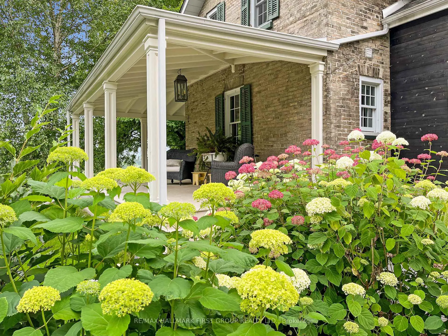
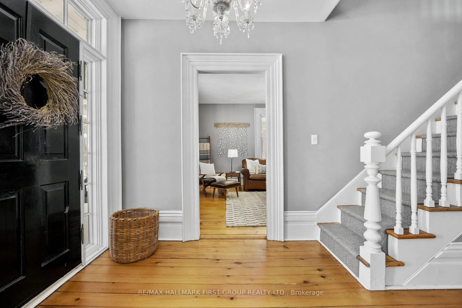
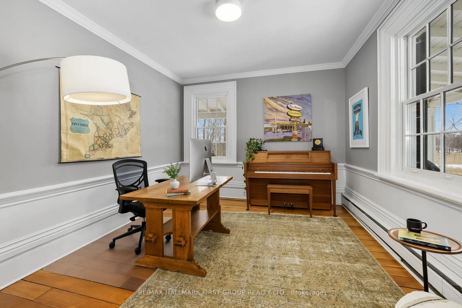
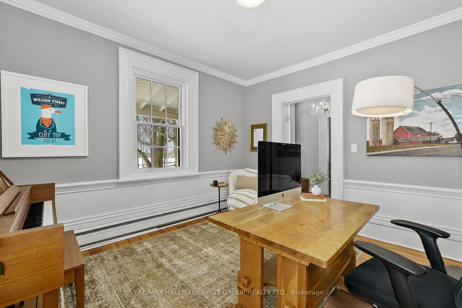
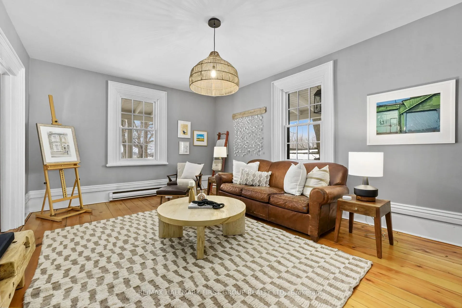
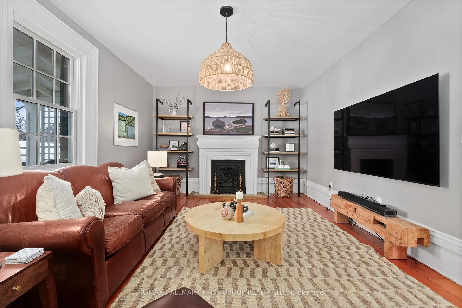
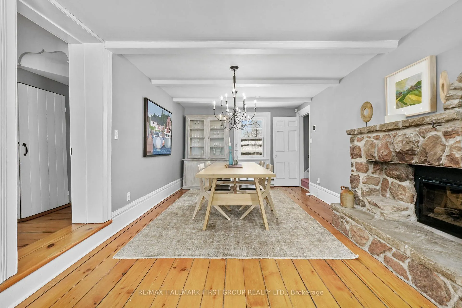
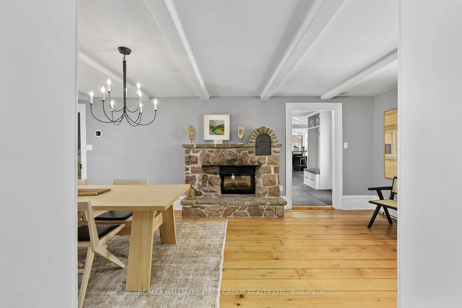
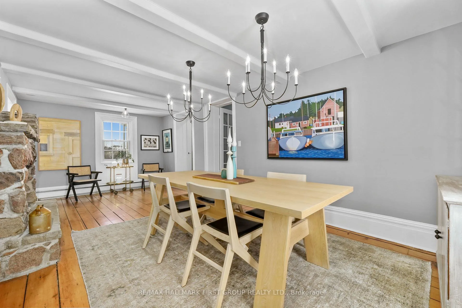
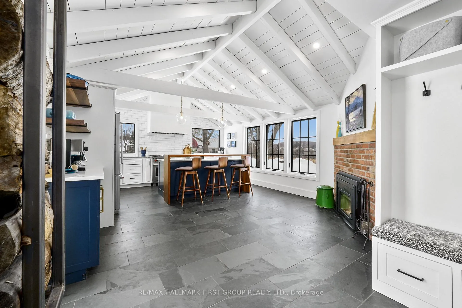
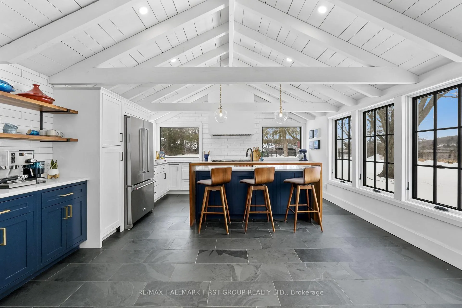
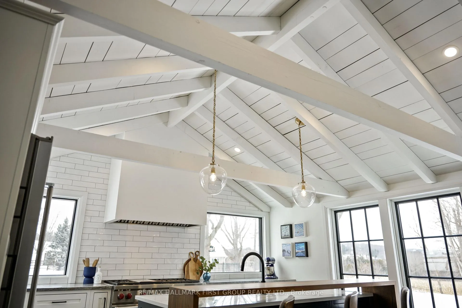
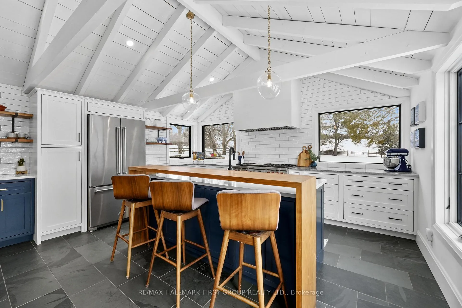
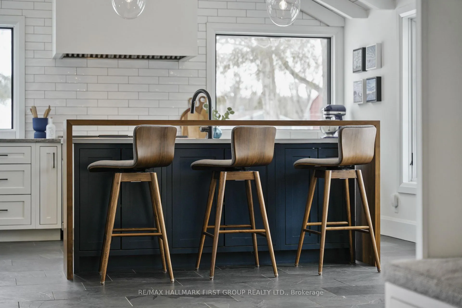
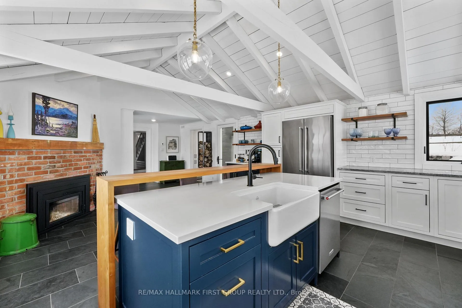
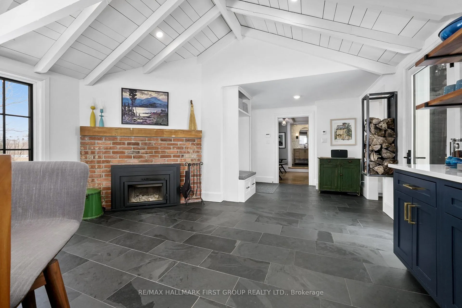
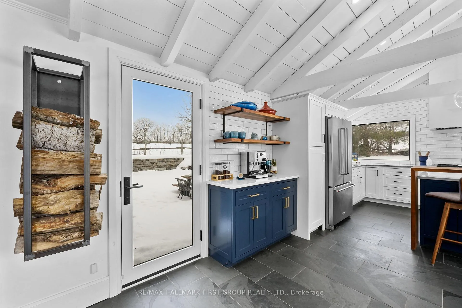
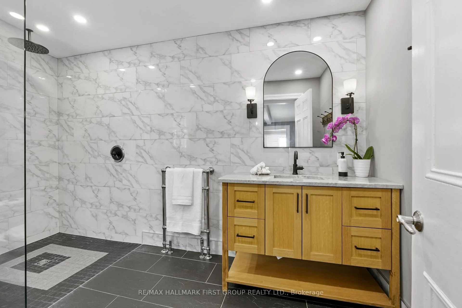
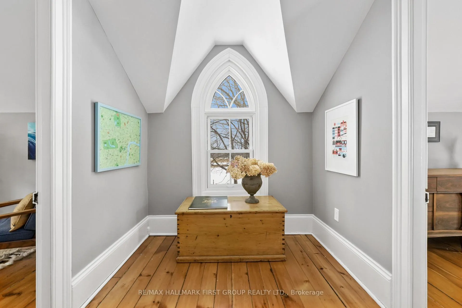
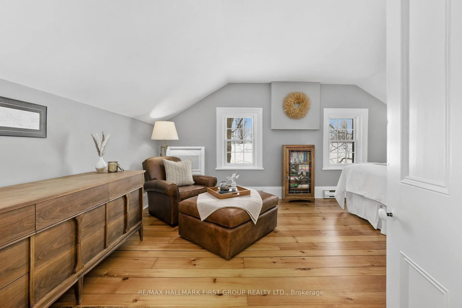
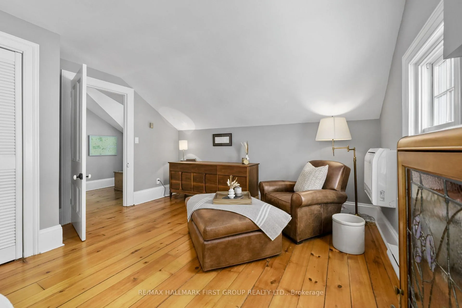
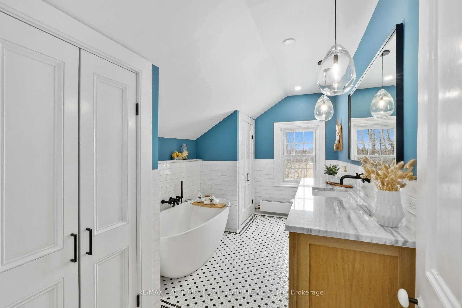
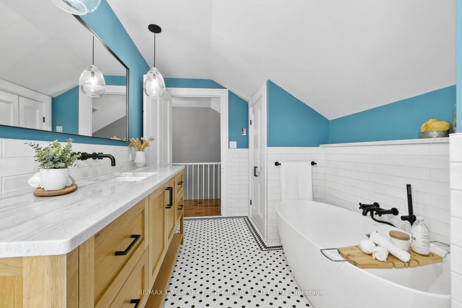
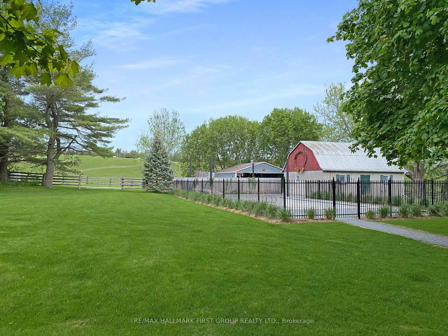
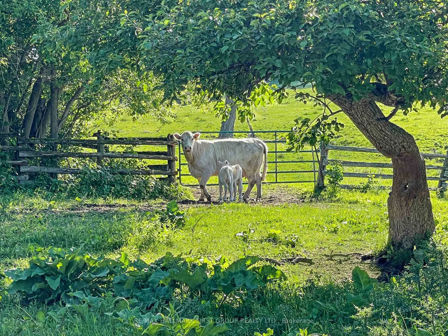
Set on 66.97 acres in the rolling hills of Northumberland County, this masterfully renovated circa-1866 century farmhouse offers a rare blend of historic character and modern luxury. A maple-lined driveway leads to complete privacy, surrounded by open farmland, mature trees, and exceptional landscaping - a lifestyle virtually impossible to replicate. The heart of the home is a stunning chef's kitchen featuring a professional-grade Wolf range, wood-burning fireplace, large island with breakfast bar, custom cabinetry, and soaring vaulted timber ceilings - a space designed for cooking, gathering, and living well. The elegant dining room, with its stone fireplace and dual chandeliers, is made for memorable entertaining. A gracious family room with decorative fireplace offers a warm, inviting retreat. Four well-appointed bedrooms and two exquisitely renovated bathrooms with custom cabinetry provide generous accommodation. Original pine floors, updated propane heating and cooling, generator-ready infrastructure, and modern water treatment reflect the care invested throughout. An inground saltwater pool with automatic cover anchors a beautifully appointed pool oasis, shaded by a commercial-grade shade sail and illuminated at night by in-ground lighting and overhead string lights - a stunning setting from morning to midnight. Separately, a beautifully landscaped courtyard off the kitchen offers an English garden, dry stone wall, fire pit with seating, and outdoor dining patio with propane BBQ connection - effortless indoor-outdoor living at its finest. Approximately 40 acres farmed under lease. A drive shed and a horse barn with water and electricity complete the property. Minutes to Cobourg, VIA Rail, Highway 401, and hospital services. A modernized century farmhouse where history, craftsmanship, and the art of living beautifully converge.
Key Facts & Features
Property Costs
- Annual Property Tax Amount
- $4,497
- Land Transfer Tax Fee
- $26,975
Rental Items
- Rental Equipment
- Propane Tanks.
- Under Contract
- Propane Tank
- Basement Type
- Unfinished
Interior Features
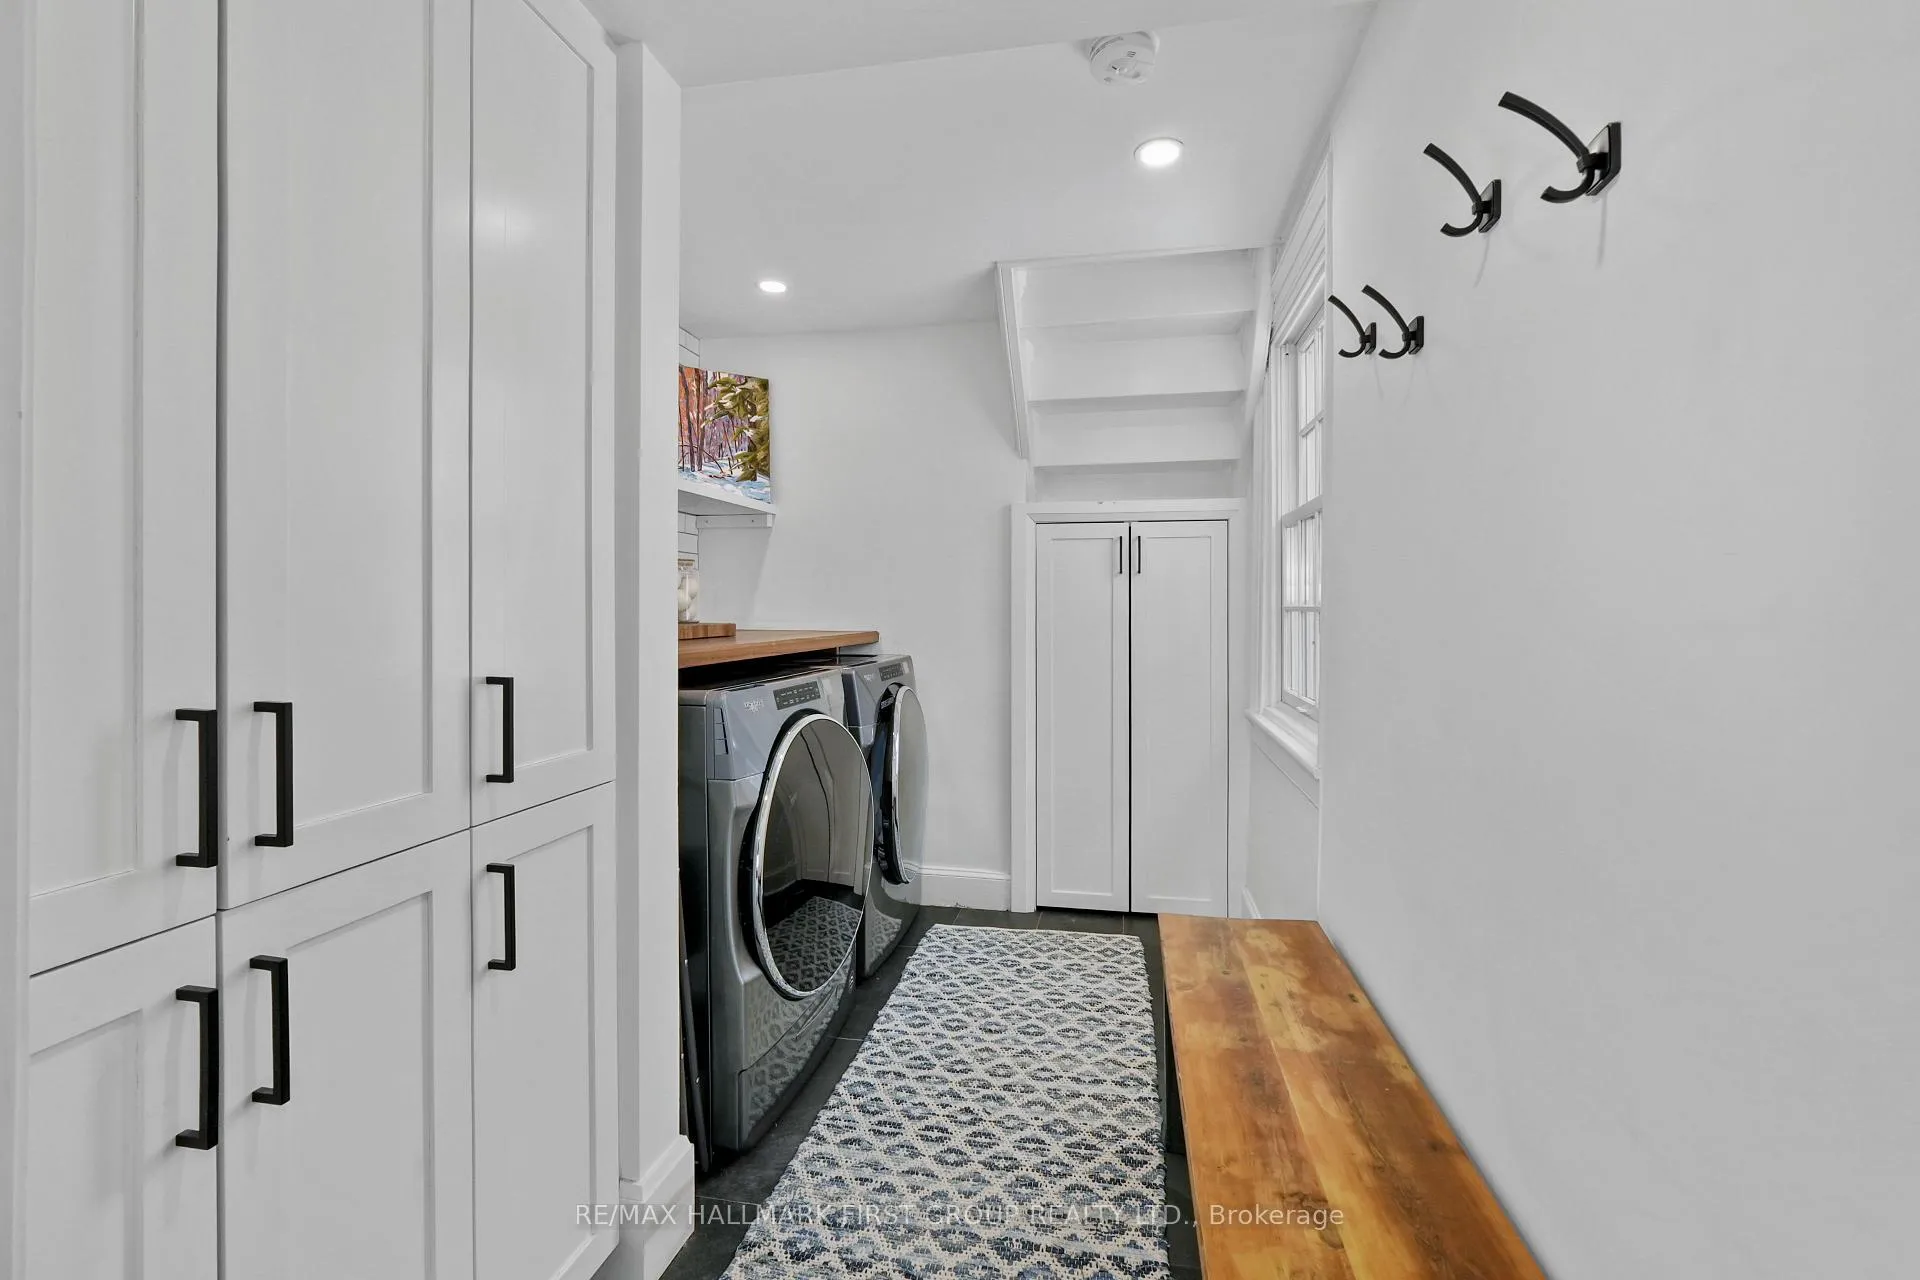
- Laundry Level
- Main Level
- Interior Extras
- Water Heater Owned
- View
- Hills, Pasture, Pool
- Security Features
- Alarm System
- Fireplace/Stove
- Yes
- Fireplace Features
- Electric, Fireplace Insert
- Elevator
- No
Exterior Features
- Pool
- Inground, Salt
- Other Structures
- Drive Shed, Barn
Building
- Building Type
- Detached
- Building Style
- 1 1/2 Storey
Construction
- Exterior Finish
- Brick, Wood
- Roof
- Asphalt Shingle
- Foundation Details
- Stone
- Special Designation
- Unknown
Lot
- Lot Front
- 997.90 ft
- Lot Depth
- 1788.38 ft
- Lot Size
- 66.97
- Lot Shape
- Irregular
Inclusions
- Inclusions
- Fridge, Stove, Washer, Dryer, Wine Fridge, All Electrical Light Fixtures (Except from Noted), All Window Coverings, John Deere Tractor.
Exclusions
- Exclusions
- Two Dining Room Light Fixtures, Hallway Sconces, Back Bedroom Lights.
Parking & Garages
- Garage Type
- Other
- Garage Spaces
- 6
- Parking Spaces
- 6
- Total Garage And Parking Spaces
- 6
Heating & Cooling
- Heat Source
- Propane
- Heat Type
- Radiant
- Air Conditioning
- Wall Unit(s)
- Water
- Well
- Sewers
- Septic
- Natural Gas
- No
- Hydro
- Yes
- Bedrooms
- 4
- Washrooms
- 2
- Kitchens
- 1
- Family / bonus room
- Yes
Room sizes
- Office—Main level
- Bathroom—Main level, 3 Pc Bath
- Living Room—Main level
- Dining Room—Main level, Fireplace
- Kitchen—Main level, Fireplace
- Laundry—Main level
- Primary Bedroom—Upper level
- Bedroom 2—Upper level
- Bedroom 3—Upper level
- Bedroom 4—Upper level
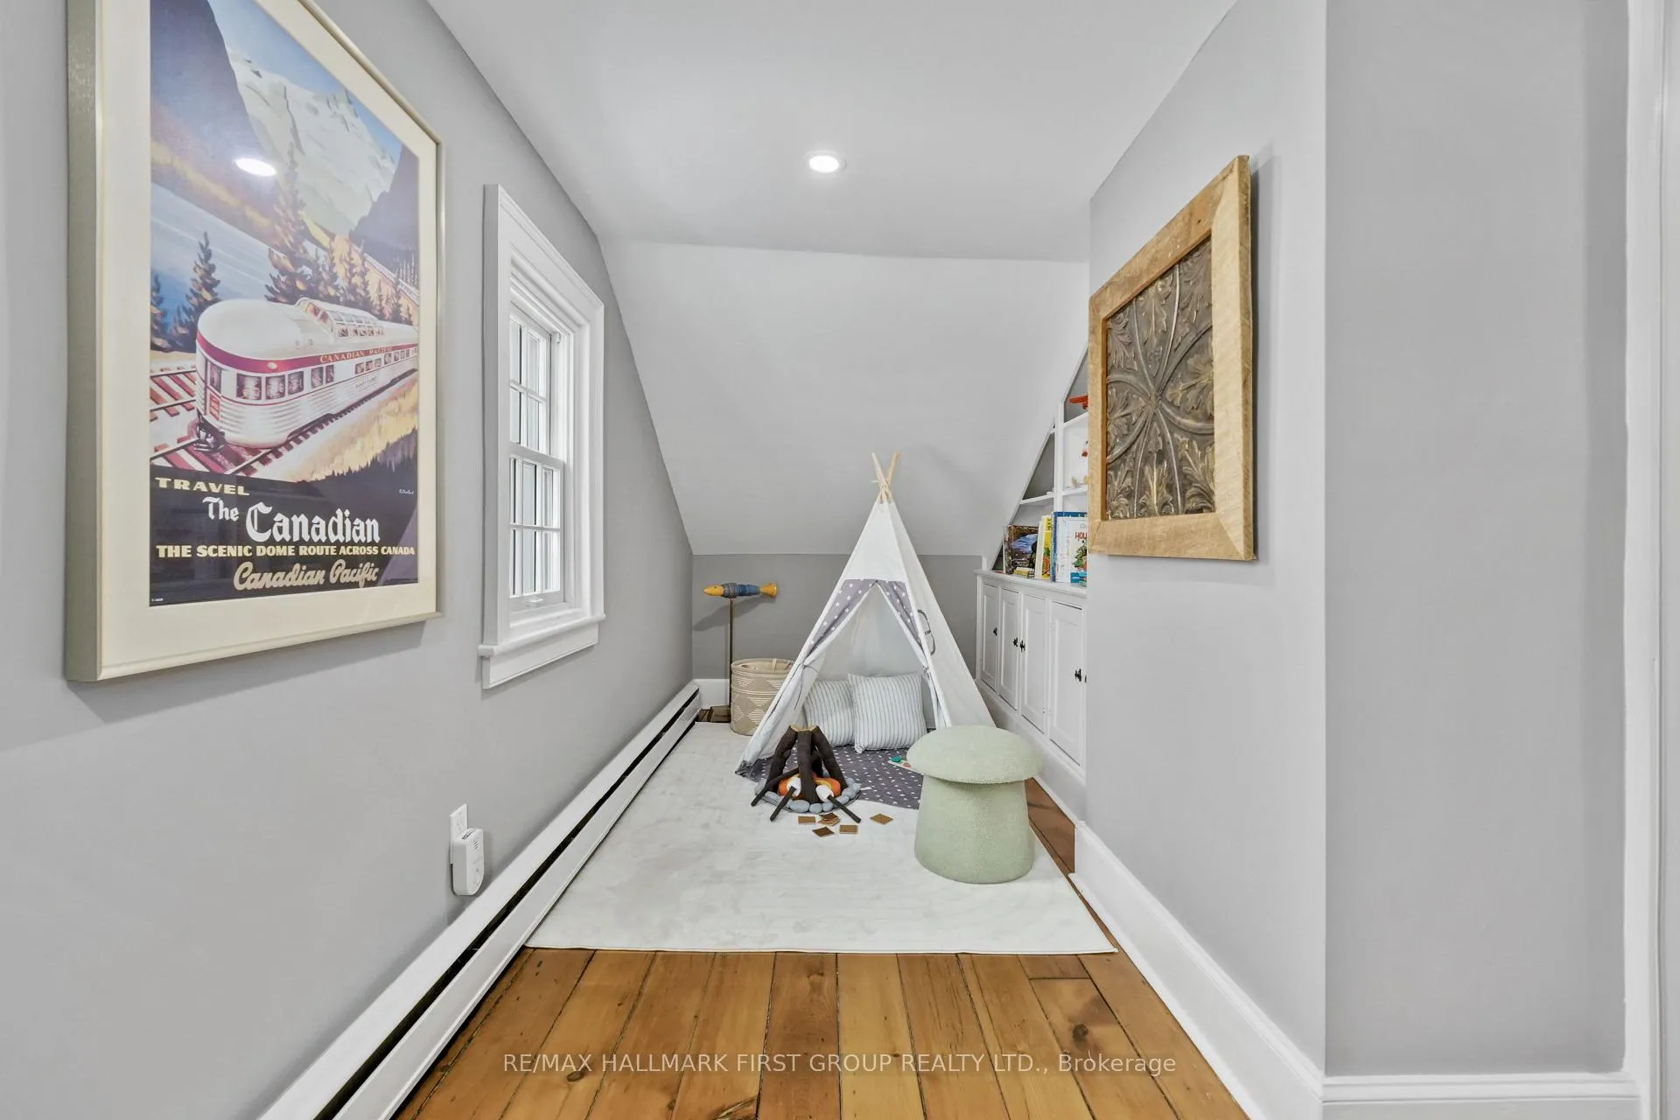
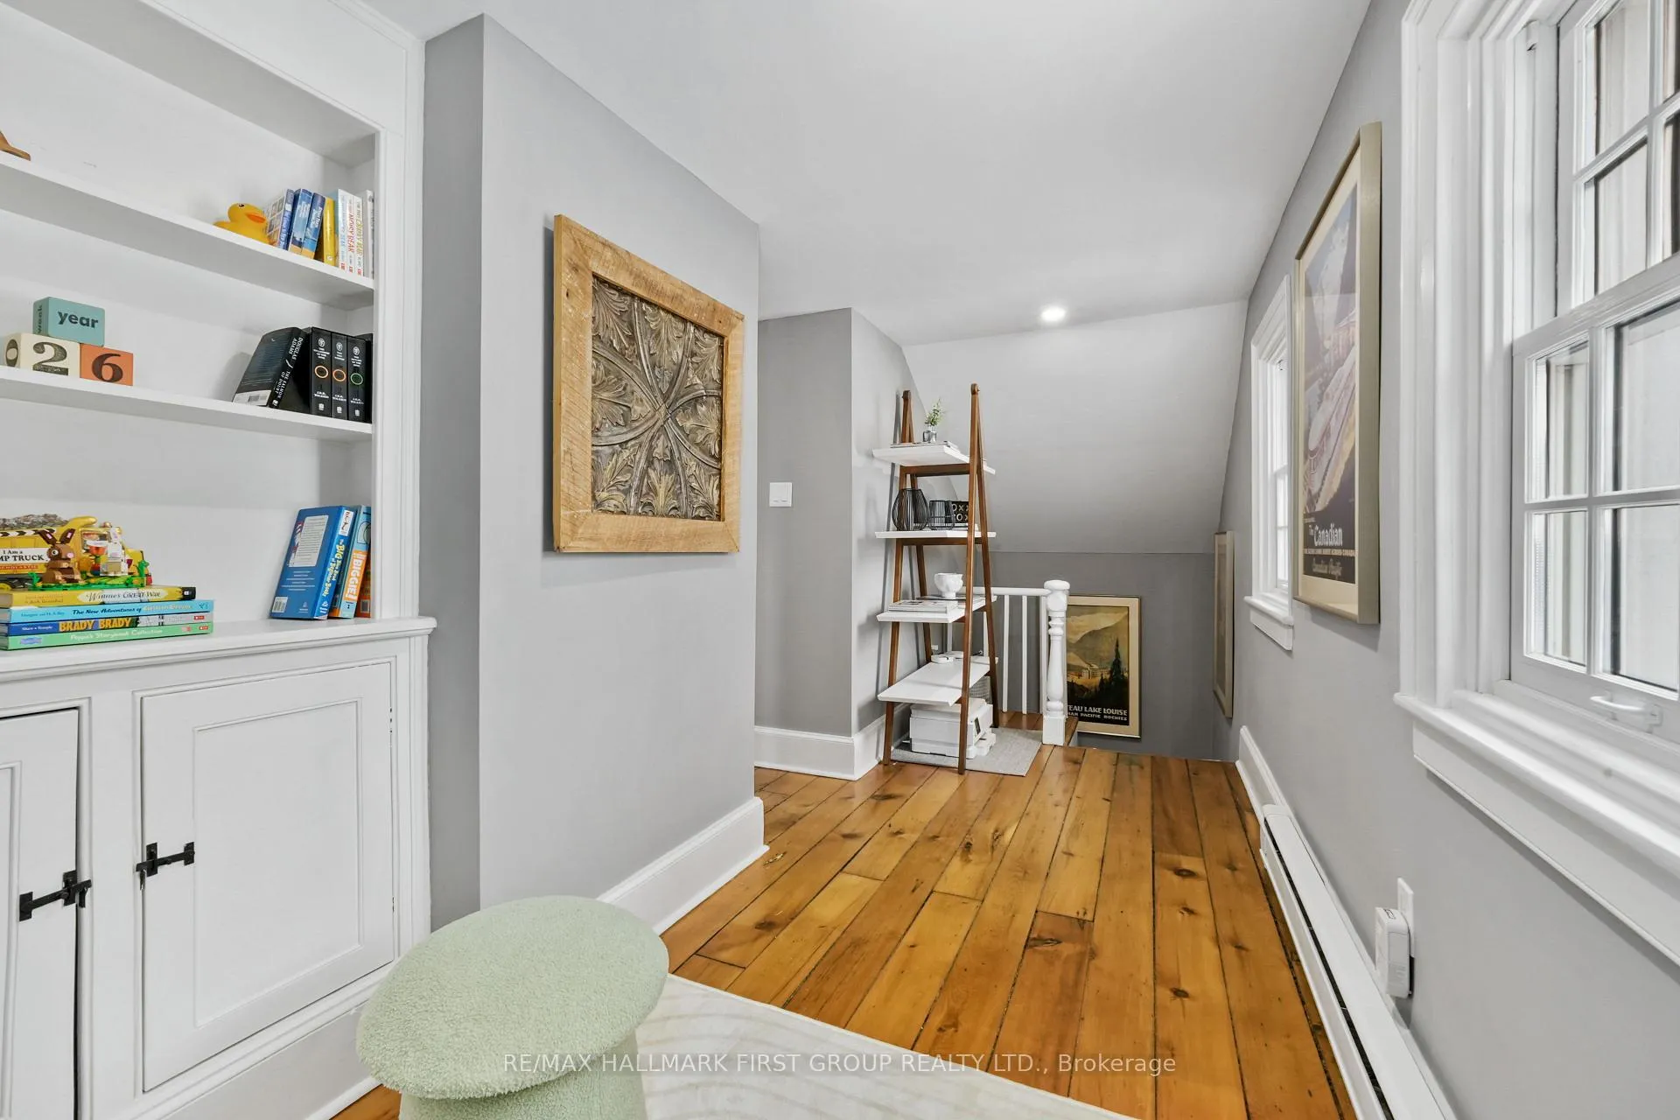
- Loft—Upper level
- Bathroom—Upper level, 3 Pc Bath
Washrooms
- 3-piece, Main
- 3-piece, Upper
- Municipality
- Hamilton Township
- Neighbourhood
- Rural Hamilton
- Main cross streets
- Race Track Rd & Ferguson Rd
- Directions
- CR45 heading N, go through Baltimore, Left onto Harwood Rd (CR15), Left onto Racetrack Rd
- Waterfront
- None
- MLS® number
- X12854150
- Data source
- Toronto Regional Real Estate Board
- Status change
- 2026-03-17
- Listed on
- 2026-03-06
- Days on market
- 11 days
- Possession type
- Flexible
- Co-op commission
- 2.0% Plus HST
- Seller
- Listed by
- RE/MAX HALLMARK FIRST GROUP REALTY LTD.
Home Market Value
Current home valuation for 9024 Racetrack Road, Hamilton Township, Rural Hamilton, Hamilton Township, ON. Listed for $1,525,000
HOMEH Estimate
$1,358,758
Estimated Sales Range
$951,131 - $1,766,385
HOMEH Estimate for 9024 Racetrack Road, Hamilton Township, Rural Hamilton
Calculated with a real agent's CMA method — 45+ years of experience, codified. Not an AI guess.
For the owner
Is this your home? Track its value.
Get this home's HOMEH Estimate by email once a month, with how many homes are for sale around you.
Mortgage Payment Calculator
Compare up to 4 down payment scenarios
20% required for homes $1.5M or more
$305,000
| Scenario 1 | Scenario 2 | Scenario 3 | Scenario 4 | |
|---|---|---|---|---|
−Down payment | % $ | % $ | % $ | % $ |
+CMHC insurance | $0 | $0 | $0 | $0 |
=Total mortgage | $1,220,000 | $1,143,750 | $1,067,500 | $991,250 |
Amortization | ||||
Mortgage rate | % | % | % | % |
| Payment frequency | ||||
=Mortgage payment | $5,957monthly | $5,584monthly | $5,212monthly | $4,840monthly |
Land Transfer Tax
$26,975
$26,975
Around this home
Data provided by OpenStreetMap & Fraser Institute School Rankings
Ask HOMEH
New!Hi there!
👋Text or call (416) 301-9001
Recommended for you
Based on homes you've looked at.
No recommended properties found.
Nearby similar homes
No nearby properties found.
More real estate resources
Other homes nearby
Explore this area
Nearby neighbourhoods
No nearby listings available.