
1 St James Place
Hamilton (Durand), ON L8P 2N4
- 3+1Bedrooms
- 4Bathrooms
- 1Garage
- 1500–2000Sq Ft
- $11,555Tax
- 163×52 ftLot Size
 Estimated Value:$1,320,000See Free Estimate Report

Property not available for sale or for rent.
HOMEH One: full-service selling for a 1% listing fee. The buyer's agent commission is separate.
Free Home EvaluationHow Much Is My Home Worth?Homes for Sale NearbySale & Price History for 1 St James Place, Hamilton, Durand
| Start Date | End Date | Price | Event | MLS# |
|---|---|---|---|---|
| 2025-12-24 | 2026-06-02 | Login to See Prices | Expired | x12649182 |
Real estate boards require you to or to see the full details of this property.
*Sold prices and complete sale & price history are regulated data. Under the Trust in Real Estate Services Act, 2002 (TRESA) and the rules of the Real Estate Council of Ontario (RECO), and pursuant to the Multiple Listing Service® rules of the Canadian Real Estate Association (CREA) and the Toronto Regional Real Estate Board (TRREB), this information may be shown only to registered users who have agreed to the applicable terms of use (a Virtual Office Website, or "VOW," arrangement). HOMEH Inc., Brokerage therefore provides it to signed-in members only. Creating an account is free and takes under a minute.
About 1 St James Place, Hamilton, Durand
Summarized Description
- Iconic Neo Classical design with maximum curb appeal.
- Move-in condition with extensive renovations.
- Close to St.
- Joseph's Hospital, ideal for medical professionals.
- Ample parking and high walk score location.
- Finished basement with large office space.
- Inviting terrace with gas line for BBQ.
- Potential for additional detached dwelling.
- Heritage designation adds unique value.
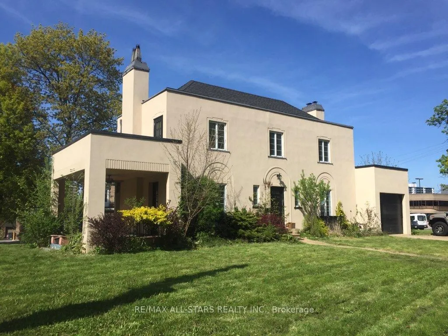
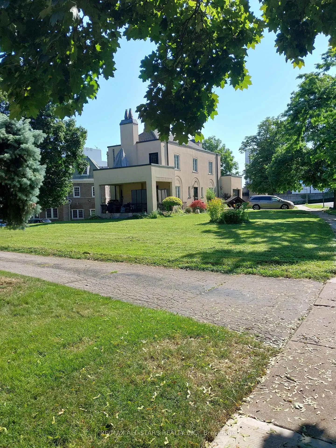
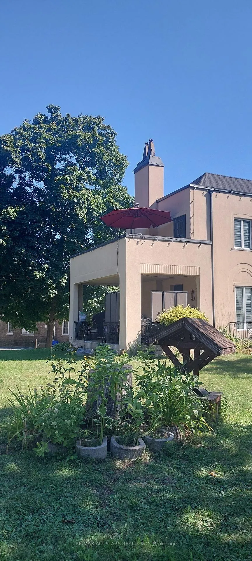
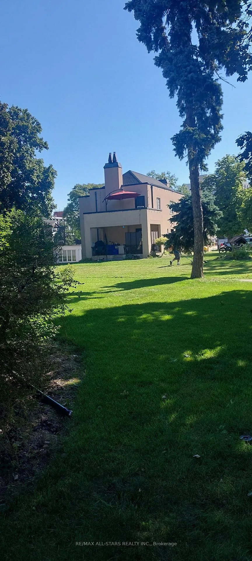
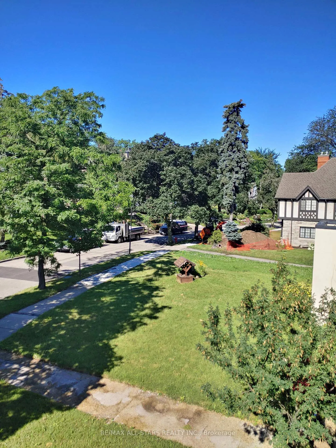
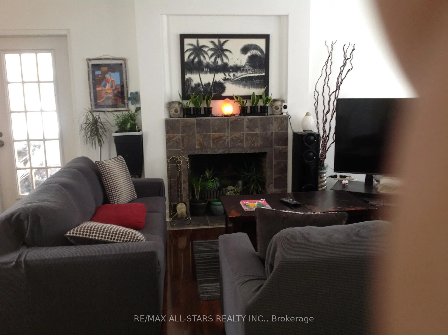
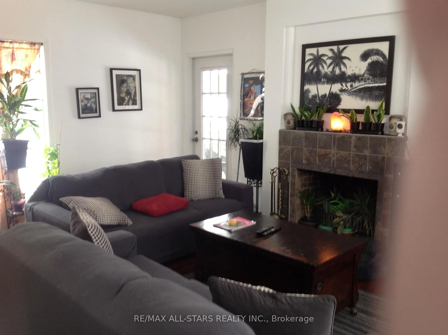
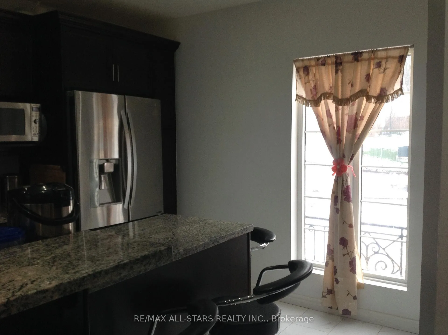
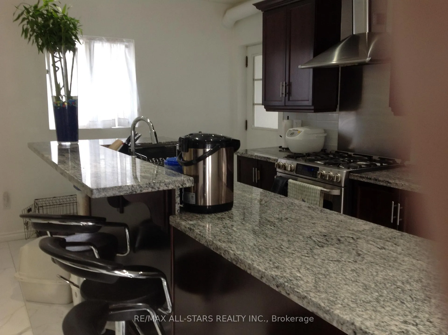
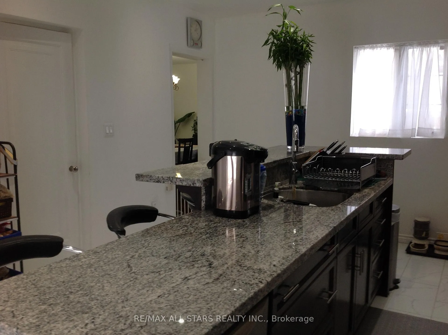
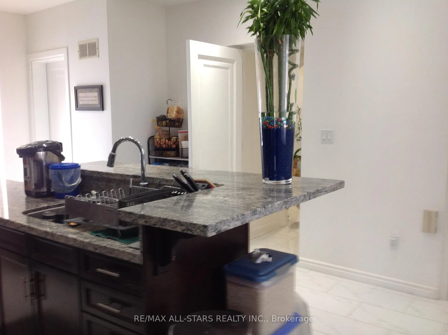
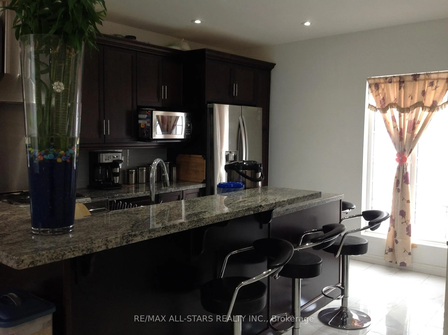
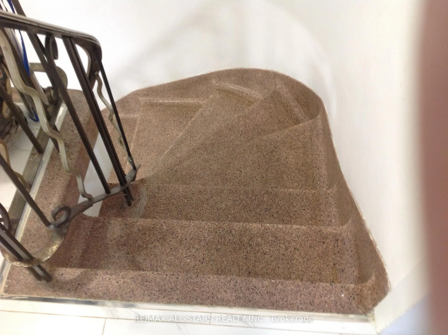
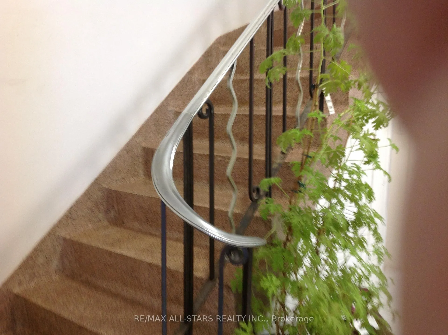
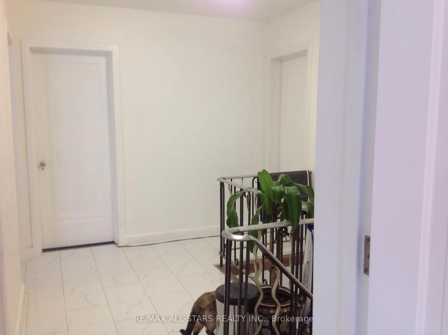
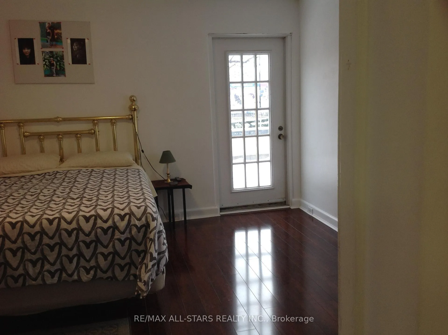
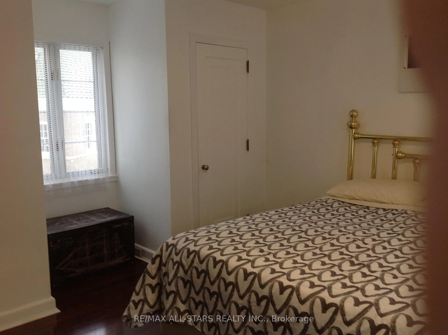
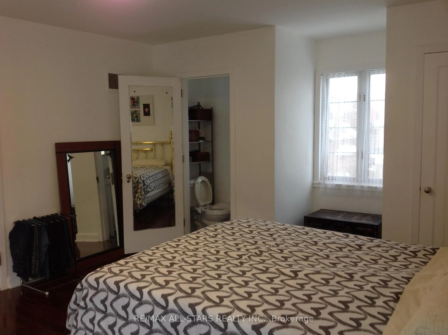
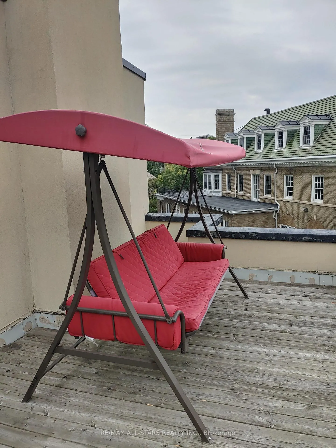
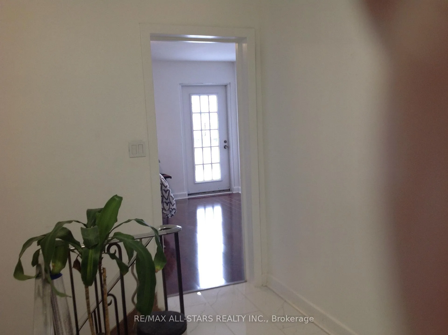
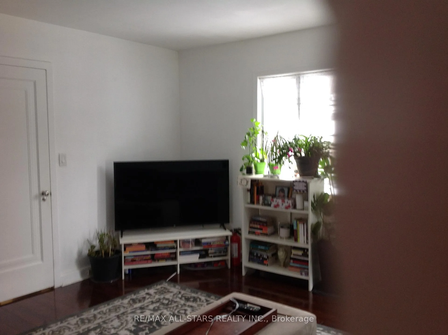
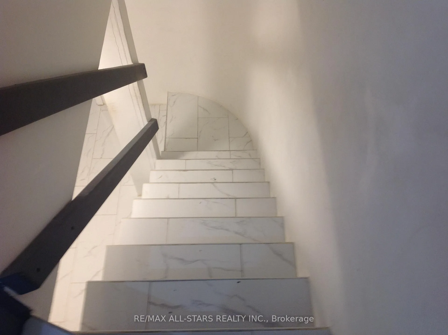
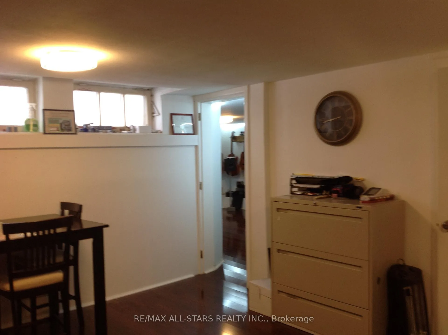
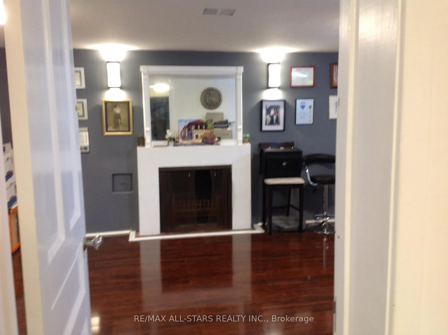
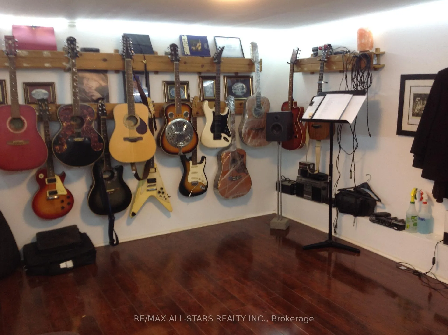
**8th Decade Neo Classical Design Mansion** This Two Storey Home is a fine example of Art Moderne Of Its Era, A Style of Architecture That Features bold lines And Sleek Streamlined Surfaces**Absolute Maximum Curb Appeal** Cul-De-Sac Setting Only 9 Houses in The Entire St. $$Thousands spent on upgrades and Reno**Attention!!! Doctors, Nurses & Medical Practitioners**Literally 100 Steps to St. Joseph's Hospital**Out Of Your Scrubs & Into Your Dream Home in 60 Seconds**Move in Condition**Shows a 10**Glorious Wonderful Opportunity To Own One of Hamilton's Iconic Address**Approximately 1/3 of An Acre In the Centre of The City** Rarely Offered for Sale** Ample Parking** Centre Hall Plan** Total Reno to the Metal Studs in 2020** Very Large Principal Rooms** 2 Fireplaces**Laminate and Tile Flooring Thru Out Including Basement**Finished Architect Drawing for an Additional 1400 Sq ft. Separate Detached Dwelling to Be Built N/W Side of Property** Very Convenient Location-Very High Walk Score**Close to Shops, Cafe's, Restaurant, City Hall, Mere Steps To Downtown** New Furnace (December 2025), New Roof (2023) Heated Downspouts (December 2025) New Driveway Extension (2023)** Walk Out From Living Room to an inviting Terrace with Classic Terrazzo Flooring and an Installed Gas Line for BBQ** Walk Out To Balcony From Primary Bedroom With A South/East Exposure** Wonderful Place To Enjoy Your Morning Coffee And Perfect Place to View The Full Moon** Walk Out to Balcony From The 2nd Bedroom With South/West Exposure Overlooking The Lush Green Garden With Mature Trees**Basement Fully Finished 6ft10' in Height** 3 Pce Washroom**Fireplace**Laminate & Tile Flooring** Very Large Office Space With Above Ground Windows** Definitely Very Special Property With Lot's of Potential For Addition*$$ Great Value$$*Do not miss this Chance** Heritage Designation** Vendor Is An RREA
Key Facts & Features
Property Costs
- Annual Property Tax Amount
- $11,555
- Land Transfer Tax Fee
- $24,653
Rental Items
- Rental Equipment
- None
- Basement Type
- Finished, Full
Interior Features
- Laundry Level
- Lower Level
- Interior Extras
- Carpet Free, Water Heater Owned
- Security Features
- Smoke Detector
- Fireplace/Stove
- Yes
- Elevator
- No
Exterior Features
- Pool
- None
- Property Features
- Cul de Sac/Dead End, Hospital, Level, Public Transit, Wooded/Treed
- Accessibility Features
- Doors Swing In, Hallway Width 36-41 Inches, Multiple Entrances, Parking
Building
- Building Type
- Detached
- Building Style
- 2-Storey
- Approx Age
- 51-99
Construction
- Exterior Finish
- Stucco (Plaster)
- Roof
- Asphalt Shingle, Flat
- Foundation Details
- Concrete
- Special Designation
- Heritage
Lot
- Lot Front
- 163.23 ft
- Lot Depth
- 52.00 ft
Inclusions
- Inclusions
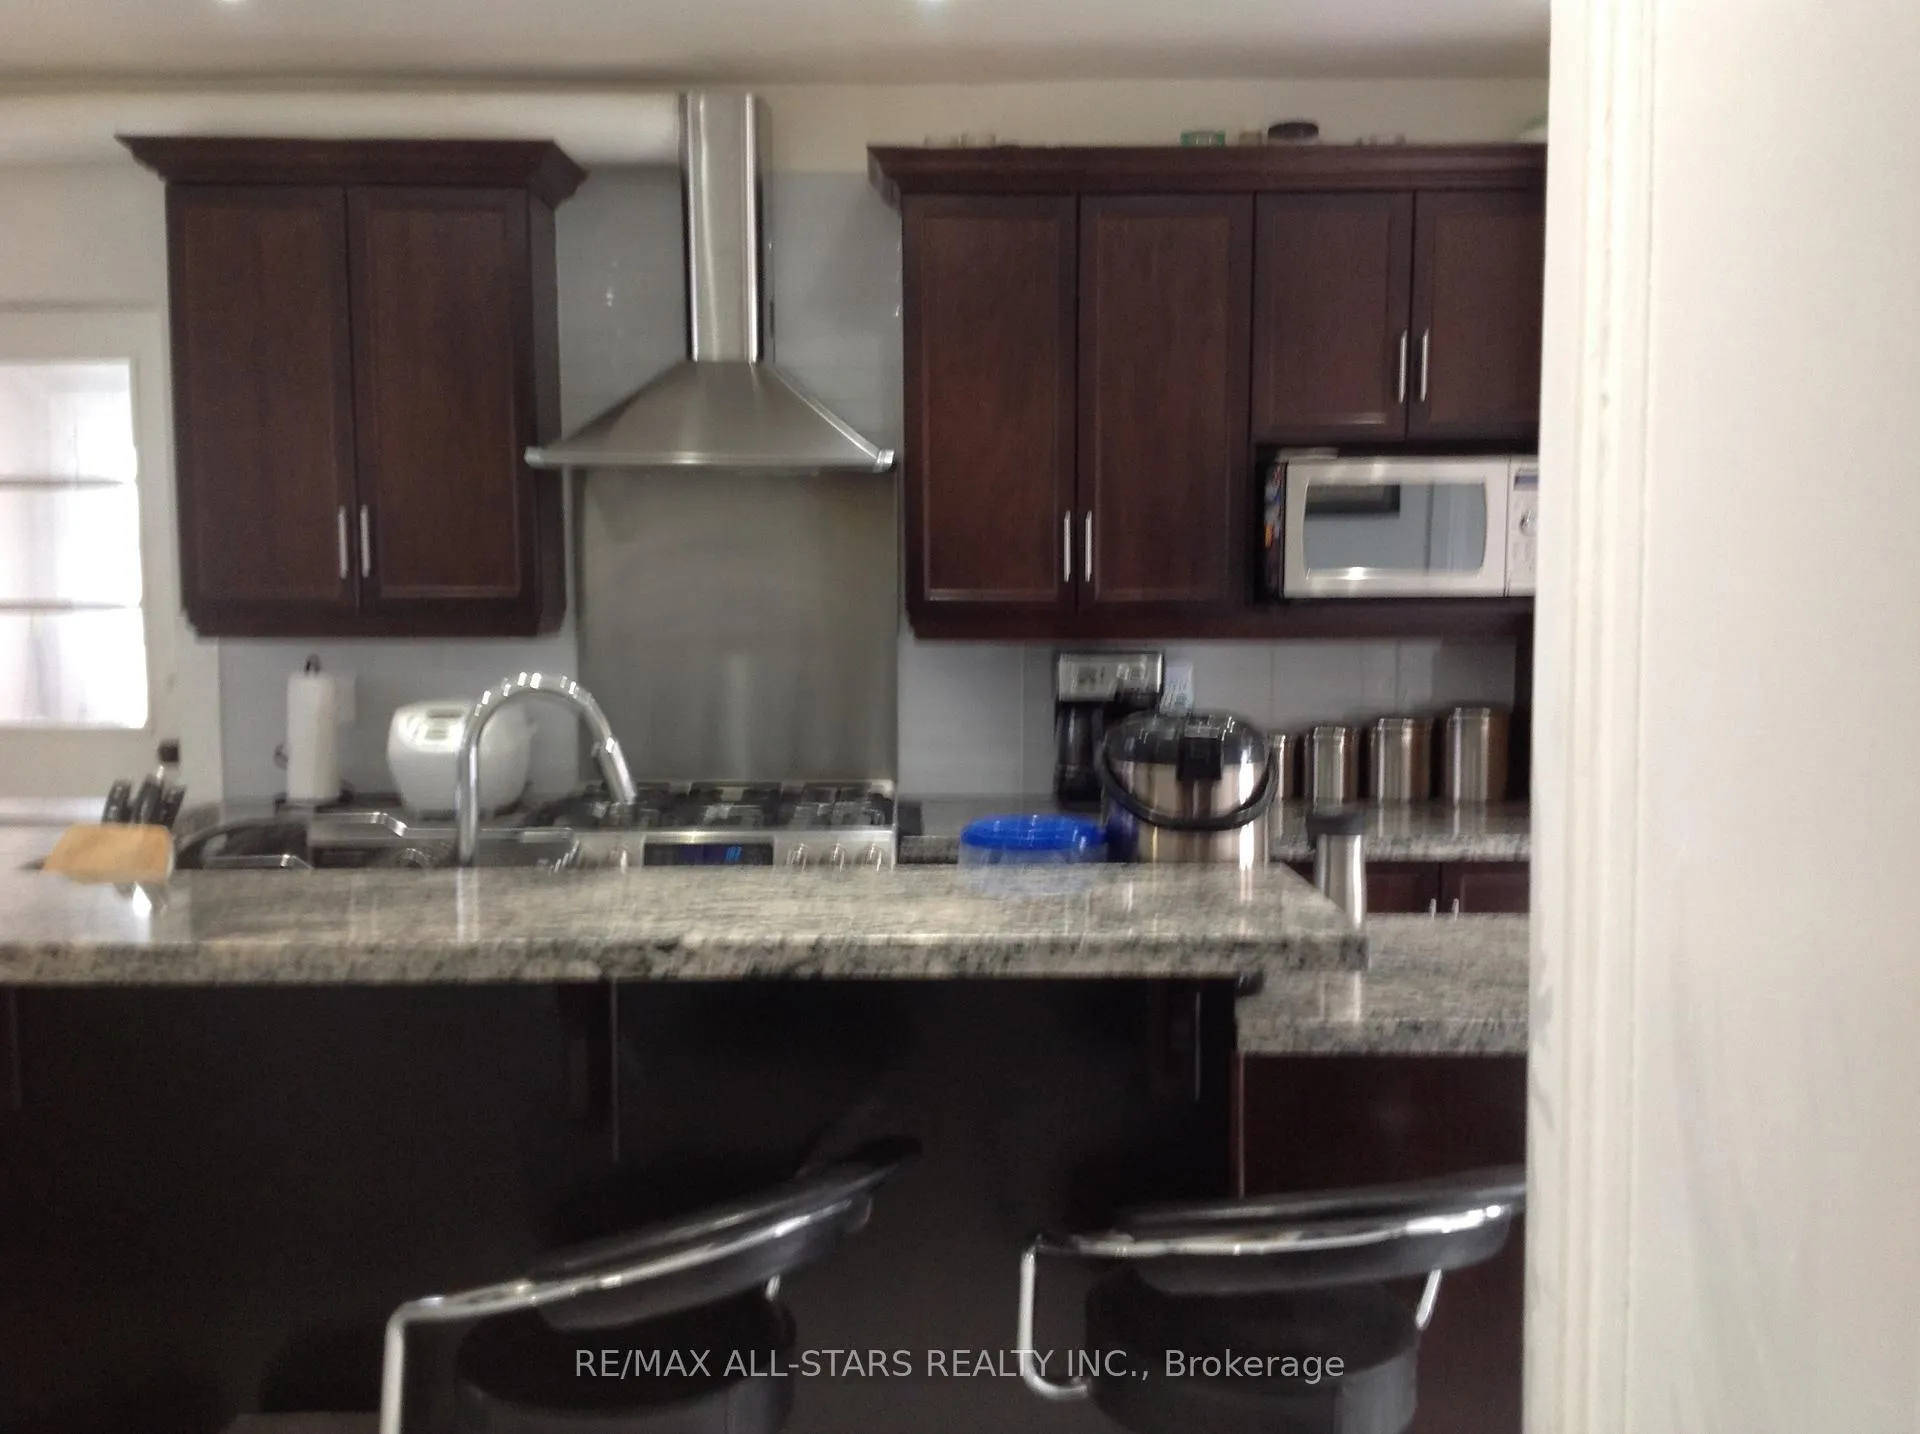
- Fridge, Stove, Washer, Dryer, B/I Dishwasher- All State-of-The-Art StainlessSteel Appliances - Gas Stove with Commercial Hood Range - Granite Counter Tops.
Parking & Garages
- Garage Type
- Attached
- Garage Spaces
- 1
- Parking Spaces
- 4
- Total Garage And Parking Spaces
- 5
Heating & Cooling
- Heat Source
- Gas
- Heat Type
- Forced Air
- Air Conditioning
- Central Air
- Water
- Municipal
- Sewers
- Sewer
- Bedrooms
- 3 + 1
- Washrooms
- 4
- Kitchens
- 1
Room sizes
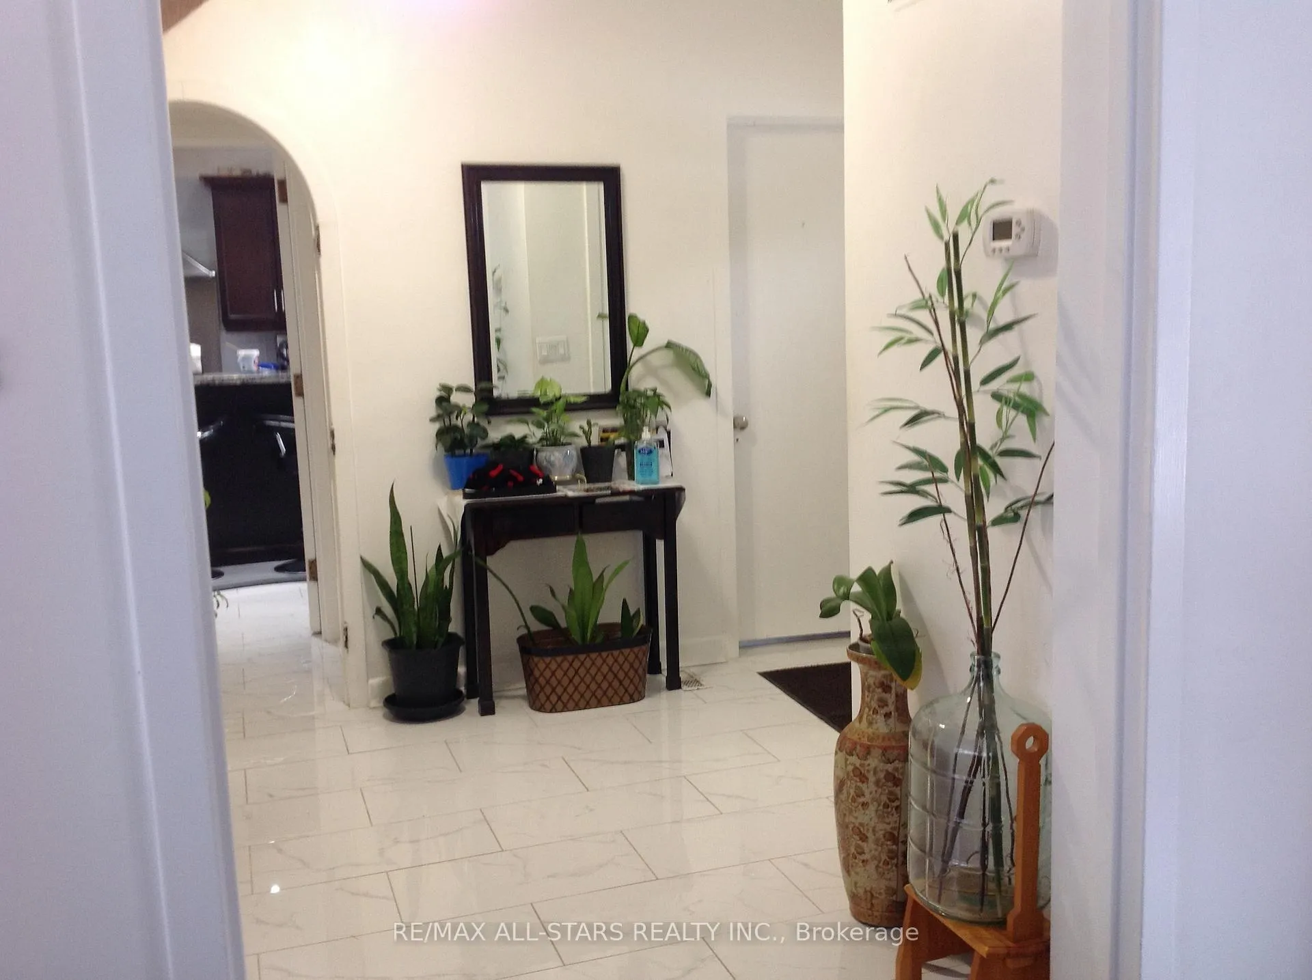
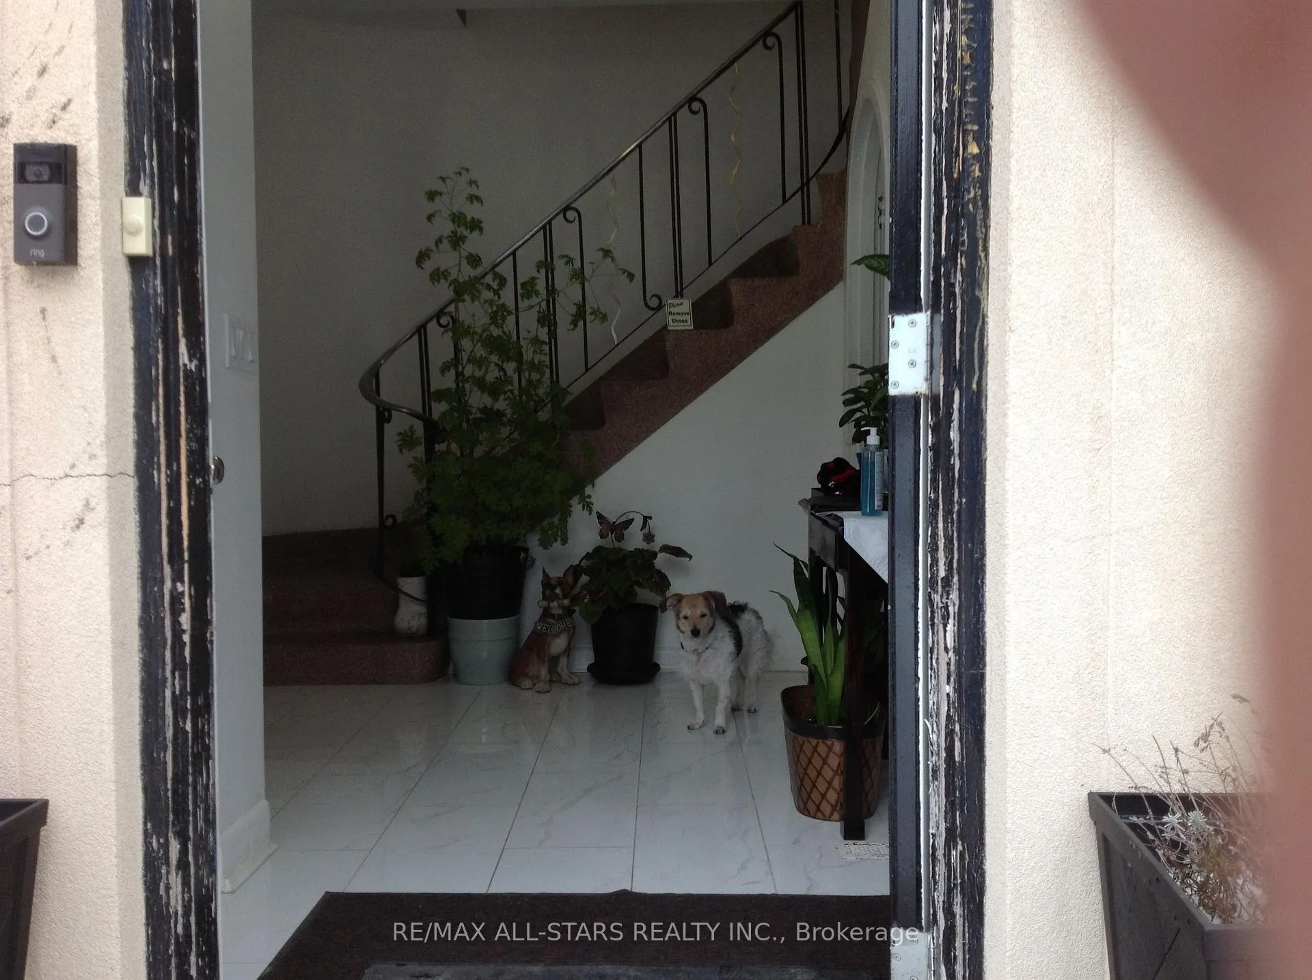
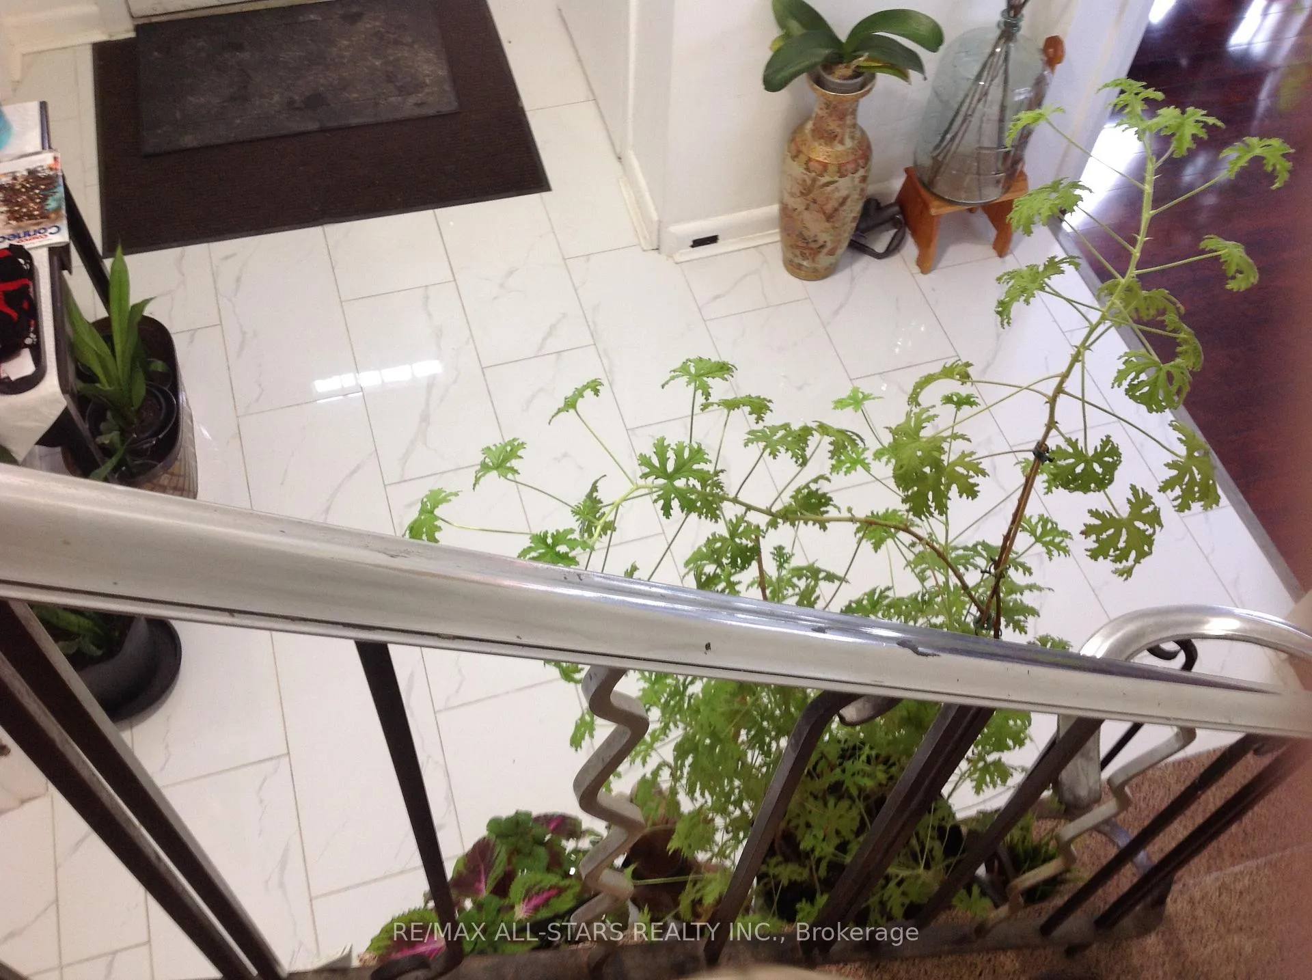
- Foyer—Flat level, 3 Pc Bath, Tile Floor
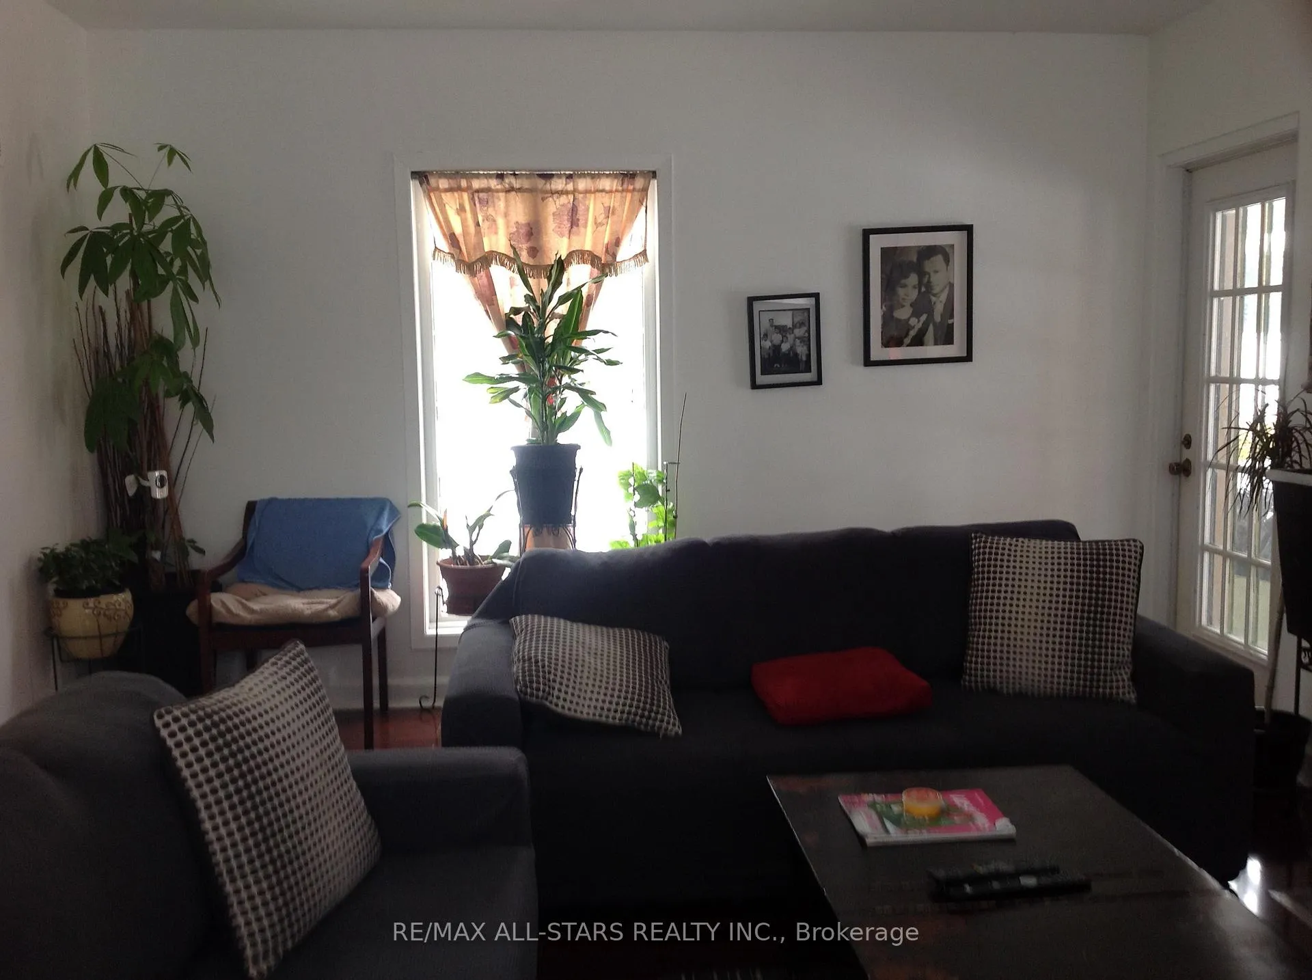
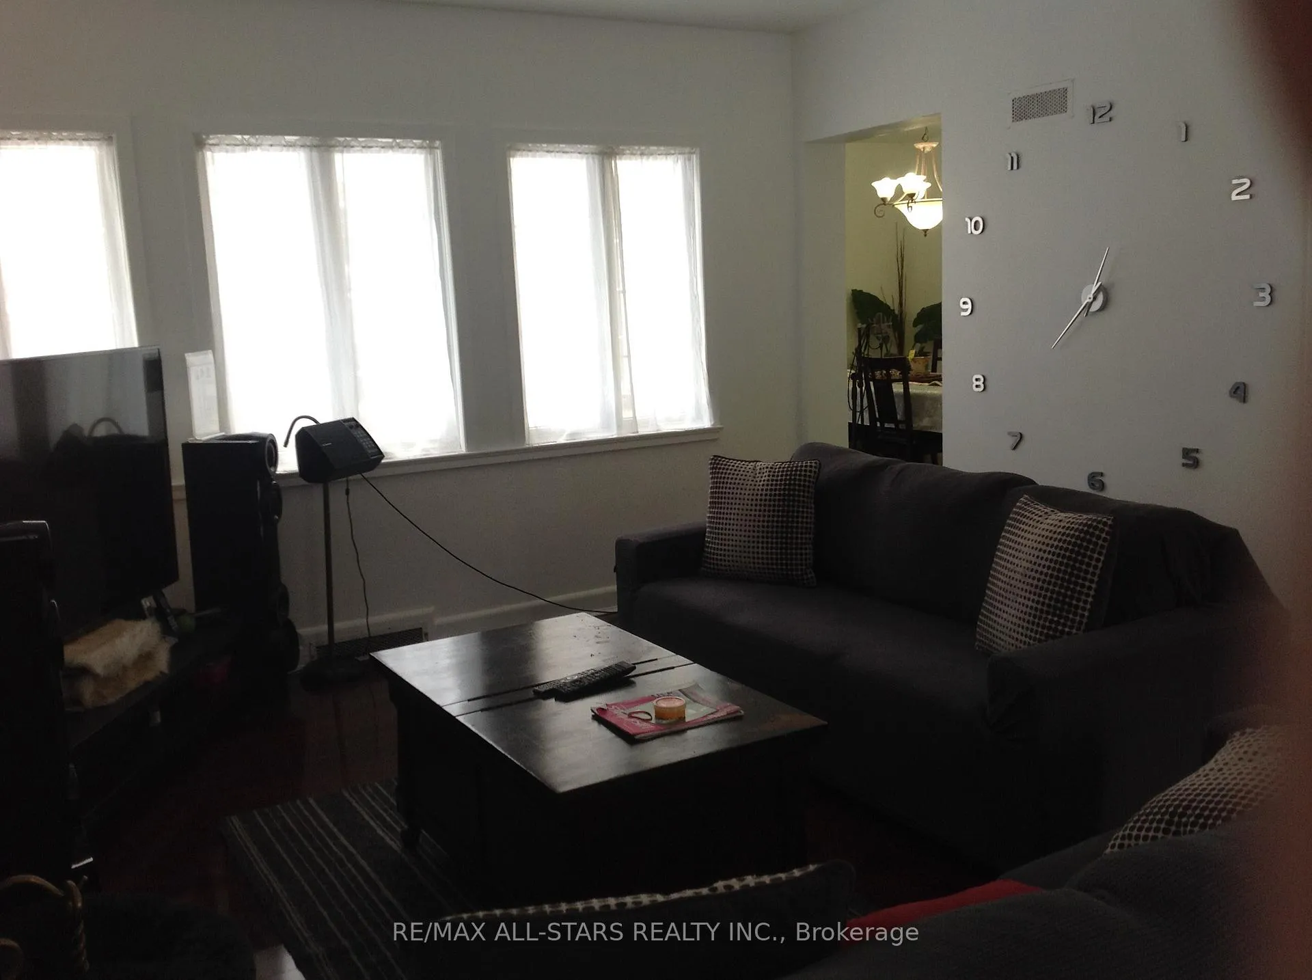
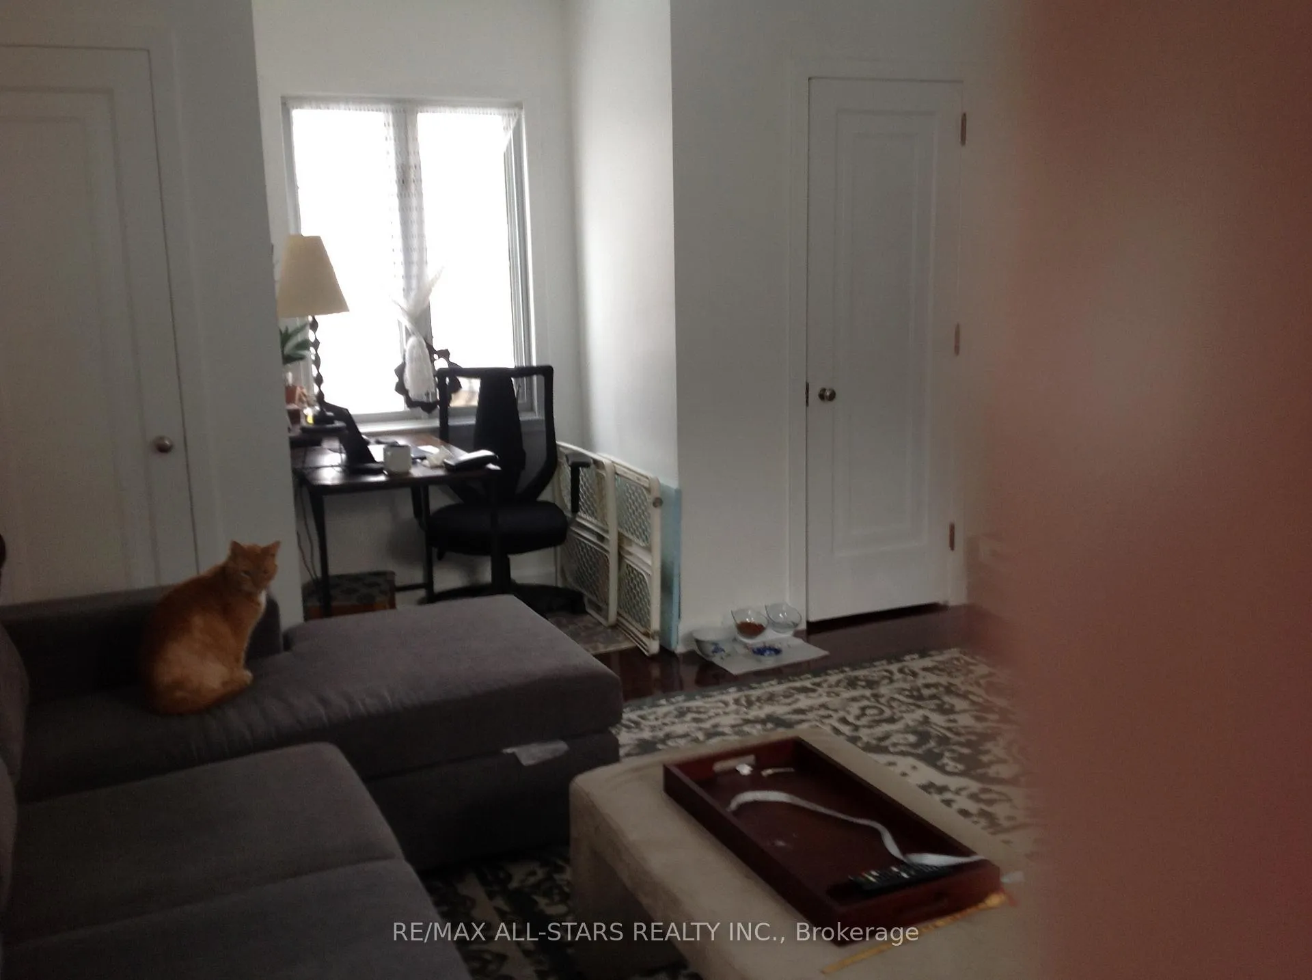
- Living Room—Flat level, Laminate, Fireplace, W/O To Terrace
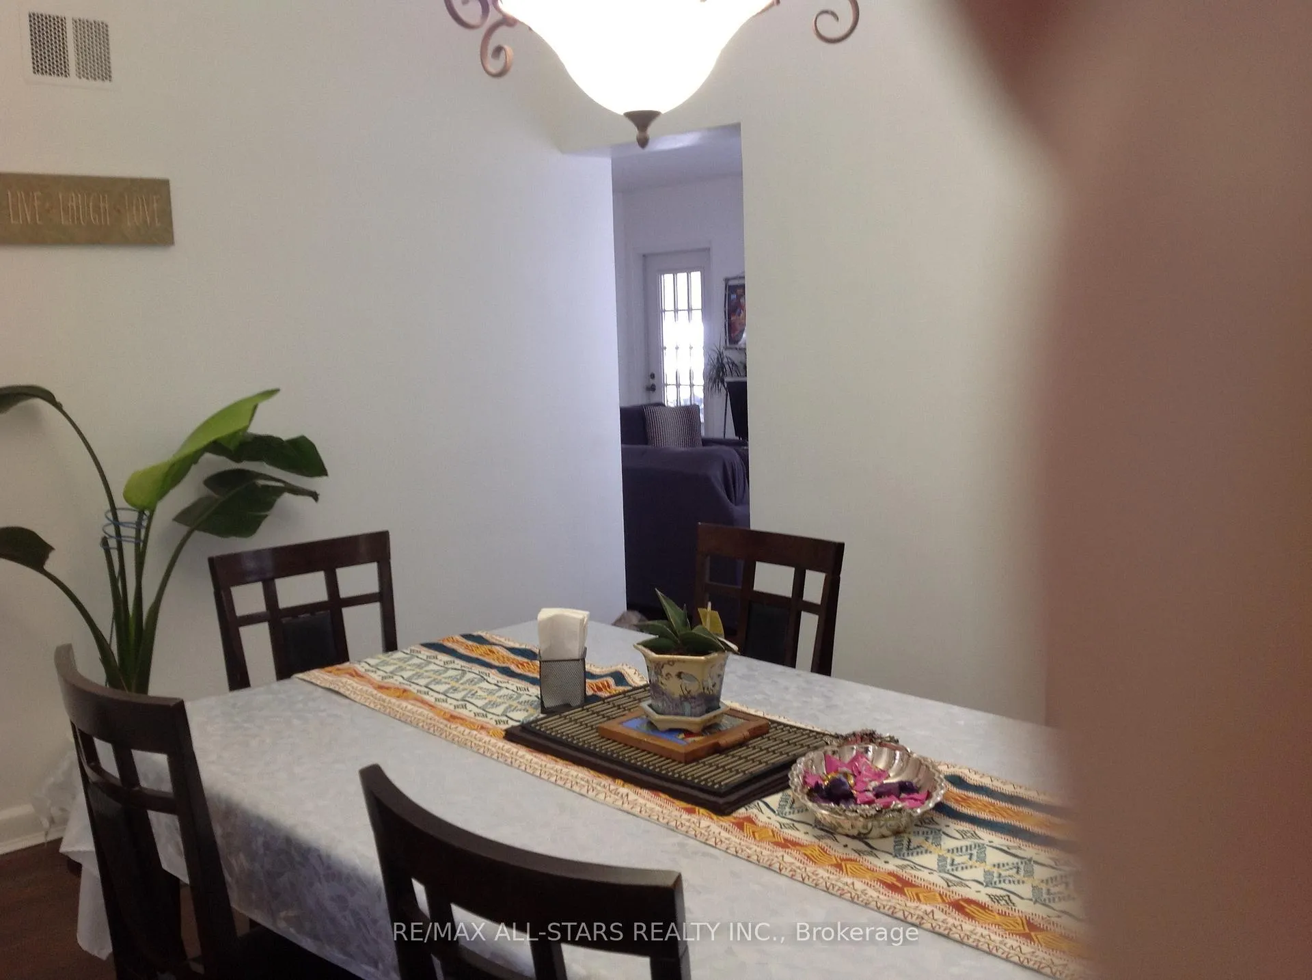
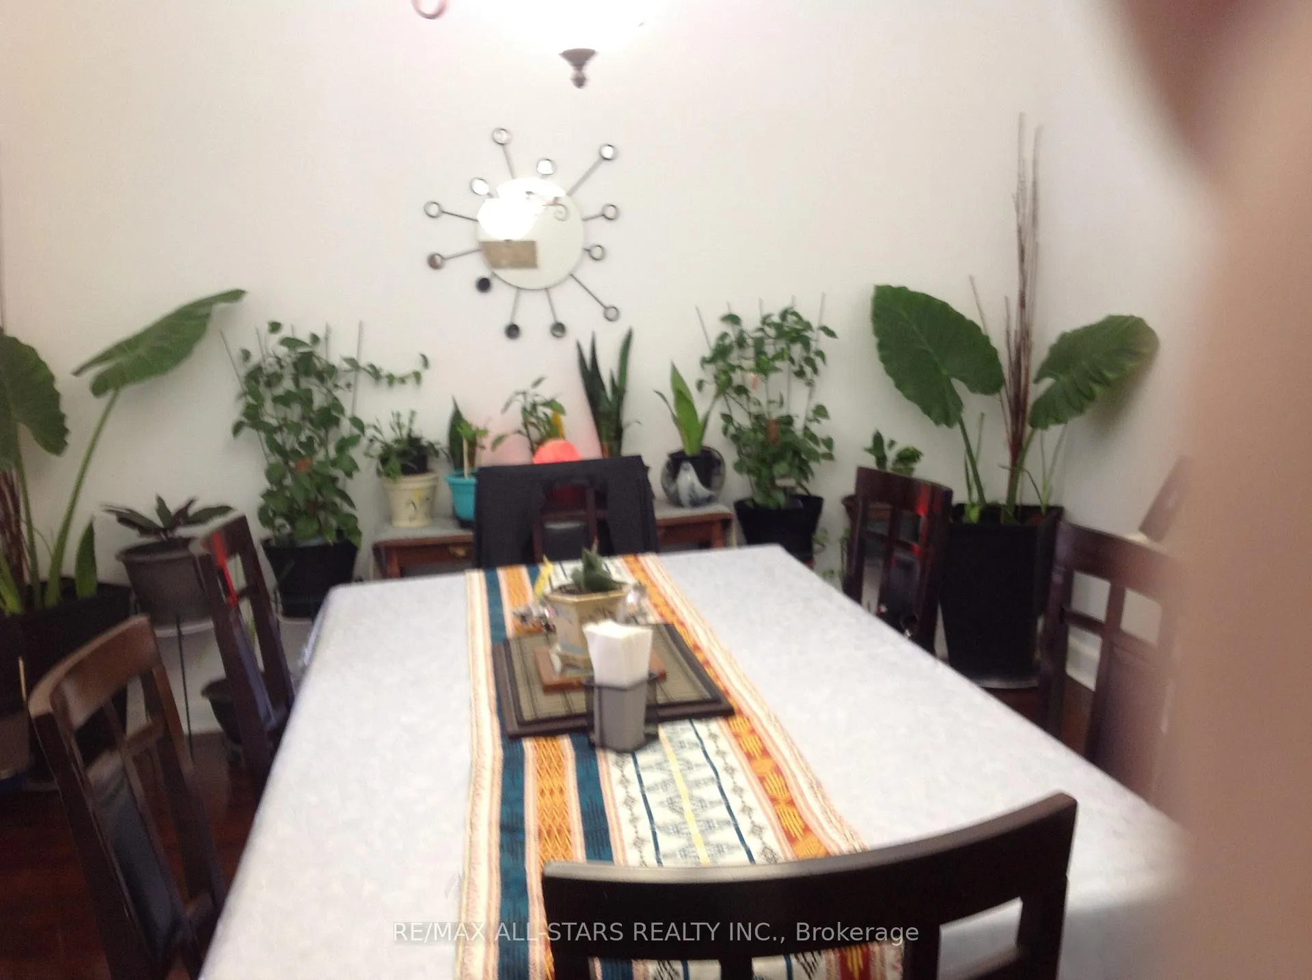
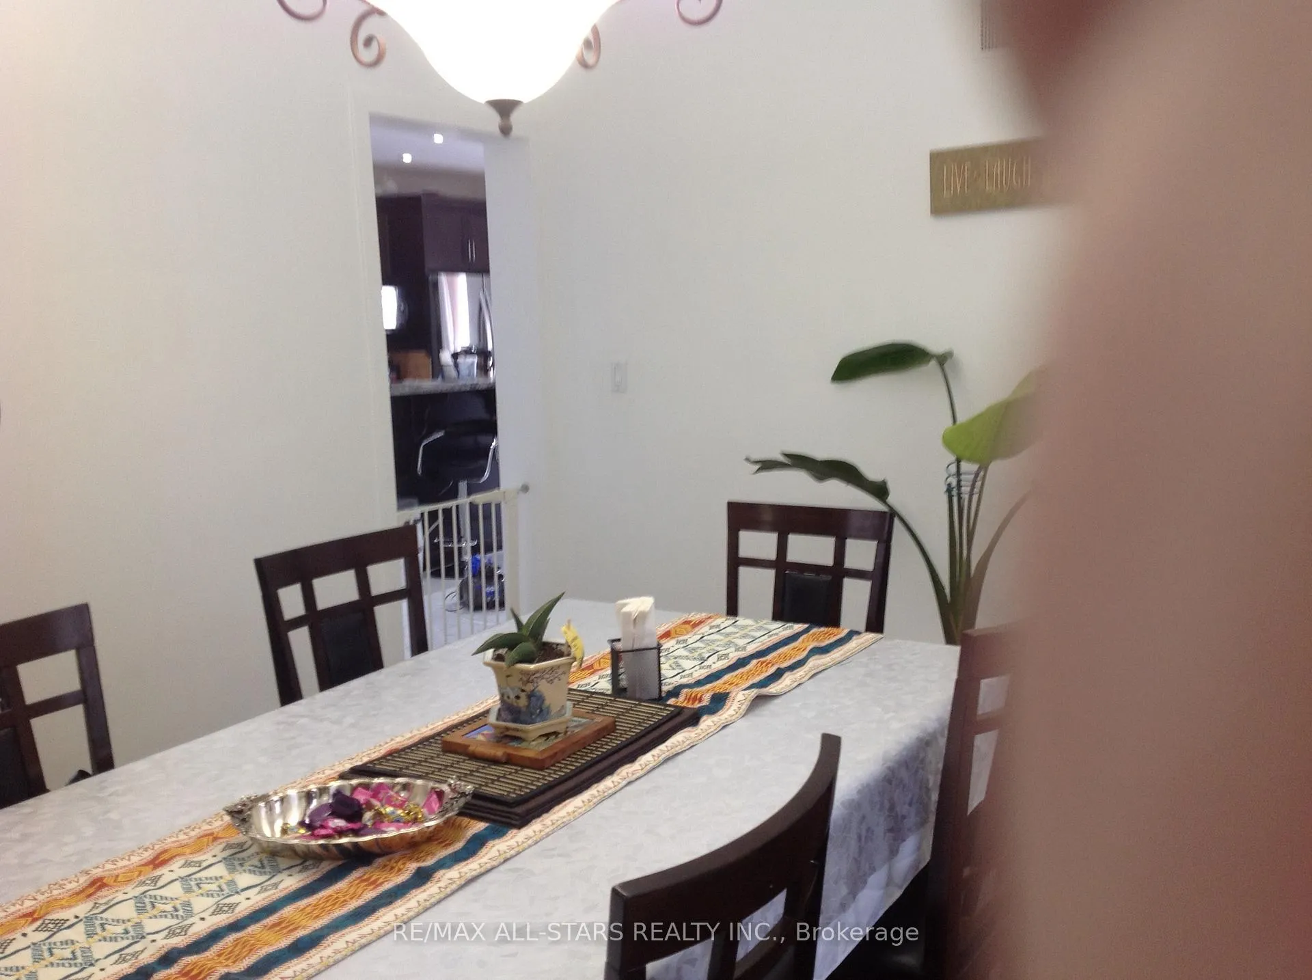
- Dining Room—Flat level, Formal Rm, Laminate, Window
- Kitchen—Flat level, Modern Kitchen, W/O To Garage, Eat-in Kitchen
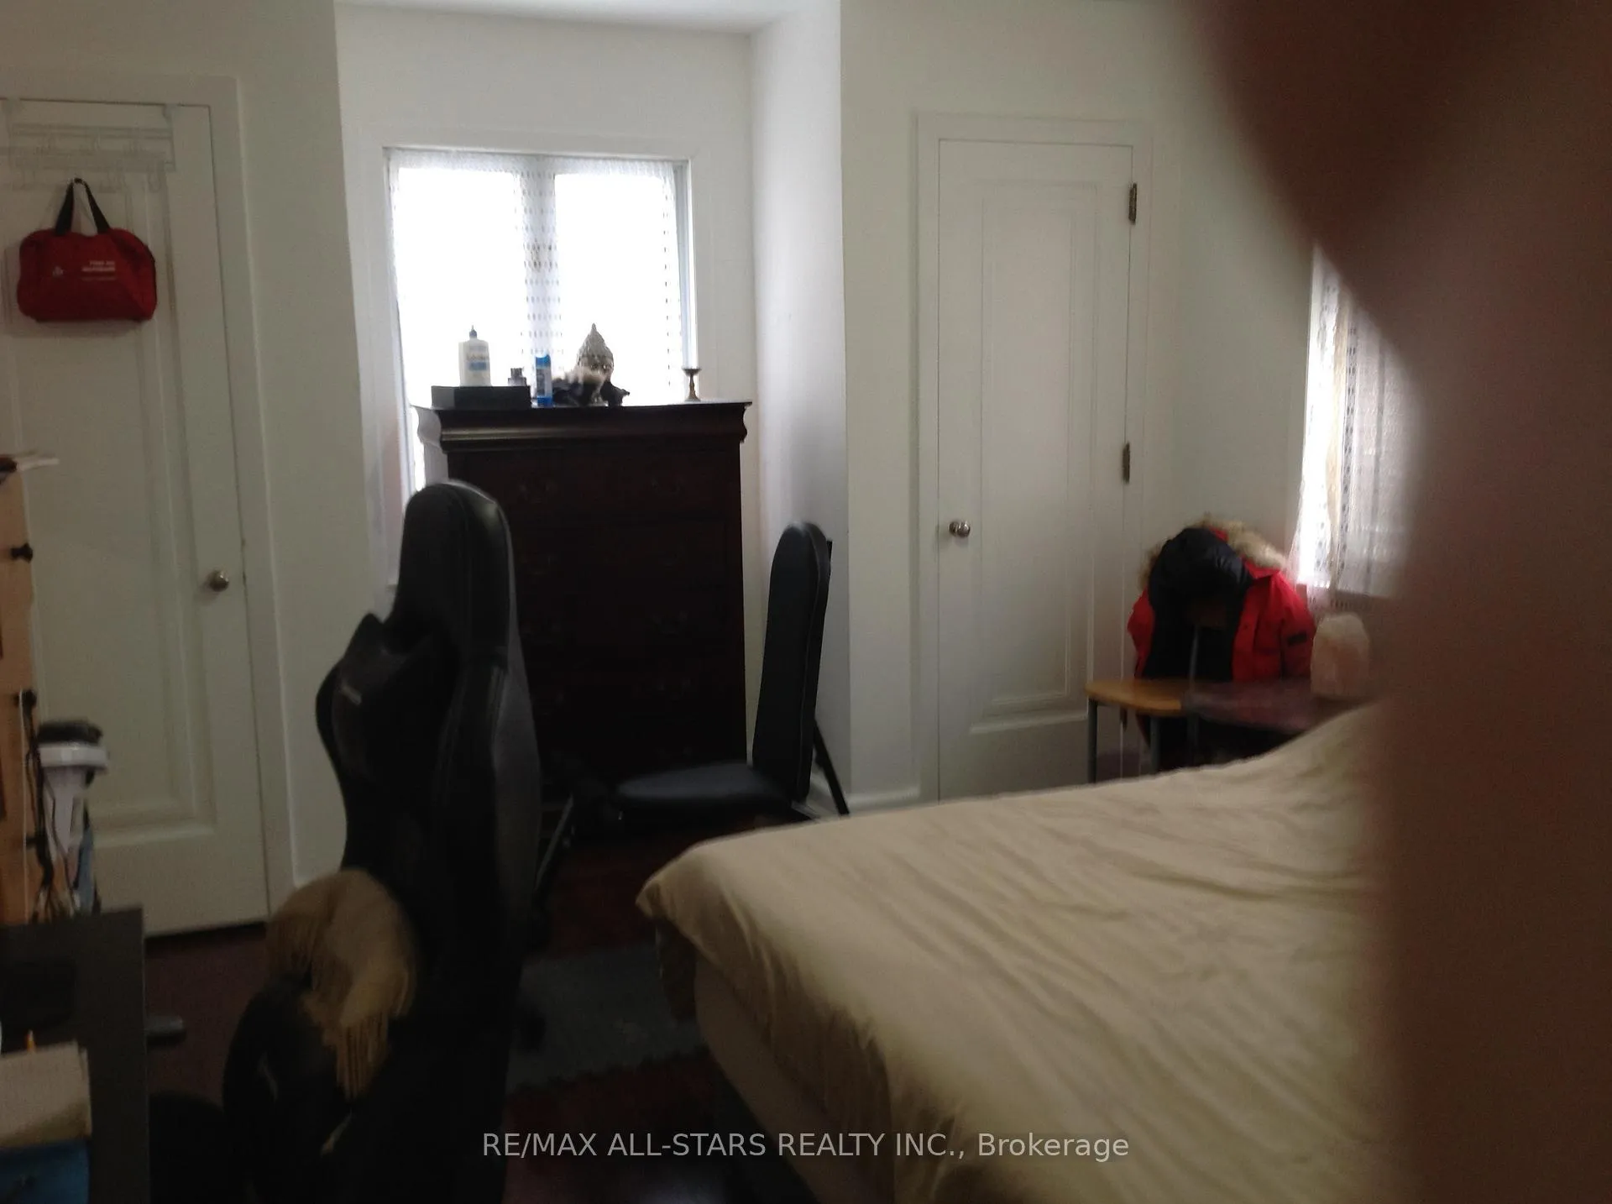
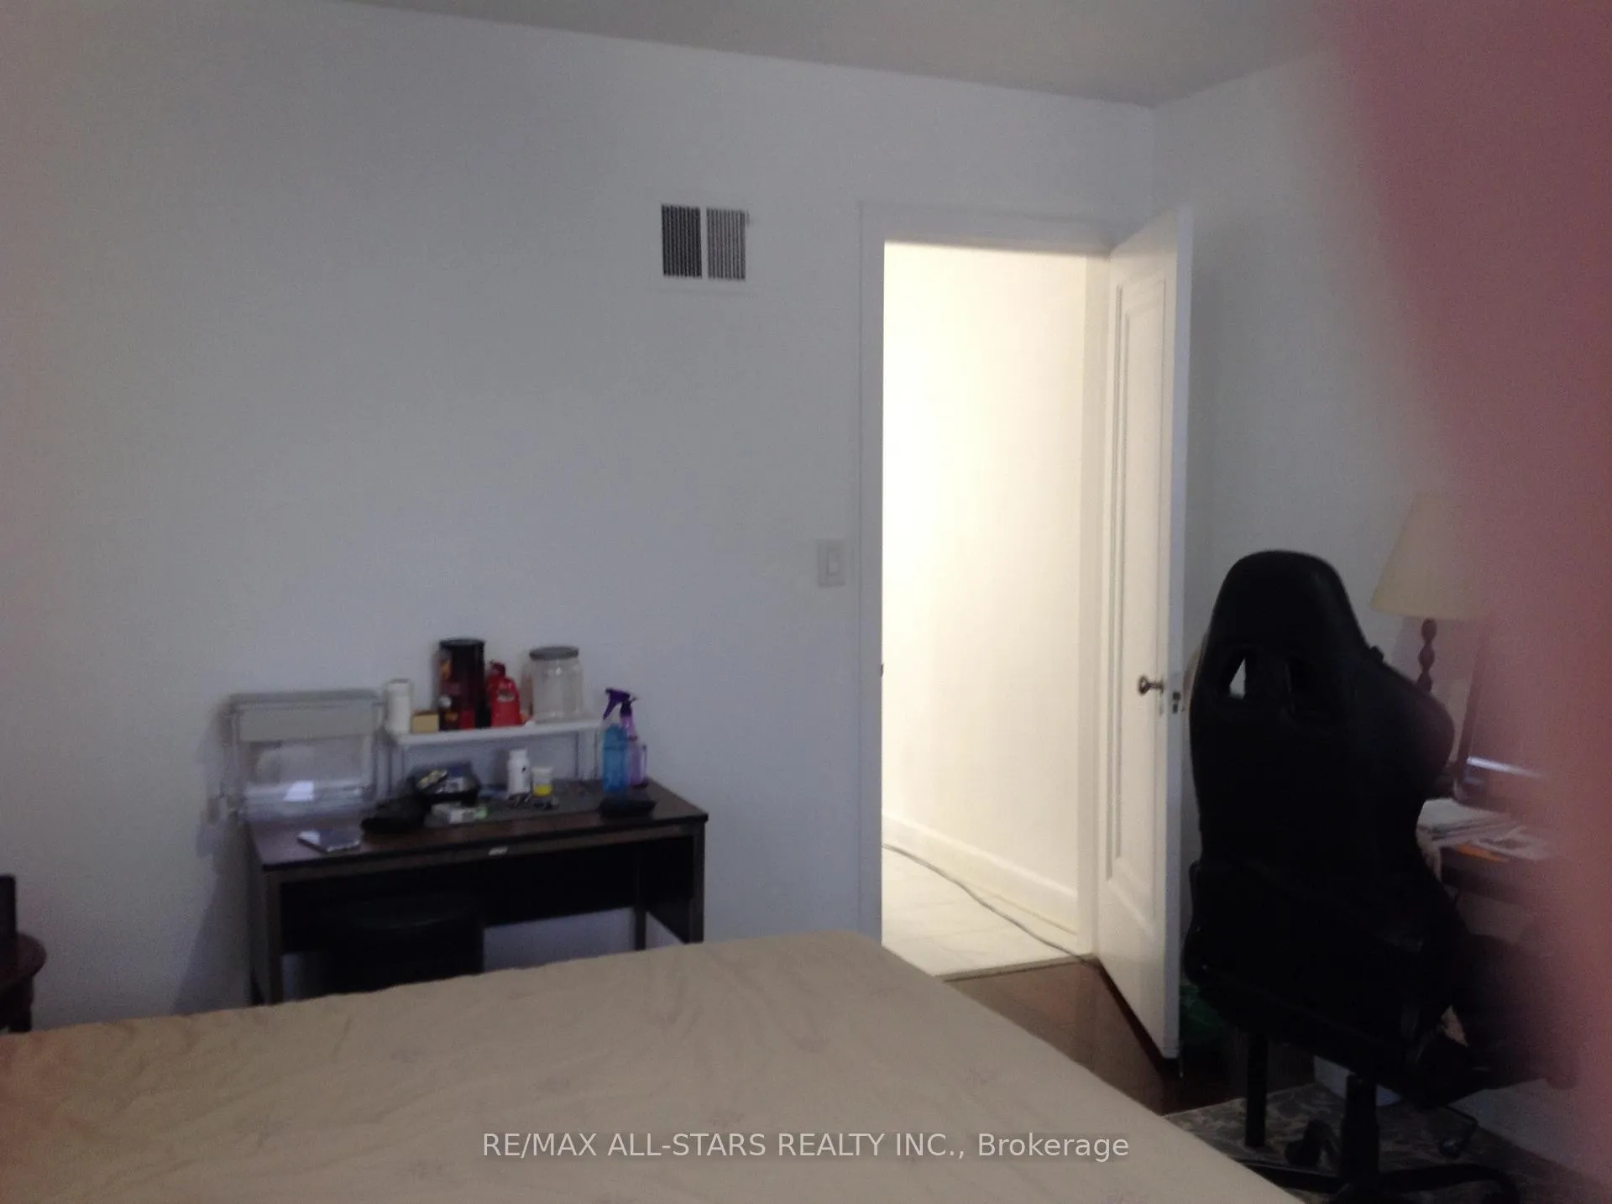
- Primary Bedroom—Second level, Laminate, 2 Pc Ensuite, W/O To Balcony
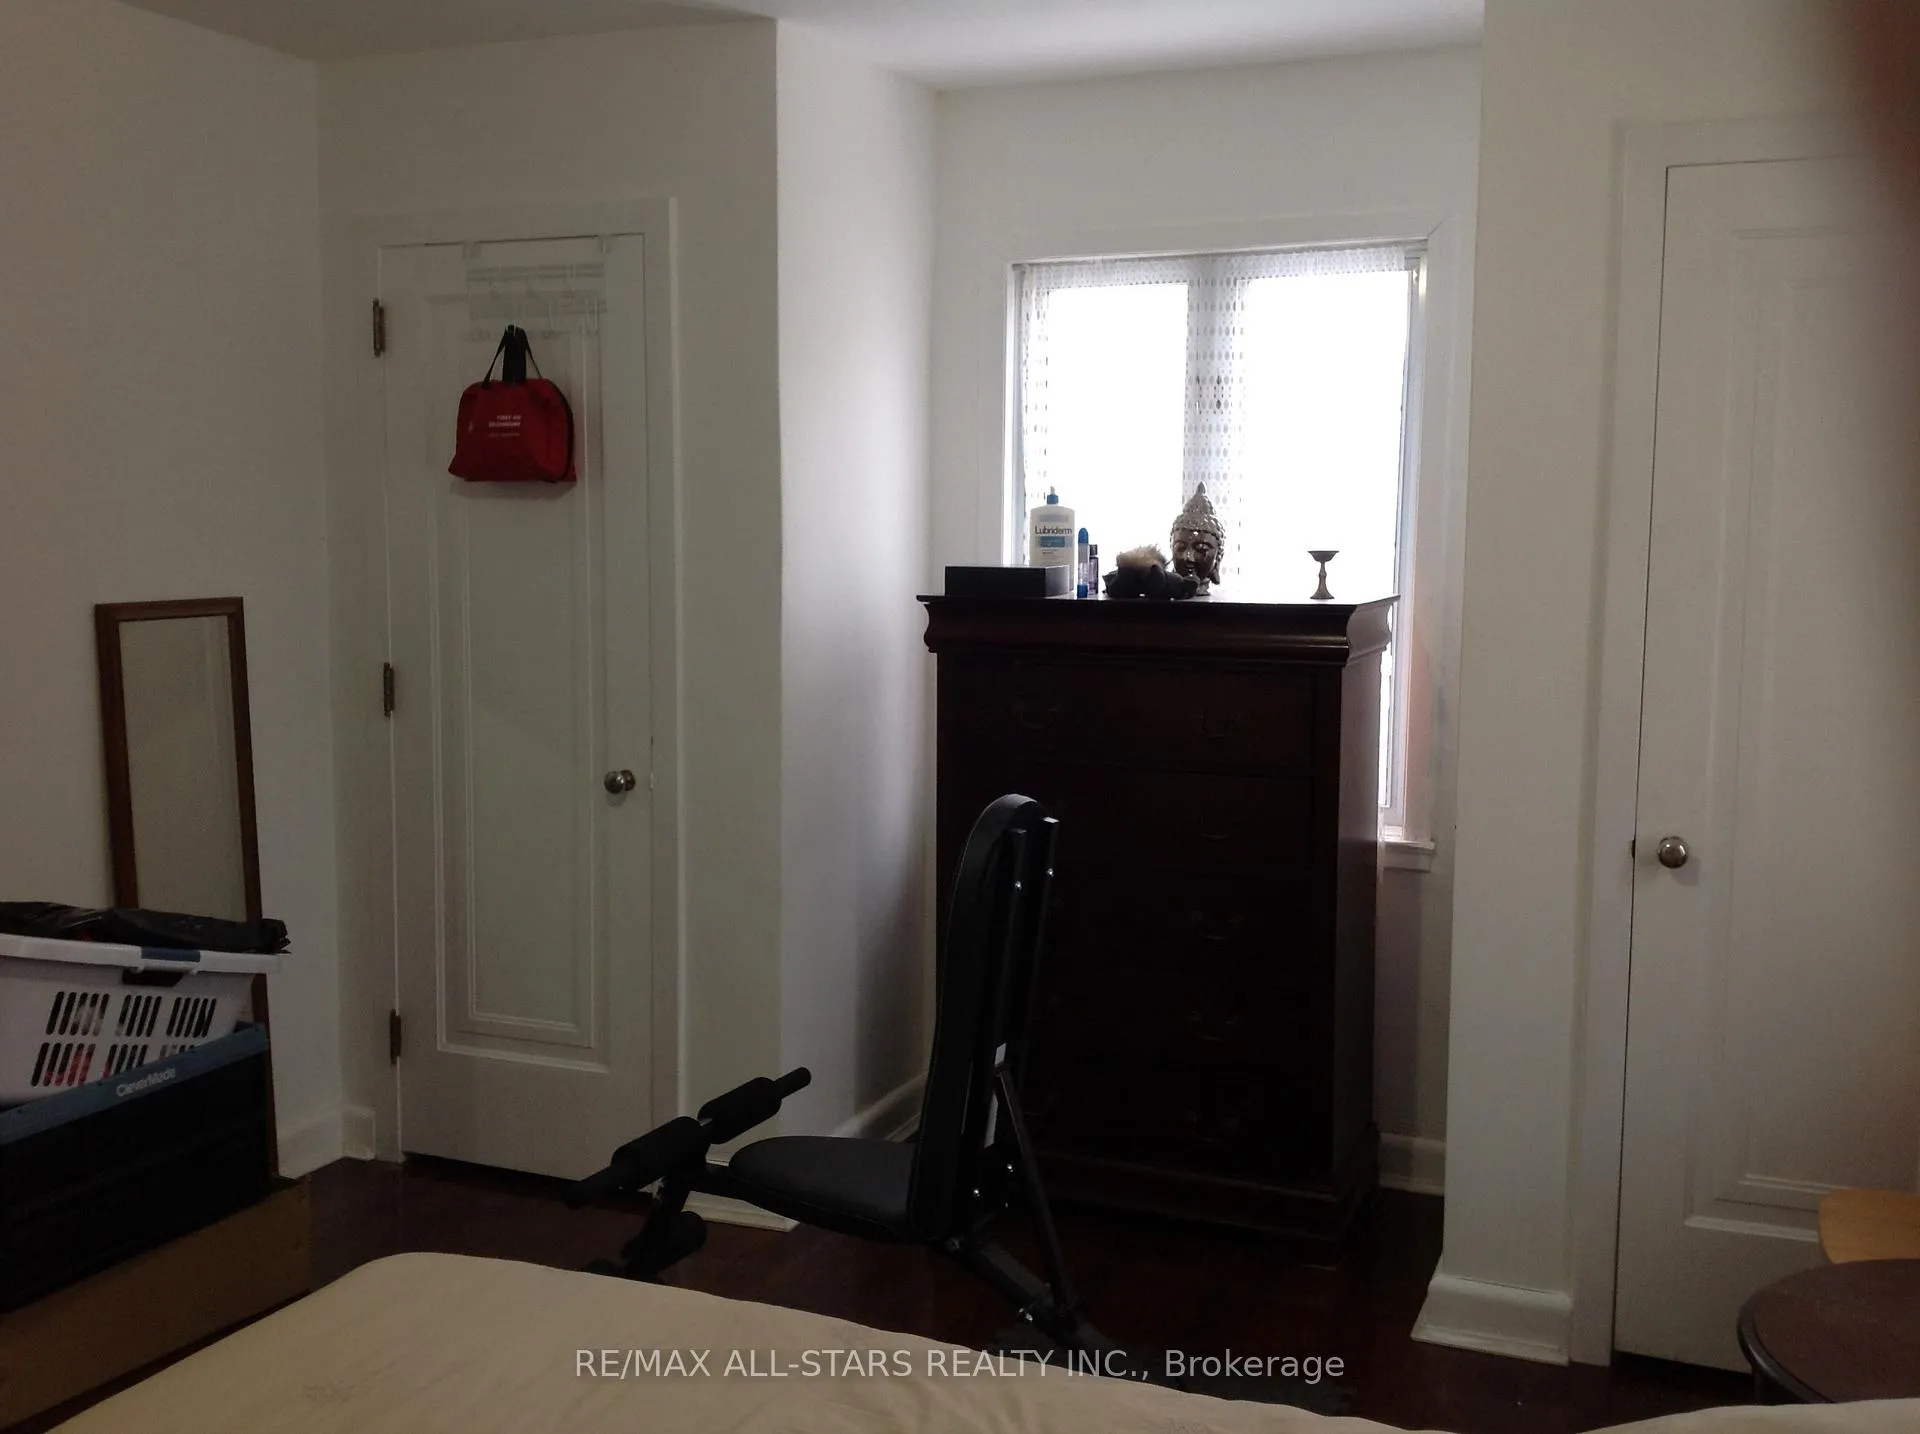
- Bedroom 2—Second level, Laminate, W/O To Balcony, His and Hers Closets
- Bedroom 3—Second level, Laminate, His and Hers Closets
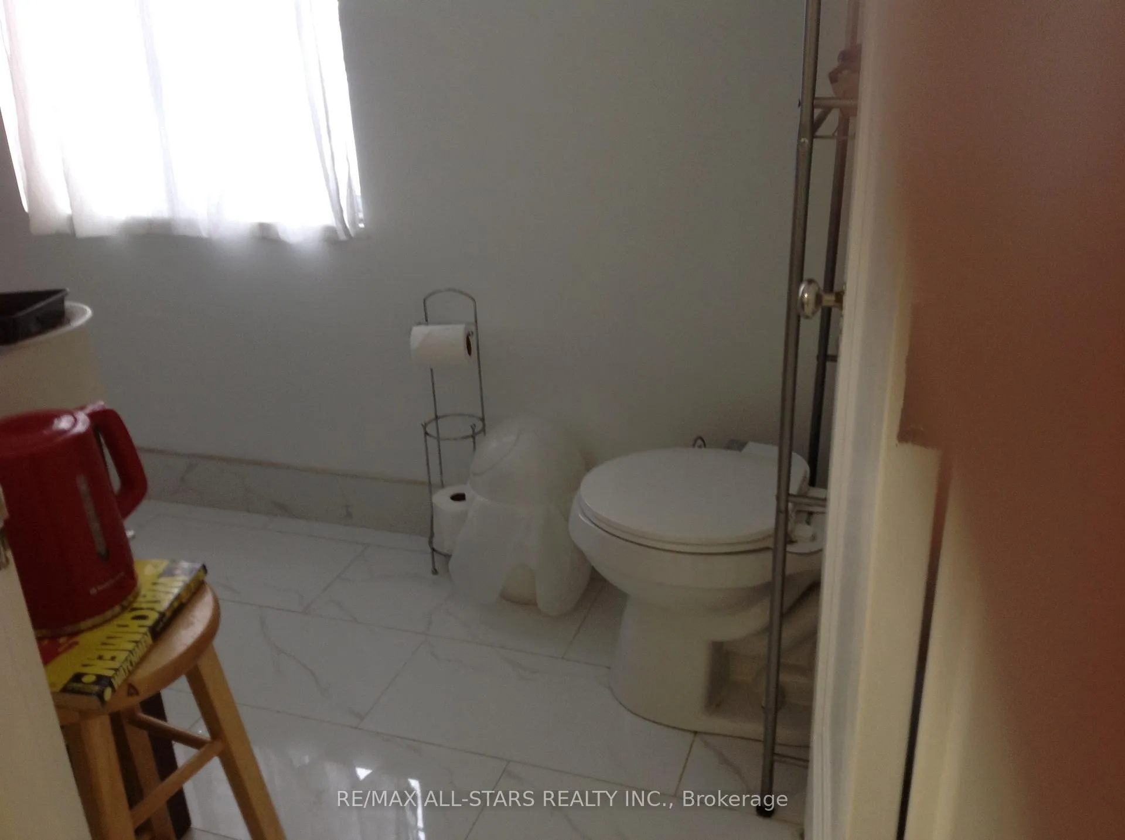
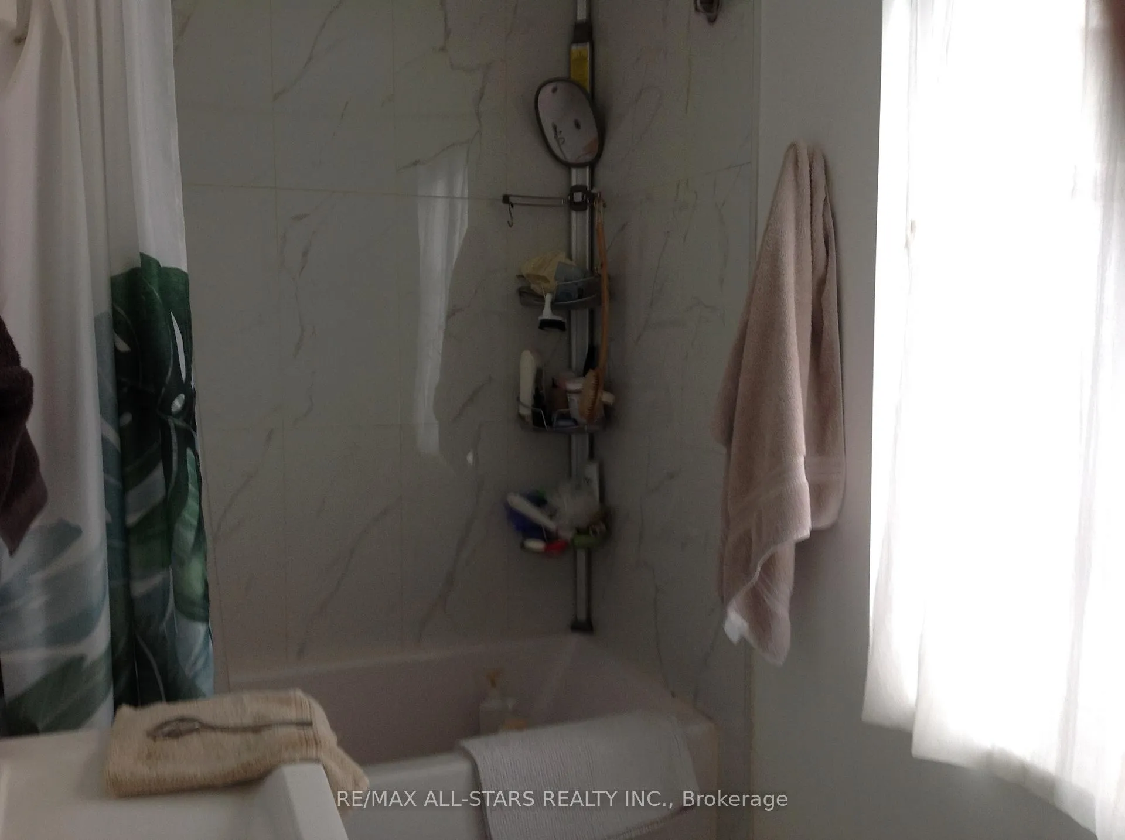
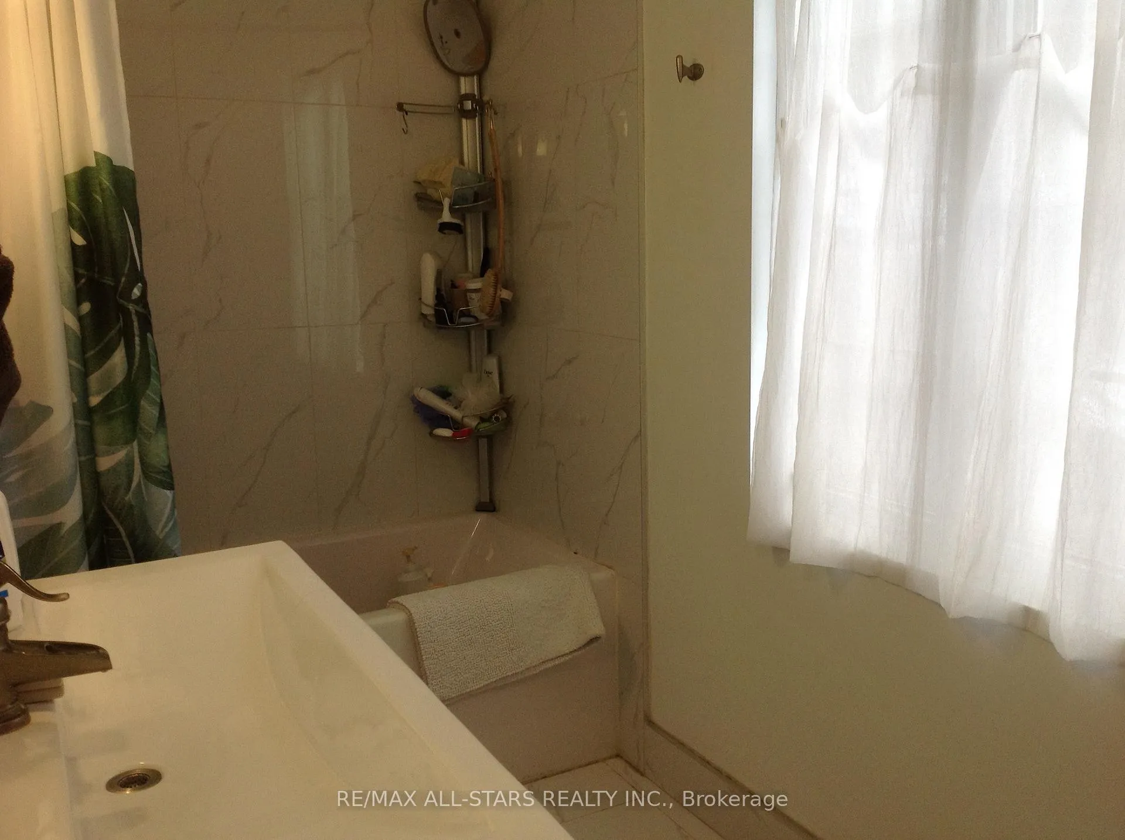
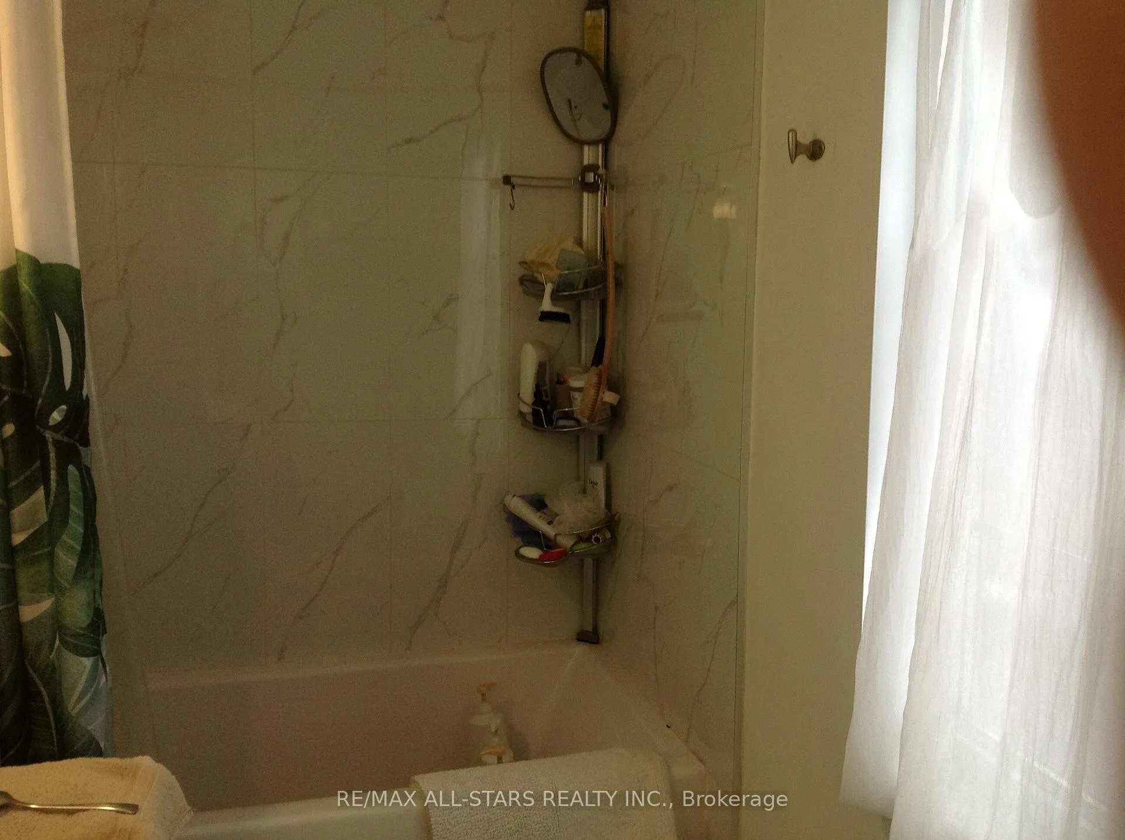
- Room—Second level, 4 Pc Bath, Tile Floor
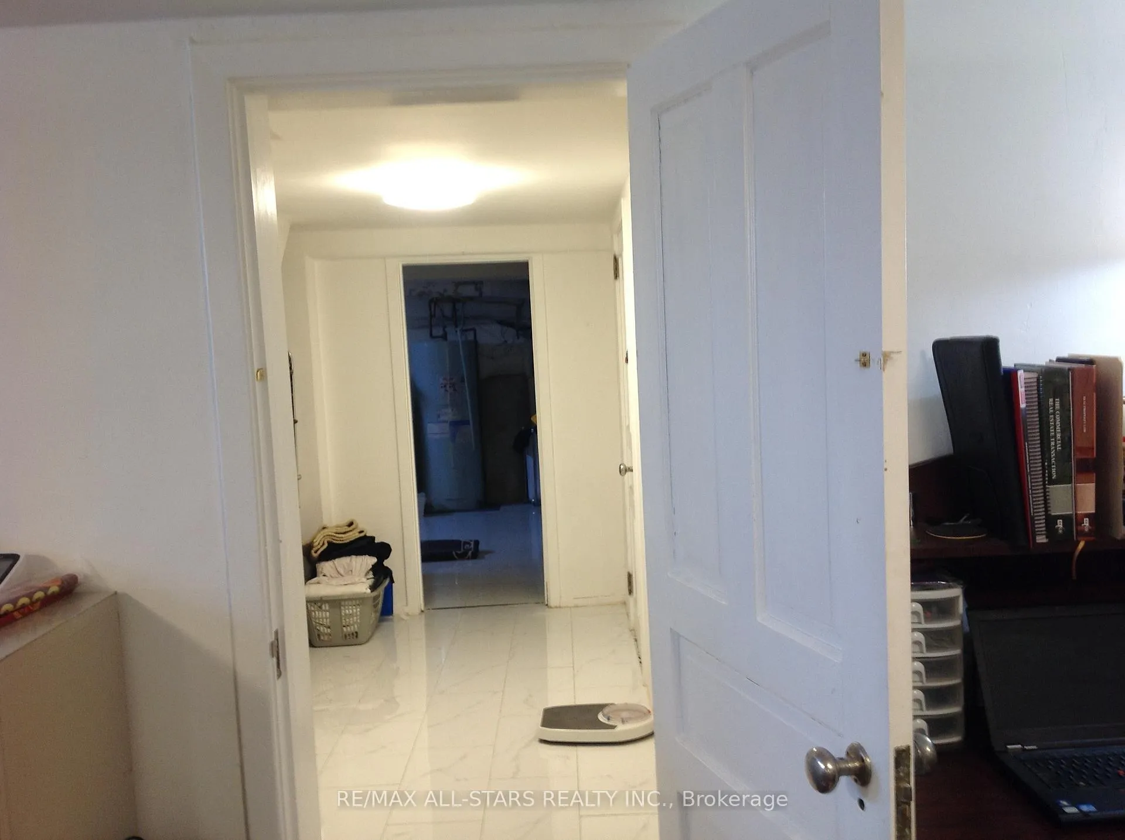
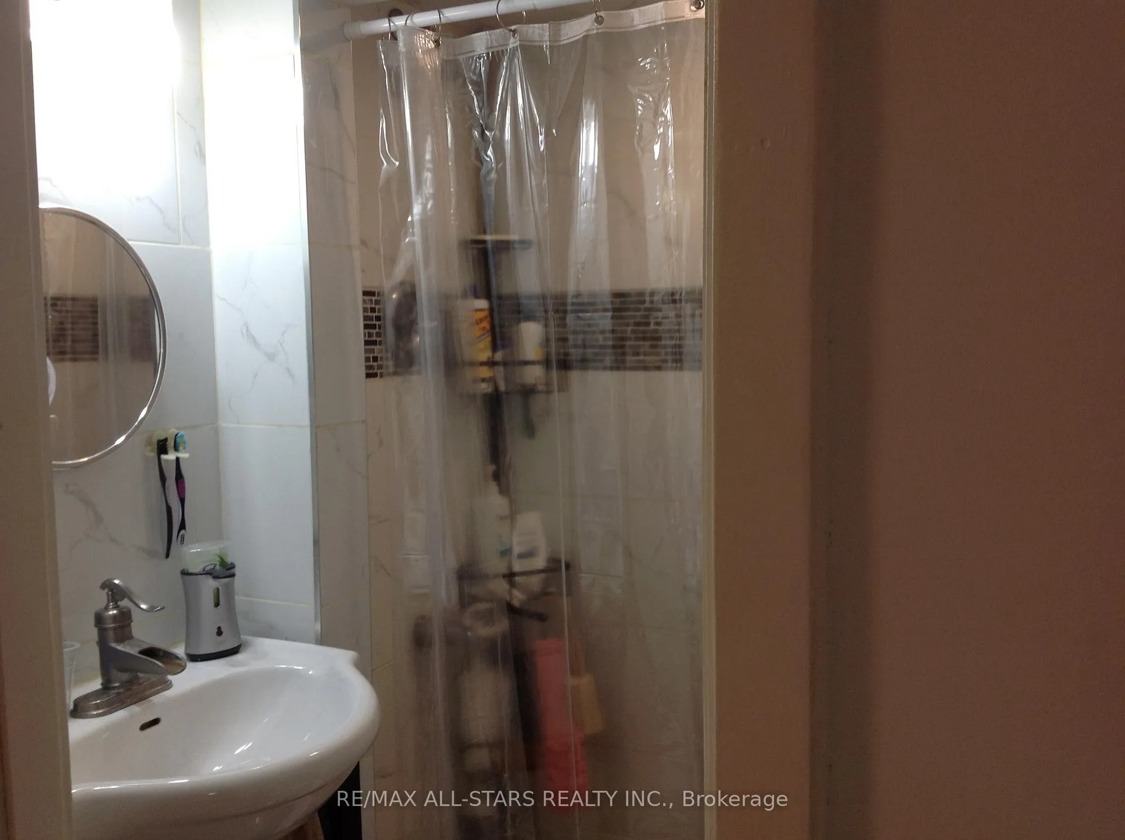
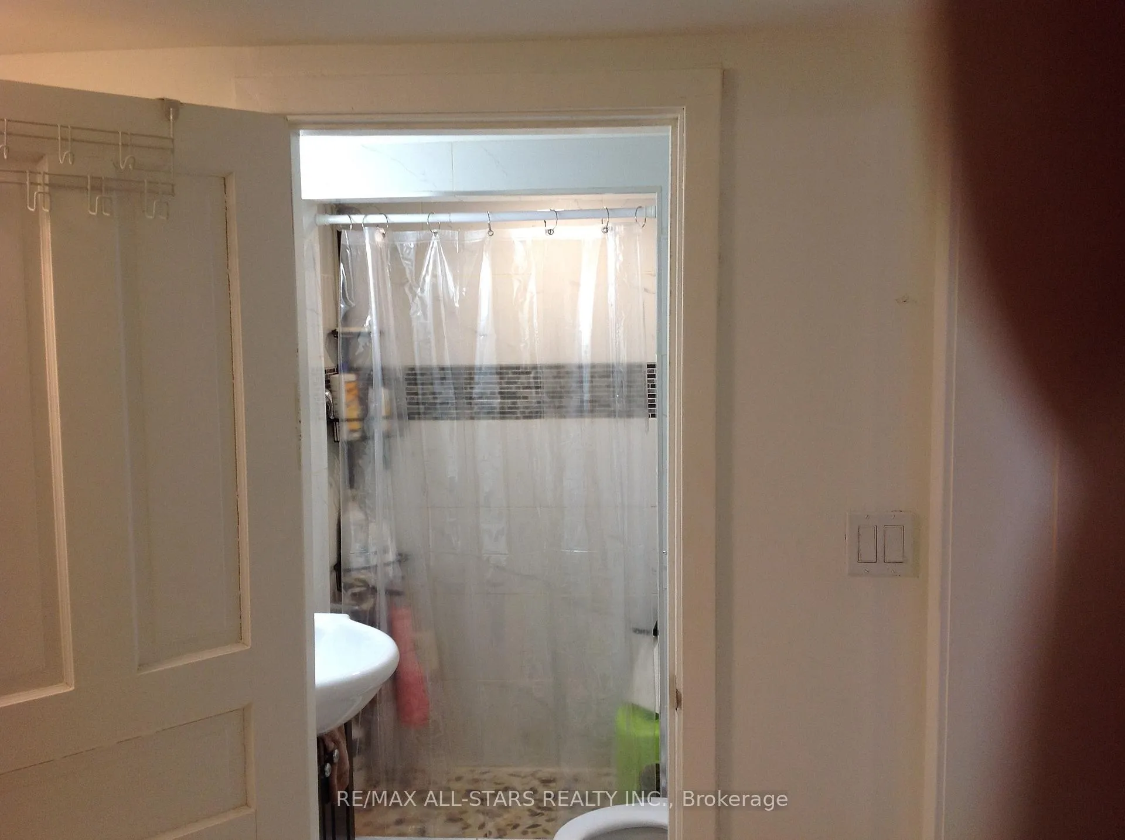
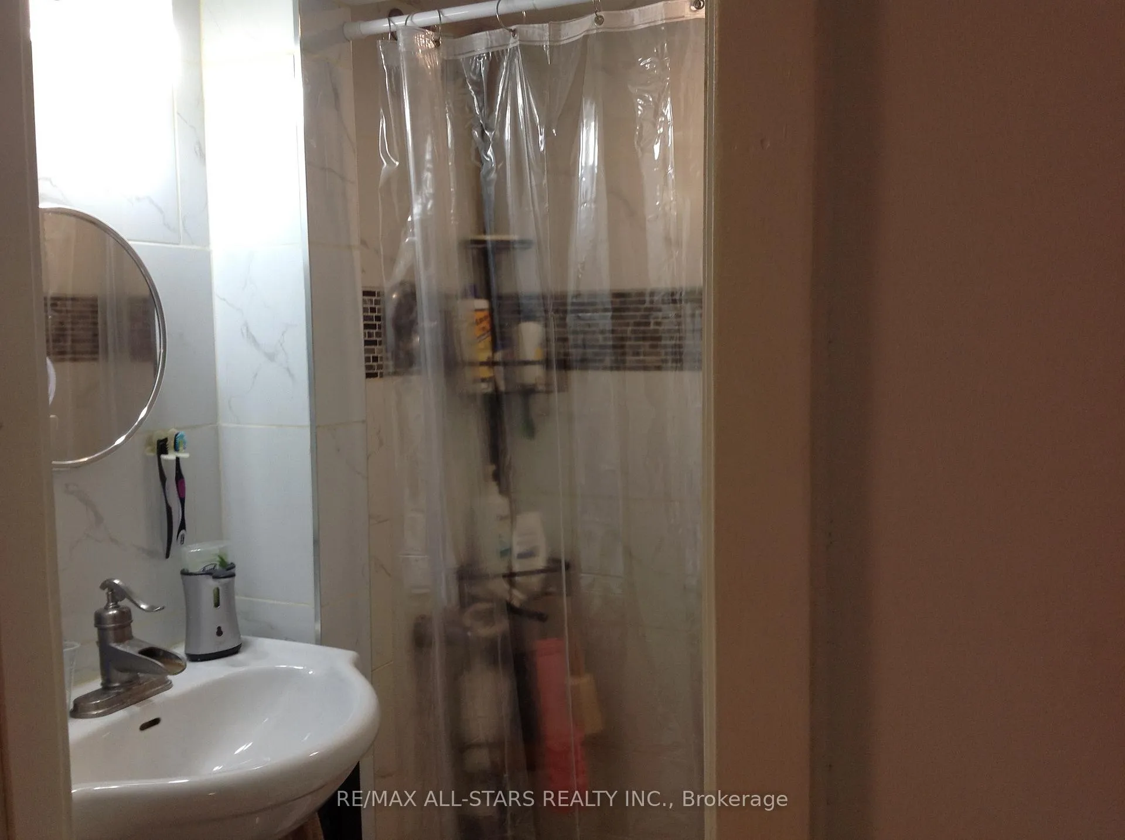
- Office—Basement level, 3 Pc Bath, Tile Floor, Laminate
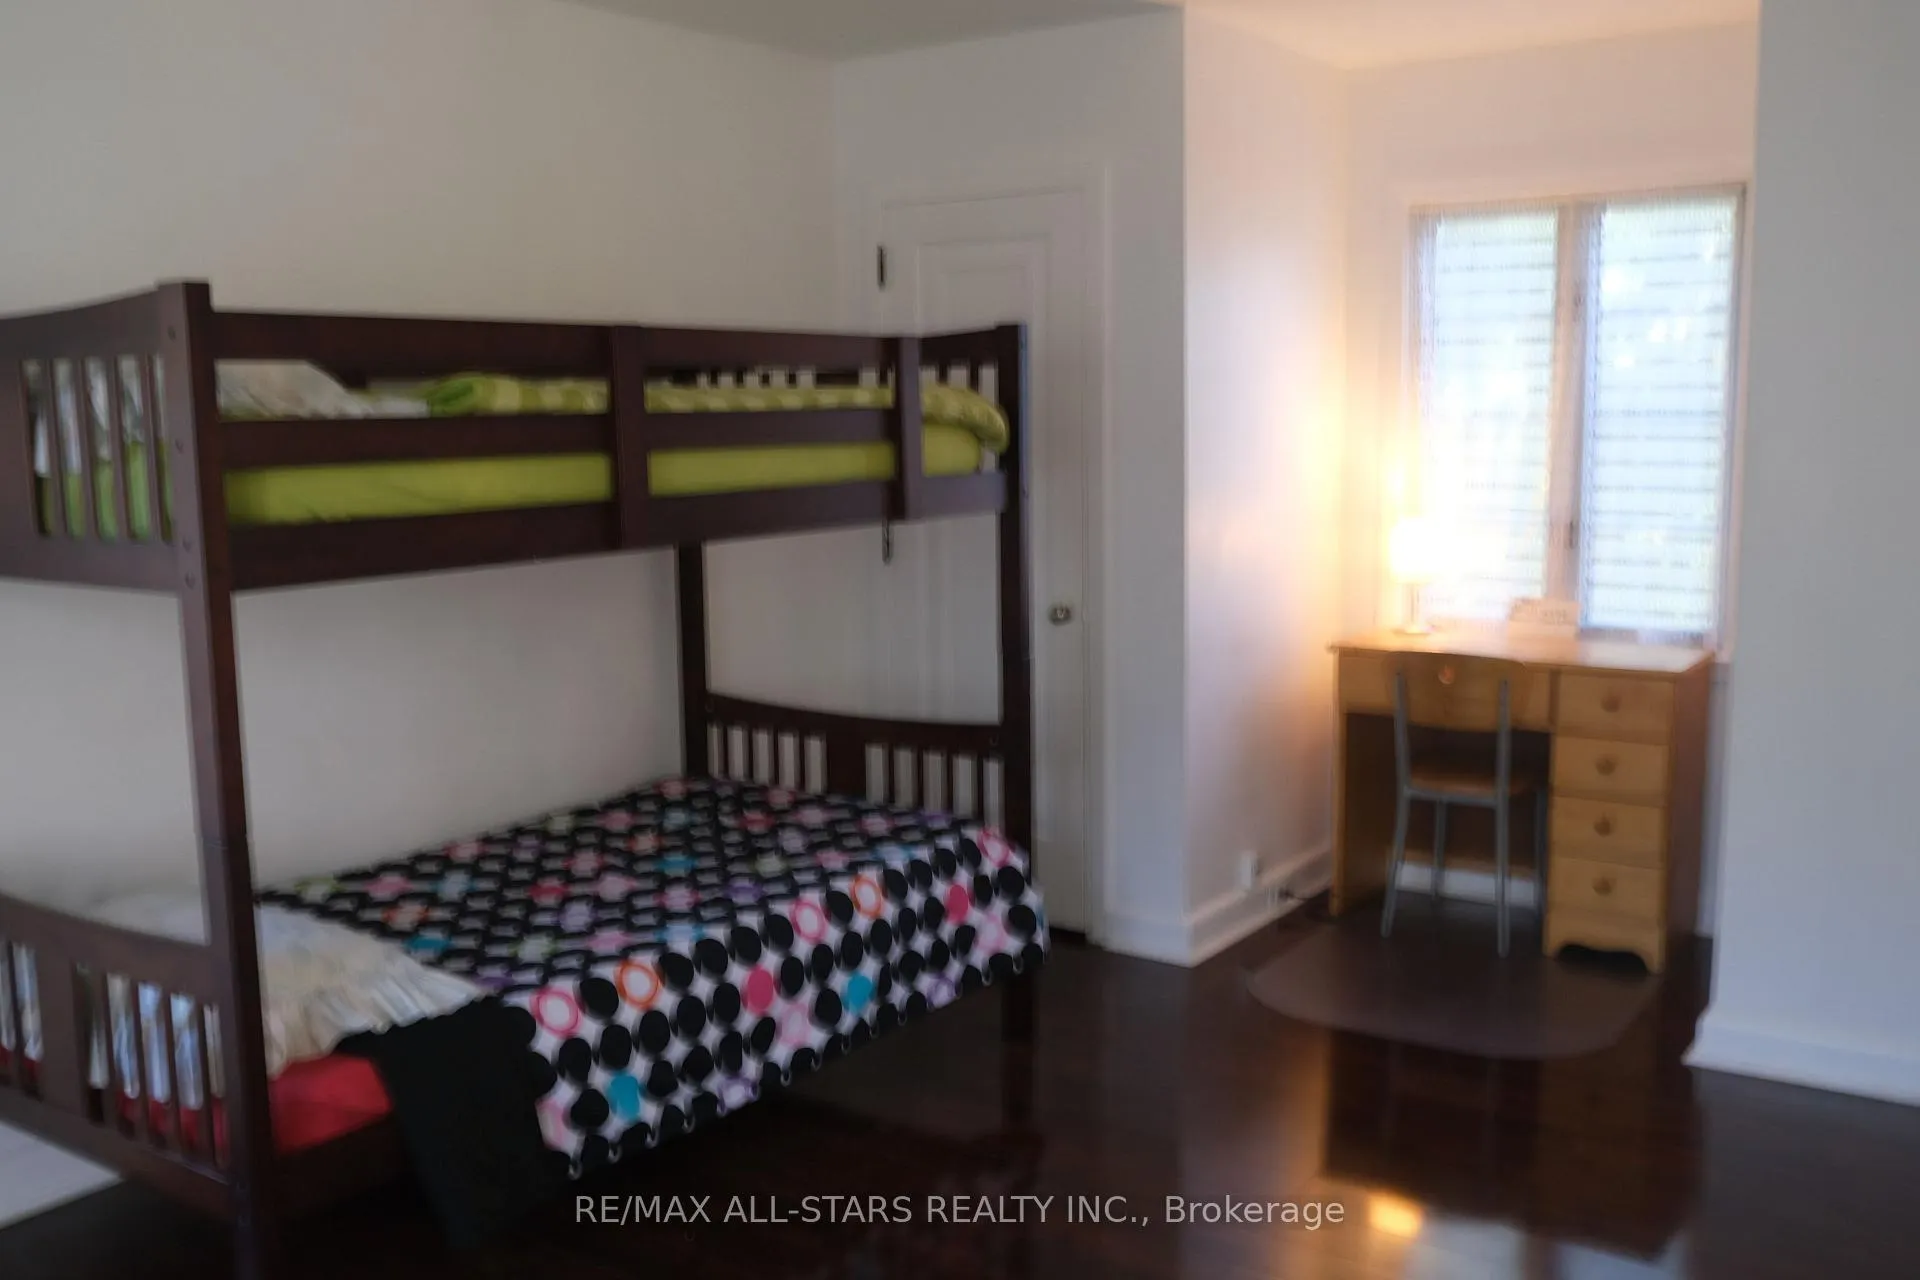
- Bedroom 4—Basement level, Laminate
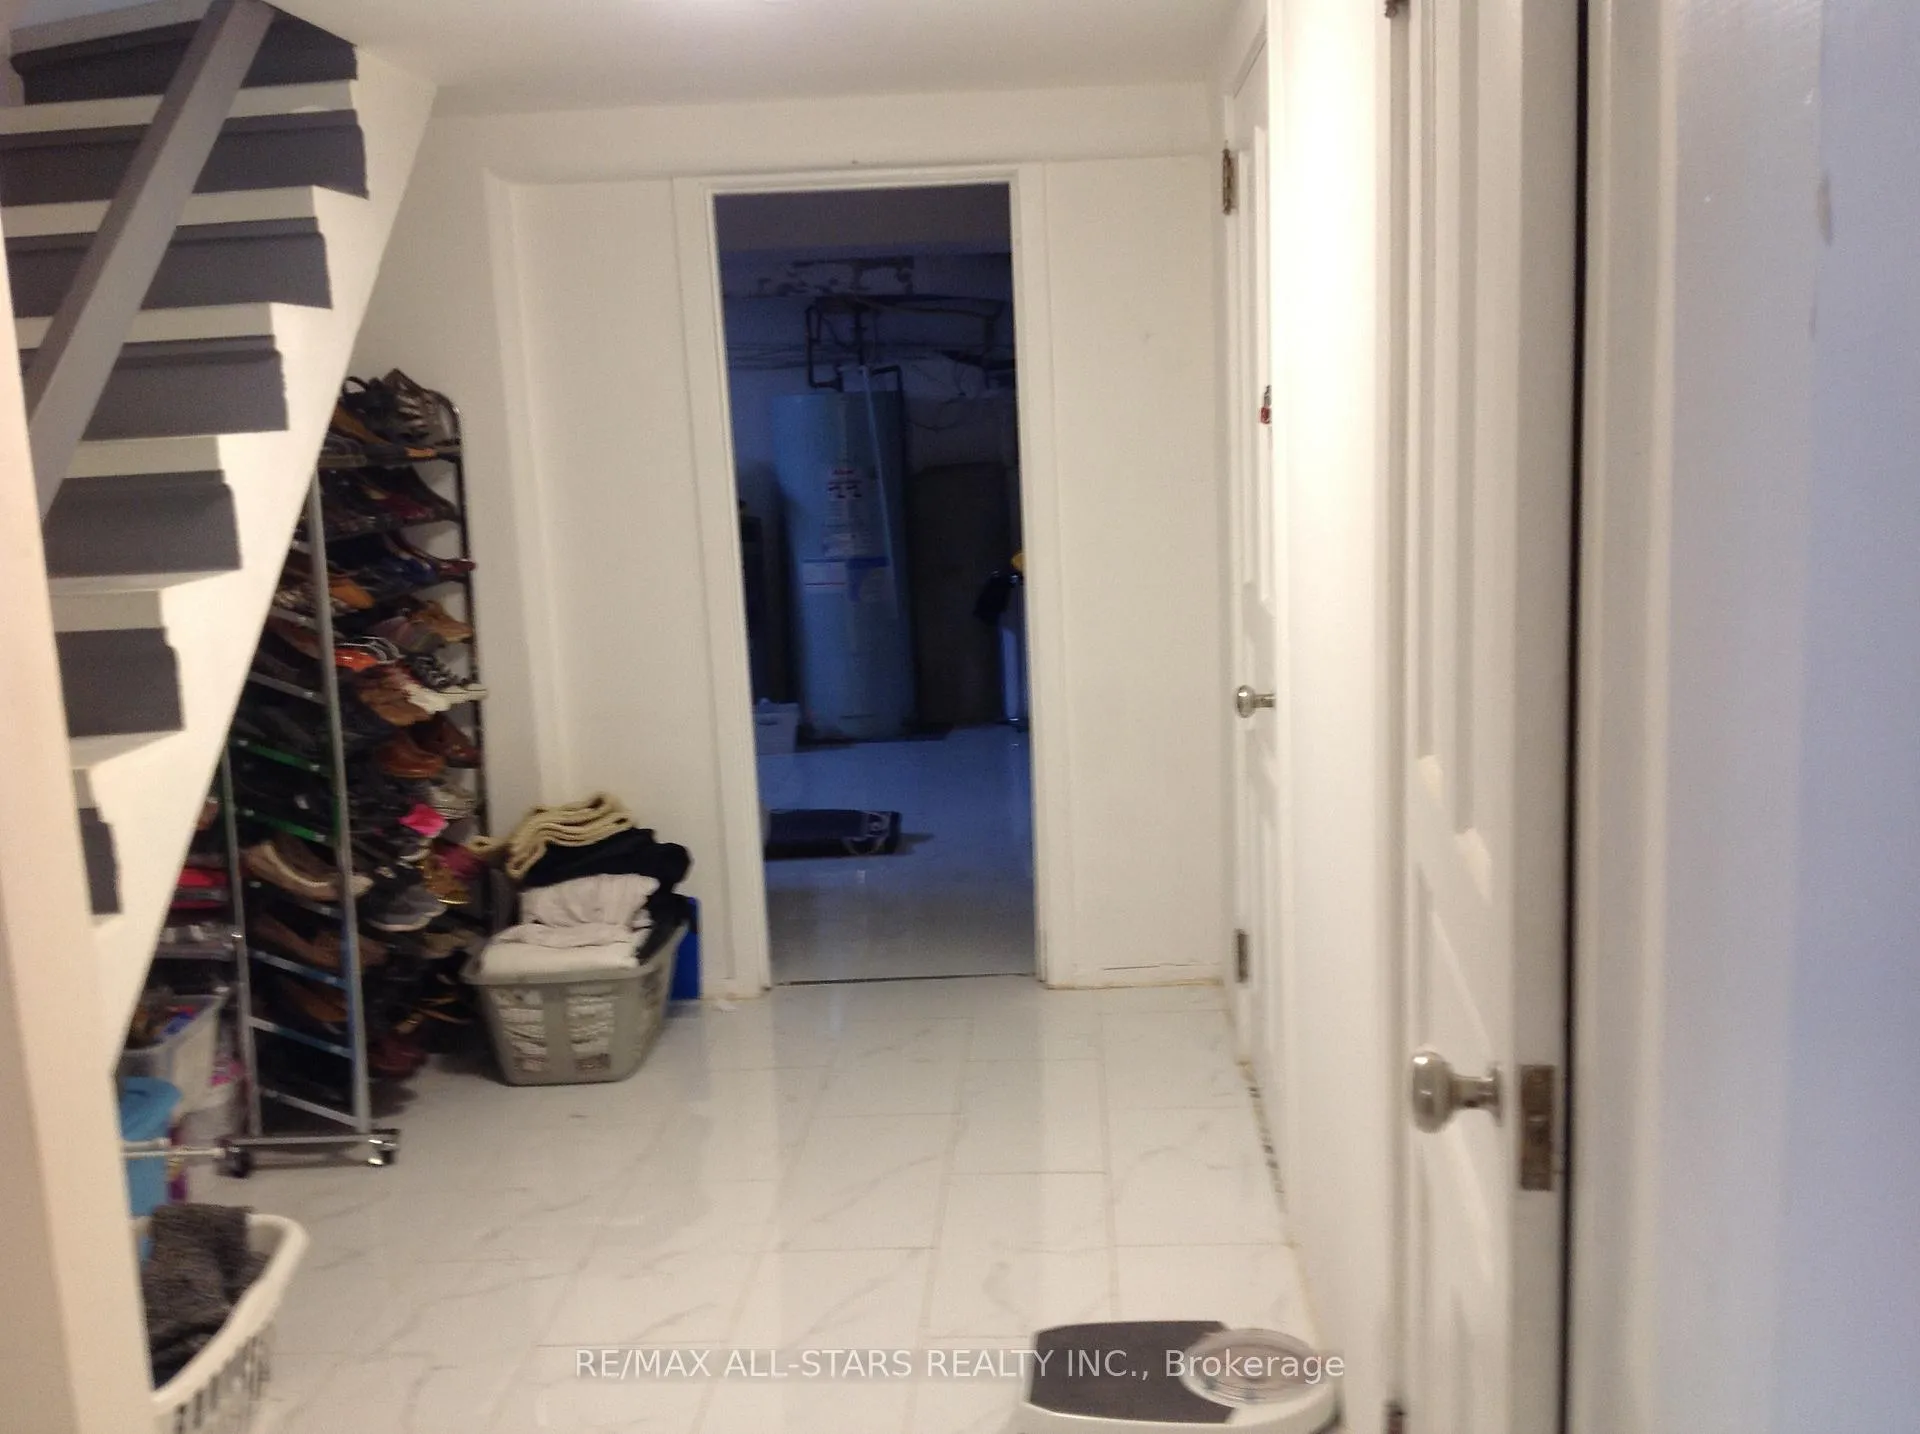
- Common Room—Basement level, Tile Floor
- Laundry—Basement level, Tile Floor, Above Grade Window
Washrooms
- 3-piece, Basement
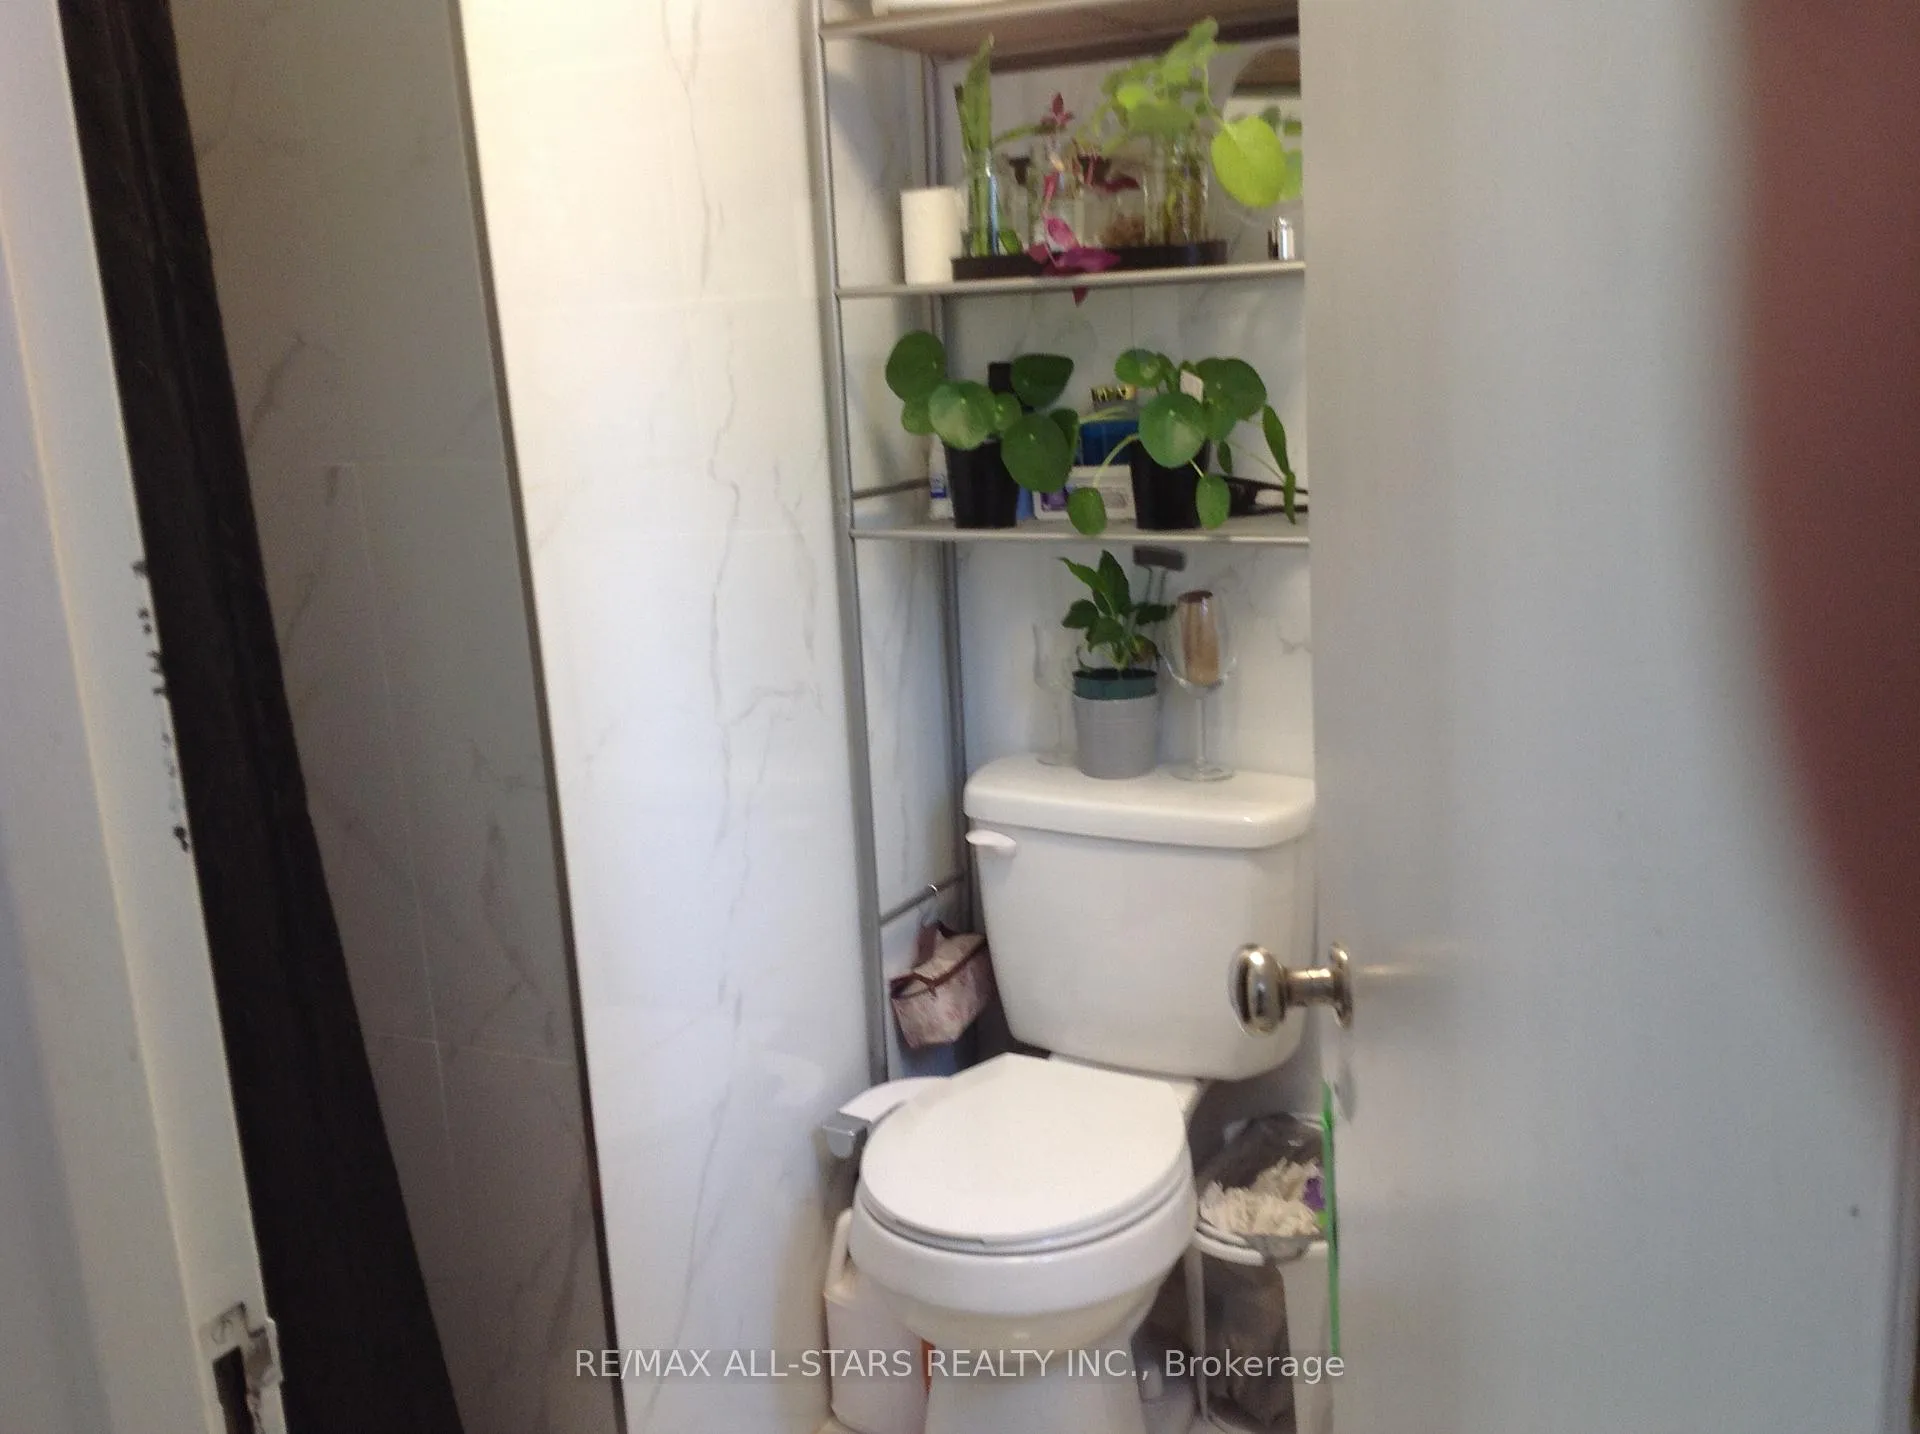
- 3-piece, Ground
- 4-piece, Second
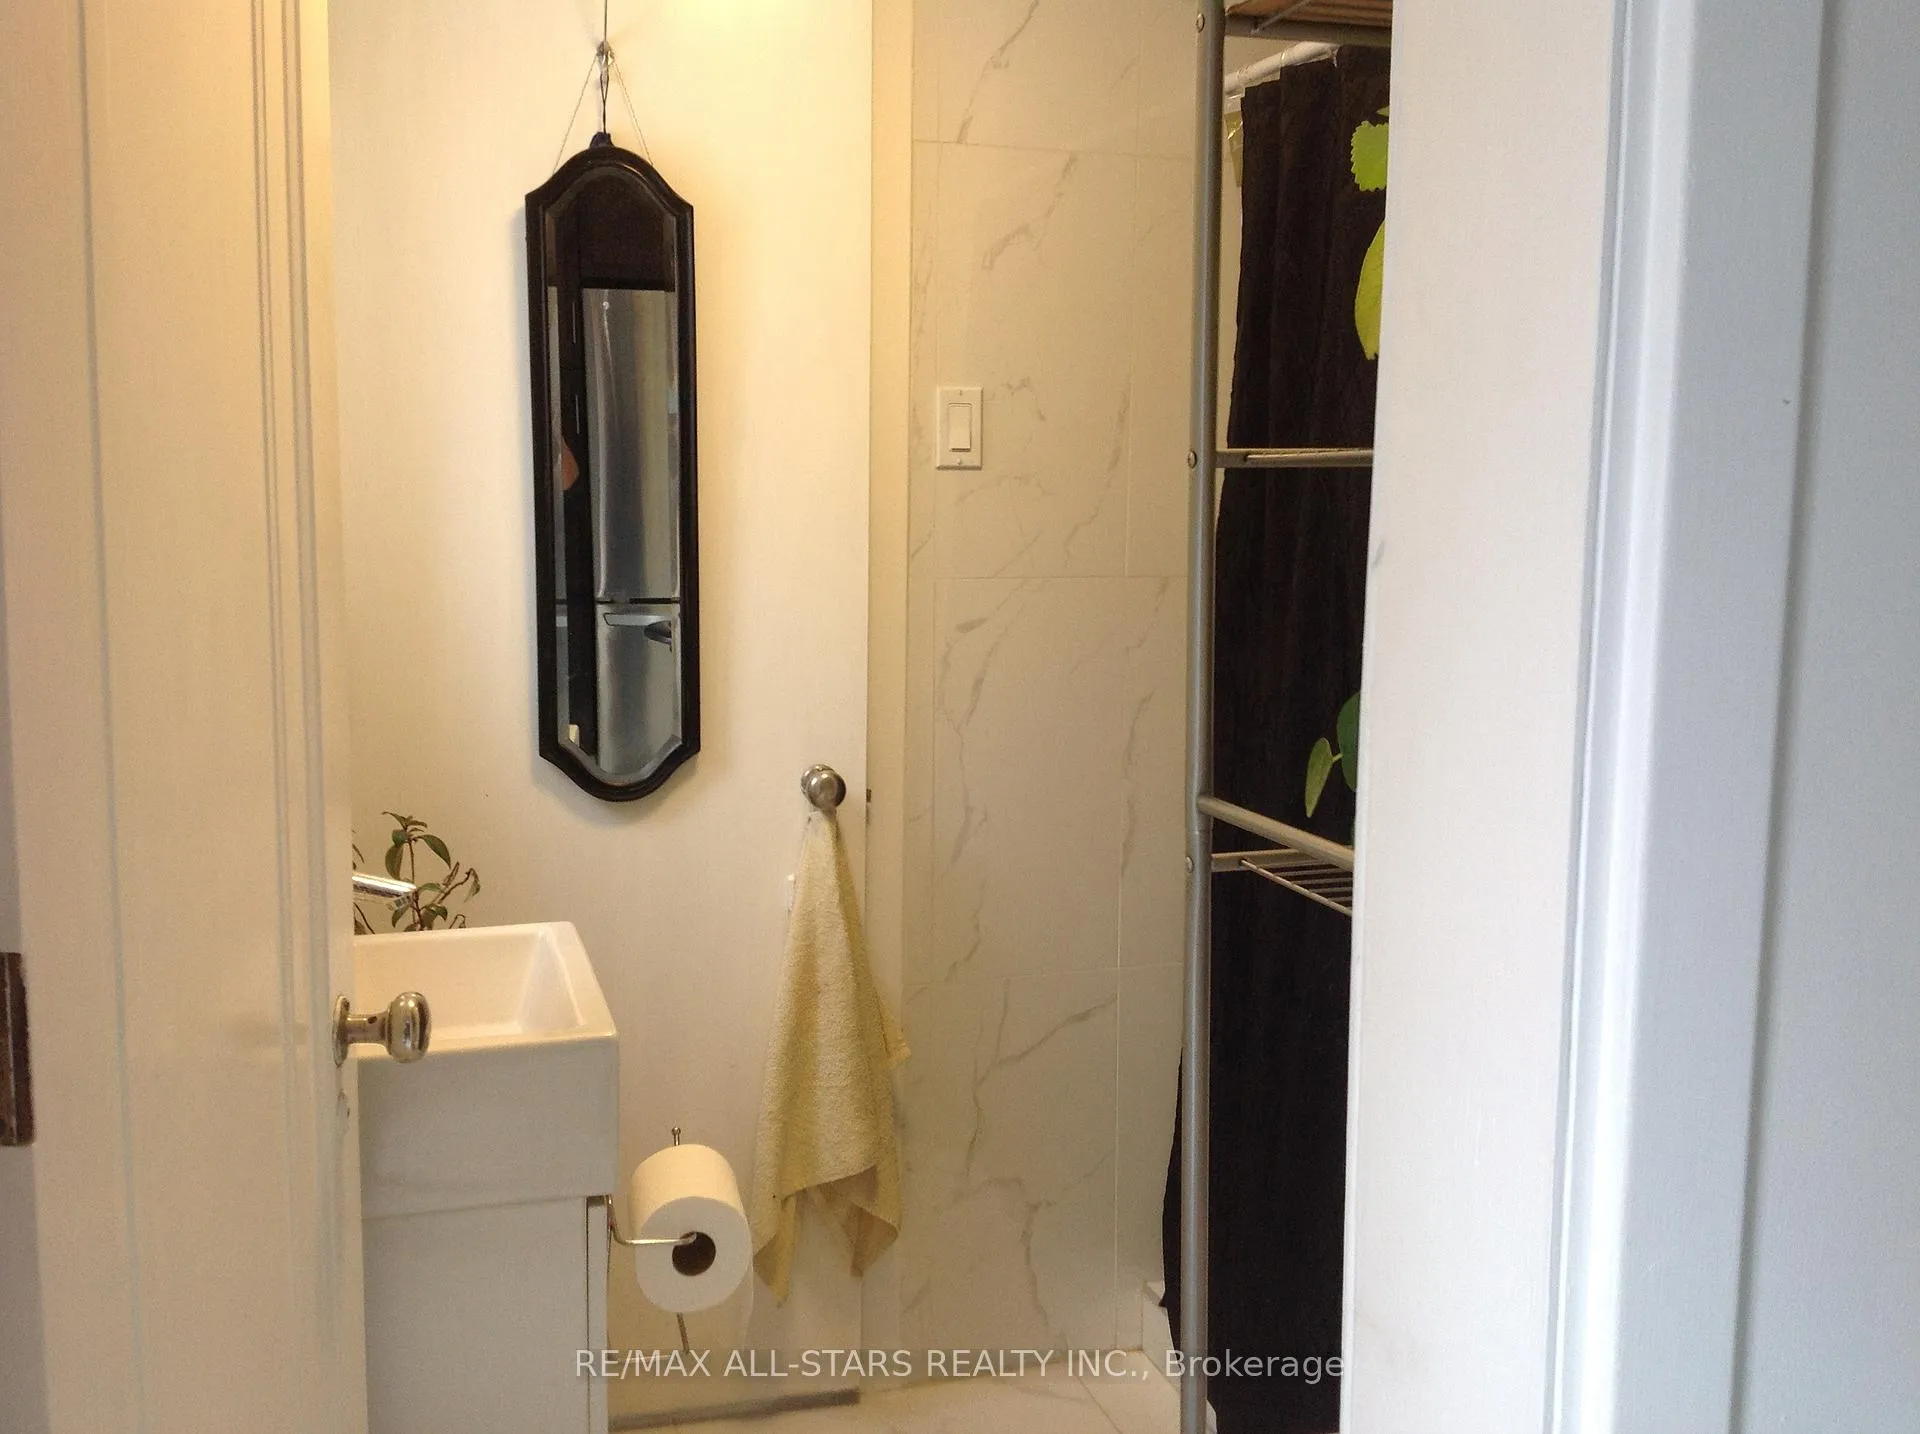
- 2-piece, Second
- Municipality
- Hamilton
- Neighbourhood
- Durand
- Main cross streets
- James st s & St James
- Zoning
- C
- Directions
- Main- south on james st- west on St James
- MLS® number
- X12649182
- Data source
- Toronto Regional Real Estate Board
- Status change
- 2026-06-02
- Listed on
- 2025-12-24
- Days on market
- 160 days
- Possession date
- 2026-02-02
- Possession type
- 60-89 days
- Co-op commission
- 2
- Seller
- Listed by
- RE/MAX ALL-STARS REALTY INC.
Home Market Value
Current home valuation for 1 St James Place, Hamilton, Durand, Hamilton, ON. Listed for $1,408,888
HOMEH Estimate
$1,320,000
Estimated Sales Range
$1,230,000 - $1,410,000
HOMEH Estimate for 1 St James Place, Hamilton, Durand
Calculated with a real agent's CMA method — 45+ years of experience, codified. Not an AI guess.
For the owner
Is this your home? Track its value.
Get this home's HOMEH Estimate by email once a month, with how many homes are for sale around you.
Mortgage Payment Calculator
Compare up to 4 down payment scenarios
5% on first $500K + 10% on $908,888 over $500K
$115,889
| Scenario 1 | Scenario 2 | Scenario 3 | Scenario 4 | |
|---|---|---|---|---|
−Down payment | % $ | % $ | % $ | % $ |
+CMHC insurance | $51,678 | $39,308 | $33,532 | $0 |
=Total mortgage | $1,343,628 | $1,307,307 | $1,231,087 | $1,127,110 |
Amortization | ||||
Mortgage rate | % | % | % | % |
| Payment frequency | ||||
=Mortgage payment | $6,560monthly | $6,383monthly | $6,011monthly | $5,503monthly |
Land Transfer Tax
$24,653
$24,653
Around this home
Data provided by OpenStreetMap & Fraser Institute School Rankings
Ask HOMEH
New!Hi there!
👋Text or call (416) 301-9001
Recommended for you
Based on homes you've looked at.
No recommended properties found.
Nearby similar homes
No nearby properties found.
More real estate resources
Other homes nearby
Explore this area
Nearby neighbourhoods
No nearby listings available.