
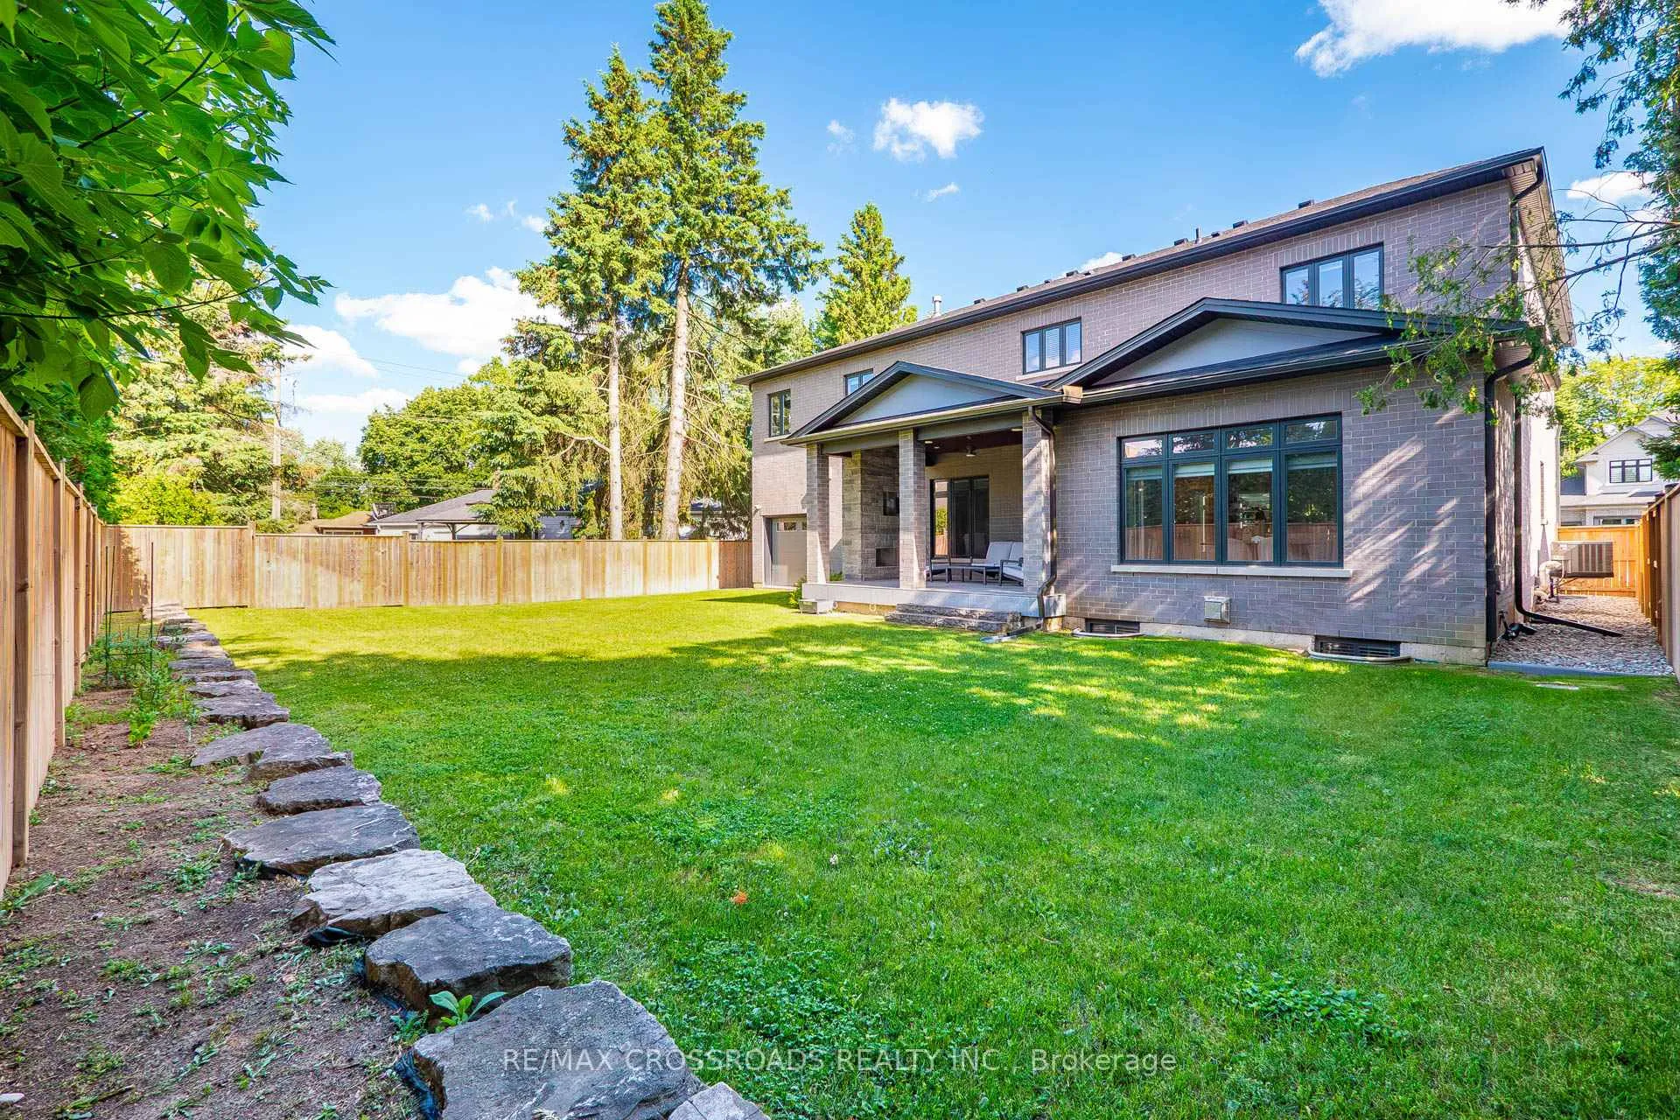
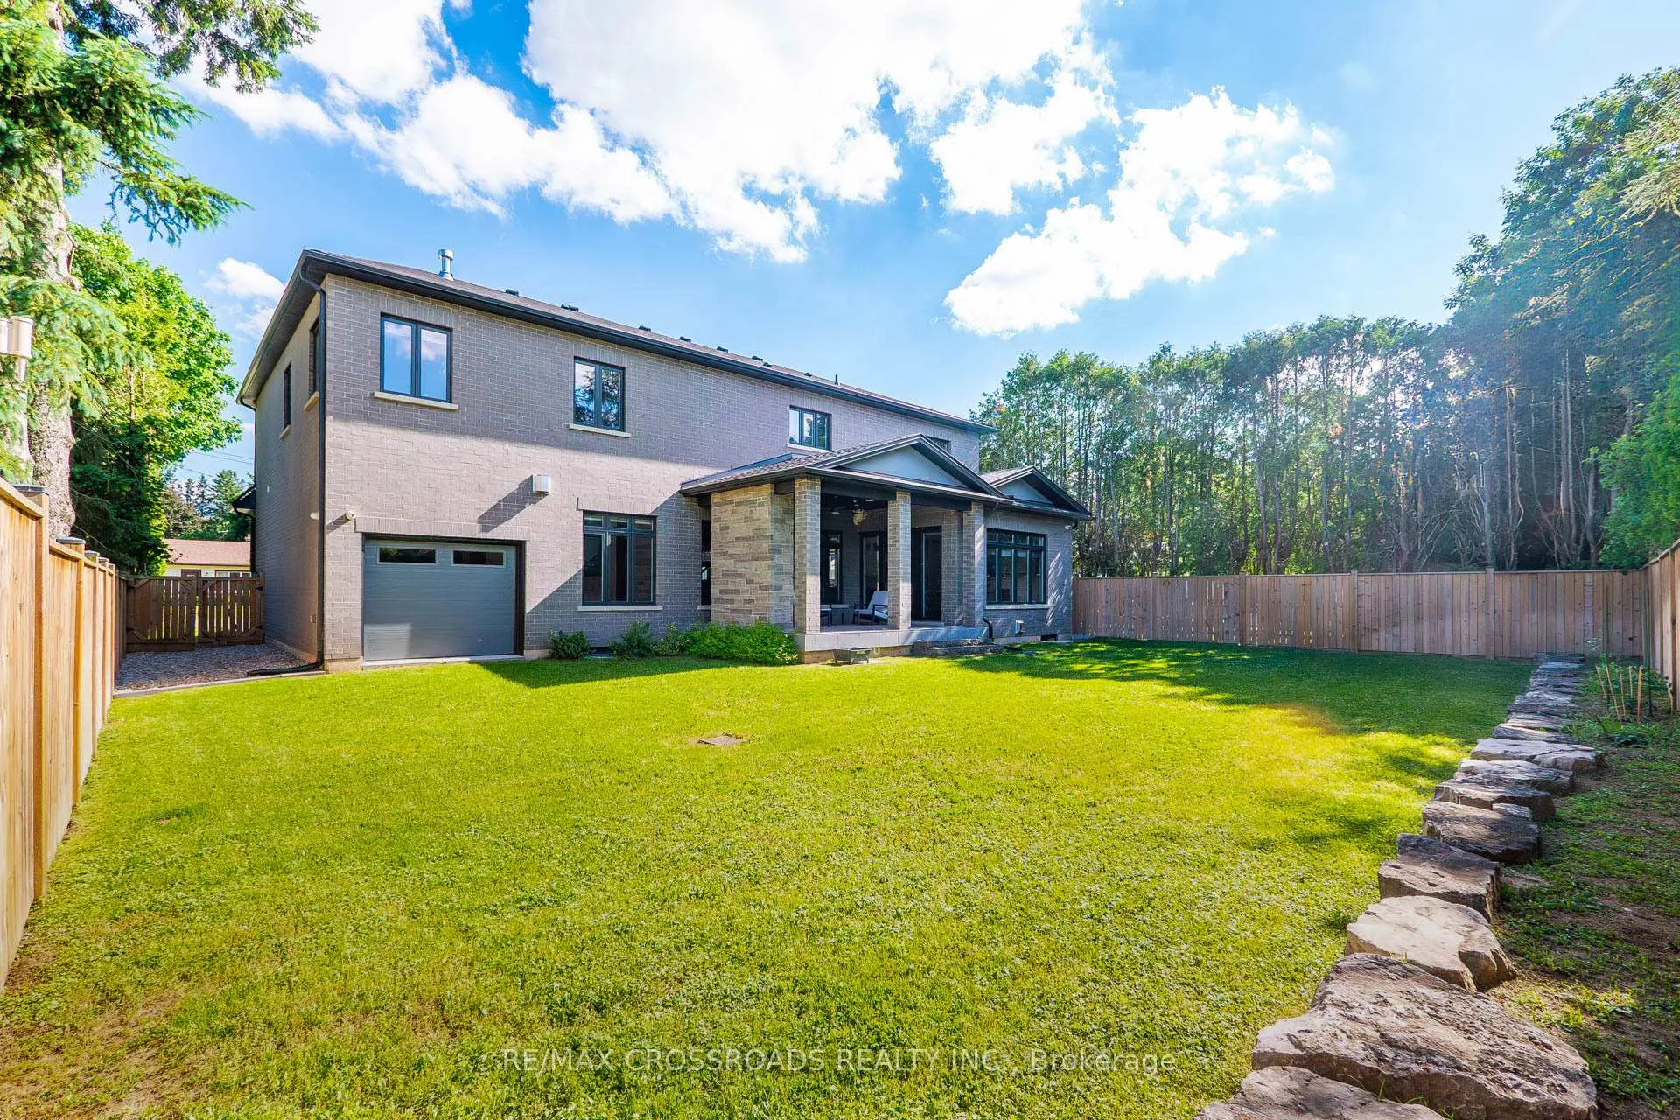
11 Oakley Court
Hamilton (Ancaster), ON L9G 1T6
- 4+1Bedrooms
- 5Bathrooms
- 3Garage
- 3500–5000Sq Ft
- $18,956Tax
- 75×120 ftLot Size
 Estimated Value:$2,123,918See Free Estimate Report

Sale & Price History for 11 Oakley Court, Hamilton, Ancaster
| Start Date | End Date | Price | Event | MLS# |
|---|---|---|---|---|
| No listing history available | ||||
Real estate boards require you to or to see the full details of this property.
*Sold prices and complete sale & price history are regulated data. Under the Trust in Real Estate Services Act, 2002 (TRESA) and the rules of the Real Estate Council of Ontario (RECO), and pursuant to the Multiple Listing Service® rules of the Canadian Real Estate Association (CREA) and the Toronto Regional Real Estate Board (TRREB), this information may be shown only to registered users who have agreed to the applicable terms of use (a Virtual Office Website, or "VOW," arrangement). HOMEH Inc., Brokerage therefore provides it to signed-in members only. Creating an account is free and takes under a minute.
About 11 Oakley Court, Hamilton, Ancaster
Summarized Description
- Custom-built home with modern luxury design
- Over 6,400 sq ft of refined living space
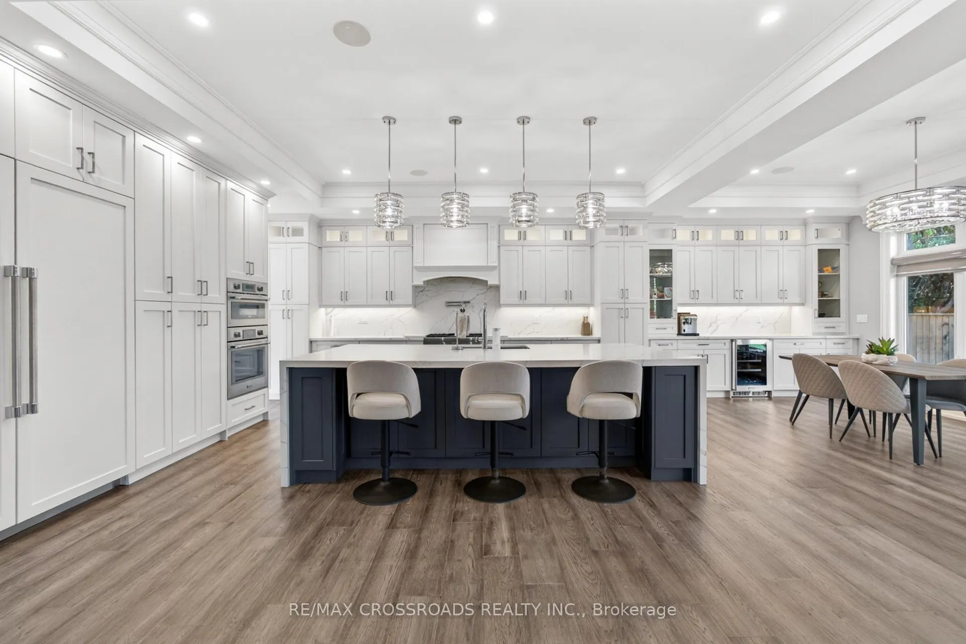
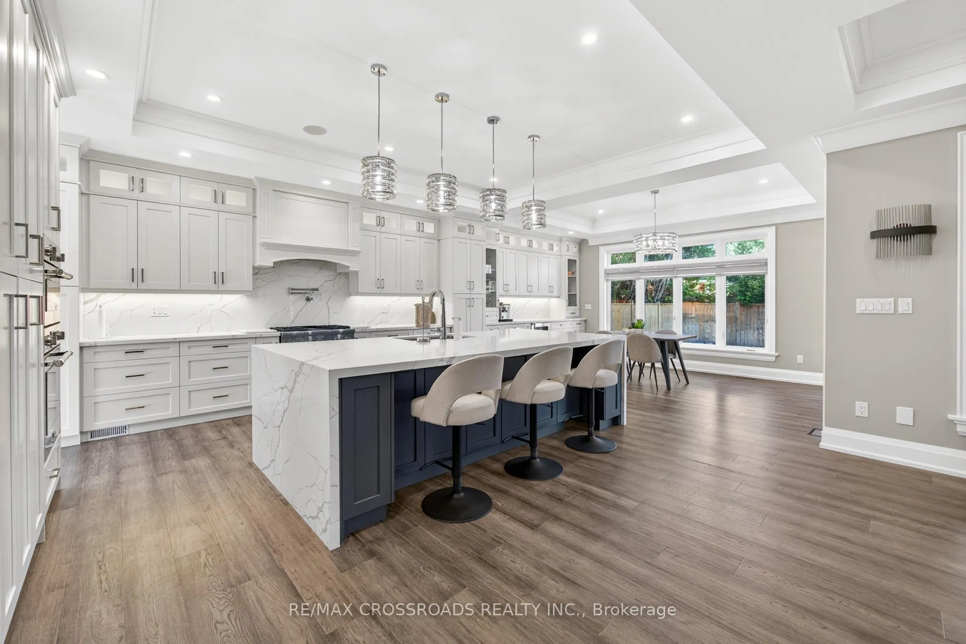
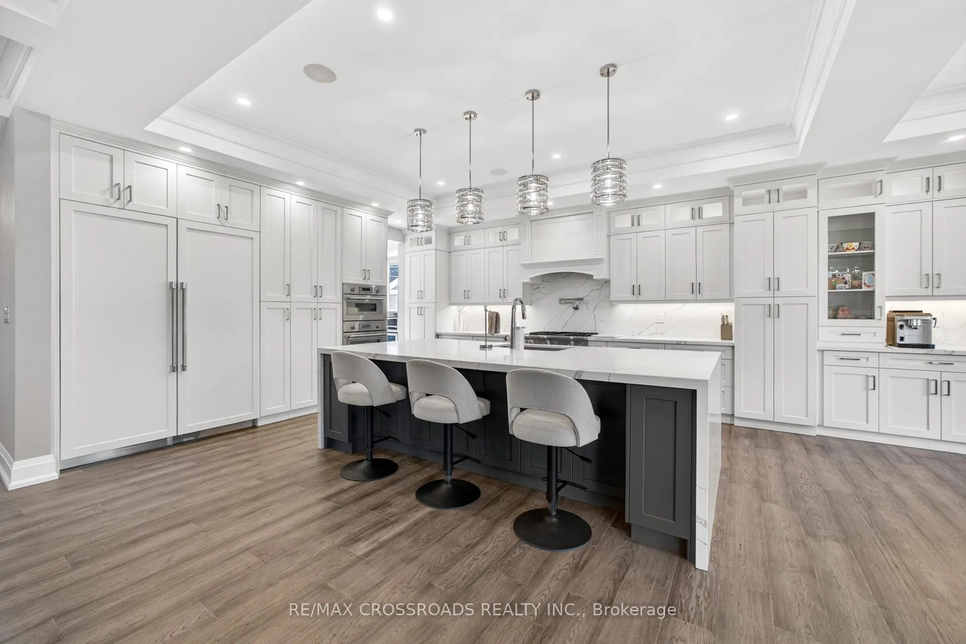
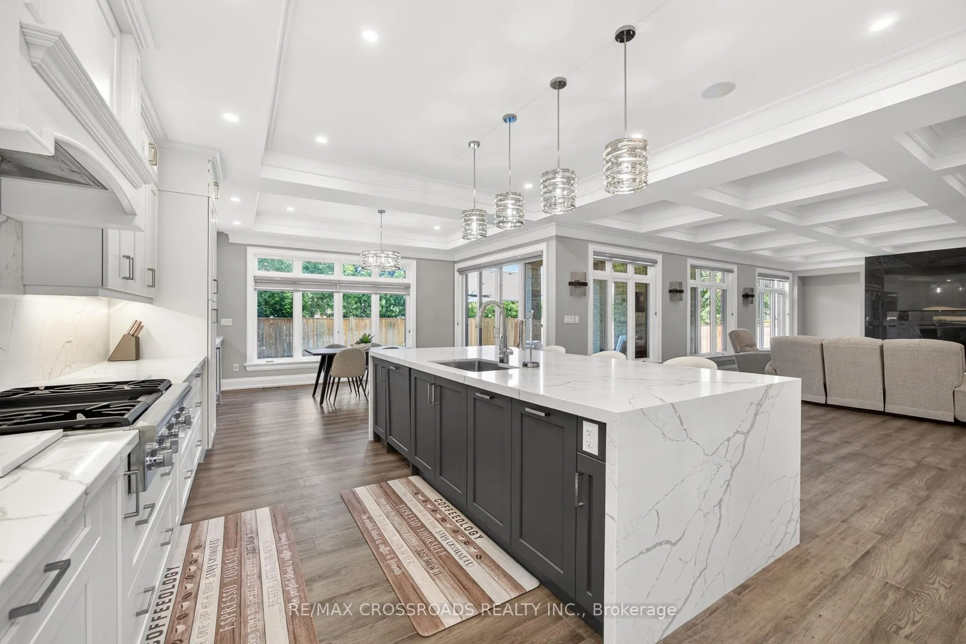
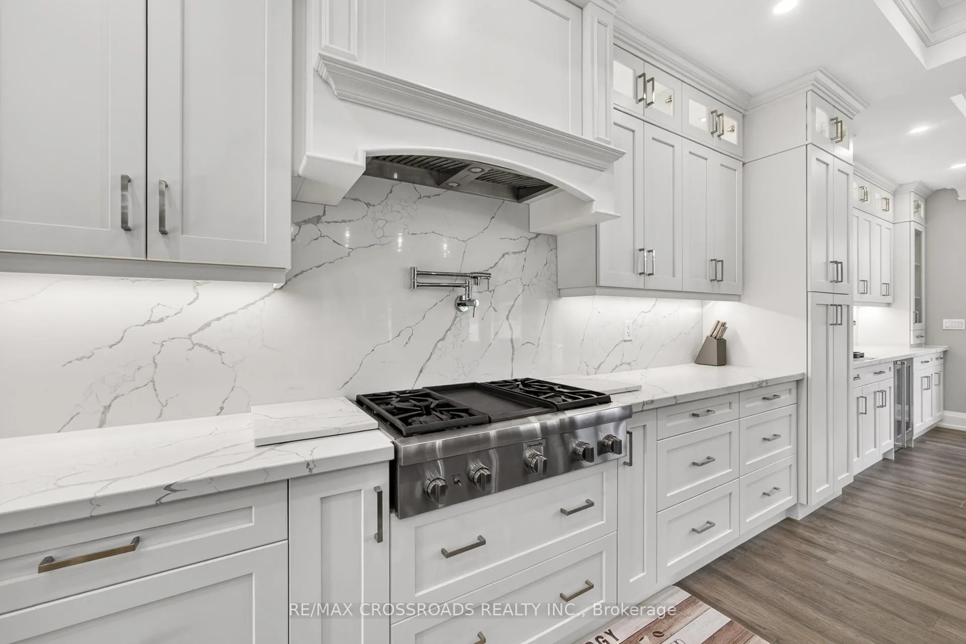
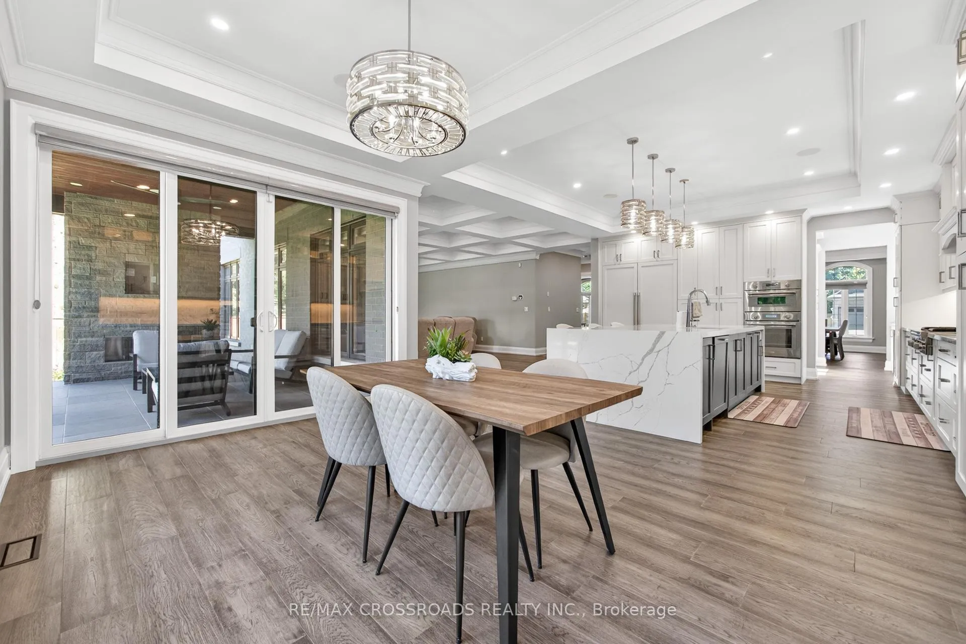
- Expansive kitchen ideal for entertaining
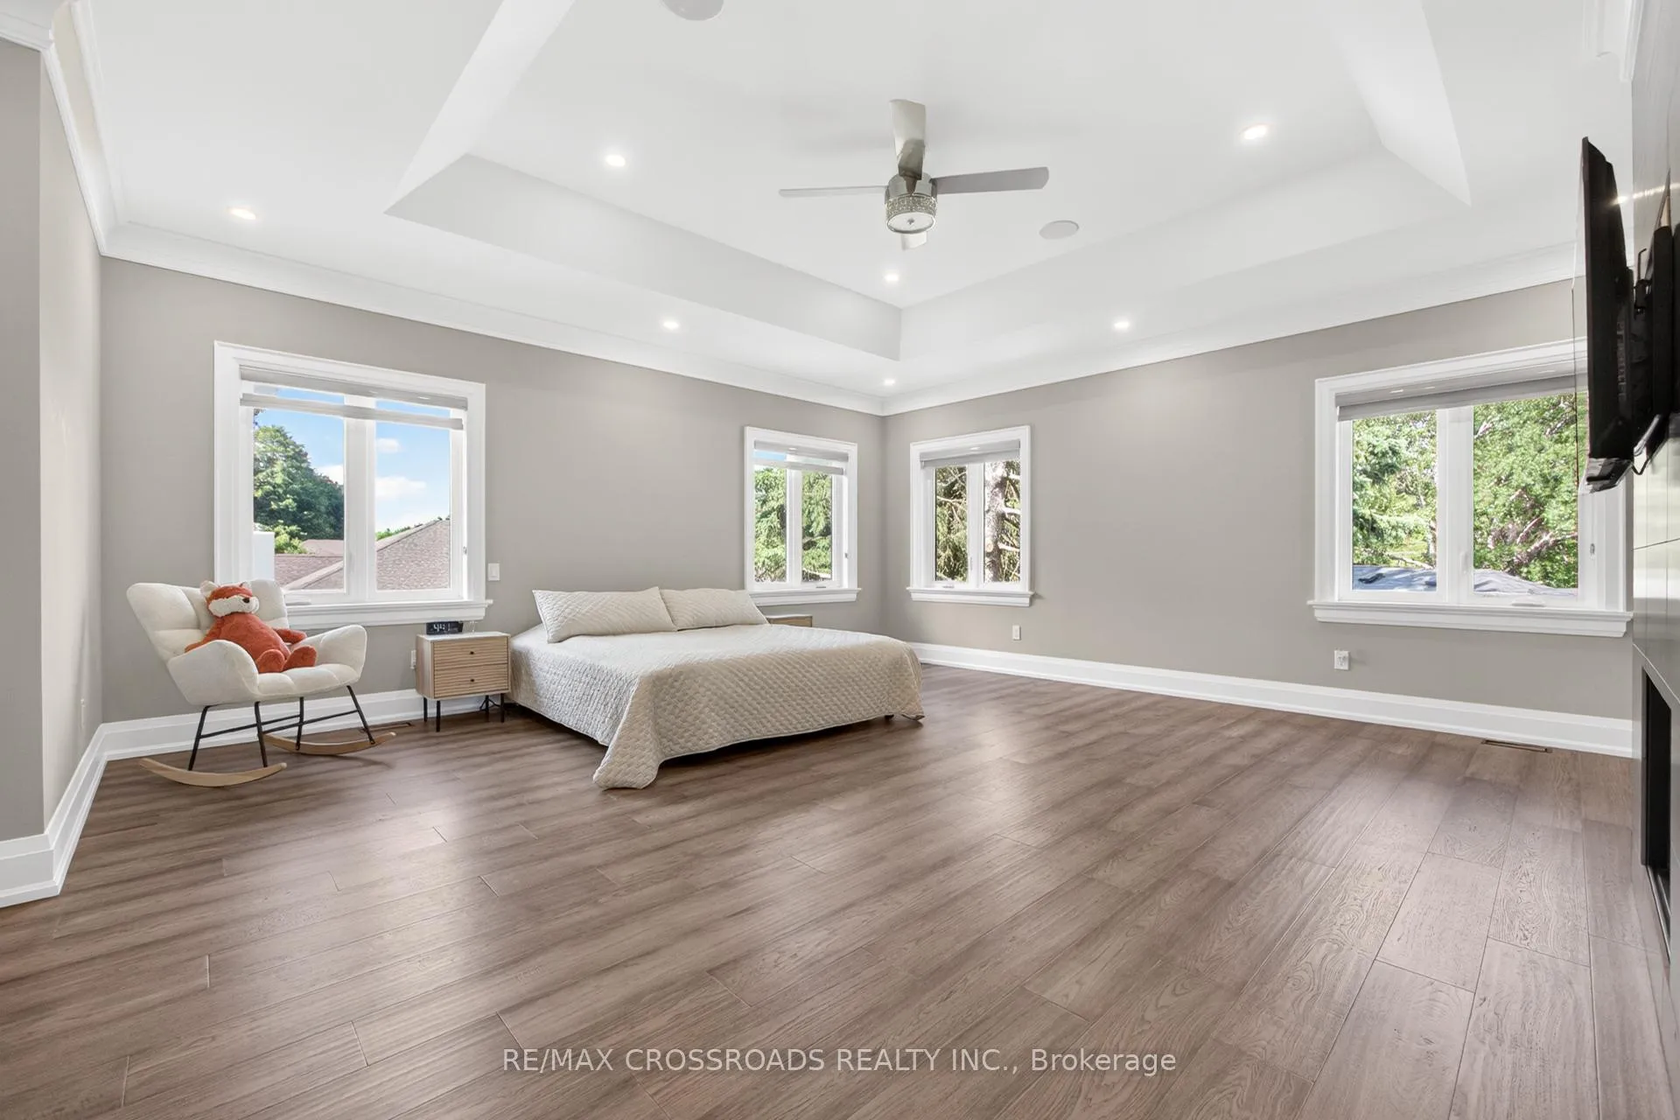
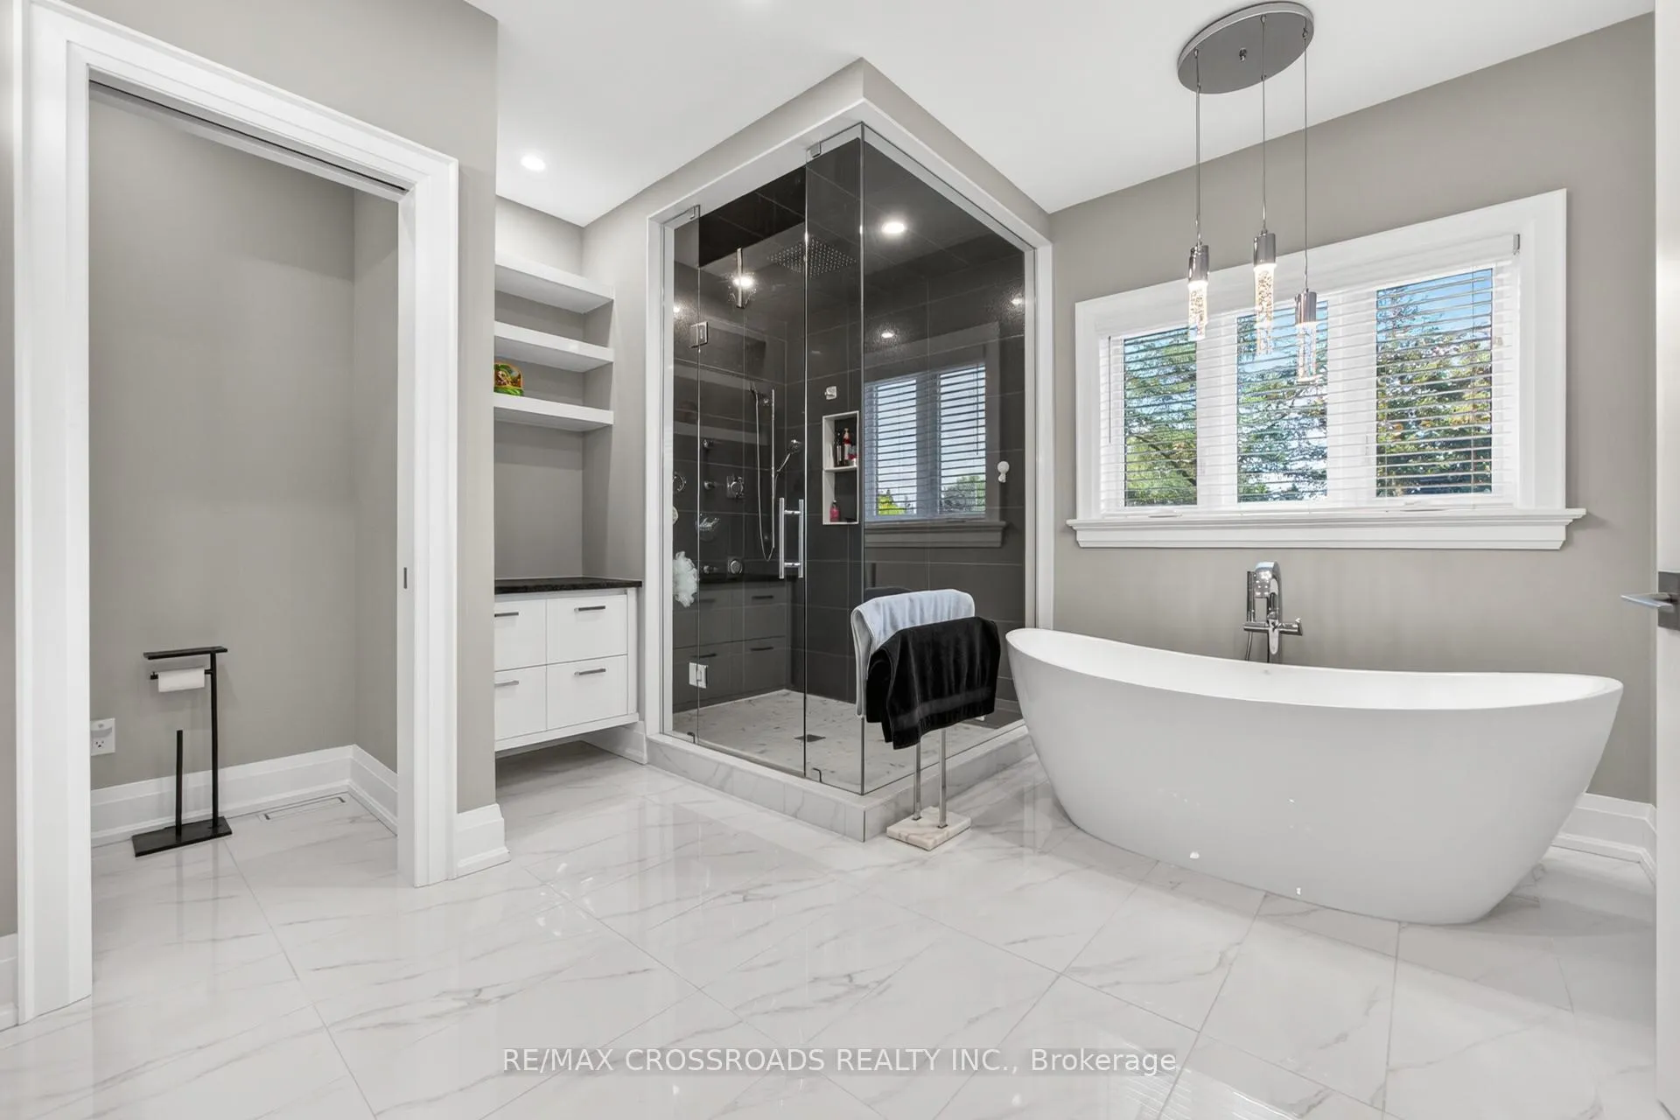
- Luxurious primary bedroom with spa-inspired ensuite
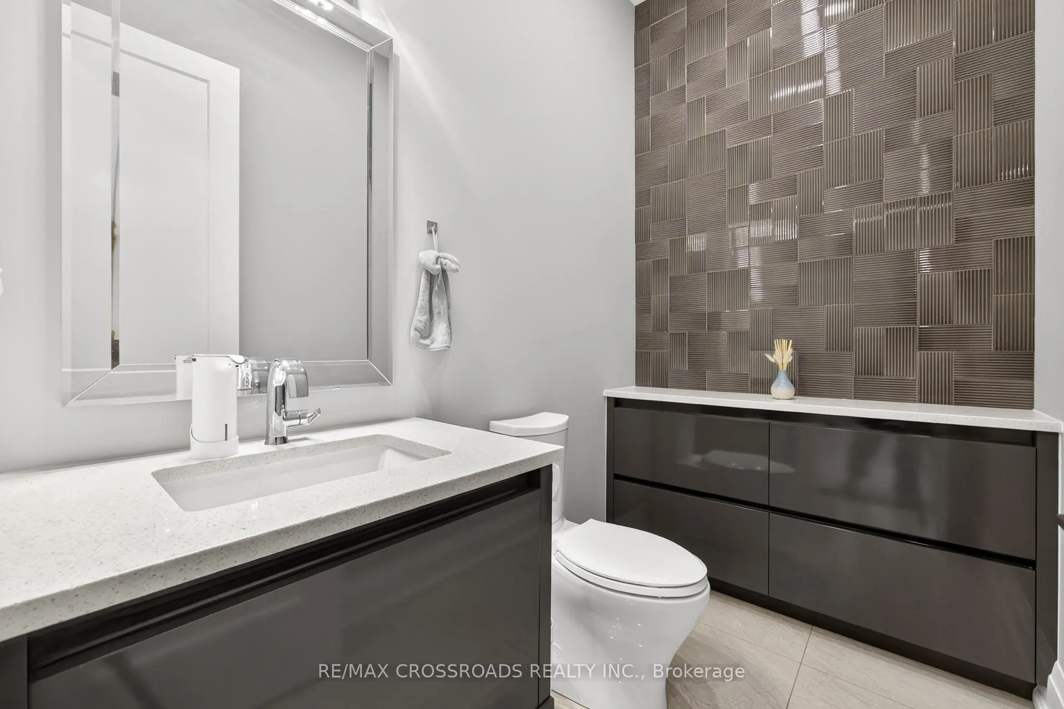
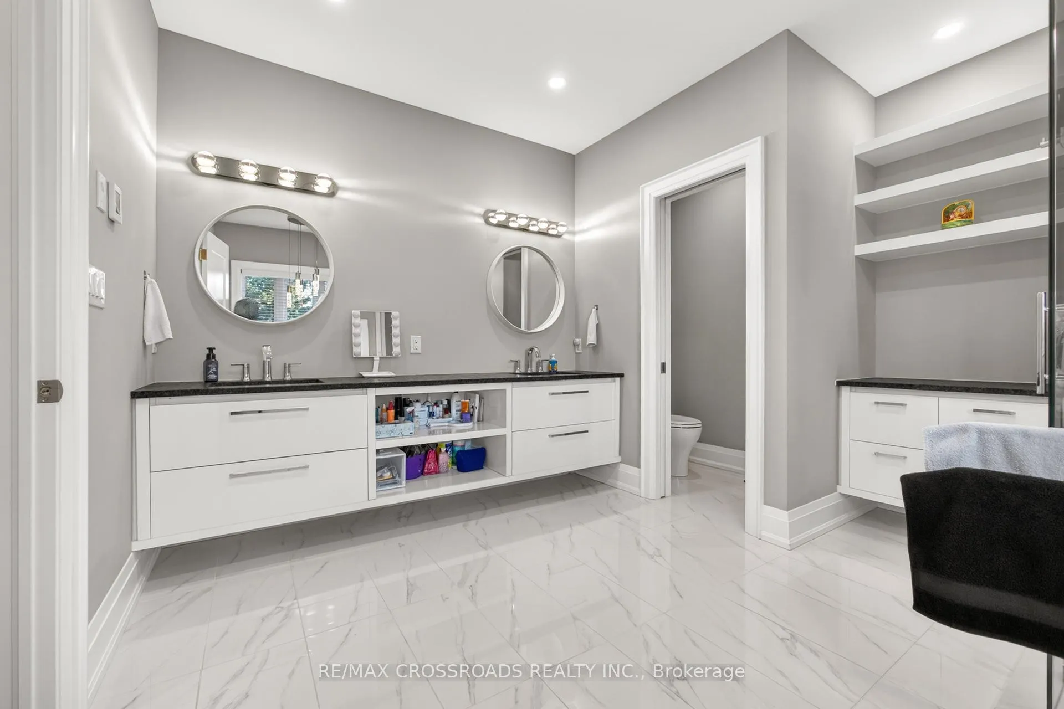
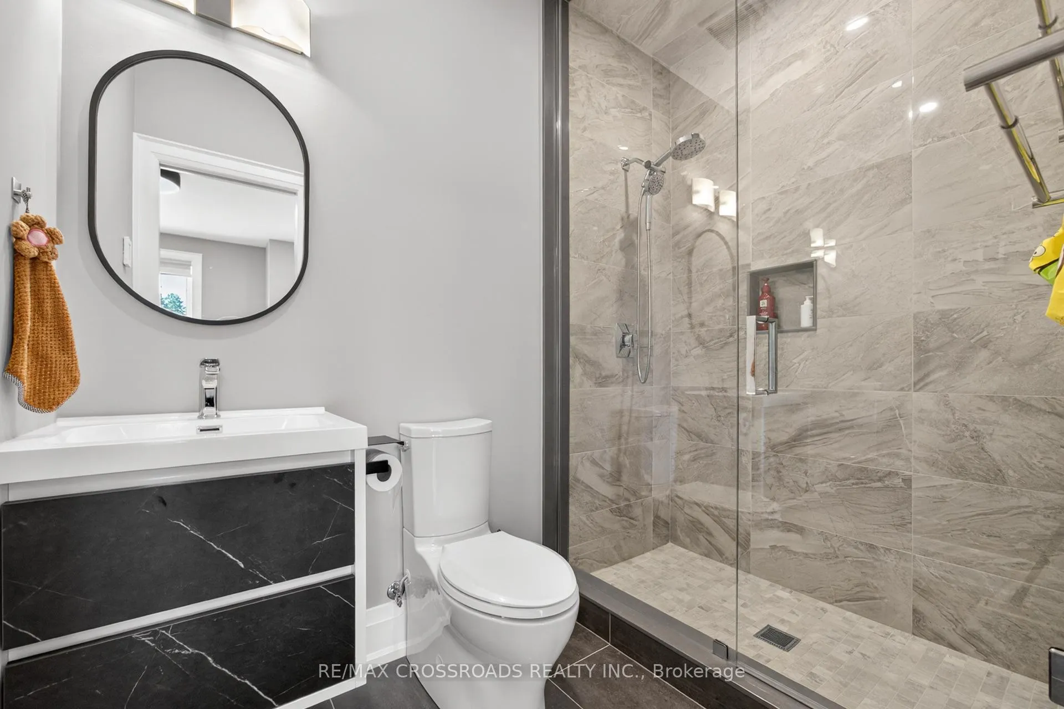
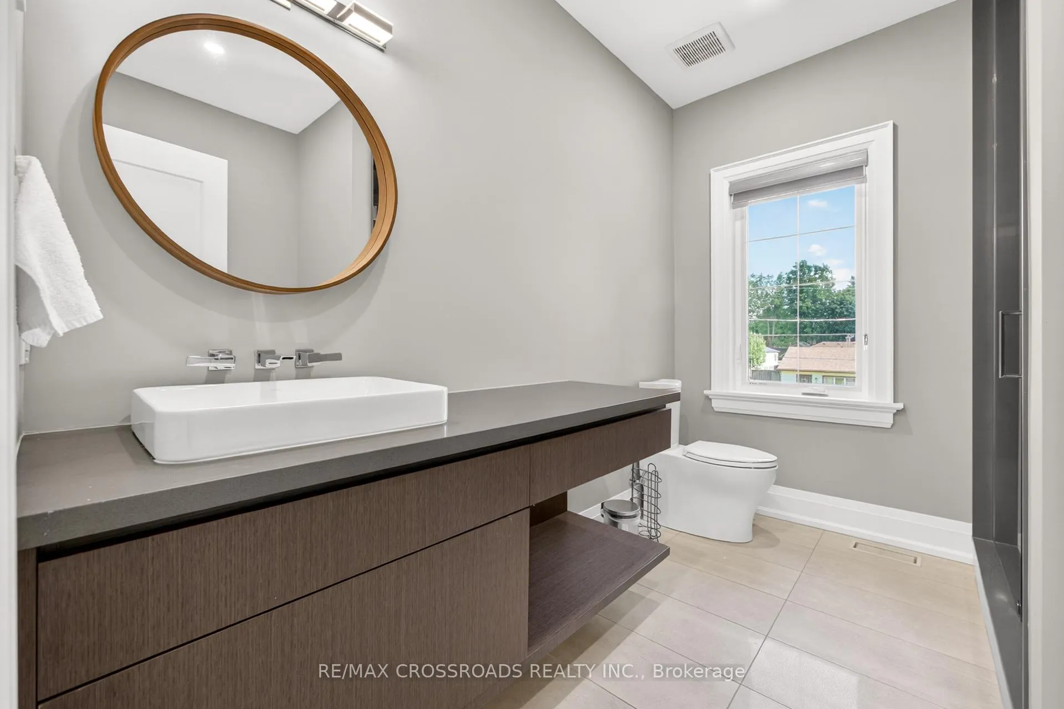
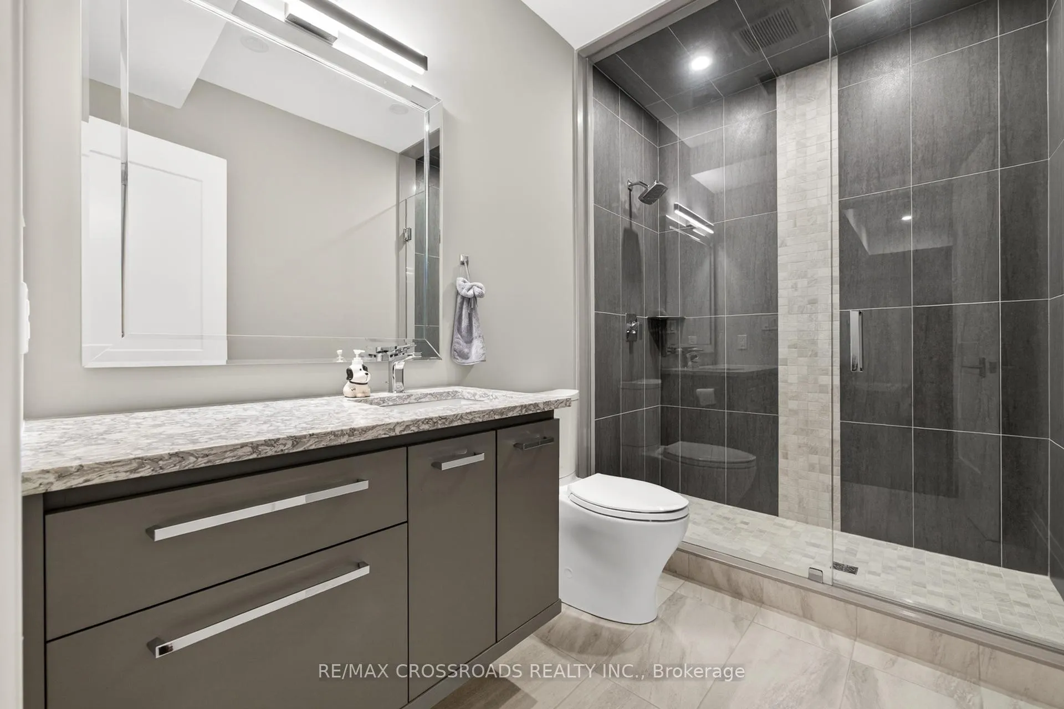
- Heated floors in all bathrooms
- Located in desirable Ancaster community
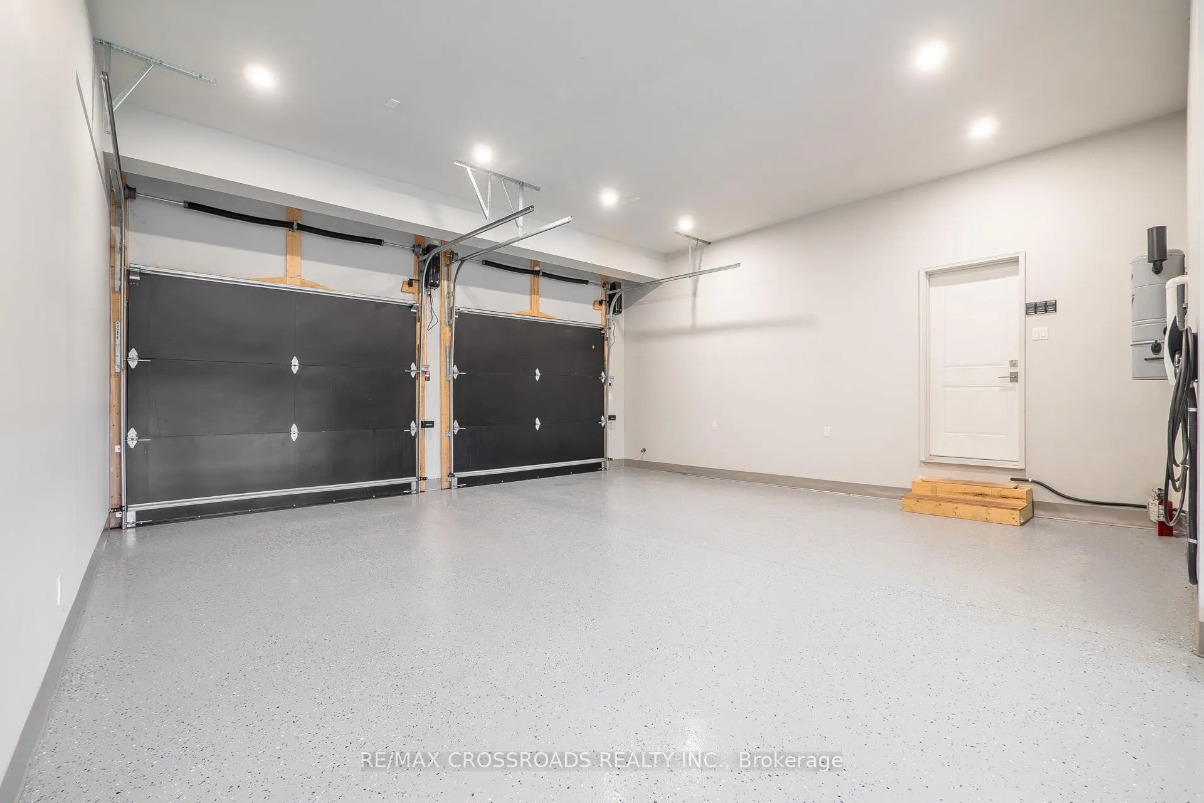
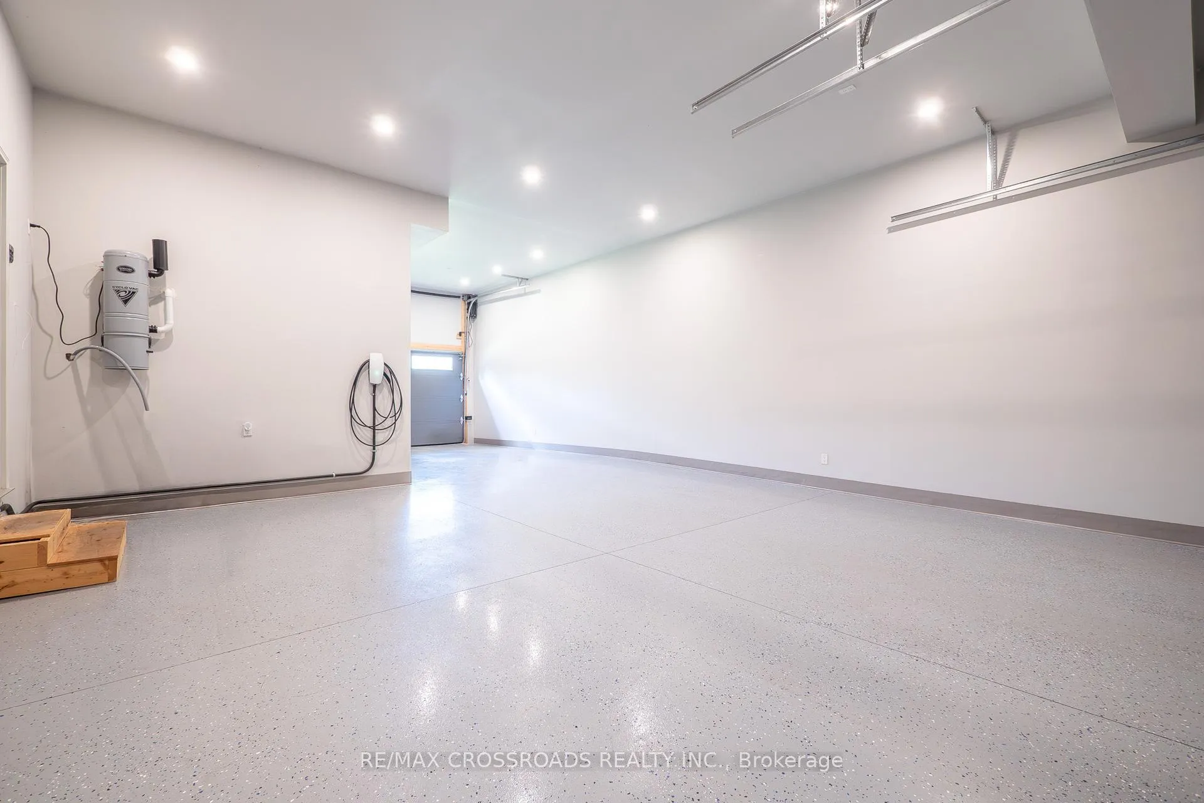
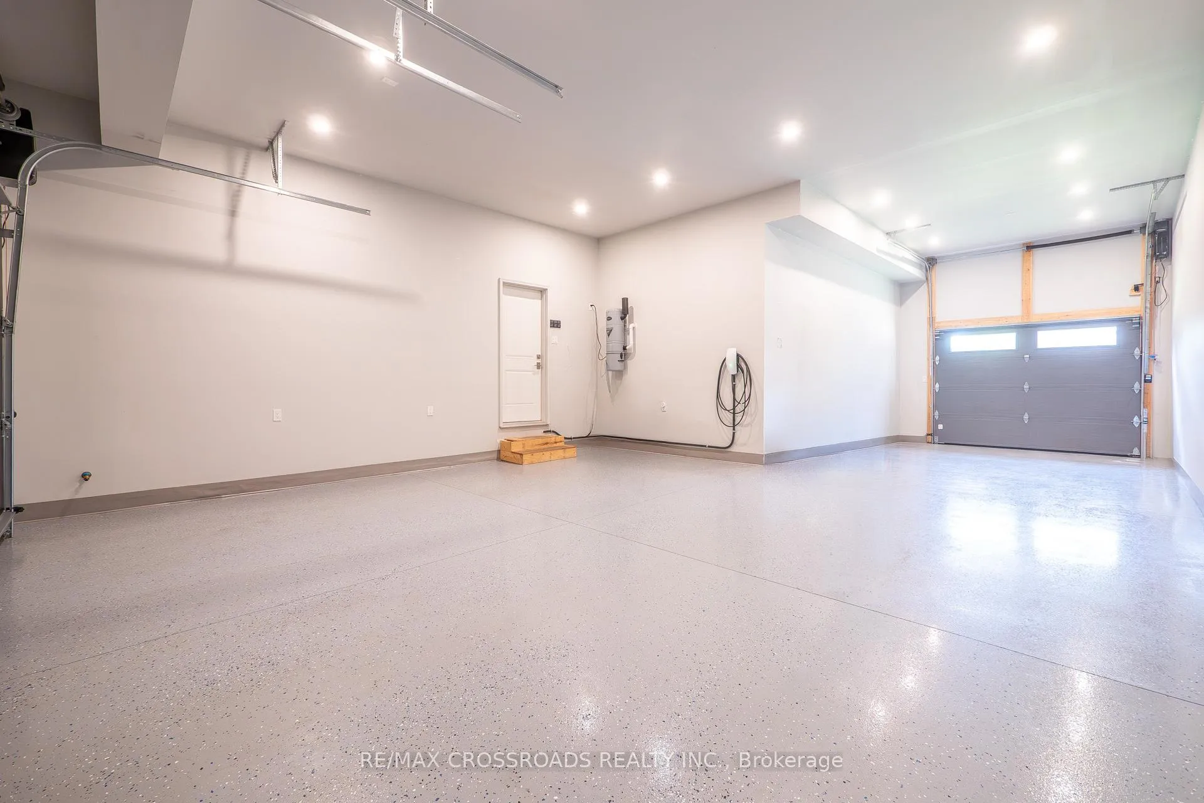
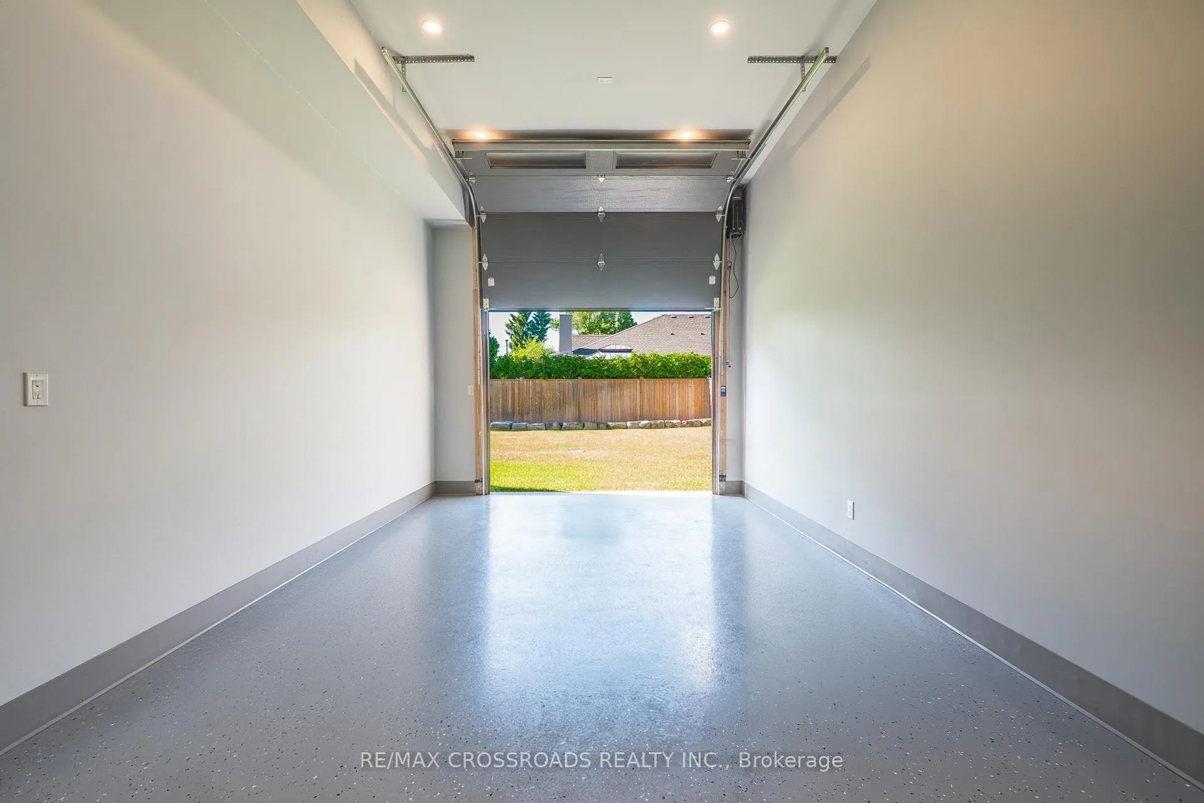
- 3-car garage with built-in EV charger
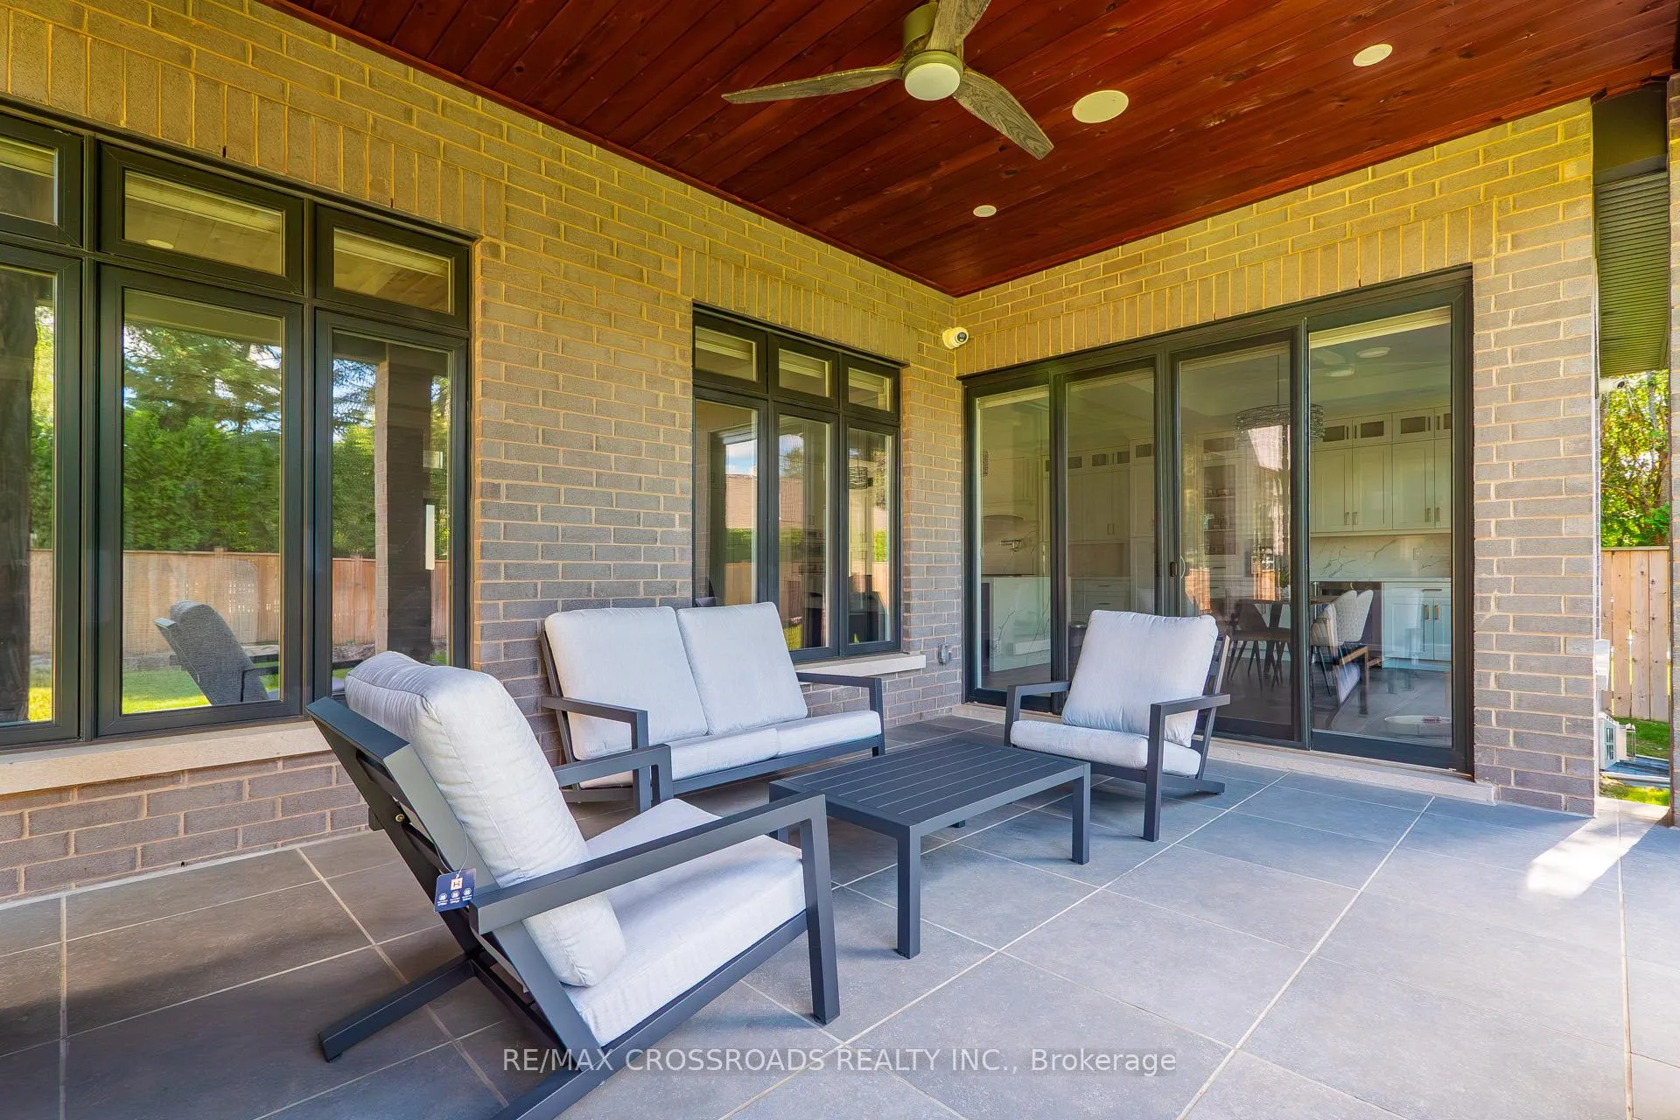
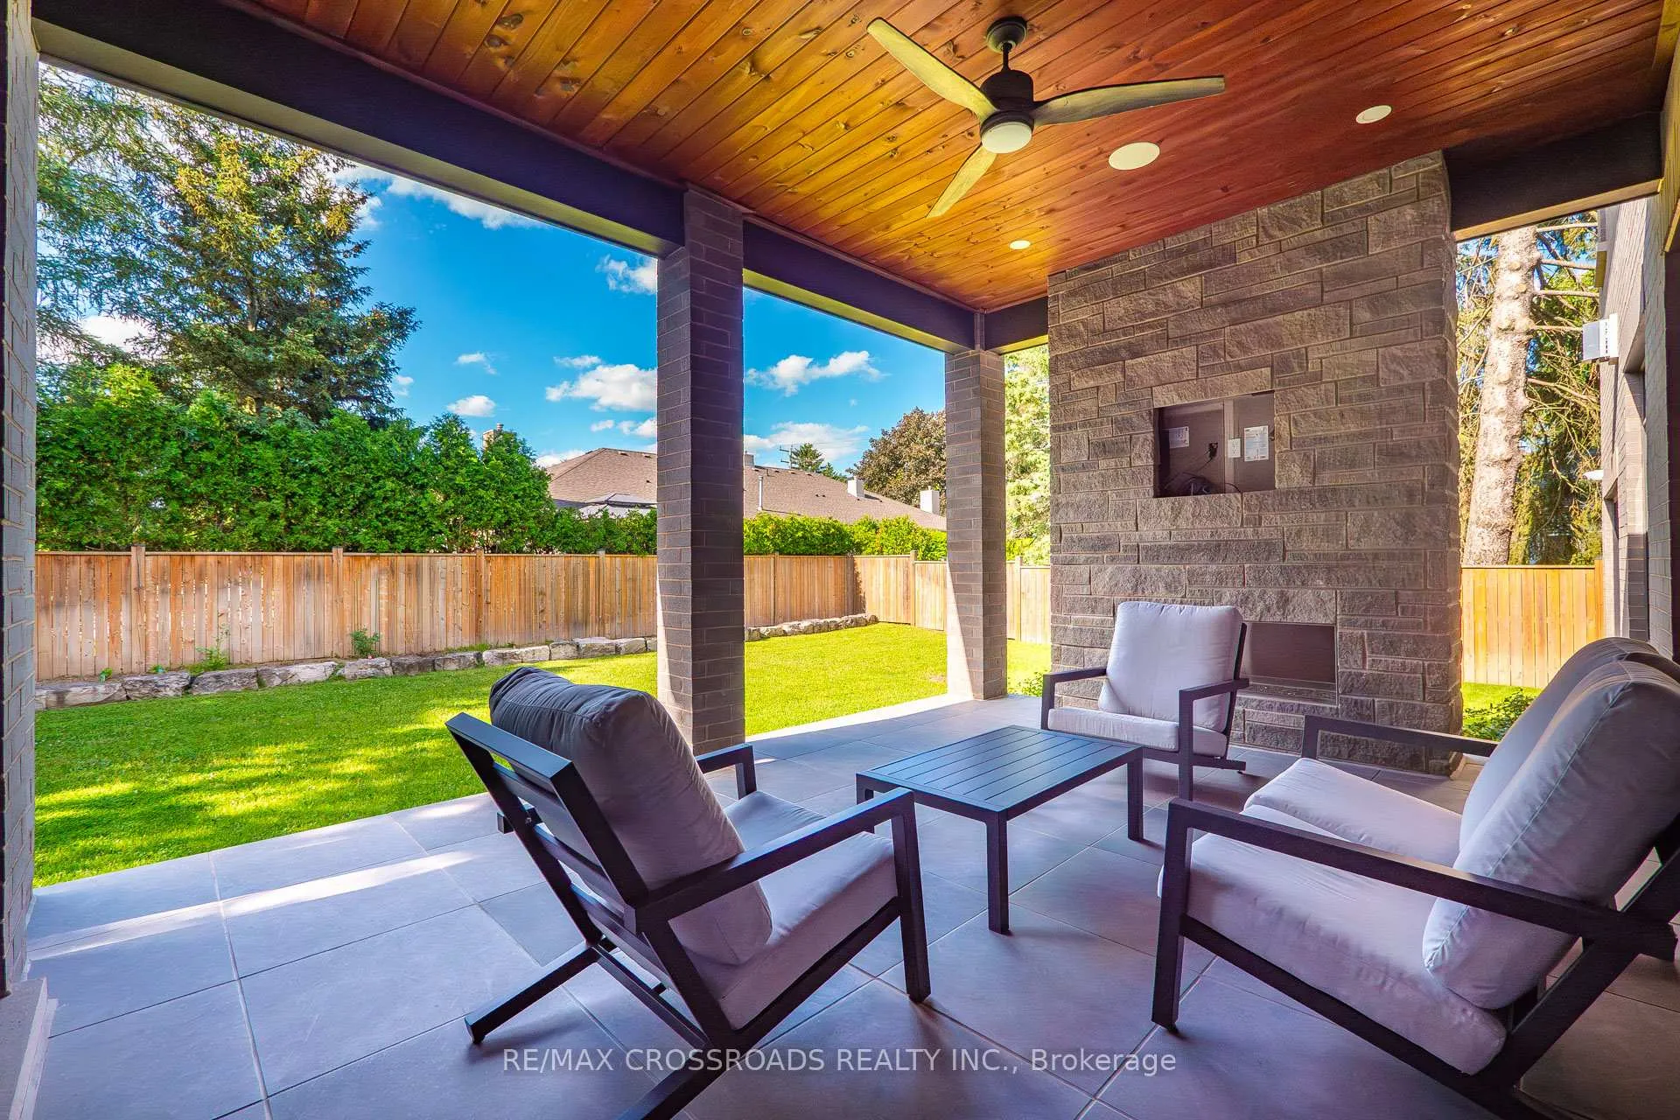
- Covered porch with outdoor fireplace
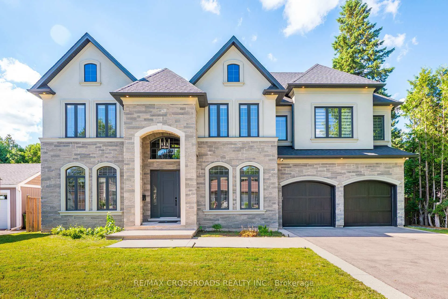
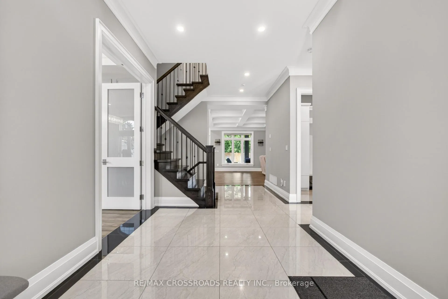
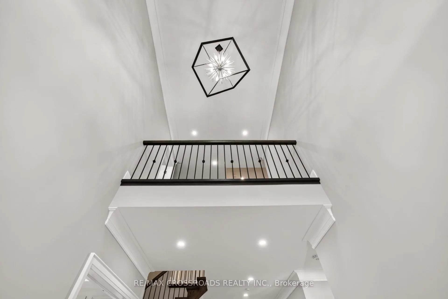
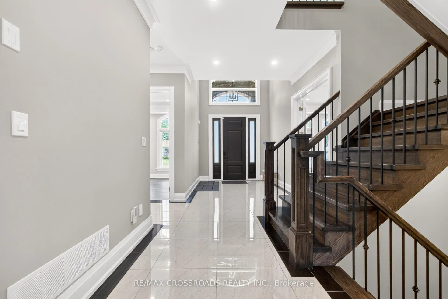
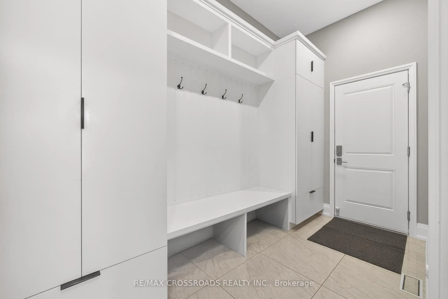
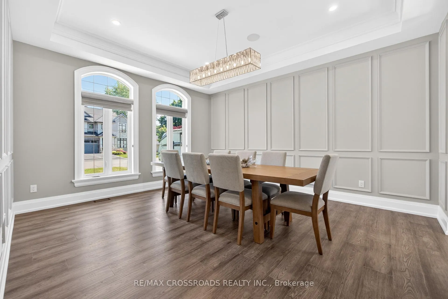
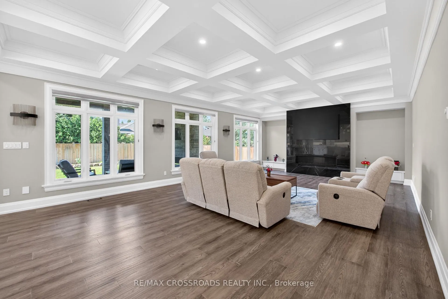
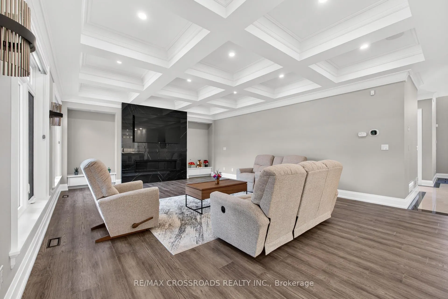
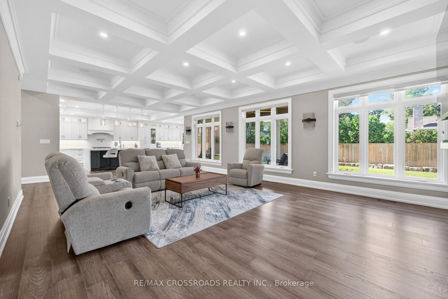
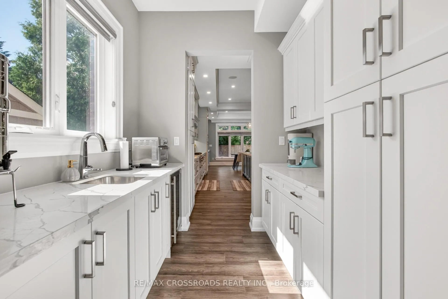
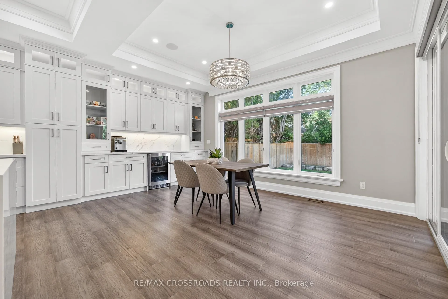
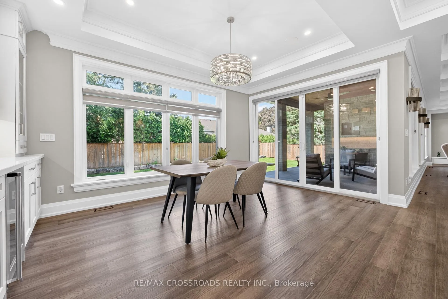
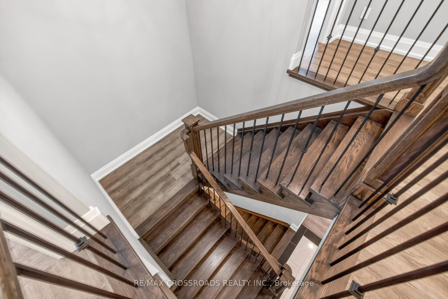
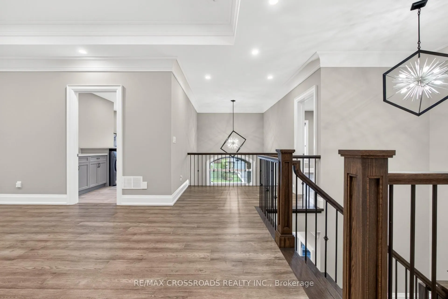
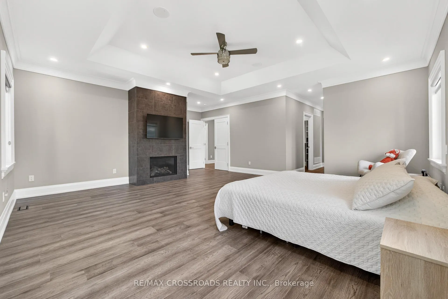
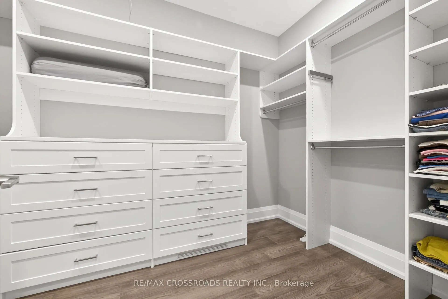
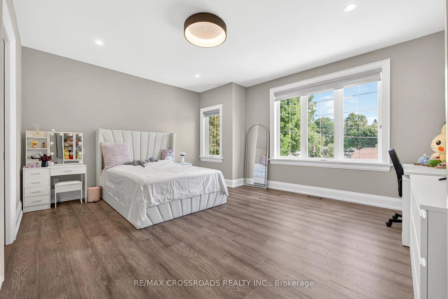
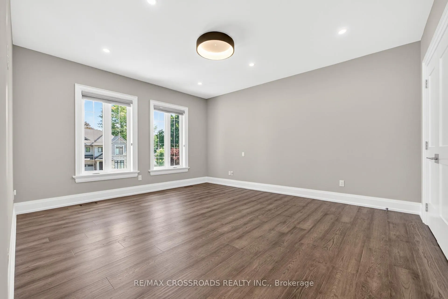
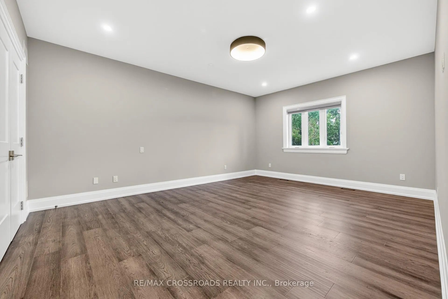
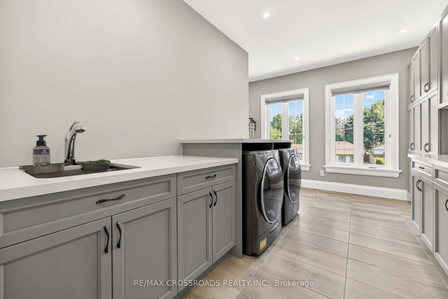
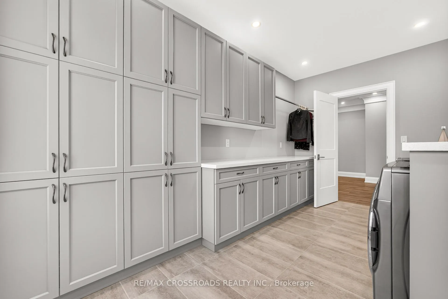
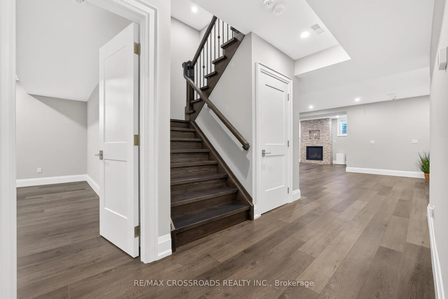
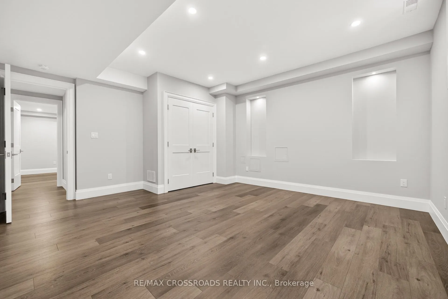
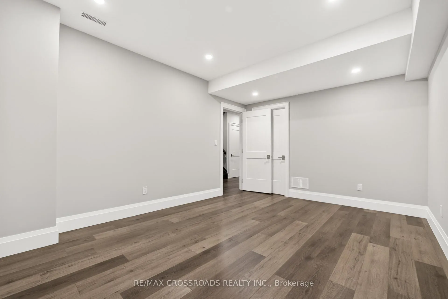
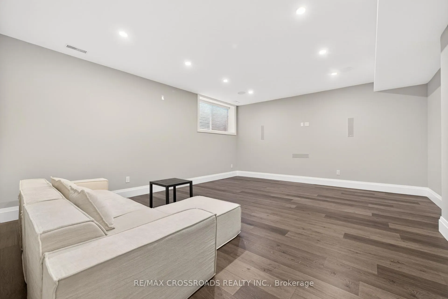
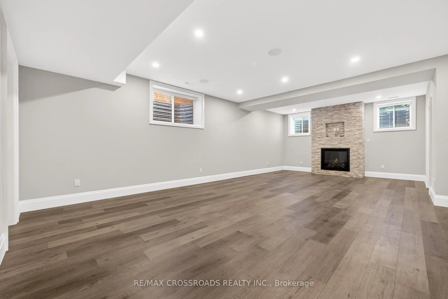
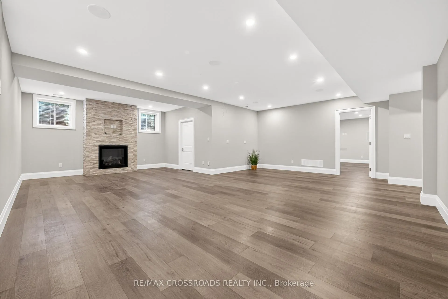
Welcome to 11 Oakley Crt, where minimalist design meets modern luxury. This exceptional custom-built home offers at least 6,400 sq ft of refined living space, including a fully finished basement, perfectly designed for both everyday comfort and elegant entertaining. From the moment you step inside, you'll appreciate the high-end finishes and superior craftsmanship throughout. The home features 10' ceilings on the main floor and 9' ceilings on the second level and basement, creating an open, airy atmosphere. The expansive kitchen is a true showpiece, complete with premium Thermador built-in appliances, a stunning Caesarstone waterfall island, a servery, and upgraded cabinetry - ideal for hosting family and friends in grandeur style. Every bathroom is enhanced with heated floors, extending even into the full basement living area for added comfort. The spacious primary bedroom retreat offers his-and-hers walk-in closets and a luxurious spa-inspired ensuite. Step outside to your covered porch, where you can unwind by the built-in fireplace or enjoy watching your favourite sports on TV in a cozy outdoor setting. Additional highlights include a functional mudroom with direct access to a 3-car garage featuring epoxy flooring and a built-in Tesla EV charger. Located in the highly desirable community of Ancaster which offers a vibrant local scene, strong community spirit, and a prestigious, family-friendly lifestyle. Dwell yourself with pride and comfort.
Key Facts & Features
Property Costs
- Annual Property Tax Amount
- $18,956
- Land Transfer Tax Fee
- $52,950
- Basement Type
- Finished
Interior Features
- Laundry Level
- Upper Level
- Interior Extras
- Auto Garage Door Remote, Carpet Free, Sump Pump, Water Heater Owned
- Fireplace/Stove
- Yes
- Elevator
- No
Exterior Features
- Pool
- None
- Property Features
- Golf, Park, Public Transit, School, Electric Car Charger
Building
- Building Type
- Detached
- Building Style
- 2-Storey
- Approx Age
- 6-15
Construction
- Exterior Finish
- Stone, Stucco (Plaster)
- Roof
- Asphalt Shingle
- Foundation Details
- Poured Concrete
- Special Designation
- Unknown
Lot
- Lot Front
- 75.00 ft
- Lot Depth
- 120.00 ft
- Lot Size
- 75.15 x 120.32 Feet
- Lot Size Code
- 75.15 x 120.32 Feet
Inclusions
- Inclusions
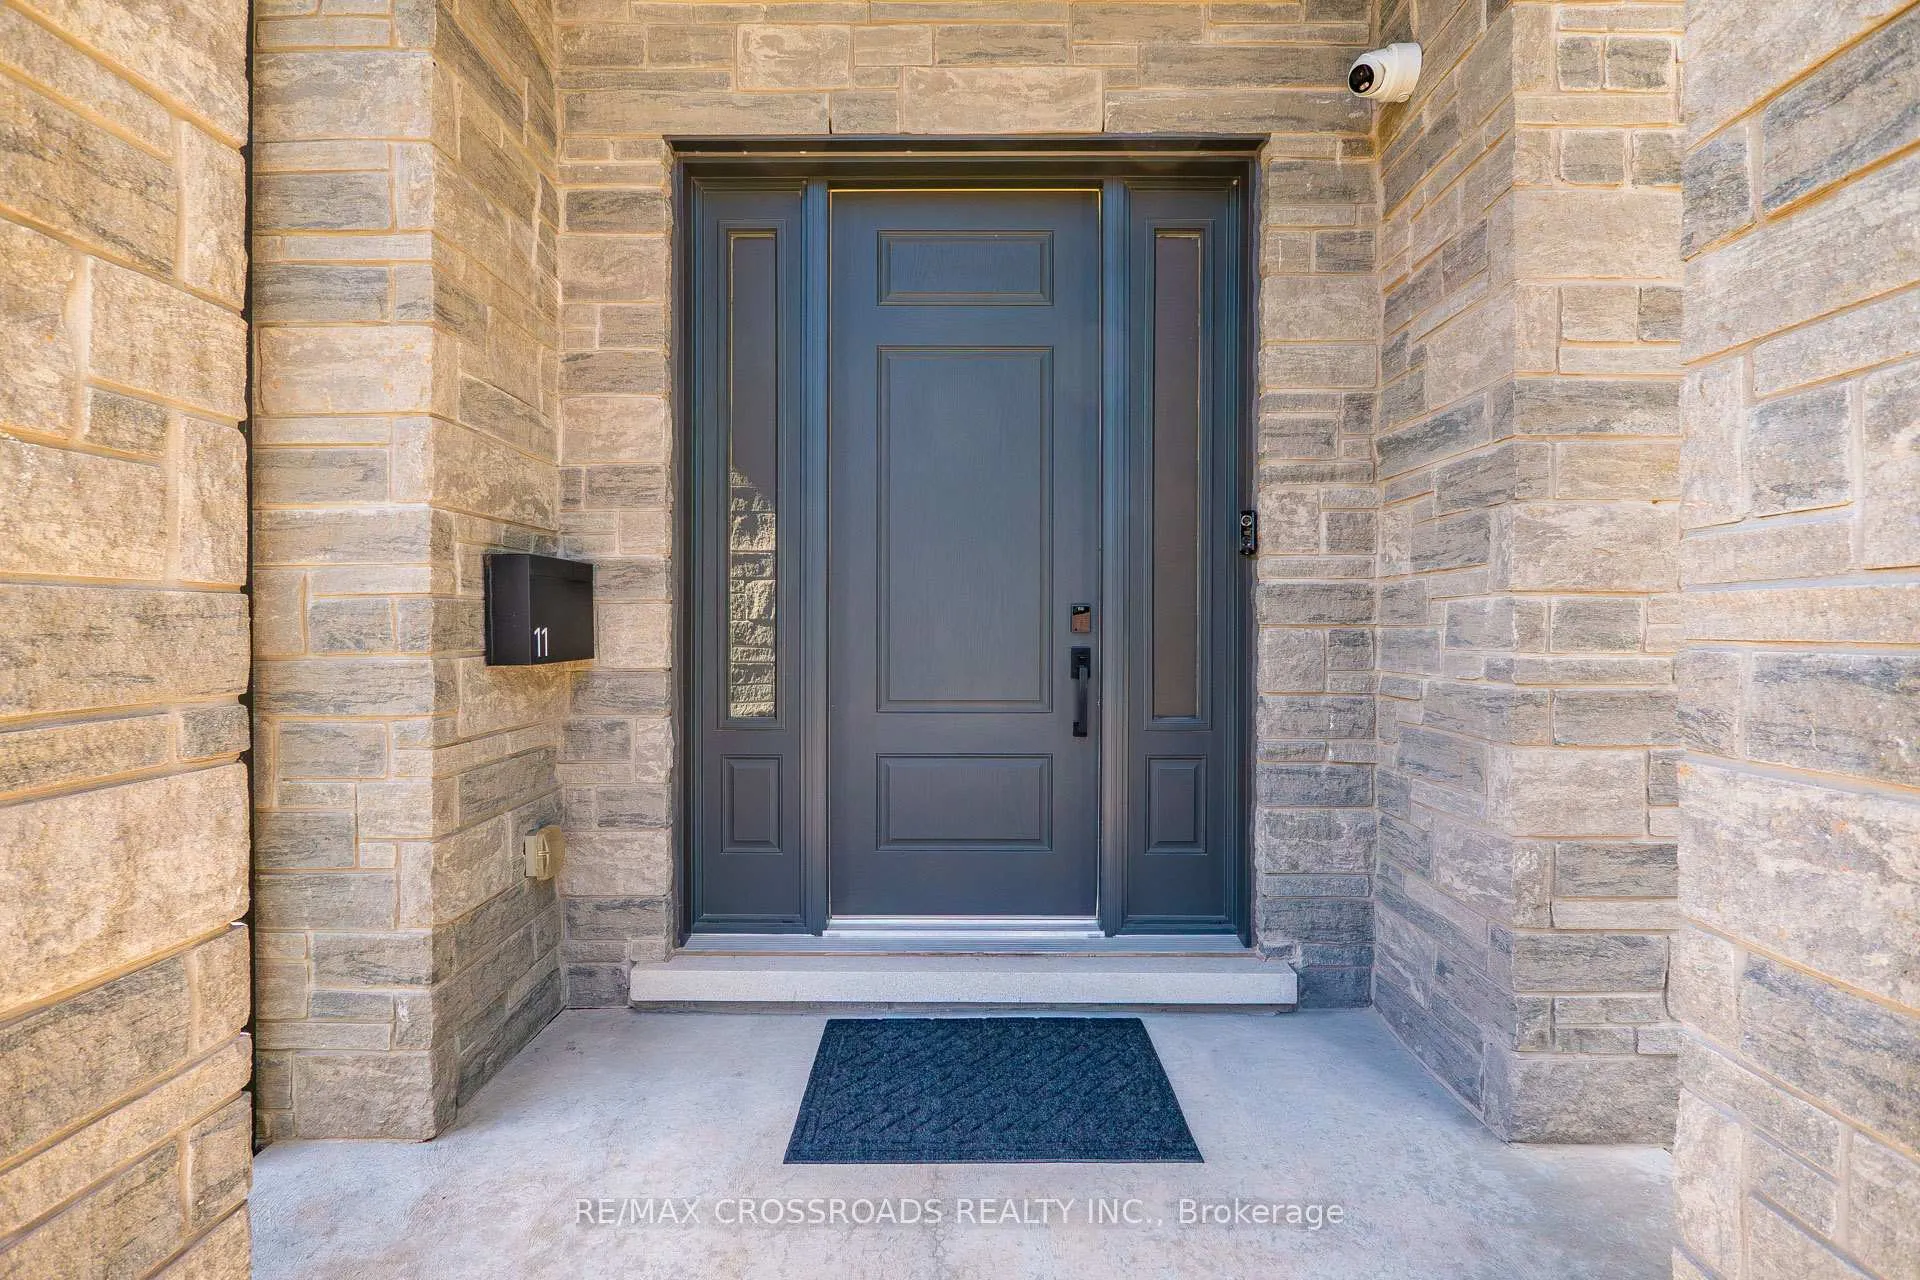
- Thermador kitchen appliances (fridge, gas range, built-in oven, microwave, dishwasher), washer and dryer, security cameras and alarm keypad, all electrical light fixtures, window coverings, built-in closet organizers, Ecobee Thermostat, Eufy Video Doorbell, Garage door opener with remotes.
Parking & Garages
- Garage Type
- Attached
- Garage Spaces
- 3
- Parking Spaces
- 4
- Total Garage And Parking Spaces
- 7
Heating & Cooling
- Heat Source
- Gas
- Heat Type
- Forced Air
- Air Conditioning
- Central Air
- Water
- Municipal
- Sewers
- Sewer
- Bedrooms
- 4 + 1
- Washrooms
- 5
- Kitchens
- 1
- Family / bonus room
- Yes
Room sizes
- Living Room4.93 x 4.27Ground level, Hardwood Floor, Fireplace
- Dining Room3.66 x 3.76Ground level, Hardwood Floor
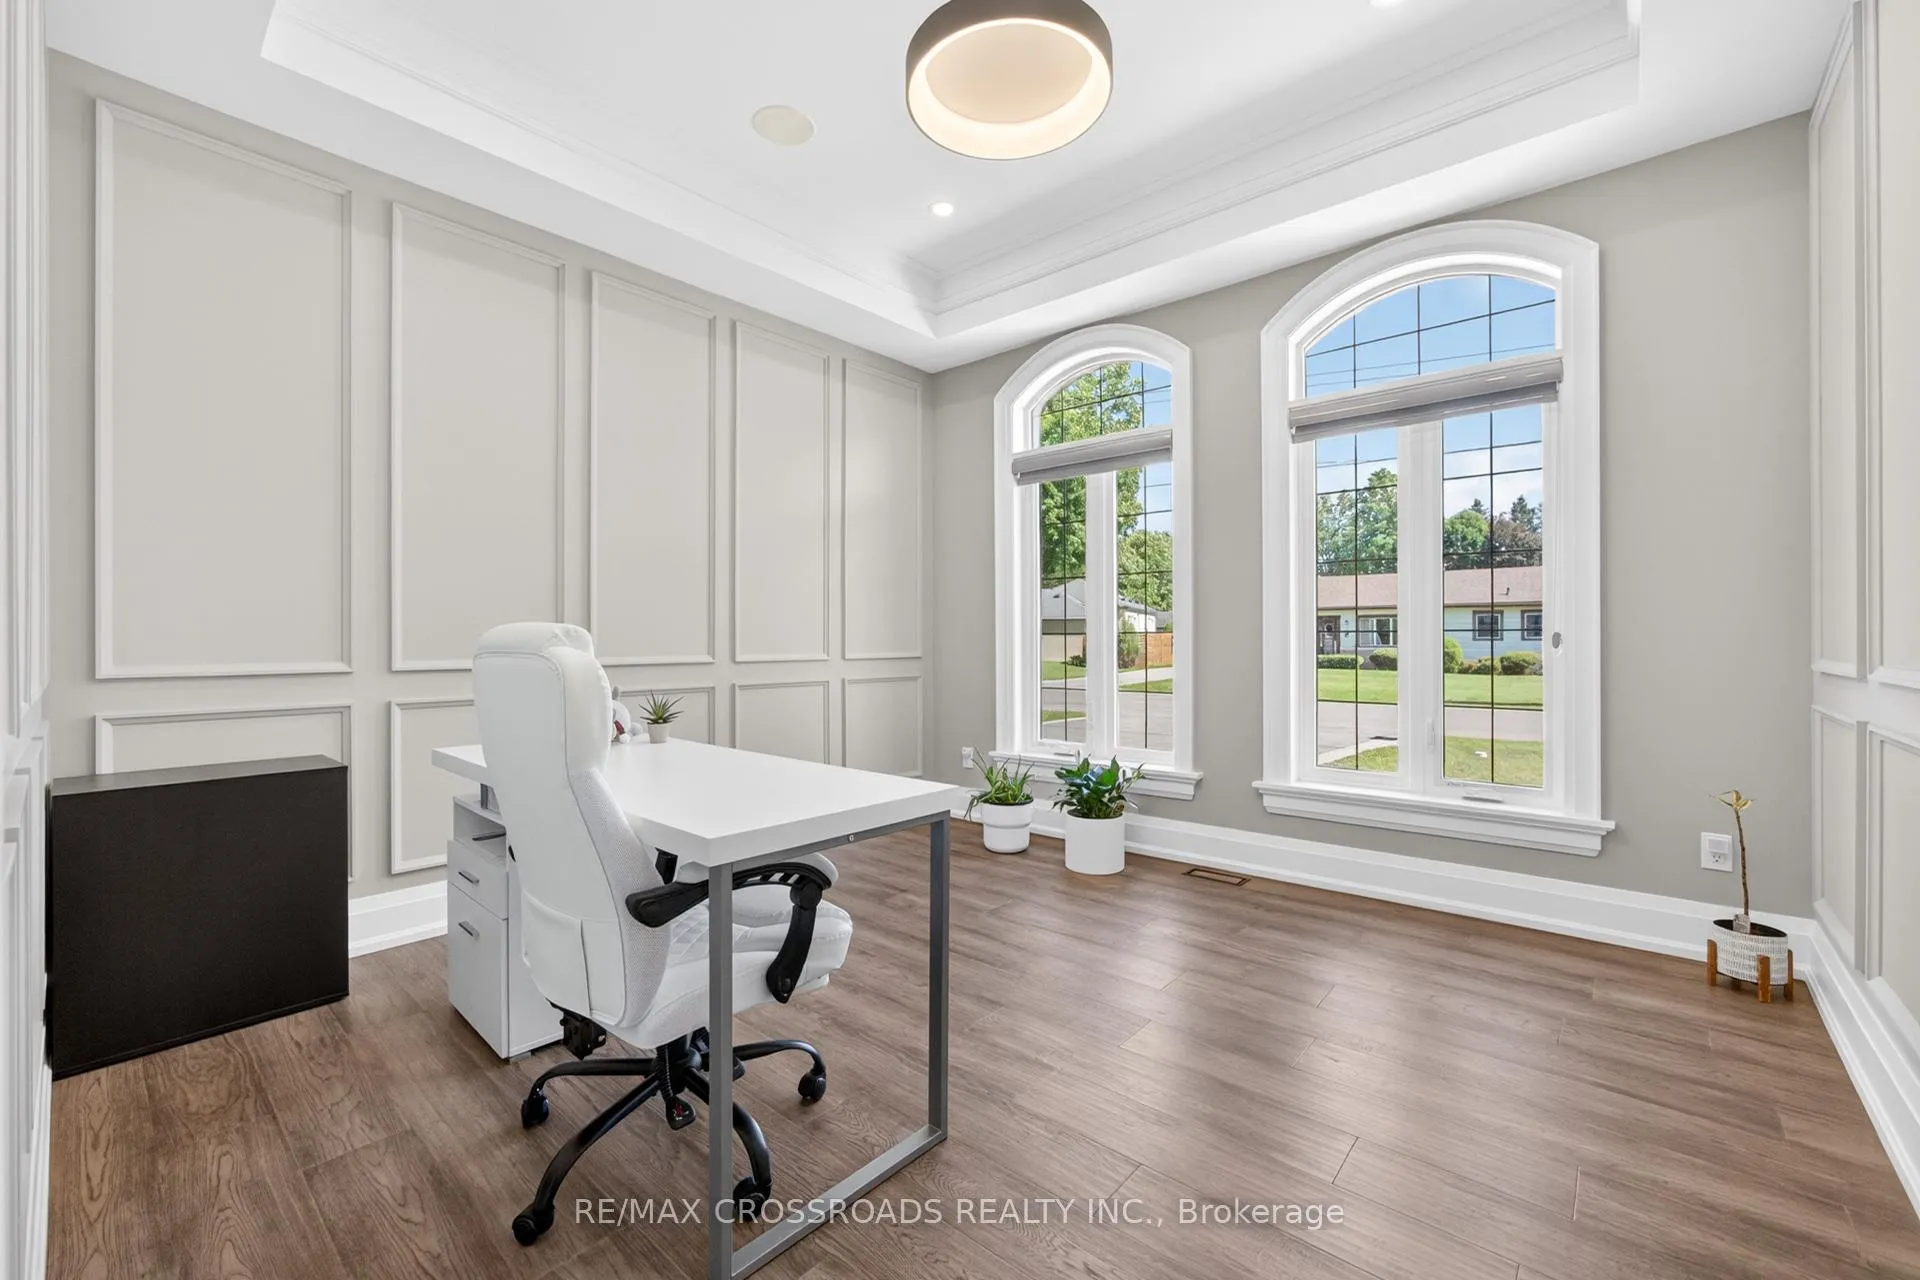
- Den3.61 x 2.08Ground level, Hardwood Floor
- Kitchen8.74 x 5.49Ground level, Hardwood Floor
- Breakfast4.88 x 5.18Ground level, Hardwood Floor, W/O To Porch
- Foyer3.28 x 5.18Ground level
- Mud Room5.79 x 5.79Ground level, Porcelain Floor, Access To Garage
- Primary Bedroom3.81 x 4.11Second level, Hardwood Floor, Fireplace, His and Hers Closets
- Bedroom 24.93 x 4.27Second level, Hardwood Floor
- Bedroom 34.22 x 5.54Second level, Hardwood Floor
- Bedroom 43.58 x 4.72Second level, Hardwood Floor
- Recreation8.74 x 7.67Basement level, Laminate, Fireplace
- Media Room—Basement level, Laminate
- Bedroom—Basement level, Laminate
- Exercise Room—Basement level, Laminate
- Cold Room/Cantina—Basement level
Washrooms
- 2-piece, Ground
- 5-piece, Second
- 4-piece, Second
- 3-piece, Second
- 3-piece, Basement
- Area
- Hamilton
- Municipality
- Hamilton
- Neighbourhood
- Ancaster
- Main cross streets
- Fiddlers Green Road
- Directions
- Fiddlers Green Rd, North of 403
- MLS® number
- X13464662
- Data source
- Toronto Regional Real Estate Board
- Listed on
- 2026-06-18
- Updated on
- 2026-09-16
- Days on market
- 124 days
- Possession type
- Flexible
- Co-op commission
- 2.5% + Hst
- Seller
- Listed by
- RE/MAX CROSSROADS REALTY INC.
Home Market Value
Current home valuation for 11 Oakley Court, Hamilton, Ancaster, Hamilton, ON. Listed for $2,659,000
HOMEH Estimate
$2,123,918
Estimated Sales Range
$1,677,895 - $2,633,821
HOMEH Estimate for 11 Oakley Court, Hamilton, Ancaster
Calculated with a real agent's CMA method — 45+ years of experience, codified. Not an AI guess.
For the owner
Is this your home? Track its value.
Get this home's HOMEH Estimate by email once a month, with how many homes are for sale around you.
Mortgage Payment Calculator
Compare up to 4 down payment scenarios
20% required for homes $1.5M or more
$531,800
| Scenario 1 | Scenario 2 | Scenario 3 | Scenario 4 | |
|---|---|---|---|---|
−Down payment | % $ | % $ | % $ | % $ |
+CMHC insurance | $0 | $0 | $0 | $0 |
=Total mortgage | $2,127,200 | $1,994,250 | $1,861,300 | $1,728,350 |
Amortization | ||||
Mortgage rate | % | % | % | % |
| Payment frequency | ||||
=Mortgage payment | $10,386monthly | $9,737monthly | $9,088monthly | $8,439monthly |
Land Transfer Tax
$52,950
$52,950
Around this home
No schools found nearby
Data provided by OpenStreetMap & Fraser Institute School Rankings
Ask HOMEH
New!Hi there!
👋Text or call (416) 301-9001
Recommended for you
Based on homes you've looked at.
No recommended properties found.
Nearby similar homes
No nearby properties found.
More real estate resources
Other homes nearby
Explore this area
Nearby neighbourhoods
No nearby listings available.