
Unit LPH01, 112 King Street
Hamilton (Beasley), ON L8N 1A8
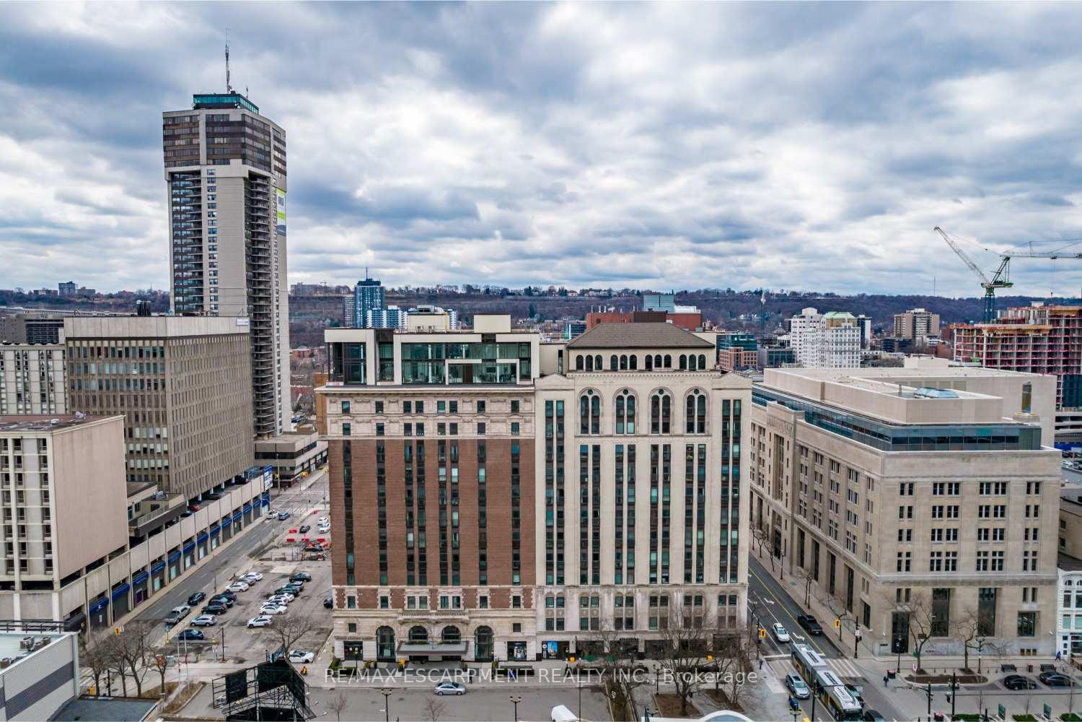
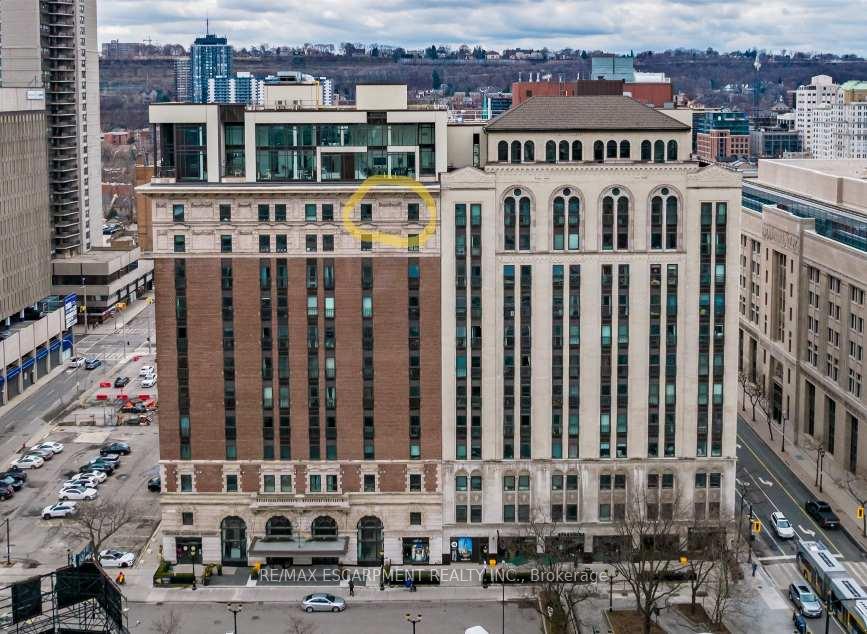
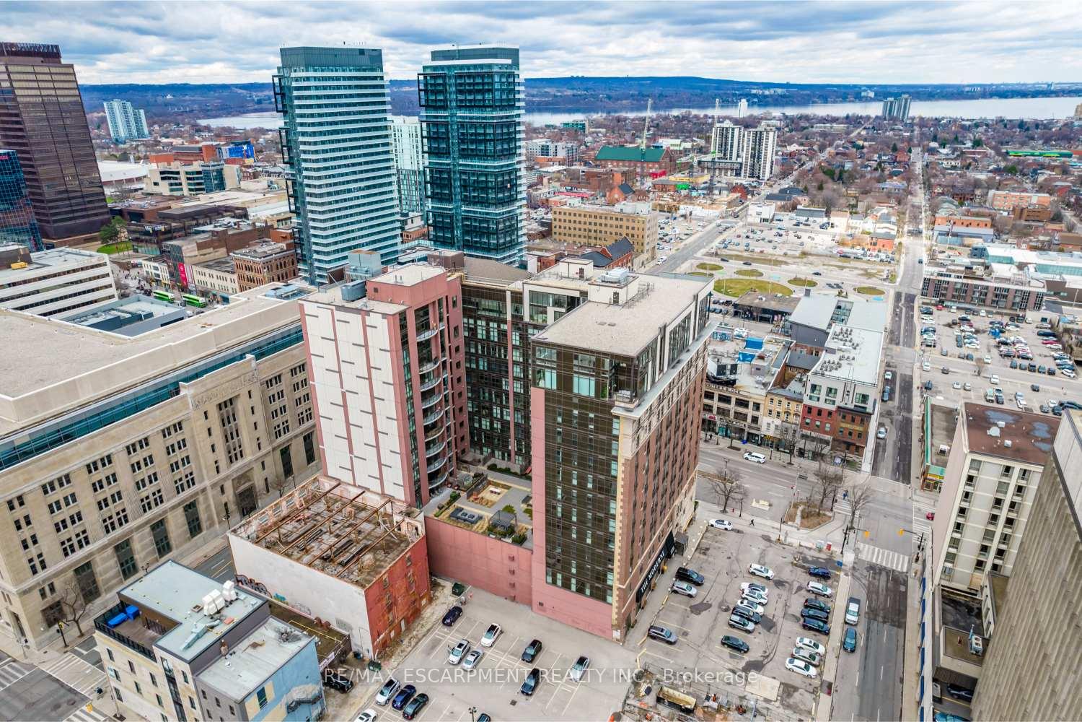
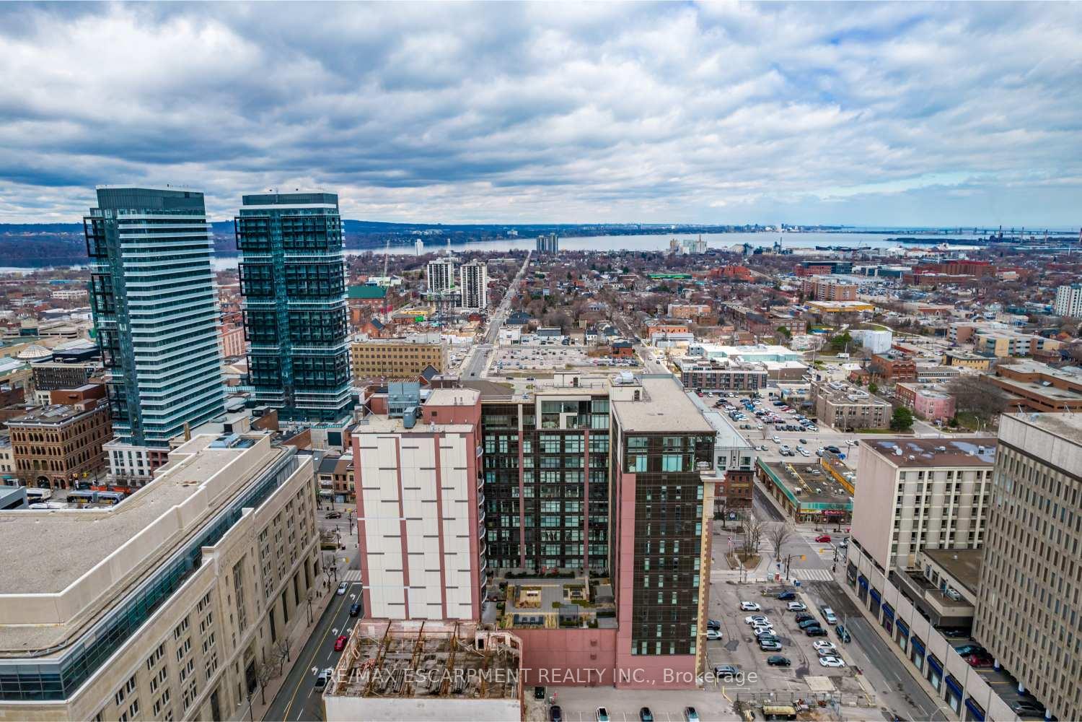
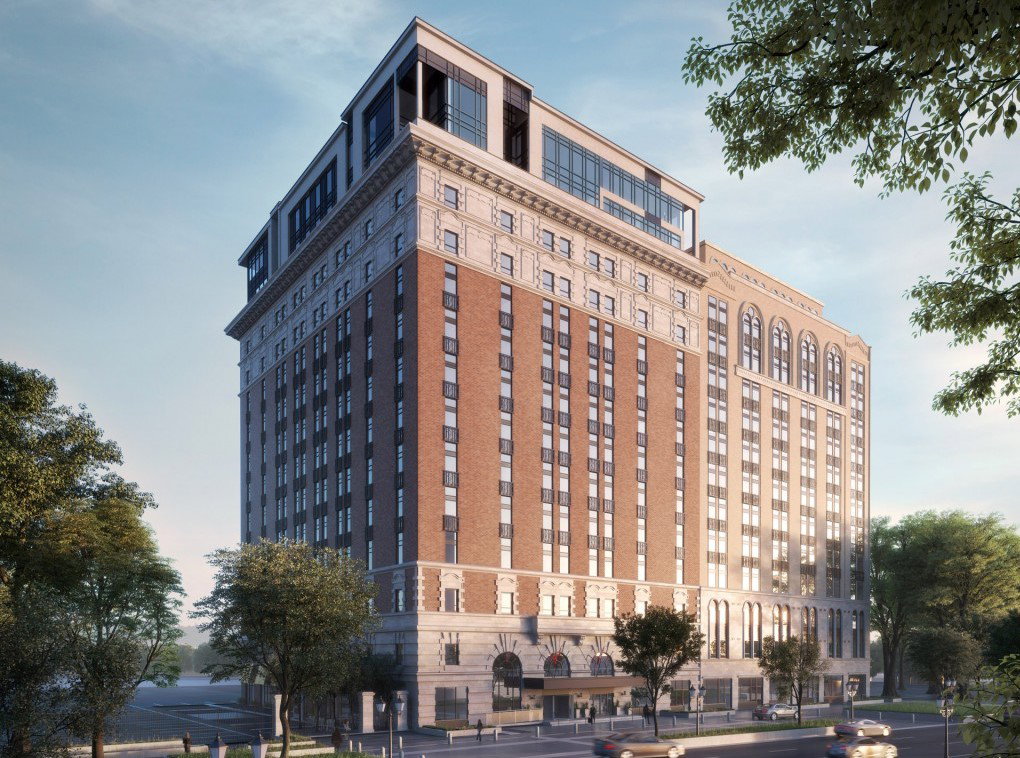 The Residences of Royal Connaught13 storeys, 700 suites, built 2020
- 1Bedroom
- 1Bathroom
- 1Parking
- 700–799Sq Ft
- $5,800Tax
- $656/moCondo Fee
 Estimated Value:$326,035See Free Estimate Report

Sale & Price History for Unit LPH01, 112 King Street, Hamilton, Beasley
| Start Date | End Date | Price | Event | MLS# |
|---|---|---|---|---|
| No listing history available | ||||
Real estate boards require you to or to see the full details of this property.
*Sold prices and complete sale & price history are regulated data. Under the Trust in Real Estate Services Act, 2002 (TRESA) and the rules of the Real Estate Council of Ontario (RECO), and pursuant to the Multiple Listing Service® rules of the Canadian Real Estate Association (CREA) and the Toronto Regional Real Estate Board (TRREB), this information may be shown only to registered users who have agreed to the applicable terms of use (a Virtual Office Website, or "VOW," arrangement). HOMEH Inc., Brokerage therefore provides it to signed-in members only. Creating an account is free and takes under a minute.
About Unit LPH01, 112 King Street, Hamilton, Beasley
Summarized Description
- Lower penthouse with higher ceilings and upgraded finishes.
- Spectacular views of downtown Hamilton and Lake Ontario.
- Open-concept living space with abundant natural light.
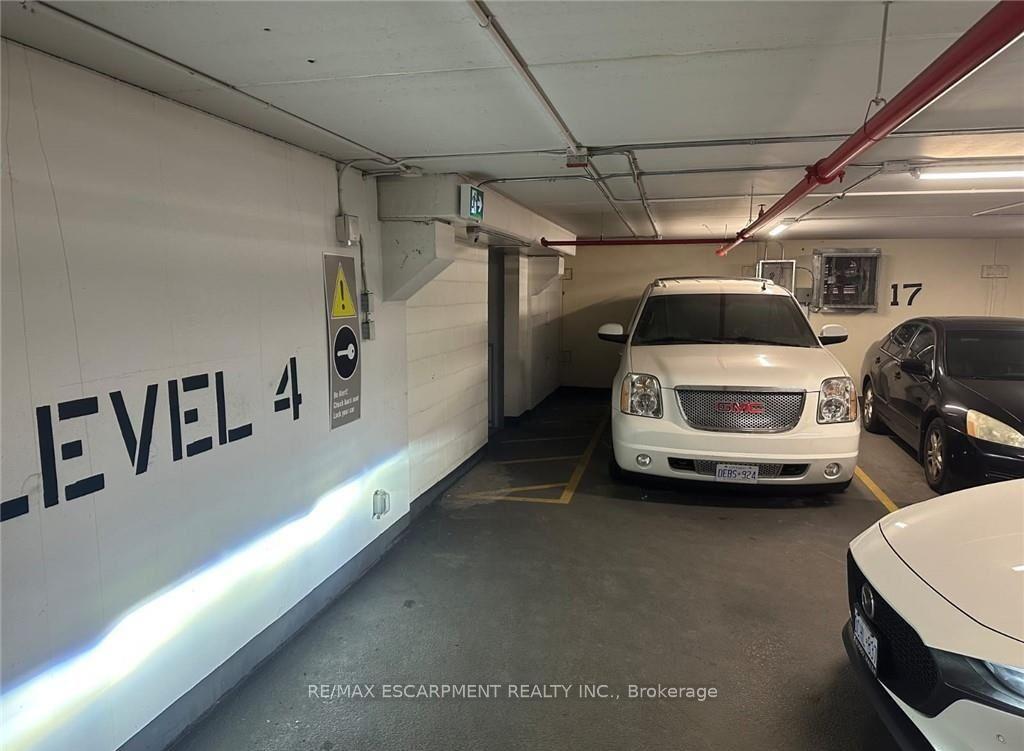
- In-suite laundry and underground parking for convenience.
- Historic Royal Connaught building with concierge service.
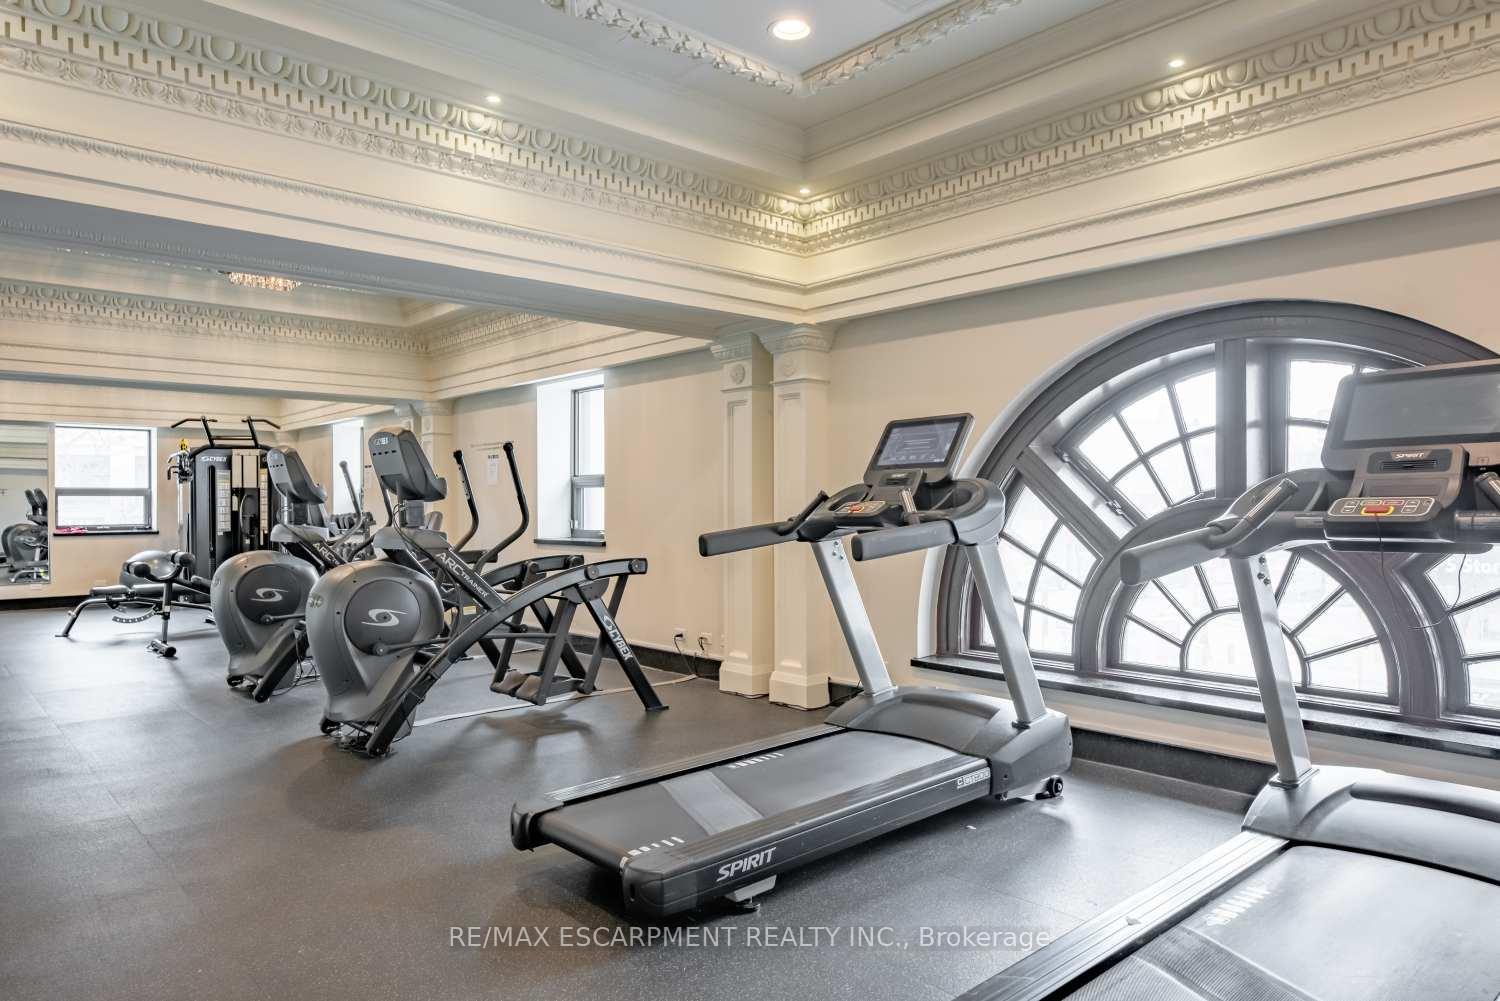
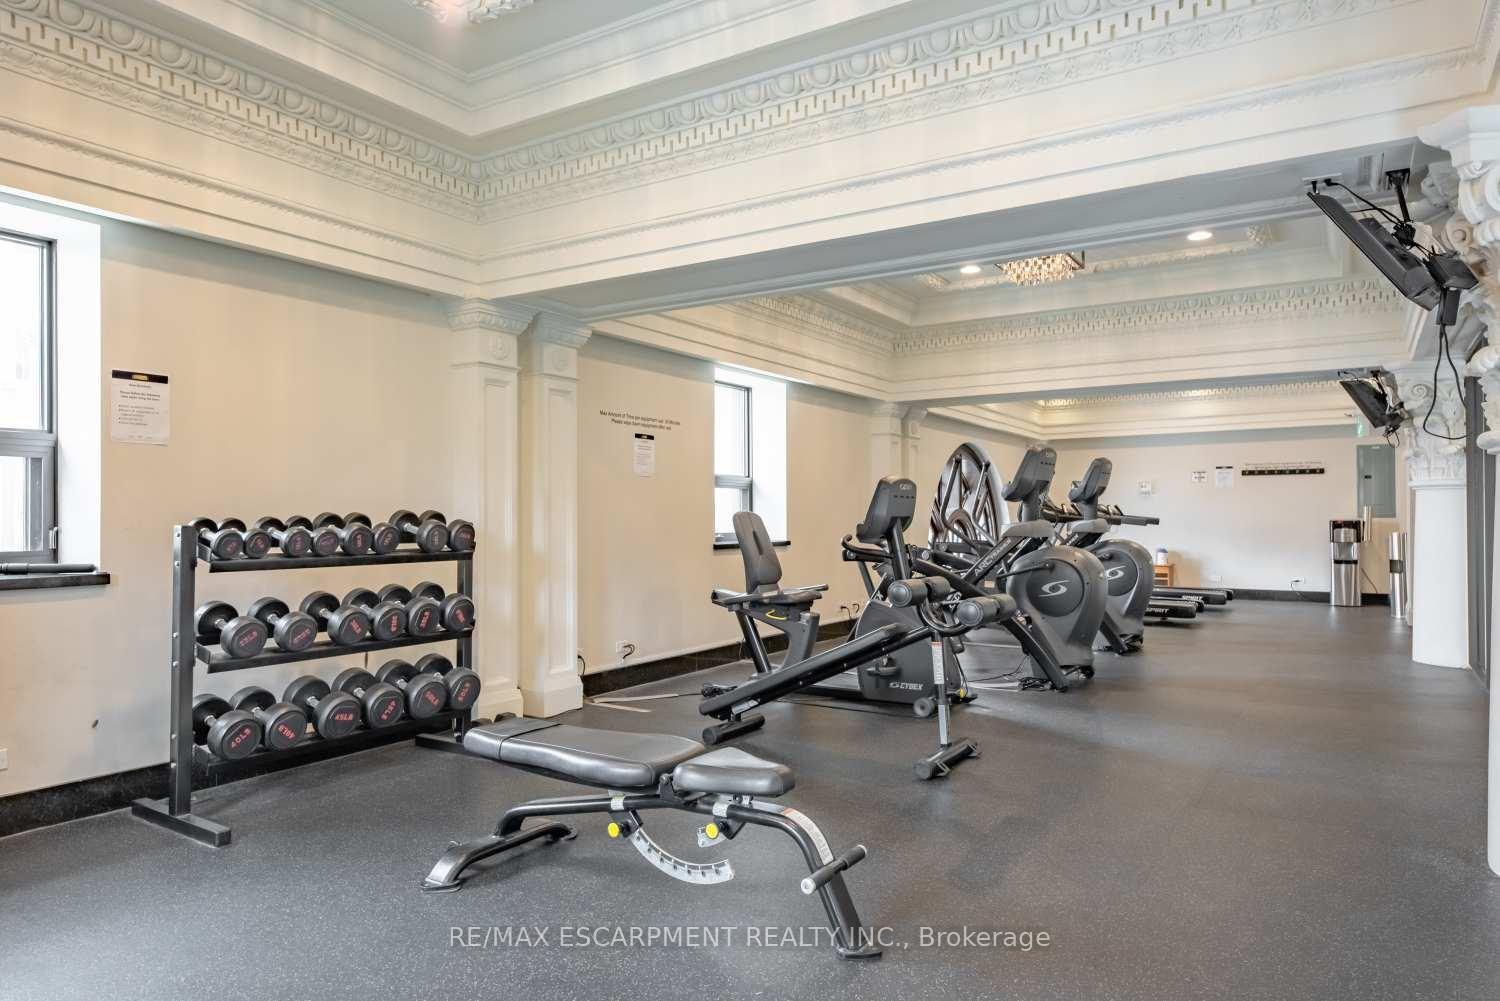
- Furnished rooftop terrace and fitness facilities available.
- Prime location near restaurants, cafés, and galleries.
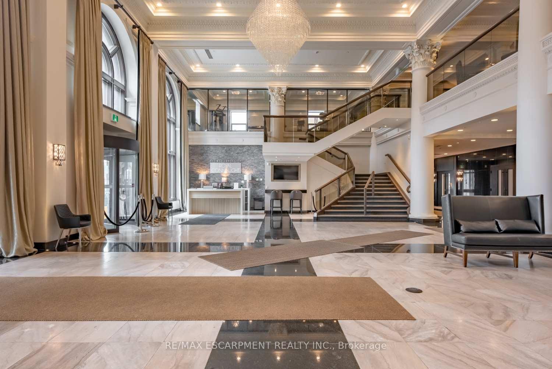
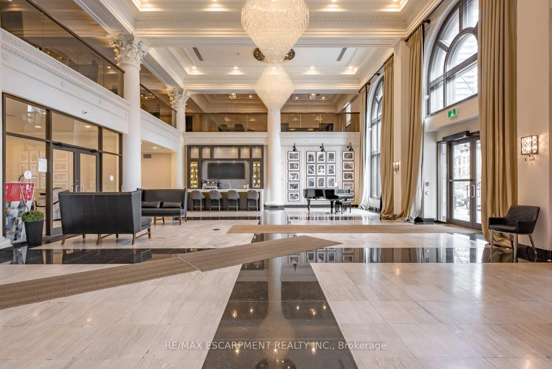
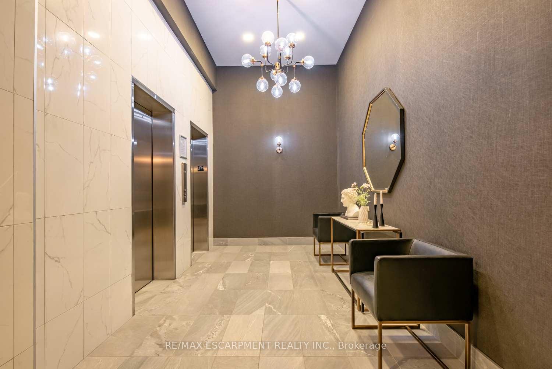
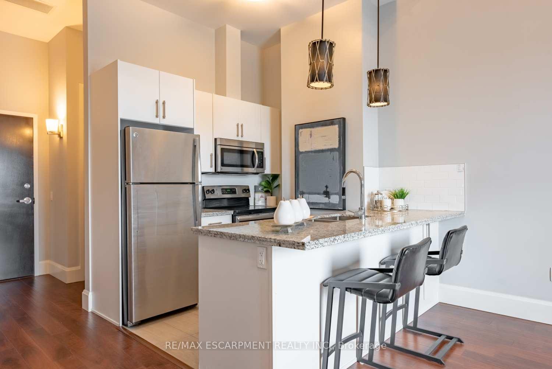
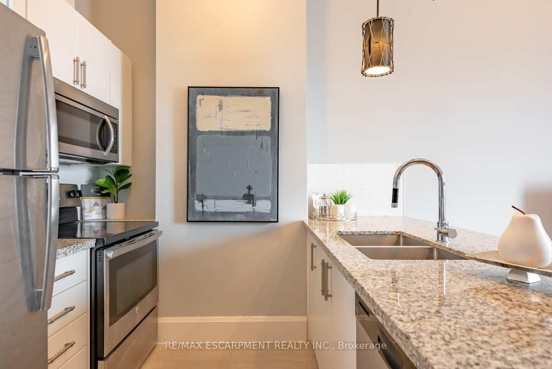
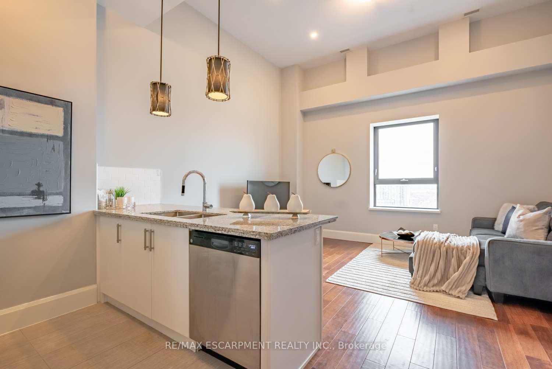
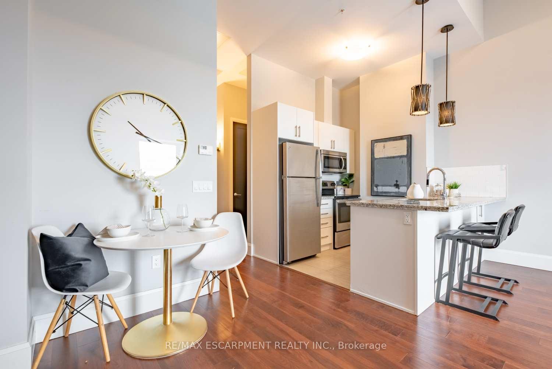
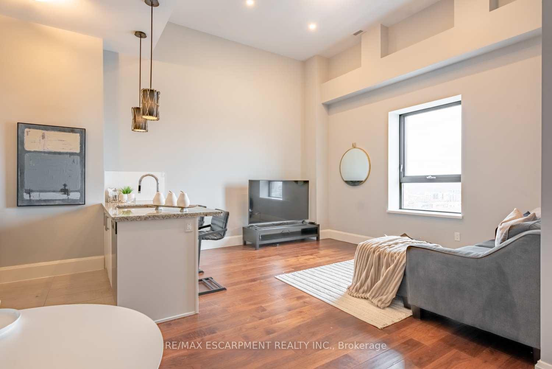
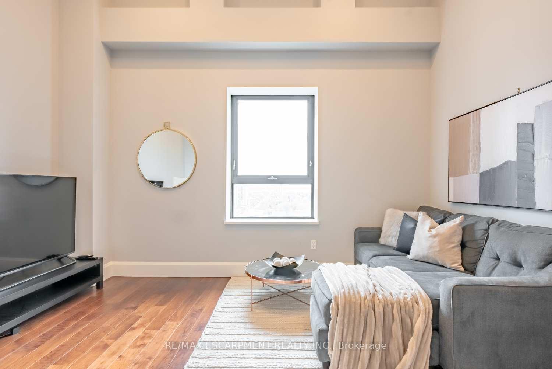
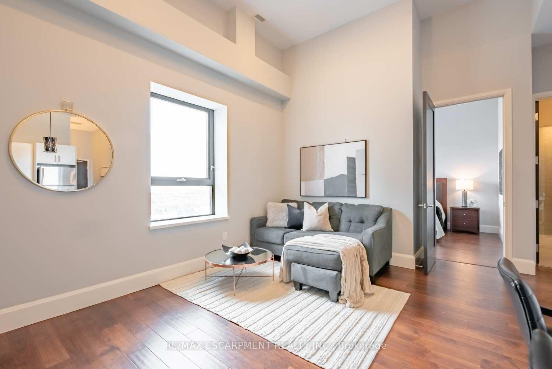
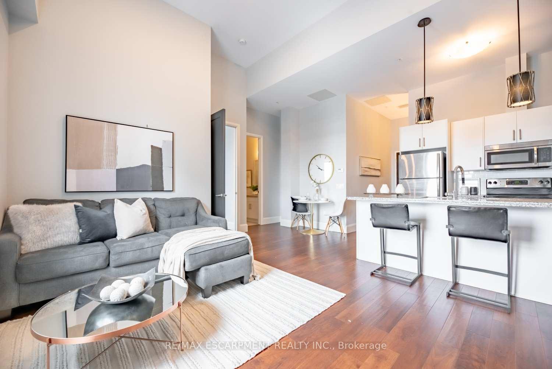
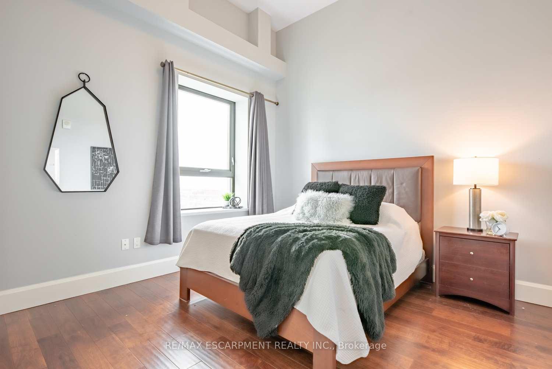
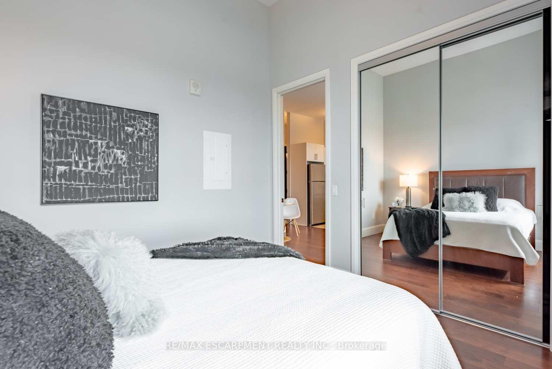
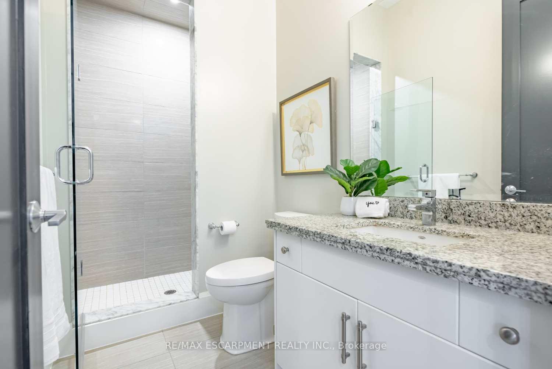
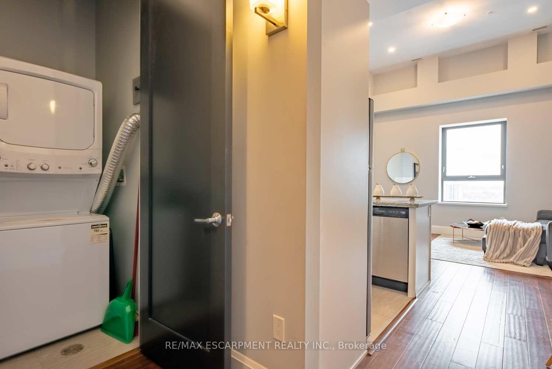
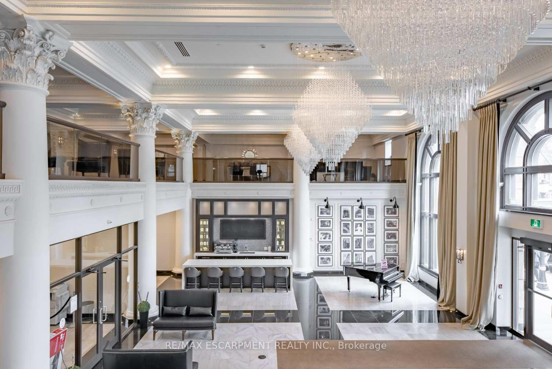
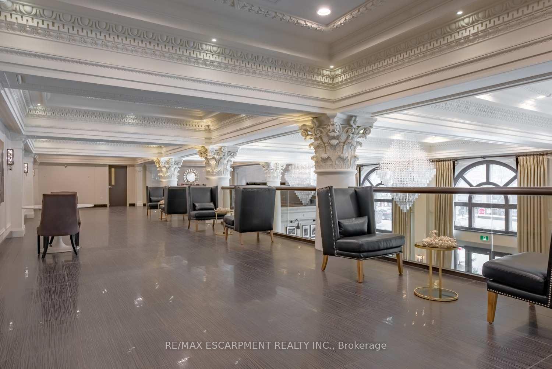
They don't build history like this anymore. Set inside Hamilton's iconic Royal Connaught, this lower penthouse occupies the 12th floor, giving you something the condos below simply don't have: higher ceilings, upgraded finishes and a front-row view that spans across downtown Hamilton. Both the living room and bedroom face north, with views stretching over Gore Park toward Lake Ontario and the Toronto skyline. It's a pretty spectacular backdrop for a one-bedroom home. Inside, the higher ceilings give the 709-square-foot layout a sense of scale and grandness. The open-concept living space is bright, comfortable and easy to furnish, with room to actually live rather than just pass through. The bedroom gets the same outlook and plenty of natural light, while in-suite laundry keeps everyday life decidedly convenient. The practical details are just as good. Underground parking means no scraping windshields in January, and your parking space has elevator access just steps away. Even the storage is convenient, with your private locker located on the same floor as the suite. And downstairs, the Royal Connaught delivers the full hotel-inspired experience: concierge service, fitness facilities, screening room, entertainment spaces and a furnished rooftop terrace.Step outside and you're in the middle of it all. Gore Park, restaurants, cafés, James Street, the GO Station, galleries and everything else downtown Hamilton does best are right at your doorstep. A piece of Hamilton history. A 12th-floor penthouse address. And 709 square feet that lives much bigger than the number suggests. RSA
Key Facts & Features
Property Costs
- Annual Property Tax Amount
- $5,800
- Land Transfer Tax Fee
- $3,424
Condo/Maintenance Fee
- Maintenance Fee
- $656 /month
Included In Maintenance Fee
- Common Elements Included
- Building Insurance Included
- Basement Type
- None
Interior Features
- Pets Permitted
- No
- Laundry Features
- In-Suite Laundry
- Interior Extras
- None
- Fireplace/Stove
- No
- Elevator
- No
Exterior Features
- Balcony
- None
Building Amenities
- Concierge
- Exercise Room
- Gym
- Media Room
- Party Room/Meeting Room
- Rooftop Deck/Garden
Building
- Building Type
- Condo Apartment
- Building Style
- 1 Storey/Apt
- Approx Age
- 6-10
- Condo Corp Number
- 566
Construction
- Exposure
- North
- Exterior Finish
- Brick
- Roof
- Flat
- Foundation Details
- Poured Concrete
- Special Designation
- Unknown
Inclusions
- Inclusions
- Dishwasher, dryer, microwave, refrigerator, stove, washer
Parking & Garages
- Garage Type
- Underground
- Garage Spaces
- 1
- Parking Type
- Owned
- Parking Spaces
- 0
- Total Garage And Parking Spaces
- 1
Lockers
- Locker Type
- Owned
- Locker Number
- 12
- Locker Level
- Level 13 LPH
Heating & Cooling
- Heat Source
- Gas
- Heat Type
- Forced Air
- Air Conditioning
- Central Air
- Bedrooms
- 1
- Washrooms
- 1
- Kitchens
- 1
Room sizes
- Laundry—Main level
- Primary Bedroom—Main level
- Living Room—Main level
- Kitchen—Main level
Washrooms
- 4-piece, Main
- Municipality
- Hamilton
- Neighbourhood
- Beasley
- Main cross streets
- KING ST E TO CAROLINE
- Directions
- KING ST E TO CAROLINE
- MLS® number
- X13857416
- Data source
- Toronto Regional Real Estate Board
- Listed on
- 2026-10-02
- Updated on
- 2026-10-07
- Days on market
- 16 days
- Possession type
- Flexible
- Co-op commission
- 2%
- Seller
- Listed by
- RE/MAX ESCARPMENT REALTY INC.
Home Market Value
Current home valuation for Unit LPH01, 112 King Street, Hamilton, Beasley, Hamilton, ON. Listed for $329,900
HOMEH Estimate
$326,035
Estimated Sales Range
$257,568 - $394,502
HOMEH Estimate for Unit LPH01, 112 King Street, Hamilton, Beasley
Calculated with a real agent's CMA method — 45+ years of experience, codified. Not an AI guess.
For the owner
Is this your home? Track its value.
Get this home's HOMEH Estimate by email once a month, with how many homes are for sale around you.
Mortgage Payment Calculator
Compare up to 4 down payment scenarios
5% of purchase price for homes $500K or less
$16,495
| Scenario 1 | Scenario 2 | Scenario 3 | Scenario 4 | |
|---|---|---|---|---|
−Down payment | % $ | % $ | % $ | % $ |
+CMHC insurance | $12,536 | $9,204 | $7,852 | $0 |
=Total mortgage | $325,941 | $306,114 | $288,267 | $263,920 |
Amortization | ||||
Mortgage rate | % | % | % | % |
| Payment frequency | ||||
=Mortgage payment | $1,591monthly | $1,495monthly | $1,407monthly | $1,289monthly |
Land Transfer Tax
$3,424
$3,424
Around this home
Data provided by OpenStreetMap & Fraser Institute School Rankings
Ask HOMEH
New!Hi there!
👋Text or call (416) 301-9001
Recommended for you
Based on homes you've looked at.
No recommended properties found.
Nearby similar homes
No nearby properties found.
More real estate resources
Other homes nearby
Explore this area
Nearby neighbourhoods
No nearby listings available.