
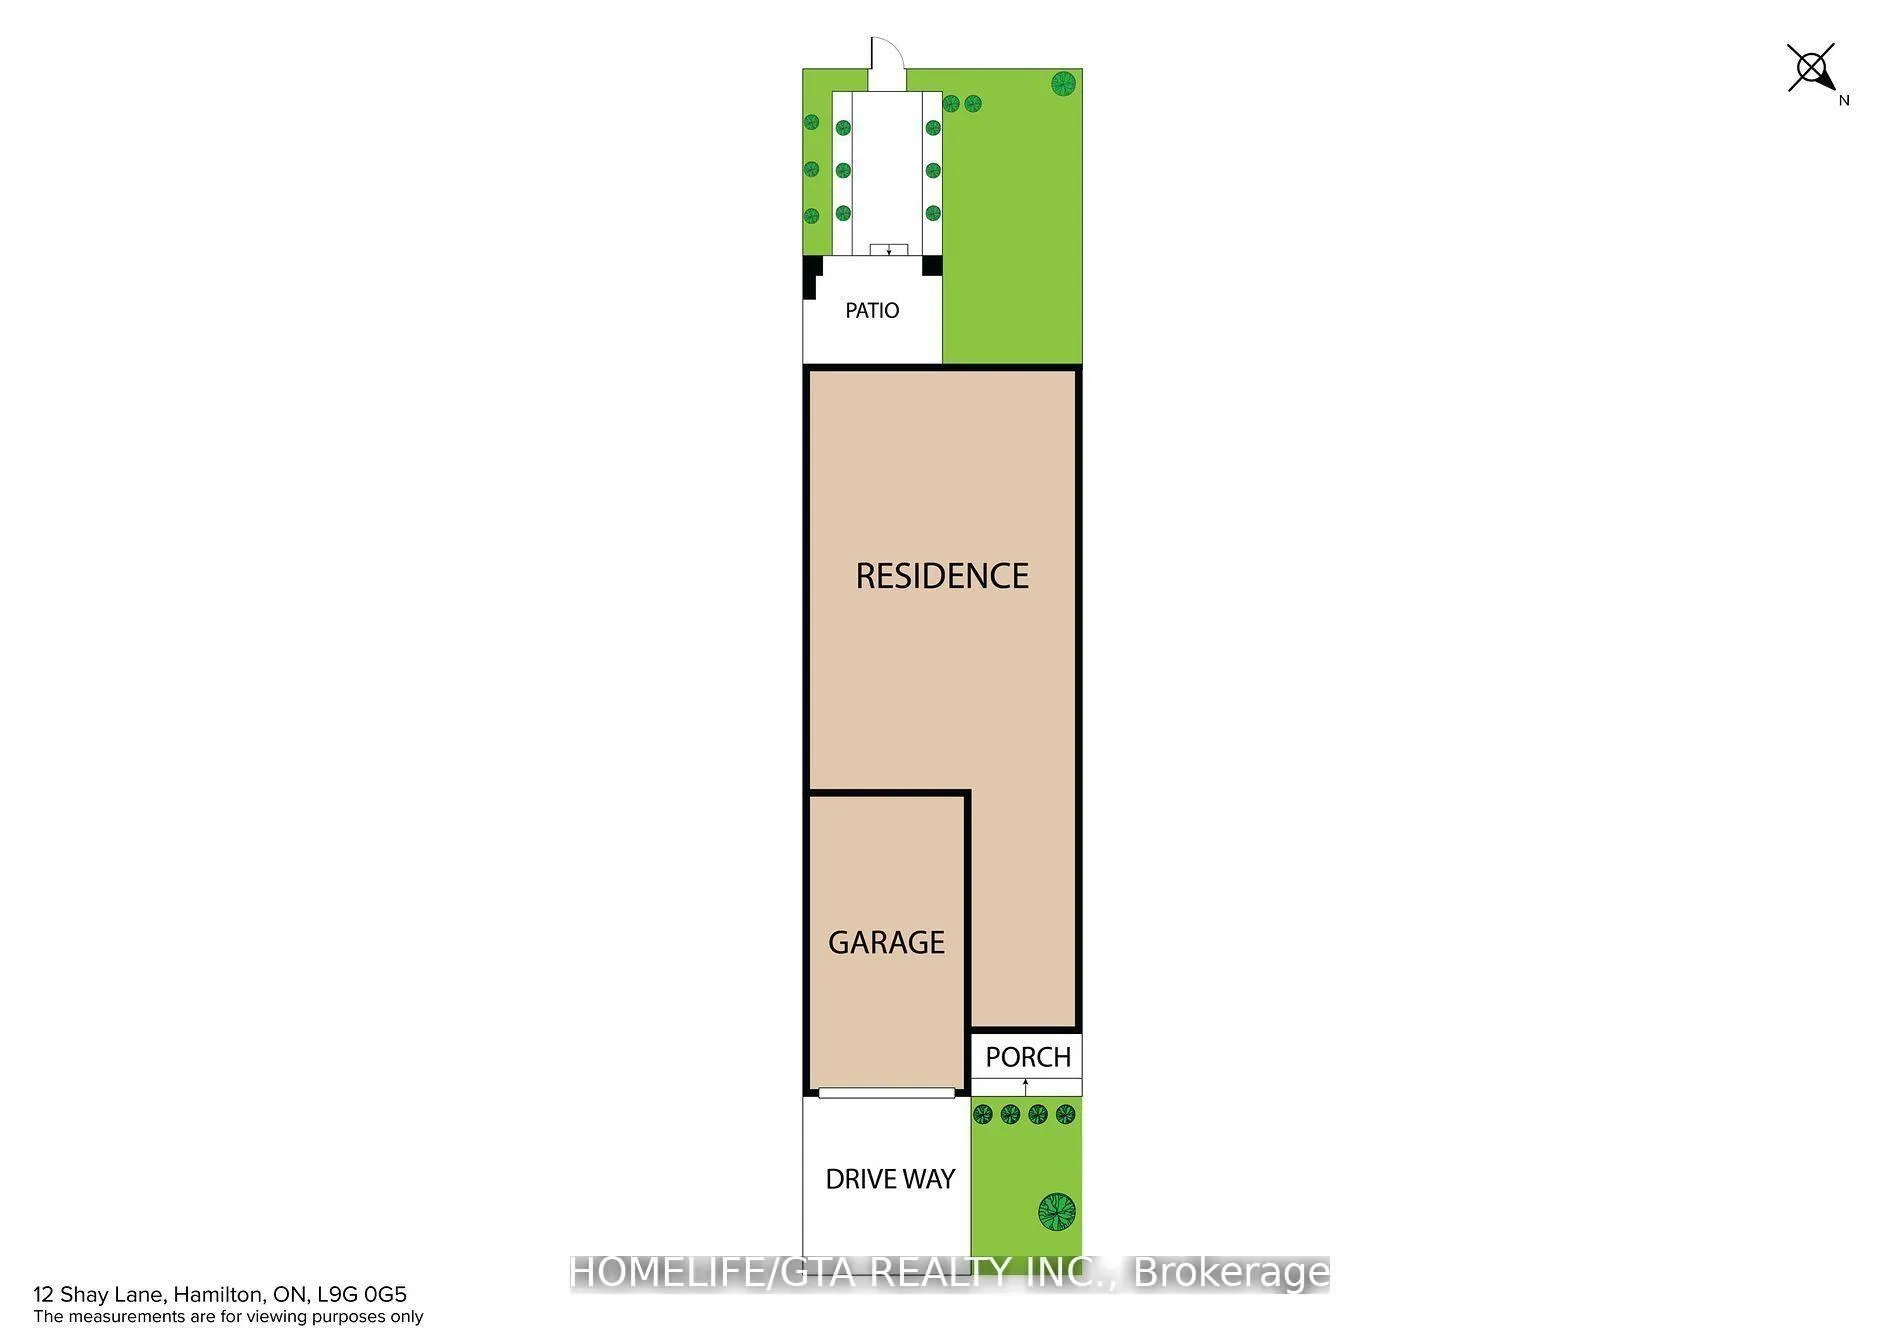
12 Shay Lane
Hamilton (Ancaster), ON L9G 0G5
- 3Bedrooms
- 3Bathrooms
- 1Garage
- 1500–2000Sq Ft
- $5,783Tax
- 18×87 ftLot Size
 Estimated Value:$702,000See Free Estimate Report

Property not available for sale or for rent.
HOMEH One: full-service selling for a 1% listing fee. The buyer's agent commission is separate.
Free Home EvaluationHow Much Is My Home Worth?Homes for Sale NearbySale & Price History for 12 Shay Lane, Hamilton, Ancaster
Real estate boards require you to or to see the full details of this property.
*Sold prices and complete sale & price history are regulated data. Under the Trust in Real Estate Services Act, 2002 (TRESA) and the rules of the Real Estate Council of Ontario (RECO), and pursuant to the Multiple Listing Service® rules of the Canadian Real Estate Association (CREA) and the Toronto Regional Real Estate Board (TRREB), this information may be shown only to registered users who have agreed to the applicable terms of use (a Virtual Office Website, or "VOW," arrangement). HOMEH Inc., Brokerage therefore provides it to signed-in members only. Creating an account is free and takes under a minute.
About 12 Shay Lane, Hamilton, Ancaster
Summarized Description
- Stunning modern design by Losani Homes.
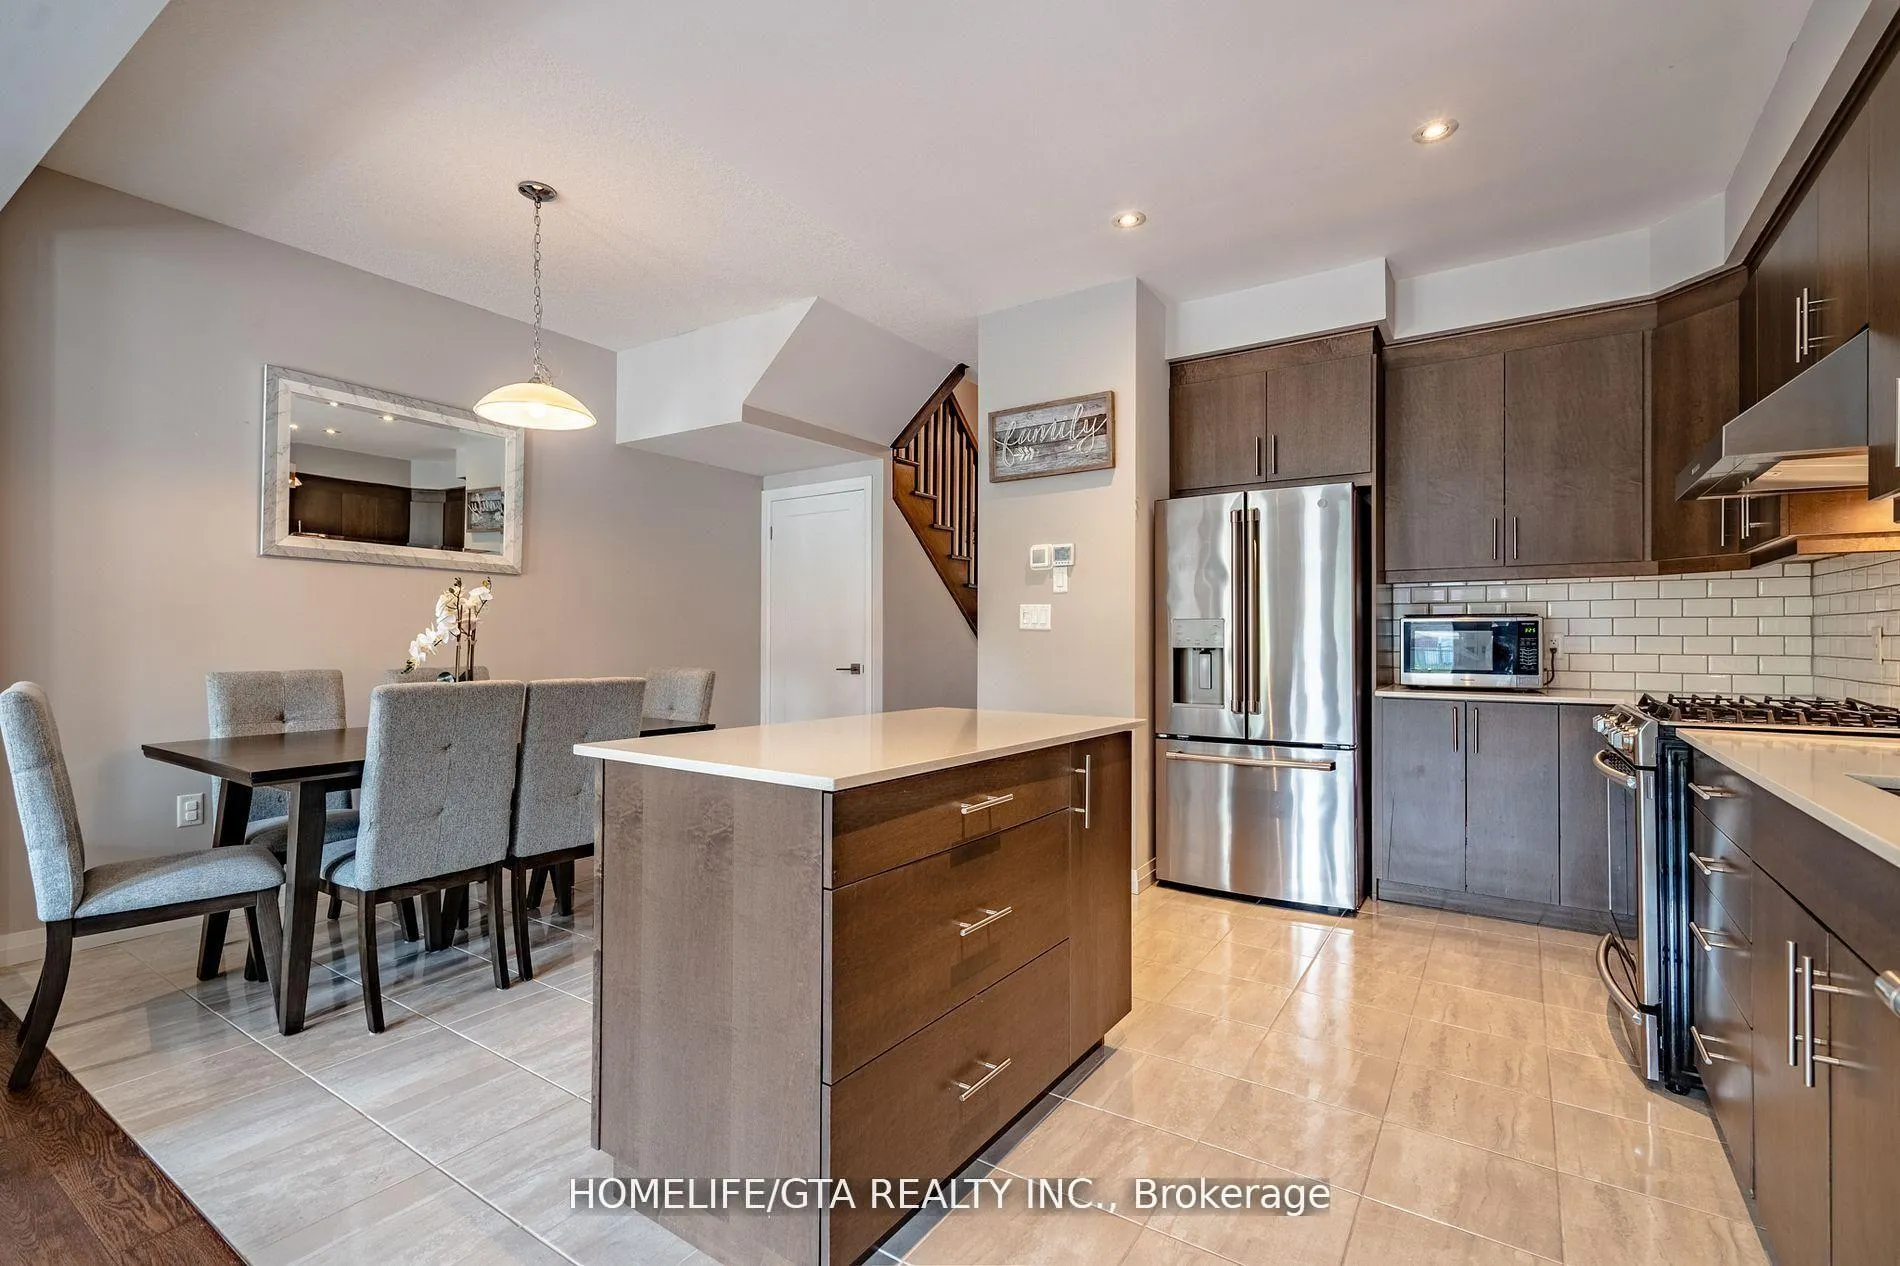
- Open-concept layout with 9-foot ceilings.
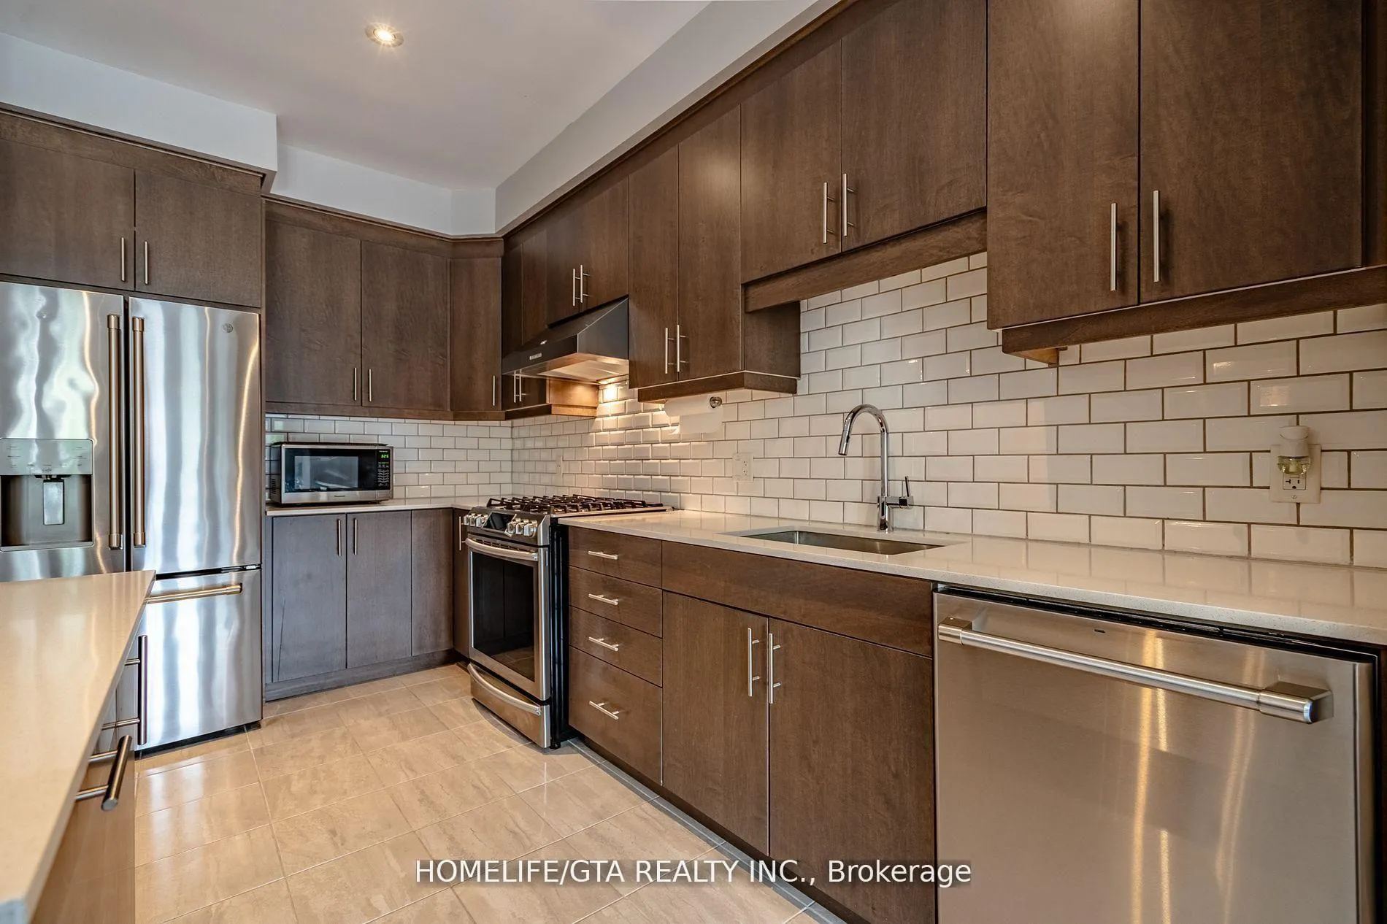
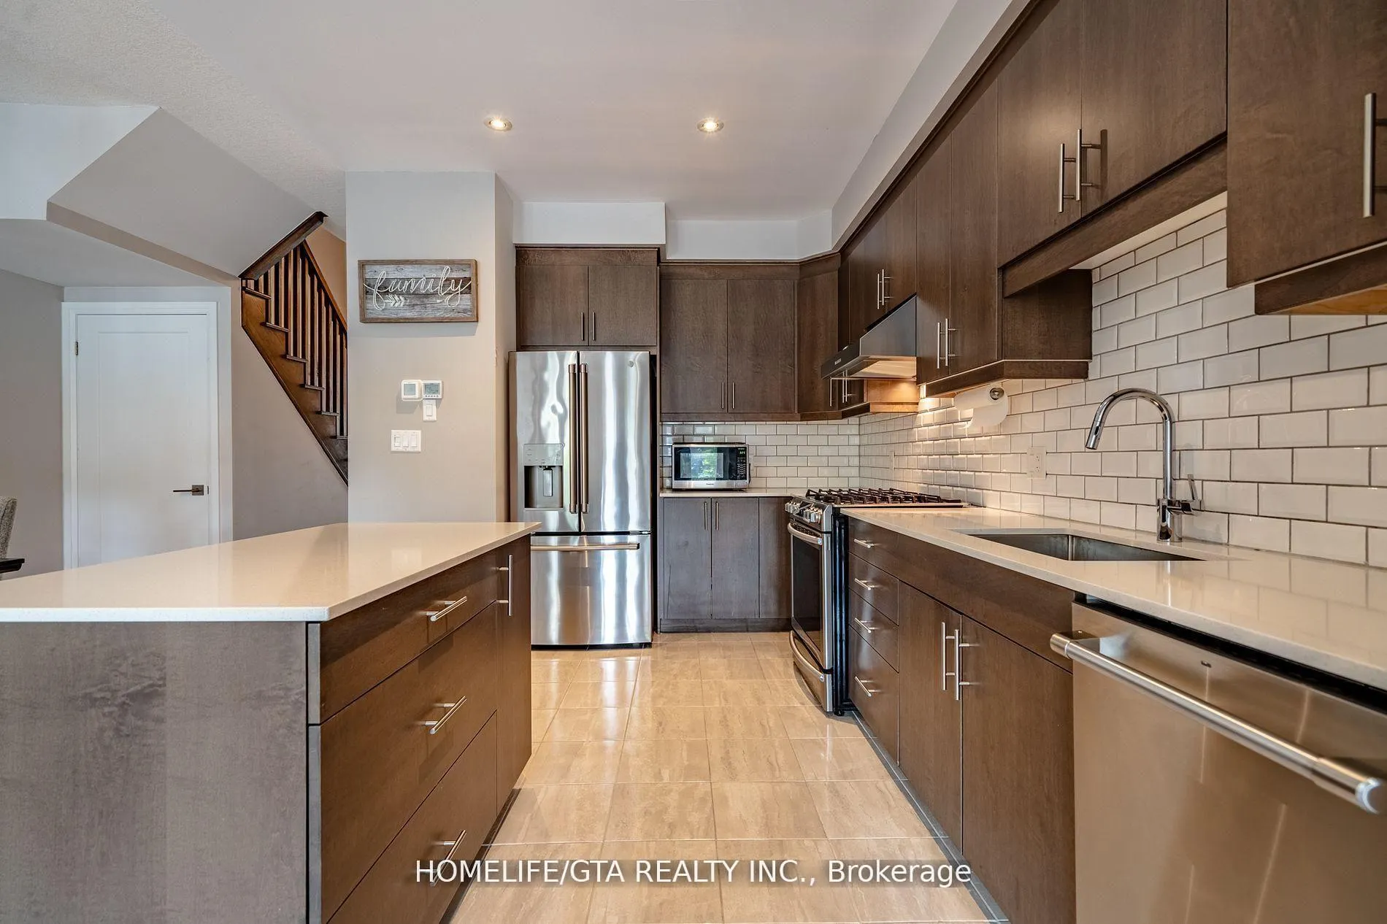
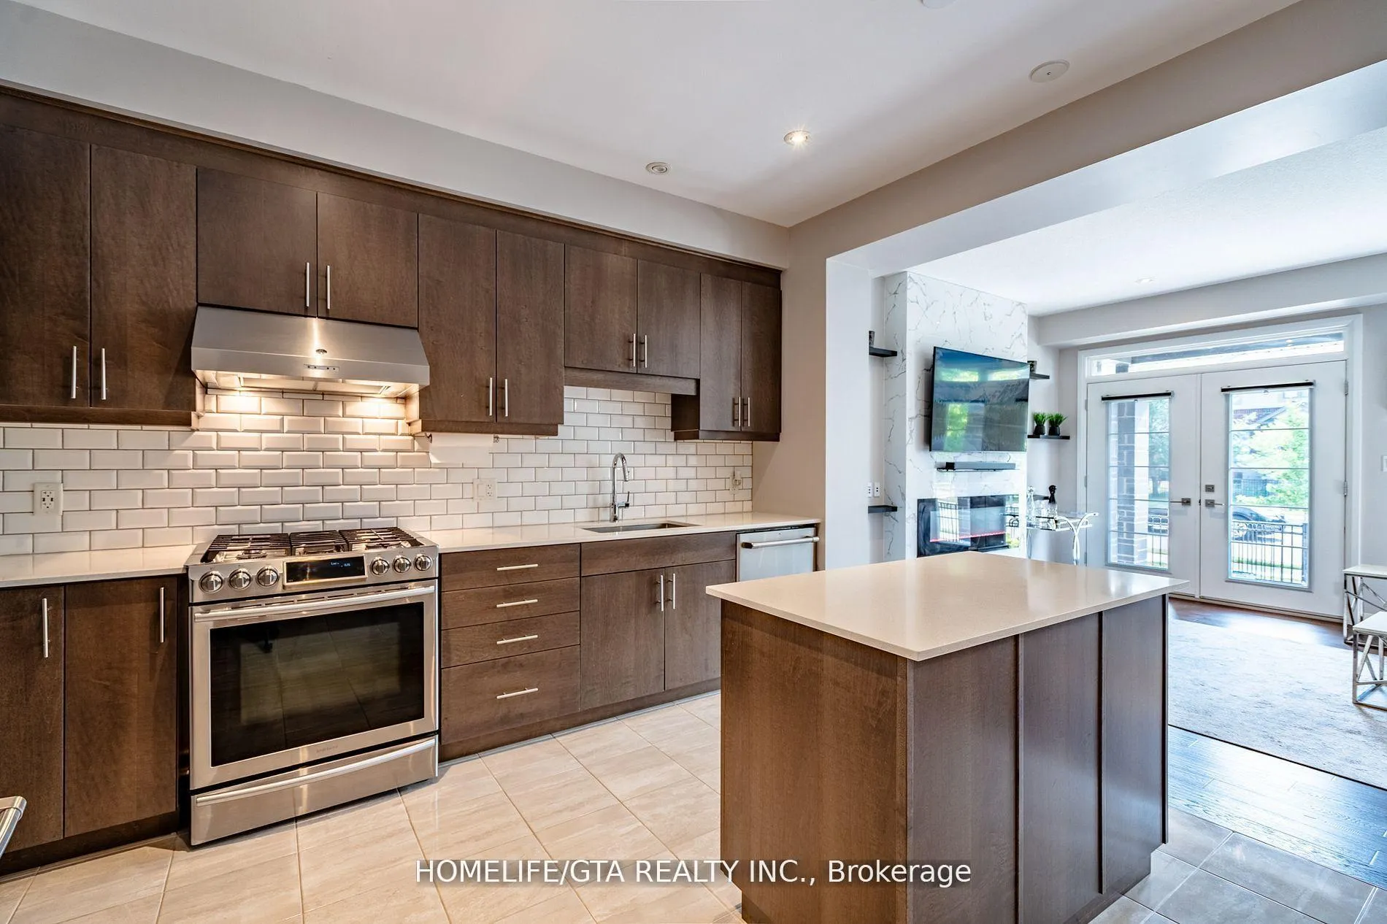
- Gourmet kitchen with Caesarstone countertops.
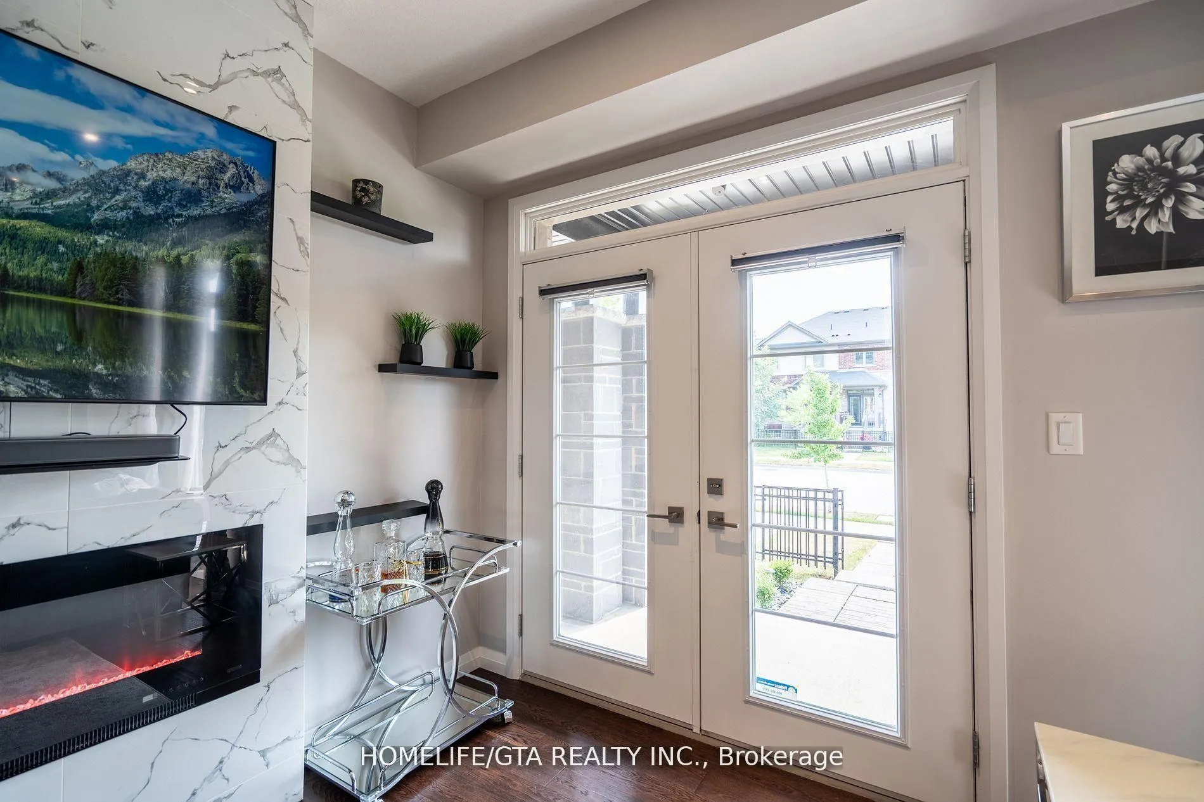
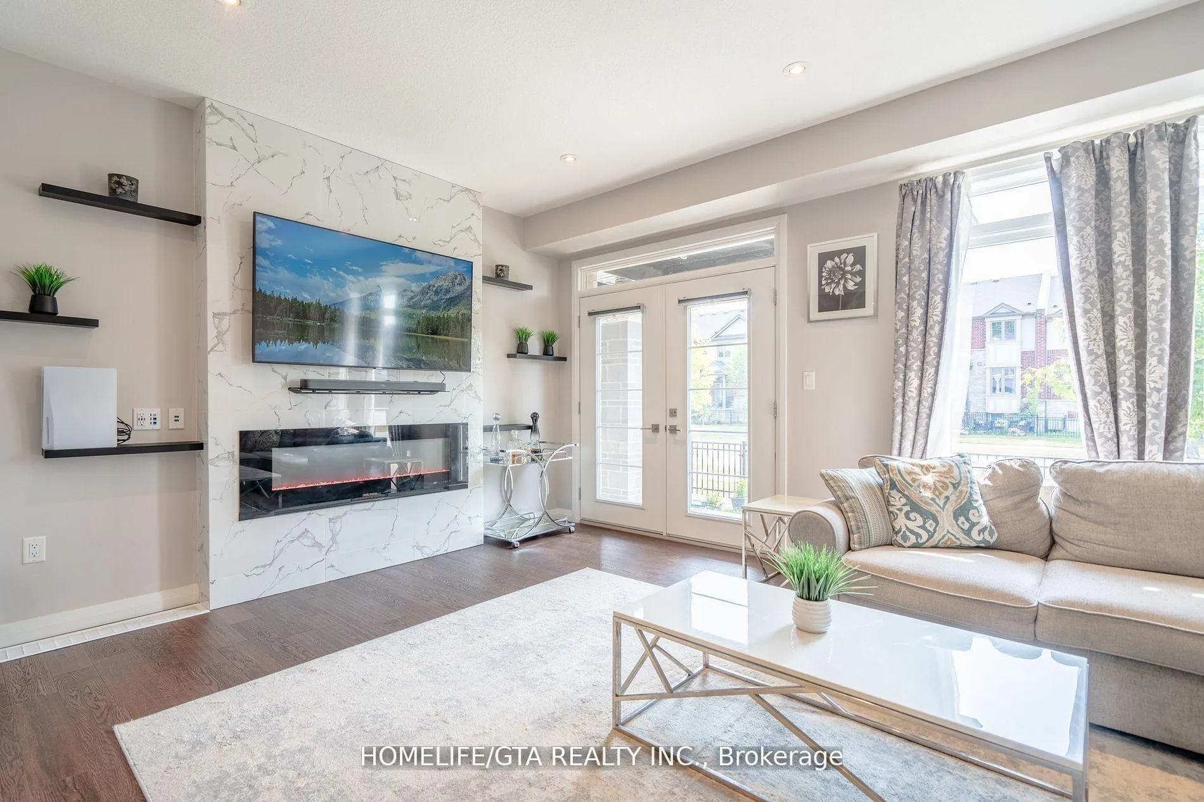
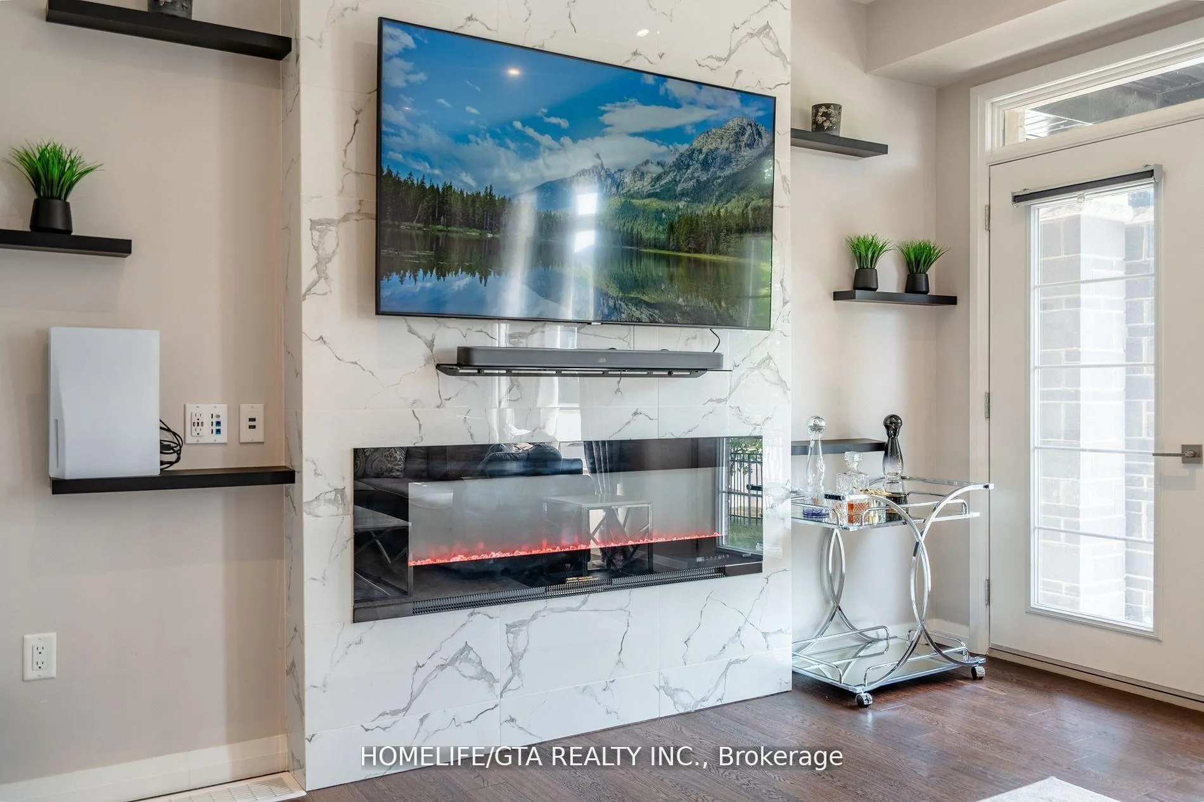
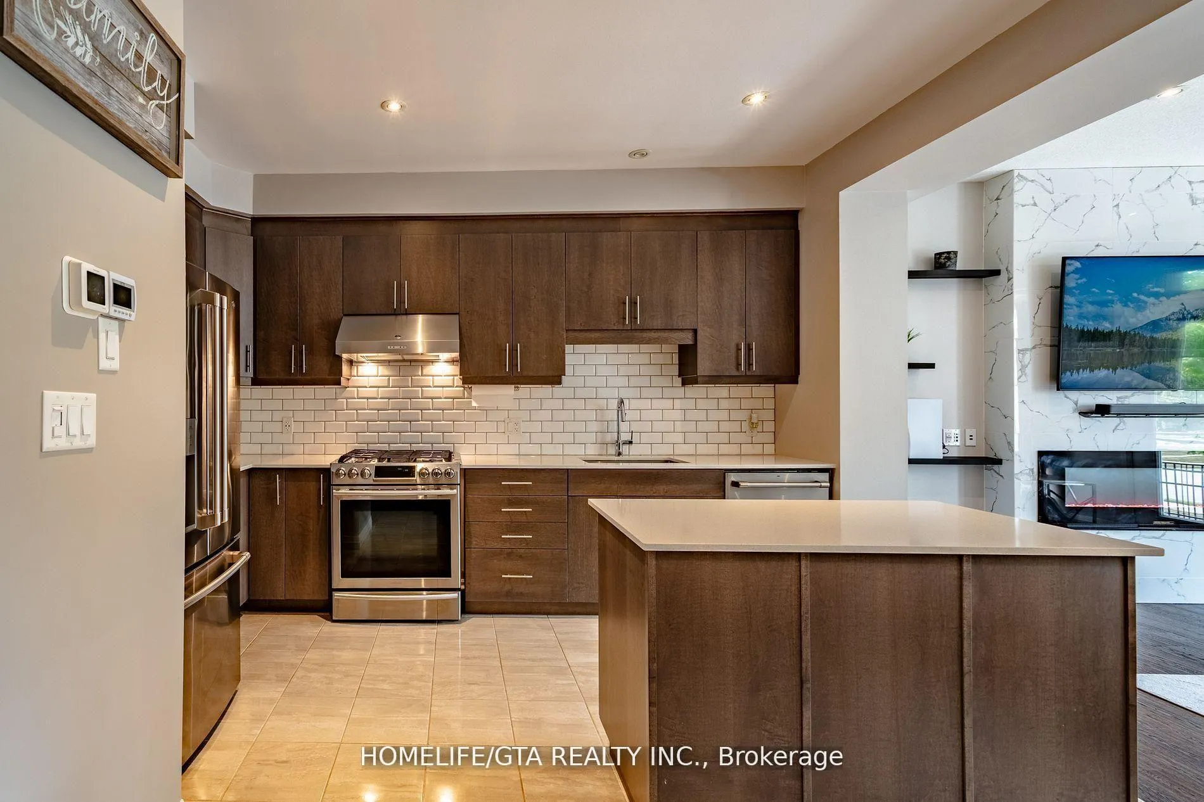
- Custom entertainment wall with electric fireplace.
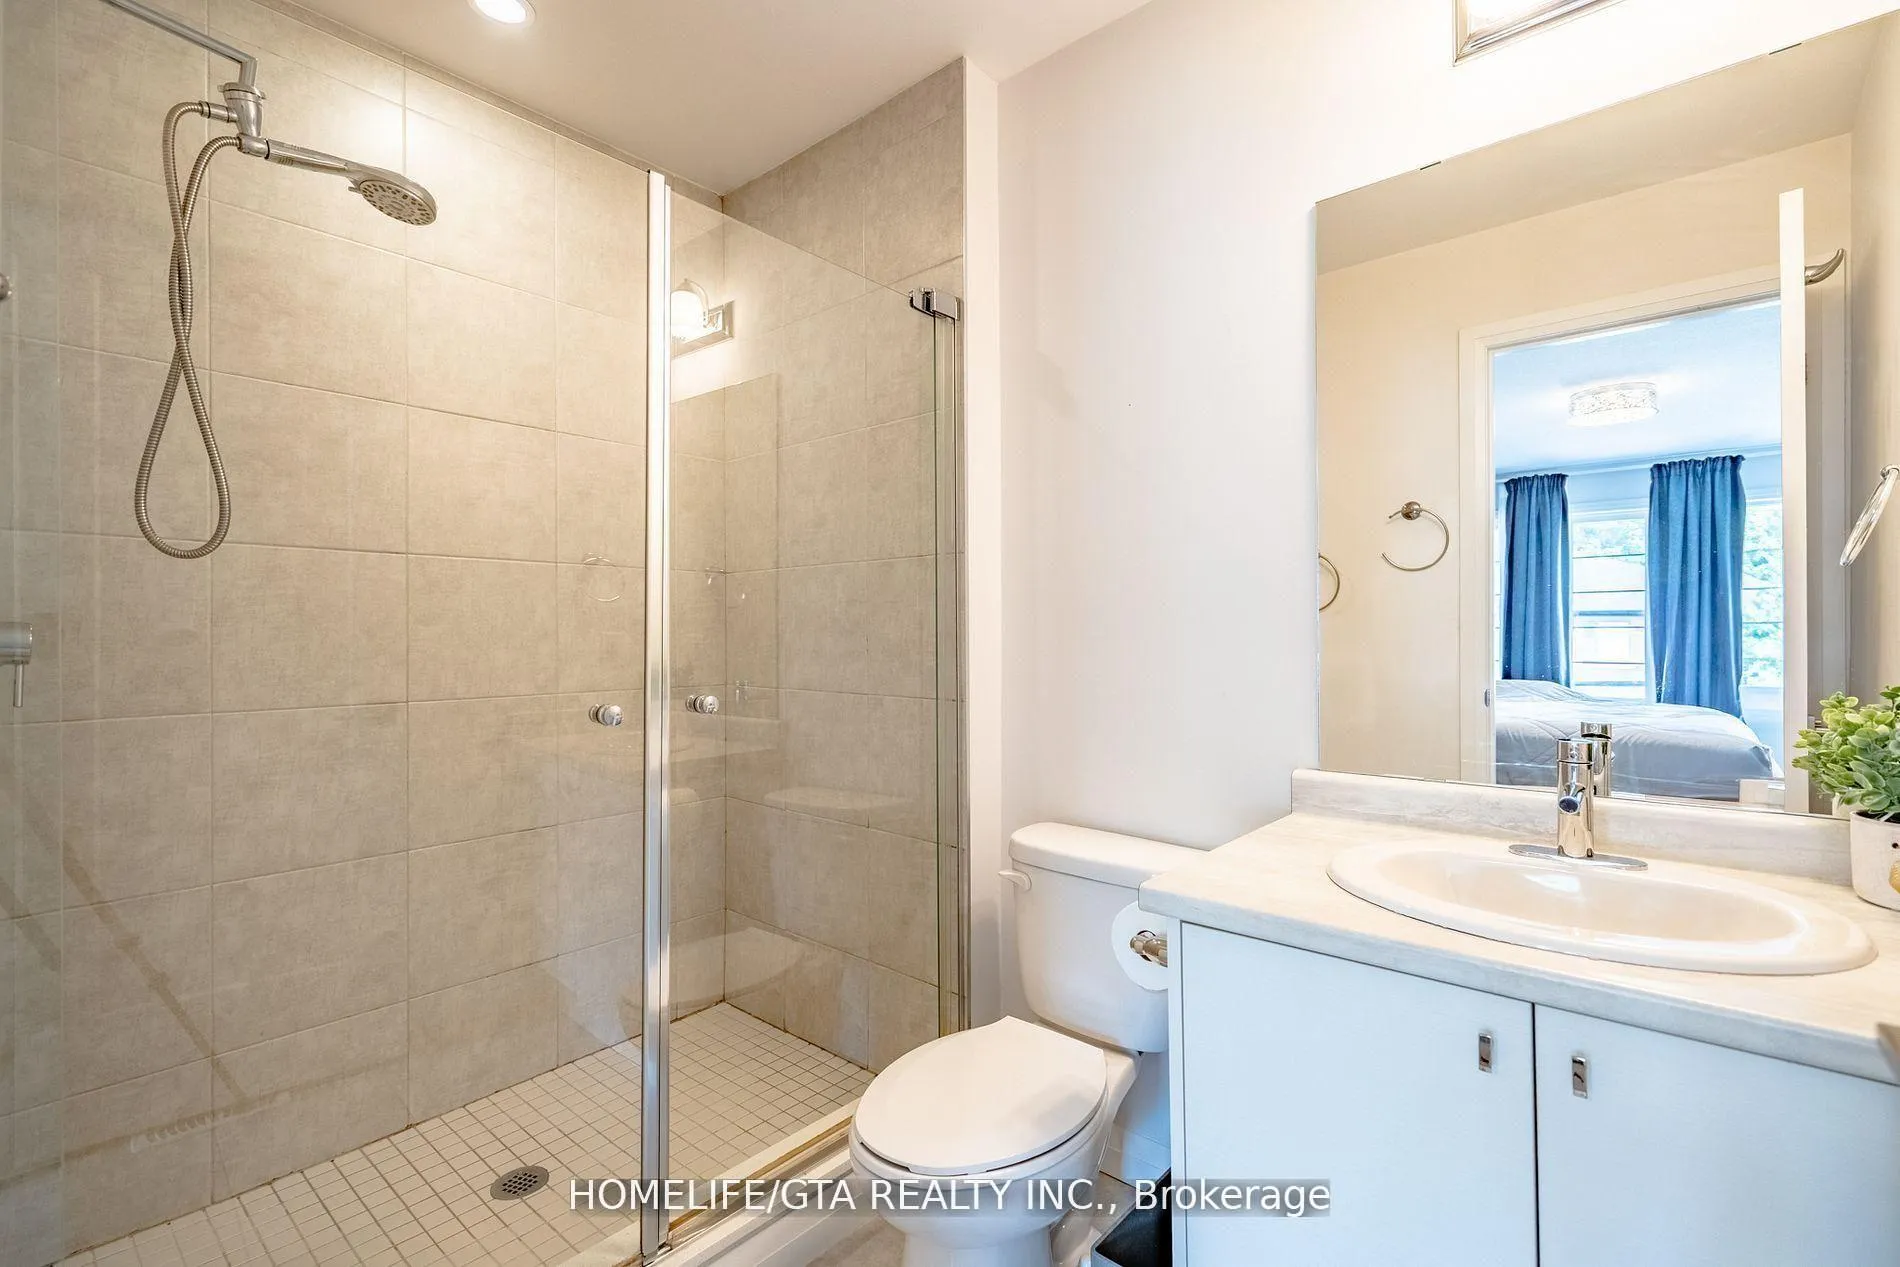
- Private primary suite with ensuite bathroom.
- Unfinished basement offers expansion potential.
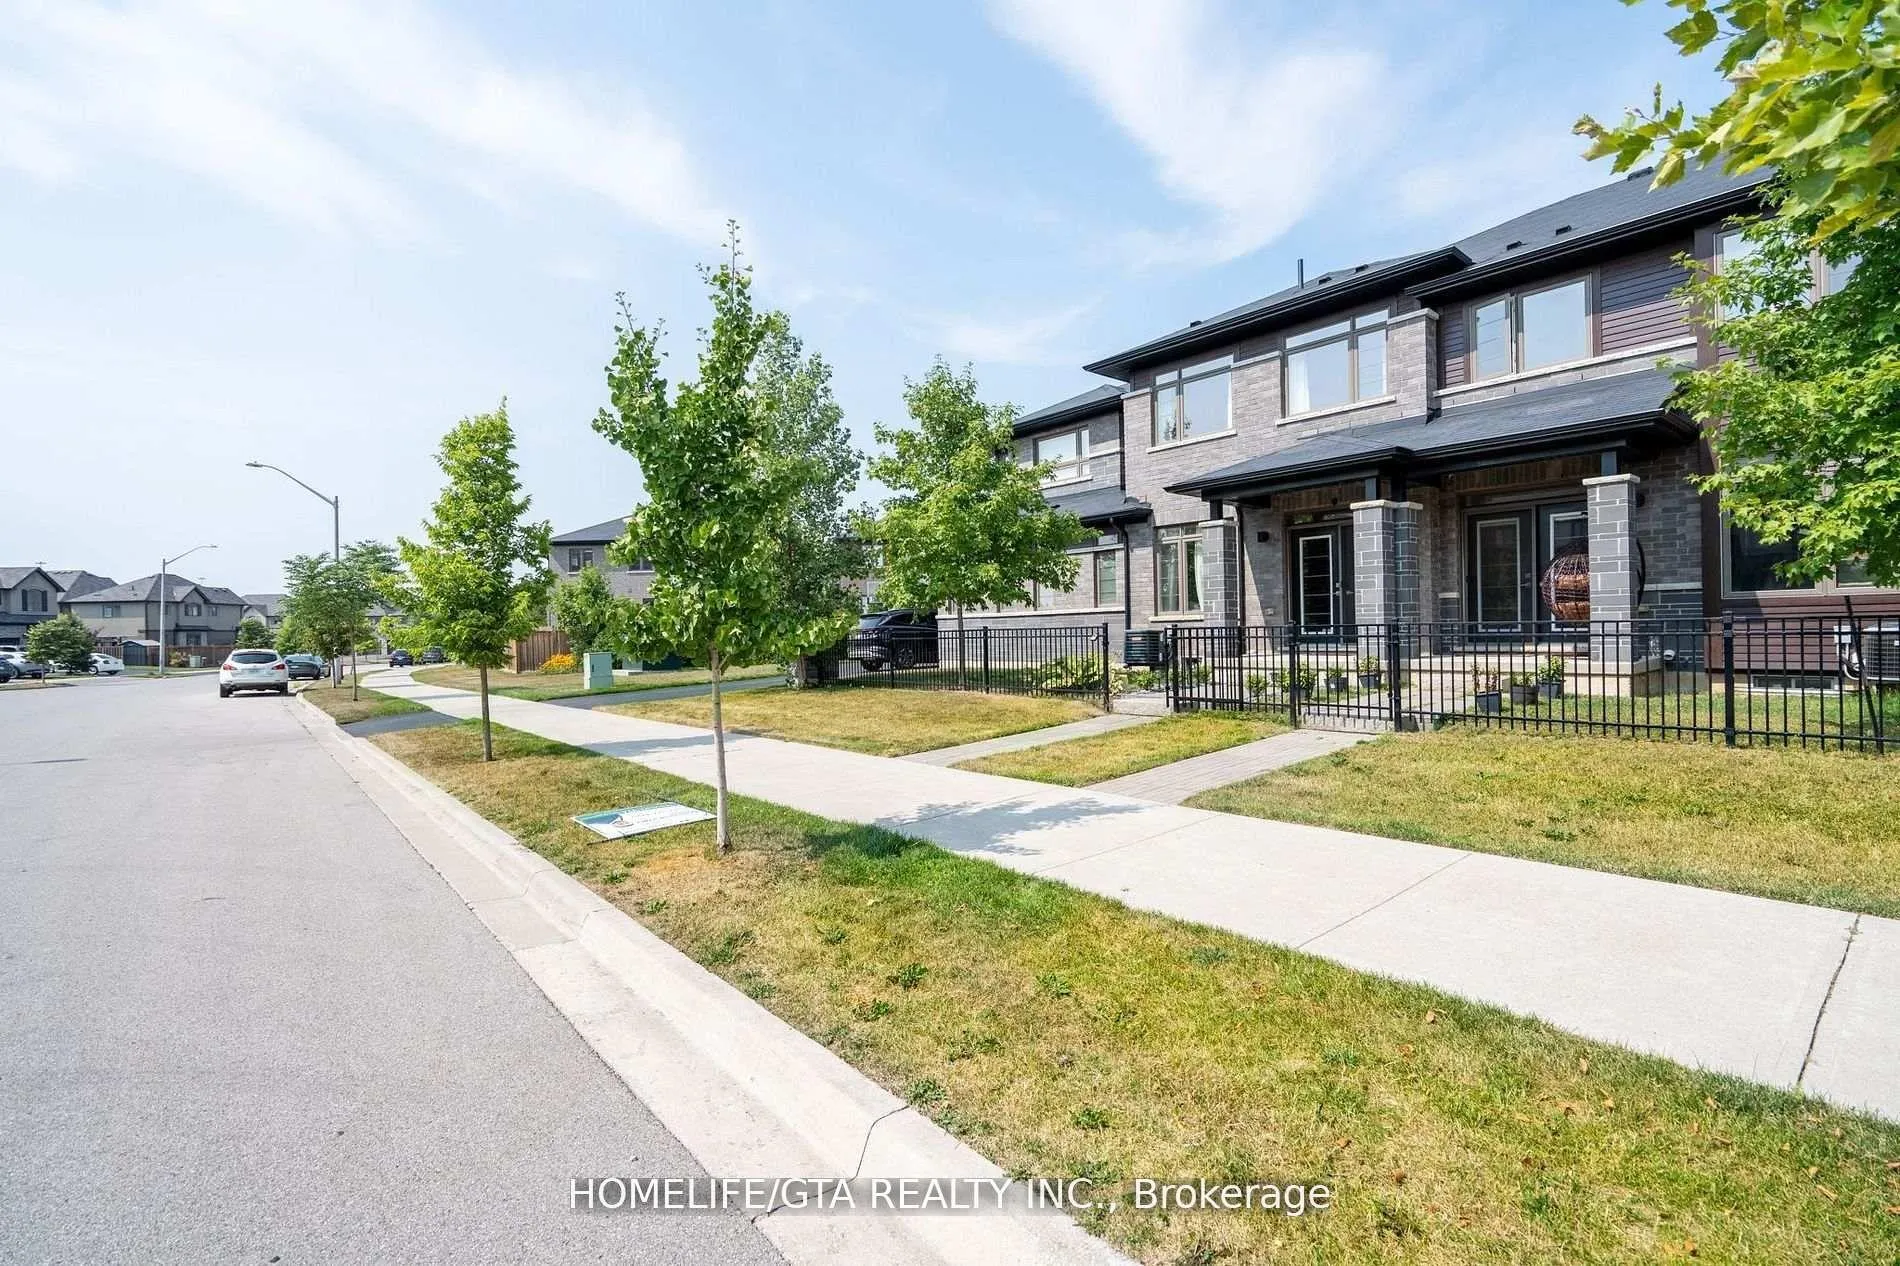
- Located in desirable Ancaster Glen community.
- Close to shopping, schools, and major routes.
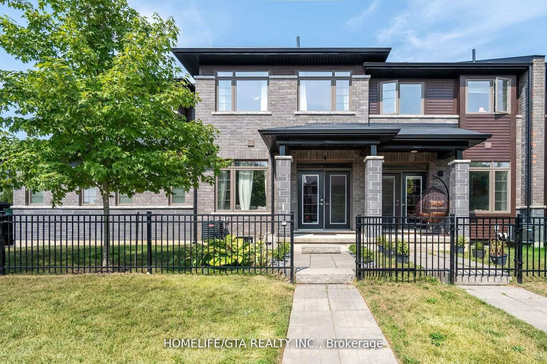
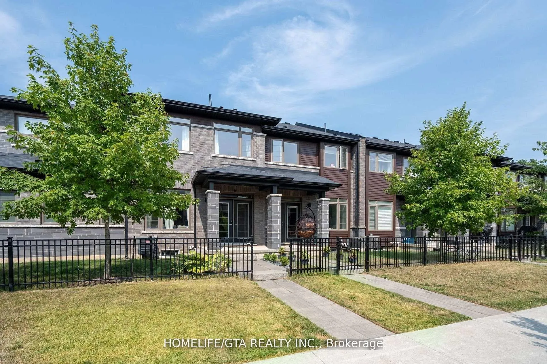
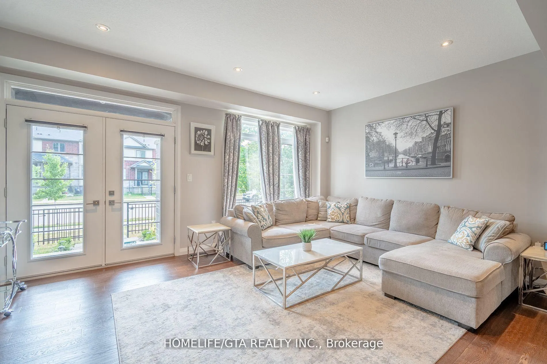
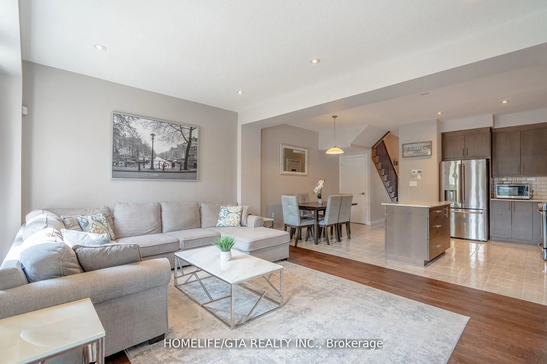
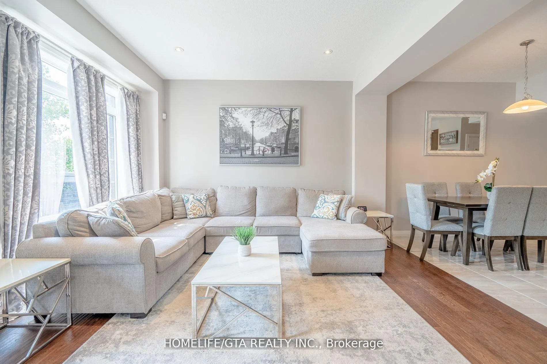
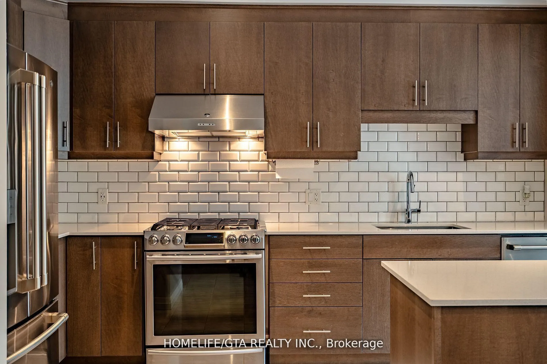
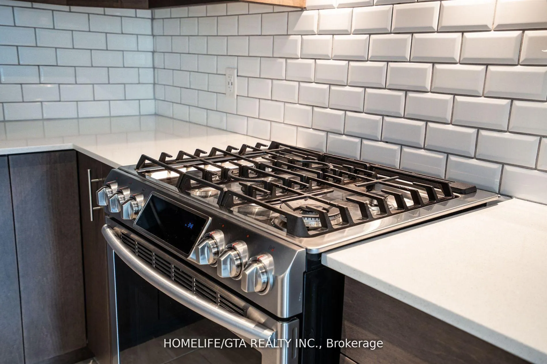
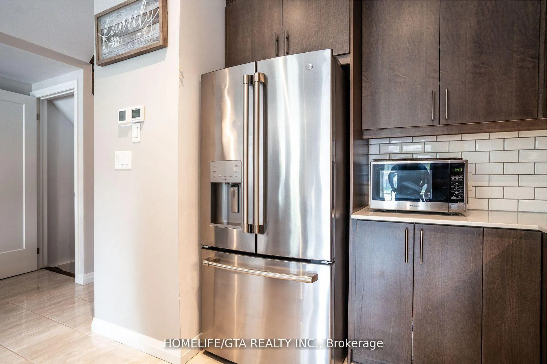
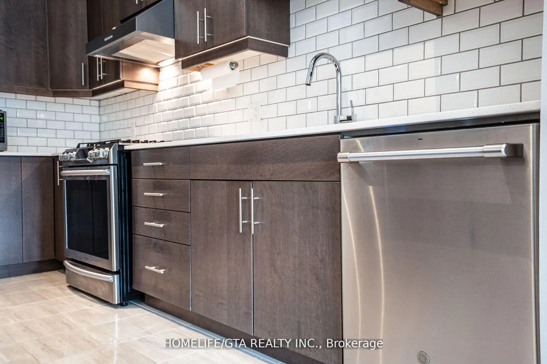
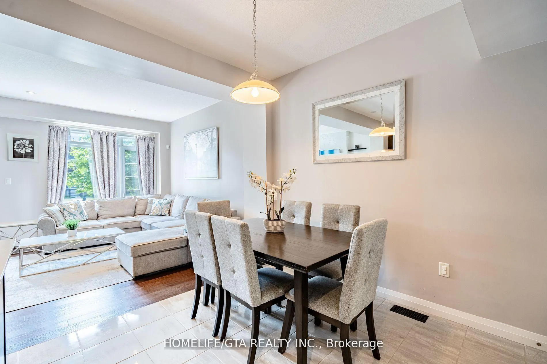
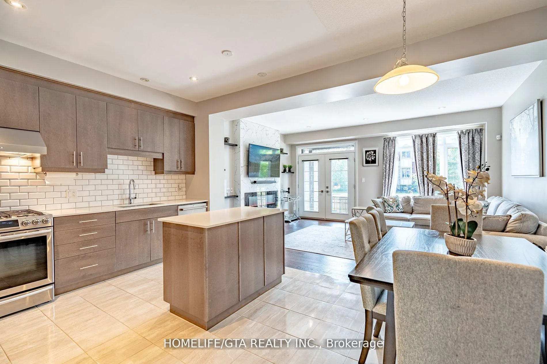
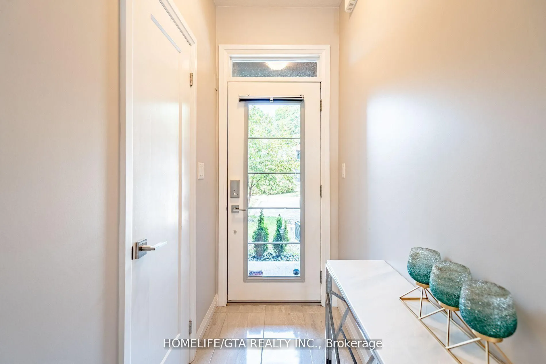
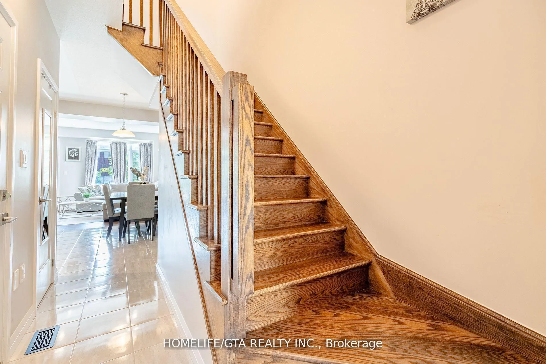
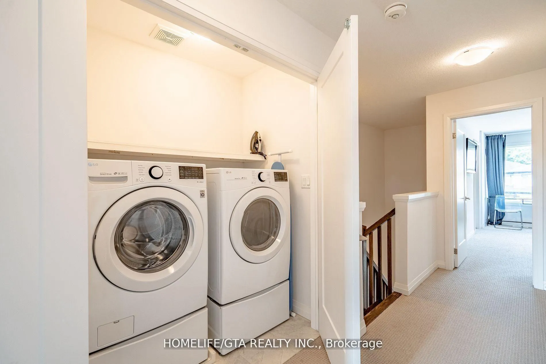
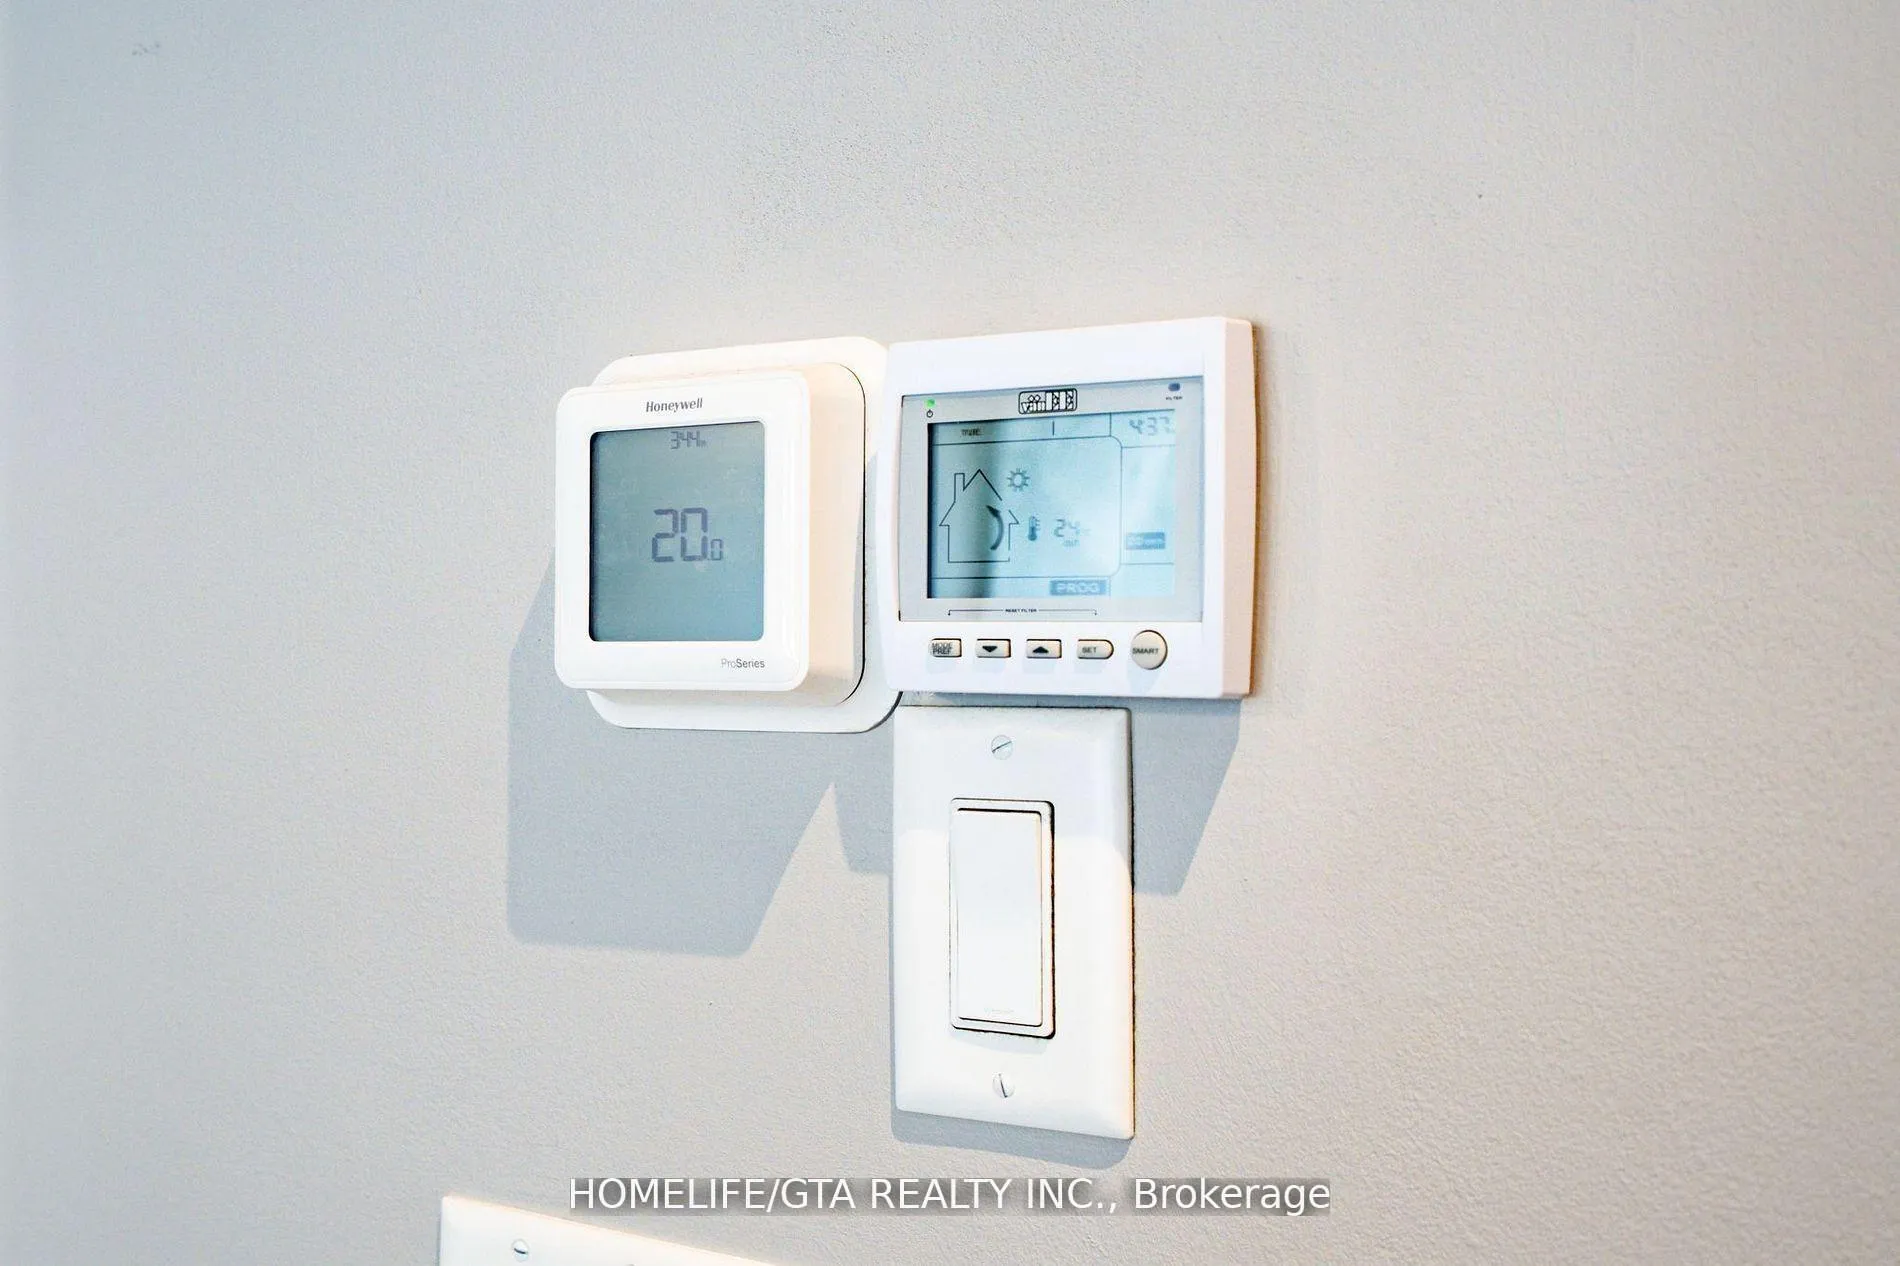
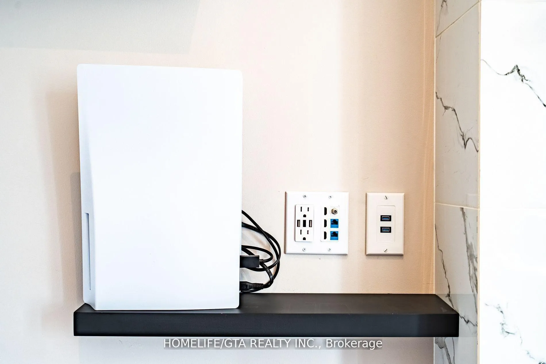
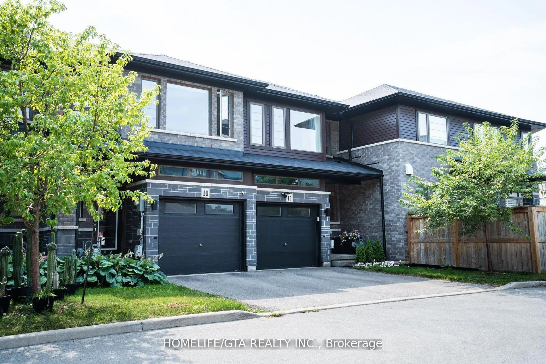
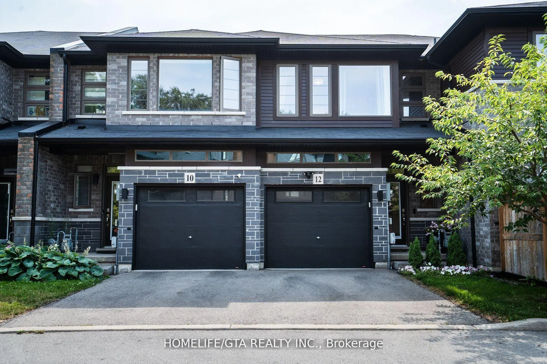
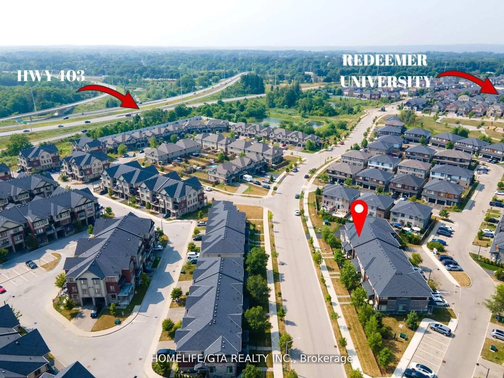
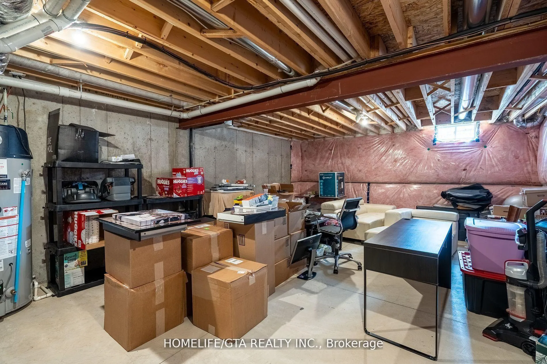
Stunning Modern Townhome In Sought-After Ancaster Glen. Welcome To This Beautifully Designed Modern Freehold Townhome By Losani Homes, Where Contemporary Elegance Meets Functional Living. With Its Striking Architectural Blend Of Stone, Brick And Wood-Inspired Metal Siding, This Home Makes A Memorable First Impression. A Glass- Panel Front Door With Matching Sidelight Floods The Entryway With Natural Light, Perfectly Complementing The Sleek Dark Easement Windows Throughout. Step Inside To Discover An Open-Concept Layout Enhanced By 9-Foot Ceilings On The Main Floor, Creating A Spacious And Airy Atmosphere Encompassing Over 1500 SqFt Of Living Space, The Kitchen Is A Showstopper, Featuring Caesarstone Quartz Countertops, Extended- Height Upper Cabinets, Pot And Pan Drawers, And Sleek Pot Lights - Ideal For Both Cooking And Entertaining. The Exquisite Custom Built Entertainment Wall Is Adorned With Sophisticated Marble - Style Tiling, Anchored By A High-End Electric Fireplace Offering Customizable Ambient Lighting In A Spectrum Of Elegant Hues. Strategically Relocated Multimedia Ports Ensure Seamless Connectivity, All Designed With Both Luxury And Convenience In Mid. Additional Interior Highlights Include: Hardwood Flooring. Oak Staircase Leading To The Upper Level. The Primary Suite Offers A Private Retreat With 3 Piece Ensuite, Complete With A Tiled Shower Fing Security Camera System With Emergency Flood Lights, Reliance Alarm System, Digital Thermostat And Laundry. The Unspoiled Basement Includes A Rough-In For A 2 Piece Bathroom, Offering The Potential To Customize And Expand Your Living Space. Located In The Highly Desirable Ancaster Glen Community, You're Just Minutes From Meadowlands Shopping. Top Rated Schools, Old Ancaster And Major Routes Including The 403, The Linc As Well As McMaster University And Redeemer University. Don't Miss Your Chance To own A Modern, Move In Ready Home In One Of Ancaster's Most Sought-After Neighborhoods!
Key Facts & Features
Property Costs
- Annual Property Tax Amount
- $5,783
- Land Transfer Tax Fee
- $10,255
Rental Items
- Rental Equipment
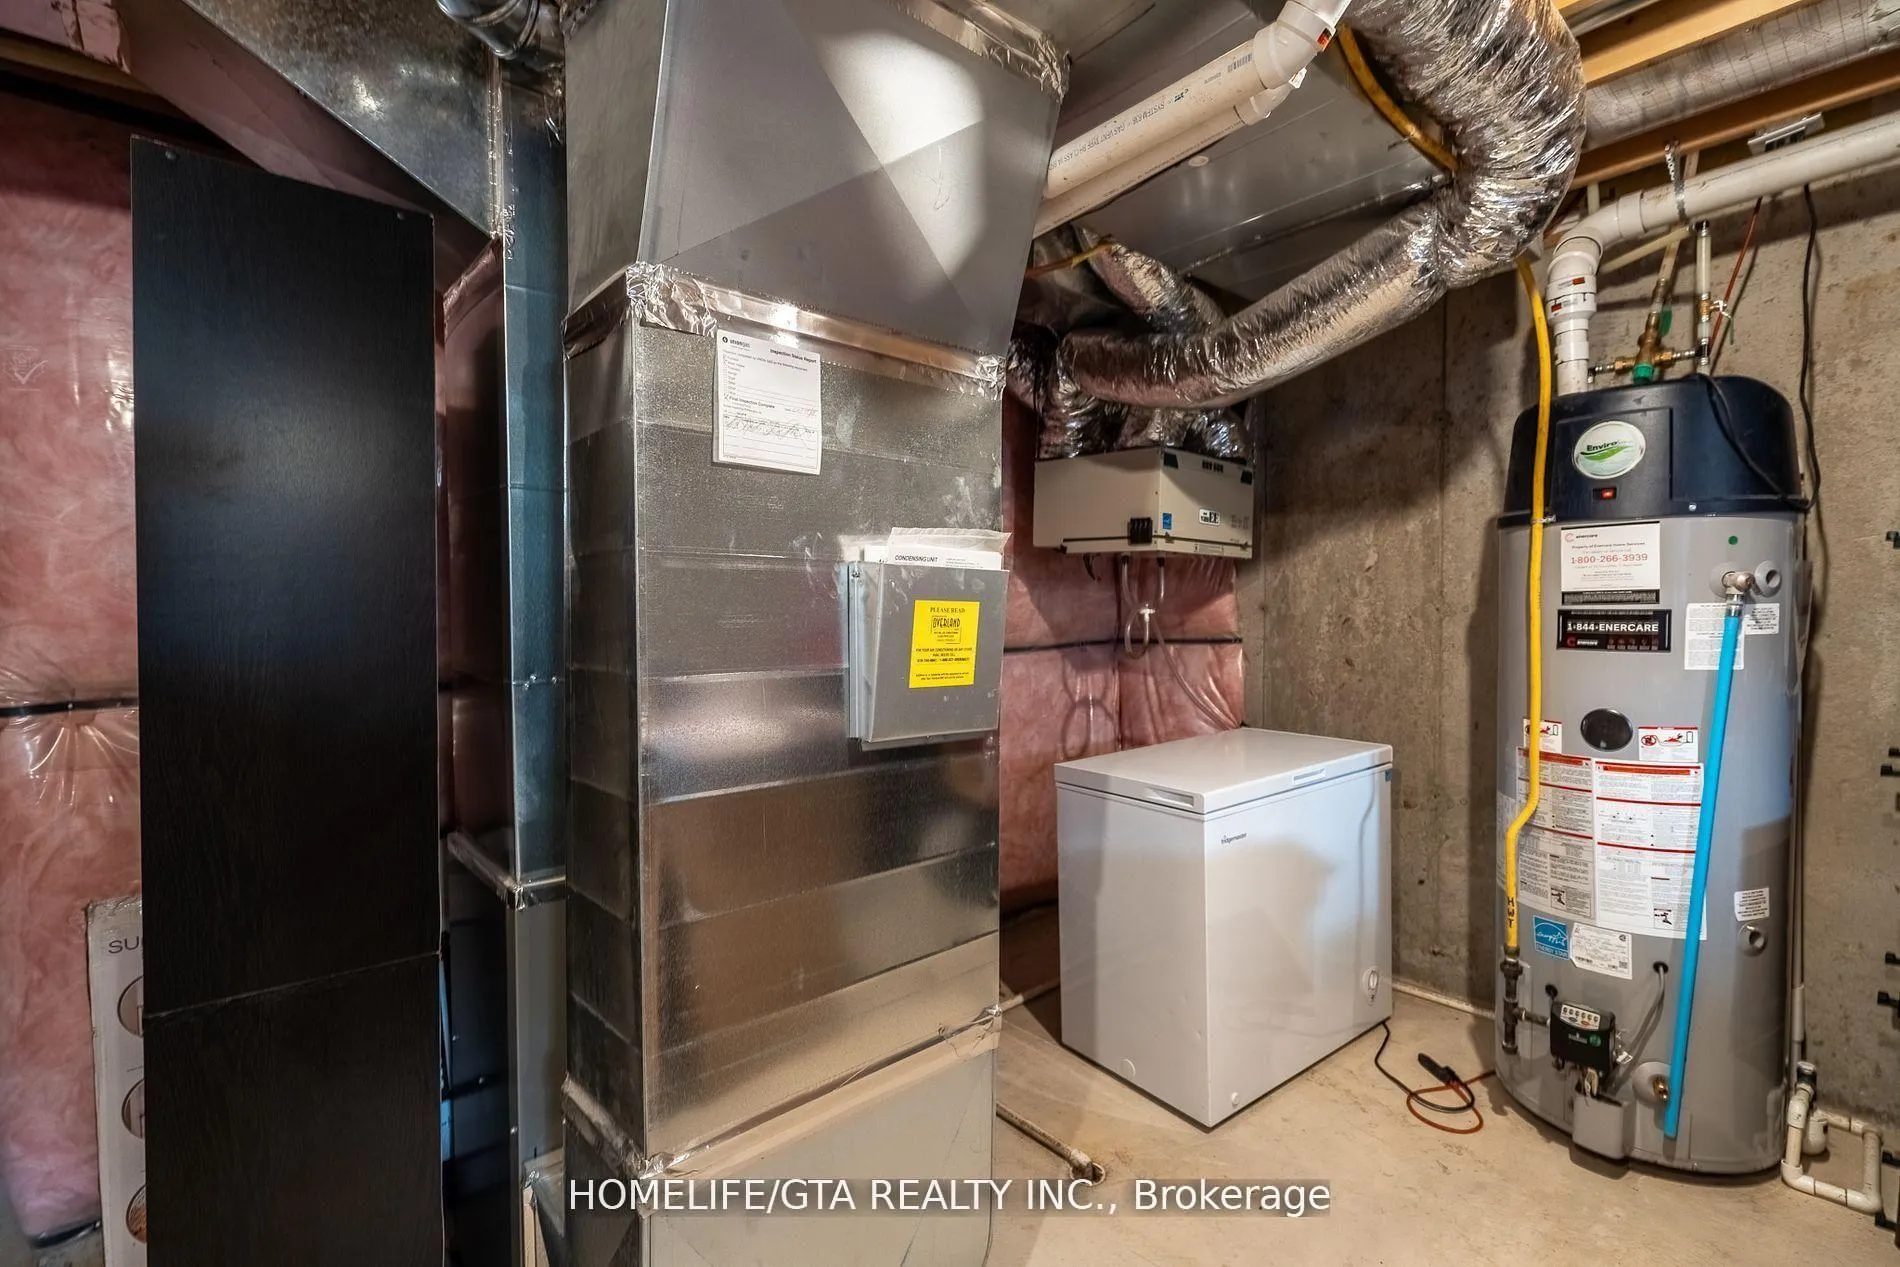
- Hot Water Tank
- Basement Type
- Unfinished
Interior Features
- Interior Extras
- Air Exchanger, Auto Garage Door Remote, Water Heater, Water Meter
- Security Features
- Alarm System, Carbon Monoxide Detectors, Security System, Smoke Detector
- Fireplace/Stove
- No
- Elevator
- No
Exterior Features
- Exterior Extras
- Lighting, Patio, Porch, Security Gate
- Pool
- None
- Property Features
- Greenbelt/Conservation, Lake/Pond, Library, Park, Public Transit, School
- Accessibility Features
- Open Floor Plan
- Other Structures
- None
Building
- Building Type
- Freehold Townhouse
- Building Style
- 2-Storey
- Approx Age
- 6-15
Construction
- Exterior Finish
- Brick
- Roof
- Asphalt Shingle
- Foundation Details
- Concrete
- Special Designation
- Unknown
Lot
- Lot Front
- 18.03 ft
- Lot Depth
- 87.40 ft
- Lot Size
- 19.67 x 87.40 Feet
- Lot Size Code
- 19.67 x 87.40 Feet
Inclusions
- Inclusions
- 2 Garage Door Openers, 2 Keys, 3 Rings Camera ( No Subscription), SS Rage Hood, SS Fridge, SS Dw, SS Gas Stove, Hot Water Tank, Furnace, Window Coverings, Light Fixtures, Electric Fireplace With Remote, 2 Bike Hanger In Garage, Washer, Dryer, Smoke Detectors.
Exclusions
- Exclusions
- TV Wall Mounts, Sound Bar Mounts
Parking & Garages
- Garage Type
- Attached
- Garage Spaces
- 1
- Parking Spaces
- 1
- Total Garage And Parking Spaces
- 2
Heating & Cooling
- Heat Source
- Gas
- Heat Type
- Forced Air
- Air Conditioning
- Central Air
- Water
- Municipal
- Sewers
- Sewer
- Bedrooms
- 3
- Washrooms
- 3
- Kitchens
- 1
Room sizes
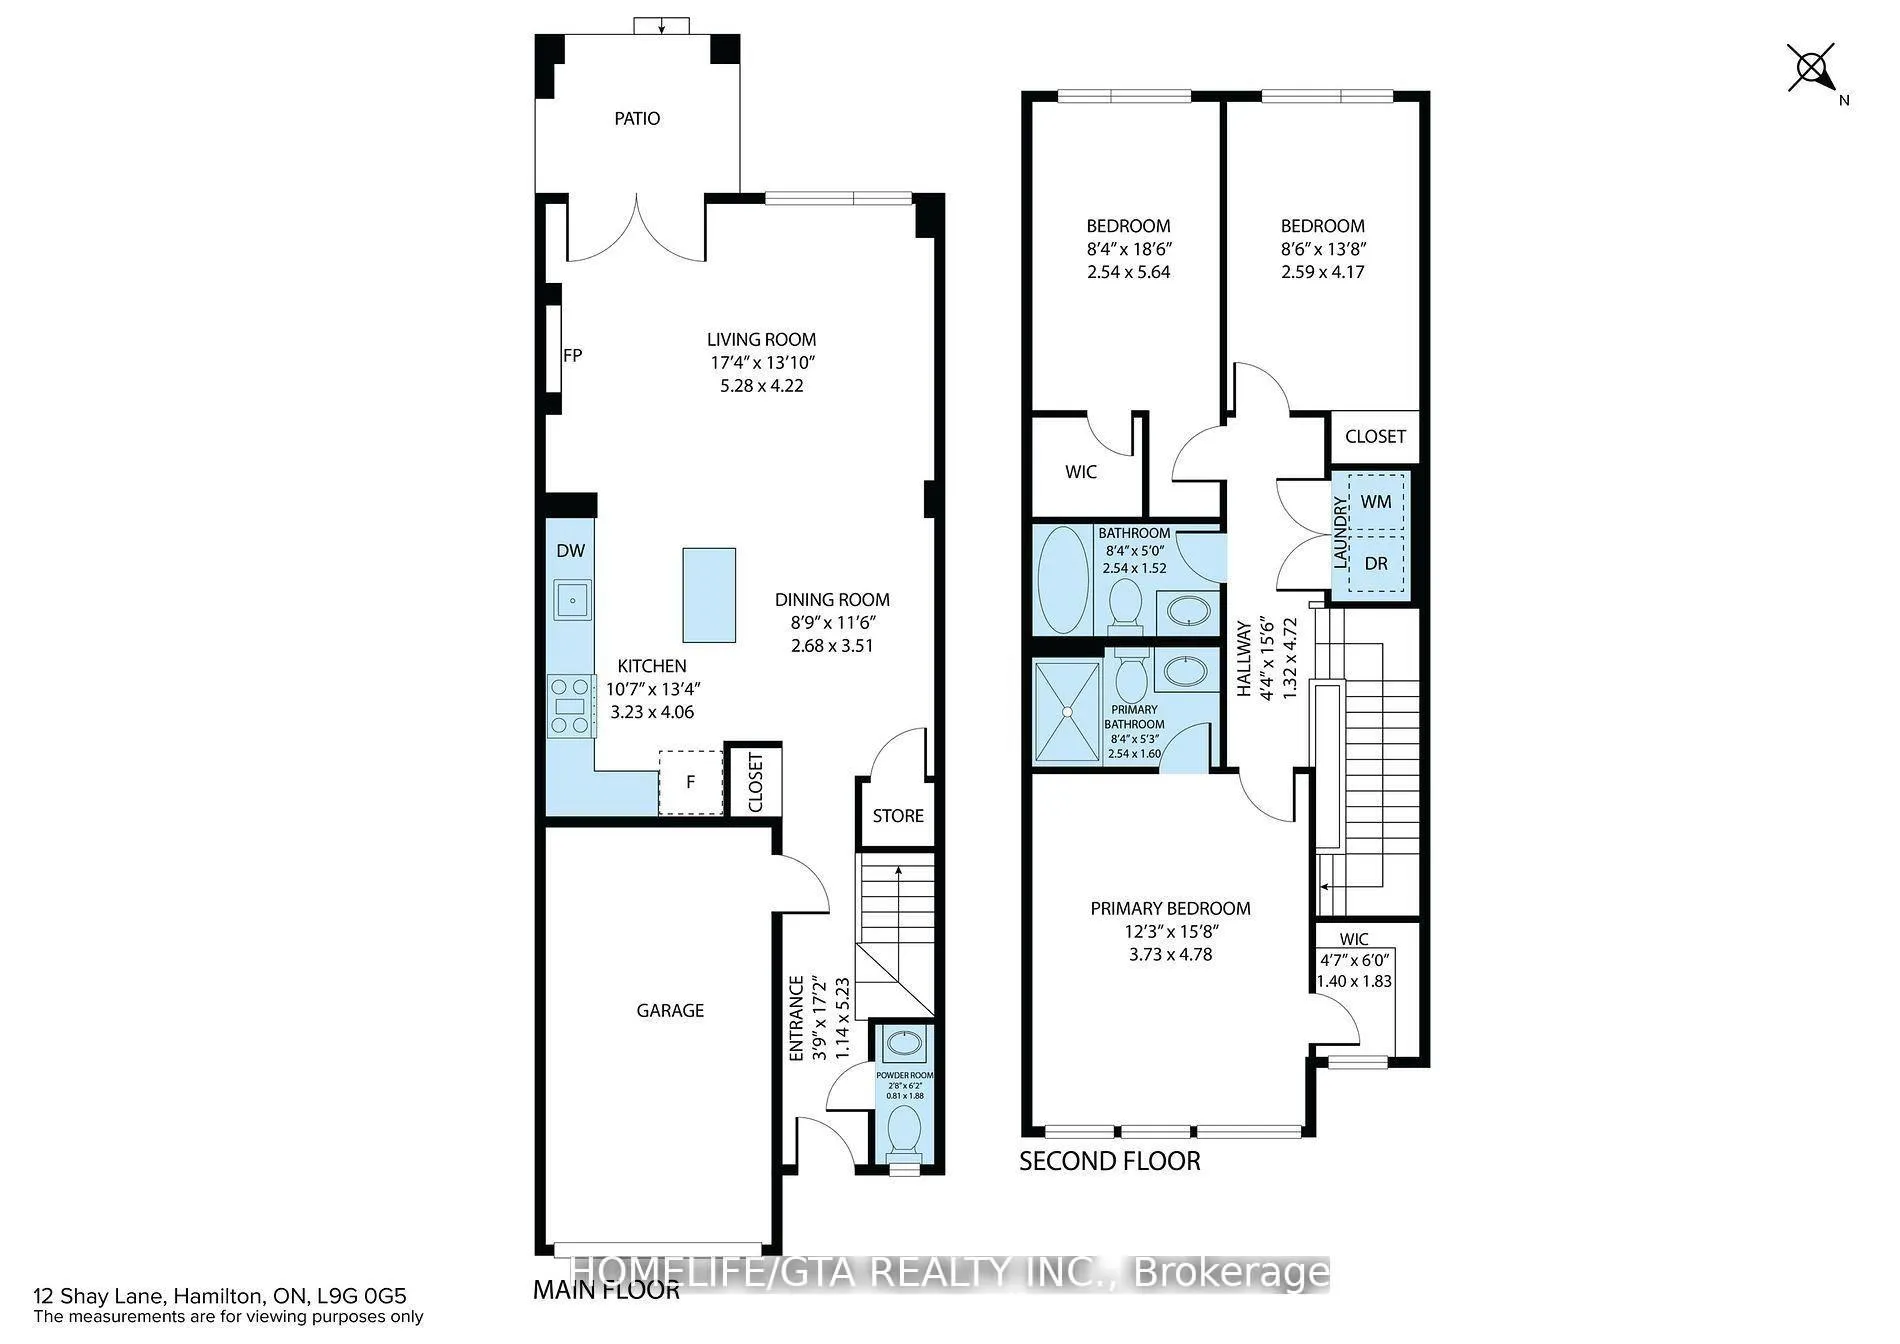
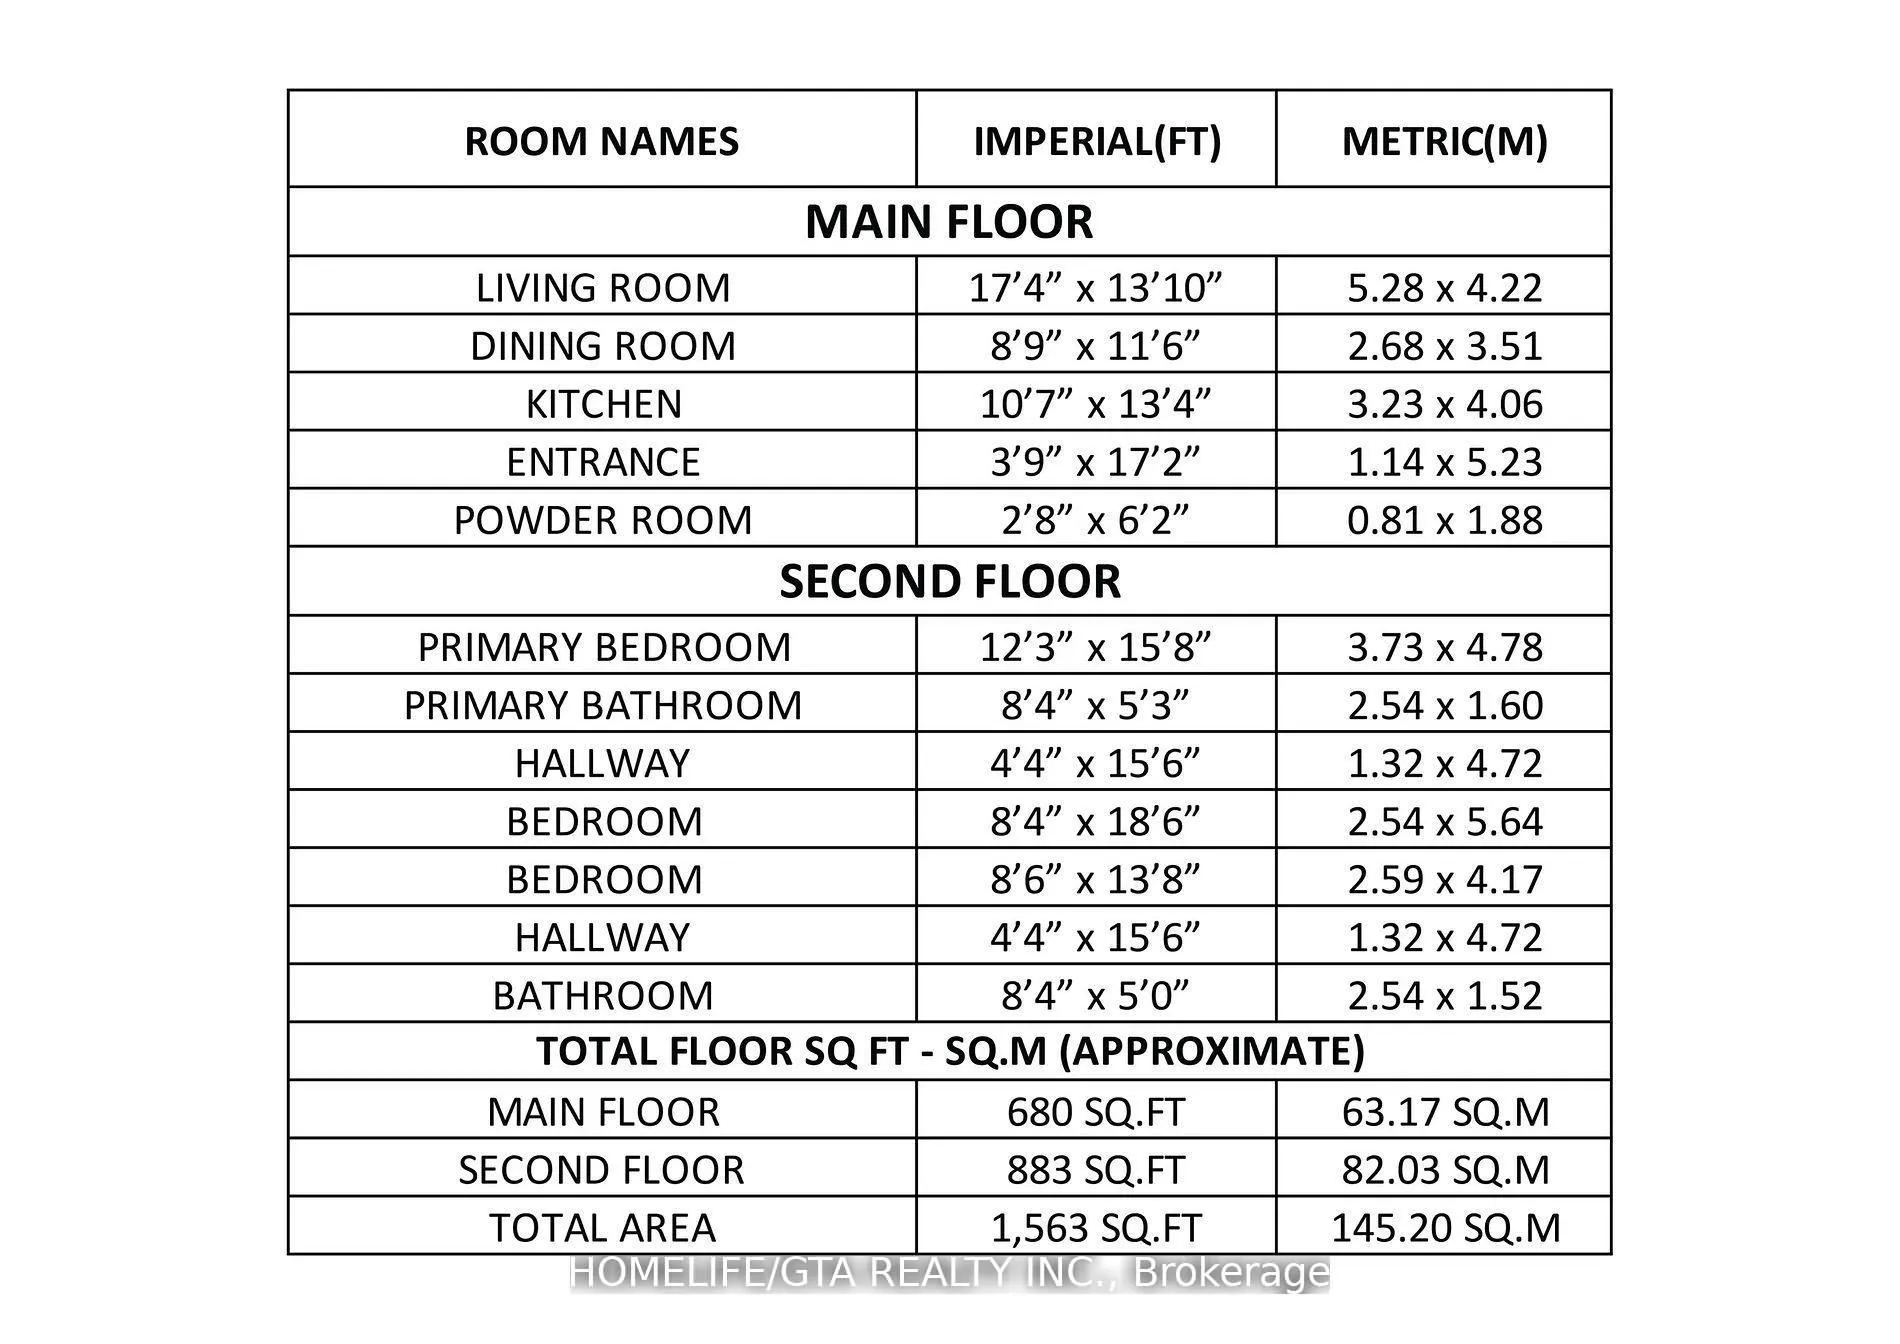
- Living Room3.84 x 2.67Main level, Open Concept, Hardwood Floor
- Dining Room5.69 x 3.91Main level, Open Concept, Hardwood Floor
- Kitchen3.28 x 3.00Main level, Open Concept, Stainless Steel Appl, Centre Island
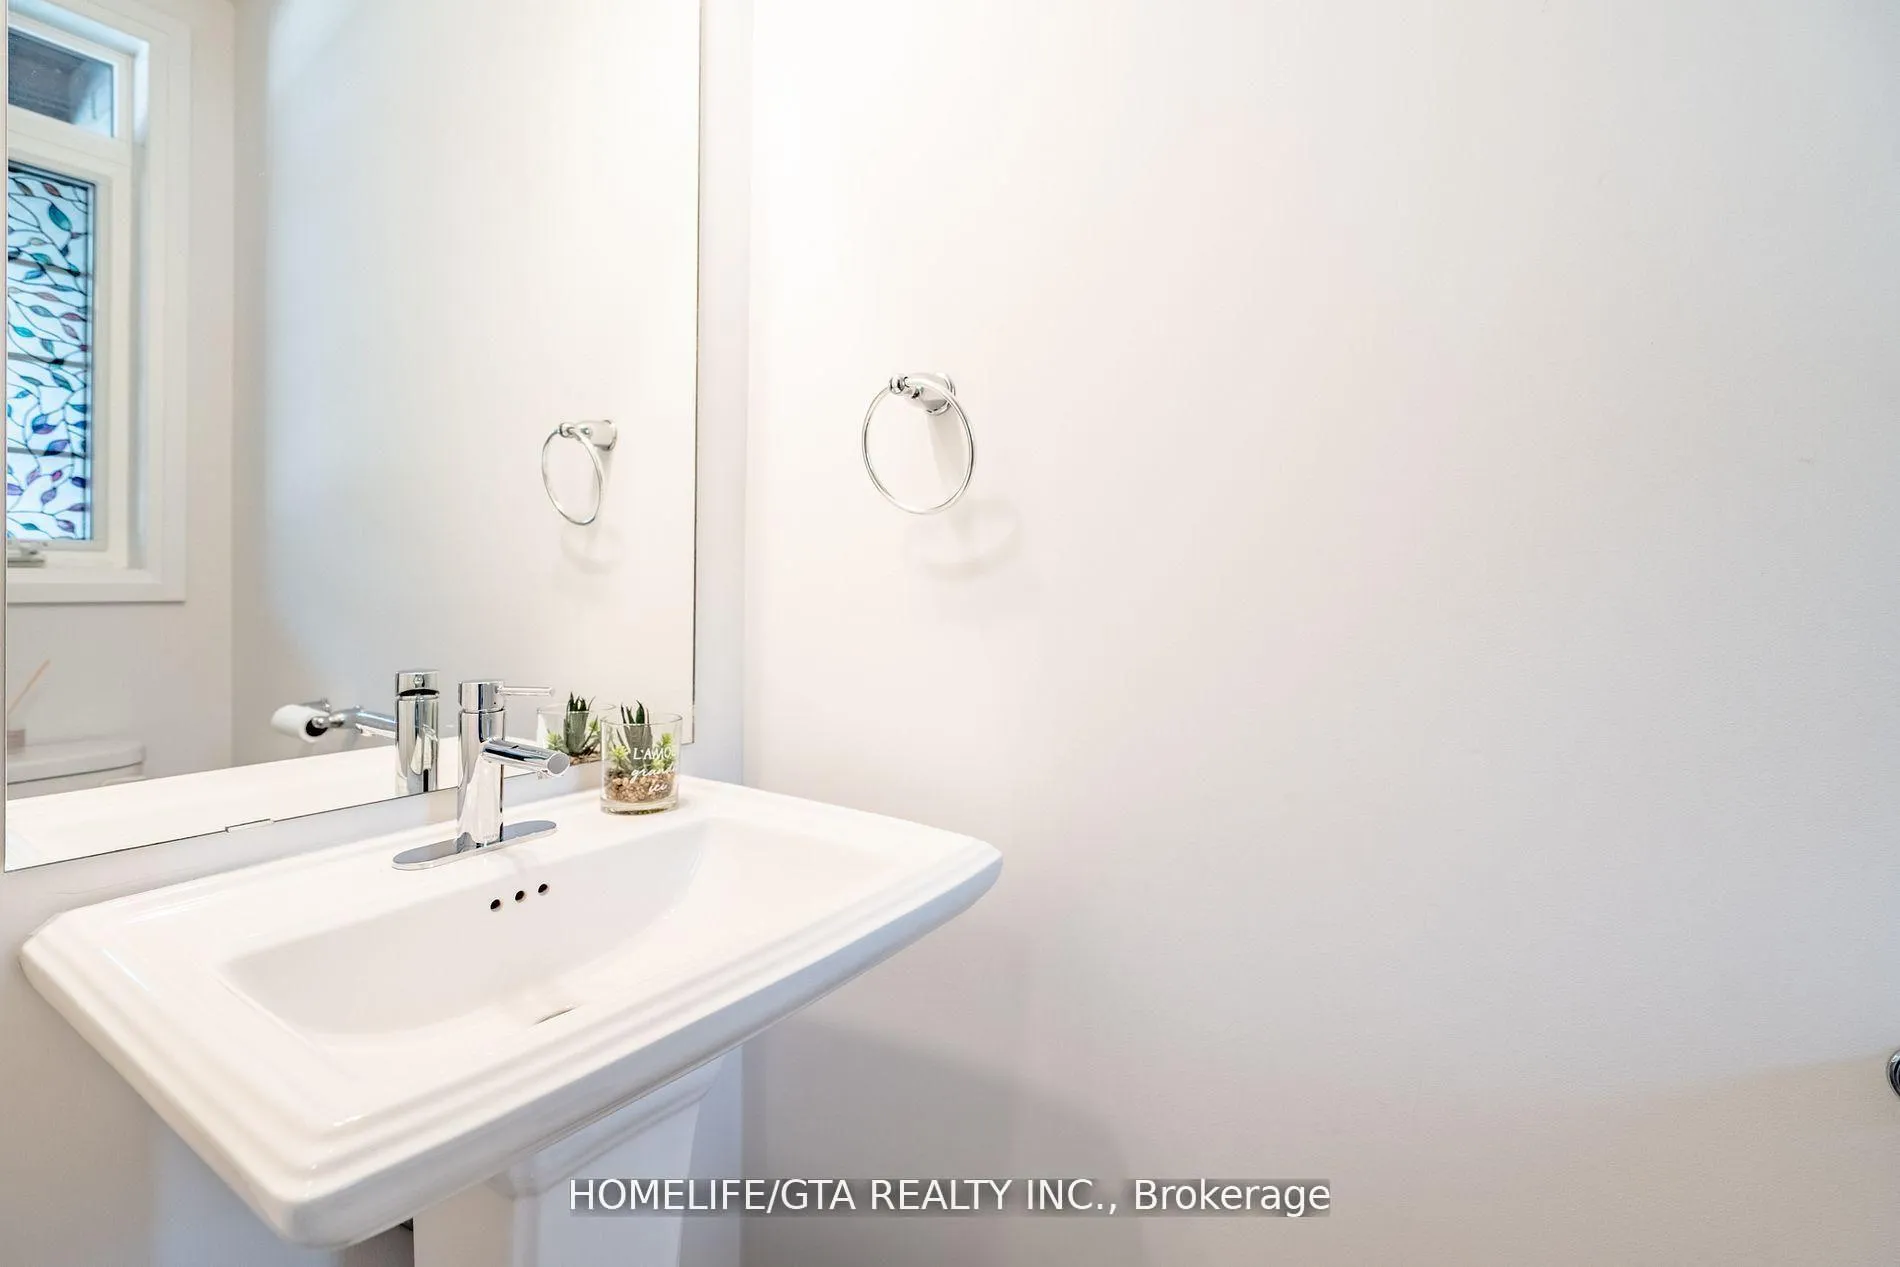
- Powder Room4.78 x 4.04Main level, 2 Pc Bath
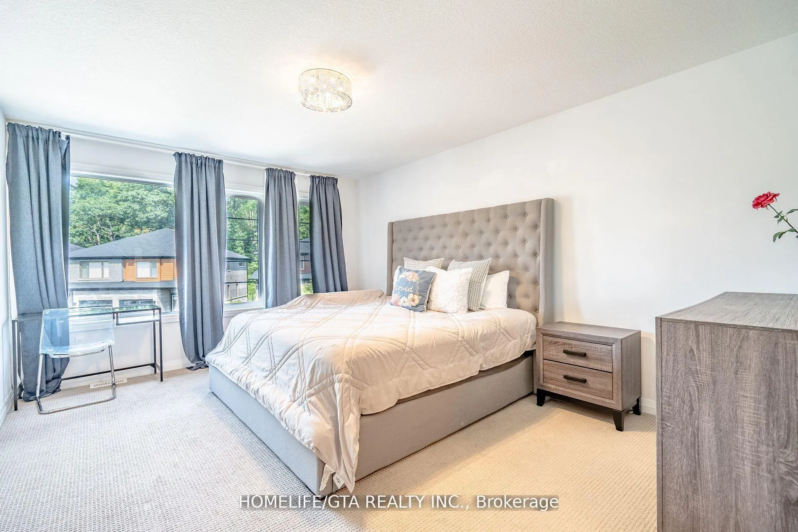
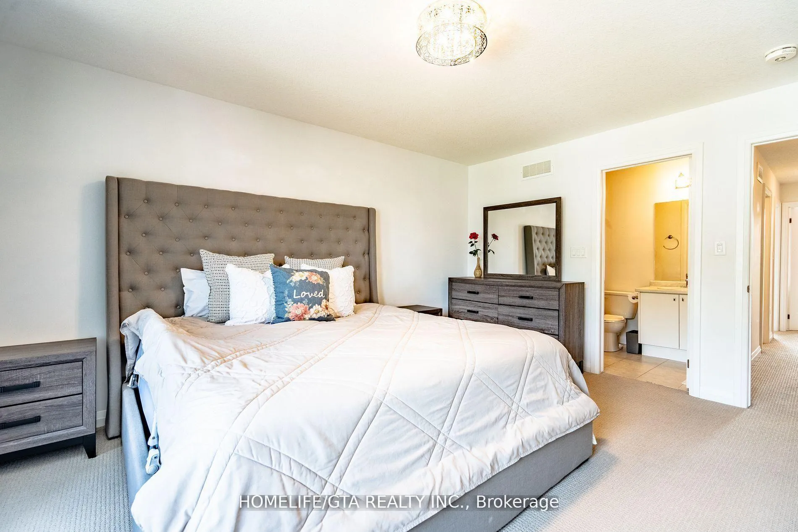
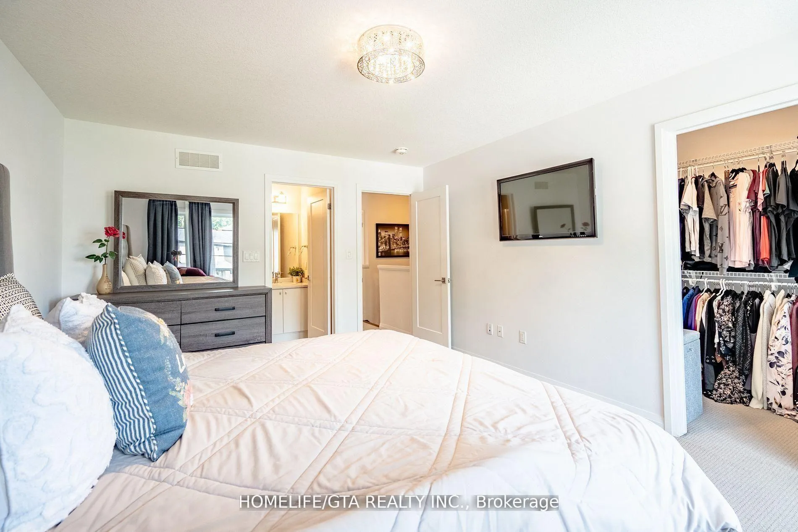
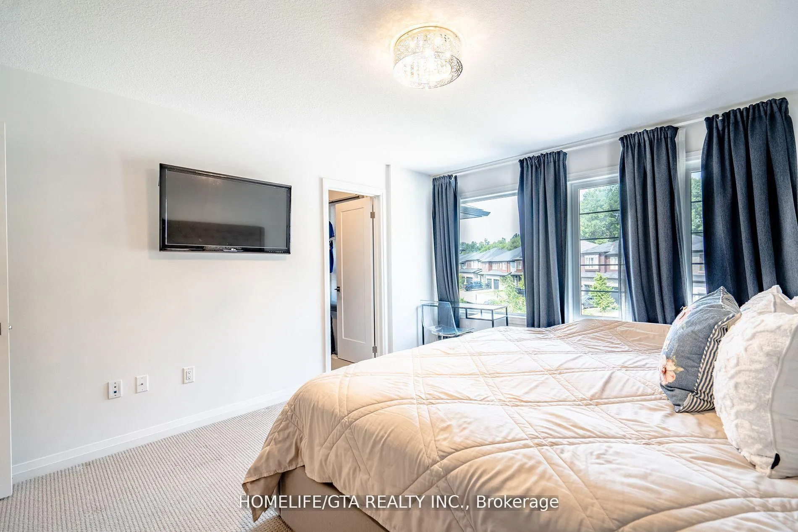
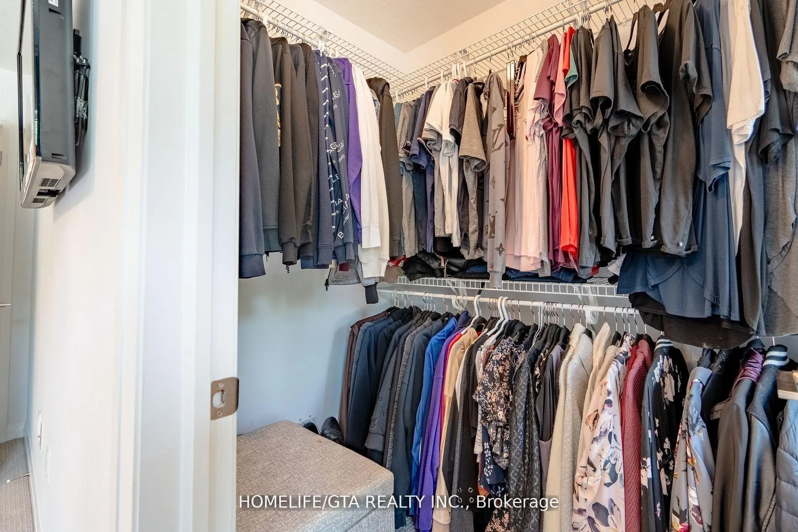
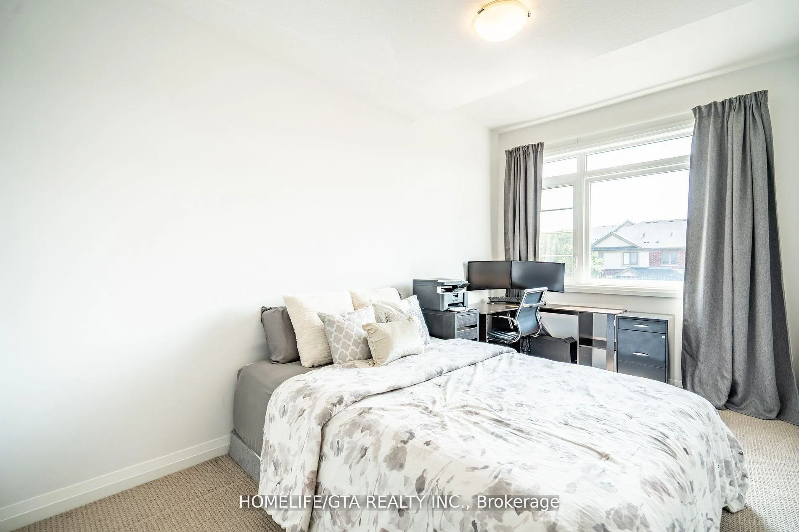
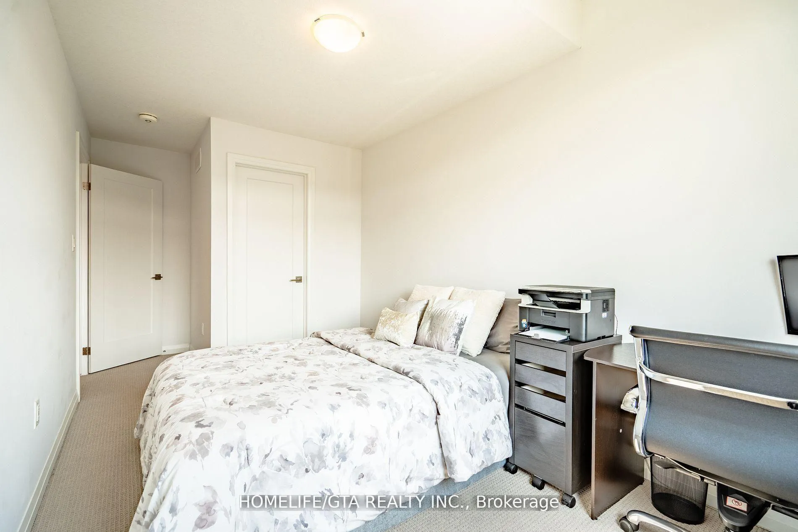
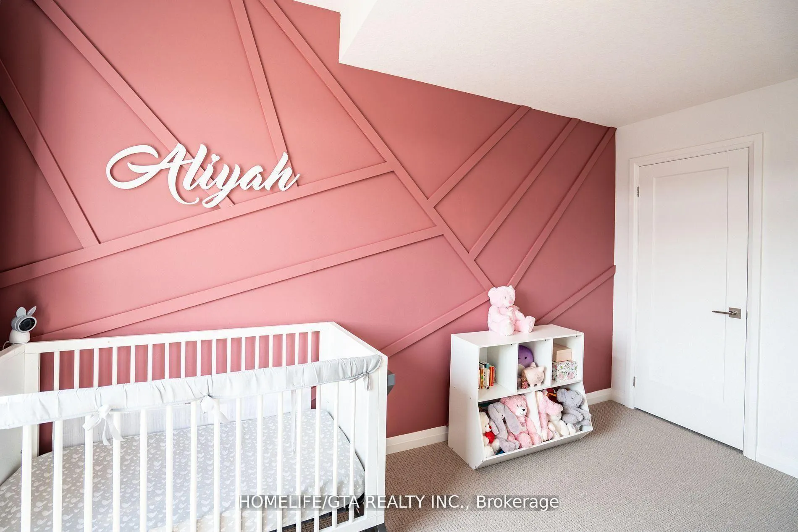
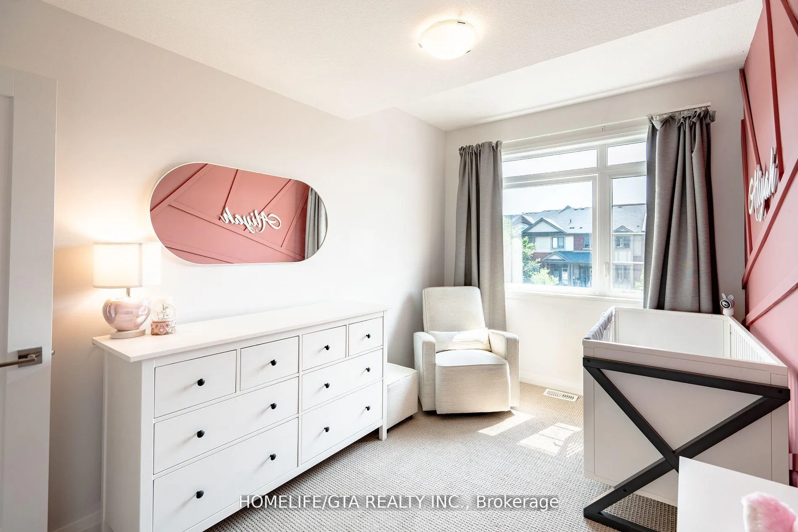
- Primary Bedroom3.56 x 2.79Upper level, Walk-In Closet(s), Large Window, Ensuite Bath
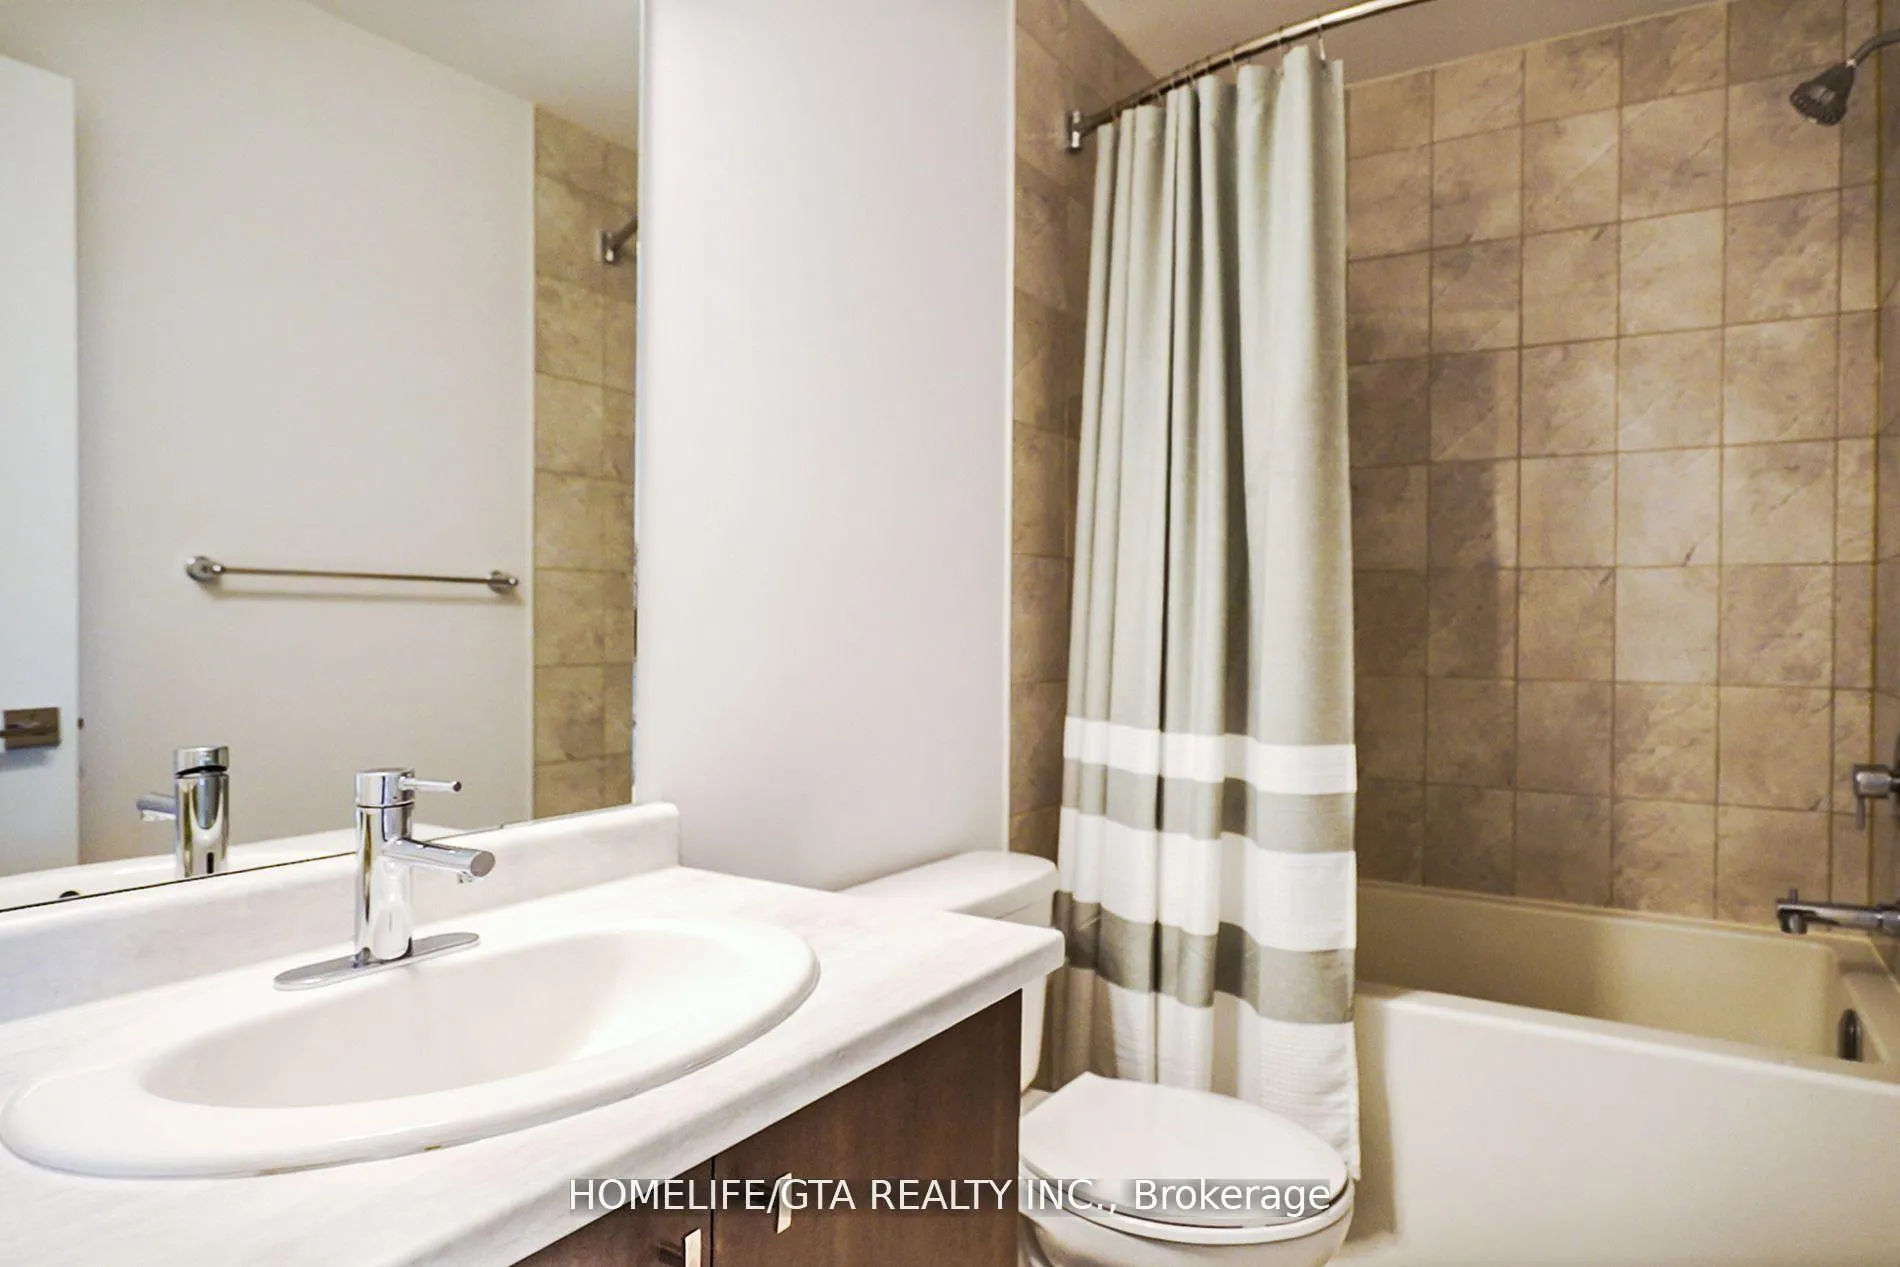
- Bathroom3.38 x 2.79Upper level, Combined w/Primary, 3 Pc Ensuite
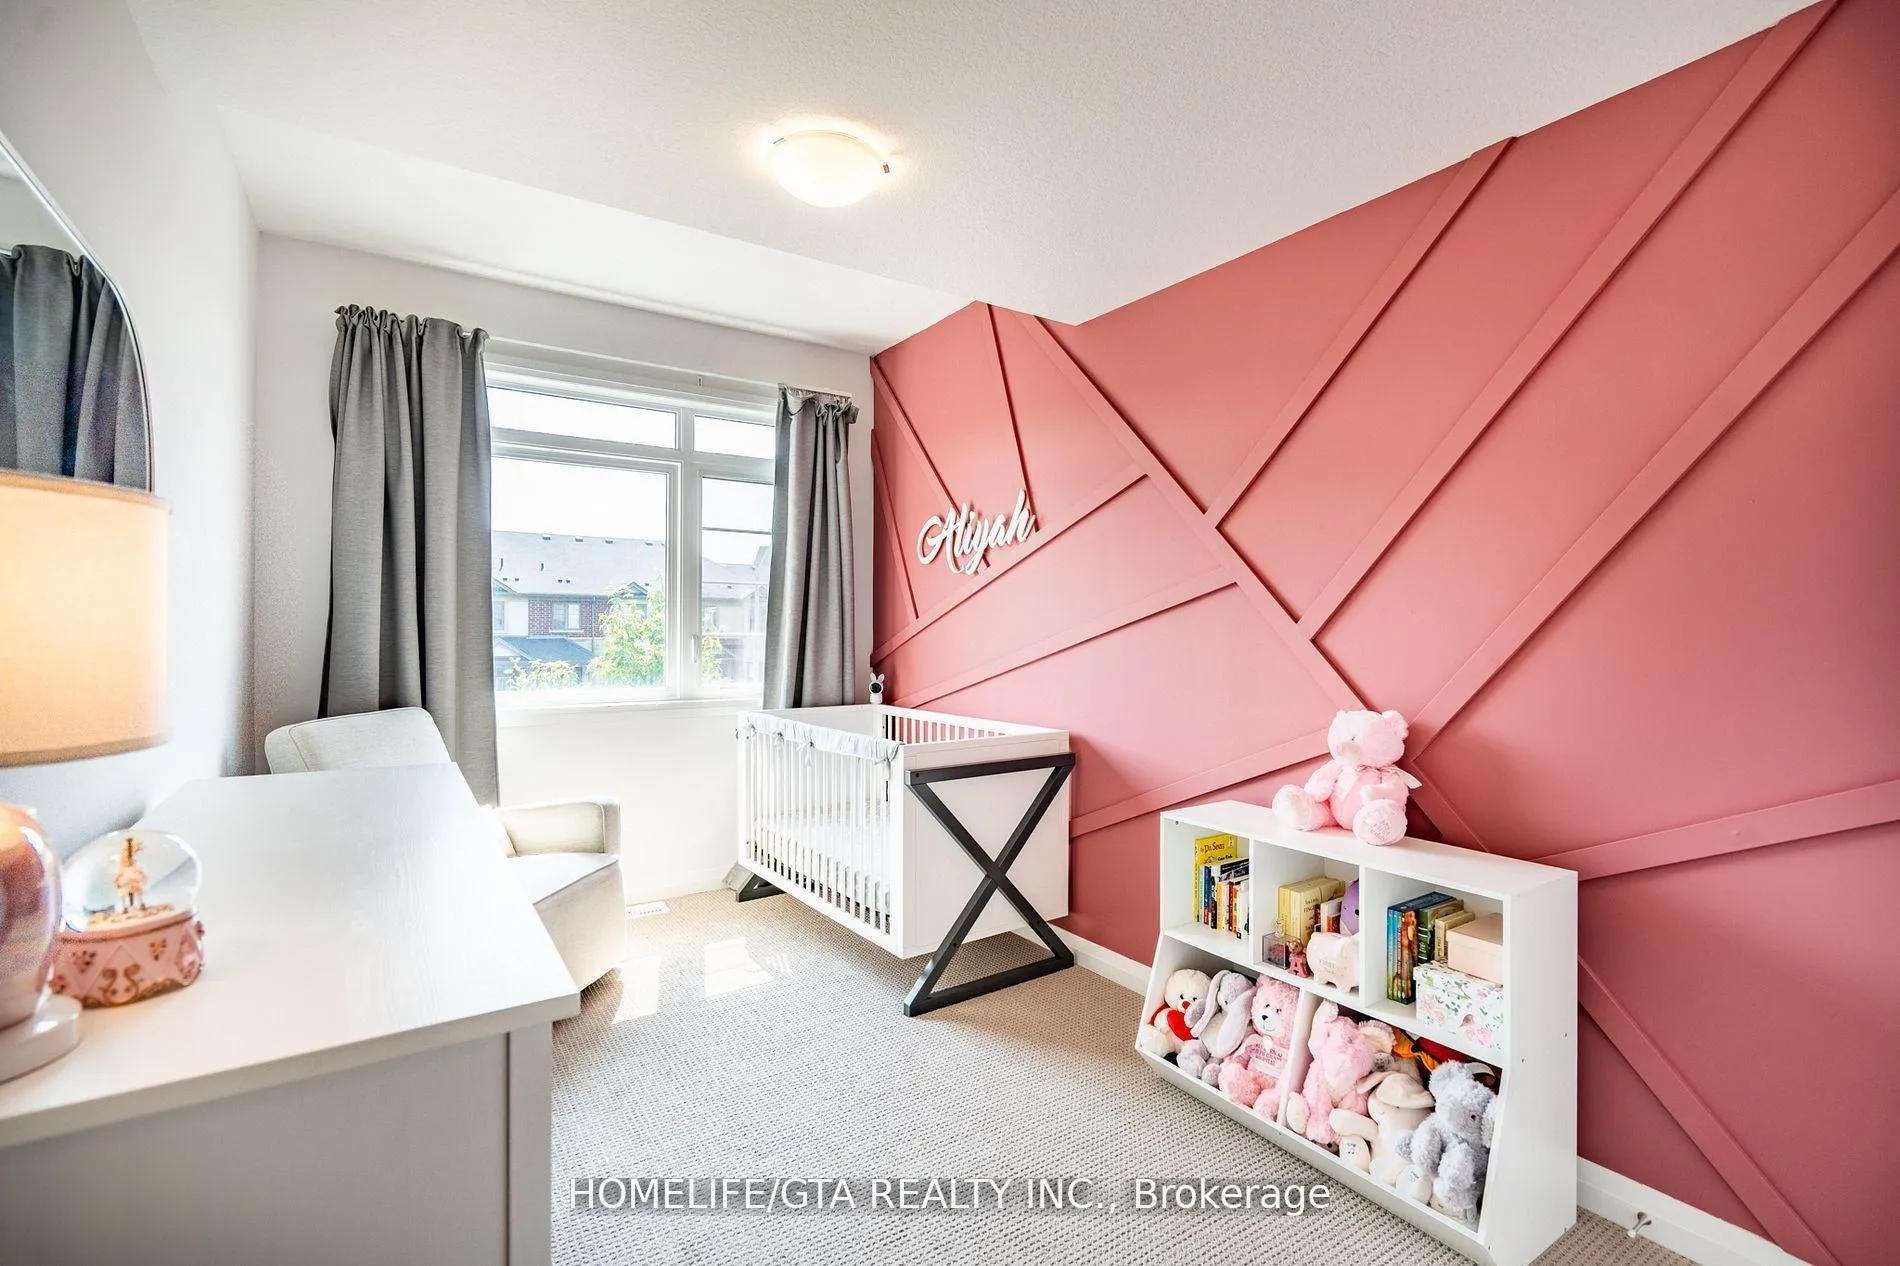
- Bedroom 22.26 x 1.60Upper level, Hardwood Floor
- Bedroom 37.75 x 5.74Upper level, Hardwood Floor
- Bathroom—Upper level, 3 Pc Bath
Washrooms
- 2-piece, Main
- 3-piece, Second
- 3-piece, Second
- Area
- Hamilton
- Municipality
- Hamilton
- Neighbourhood
- Ancaster
- Main cross streets
- Garner Road E & John Frederick
- Directions
- View Map
- MLS® number
- X12905114
- Data source
- Toronto Regional Real Estate Board
- Status change
- 2026-05-01
- Listed on
- 2026-03-20
- Days on market
- 42 days
- Possession type
- Flexible
- Co-op commission
- 2% + HST
- Seller
- Listed by
- HOMELIFE/GTA REALTY INC.
Home Market Value
Current home valuation for 12 Shay Lane, Hamilton, Ancaster, Hamilton, ON. Listed for $689,000
HOMEH Estimate
$702,000
Estimated Sales Range
$554,580 - $849,420
HOMEH Estimate for 12 Shay Lane, Hamilton, Ancaster
Calculated with a real agent's CMA method — 45+ years of experience, codified. Not an AI guess.
For the owner
Is this your home? Track its value.
Get this home's HOMEH Estimate by email once a month, with how many homes are for sale around you.
Mortgage Payment Calculator
Compare up to 4 down payment scenarios
5% on first $500K + 10% on $189,000 over $500K
$43,900
| Scenario 1 | Scenario 2 | Scenario 3 | Scenario 4 | |
|---|---|---|---|---|
−Down payment | % $ | % $ | % $ | % $ |
+CMHC insurance | $25,796 | $19,223 | $16,398 | $0 |
=Total mortgage | $670,700 | $639,323 | $602,048 | $551,200 |
Amortization | ||||
Mortgage rate | % | % | % | % |
| Payment frequency | ||||
=Mortgage payment | $3,275monthly | $3,121monthly | $2,940monthly | $2,691monthly |
Land Transfer Tax
$10,255
$10,255
Around this home
Data provided by OpenStreetMap & Fraser Institute School Rankings
Ask HOMEH
New!Hi there!
👋Text or call (416) 301-9001
Recommended for you
Based on homes you've looked at.
No recommended properties found.
Nearby similar homes
No nearby properties found.
More real estate resources
Other homes nearby
Explore this area
Nearby neighbourhoods
No nearby listings available.