

1272 Fiddlers Green Road
Hamilton (Ancaster), ON L9G 3L1
- 5+1Bedrooms
- 13Bathrooms
- —Garage
- 5000 +Sq Ft
- $40,209Tax
- 335×678 ftLot Size
 Free EstimateSee Free Estimate Report

Sale & Price History for 1272 Fiddlers Green Road, Hamilton, Ancaster
| Start Date | End Date | Price | Event | MLS# |
|---|---|---|---|---|
| No listing history available | ||||
Real estate boards require you to or to see the full details of this property.
*Sold prices and complete sale & price history are regulated data. Under the Trust in Real Estate Services Act, 2002 (TRESA) and the rules of the Real Estate Council of Ontario (RECO), and pursuant to the Multiple Listing Service® rules of the Canadian Real Estate Association (CREA) and the Toronto Regional Real Estate Board (TRREB), this information may be shown only to registered users who have agreed to the applicable terms of use (a Virtual Office Website, or "VOW," arrangement). HOMEH Inc., Brokerage therefore provides it to signed-in members only. Creating an account is free and takes under a minute.
About 1272 Fiddlers Green Road, Hamilton, Ancaster
Summarized Description
- 32,000+ sq ft mansion on 5.2-acre estate
- Gated property with luxury and privacy
- Detached garage ideal for car enthusiasts
- State-of-the-art home automation throughout
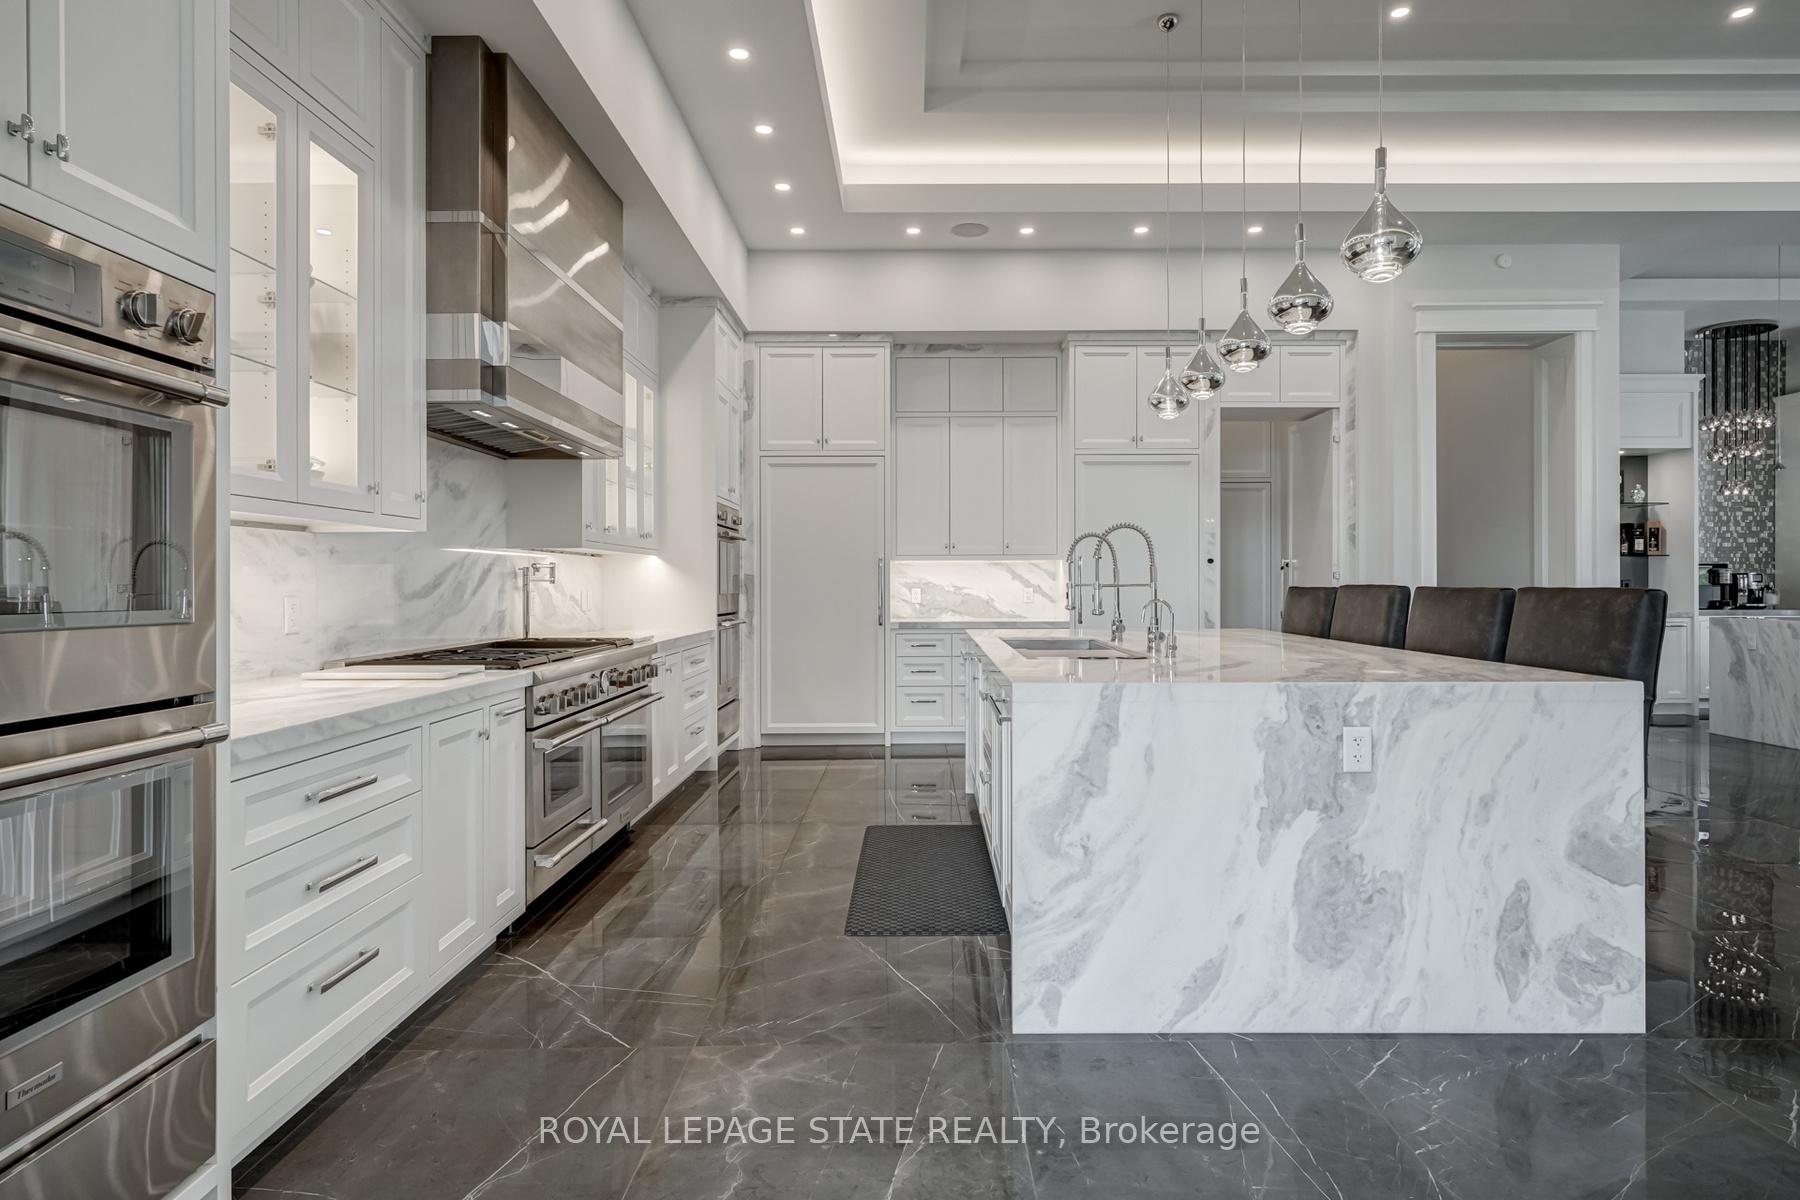
- Gourmet kitchen with high-end appliances
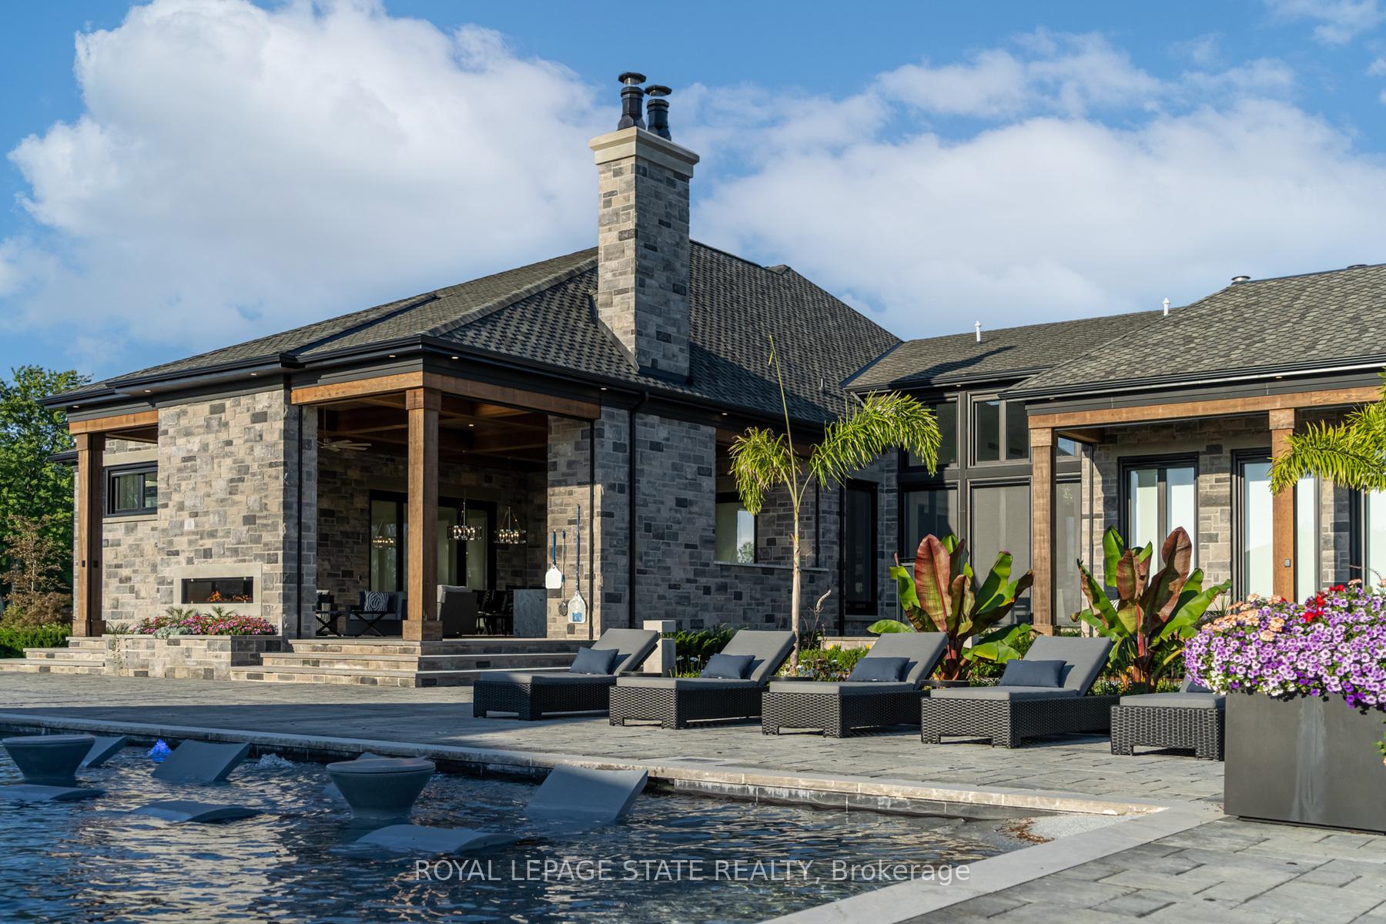
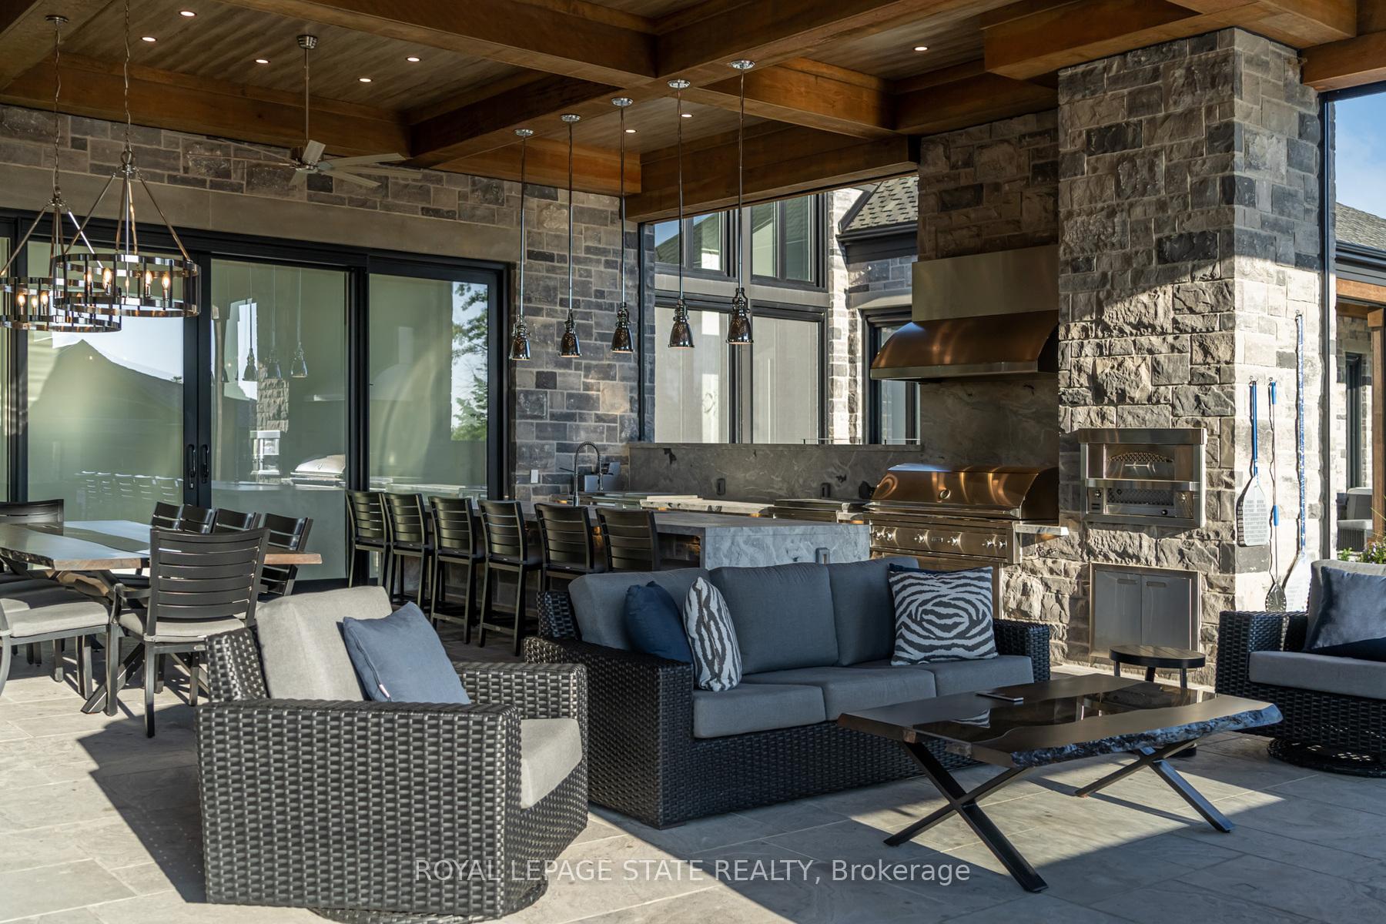
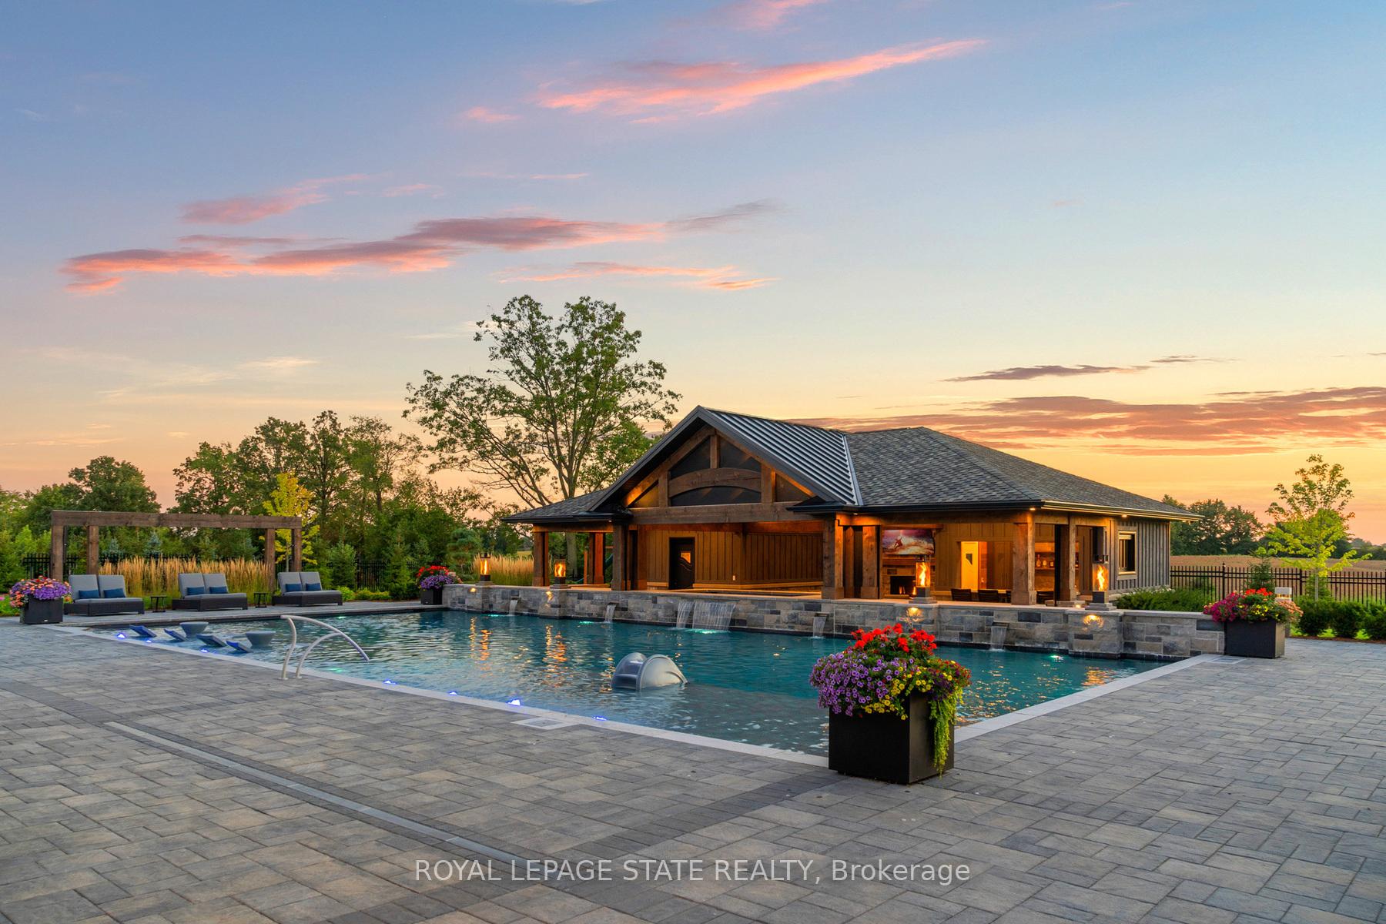
- Luxurious outdoor entertaining space
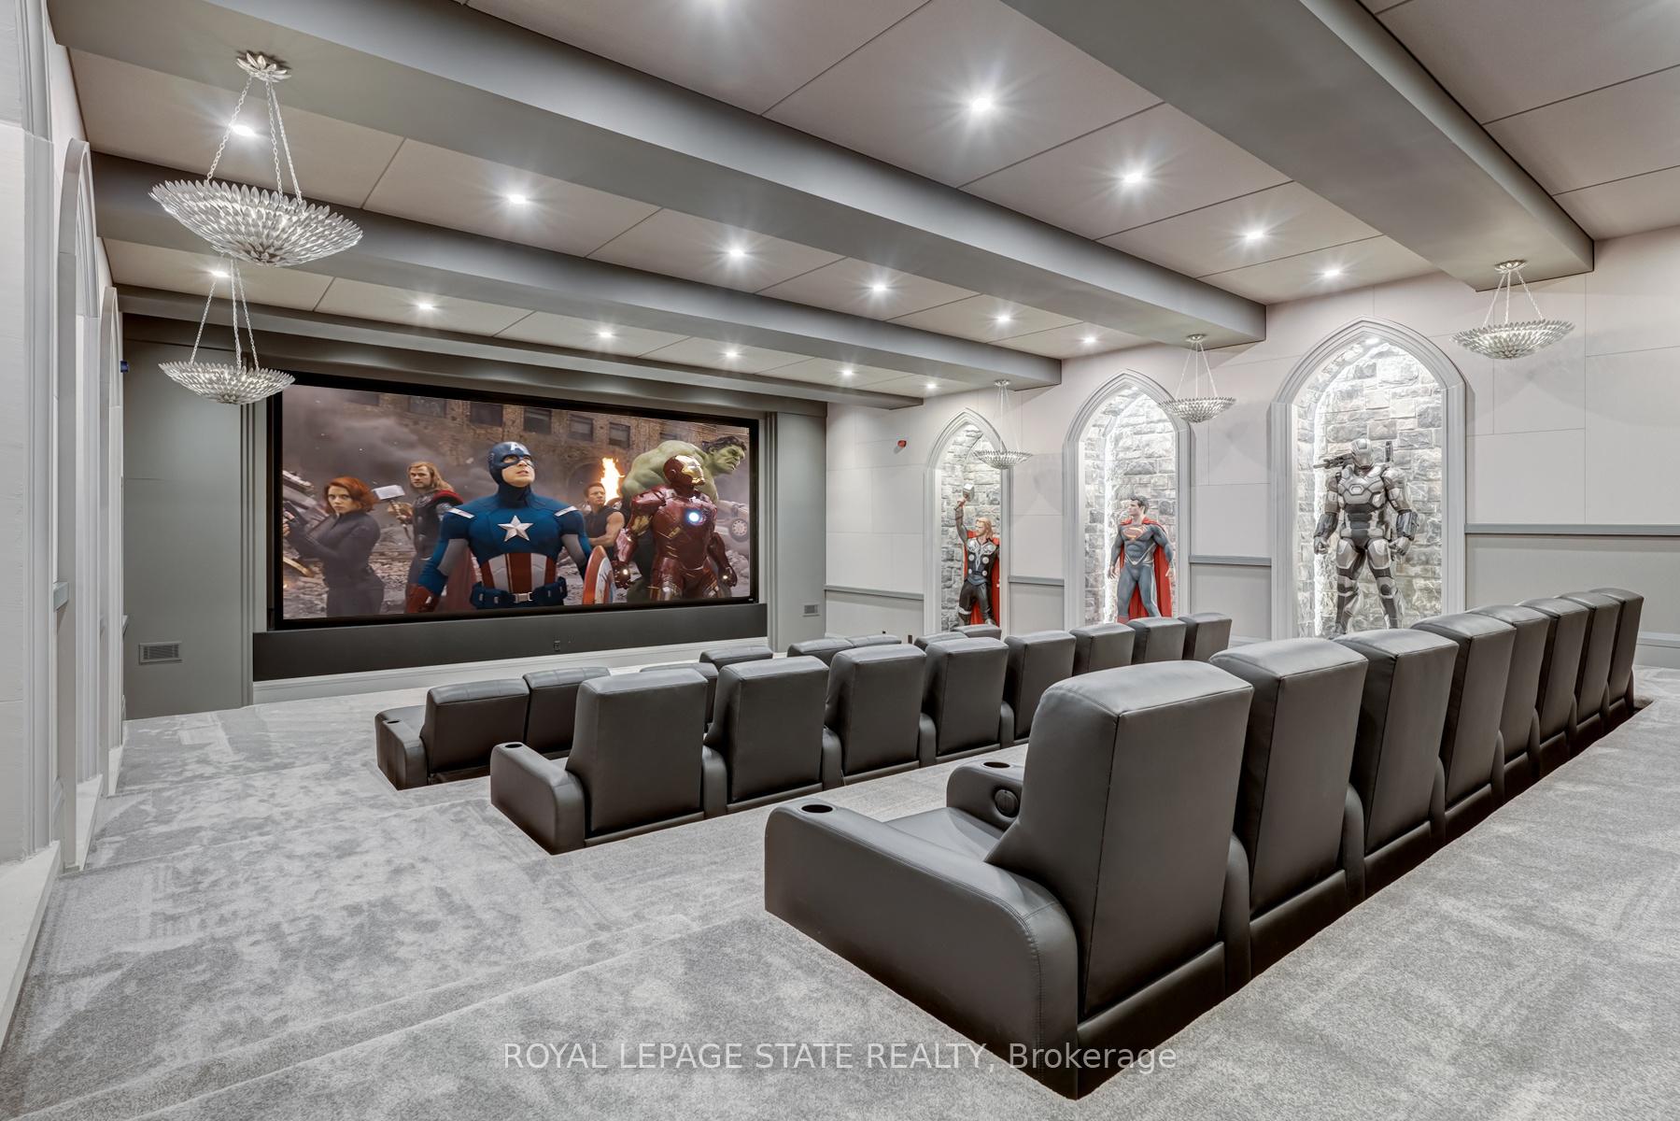
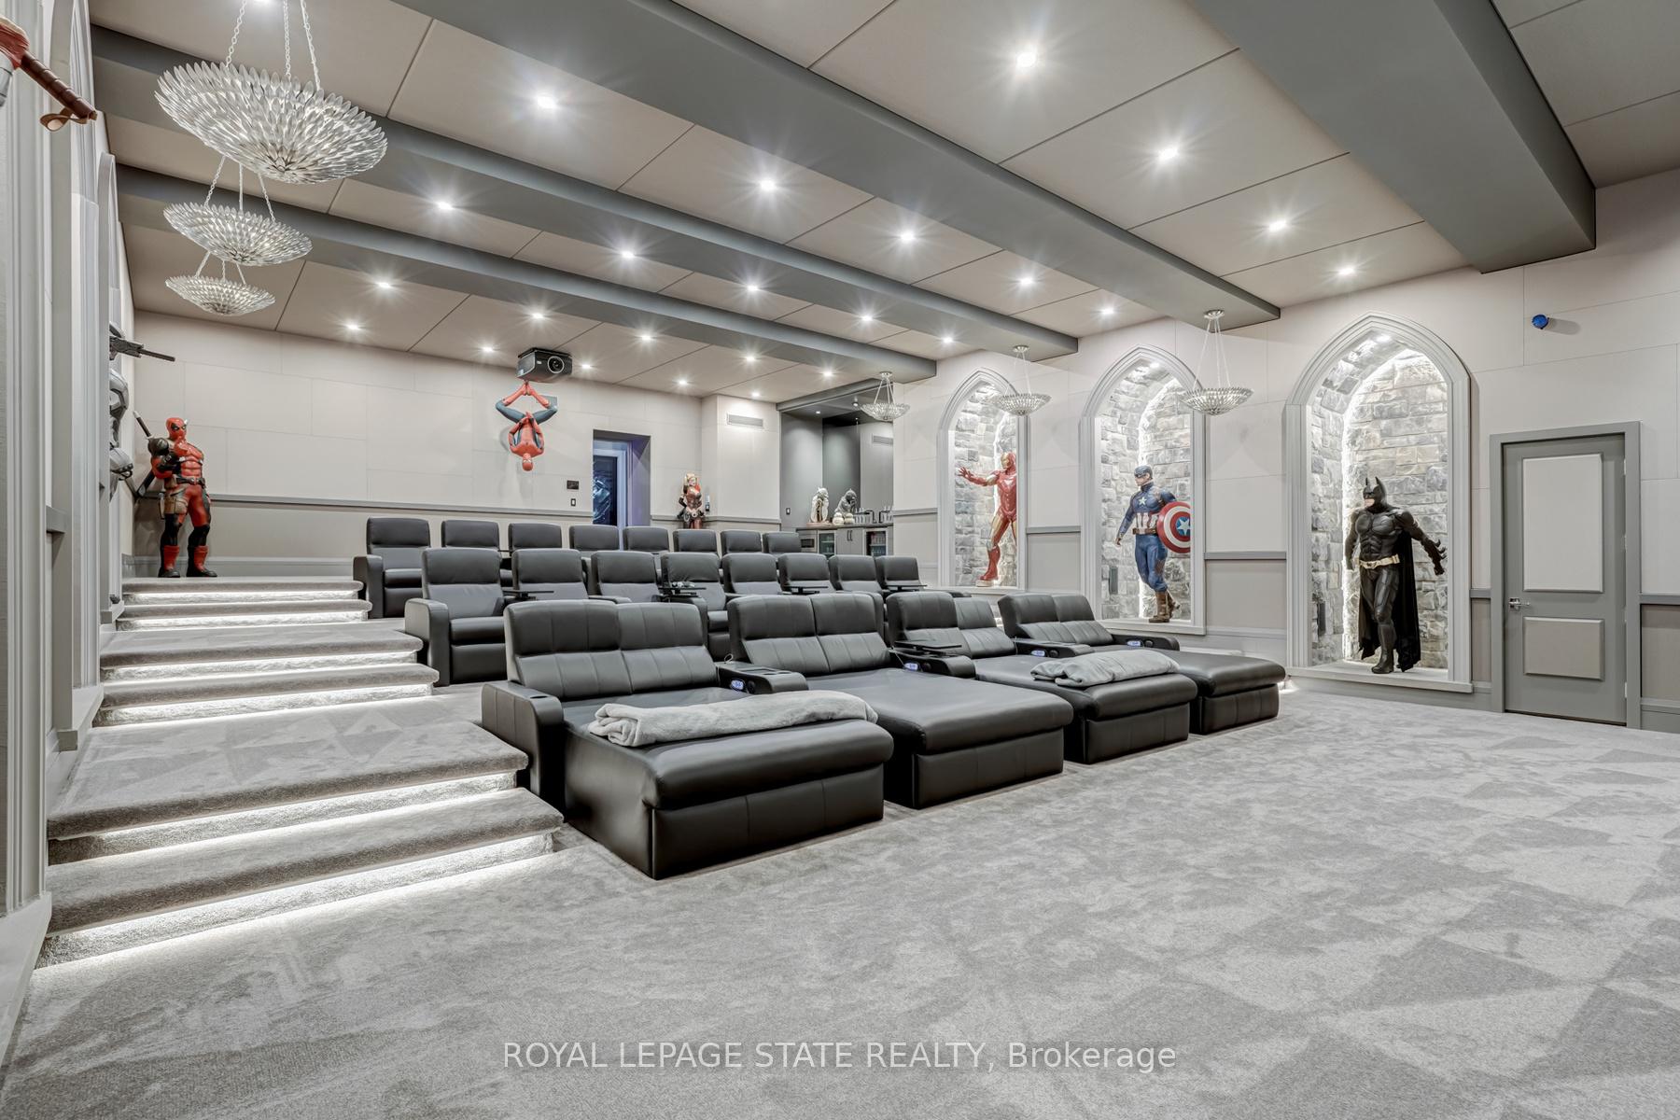
- 24-seat home theatre for cinematic experience
- Multiple amenities for family-friendly living
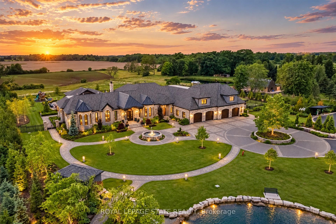
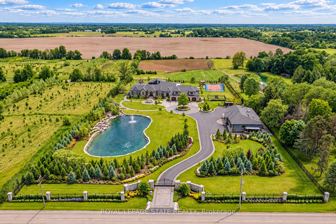
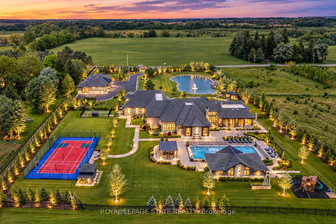
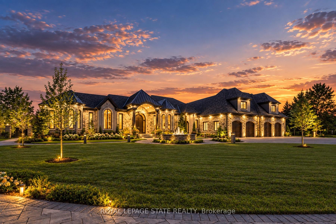
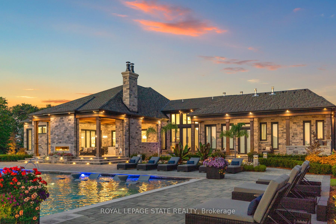
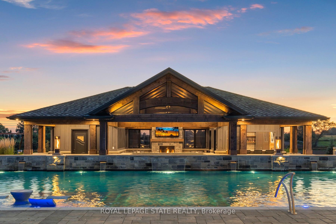
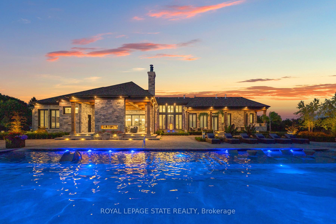
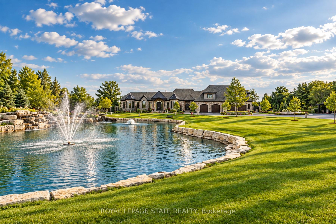
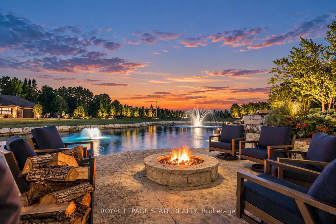
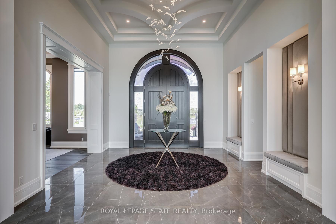
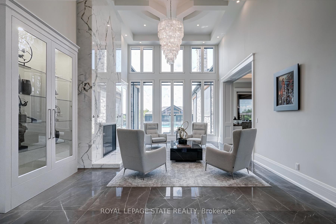
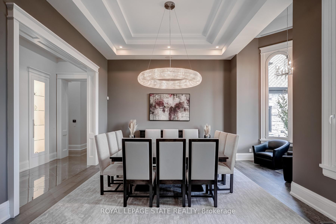
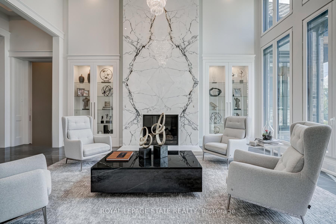
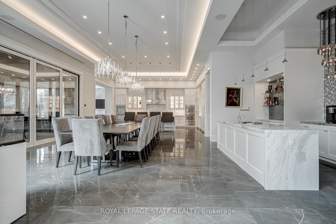
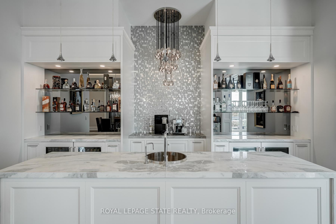
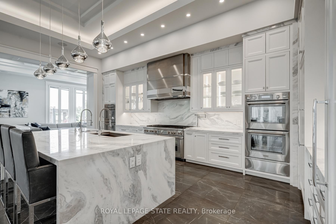
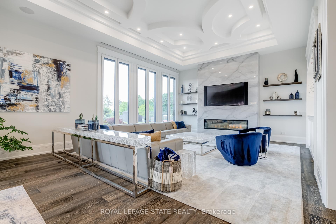
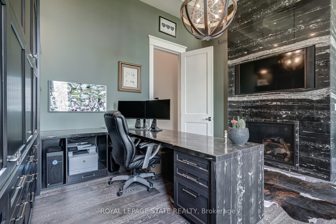
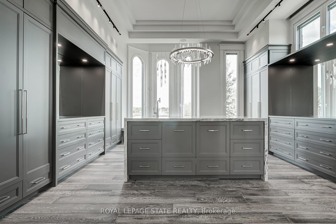
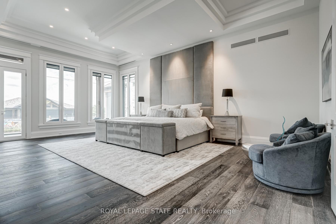
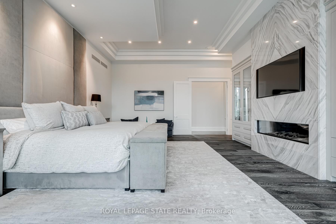
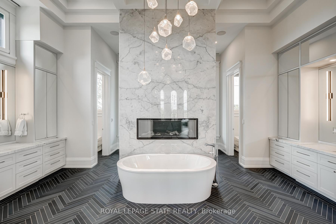
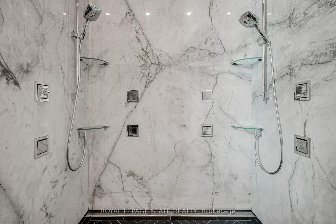
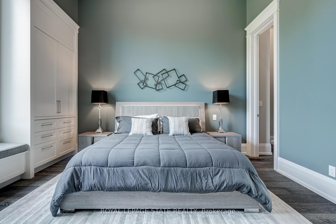
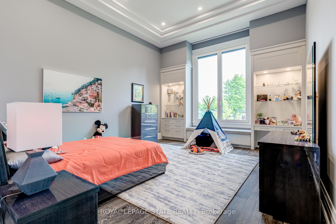
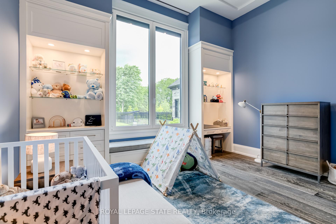
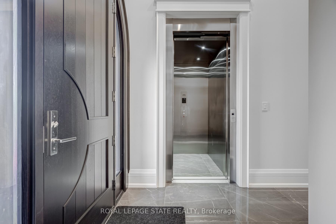
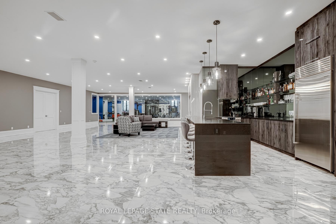
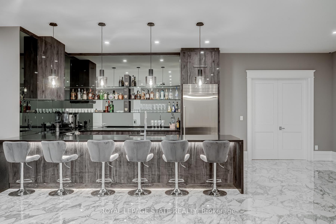
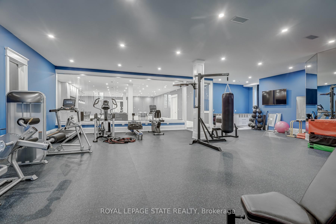
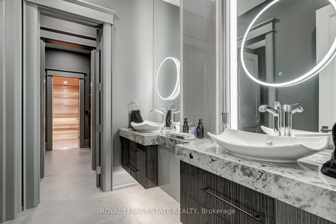
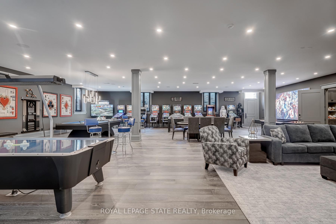
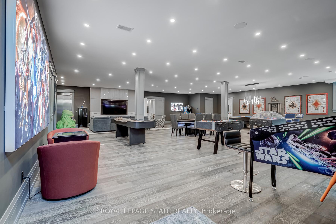
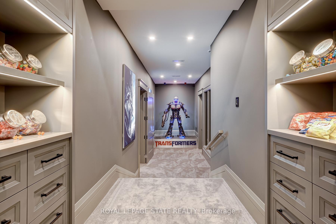
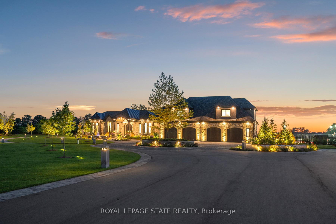
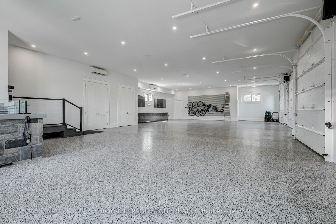
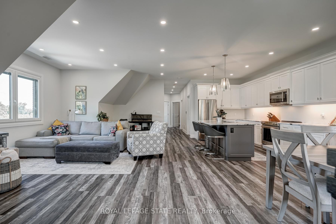
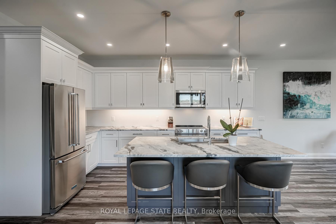
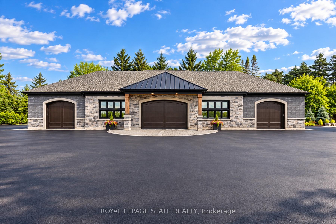
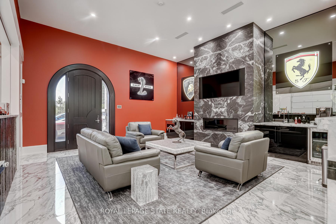
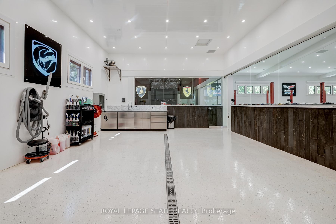
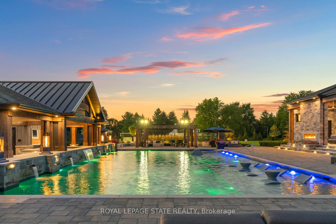
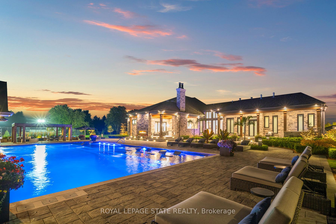
Set amidst a 5.2-acre estate, this extraordinary 32,000+ sq ft mansion offers unparalleled luxury and privacy. The gated and secured property features a stunning 1/3-acre aerated pond leading to a sprawling contemporary bungalow with lofted in-law quarters and a 5,210 sq ft detached garage with lounge, wash bay, and private gas pump-ideal for car enthusiasts. Surrounded by serene countryside, yet minutes from the heart of Ancaster, the renowned Hamilton Golf & Country Club, and Highway 403, offering both seclusion and convenience. Inside, every room showcases soaring 14 to 18-foot custom moulded ceilings, 32-inch porcelain flooring, and the highest quality materials and craftsmanship. The state-of-the-art home features whole-home automation by Control4. Spacious living areas feature custom granite walls with Town & Country fireplaces. A gourmet kitchen is equipped with top-tier appliances, including Sub-Zero, Thermador, and Miele. The luxurious lanai is perfect for entertaining, with heated Eramosa flagstone, a full outdoor kitchen, 72" Woods gas fireplace, and phantom screens. The opulent primary suite includes a private patio with hot tub and an expansive dressing room. The ensuite features heated herringbone floors, a soaker tub with fireplace, towel warmer drawers and a digital rain shower. The opposite wing offers three additional bedroom suites, each with walk-in closets and ensuites. A Cambridge elevator provides access to the entertainer's dream basement, with a party room, full bar, professional gym with sauna and steam shower, games room, and a state-of-the-art home theatre. This 24-seat Dolby Atmos theatre features a 254-inch screen, 24-foot ceiling height, and a Kaleidoscope movie server for the ultimate cinematic experience. Outdoor amenities include a 35' x 75' heated pool, a 14-person hot tub, and an entertainment cabana with a media area and hosting bar. A regulation-size sports court and a children's playground complete this family friendly estate.
Key Facts & Features
Property Costs
- Annual Property Tax Amount
- $40,209
- Land Transfer Tax Fee
- $356,475
- Basement Type
- Finished, Full
Interior Features
- Laundry Level
- Main Level
- Interior Extras
- Central Vacuum, Accessory Apartment, Air Exchanger, Auto Garage Door Remote, Bar Fridge, Built-In Oven, Carpet Free, ERV/HRV, Floor Drain, Generator - Full, Guest Accommodations, In-Law Suite, Intercom, Primary Bedroom - Main Floor, Sauna, Sewage Pump, Storage, Storage Area Lockers, Sump Pump, Upgraded Insulation
- Security Features
- Alarm System, Carbon Monoxide Detectors, Heat Detector, Monitored, Security System, Smoke Detector
- Fireplace/Stove
- Yes
- Fireplace Features
- Natural Gas
- Elevator
- Yes
Exterior Features
- Pool
- Inground
- Property Features
- Fenced Yard, Golf, Hospital, Lake/Pond, Other, School
- Accessibility Features
- Elevator, Multiple Entrances, Roll-In Shower
- Other Structures
- Kennel, Garden Shed, Workshop
Building
- Building Type
- Detached
- Building Style
- Bungalow
- Approx Age
- 0-5
Construction
- Exterior Finish
- Brick, Stone
- Roof
- Asphalt Shingle
- Foundation Details
- Poured Concrete
- Special Designation
- Unknown
Lot
- Lot Front
- 334.72 ft
- Lot Depth
- 678.14 ft
- Lot Size
- 334.72 x 678.14 Feet
- Lot Size Code
- 334.72 x 678.14 Feet
Inclusions
- Inclusions
- See inclusions list
Parking & Garages
- Garage Type
- Attached
- Parking Spaces
- 50
- Total Garage And Parking Spaces
- 75
Heating & Cooling
- Heat Source
- Gas
- Heat Type
- Forced Air
- Air Conditioning
- Central Air
- Water
- Well
- Sewers
- Septic
- Natural Gas
- Yes
- Hydro
- Yes
- Cable
- Yes
- Telephone
- Yes
- Bedrooms
- 5 + 1
- Washrooms
- 13
- Kitchens
- 3
- Family / bonus room
- Yes
Room sizes
- Bathroom—Main level, 2 Pc Bath
- Office5.49 x 4.88Main level
- Bathroom—Main level, 3 Pc Bath
- Mud Room—Main level
- Foyer4.88 x 4.88Main level
- Bathroom—Main level, 3 Pc Ensuite
- Kitchen7.06 x 5.74Main level
- Great Room6.50 x 5.28Main level
- Bedroom 4—Main level
- Dining Room6.50 x 5.28Main level
- Other5.49 x 2.18Main level
- Bathroom—Main level, 3 Pc Ensuite
- Dining Room6.30 x 6.10Main level
- Bedroom—Second level
- Primary Bedroom8.64 x 5.99Main level
- Office—Second level
- Bathroom—Second level, 3 Pc Bath
- Bathroom—Main level, 3 Pc Bath
- Pantry5.49 x 1.78Main level
- Kitchen—Second level
- Laundry—Main level
- Great Room—Second level
- Other5.89 x 6.81Main level
- Bedroom 2—Main level
- Bathroom—Main level, 2 Pc Bath
- Bathroom—Main level, 3 Pc Ensuite
- Bedroom 3—Main level
- Dining Room—Second level
- Family Room8.23 x 5.74Main level
- Bathroom—Main level, 3 Pc Bath
- Bathroom—Main level, 6 Pc Ensuite
- Bedroom—Basement level
- Room—
- Media Room—Basement level
- Game Room—Basement level
- Bathroom—Basement level, 2 Pc Bath
- Bathroom—Basement level, 4 Pc Bath
- Bathroom—Basement level, 2 Pc Ensuite
- Great Room—Basement level
- Exercise Room—Basement level
Washrooms
- 2-piece, Main
- 7-piece, Main
- 3-piece, Main
- 4-piece, Lower
- 2-piece, Lower
- Area
- Hamilton
- Municipality
- Hamilton
- Neighbourhood
- Ancaster
- Main cross streets
- Book Or Butter Rd
- Zoning
- A1
- Directions
- Highway 403 or Garner Road to Fiddlers Green Road
- MLS® number
- X13756274
- Data source
- Toronto Regional Real Estate Board
- Listed on
- 2026-09-08
- Updated on
- 2026-09-08
- Days on market
- 42 days
- Possession type
- Flexible
- Co-op commission
- 2% + HST
- Seller
- Listed by
- ROYAL LEPAGE STATE REALTY
Home Market Value
Current home valuation for 1272 Fiddlers Green Road, Hamilton, Ancaster, Hamilton, ON. Listed for $14,800,000
HOMEH Estimate
—
Estimated Sales Range
—
HOMEH Estimate for 1272 Fiddlers Green Road, Hamilton, Ancaster
Calculated with a real agent's CMA method — 45+ years of experience, codified. Not an AI guess.
For the owner
Is this your home? Track its value.
Get this home's HOMEH Estimate by email once a month, with how many homes are for sale around you.
Mortgage Payment Calculator
Compare up to 4 down payment scenarios
20% required for homes $1.5M or more
$2,960,000
| Scenario 1 | Scenario 2 | Scenario 3 | Scenario 4 | |
|---|---|---|---|---|
−Down payment | % $ | % $ | % $ | % $ |
+CMHC insurance | $0 | $0 | $0 | $0 |
=Total mortgage | $11,840,000 | $11,100,000 | $10,360,000 | $9,620,000 |
Amortization | ||||
Mortgage rate | % | % | % | % |
| Payment frequency | ||||
=Mortgage payment | $57,809monthly | $54,196monthly | $50,583monthly | $46,970monthly |
Land Transfer Tax
$356,475
$356,475
Around this home
No schools found nearby
Data provided by OpenStreetMap & Fraser Institute School Rankings
Ask HOMEH
New!Hi there!
👋Text or call (416) 301-9001
Recommended for you
Based on homes you've looked at.
No recommended properties found.
Nearby similar homes
No nearby properties found.
More real estate resources
Other homes nearby
Explore this area
Nearby neighbourhoods
No nearby listings available.