
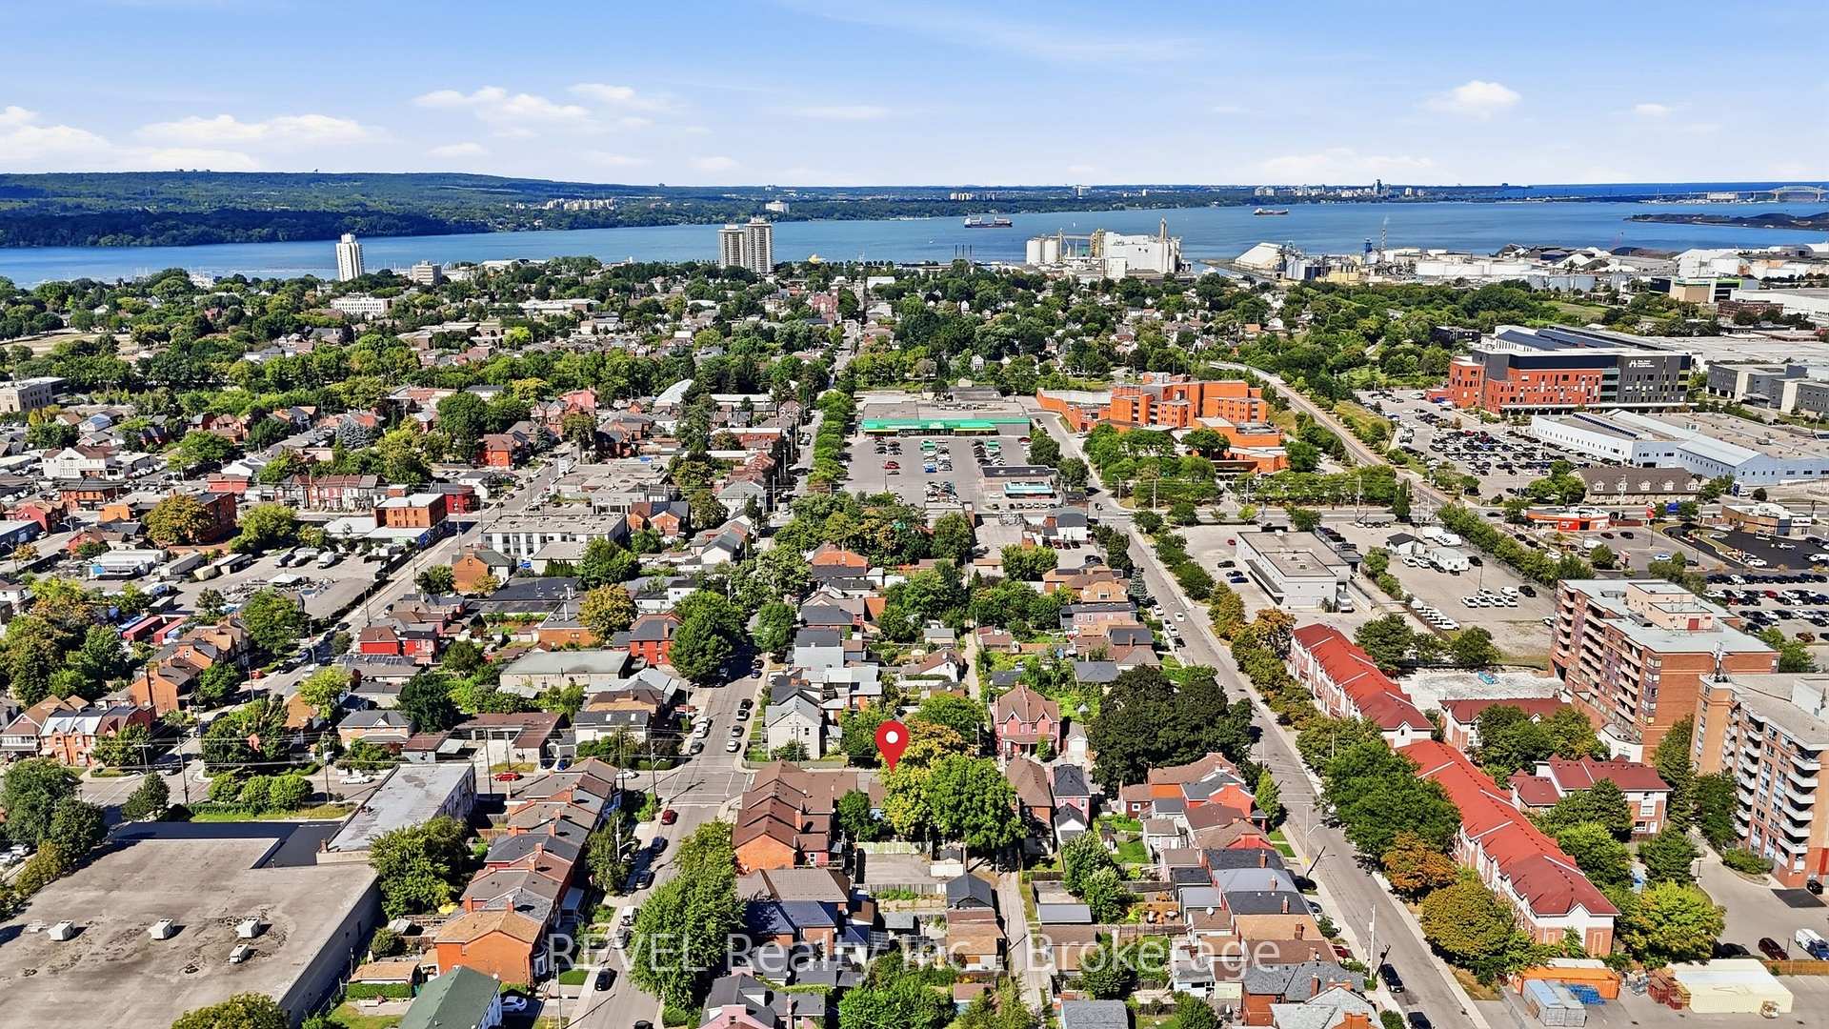
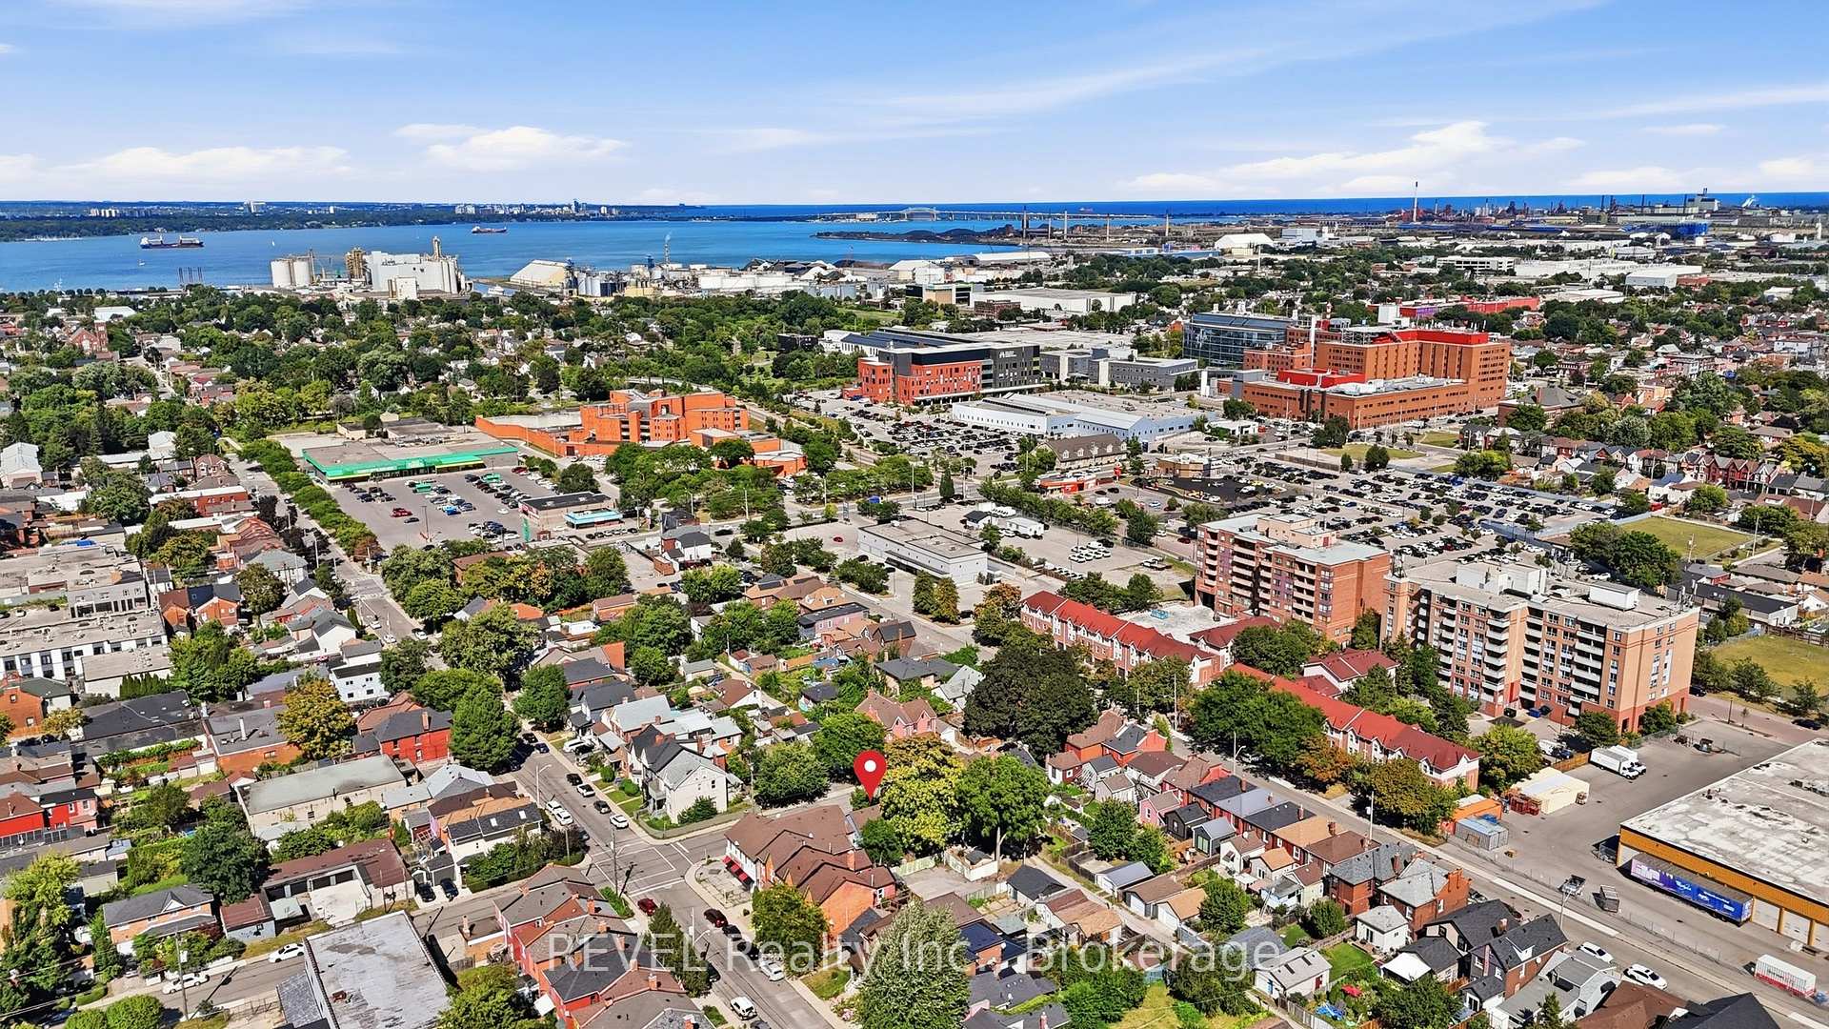
128 Robert Street
Hamilton (Beasley), ON L8L 2P6
- 0+1Bedrooms
- 1Bathroom
- 0Garage
- < 700Sq Ft
- $1,962Tax
- 16×57 ftLot Size
 Estimated Value:$365,790See Free Estimate Report

Sale & Price History for 128 Robert Street, Hamilton, Beasley
| Start Date | End Date | Price | Event | MLS# |
|---|---|---|---|---|
| No listing history available | ||||
Real estate boards require you to or to see the full details of this property.
*Sold prices and complete sale & price history are regulated data. Under the Trust in Real Estate Services Act, 2002 (TRESA) and the rules of the Real Estate Council of Ontario (RECO), and pursuant to the Multiple Listing Service® rules of the Canadian Real Estate Association (CREA) and the Toronto Regional Real Estate Board (TRREB), this information may be shown only to registered users who have agreed to the applicable terms of use (a Virtual Office Website, or "VOW," arrangement). HOMEH Inc., Brokerage therefore provides it to signed-in members only. Creating an account is free and takes under a minute.
About 128 Robert Street, Hamilton, Beasley
Summarized Description
- Private outdoor space with low maintenance yard
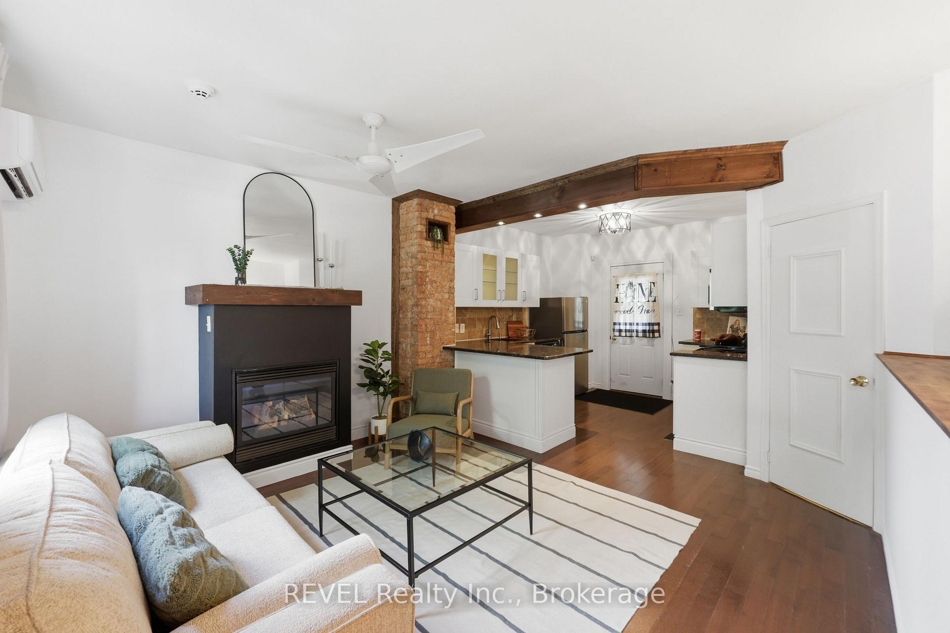
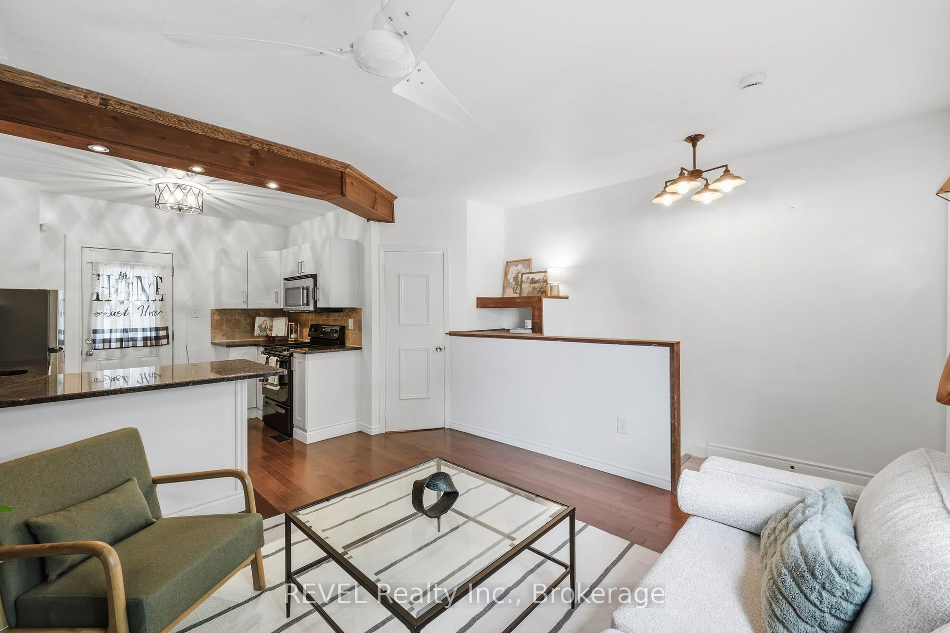
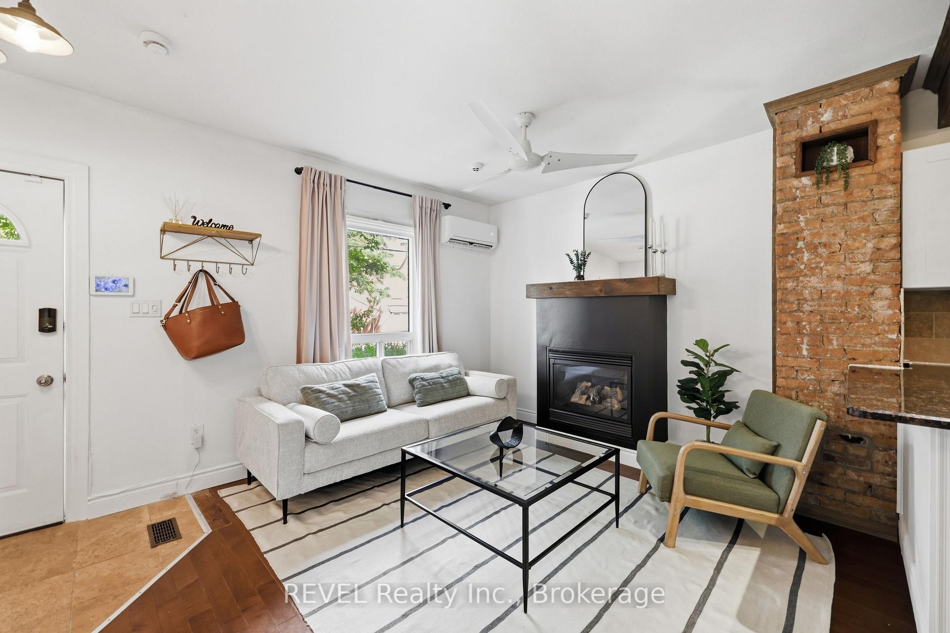
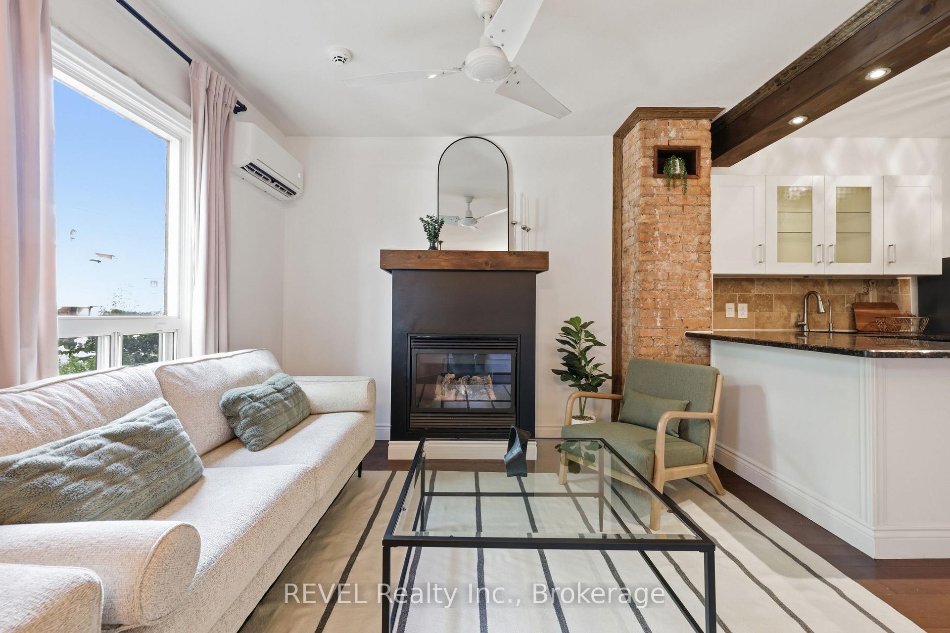
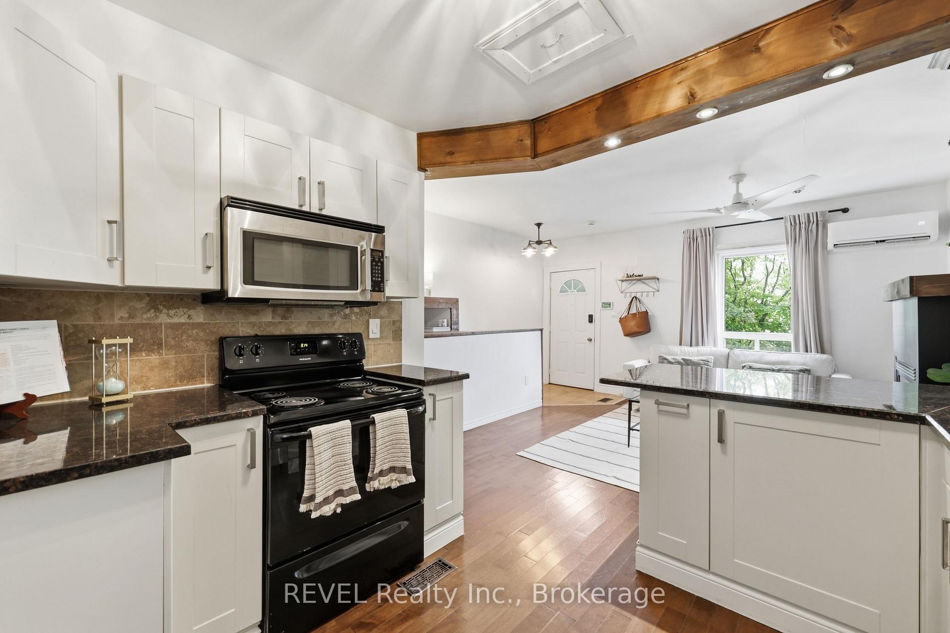
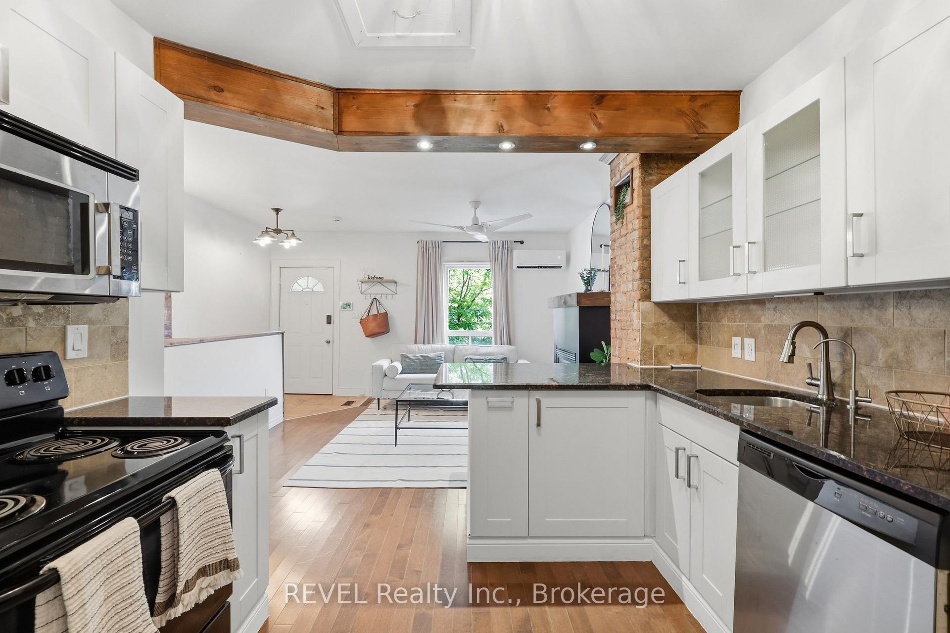
- Inviting open concept living filled with natural light
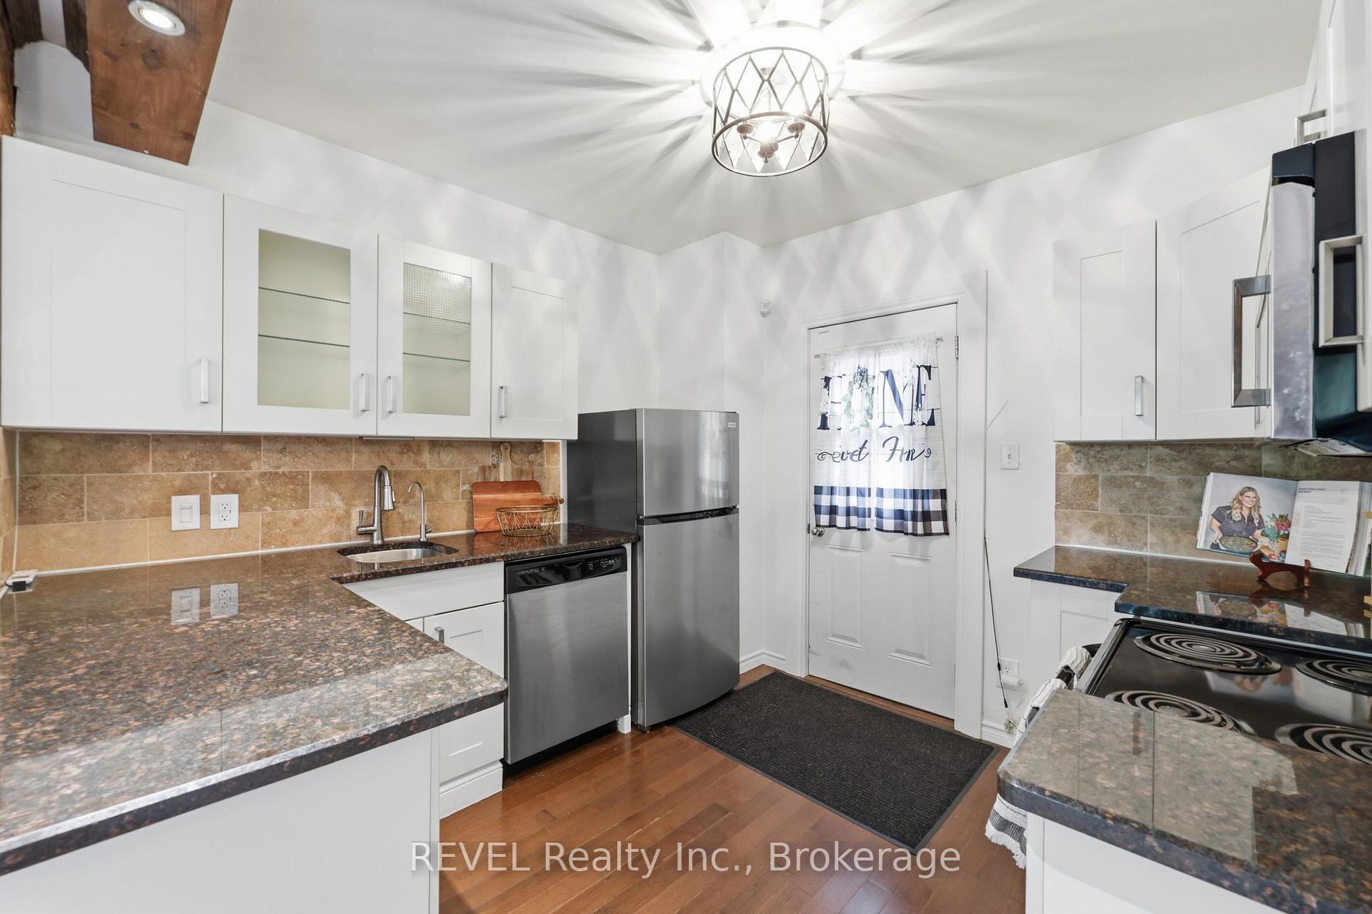
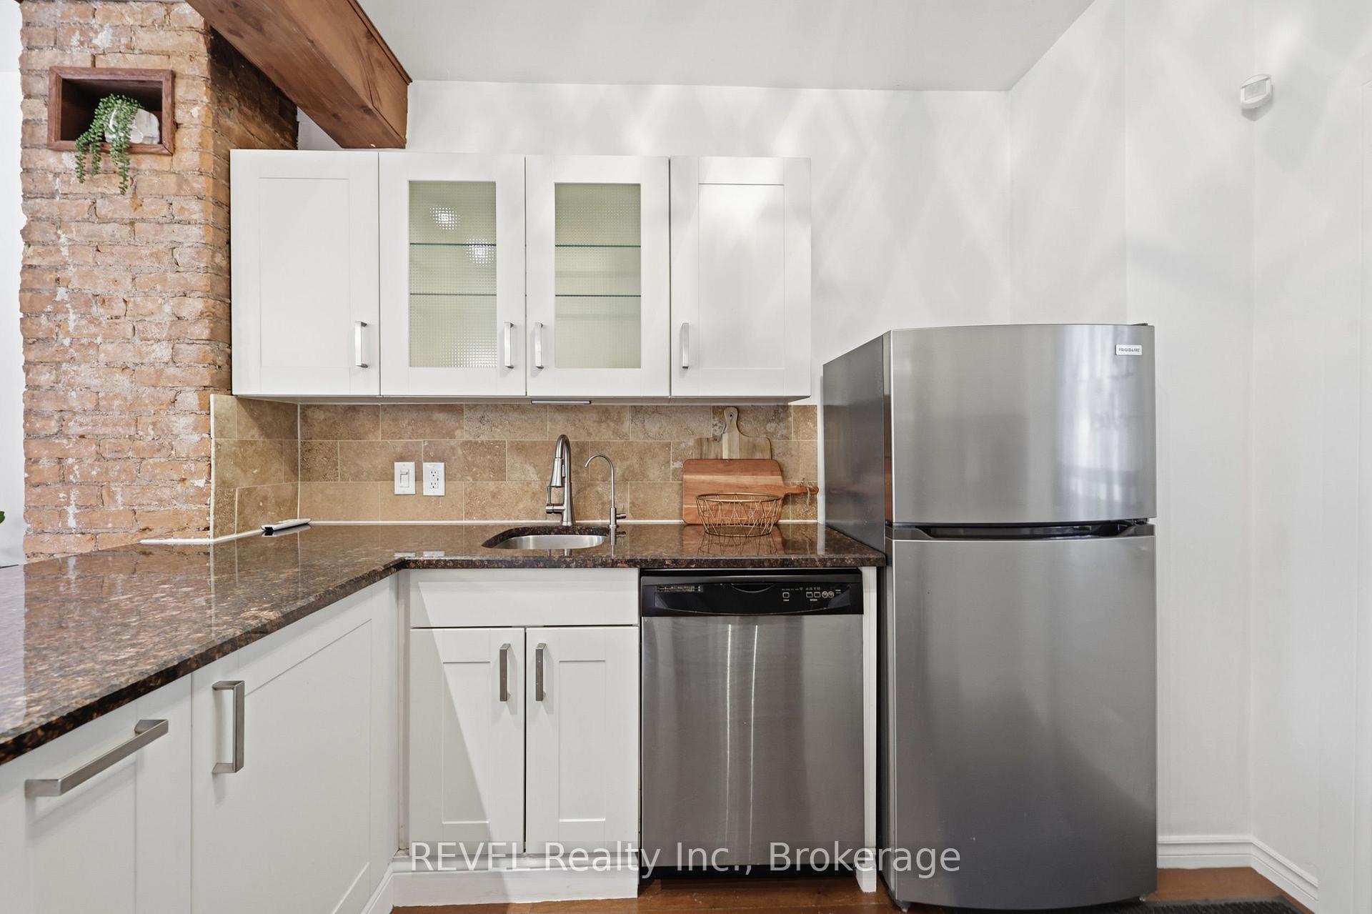
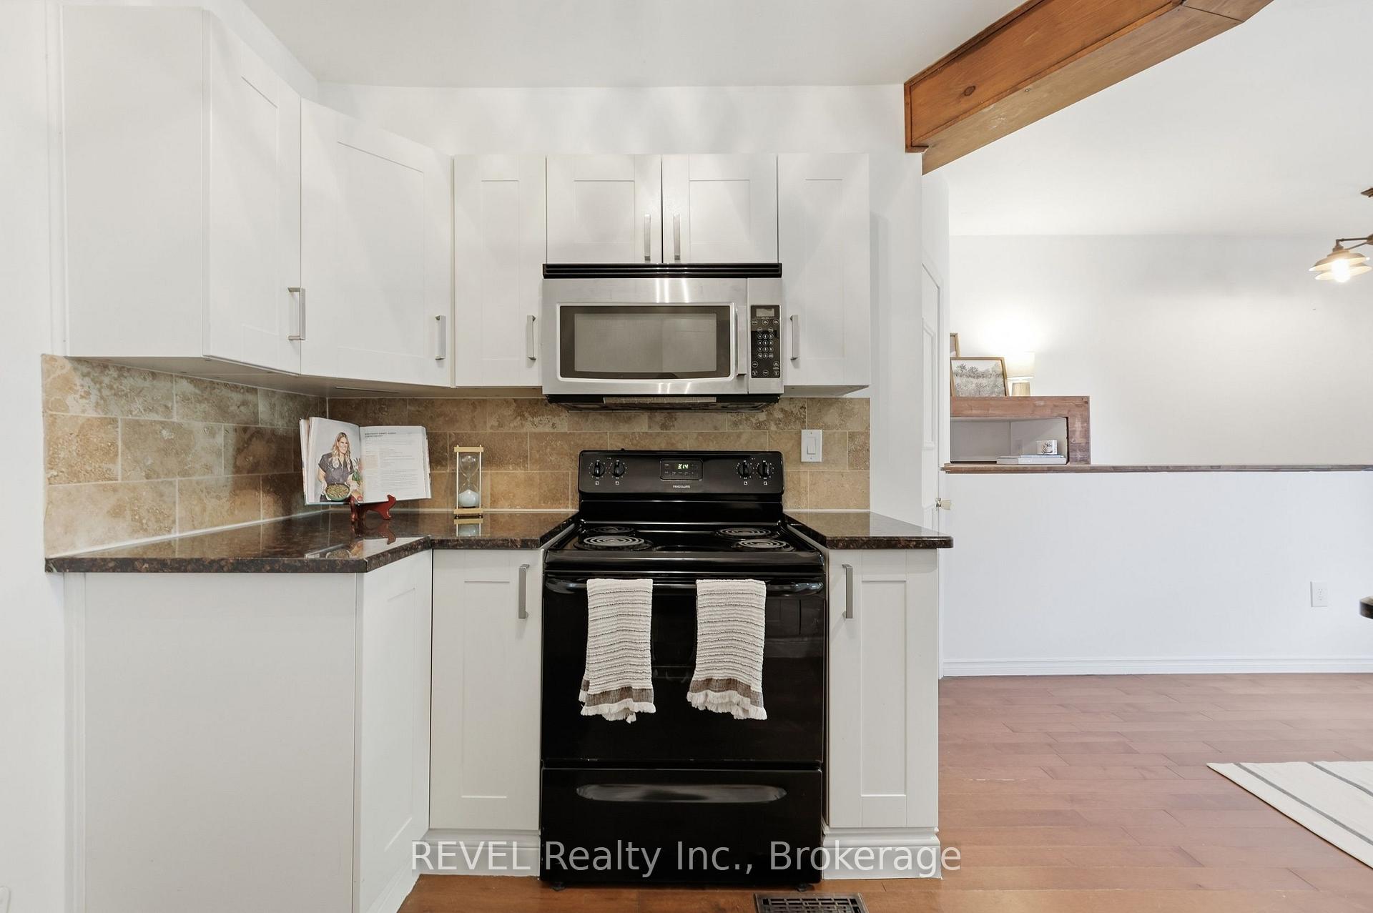
- Modern kitchen with granite countertops and breakfast bar
- Updated bathroom and separate laundry area
- Ductless A/C and on demand hot water heater installed
- Walkable location near restaurants and markets
- Exposed brick and gas fireplace add character
- Perfect for first-time buyers or downsizers
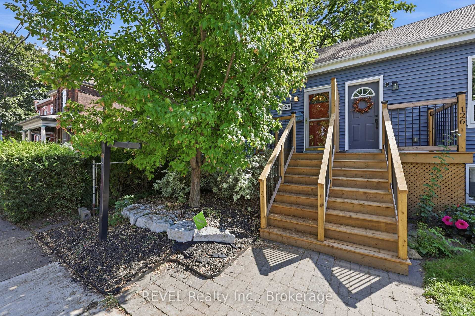
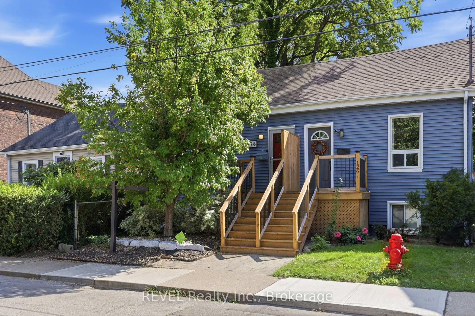
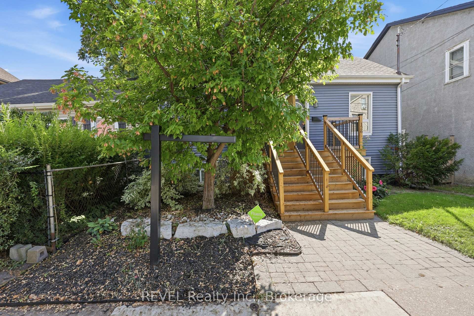
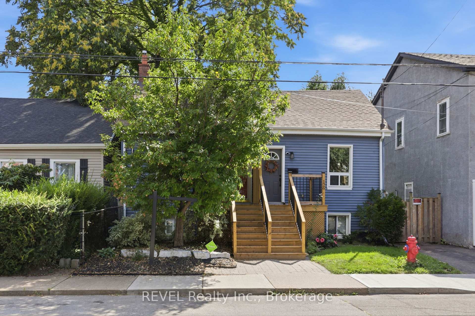
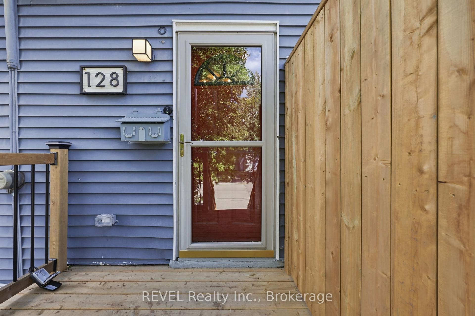
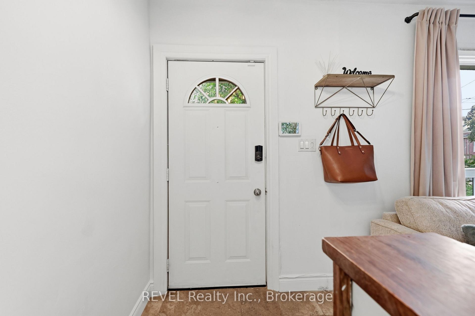
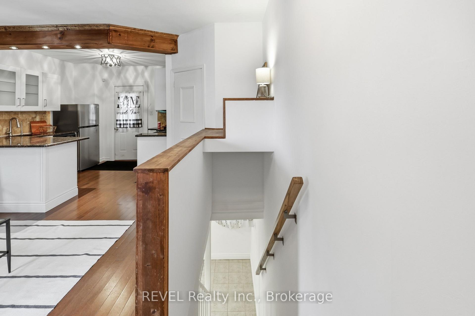
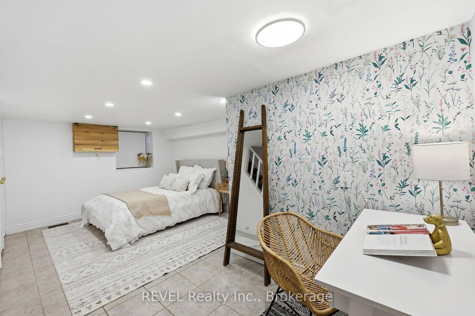
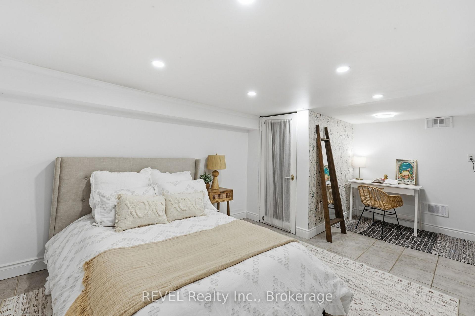
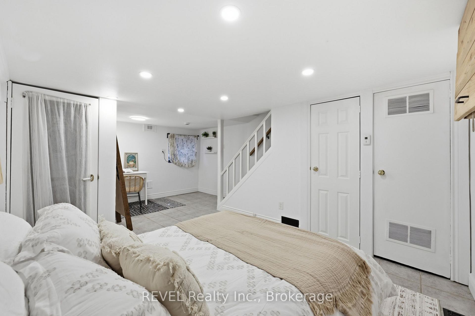
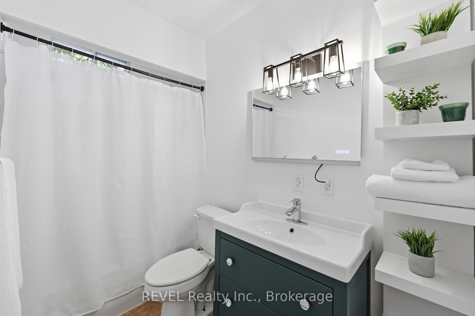
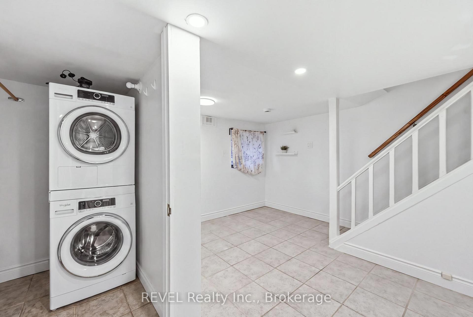
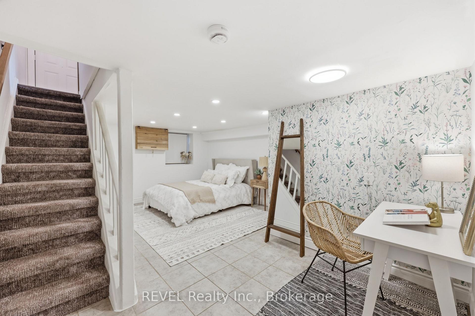
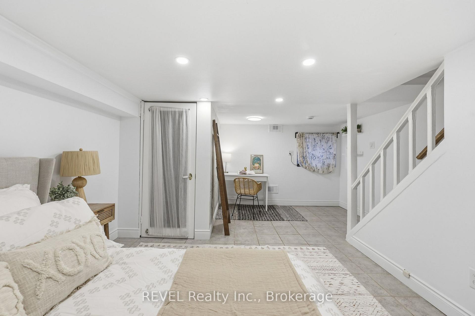
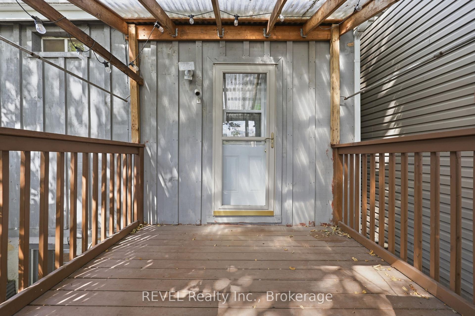
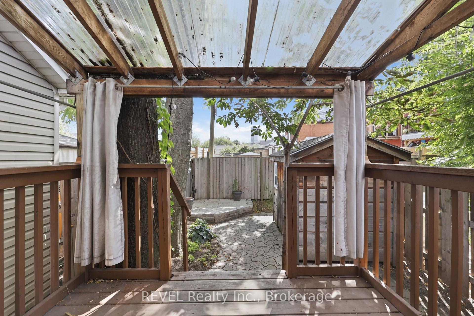
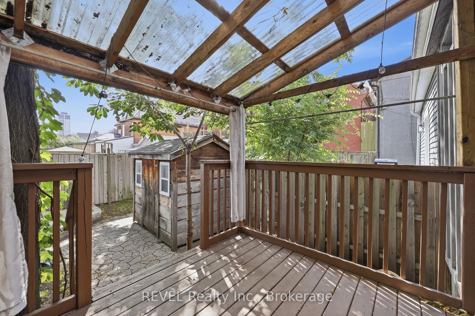
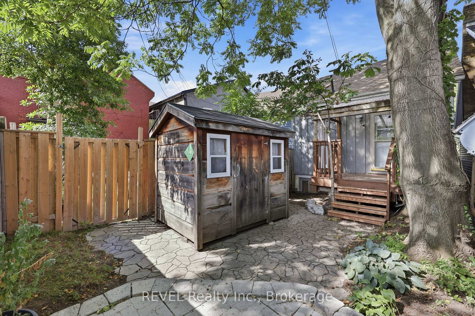
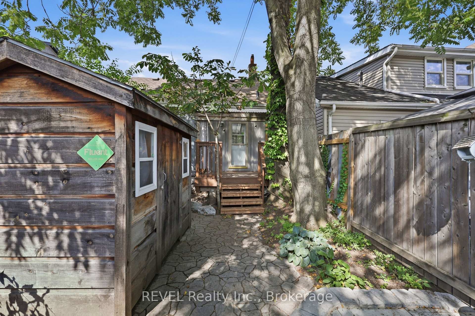
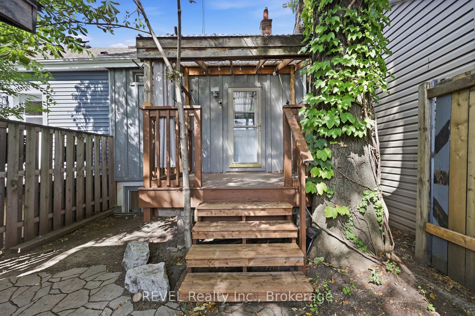
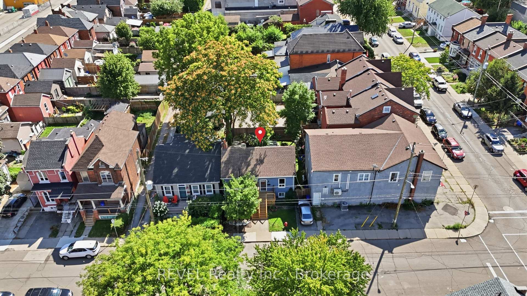
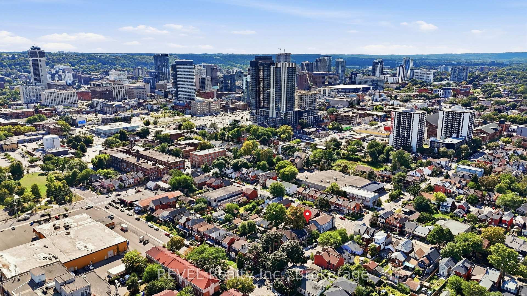
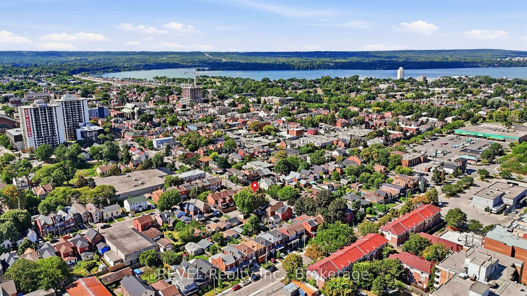
Character, convenience and your own private outdoor space, condo style, but no condo fees. This little sweetheart offers an exciting opportunity for first time buyers, down-sizers or anyone looking to embrace a walkable downtown lifestyle without giving up the comforts of a house. Step inside to an inviting open concept living space filled with natural light, where exposed brick and a gas fireplace bring warmth and character. The kitchen features granite countertops, a stone backsplash, breakfast bar and space to cook, gather and entertain. An updated 4 piece bathroom completes the main level. The lower level bedroom offers more than just a place to sleep, with enough room to create a home office, or dressing area or custom wardrobe space. A separate laundry area with stackable washer and dryer adds everyday convenience. Out back, enjoy a private, low maintenance yard with a covered deck and storage shed, giving you your own outdoor space right in the city. Thoughtful improvements include a newly redone front porch and rear roof shingles in 2026, ductless A/C installed in 2024, an on demand hot water heater installed in 2023 and a water purification system. And the location? This is where city living gets fun. Walk to James St. North for restaurants, cafè shops, Friday Art Crawls and annual Supercrawl, explore the King William restaurant district, pick up something fresh at the Hamilton Farmers' Market or head toward the Bayfront. With nearby GO station, hospitals, grocery store, transit, spin class & more!
Key Facts & Features
Property Costs
- Annual Property Tax Amount
- $1,962
- Land Transfer Tax Fee
- $4,160
Rental Items
- Rental Equipment
- None
- Basement Type
- Full, Finished
Interior Features
- Laundry Level
- Lower Level
- Interior Extras
- Brick & Beam, On Demand Water Heater, Water Heater Owned, Water Purifier
- Security Features
- Alarm System
- Fireplace/Stove
- Yes
- Fireplace Features
- Natural Gas
- Elevator
- No
Exterior Features
- Pool
- None
- Property Features
- School, Place Of Worship, Library, Public Transit, Hospital, Arts Centre
Building
- Building Type
- Semi-Detached
- Building Style
- Bungalow
- Approx Age
- 100+
Construction
- Exterior Finish
- Aluminum Siding
- Roof
- Asphalt Shingle
- Foundation Details
- Stone
- Special Designation
- Unknown
Lot
- Lot Front
- 16.21 ft
- Lot Depth
- 57.00 ft
Inclusions
- Inclusions
- Built-in Microwave, Carbon Monoxide Detector, Dishwasher, Dryer, Microwave, Range Hood, Refrigerator, Smoke Detector, Stove, Washer, Window Coverings
Exclusions
- Exclusions
- Back door drapes in kitchen.
Parking & Garages
- Garage Type
- None
- Garage Spaces
- 0
- Parking Spaces
- 0
- Total Garage And Parking Spaces
- 0
Heating & Cooling
- Heat Source
- Gas
- Heat Type
- Forced Air
- Air Conditioning
- Wall Unit(s)
- Water
- Municipal
- Sewers
- Sewer
- Bedrooms
- 0 + 1
- Washrooms
- 1
- Kitchens
- 1
Room sizes
- Living Room—Main level, Carpet Free, Fireplace
- Bathroom—Main level, 4 Pc Bath
- Kitchen—Main level
- Bedroom—Basement level
- Laundry—Basement level
Washrooms
- 4-piece, Main
- Municipality
- Hamilton
- Neighbourhood
- Beasley
- Main cross streets
- Robert St & John St
- Zoning
- D/S-378
- Directions
- John St to Robert St
- Waterfront
- None
- MLS® number
- X13727516
- Data source
- Toronto Regional Real Estate Board
- Listed on
- 2026-08-31
- Updated on
- 2026-10-08
- Days on market
- 45 days
- Possession date
- 2026-09-30
- Possession type
- Immediate
- Co-op commission
- 2% +HST
- Seller
- Listed by
- REVEL Realty Inc., Brokerage
Home Market Value
Current home valuation for 128 Robert Street, Hamilton, Beasley, Hamilton, ON. Listed for $379,000
HOMEH Estimate
$365,790
Estimated Sales Range
$219,474 - $512,106
HOMEH Estimate for 128 Robert Street, Hamilton, Beasley
Calculated with a real agent's CMA method — 45+ years of experience, codified. Not an AI guess.
For the owner
Is this your home? Track its value.
Get this home's HOMEH Estimate by email once a month, with how many homes are for sale around you.
Mortgage Payment Calculator
Compare up to 4 down payment scenarios
5% of purchase price for homes $500K or less
$18,950
| Scenario 1 | Scenario 2 | Scenario 3 | Scenario 4 | |
|---|---|---|---|---|
−Down payment | % $ | % $ | % $ | % $ |
+CMHC insurance | $14,402 | $10,574 | $9,020 | $0 |
=Total mortgage | $374,452 | $351,674 | $331,170 | $303,200 |
Amortization | ||||
Mortgage rate | % | % | % | % |
| Payment frequency | ||||
=Mortgage payment | $1,828monthly | $1,717monthly | $1,617monthly | $1,480monthly |
Land Transfer Tax
$4,160
$4,160
Around this home
No schools found nearby
Data provided by OpenStreetMap & Fraser Institute School Rankings
Ask HOMEH
New!Hi there!
👋Text or call (416) 301-9001
Recommended for you
Based on homes you've looked at.
No recommended properties found.
Nearby similar homes
No nearby properties found.
More real estate resources
Other homes nearby
Explore this area
Nearby neighbourhoods
No nearby listings available.