
Unit 909, 135 James Street S
Hamilton (Corktown), ON L8P 2Z6
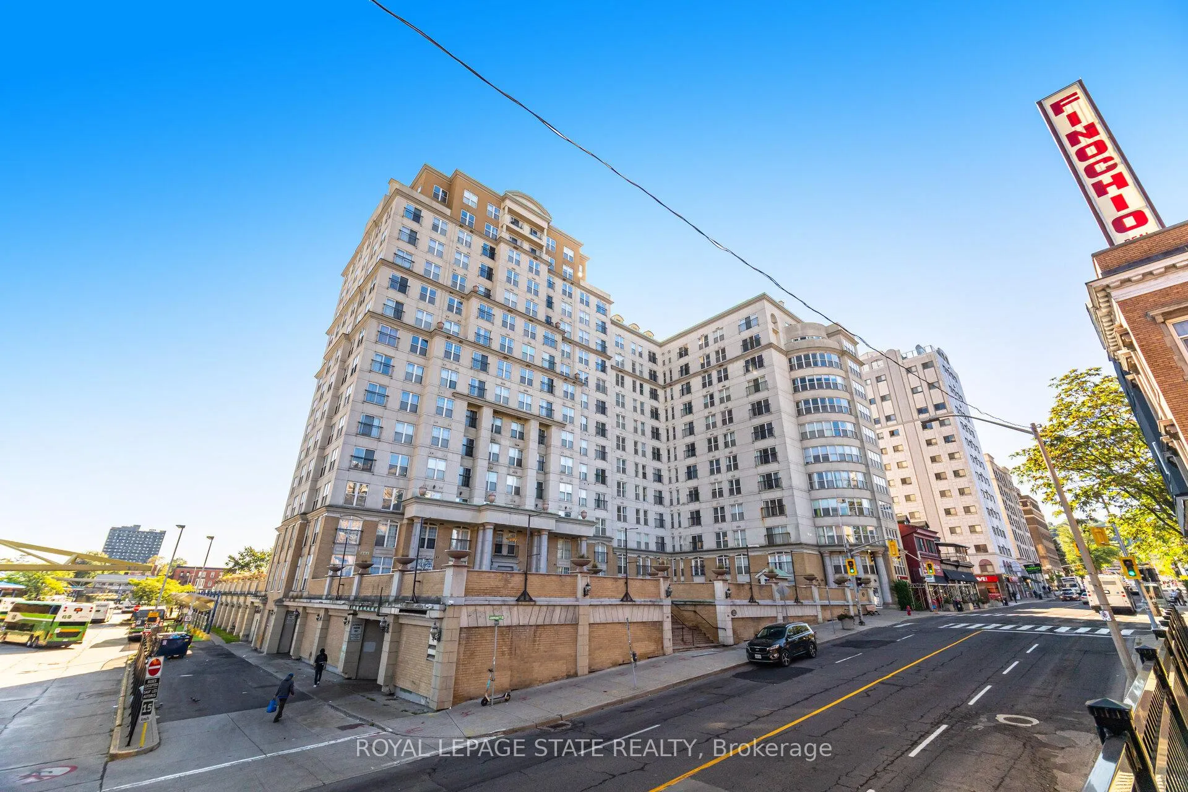
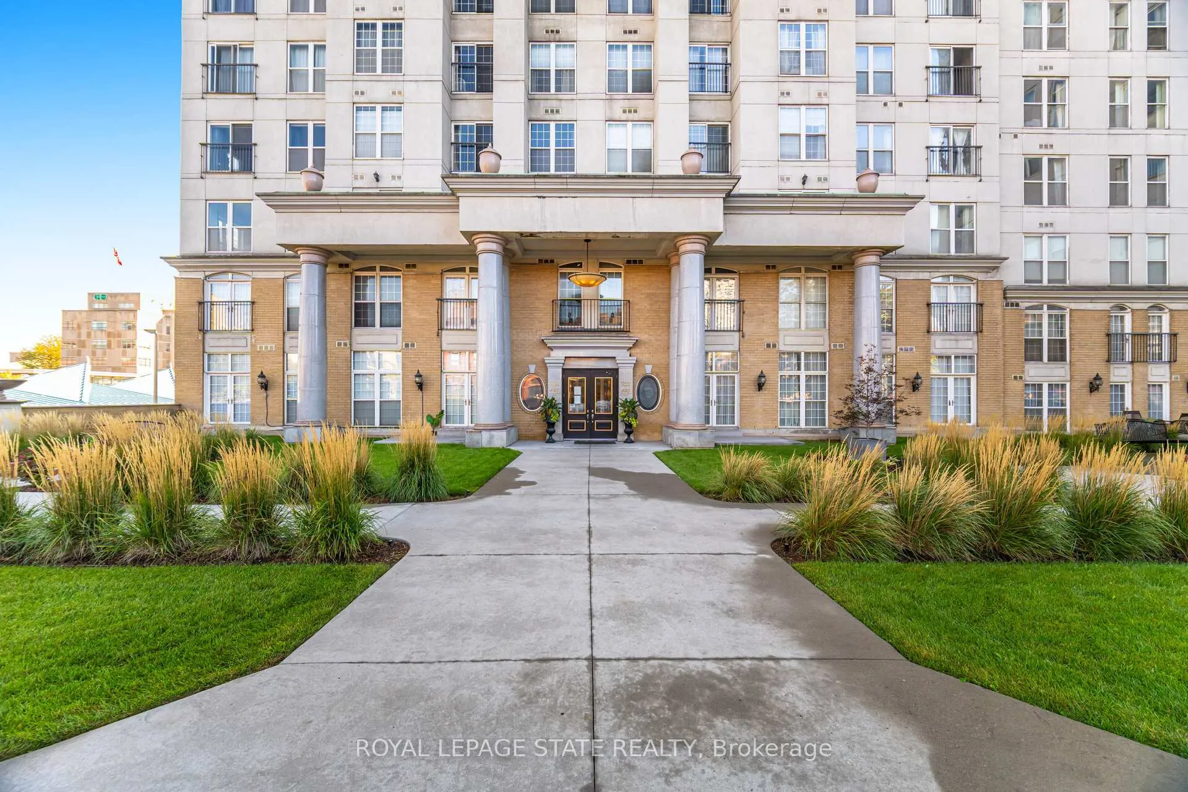
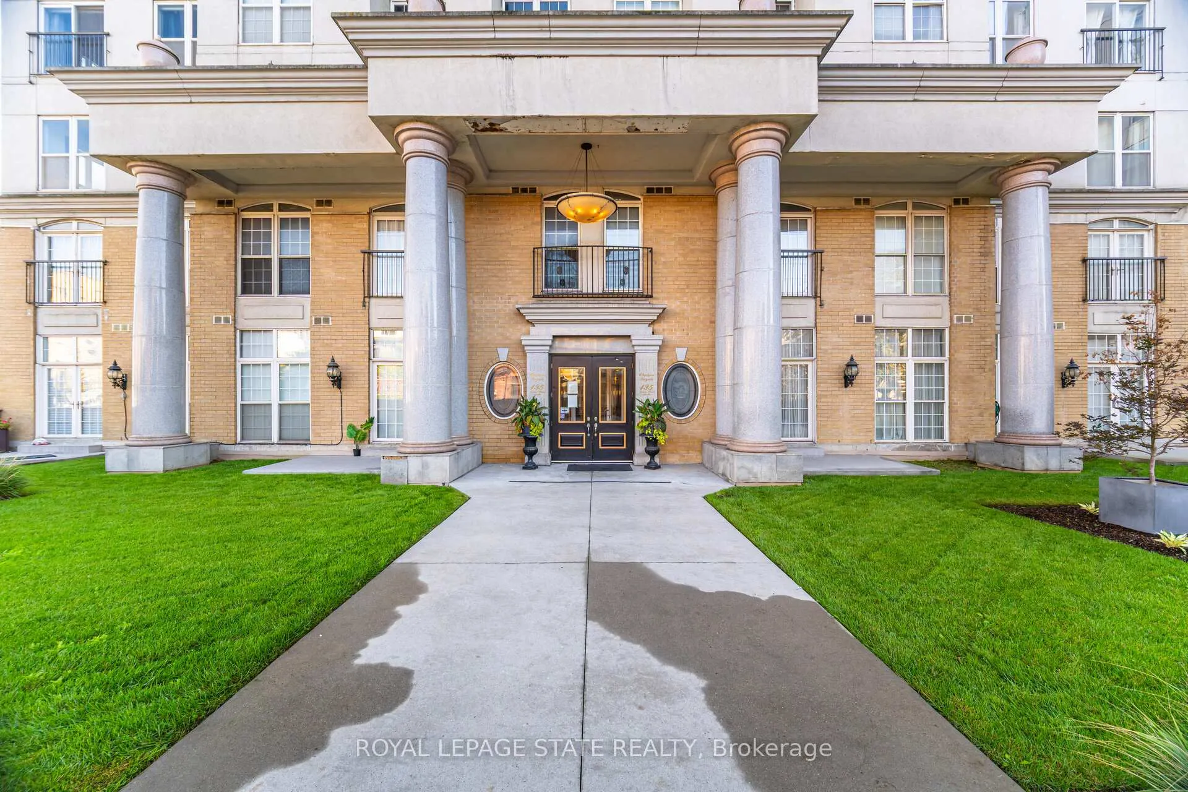
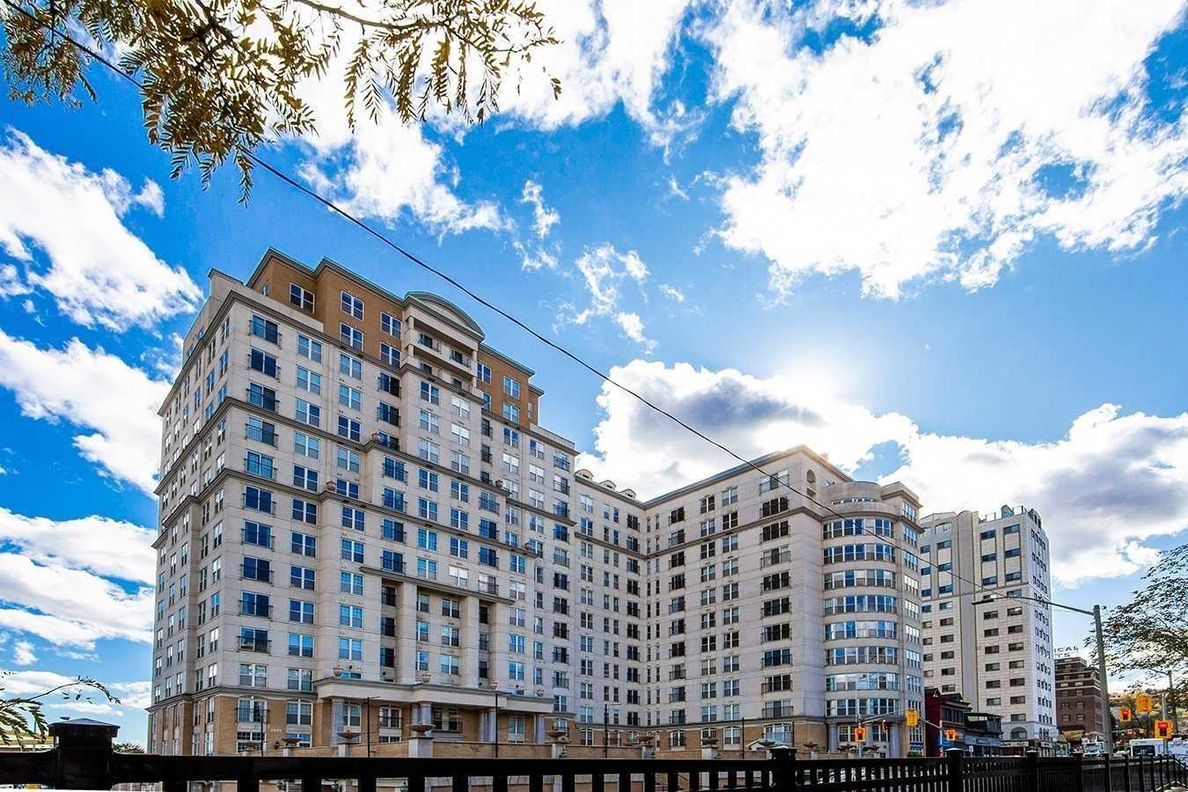 Chateau Royale Condos15 storeys, 197 suites, built 2005
- 1Bedroom
- 1Bathroom
- 1Parking
- 800–899Sq Ft
- $3,660Tax
- $835/moCondo Fee
 Estimated Value:$279,973See Free Estimate Report

Sale & Price History for Unit 909, 135 James Street S, Hamilton, Corktown
| Start Date | End Date | Price | Event | MLS# |
|---|---|---|---|---|
| No listing history available | ||||
Real estate boards require you to or to see the full details of this property.
*Sold prices and complete sale & price history are regulated data. Under the Trust in Real Estate Services Act, 2002 (TRESA) and the rules of the Real Estate Council of Ontario (RECO), and pursuant to the Multiple Listing Service® rules of the Canadian Real Estate Association (CREA) and the Toronto Regional Real Estate Board (TRREB), this information may be shown only to registered users who have agreed to the applicable terms of use (a Virtual Office Website, or "VOW," arrangement). HOMEH Inc., Brokerage therefore provides it to signed-in members only. Creating an account is free and takes under a minute.
About Unit 909, 135 James Street S, Hamilton, Corktown
Summarized Description
- Extensively renovated with modern upgrades.
- Move-in ready with stylish finishes.
- Bright space with large windows and 9-foot ceilings.
- Walking distance to restaurants and shopping.
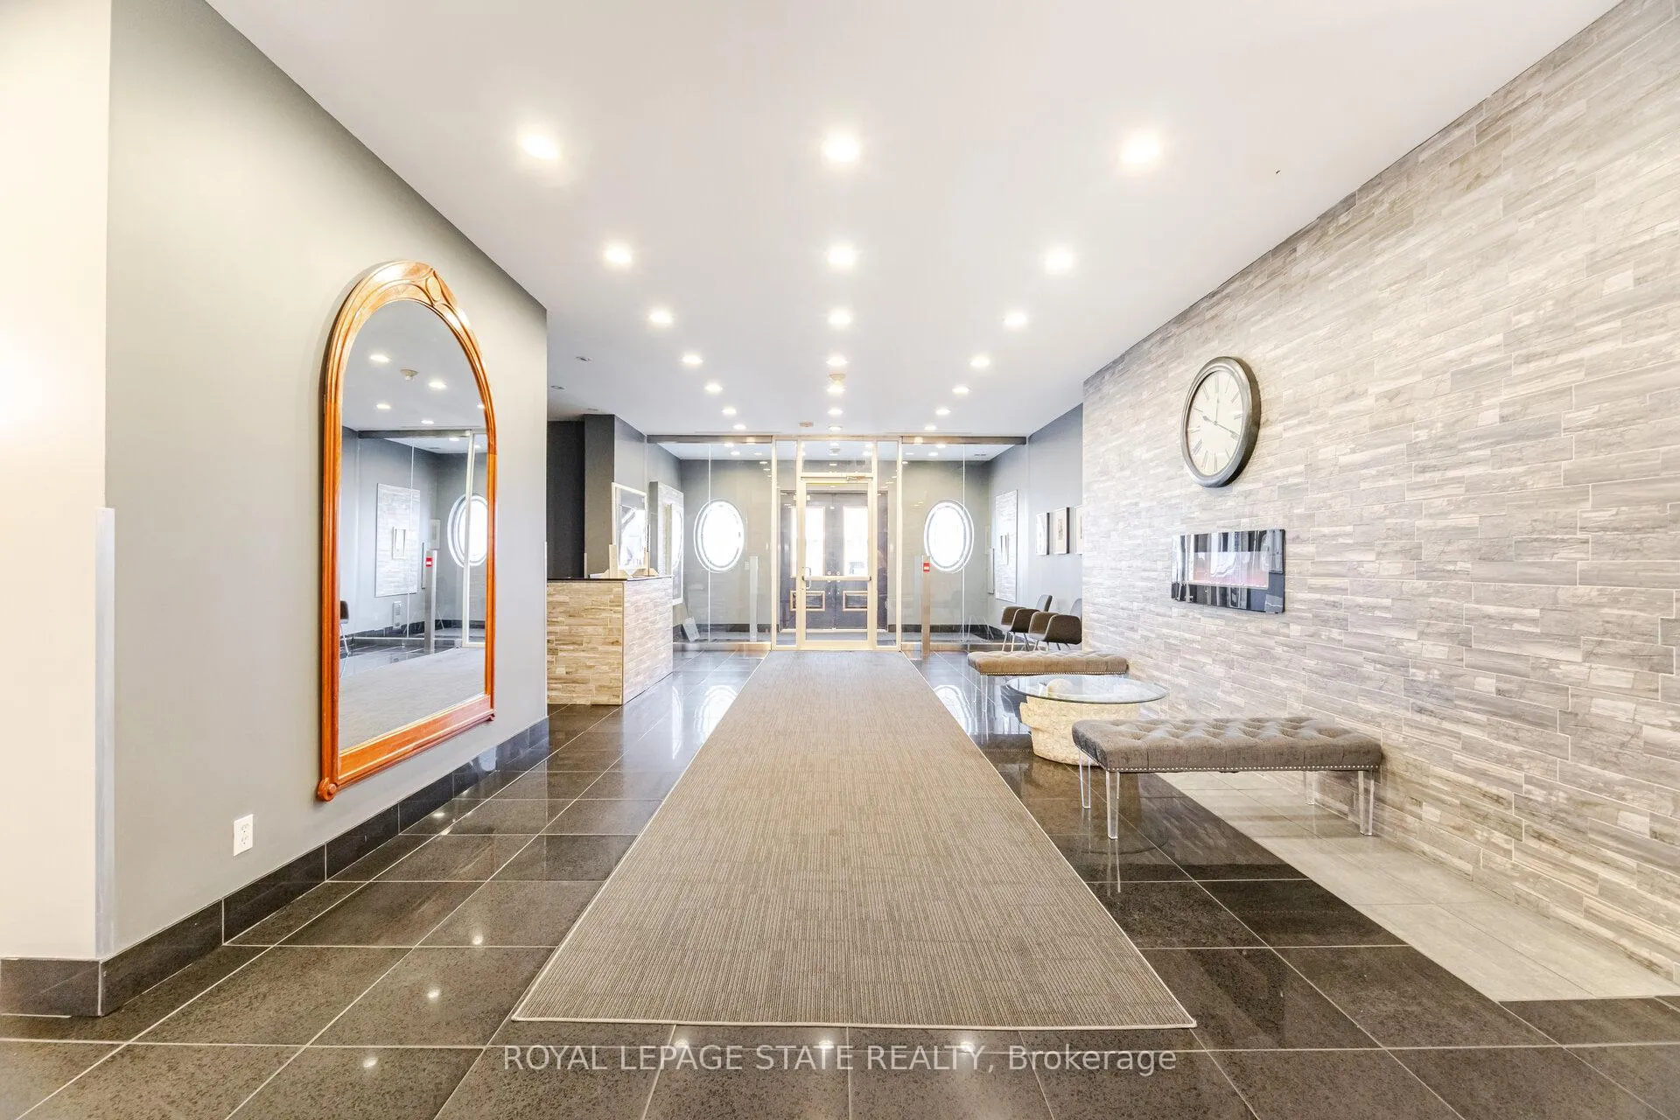
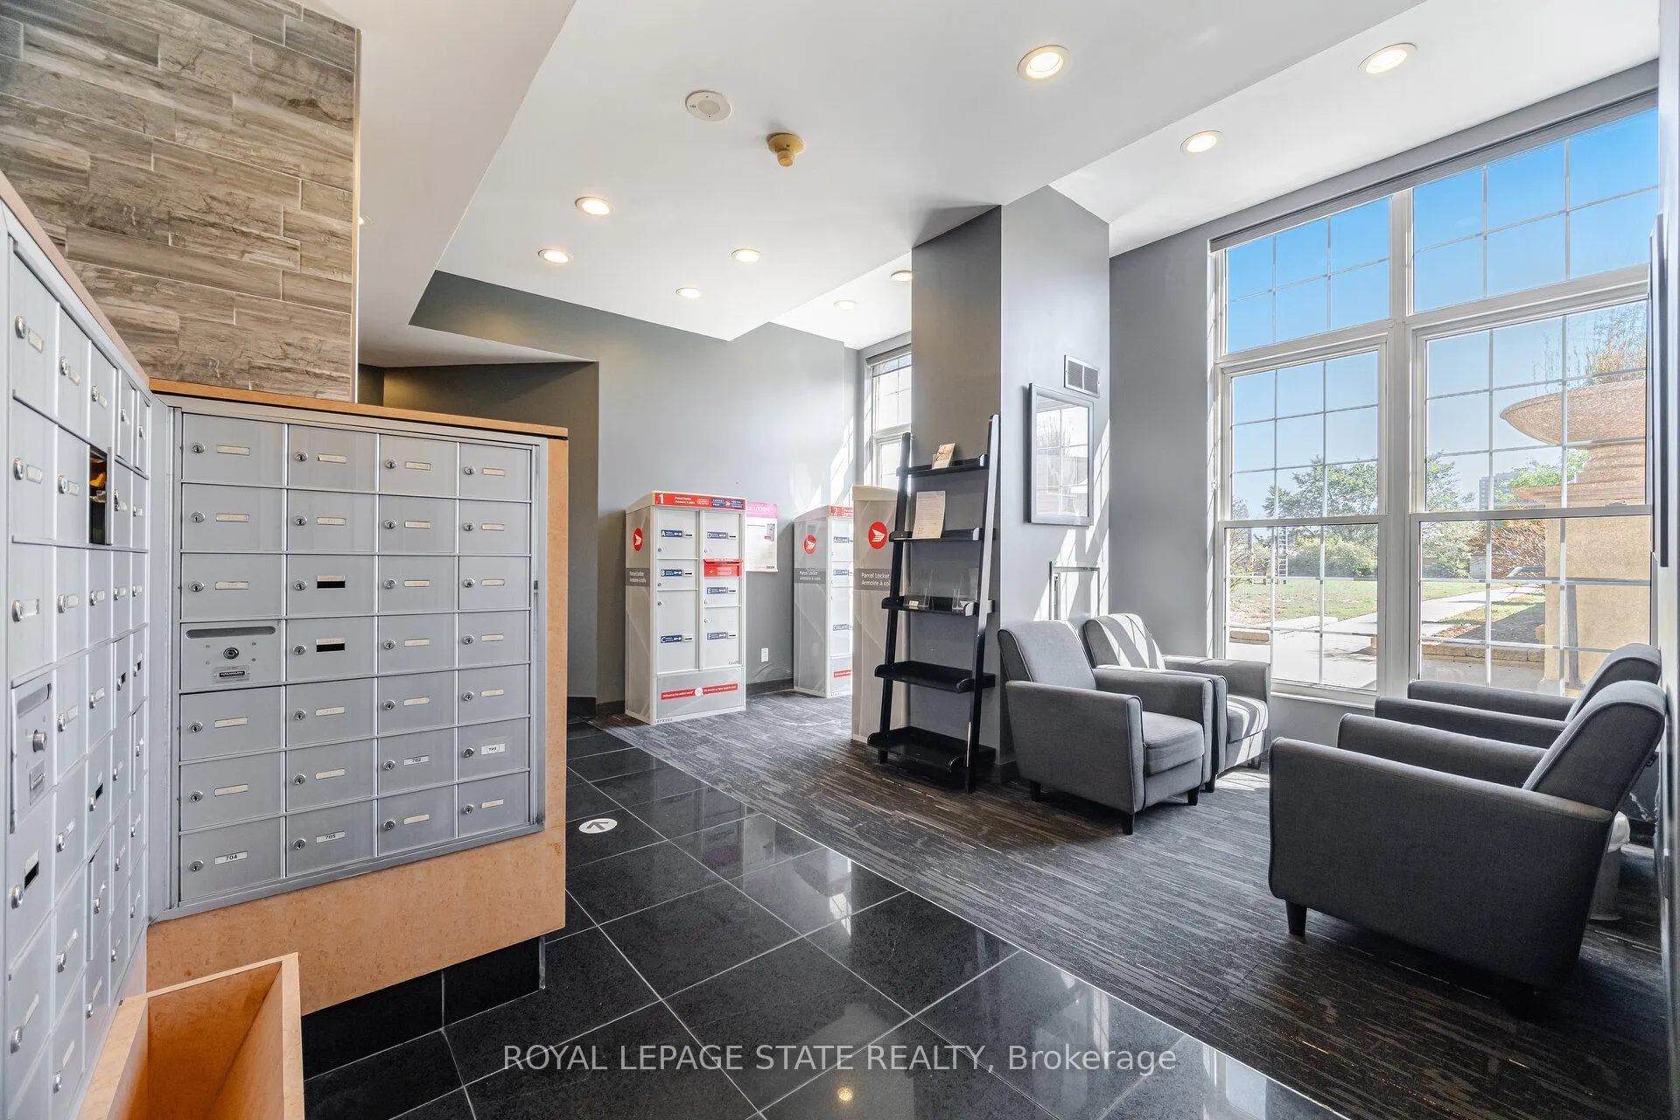
- Exceptional amenities including 24-hour concierge.
- Convenient access to Hamilton GO Centre.
- Ideal for first-time buyers and investors.
- Located in vibrant Durand neighbourhood.
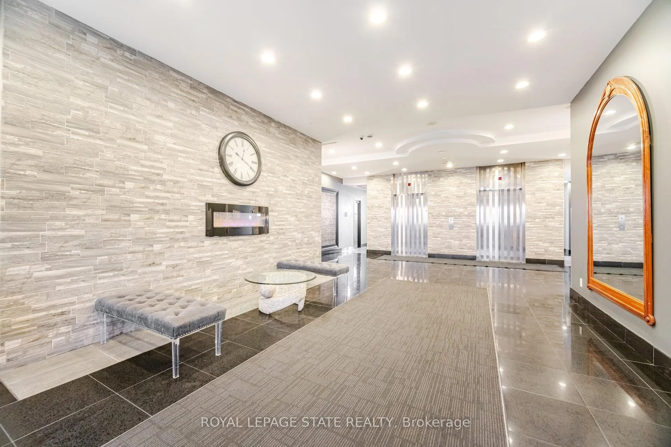
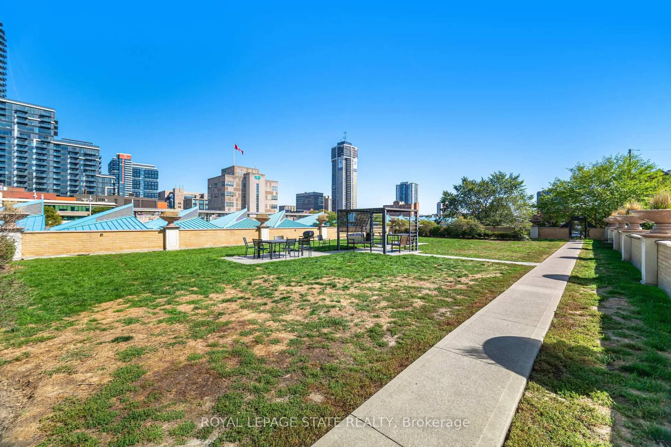
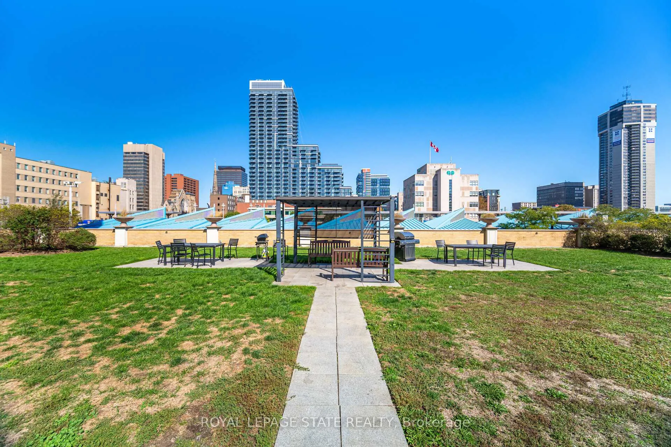
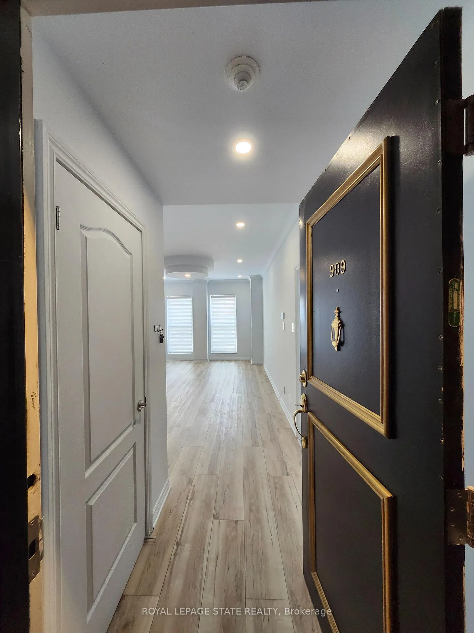
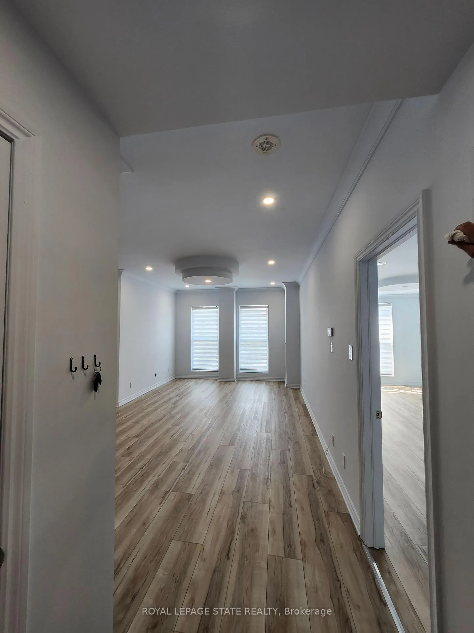
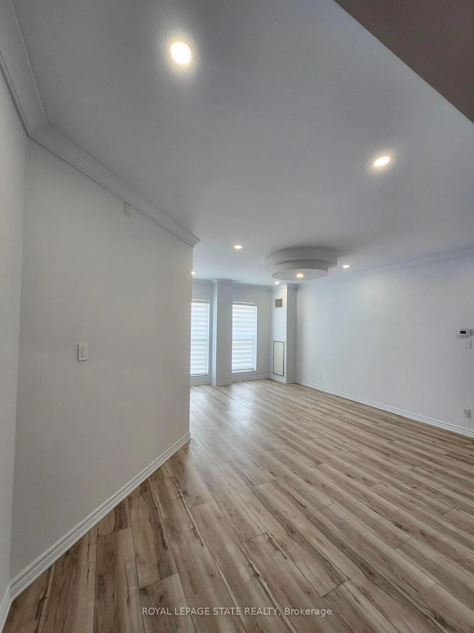
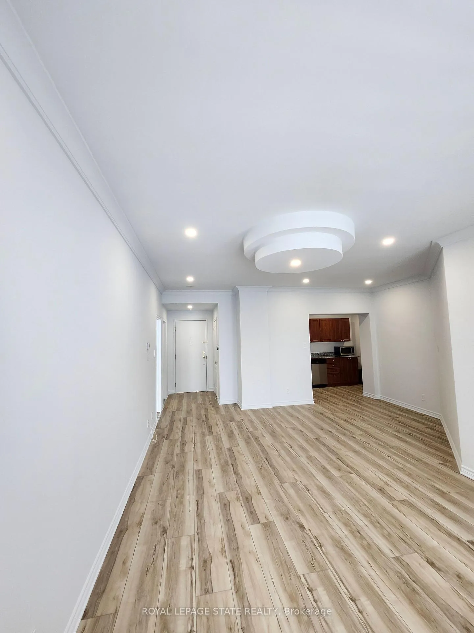
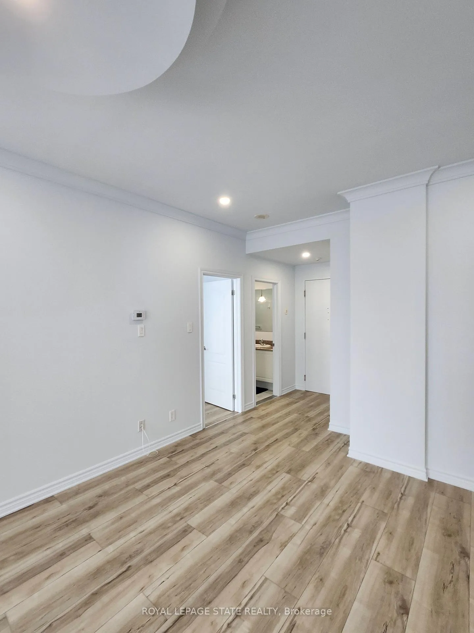
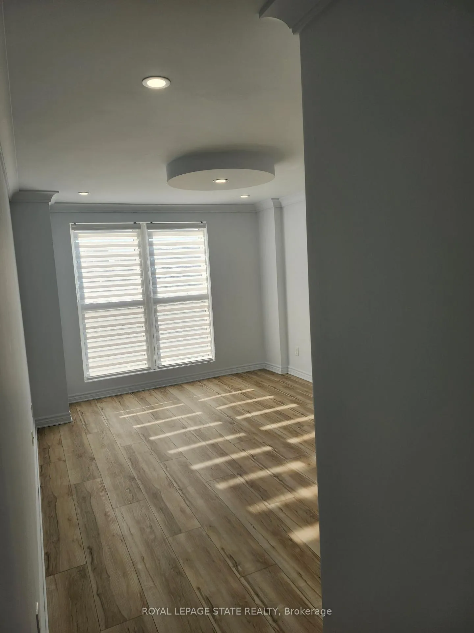
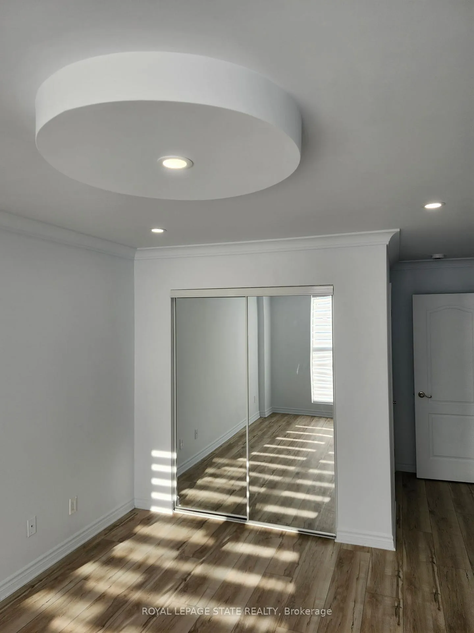
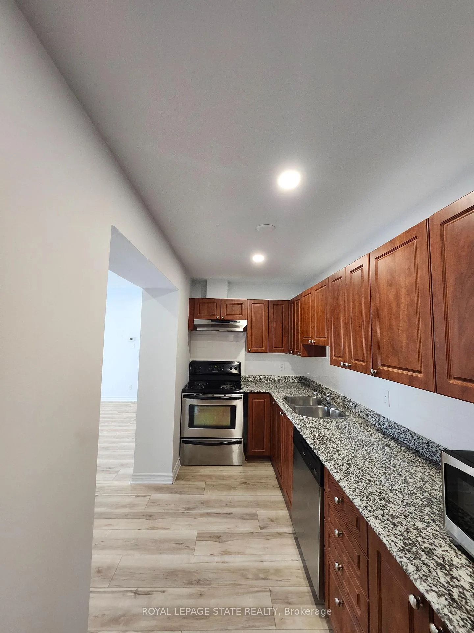
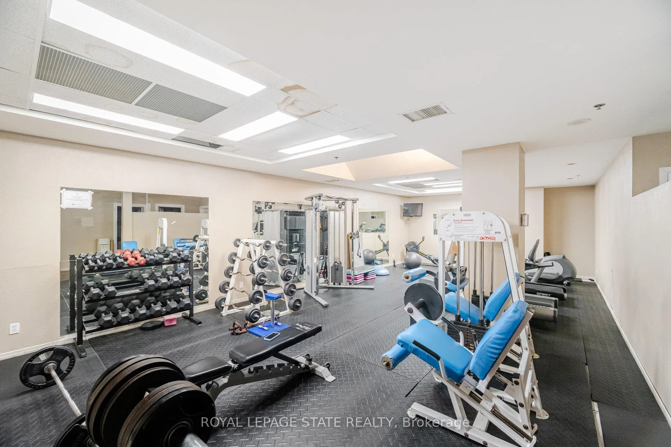
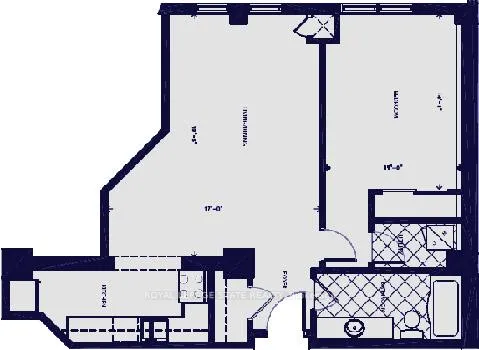
Welcome to Unit 909 at the prestigious Chateau Royale, one of Hamilton's most sought-after condominium residences in the heart of the vibrant Durand neighbourhood. This spacious and highly desirable Wellington model offers approximately 830 sq. ft. of thoughtfully designed space. From the moment you step inside, you'll appreciate the extensive renovations completed within the past year. Thousands have been invested to create a modern, move-in-ready home, including the removal of popcorn ceilings and replacement with sleek flat ceilings, elegant crown moulding, pot lights throughout, superior-quality flooring, freshly painted walls, updated switches and receptacles, and a stylish new kitchen backsplash. The result is a bright, contemporary space that feels both sophisticated and welcoming. The impressive 9-foot ceilings in the main living area enhance the sense of openness, while the functional layout provides generous room for both everyday living and entertaining. Large windows invite abundant natural light, creating an airy atmosphere throughout. Residents of Chateau Royale enjoy exceptional amenities including a 24-hour concierge, fitness centre, party room, rooftop terrace with BBQ area, and beautifully maintained common areas. The location is second to none. Step outside and find yourself within walking distance of trendy restaurants, cafés, boutique shopping, St. Joseph's Hospital, the Hamilton Farmers' Market, Hess Village, Locke Street, scenic escarpment trails, and the city's thriving arts and entertainment scene. For commuters, convenience doesn't get any better. Hamilton GO Centre and GO Bus Terminal are located virtually next door, providing effortless access to Toronto and the GTA, making this an ideal home for professionals seeking the perfect balance between urban living and commuter convenience. Whether you're a first-time buyer, downsizer, investor, this beautifully upgraded condo offers exceptional value and lifestyle. Don't miss this opportunity
Key Facts & Features
Property Costs
- Annual Property Tax Amount
- $3,660
- Land Transfer Tax Fee
- $3,500
Condo/Maintenance Fee
- Maintenance Fee
- $835 /month
Included In Maintenance Fee
- Heat Included
- Common Elements Included
- Hydro Included
- Building Insurance Included
- Water Included
- Cable TV Included
- CAC Included
- Basement Type
- None
Interior Features
- Pets Permitted
- Yes-with Restrictions
- Laundry Features
- Ensuite
- Interior Extras
- None
- View
- Downtown
- Security Features
- Carbon Monoxide Detectors, Concierge/Security
- Fireplace/Stove
- No
- Elevator
- Yes
Exterior Features
- Balcony
- None
- Exterior Extras
- Patio
Building Amenities
- Community BBQ
- Concierge
- Exercise Room
- Gym
- Rooftop Deck/Garden
Building
- Building Type
- Condo Apartment
- Building Style
- 1 Storey/Apt
- Building Name
- Chateau Royale
- Approx Age
- 51-99
- Condo Corp Number
- 382
Construction
- Exposure
- East
- Exterior Finish
- Brick, Stucco (Plaster)
- Roof
- Flat
- Foundation Details
- Concrete
- Special Designation
- Unknown
Inclusions
- Inclusions
- Stainless steel stove, fridge, dishwasher, microwave, white stacked washer and dryer, window blinds as viewed
Exclusions
- Exclusions
- tenant's psosessions
Parking & Garages
- Garage Type
- Underground
- Garage Spaces
- 1
- Parking Type
- Owned
- Parking Spaces
- 0
- Total Garage And Parking Spaces
- 1
Lockers
- Locker Type
- Exclusive
Heating & Cooling
- Heat Source
- Other
- Heat Type
- Heat Pump
- Air Conditioning
- Central Air
- Bedrooms
- 1
- Washrooms
- 1
- Kitchens
- 1
Room sizes
- Living Room—Flat level, Combined w/Dining, Laminate, Pot Lights
- Primary Bedroom—Flat level, Laminate, Large Window, Pot Lights
- Kitchen—Flat level, Granite Counters, Stainless Steel Appl, Stainless Steel Sink
Washrooms
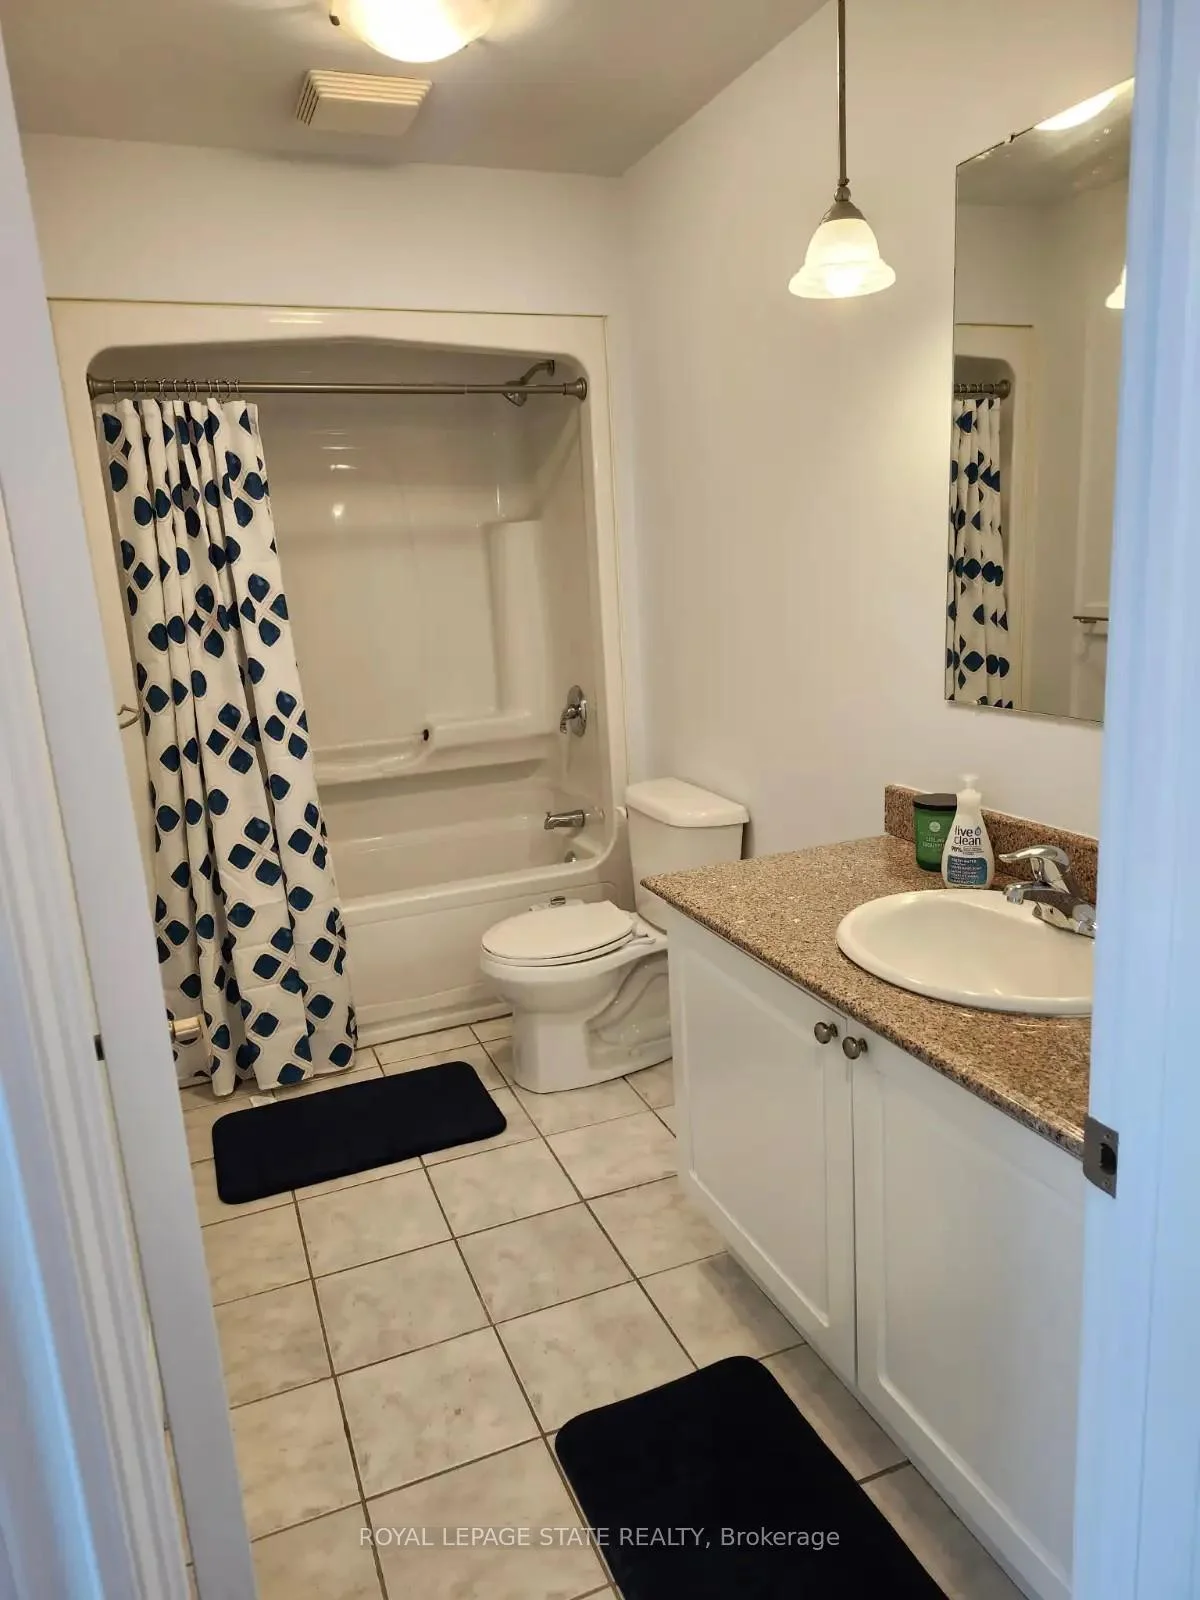
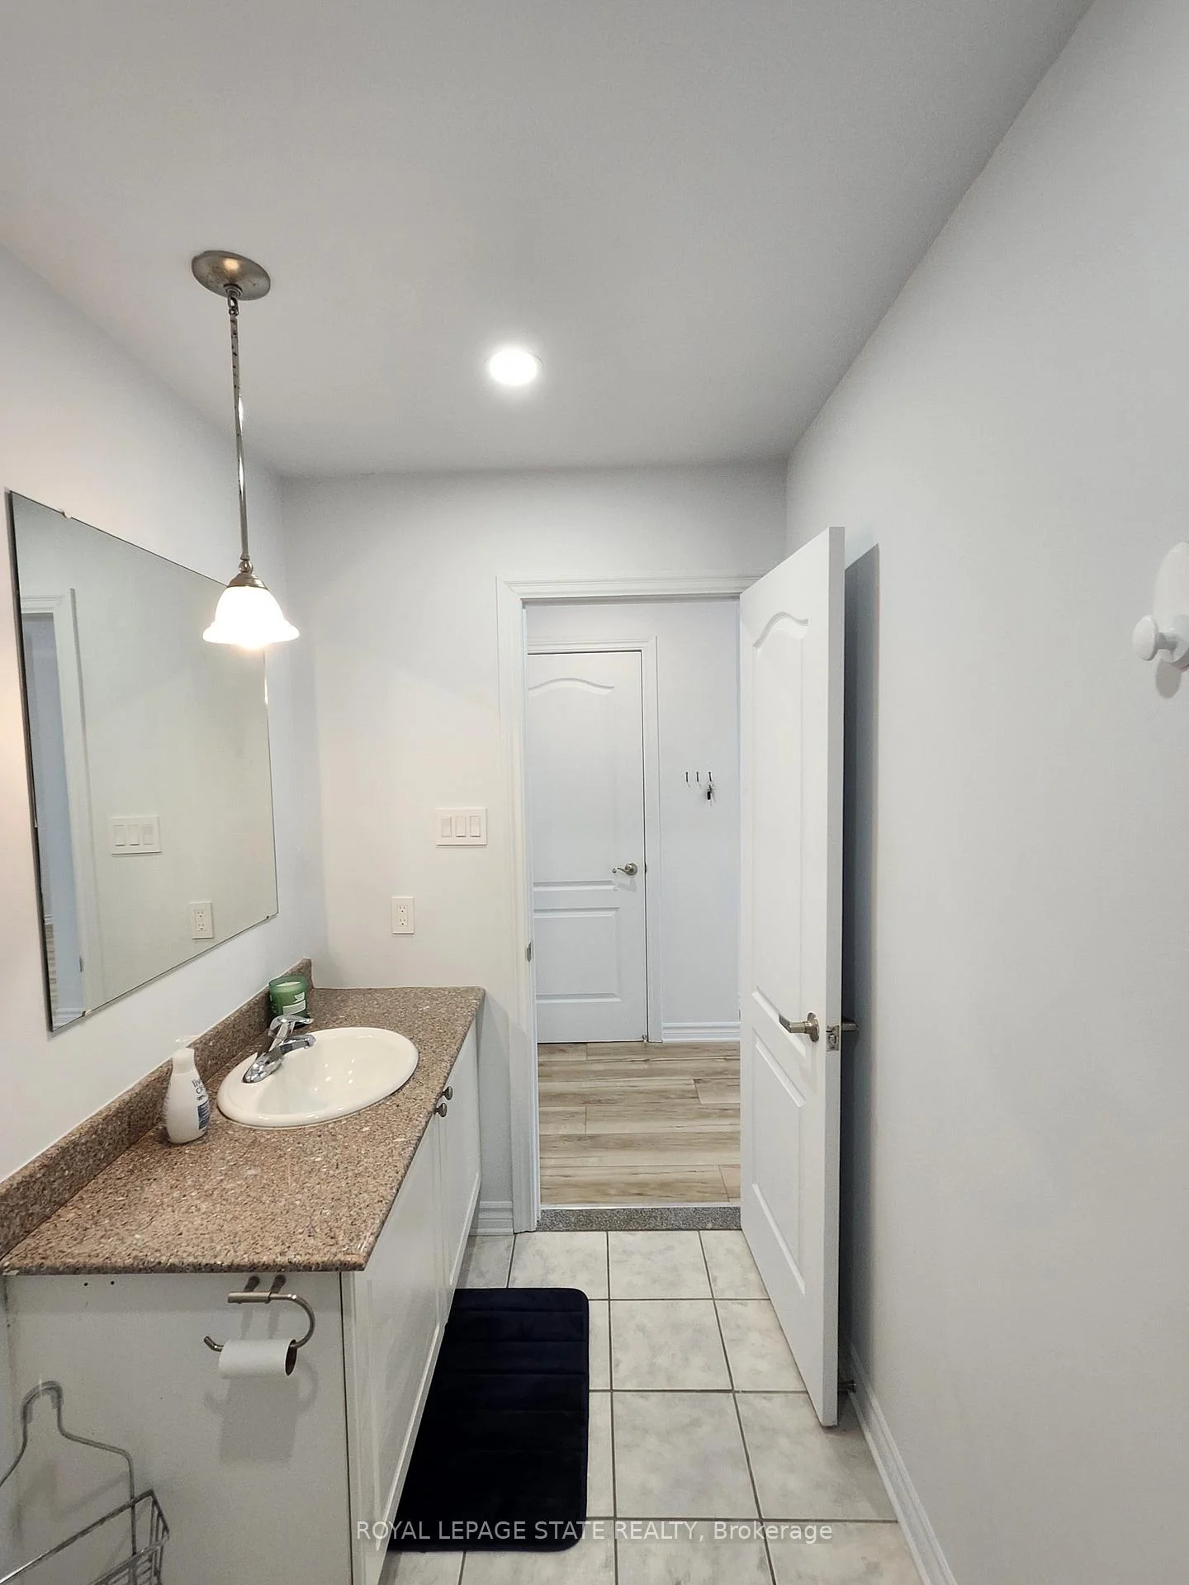
- 4-piece, Flat
- Municipality
- Hamilton
- Neighbourhood
- Corktown
- Main cross streets
- Main Street to James St South
- Zoning
- R1
- Directions
- Hunter and James St S
- MLS® number
- X13473540
- Data source
- Toronto Regional Real Estate Board
- Listed on
- 2026-06-22
- Updated on
- 2026-06-22
- Days on market
- 115 days
- Possession type
- Flexible
- Co-op commission
- 2% of sale price + HST
- Seller
- Listed by
- ROYAL LEPAGE STATE REALTY
Home Market Value
Current home valuation for Unit 909, 135 James Street S, Hamilton, Corktown, Hamilton, ON. Listed for $335,000
HOMEH Estimate
$279,973
Estimated Sales Range
$221,179 - $338,767
HOMEH Estimate for Unit 909, 135 James Street S, Hamilton, Corktown
Calculated with a real agent's CMA method — 45+ years of experience, codified. Not an AI guess.
Mortgage Payment Calculator
Compare up to 4 down payment scenarios
5% of purchase price for homes $500K or less
$16,750
| Scenario 1 | Scenario 2 | Scenario 3 | Scenario 4 | |
|---|---|---|---|---|
−Down payment | % $ | % $ | % $ | % $ |
+CMHC insurance | $12,730 | $9,347 | $7,973 | $0 |
=Total mortgage | $330,980 | $310,847 | $292,723 | $268,000 |
Amortization | ||||
Mortgage rate | % | % | % | % |
| Payment frequency | ||||
=Mortgage payment | $1,616monthly | $1,518monthly | $1,429monthly | $1,309monthly |
Land Transfer Tax
$3,500
$3,500
Around this home
Data provided by OpenStreetMap & Fraser Institute School Rankings
Ask HOMEH
New!Hi there!
👋Text or call (416) 301-9001
Recommended for you
Based on homes you've looked at.
No recommended properties found.
Nearby similar homes
No nearby properties found.
More real estate resources
Other homes nearby
Explore this area
Nearby neighbourhoods
No nearby listings available.