
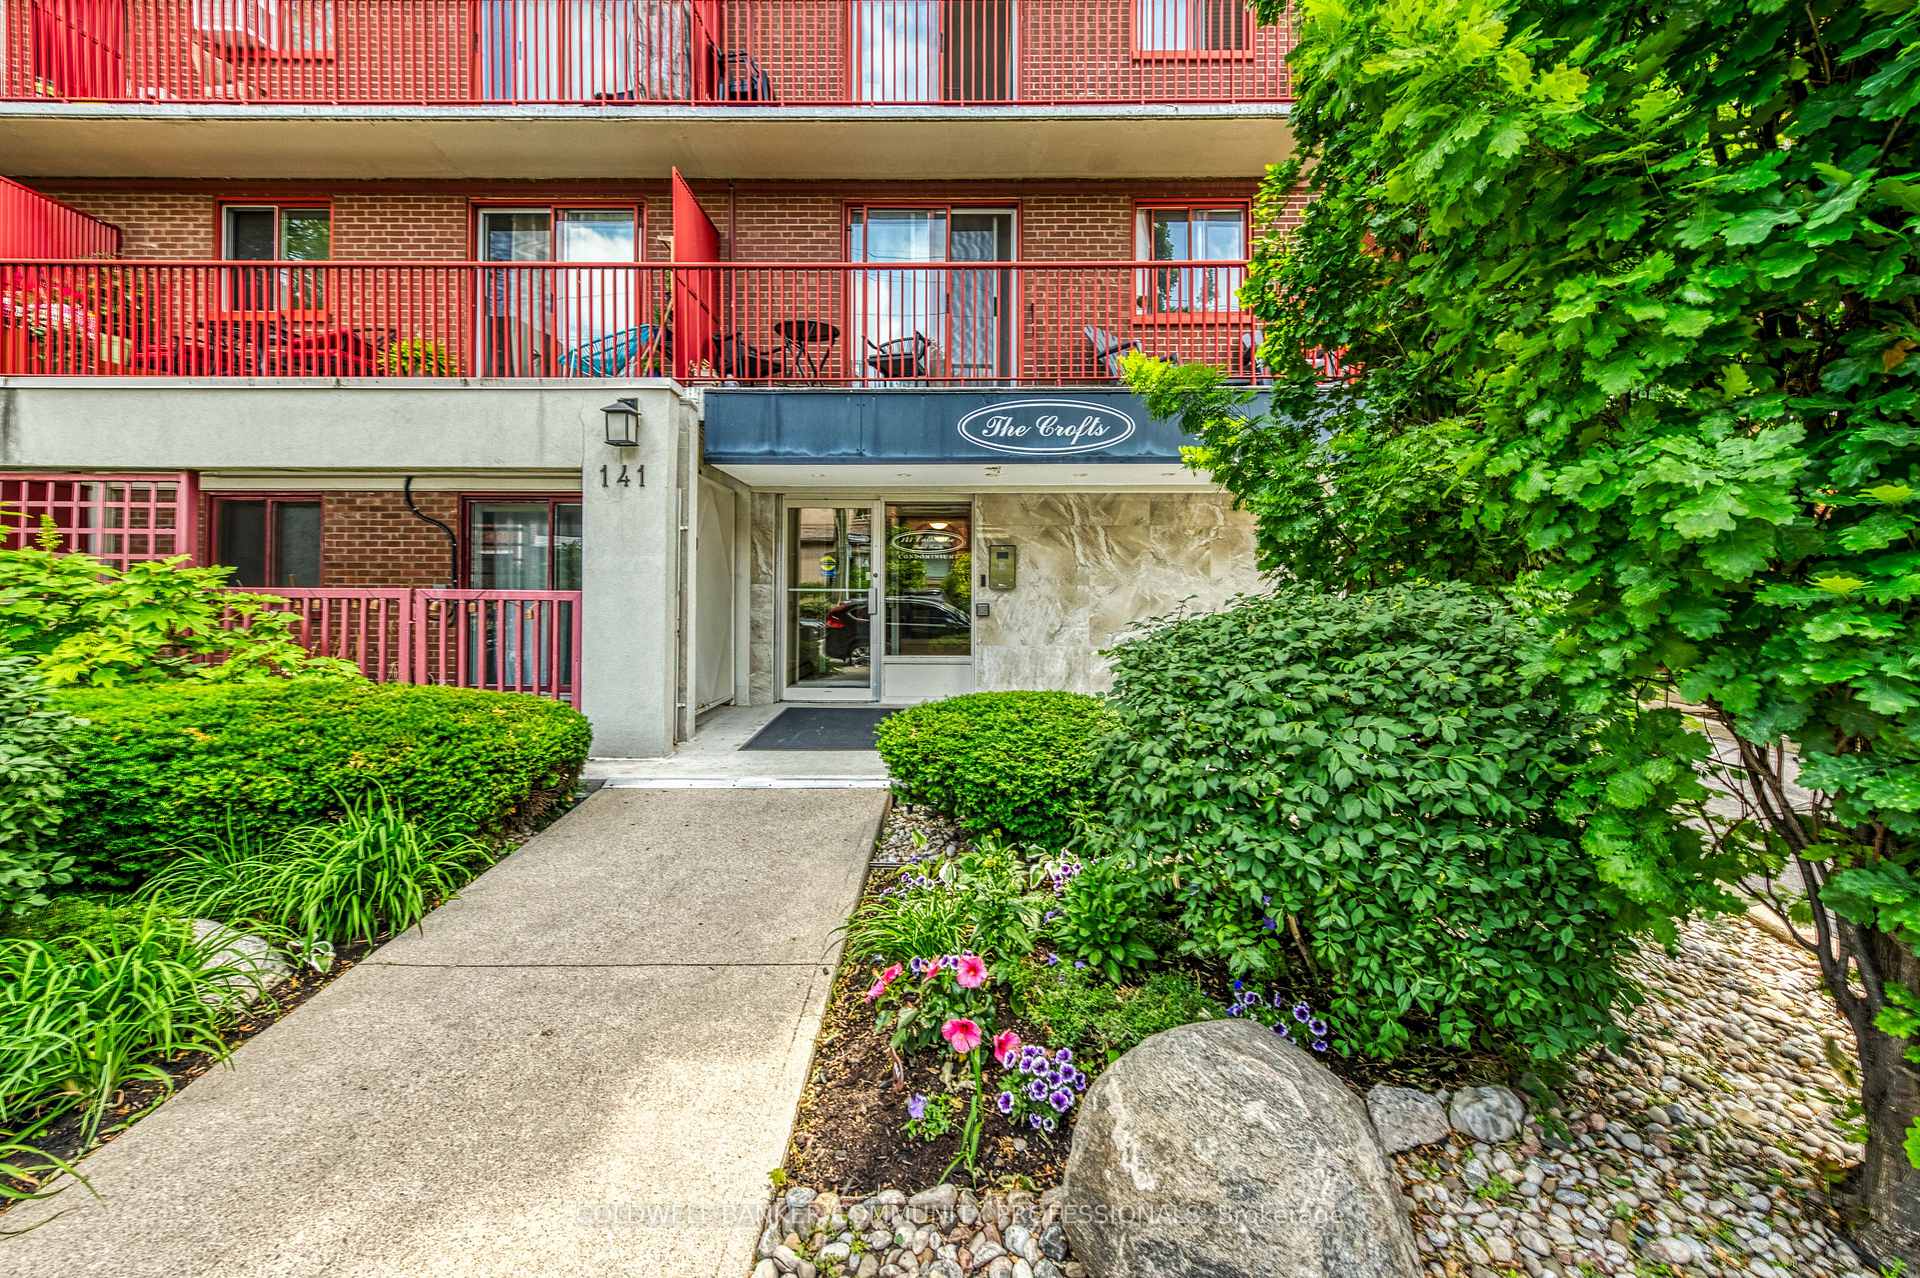
Unit 806, 141 Catharine Street S
Hamilton (Corktown), ON L8N 2J7
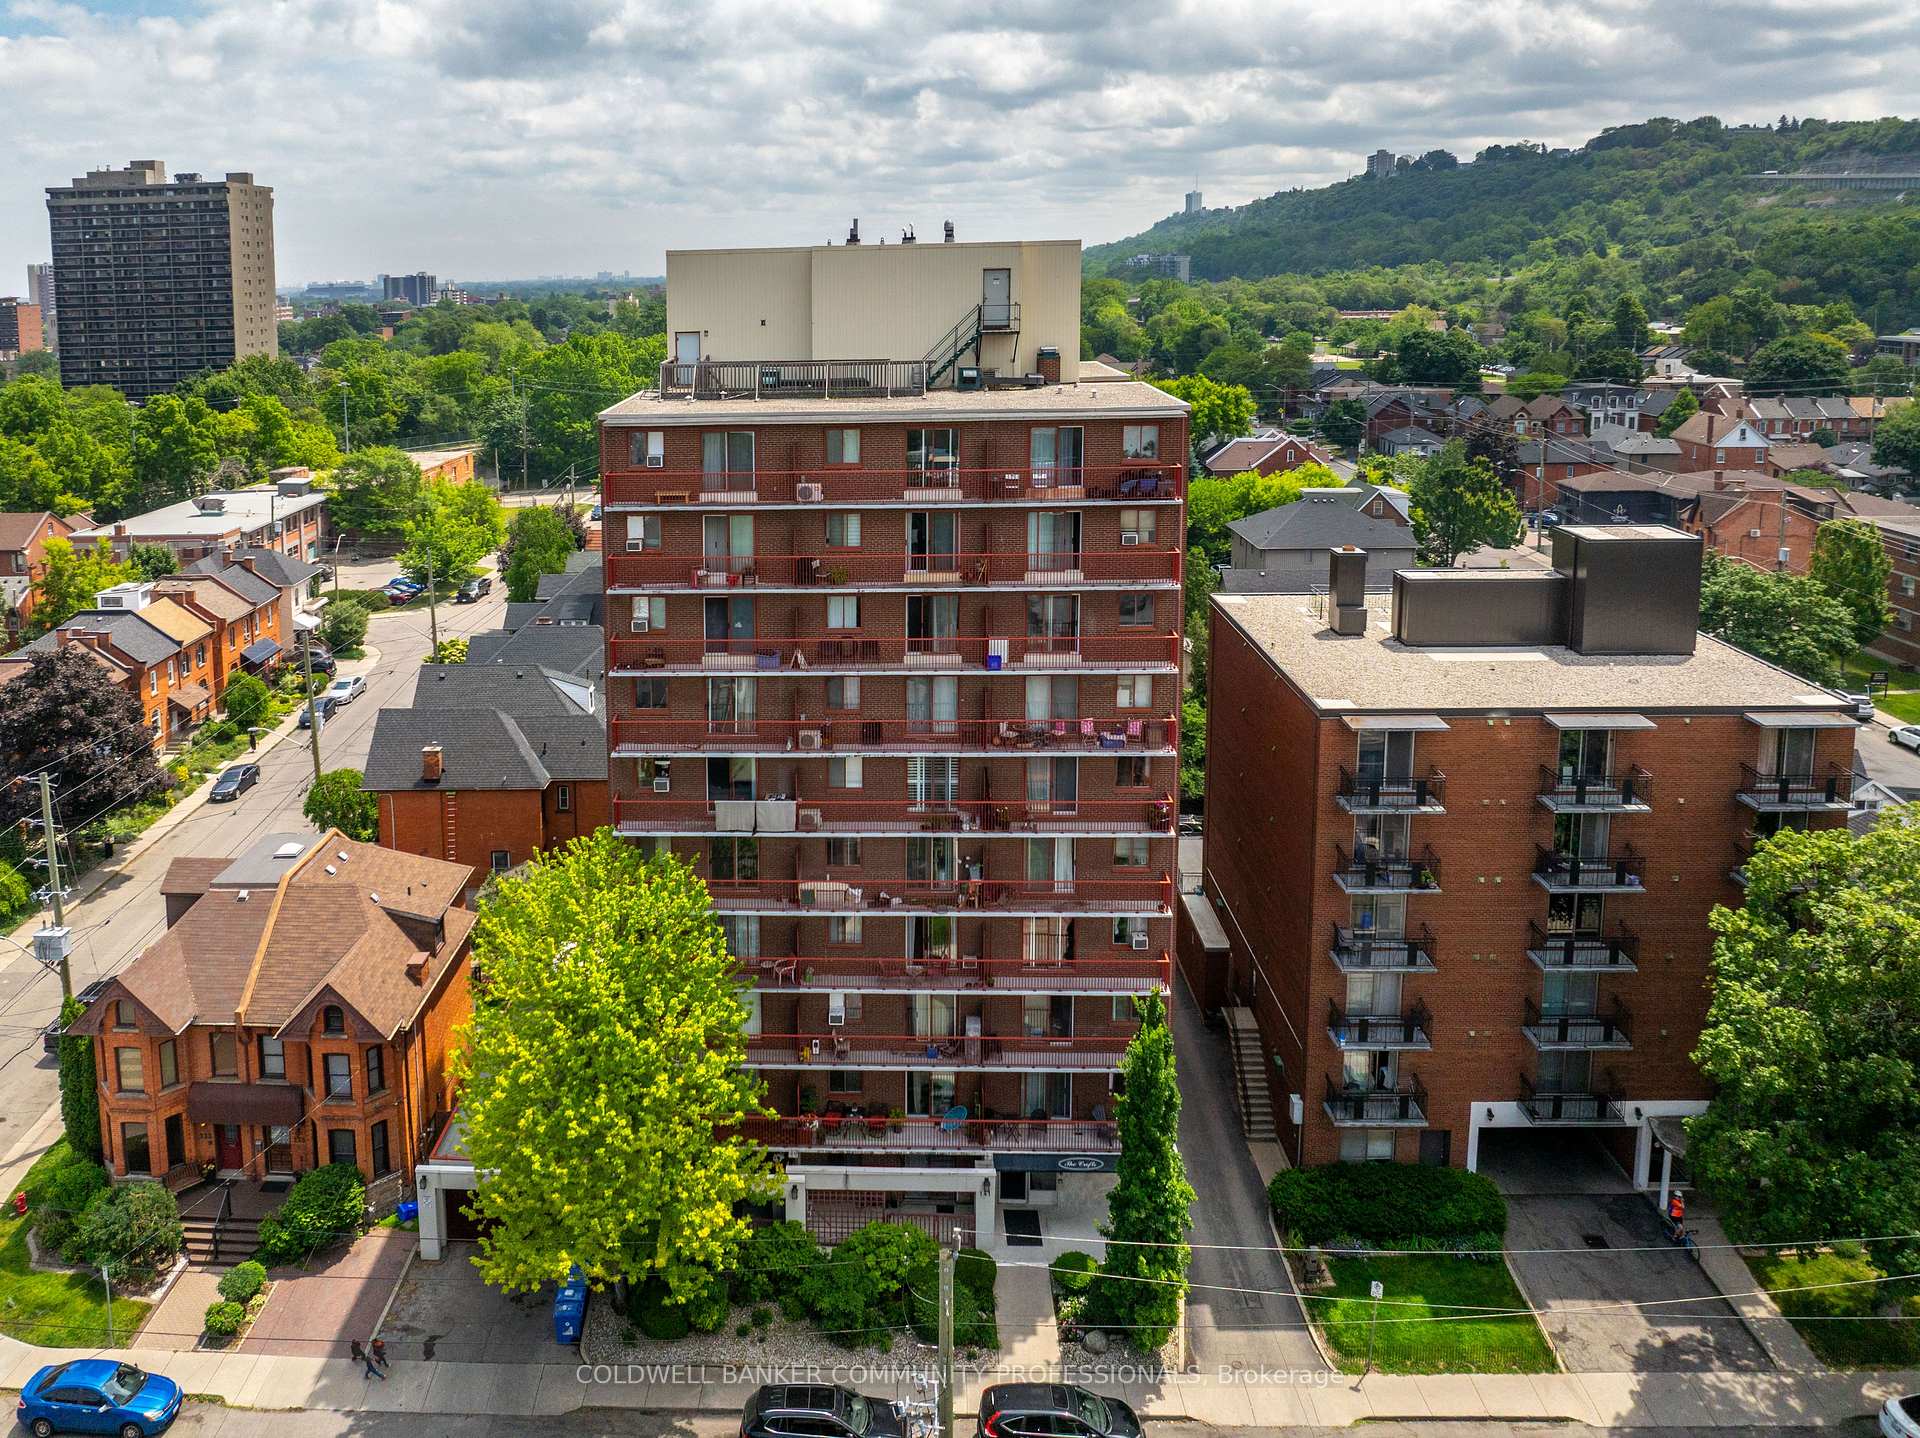
 The CroftsSee every listing here
- 1Bedroom
- 1Bathroom
- 1Parking
- 500~599Sq.Ft.
- $1,865Tax
- $548/monthCondo Fee
Sale & price history
- Login to See Prices
Sold2025-10-21 – 2025-12-06
MLS® x12475485
- Login to See Prices
Expired2025-06-19 – 2025-10-19
Real estate boards require you to or to see the full details of this property.
*Sold prices and complete sale & price history are regulated data. Under the Trust in Real Estate Services Act, 2002 (TRESA) and the rules of the Real Estate Council of Ontario (RECO), and pursuant to the Multiple Listing Service® rules of the Canadian Real Estate Association (CREA) and the Toronto Regional Real Estate Board (TRREB), this information may be shown only to registered users who have agreed to the applicable terms of use (a Virtual Office Website, or "VOW," arrangement). HOMEH Inc., Brokerage therefore provides it to signed-in members only. Creating an account is free and takes under a minute.
Unit 806, 141 Catharine Street S, Hamilton(opens Google Maps in a new tab)
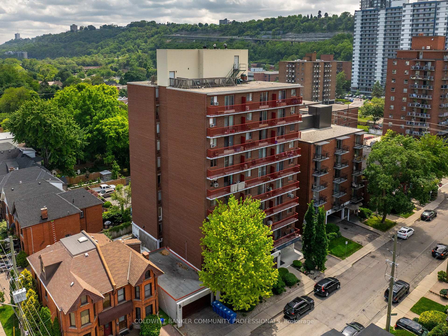
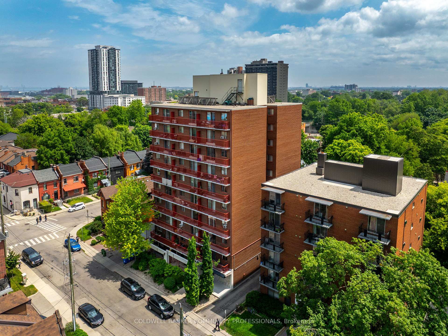
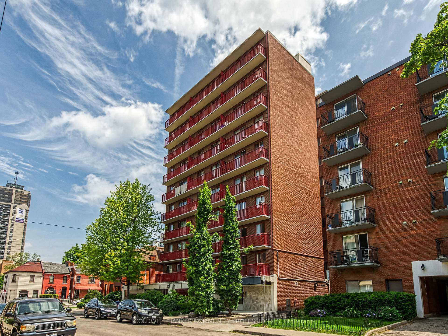
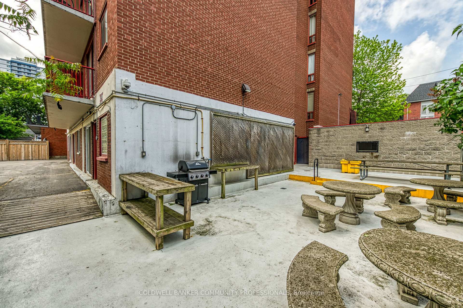
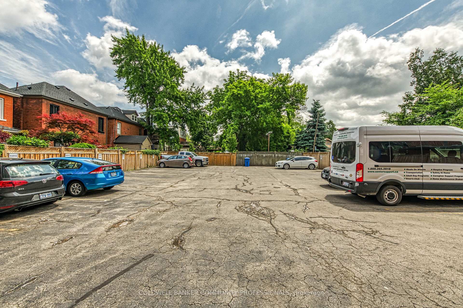
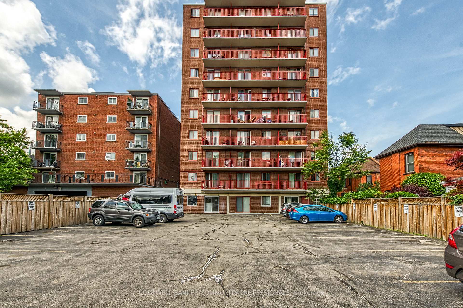
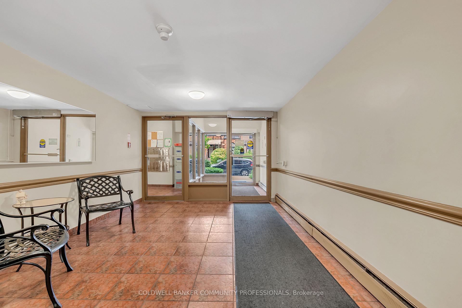
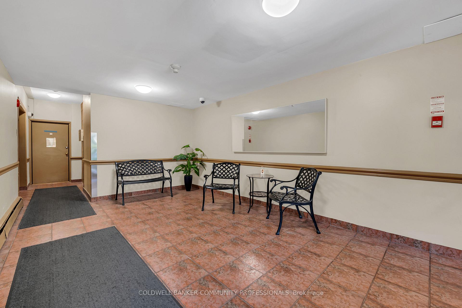
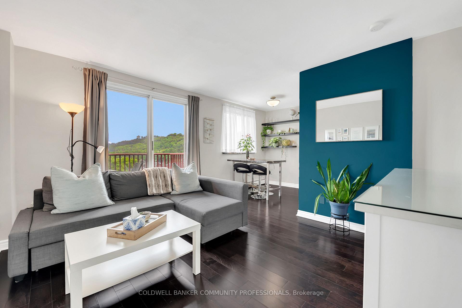
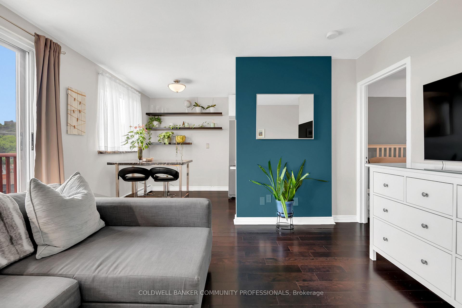
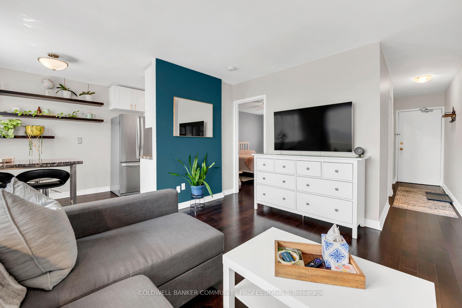
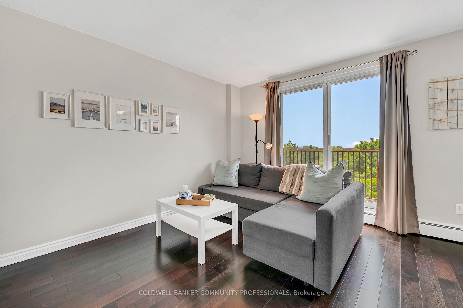
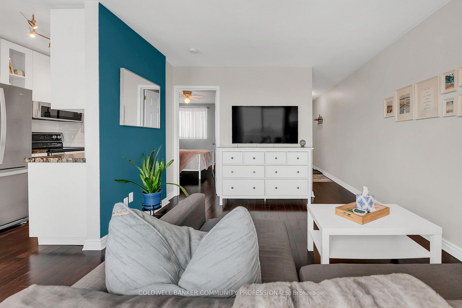
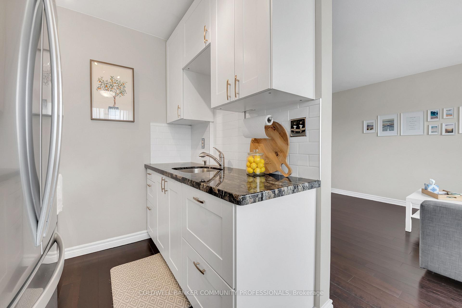
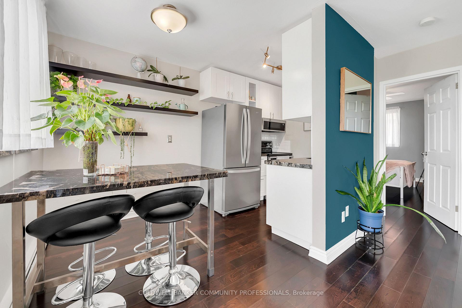
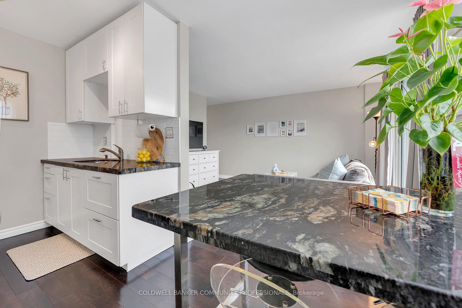
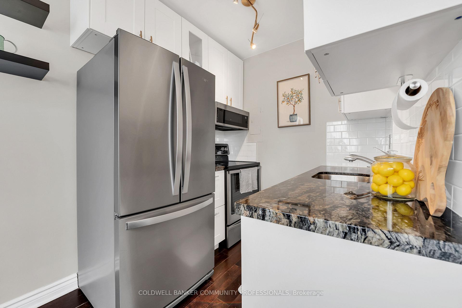
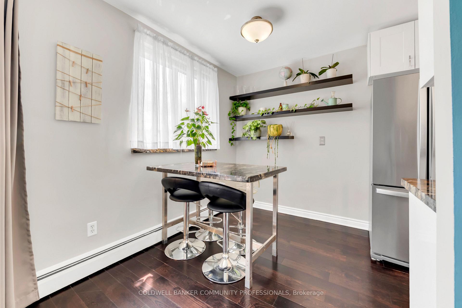
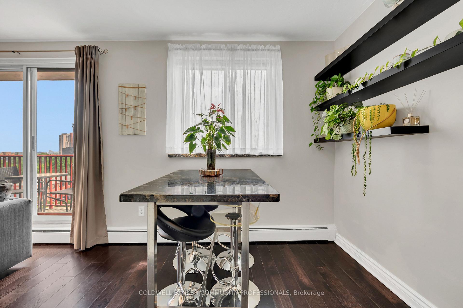
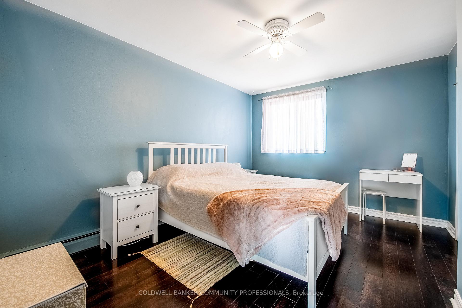
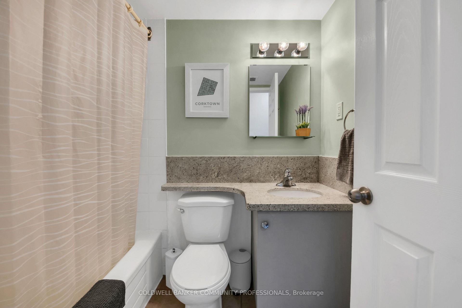
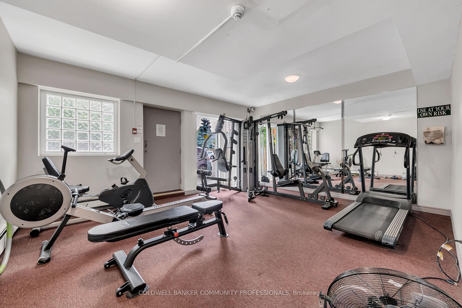
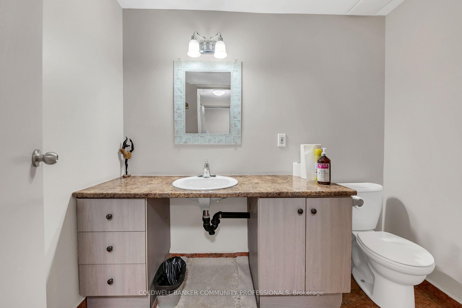
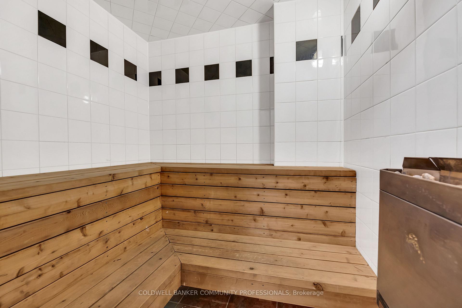
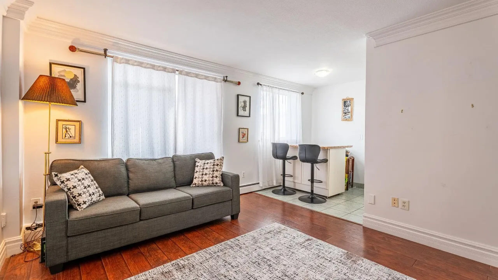
Welcome to Suite 806 at The Crofts. This bright, easterly facing corner suite is perched on the 8th floor and offers peaceful, sun-filled mornings with beautiful sunrise views, a glimpse of Lake Ontario, and the scenic escarpment as your backdrop-all from your own private balcony. Conveniently located in the popular Corktown neighbourhood,you'll be steps from the GO Station, shops, cafes, restaurants, nightlife, public transit,parks and St. Joseph's Hospital. Enjoy an abundance of natural light through large sliding doors and a kitchen window, enhancing the warm and airy atmosphere throughout the cozy living room. The renovated kitchen features sleek granite countertops, a stylish backsplash, stainless steel appliances, and dining area. The spacious bedroom easily accommodates a king-size bed with room to spare for furniture. This suite is spotless, lovingly cared for, and move-in ready. Residents can take advantage of the amenities this condominium has to offer featuring the rooftop patio with panoramic views of the city plus the luxury of a fitness room, sauna and laundry facility all on the main level. Suite 806 also comes complete with a private and secure underground parking space with additional visitor parking in the rear lot.Discover the comfort of condo living and the benefits of an urban lifestyle!
- Arts Centre
- Hospital
- Park
- Public Transit
- School
Key Facts & Features
Property Costs
- Annual Property Tax Amount
- $1,865
- Land Transfer Tax Fee
- $2,974
Condo/Maintenance Fee
- Maintenance Fee
- $548 /month
Included In Maintenance Fee
- Heat Included
- Common Elements Included
- Building Insurance Included
- Water Included
- Parking Included
- Basement Type
- None
Interior Features
- Pets Permitted
- Yes-with Restrictions
- Laundry Features
- Coin Operated, In Building
- Interior Extras
- None
- Fireplace/Stove
- No
- Elevator
- No
Exterior Features
- Balcony
- None
Building
- Building Type
- Condo Apartment
- Building Style
- 1 Storey/Apt
- Condo Corp Number
- 271
Construction
- Exposure
- East
- Exterior Finish
- Brick, Other
- Roof
- Flat
- Foundation Details
- Unknown
- Special Designation
- Unknown
Inclusions
- Inclusions
- Fridge, stove, microwave
Exclusions
- Exclusions
- None
Parking & Garages
- Garage Type
- Underground
- Garage Spaces
- 1
- Parking Type
- Owned
- Parking Spaces
- 1
- Total Garage And Parking Spaces
- 1
Lockers
- Locker Type
- None
Heating & Cooling
- Heat Source
- Gas
- Heat Type
- Water
- Air Conditioning
- Window Unit(s)
- Municipality
- Hamilton
- Neighbourhood
- Corktown
- Main cross streets
- John St S & Augusta
- Directions
- John St S and Augusta
Ask about this home
A HOMEH agent will answer your questions about this home.

Around this home
Dr. J. Edgar Davey
Public · elementary · 330 m
0.9/10Bennetto
Public · elementary · 920 m
3.0/10St Patrick's
Private · elementary · 990 m
1.4/10Hess Street
Public · elementary · 1.1 km
0.9/10St Lawrence's
Private · elementary · 1.2 km
6.2/10Queen Victoria
Public · elementary · 1.2 km
3.3/10Cathy Wever
Public · elementary · 1.4 km
2.8/10Cathedral
Private · secondary · 1.5 km
4.6/10St Josephs
Private · elementary · 2.1 km
6.8/10Queensdale
Public · elementary · 2.1 km
4.2/10George L Armstrong
Public · elementary · 2.2 km
0.9/10Sacred Heart
Private · elementary · 2.3 km
8.1/10St Ann's
Private · elementary · 2.3 km
4.5/10Georges-P-Vanier
Public · secondary · French · 2.6 km
7.1/10Adelaide Hoodless
Public · elementary · 2.6 km
5.3/10
Data provided by OpenStreetMap & Fraser Institute School Rankings
For the owner
Is this your home? Track its value.
Get this home's HOMEH Estimate by email once a month, with how many homes are for sale around you.
Monthly payment
$1,171/month
On $299,900
$59,980
Estimate only. Not a mortgage offer.
How much is your home worth?
Get a home value estimate from a local HOMEH agent, then sell with confidence.
- MLS® number
- X12475485
- Data source
- Toronto Regional Real Estate Board
- Status change
- 2025-12-06
- Listed on
- 2025-10-21
- Days on market
- 46 days
- Possession type
- Flexible
- Co-op commission
- 2% + HST
- Seller
- Listed by
- COLDWELL BANKER COMMUNITY PROFESSIONALS
Recommended for you
Based on homes you've looked at.
No recommended properties found.
Nearby similar homes
No nearby properties found.
More real estate resources
Other homes nearby
Explore this area
Nearby neighbourhoods
No nearby listings available.
Ask HOMEH about this home
Price, neighbourhood, monthly cost. Ask anything.
HOMEH Intelligent Agent is an AI, not a licensed representative. Check anything important with your agent.