
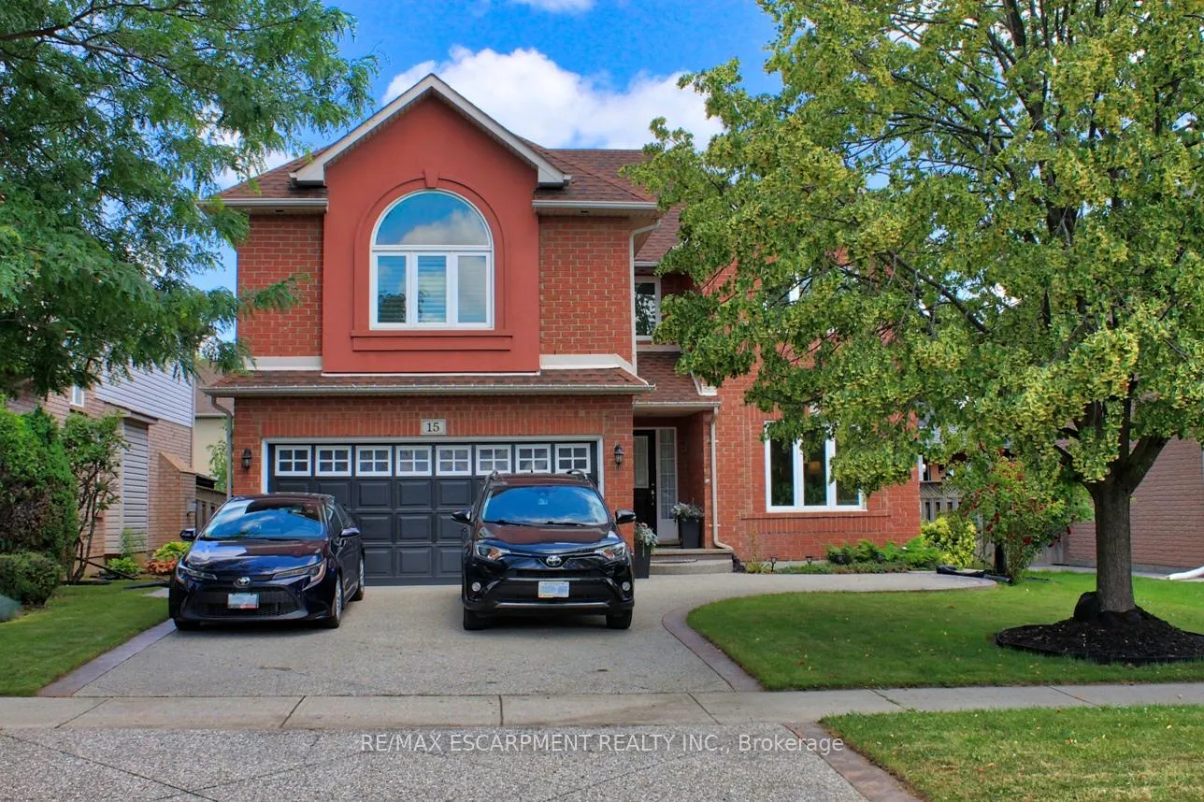
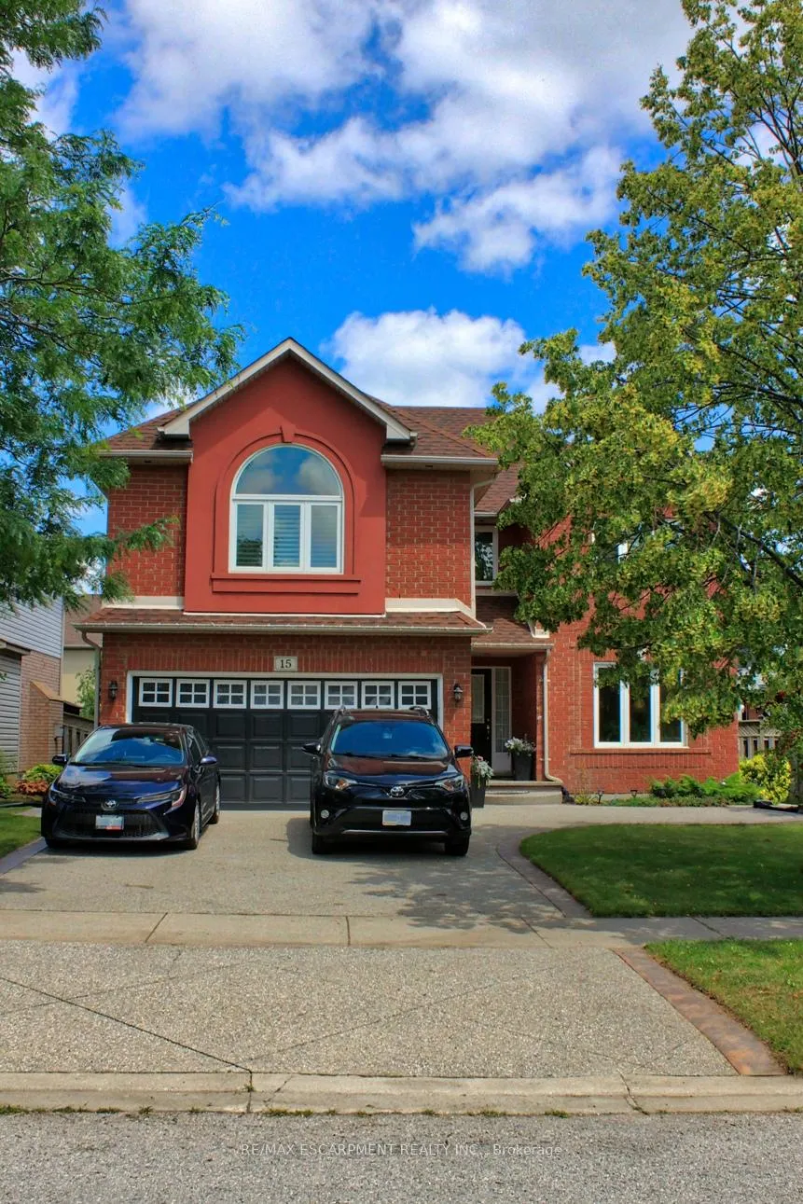
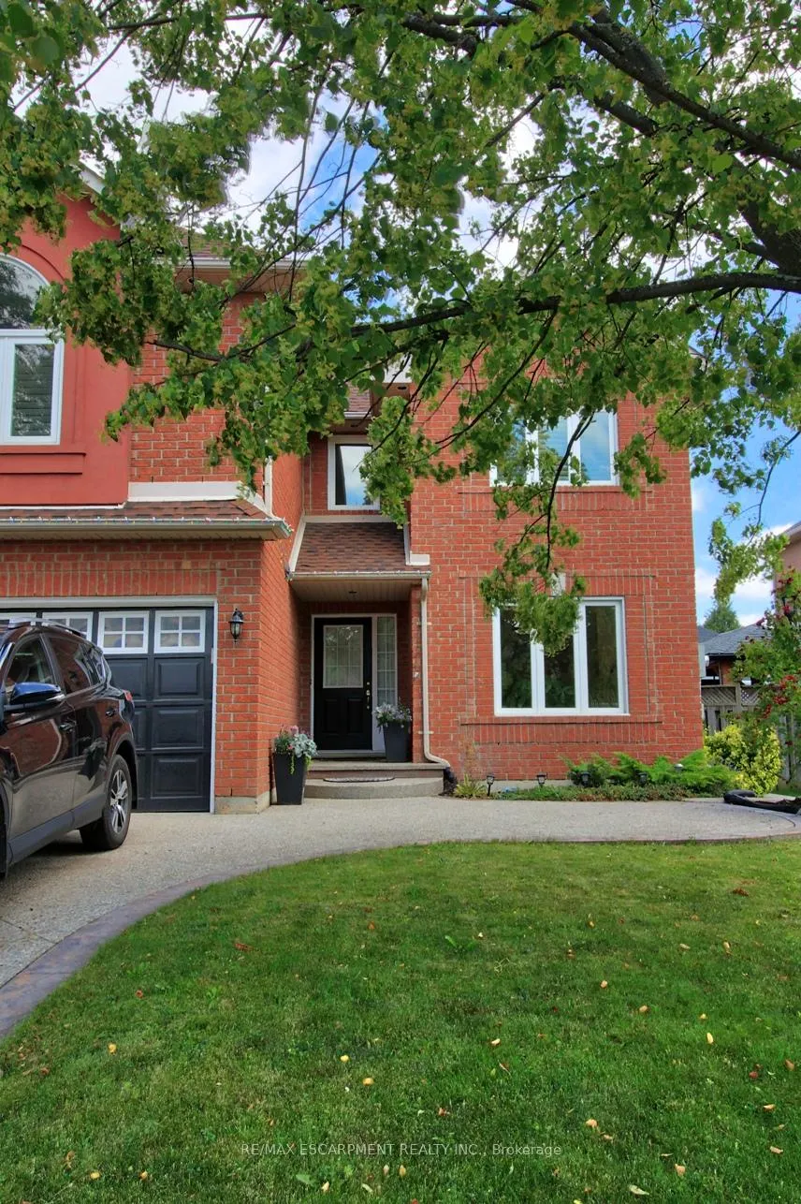
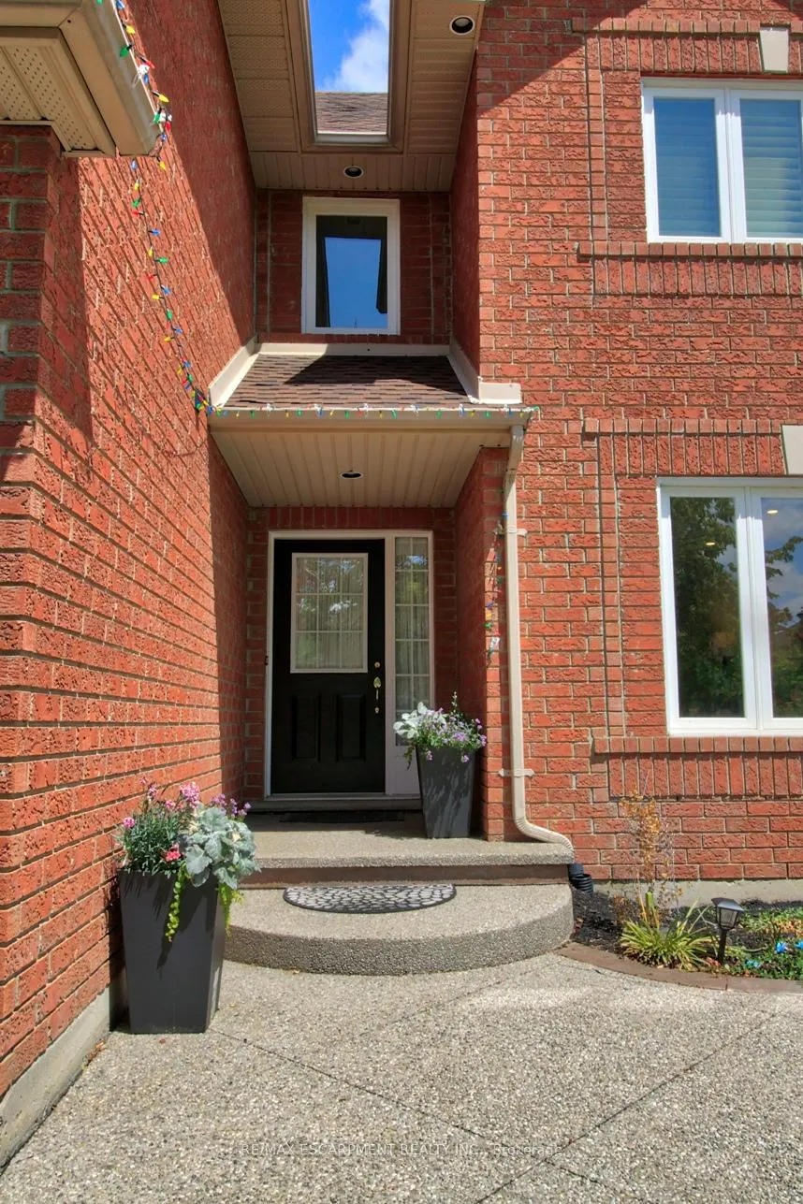
15 Moorland Crescent
Hamilton (Ancaster), ON L9K 1N6
Included in Rent: Interior Maintenance, Parking
- 4+1Bedrooms
- 5Bathrooms
- 2Garage
- 2500–3000Sq Ft
- Aug 15, 2025Available
- Laundry ClosetLaundry
- Entire PropertyFor Lease
- Unfurnished

This home has been leased. It is no longer available.
Property not available for sale or for rent.
Sale & Price History for 15 Moorland Crescent, Hamilton, Ancaster
| Start Date | End Date | Price | Event | MLS# |
|---|---|---|---|---|
| 2025-07-04 | 2025-07-11 | Login to See Prices | Rented | x12264589 |
Real estate boards require you to or to see the full details of this property.
*Sold prices and complete sale & price history are regulated data. Under the Trust in Real Estate Services Act, 2002 (TRESA) and the rules of the Real Estate Council of Ontario (RECO), and pursuant to the Multiple Listing Service® rules of the Canadian Real Estate Association (CREA) and the Toronto Regional Real Estate Board (TRREB), this information may be shown only to registered users who have agreed to the applicable terms of use (a Virtual Office Website, or "VOW," arrangement). HOMEH Inc., Brokerage therefore provides it to signed-in members only. Creating an account is free and takes under a minute.
About 15 Moorland Crescent, Hamilton, Ancaster
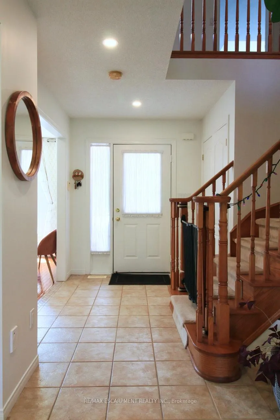
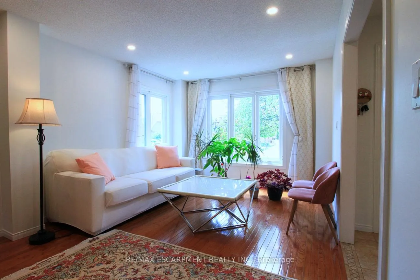
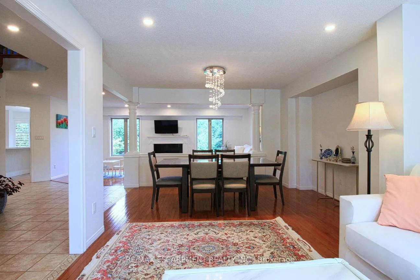
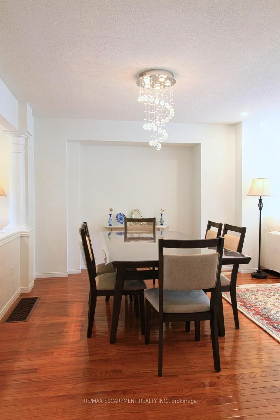
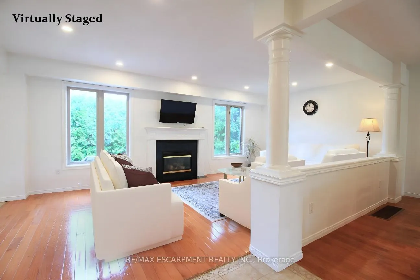
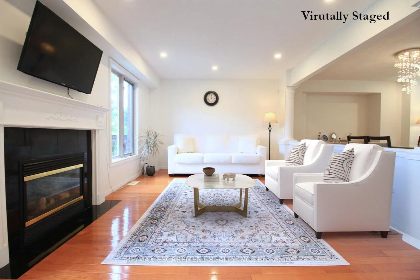
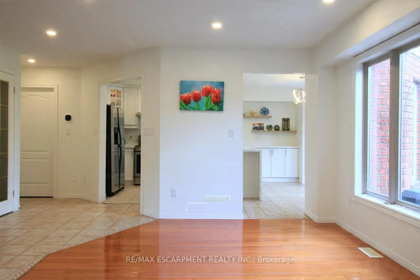
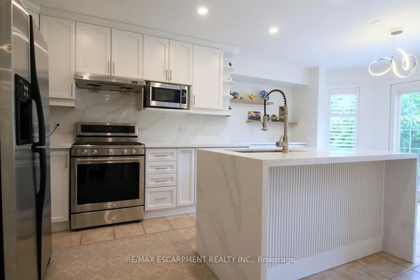
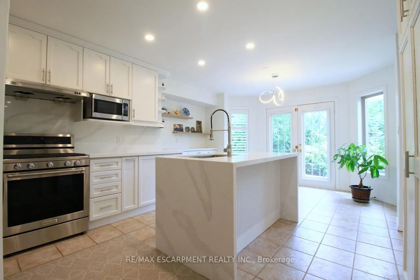
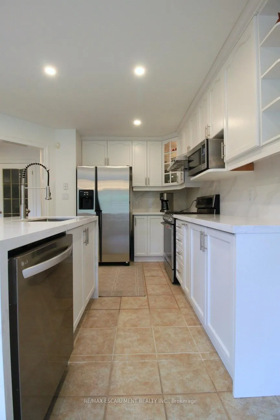
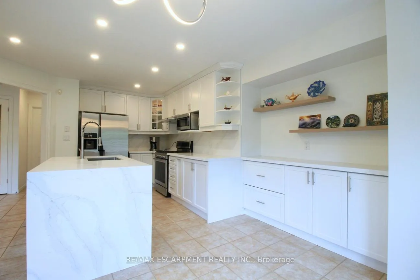
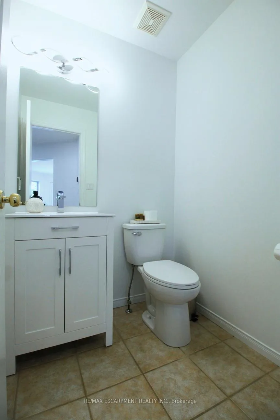
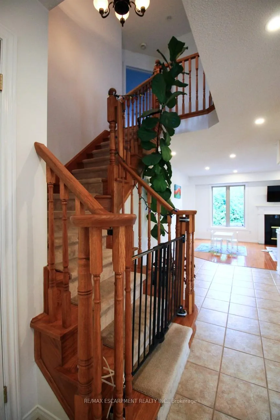
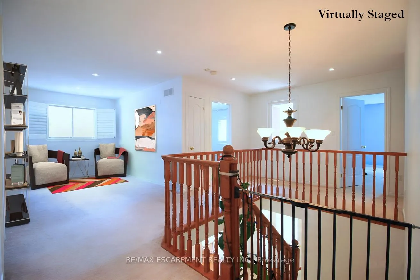
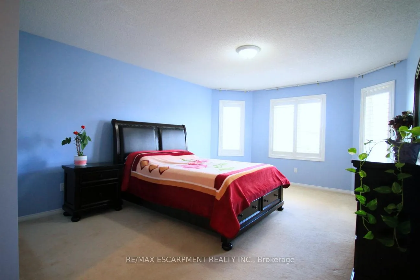
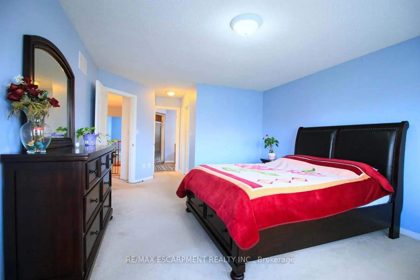
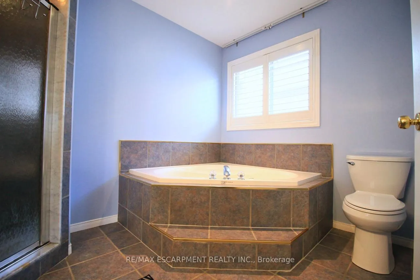
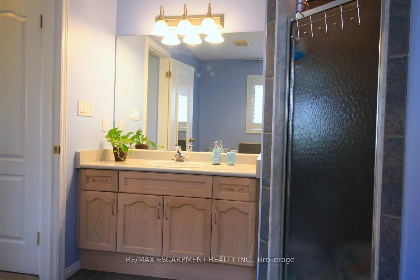
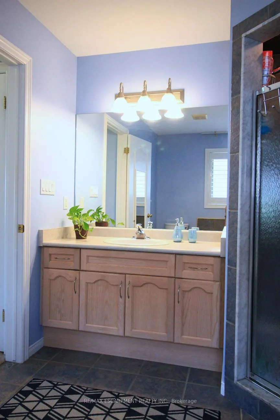
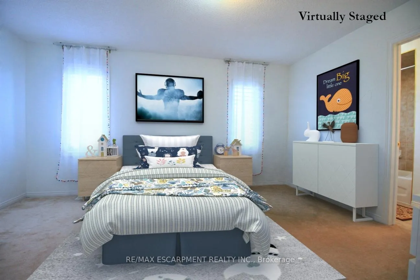
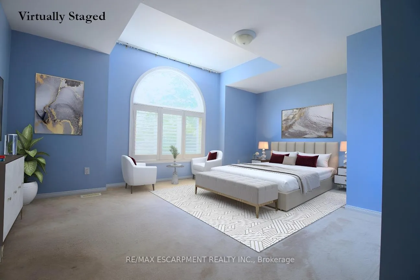
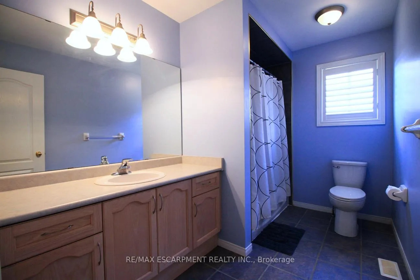
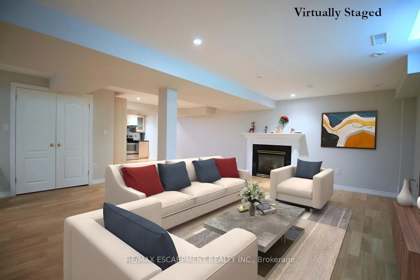
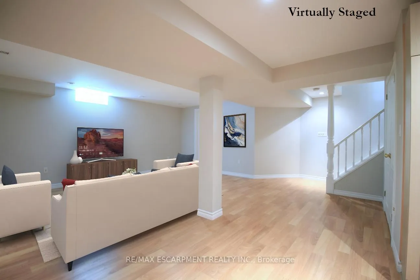
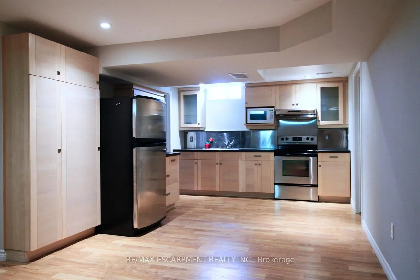
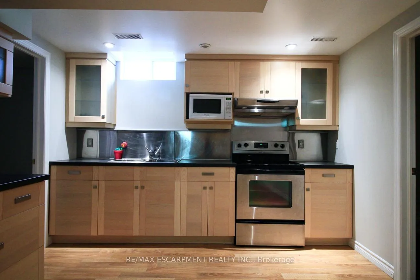
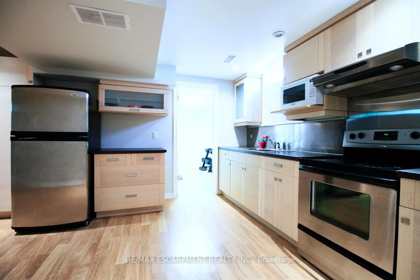
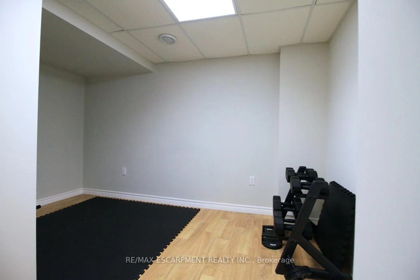
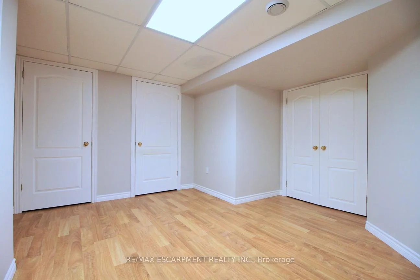
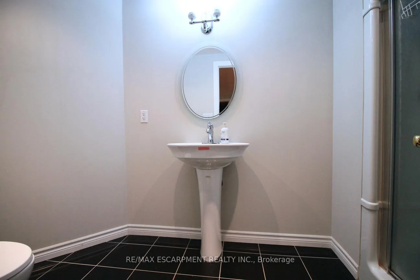
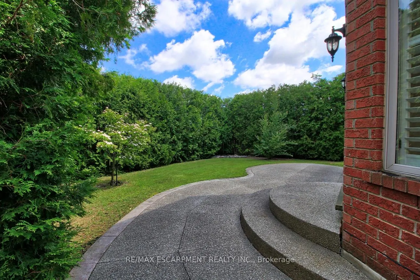
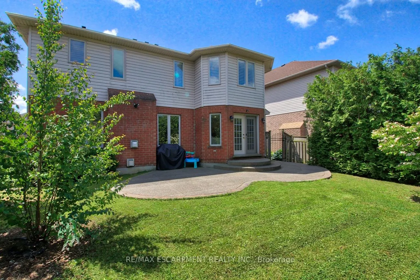
Nestled in the highly sought-after heart of Meadowlands, a truly exceptional 2,500+ sq/ft two-storey home awaits. Meticulously freshly painted and thoughtfully updated & turn key with no worries. Welcoming front foyer with ceramic floors, setting the stage for the home's refined interior. Gleaming hardwood flrs extend through the formal living and dining rooms, where an elegant modern chandelier and oversized windows, complete with stylish California shutters, bathe the spaces in natural light. The heart of this home is the generous-sized, modern eat-in kitchen. Boasting a newer gas stove & dishwasher, exquisite quartz countertops and backsplash, integrated LED pot lights, contemporary light fixtures, new faucet, sink and hardware. A convenient breakfast island invites casual family gatherings. French doors from the kitchen lead to a large, fully fenced spacious backyard, a private oasis offering both tranquility &le room for children to play. The m/flr fam/rm is designed for entertaining with a charming gas fireplace. For added convenience, a newly renovated powder room, complete with modern vanity, toilet & fixtures, is perfectly positioned. Practicality continues with inside access to the two-car garage through afunctional mudroom, already prepped with roughed-in plumbing for future customization. Ascend to the upper level for a lavish primary bedroom with oversized windows that invite an abundance of natural light. A private ensuite bathroom offers a spa-like experience with a luxurious soaker jet tub, a separate shower, and a new toilet. One of the additional 3 bdrms enjoys the convenience of a 4-piece ensuite privilege. The lower lvl offers a full impressive in-law suite for multi-generation living & teen-agers. Just minutes away from top-rated schools, diverse shopping options, public transportation, vibrant theatres, acclaimed restaurants, and a host of amenities. Commuting is a breeze, with quick access to the Linc Alexaner Pkwy and Highway.
Key Facts & Features
Rental Details
- Portion Of Property For Rent
- Entire Property
- Furnished
- Unfurnished
- Rent Term
- 12 Months
- Payment Frequency
- Monthly
- Rental Deposit
- Yes
- Credit Check
- Yes
- Employment Letter
- Yes
- Rental Application
- Yes
- References Required
- Yes
Included In Rent Fee
- Interior Maintenance
- Parking
- Basement Type
- Apartment, Full
Interior Features
- Laundry Features
- Laundry Closet
- Laundry Level
- Upper Level
- Interior Extras
- Central Vacuum, Guest Accommodations, Sump Pump
- Fireplace/Stove
- Yes
- Fireplace Features
- Natural Gas
- Elevator
- No
Exterior Features
- Exterior Extras
- Patio, Landscaped
- Pool
- None
- Property Features
- Fenced Yard, Park, Place Of Worship, Public Transit, School, School Bus Route
Building
- Building Type
- Detached
- Building Style
- 2-Storey
- Approx Age
- 16-30
Construction
- Exterior Finish
- Brick, Vinyl Siding
- Roof
- Asphalt Shingle
- Foundation Details
- Poured Concrete
- Special Designation
- Unknown
Lot
- Lot Front
- 49.87 ft
- Lot Depth
- 109.91 ft
- Lot Shape
- Rectangular
Inclusions
- Inclusions
- 2 SS Fridges, 2 SS Stoves, 2 Microwaves, 2 Range hoods, 1 Dishwasher, Washer & Dryer, All lightfixtures, Window coverings.
Parking & Garages
- Garage Type
- Built-In
- Garage Spaces
- 2
- Parking Spaces
- 2
- Total Garage And Parking Spaces
- 4
Heating & Cooling
- Heat Source
- Gas
- Heat Type
- Forced Air
- Air Conditioning
- Central Air
- Water
- Municipal
- Sewers
- Sewer
- Natural Gas
- Yes
- Hydro
- Yes
- Cable
- Available
- Telephone
- Available
- Bedrooms
- 4 + 1
- Washrooms
- 5
- Kitchens
- 2
- Family / bonus room
- Yes
Room sizes
- Living Room—Ground level
- Dining Room—Ground level
- Kitchen—Ground level
- Family Room—Ground level
- Bathroom—Ground level, 2 Pc Bath
- Primary Bedroom—Second level
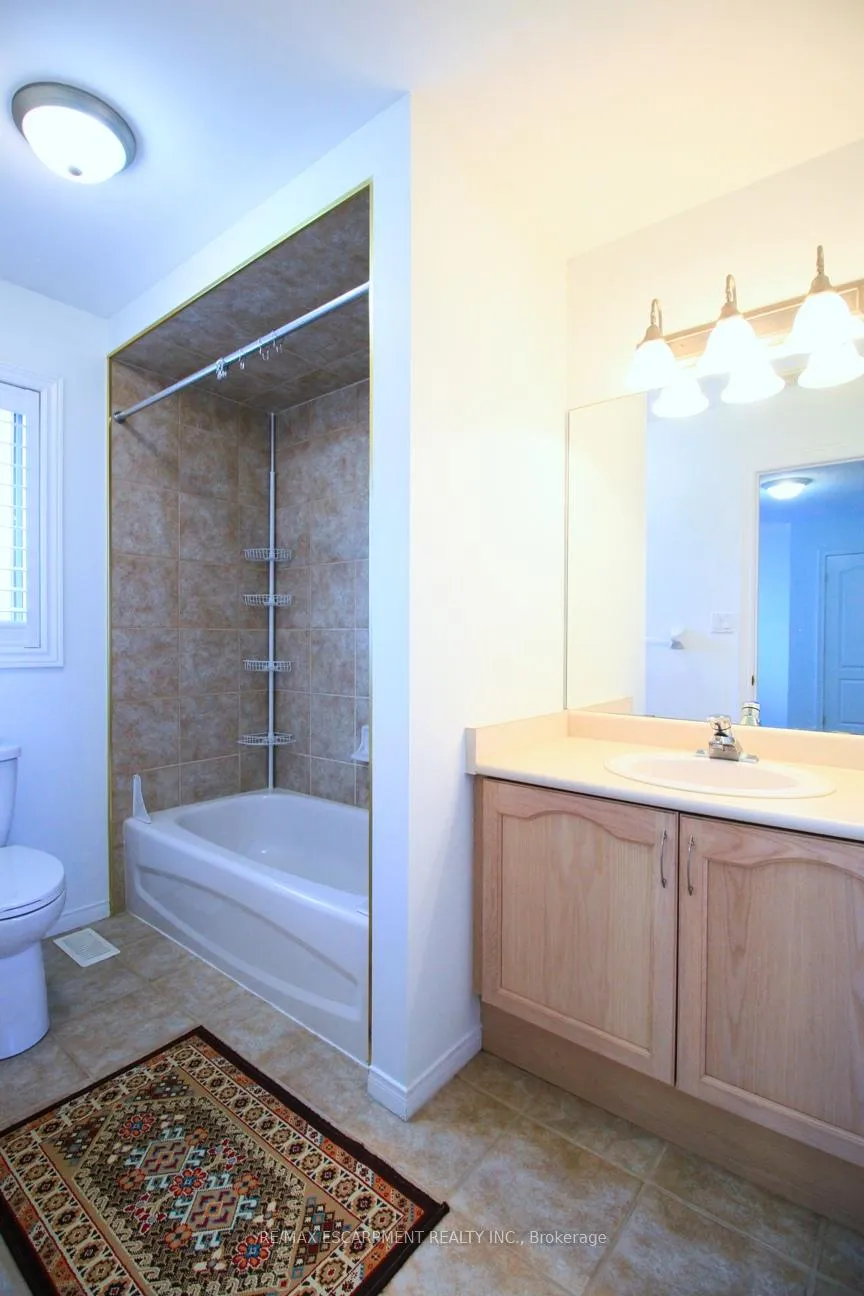
- Bathroom—Second level, 4 Pc Ensuite
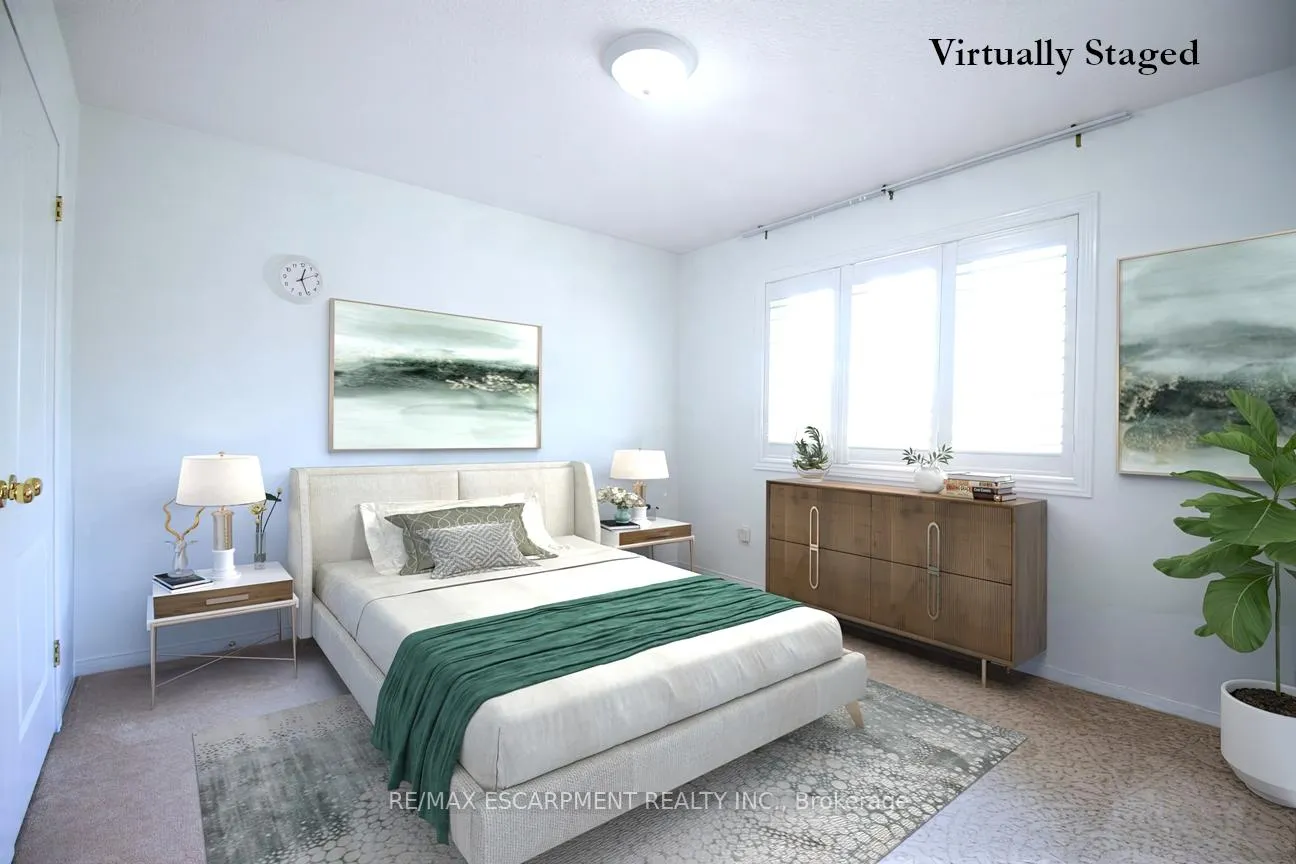
- Bedroom—Second level
- Bathroom—Second level, 4 Pc Ensuite
- Bedroom—Second level
- Bedroom—Second level
- Bathroom—Second level, 4 Pc Bath
- Laundry—Second level
- Bedroom—Basement level
- Office—Basement level
- Bathroom—Basement level, 3 Pc Bath
Washrooms
- 2-piece, Ground
- 4-piece, Second
- 3-piece, Basement
- Municipality
- Hamilton
- Neighbourhood
- Ancaster
- Main cross streets
- Kitty Murray Ln & Moorland Cr
- Directions
- Stonhenge Dr, S on Kitty Murray Ln, W onMoorland Cr
- MLS® number
- X12264589
- Data source
- Toronto Regional Real Estate Board
- Status change
- 2025-07-11
- Listed on
- 2025-07-04
- Days on market
- 7 days
- Possession date
- 2025-08-15
- Possession type
- Other
- Co-op commission
- Half Months Rent + HST
- Listed by
- RE/MAX ESCARPMENT REALTY INC.
Home Market Value
Current home valuation for 15 Moorland Crescent, Hamilton, Ancaster, Hamilton, ON. Listed for $4,250
HOMEH Estimate
$1,184,000
Estimated Sales Range
$935,360 - $1,432,640
HOMEH Estimate for 15 Moorland Crescent, Hamilton, Ancaster
What this home would sell for today, not its rent
Calculated with a real agent's CMA method — 45+ years of experience, codified. Not an AI guess.
For the owner
Is this your home? Track its value.
Get this home's HOMEH Estimate by email once a month, with how many homes are for sale around you.
Around this home
No schools found nearby
Data provided by OpenStreetMap & Fraser Institute School Rankings
Ask HOMEH
New!Hi there!
👋Text or call (416) 301-9001
Recommended for you
Based on homes you've looked at.
No recommended properties found.
Nearby similar homes
No nearby properties found.
More real estate resources
Other homes nearby
Explore this area
Nearby neighbourhoods
No nearby listings available.