
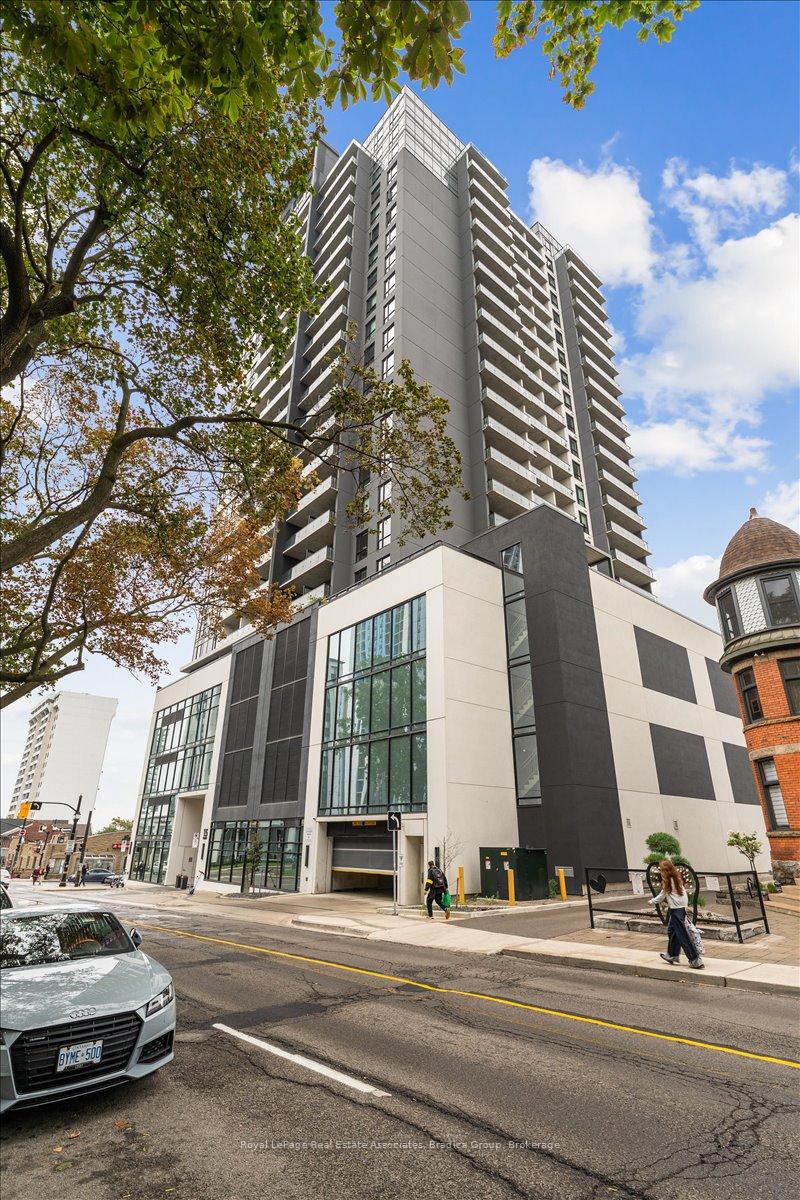
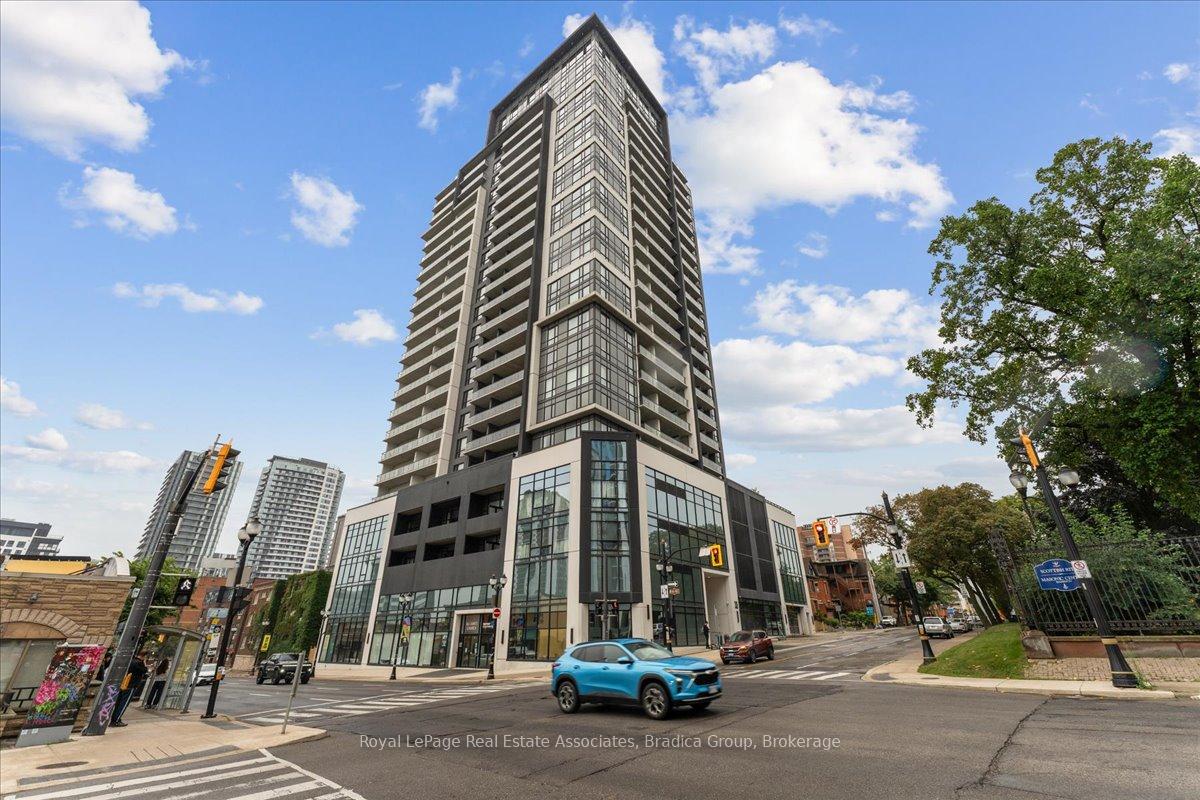
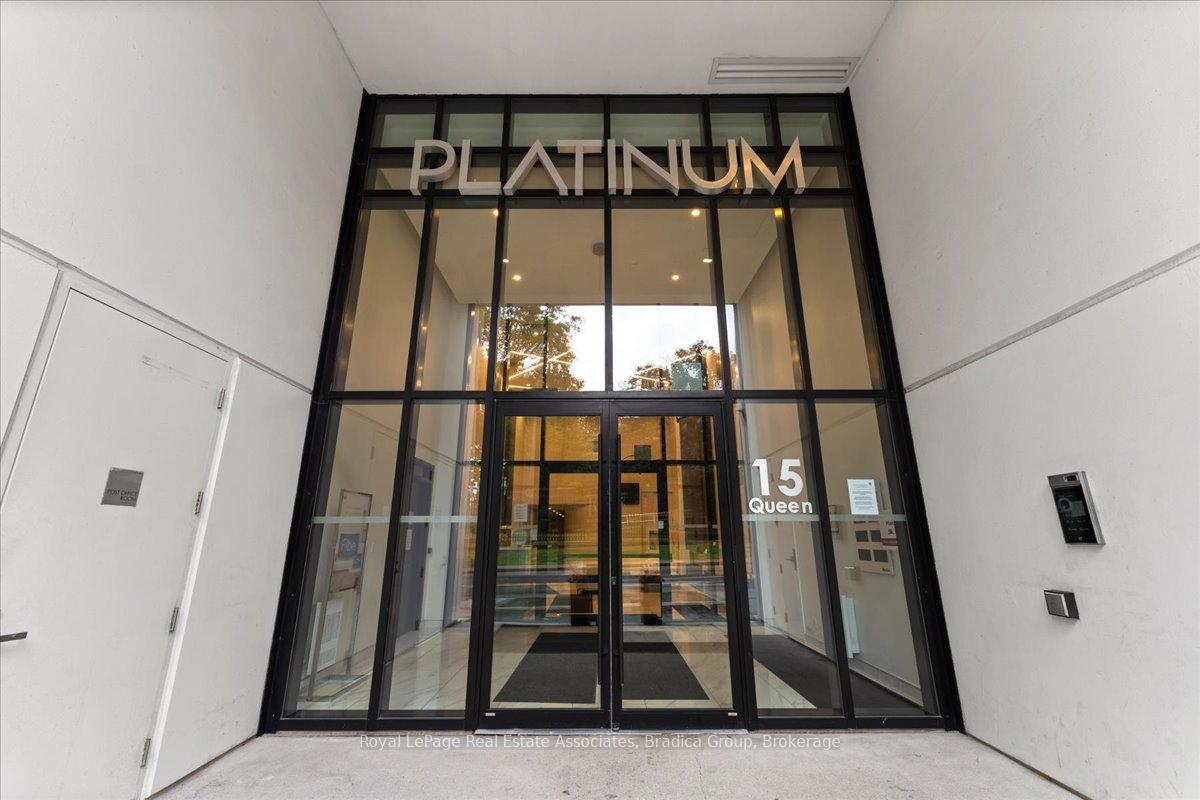
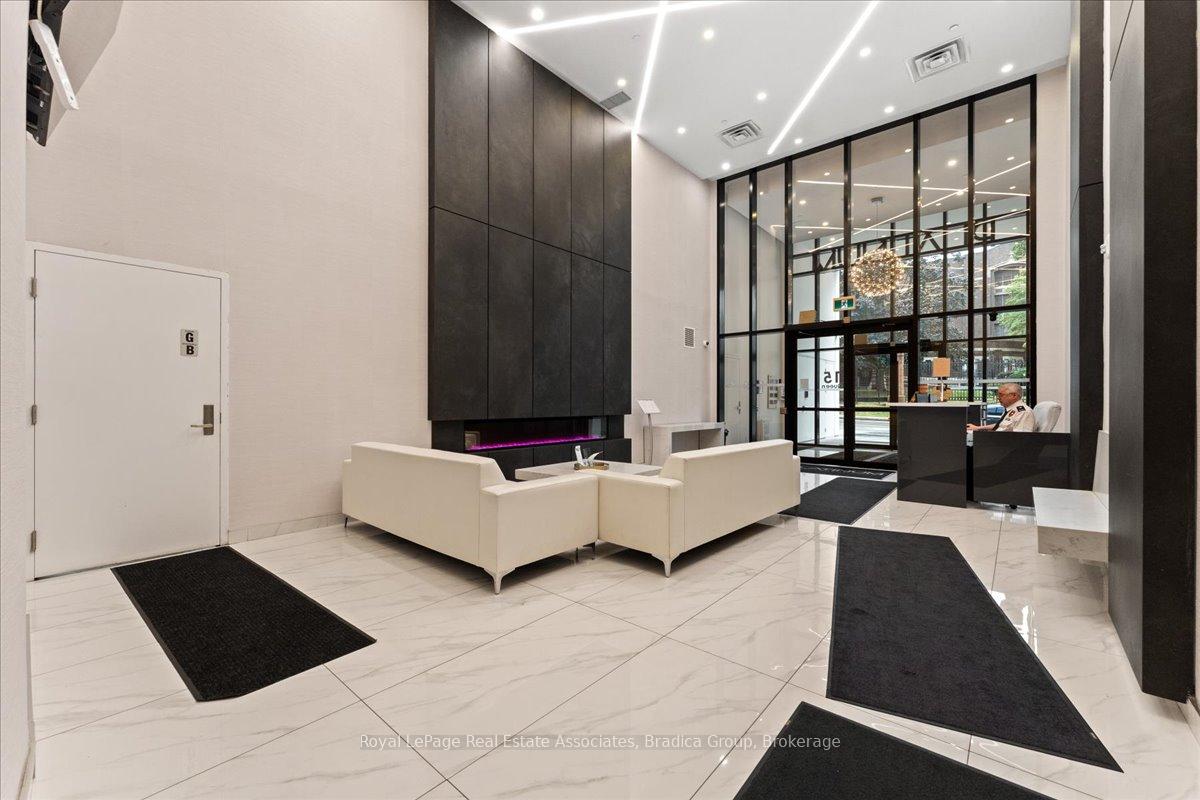
Unit 1111, 15 Queen Street S
Hamilton (Central), ON L8P 0C6
 Platinum Condos24 storeys, 280 suites, built 2021
- 2Bedrooms
- 2Bathrooms
- 1Parking
- 800–899Sq Ft
- $4,625Tax
- $506/moCondo Fee
 Estimated Value:$529,029See Free Estimate Report

Sale & Price History for Unit 1111, 15 Queen Street S, Hamilton, Central
| Start Date | End Date | Price | Event | MLS# |
|---|---|---|---|---|
| No listing history available | ||||
Real estate boards require you to or to see the full details of this property.
*Sold prices and complete sale & price history are regulated data. Under the Trust in Real Estate Services Act, 2002 (TRESA) and the rules of the Real Estate Council of Ontario (RECO), and pursuant to the Multiple Listing Service® rules of the Canadian Real Estate Association (CREA) and the Toronto Regional Real Estate Board (TRREB), this information may be shown only to registered users who have agreed to the applicable terms of use (a Virtual Office Website, or "VOW," arrangement). HOMEH Inc., Brokerage therefore provides it to signed-in members only. Creating an account is free and takes under a minute.
About Unit 1111, 15 Queen Street S, Hamilton, Central
Summarized Description
- 2-bedroom, 2-bathroom condo in downtown Hamilton
- Upgraded open concept living and kitchen space
- Private balcony with city and lake views
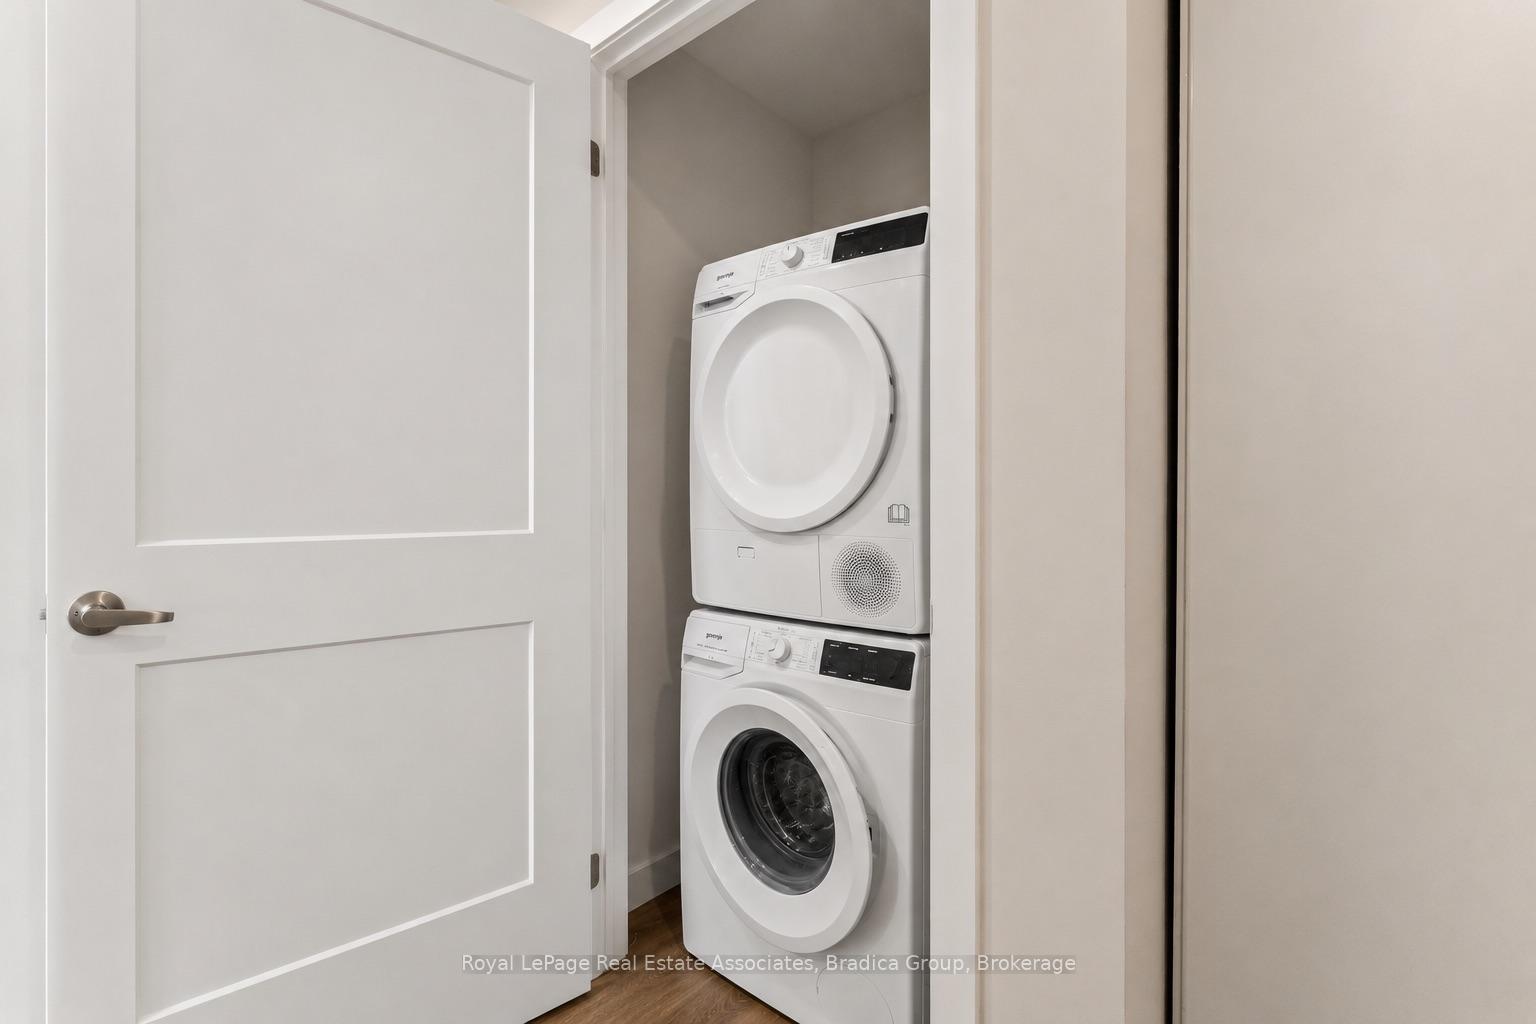
- In-suite laundry and underground parking included
- High walk, transit, and bike scores
- Close to coffee shops and restaurants
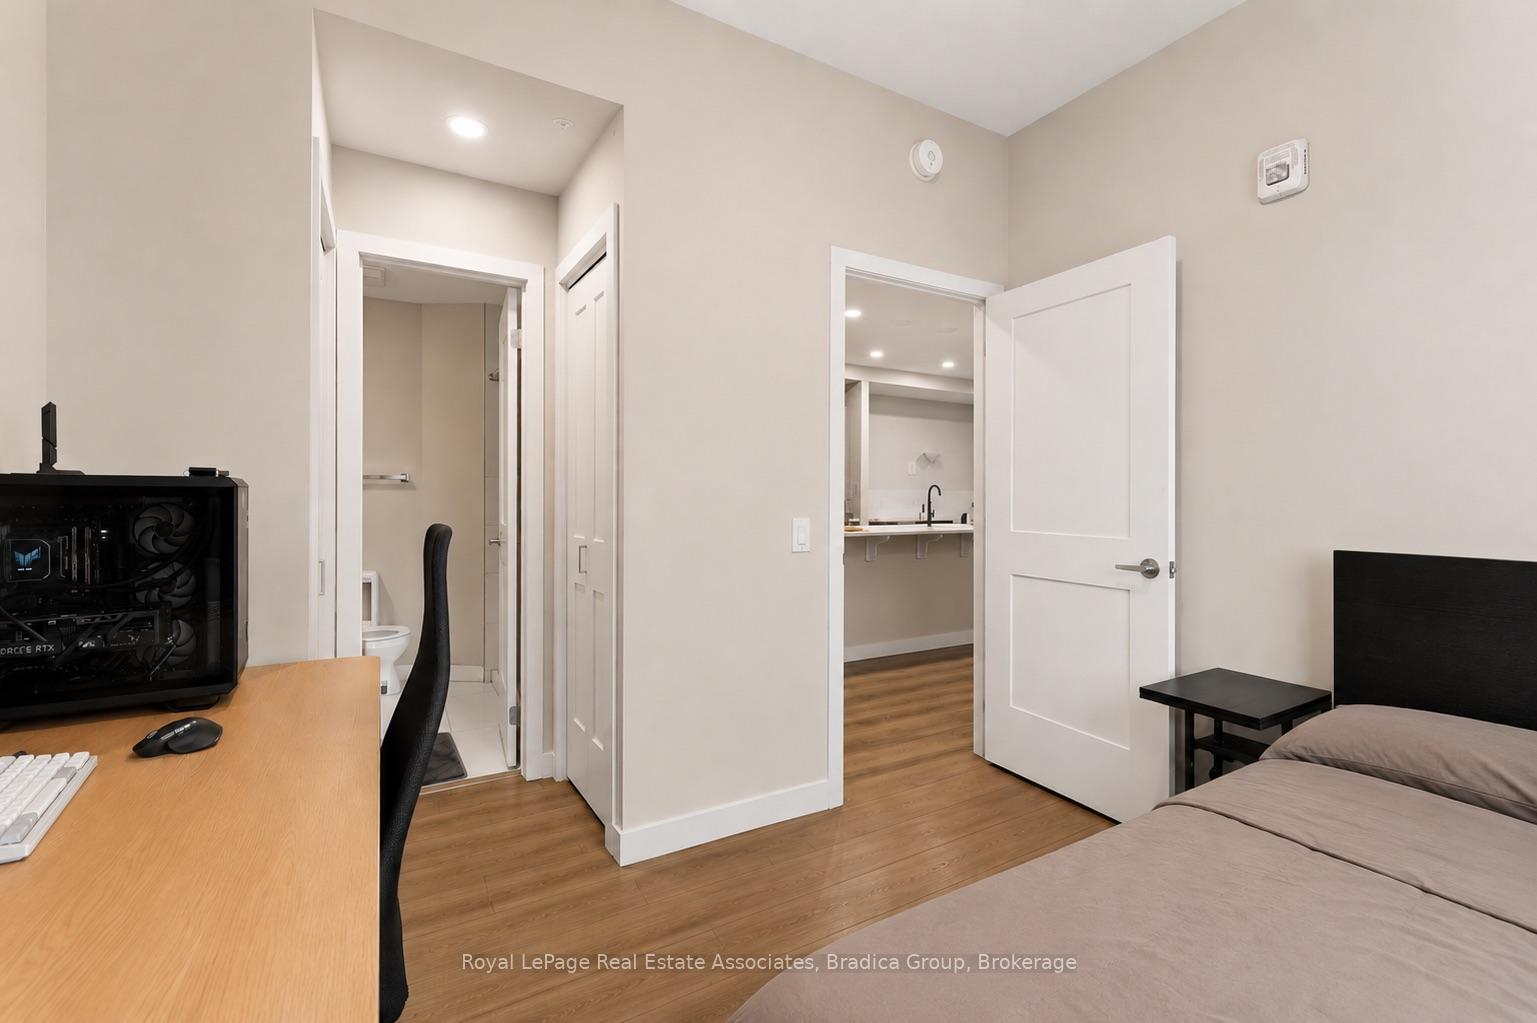
- Spacious second bedroom for guests or office
- Modern finishes with quartz counters and pot lights
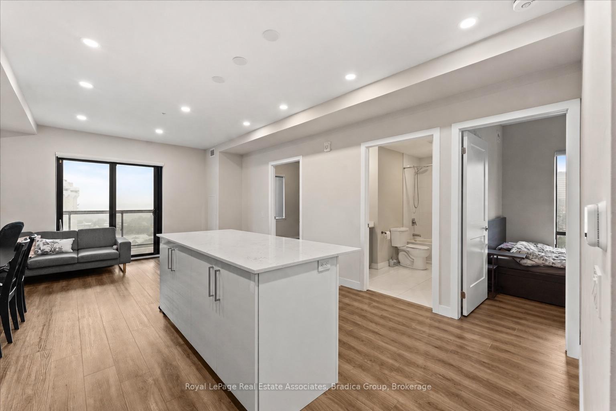
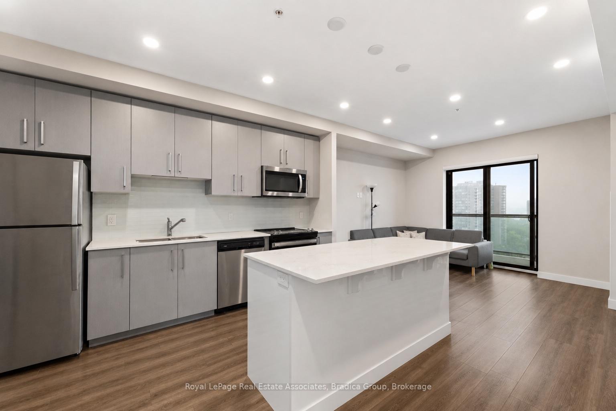
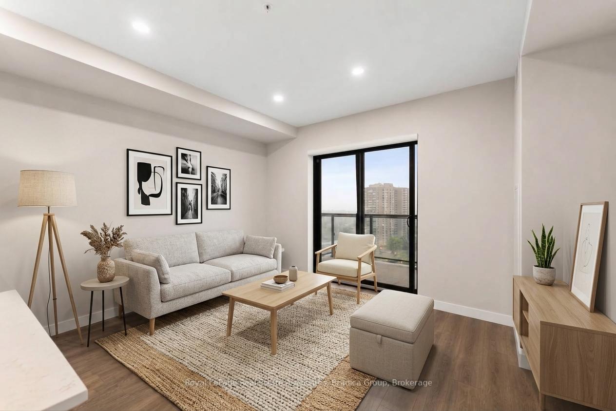
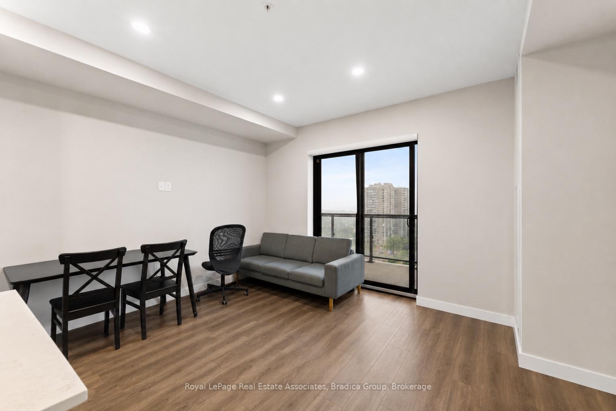
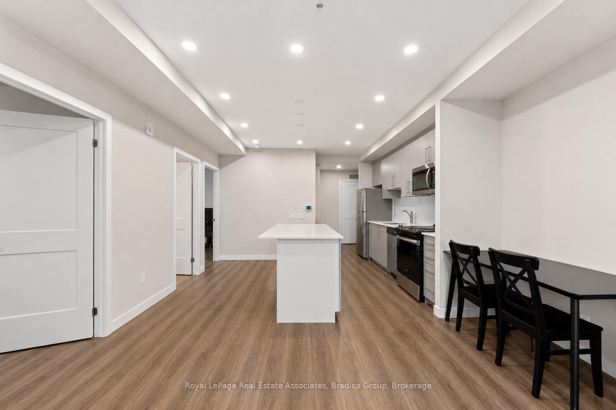
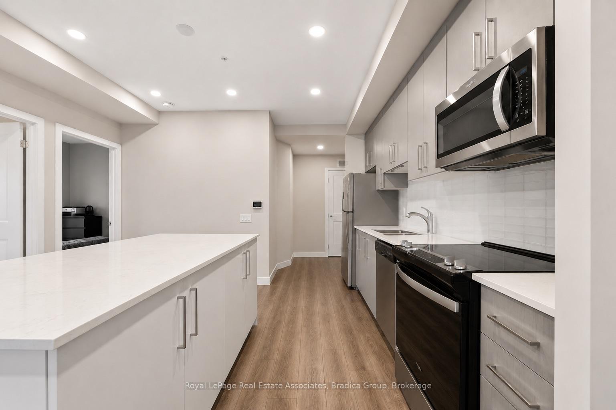
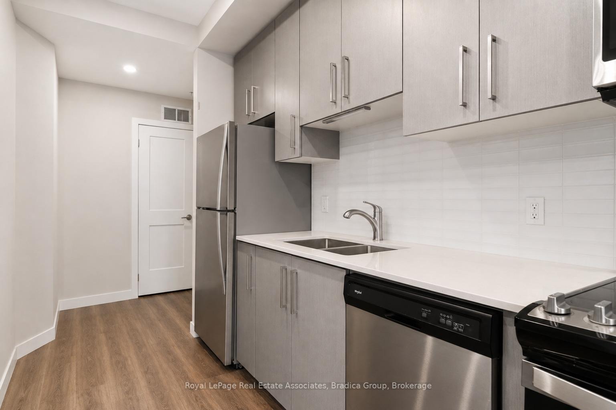
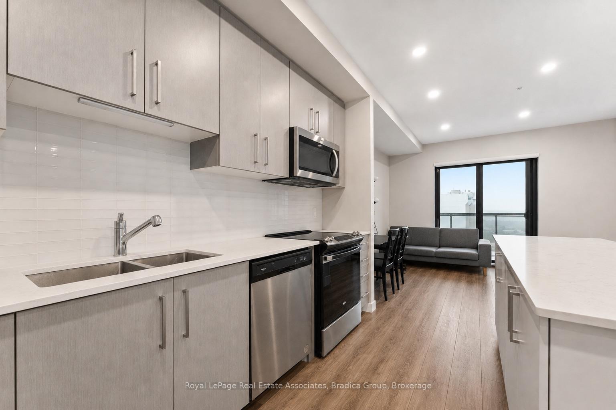
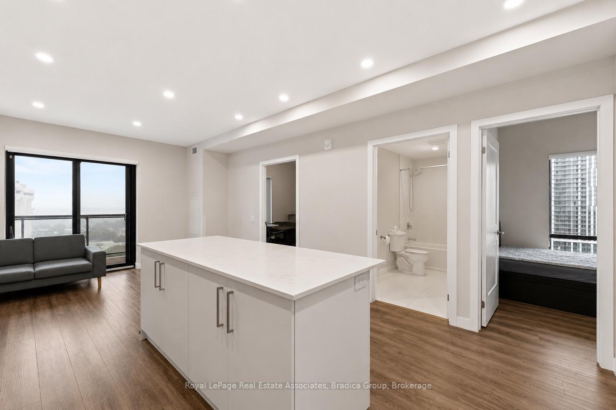
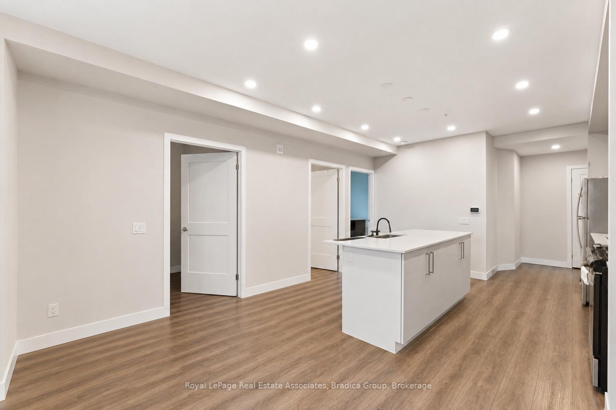
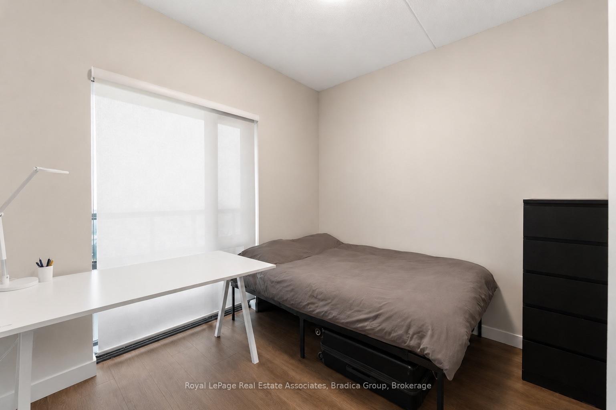
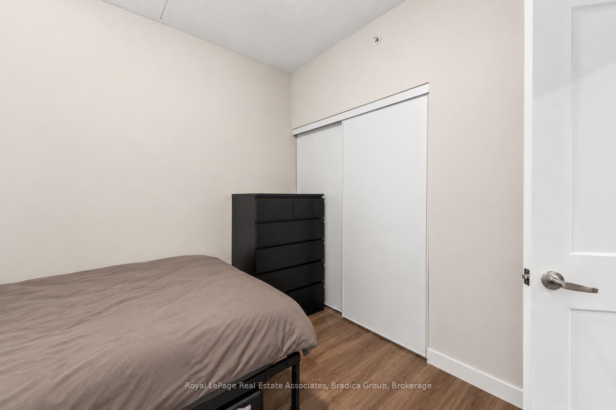
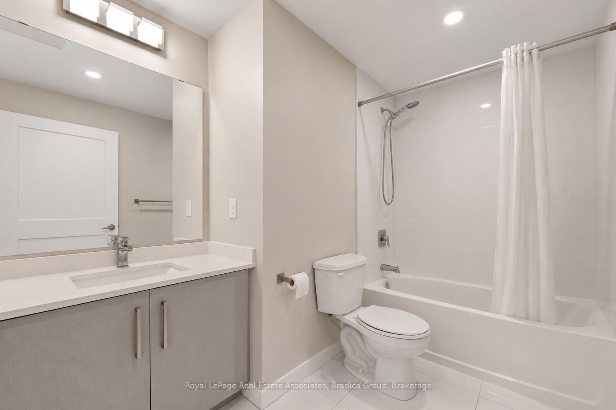
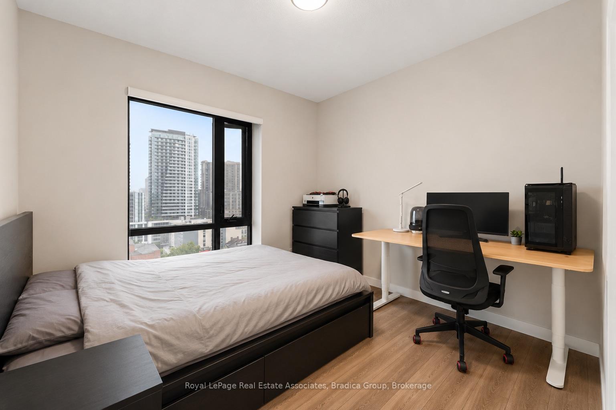
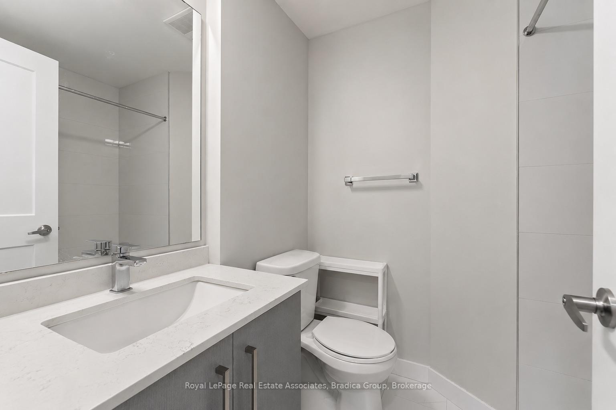
Set above the energy of downtown Hamilton, this 2-bedroom, 2-bathroom condo offers the kind of location that makes city living feel genuinely convenient. Inside, 846 sq. ft. is thoughtfully laid out with an open kitchen and living space that feels bright, comfortable and easy to settle into. The kitchen has been upgraded with extended cabinetry, quartz counters, a custom backsplash and an over-the-range microwave, giving you more storage without sacrificing workspace. Smooth ceilings and pot lights carry through the kitchen and living area, while a rough-in for three pendant lights above the island leaves room to add a little personality of your own. The living room keeps you connected to the kitchen, whether dinner is on the stove, friends are gathered around the island or you are winding down at the end of the day. Step outside to the balcony for direct views across the city & lake. The primary bedroom offers a quiet place to recharge with a large window and private 3-piece ensuite. The second bedroom is spacious and makes for an easy fit for guests, a roommate or the home office you will actually want to work from. A second full bathroom, in-suite laundry, underground parking and an exclusive locker take care of the practical side of condo living. The rooftop terrace, fitness room and party space give you more room beyond your own four walls. Step outside the building and downtown Hamilton becomes part of your everyday routine. Morning coffee, dinner in Hess Village, weekends wandering Locke Street, a stop at the Hamilton Farmers' Market or an afternoon by the waterfront can all fit easily into the day. With a 98 Walk Score, 83 Transit Score and 87 Bike Score, this is a home where the car can stay parked more often and the city starts to feel like an extension of your living space.
Key Facts & Features
Property Costs
- Annual Property Tax Amount
- $4,625
- Land Transfer Tax Fee
- $7,775
Condo/Maintenance Fee
- Maintenance Fee
- $506 /month
Included In Maintenance Fee
- Common Elements Included
- Building Insurance Included
- CAC Included
- Basement Type
- None
Interior Features
- Pets Permitted
- Yes-with Restrictions
- Laundry Features
- In-Suite Laundry
- Interior Extras
- Other
- View
- Lake, City
- Fireplace/Stove
- No
- Elevator
- No
Exterior Features
- Balcony
- Enclosed
Building Amenities
- Rooftop Deck/Garden
- Party Room/Meeting Room
- Exercise Room
Building
- Building Type
- Condo Apartment
- Building Style
- 1 Storey/Apt
- Building Name
- Platinum
- Condo Corp Number
- 625
Construction
- Exposure
- North East
- Exterior Finish
- Aluminum Siding, Concrete
- Special Designation
- Unknown
Inclusions
- Inclusions
- Stainless Steel Fridge, Stainless Steel Dishwasher, Stainless Steel Range, Stainless steel Microwave. Clothes Washer and Clothes Dryer. All existing electrical light fixtures.
Parking & Garages
- Garage Type
- Underground
- Garage Spaces
- 1
- Parking Type
- Exclusive
- Parking Spaces
- 0
- Total Garage And Parking Spaces
- 1
Lockers
- Locker Type
- Exclusive
- Locker Unit
- 119
- Locker Level
- 3
Heating & Cooling
- Heat Source
- Gas
- Heat Type
- Forced Air
- Air Conditioning
- Central Air
- Bedrooms
- 2
- Washrooms
- 2
- Kitchens
- 1
Room sizes
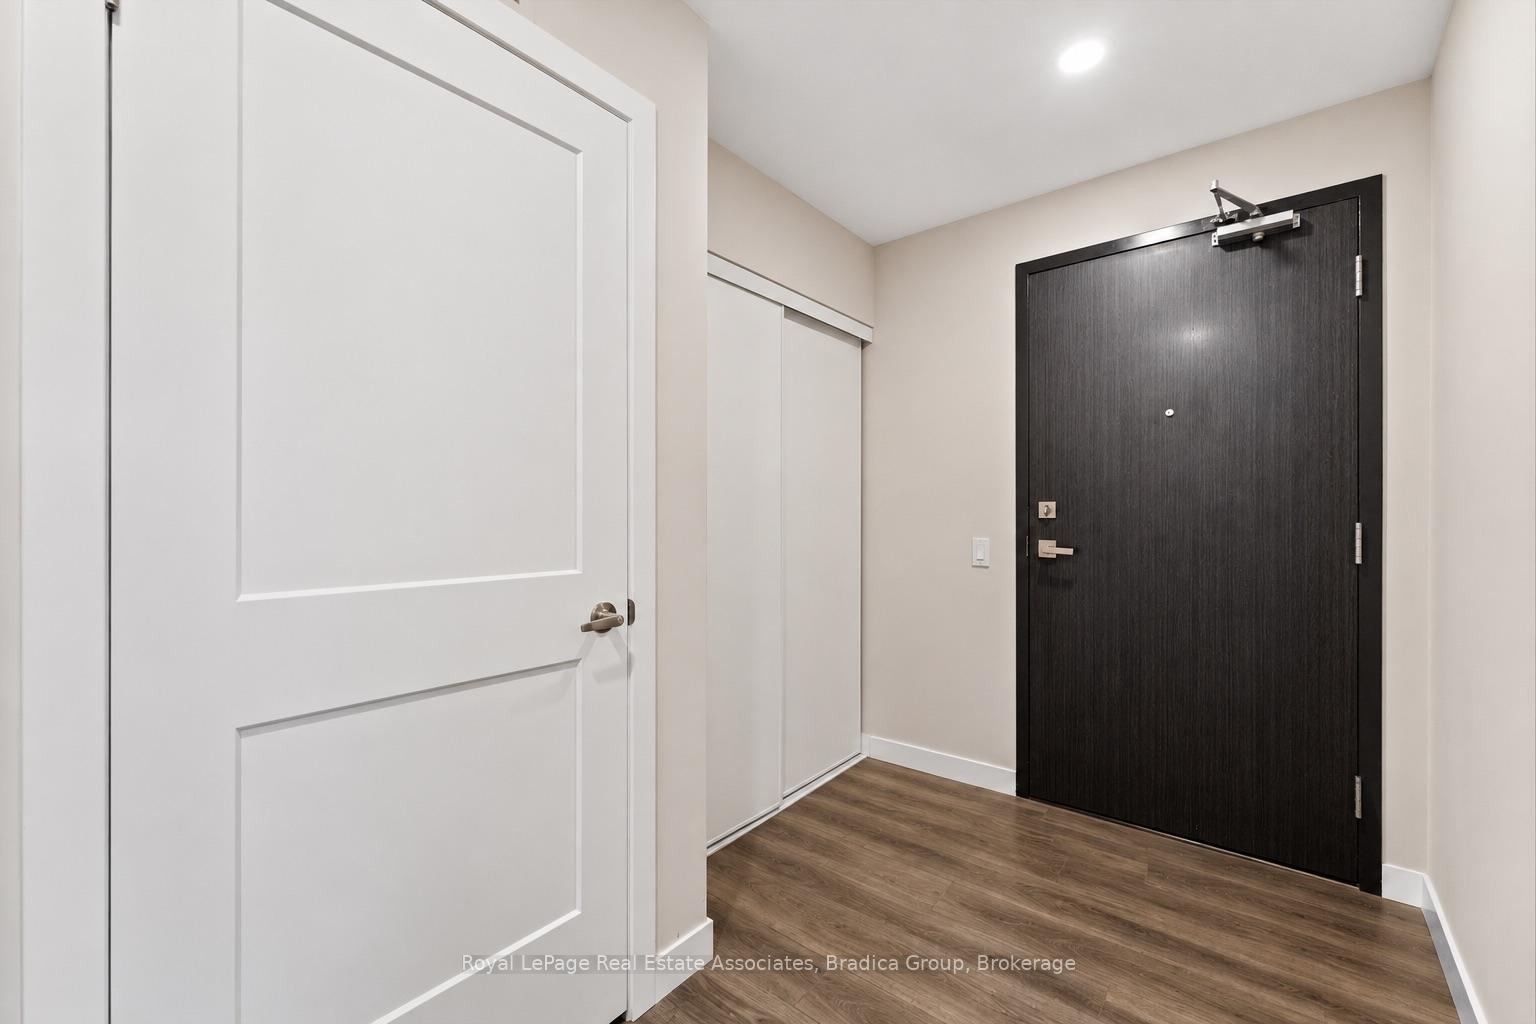
- Foyer—Main level, Laminate, Closet
- Bedroom—Main level, Vinyl Floor, Large Window, Closet
- Bathroom—Main level, 3 Pc Ensuite, Tile Floor, Quartz Counter
- Bathroom—Main level, 4 Pc Bath, Tile Floor, Quartz Counter
- Kitchen—Main level, Vinyl Floor, Custom Backsplash, Quartz Counter
- Living Room—Main level, Vinyl Floor, W/O To Balcony, Combined w/Kitchen
- Primary Bedroom—Main level, Vinyl Floor, Large Window, 3 Pc Ensuite
Washrooms
- 4-piece, Main
- Municipality
- Hamilton
- Neighbourhood
- Central
- Main cross streets
- Queen St S & King St W
- Zoning
- D2
- Directions
- Head south on Queen Street, and continue until you reach the intersection of Queen St S and King St W.
- Waterfront
- None
- MLS® number
- X13757040
- Data source
- Toronto Regional Real Estate Board
- Listed on
- 2026-09-08
- Updated on
- 2026-09-08
- Days on market
- 43 days
- Possession type
- Flexible
- Co-op commission
- 2.5% + H.S.T.
- Seller
- Listed by
- Royal LePage Real Estate Associates, Bradica Group
Home Market Value
Current home valuation for Unit 1111, 15 Queen Street S, Hamilton, Central, Hamilton, ON. Listed for $565,000
HOMEH Estimate
$529,029
Estimated Sales Range
$443,213 - $614,845
HOMEH Estimate for Unit 1111, 15 Queen Street S, Hamilton, Central
Calculated with a real agent's CMA method — 45+ years of experience, codified. Not an AI guess.
For the owner
Is this your home? Track its value.
Get this home's HOMEH Estimate by email once a month, with how many homes are for sale around you.
Mortgage Payment Calculator
Compare up to 4 down payment scenarios
5% on first $500K + 10% on $65,000 over $500K
$31,500
| Scenario 1 | Scenario 2 | Scenario 3 | Scenario 4 | |
|---|---|---|---|---|
−Down payment | % $ | % $ | % $ | % $ |
+CMHC insurance | $21,334 | $15,764 | $13,447 | $0 |
=Total mortgage | $554,694 | $524,264 | $493,697 | $452,000 |
Amortization | ||||
Mortgage rate | % | % | % | % |
| Payment frequency | ||||
=Mortgage payment | $2,708monthly | $2,560monthly | $2,410monthly | $2,207monthly |
Land Transfer Tax
$7,775
$7,775
Around this home
Data provided by OpenStreetMap & Fraser Institute School Rankings
Ask HOMEH
New!Hi there!
👋Text or call (416) 301-9001
Recommended for you
Based on homes you've looked at.
No recommended properties found.
Nearby similar homes
No nearby properties found.
More real estate resources
Other homes nearby
Explore this area
Nearby neighbourhoods
No nearby listings available.