
174 John Street S
Hamilton (Corktown), ON L8N 2C6
- —Bedrooms
- 7Bathrooms
- —Garage
- —Sq Ft
- $12,117Tax
- 66×35 ftLot Size
 Free EstimateSee Free Estimate Report

Sale & Price History for 174 John Street S, Hamilton, Corktown
| Start Date | End Date | Price | Event | MLS# |
|---|---|---|---|---|
| No listing history available | ||||
Real estate boards require you to or to see the full details of this property.
*Sold prices and complete sale & price history are regulated data. Under the Trust in Real Estate Services Act, 2002 (TRESA) and the rules of the Real Estate Council of Ontario (RECO), and pursuant to the Multiple Listing Service® rules of the Canadian Real Estate Association (CREA) and the Toronto Regional Real Estate Board (TRREB), this information may be shown only to registered users who have agreed to the applicable terms of use (a Virtual Office Website, or "VOW," arrangement). HOMEH Inc., Brokerage therefore provides it to signed-in members only. Creating an account is free and takes under a minute.
About 174 John Street S, Hamilton, Corktown
Summarized Description
- Prime mixed-use property in Hamilton's heart
- Includes four residential units and one commercial unit
- Features a unique two-storey loft
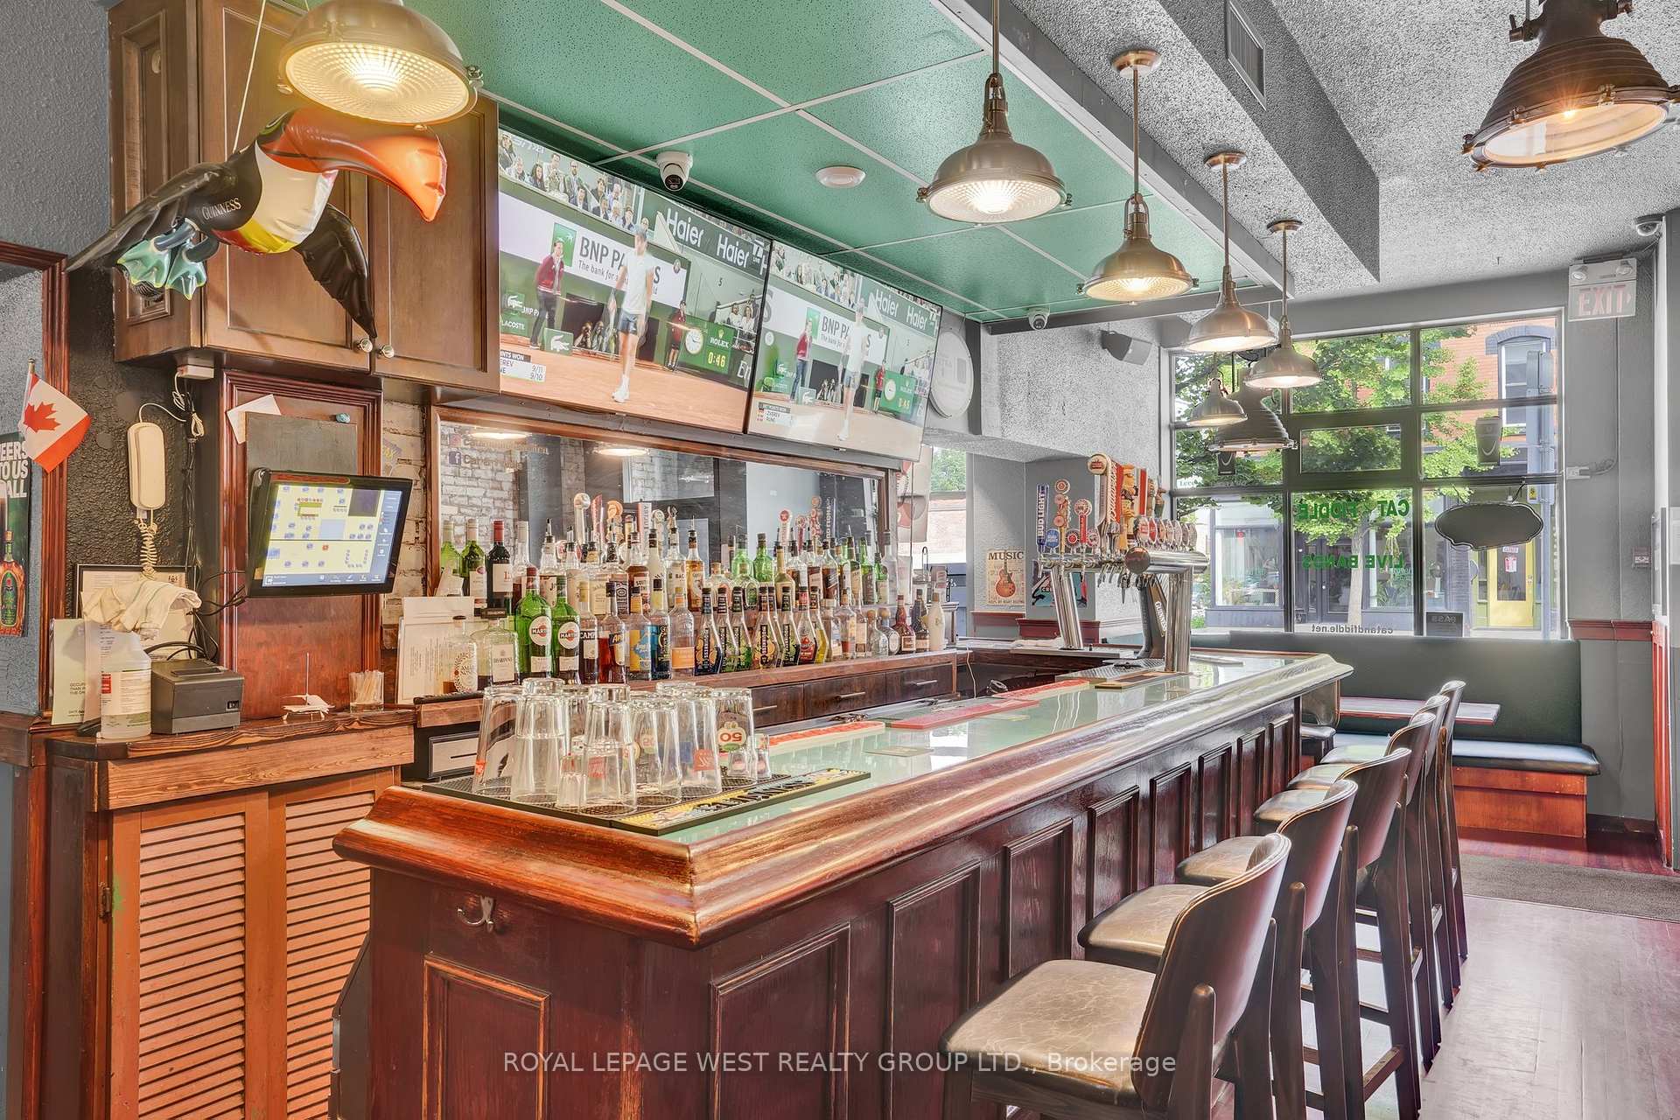
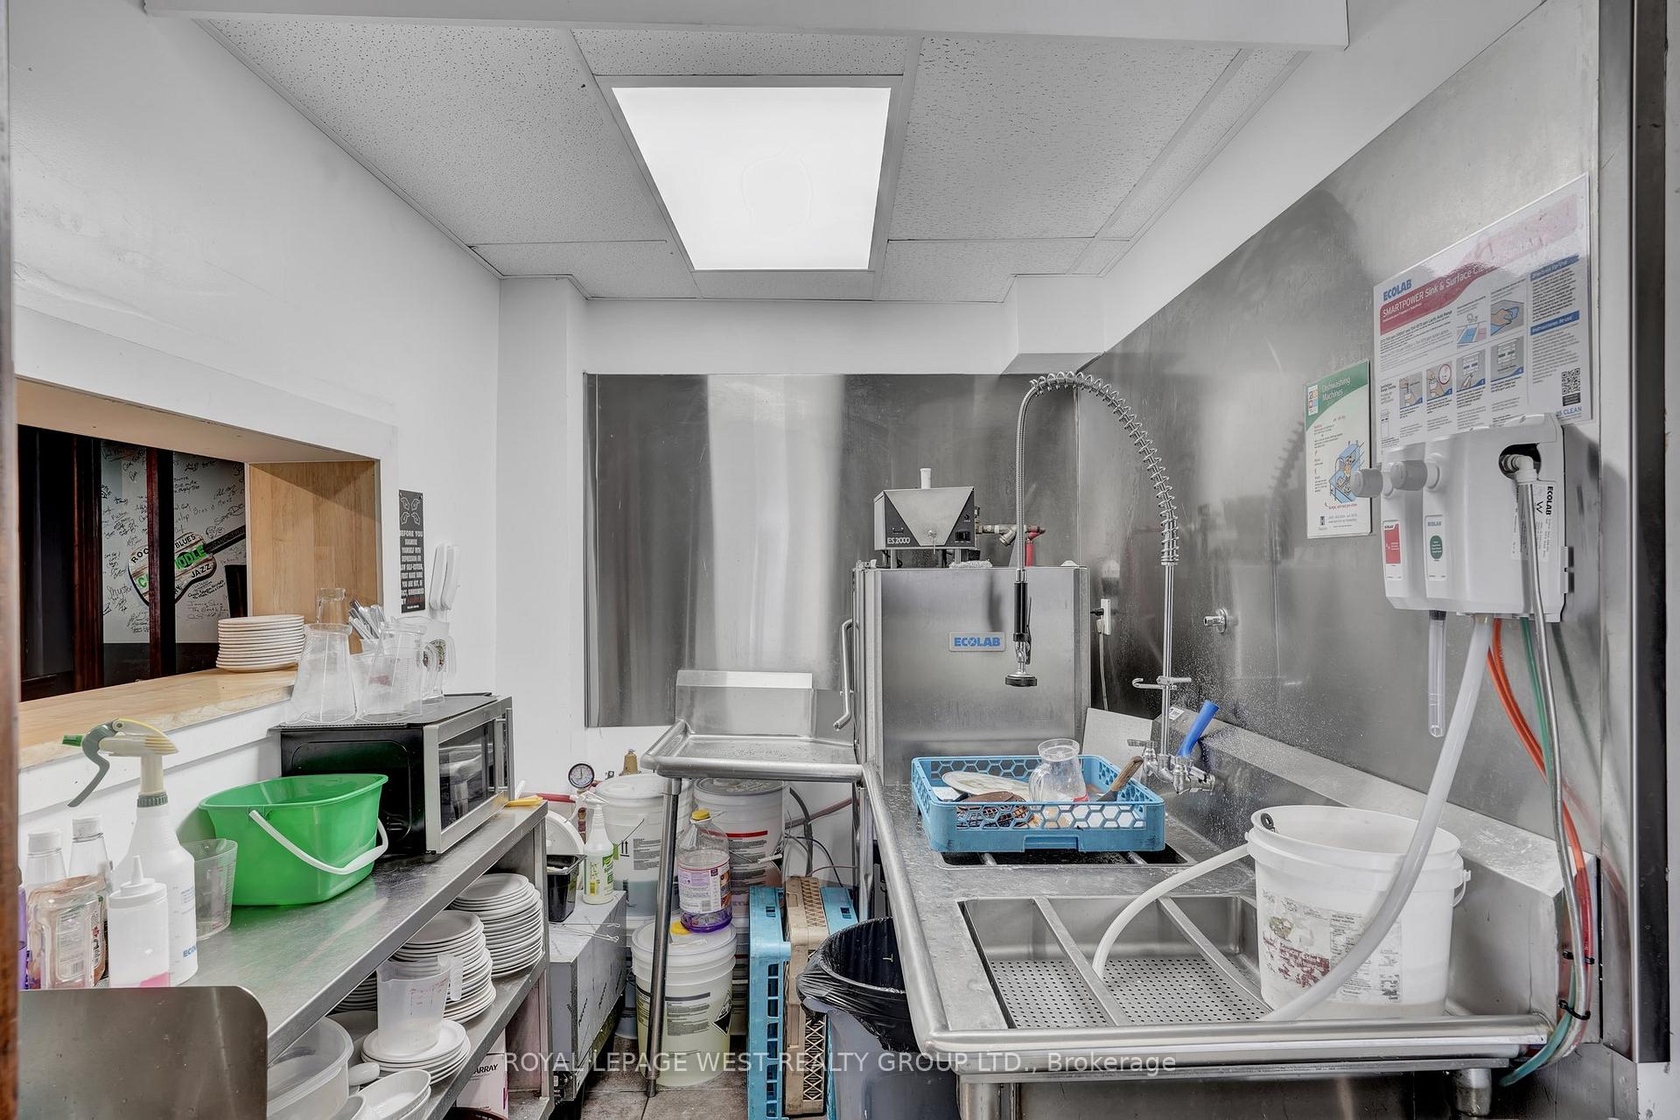
- Fully operational kitchen and licensed patio
- Exceptional investment with passive income
- Flexible ownership options available
- Close to GO Station and amenities
- Newly refurbished with character
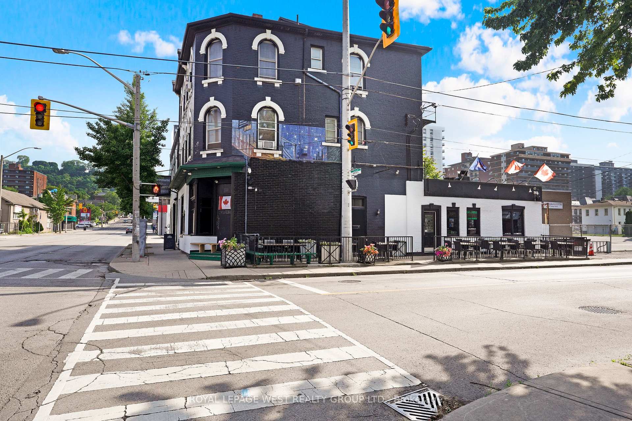
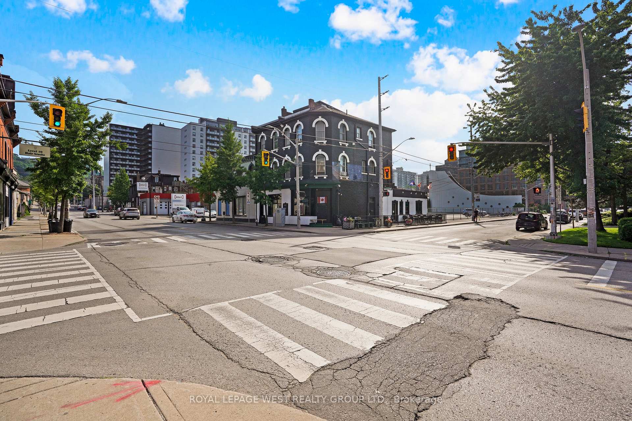
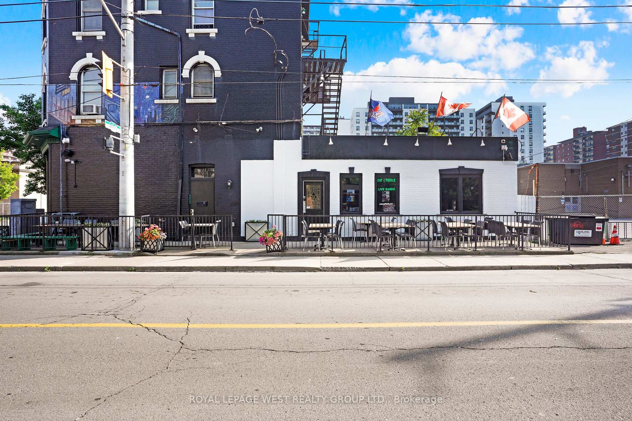
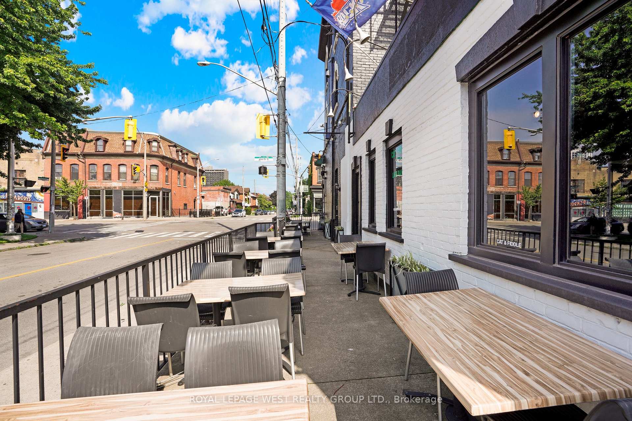
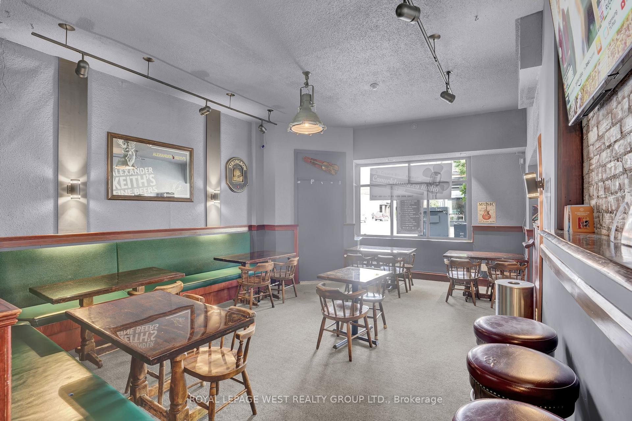
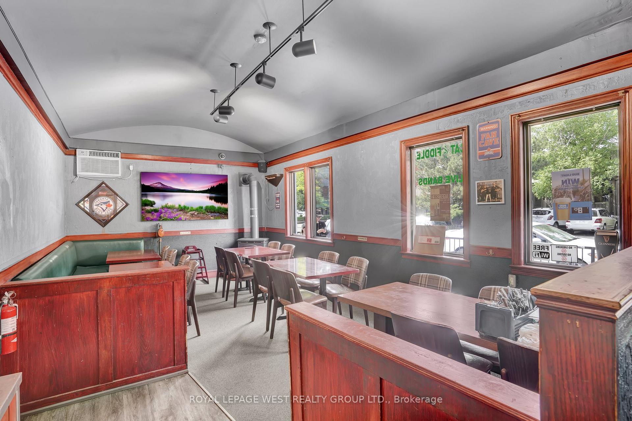
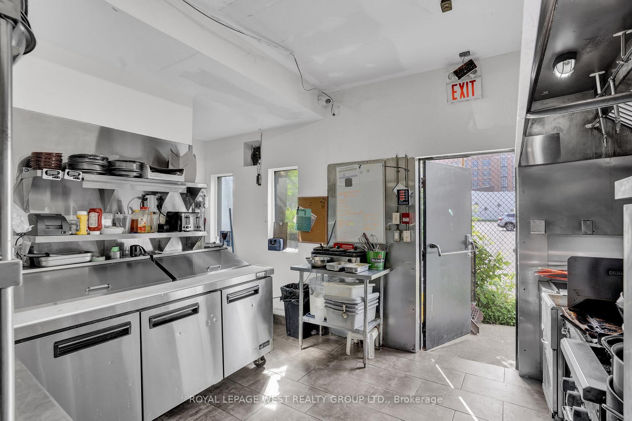
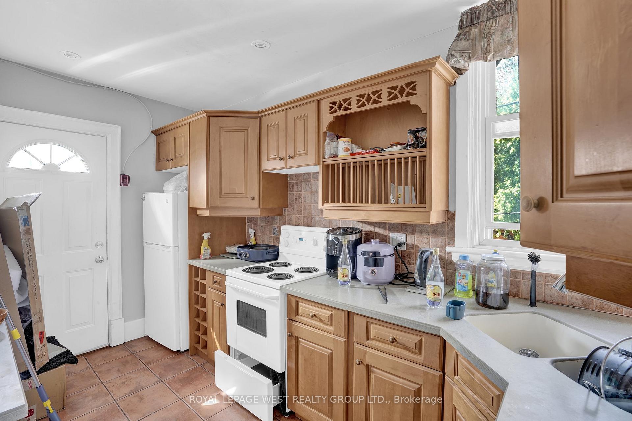
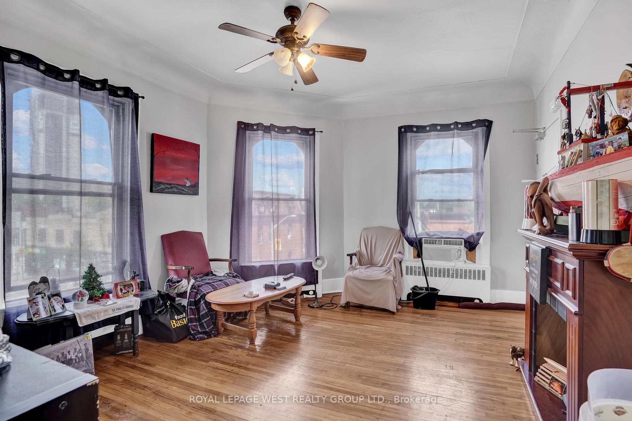
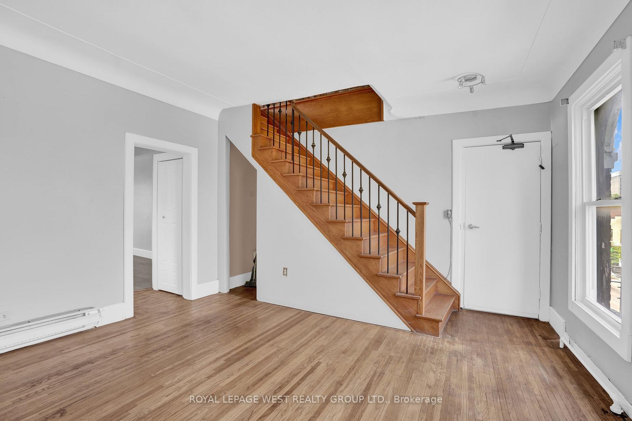
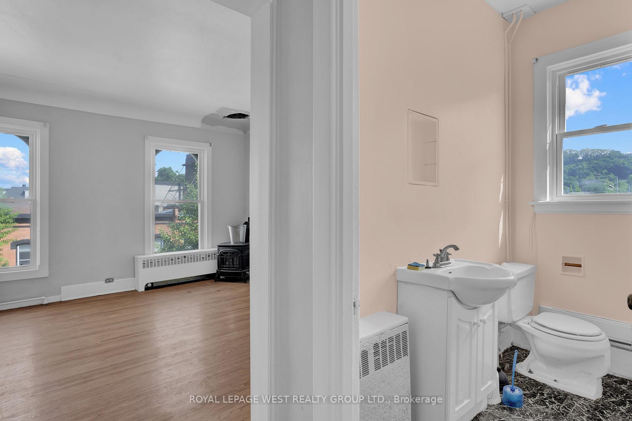
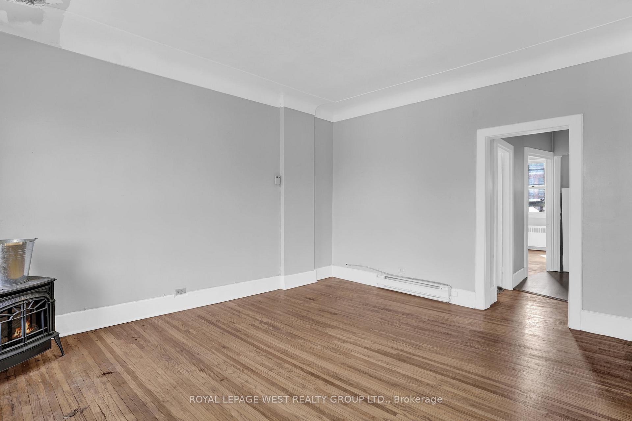
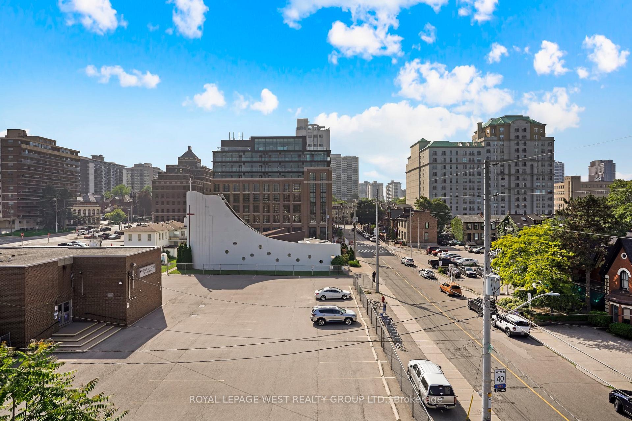
Rare opportunity to own a prime mixed-use property in the heart of Hamilton, ideally situated at the corner of John St S and Augusta St, just a 2-minute walk to the GO Station, schools, commercial towers, and a thriving residential community. This newly refurbished four-storey offers a total of 4,582 sq. ft. It includes four residential units and one commercial unit. The residential suites are spacious and full of character, including one impressive two-storey loft. The commercial unit features a fully operational kitchen, bar, and a fully licensed patio, making it ideal for continued hospitality use or a variety of business concepts. With a gross income of $175,000, a net operating income (NOI) exceeding $140,000, and annual operating expenses under $30,000, this property presents an exceptional investment opportunity. The building is fully occupied and operates independently, offering a highly passive income stream that can also be easily managed in-house if desired. Flexible ownership options allow you to purchase with the business or simply as a landlord, as one of the sellers is willing to continue operations. Don't miss this rare, turnkey investment in one of Hamilton's most sought-after locations.
Key Facts & Features
Property Costs
- Annual Property Tax Amount
- $12,117
Rental Items
- Rental Equipment
- 2 HWT
Interior Features
- Security Features
- No
- Fireplace/Stove
- No
- Elevator
- No
Building
- Building Type
- Store W Apt/Office
Lot
- Lot Front
- 66.13 ft
- Lot Depth
- 34.62 ft
Inclusions
- Inclusions
- All existing appliances and chattels owned by the landlord but having to do with the business.
Exclusions
- Exclusions
- All items owned by the tenants
Parking & Garages
- Garage Type
- None
Heating & Cooling
- Heat Type
- Baseboard
- Air Conditioning
- No
- Water
- Municipal
- Washrooms
- 7
Washrooms
- —-piece
- Municipality
- Hamilton
- Neighbourhood
- Corktown
- Main cross streets
- John St S / Augusta
- Zoning
- C5
- Directions
- John St S / Augusta
- MLS® number
- X12991108
- Data source
- Toronto Regional Real Estate Board
- Listed on
- 2026-04-13
- Updated on
- 2026-04-22
- Days on market
- 188 days
- Possession type
- Flexible
- Co-op commission
- 2% + 1% bonus if firm within 30 days of listing
- Seller
- Listed by
- ROYAL LEPAGE WEST REALTY GROUP LTD.
Home Market Value
Current home valuation for 174 John Street S, Hamilton, Corktown, Hamilton, ON. Listed for Price on Request
HOMEH Estimate
—
Estimated Sales Range
—
HOMEH Estimate for 174 John Street S, Hamilton, Corktown
Calculated with a real agent's CMA method — 45+ years of experience, codified. Not an AI guess.
For the owner
Is this your home? Track its value.
Get this home's HOMEH Estimate by email once a month, with how many homes are for sale around you.
Mortgage Payment Calculator
Compare up to 4 down payment scenarios
5% of purchase price for homes $500K or less
$25,000
| Scenario 1 | Scenario 2 | Scenario 3 | Scenario 4 | |
|---|---|---|---|---|
−Down payment | % $ | % $ | % $ | % $ |
+CMHC insurance | $19,000 | $13,950 | $11,900 | $0 |
=Total mortgage | $494,000 | $463,950 | $436,900 | $400,000 |
Amortization | ||||
Mortgage rate | % | % | % | % |
| Payment frequency | ||||
=Mortgage payment | $2,412monthly | $2,265monthly | $2,133monthly | $1,953monthly |
Land Transfer Tax
$6,475
$6,475
Around this home
Data provided by OpenStreetMap & Fraser Institute School Rankings
Ask HOMEH
New!Hi there!
👋Text or call (416) 301-9001
Recommended for you
Based on homes you've looked at.
No recommended properties found.
Nearby similar homes
No nearby properties found.
More real estate resources
Other homes nearby
Explore this area
Nearby neighbourhoods
No nearby listings available.