
177 Lovers Lane
Hamilton (Ancaster), ON L9G 1G9
- 4+1Bedrooms
- 5Bathrooms
- 3Garage
- 3500–5000Sq Ft
- $16,999Tax
- 80×160 ftLot Size
 Estimated Value:$2,472,026See Free Estimate Report

This home has sold. It is no longer available.
Property not available for sale or for rent.
Sale & Price History for 177 Lovers Lane, Hamilton, Ancaster
| Start Date | End Date | Price | Event | MLS# |
|---|---|---|---|---|
| 2025-04-21 | 2025-07-25 | Login to See Prices | Sold | x12093514 |
Real estate boards require you to or to see the full details of this property.
*Sold prices and complete sale & price history are regulated data. Under the Trust in Real Estate Services Act, 2002 (TRESA) and the rules of the Real Estate Council of Ontario (RECO), and pursuant to the Multiple Listing Service® rules of the Canadian Real Estate Association (CREA) and the Toronto Regional Real Estate Board (TRREB), this information may be shown only to registered users who have agreed to the applicable terms of use (a Virtual Office Website, or "VOW," arrangement). HOMEH Inc., Brokerage therefore provides it to signed-in members only. Creating an account is free and takes under a minute.
About 177 Lovers Lane, Hamilton, Ancaster
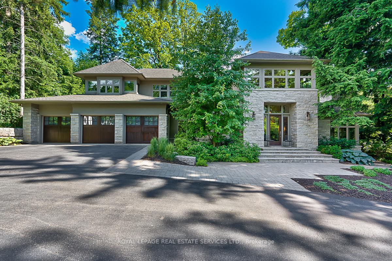
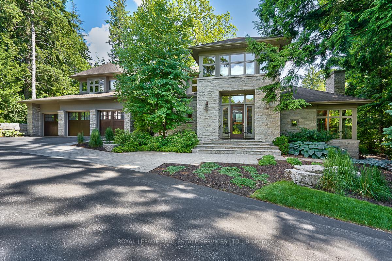
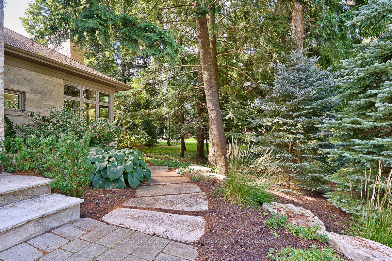
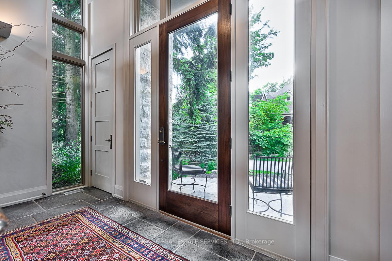
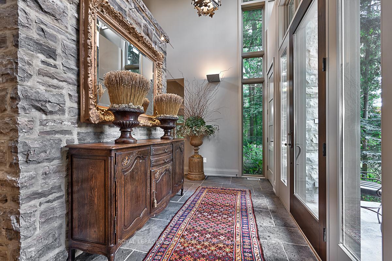
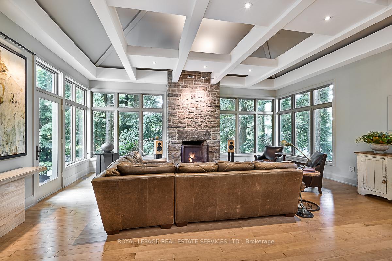
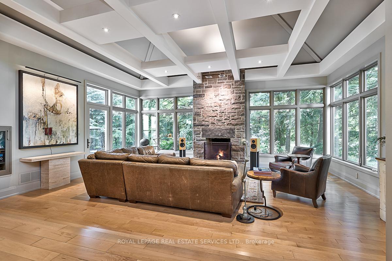
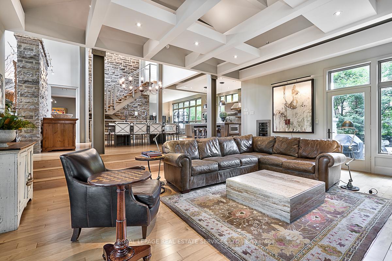
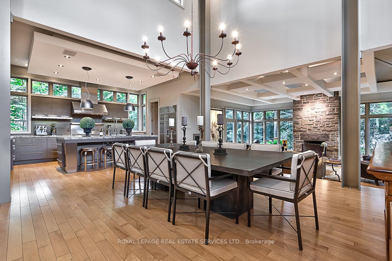
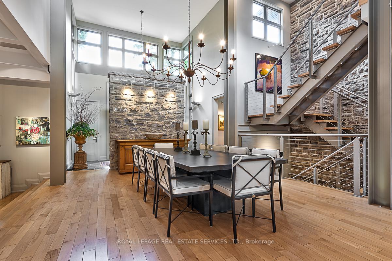
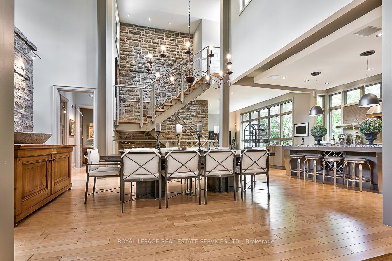
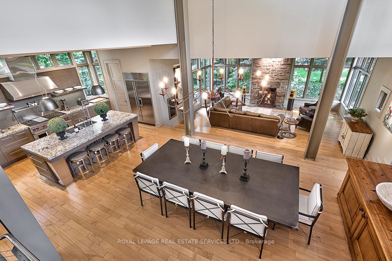
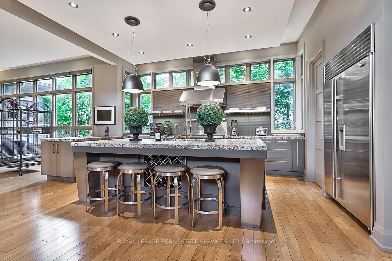
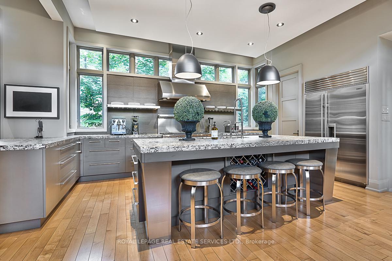
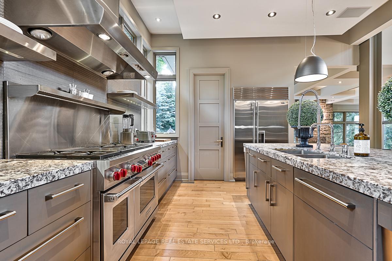
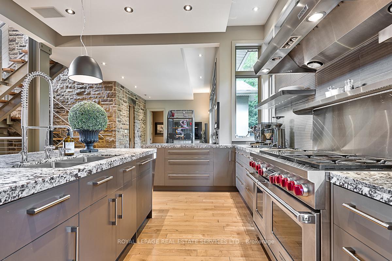
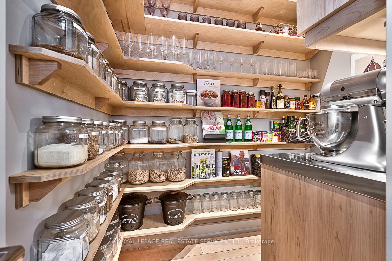
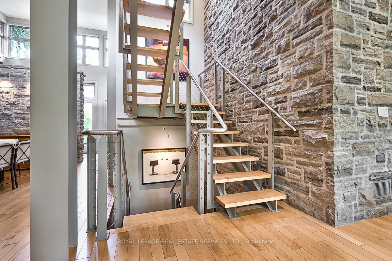
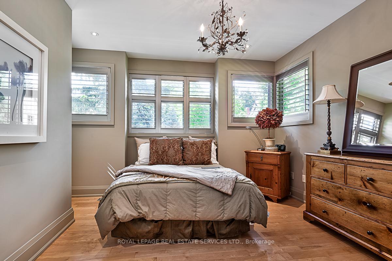
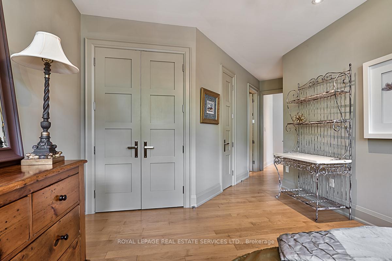
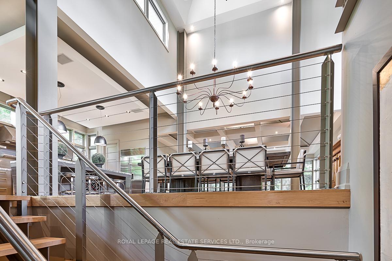
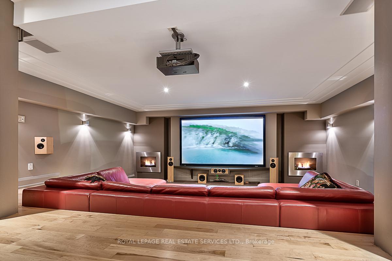
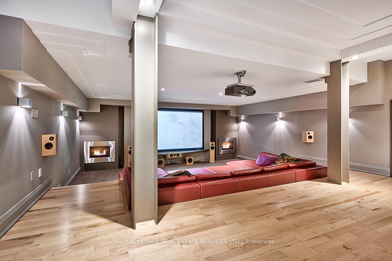
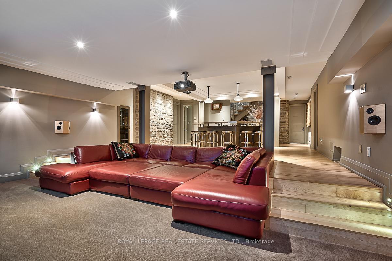
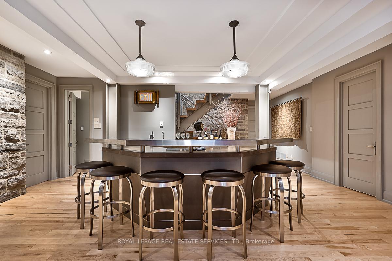
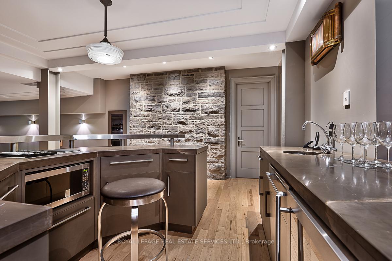
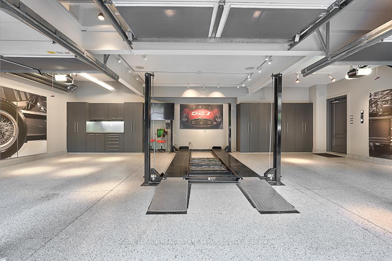
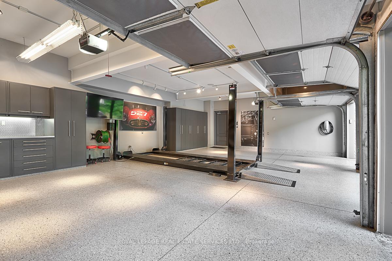
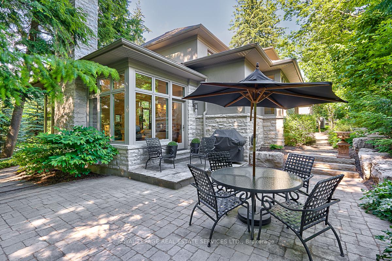
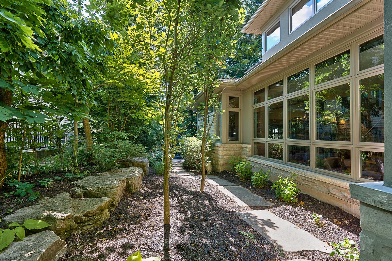
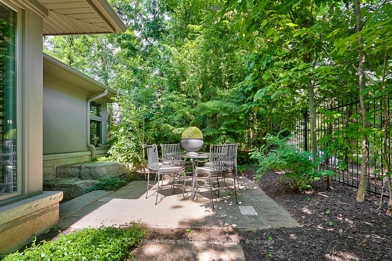
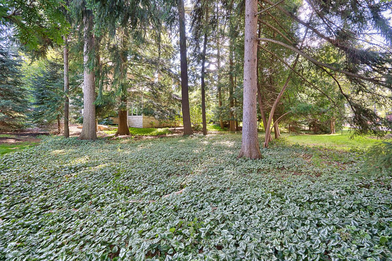
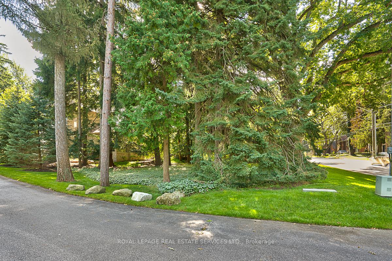
Historic Ancaster! Tucked away in a private enclave along prestigious Lovers Lane, this Frank Lloyd Wright inspired masterpiece in a modern prairie-style design redefines luxury living. Blending timeless sophistication with cutting-edge design, this award-winning dream home is a truly rare offering. From the moment you arrive, the home's commanding presence captivates, with extensive stonework, oversized windows, and a bold structural steel open-riser staircase. Natural light pours through expansive windows, drawing attention to custom-designed ceilings and elaborate lighting plans that effortlessly adapt to any mood. The showstopping kitchen features granite countertops, professional-grade appliances, substantial island with seating for four, and generous walk-in pantry offering exceptional storage. Cabinetry and millwork by Unique Fixtures, one of the world's most imaginative fixture companies, infuse the space with artistic flair and elegance. A brilliant architectural detail on the upper level, recessed external walls, allows for dramatically higher ceilings on the main level, amplifying the sense of volume and openness. For entertaining, the media room is a standout, offering in-floor seating, illuminated stairs, built-in projector, dual stainless steel gas fireplaces, and stylish wet bar finished in marble and stainless steel. The heated, oversized three-car garage is a car enthusiast's dream, complete with Mahogany doors, full insulation, and an EV charger. Step outside to experience a tranquil oasis - natural stone patios, river rock detailing, and lush mature landscaping beneath a canopy of soaring trees. Just minutes from the Hamilton Golf and Country Club, schools, parking, and Ancaster Village, this home offers an unrivaled lifestyle in a sought-after setting. Winner of the 2007 CHBA National SAM Award for Custom Home of the Year (2,500-4,000 SF category), this property is a testament to visionary design, masterful craftsmanship, and contemporary luxury.
Key Facts & Features
Property Costs
- Annual Property Tax Amount
- $16,999
- Land Transfer Tax Fee
- $73,950
Rental Items
- Rental Equipment
- Hot water heater.
- Under Contract
- Hot Water Heater
- Basement Type
- Finished, Full
Interior Features
- Laundry Level
- Main Level
- Interior Extras
- Auto Garage Door Remote, Bar Fridge, Central Vacuum, Primary Bedroom - Main Floor
- Fireplace/Stove
- Yes
- Fireplace Features
- Natural Gas
- Elevator
- No
Exterior Features
- Exterior Extras
- Patio, Lawn Sprinkler System
- Pool
- None
- Property Features
- Park, Greenbelt/Conservation, Golf, School, Public Transit, Place Of Worship
Building
- Building Type
- Detached
- Building Style
- 2-Storey
- Approx Age
- 16-30
Construction
- Exterior Finish
- Stone, Stucco (Plaster)
- Roof
- Asphalt Shingle
- Foundation Details
- Poured Concrete
- Special Designation
- Accessibility
Lot
- Lot Front
- 79.72 ft
- Lot Depth
- 159.56 ft
- Lot Size
- 79.72 x 159.56 Feet (Approximately 0.29 Acres)
- Lot Size Code
- 79.72 x 159.56 Feet (Approximately 0.29 Acres)
Inclusions
- Inclusions
- Inclusion List attached.
Exclusions
- Exclusions
- Wall mounted and floor speakers in media room, floor speakers and electronics in stereo cabinet on main level, movie exit light in basement bar area, car lift.
Parking & Garages
- Garage Type
- Attached
- Garage Spaces
- 3
- Parking Spaces
- 3
- Total Garage And Parking Spaces
- 6
Heating & Cooling
- Heat Source
- Gas
- Heat Type
- Forced Air
- Air Conditioning
- Central Air
- Water
- Municipal
- Sewers
- Sewer
- Natural Gas
- Available
- Hydro
- Available
- Cable
- Available
- Telephone
- Available
- Bedrooms
- 4 + 1
- Washrooms
- 5
- Kitchens
- 1
Room sizes
- Living Room5.26 x 6.96Main level, Hardwood Floor, Gas Fireplace, W/O To Patio
- Dining Room5.08 x 3.20Main level, Hardwood Floor, Open Concept
- Kitchen5.97 x 4.19Main level, Granite Counters, Stainless Steel Appl, Pantry
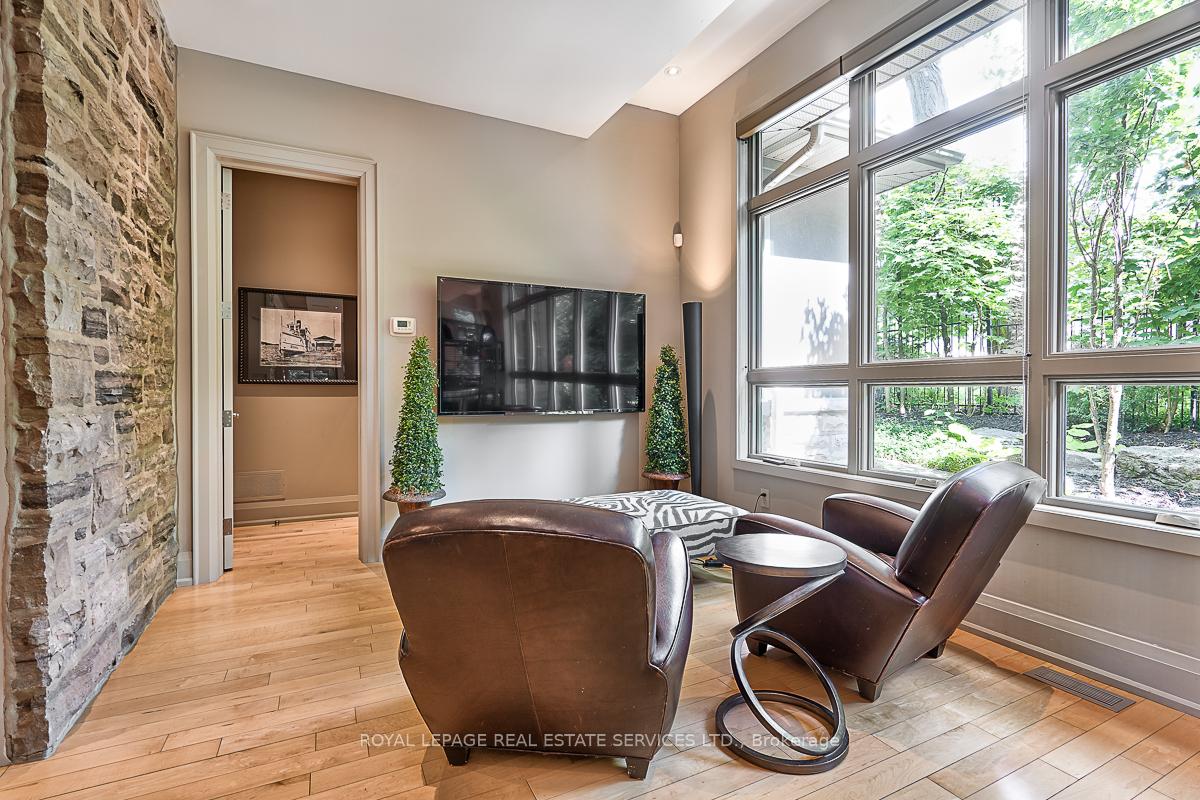
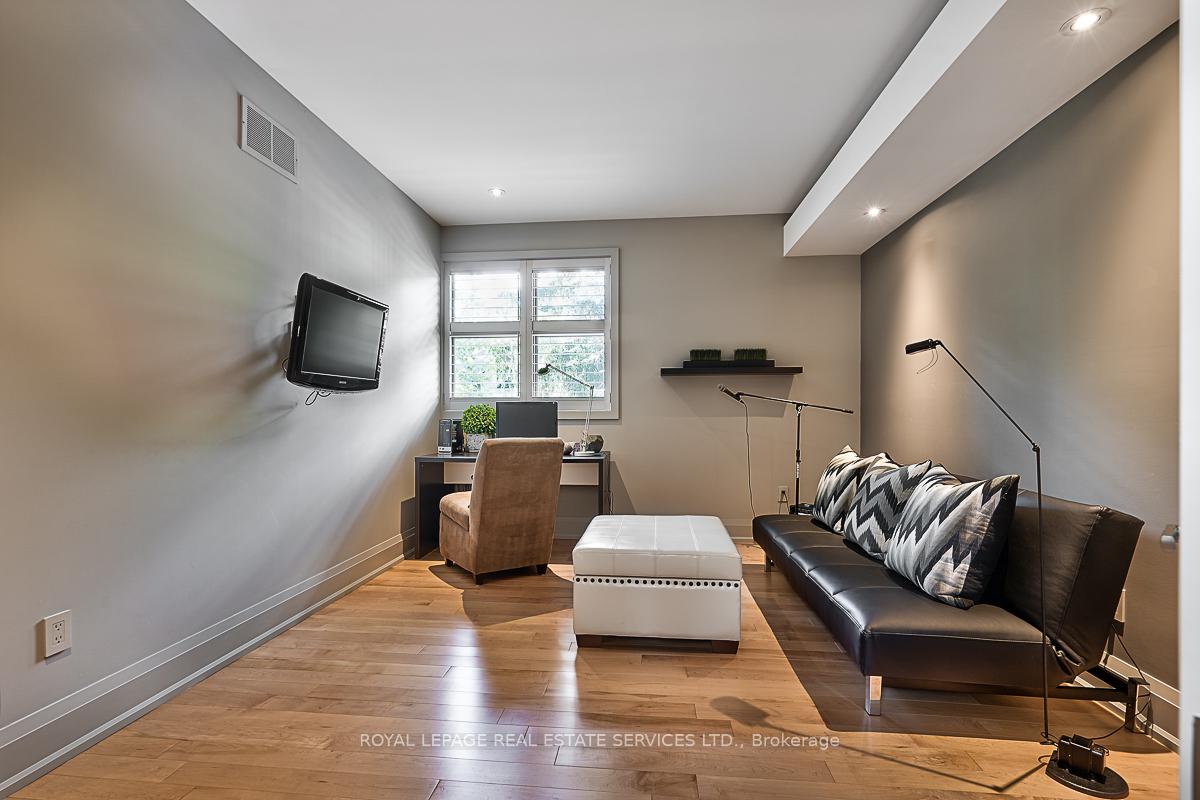
- Den3.30 x 3.28Main level, Hardwood Floor, Open Concept
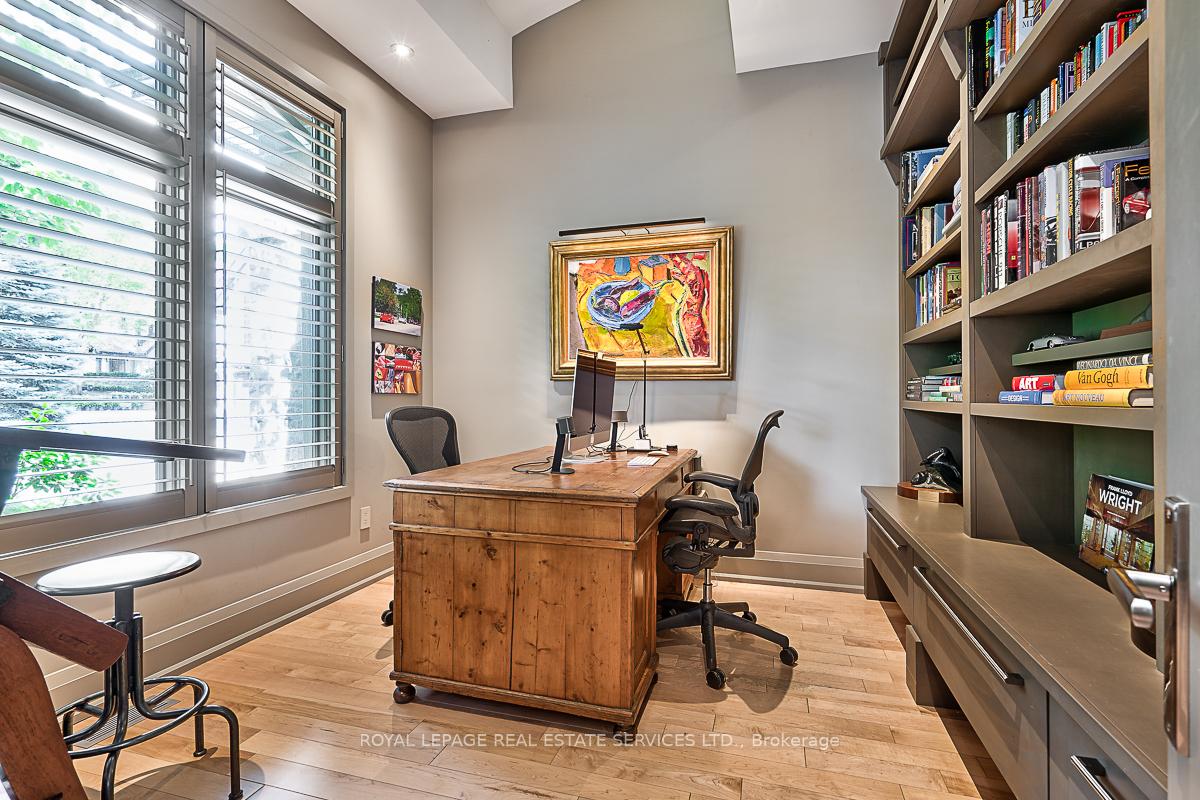
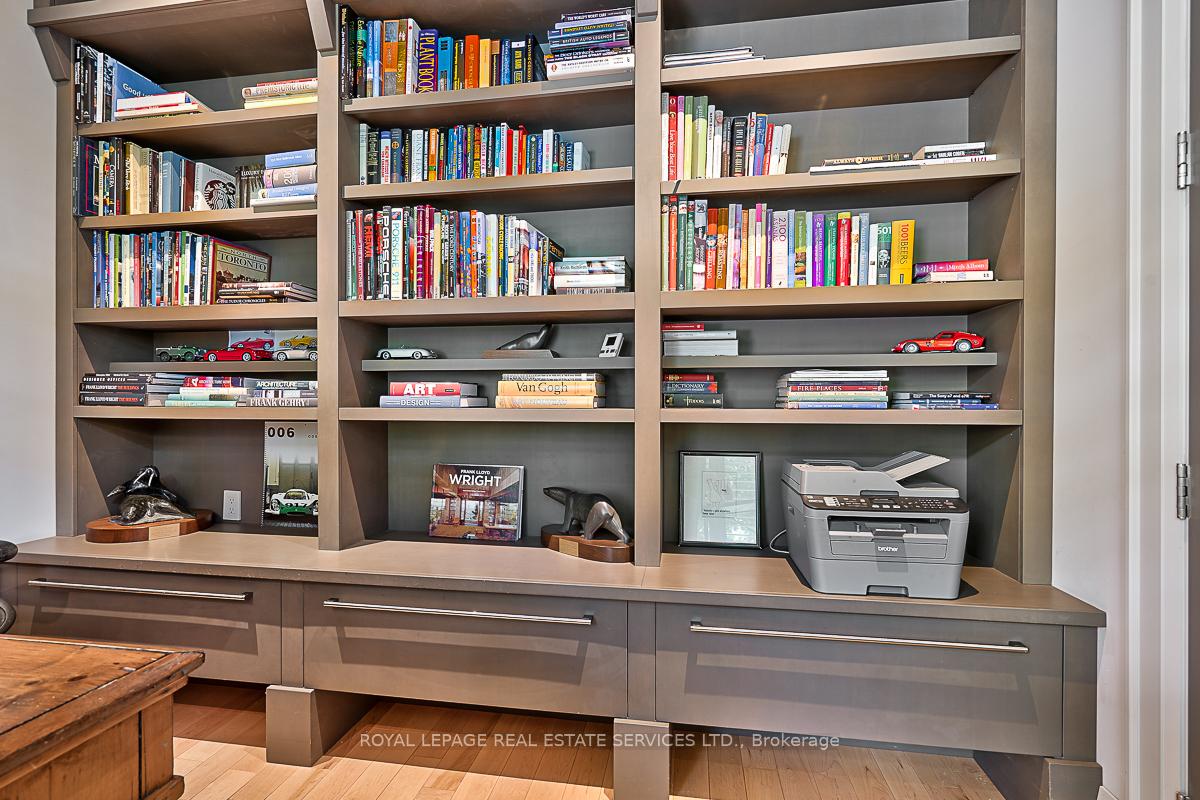
- Office4.83 x 3.99Main level, Hardwood Floor, B/I Bookcase
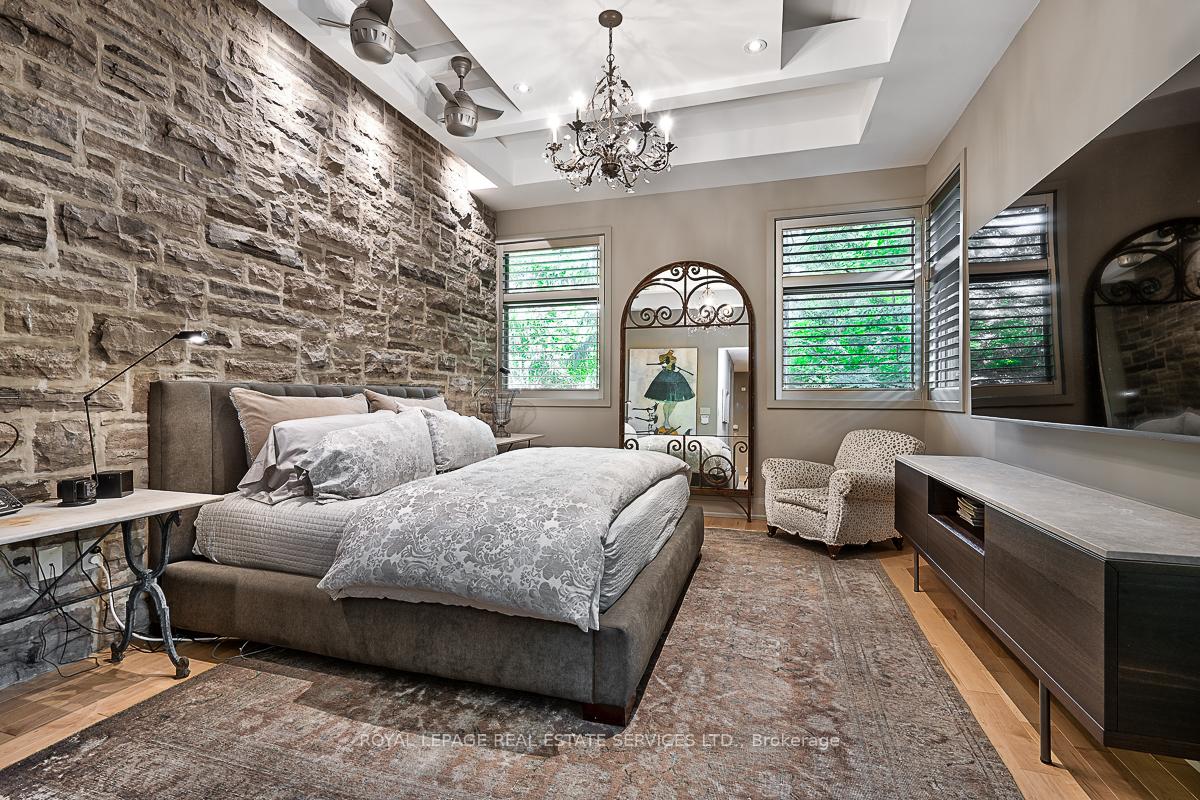
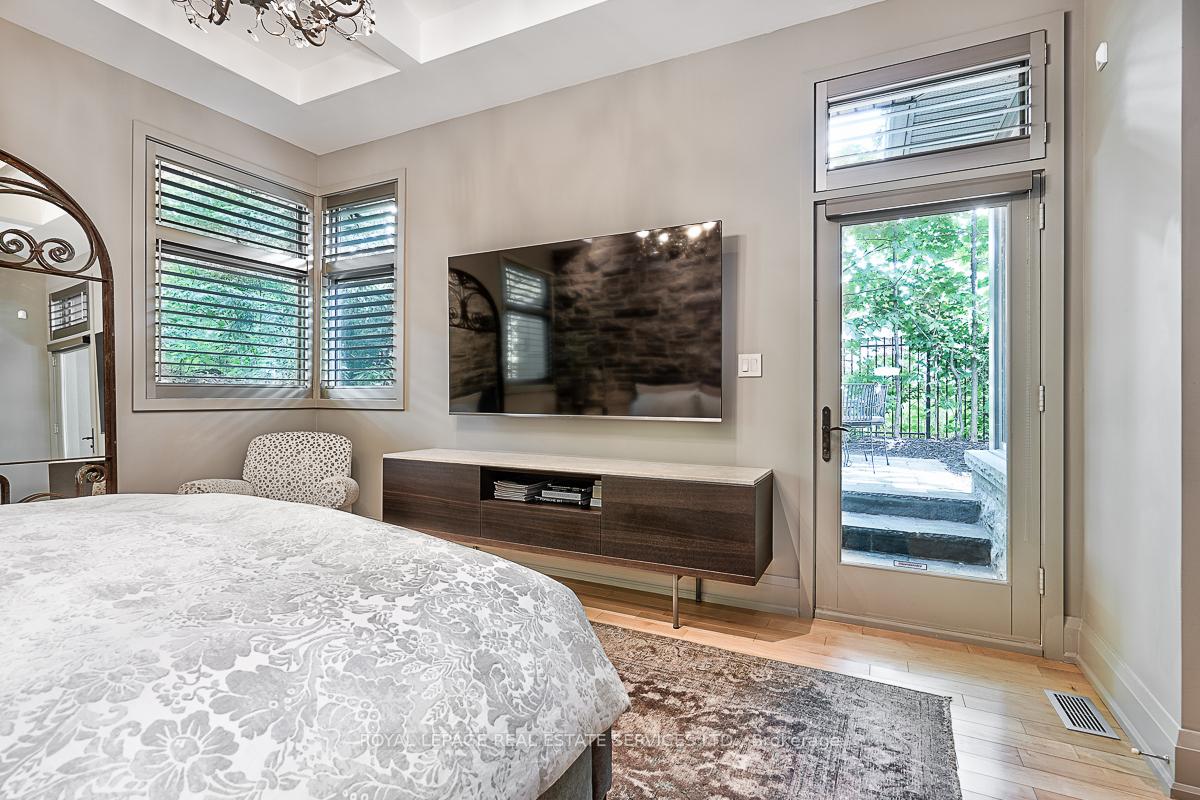
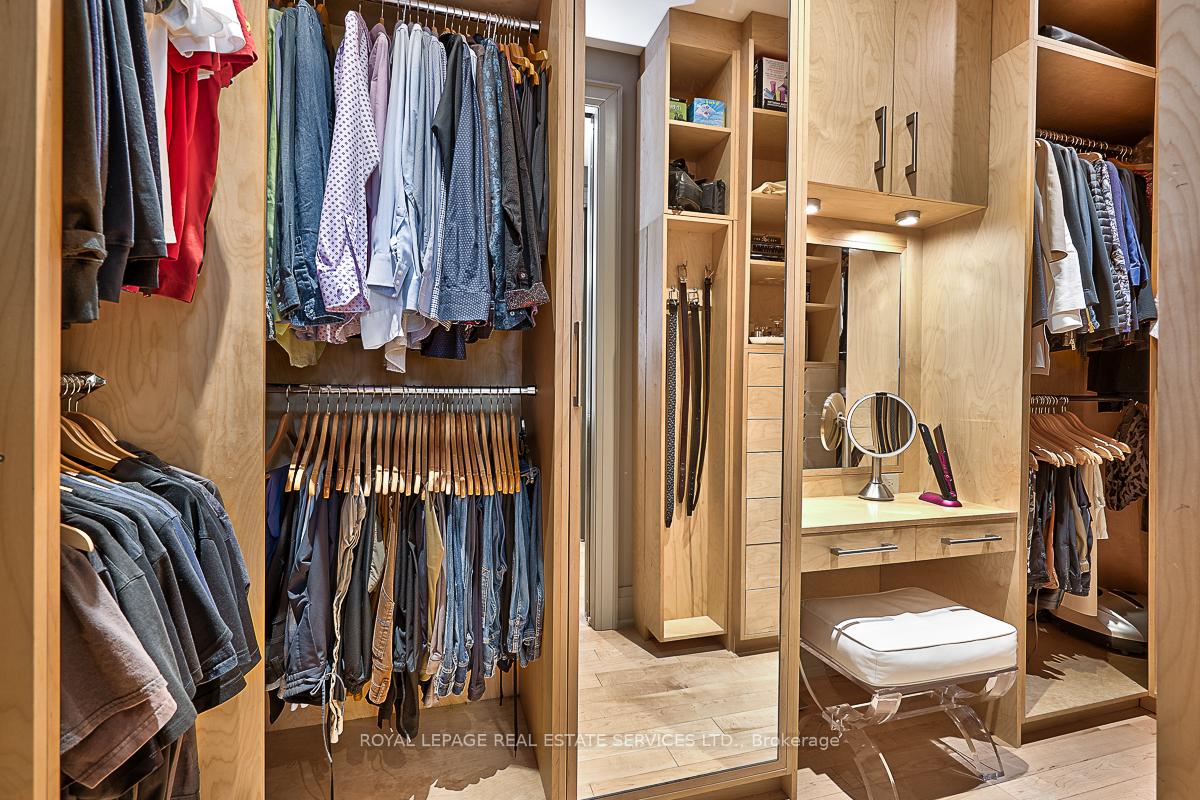
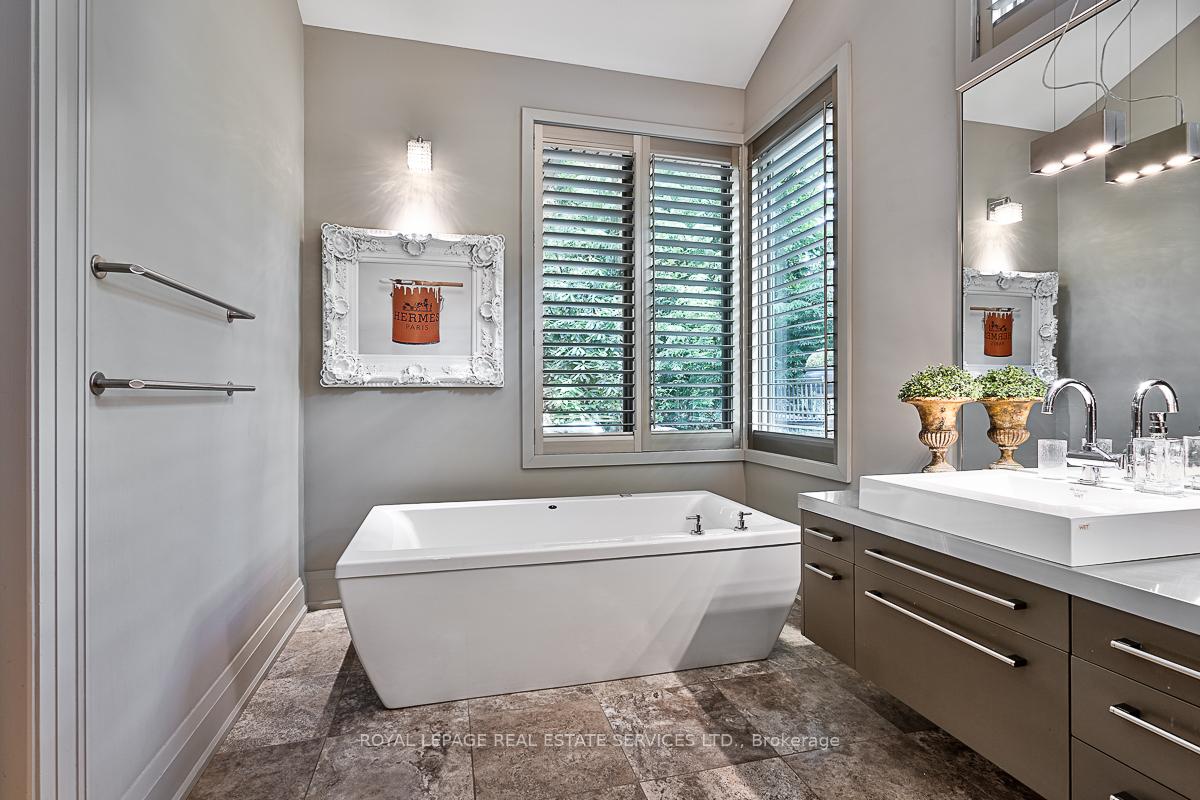
- Primary Bedroom3.53 x 5.18Main level, 5 Pc Ensuite, Walk-In Closet(s), W/O To Patio
- Bedroom 23.56 x 4.42Second level, Hardwood Floor, 3 Pc Ensuite, Walk-In Closet(s)
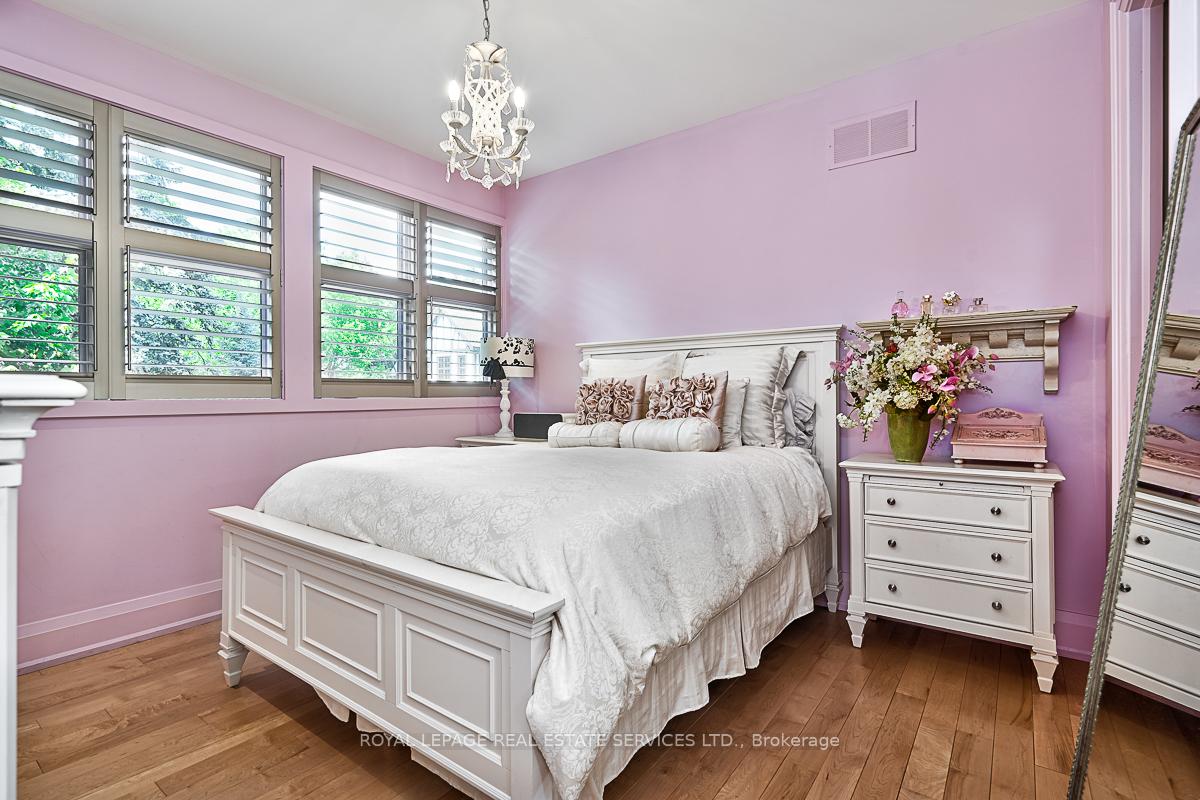
- Bedroom 34.72 x 6.55Second level, Hardwood Floor, 3 Pc Ensuite, California Shutters
- Bedroom 45.59 x 6.65Second level, Hardwood Floor, 3 Pc Ensuite, California Shutters
- Media Room3.89 x 5.11Basement level, Broadloom, Hardwood Floor, Gas Fireplace
- Other5.94 x 3.15Basement level, Wet Bar, Hardwood Floor, Open Concept
- Bedroom 5—Basement level, Hardwood Floor
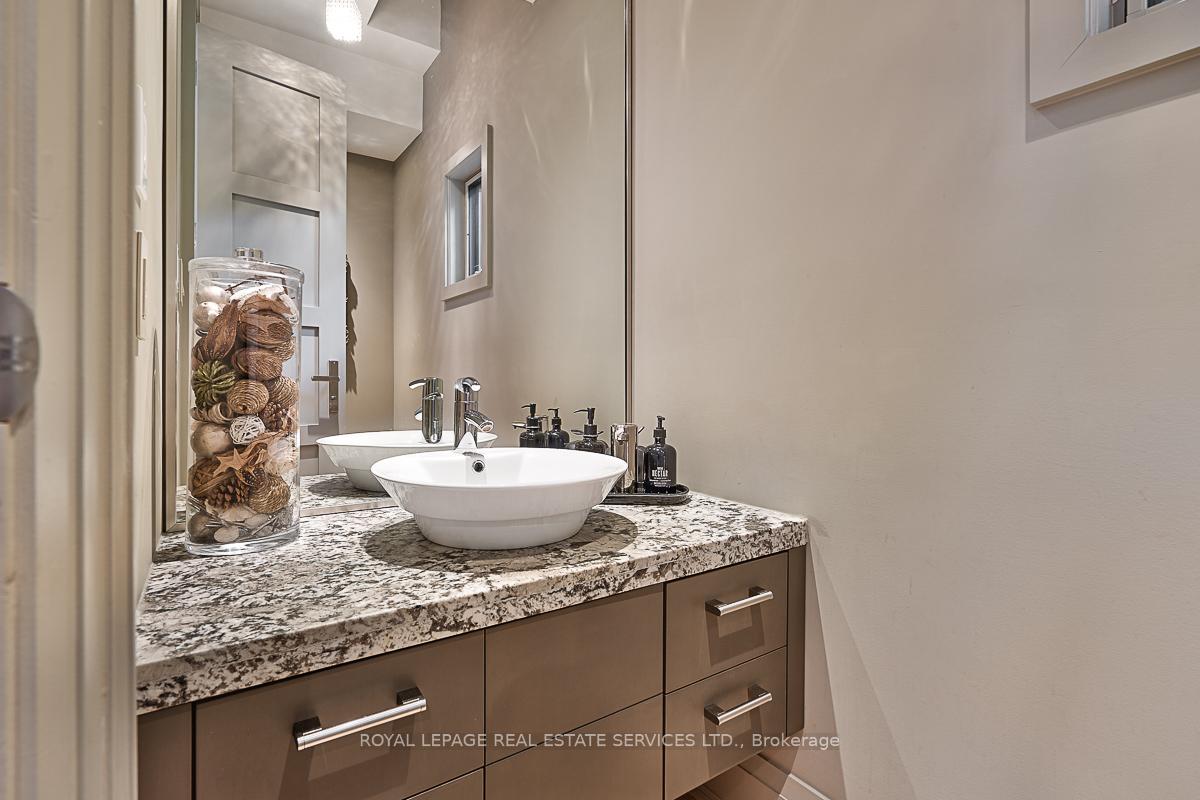
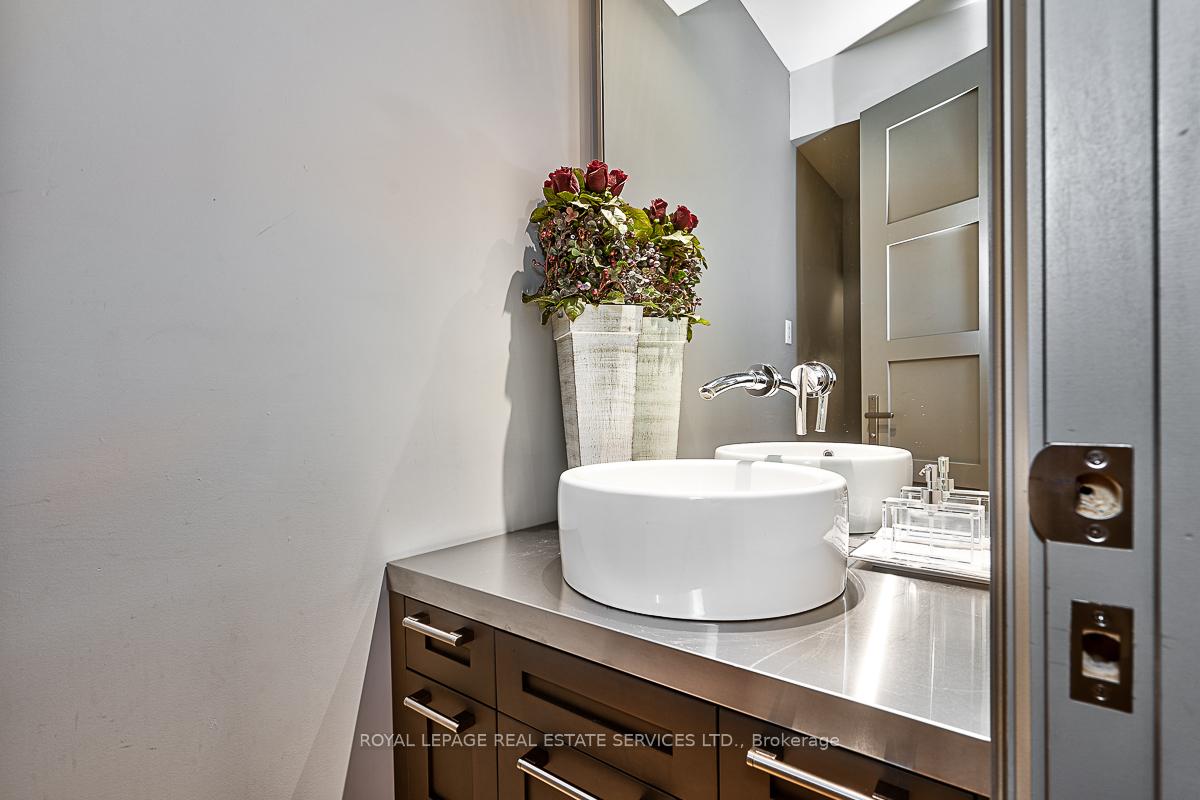
- Bathroom—Main level, 2 Pc Bath, Tile Floor
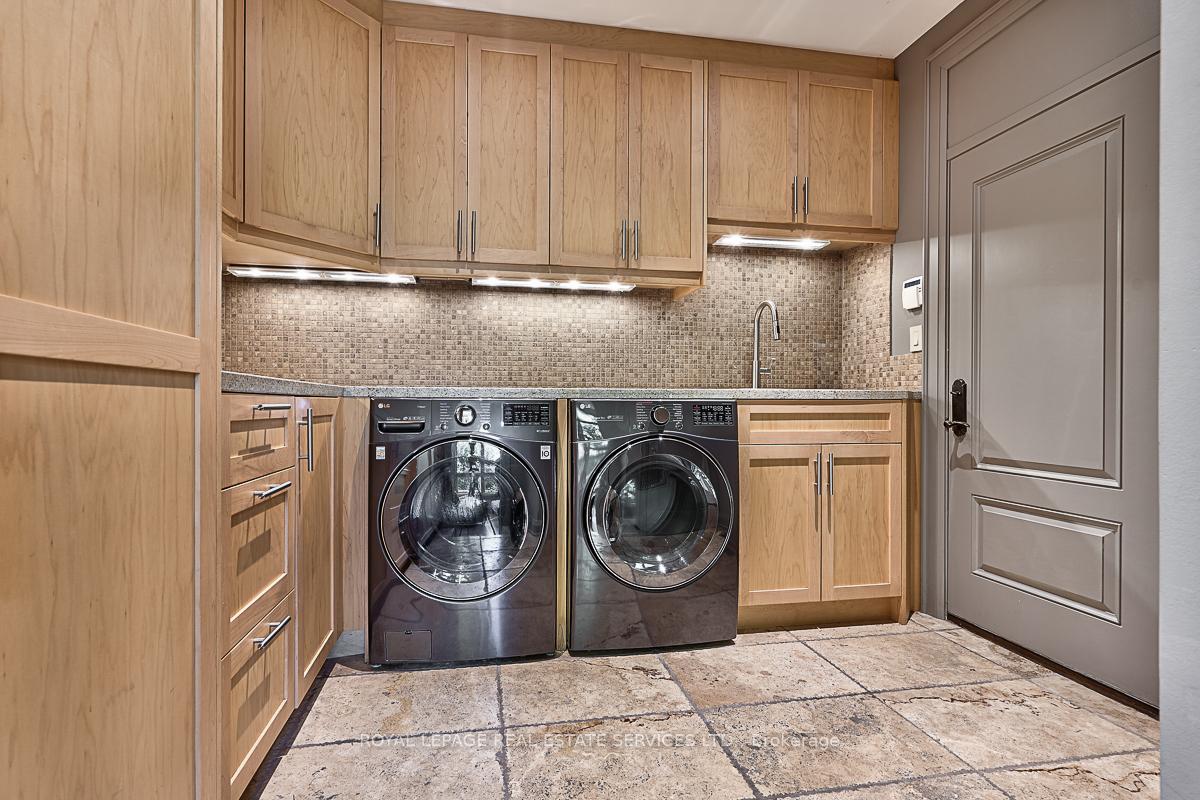
- Laundry—Main level, Tile Floor, Laundry Sink, Access To Garage
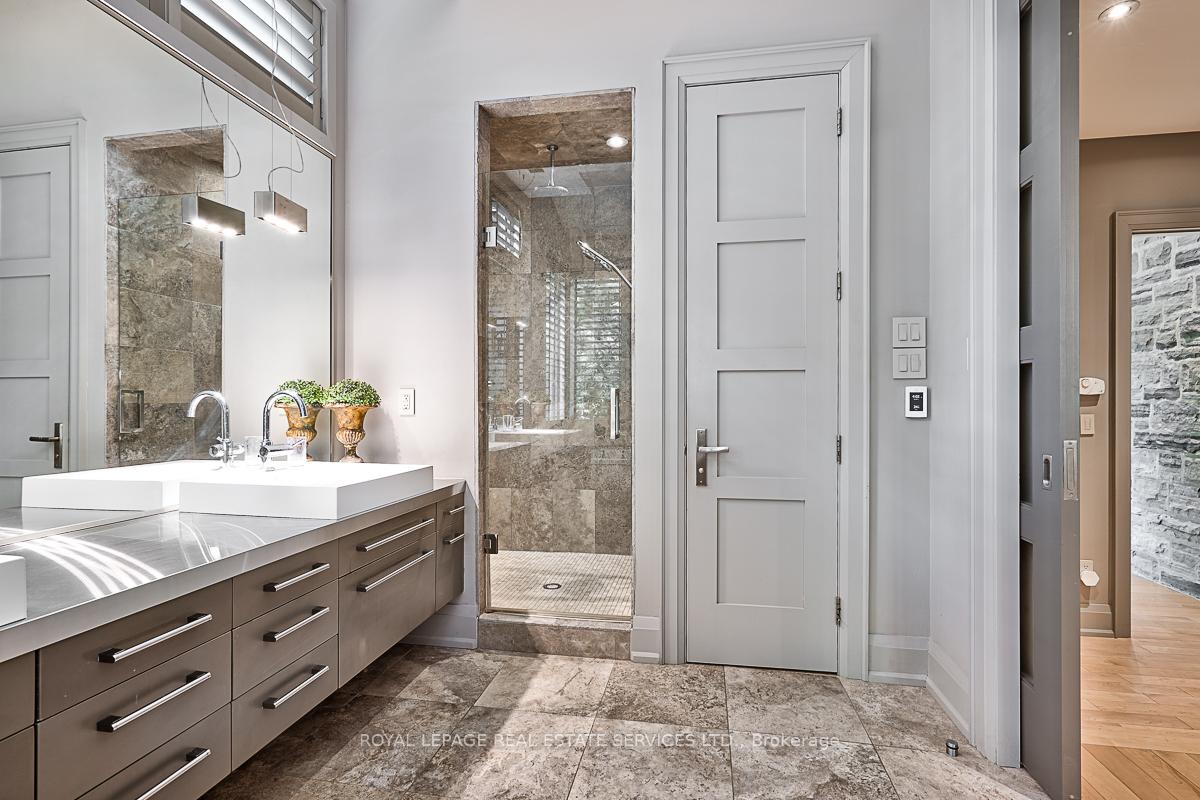
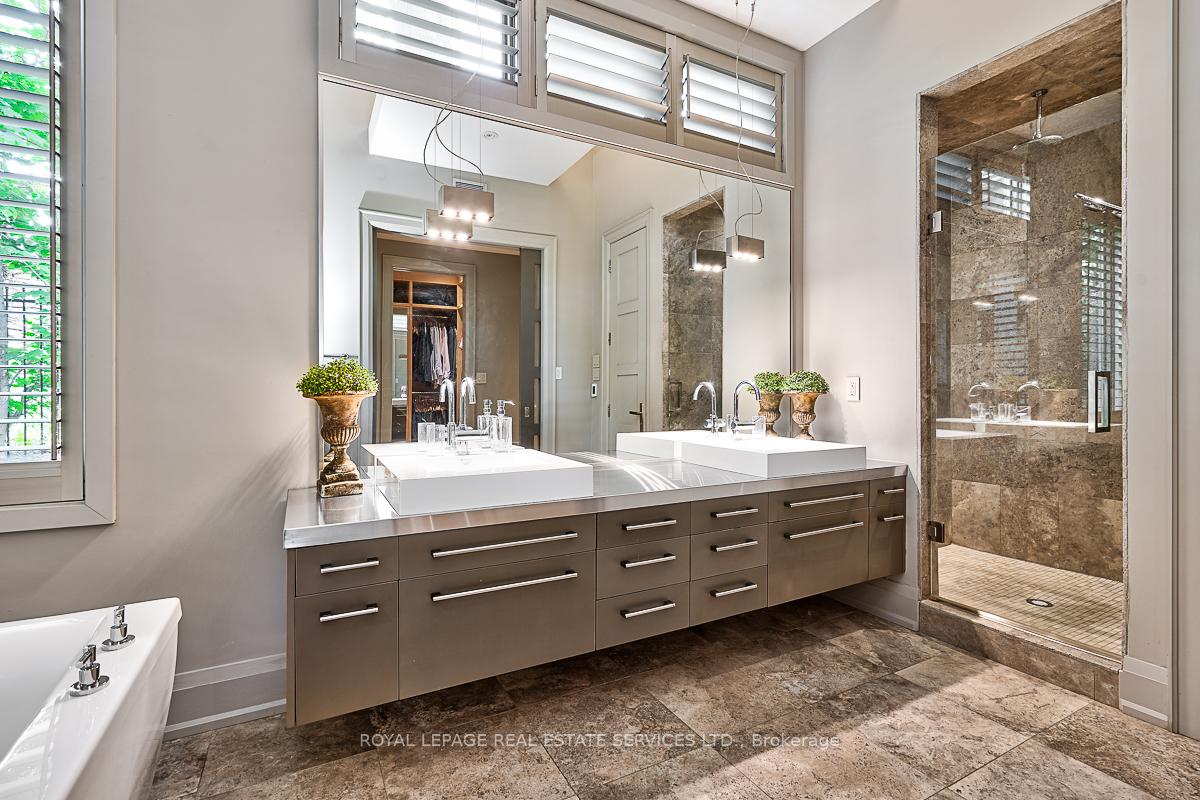
- Bathroom—Main level, Tile Floor, 5 Pc Ensuite, Double Sink
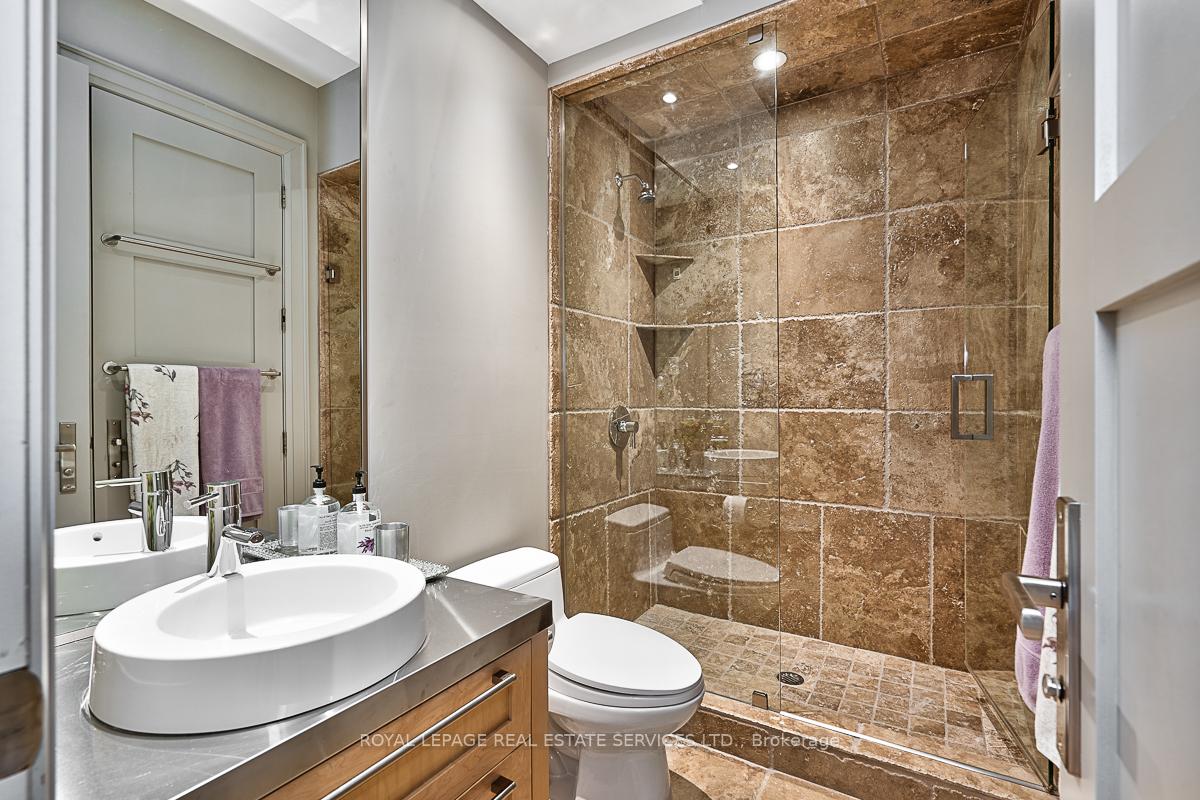
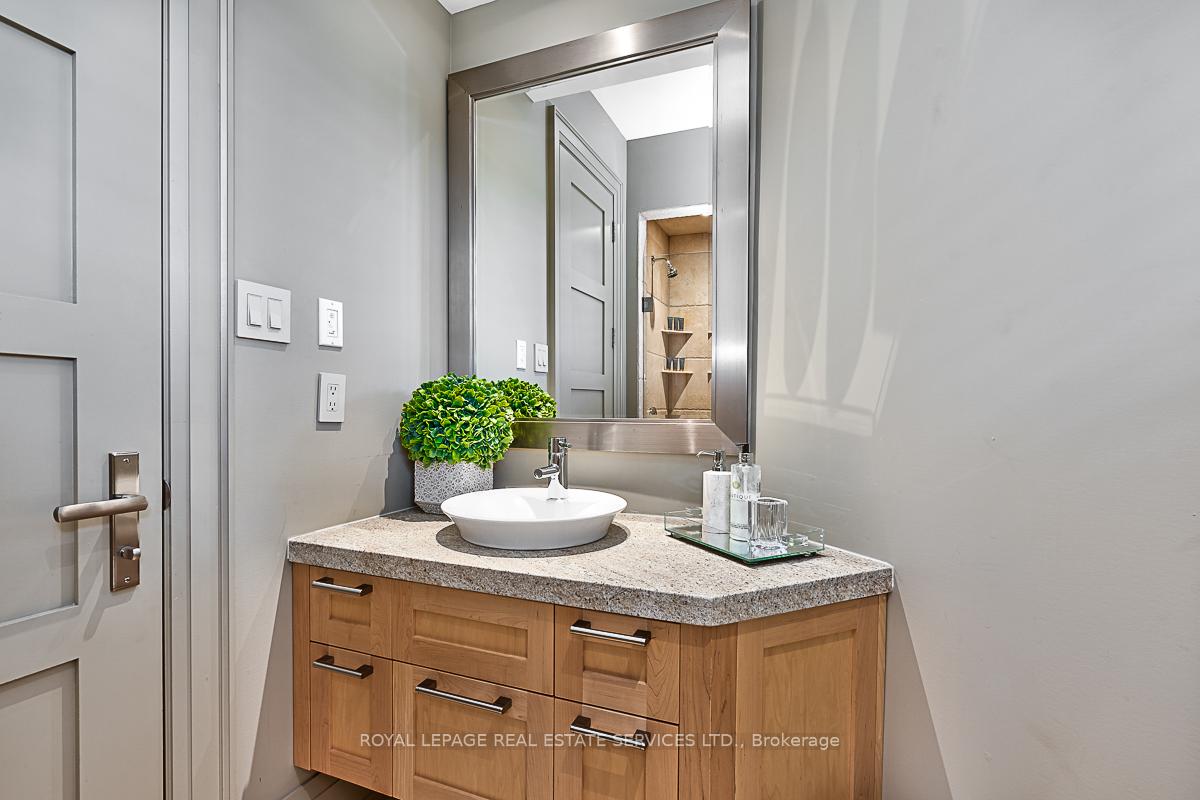
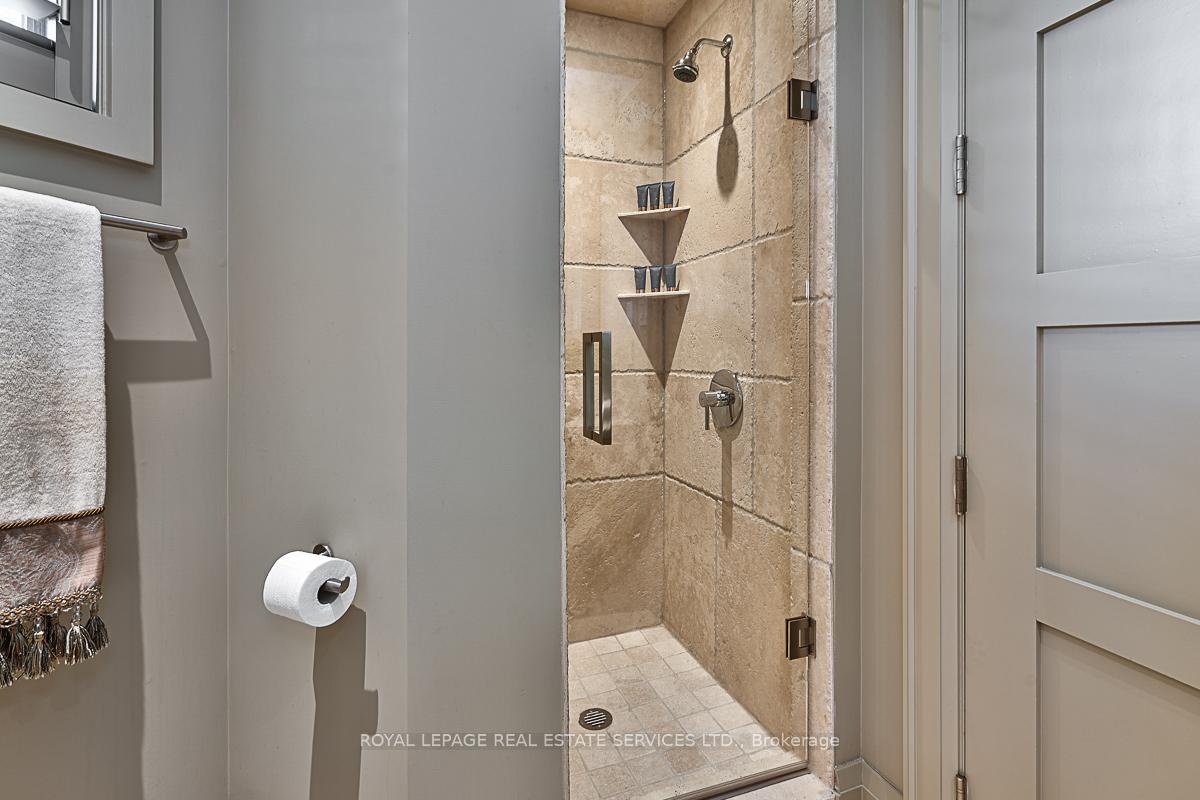
- Bathroom—Second level, Tile Floor, 3 Pc Ensuite
- Bathroom—Second level, 3 Pc Ensuite
- Bathroom—Basement level, 2 Pc Bath
- Other—Basement level
- Cold Room/Cantina—Basement level
- Workshop—Basement level
- Utility Room—Basement level
- Other—Basement level
Washrooms
- 2-piece, Main
- 5-piece, Main
- 3-piece, Second
- 2-piece, Basement
- Area
- Hamilton
- Municipality
- Hamilton
- Neighbourhood
- Ancaster
- Main cross streets
- Wilson Street East and Jerseyville Road East
- Zoning
- D
- Directions
- Wilson Street East / Jerseyville Road East /Lovers Lane
- Waterfront
- None
- MLS® number
- X12093514
- Data source
- Toronto Regional Real Estate Board
- Status change
- 2025-07-25
- Listed on
- 2025-04-21
- Days on market
- 95 days
- Possession type
- 90+ days
- Co-op commission
- 2%
- Seller
- Listed by
- ROYAL LEPAGE REAL ESTATE SERVICES LTD.
Home Market Value
Current home valuation for 177 Lovers Lane, Hamilton, Ancaster, Hamilton, ON. Listed for $3,499,000
HOMEH Estimate
$2,472,026
Estimated Sales Range
$1,730,418 - $3,213,634
HOMEH Estimate for 177 Lovers Lane, Hamilton, Ancaster
Calculated with a real agent's CMA method — 45+ years of experience, codified. Not an AI guess.
For the owner
Is this your home? Track its value.
Get this home's HOMEH Estimate by email once a month, with how many homes are for sale around you.
Mortgage Payment Calculator
Compare up to 4 down payment scenarios
20% required for homes $1.5M or more
$699,800
| Scenario 1 | Scenario 2 | Scenario 3 | Scenario 4 | |
|---|---|---|---|---|
−Down payment | % $ | % $ | % $ | % $ |
+CMHC insurance | $0 | $0 | $0 | $0 |
=Total mortgage | $2,799,200 | $2,624,250 | $2,449,300 | $2,274,350 |
Amortization | ||||
Mortgage rate | % | % | % | % |
| Payment frequency | ||||
=Mortgage payment | $13,667monthly | $12,813monthly | $11,959monthly | $11,105monthly |
Land Transfer Tax
$73,950
$73,950
Around this home
No schools found nearby
Data provided by OpenStreetMap & Fraser Institute School Rankings
Ask HOMEH
New!Hi there!
👋Text or call (416) 301-9001
Recommended for you
Based on homes you've looked at.
No recommended properties found.
Nearby similar homes
No nearby properties found.
More real estate resources
Other homes nearby
Explore this area
Nearby neighbourhoods
No nearby listings available.