
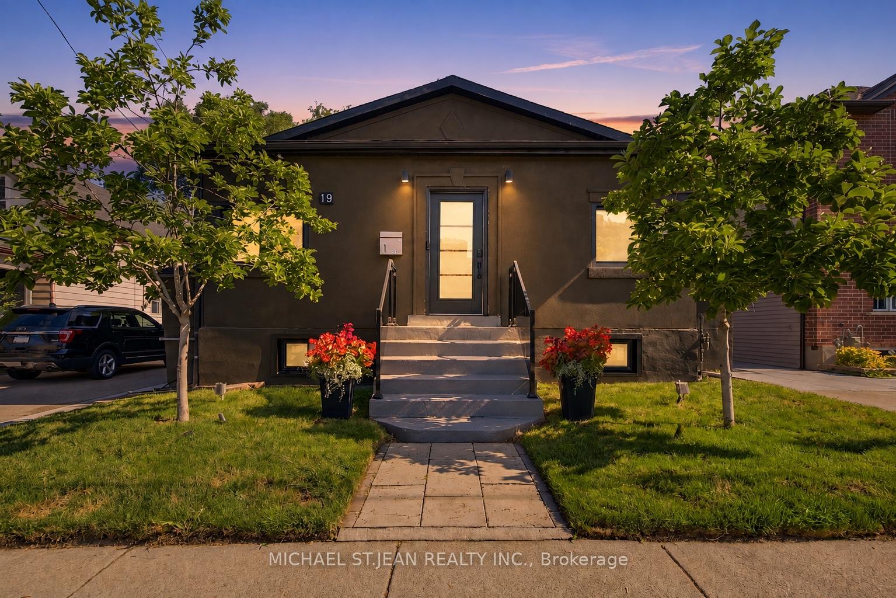
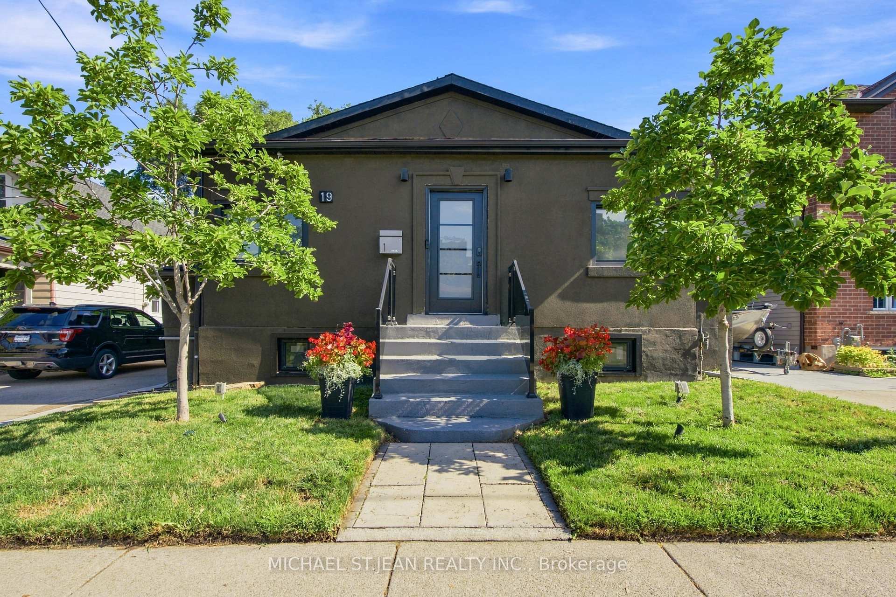
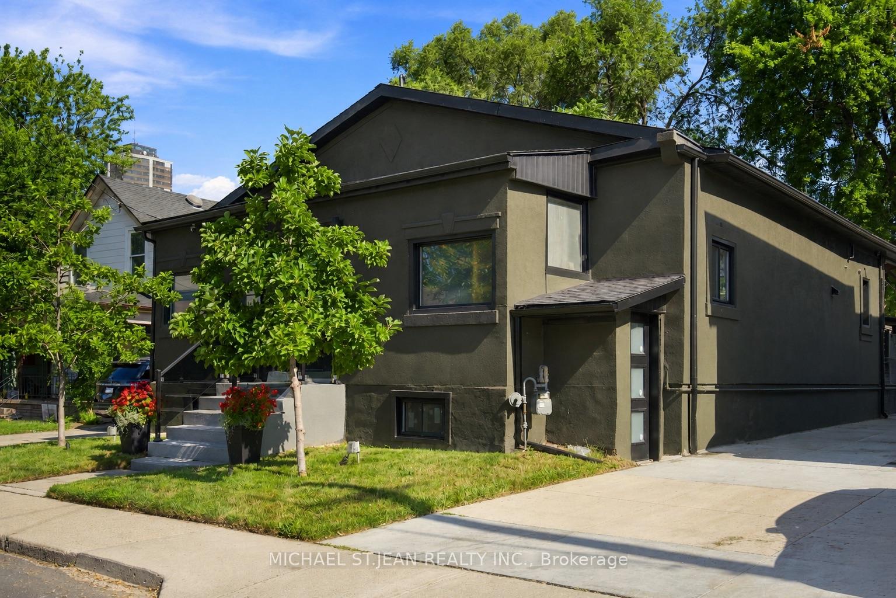
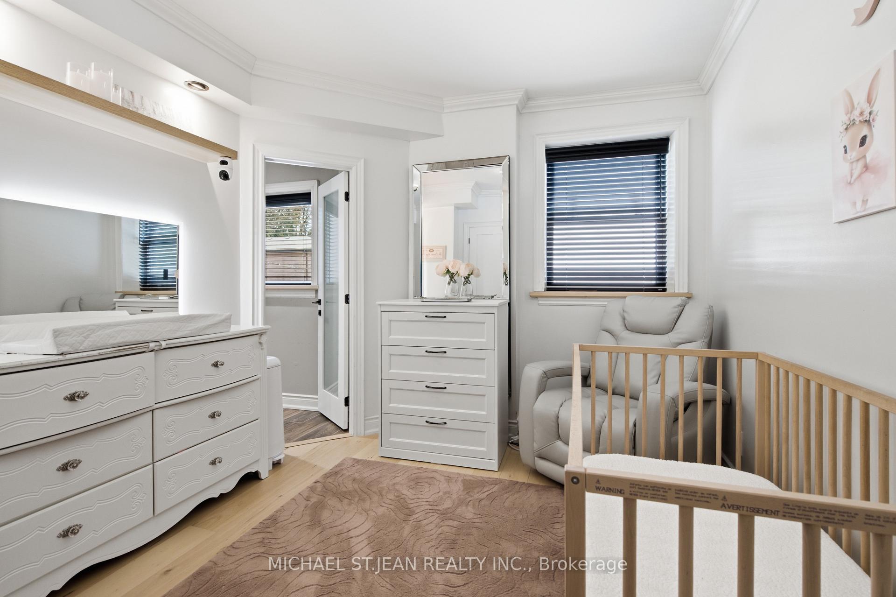
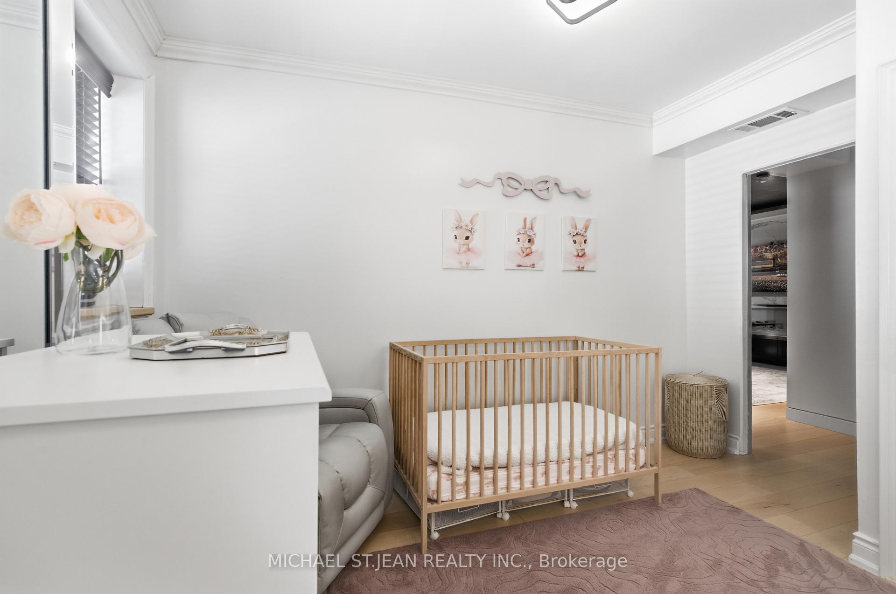
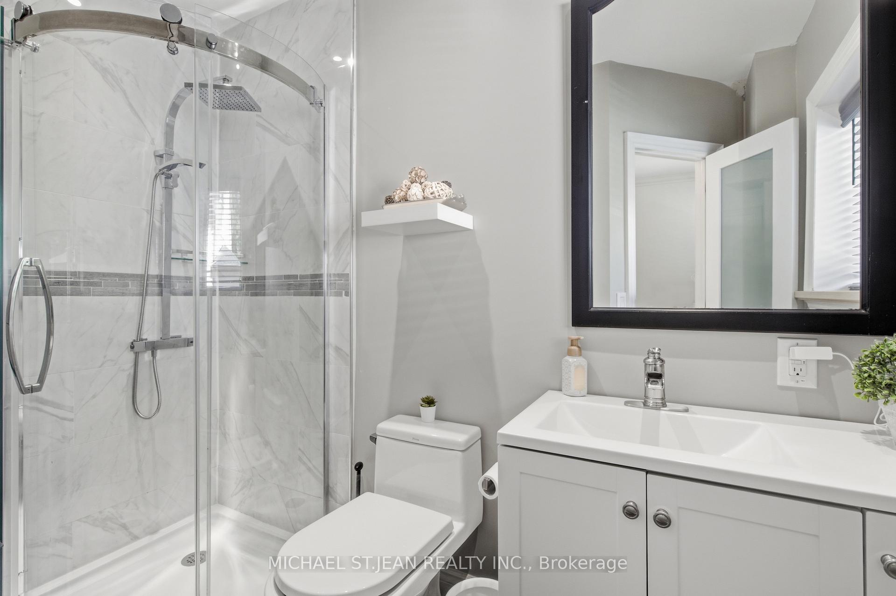
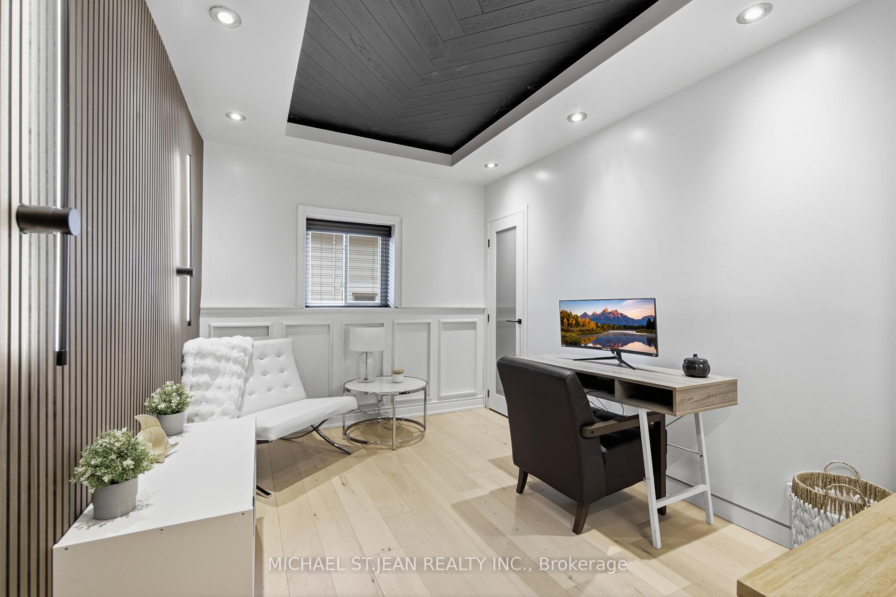
19 Grove Street
Hamilton (Corktown), ON L8N 1P4
- 3Bedrooms
- 4Bathrooms
- 0Garage
- 1100–1500Sq Ft
- $5,513Tax
- 40×96 ftLot Size
 Estimated Value:$592,228See Free Estimate Report

Sale & Price History for 19 Grove Street, Hamilton, Corktown
| Start Date | End Date | Price | Event | MLS# |
|---|---|---|---|---|
| No listing history available | ||||
Real estate boards require you to or to see the full details of this property.
*Sold prices and complete sale & price history are regulated data. Under the Trust in Real Estate Services Act, 2002 (TRESA) and the rules of the Real Estate Council of Ontario (RECO), and pursuant to the Multiple Listing Service® rules of the Canadian Real Estate Association (CREA) and the Toronto Regional Real Estate Board (TRREB), this information may be shown only to registered users who have agreed to the applicable terms of use (a Virtual Office Website, or "VOW," arrangement). HOMEH Inc., Brokerage therefore provides it to signed-in members only. Creating an account is free and takes under a minute.
About 19 Grove Street, Hamilton, Corktown
Summarized Description
- Located in vibrant Corktown near restaurants and parks.
- Smart-home features with advanced technology throughout.
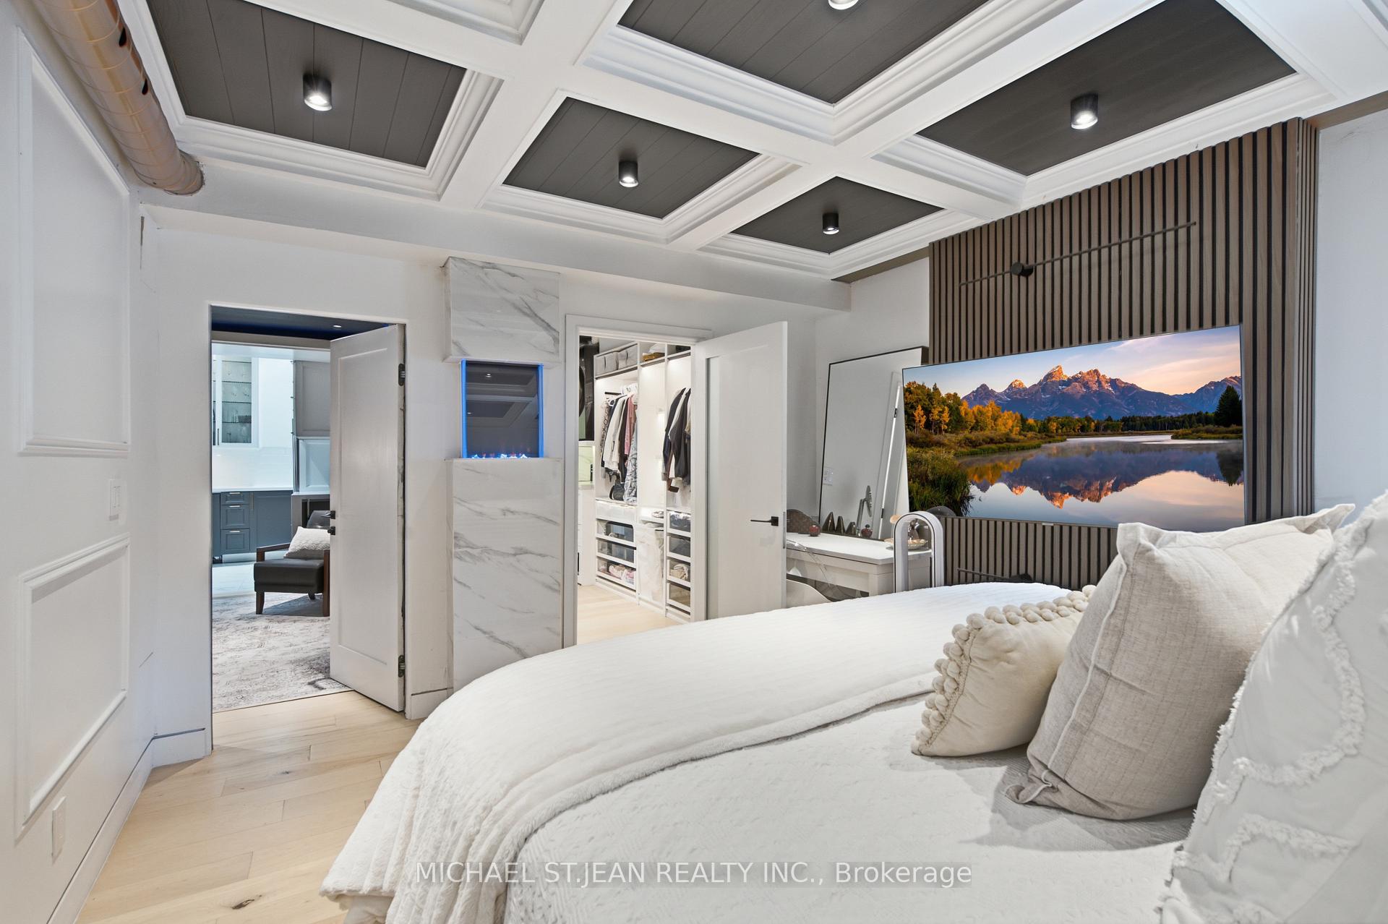
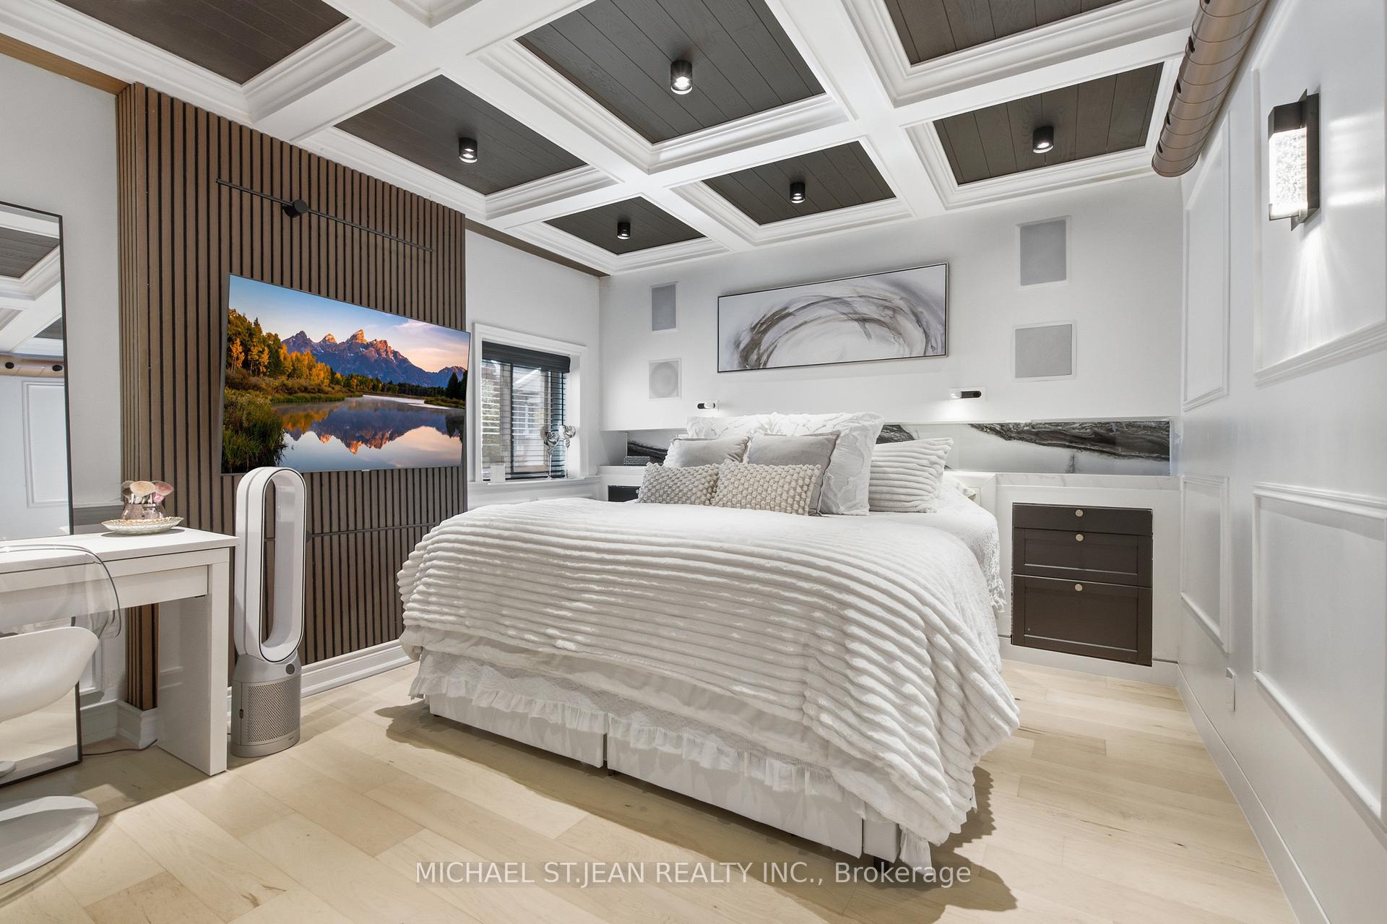
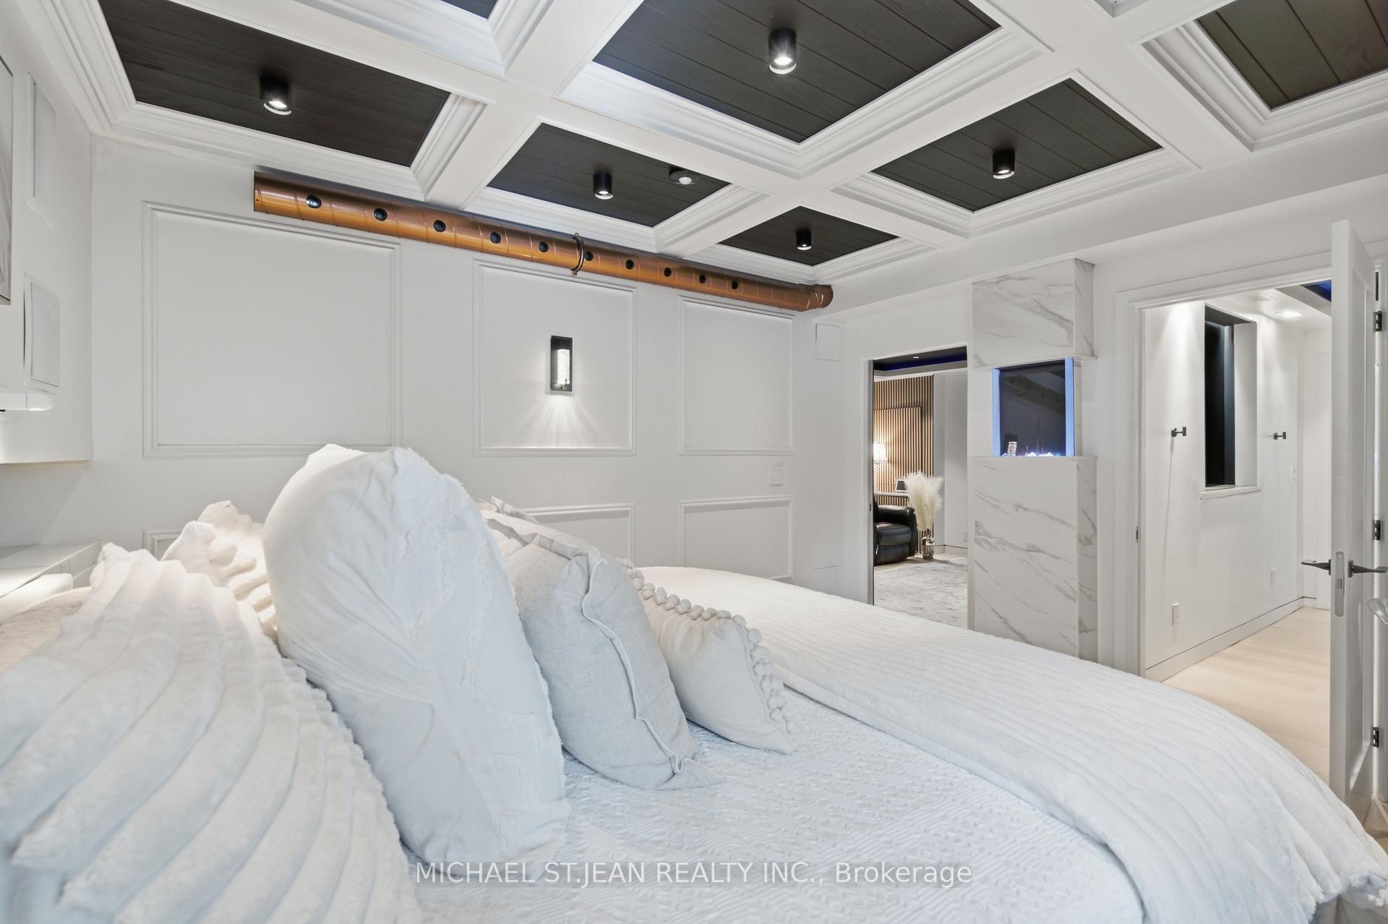
- Luxurious primary suite with coffered ceiling and fireplace.
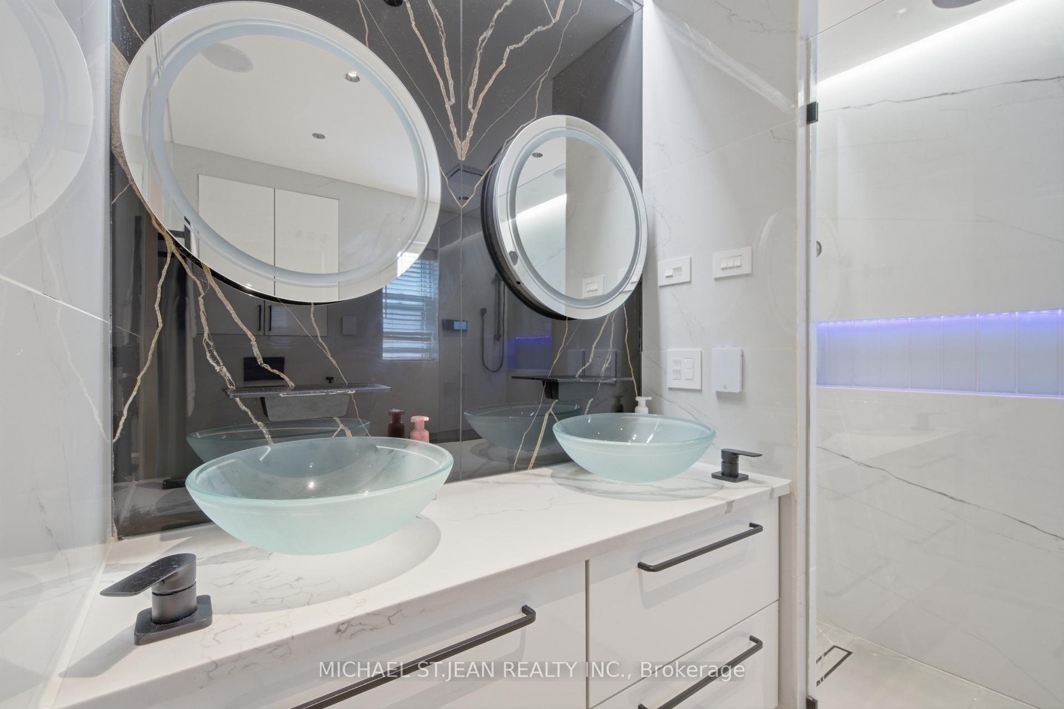
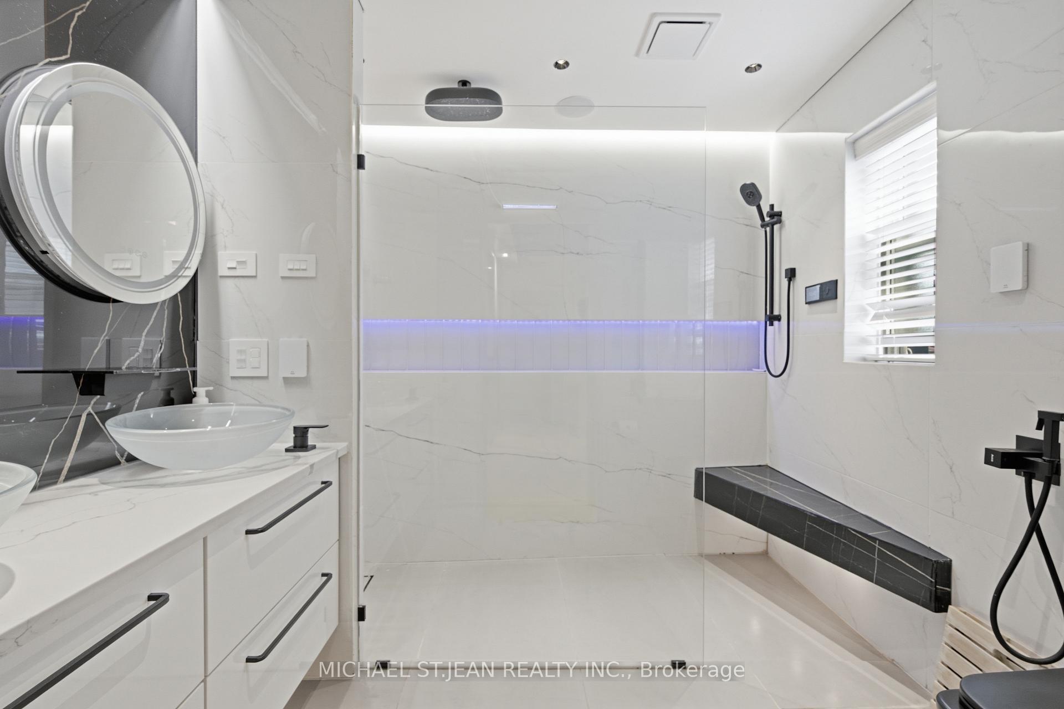
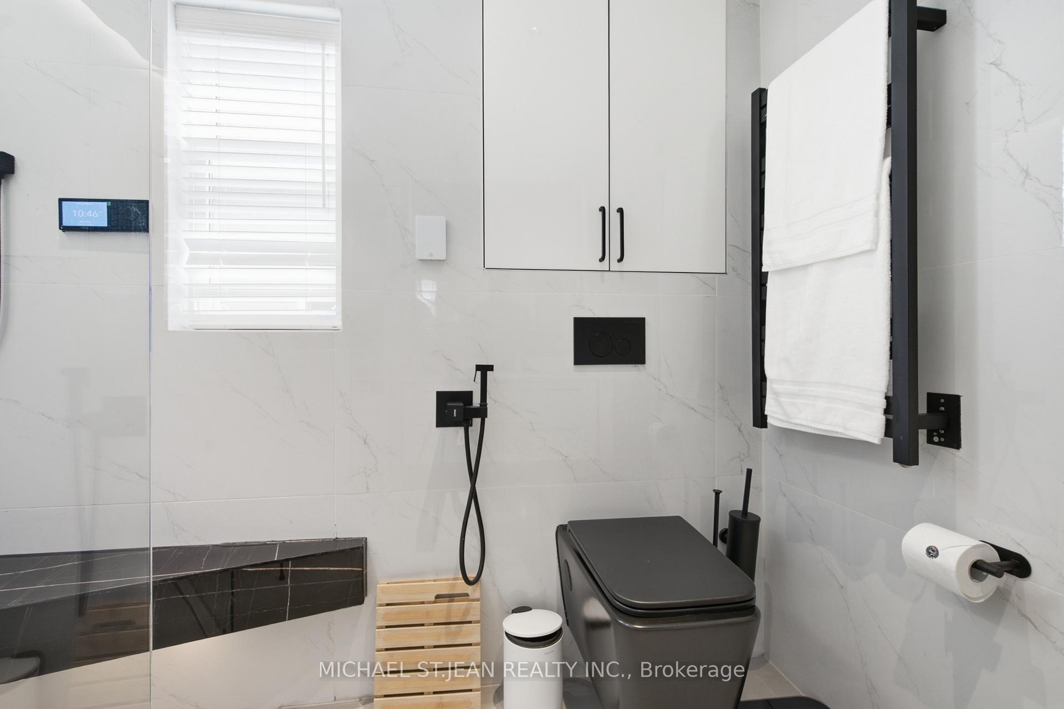
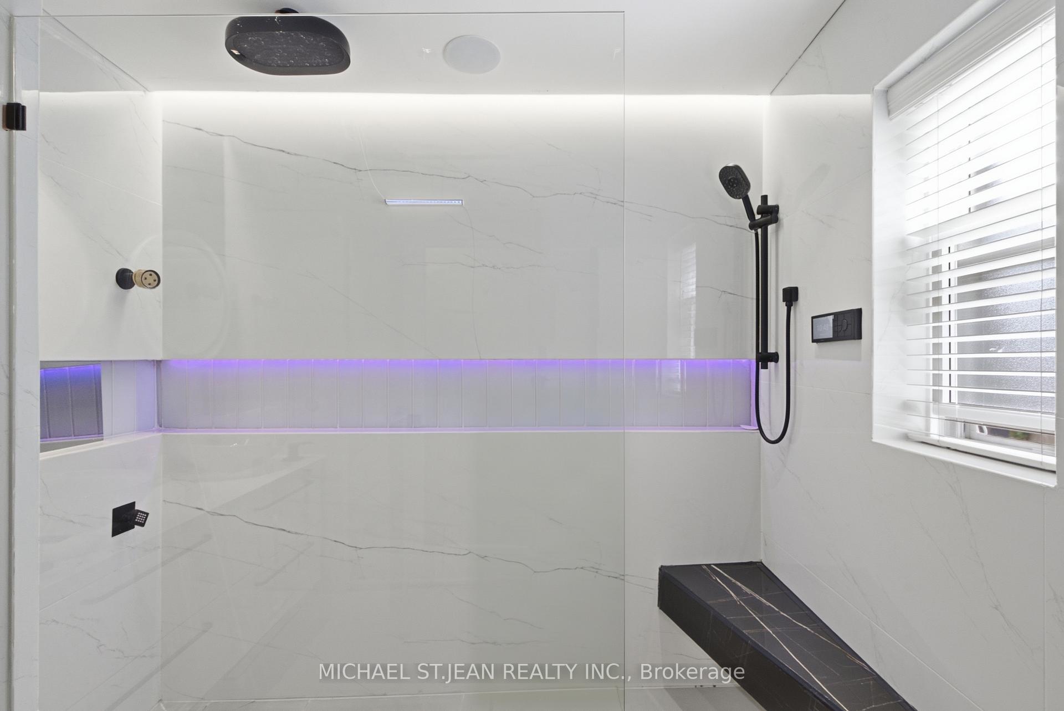
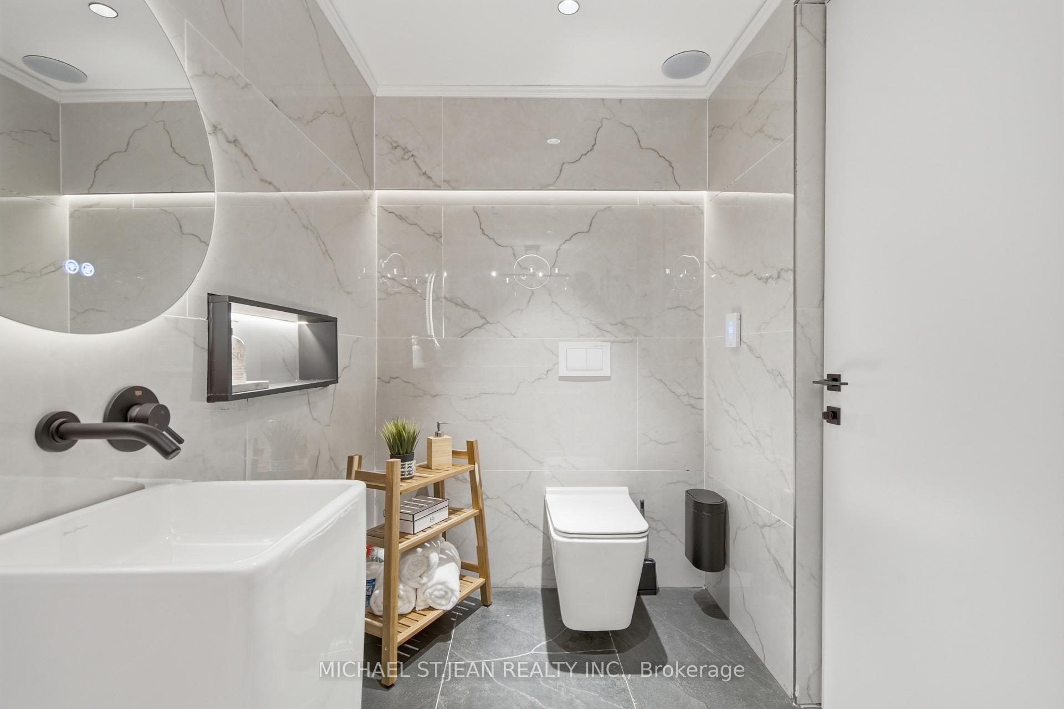
- Spa-inspired ensuite with digital shower and heated surfaces.
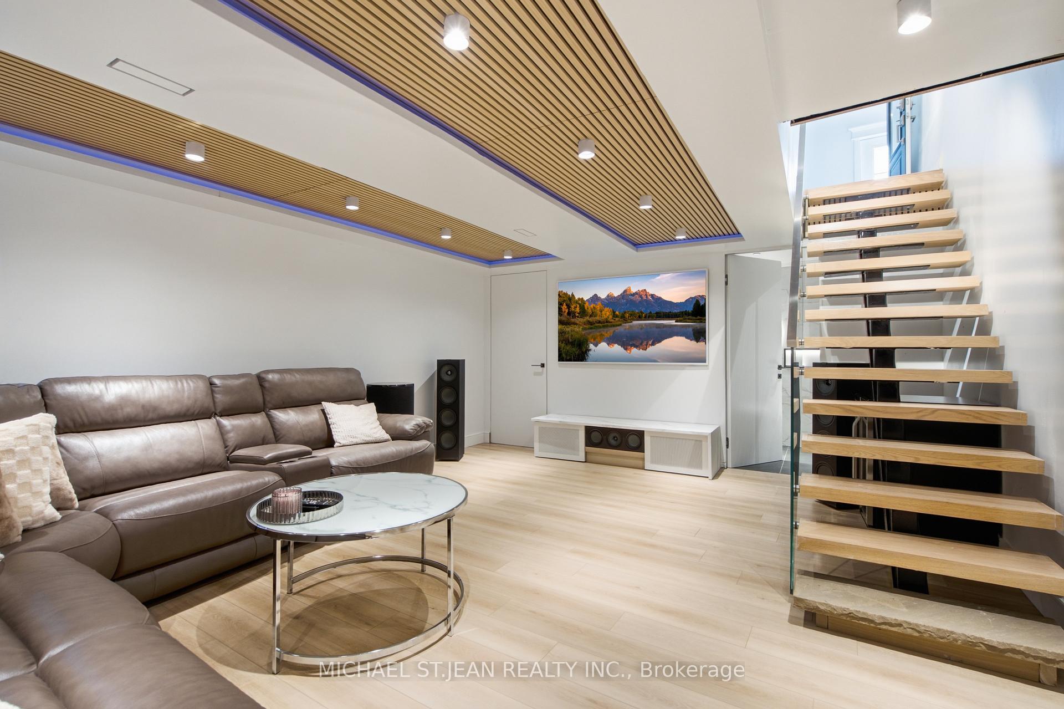
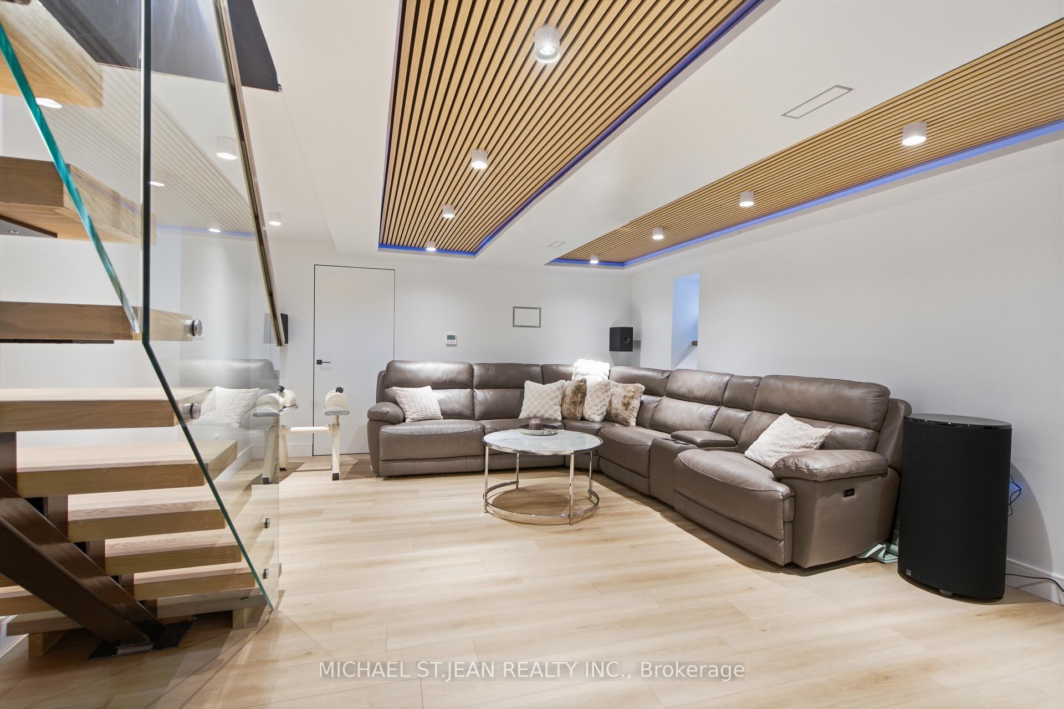
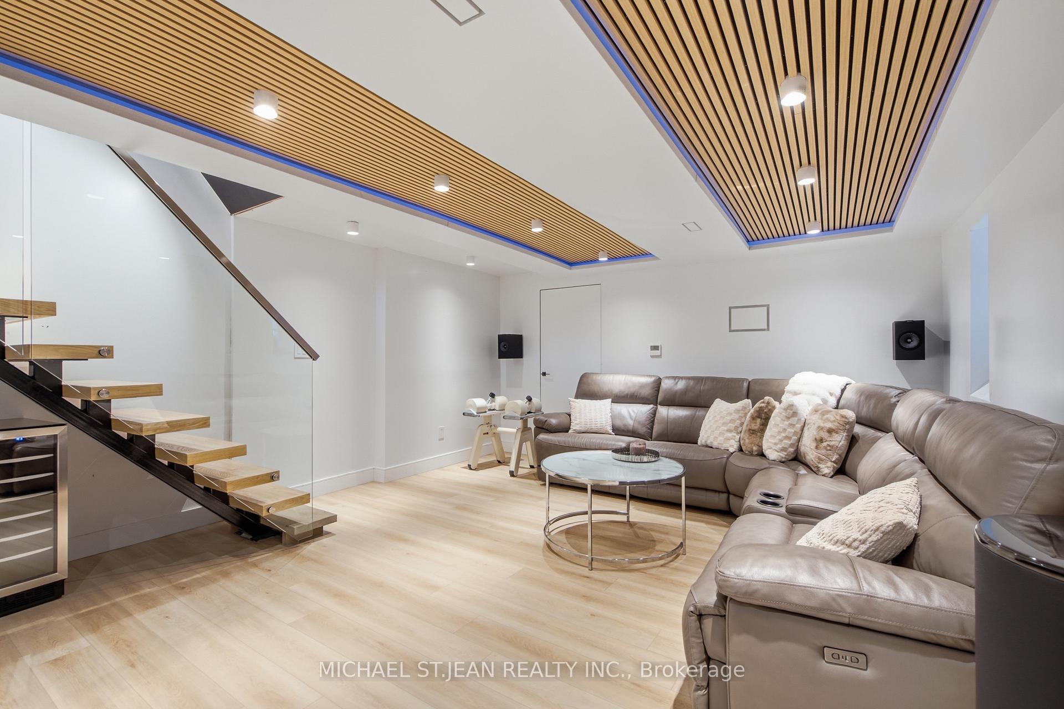
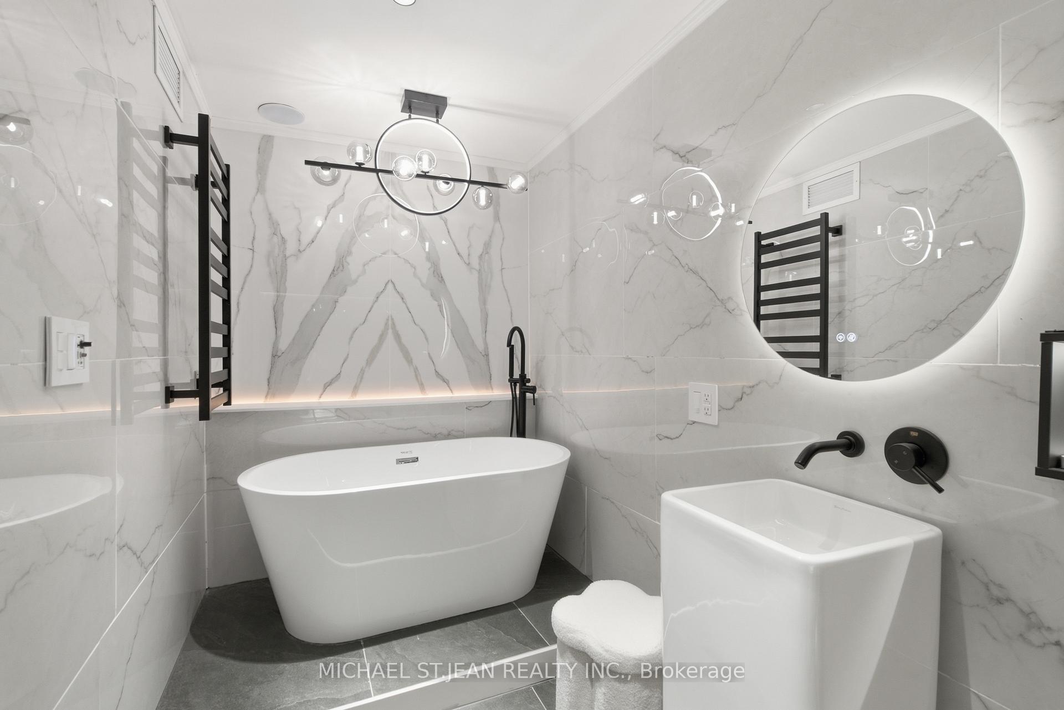
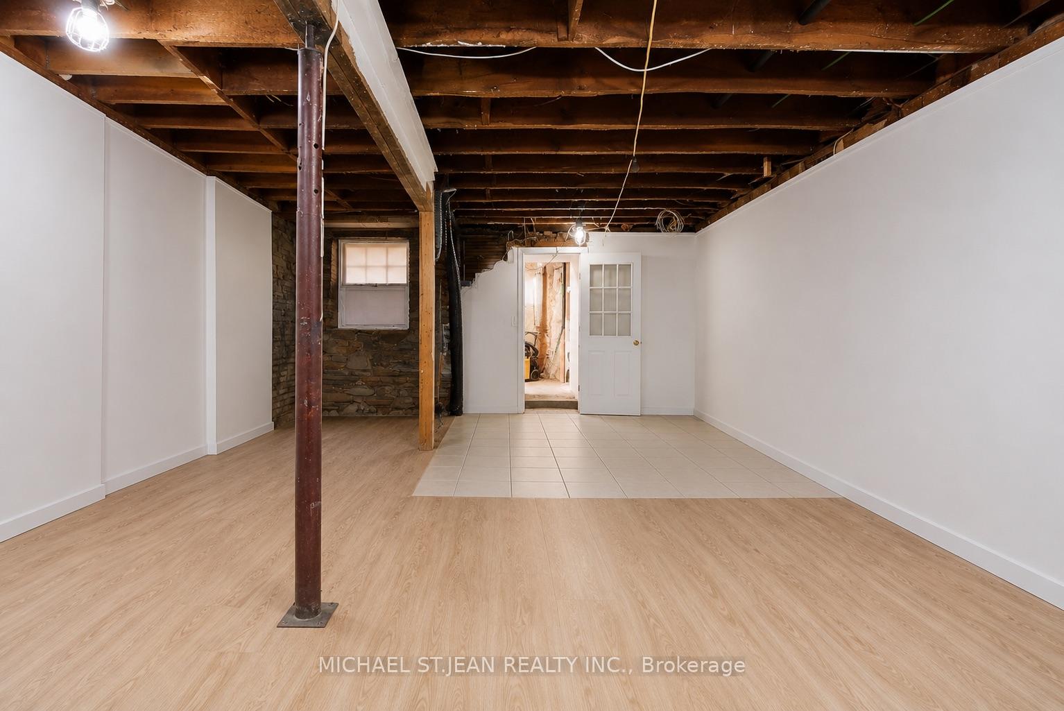
- Finished basement with soundproofing and additional bath.
- Private suite ideal for in-law or rental opportunities.
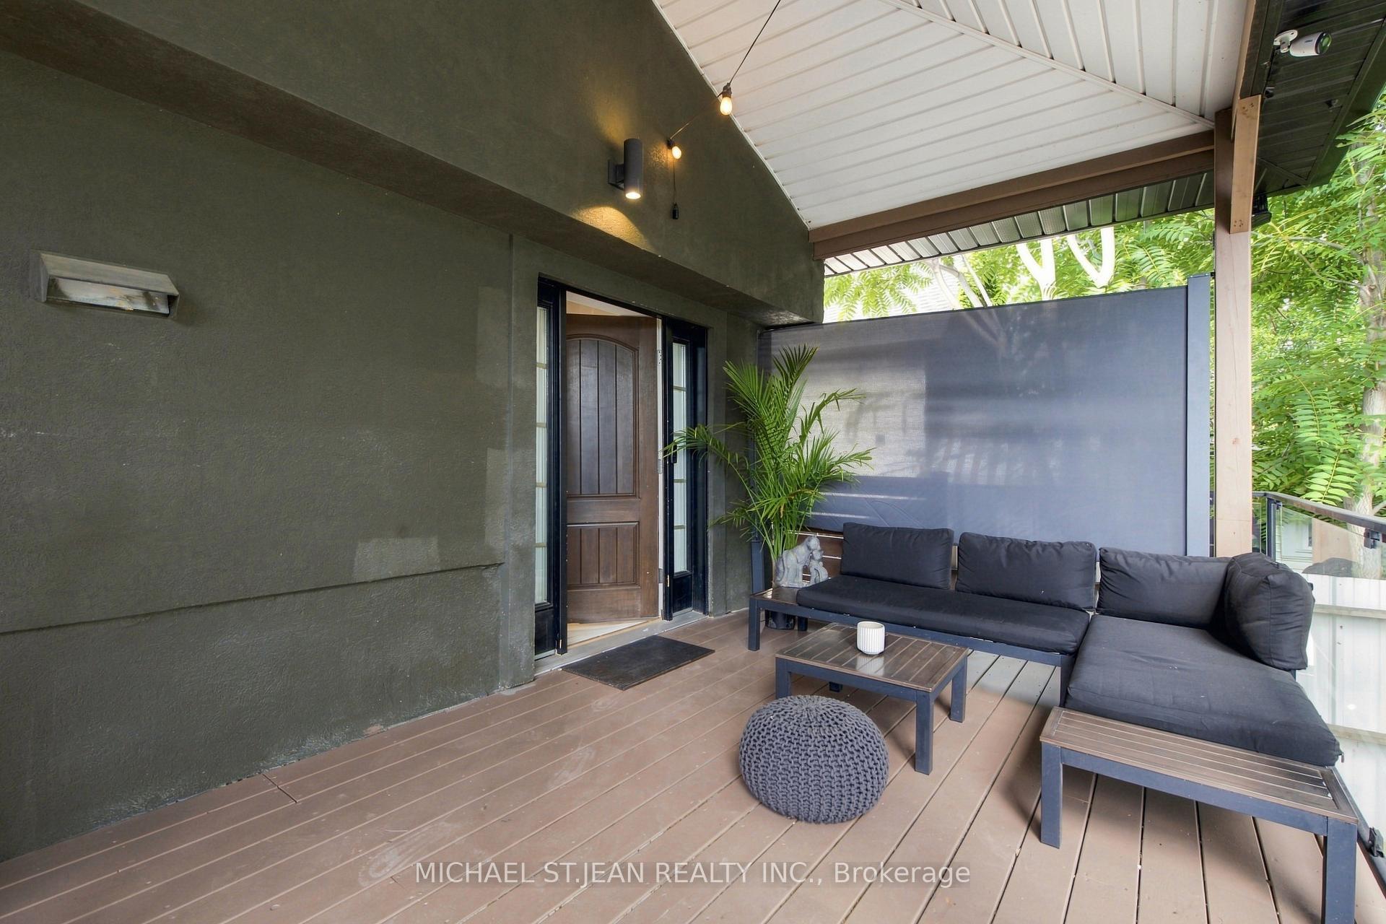
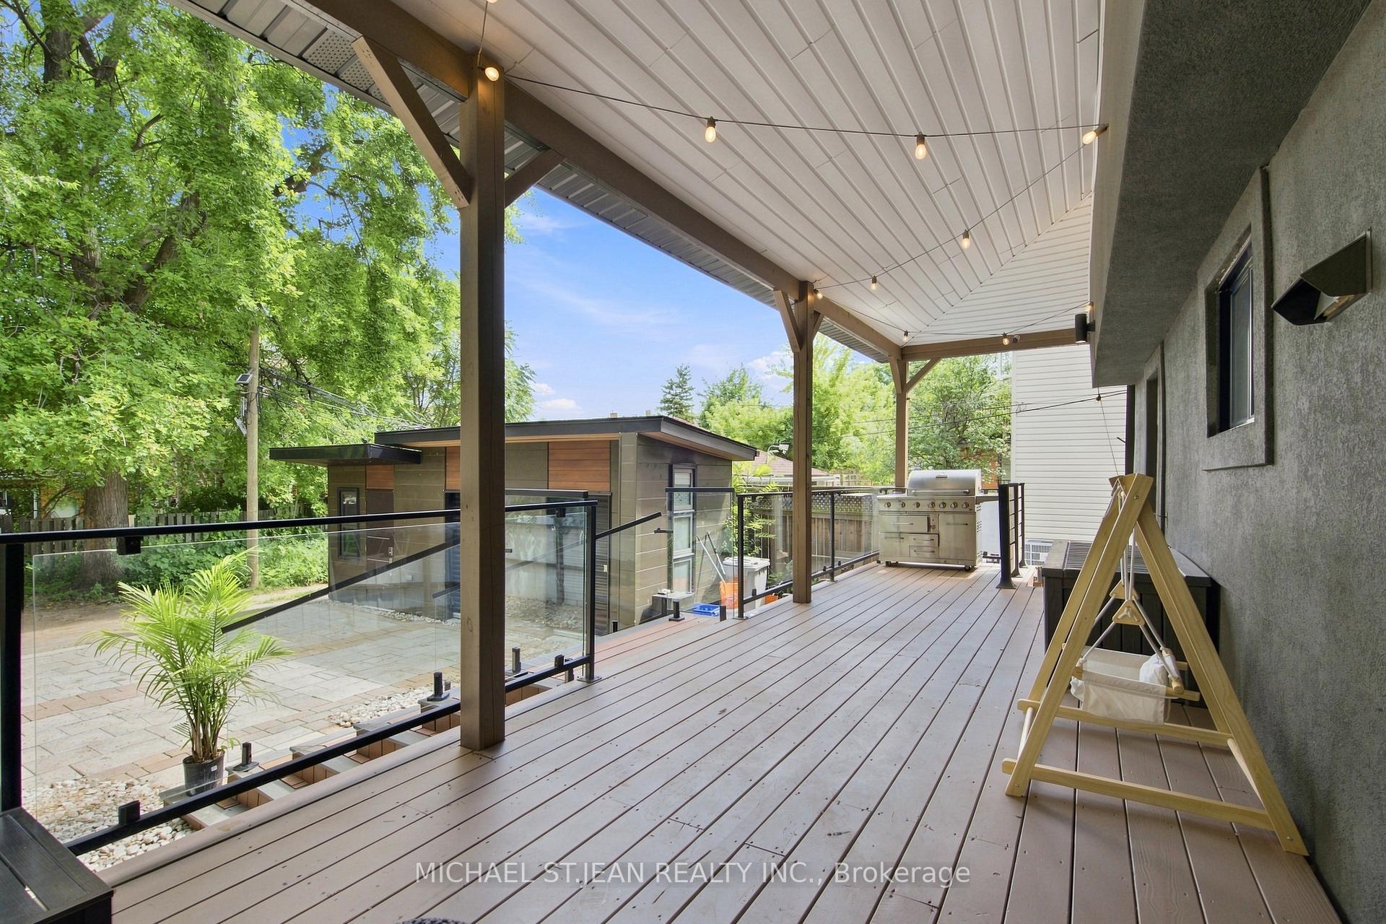
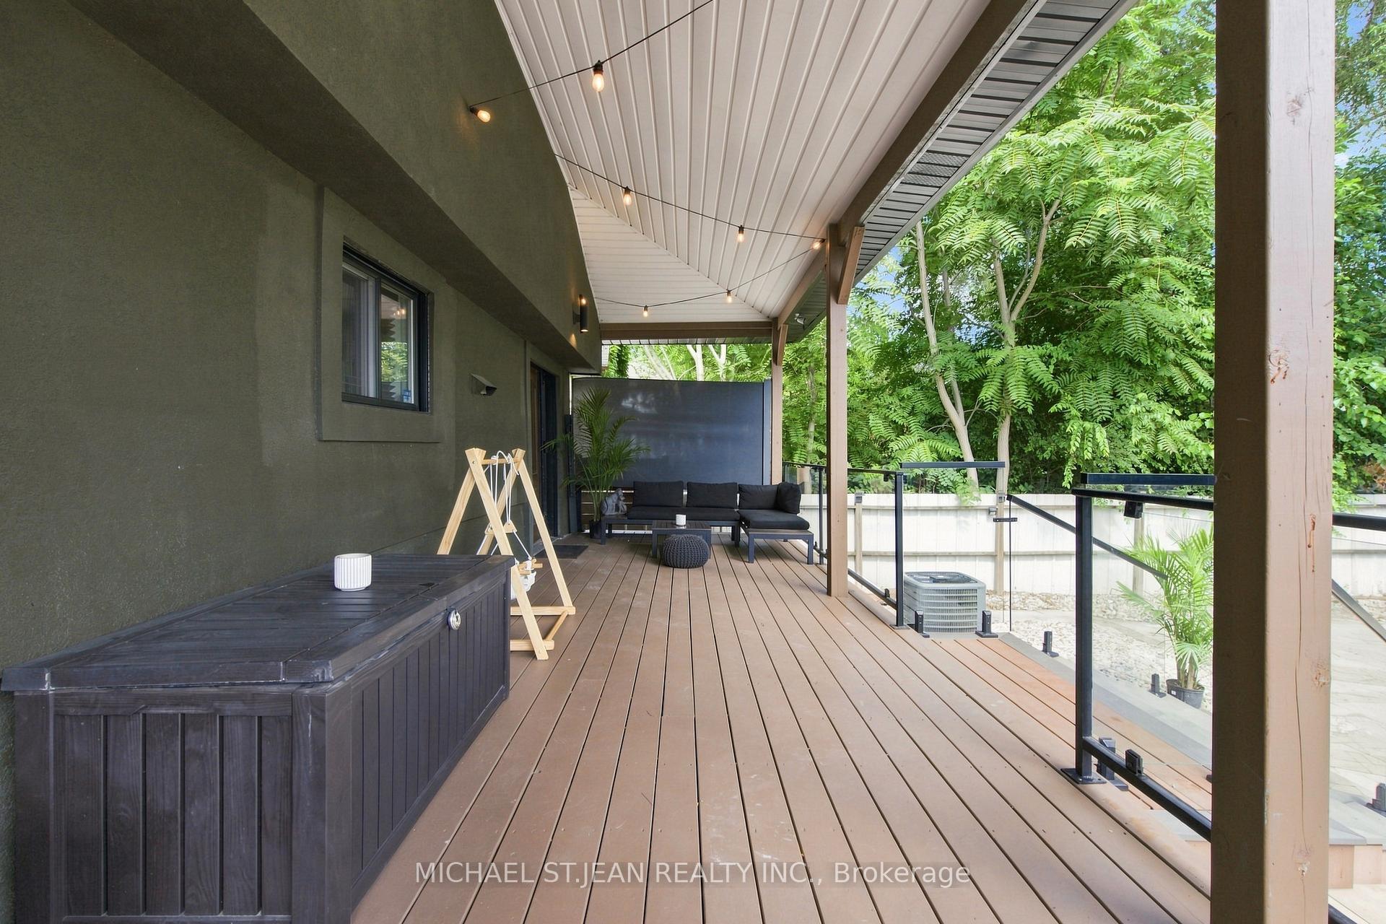
- Outdoor entertaining space with a covered deck.
- Parking for four vehicles and modern security features.
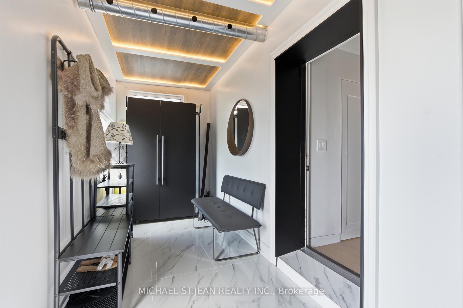
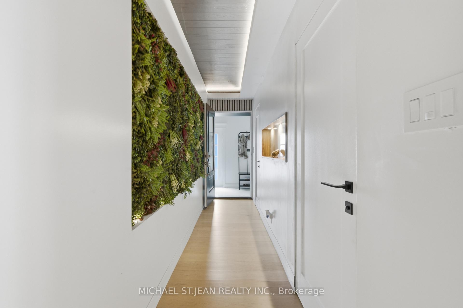
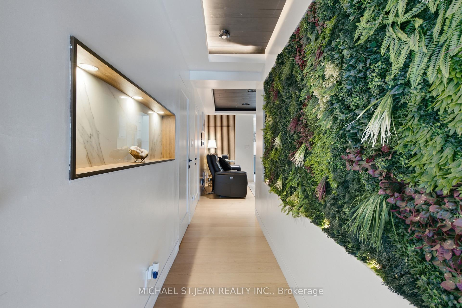
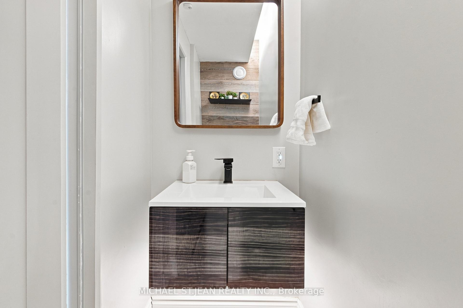
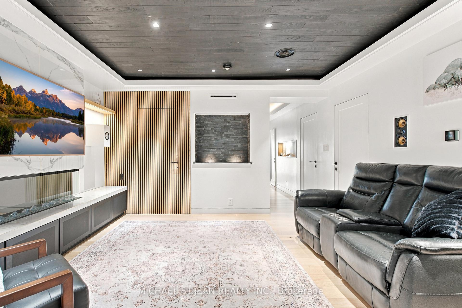
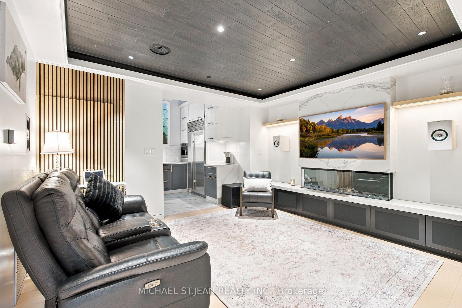
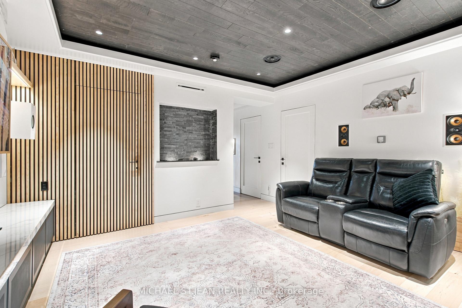
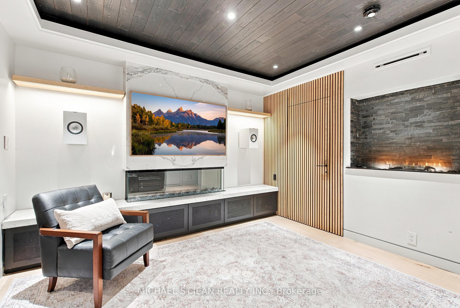
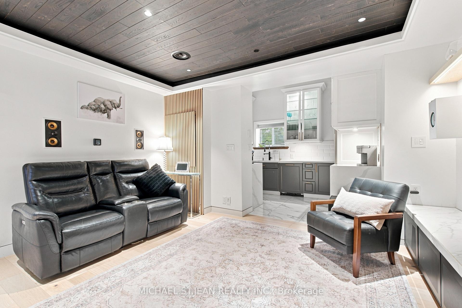
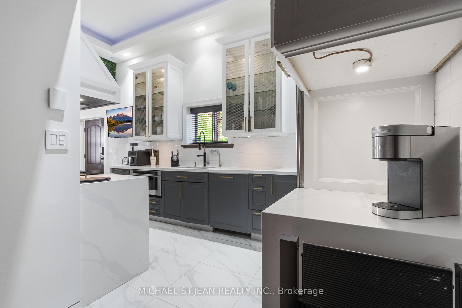
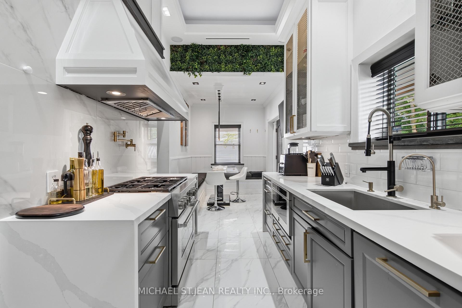
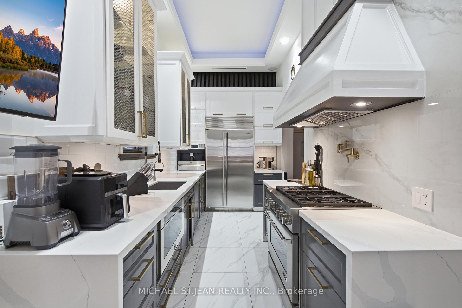
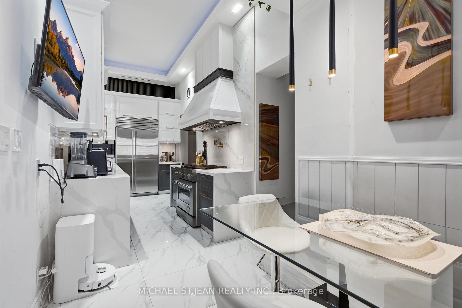
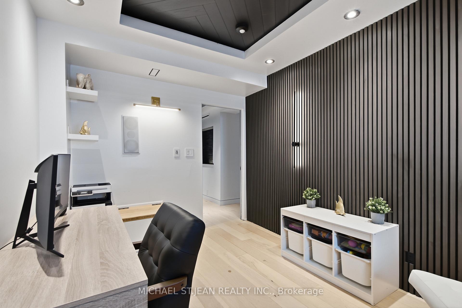
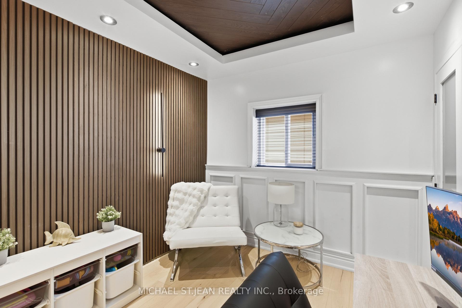
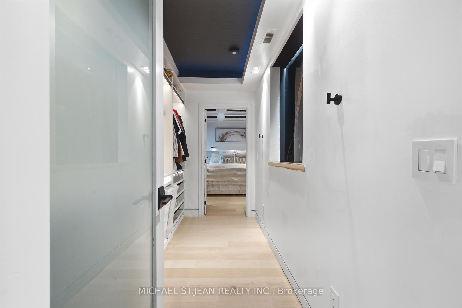
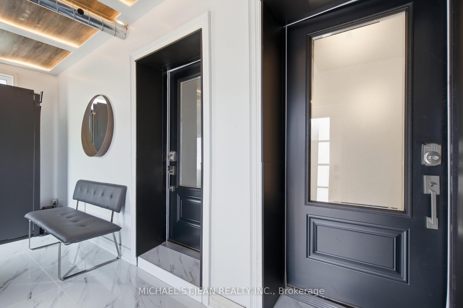
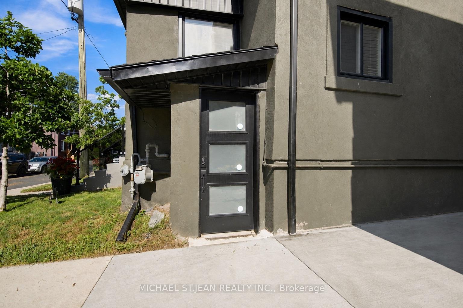
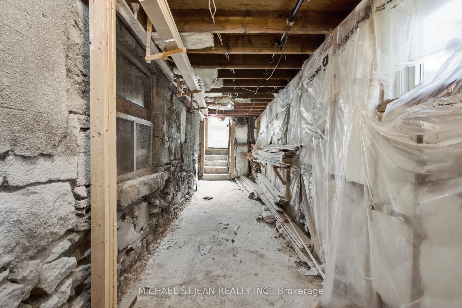
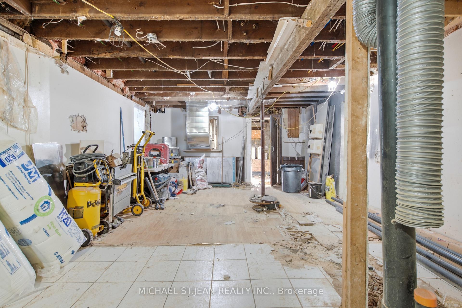
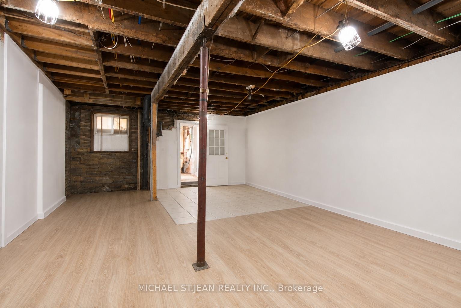
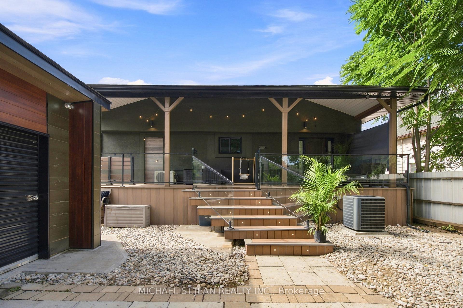
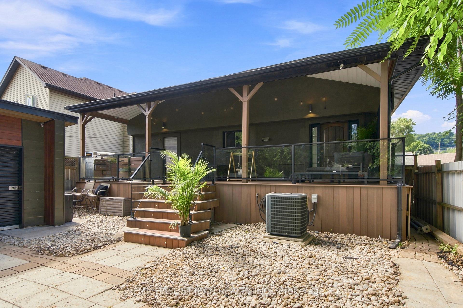
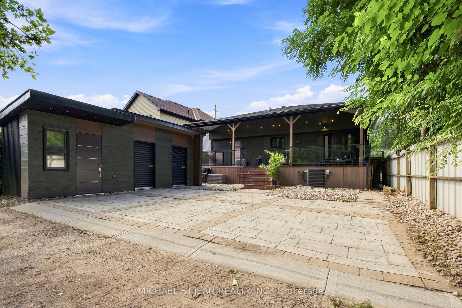
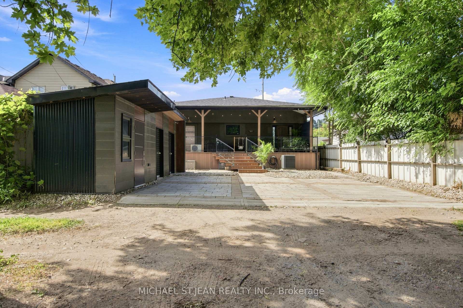
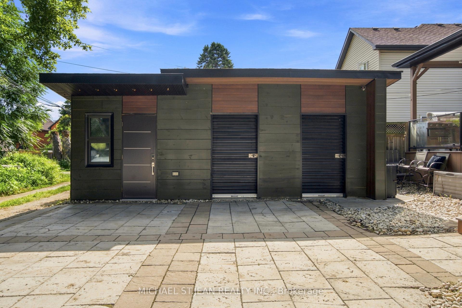
Why choose a condo or townhouse when you can have your own beautifully finished bungalow in the heart of Corktown? Minutes from St. Joseph's Healthcare Hamilton, the GO Centre, restaurants, cafés, parks, and trails, this approximately 1,400 sq. ft., 3-bedroom, 4-bathroom bungalow offers the best of urban living with the privacy, space, and comfort of a detached home. Beautiful 3/4-inch maple hardwood and porcelain flooring set the tone for the quality found throughout.Warm, sophisticated & thoughtfully renovated, the primary suite is a true retreat, complete with a Napoleon fireplace, walk thru closet with laundry. The spa-inspired ensuite features heated floors, shower bench & heated towel racks. Beautiful statement sinks add personality & style to the bathrooms throughout the home.At the heart of the home, the chef-inspired kitchen impresses with soaring ceilings, heated floors & premium appliances, opening to an inviting living space where a three-sided fireplace and indoor water feature create a wonderful atmosphere for both entertaining and quiet evenings at home.The soundproofed finished basement provides even more living and storage space, along with a beautiful bathroom featuring heated floors and an oversized soaker tub. A separate approximately 650 sq. ft. unfinished area with its own private entrance offers exciting potential for an in-law suite or future income opportunity.An enclosed porch adds another welcoming place to sit and unwind, while the covered back deck extends your living space outdoors. Enjoy private outdoor space, parking for four and an impressive 8' x 24' shed/workshop on a concrete slab with hydro and windows-perfect for a hobbyist, workshop, or additional storage.Smart-home features, integrated lighting, multiple fireplaces, and thoughtful upgrades throughout make this a choice home that needs to be seen to be fully appreciated.No elevators. No shared hallways. Your own front door and your own retreat-all in the heart of Corktown.
Key Facts & Features
Property Costs
- Annual Property Tax Amount
- $5,513
- Land Transfer Tax Fee
- $10,475
- Basement Type
- Partial Basement, Partially Finished
Interior Features
- Interior Extras
- Bar Fridge, Rough-In Bath, Separate Hydro Meter, Water Heater, Water Meter, Storage
- View
- City
- Security Features
- Alarm System
- Fireplace/Stove
- No
- Elevator
- No
Exterior Features
- Exterior Extras
- Deck, Porch, Porch Enclosed
- Pool
- None
- Property Features
- Hospital, Level, Park, Place Of Worship, Public Transit, School Bus Route
- Accessibility Features
- Lever Door Handles, Level Within Dwelling, Roll-In Shower
- Other Structures
- Shed
Building
- Building Type
- Detached
- Building Style
- Bungalow
- Approx Age
- 100+
Construction
- Exterior Finish
- Shingle , Concrete Block
- Roof
- Asphalt Shingle
- Foundation Details
- Concrete Block, Stone
- Special Designation
- Unknown
Lot
- Lot Front
- 40.00 ft
- Lot Depth
- 96.00 ft
Inclusions
- Inclusions
- Dishwasher, Dryer, Gas Stove, Range Hood, Refrigerator, Washer, Window Coverings, Wine Cooler, Light Fixtures
Exclusions
- Exclusions
- See List of Exclusions in Supplements
Parking & Garages
- Garage Type
- None
- Garage Spaces
- 0
- Parking Spaces
- 2
- Total Garage And Parking Spaces
- 2
Heating & Cooling
- Heat Source
- Gas
- Heat Type
- Forced Air
- Air Conditioning
- Central Air
- Water
- Municipal
- Sewers
- Sewer
- Bedrooms
- 3
- Washrooms
- 4
- Kitchens
- 1
Room sizes
- Bathroom—Main level
- Primary Bedroom—Main level
- Bedroom—Main level
- Kitchen—Main level
- Living Room—Main level
- Dining Room—Main level
- Foyer—Main level
- Bathroom—Lower level
- Bathroom—Main level
- Bathroom—Main level, 3 Pc Ensuite
- Bedroom—Main level
- Recreation—Lower level
- Pantry—Main level
Washrooms
- 2-piece, Main
- 3-piece, Main
- 3-piece, Main
- 3-piece, Lower
- Municipality
- Hamilton
- Neighbourhood
- Corktown
- Main cross streets
- Wellington St S
- Directions
- Wellington St S & Grove St
- MLS® number
- X13692672
- Data source
- Toronto Regional Real Estate Board
- Listed on
- 2026-08-19
- Updated on
- 2026-09-15
- Days on market
- 61 days
- Possession type
- Other
- Co-op commission
- 2% + HST
- Seller
- Listed by
- MICHAEL ST.JEAN REALTY INC.
Home Market Value
Current home valuation for 19 Grove Street, Hamilton, Corktown, Hamilton, ON. Listed for $699,999
HOMEH Estimate
$592,228
Estimated Sales Range
$355,337 - $829,119
HOMEH Estimate for 19 Grove Street, Hamilton, Corktown
Calculated with a real agent's CMA method — 45+ years of experience, codified. Not an AI guess.
For the owner
Is this your home? Track its value.
Get this home's HOMEH Estimate by email once a month, with how many homes are for sale around you.
Mortgage Payment Calculator
Compare up to 4 down payment scenarios
5% on first $500K + 10% on $199,999 over $500K
$45,000
| Scenario 1 | Scenario 2 | Scenario 3 | Scenario 4 | |
|---|---|---|---|---|
−Down payment | % $ | % $ | % $ | % $ |
+CMHC insurance | $26,180 | $19,530 | $16,660 | $0 |
=Total mortgage | $680,679 | $649,529 | $611,659 | $559,999 |
Amortization | ||||
Mortgage rate | % | % | % | % |
| Payment frequency | ||||
=Mortgage payment | $3,323monthly | $3,171monthly | $2,986monthly | $2,734monthly |
Land Transfer Tax
$10,475
$10,475
Around this home
No schools found nearby
Data provided by OpenStreetMap & Fraser Institute School Rankings
Ask HOMEH
New!Hi there!
👋Text or call (416) 301-9001
Recommended for you
Based on homes you've looked at.
No recommended properties found.
Nearby similar homes
No nearby properties found.
More real estate resources
Other homes nearby
Explore this area
Nearby neighbourhoods
No nearby listings available.