
199 Barton Street W
Hamilton (Central), ON L8R 2H3
- 3Bedrooms
- 2Bathrooms
- 0Garage
- 1100–1500Sq Ft
- $2,470Tax
- 20×60 ftLot Size
 Free EstimateSee Free Estimate Report

Property not available for sale or for rent.
HOMEH One: full-service selling for a 1% listing fee. The buyer's agent commission is separate.
Free Home EvaluationHow Much Is My Home Worth?Homes for Sale NearbySale & Price History for 199 Barton Street W, Hamilton, Central
Real estate boards require you to or to see the full details of this property.
*Sold prices and complete sale & price history are regulated data. Under the Trust in Real Estate Services Act, 2002 (TRESA) and the rules of the Real Estate Council of Ontario (RECO), and pursuant to the Multiple Listing Service® rules of the Canadian Real Estate Association (CREA) and the Toronto Regional Real Estate Board (TRREB), this information may be shown only to registered users who have agreed to the applicable terms of use (a Virtual Office Website, or "VOW," arrangement). HOMEH Inc., Brokerage therefore provides it to signed-in members only. Creating an account is free and takes under a minute.
About 199 Barton Street W, Hamilton, Central
Summarized Description
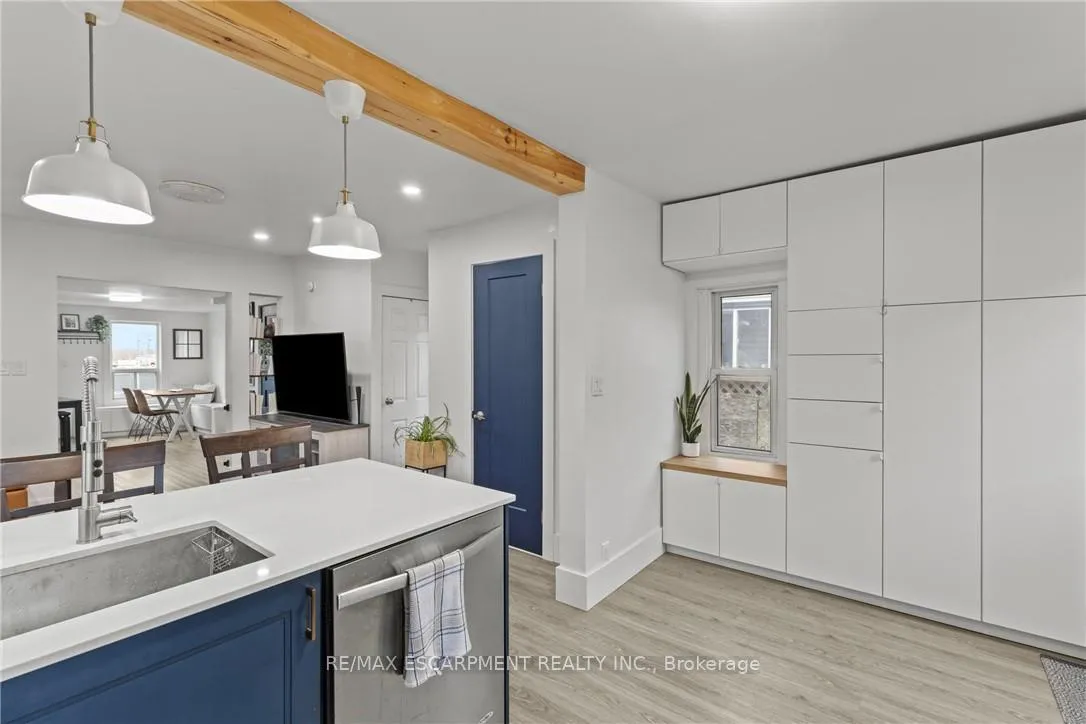
- Custom-built pantry enhances storage and organization.
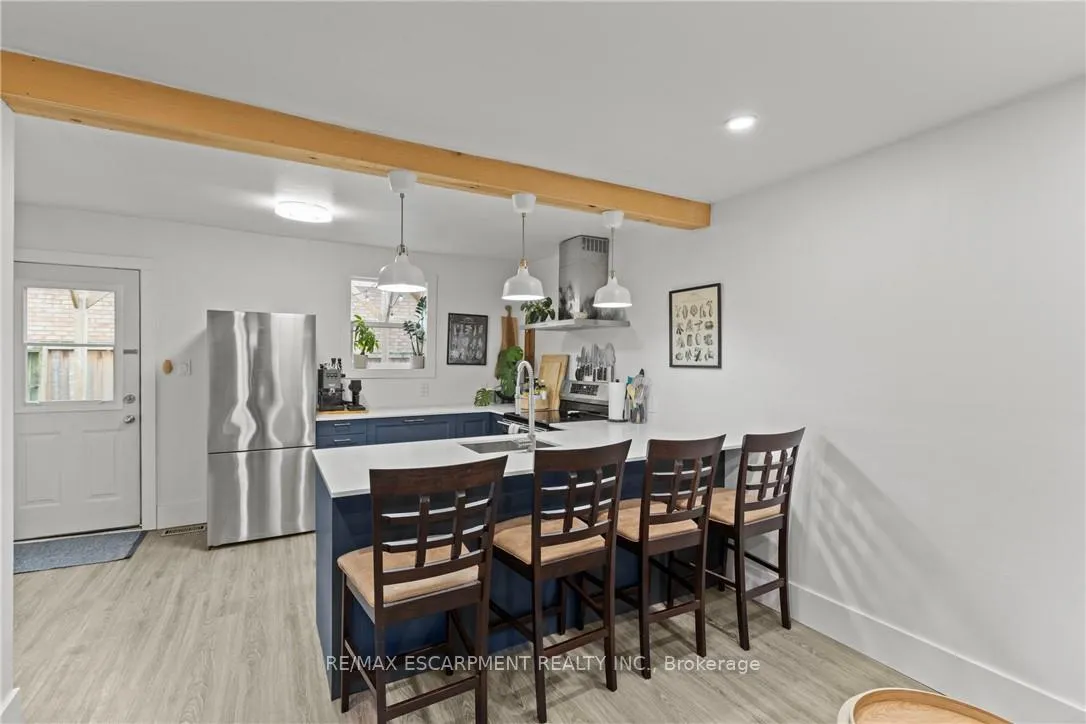
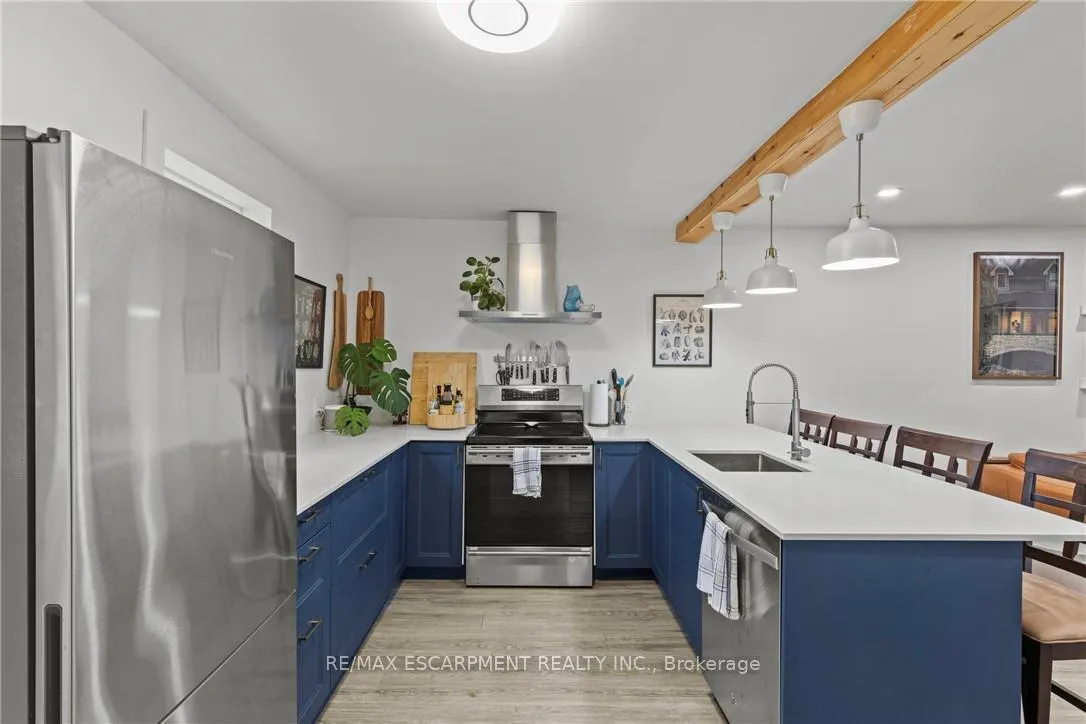
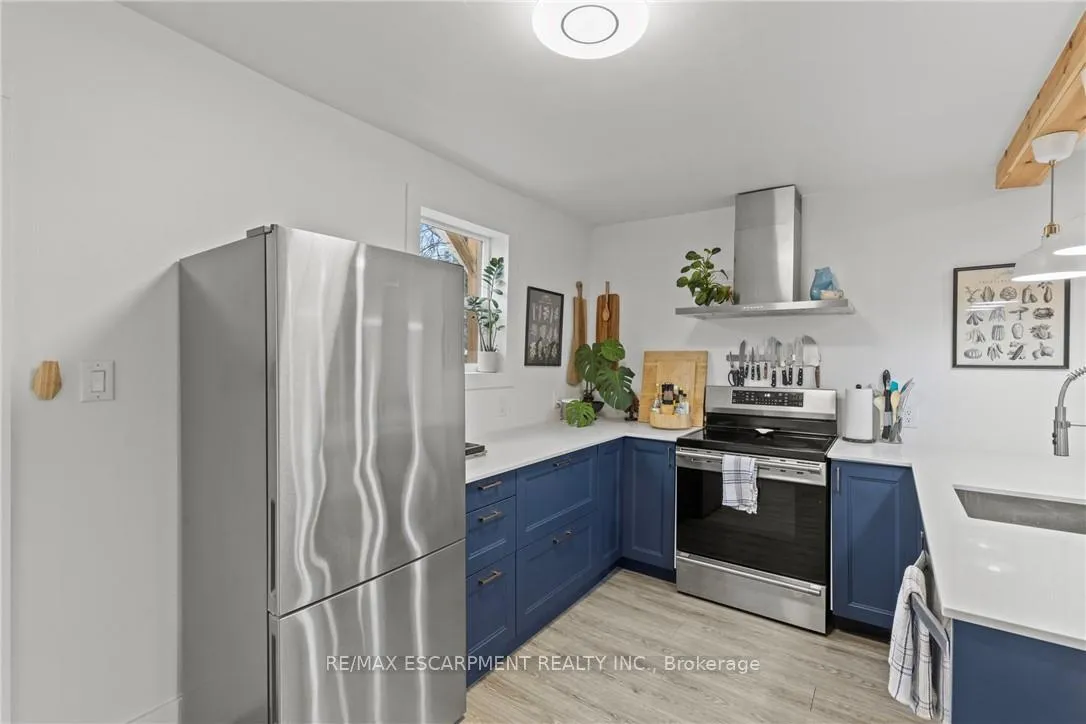
- Renovated kitchen features quartz counters and stainless steel appliances.
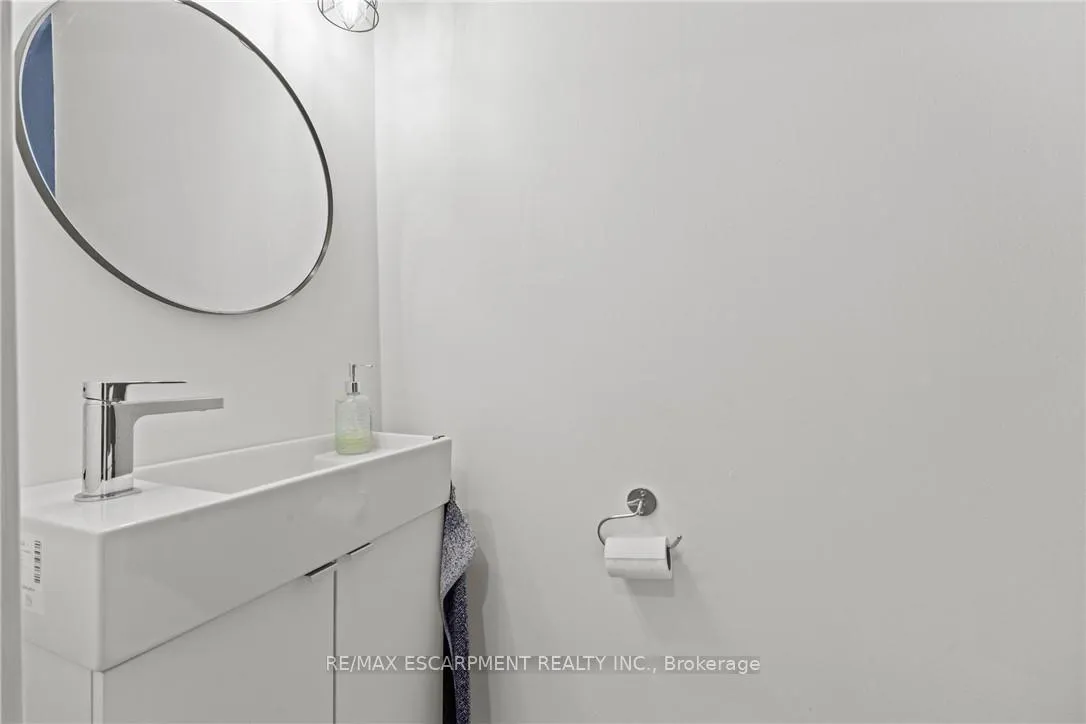
- Cozy living room with convenient 2-pc bathroom for guests.
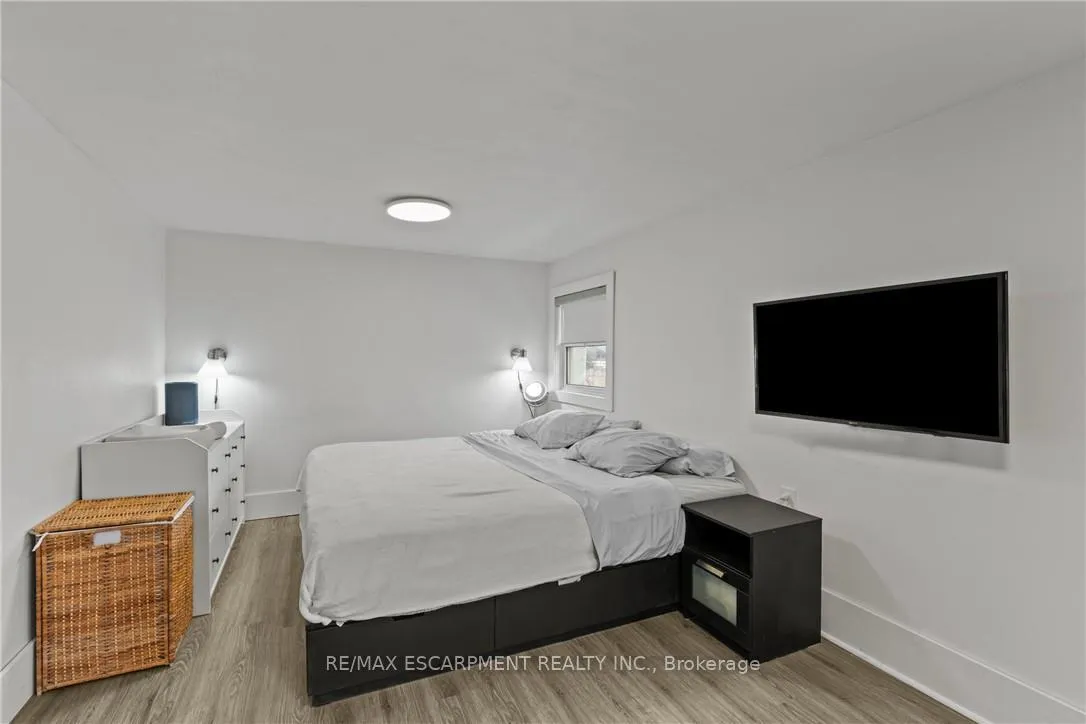
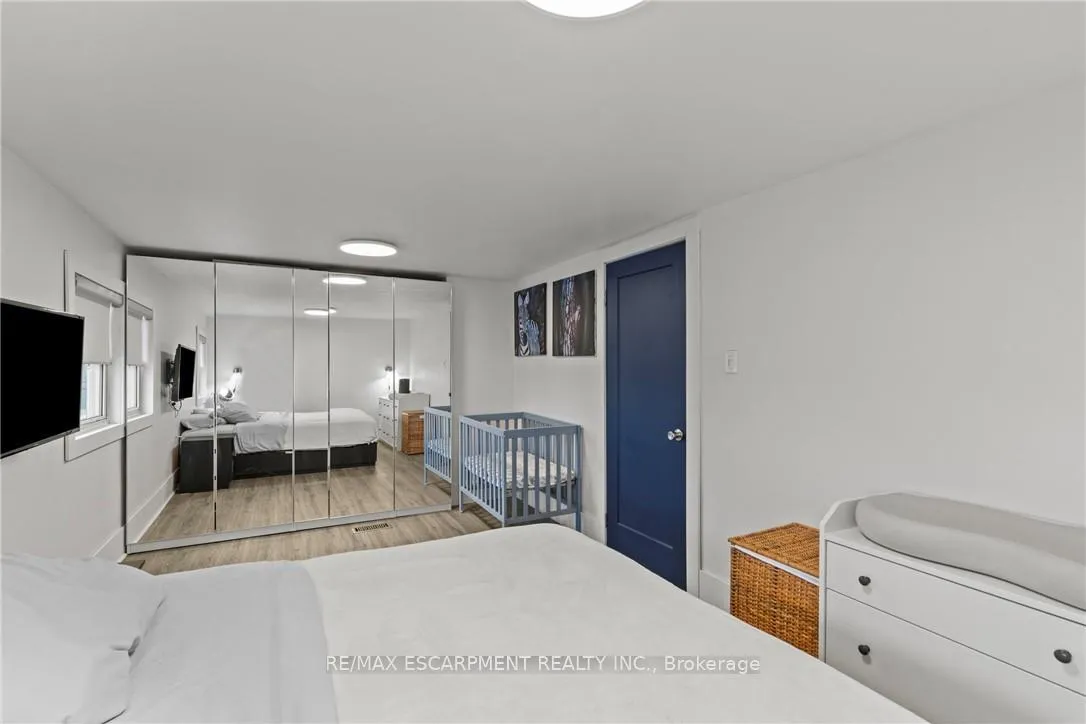
- Large primary bedroom accommodates a king-size bed comfortably.
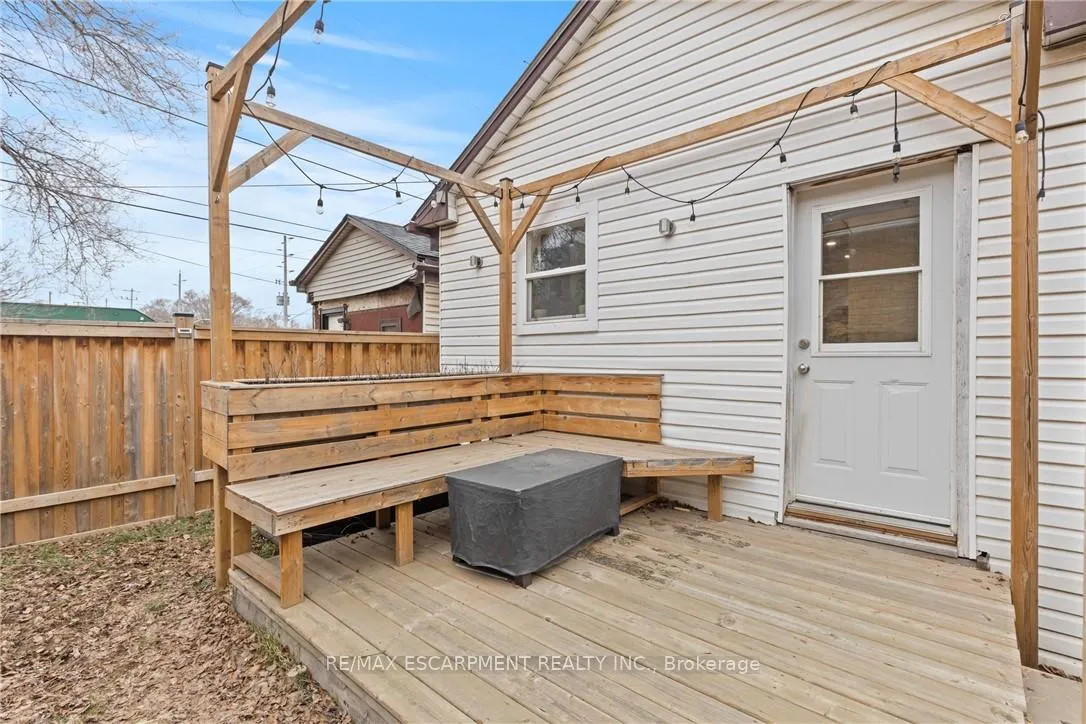
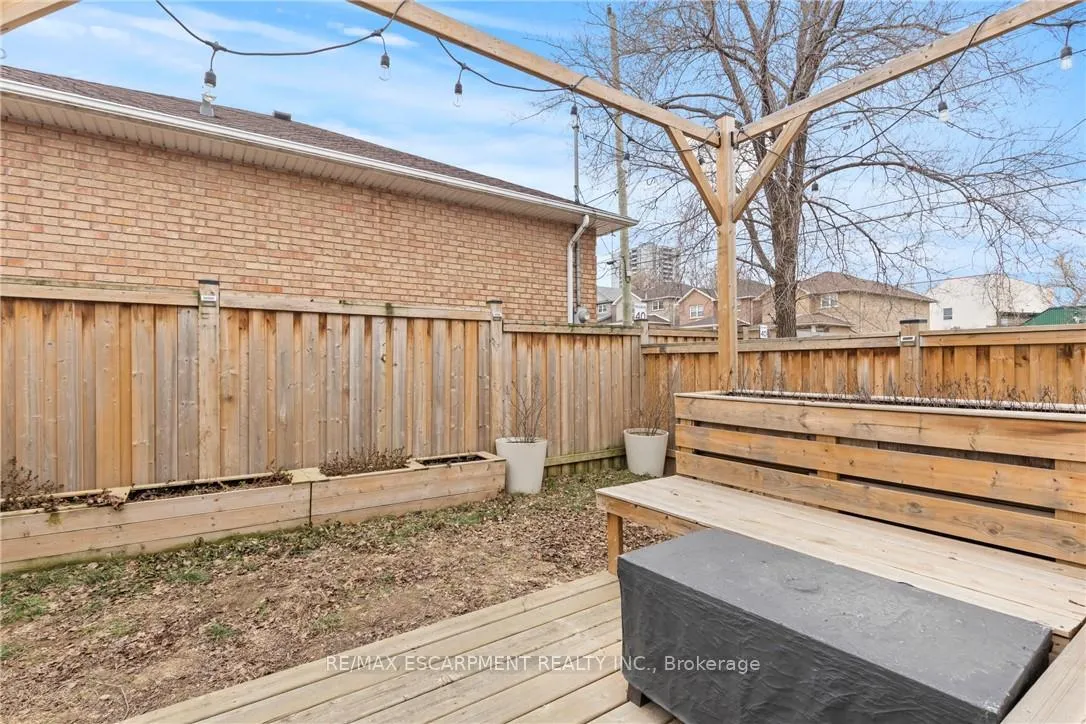
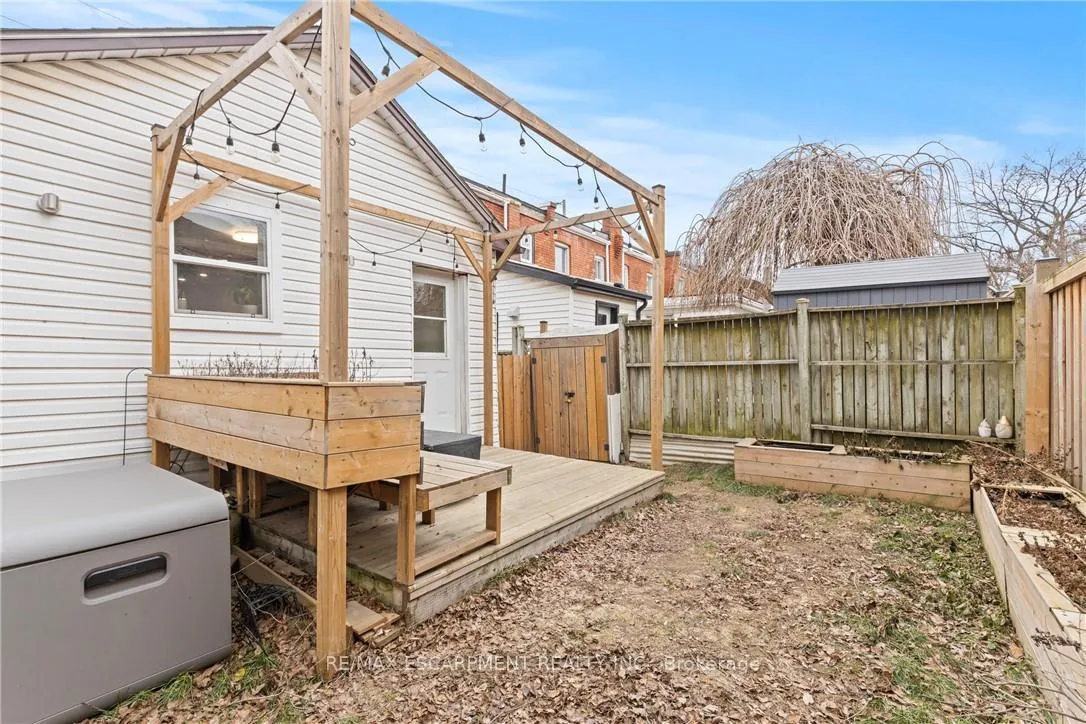
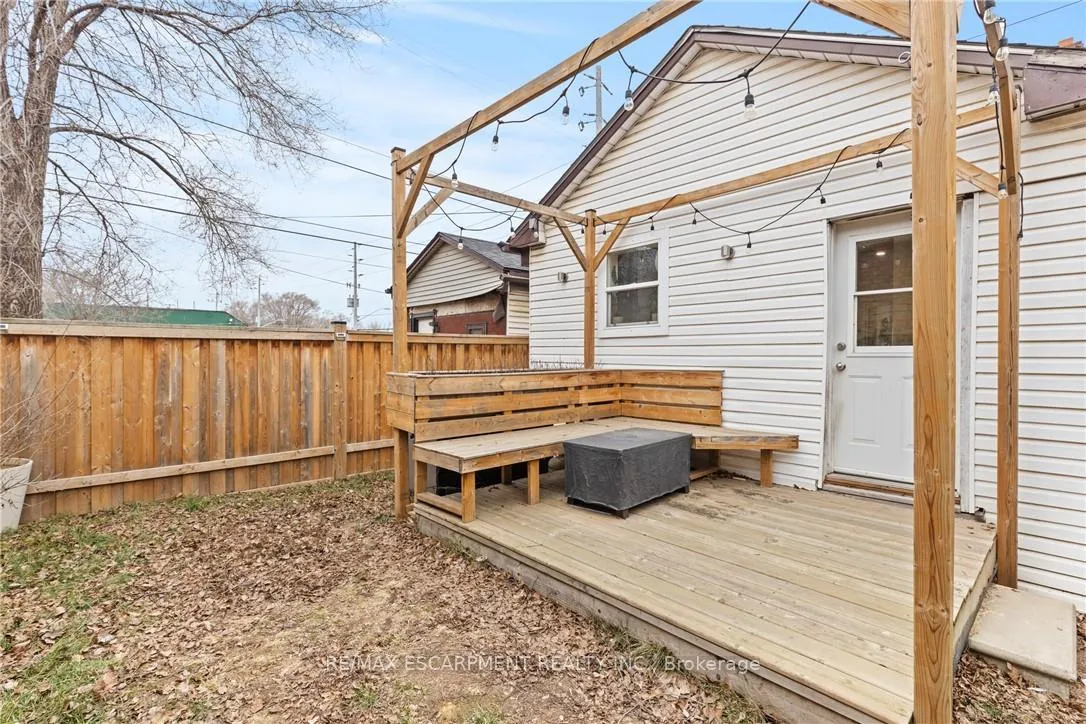
- Deck with built-in seating perfect for outdoor entertaining.
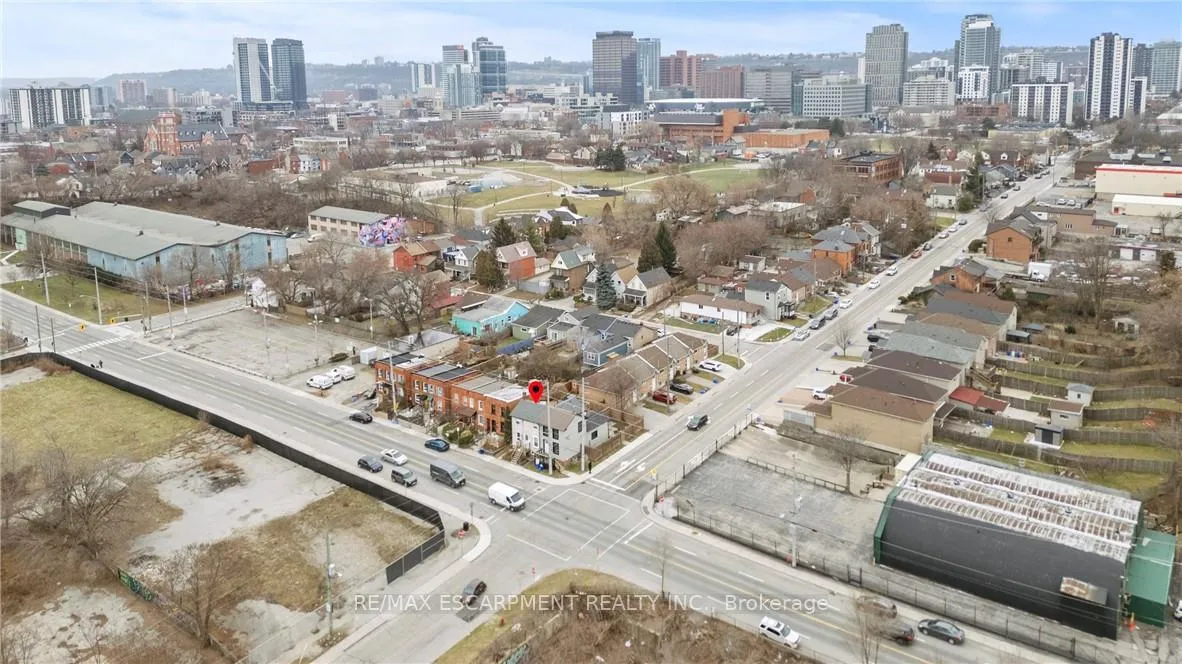
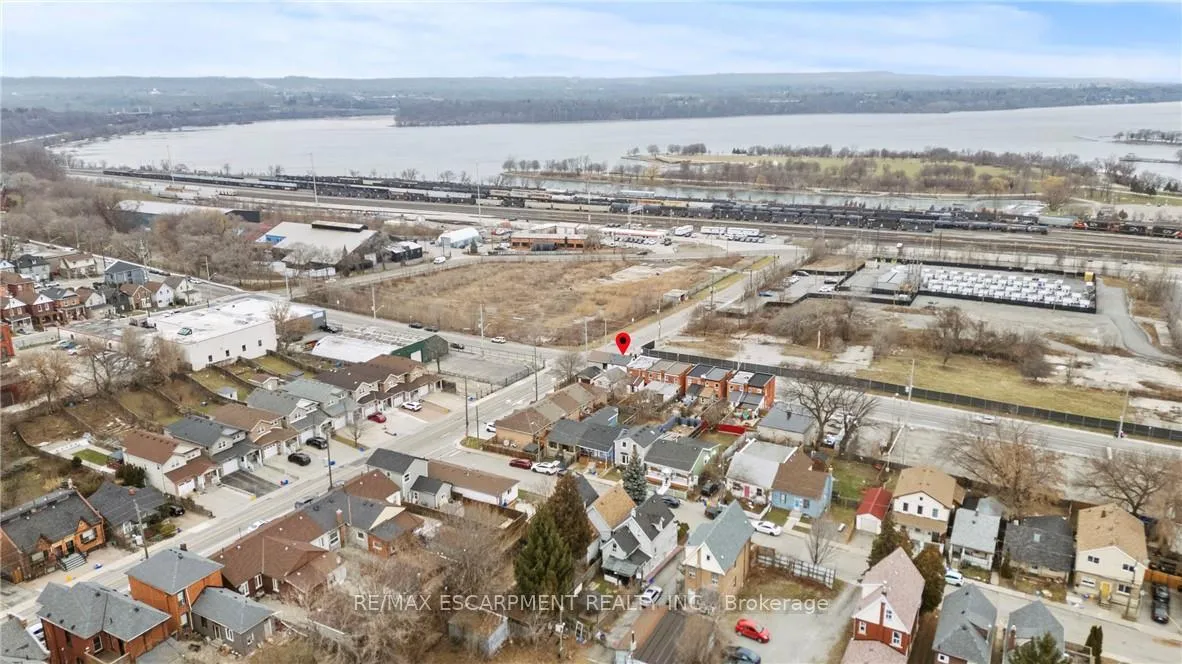
- Located near Bayfront and Central Park for recreation.
- New furnace and AC ensure efficient climate control.
- Enjoy local food, coffee shops, and community events.
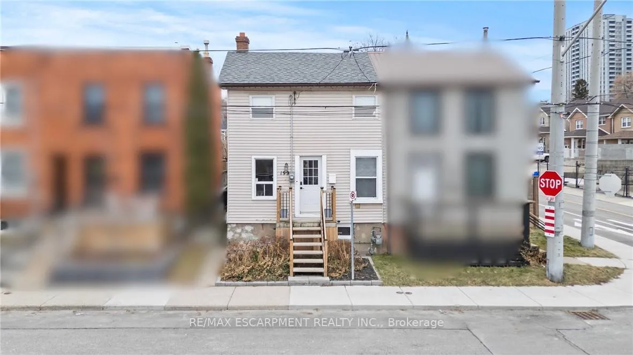
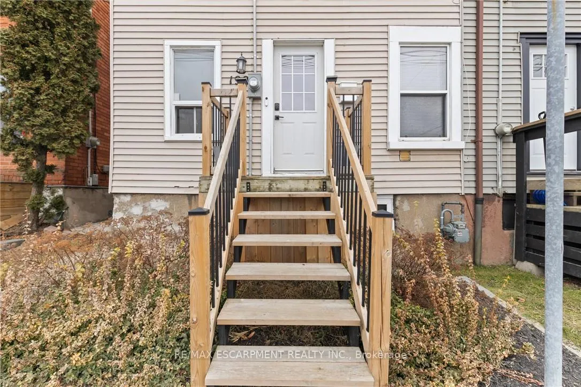
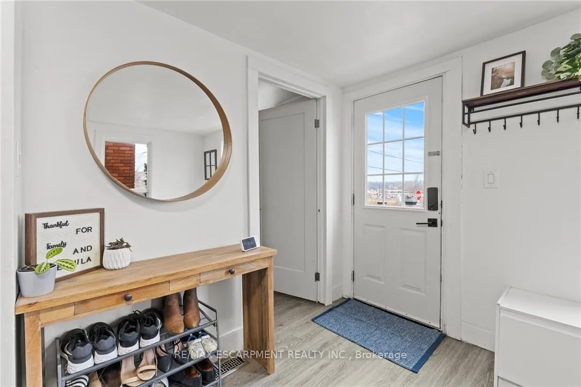
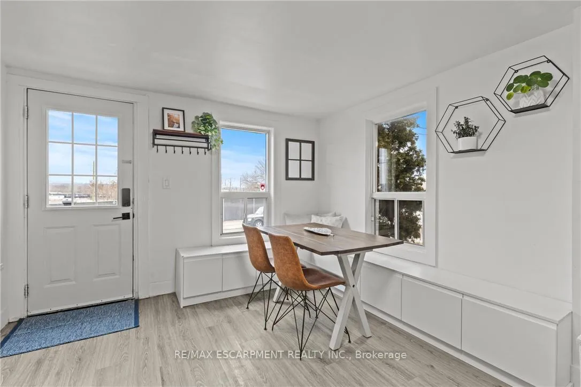
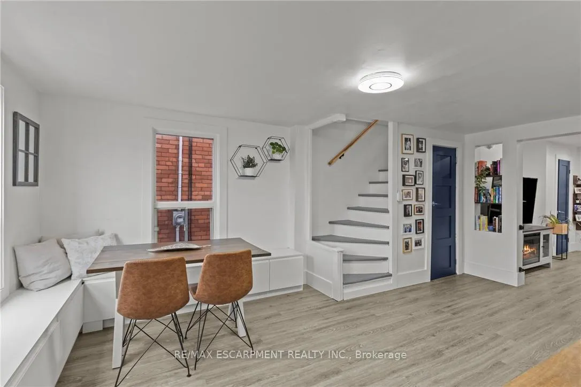
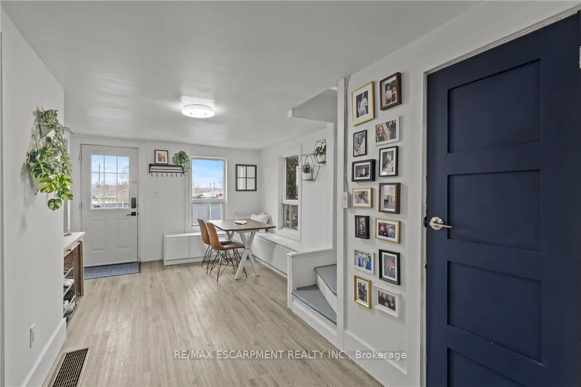
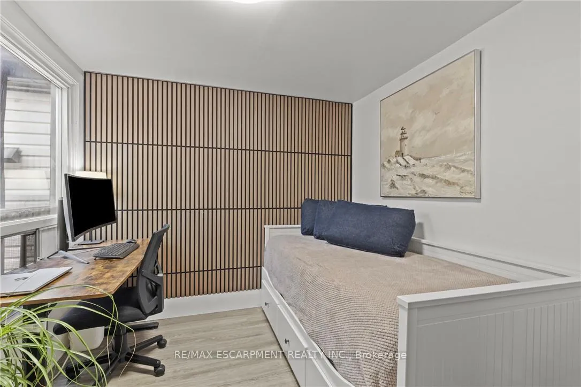
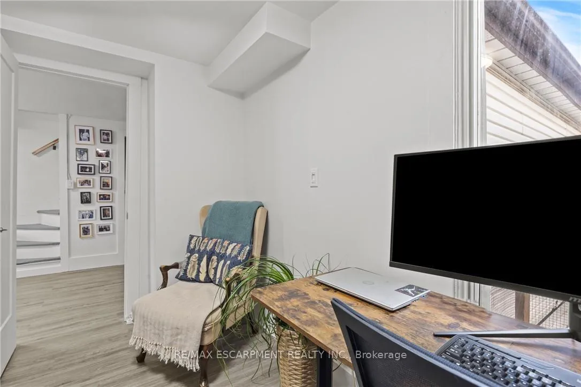
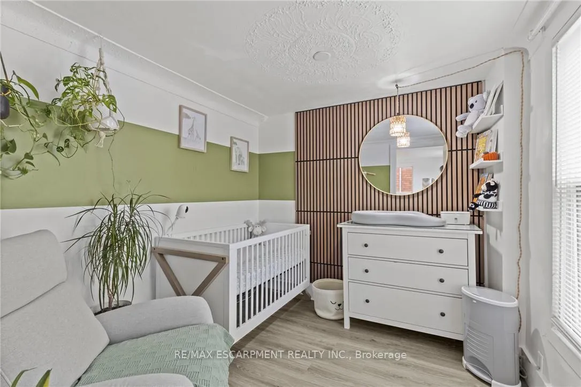
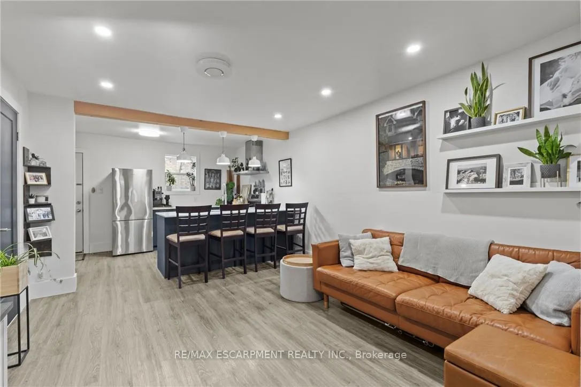
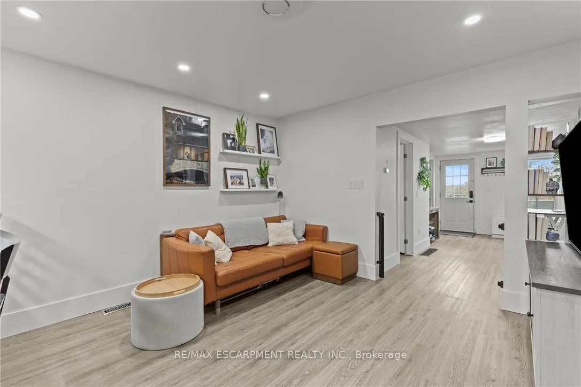
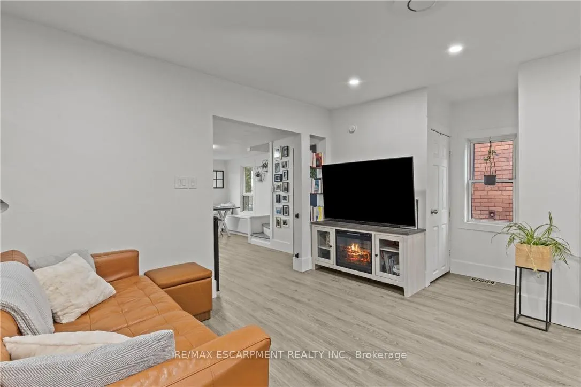
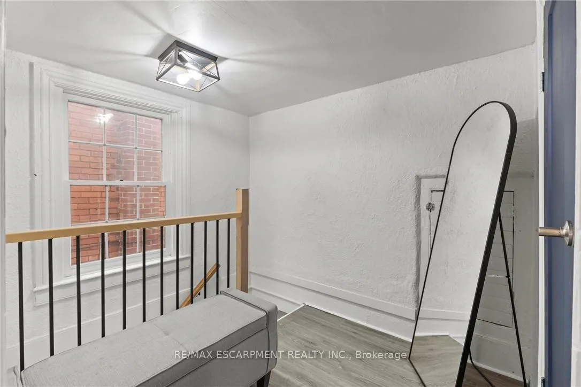
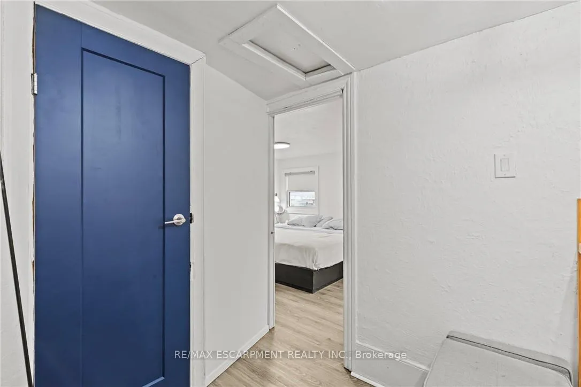
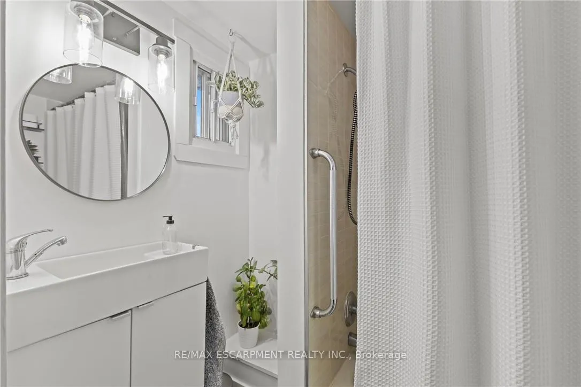
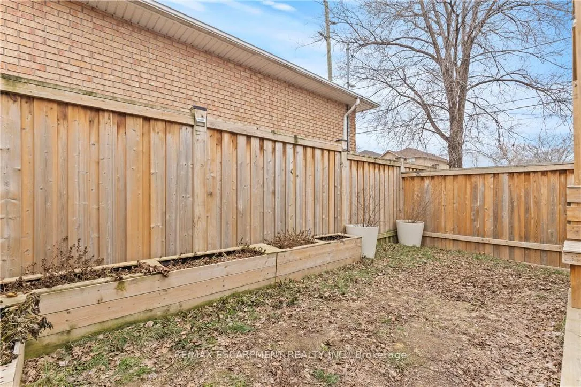
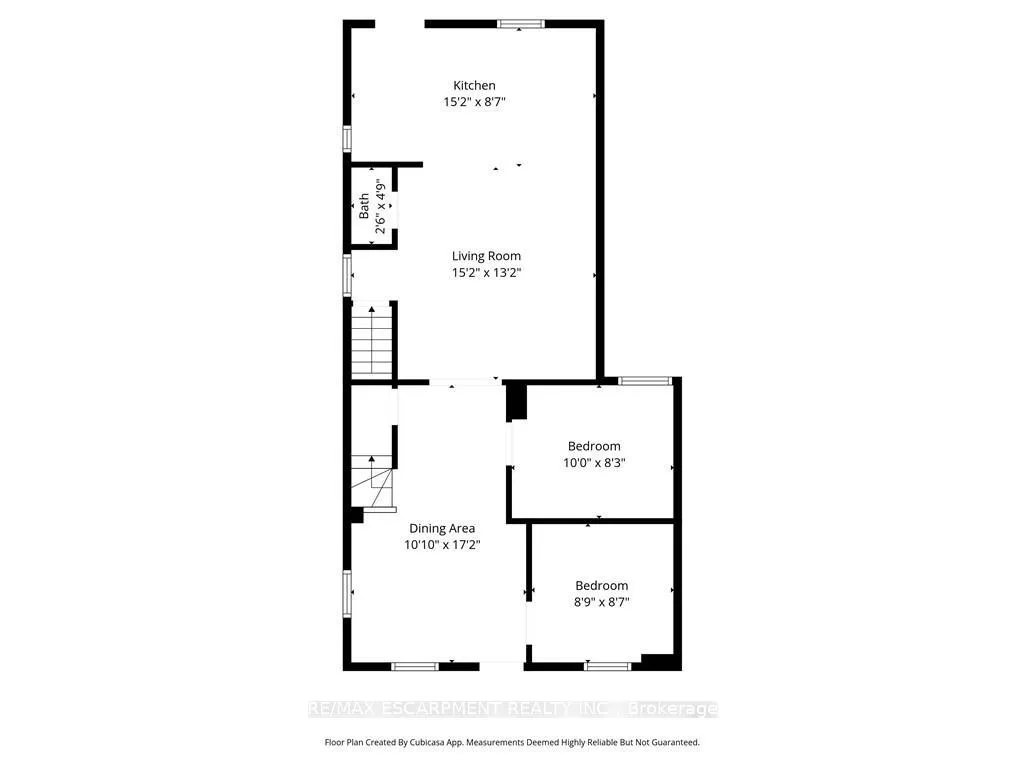
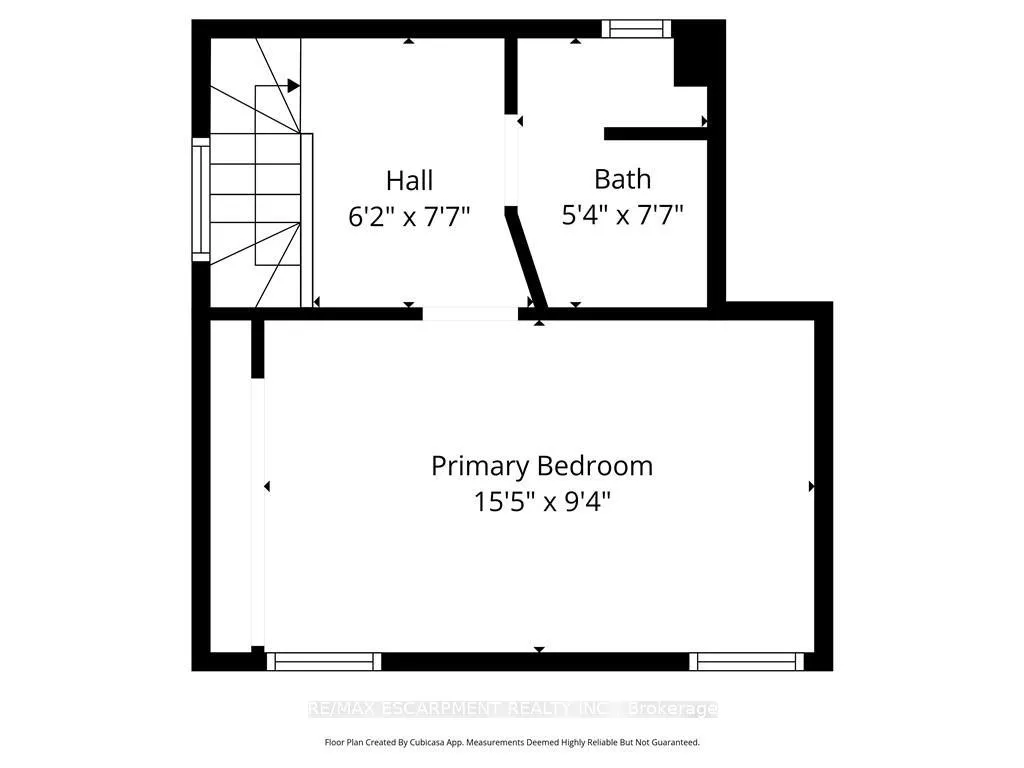
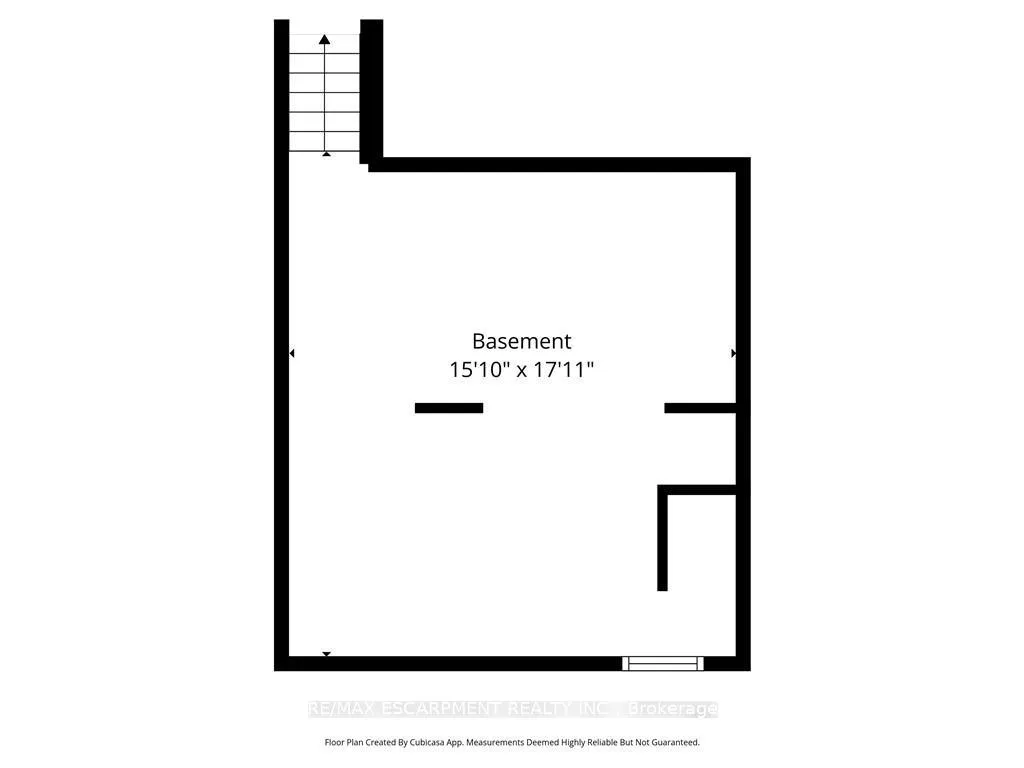
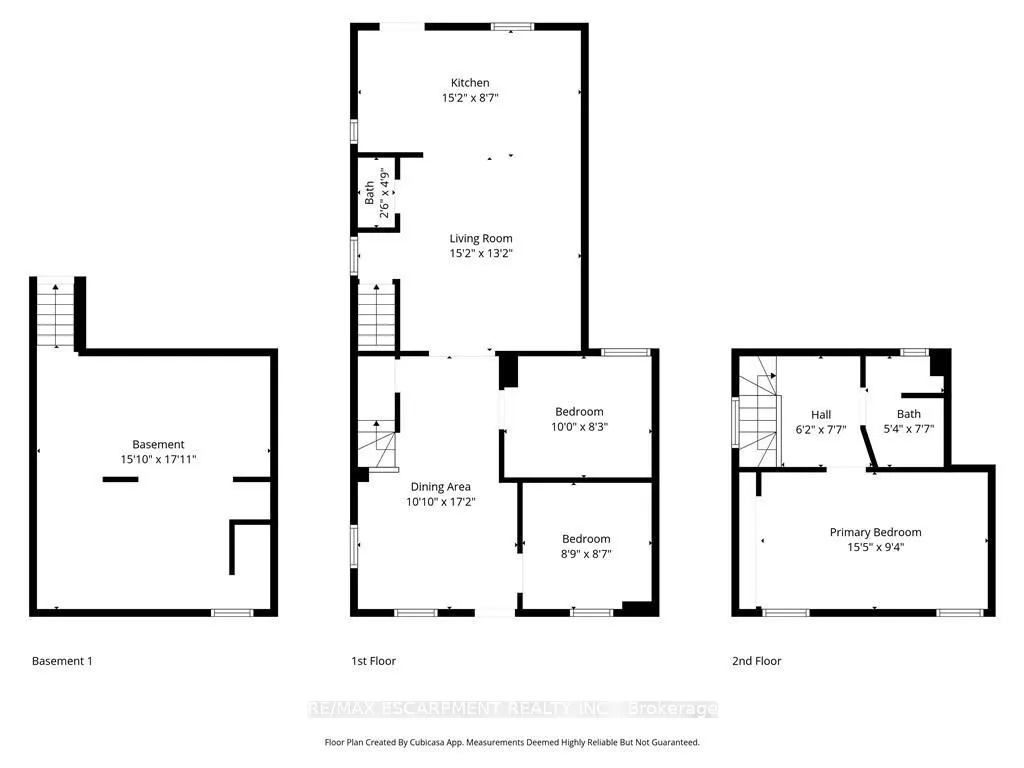
Is this your next home? Hi, we're J&J, current owners of 199 Barton. We want to share all the things we love about our home! We've made a lot of changes to make this space a loving home. Roof(2021). When you walk in you can see the whole main floor, lots of natural light from all our windows. We designed built-in seating with storage & you can easily fit a table with 8 guests. We love to use this space to host delicious dinners or play board games. To this side are 2 of the bedrooms, one is our son's nursery, & the other bedroom is multipurpose, office, art studio, and guest bedroom. In the back area of the house we have our cozy living room & a 2-pc bathroom, so handy when you have guests over. The kitchen(2021) is a sleek design, with quartz counters, blue cabinets, stainless steel appliances and lots of countertop space in U shape to make cooking easy. Lots of storage in our custom-built pantry taking up a whole wall. From the kitchen the door to our backyard, perfect for enjoying meals outside or entertaining guests. Deck (2021) with built-in seating. Upstairs 4-pc bathroom & large primary bedroom. We love how big this room is, our king size bed fits on any wall! We also added a custom-built closet. Our house does not come with parking but we are able to get 2 parking spots in front of our house. Unfinished bsm but used for storage, down there you'll find the new furnace (Oct 2025), AC 2022 and 100 amp breaker (2023). We own our hot water tank(2023). Finally one of the things we will miss the most is the location! It's amazing being within walking distance to places like Bayfront and Central Park, the West Harbour Go Train station, and James St. Where we've enjoyed all the amazing food & coffee shops, as well as the monthly Art crawls & Supercrawl. One of the things we're really going to miss is watching the Canada Day fireworks from our front porch. If you decide to buy our house, we hope that you enjoy your time here as much as we did!
Key Facts & Features
Property Costs
- Annual Property Tax Amount
- $2,470
- Land Transfer Tax Fee
- $5,471
- Basement Type
- Unfinished, Partial Basement
Interior Features
- Laundry Level
- Lower Level
- Interior Extras
- Carpet Free, Water Heater Owned
- Fireplace/Stove
- No
- Elevator
- No
Exterior Features
- Pool
- None
- Property Features
- Beach, Lake/Pond, Park
Building
- Building Type
- Semi-Detached
- Building Style
- 2-Storey
Construction
- Exterior Finish
- Vinyl Siding
- Roof
- Asphalt Shingle
- Foundation Details
- Concrete Block, Stone
- Special Designation
- Unknown
Lot
- Lot Front
- 19.64 ft
- Lot Depth
- 60.19 ft
Inclusions
- Inclusions
- Dishwasher, Dryer, Range Hood, Refrigerator, Stove, Washer, Window CoveringsIkia kitchen pantry, Ikia primary bedroom closets, all ELFs
Exclusions
- Exclusions
- TV & Tv brackets in primary bedroom & living room, ring camera and freezer in basement
Parking & Garages
- Garage Type
- None
- Garage Spaces
- 0
- Parking Spaces
- 2
- Total Garage And Parking Spaces
- 2
Heating & Cooling
- Heat Source
- Gas
- Heat Type
- Forced Air
- Air Conditioning
- Central Air
- Water
- Municipal
- Sewers
- Sewer
- Bedrooms
- 3
- Washrooms
- 2
- Kitchens
- 1
Room sizes
- Dining Room—Main level
- Bedroom—Main level
- Bedroom—Main level
- Living Room—Main level
- Kitchen—Main level
- Bathroom—Main level, 2 Pc Bath
- Primary Bedroom—Second level
- Bathroom—Second level, 4 Pc Bath
Washrooms
- 2-piece, Main
- 4-piece, Second
- Municipality
- Hamilton
- Neighbourhood
- Central
- Main cross streets
- Hess
- Directions
- HESS ST N TO BARTON ST W
- MLS® number
- X12849210
- Data source
- Toronto Regional Real Estate Board
- Status change
- 2026-04-09
- Listed on
- 2026-03-04
- Days on market
- 36 days
- Possession type
- 30-59 days
- Co-op commission
- 2%
- Seller
- Listed by
- RE/MAX ESCARPMENT REALTY INC.
Home Market Value
Current home valuation for 199 Barton Street W, Hamilton, Central, Hamilton, ON. Listed for $449,800
HOMEH Estimate
—
Estimated Sales Range
—
HOMEH Estimate for 199 Barton Street W, Hamilton, Central
Calculated with a real agent's CMA method — 45+ years of experience, codified. Not an AI guess.
For the owner
Is this your home? Track its value.
Get this home's HOMEH Estimate by email once a month, with how many homes are for sale around you.
Mortgage Payment Calculator
Compare up to 4 down payment scenarios
5% of purchase price for homes $500K or less
$22,490
| Scenario 1 | Scenario 2 | Scenario 3 | Scenario 4 | |
|---|---|---|---|---|
−Down payment | % $ | % $ | % $ | % $ |
+CMHC insurance | $17,092 | $12,549 | $10,705 | $0 |
=Total mortgage | $444,402 | $417,369 | $393,035 | $359,840 |
Amortization | ||||
Mortgage rate | % | % | % | % |
| Payment frequency | ||||
=Mortgage payment | $2,170monthly | $2,038monthly | $1,919monthly | $1,757monthly |
Land Transfer Tax
$5,471
$5,471
Around this home
No schools found nearby
Data provided by OpenStreetMap & Fraser Institute School Rankings
Ask HOMEH
New!Hi there!
👋Text or call (416) 301-9001
Recommended for you
Based on homes you've looked at.
No recommended properties found.
Nearby similar homes
No nearby properties found.
More real estate resources
Other homes nearby
Explore this area
Nearby neighbourhoods
No nearby listings available.