
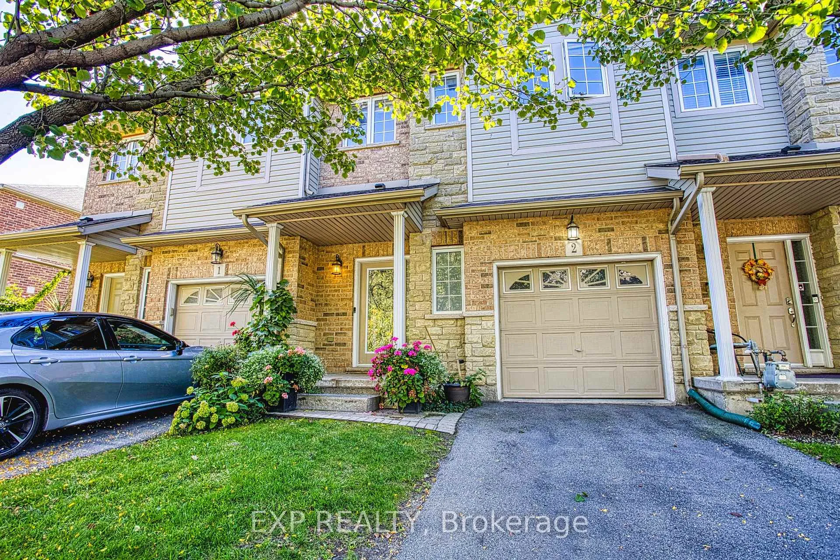
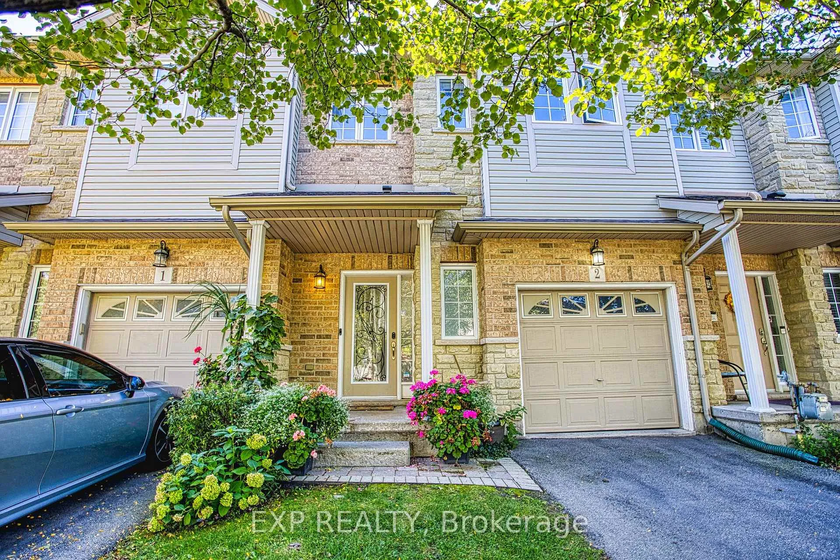
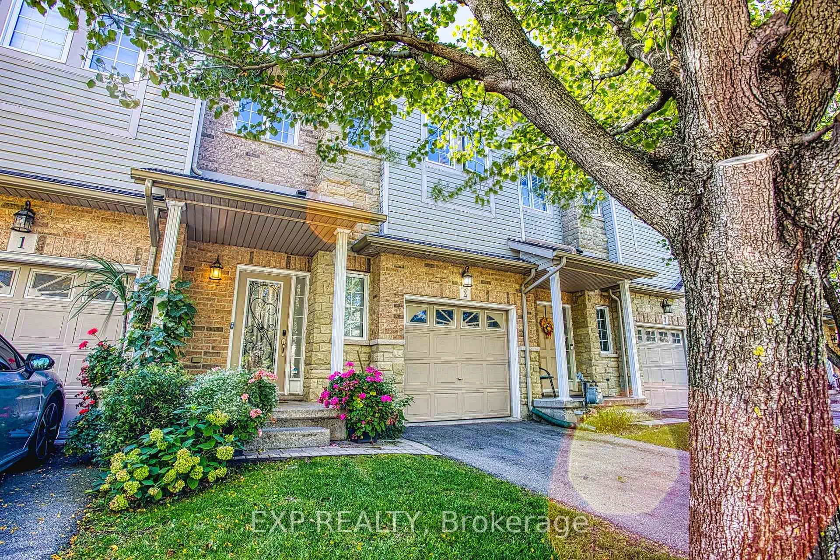
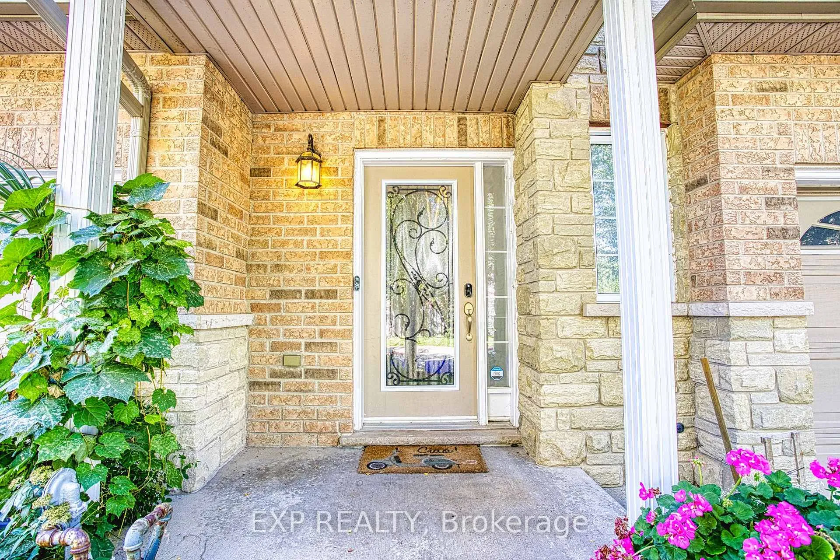
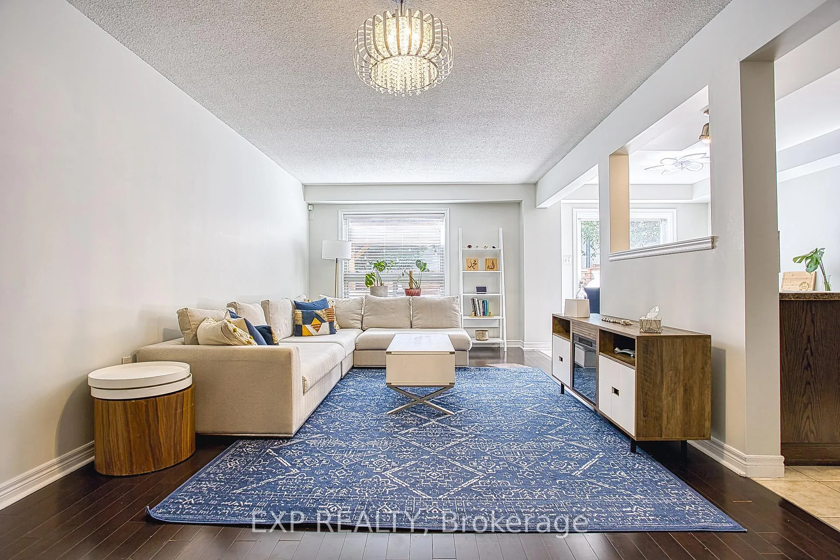
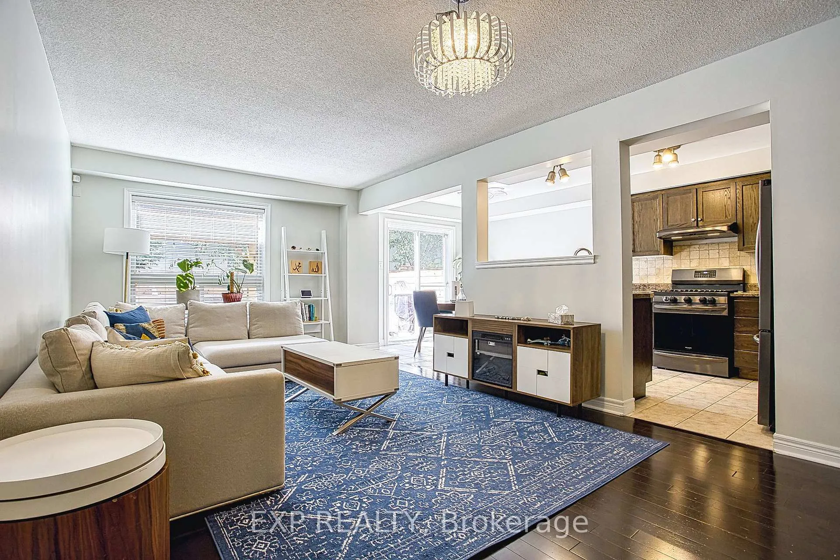
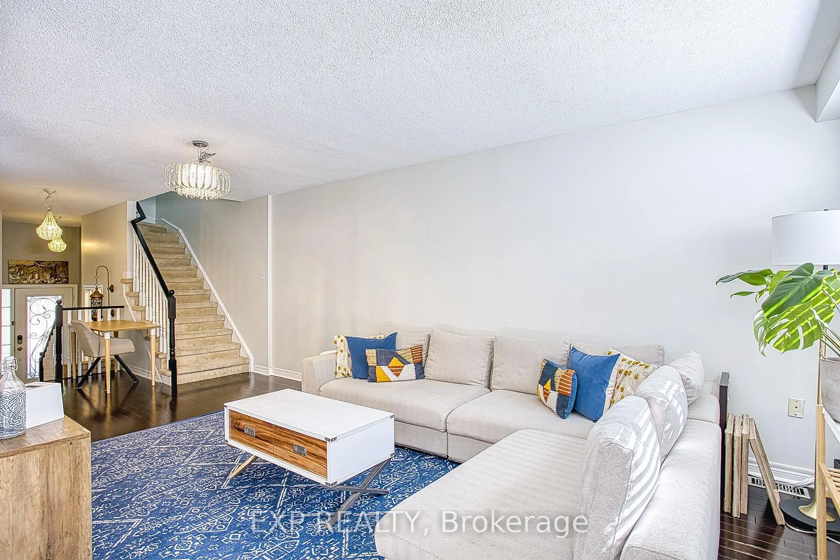
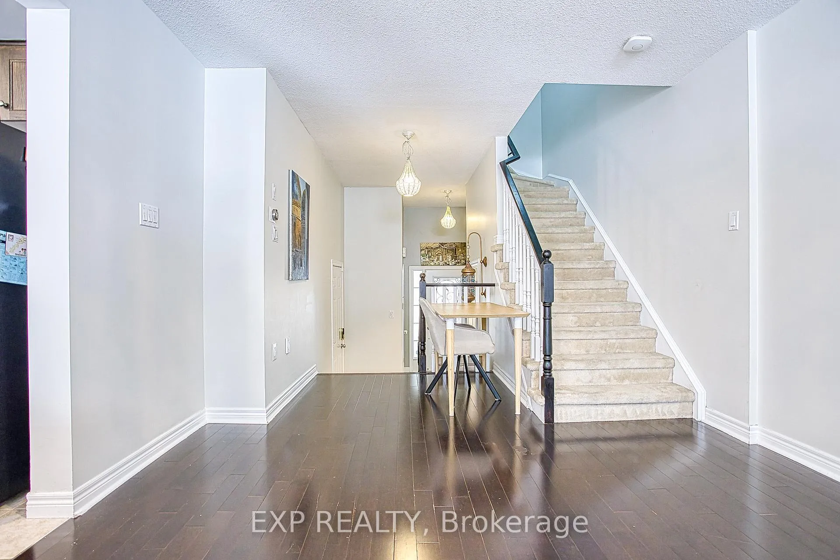
20 Cannon St E
Hamilton (Beasley), ON L8R 2K6
- 3Bedrooms
- 2Bathrooms
- 2Parking
- 1400–1599Sq Ft
- $4,163Tax
- $185/moCondo Fee
 Estimated Value:$495,571See Free Estimate Report

Sale & Price History for 20 Cannon St E, Hamilton, Beasley
| Start Date | End Date | Price | Event | MLS# |
|---|---|---|---|---|
| No listing history available | ||||
Real estate boards require you to or to see the full details of this property.
*Sold prices and complete sale & price history are regulated data. Under the Trust in Real Estate Services Act, 2002 (TRESA) and the rules of the Real Estate Council of Ontario (RECO), and pursuant to the Multiple Listing Service® rules of the Canadian Real Estate Association (CREA) and the Toronto Regional Real Estate Board (TRREB), this information may be shown only to registered users who have agreed to the applicable terms of use (a Virtual Office Website, or "VOW," arrangement). HOMEH Inc., Brokerage therefore provides it to signed-in members only. Creating an account is free and takes under a minute.
About 20 Cannon St E, Hamilton, Beasley
Summarized Description
- Well-maintained townhouse in Stoney Creek community
- Insulated garage with EV charging outlet
- New roof installed August 2025
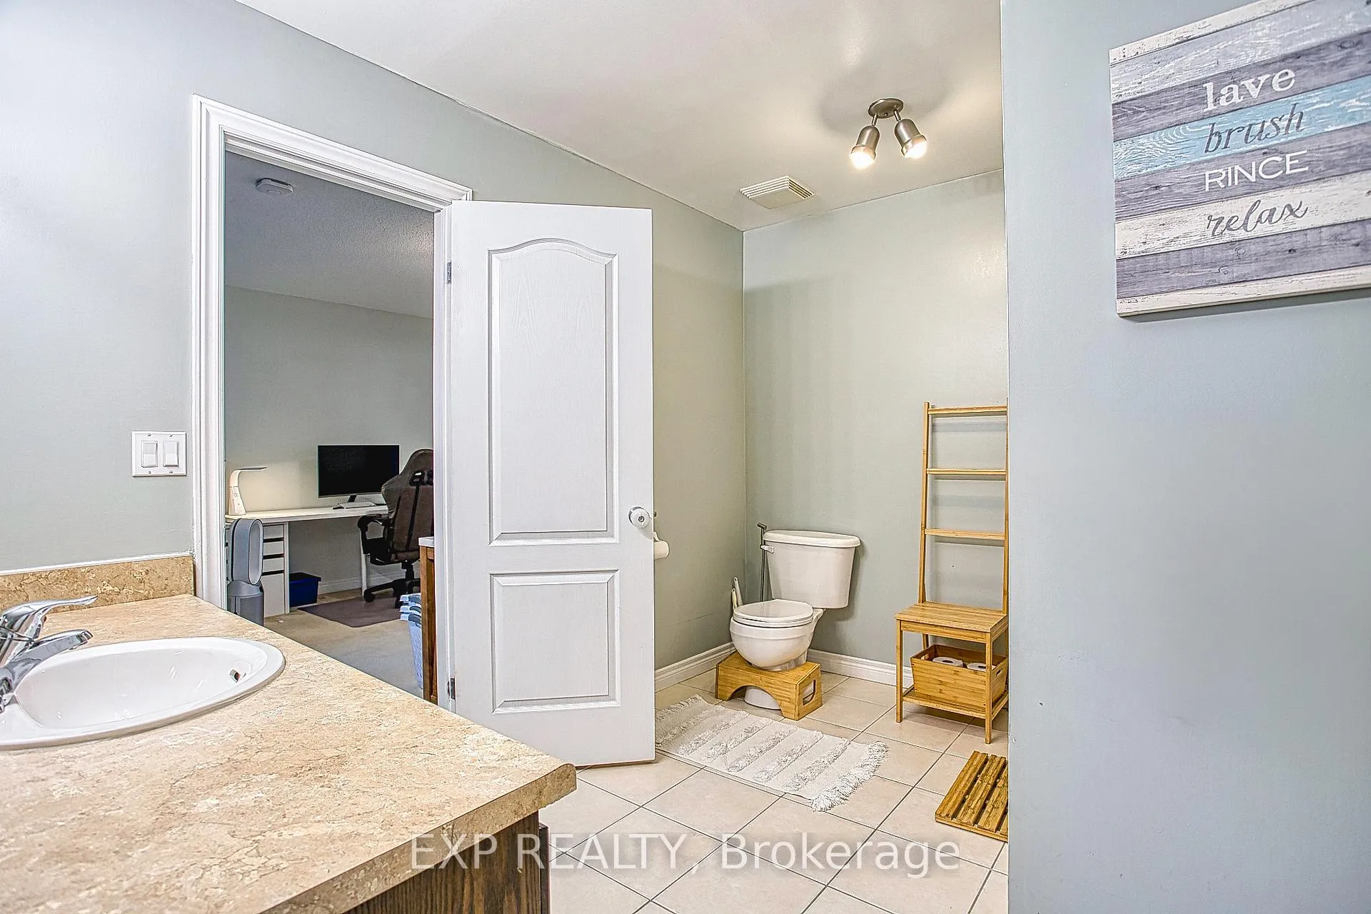
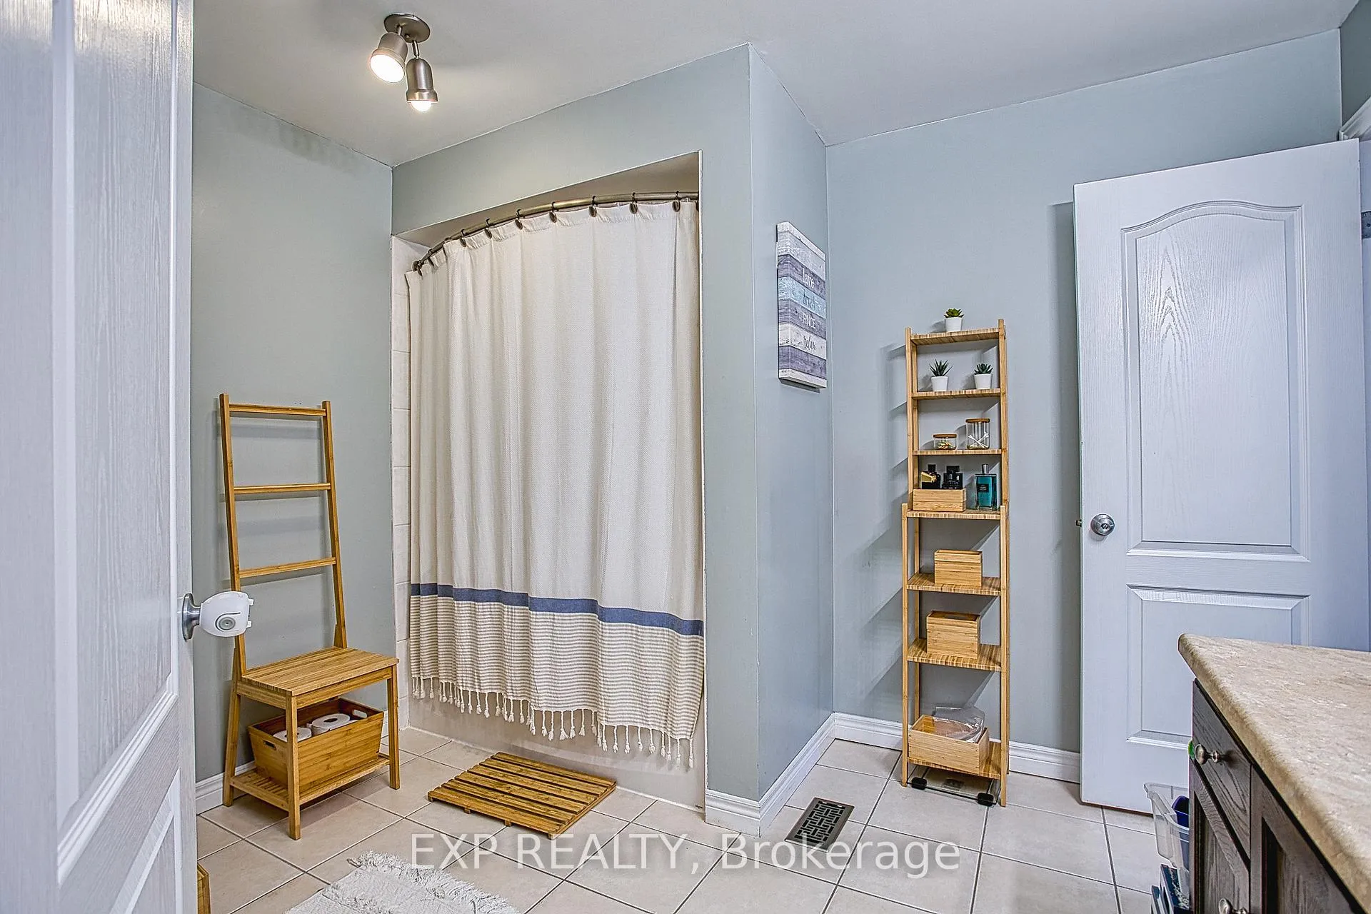
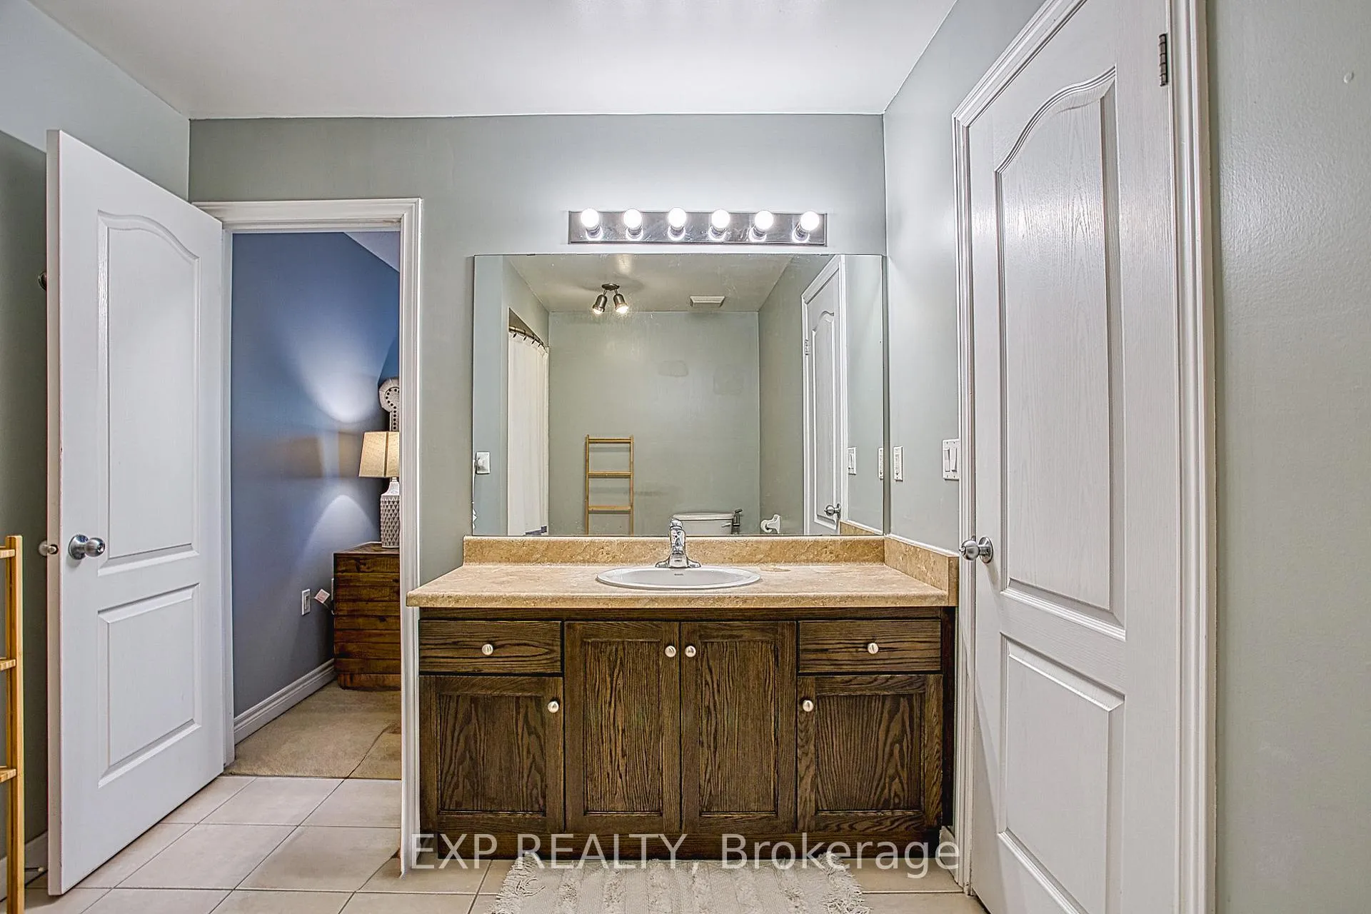
- Oversized main bathroom for luxury living
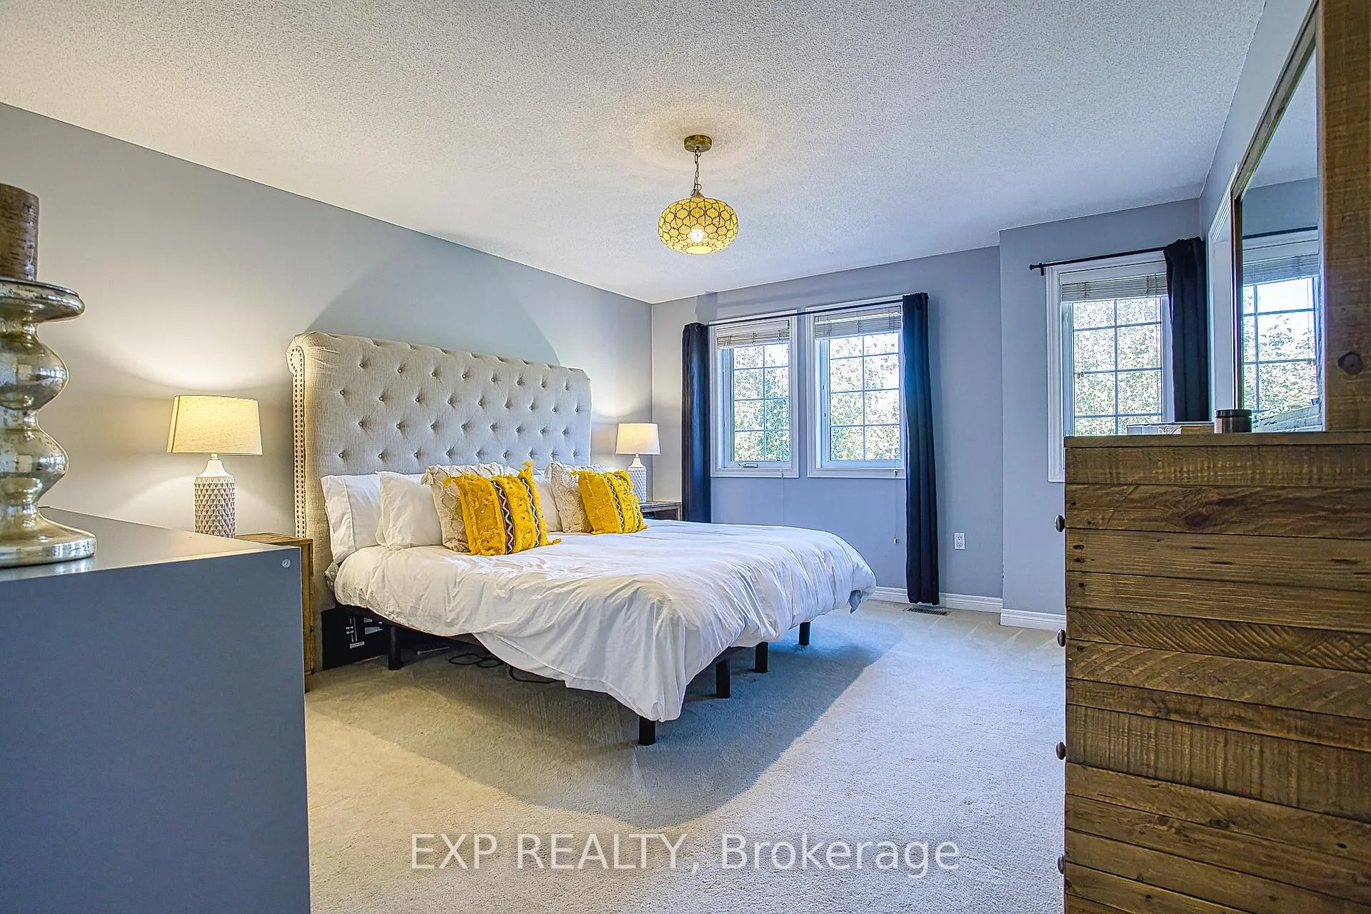
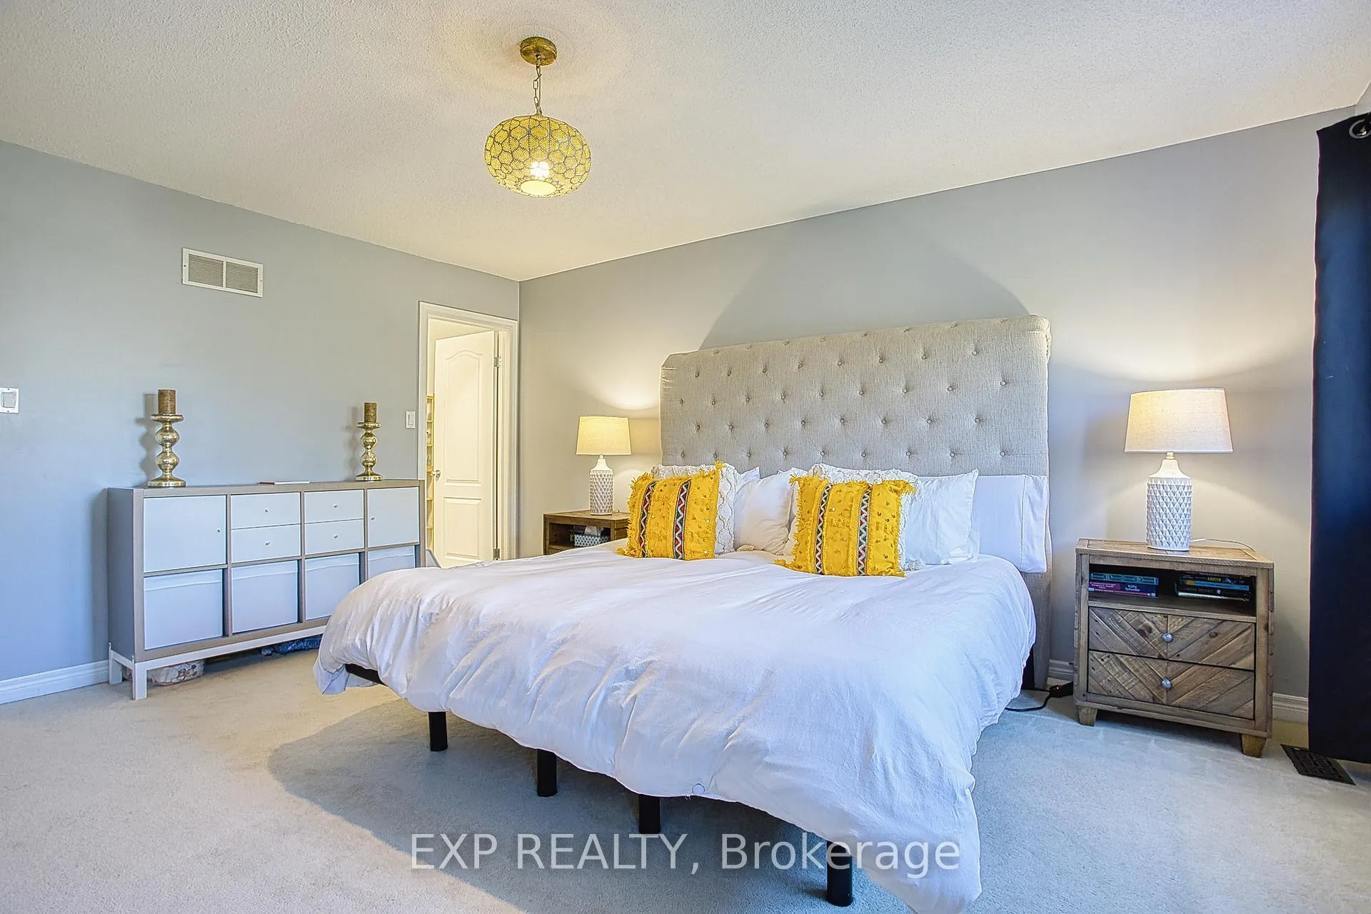
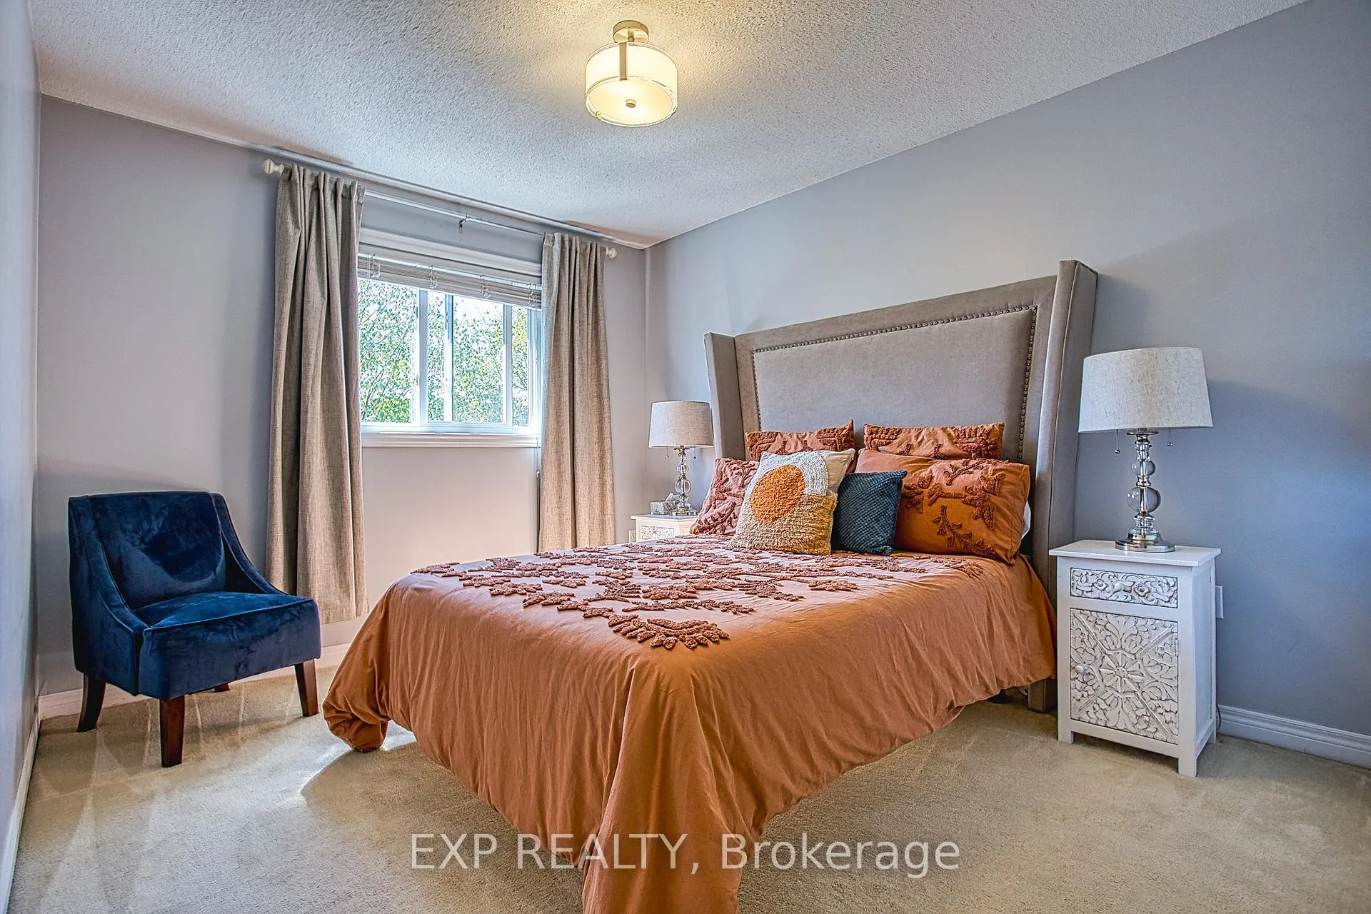
- Generous walk-in closet in primary bedroom
- Low condo fees with no yearly increases
- Minutes from shopping and dining options
- Easy access to public transportation
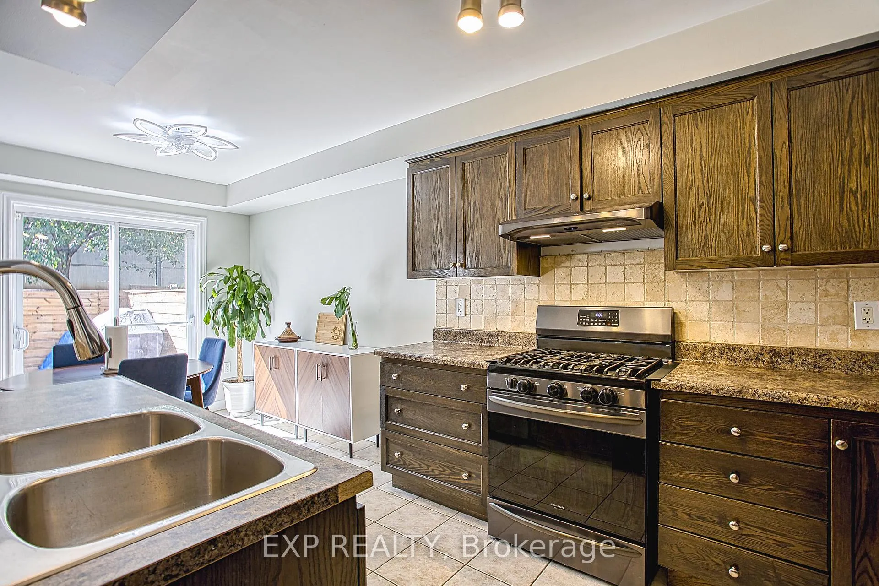
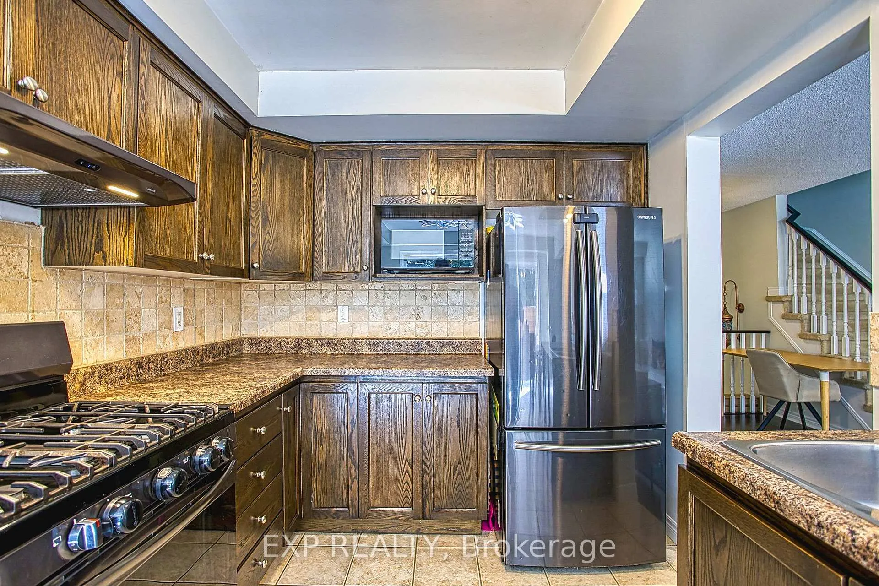
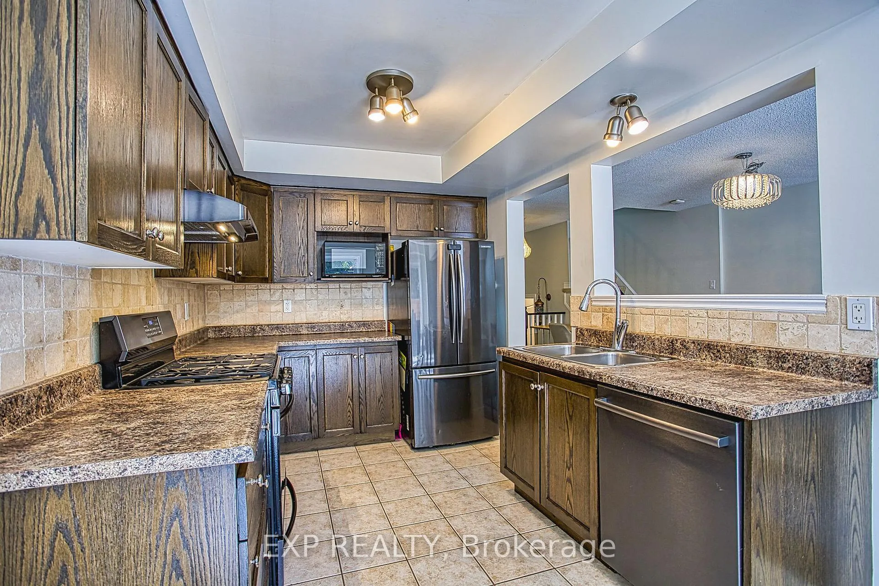
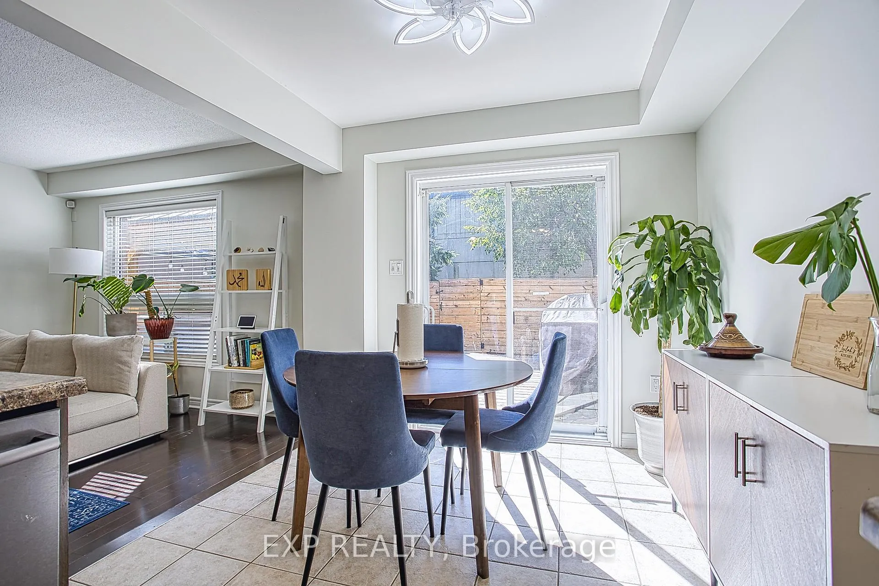
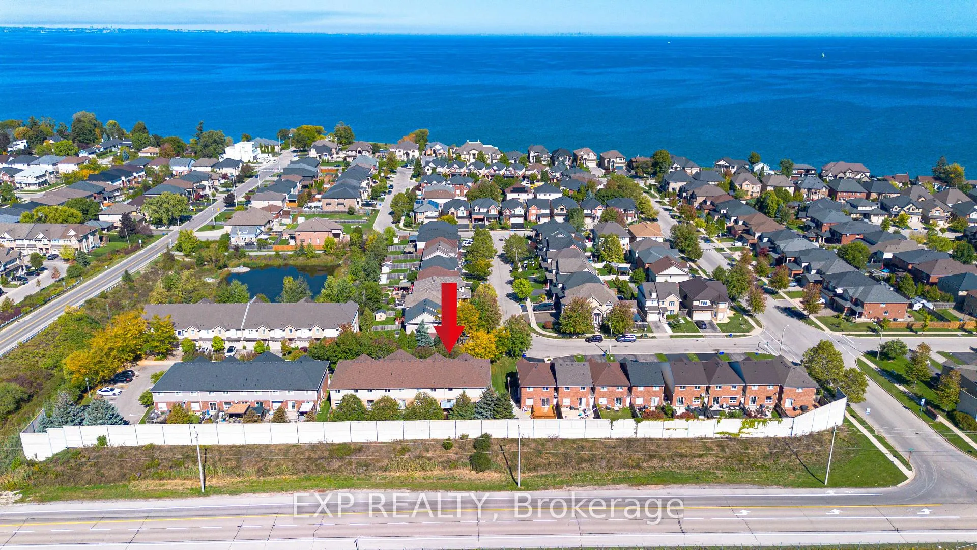
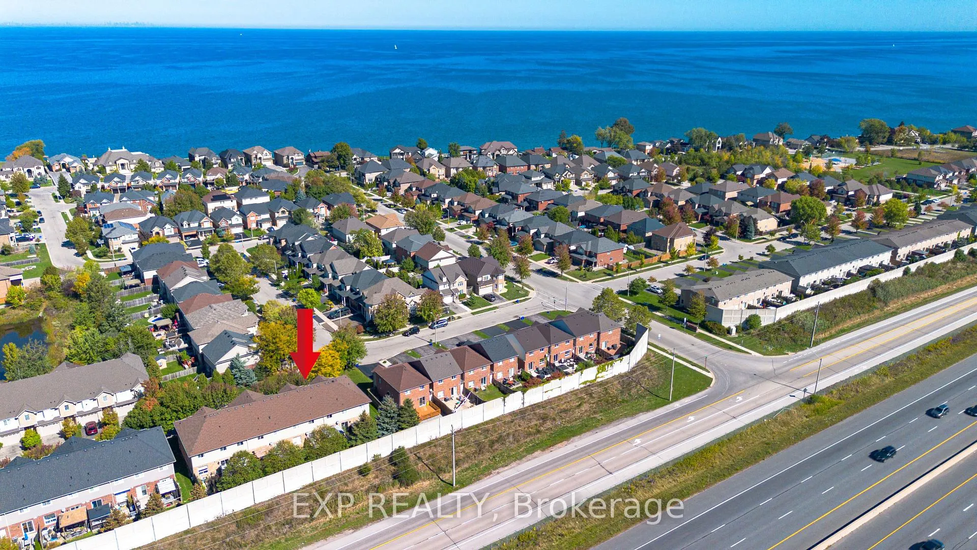
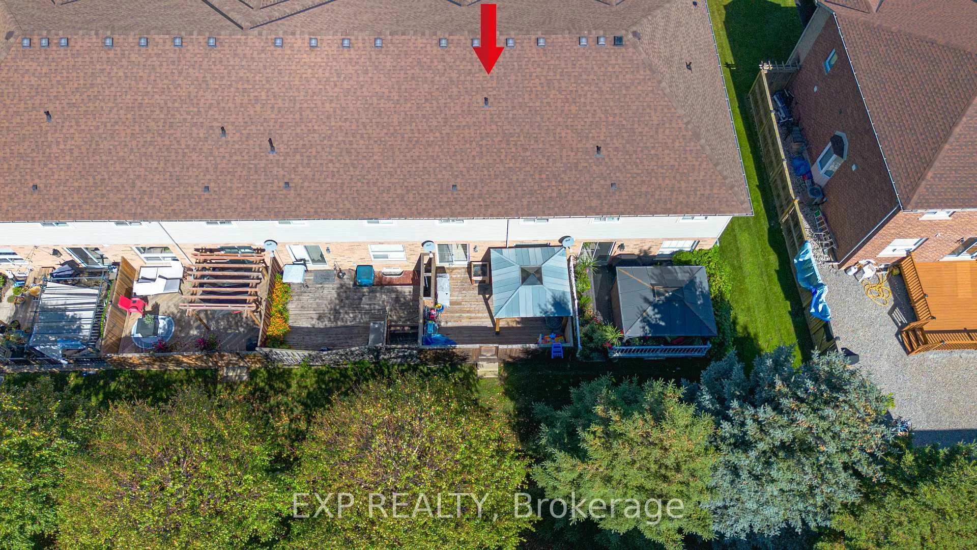
Welcome to 2 - 25 Ivybridge Drive, a well-maintained townhouse in a desirable Stoney Creek community. Offering comfort, convenience, and value, this home comes with several standout upgrades and features you won't want to miss. Recent updates include a new roof (August 2025),giving peace of mind for years to come. Inside, the oversized main bathroom and generous primary walk-in closet provide both luxury and practicality, enhancing everyday living. Car enthusiasts and commuters will love the insulated and heated garage, complete with a 240V outlet-perfect for electric vehicle charging. Adding even more appeal, this property offers very low condo fees that cover landscaping and exterior building maintenance. Best of all, these fees do not increase yearly, keeping ownership costs stable and predictable. Ideally located, you'll be just minutes from Winona Crossing with Costco, Metro, restaurants, banks, and more, as well as the soon-to-open Confederation GO Station for easy commuting. With thoughtful upgrades, efficient maintenance, and a prime Stoney Creek location, this home is an excellent opportunity for buyers looking to combine modern living with long-term value.
Key Facts & Features
Property Costs
- Annual Property Tax Amount
- $4,163
- Land Transfer Tax Fee
- $9,973
Condo/Maintenance Fee
- Maintenance Fee
- $185 /month
- Basement Type
- Half, Separate Entrance
Interior Features
- Fireplace/Stove
- No
- Elevator
- No
Building
- Building Type
- Condo Townhouse
- Approx Age
- 16-30
Construction
- Exposure
- South
- Exterior Finish
- Aluminum Siding, Brick Front
Parking & Garages
- Garage Type
- Attached
- Garage Spaces
- 1
- Parking Type
- Owned
- Parking Spaces
- 1
- Total Garage And Parking Spaces
- 2
Heating & Cooling
- Heat Source
- Gas
- Heat Type
- Forced Air
- Bedrooms
- 3
- Washrooms
- 2
- Kitchens
- 1
Room sizes
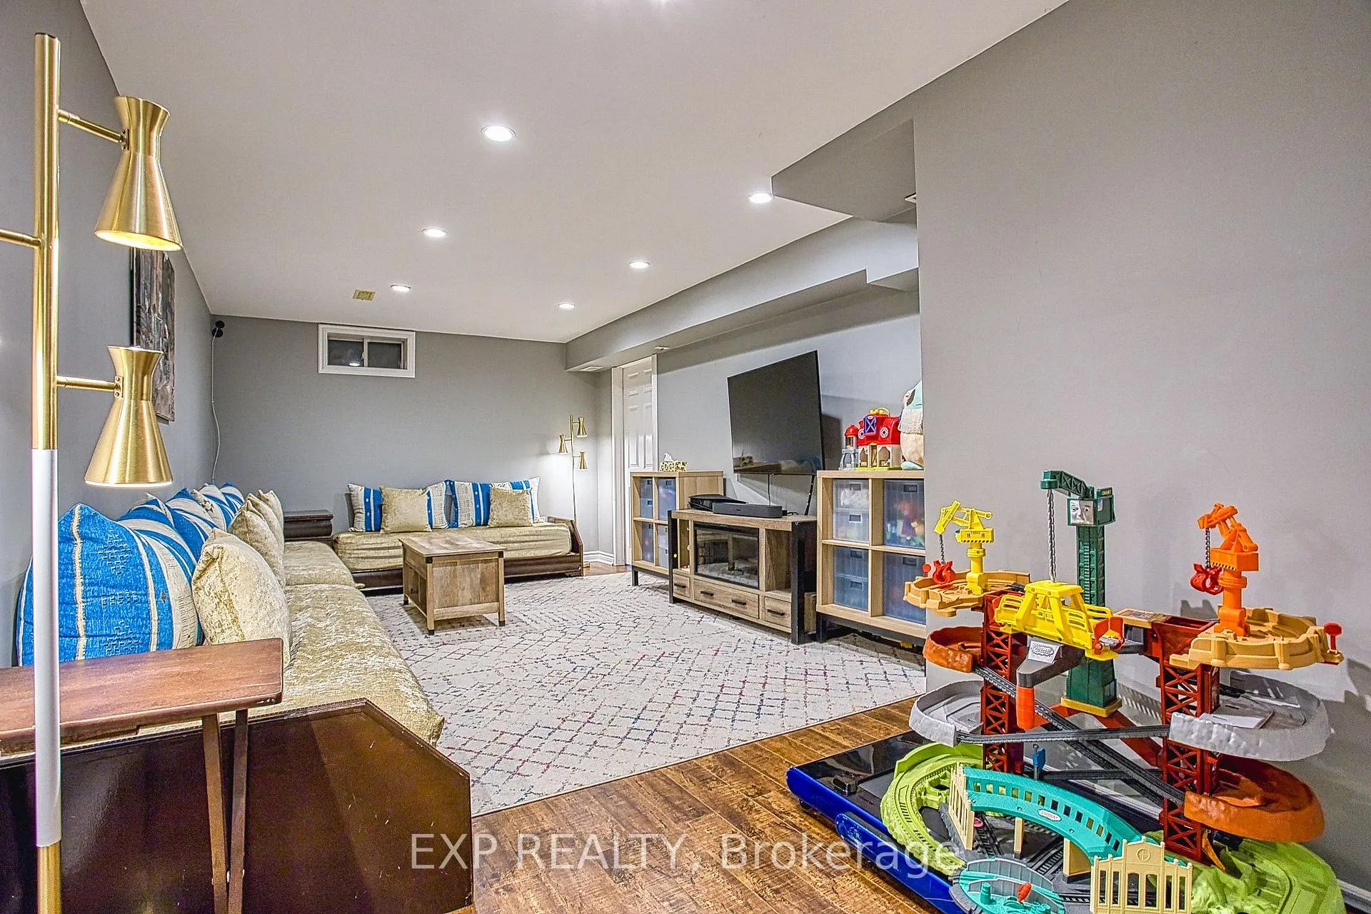
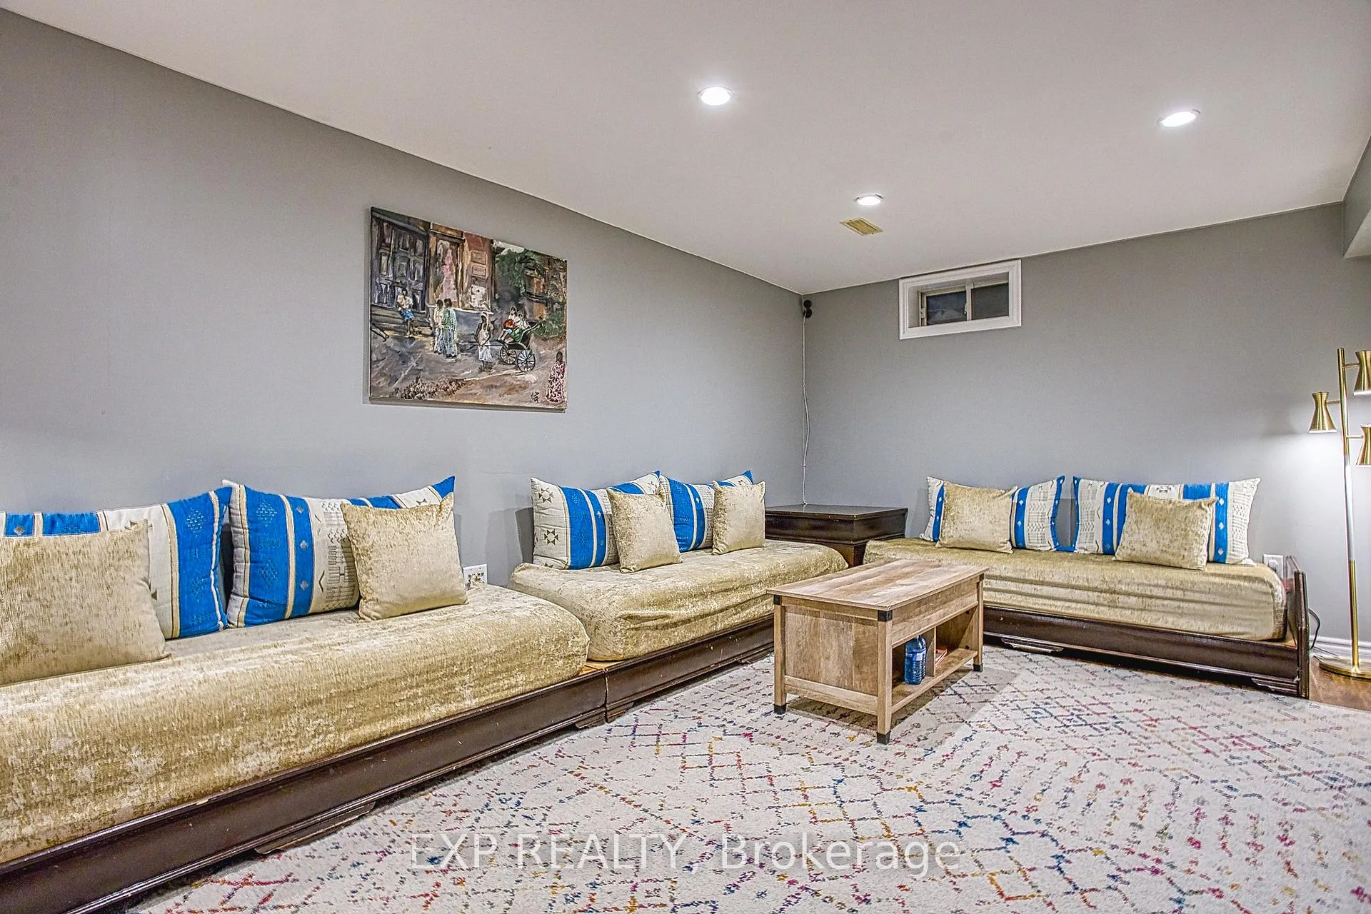
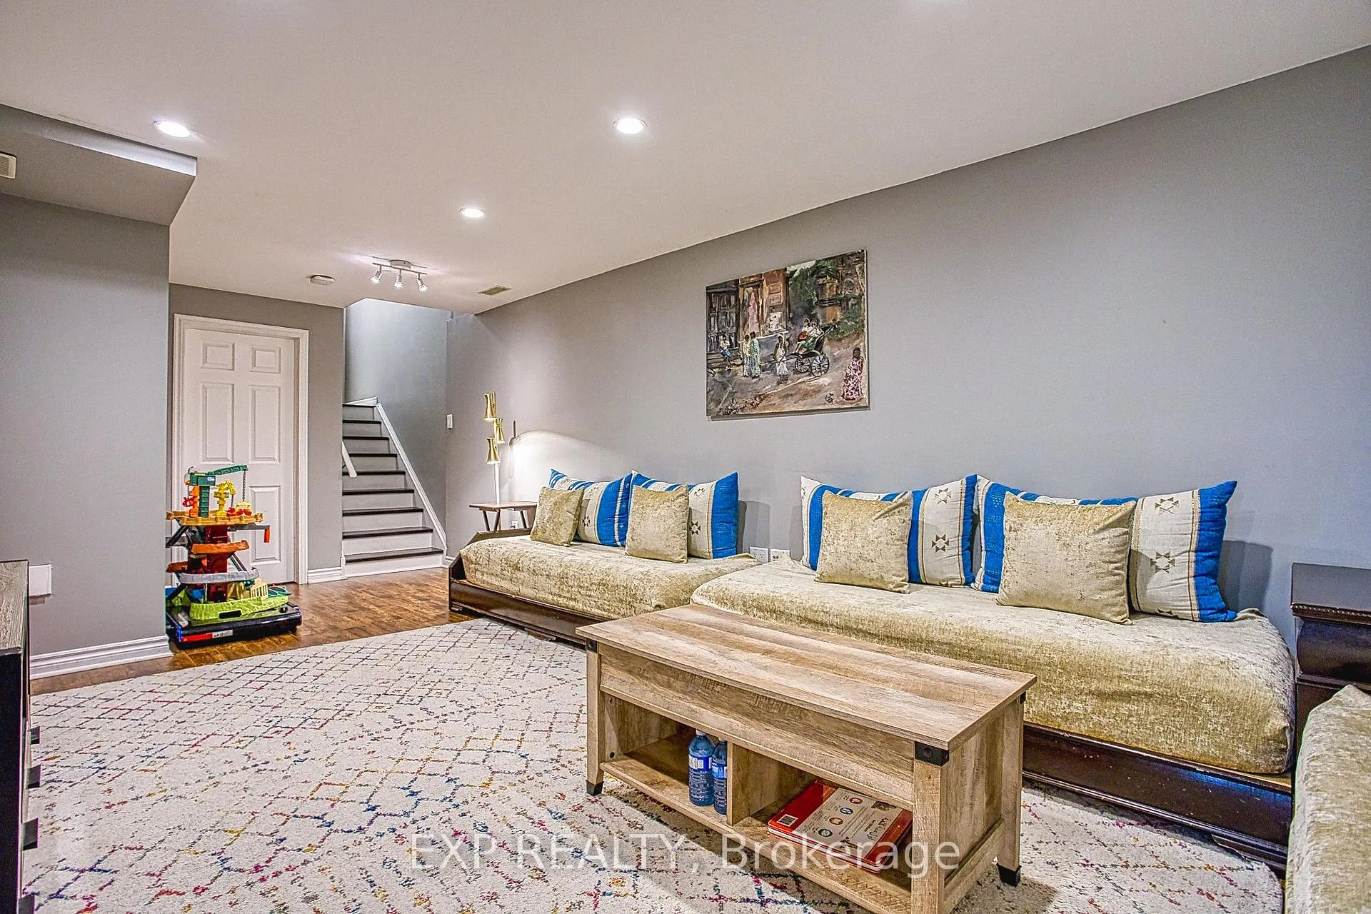
- Family Room—Basement level
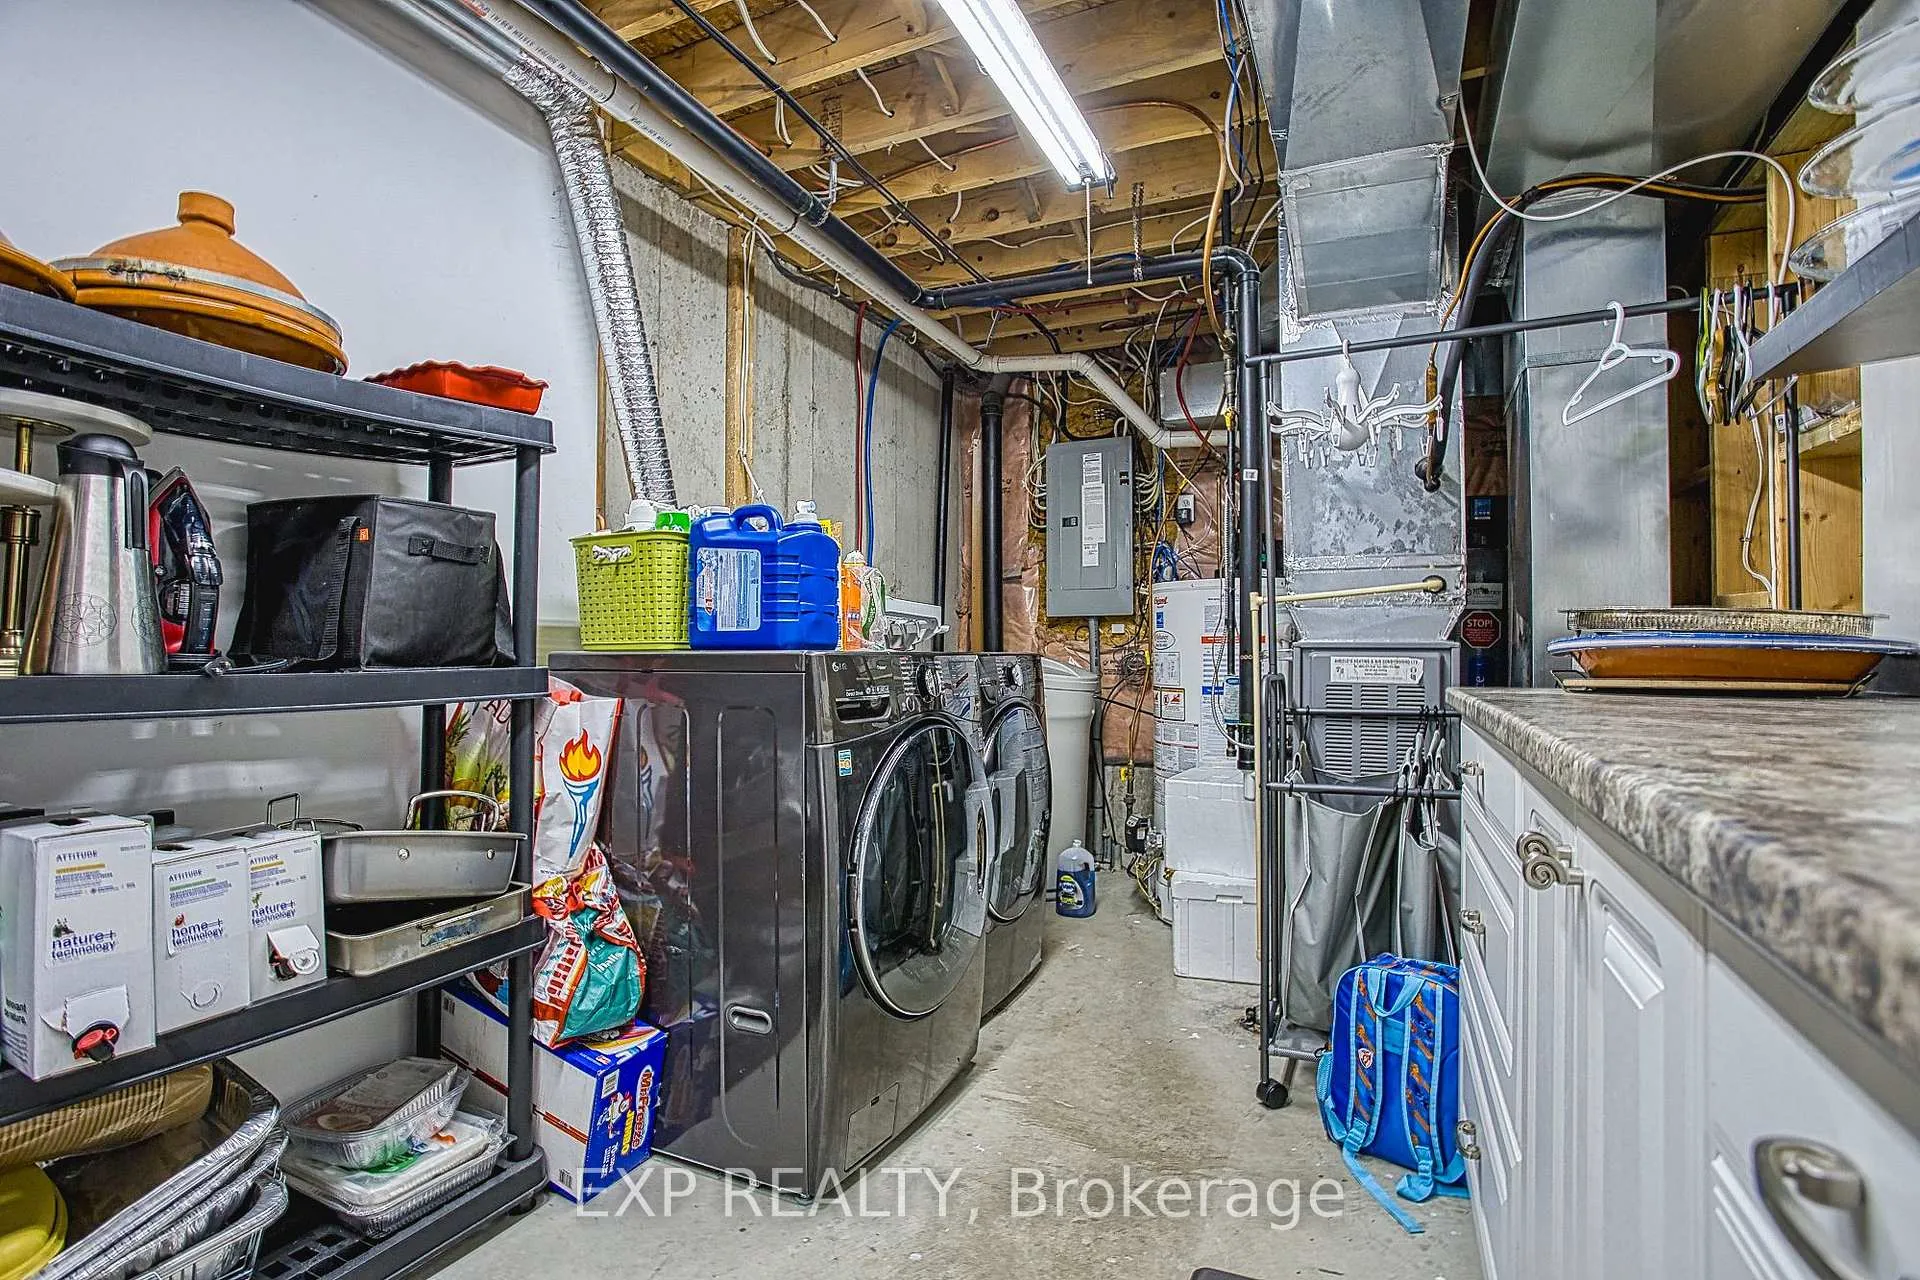
- Utility Room—Basement level
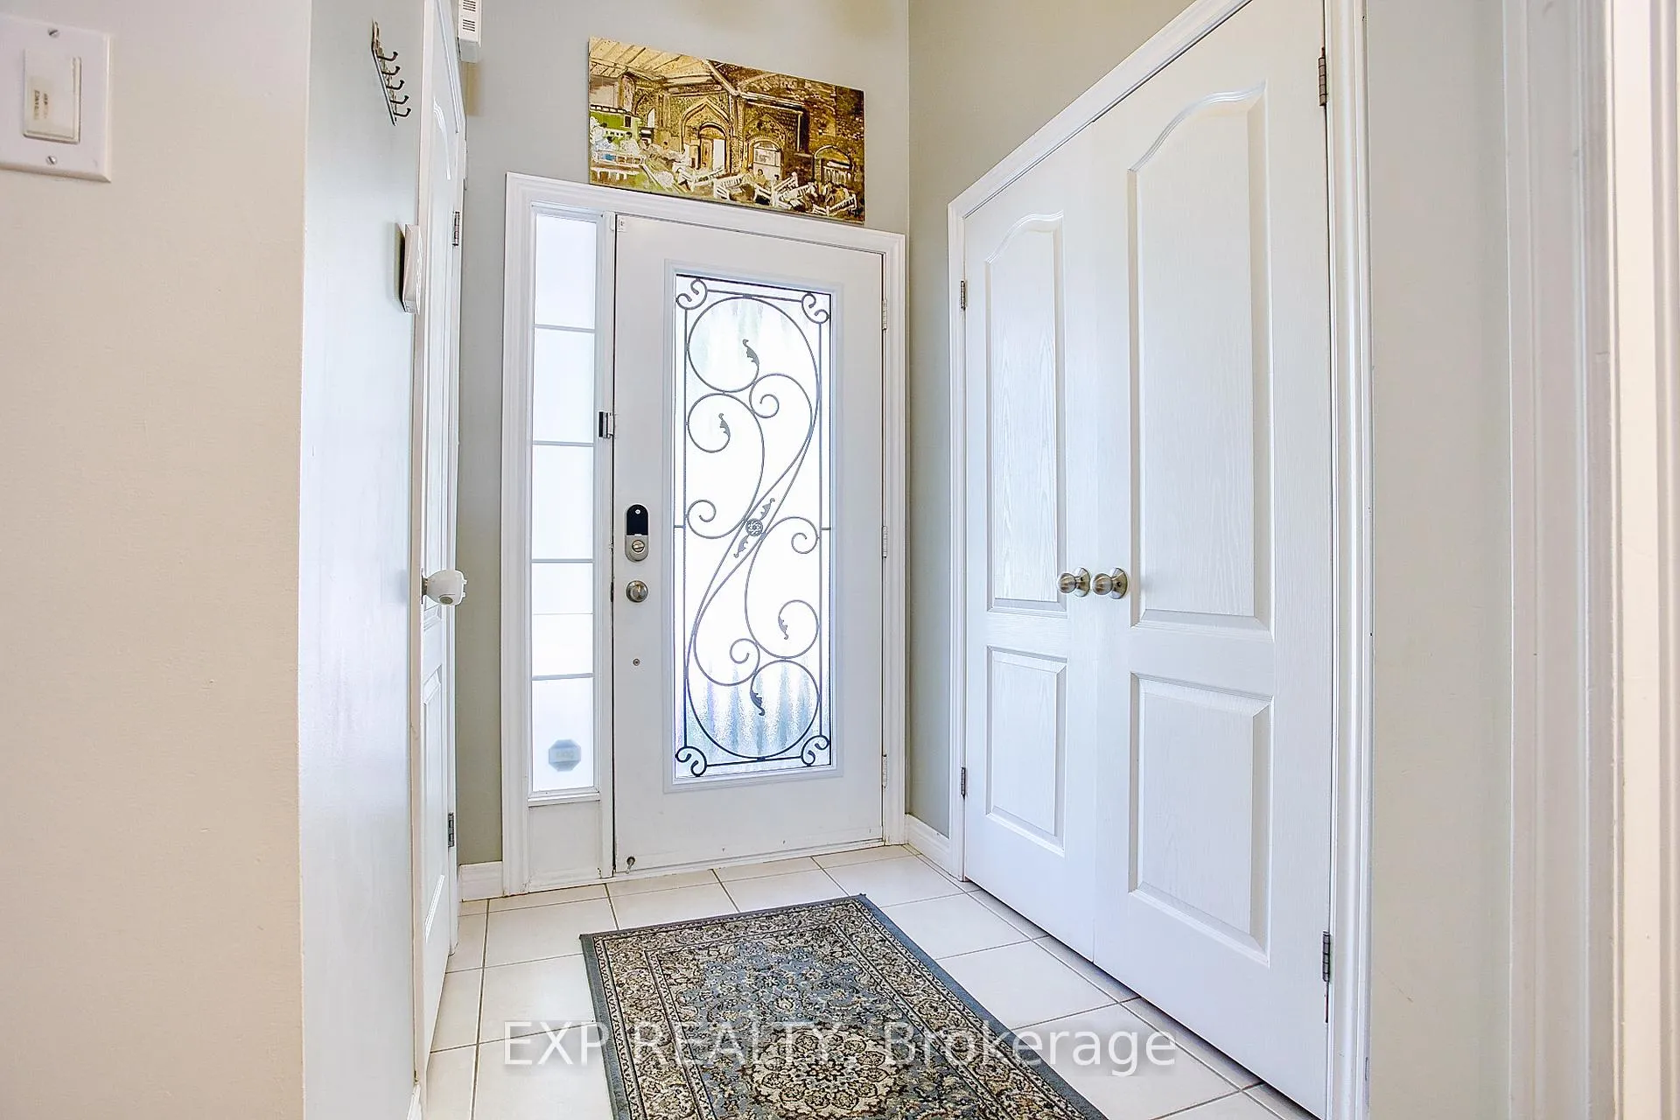
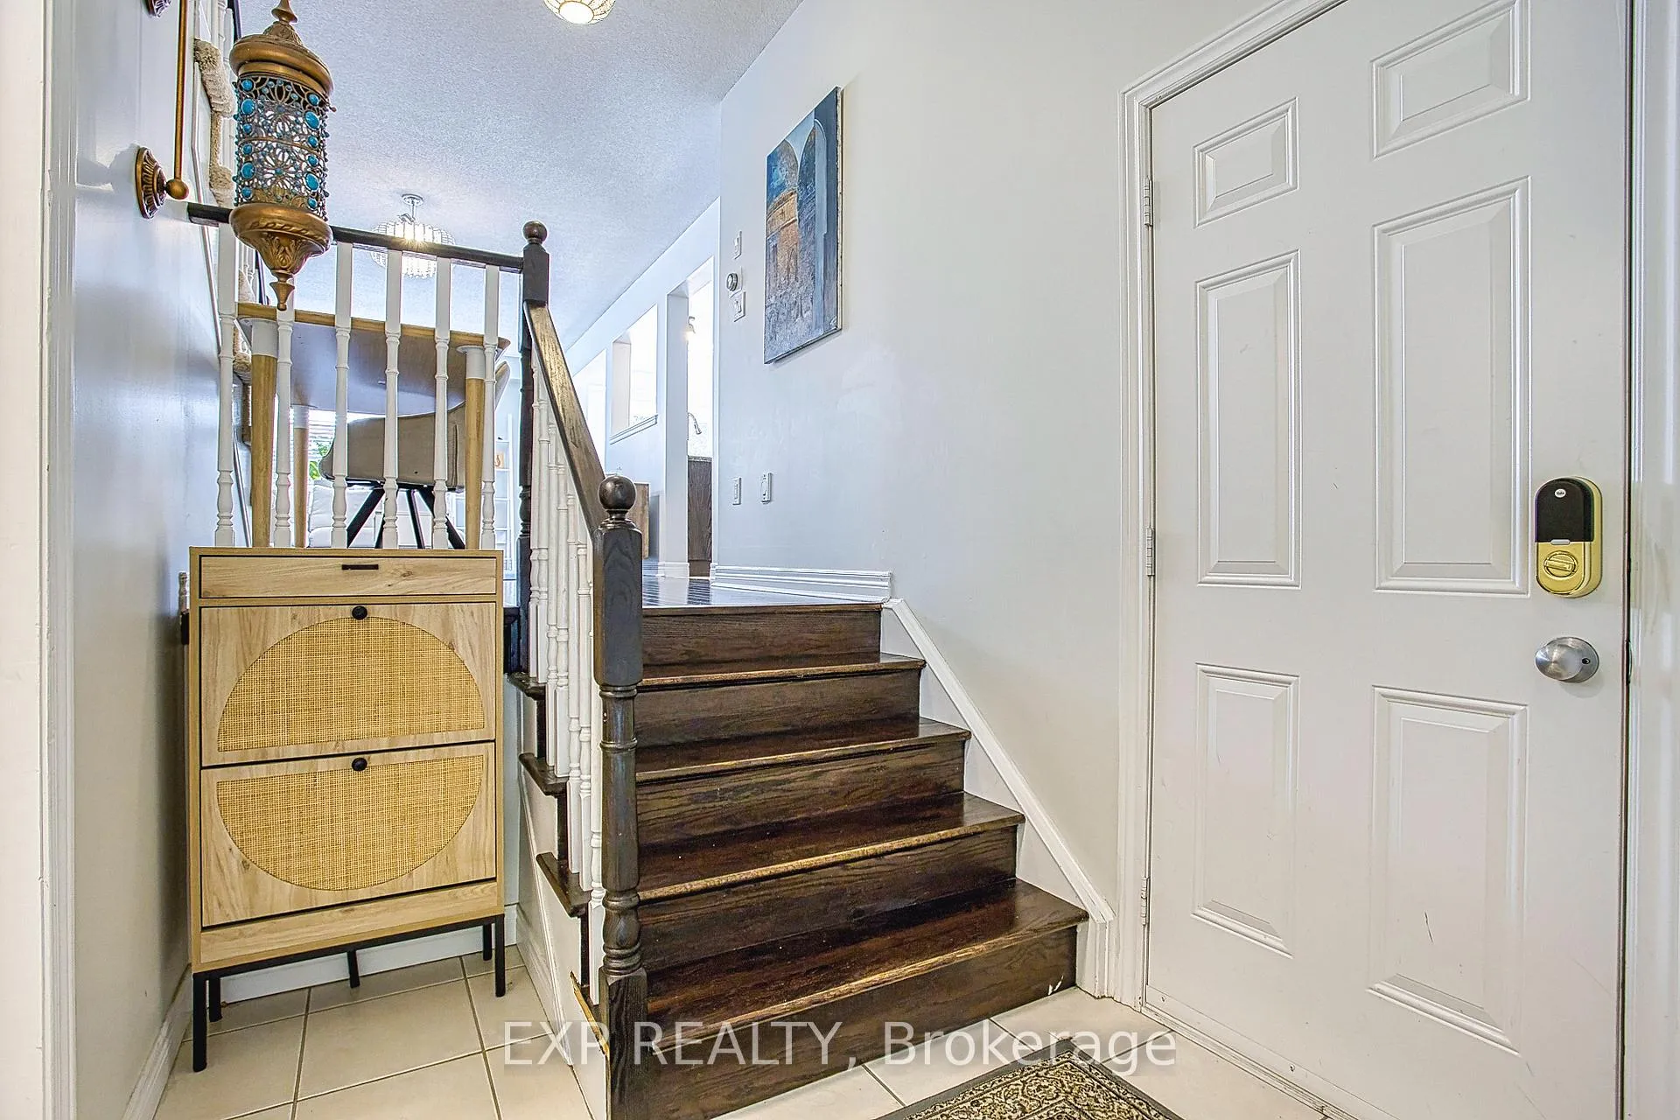
- Foyer—Main level
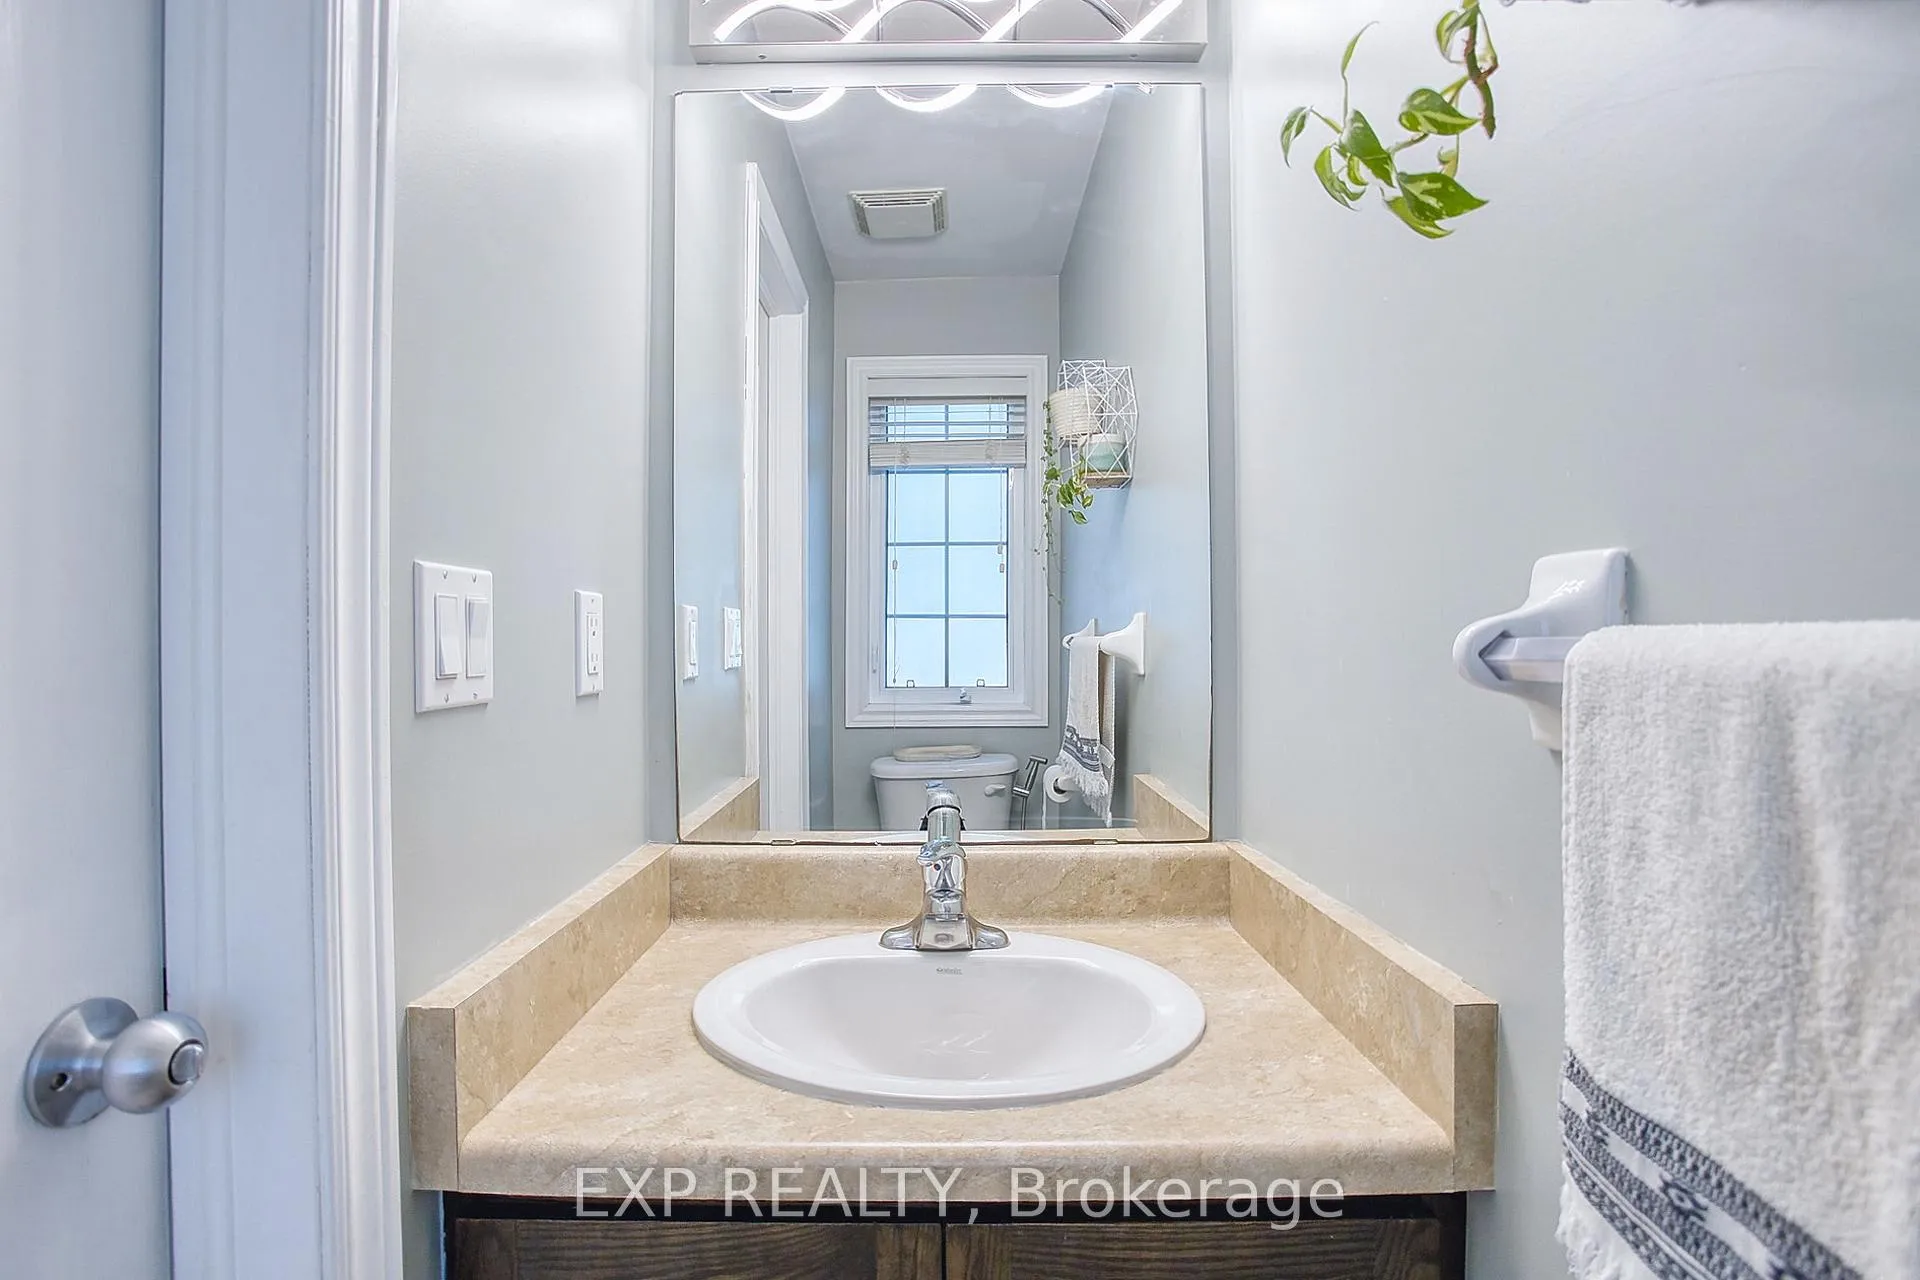
- Bathroom—Main level, 2 Pc Bath
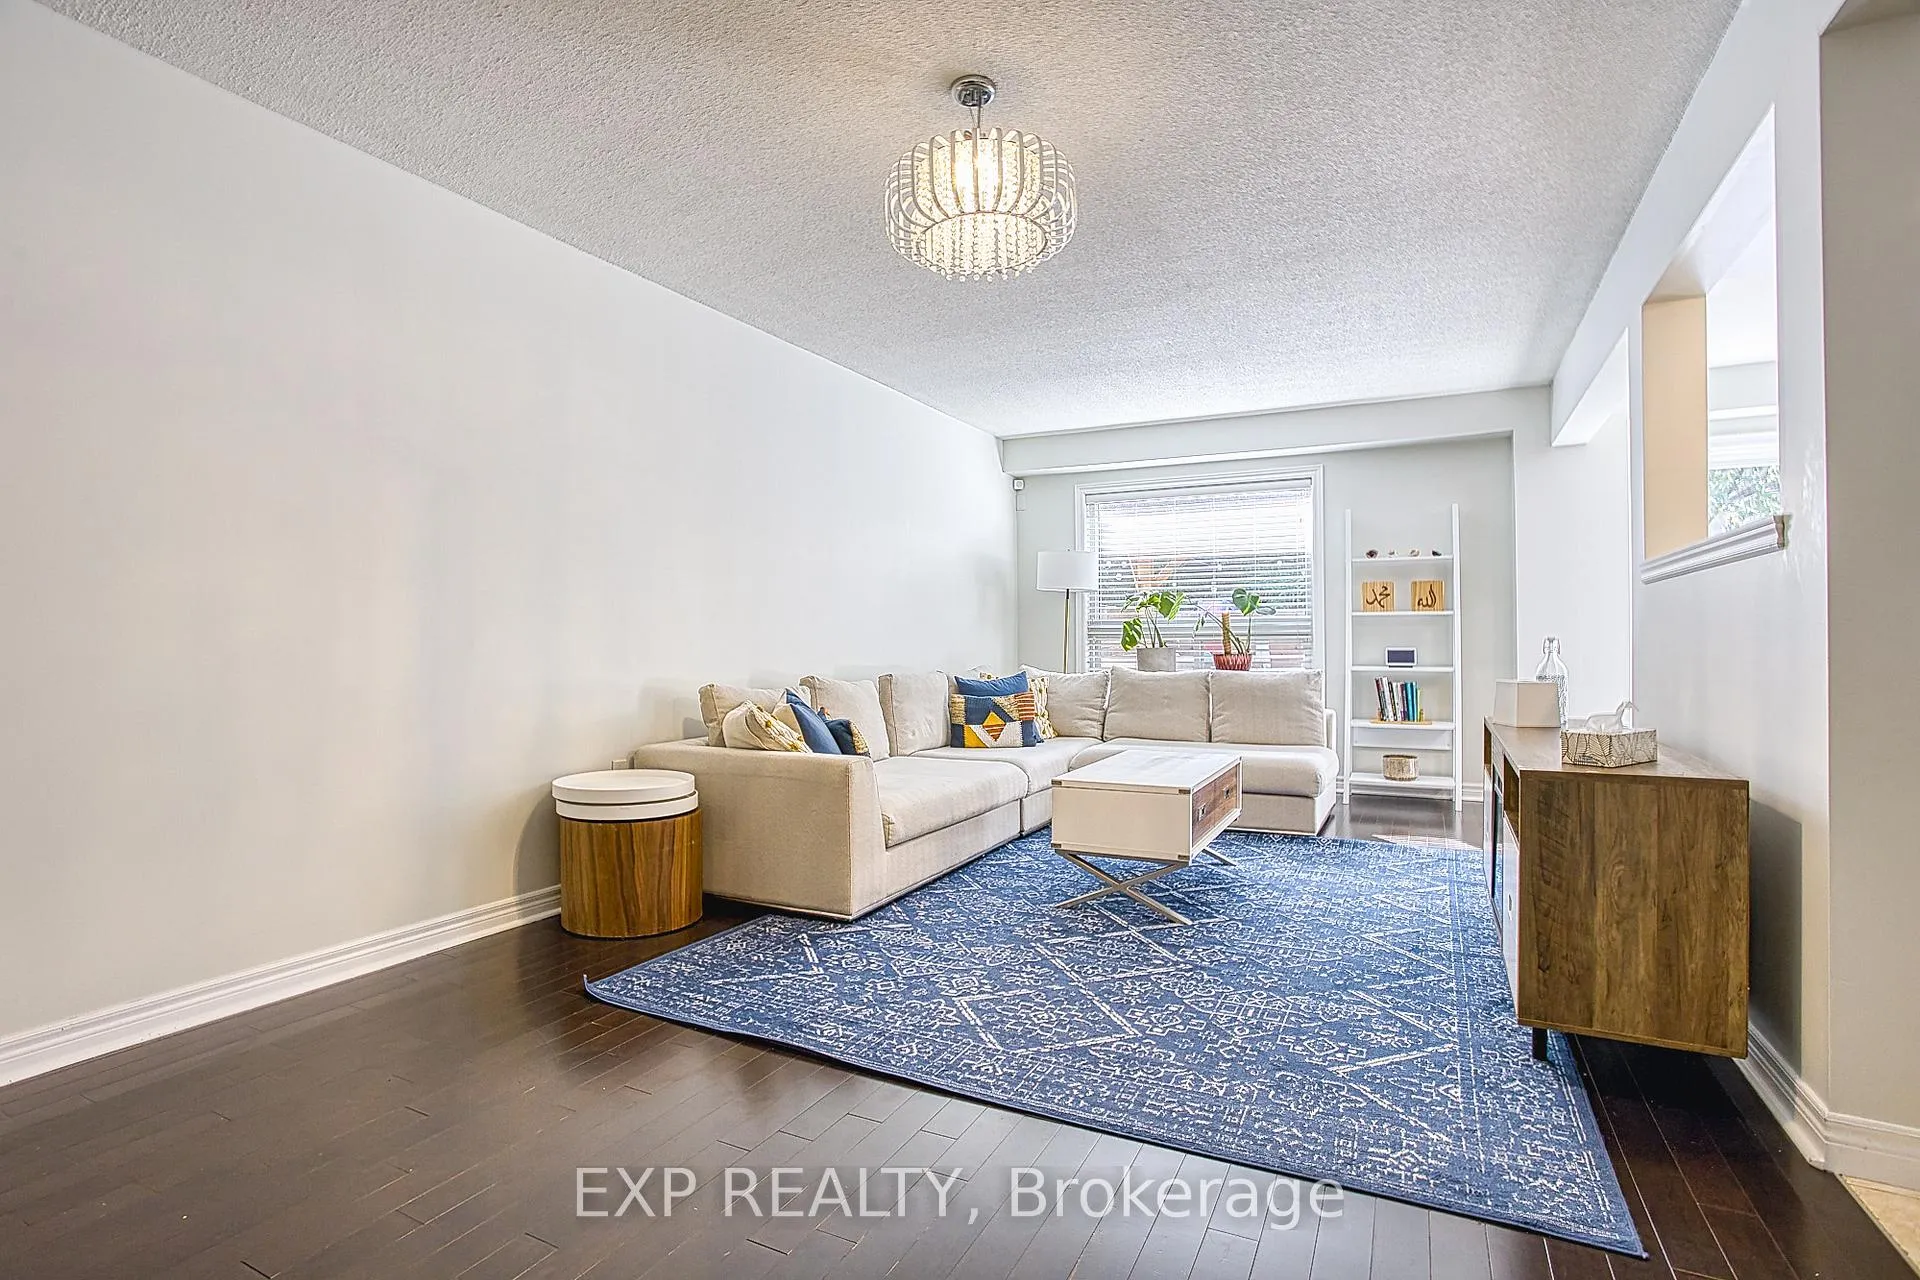
- Living Room—Main level
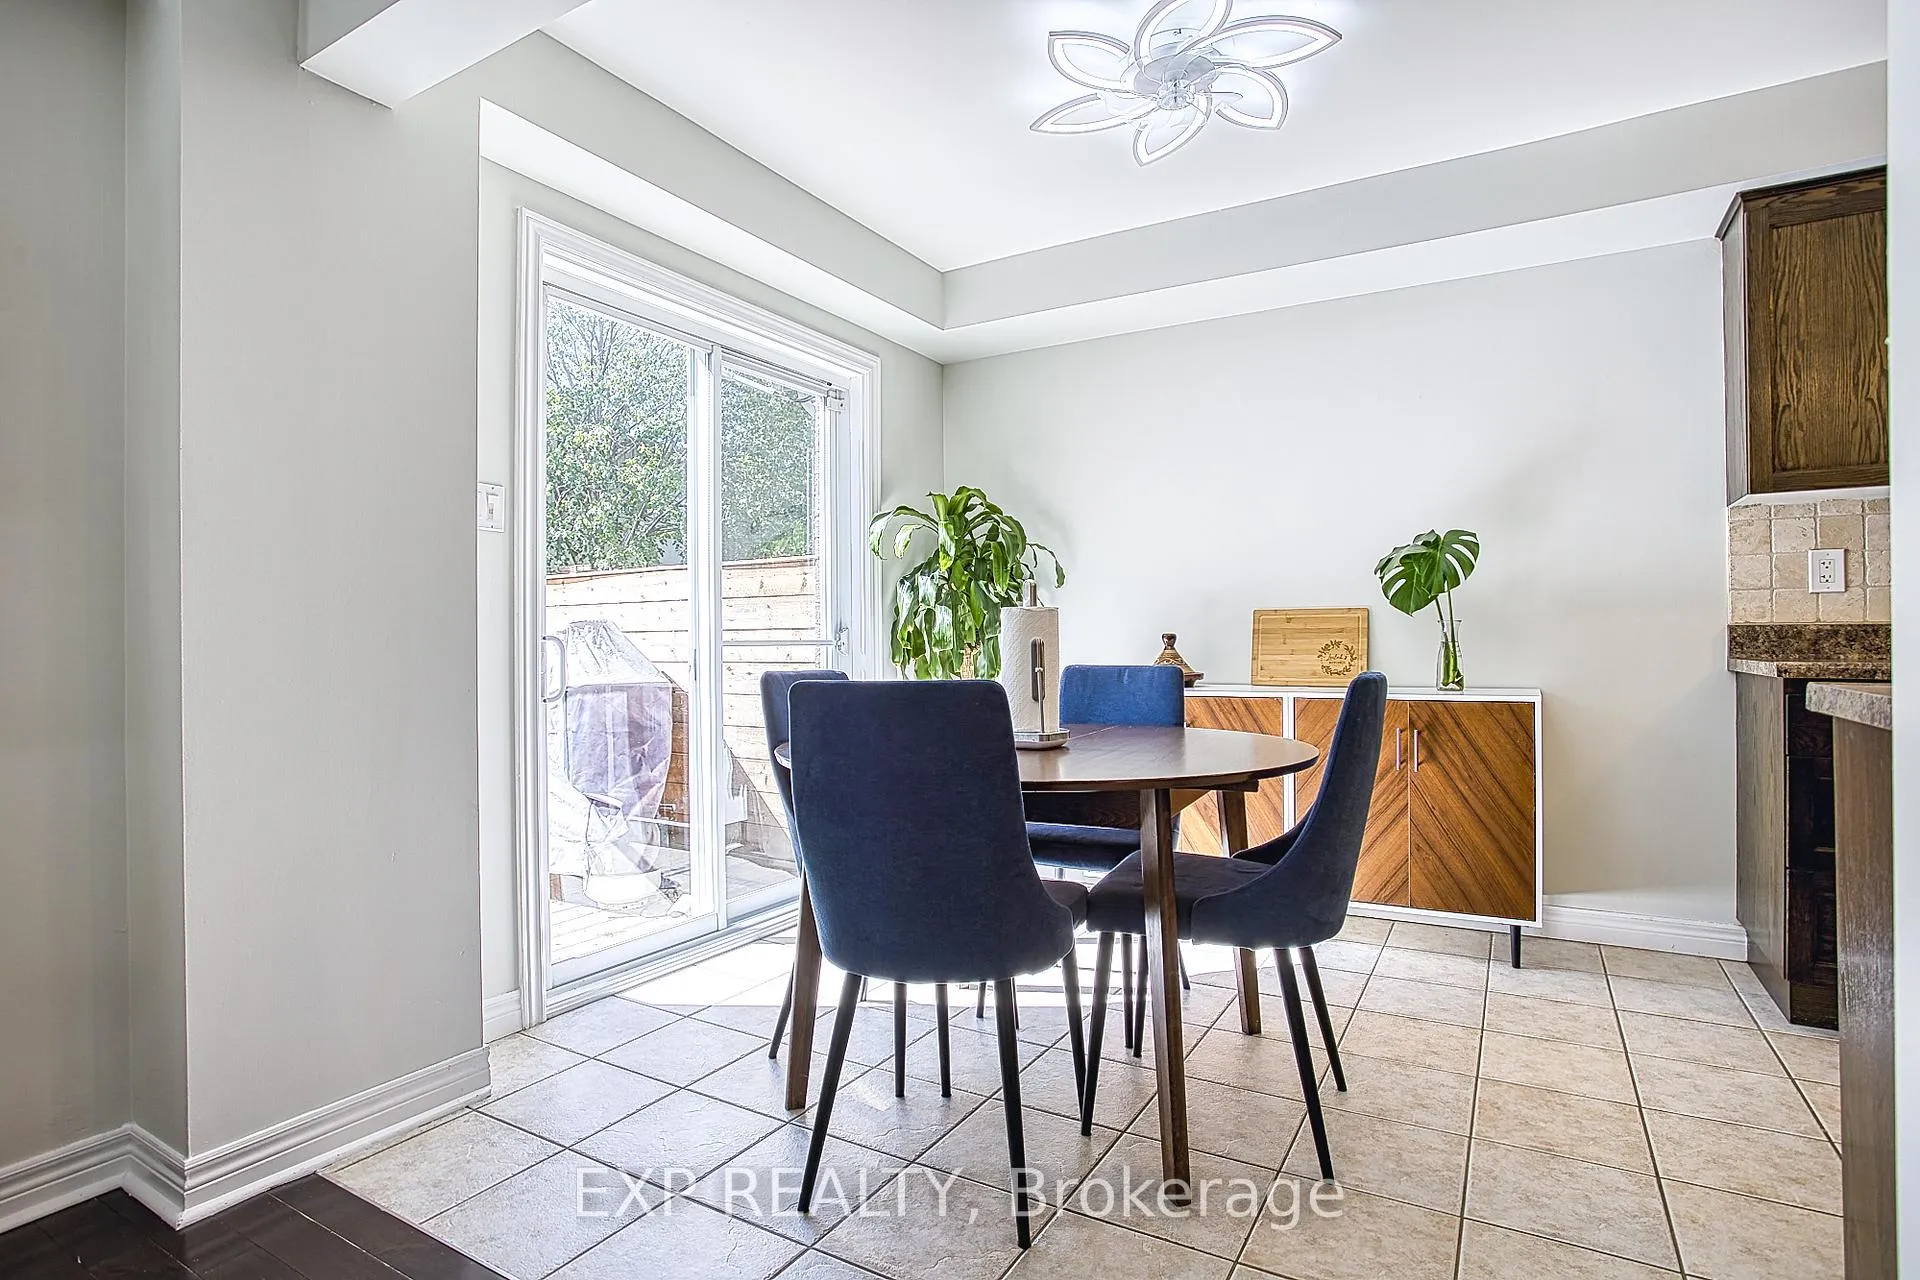
- Dining Room—Main level
- Kitchen—Main level
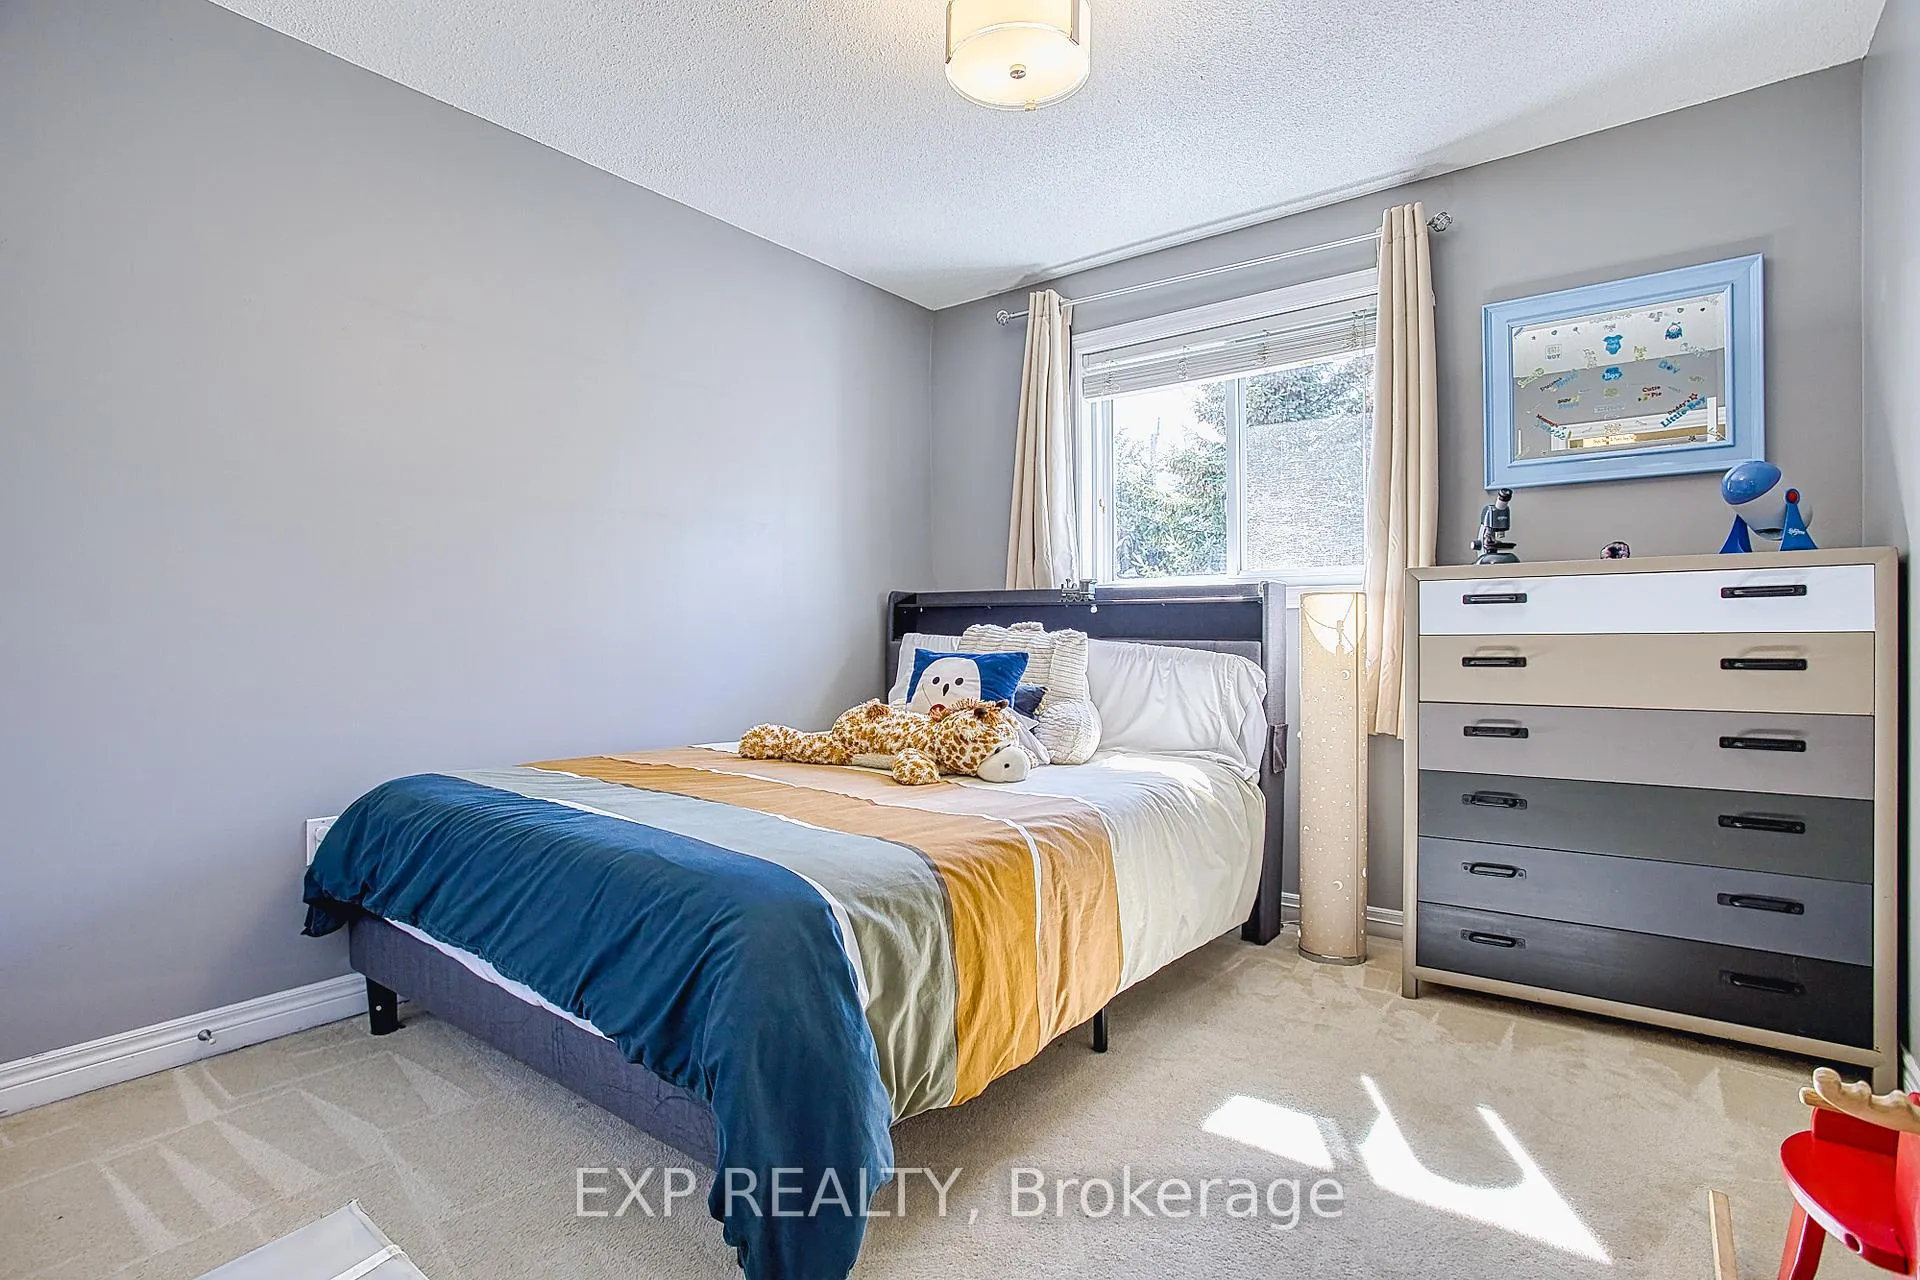
- Primary Bedroom—Second level, Semi Ensuite, Walk-In Closet(s)
- Bathroom—Second level, 4 Pc Bath, Semi Ensuite
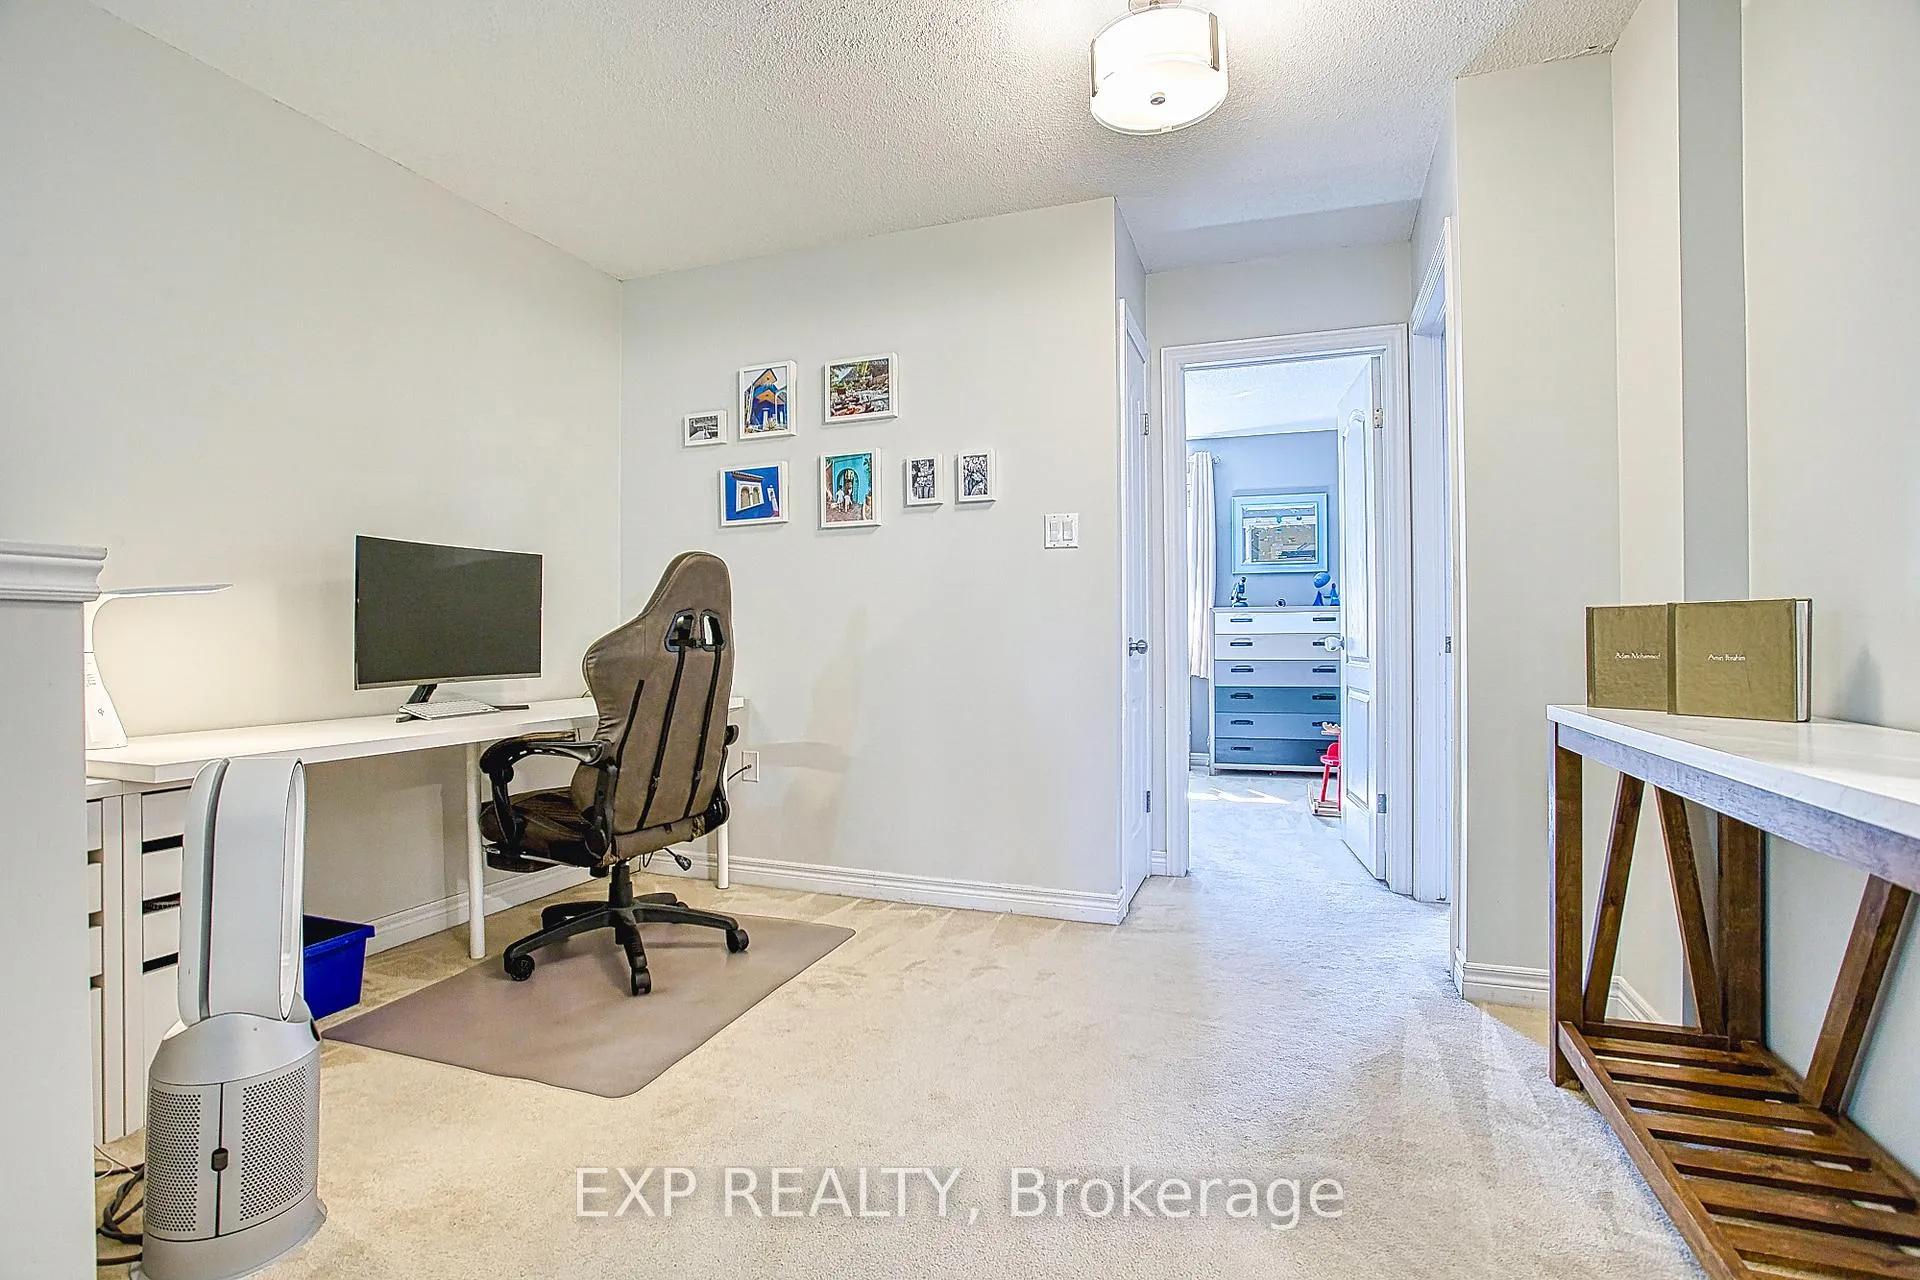
- Bedroom 2—Second level
- Bedroom 3—Second level
Washrooms
- 2-piece, Main
- 4-piece, Second
- Municipality
- Hamilton
- Neighbourhood
- Beasley
- Main cross streets
- James - Hughson
- Directions
- Turn onto Watercrest Dr from N Service Rd, Lefton Ivybridge Dr
- MLS® number
- X1296438
- Data source
- MLS
- Listed on
- 2026-04-07
- Updated on
- 2026-04-07
- Days on market
- 191 days
- Seller
- Listed by
- BLUE PHOENIX REAL ESTATE LTD., BROKERAGE
Home Market Value
Current home valuation for 20 Cannon St E, Hamilton, Beasley, Hamilton, ON. Listed for $674,900
HOMEH Estimate
$495,571
Estimated Sales Range
$416,755 - $688,397
HOMEH Estimate for 20 Cannon St E, Hamilton, Beasley
Calculated with a real agent's CMA method — 45+ years of experience, codified. Not an AI guess.
Mortgage Payment Calculator
Compare up to 4 down payment scenarios
5% on first $500K + 10% on $174,900 over $500K
$42,490
| Scenario 1 | Scenario 2 | Scenario 3 | Scenario 4 | |
|---|---|---|---|---|
−Down payment | % $ | % $ | % $ | % $ |
+CMHC insurance | $25,295 | $18,830 | $16,063 | $0 |
=Total mortgage | $657,676 | $626,240 | $589,728 | $539,920 |
Amortization | ||||
Mortgage rate | % | % | % | % |
| Payment frequency | ||||
=Mortgage payment | $3,211monthly | $3,058monthly | $2,879monthly | $2,636monthly |
Land Transfer Tax
$9,973
$9,973
Around this home
No schools found nearby
Data provided by OpenStreetMap & Fraser Institute School Rankings
Ask HOMEH
New!Hi there!
👋Text or call (416) 301-9001
Recommended for you
Based on homes you've looked at.
No recommended properties found.
Nearby similar homes
No nearby properties found.
More real estate resources
Other homes nearby
Explore this area
Nearby neighbourhoods
No nearby listings available.