
Unit 1704, 20 George Street
Hamilton (Central), ON L8P 0C4
Included in Rent: Building Maintenance
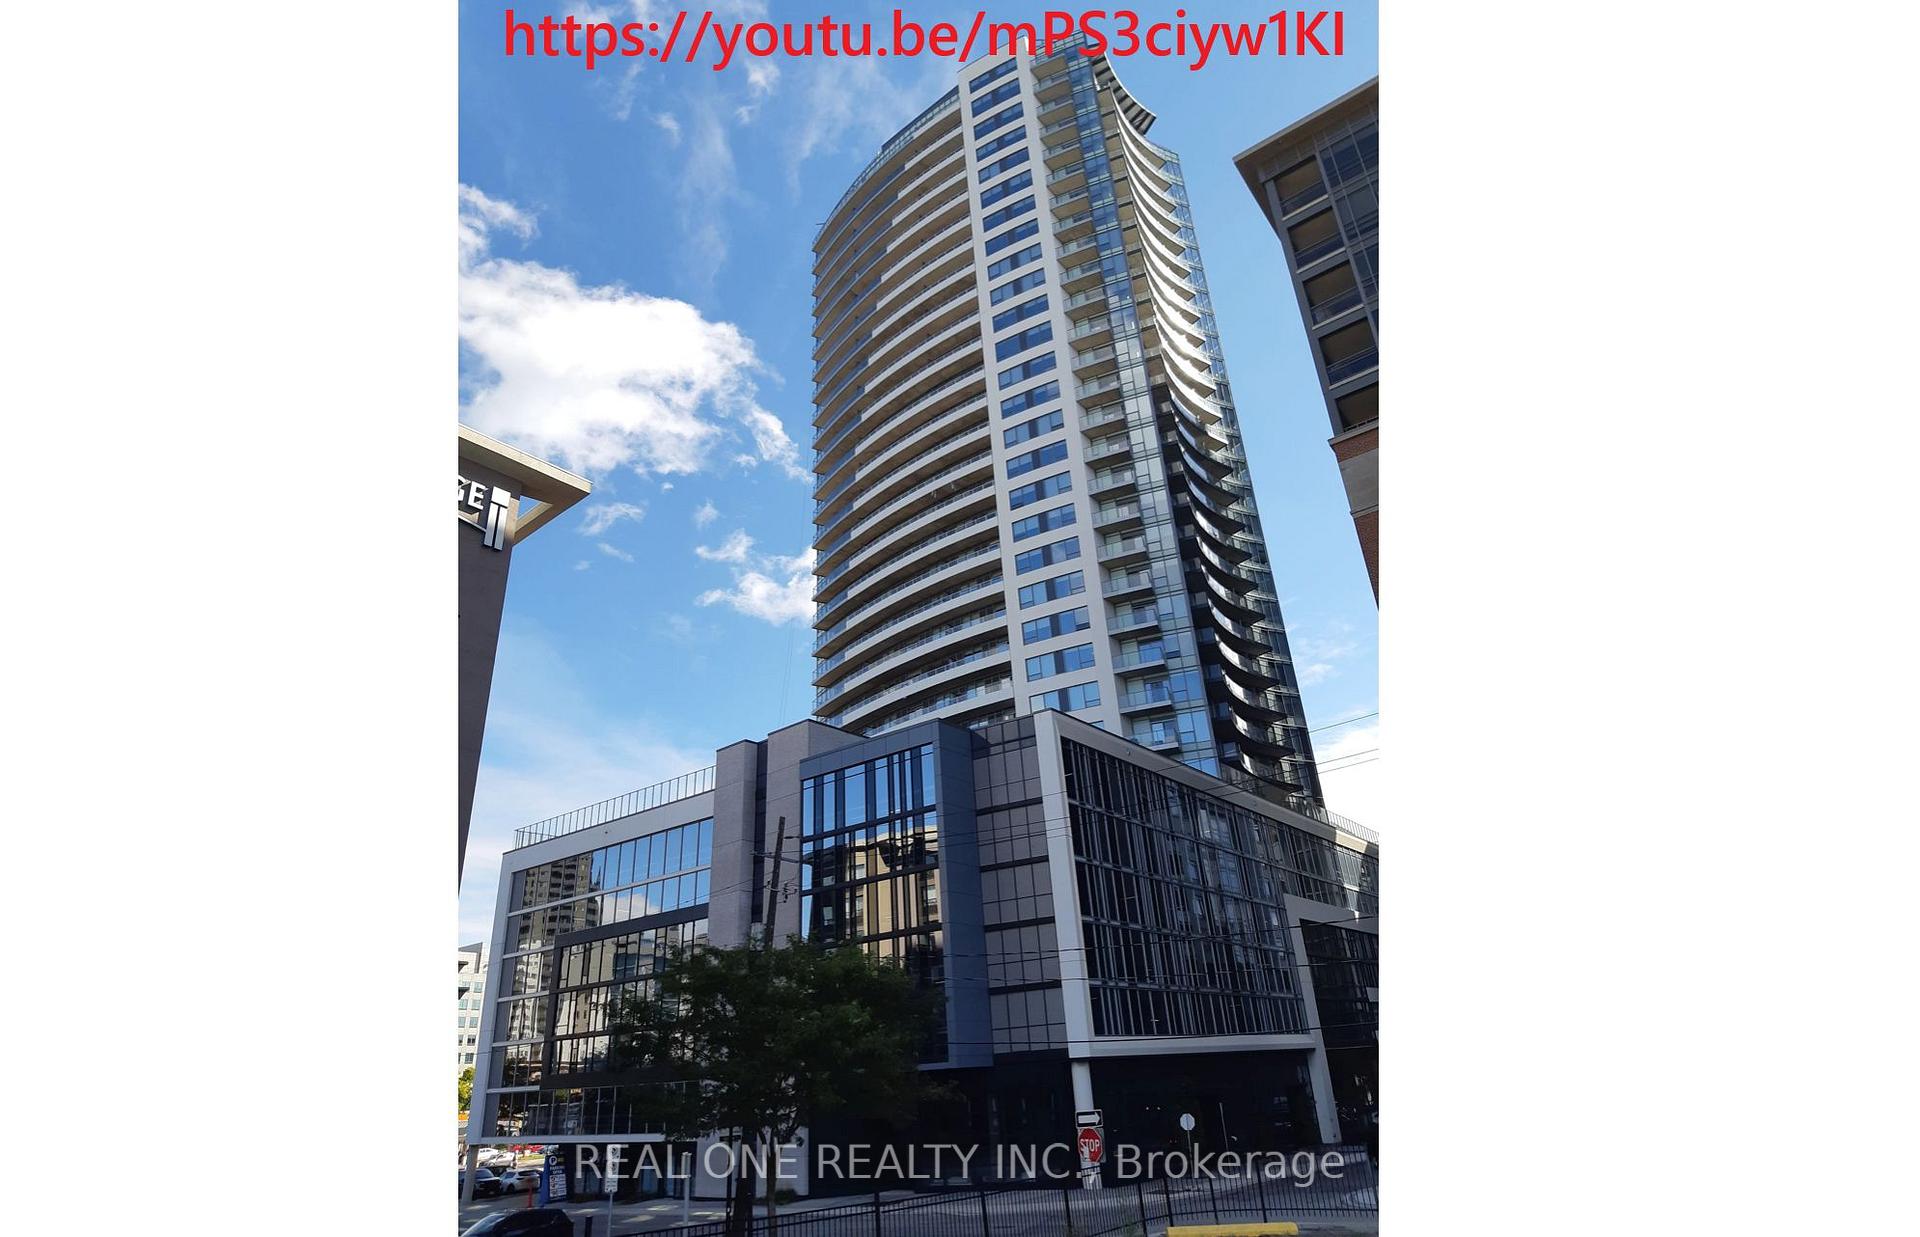
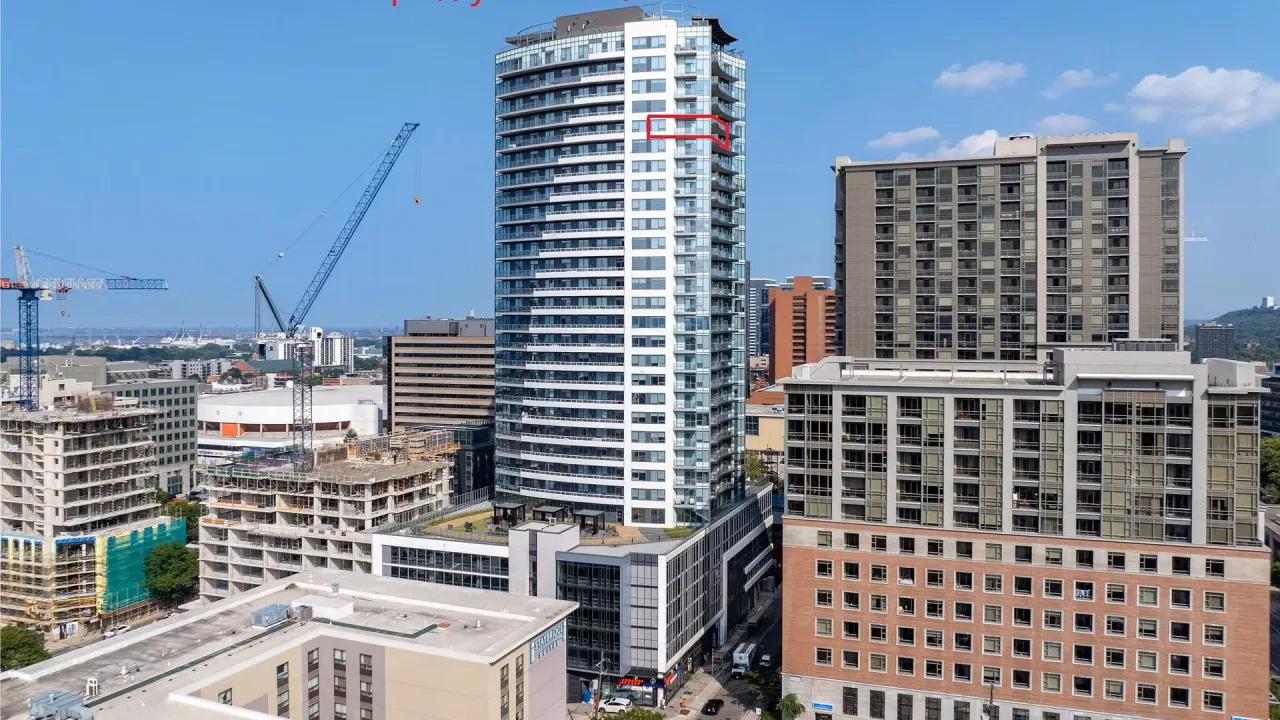 20/22 George Street Condos32 storeys, 230 suites, built 2020
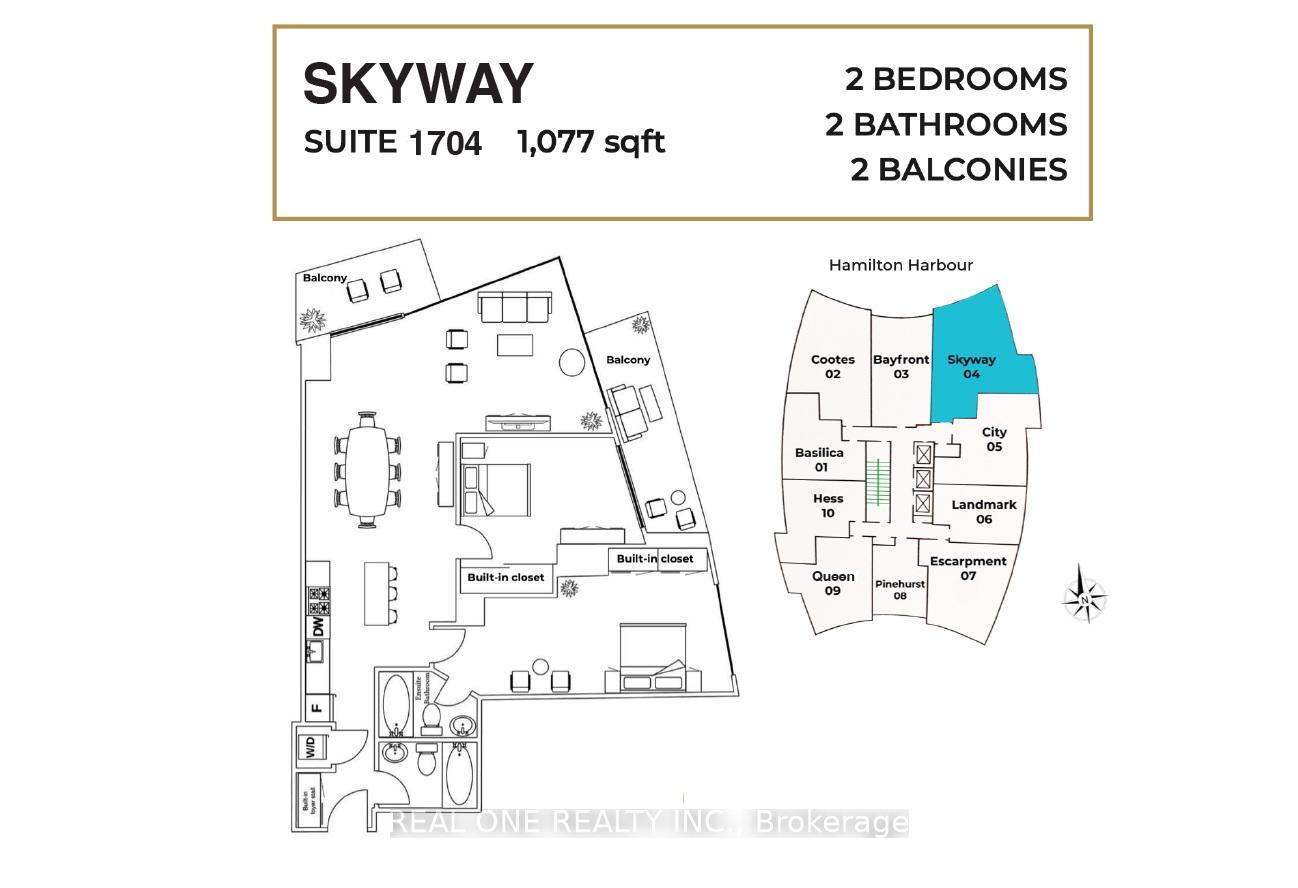
- 2+1Bedrooms
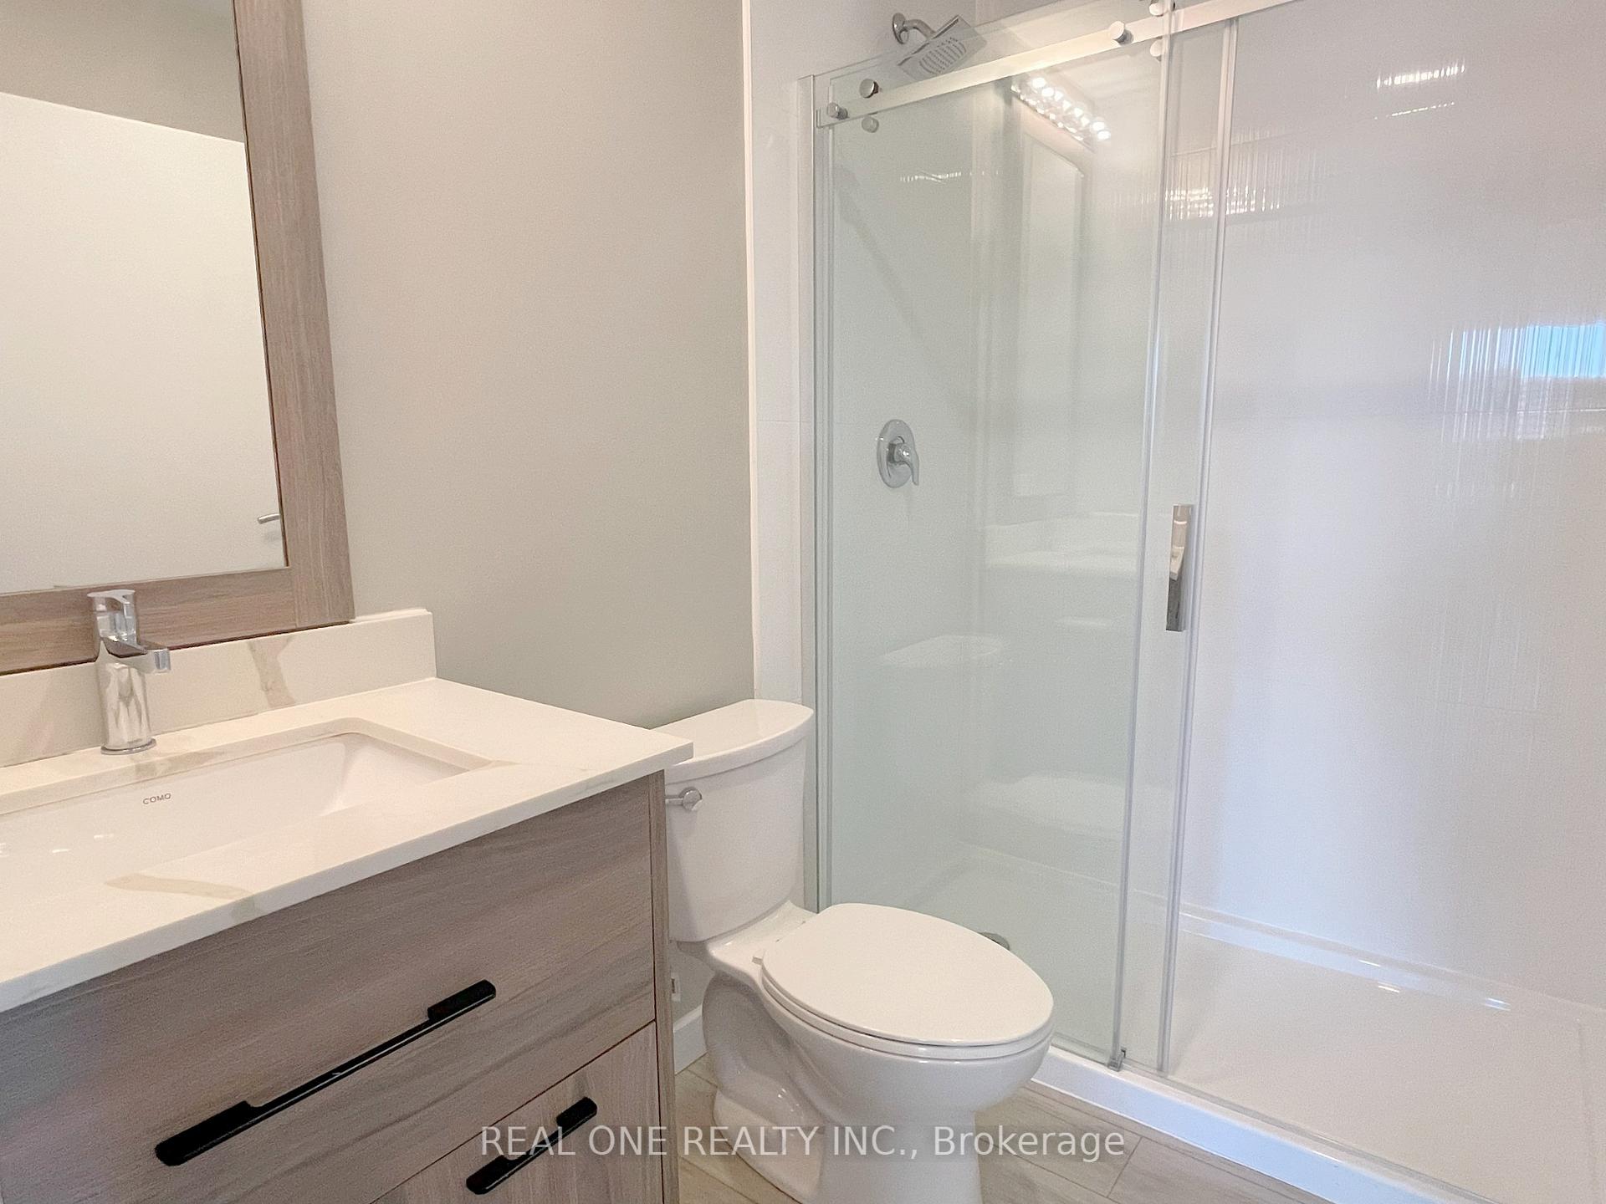
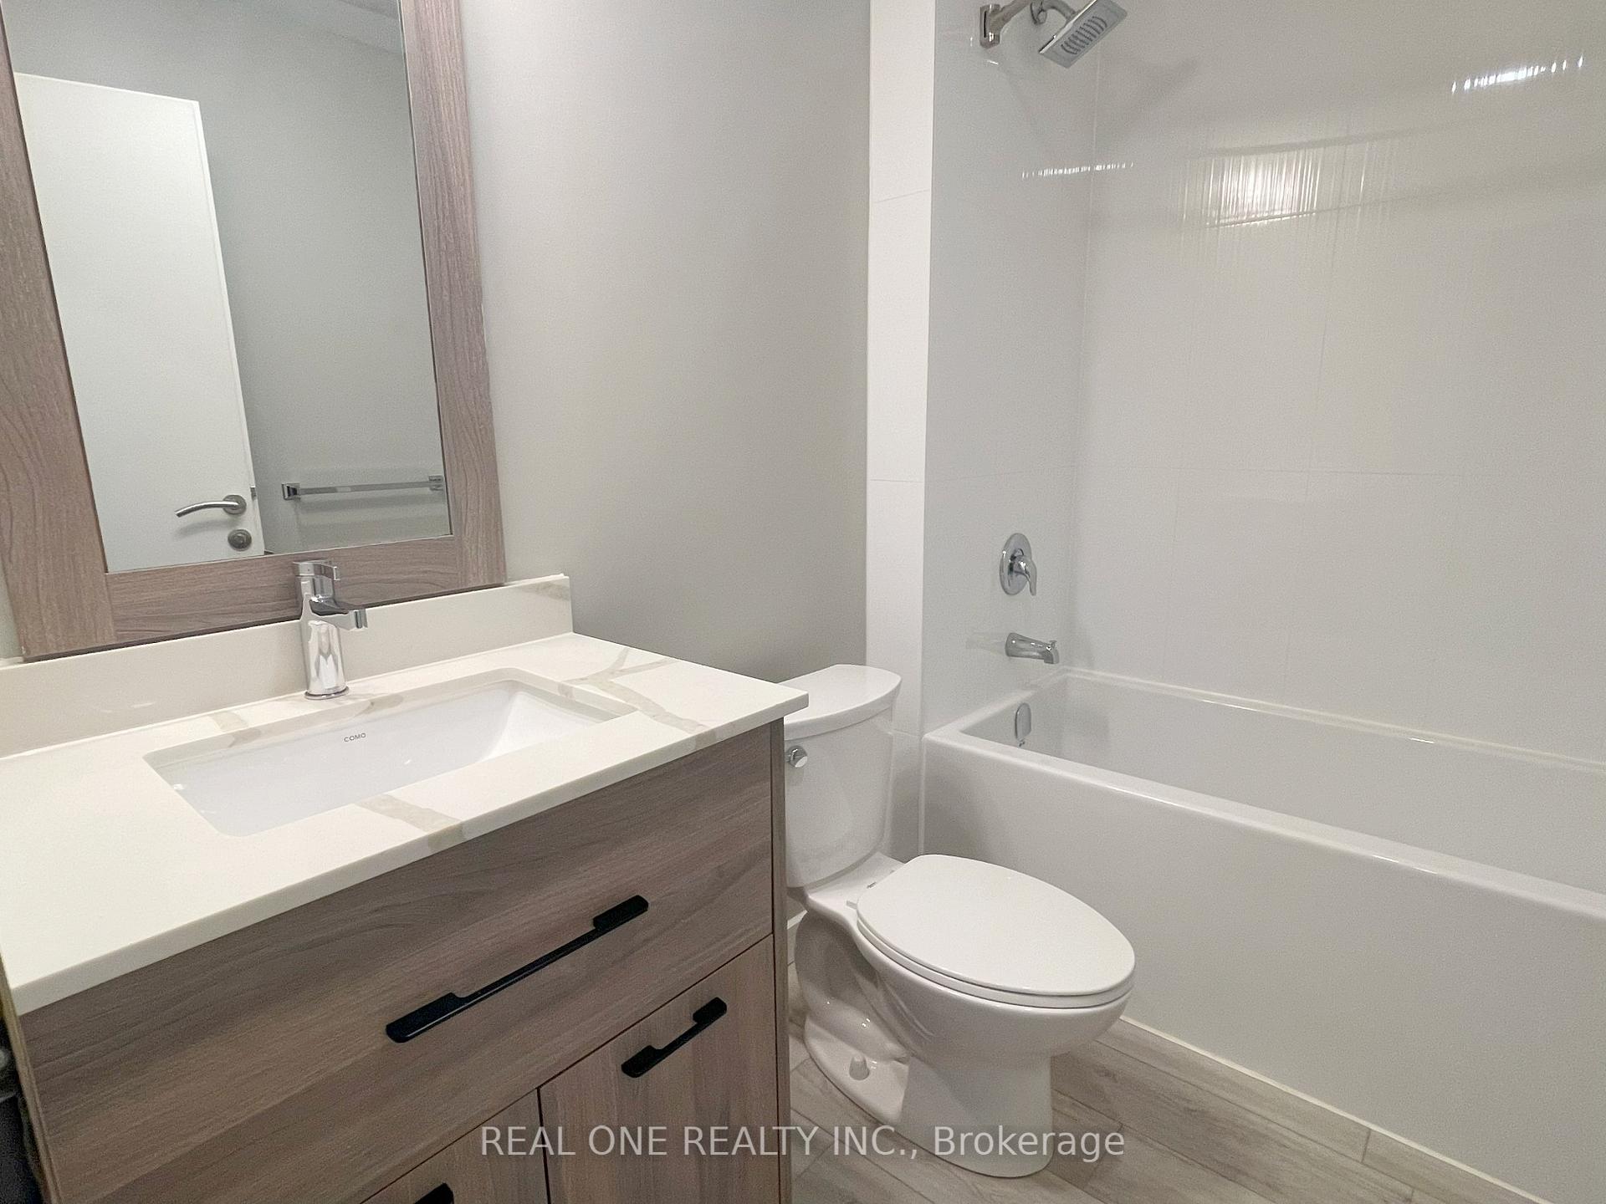
- 2Bathrooms
- 1Parking
- 1K~1.2KSq.Ft.
- ImmediateAvailable
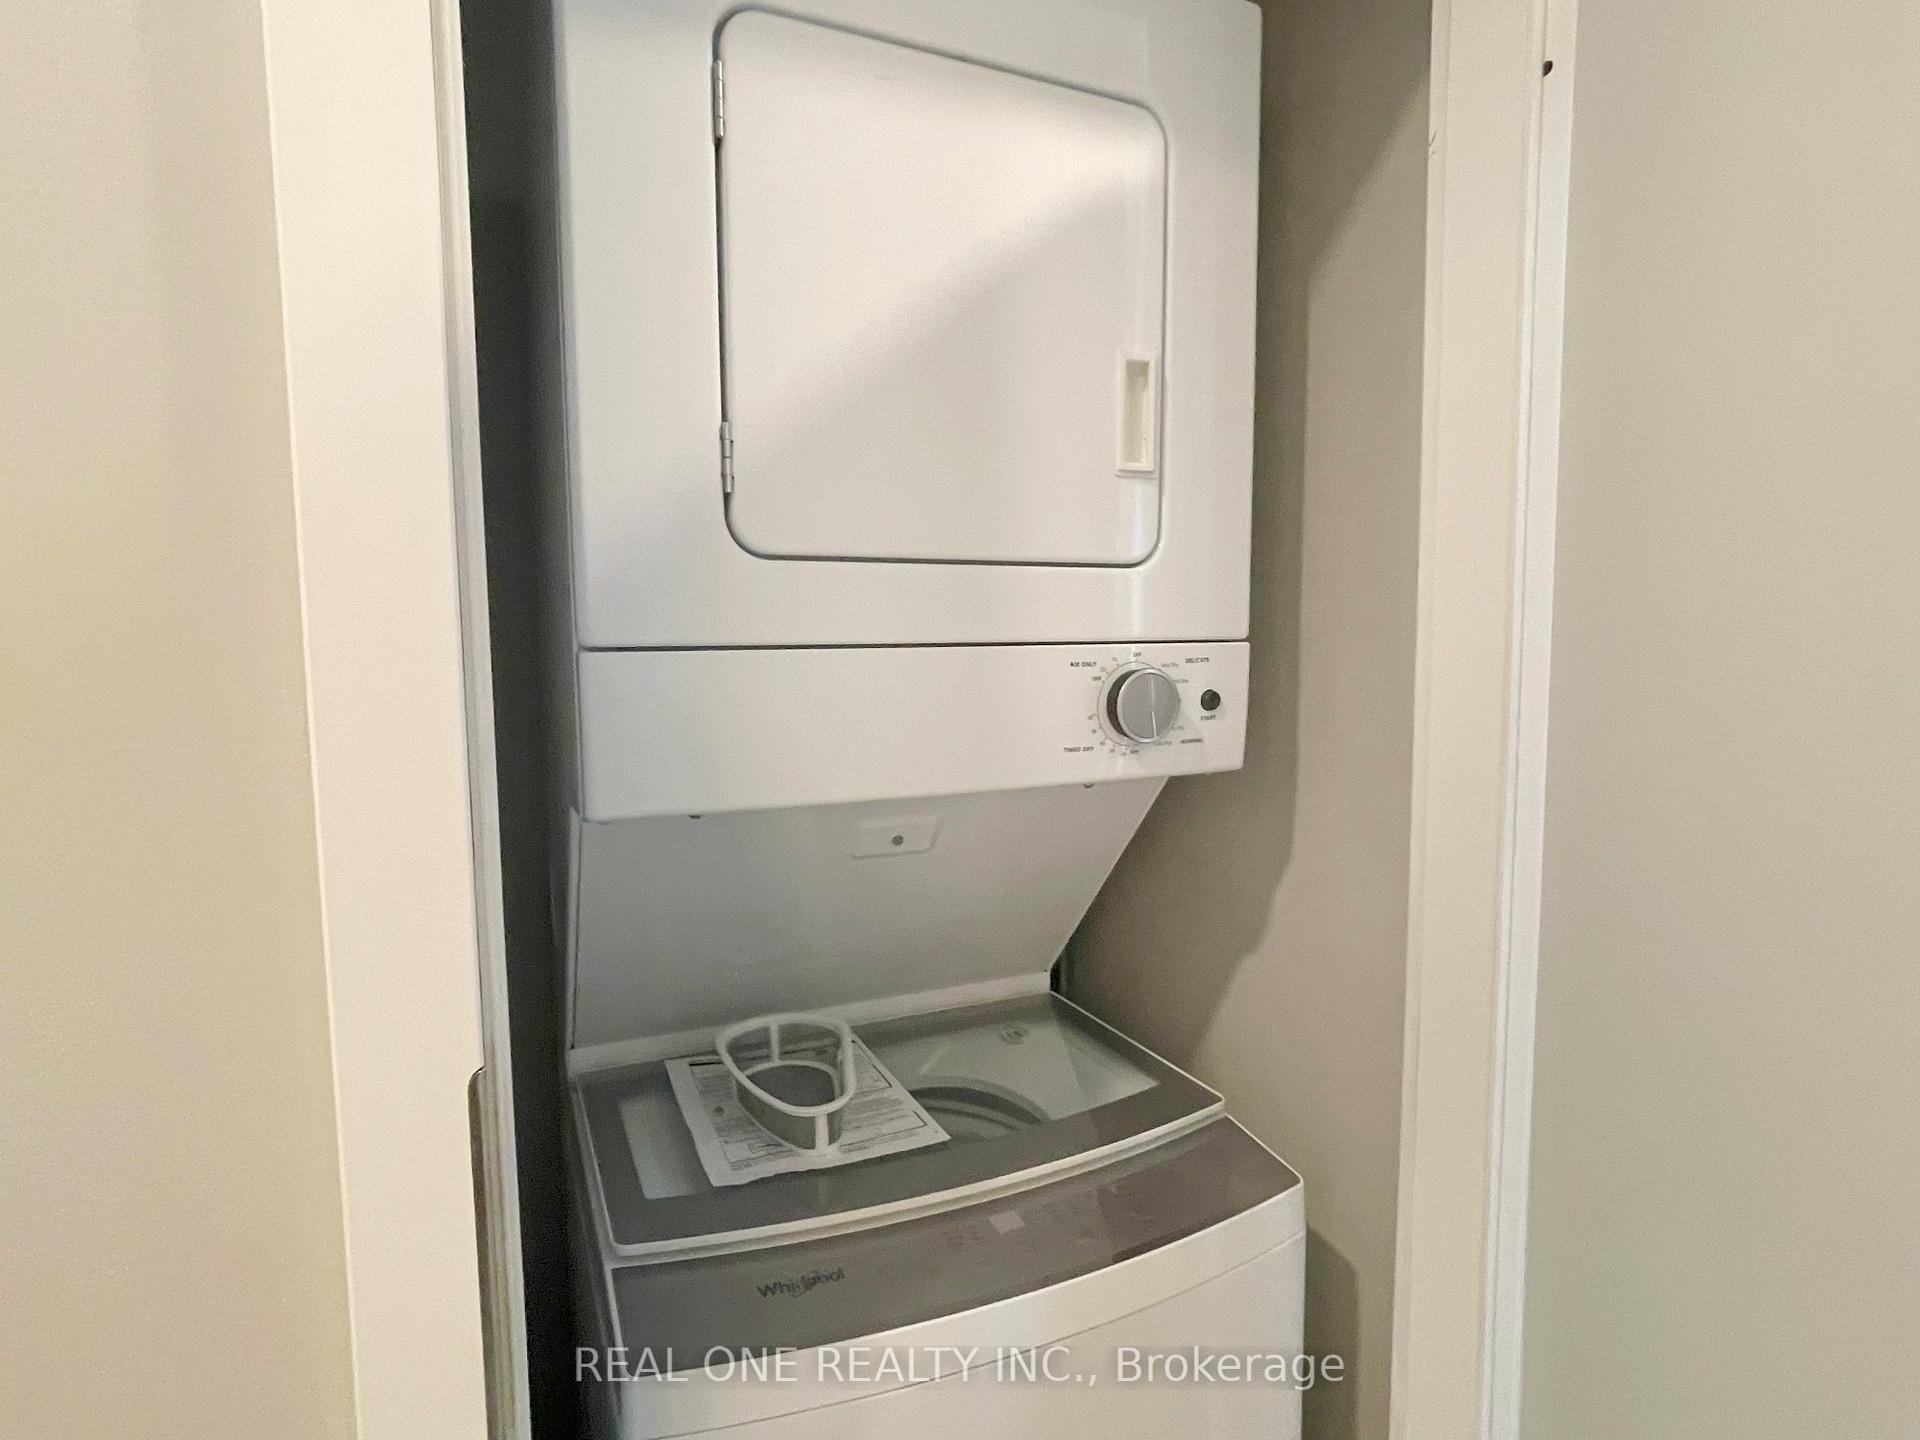
- EnsuiteLaundry
- Entire PropertyFor Lease
- Unfurnished
Sale & price history
- Login to See Prices
Rented2025-10-09 – 2025-12-06
MLS® x12455845
Real estate boards require you to or to see the full details of this property.
*Sold prices and complete sale & price history are regulated data. Under the Trust in Real Estate Services Act, 2002 (TRESA) and the rules of the Real Estate Council of Ontario (RECO), and pursuant to the Multiple Listing Service® rules of the Canadian Real Estate Association (CREA) and the Toronto Regional Real Estate Board (TRREB), this information may be shown only to registered users who have agreed to the applicable terms of use (a Virtual Office Website, or "VOW," arrangement). HOMEH Inc., Brokerage therefore provides it to signed-in members only. Creating an account is free and takes under a minute.
Unit 1704, 20 George Street, Hamilton(opens Google Maps in a new tab)
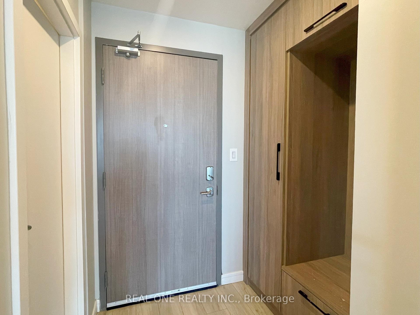
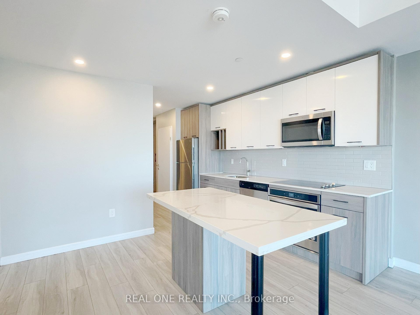
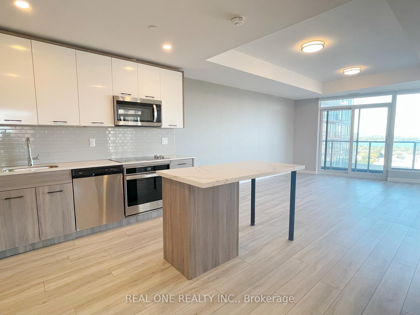
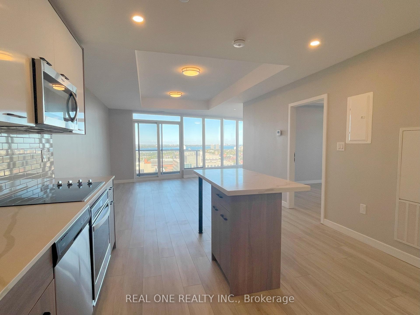
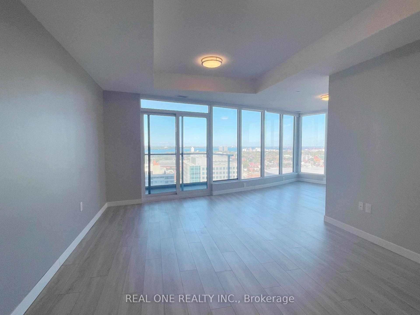
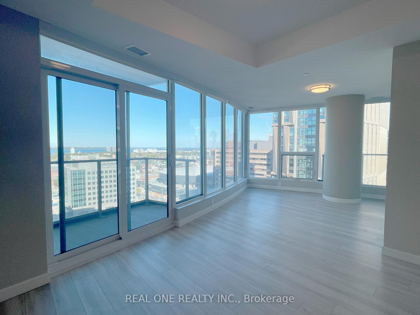
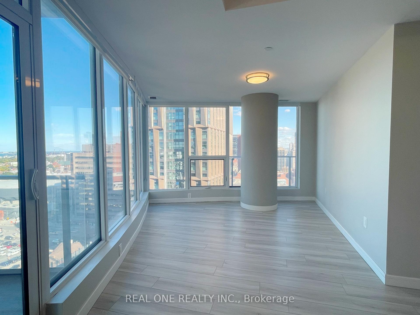
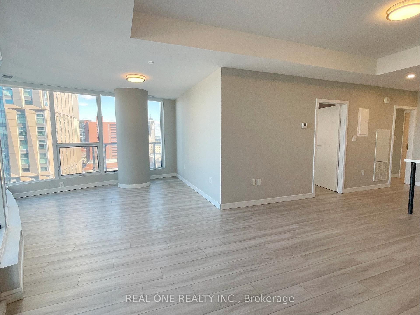
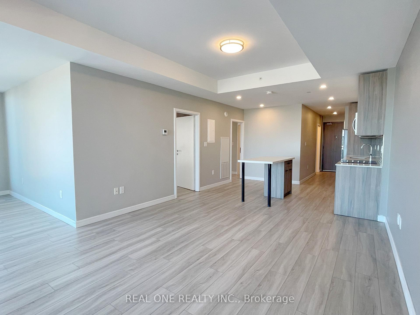
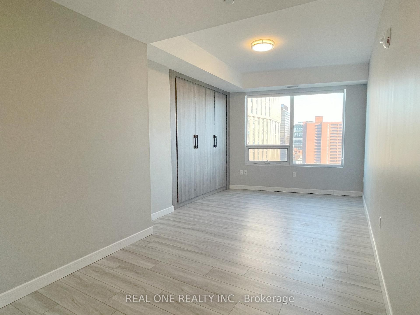
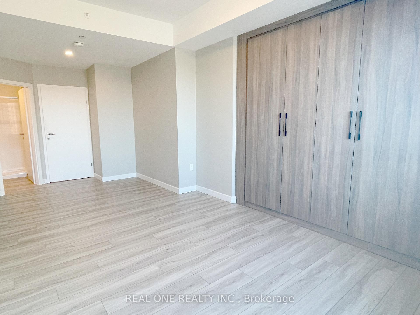
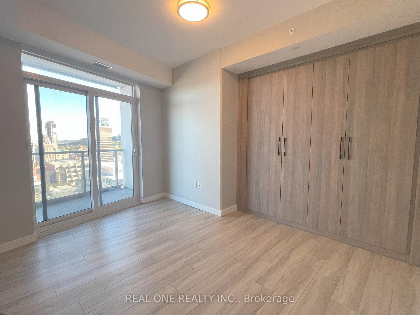
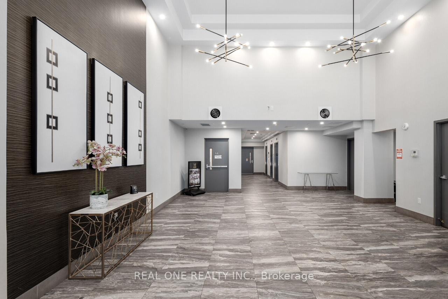
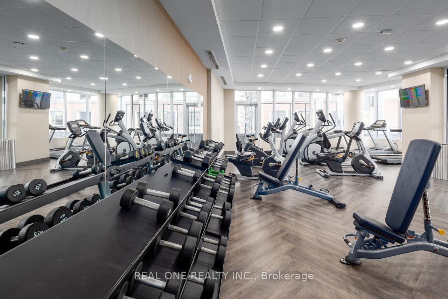
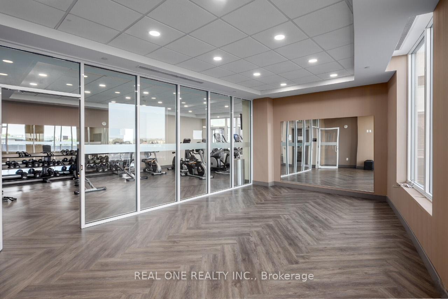
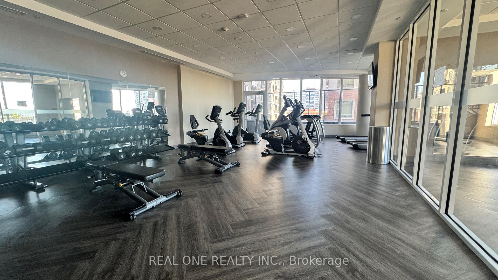
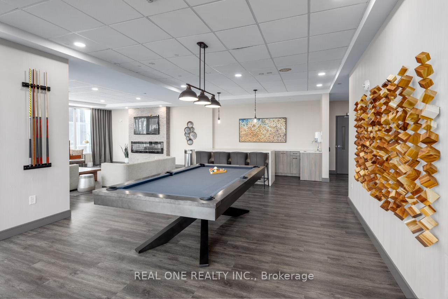
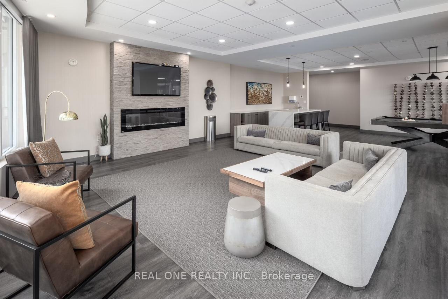
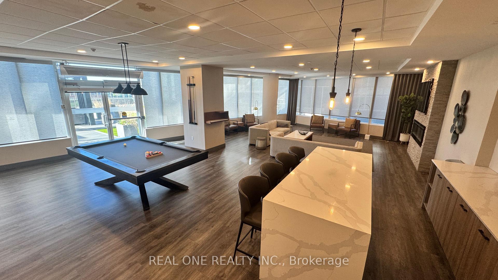
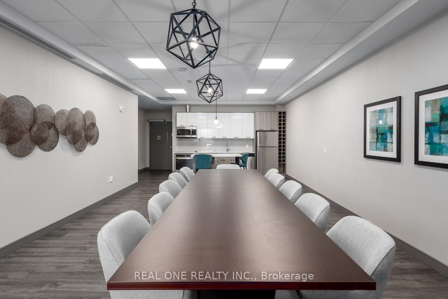
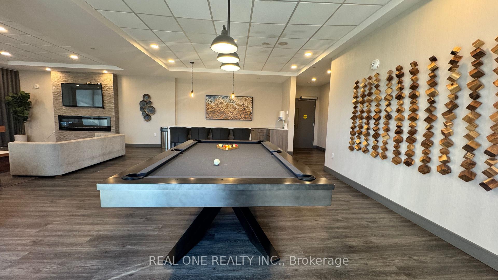
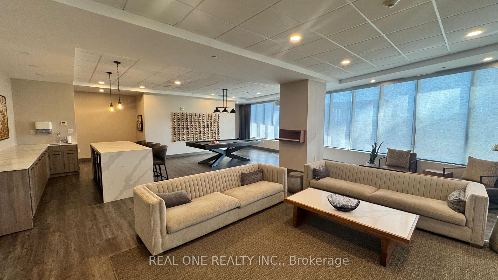
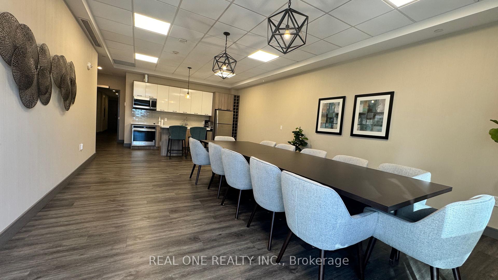
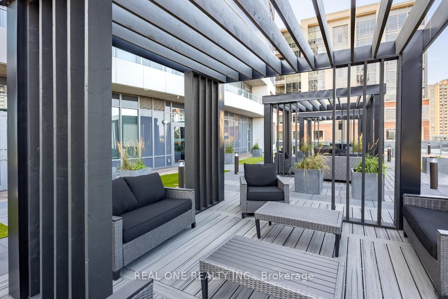
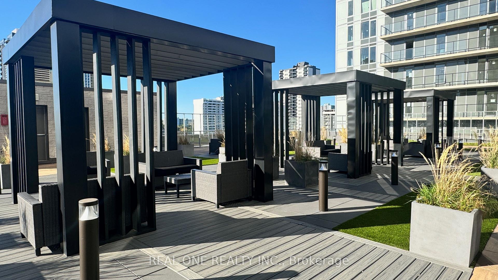
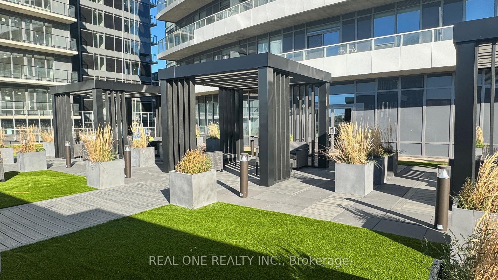
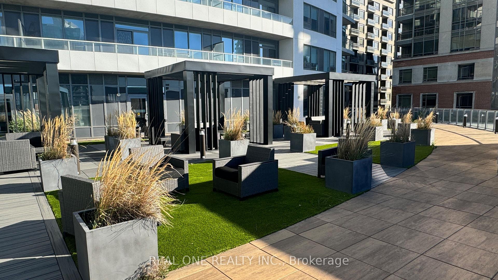
Marquee Residence Is One Of The Most Sought-After Luxury Condo Buildings In The Heart Of Downtown Hamilton A Modern, 5-Year-New Landmark And The Second-Tallest Building In The City. This 1077 sqft Spacious Two-Bedroom Corner Unit On The 17TH Floor Offers Two Oversized Balconies With North And East Views Overlooking The City And The Lake. A Sleek Kitchen Featuring A Central Island, Quartz Countertops, Backsplash, European-designed Custom Cabinetry And Stainless-Steel Appliances. Vinyl Flooring Throughout. Two Bright Bedrooms With Built-In Closet Organizers, And Large Windows That Fill The Home With Abundant Natural Light. In-Suite Laundry Included. Residents Enjoy Top-Notch Amenities, Including A Gym, Yoga Studio, Two Party Rooms,Complete With Kitchenette, Lounge Chairs, Fireplace And Billiards Table, And An 8th-Floor Outdoor Terrace Ideally Located Just One Block From Hess Village, Nations Supermarket, Samir Supermarket, Jackson Square, And The New McMaster Family Practice. HSR And GO Bus Stops Are Right At Your Doorstep. Close To McMaster Children's Hospital, St. Joseph's Healthcare Centre, And Hamilton General Hospital. No Smoking Building. Other Units With Various Sizes And Layouts Are Also Available, Offering Sweeping Views Of The Waterfront, Escarpment, And Downtown Skyline. Indoor Parking Available at Extra $150/Month. Available Immediately. Flexible Possession.
- Carpet Free
- Electric Car Charger
- Library
- Marina
- Public Transit
- School
- Exercise Room
- Gym
- Party Room/Meeting Room
Key Facts & Features
Rental Details
- Portion Of Property For Rent
- Entire Property
- Furnished
- Unfurnished
- Rent Term
- 12 Months
- Rental Deposit
- Yes
- Credit Check
- Yes
- Employment Letter
- Yes
- Rental Application
- Yes
- References Required
- Yes
Included In Rent Fee
- Building Maintenance
Rental Items
- Parking Garage Cost
- $150 /month
- Basement Type
- None
Interior Features
- Pets Permitted
- Yes-with Restrictions
- Laundry Features
- Ensuite
- Laundry Level
- Main Level
- Interior Extras
- Carpet Free
- Fireplace/Stove
- No
- Elevator
- No
Exterior Features
- Balcony
- Open
Building Amenities
- Exercise Room
- Gym
- Party Room/Meeting Room
Building
- Building Type
- Condo Apartment
- Building Style
- Apartment
- Approx Age
- 0-5
- Condo Corp Number
- 0
Construction
- Exposure
- North East
- Exterior Finish
- Concrete
- Special Designation
- Unknown
Inclusions
- Inclusions
- SS Stove, SS Fridge, SS Dishwasher, W/D, all window coverings.
Parking & Garages
- Garage Type
- Underground
- Garage Spaces
- 1
- Parking Type
- Rental
- Parking Spaces
- 1
- Total Garage And Parking Spaces
- 1
Lockers
- Locker Type
- None
Heating & Cooling
- Heat Source
- Other
- Heat Type
- Heat Pump
- Air Conditioning
- Central Air
- Area
- Hamilton
- Municipality
- Hamilton
- Neighbourhood
- Central
- Main cross streets
- George & Caroline
- Directions
- Caroline St S to George St
Ask about this home
A HOMEH agent will answer your questions about this home.

Around this home
Hess Street
Public · elementary · 590 m
0.9/10St Josephs
Private · elementary · 1.1 km
6.8/10Dr. J. Edgar Davey
Public · elementary · 1.2 km
0.9/10Queen Victoria
Public · elementary · 1.3 km
3.3/10Bennetto
Public · elementary · 1.6 km
3.0/10St Patrick's
Private · elementary · 1.7 km
1.4/10Georges-P-Vanier
Public · secondary · French · 1.8 km
7.1/10Queensdale
Public · elementary · 1.8 km
4.2/10St Lawrence's
Private · elementary · 1.9 km
6.2/10Westdale
Public · secondary · 2.1 km
6.7/10Sts Peter & Paul
Private · elementary · 2.3 km
5.4/10Cathedral
Private · secondary · 2.3 km
4.6/10Cathy Wever
Public · elementary · 2.4 km
2.8/10George L Armstrong
Public · elementary · 2.5 km
0.9/10Buchanan Park
Public · elementary · 2.7 km
2.5/10
Data provided by OpenStreetMap & Fraser Institute School Rankings
For the owner
Is this your home? Track its value.
Get this home's HOMEH Estimate by email once a month, with how many homes are for sale around you.
- MLS® number
- X12455845
- Data source
- Toronto Regional Real Estate Board
- Status change
- 2025-12-06
- Listed on
- 2025-10-09
- Days on market
- 58 days
- Possession type
- Immediate
- Co-op commission
- 1/2MTH NET RENT+HST
- Listed by
- REAL ONE REALTY INC.
Recommended for you
Based on homes you've looked at.
No recommended properties found.
Nearby similar homes
No nearby properties found.
More real estate resources
Other homes nearby
Explore this area
Nearby neighbourhoods
No nearby listings available.
Ask HOMEH about this home
Price, neighbourhood, monthly cost. Ask anything.
HOMEH Intelligent Agent is an AI, not a licensed representative. Check anything important with your agent.