
210 Charlton Avenue E
Hamilton (Corktown), ON L8N 1Z1
- 2Bedrooms
- 1Bathroom
- 0Garage
- 700–1100Sq Ft
- $3,516Tax
- 37×93 ftLot Size
 Estimated Value:$543,500See Free Estimate Report

Property not available for sale or for rent.
HOMEH One: full-service selling for a 1% listing fee. The buyer's agent commission is separate.
Free Home EvaluationHow Much Is My Home Worth?Homes for Sale NearbySale & Price History for 210 Charlton Avenue E, Hamilton, Corktown
Real estate boards require you to or to see the full details of this property.
*Sold prices and complete sale & price history are regulated data. Under the Trust in Real Estate Services Act, 2002 (TRESA) and the rules of the Real Estate Council of Ontario (RECO), and pursuant to the Multiple Listing Service® rules of the Canadian Real Estate Association (CREA) and the Toronto Regional Real Estate Board (TRREB), this information may be shown only to registered users who have agreed to the applicable terms of use (a Virtual Office Website, or "VOW," arrangement). HOMEH Inc., Brokerage therefore provides it to signed-in members only. Creating an account is free and takes under a minute.
About 210 Charlton Avenue E, Hamilton, Corktown
Summarized Description
- Thoughtfully renovated 2-bedroom, 1-bath home.
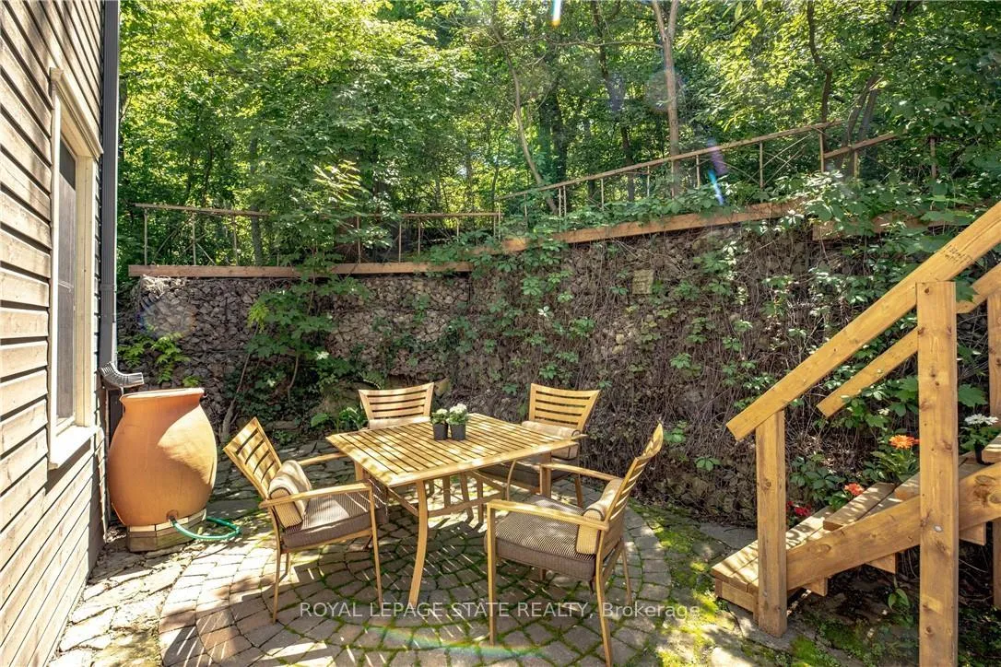
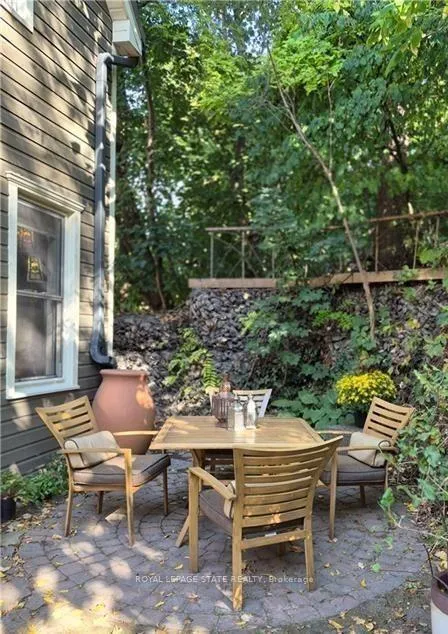
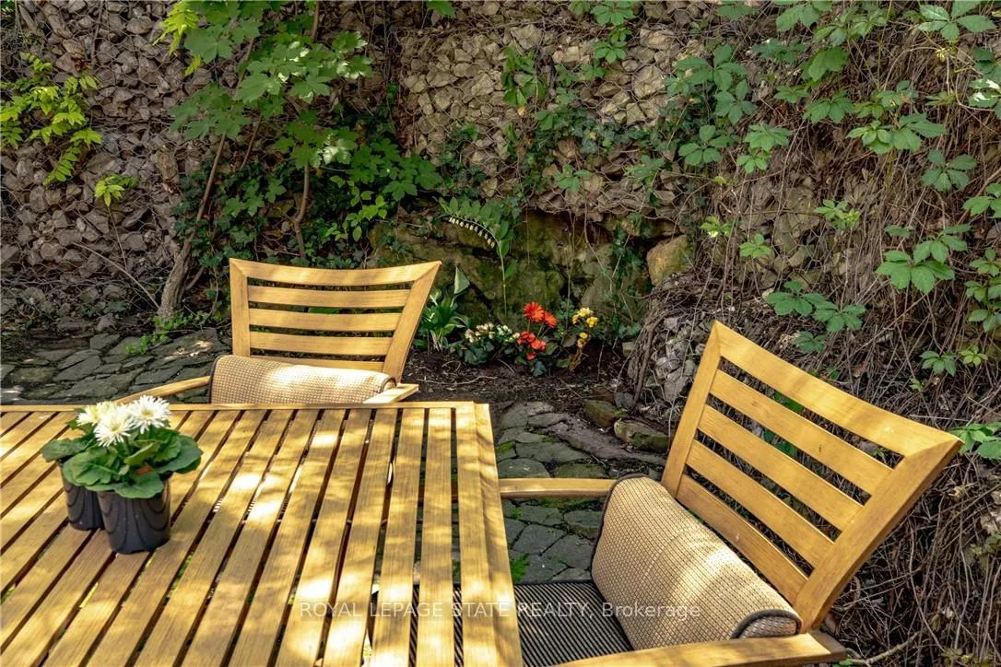
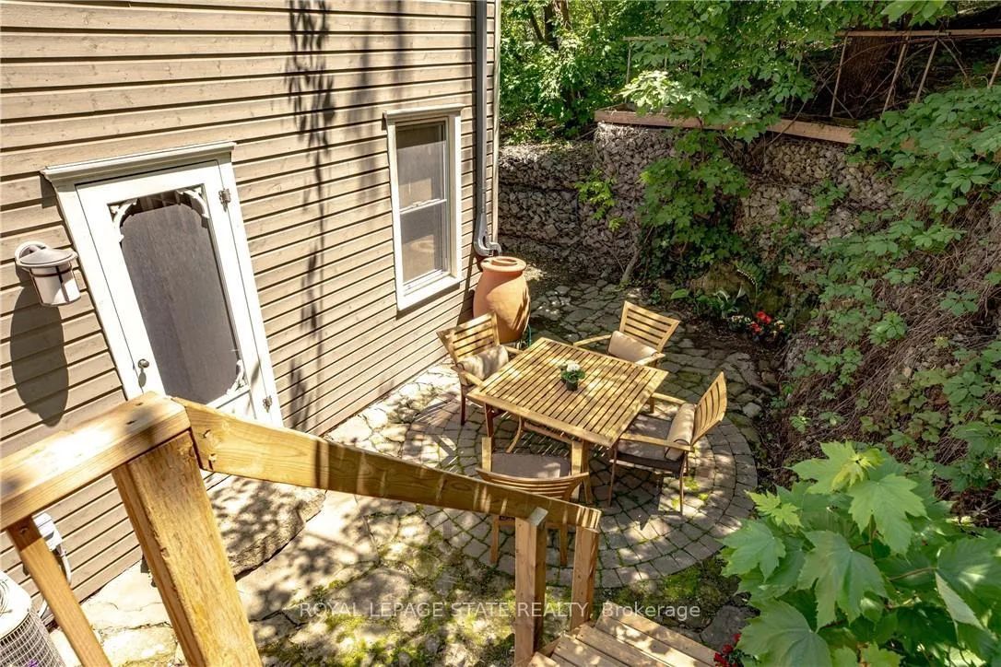
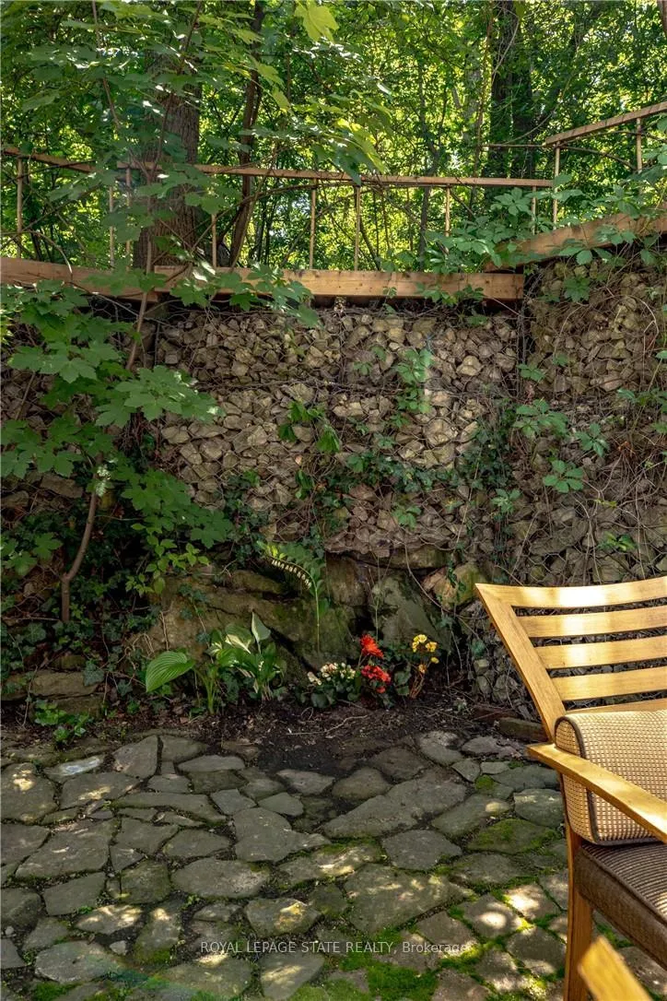
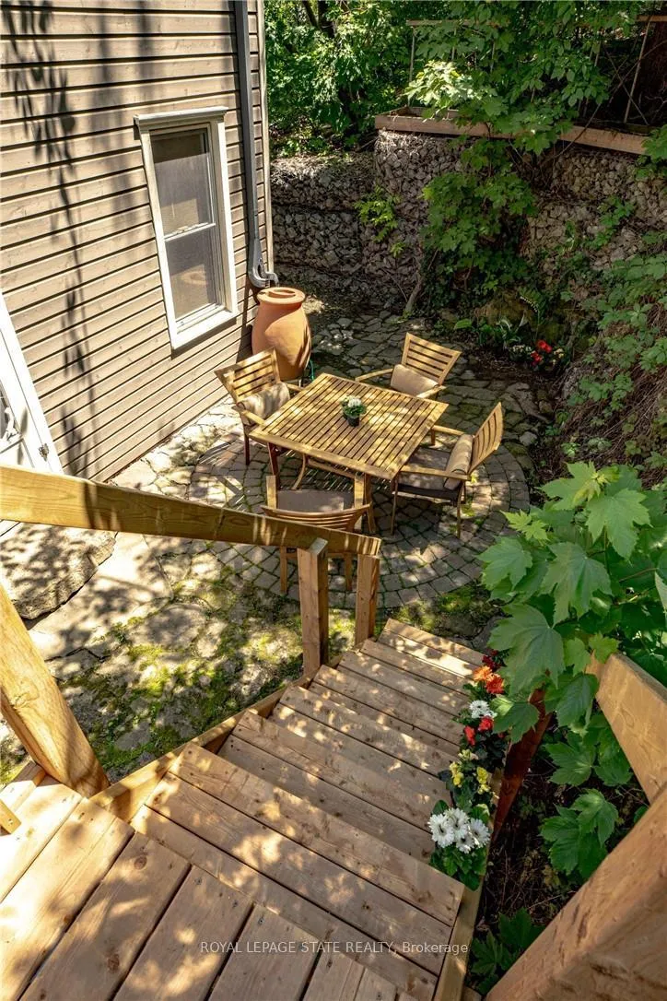
- Private 'secret garden' patio for tranquility.
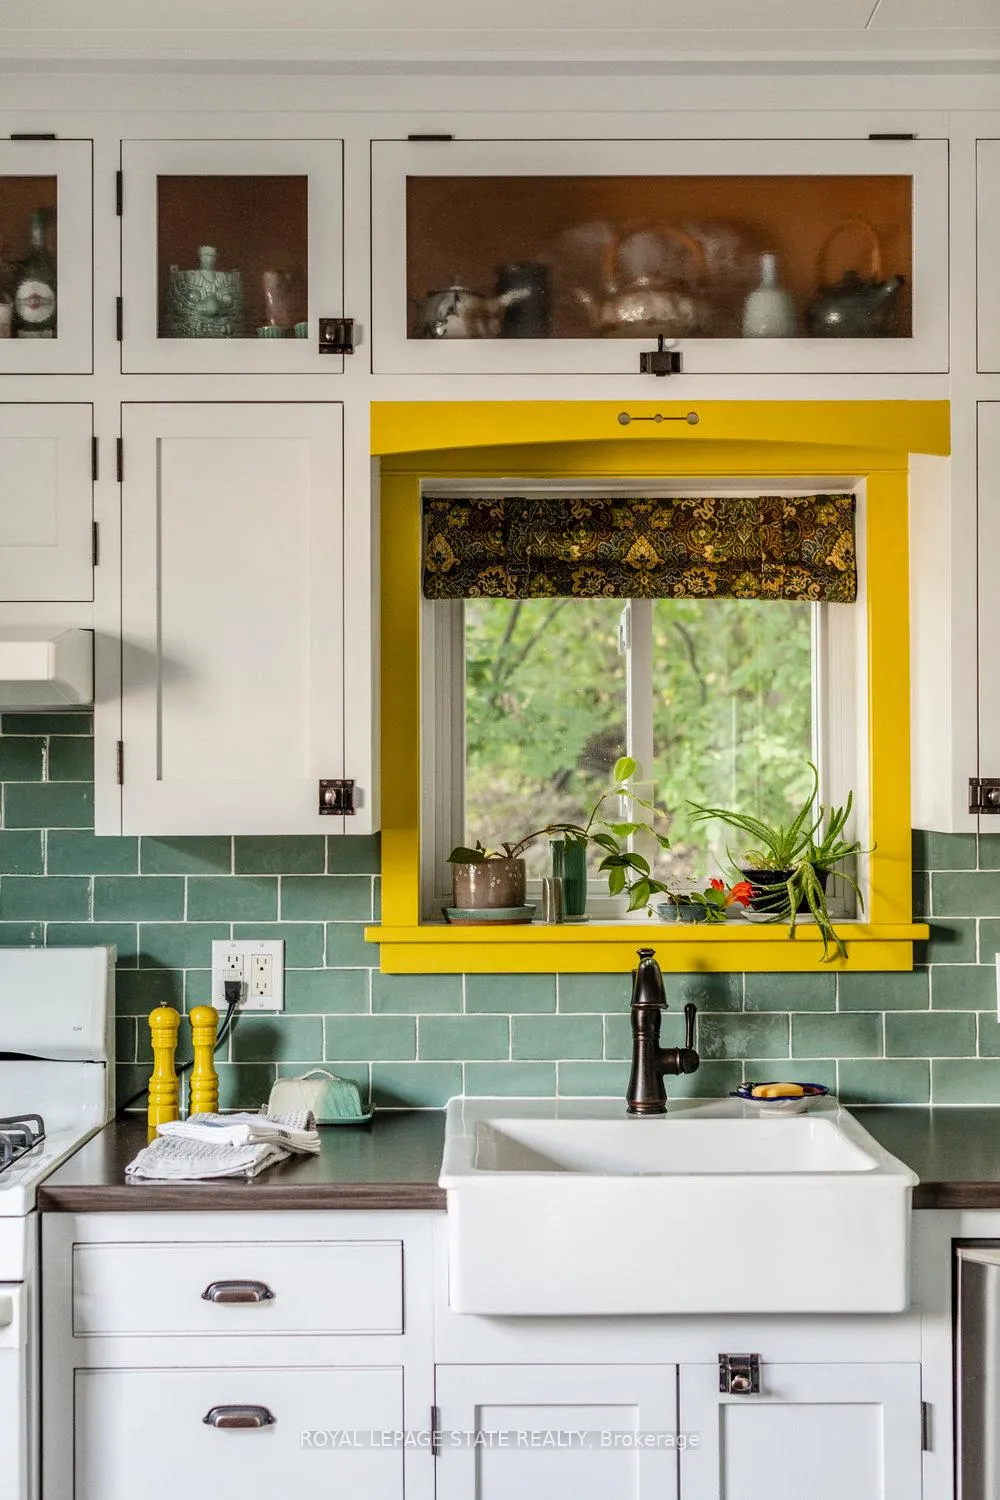
- Updated kitchen with functional design.
- Two-car private parking is a rare find.
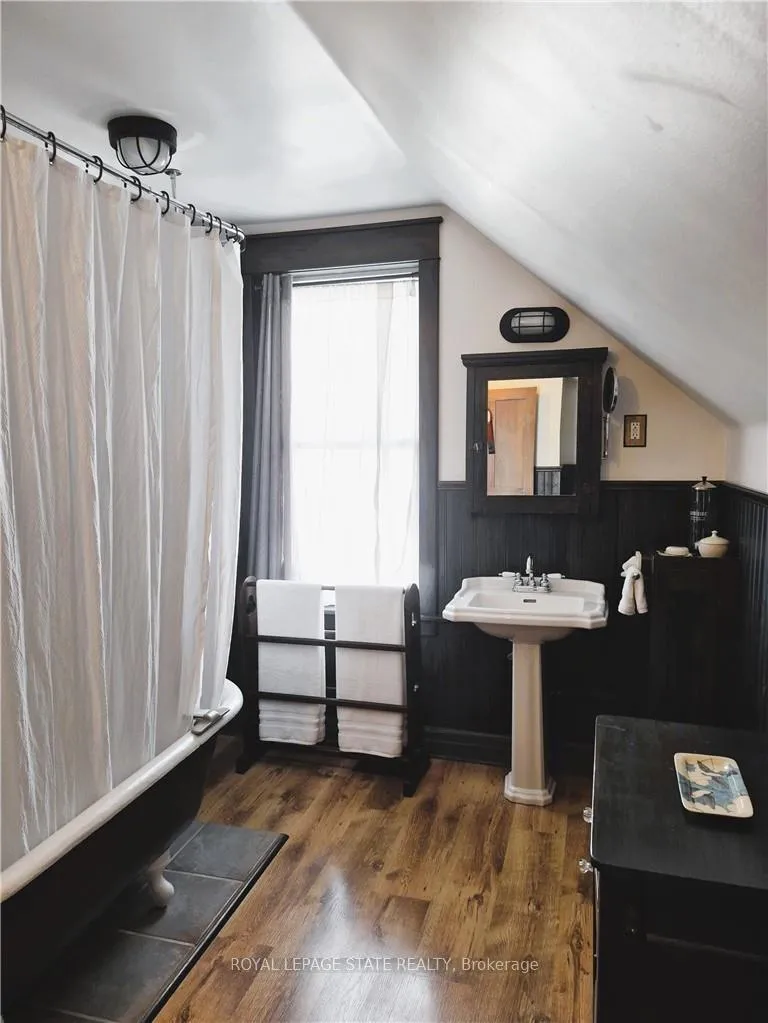
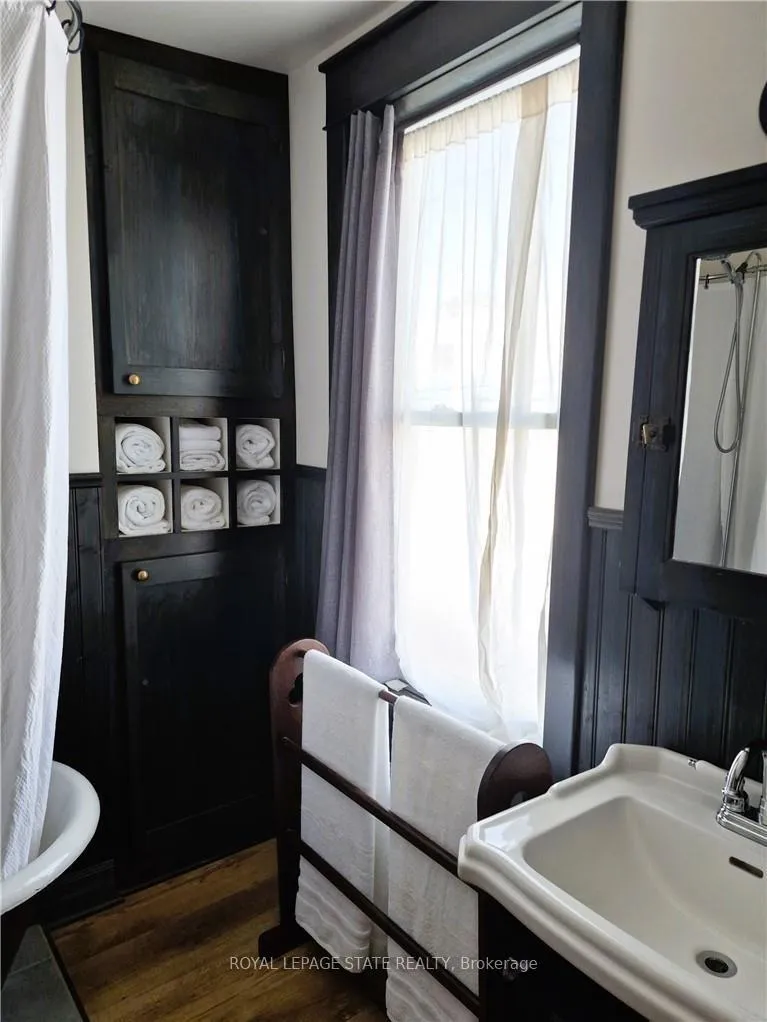
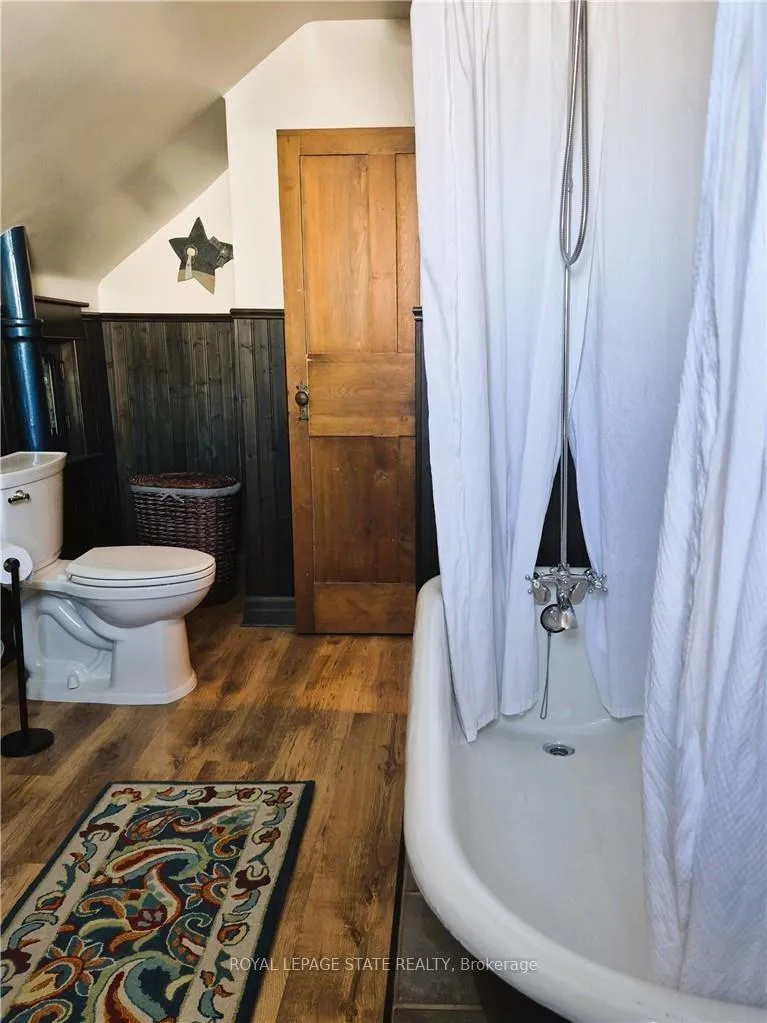
- Spacious bathroom features vintage clawfoot tub.
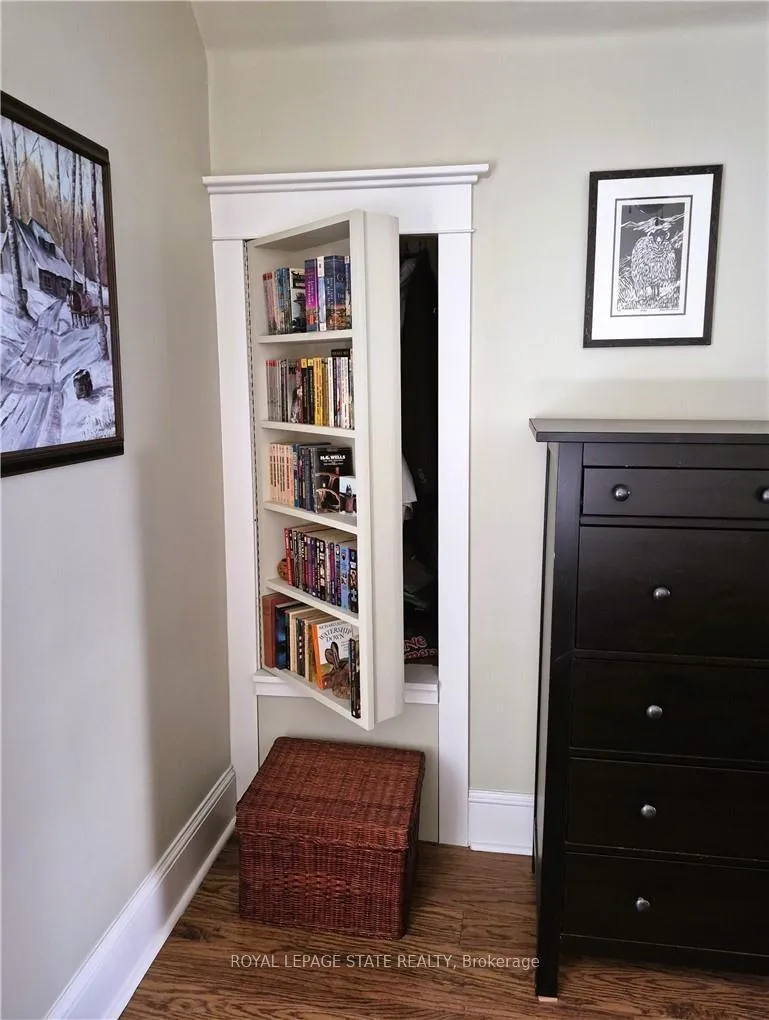
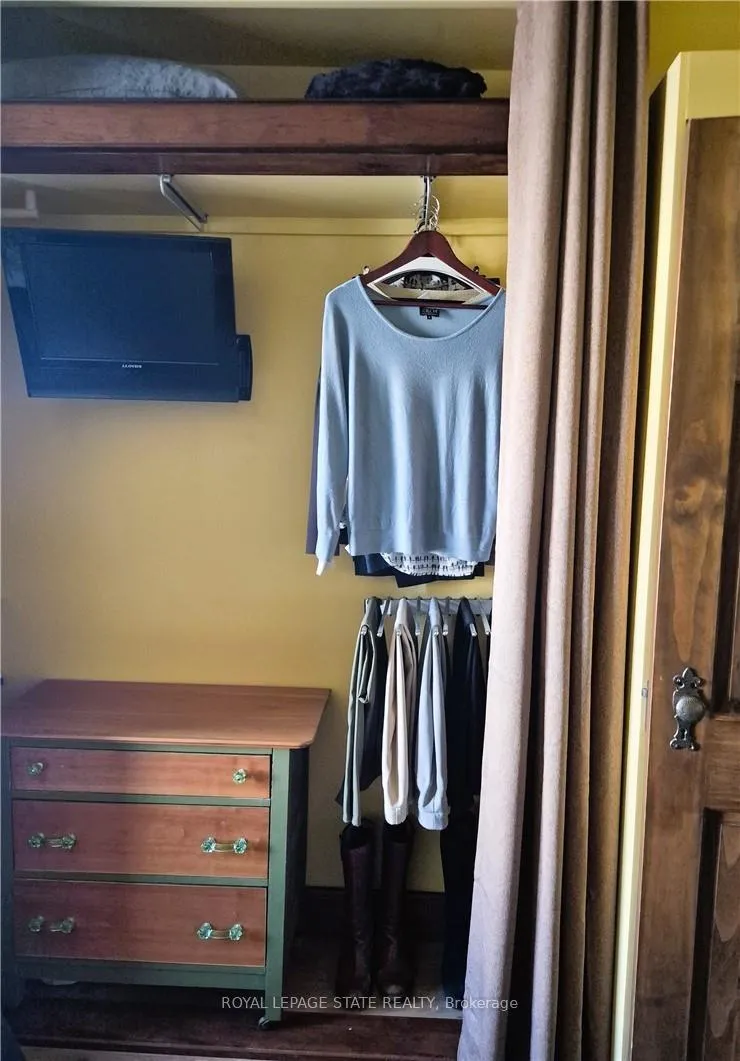
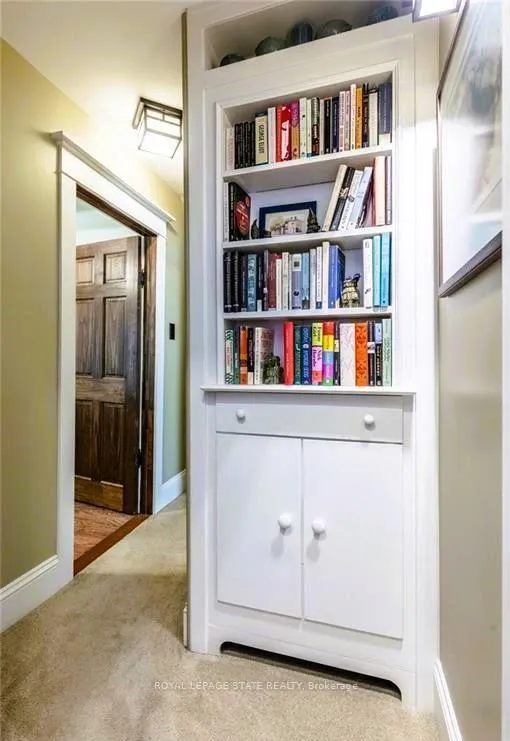
- Unique secret closet behind bookshelf.
- Low maintenance with economical running costs.
- Close to St.
- Joe's and GO station.
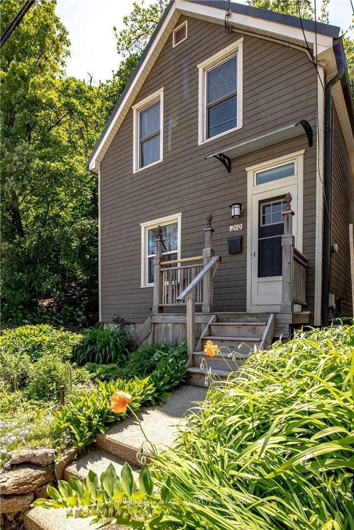
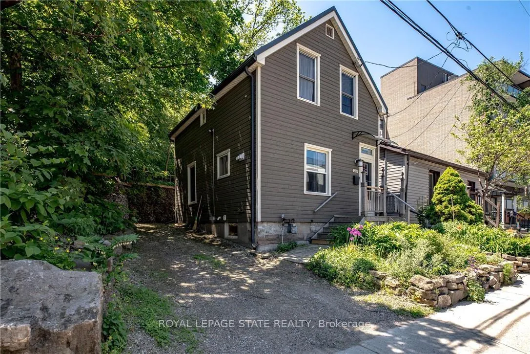
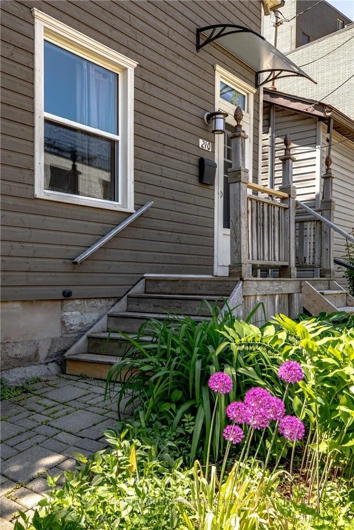
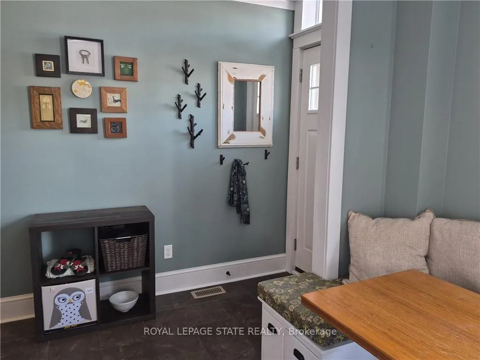
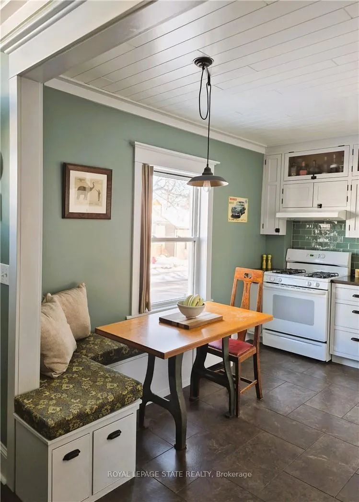
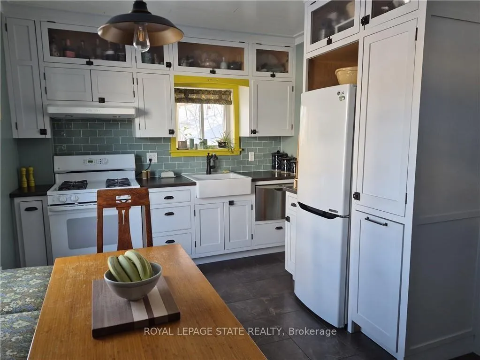
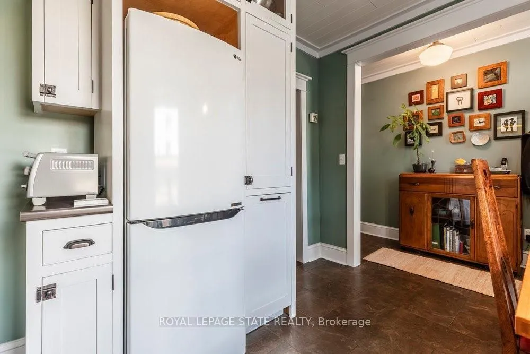
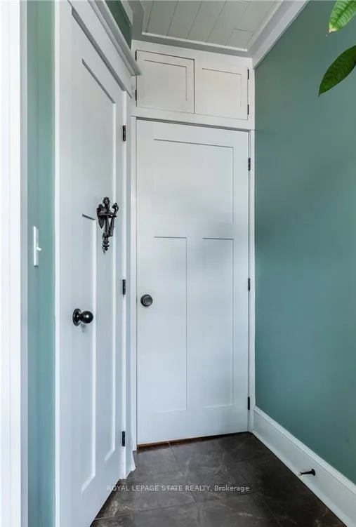
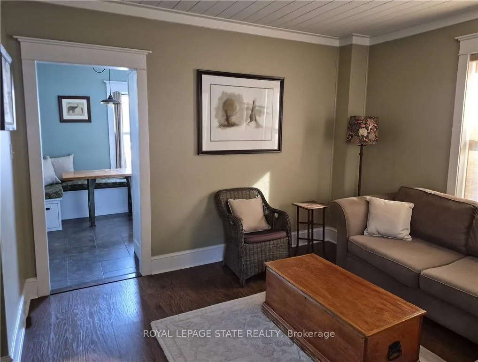
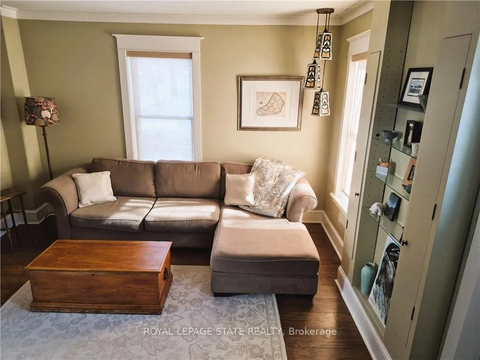
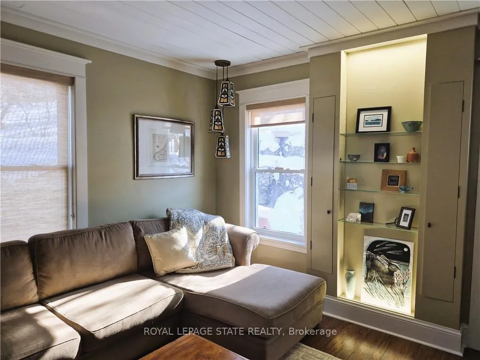
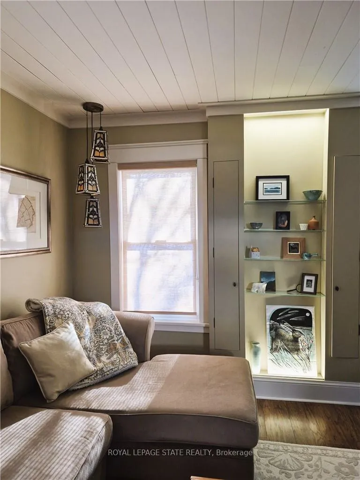
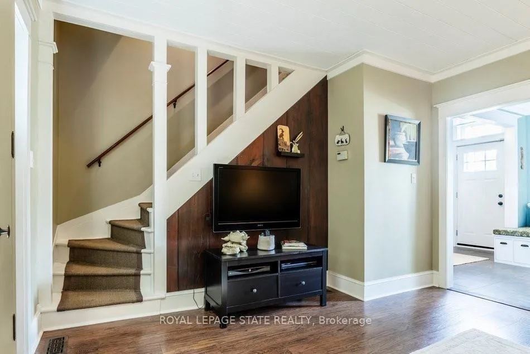
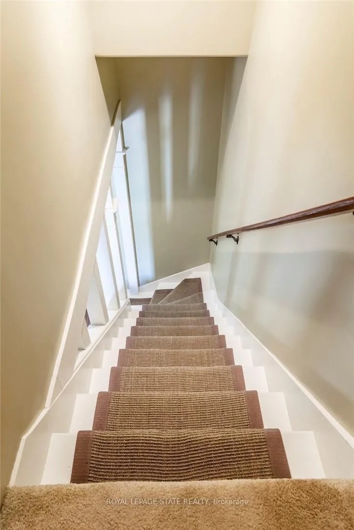
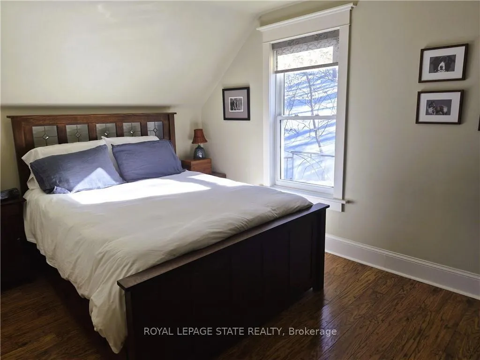
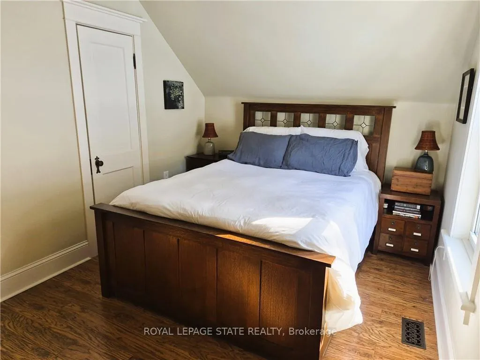
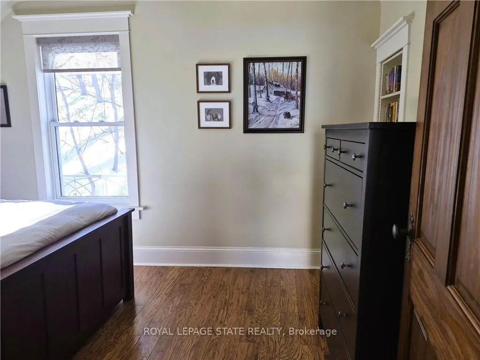
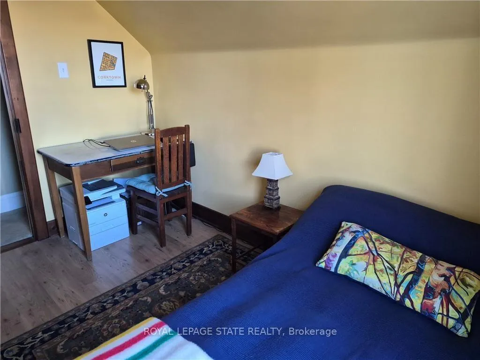
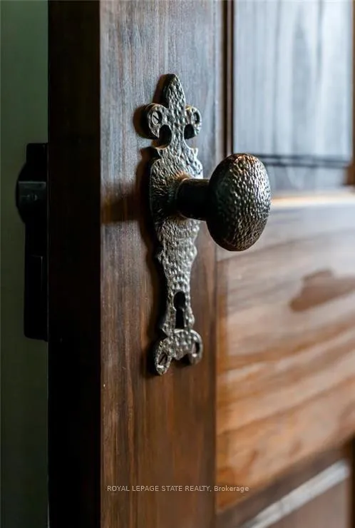
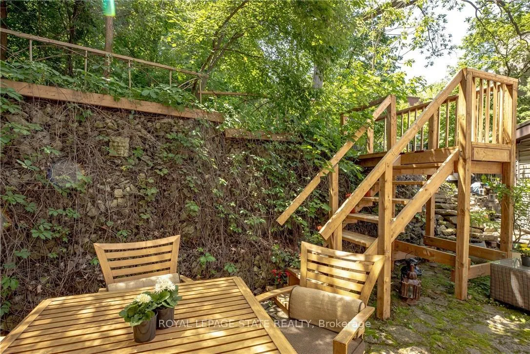
Best of both worlds with one foot in the city and one foot in the woods! Tucked away at the base of the escarpment, this thoughtfully renovated 2-bedroom, 1-bath home is full of character, creativity, and modern convenience. From its clever storage solutions to its private "secret garden" patio, every detail has been carefully designed to make the most of both space and style. Step inside to discover an updated kitchen that's as functional as it is beautiful, featuring built-in banquette seating with hidden storage, a pull-out butcher block for added prep space, and generous cabinetry. The living room includes built-in glass shelves for displaying your treasures with ambiance and charm. From there, walk out to a stunning interlock and flagstone patio - a perfect private oasis below and natural forested area above. Upstairs, the primary bedroom delights with a "secret closet" concealed behind a bookshelf, while the spacious 4-piece bathroom features an extra-long clawfoot tub and pedestal sink for a touch of vintage luxury. Additional highlights include two-car private parking - a rare and valuable find - and a unique sense of privacy and tranquility steps from St. Joe's, GO station and amenities. Low maintenance with economical running costs, this one-of-a-kind Corktown home offers the perfect blend of historic charm, smart updates, and whimsical details. A must-see for those seeking something truly special.
Key Facts & Features
Property Costs
- Annual Property Tax Amount
- $3,516
- Land Transfer Tax Fee
- $7,273
Rental Items
- Rental Equipment
- Alarm System
- Basement Type
- Full, Unfinished
Interior Features
- Laundry Level
- Lower Level
- Interior Extras
- Upgraded Insulation, Water Heater Owned, Water Meter, Workbench, Carpet Free
- View
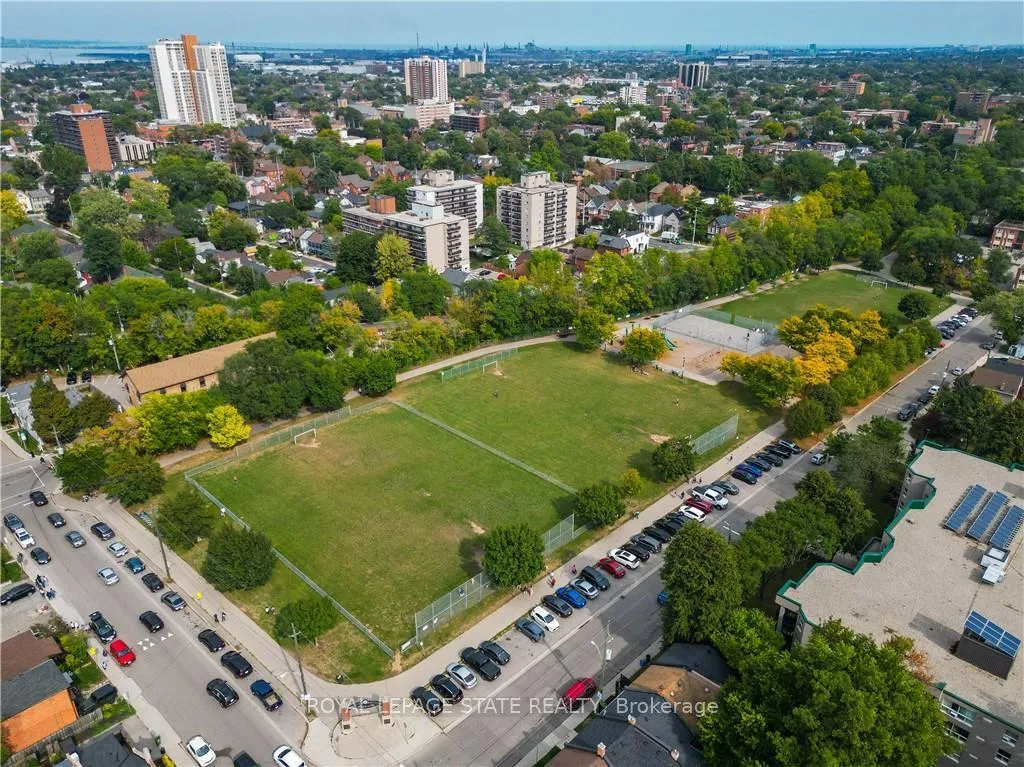
- City, Forest, Hills, Mountain, Skyline, Trees/Woods, Garden, Park/Greenbelt
- Security Features
- Alarm System, Carbon Monoxide Detectors, Smoke Detector
- Fireplace/Stove
- No
- Elevator
- No
Exterior Features
- Exterior Extras
- Backs On Green Belt, Controlled Entry, Landscaped, Patio, Privacy, Year Round Living
- Pool
- None
- Property Features
- Arts Centre, Greenbelt/Conservation, Library, Park, Place Of Worship, Public Transit
- Other Structures
- None
Building
- Building Type
- Detached
- Building Style
- 2-Storey
- Approx Age
- 100+
Construction
- Exterior Finish
- Wood , Hardboard
- Roof
- Metal
- Foundation Details
- Concrete Block, Stone
- Special Designation
- Unknown
Lot
- Lot Front
- 37.08 ft
- Lot Depth
- 92.65 ft
- Lot Size
- 3492.57
- Lot Shape
- Irregular
Inclusions
- Inclusions
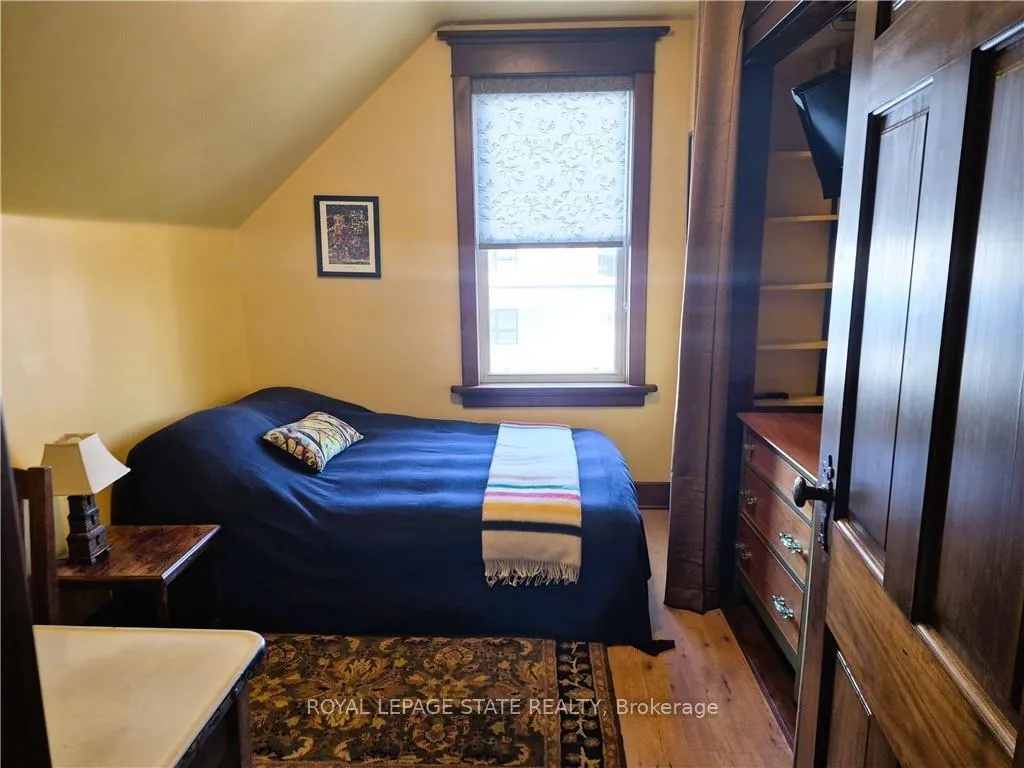
- Fridge, Stove, Dishwasher, Washer, Dryer, Microwave (located in cupboard), Pullout butcher block/island, TV & Wallmount in 2nd Bedroom, Wallmount in Living Room, All Existing Window Coverings & LightFixtures
Exclusions
- Exclusions
- Rain Barrel, Dyson Vacuum, Flat Screen TV In Living Room
Parking & Garages
- Garage Type
- None
- Garage Spaces
- 0
- Parking Spaces
- 2
- Total Garage And Parking Spaces
- 2
Heating & Cooling
- Heat Source
- Gas
- Heat Type
- Forced Air
- Air Conditioning
- Central Air
- Water
- Municipal
- Sewers
- Sewer
- Bedrooms
- 2
- Washrooms
- 1
- Kitchens
- 1
Room sizes
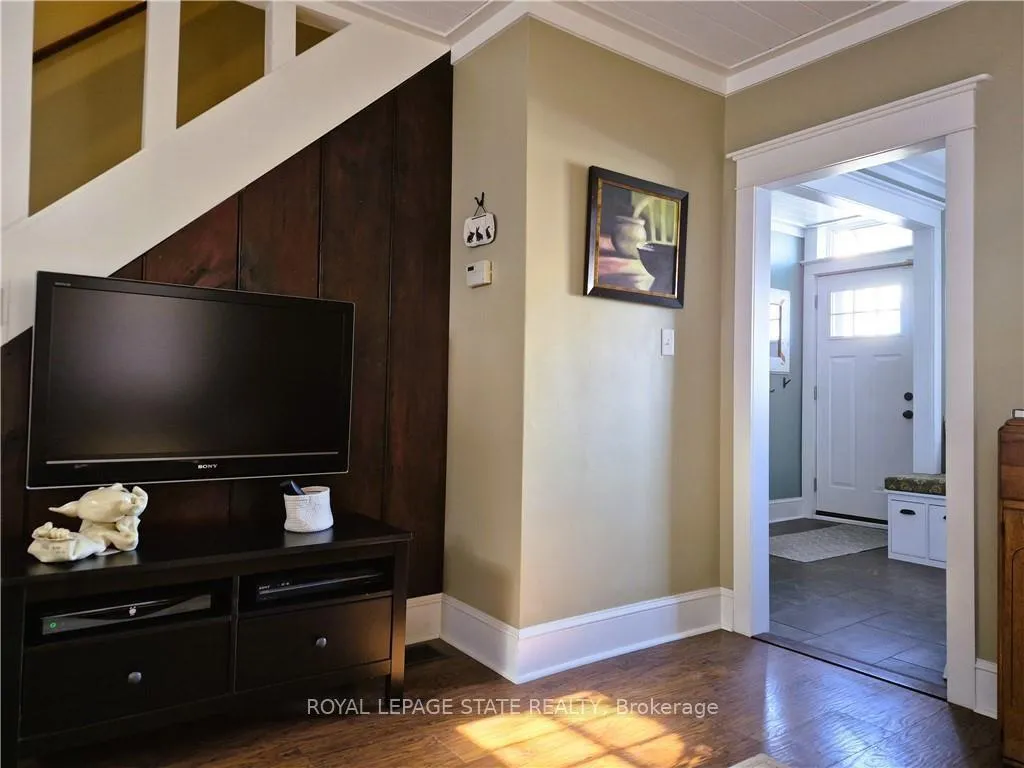
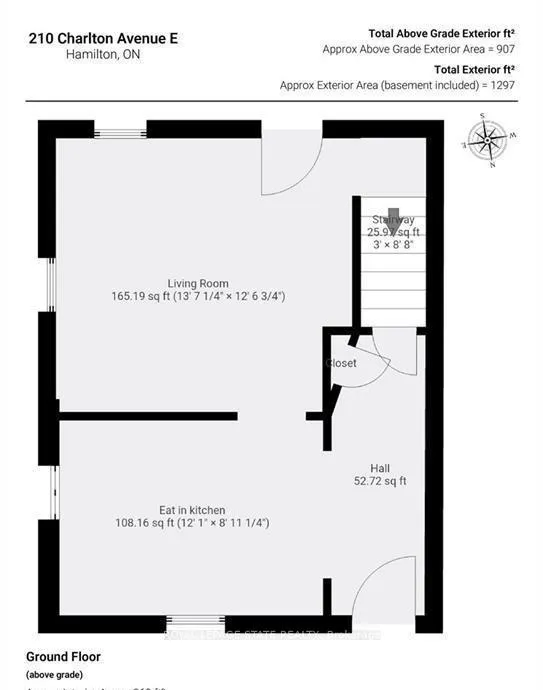
- Foyer—Main level, Closet
- Kitchen—Main level, B/I Appliances, Large Window, Combined w/Dining
- Living Room—Main level, Large Window, Overlooks Backyard
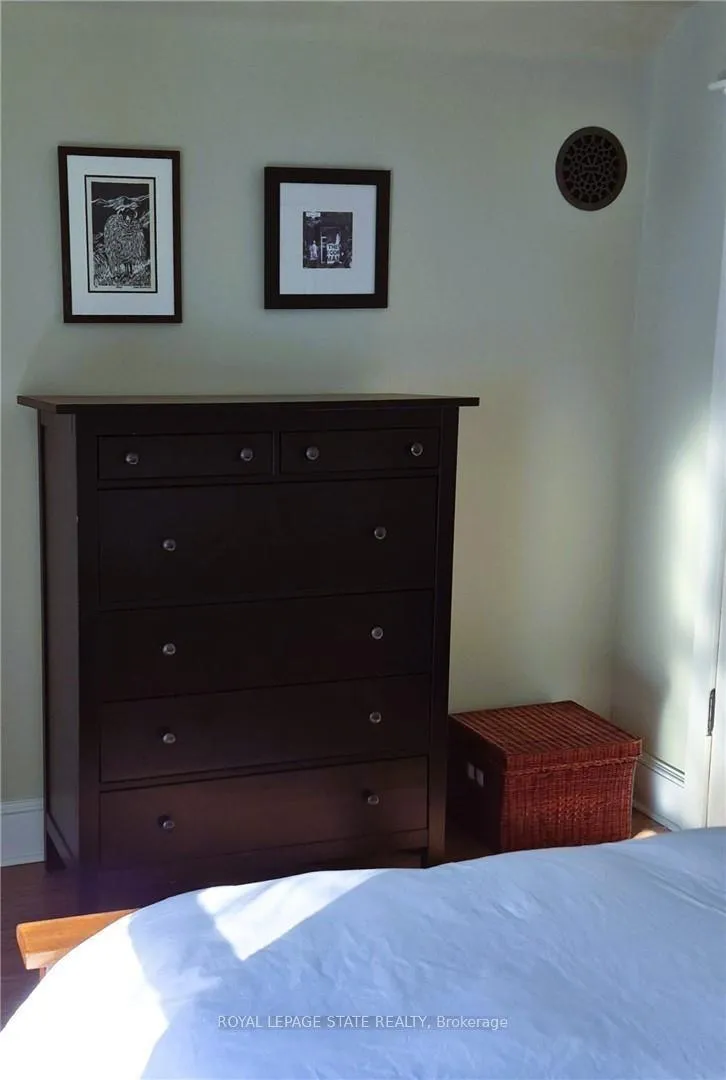
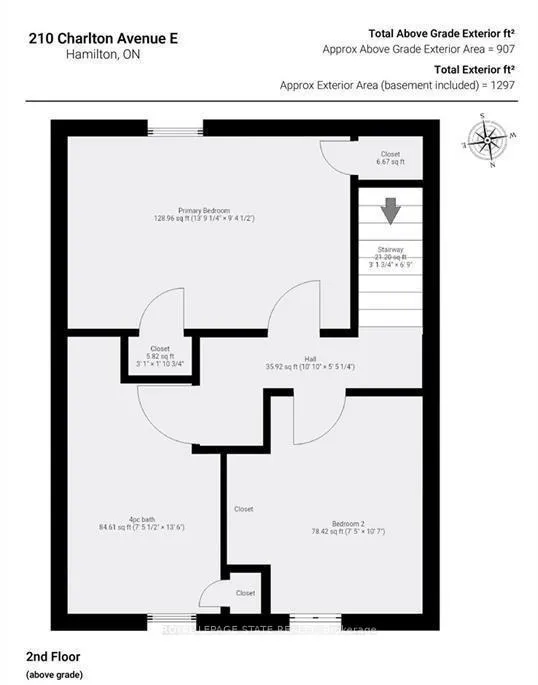
- Primary Bedroom—Second level, Large Closet, Large Window, Overlooks Backyard
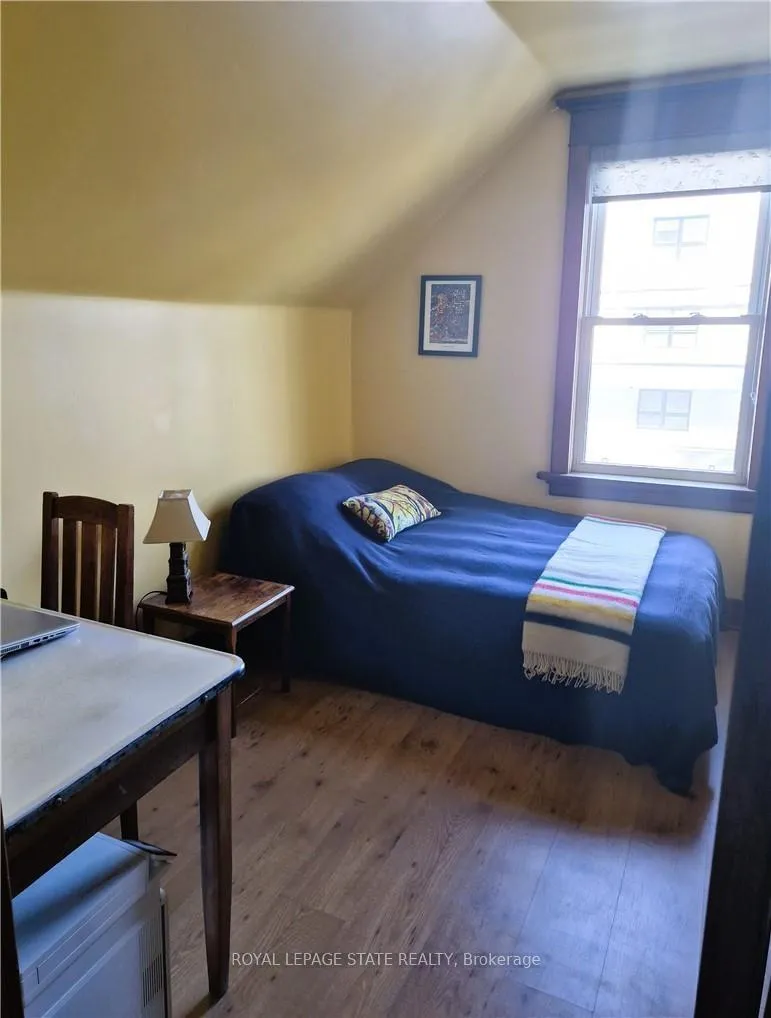
- Bedroom 2—Second level, B/I Closet, Large Window, Combined w/Office
- Bathroom—Second level, 4 Pc Bath, Stained Glass, Window
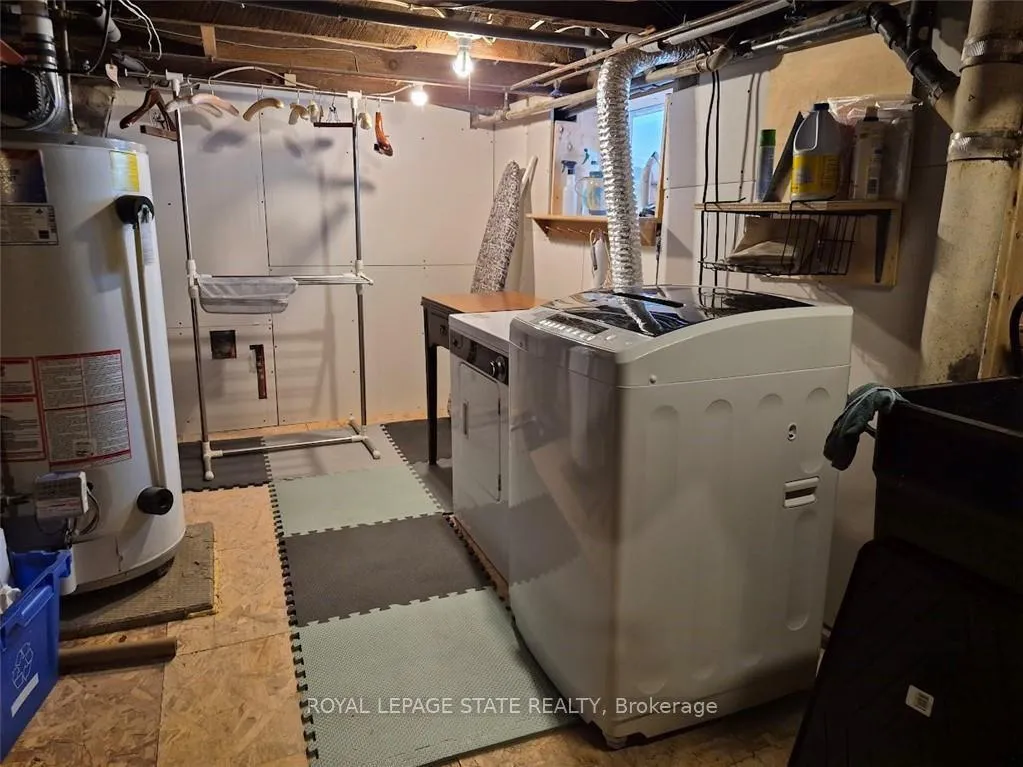
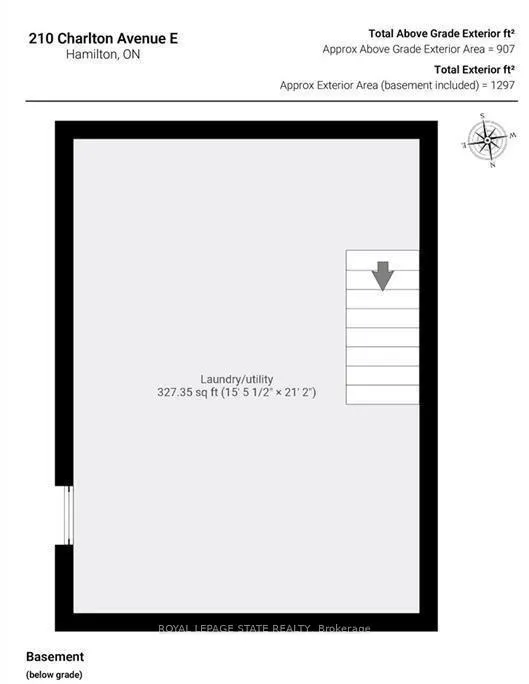
- Laundry—Basement level, Combined w/Workshop
- Utility Room—Basement level, Combined w/Laundry
Washrooms
- 4-piece, Second
- Municipality
- Hamilton
- Neighbourhood
- Corktown
- Main cross streets
- Aurora St
- Zoning
- D, A
- Directions
- John St S. to Charlton Ave E between Ferguson &Aurora
- Waterfront
- None
- MLS® number
- X13220658
- Data source
- Toronto Regional Real Estate Board
- Status change
- 2026-07-03
- Listed on
- 2026-06-01
- Days on market
- 32 days
- Possession date
- 2026-07-24
- Possession type
- Flexible
- Co-op commission
- 2%+hst - 50% if Buyer is shown by LA
- Seller
- Listed by
- ROYAL LEPAGE STATE REALTY
Home Market Value
Current home valuation for 210 Charlton Avenue E, Hamilton, Corktown, Hamilton, ON. Listed for $539,900
HOMEH Estimate
$543,500
Estimated Sales Range
$429,365 - $657,635
HOMEH Estimate for 210 Charlton Avenue E, Hamilton, Corktown
Calculated with a real agent's CMA method — 45+ years of experience, codified. Not an AI guess.
For the owner
Is this your home? Track its value.
Get this home's HOMEH Estimate by email once a month, with how many homes are for sale around you.
Mortgage Payment Calculator
Compare up to 4 down payment scenarios
5% on first $500K + 10% on $39,900 over $500K
$28,990
| Scenario 1 | Scenario 2 | Scenario 3 | Scenario 4 | |
|---|---|---|---|---|
−Down payment | % $ | % $ | % $ | % $ |
+CMHC insurance | $20,430 | $15,063 | $12,850 | $0 |
=Total mortgage | $531,175 | $500,973 | $471,765 | $431,920 |
Amortization | ||||
Mortgage rate | % | % | % | % |
| Payment frequency | ||||
=Mortgage payment | $2,593monthly | $2,446monthly | $2,303monthly | $2,109monthly |
Land Transfer Tax
$7,273
$7,273
Around this home
Data provided by OpenStreetMap & Fraser Institute School Rankings
Ask HOMEH
New!Hi there!
👋Text or call (416) 301-9001
Recommended for you
Based on homes you've looked at.
No recommended properties found.
Nearby similar homes
No nearby properties found.
More real estate resources
Other homes nearby
Explore this area
Nearby neighbourhoods
No nearby listings available.