
Unit 4, 241 Limeridge Road W
Hamilton (Rolston), ON L9C 2V4
- 3Bedrooms
- 2Bathrooms
- 1Parking
- 1000–1199Sq Ft
- $2,648Tax
- $506/moCondo Fee
 Estimated Value:$374,548See Free Estimate Report

Property not available for sale or for rent.
HOMEH One: full-service selling for a 1% listing fee. The buyer's agent commission is separate.
Free Home EvaluationHow Much Is My Home Worth?Homes for Sale NearbySale & Price History for Unit 4, 241 Limeridge Road W, Hamilton, Rolston
| Start Date | End Date | Price | Event | MLS# |
|---|---|---|---|---|
| 2024-11-14 | 2024-11-28 | Login to See Prices | Sold | x10424251 |
Real estate boards require you to or to see the full details of this property.
*Sold prices and complete sale & price history are regulated data. Under the Trust in Real Estate Services Act, 2002 (TRESA) and the rules of the Real Estate Council of Ontario (RECO), and pursuant to the Multiple Listing Service® rules of the Canadian Real Estate Association (CREA) and the Toronto Regional Real Estate Board (TRREB), this information may be shown only to registered users who have agreed to the applicable terms of use (a Virtual Office Website, or "VOW," arrangement). HOMEH Inc., Brokerage therefore provides it to signed-in members only. Creating an account is free and takes under a minute.
About Unit 4, 241 Limeridge Road W, Hamilton, Rolston
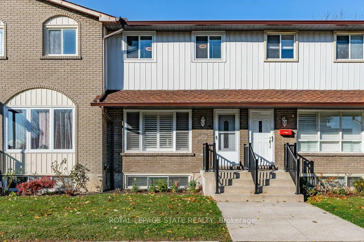
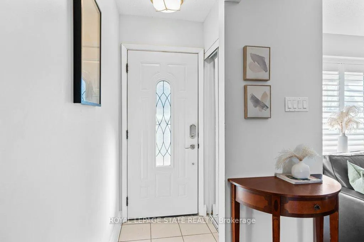
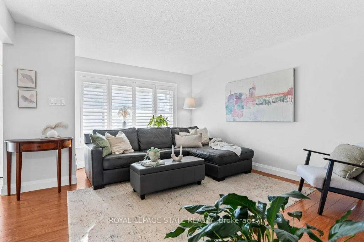
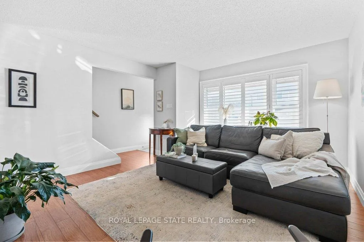
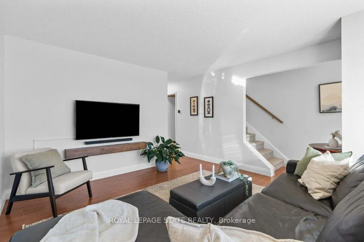
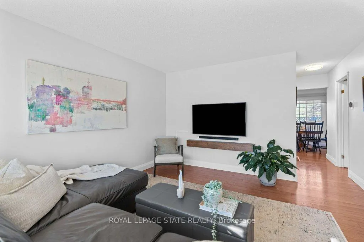
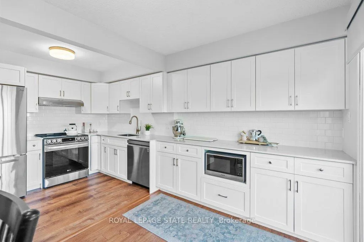
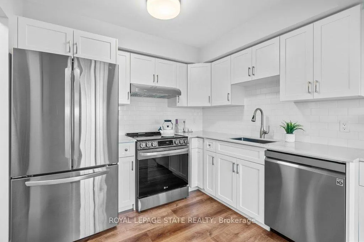
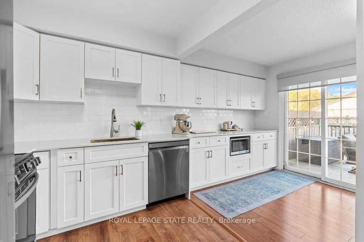
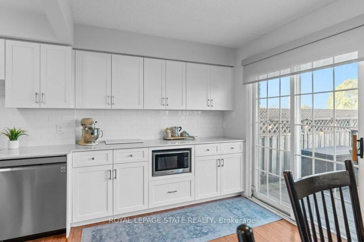
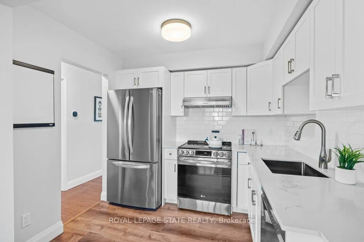
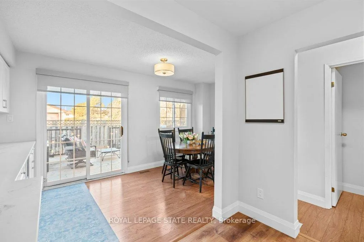
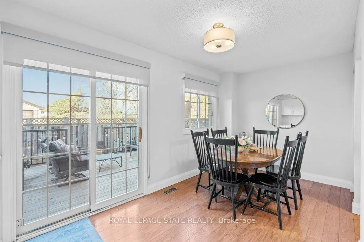
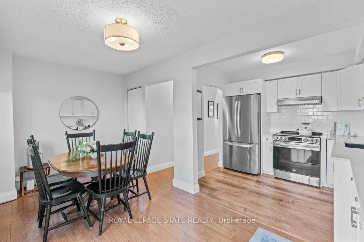
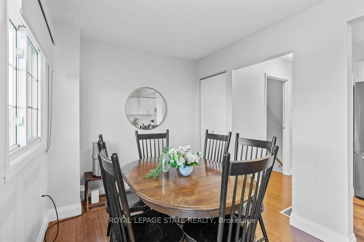
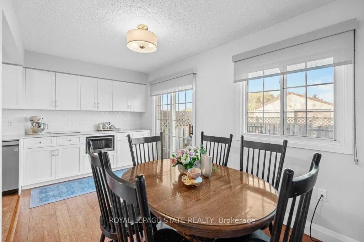
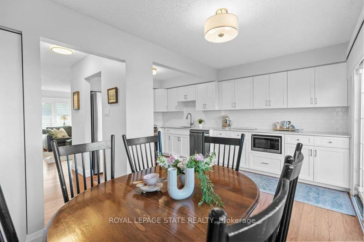
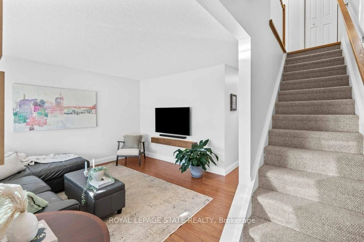
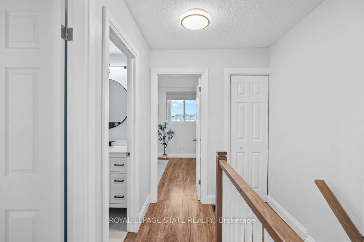
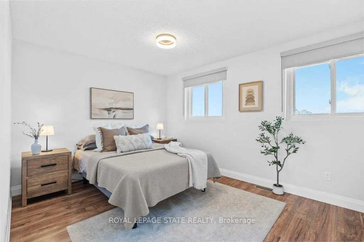
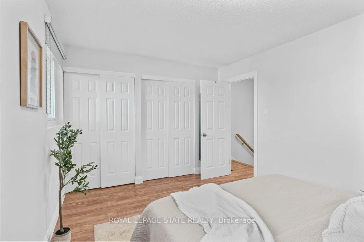
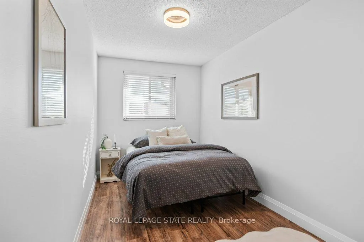
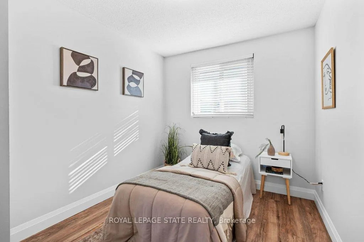
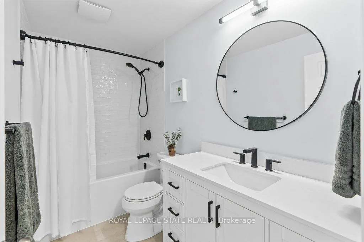
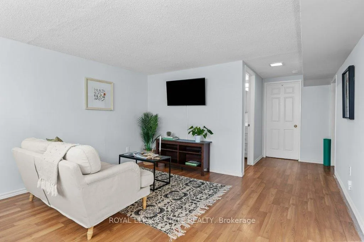
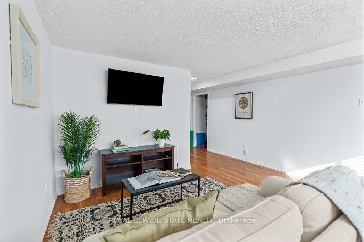
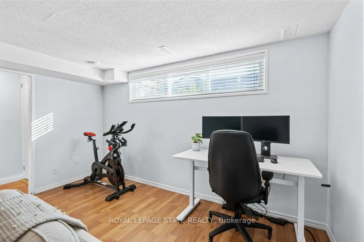
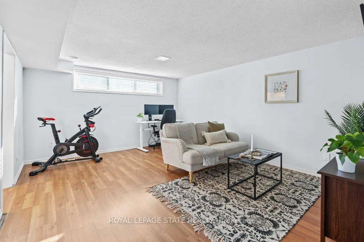
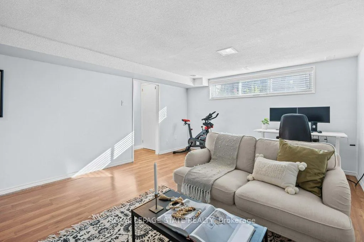
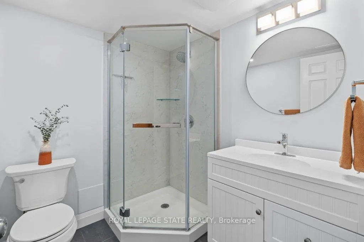
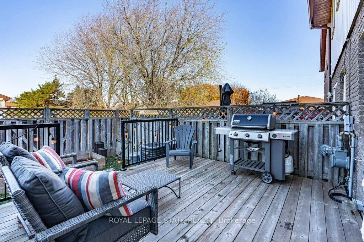
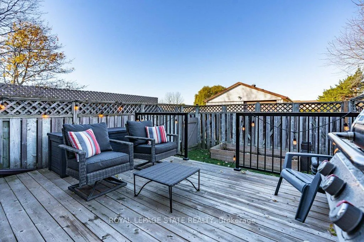
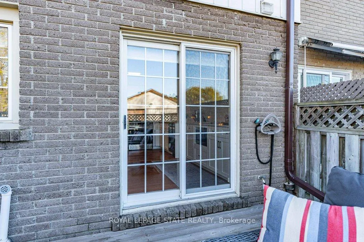
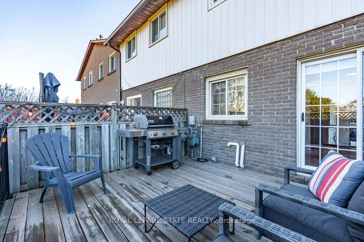
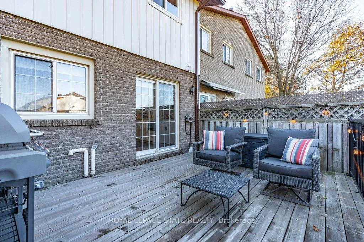
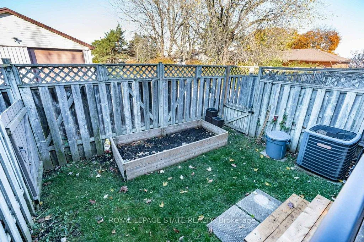
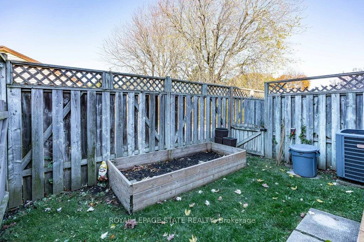
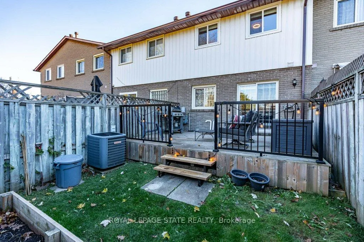
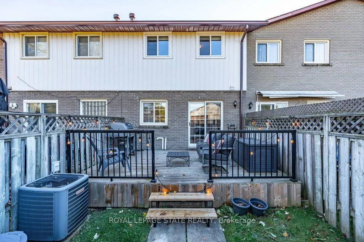
Beautifully upgraded 3-bedroom, 2-bathroom townhome on Hamiltons desirable West Mountain. Stunning 1126 square foot (above grade) unit with a fully-finished lower level loaded with features. The formal living room features rich laminate flooring & California shutters the perfect blend of elegance and function. The newly renovated kitchen (23) features white cabinetry with soft closures, quartz countertops, subway tile backsplash, extended cabinetry for ample storage, stainless steel appliances, luxury vinyl plank flooring, & sliding doors leading to the fully-fenced rear yard, featuring an oversized deck, a lush grassy area, & a raised vegetable garden. The main level is rounded out w/ a formal dining room. Upstairs, the spacious primary retreat offers double closets, 2 additional bedrooms, & an updated 4-pc bath (23) w/ an oversized vanity, a tub/shower combo, & striking black fixtures a tasteful and sophisticated design. The fully finished lower level features a recreation room with durable laminate flooring and an oversized window that fills the space with natural light. A chic 3-piece bathroom, updated in 2022, includes a modern corner glass shower. Notable updates throughout include the furnace, central air conditioning, stylish lighting fixtures, updated baseboards and interior doors, triple-pane windows on the 2nd level (2021), an updated electrical panel (2021), whole-home humidifier (2022), fresh carpeting on the stairs (2024) & more. With carefree condominium living at a $505.56 monthly fee covering building insurance, exterior maintenance, common elements, parking, and water, this is low-maintenance living at its finest. Conveniently, parking space #4 is located just steps from the front door, with additional visitor parking for guests. This home is centrally located in a quiet, well-maintained complex with easy access to major transportation routes, public transit, parks, schools, shopping, medical facilities, and all the amenities youll need.
Key Facts & Features
Property Costs
- Annual Property Tax Amount
- $2,648
- Land Transfer Tax Fee
- $6,873
Condo/Maintenance Fee
- Maintenance Fee
- $506 /month
Included In Maintenance Fee
- Common Elements Included
- Parking Included
- Water Included
- Building Insurance Included
Rental Items
- Rental Equipment
- Hot Water Heater
- Basement Type
- Full, Finished
Interior Features
- Pets Permitted
- Yes-with Restrictions
- Laundry Features
- In Basement
- Laundry Level
- Lower Level
- Interior Extras
- None
- Security Features
- Carbon Monoxide Detectors, Smoke Detector
- Fireplace/Stove
- No
- Elevator
- No
Exterior Features
- Balcony
- None
- Exterior Extras
- Deck
Building
- Building Type
- Condo Townhouse
- Building Style
- 2-Storey
- Approx Age
- 31-50
- Condo Corp Number
- 36
Construction
- Exposure
- East West
- Exterior Finish
- Aluminum Siding, Brick
- Roof
- Asphalt Shingle
- Foundation Details
- Concrete Block
- Special Designation
- Unknown
Inclusions
- Inclusions
- Fridge, stove, dishwasher, microwave, washer, dryer, electrical light fixtures, window coverings
Exclusions
- Exclusions
- Basement freezer, bar fridge
Parking & Garages
- Garage Type
- None
- Garage Spaces
- 0
- Parking Type
- Exclusive
- Parking Spaces
- 1
- Total Garage And Parking Spaces
- 1
Lockers
- Locker Type
- None
Heating & Cooling
- Heat Source
- Gas
- Heat Type
- Forced Air
- Air Conditioning
- Central Air
- Bedrooms
- 3
- Washrooms
- 2
- Kitchens
- 1
Room sizes
- Living Room—Main level
- Dining Room—Main level
- Kitchen—Main level
- Primary Bedroom—Second level
- Bedroom—Second level
- Bedroom—Second level
- Bathroom—Second level, 4 Pc Bath
- Recreation—Basement level
- Utility Room—Basement level
- Bathroom—Basement level
Washrooms
- 4-piece, Second
- 3-piece, Basement
- Municipality
- Hamilton
- Neighbourhood
- Rolston
- Main cross streets
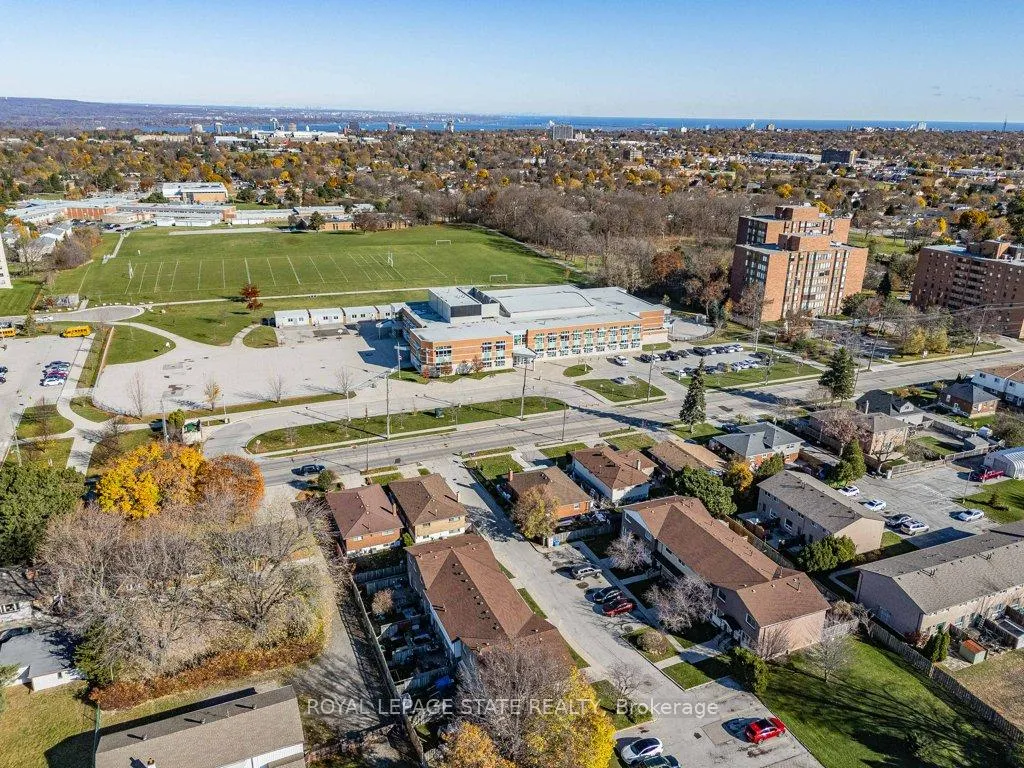
- From West 5th/Limeridge W, W on Limeridge W, property on south side of road across from Annunciation of Our Lord Catholic Elementary School
- Zoning
- RT-10/S-314
- MLS® number
- X10424251
- Data source
- Toronto Regional Real Estate Board
- Status change
- 2024-11-28
- Listed on
- 2024-11-14
- Days on market
- 14 days
- Possession type
- 60-89 days
- Co-op commission
- 2% Of The Sale Price + HST
- Seller
- Listed by
- ROYAL LEPAGE STATE REALTY
Home Market Value
Current home valuation for Unit 4, 241 Limeridge Road W, Hamilton, Rolston, Hamilton, ON. Listed for $519,900
HOMEH Estimate
$374,548
Estimated Sales Range
$295,893 - $453,203
HOMEH Estimate for Unit 4, 241 Limeridge Road W, Hamilton, Rolston
Calculated with a real agent's CMA method — 45+ years of experience, codified. Not an AI guess.
For the owner
Is this your home? Track its value.
Get this home's HOMEH Estimate by email once a month, with how many homes are for sale around you.
Mortgage Payment Calculator
Compare up to 4 down payment scenarios
5% on first $500K + 10% on $19,900 over $500K
$26,990
| Scenario 1 | Scenario 2 | Scenario 3 | Scenario 4 | |
|---|---|---|---|---|
−Down payment | % $ | % $ | % $ | % $ |
+CMHC insurance | $19,715 | $14,505 | $12,374 | $0 |
=Total mortgage | $512,580 | $482,415 | $454,289 | $415,920 |
Amortization | ||||
Mortgage rate | % | % | % | % |
| Payment frequency | ||||
=Mortgage payment | $2,503monthly | $2,355monthly | $2,218monthly | $2,031monthly |
Land Transfer Tax
$6,873
$6,873
Around this home
No schools found nearby
Data provided by OpenStreetMap & Fraser Institute School Rankings
Ask HOMEH
New!Hi there!
👋Text or call (416) 301-9001
Recommended for you
Based on homes you've looked at.
No recommended properties found.
Nearby similar homes
No nearby properties found.
More real estate resources
Other homes nearby
Explore this area
Nearby neighbourhoods
No nearby listings available.