
244 Brookview Court
Hamilton (Ancaster), ON L9G 1J8
- 3+2Bedrooms
- 2Bathrooms
- 2Garage
- 1100–1500Sq Ft
- $8,561Tax
- 75×200 ftLot Size
 Estimated Value:$1,368,459See Free Estimate Report

Property not available for sale or for rent.
HOMEH One: full-service selling for a 1% listing fee. The buyer's agent commission is separate.
Free Home EvaluationHow Much Is My Home Worth?Homes for Sale NearbySale & Price History for 244 Brookview Court, Hamilton, Ancaster
| Start Date | End Date | Price | Event | MLS# |
|---|---|---|---|---|
| 2025-09-18 | 2025-09-23 | Login to See Prices | Sold | x12413201 |
Real estate boards require you to or to see the full details of this property.
*Sold prices and complete sale & price history are regulated data. Under the Trust in Real Estate Services Act, 2002 (TRESA) and the rules of the Real Estate Council of Ontario (RECO), and pursuant to the Multiple Listing Service® rules of the Canadian Real Estate Association (CREA) and the Toronto Regional Real Estate Board (TRREB), this information may be shown only to registered users who have agreed to the applicable terms of use (a Virtual Office Website, or "VOW," arrangement). HOMEH Inc., Brokerage therefore provides it to signed-in members only. Creating an account is free and takes under a minute.
About 244 Brookview Court, Hamilton, Ancaster
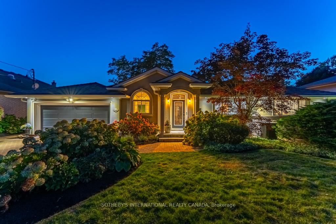
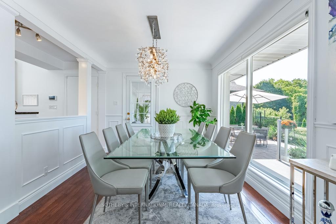
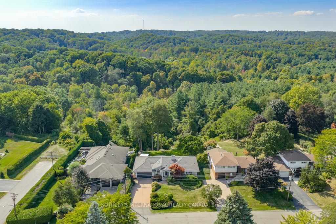
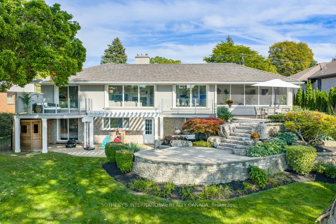
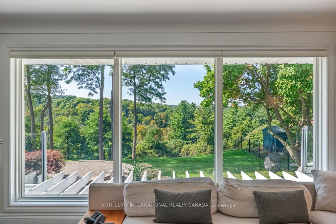
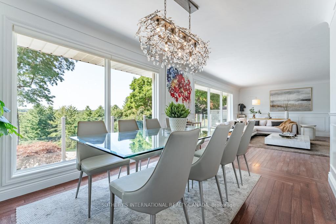
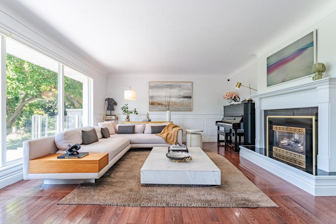
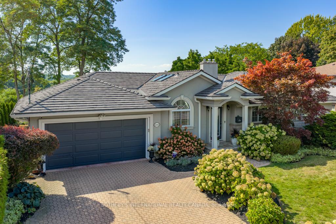
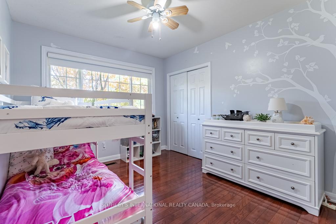
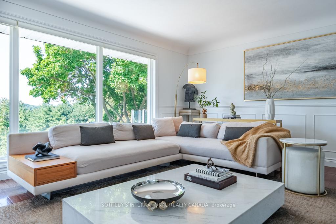
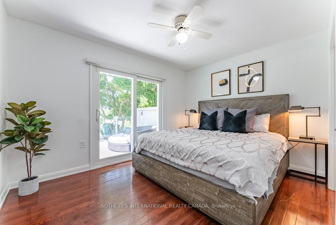
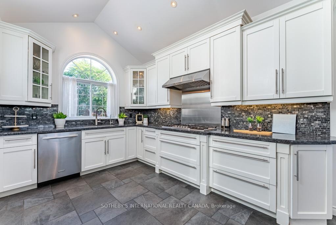
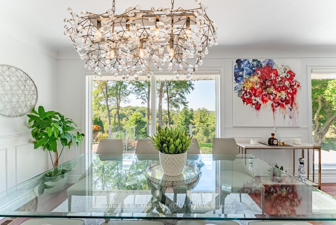
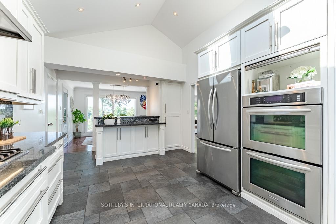
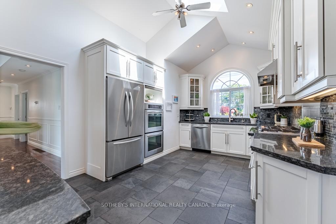
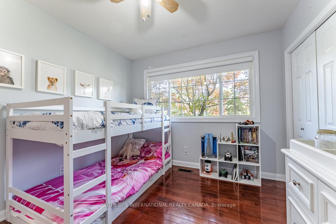
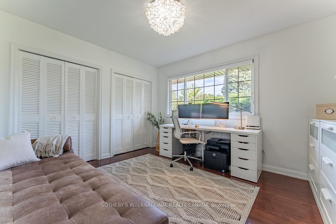
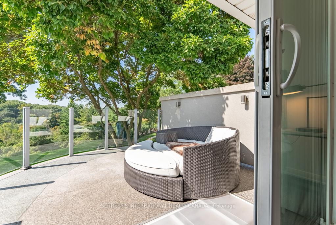
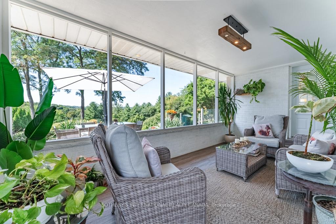
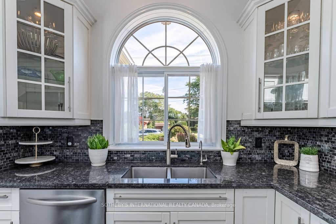
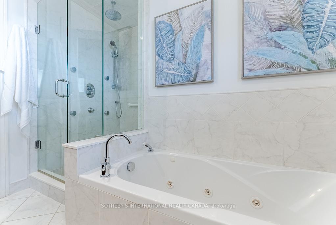
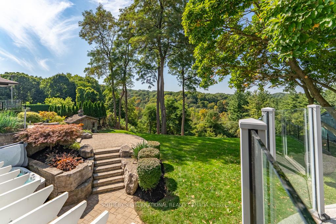
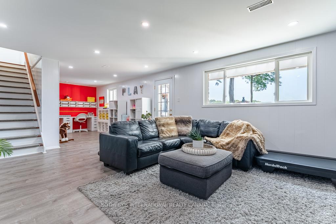
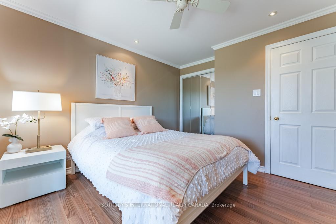
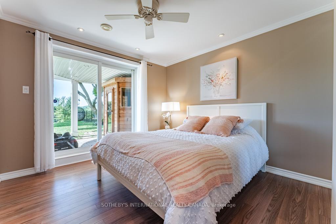
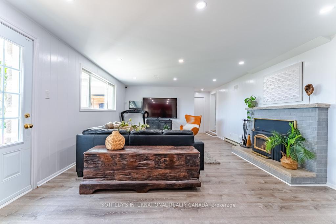
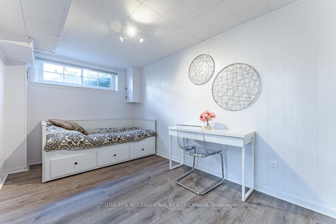
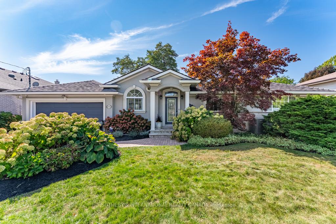
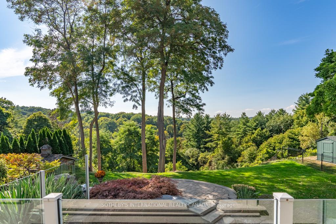
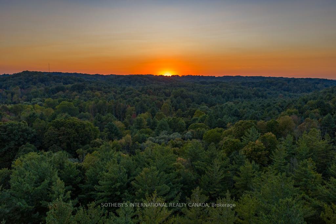
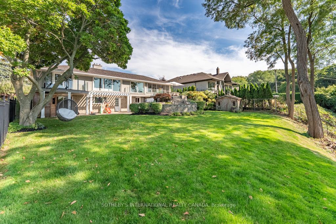
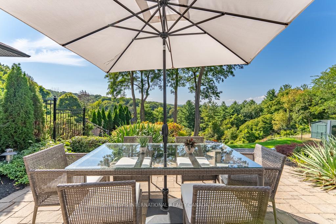
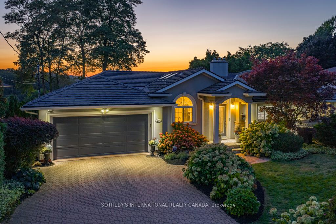
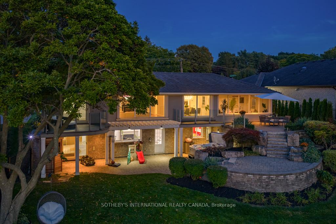
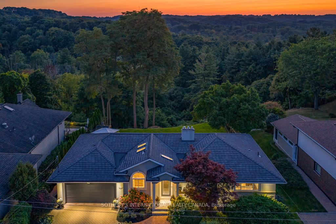
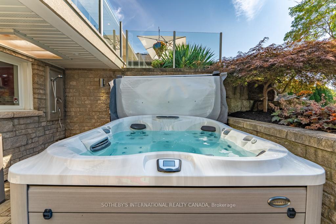
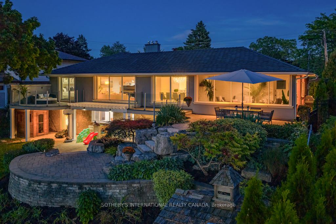
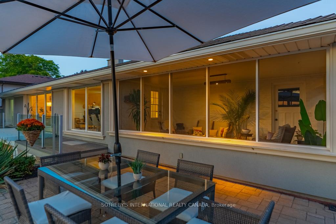
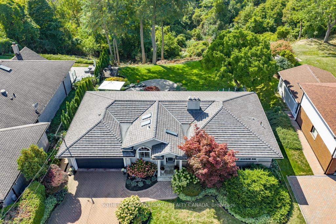
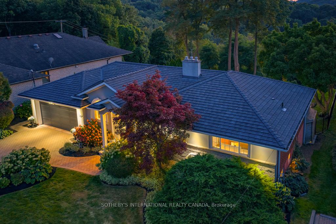
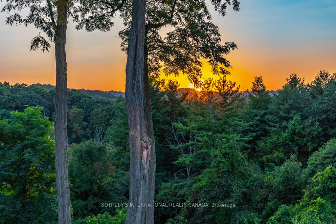
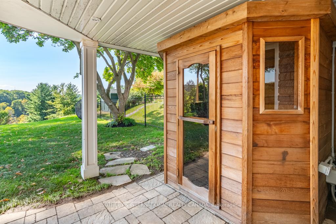
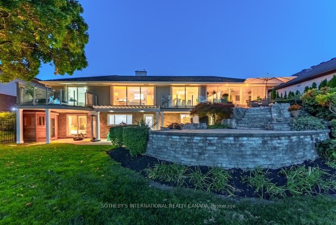
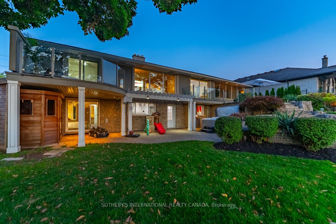
Welcome to 244 Brookview, a distinctive and private residence nestled in the prestigious enclave of Clearview Estates, Ancaster. This meticulously cared-for five-bedroom raised bungalow combines timeless design with modern luxury, offering a lifestyle defined by privacy, tranquility, and natural beauty. The homes exterior boasts a professionally manicured garden & a two-car garage, setting the tone for the refined details within. Inside, the open-concept layout flows seamlessly, highlighting bright, airy spaces with extraordinary views, designed for both family living & elegant entertaining. The versatile floor plan also presents an outstanding opportunity for multi-generational living or a private nanny suite, offering flexibility to suit today's evolving family needs. The primary suite is a serene retreat, complete with a private terrace, the perfect spot to enjoy coffee while overlooking the lush valley below.From the dining room, step into the expansive sunroom, a sunlit haven that blends indoor comfort with outdoor living. This impressive space opens directly to the backyard oasis, where the homes most remarkable features await.The spectacular private backyard is perched above the protected conservation lands, creating an unmatched sense of serenity. The armour stone decking elevates the views of the Dundas Valley, while enjoying phenomenal sunsets. Multiple walkouts lead to resort-style amenities including a hot tub, sauna & outdoor shower, transforming the backyard into a true sanctuary. Enjoy direct access to over 40 km of walking & mountain biking trails, the prestigious Hamilton Golf & Country Club, Downtown Ancaster & major highways only minutes away. The quiet streets of Clearview Estates further enhance the homes exclusivity, while nearby amenities ensure convenience. Families will appreciate proximity to top-rated public and private schools & nearby Somerset Park, making this an ideal choice for those seeking both luxury and practicality.
Key Facts & Features
Property Costs
- Annual Property Tax Amount
- $8,561
- Land Transfer Tax Fee
- $26,475
Rental Items
- Rental Equipment
- None
- Basement Type
- Full, Finished with Walk-Out
Interior Features
- Laundry Level
- Lower Level
- Interior Extras
- Auto Garage Door Remote, Carpet Free, Central Vacuum, Garburator, In-Law Suite, Primary Bedroom - Main Floor, Sauna, Workbench
- View
- Trees/Woods, Valley, Forest
- Fireplace/Stove
- Yes
- Fireplace Features
- Fireplace Insert, Natural Gas
- Elevator
- No
Exterior Features
- Pool
- None
- Property Features
- Fenced Yard, Golf, Greenbelt/Conservation, Wooded/Treed, Ravine
- Other Structures
- Garden Shed, Sauna
Building
- Building Type
- Detached
- Building Style
- Bungalow
Construction
- Exterior Finish
- Stucco (Plaster)
- Roof
- Other
- Foundation Details
- Concrete Block
- Special Designation
- Unknown
Lot
- Lot Front
- 75.00 ft
- Lot Depth
- 200.00 ft
- Lot Size
- 0.34
Inclusions
- Inclusions
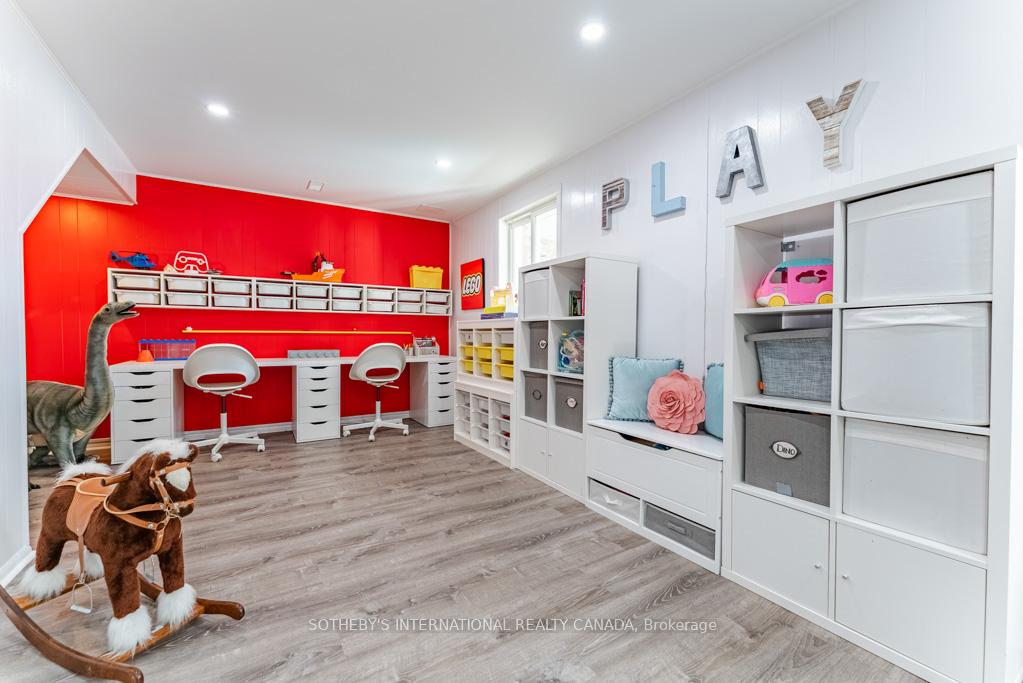
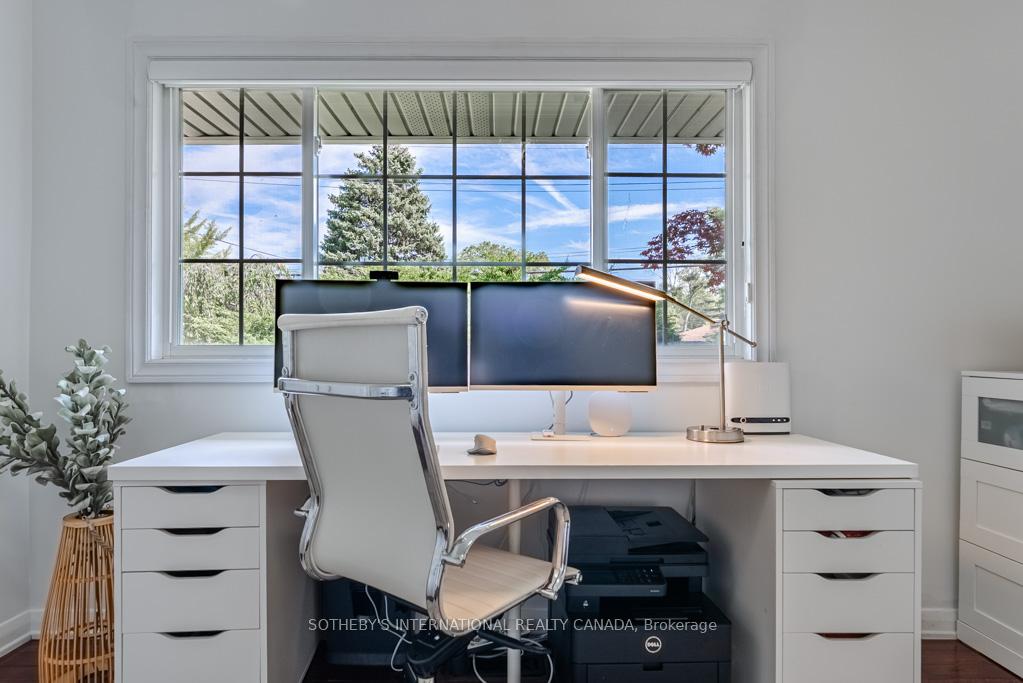
- Fridge, Stove, 2 Built in Ovens, Napolean stove top, Dishwasher, Garburator, Water Filter System in Kitchen, Sauna and all sauna accessories, Hot Tub and all hot tub accessories, Outdoor shower, all mirrors in bathrooms, TV in basement, all electrical light fixtures, all shades/blinds/curtains, shelving in the office, 3 drawer chests in office, gas fireplace, Wood Stove Fireplace in Basement, shelving, desks and chairs in basement children play area, Fridge in basement, Washer and Dryer, sump pump, Hot Water Heater (2024), Lennox Furnace (2024), Air Conditioner (2024), Full Irrigation System
Exclusions
- Exclusions
- None
Parking & Garages
- Garage Type
- Attached
- Garage Spaces
- 2
- Parking Spaces
- 4
- Total Garage And Parking Spaces
- 6
Heating & Cooling
- Heat Source
- Gas
- Heat Type
- Forced Air
- Air Conditioning
- Central Air
- Water
- Municipal
- Sewers
- Sewer
- Bedrooms
- 3 + 2
- Washrooms
- 2
- Kitchens
- 1
- Family / bonus room
- Yes
Room sizes
- Kitchen—Main level
- Living Room—Main level
- Dining Room—Main level
- Primary Bedroom—Main level
- Bedroom 2—Main level
- Bedroom 3—Main level
- Sunroom—Main level
- Bedroom 4—Basement level
- Bedroom 5—Basement level
- Recreation—Basement level
- Laundry—Basement level
- Utility Room—Basement level
- Cold Room/Cantina—Basement level
- Foyer—Main level
Washrooms
- 4-piece, Main
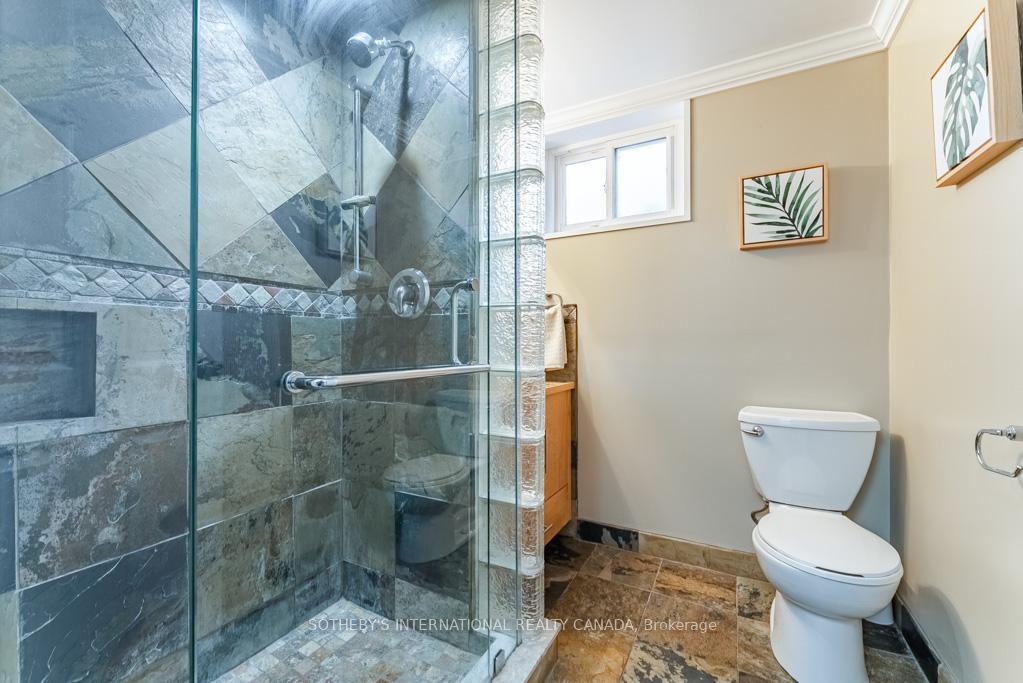
- 3-piece, Basement
- Municipality
- Hamilton
- Neighbourhood
- Ancaster
- Main cross streets
- Sulphur Springs rd/ Woodview Cres
- Zoning
- ER
- Directions
- HWY 403 TO ROUSSEAUX ST, LEFT TO SULPHER SPRINGS RD, LEFT ON LOVERS LANE, RIGHT ON LLOYMINN AVE, RIGHT ON CRESTVIEW, RIGHT ON BROOKVIEW
- MLS® number
- X12413201
- Data source
- Toronto Regional Real Estate Board
- Status change
- 2025-09-23
- Listed on
- 2025-09-18
- Days on market
- 5 days
- Possession type
- Flexible
- Co-op commission
- 2+HST
- Seller
- Listed by
- SOTHEBY'S INTERNATIONAL REALTY CANADA
Home Market Value
Current home valuation for 244 Brookview Court, Hamilton, Ancaster, Hamilton, ON. Listed for $1,500,000
HOMEH Estimate
$1,368,459
Estimated Sales Range
$957,921 - $1,778,997
HOMEH Estimate for 244 Brookview Court, Hamilton, Ancaster
Calculated with a real agent's CMA method — 45+ years of experience, codified. Not an AI guess.
For the owner
Is this your home? Track its value.
Get this home's HOMEH Estimate by email once a month, with how many homes are for sale around you.
Mortgage Payment Calculator
Compare up to 4 down payment scenarios
20% required for homes $1.5M or more
$300,000
| Scenario 1 | Scenario 2 | Scenario 3 | Scenario 4 | |
|---|---|---|---|---|
−Down payment | % $ | % $ | % $ | % $ |
+CMHC insurance | $0 | $0 | $0 | $0 |
=Total mortgage | $1,200,000 | $1,125,000 | $1,050,000 | $975,000 |
Amortization | ||||
Mortgage rate | % | % | % | % |
| Payment frequency | ||||
=Mortgage payment | $5,859monthly | $5,493monthly | $5,127monthly | $4,760monthly |
Land Transfer Tax
$26,475
$26,475
Around this home
No schools found nearby
Data provided by OpenStreetMap & Fraser Institute School Rankings
Ask HOMEH
New!Hi there!
👋Text or call (416) 301-9001
Recommended for you
Based on homes you've looked at.
No recommended properties found.
Nearby similar homes
No nearby properties found.
More real estate resources
Other homes nearby
Explore this area
Nearby neighbourhoods
No nearby listings available.