
258 Silverbirch Boulevard
Hamilton (Mount Hope), ON L8N 0A3
- 2+1Bedrooms
- 3Bathrooms
- 1Garage
- 1.4K~1.6KSq.Ft.
- $5,105Tax
- $713/monthCondo Fee
Sale & price history
No listing history available
Real estate boards require you to or to see the full details of this property.
*Sold prices and complete sale & price history are regulated data. Under the Trust in Real Estate Services Act, 2002 (TRESA) and the rules of the Real Estate Council of Ontario (RECO), and pursuant to the Multiple Listing Service® rules of the Canadian Real Estate Association (CREA) and the Toronto Regional Real Estate Board (TRREB), this information may be shown only to registered users who have agreed to the applicable terms of use (a Virtual Office Website, or "VOW," arrangement). HOMEH Inc., Brokerage therefore provides it to signed-in members only. Creating an account is free and takes under a minute.
258 Silverbirch Boulevard, Hamilton(opens Google Maps in a new tab)
Summarized Description
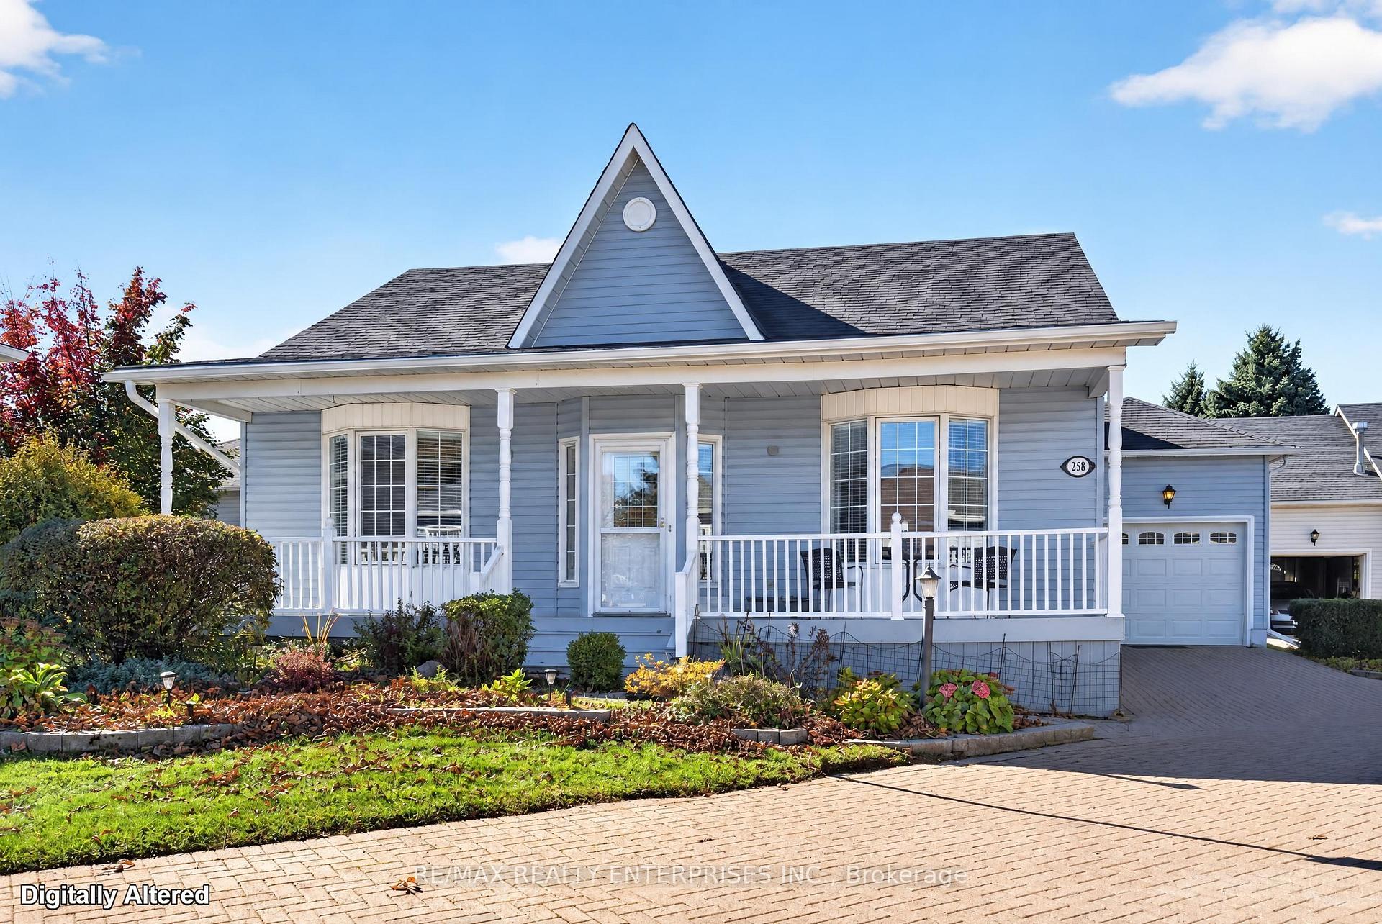
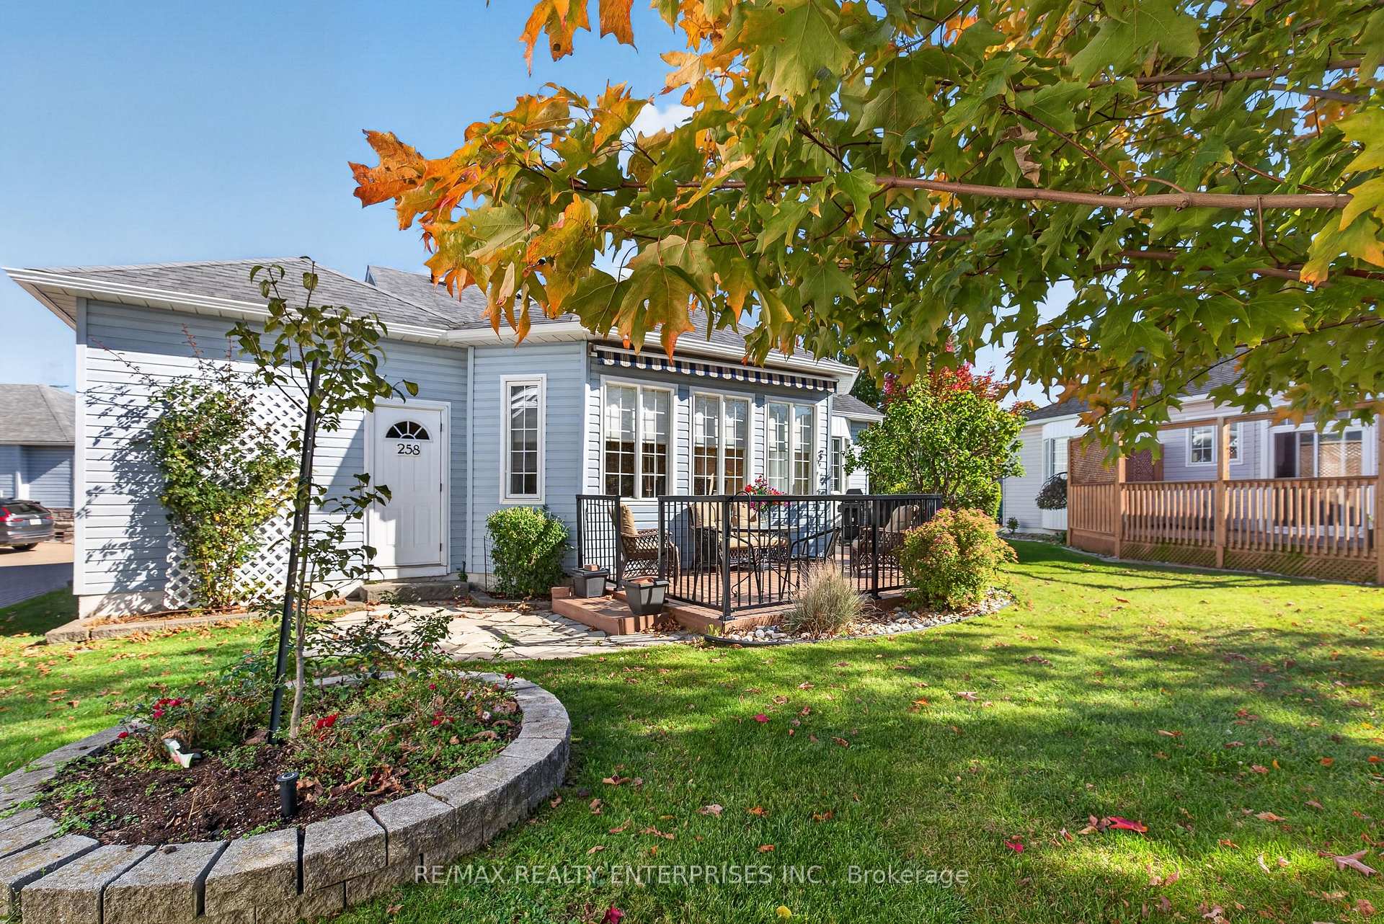
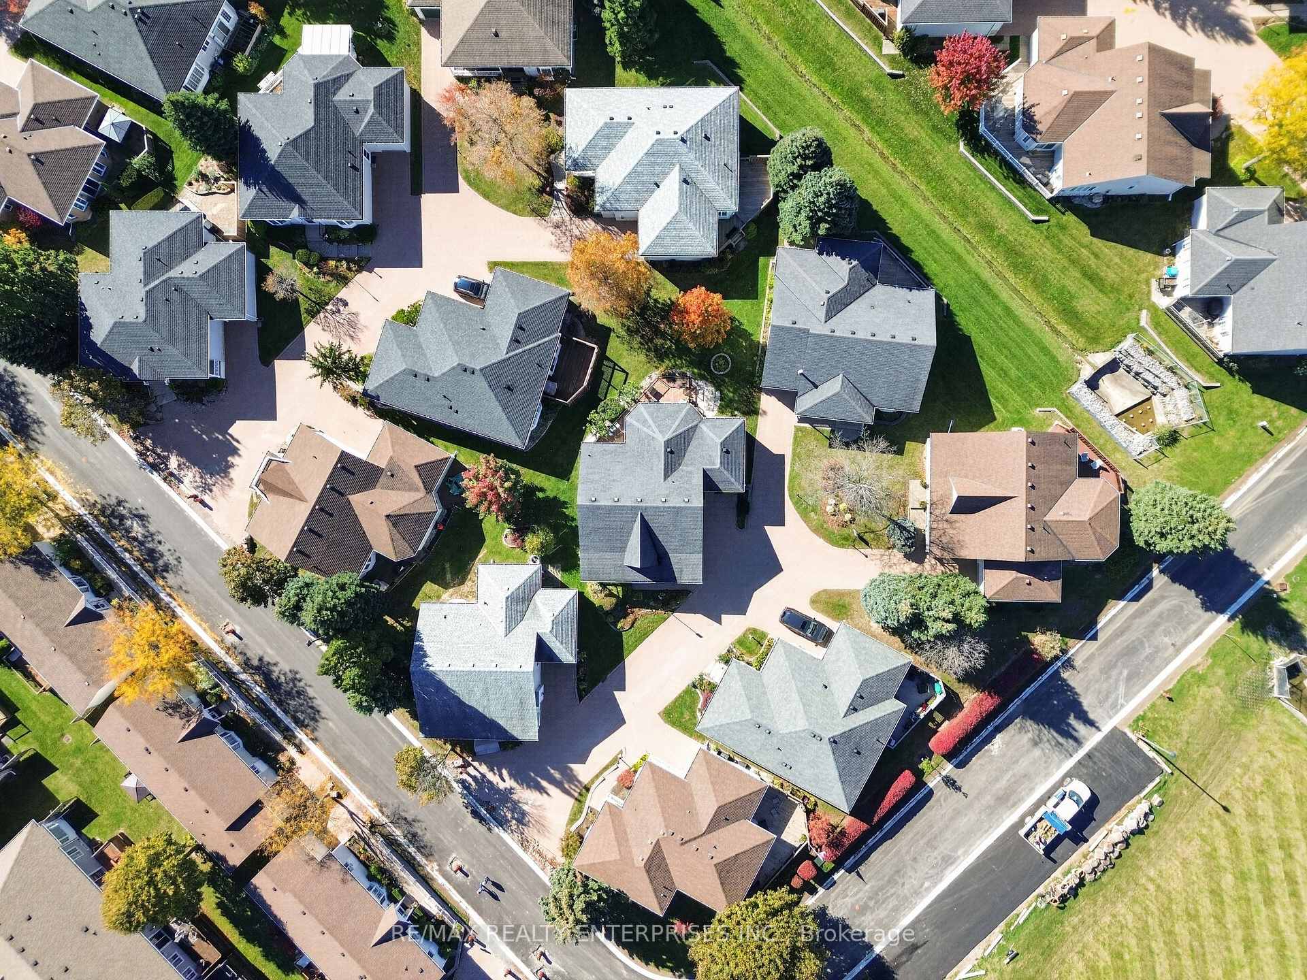
- Beautifully presented bungalow in a peaceful court.
- Main-level living with nine-foot ceilings.
- Private deck for outdoor relaxation.
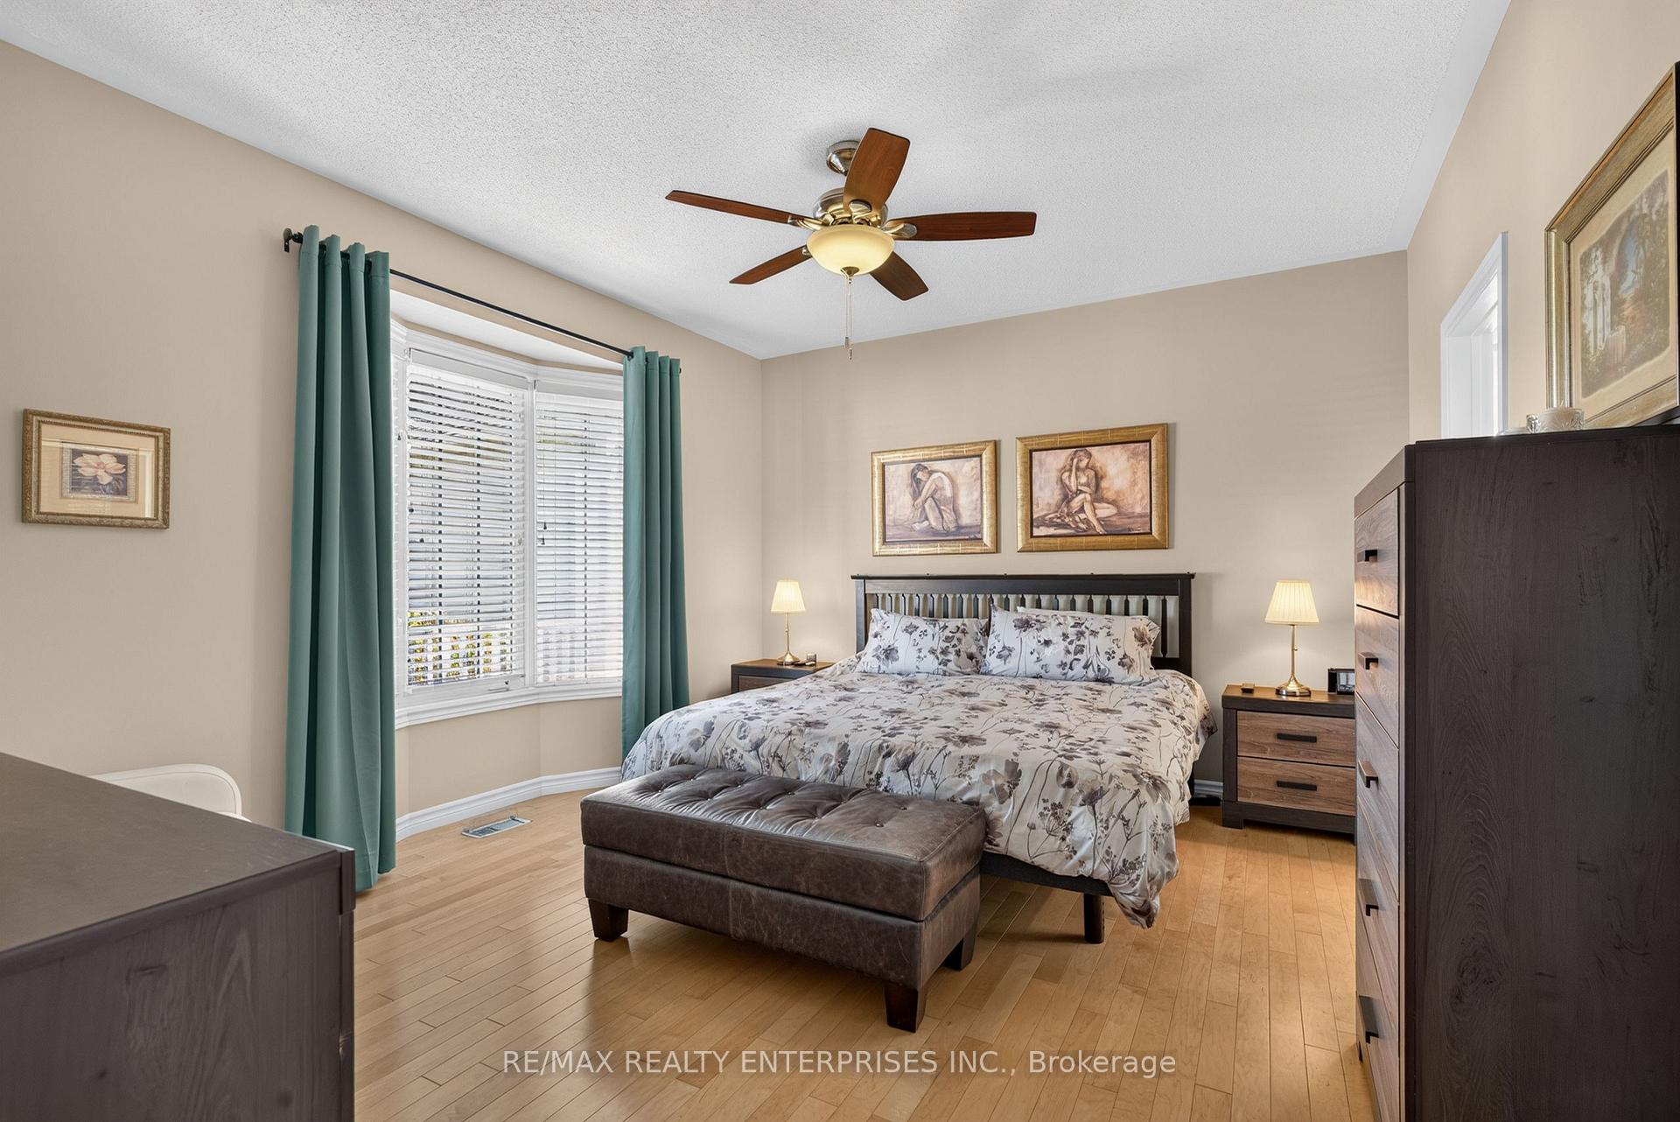
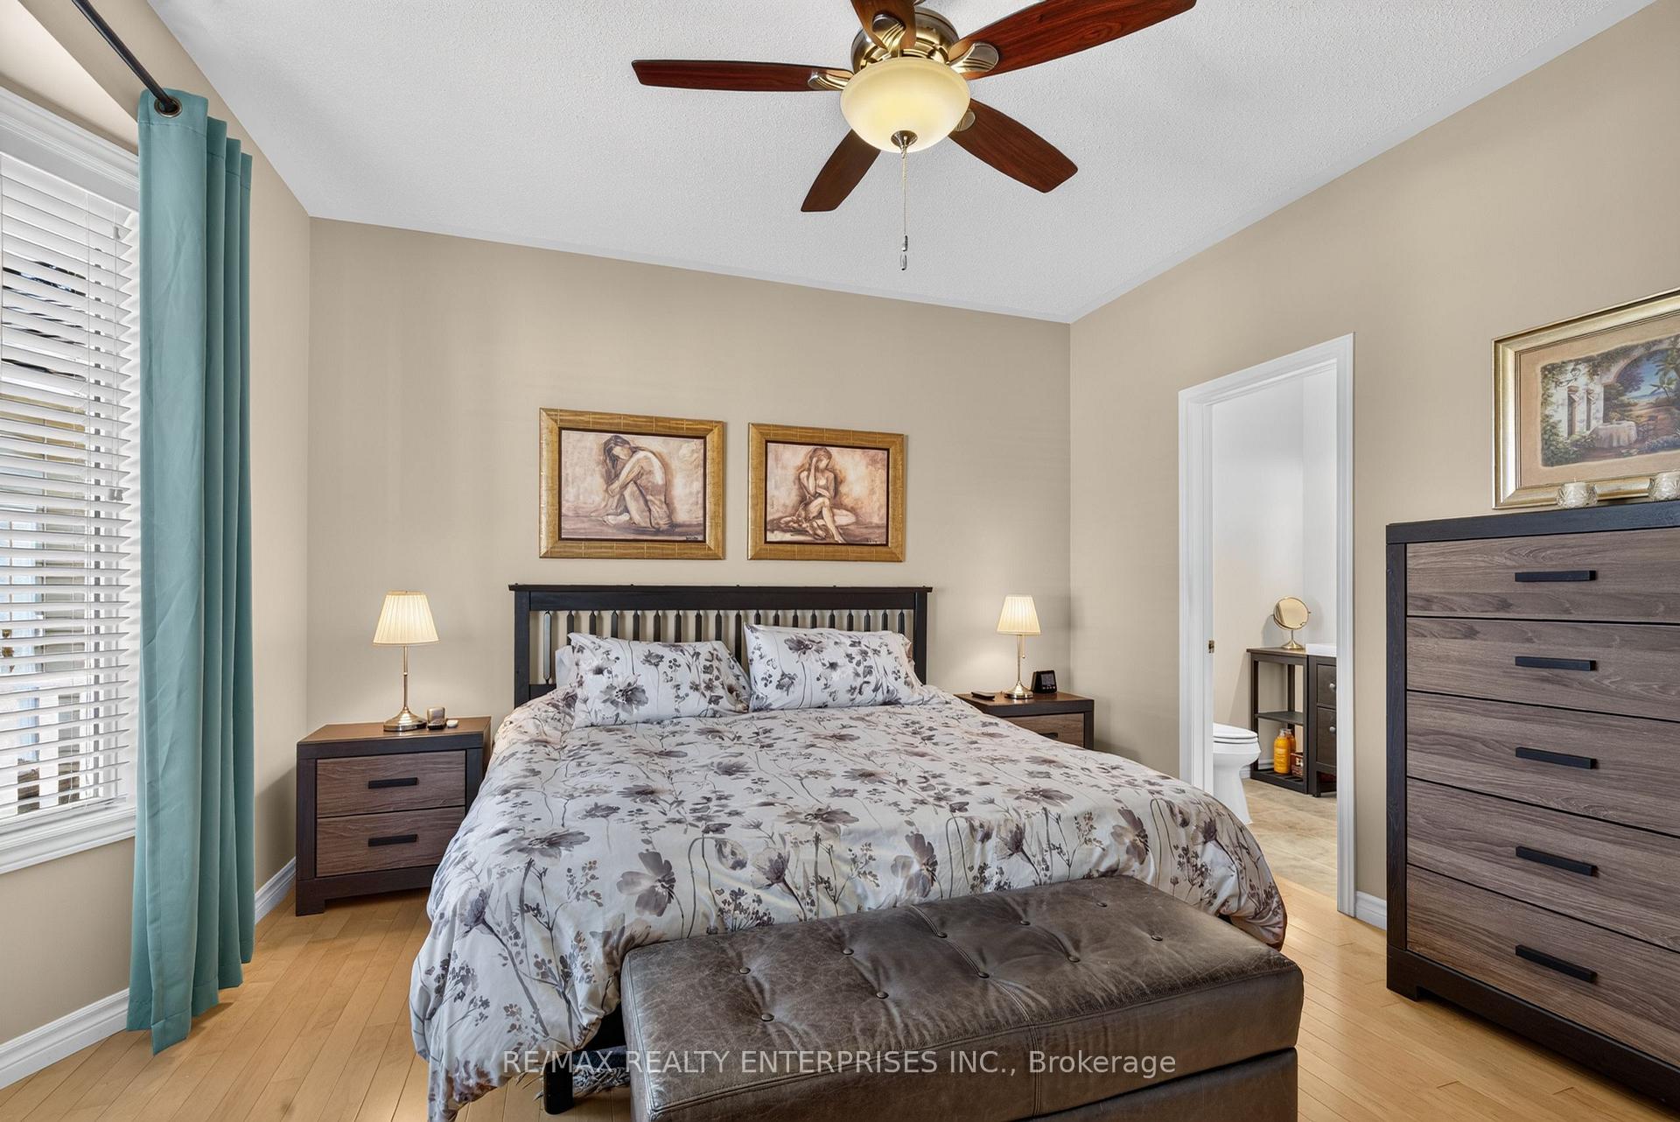
- Updated ensuite and spacious bedrooms.
- Partially finished lower level for customization.
- Vibrant community with numerous activities.
- Indoor pool and social events enhance lifestyle.
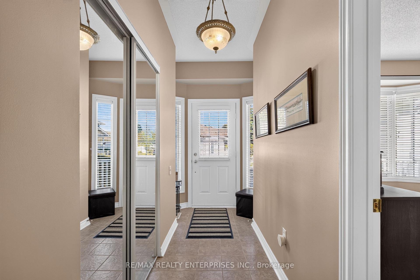
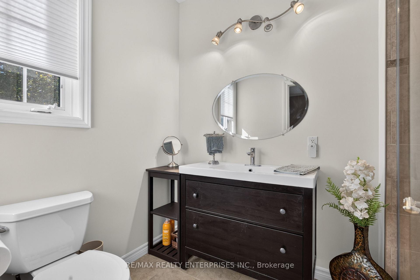
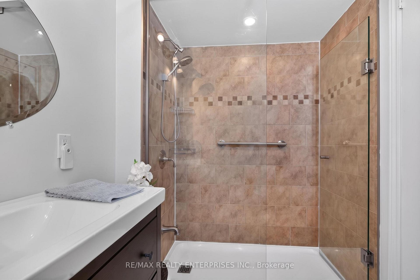
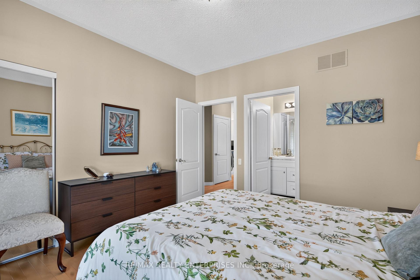
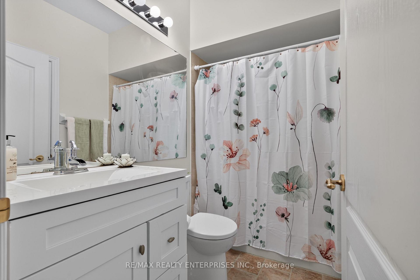
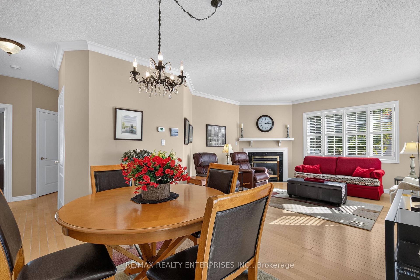
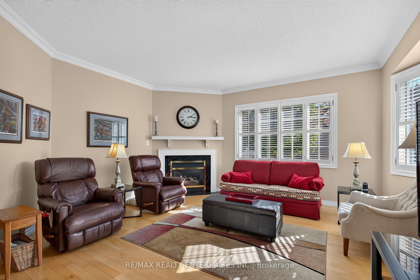
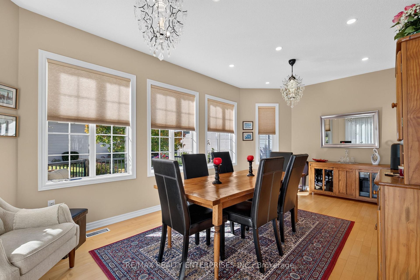
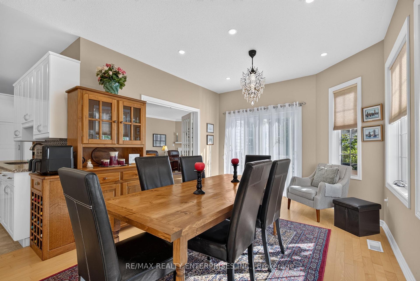
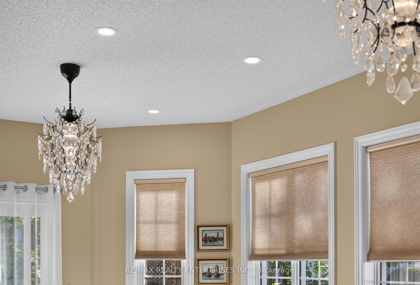
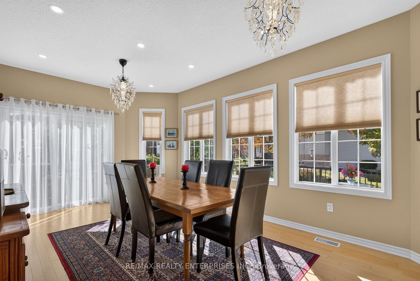
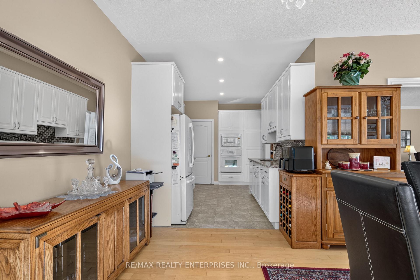
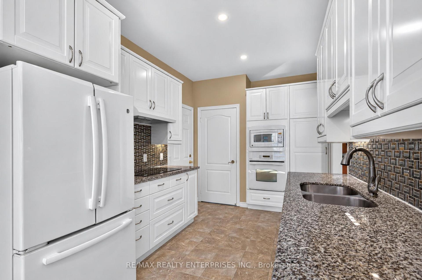
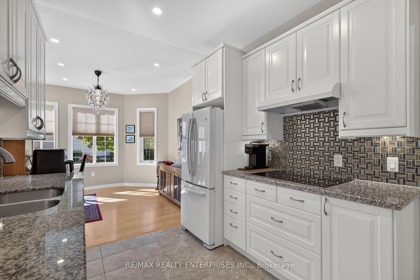
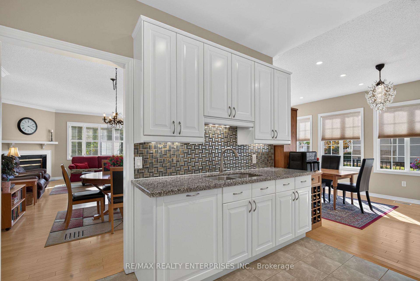
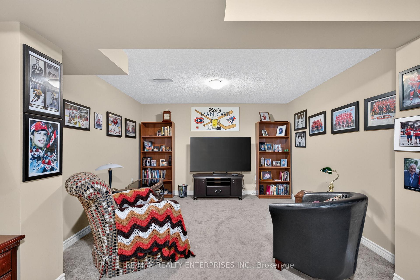
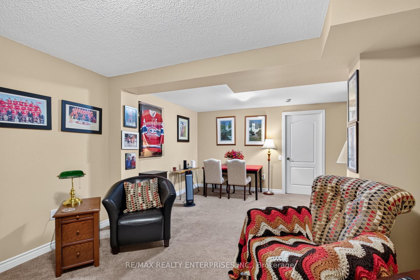
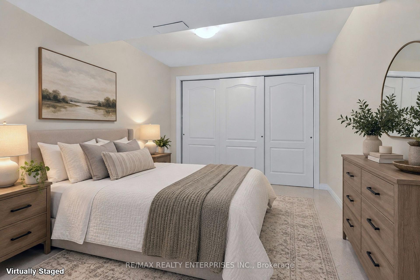
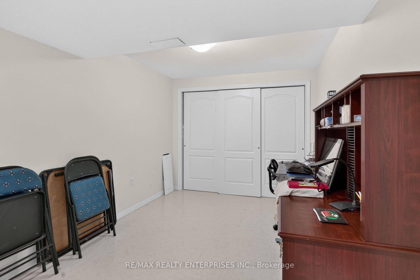
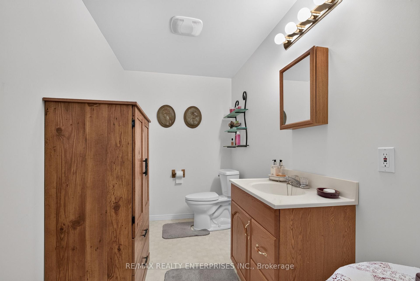
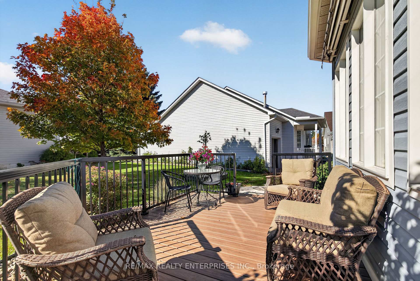
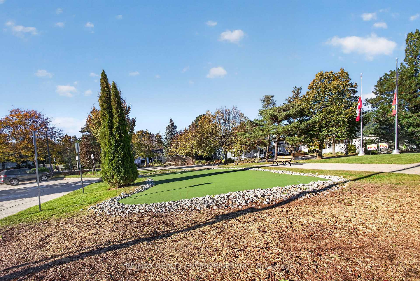
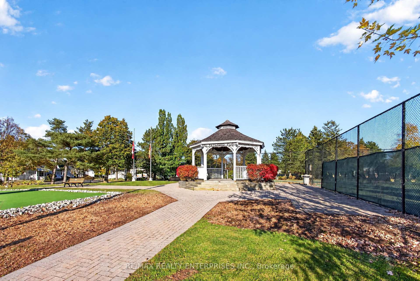
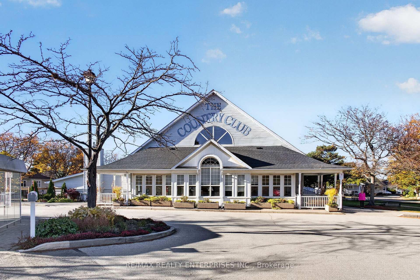
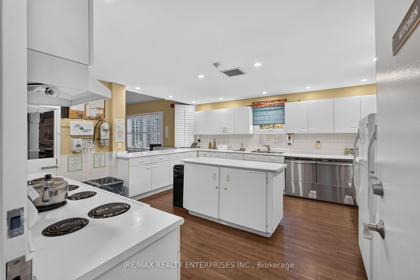
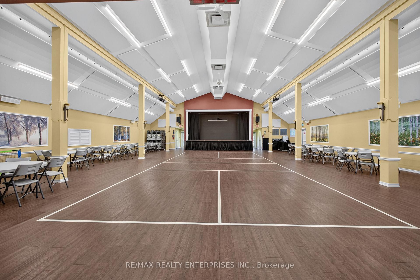
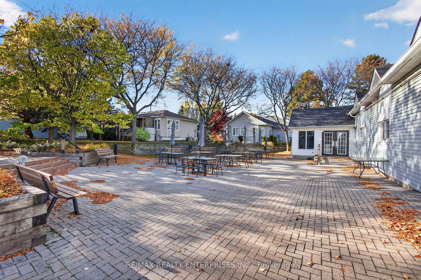
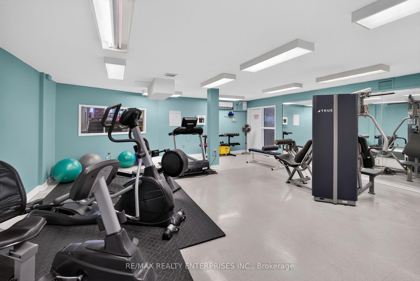
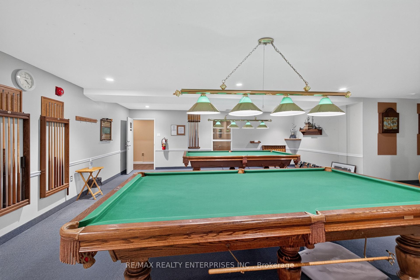
The Villages of Glancaster is a vibrant community designed for active 55+. This beautifully presented bungalow is in a premium spot tucked away on a peaceful court where neighbours wave as they walk by. Start your mornings with a quiet cup of coffee on the full-width front porch, and enjoy everything life at the VOG has to offer-comfort, connection, and a vibrant social calendar right outside your doorstep. The Rose model at 1505 sq ft. offers effortless, main-level living featuring soaring nine-foot ceilings, large picture windows, hardwood flooring, and a warm gas fireplace. A spacious dining room provides the perfect setting for hosting family and friends. It also compliments a walkout onto your private deck for quiet afternoons in the backyard. The Primary bedroom offers a convenient walk in closet and updated 3 pc ensuite with walk in shower. Your guests can feel relaxed in the second large bedroom with their own ensuite. Downstairs, the partially finished lower level with separate entrance provides an ideal finished space for a home office, den and third bedroom with a 2-piece washroom. The remaining large, unfinished basement space offers plenty of storage or room to customize as you need. What truly makes this home special, however, is the community lifestyle. Here, your days can be as active or relaxed as you choose. Meet up with friends for a morning game of pickleball or tennis, or take a refreshing dip in the indoor pool. Dive into the community spirit with free Tai Chi lessons, line dancing, or a creative afternoon in the craft shop. As evening falls, the neighborhood comes alive. Whether you are meeting neighbors for the weekly social hour, testing your hand at Euchre and poker, or dancing the night away to a live Friday night band, you will instantly feel like you belong. From casual billiards and a relaxing sauna session to the grand New Year's Eve gala, this is a community where neighbors truly become lifelong friends.
- Auto Garage Door Remote
- Built-In Oven
- In-Law Capability
- Primary Bedroom - Main Floor
- Cul de Sac/Dead End
- Hospital
- Level
- Rec./Commun.Centre
- Awnings
- Deck
- Landscaped
- Lawn Sprinkler System
- Patio
- Porch
- Club House
- Gym
- Indoor Pool
- Recreation Room
- Tennis Court
Key Facts & Features
Property Costs
- Annual Property Tax Amount
- $5,105
- Land Transfer Tax Fee
- $12,975
Condo/Maintenance Fee
- Maintenance Fee
- $713 /month
Included In Maintenance Fee
- Water Included
- Cable TV Included
Rental Items
- Rental Equipment
- Hot water heater
- Under Contract
- Hot Water Heater
- Basement Type
- Separate Entrance, Partially Finished
Interior Features
- Pets Permitted
- Yes-with Restrictions
- Laundry Features
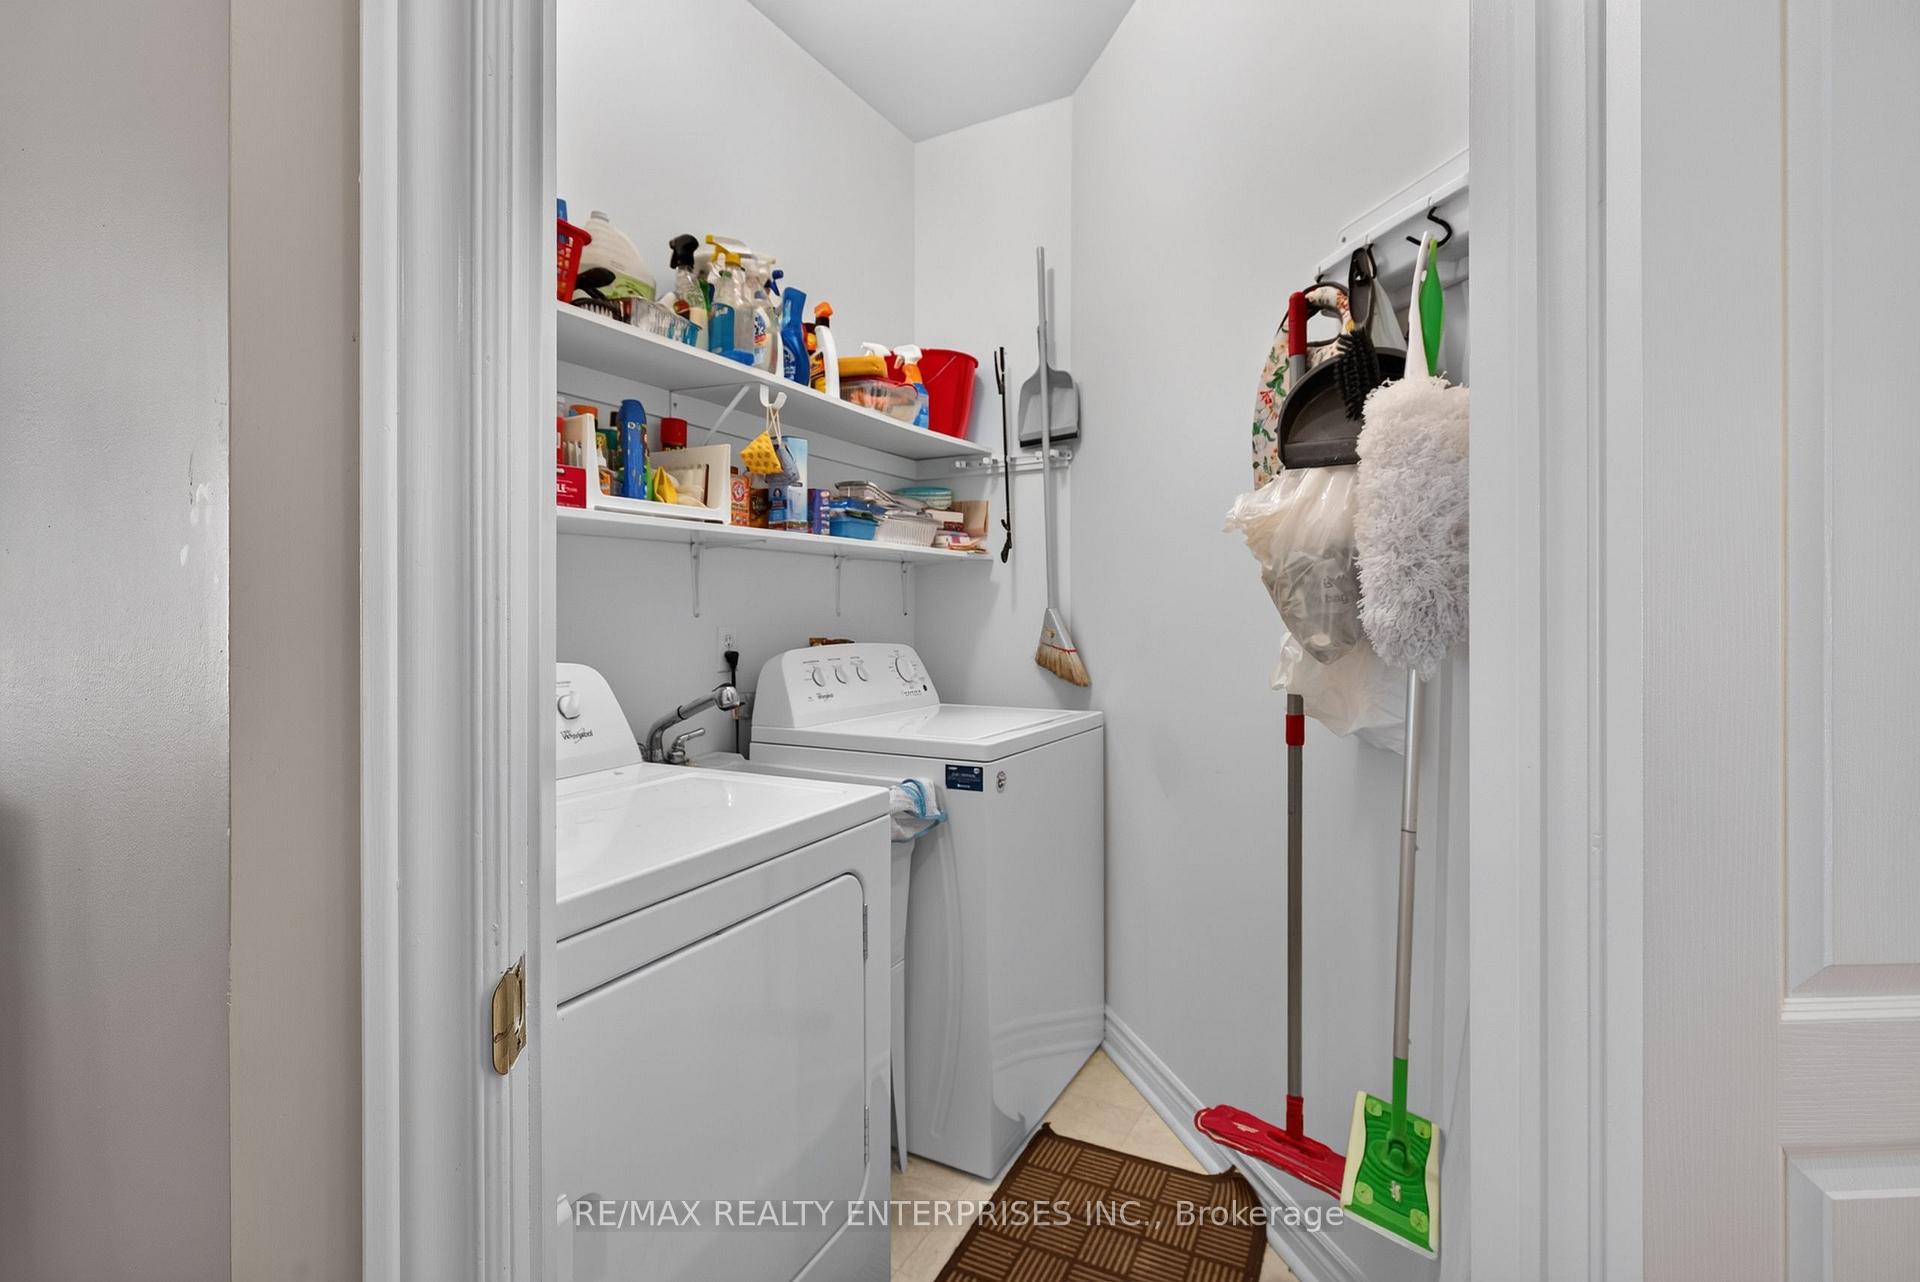
- Laundry Room
- Interior Extras
- Auto Garage Door Remote, Built-In Oven, In-Law Capability, Primary Bedroom - Main Floor
- Security Features
- Smoke Detector
- Fireplace/Stove
- Yes
- Elevator
- No
Exterior Features
- Balcony
- None
- Exterior Extras
- Awnings, Deck, Landscaped, Lawn Sprinkler System, Patio, Porch
- Accessibility Features
- Lowered Light Switches, Neighbourhood With Curb Ramps, Open Floor Plan
Building Amenities
- Club House
- Gym
- Indoor Pool
- Recreation Room
- Tennis Court
Building
- Building Type
- Detached Condo
- Building Style
- Bungalow
- Condo Corp Number
- 252
Construction
- Exposure
- South
- Exterior Finish
- Vinyl Siding
- Special Designation
- Unknown
Inclusions
- Inclusions
- Composite wood deck (24), Gas BBQ, retractable awning w/remote, retractable garden house, all elf's, custom blinds and california shutters, drapery, wall oven, wall microwave, stove top, fridge, dishwasher, washer, dryer
Parking & Garages
- Garage Type
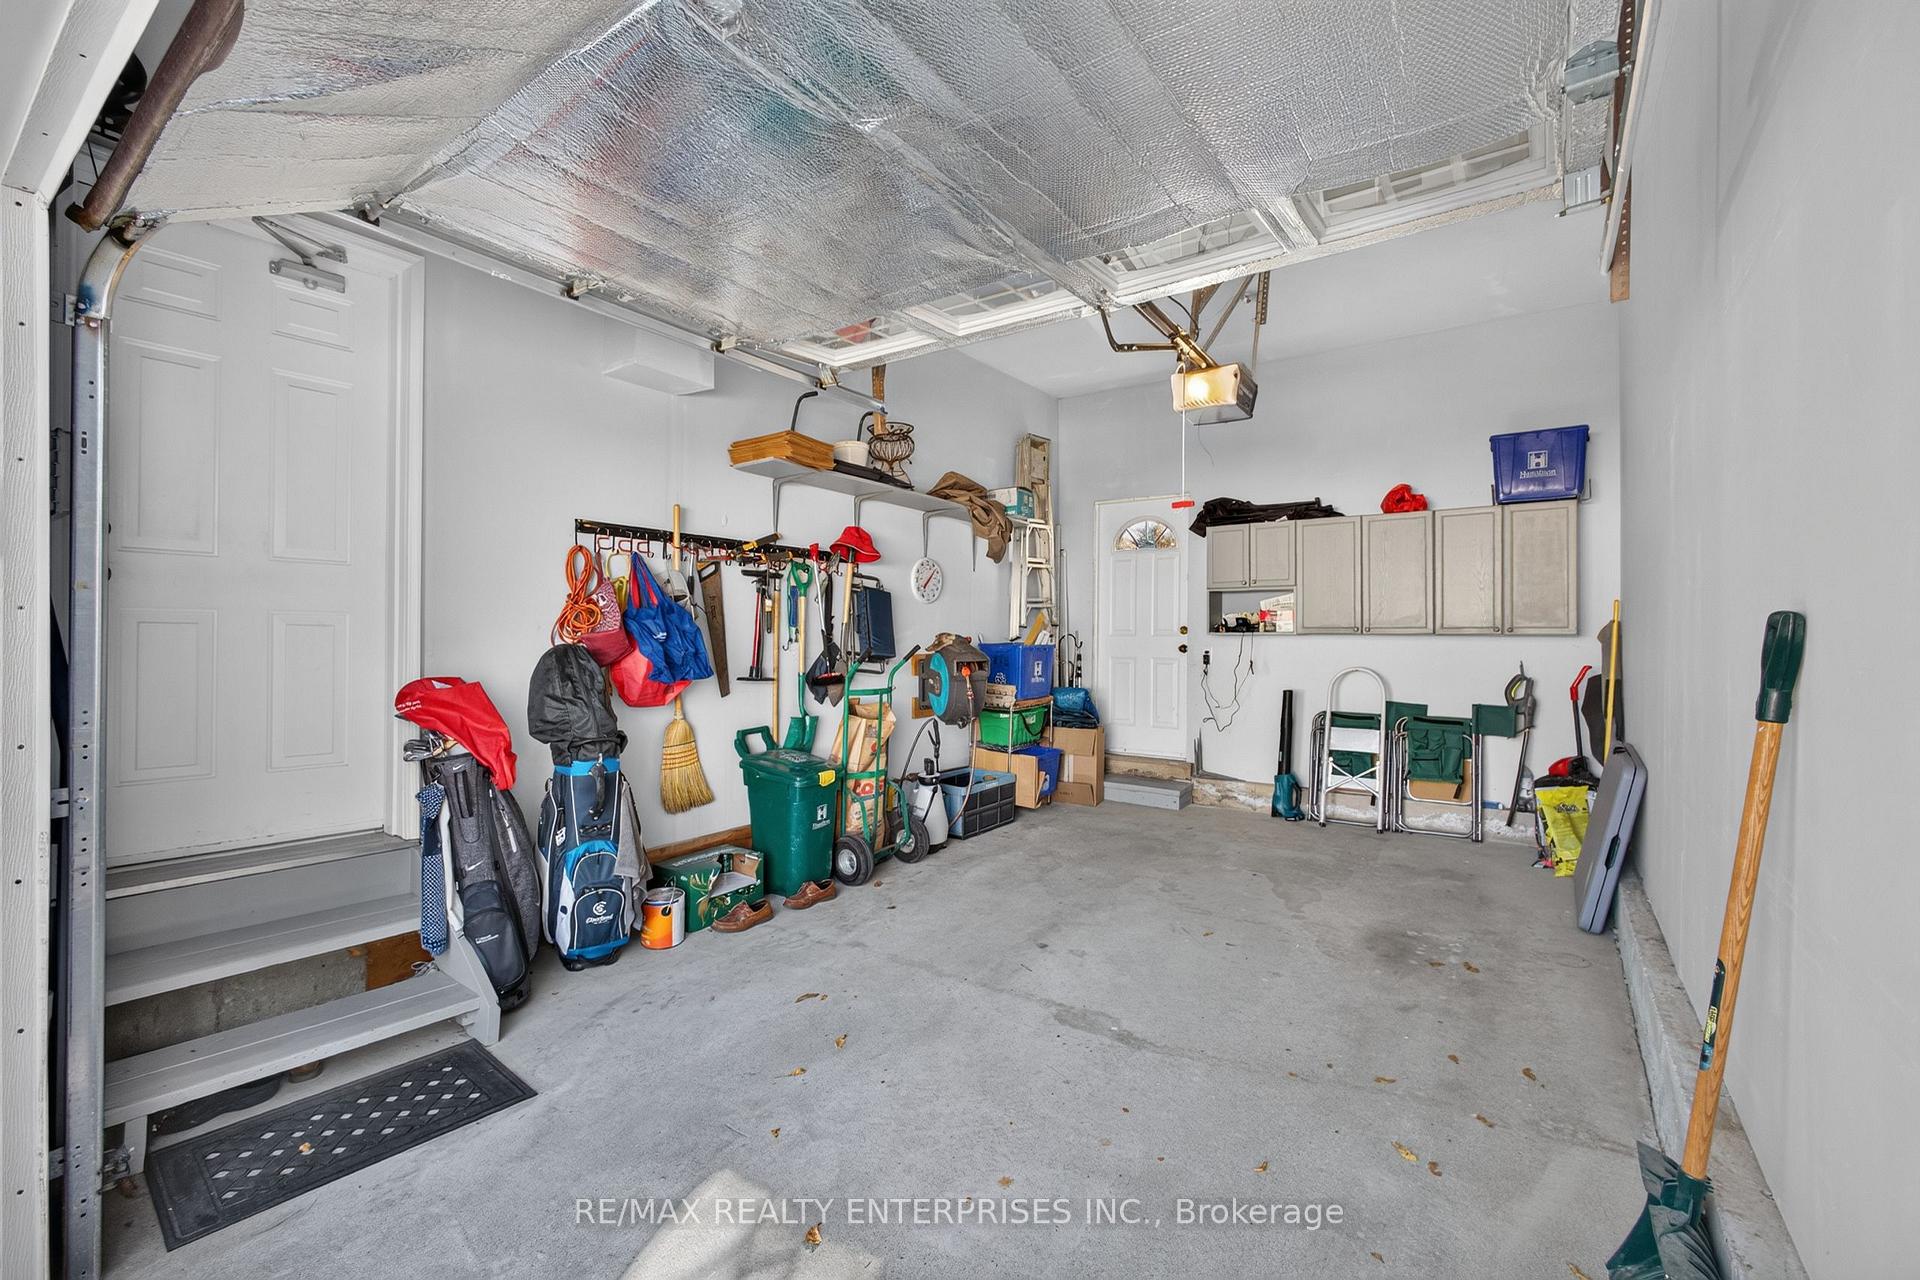
- Attached
- Garage Spaces
- 1
- Parking Type
- Owned
- Parking Spaces
- 1
- Total Garage And Parking Spaces
- 2
Lockers
- Locker Type
- None
Heating & Cooling
- Heat Source
- Gas
- Heat Type
- Forced Air
- Air Conditioning
- Central Air
- Municipality
- Hamilton
- Neighbourhood
- Mount Hope
- Main cross streets
- Twenty and Silverbirch
- Directions
- Twenty and Silverbirch
Book a viewing
Pick a time that suits you. A HOMEH agent confirms it with you.

Around this home
St Thérèse of Lisieux
Private · elementary · 660 m
7.1/10St. Thomas More
Private · secondary · 1.6 km
6.1/10Corpus Christi
Private · elementary · 1.8 km
9.4/10Tiffany Hills
Public · elementary · 2.1 km
7.2/10R A Riddell
Public · elementary · 2.5 km
3.4/10St Vincent de Paul
Private · elementary · 2.6 km
6.1/10Gordon Price
Public · elementary · 2.6 km
2.2/10James MacDonald
Public · elementary · 2.7 km
5.8/10
Data provided by OpenStreetMap & Fraser Institute School Rankings
HOMEH Estimate for 258 Silverbirch Boulevard, Hamilton, Mount Hope
Calculated with a real agent's CMA method — 45+ years of experience, codified. Not an AI guess.
For the owner
Is this your home? Track its value.
Get this home's HOMEH Estimate by email once a month, with how many homes are for sale around you.
Monthly payment
$3,222/month
On $825,000
$165,000
Estimate only. Not a mortgage offer.
- MLS® number
- X14116094
- Data source
- Toronto Regional Real Estate Board
- Listed on
- 2026-10-26
- Updated on
- 2026-10-27
- Days on market
- 2 days
- Possession type
- Flexible
- Co-op commission
- 2.0%
- Seller
- Listed by
- RE/MAX REALTY ENTERPRISES INC.
Recommended for you
Based on homes you've looked at.
No recommended properties found.
Nearby similar homes
No nearby properties found.
More real estate resources
Other homes nearby
Explore this area
Nearby neighbourhoods
No nearby listings available.
Ask HOMEH about this home
Price, neighbourhood, monthly cost. Ask anything.
HOMEH Intelligent Agent is an AI, not a licensed representative. Check anything important with your agent.