
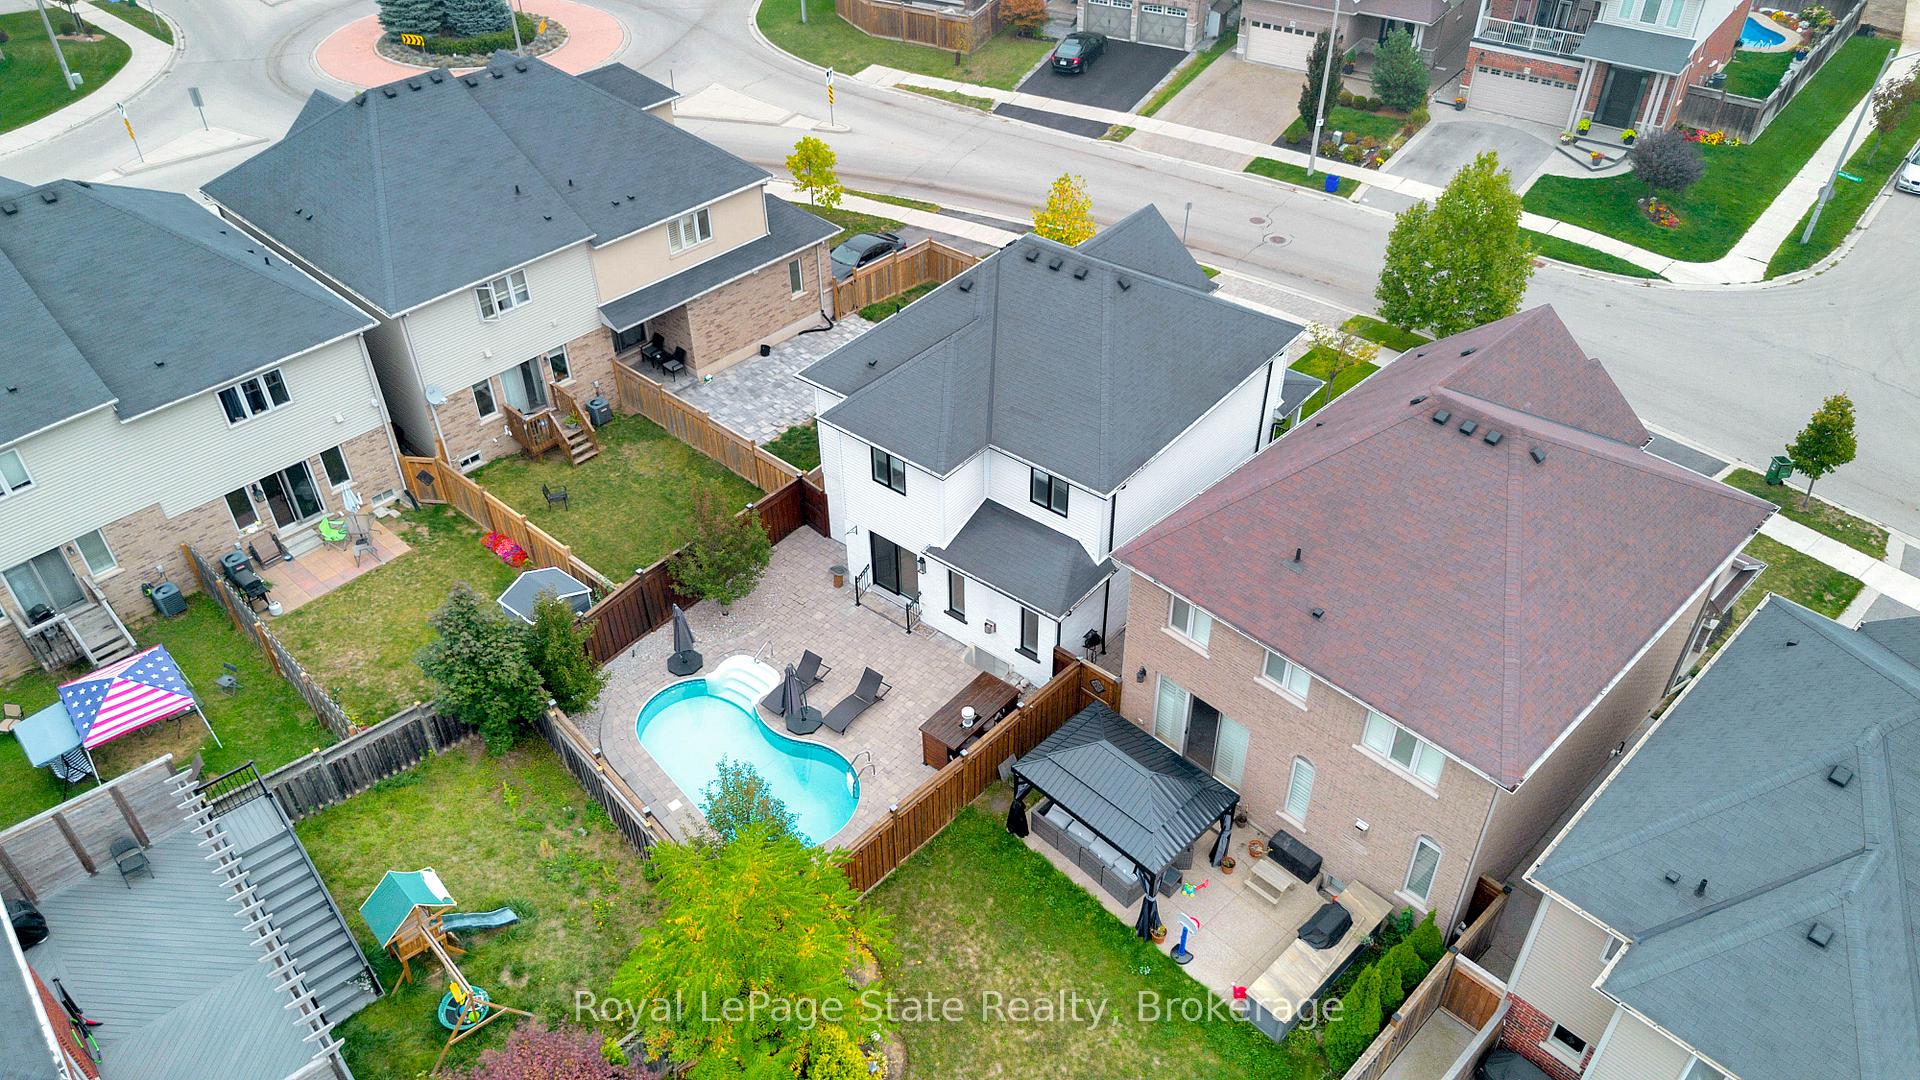
275 John Frederick Drive
Hamilton (Meadowlands), ON L9G 0E4
- 4+1Bedrooms
- 4Bathrooms
- 2Garage
- 1500–2000Sq Ft
- $7,257Tax
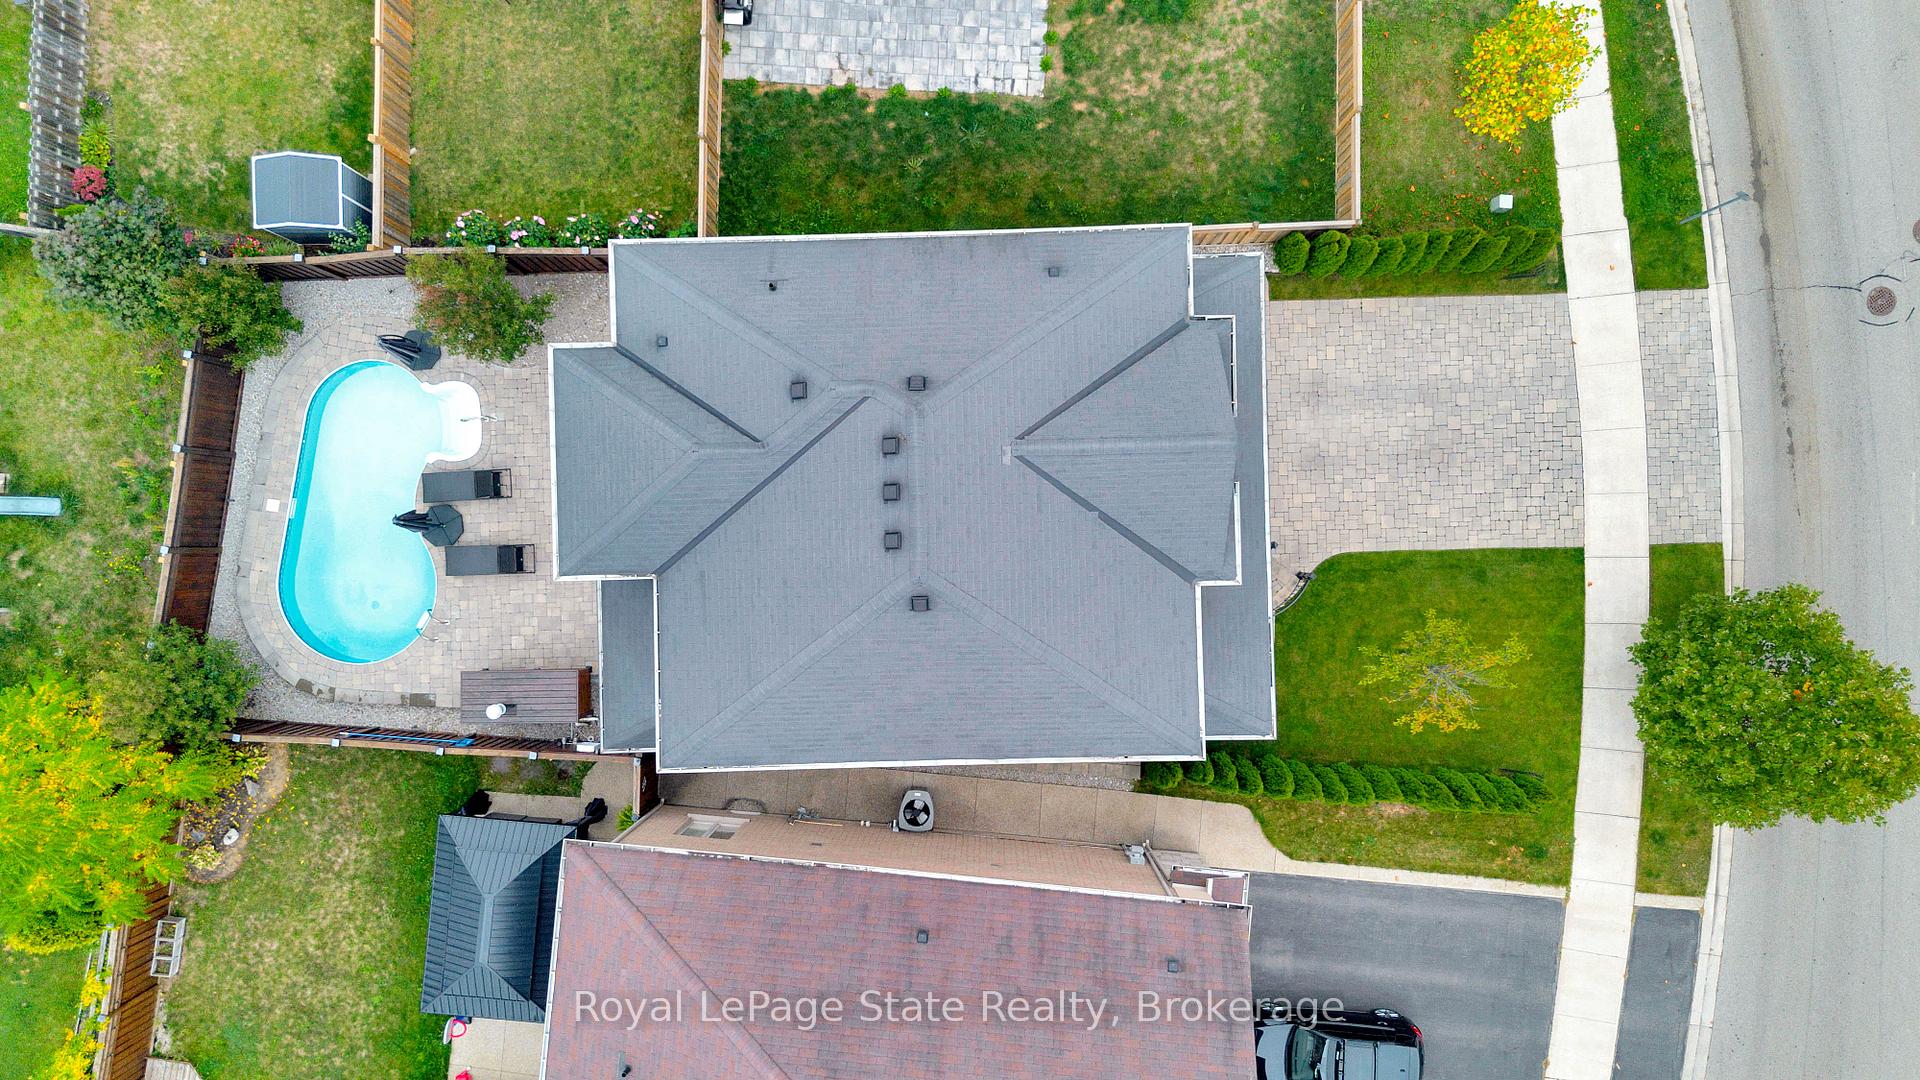
- 44×98 ftLot Size
 Estimated Value:$1,340,000See Free Estimate Report

Property not available for sale or for rent.
HOMEH One: full-service selling for a 1% listing fee. The buyer's agent commission is separate.
Free Home EvaluationHow Much Is My Home Worth?Homes for Sale NearbySale & Price History for 275 John Frederick Drive, Hamilton, Meadowlands
| Start Date | End Date | Price | Event | MLS# |
|---|---|---|---|---|
| 2025-09-26 | 2025-10-06 | Login to See Prices | Terminated | x12429535 |
Real estate boards require you to or to see the full details of this property.
*Sold prices and complete sale & price history are regulated data. Under the Trust in Real Estate Services Act, 2002 (TRESA) and the rules of the Real Estate Council of Ontario (RECO), and pursuant to the Multiple Listing Service® rules of the Canadian Real Estate Association (CREA) and the Toronto Regional Real Estate Board (TRREB), this information may be shown only to registered users who have agreed to the applicable terms of use (a Virtual Office Website, or "VOW," arrangement). HOMEH Inc., Brokerage therefore provides it to signed-in members only. Creating an account is free and takes under a minute.
About 275 John Frederick Drive, Hamilton, Meadowlands
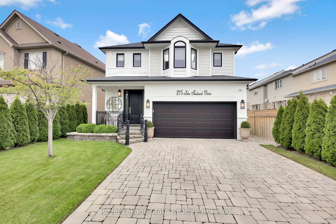
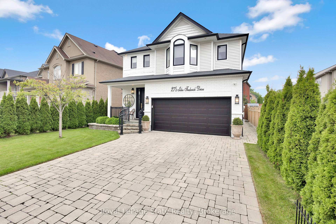
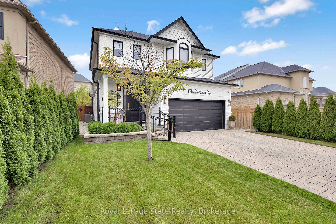
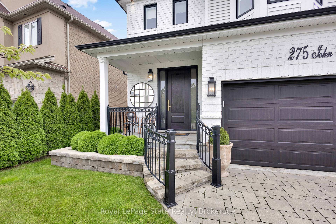
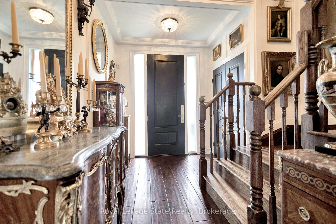
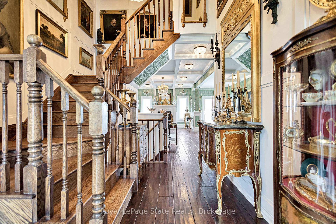
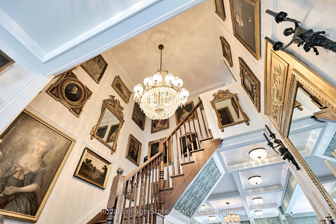
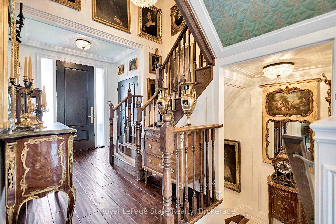
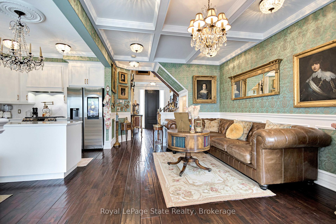
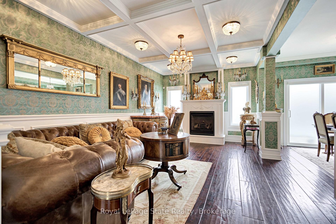
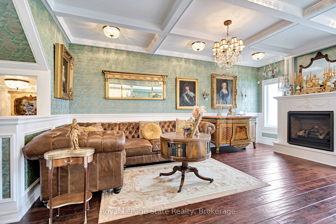
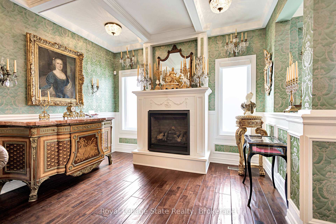
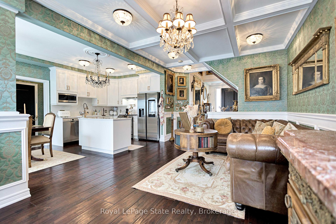
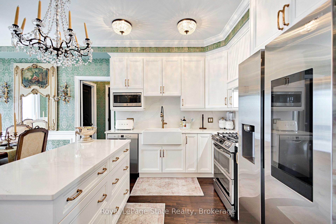
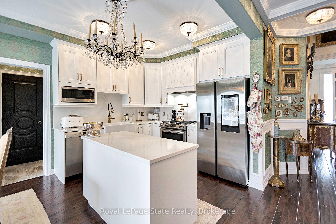
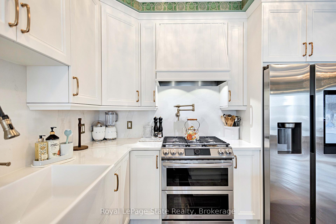
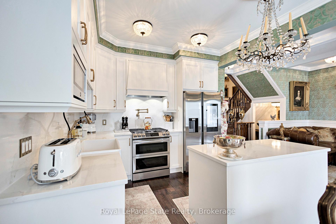
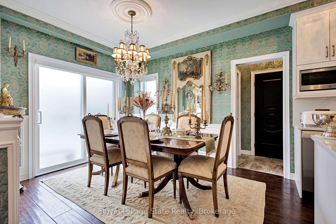
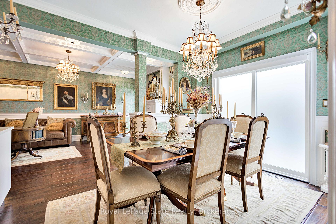
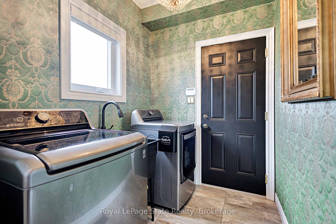
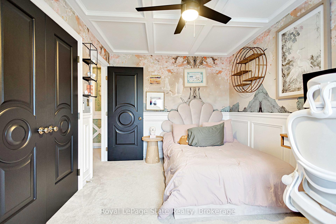
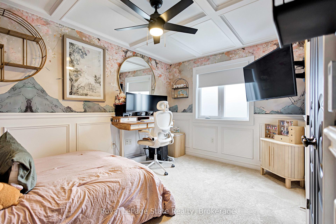
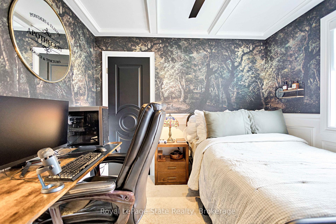
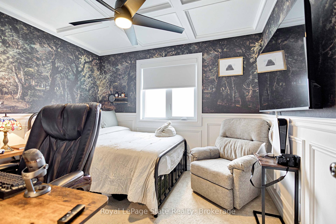
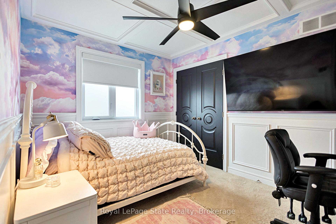
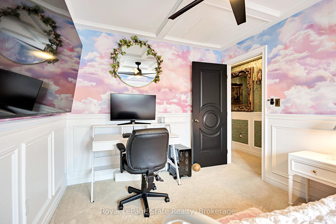
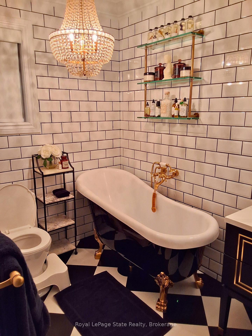
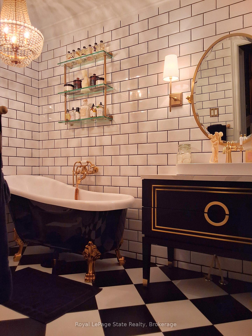
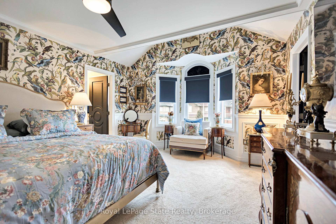
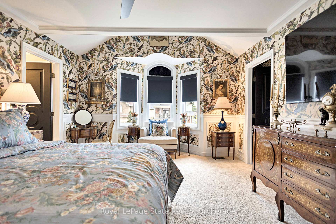
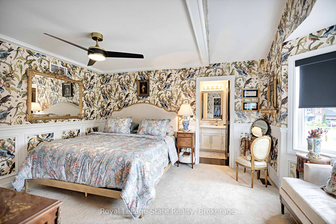
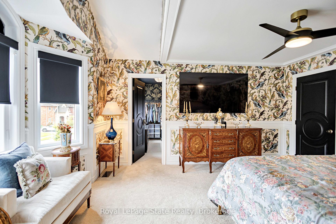
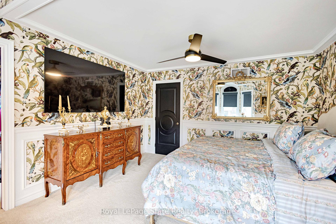
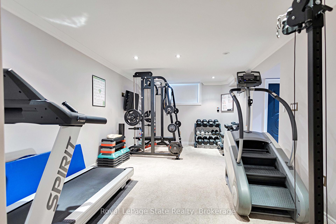
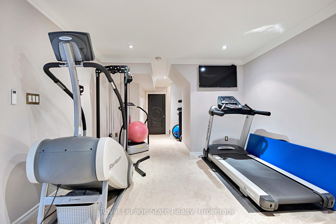
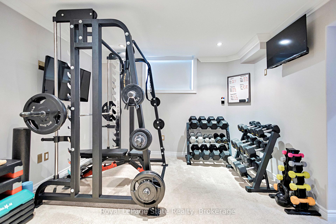
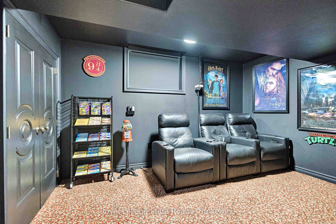
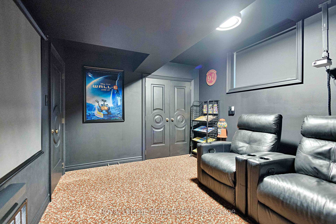
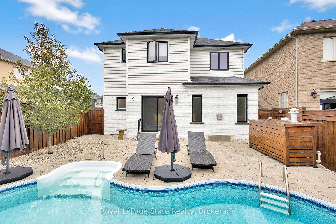
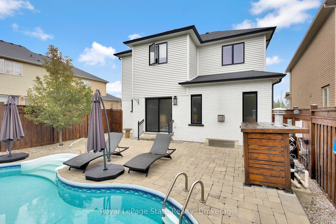
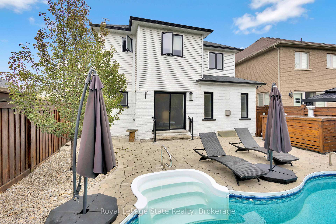
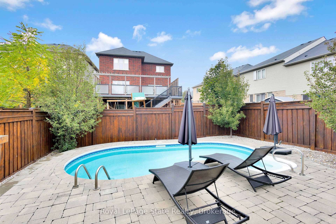
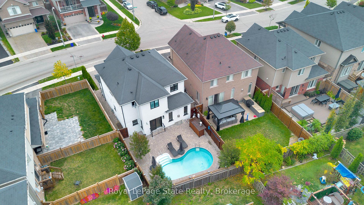
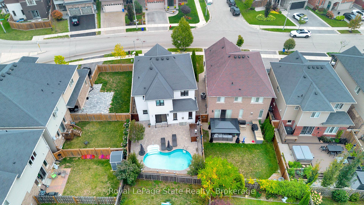
Nestled in Ancaster's coveted Meadowlands neighbourhood, this extraordinary 4+1 bedroom, 3+1bathroom residence spans 2,224 square feet of meticulously curated space, exemplifying the perfect blend of contemporary luxury and timeless elegance. Upon entry, a striking two-story foyer with a soaring ceiling and a distinctive chandelier creates an immediate impression of sophistication. The heart of the home is a chef-inspired kitchen, featuring lustrous quartz countertops and matching quartz backsplash, professional-grade stainless steel appliances, gold hardware, soft-closing cabinetry, and a single, convenient pot filler - effortlessly combining style and functionality. Coffered ceilings crown the main level, while solid hardwood flooring flows seamlessly throughout. Elegant custom wallpaper accents and tasteful wainscoting add refined touches that elevate each living space. Entertainment is taken to the next level with a dedicated home theatre featuring authentic casino-style flooring, complemented by a fully equipped gym. The outdoor sanctuary boasts a heated saltwater pool with an automated cleaning system, surrounded by intricately designed interlocking stone and professional landscape lighting. Recent enhancements include energy-efficient Nordik windows and Electronic blackout blinds with lifetime warranties, a comprehensive security system, a freshly repainted exterior (2022), and brand-new front and patio doors. Additional highlights include Rainbird irrigation, updated HVAC systems, and convenient main-floor laundry. Combining impeccable upgrades, thoughtful design, and an unbeatable location near Redeemer University, Meadowlands Community Park, conservation trails, premier shopping, and major transportation routes, this home presents a rare opportunity to experience elevated living at its finest.
Key Facts & Features
Property Costs
- Annual Property Tax Amount
- $7,257
- Land Transfer Tax Fee
- $28,455
Rental Items
- Rental Equipment
- Hot Water Heater
- Under Contract
- Hot Water Heater
- Basement Type
- Full, Finished
Interior Features
- Laundry Level
- Main Level
- Interior Extras
- Countertop Range, Water Heater
- Security Features
- Alarm System, Security System, Smoke Detector, Carbon Monoxide Detectors
- Fireplace/Stove
- Yes
- Fireplace Features
- Living Room, Natural Gas
- Elevator
- No
Exterior Features
- Exterior Extras
- Landscape Lighting, Lawn Sprinkler System
- Pool
- Inground, Salt
- Property Features
- Arts Centre, Fenced Yard, Golf, Park, Place Of Worship, Rec./Commun.Centre
- Other Structures
- Fence - Full
Building
- Building Type
- Detached
- Building Style
- 2-Storey
Construction
- Exterior Finish
- Aluminum Siding, Brick
- Roof
- Asphalt Shingle
- Foundation Details
- Poured Concrete
- Special Designation
- Unknown
Lot
- Lot Front
- 43.83 ft
- Lot Depth
- 98.05 ft
- Lot Size
- 3669.96
Inclusions
- Inclusions
- Built-in Microwave, Carbon Monoxide Detector, Central Vac, Dishwasher, Dryer, Gas Stove, Microwave, Pool Equipment, Range Hood, Refrigerator, Smoke Detector, Stove, Washer, Window Coverings, All electronic light fixtures, stainless steel kitchen appliances, washer & dryer (2024), and bathroom mirrors. Cinema and Gym equipment is negotiable
Exclusions
- Exclusions
- All artwork, antiques, Mirrors in areas other than the bathroom, and furniture.
Parking & Garages
- Garage Type
- Attached
- Garage Spaces
- 2
- Parking Spaces
- 2
- Total Garage And Parking Spaces
- 4
Heating & Cooling
- Heat Source
- Gas
- Heat Type
- Forced Air
- Air Conditioning
- Central Air
- Water
- Municipal
- Sewers
- Sewer
- Bedrooms
- 4 + 1
- Washrooms
- 4
- Kitchens
- 1
Room sizes
- Bedroom 2—Second level, Wainscoting
- Bedroom 3—Second level, Wainscoting
- Bedroom 4—Second level, Wainscoting
- Bedroom 5—Basement level
- Other—Second level, Walk-In Closet(s)
- Exercise Room—Basement level
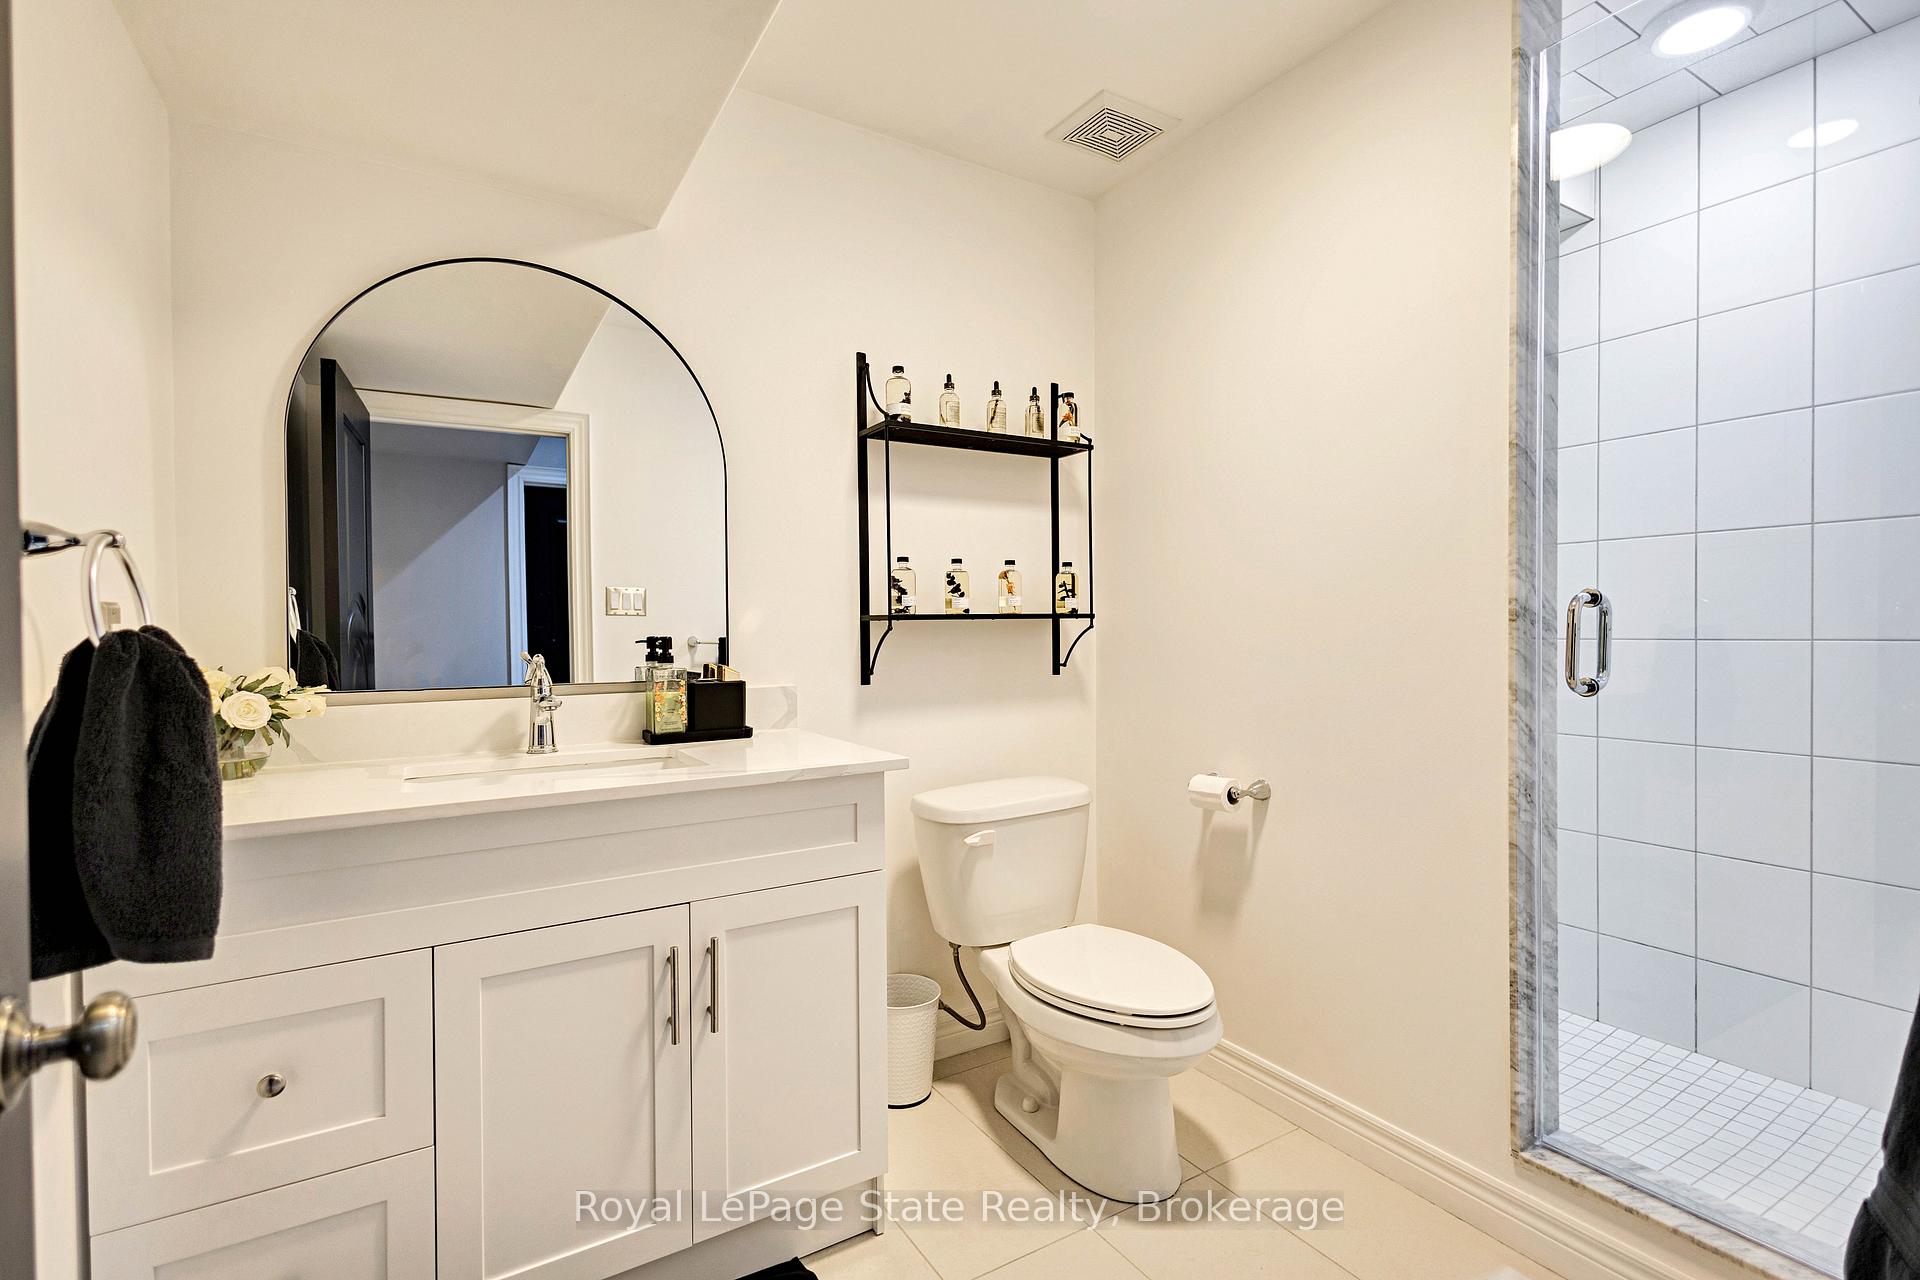
- Bathroom—Basement level, 3 Pc Bath
- Utility Room—Basement level
- Other—Basement level
- Living Room—Ground level, Wainscoting, Coffered Ceiling(s)
- Foyer—Ground level, Vaulted Ceiling(s), Coffered Ceiling(s)
- Dining Room—Ground level, Wainscoting, Gas Fireplace
- Kitchen—Ground level, B/I Appliances, Backsplash, Crown Moulding
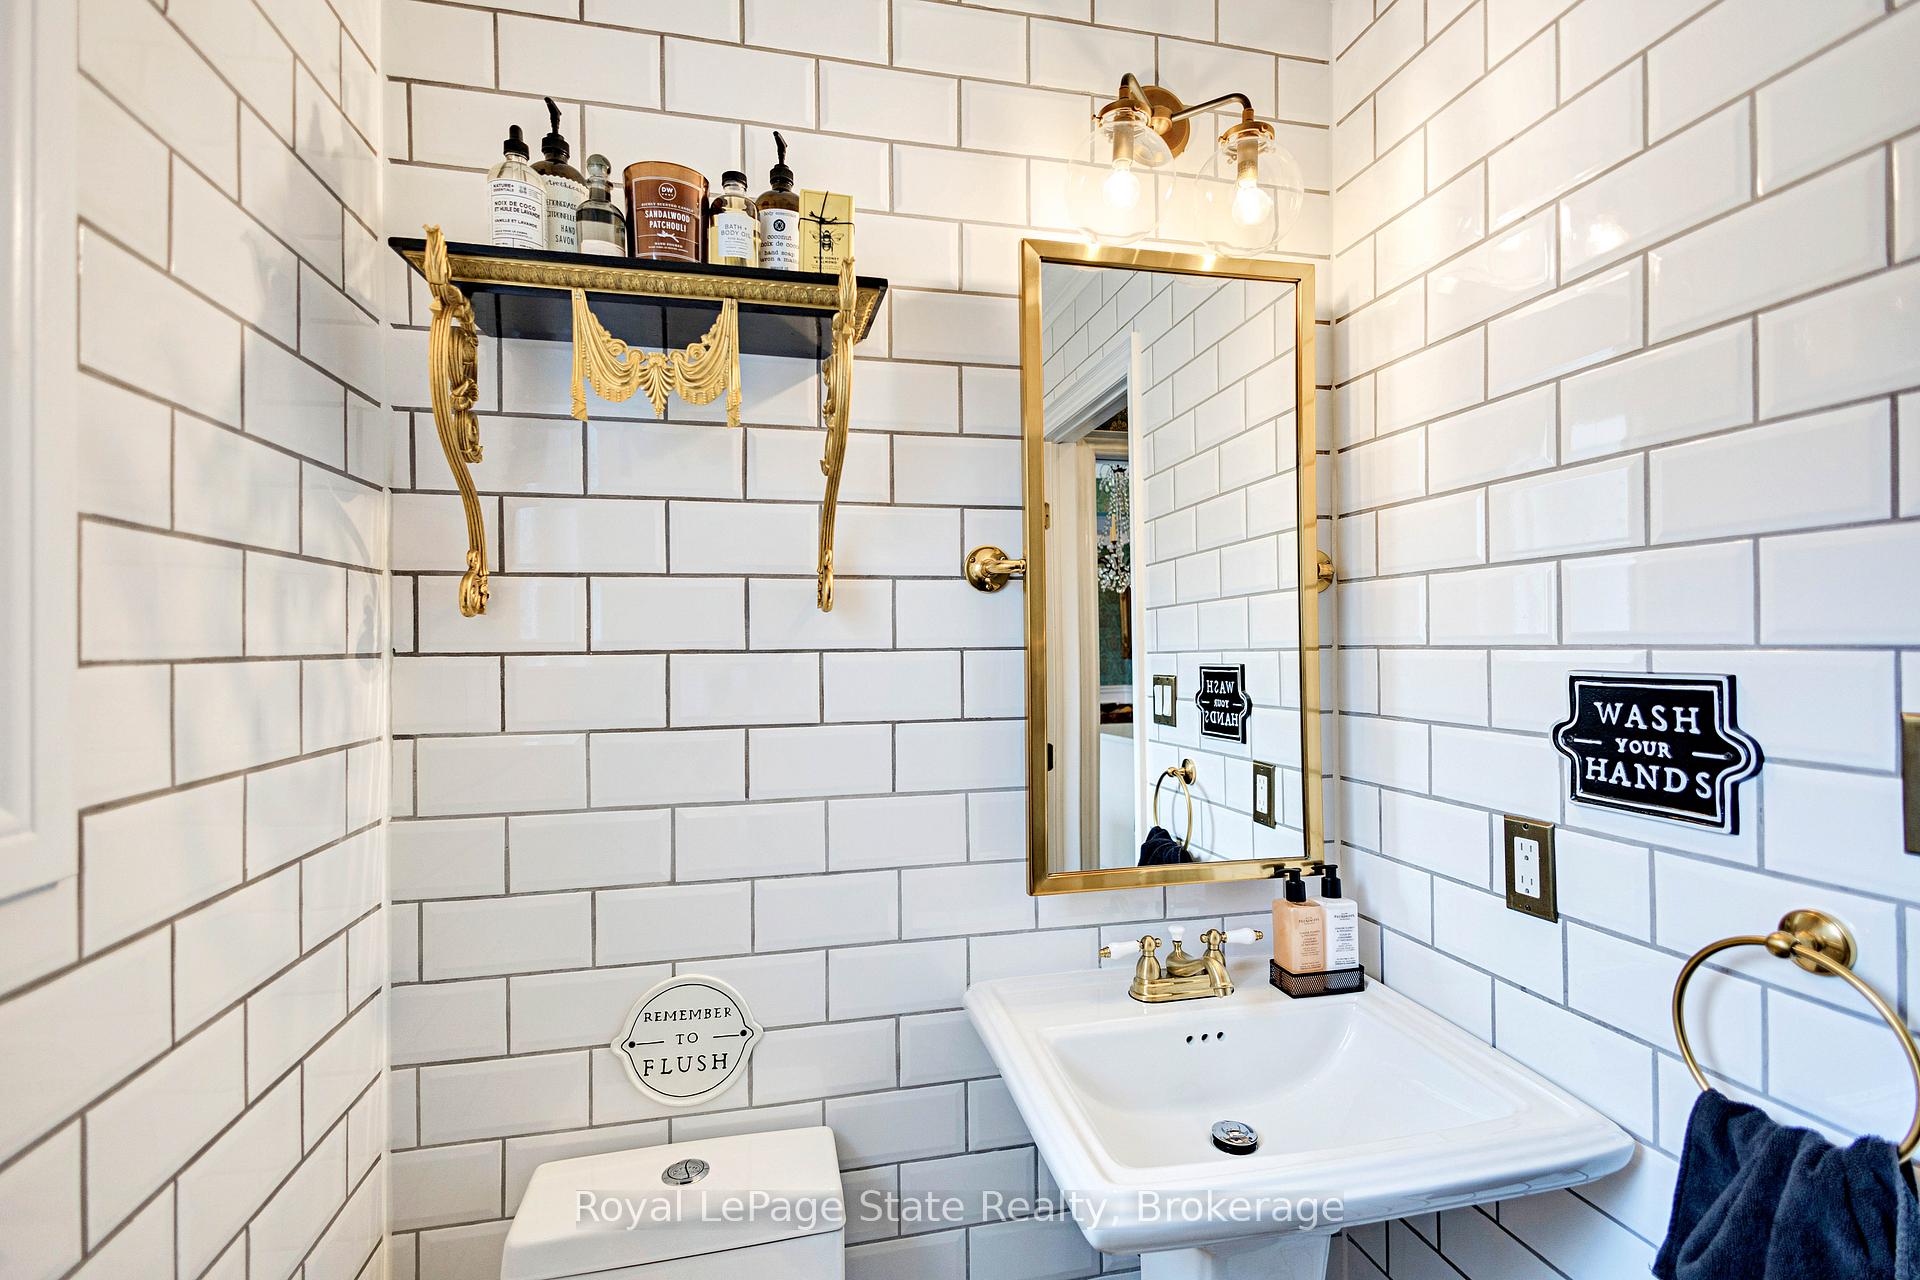
- Bathroom—Ground level, 2 Pc Bath
- Laundry—Ground level, Wainscoting
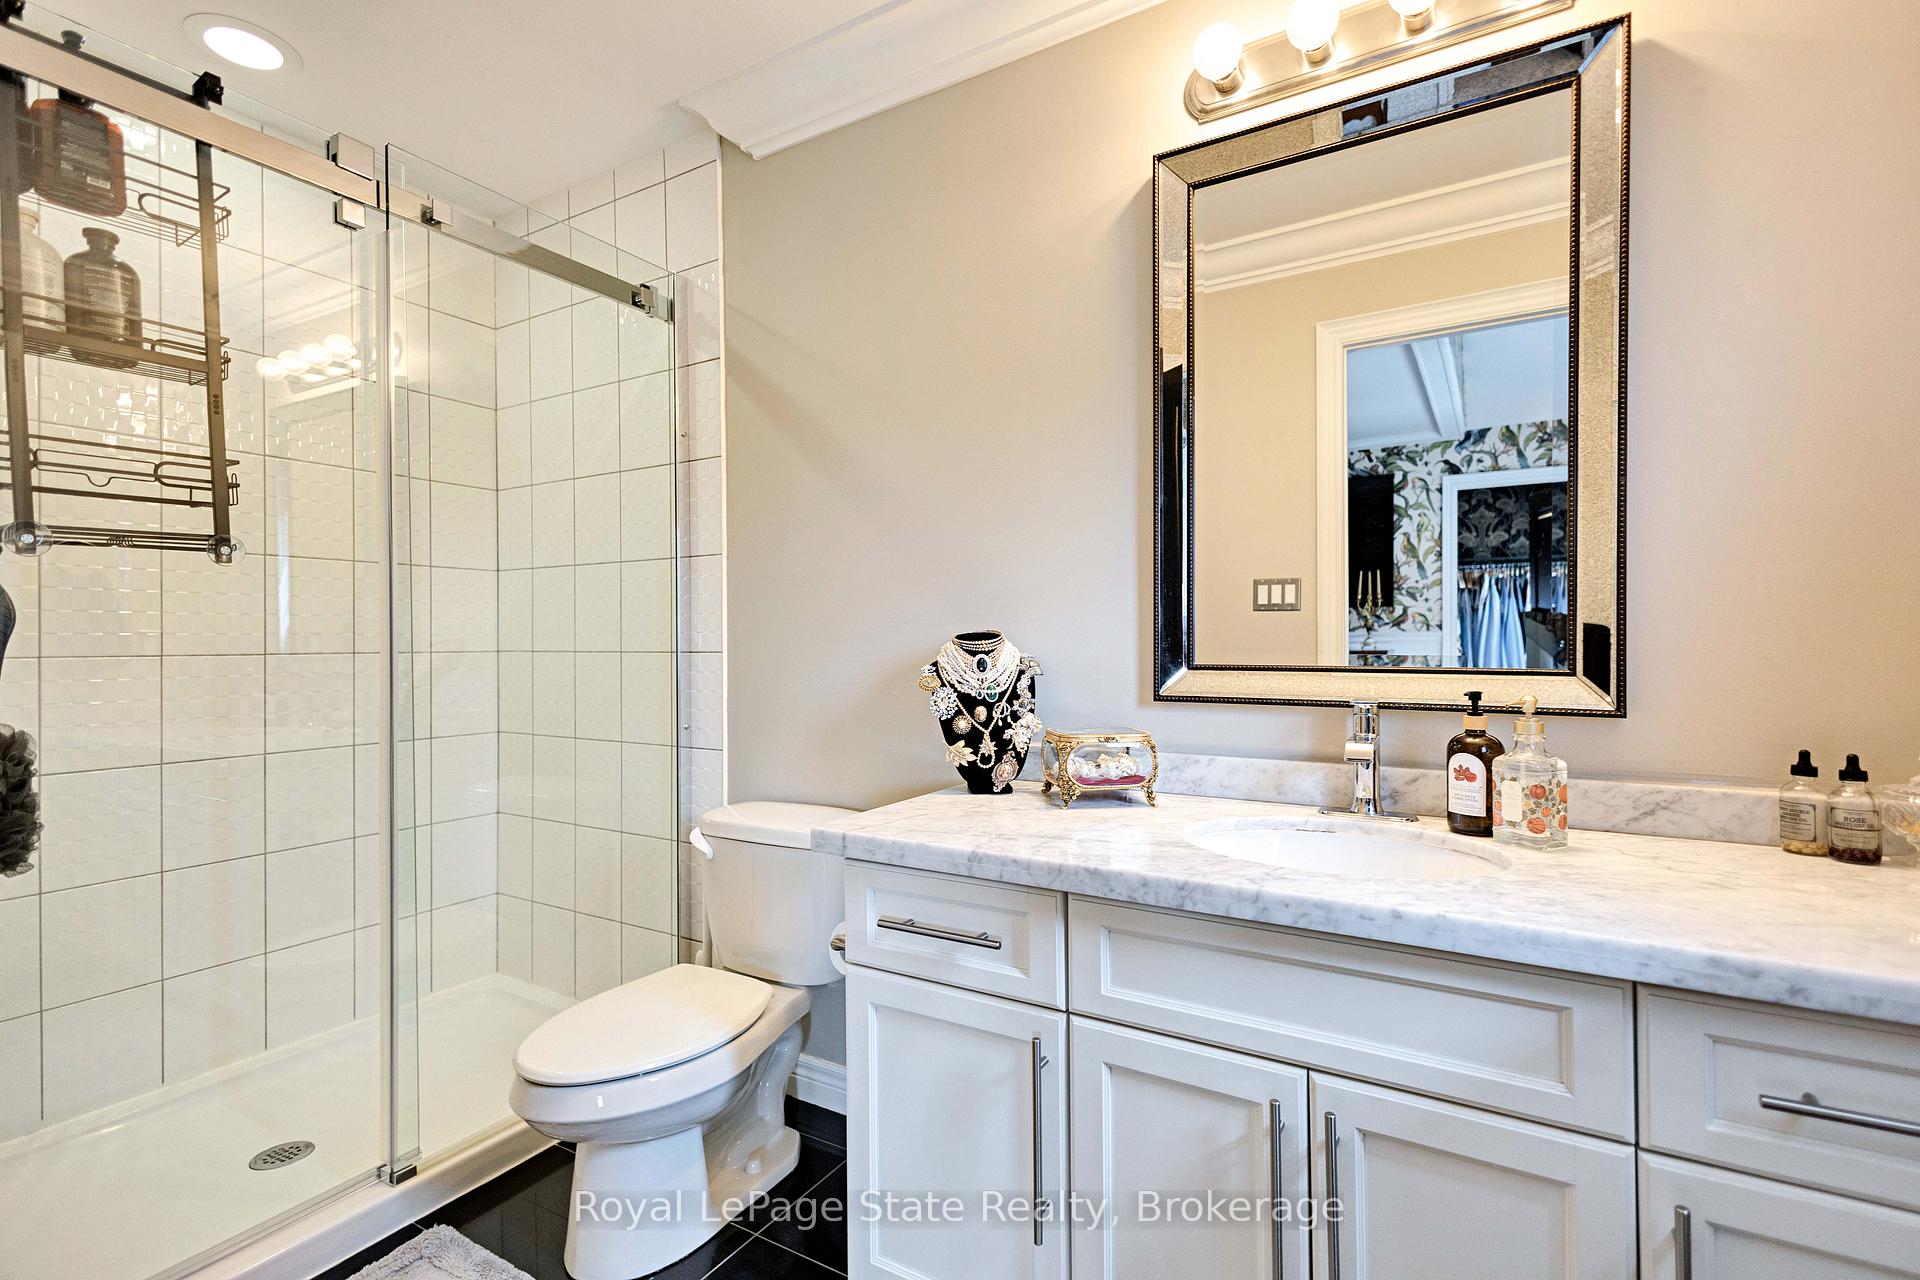
- Bathroom—Second level, 3 Pc Bath
- Primary Bedroom—Second level, Walk-In Closet(s)
- Bathroom—Second level, 3 Pc Ensuite
Washrooms
- 2-piece, Ground
- 3-piece, Second
- 3-piece, Second
- 3-piece, Basement
- Municipality
- Hamilton
- Neighbourhood
- Meadowlands
- Main cross streets
- Annalee Dr & Sexton Cres
- Directions
- From Southcote Rd, turn right onto Garner Rd E, then right onto John Frederick Dr. Continue straight through the roundabout home is on the left.
- MLS® number
- X12429535
- Data source
- Toronto Regional Real Estate Board
- Status change
- 2025-10-06
- Listed on
- 2025-09-26
- Days on market
- 10 days
- Possession date
- 2025-12-01
- Possession type
- Flexible
- Co-op commission
- 2% Plus HST
- Seller
- Listed by
- ROYAL LEPAGE STATE REALTY
Home Market Value
Current home valuation for 275 John Frederick Drive, Hamilton, Meadowlands, Hamilton, ON. Listed for $1,599,000
HOMEH Estimate
$1,340,000
Estimated Sales Range
$1,058,600 - $1,621,400
HOMEH Estimate for 275 John Frederick Drive, Hamilton, Meadowlands
Calculated with a real agent's CMA method — 45+ years of experience, codified. Not an AI guess.
For the owner
Is this your home? Track its value.
Get this home's HOMEH Estimate by email once a month, with how many homes are for sale around you.
Mortgage Payment Calculator
Compare up to 4 down payment scenarios
20% required for homes $1.5M or more
$319,800
| Scenario 1 | Scenario 2 | Scenario 3 | Scenario 4 | |
|---|---|---|---|---|
−Down payment | % $ | % $ | % $ | % $ |
+CMHC insurance | $0 | $0 | $0 | $0 |
=Total mortgage | $1,279,200 | $1,199,250 | $1,119,300 | $1,039,350 |
Amortization | ||||
Mortgage rate | % | % | % | % |
| Payment frequency | ||||
=Mortgage payment | $6,246monthly | $5,855monthly | $5,465monthly | $5,075monthly |
Land Transfer Tax
$28,455
$28,455
Around this home
No schools found nearby
Data provided by OpenStreetMap & Fraser Institute School Rankings
Ask HOMEH
New!Hi there!
👋Text or call (416) 301-9001
Recommended for you
Based on homes you've looked at.
No recommended properties found.
Nearby similar homes
No nearby properties found.
More real estate resources
Other homes nearby
Explore this area
Nearby neighbourhoods
No nearby listings available.