
182 Valridge Drive
Hamilton (Ancaster), ON L9G 4Y4
- 3Bedrooms
- 3Bathrooms
- 2Garage
- 2500–3000Sq Ft
- $7,853Tax
- 62×135 ftLot Size
 Estimated Value:$1,481,167See Free Estimate Report

Property not available for sale or for rent.
HOMEH One: full-service selling for a 1% listing fee. The buyer's agent commission is separate.
Free Home EvaluationHow Much Is My Home Worth?Homes for Sale NearbySale & Price History for 182 Valridge Drive, Hamilton, Ancaster
Real estate boards require you to or to see the full details of this property.
*Sold prices and complete sale & price history are regulated data. Under the Trust in Real Estate Services Act, 2002 (TRESA) and the rules of the Real Estate Council of Ontario (RECO), and pursuant to the Multiple Listing Service® rules of the Canadian Real Estate Association (CREA) and the Toronto Regional Real Estate Board (TRREB), this information may be shown only to registered users who have agreed to the applicable terms of use (a Virtual Office Website, or "VOW," arrangement). HOMEH Inc., Brokerage therefore provides it to signed-in members only. Creating an account is free and takes under a minute.
About 182 Valridge Drive, Hamilton, Ancaster
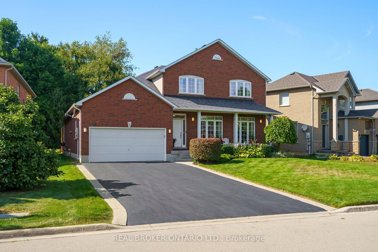
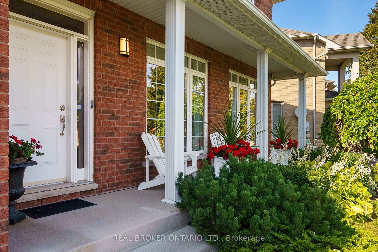
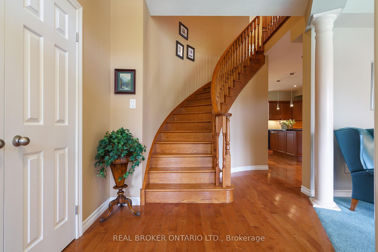
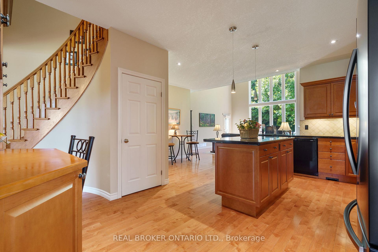
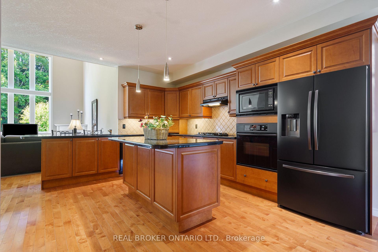
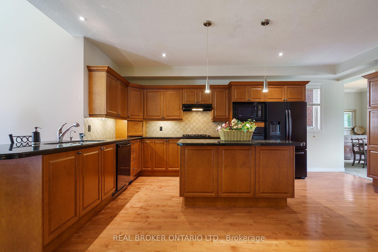
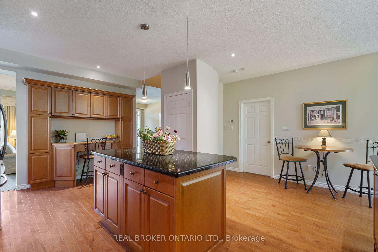
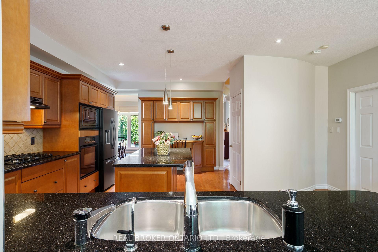
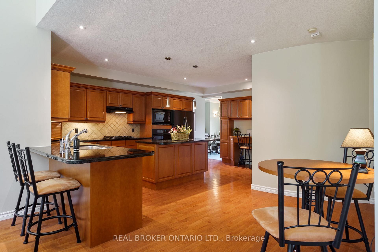
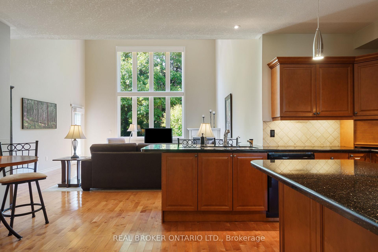
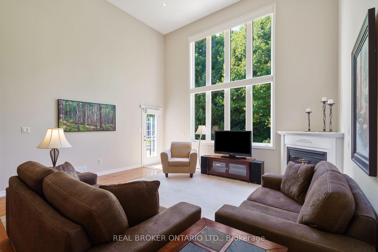
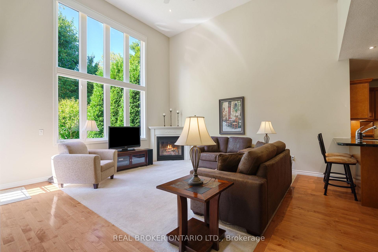
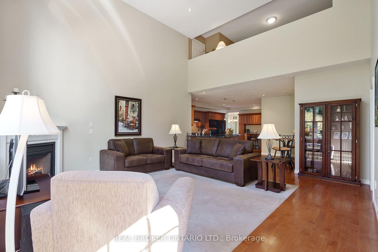
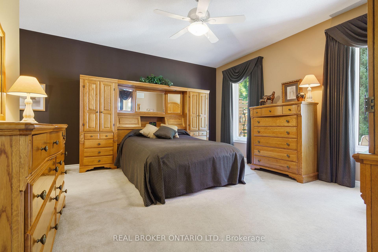
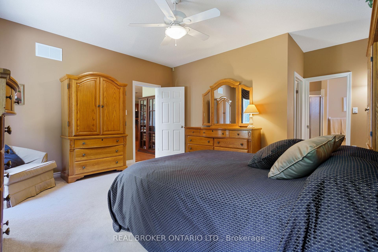
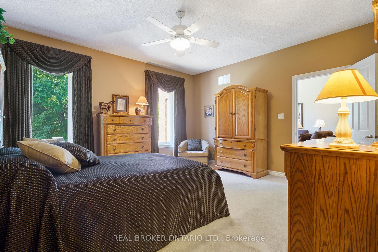
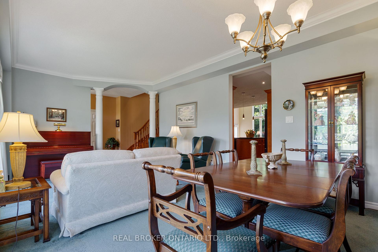
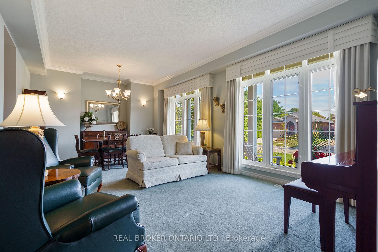
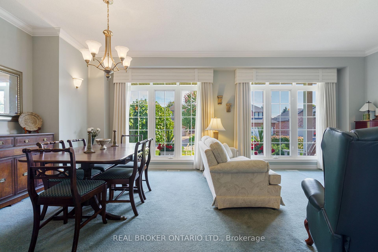
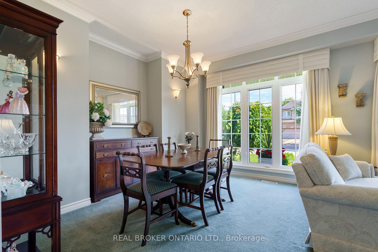
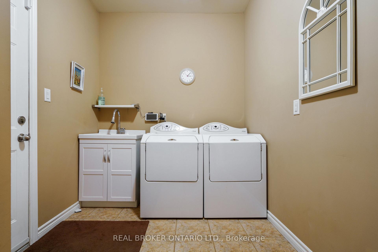
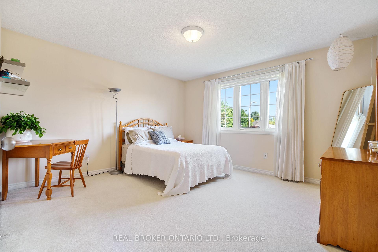
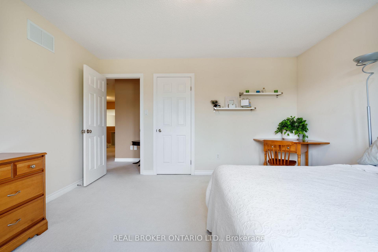
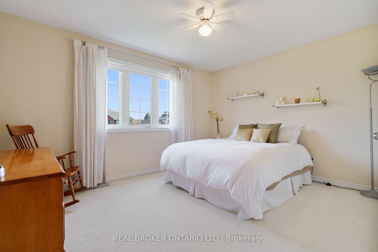
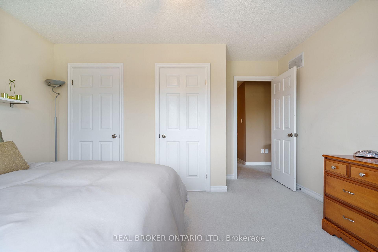
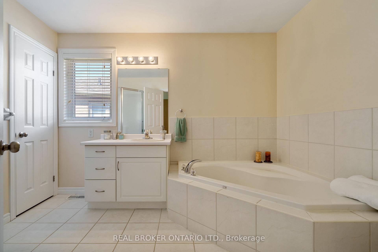
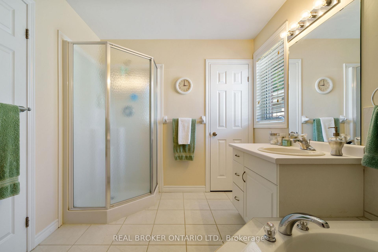
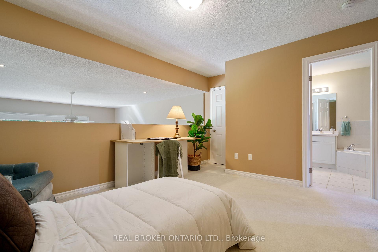
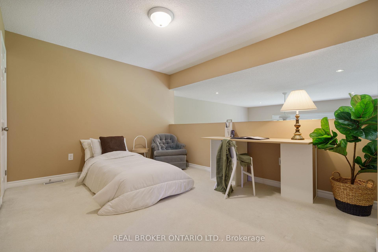
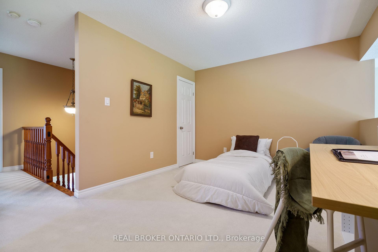
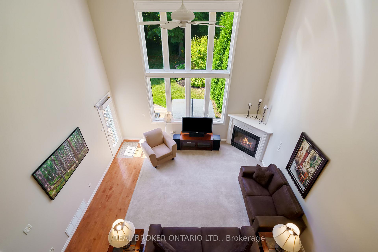
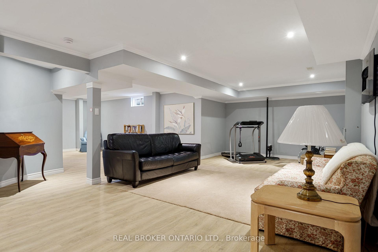
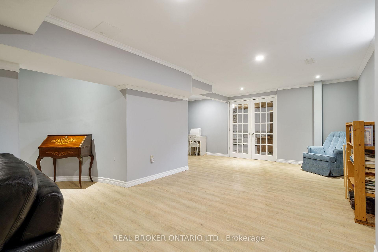
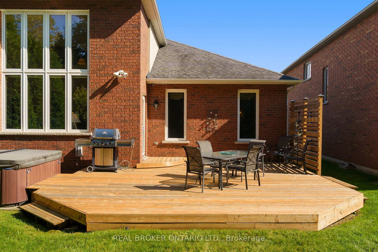
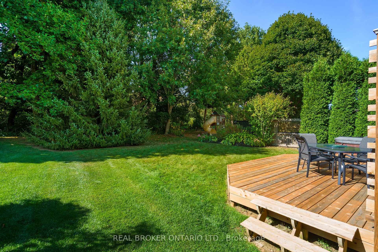
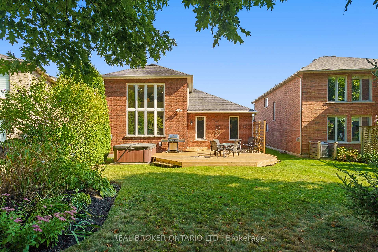
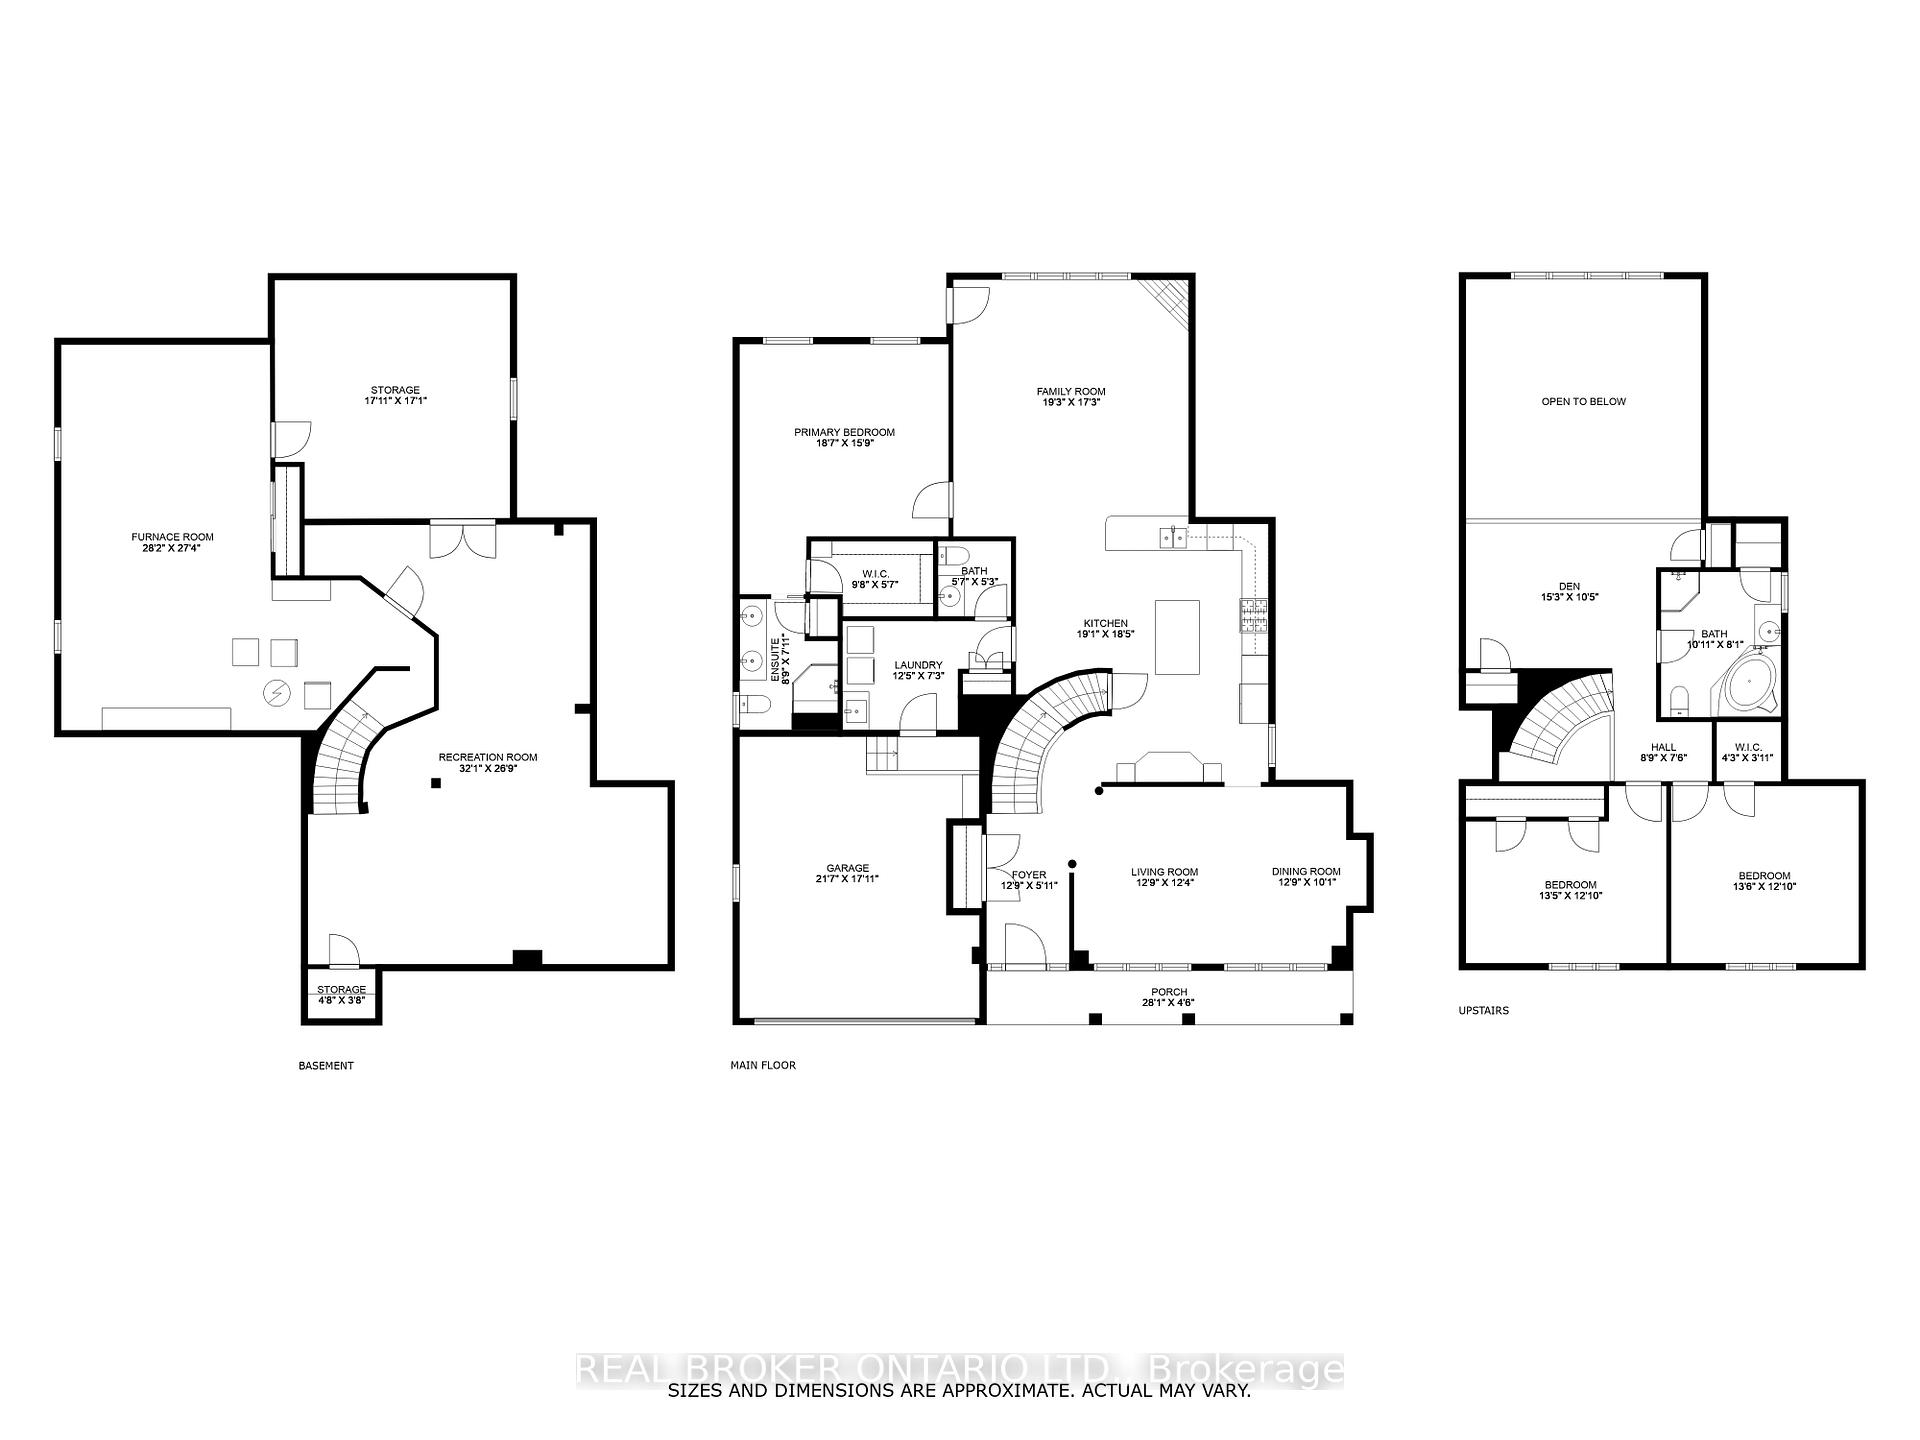
Welcome to something truly extraordinary! 182 Valridge is a one-of-a-kind custom-built Bungaloft, and the original owners of this home welcome you to be its new stewards. Buyers with exceptional taste will appreciate the build quality and how well the property has been maintained. True standout is the two-storey picture window framing the serene, private ravine like a piece of art: this isn't just a view, its your daily escape to tranquility, and is visible from multiple vantage points throughout the home. Main floor primary bedroom suite makes perfect sense: no more climbing stairs at the end of a long day, promising the ultimate in privacy and accessibility while still capturing those ravine views. A soaring double height great room creates a sense of grandeur as impressive for entertaining as it is liveable. A combination like this simply doesn't exist anywhere else in the neighbourhood! The open-concept eat-in kitchen hosts solid maple cabinets, granite countertops, built in gas stove-top, and care in every corner. Upstairs, two generous bedrooms, an additional 4-piece bath with soaker tub, and a versatile den / office loft with two closets adapts to your lifestyle, overlooking that show-stopping great room (could be used as a 4th bedroom). Built with uncompromising quality featuring TJI floor joists, vinyl casement windows, and materials chosen to last. The elegant living & dining room adds classic sophistication, while the finished 8-foot tall rec room, and huge unfinished portion with bathroom rough-in downstairs offers even more possibilities. A double car garage with interior access to ground floor laundry and 2-piece guest washroom round out this fantastic offering. The location truly delivers: Walk to Dundas Conservation Trails and community amenities, minutes to Highway 403, airport, and schools. This is the ultra rare find you've been waiting for.
Key Facts & Features
Property Costs
- Annual Property Tax Amount
- $7,853
- Land Transfer Tax Fee
- $24,015
- Basement Type
- Full, Partially Finished
Interior Features
- Laundry Level
- Main Level
- Interior Extras
- Auto Garage Door Remote, Built-In Oven, Central Vacuum, Countertop Range, Primary Bedroom - Main Floor, Rough-In Bath, Sump Pump, Water Heater Owned, Water Meter, Workbench
- View
- Trees/Woods
- Security Features
- Carbon Monoxide Detectors, Smoke Detector
- Fireplace/Stove
- Yes
- Fireplace Features
- Family Room, Natural Gas
- Elevator
- No
Exterior Features
- Exterior Extras
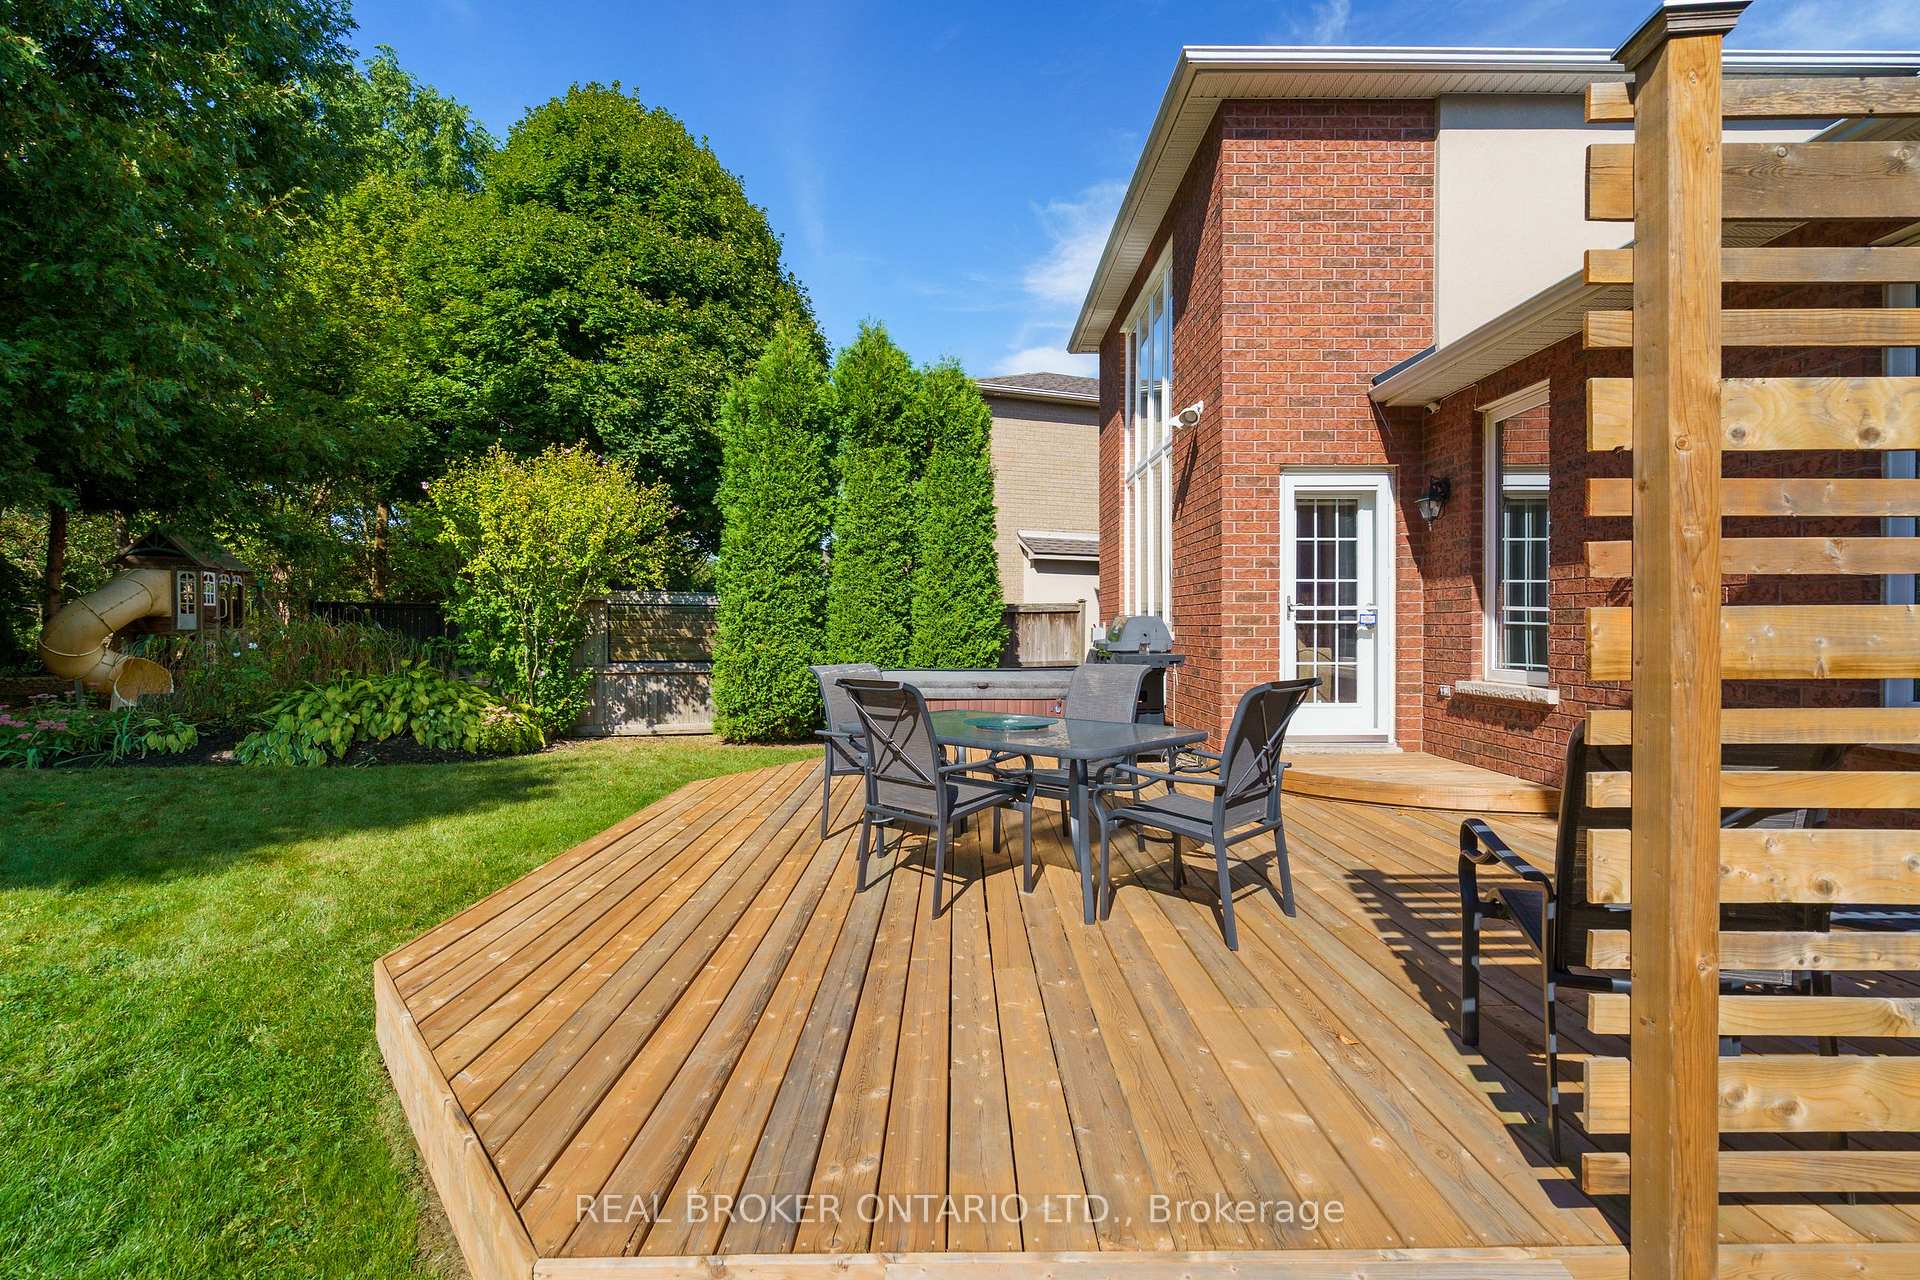
- Backs On Green Belt, Deck, Hot Tub, Landscaped, Lawn Sprinkler System, Patio, Porch
- Pool
- None
- Property Features
- Golf, Library, Public Transit, Ravine, Rec./Commun.Centre, School
Building
- Building Type
- Detached
- Building Style
- 2-Storey
Construction
- Exterior Finish
- Brick, Stucco (Plaster)
- Roof
- Shingles
- Foundation Details
- Concrete
- Special Designation
- Unknown
Lot
- Lot Front
- 62.37 ft
- Lot Depth
- 134.65 ft
Inclusions
- Inclusions
- Central Vac and related equipment, Fridge, Built-in Oven, Microwave, Gas Stovetop, Rangehood, Dishwasher, Washer, Dryer, Garage Door Opener, Hot Tub, Hot Water Tank (owned), Smoke Detectors, Window Coverings, Bathroom Mirrors, Sump Pump.
Exclusions
- Exclusions
- Alarm system, cameras, and related equipment; downstairs fridge; downstairs freezer.
Parking & Garages
- Garage Type
- Attached
- Garage Spaces
- 2
- Parking Spaces
- 4
- Total Garage And Parking Spaces
- 6
Heating & Cooling
- Heat Source
- Gas
- Heat Type
- Forced Air
- Air Conditioning
- Central Air
- Water
- Municipal
- Sewers
- Sewer
- Bedrooms
- 3
- Washrooms
- 3
- Kitchens
- 1
- Family / bonus room
- Yes
Room sizes
- Foyer—Main level
- Living Room—Main level
- Dining Room—Main level
- Kitchen—Main level, Eat-in Kitchen, Open Concept
- Great Room—Main level, Fireplace, Open Concept
- Primary Bedroom—Main level, Walk-In Closet(s)
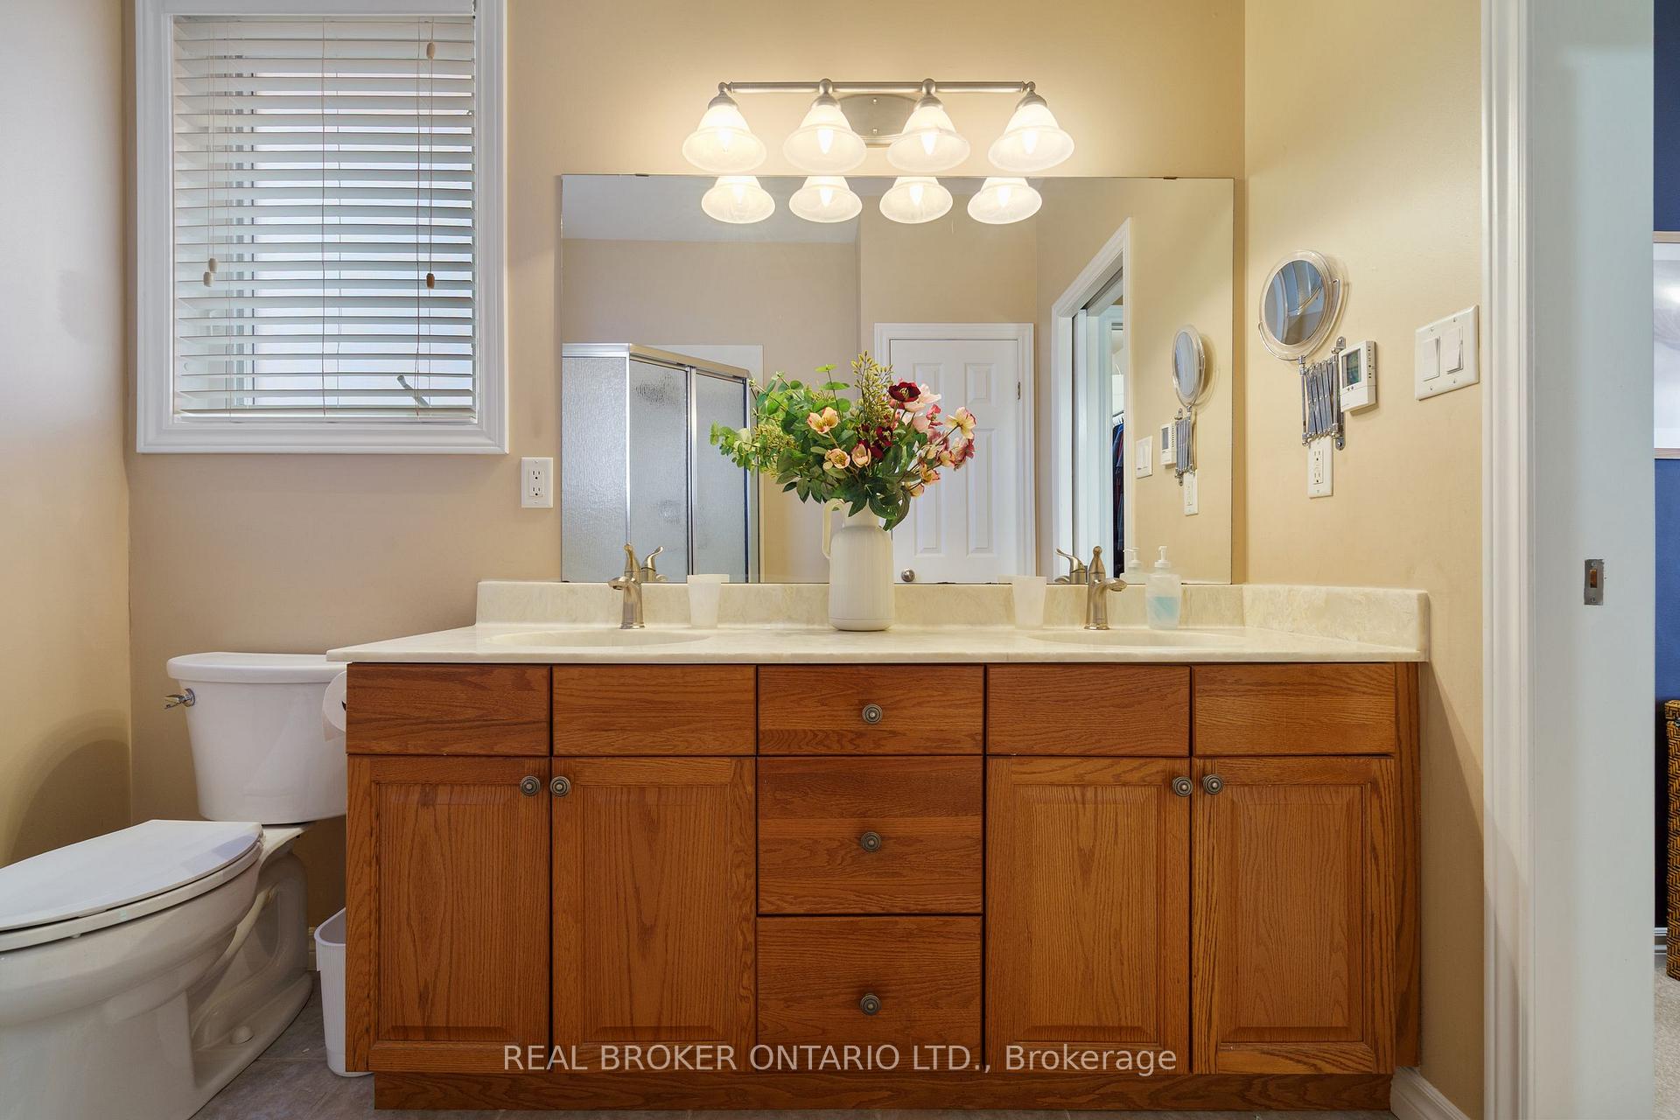
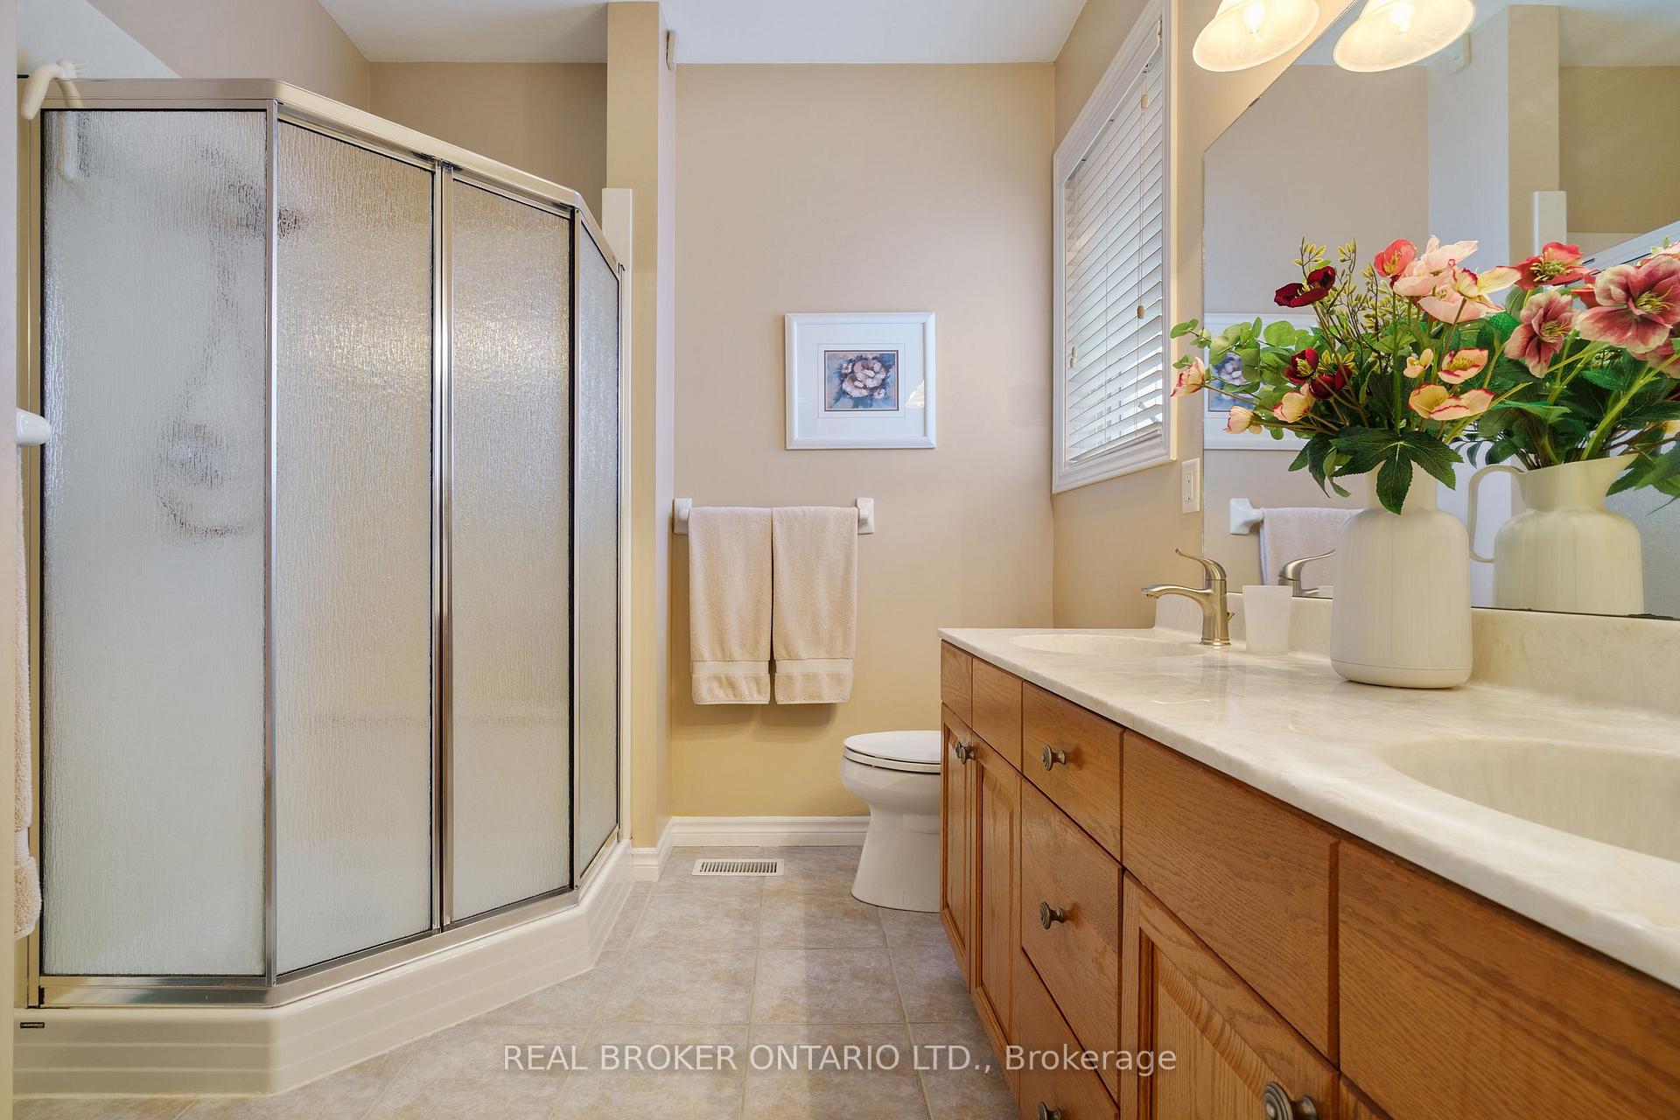
- Bathroom—Main level, 3 Pc Ensuite, Double Sink, Linen Closet
- Laundry—Main level
- Bathroom—Main level, 2 Pc Bath
- Bedroom—Second level, W/W Closet
- Bedroom—Second level
- Den—Second level, Linen Closet
- Bathroom—Second level, 4 Pc Bath, Linen Closet
- Recreation—Basement level, French Doors
- Cold Room/Cantina—Basement level
- Utility Room—Basement level
Washrooms
- 2-piece, Main
- 4-piece, Main
- 4-piece, Second
- Municipality
- Hamilton
- Neighbourhood
- Ancaster
- Main cross streets
- Meadowbrook Dr / Tranquility Ave
- Zoning
- R4-438
- Directions
- Meadowbrook Dr. to left on Morwick Dr. and then a left onto Valridge Dr.
- MLS® number
- X12415630
- Data source
- Toronto Regional Real Estate Board
- Status change
- 2025-10-02
- Listed on
- 2025-09-19
- Days on market
- 13 days
- Possession type
- Flexible
- Co-op commission
- 2.0% + HST
- Seller
- Listed by
- REAL BROKER ONTARIO LTD.
Home Market Value
Current home valuation for 182 Valridge Drive, Hamilton, Ancaster, Hamilton, ON. Listed for $1,377,000
HOMEH Estimate
$1,481,167
Estimated Sales Range
$1,170,122 - $1,792,212
HOMEH Estimate for 182 Valridge Drive, Hamilton, Ancaster
Calculated with a real agent's CMA method — 45+ years of experience, codified. Not an AI guess.
For the owner
Is this your home? Track its value.
Get this home's HOMEH Estimate by email once a month, with how many homes are for sale around you.
Mortgage Payment Calculator
Compare up to 4 down payment scenarios
5% on first $500K + 10% on $877,000 over $500K
$112,700
| Scenario 1 | Scenario 2 | Scenario 3 | Scenario 4 | |
|---|---|---|---|---|
−Down payment | % $ | % $ | % $ | % $ |
+CMHC insurance | $50,563 | $38,418 | $32,773 | $0 |
=Total mortgage | $1,314,649 | $1,277,718 | $1,203,223 | $1,101,600 |
Amortization | ||||
Mortgage rate | % | % | % | % |
| Payment frequency | ||||
=Mortgage payment | $6,419monthly | $6,238monthly | $5,875monthly | $5,379monthly |
Land Transfer Tax
$24,015
$24,015
Around this home
No schools found nearby
Data provided by OpenStreetMap & Fraser Institute School Rankings
Ask HOMEH
New!Hi there!
👋Text or call (416) 301-9001
Recommended for you
Based on homes you've looked at.
No recommended properties found.
Nearby similar homes
No nearby properties found.
More real estate resources
Other homes nearby
Explore this area
Nearby neighbourhoods
No nearby listings available.