
3 Turner Avenue
Hamilton (Durand), ON L8P 3K4
- 6Bedrooms
- 4Bathrooms
- 0Garage
- 5000 +Sq Ft
- $17,067Tax
- 80×140 ftLot Size
 Estimated Value:$1,865,500See Free Estimate Report

Property not available for sale or for rent.
HOMEH One: full-service selling for a 1% listing fee. The buyer's agent commission is separate.
Free Home EvaluationHow Much Is My Home Worth?Homes for Sale NearbySale & Price History for 3 Turner Avenue, Hamilton, Durand
Real estate boards require you to or to see the full details of this property.
*Sold prices and complete sale & price history are regulated data. Under the Trust in Real Estate Services Act, 2002 (TRESA) and the rules of the Real Estate Council of Ontario (RECO), and pursuant to the Multiple Listing Service® rules of the Canadian Real Estate Association (CREA) and the Toronto Regional Real Estate Board (TRREB), this information may be shown only to registered users who have agreed to the applicable terms of use (a Virtual Office Website, or "VOW," arrangement). HOMEH Inc., Brokerage therefore provides it to signed-in members only. Creating an account is free and takes under a minute.
About 3 Turner Avenue, Hamilton, Durand
Summarized Description
- Historic century home in prestigious Durand neighborhood
- Spacious 5500+ sqft with 6 bedrooms and 4 bathrooms
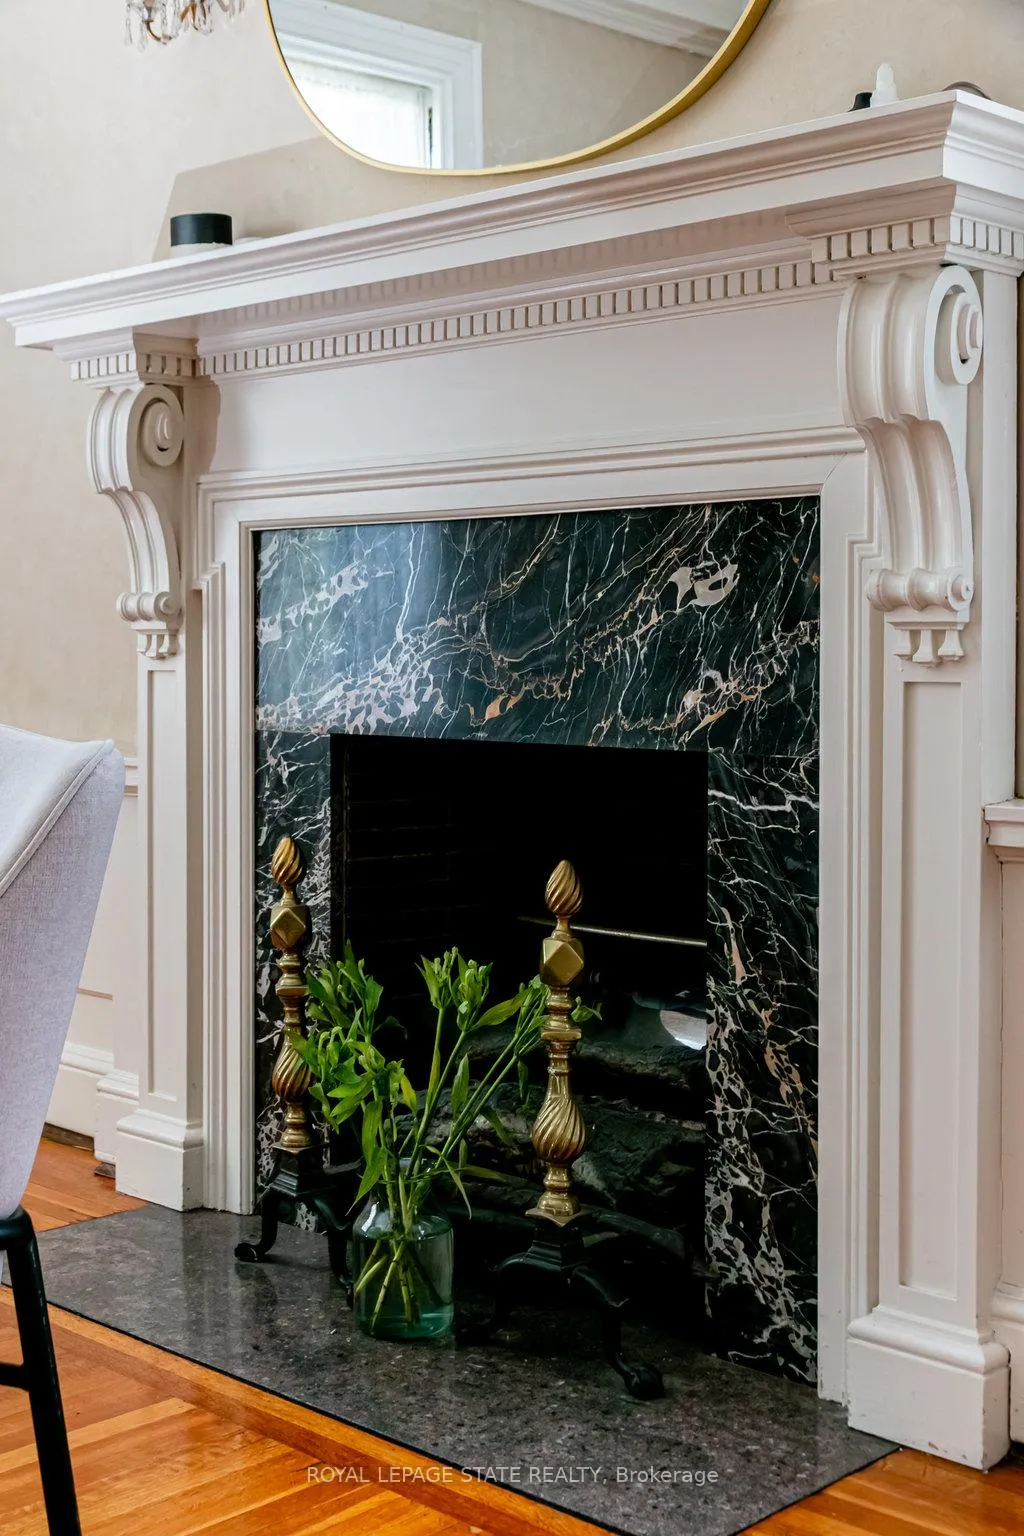
- Unique features include heated marble floors and custom fireplaces
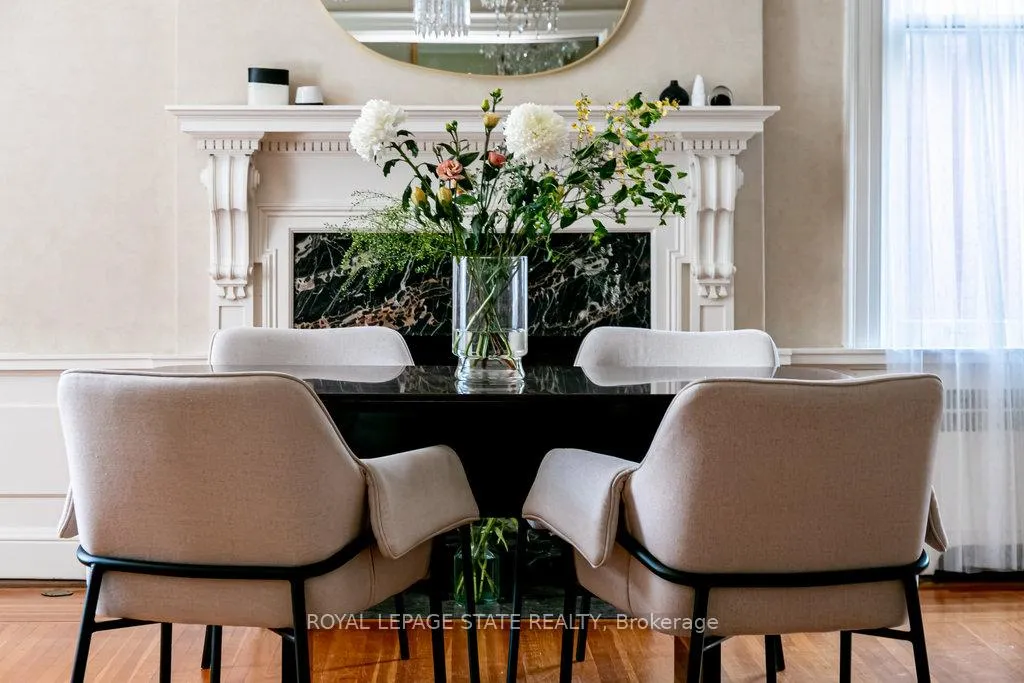
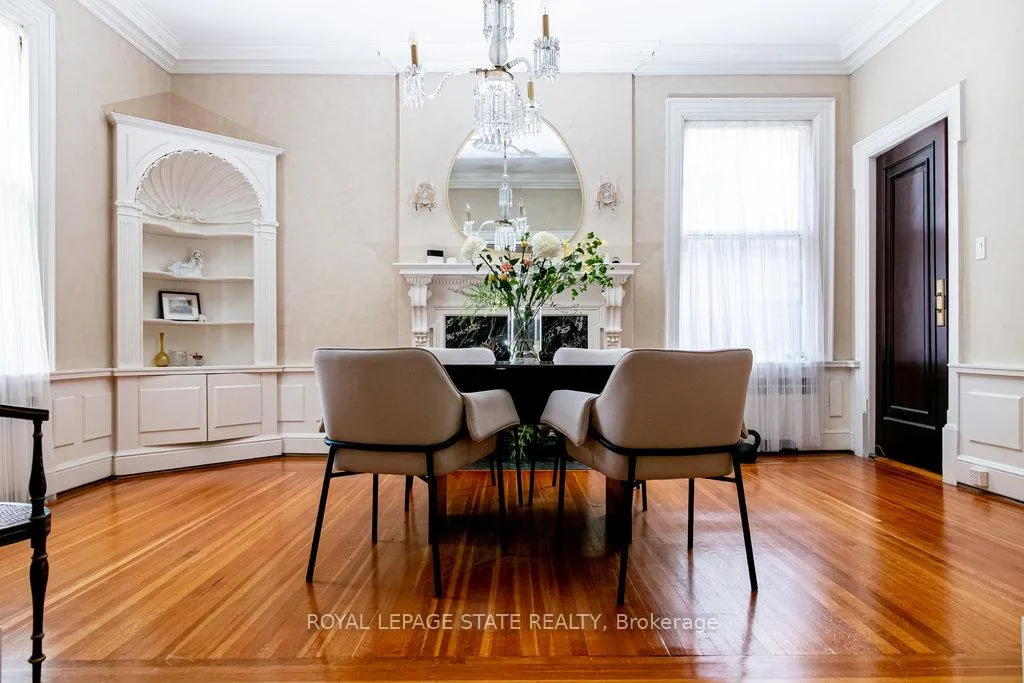
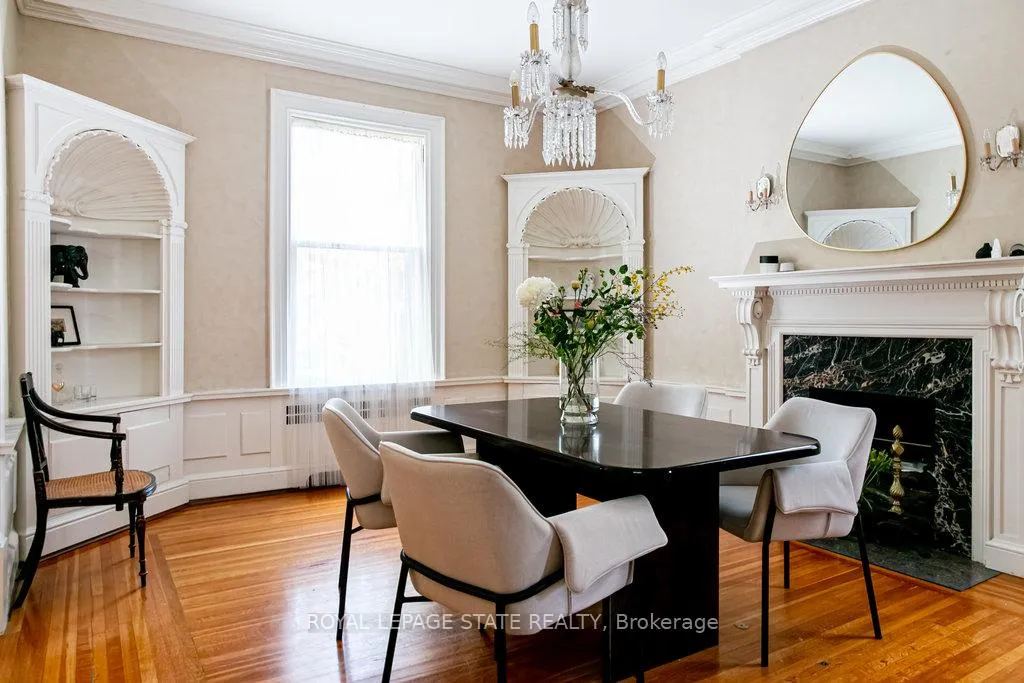
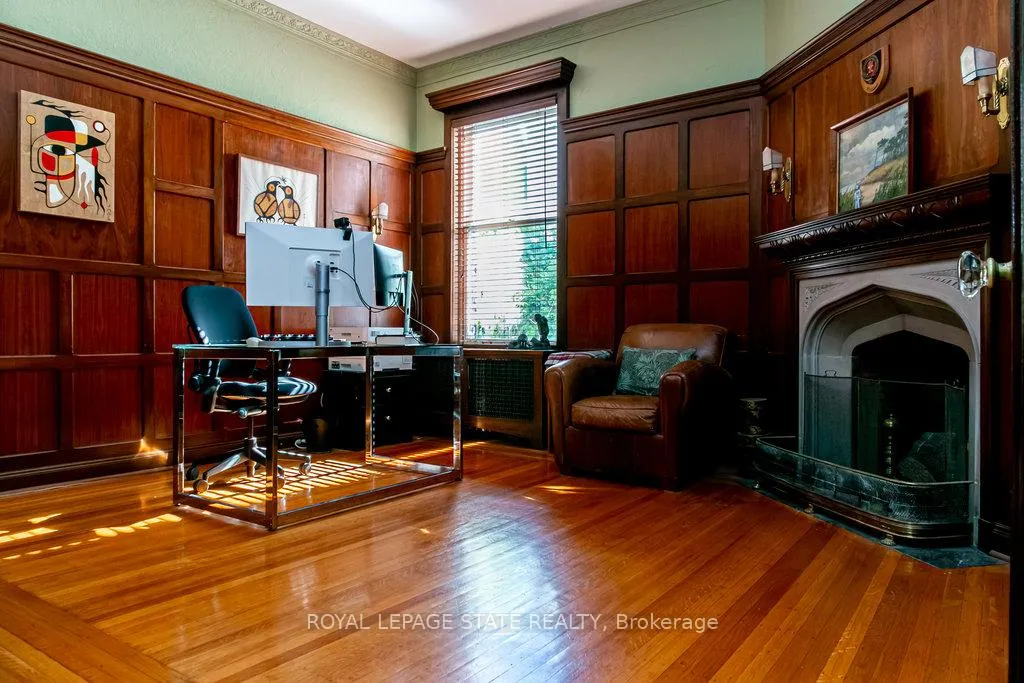
- Georgian-inspired dining room and serene main floor study
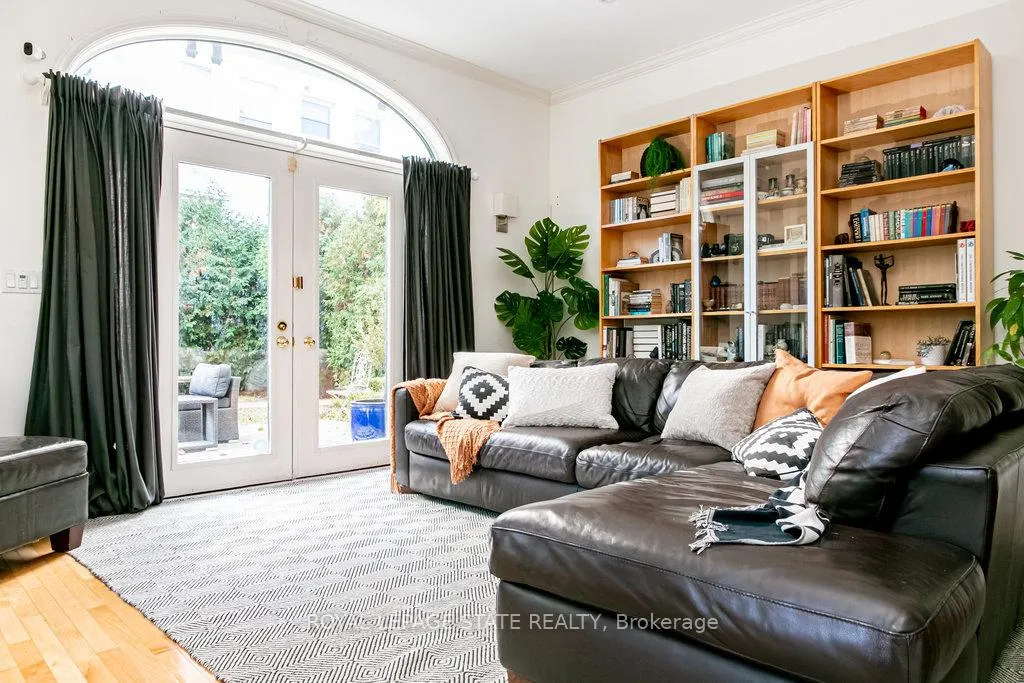
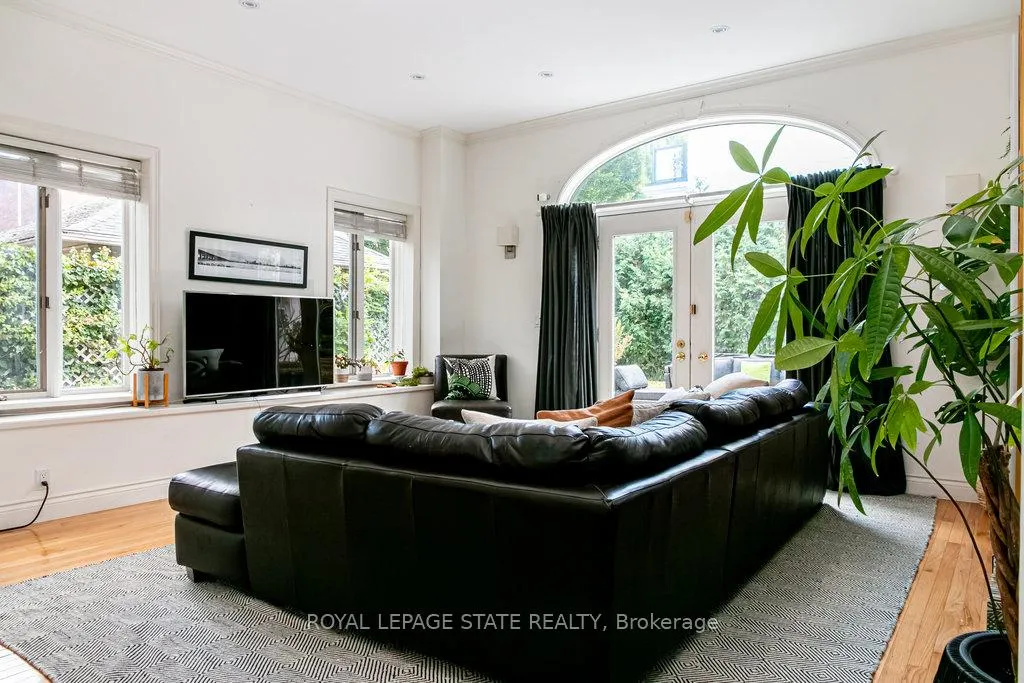
- Sunken family room with skylight and walk-out patio
- Private parking for 5 and close to GO train
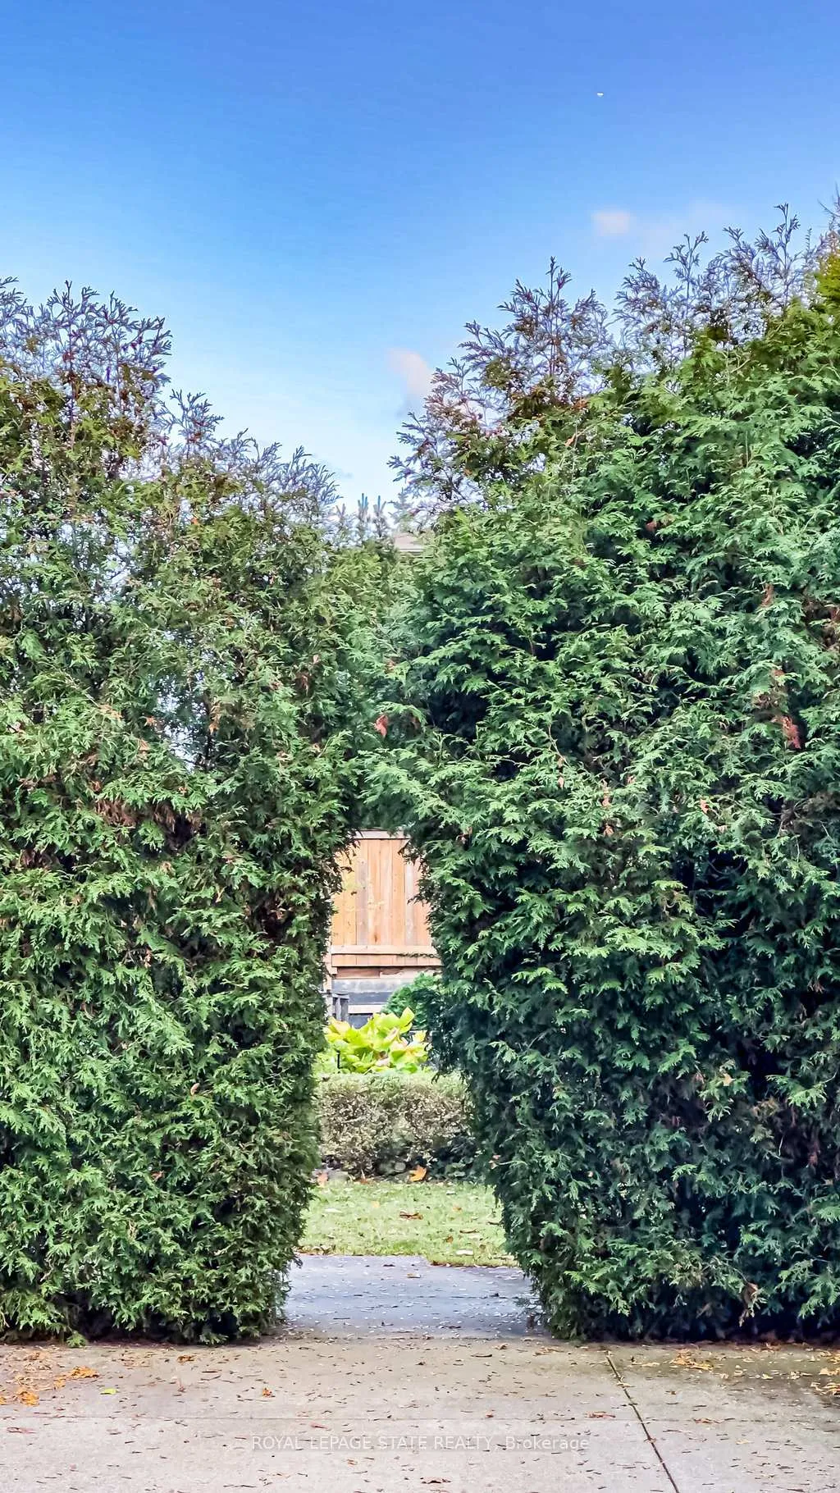
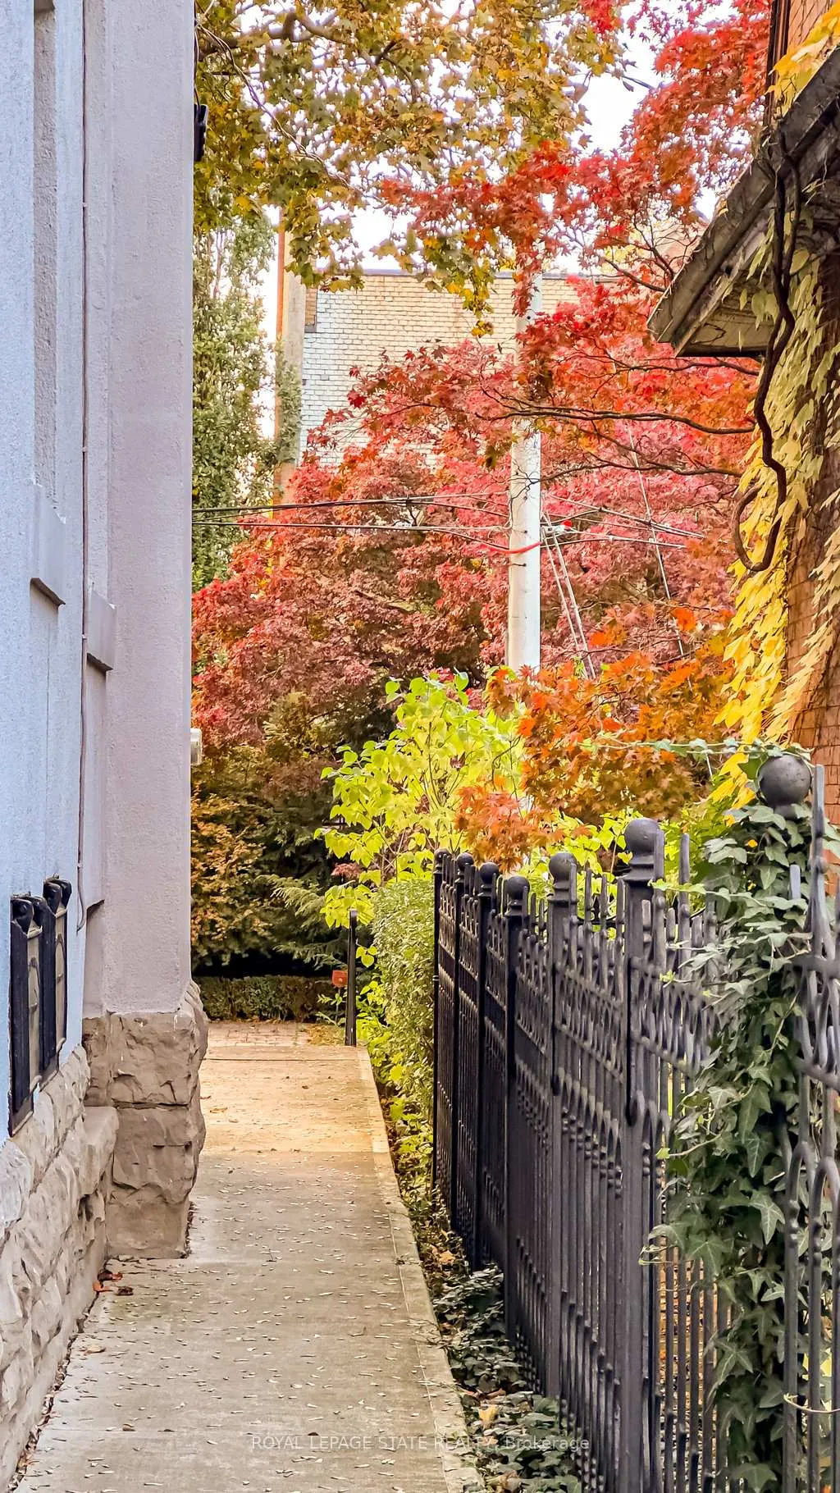
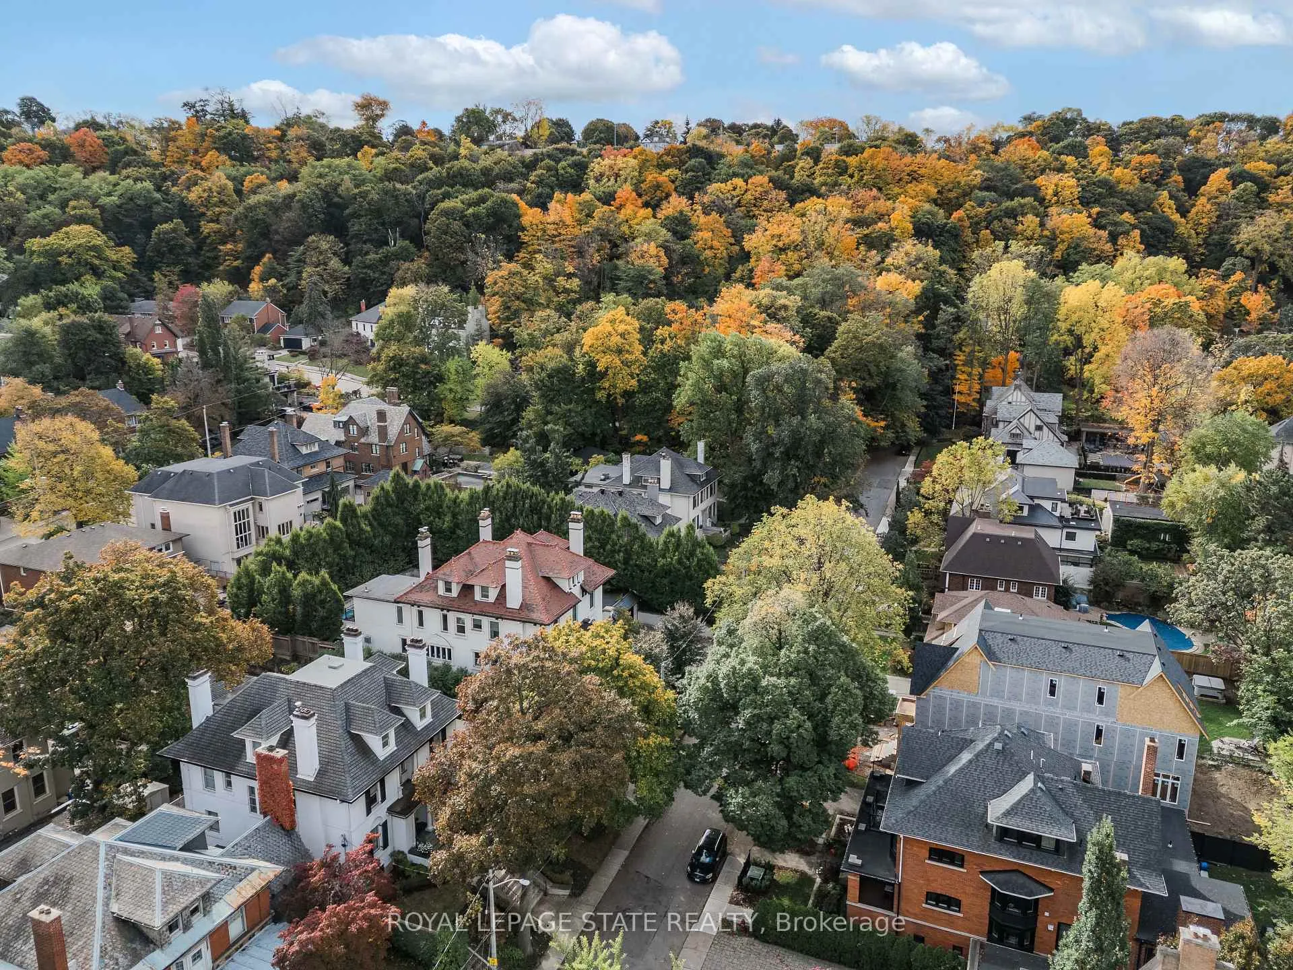
- Mature trees provide privacy in a tranquil setting
- Exceptional opportunity for a forever home
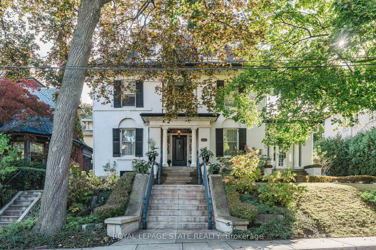
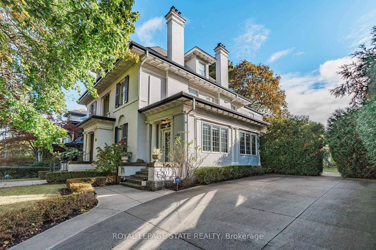
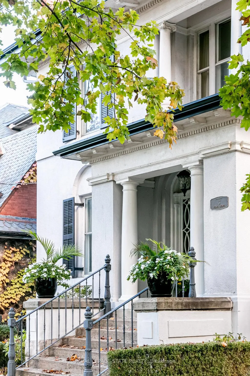
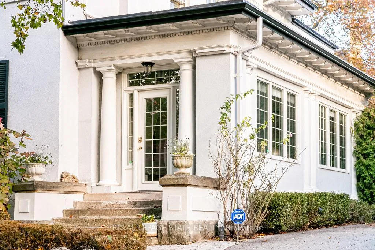
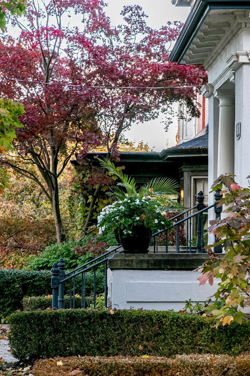
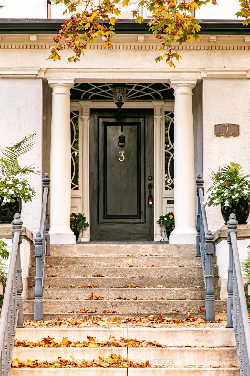
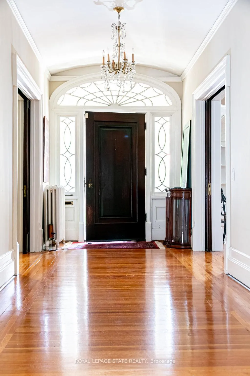
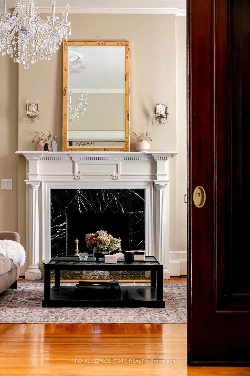
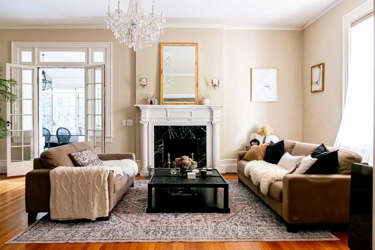
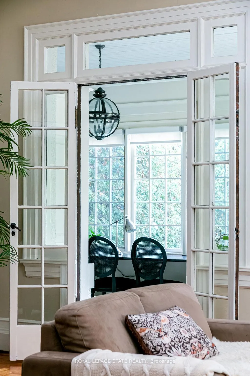
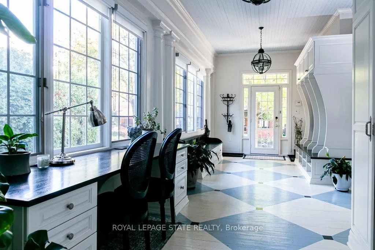
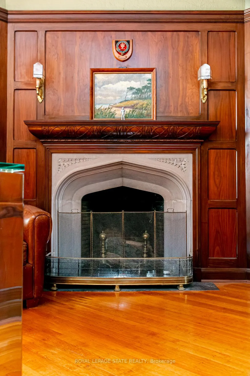
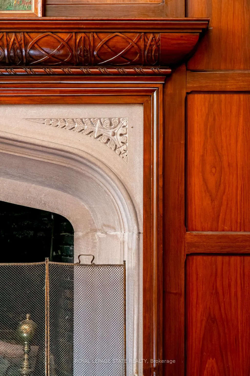
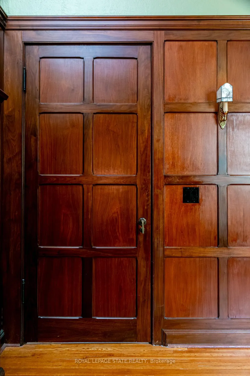
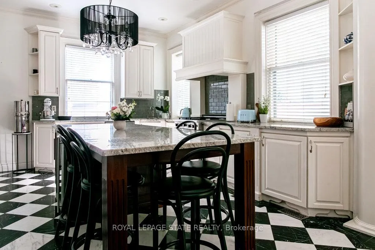
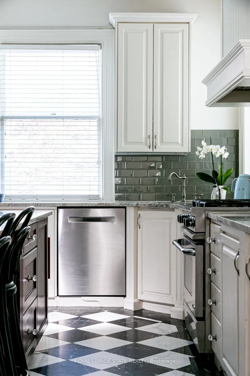
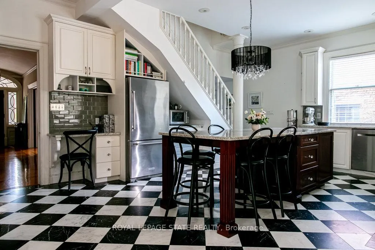
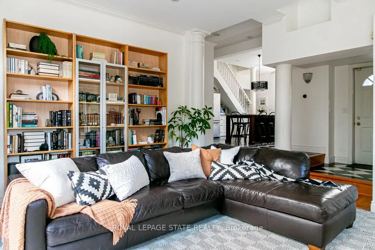
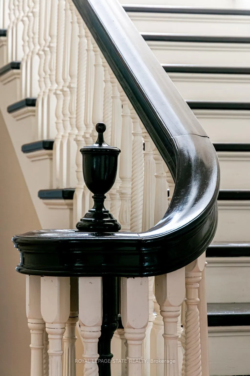
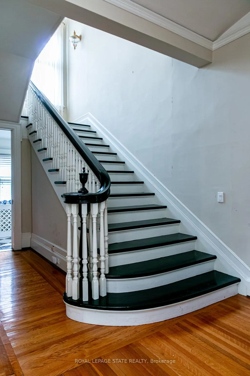
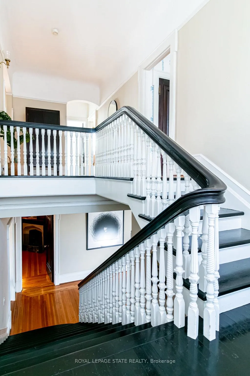
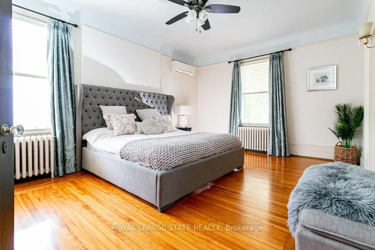
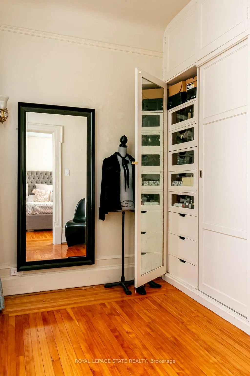
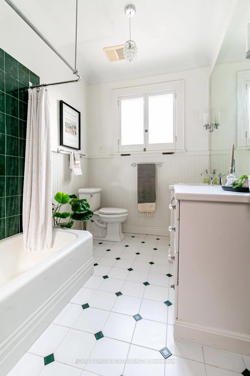
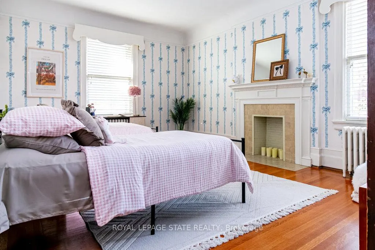
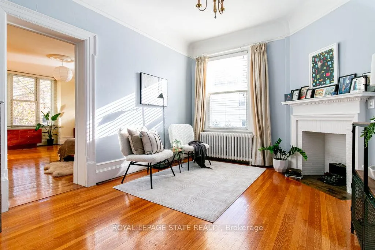
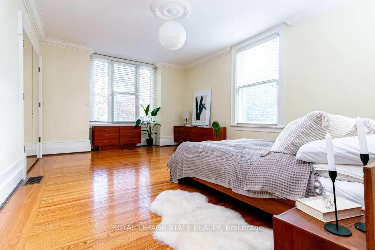
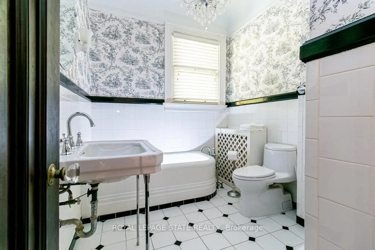
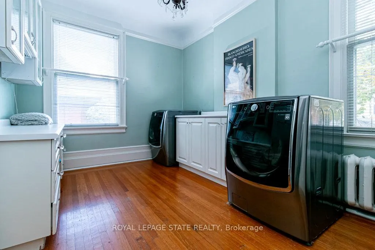
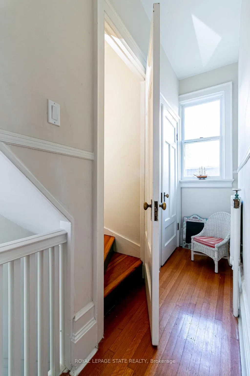
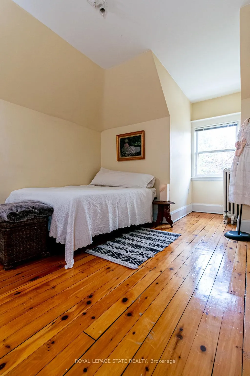
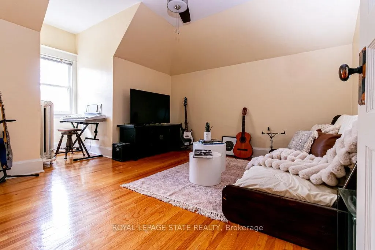
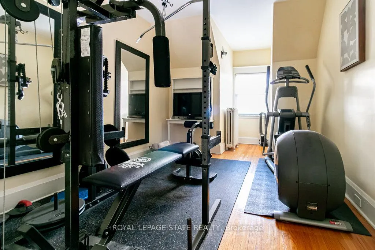
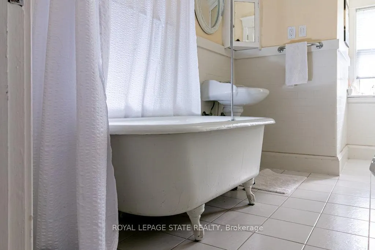
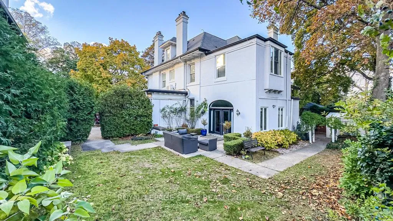
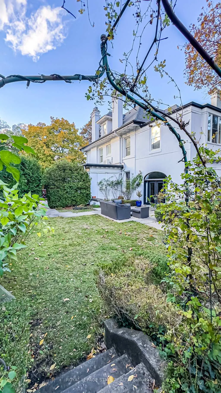
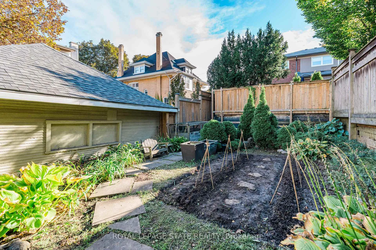
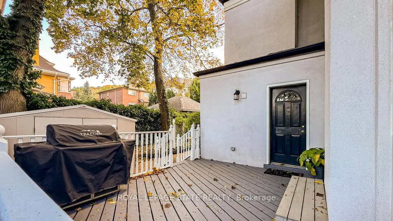
Much-admired century home on a coveted and prestigious cul-de-sac nestled beneath the escarpment in Durand, Hamilton's unique heritage enclave. This c.1910 beauty sits on an impressive 80x140ft lot, w. 6-bdrms, 4-bths & 5500+sqft. Soaring ceilings (10ft/main flr, 9.5ft/2nd), centre hall, hardwood floors, French & pocket doors, heated marble floors, clawfoot tub, one-of-a-kind fireplaces + upgrades galore (electrical, heat/a/c, concrete drive & patios, in-ground sprinklers & landscape lighting +++). Crystal chandeliers & tall dual-aspect windows flood principal rooms with light, while mature trees, an elevated position and deep front garden assure privacy. Irreplaceable craftsmanship throughout, notably in the large, Georgian-inspired dining room and serene main floor study with carved stone f/pl, ornate cornice & breathtaking panelling. Beautiful sunroom w. bespoke cabinetry & heated floor. Sunken family room w. skylight & walk-out to patio off sunny kitchen w. huge island & deck access for al fresco dining. Entertaining here is a dream, with further possibilities in the multiple garden areas. Spacious bedrooms, one w. anteroom, ideal for multigenerational living. Show-stopping staircase with window-lined landing sits to the side of the airy barrel-ceilinged foyer, enhancing flow & privacy, while a second stairway gives fast access to upper levels, incl. laundry room, teen/nanny/guest suite & gym. The quality of materials and details, from trim & mouldings to fine wood doors & hardware, imbue the home with a quiet elegance that must be seen to be appreciated. With private parking for 5 and a short walk to the GO train, this distinguished address offers a rare lifestyle balance: quiet, leafy tranquility within easy reach of the best schools, shops, cultural landmarks and parks. From waterfalls to cafes, this friendly, walkable neighbourhood has it all. Exceptional opportunity not to be missed to enjoy a true forever home on one of the city's most desirable streets.
Key Facts & Features
Property Costs
- Annual Property Tax Amount
- $17,067
- Land Transfer Tax Fee
- $41,473
Rental Items
- Rental Equipment
- HWT-Gas
- Basement Type
- Full, Unfinished
Interior Features
- Laundry Level
- Upper Level
- Interior Extras
- Bar Fridge, Garburator, In-Law Capability, Water Heater
- Security Features
- Alarm System, Carbon Monoxide Detectors, Smoke Detector
- Fireplace/Stove
- Yes
- Fireplace Features
- Other
- Elevator
- No
Exterior Features
- Exterior Extras
- Deck, Landscape Lighting, Lawn Sprinkler System, Lighting, Patio, Privacy
- Pool
- None
- Property Features
- Golf, Arts Centre, Hospital, Library, Place Of Worship, School
Building
- Building Type
- Detached
- Building Style
- 2 1/2 Storey
- Approx Age
- 100+
Construction
- Exterior Finish
- Stucco (Plaster)
- Roof
- Shingles
- Foundation Details
- Stone
- Special Designation
- Unknown
Lot
- Lot Front
- 80.00 ft
- Lot Depth
- 140.00 ft
- Lot Shape
- Irregular
Inclusions
- Inclusions
- Fridge, range (as-is), dishwasher, hood vent, beverage fridge, washer, dryer, electrical lighting fixtures, window coverings, gym equipment, fireplaces (as-is)
Exclusions
- Exclusions
- Small stained glass ceiling light and switch plate in children's bedroom
Parking & Garages
- Garage Type
- None
- Garage Spaces
- 0
- Parking Spaces
- 5
- Total Garage And Parking Spaces
- 5
Heating & Cooling
- Heat Source
- Gas
- Heat Type
- Forced Air
- Air Conditioning
- Central Air, Other
- Water
- Municipal
- Sewers
- Sewer
- Bedrooms
- 6
- Washrooms
- 4
- Kitchens
- 1
- Family / bonus room
- Yes
Room sizes
- Foyer—Main level
- Living Room—Main level, Fireplace
- Study—Main level, Fireplace
- Dining Room—Main level, Fireplace
- Kitchen—Main level
- Great Room—Main level
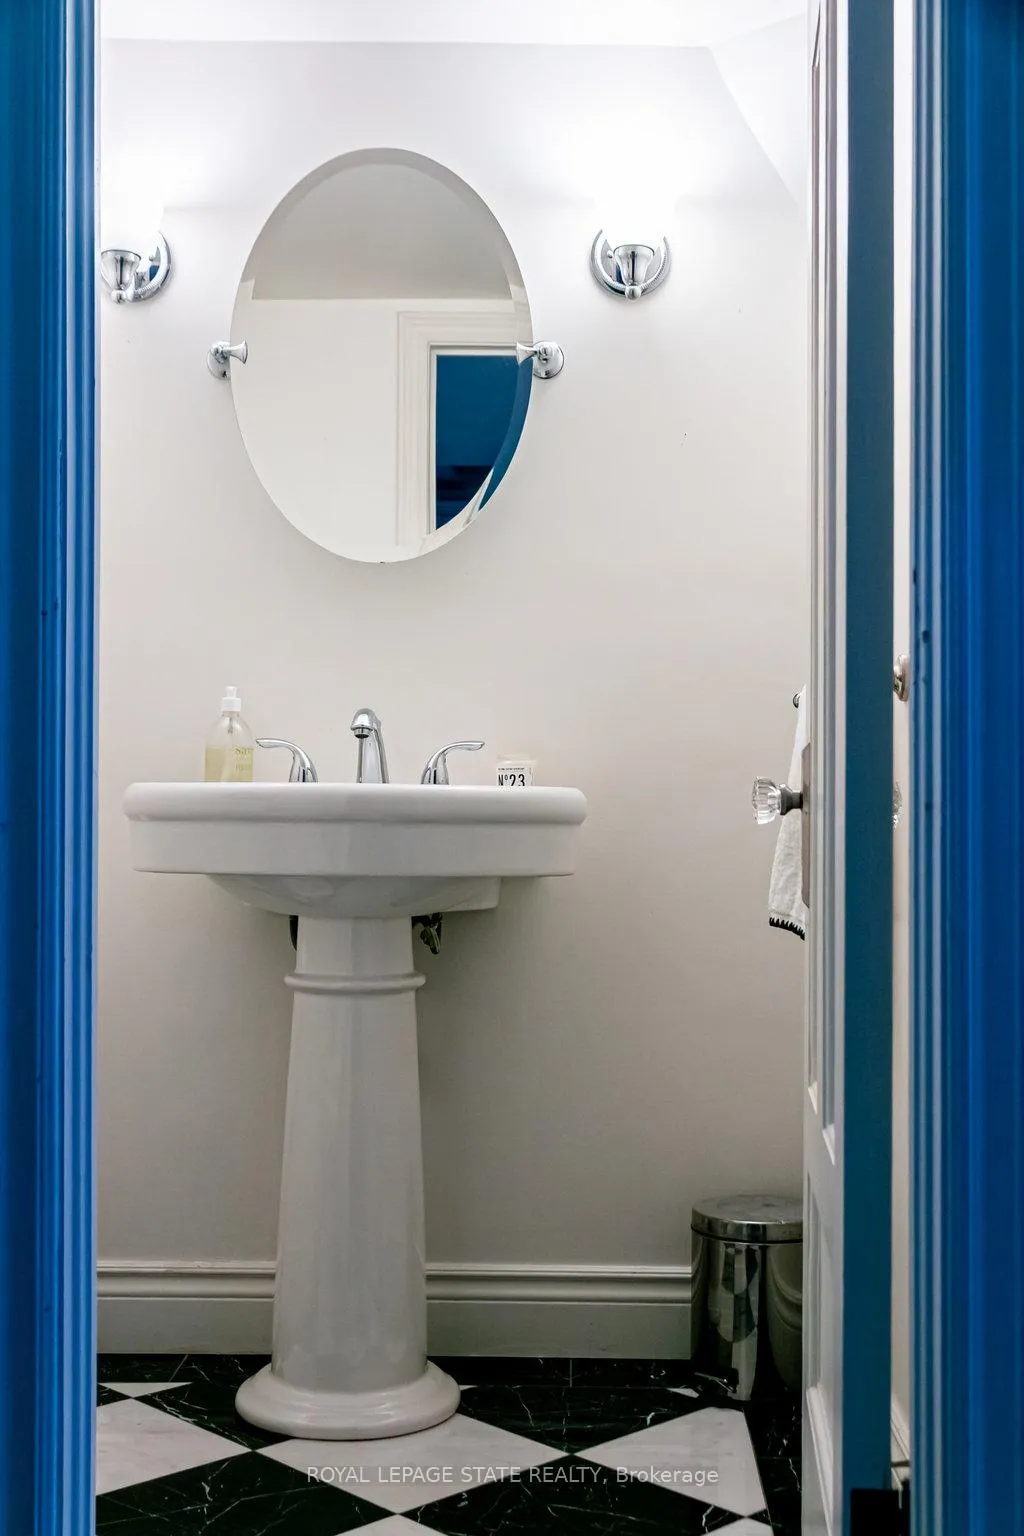
- Bathroom—Main level, 2 Pc Bath
- Sunroom—Main level
- Primary Bedroom—Second level, Walk-In Closet(s)
- Other—Second level
- Bedroom—Second level, Walk-In Closet(s), Fireplace
- Sitting—Second level, Fireplace
- Bedroom—Second level
- Laundry—Second level
- Bathroom—Second level, 4 Pc Bath
- Bathroom—Second level, 4 Pc Bath
- Bedroom—Third level
- Bedroom—Third level
- Bedroom—Third level
- Other—Third level
- Bathroom—Third level, 4 Pc Bath
Washrooms
- 2-piece, Main
- 4-piece, Second
- 4-piece, Third
- Municipality
- Hamilton
- Neighbourhood
- Durand
- Main cross streets
- Aberdeen Avenue
- Directions
- From Queen S/Aberdeen, E on Aberdeen, S on Turner
- MLS® number
- X12969658
- Data source
- Toronto Regional Real Estate Board
- Status change
- 2026-06-19
- Listed on
- 2026-04-08
- Days on market
- 72 days
- Possession type
- Flexible
- Co-op commission
- 2% Of The Sale Price + HST.
- Seller
- Listed by
- ROYAL LEPAGE STATE REALTY
Home Market Value
Current home valuation for 3 Turner Avenue, Hamilton, Durand, Hamilton, ON. Listed for $2,199,900
HOMEH Estimate
$1,865,500
Estimated Sales Range
$1,473,745 - $2,257,255
HOMEH Estimate for 3 Turner Avenue, Hamilton, Durand
Calculated with a real agent's CMA method — 45+ years of experience, codified. Not an AI guess.
For the owner
Is this your home? Track its value.
Get this home's HOMEH Estimate by email once a month, with how many homes are for sale around you.
Mortgage Payment Calculator
Compare up to 4 down payment scenarios
20% required for homes $1.5M or more
$439,980
| Scenario 1 | Scenario 2 | Scenario 3 | Scenario 4 | |
|---|---|---|---|---|
−Down payment | % $ | % $ | % $ | % $ |
+CMHC insurance | $0 | $0 | $0 | $0 |
=Total mortgage | $1,759,920 | $1,649,925 | $1,539,930 | $1,429,935 |
Amortization | ||||
Mortgage rate | % | % | % | % |
| Payment frequency | ||||
=Mortgage payment | $8,593monthly | $8,056monthly | $7,519monthly | $6,982monthly |
Land Transfer Tax
$41,473
$41,473
Around this home
No schools found nearby
Data provided by OpenStreetMap & Fraser Institute School Rankings
Ask HOMEH
New!Hi there!
👋Text or call (416) 301-9001
Recommended for you
Based on homes you've looked at.
No recommended properties found.
Nearby similar homes
No nearby properties found.
More real estate resources
Other homes nearby
Explore this area
Nearby neighbourhoods
No nearby listings available.