
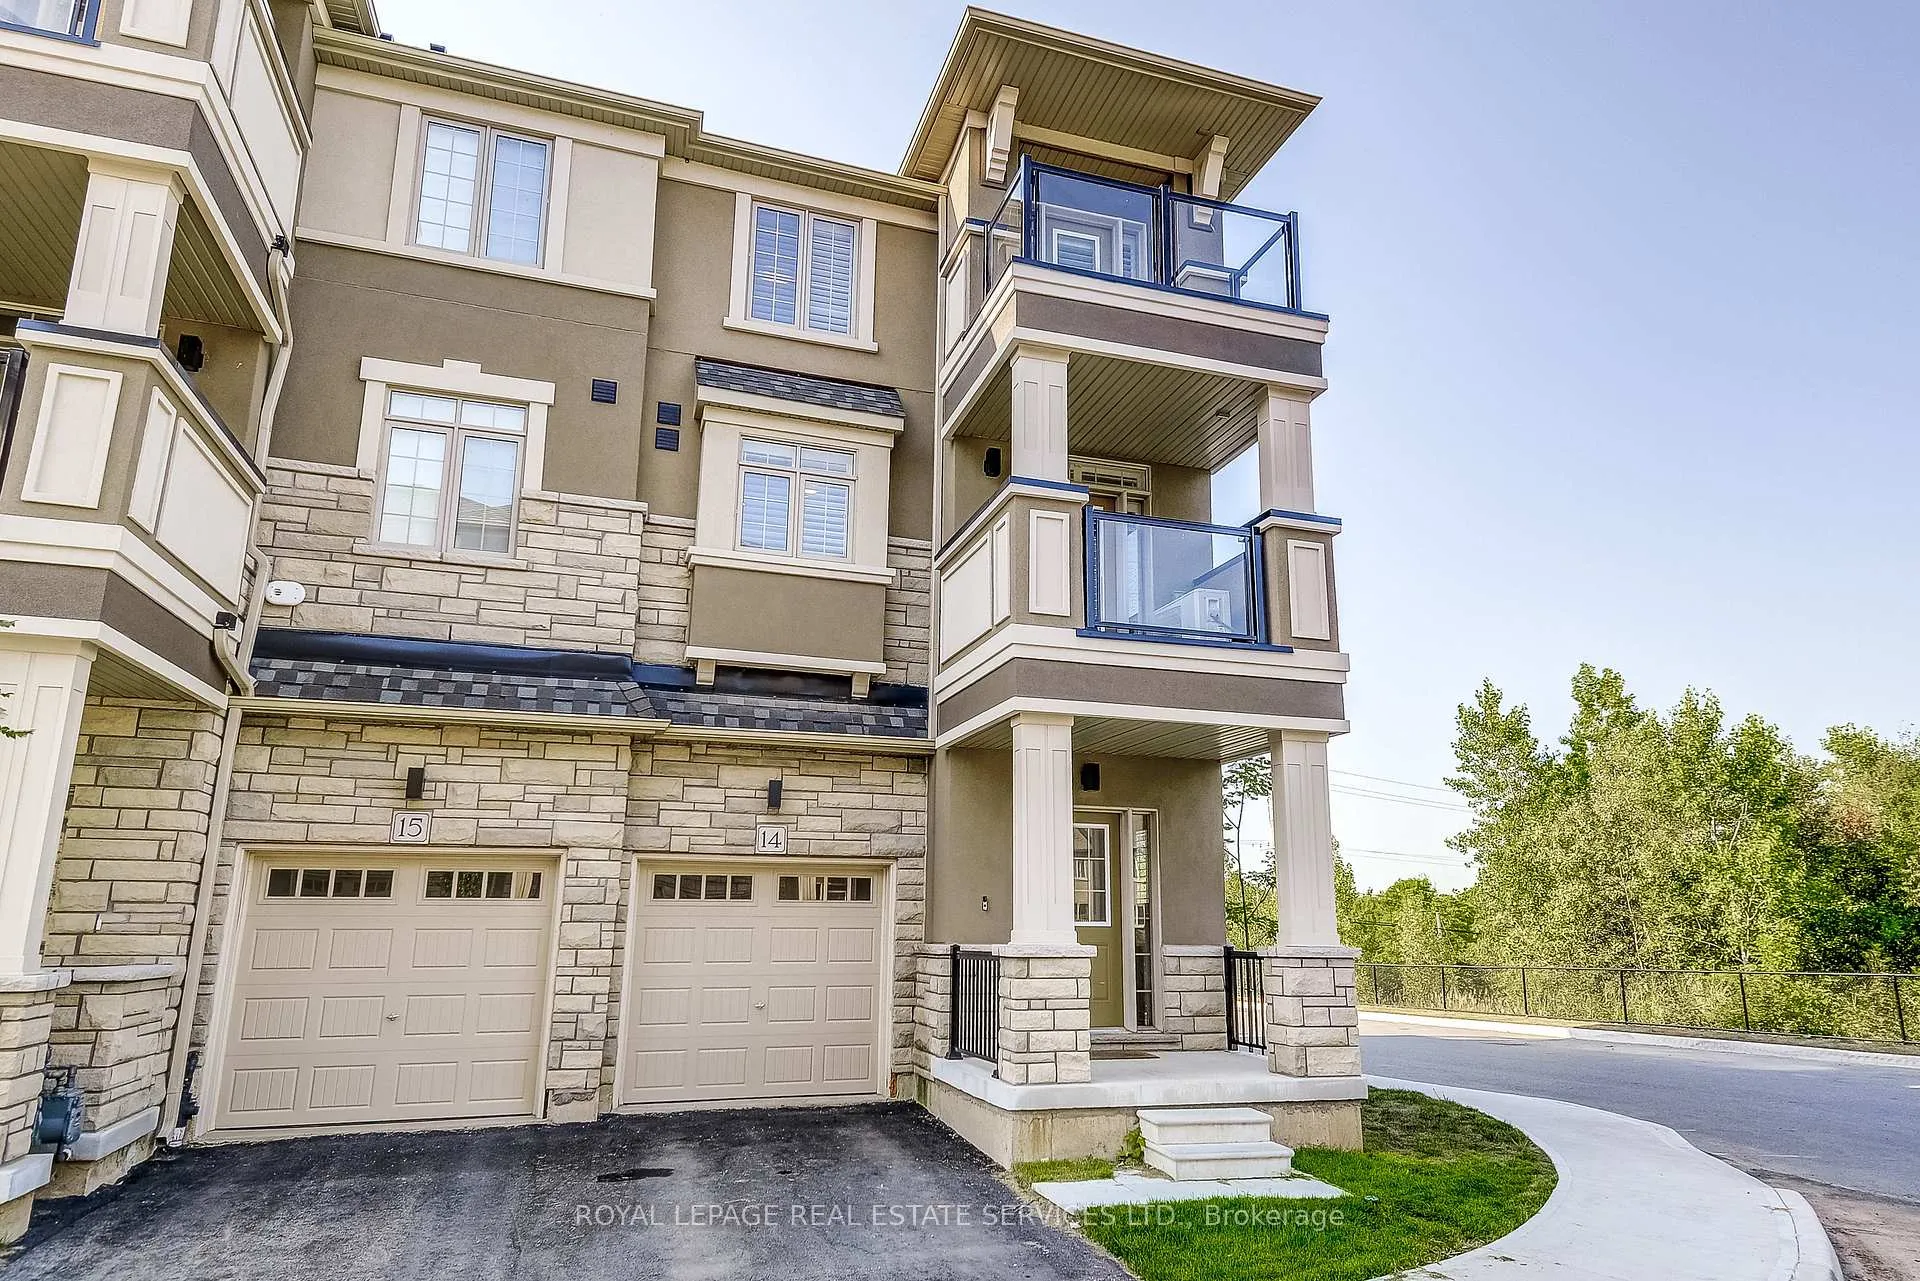
Unit 14, 305 Garner Road W
Hamilton (Ancaster), ON L9G 3K9
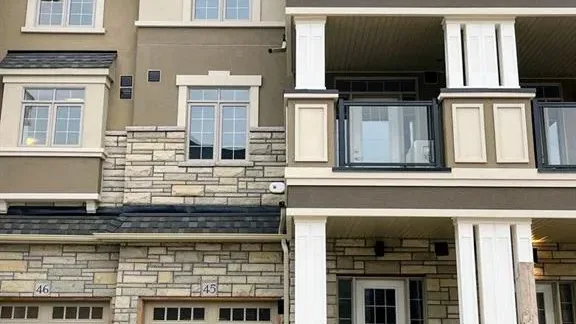 Treescapes of AncasterSee every listing here
- 2Bedrooms
- 2Bathrooms
- 2Parking
- 1200–1399Sq Ft
- $3,059Tax
- $127/moCondo Fee
 Estimated Value:$582,777See Free Estimate Report

Property not available for sale or for rent.
HOMEH One: full-service selling for a 1% listing fee. The buyer's agent commission is separate.
Free Home EvaluationHow Much Is My Home Worth?Homes for Sale NearbySale & Price History for Unit 14, 305 Garner Road W, Hamilton, Ancaster
Real estate boards require you to or to see the full details of this property.
*Sold prices and complete sale & price history are regulated data. Under the Trust in Real Estate Services Act, 2002 (TRESA) and the rules of the Real Estate Council of Ontario (RECO), and pursuant to the Multiple Listing Service® rules of the Canadian Real Estate Association (CREA) and the Toronto Regional Real Estate Board (TRREB), this information may be shown only to registered users who have agreed to the applicable terms of use (a Virtual Office Website, or "VOW," arrangement). HOMEH Inc., Brokerage therefore provides it to signed-in members only. Creating an account is free and takes under a minute.
About Unit 14, 305 Garner Road W, Hamilton, Ancaster
Summarized Description
- Located in a desirable Ancaster community.
- Close to parks and outdoor activities.
- Access to well-regarded schools nearby.
- Minutes from shopping and dining options.
- Easy access to major highways and transit.
- Local cultural attractions enhance lifestyle.
- Community events foster neighborhood engagement.
Situated in the established and highly desirable Ancaster community this townhome benefits from its proximity to an excellent mix of everyday conveniences and lifestyle attractions. Ancaster offers abundant green space with numerous parks, trails and outdoor destinations right at your doorstep, including places like Cline Park, Valley Park and the scenic Eramosa Karst Conservation Area, perfect for walking, hiking and enjoying nature year-round. There are over 20 parks and more than 45 recreational facilities in the area, including playgrounds, tennis courts, sports fields and community centres.Families will appreciate access to a range of well-serving public, Catholic and private schools nearby, including options with French immersion and specialty programming.Just minutes from this home are popular shopping and dining destinations such as Ancaster Town Plaza, Meadowlands Power Centre and Ancaster Village - an historic downtown with boutique shops, local services and community events like a seasonal farmers market.For commuters, you have easy access to Highway 403 and nearby transit options, making travel toward Hamilton, Burlington, Oakville and the GTA straightforward. The Hamilton International Airport is also just a short drive away.Local cultural and heritage attractions such as Fieldcote Memorial Park & Museum and the Griffin House National Historic Site offer residents opportunities for leisure and exploration close to home. Don't Hesitate this one won't last long....Come see us at our open house this weekend
Key Facts & Features
Property Costs
- Annual Property Tax Amount
- $3,059
- Land Transfer Tax Fee
- $8,873
Condo/Maintenance Fee
- Maintenance Fee
- $127 /month
Included In Maintenance Fee
- None
Rental Items
- Rental Equipment
- hot water tank
- Under Contract
- Hot Water Tank-Gas
- Basement Type
- Finished
Interior Features
- Pets Permitted
- Yes-with Restrictions
- Laundry Features
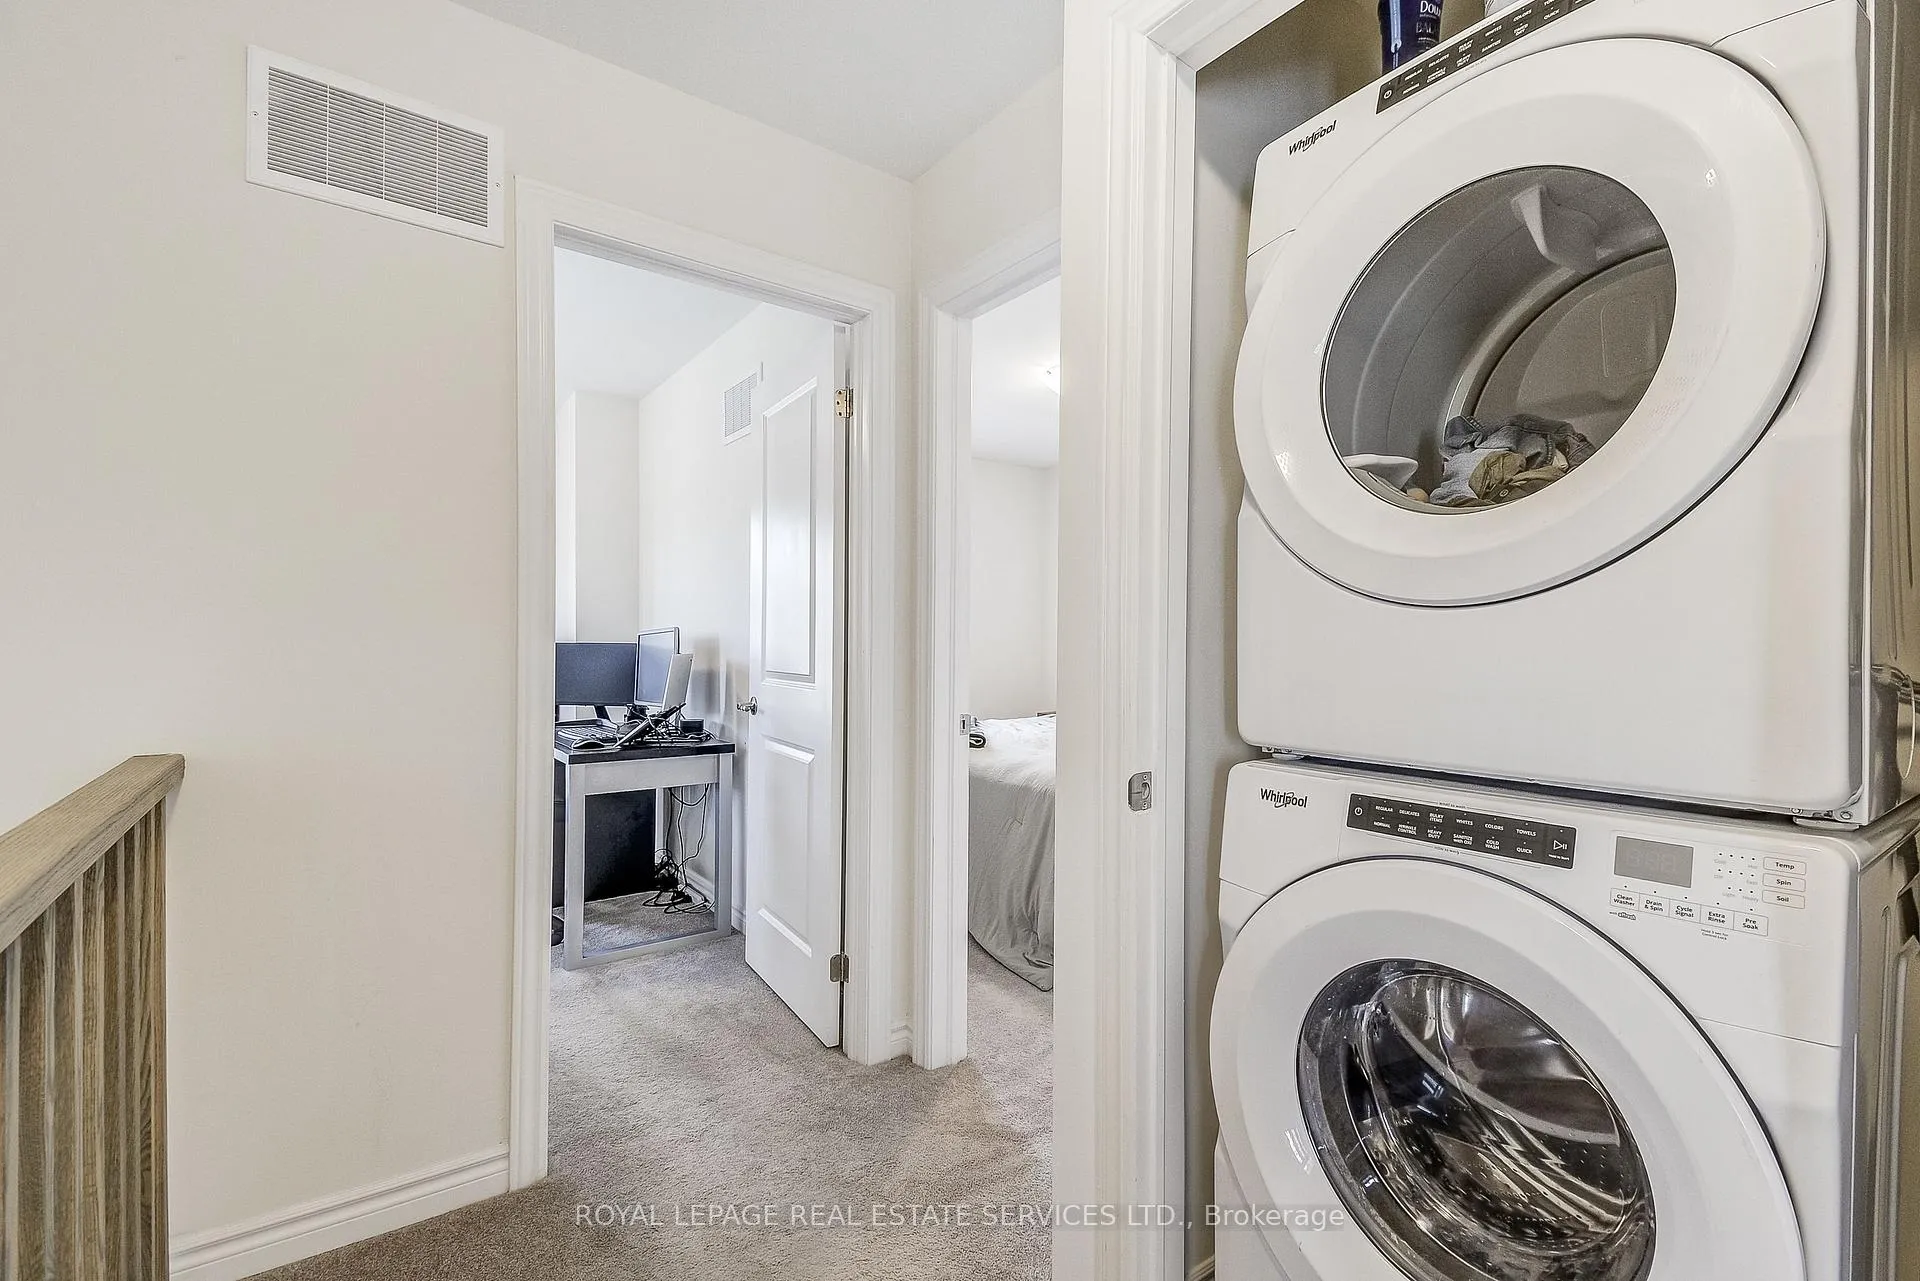
- In-Suite Laundry
- Interior Extras
- Auto Garage Door Remote
- Security Features
- Smoke Detector
- Fireplace/Stove
- No
- Elevator
- No
Exterior Features
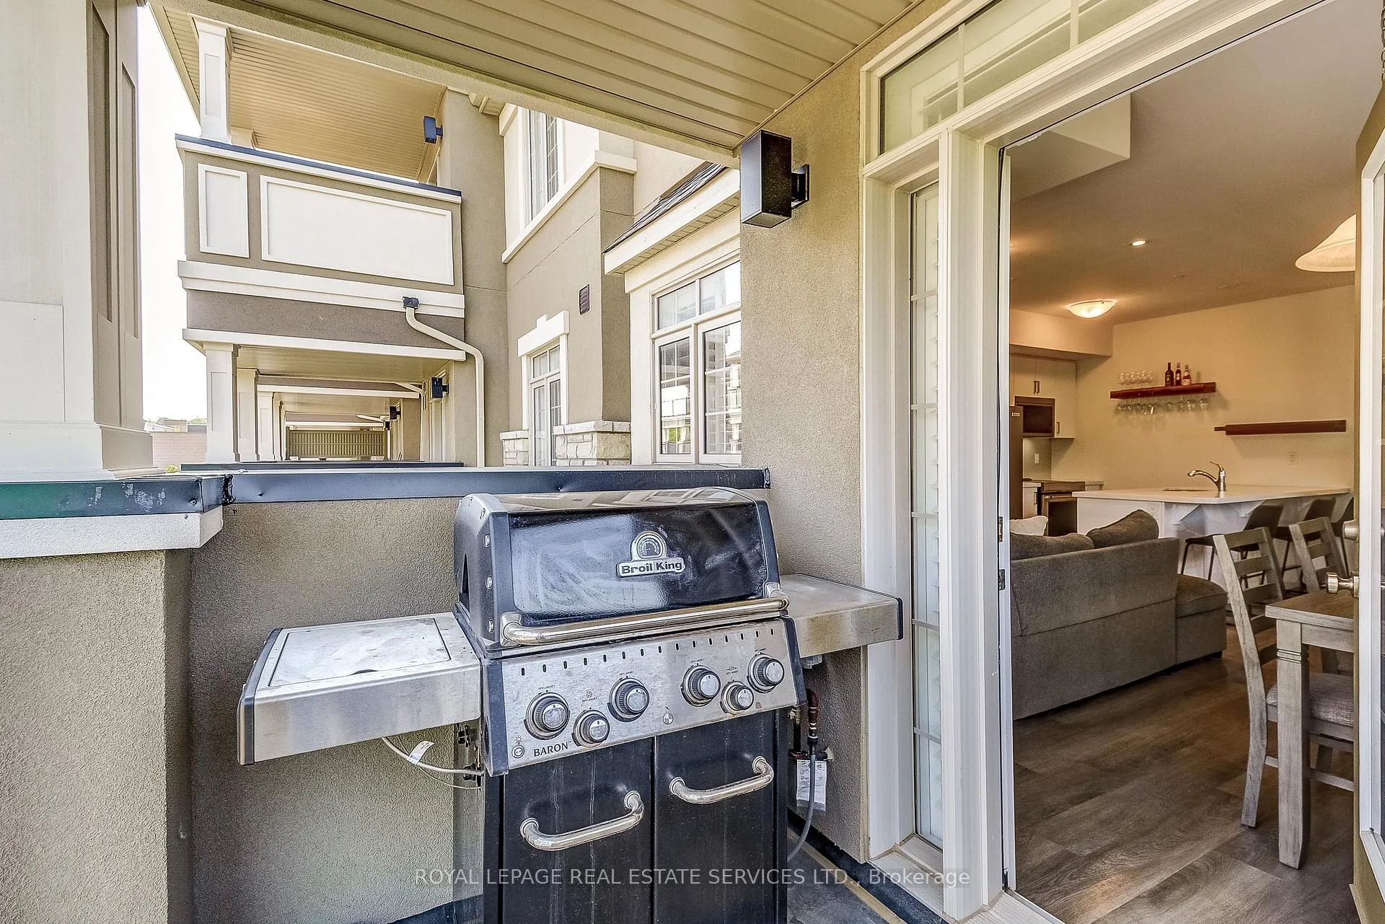
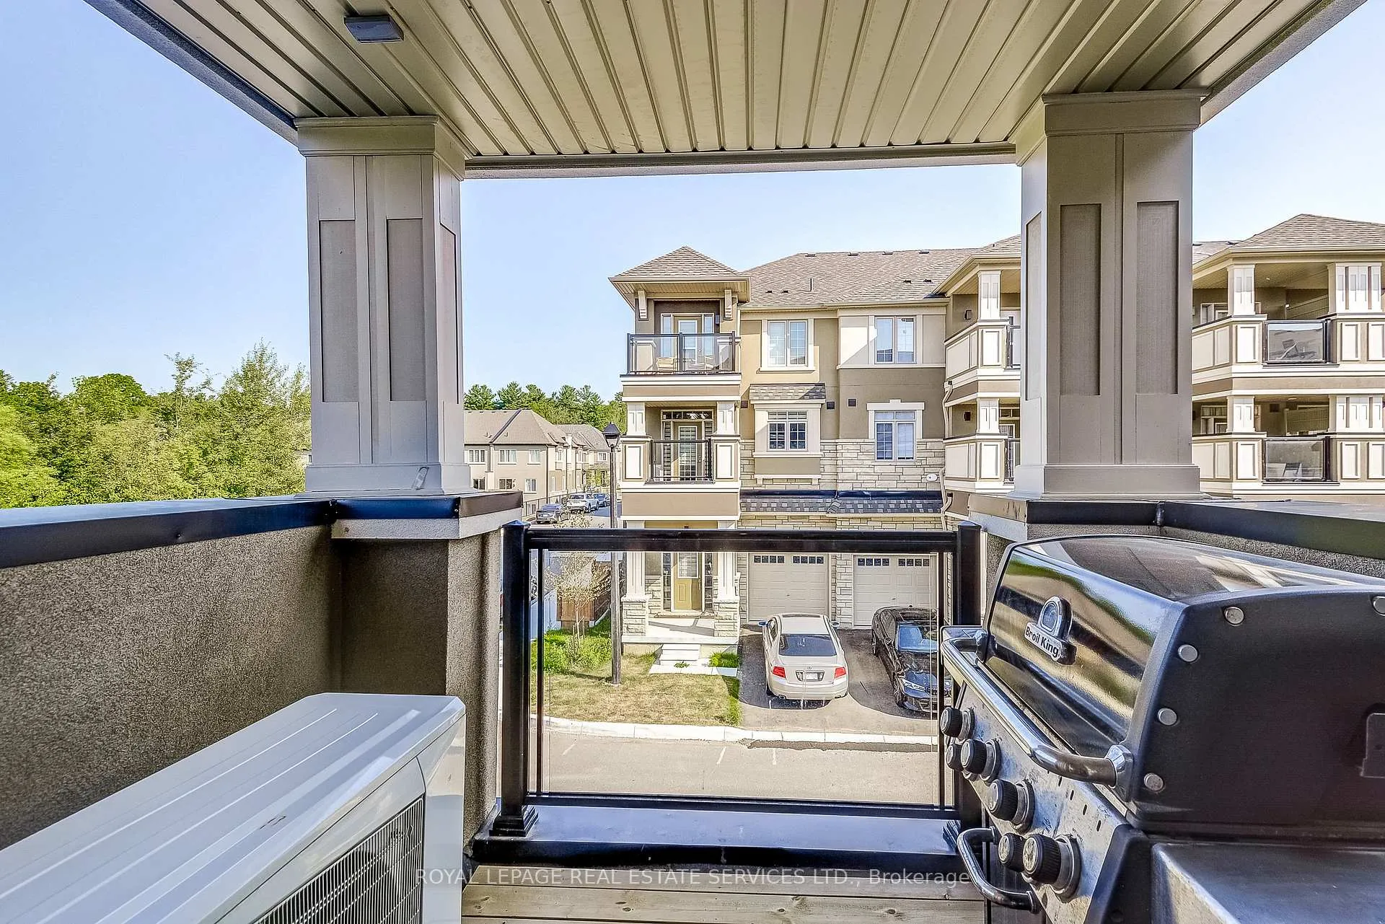
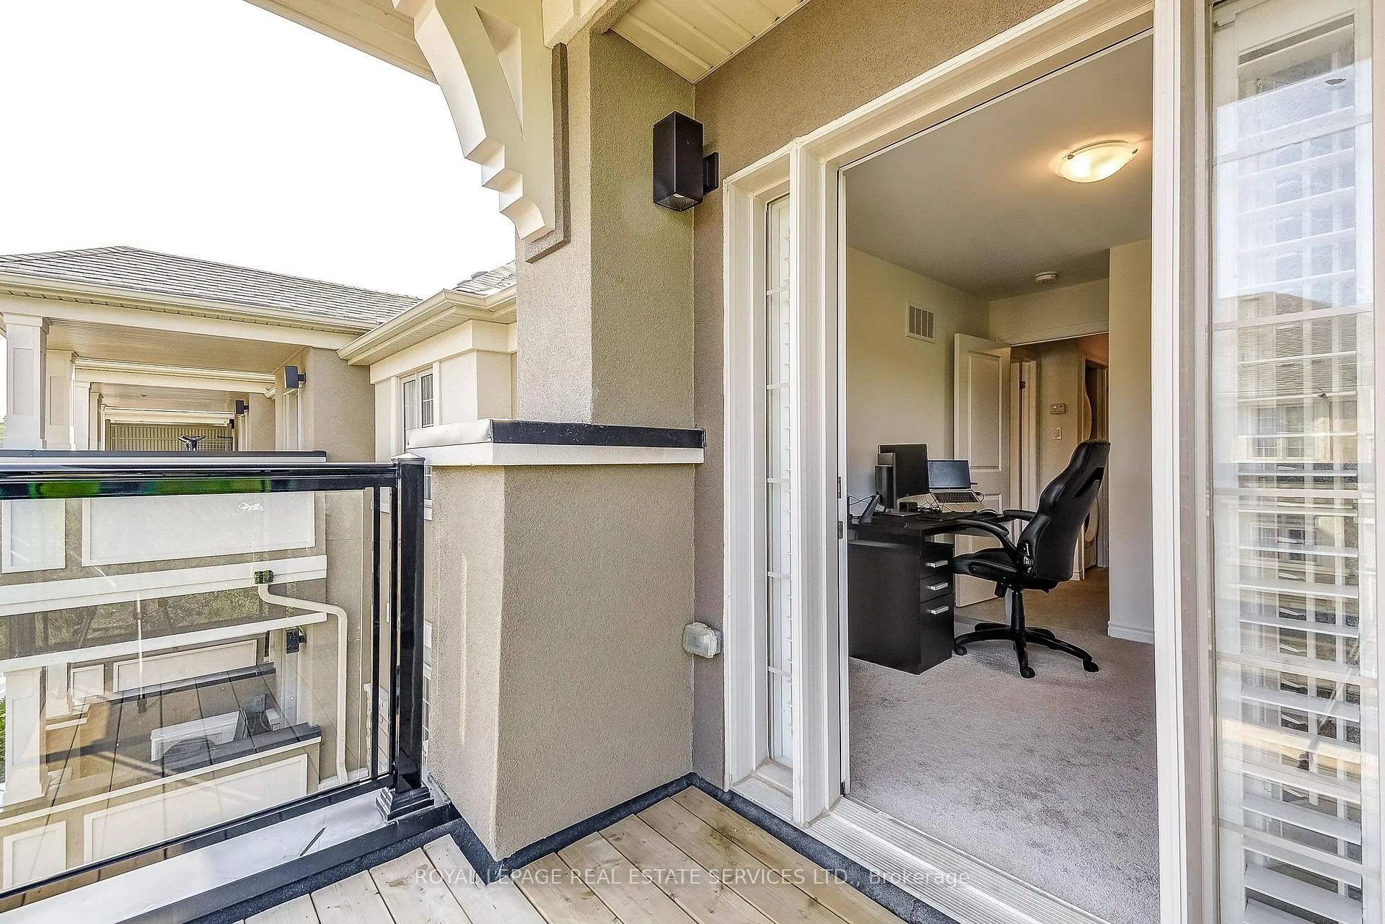
- Balcony
- Enclosed
- Exterior Extras
- Deck
Building Amenities
- BBQs Allowed
Building
- Building Type
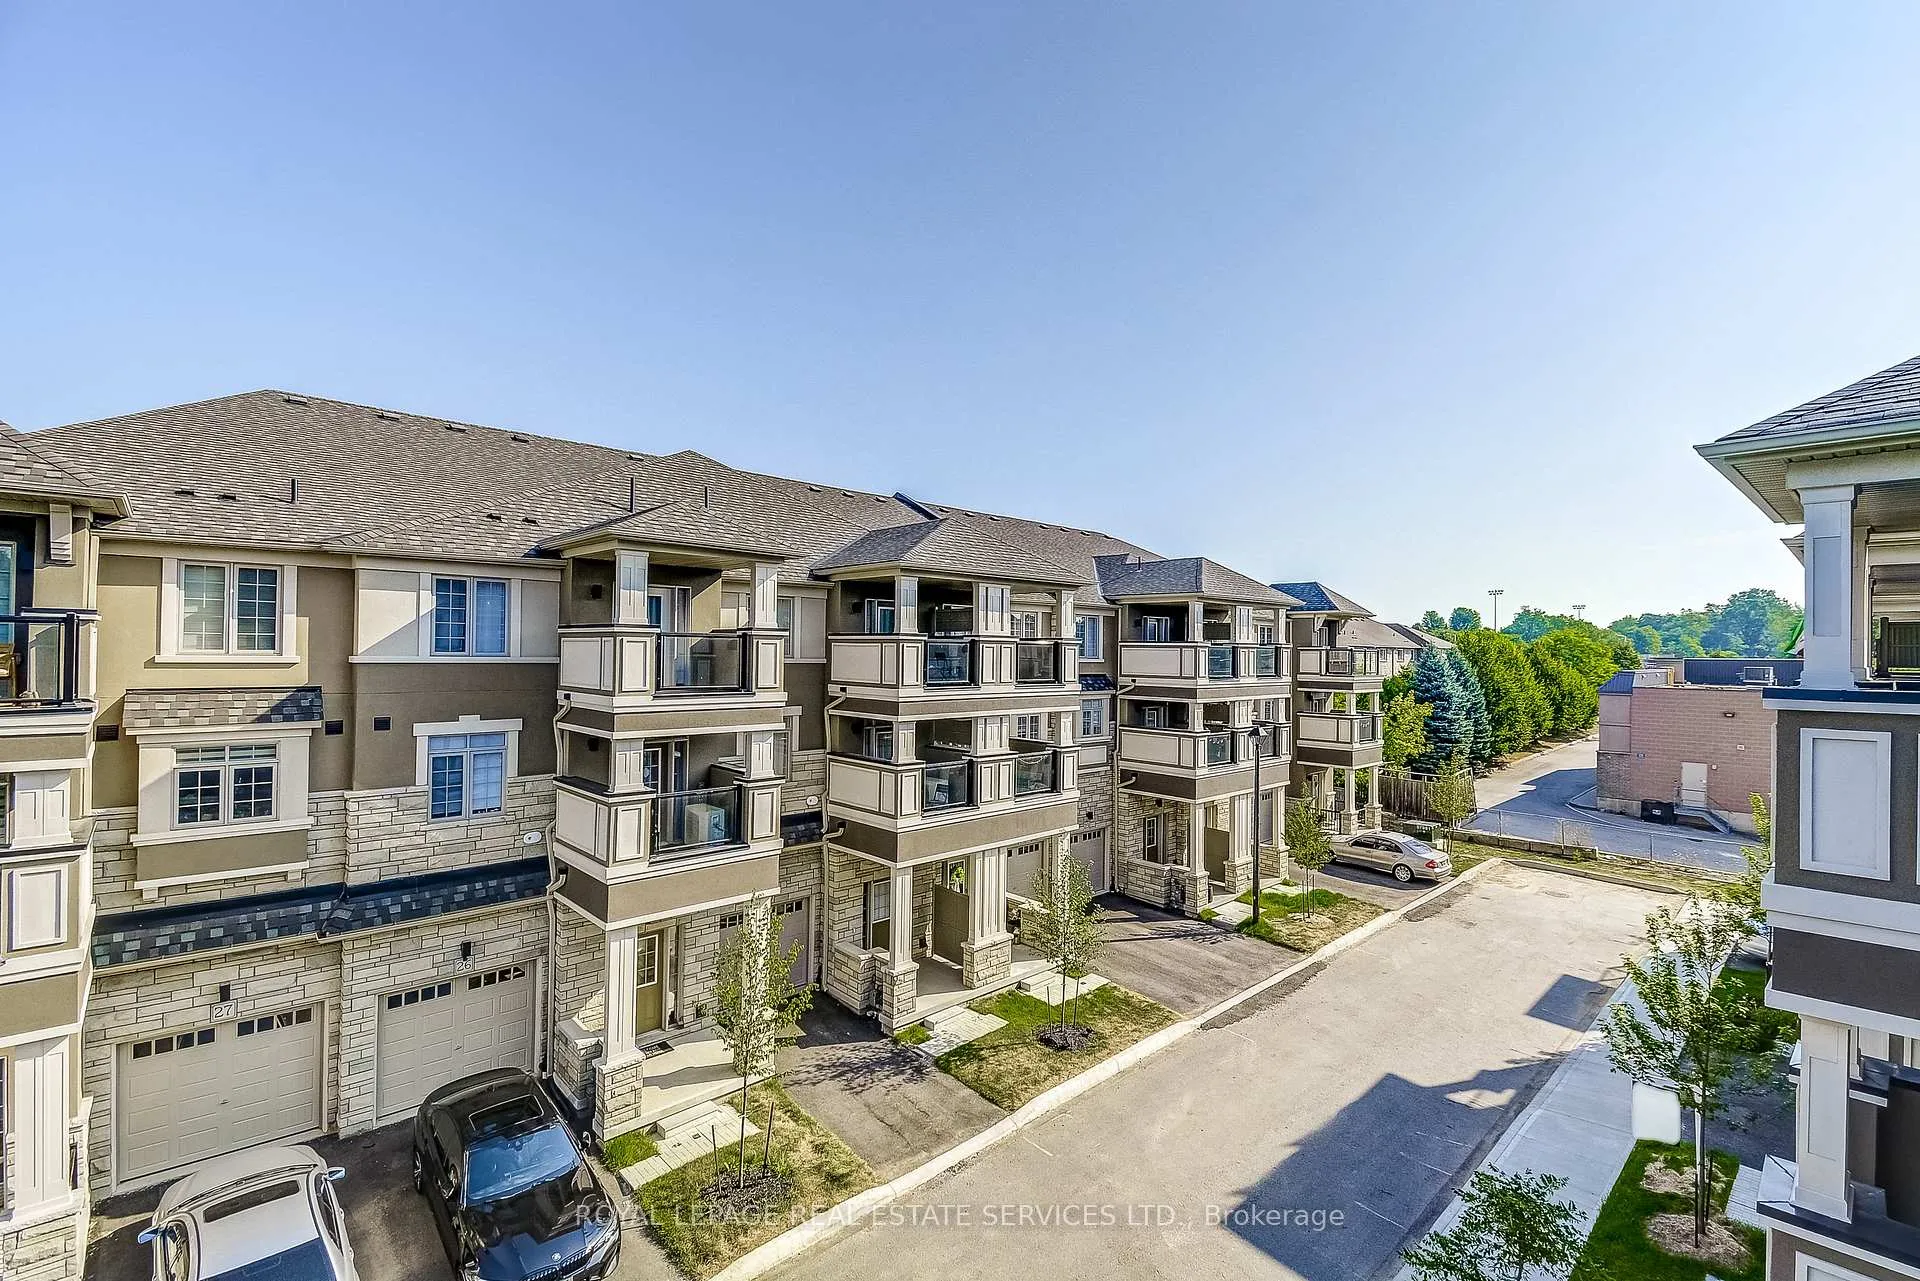
- Condo Townhouse
- Building Style
- 3-Storey
- Condo Corp Number
- 645
Construction
- Exposure
- North
- Exterior Finish
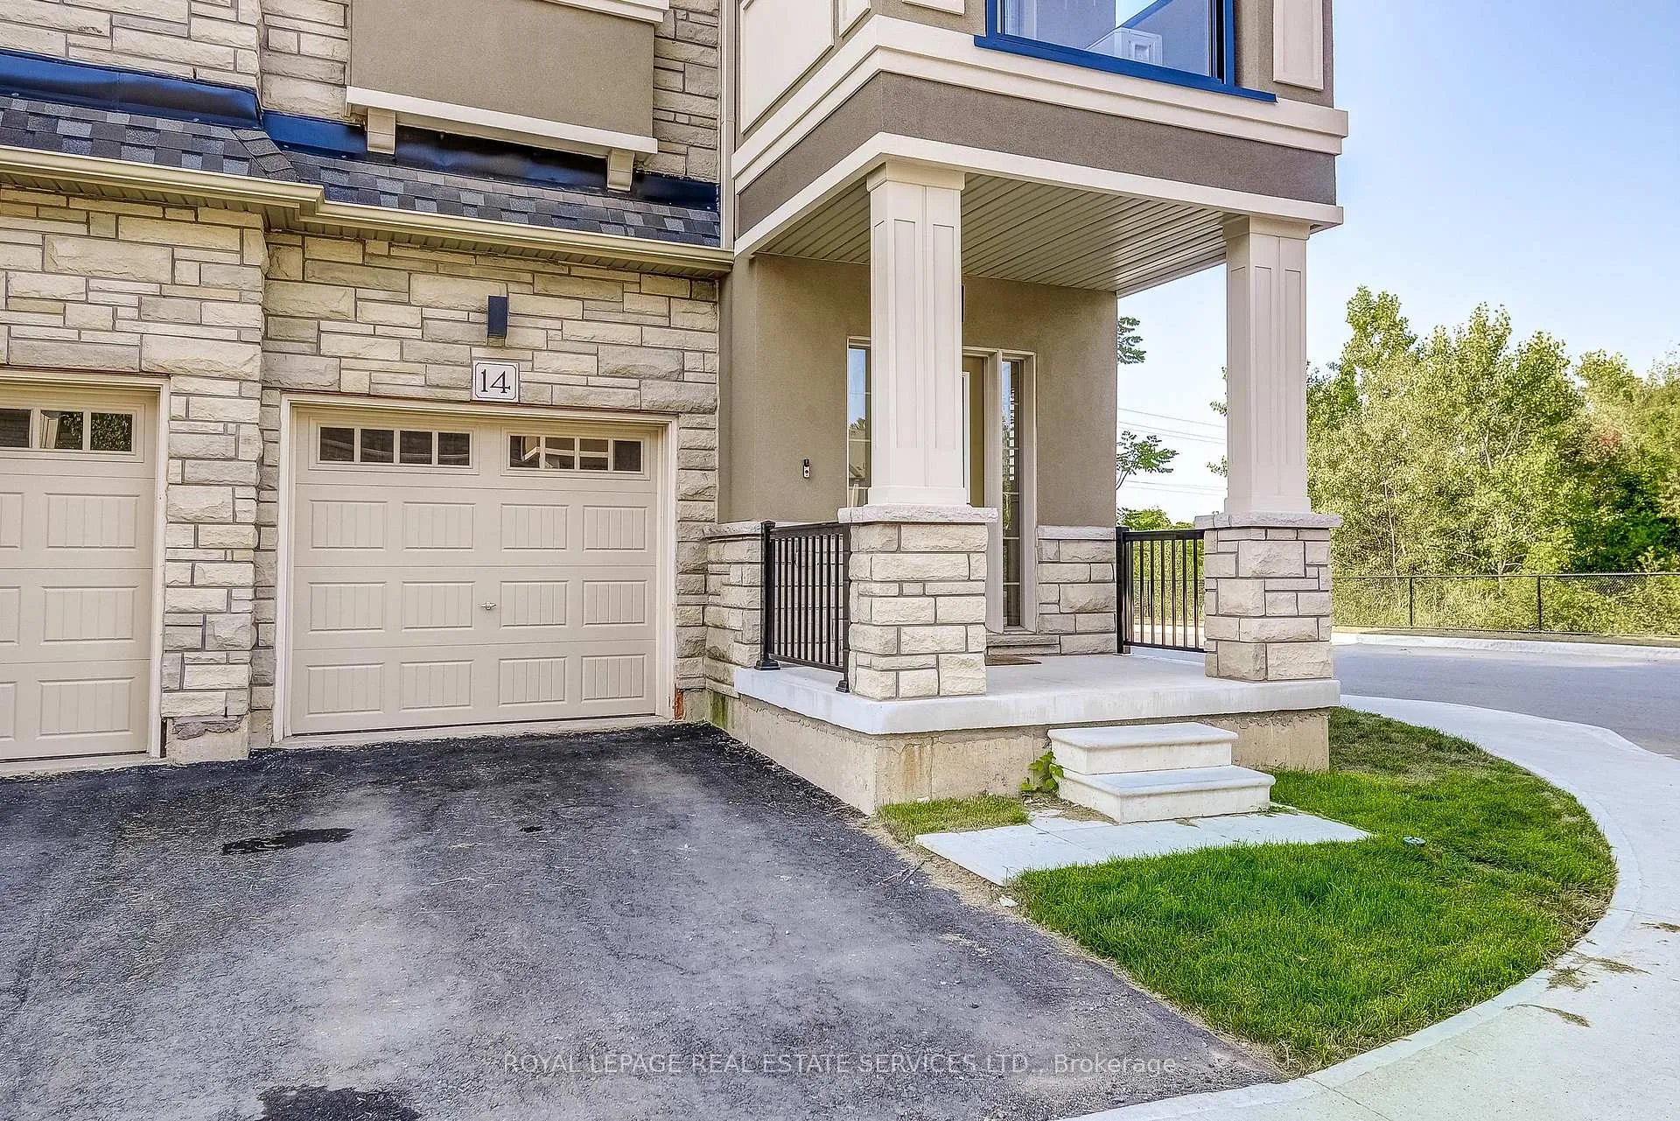
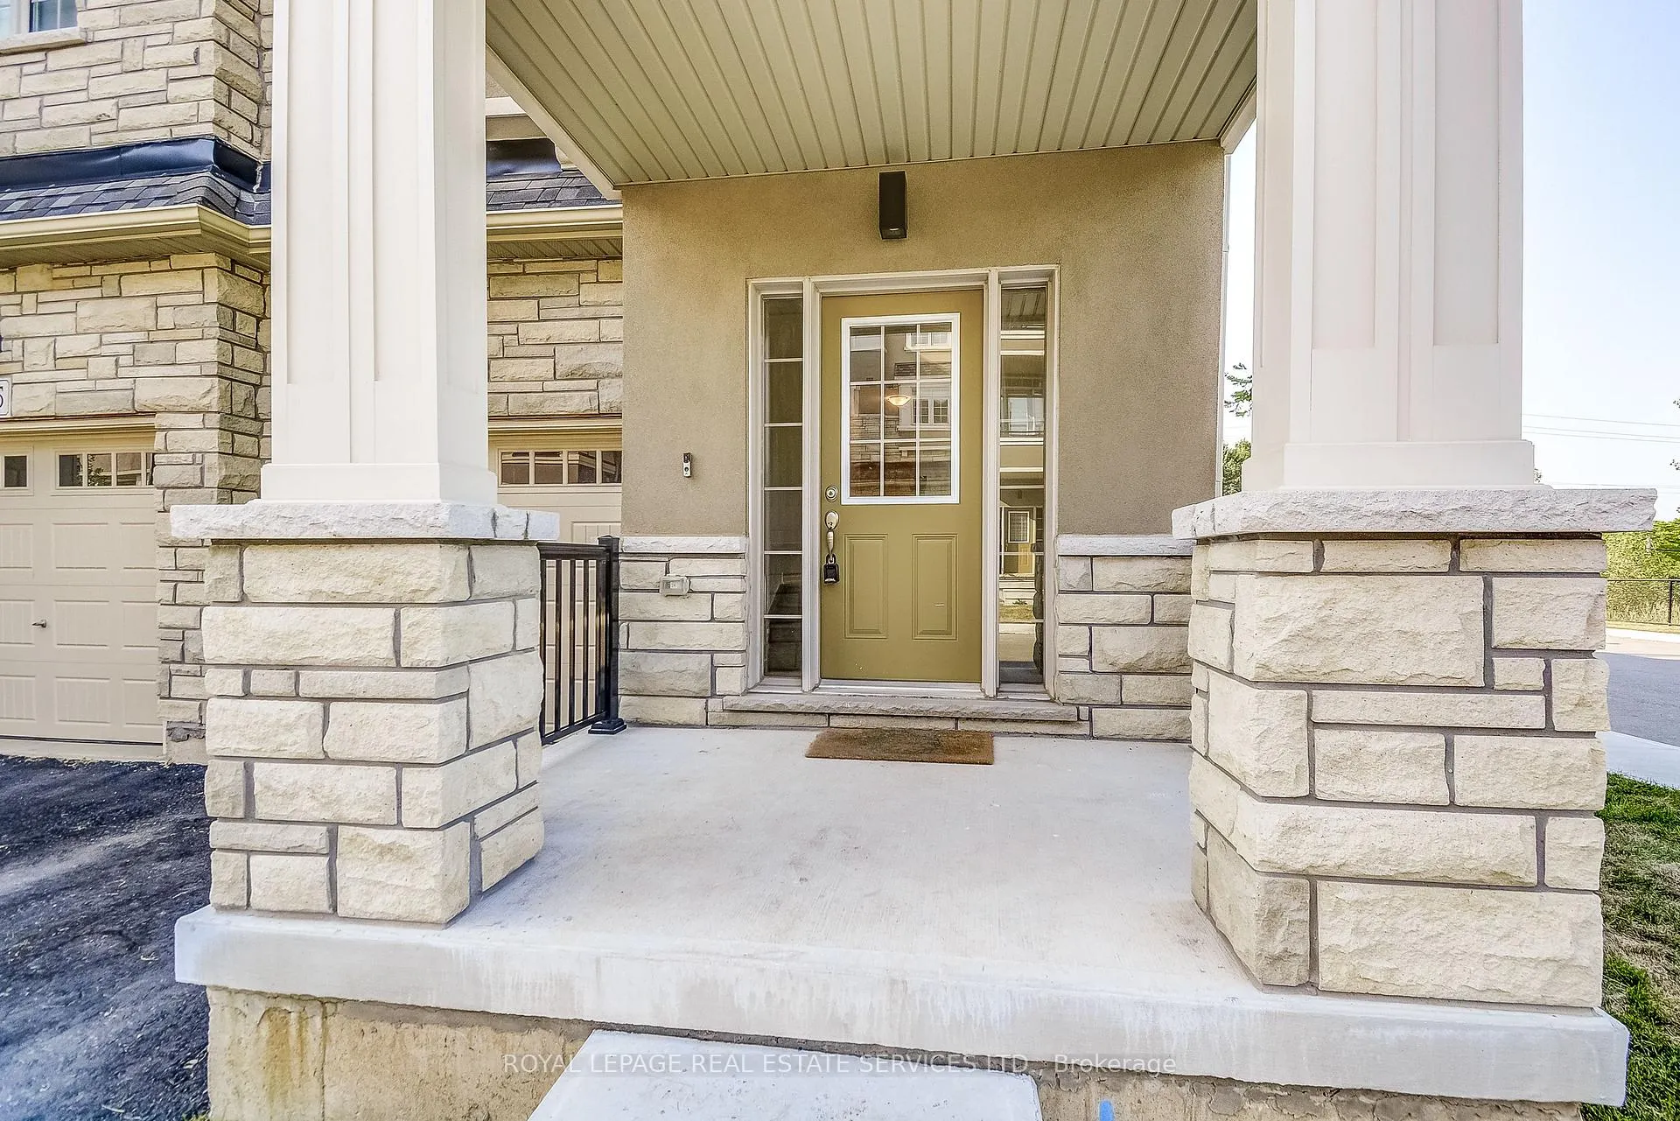
- Stucco (Plaster), Stone
- Roof
- Asphalt Shingle
- Foundation Details
- Poured Concrete
- Special Designation
- Unknown
Inclusions
- Inclusions
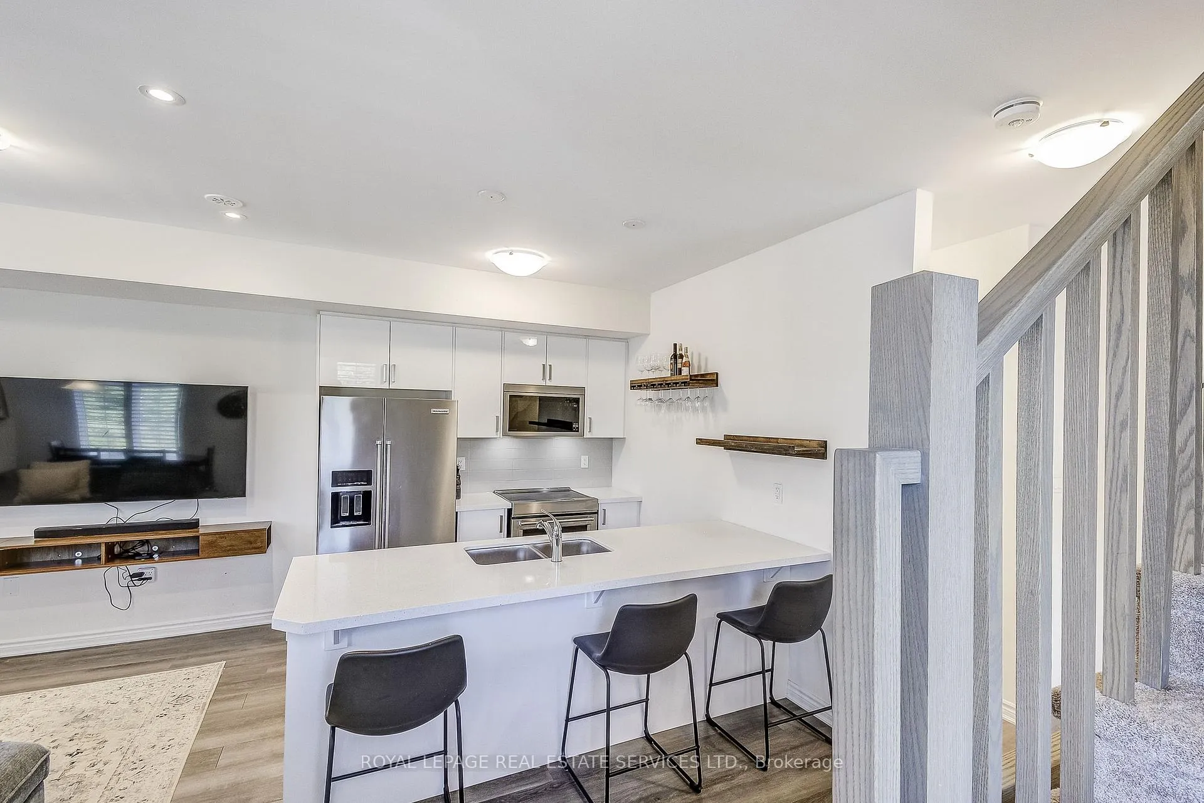
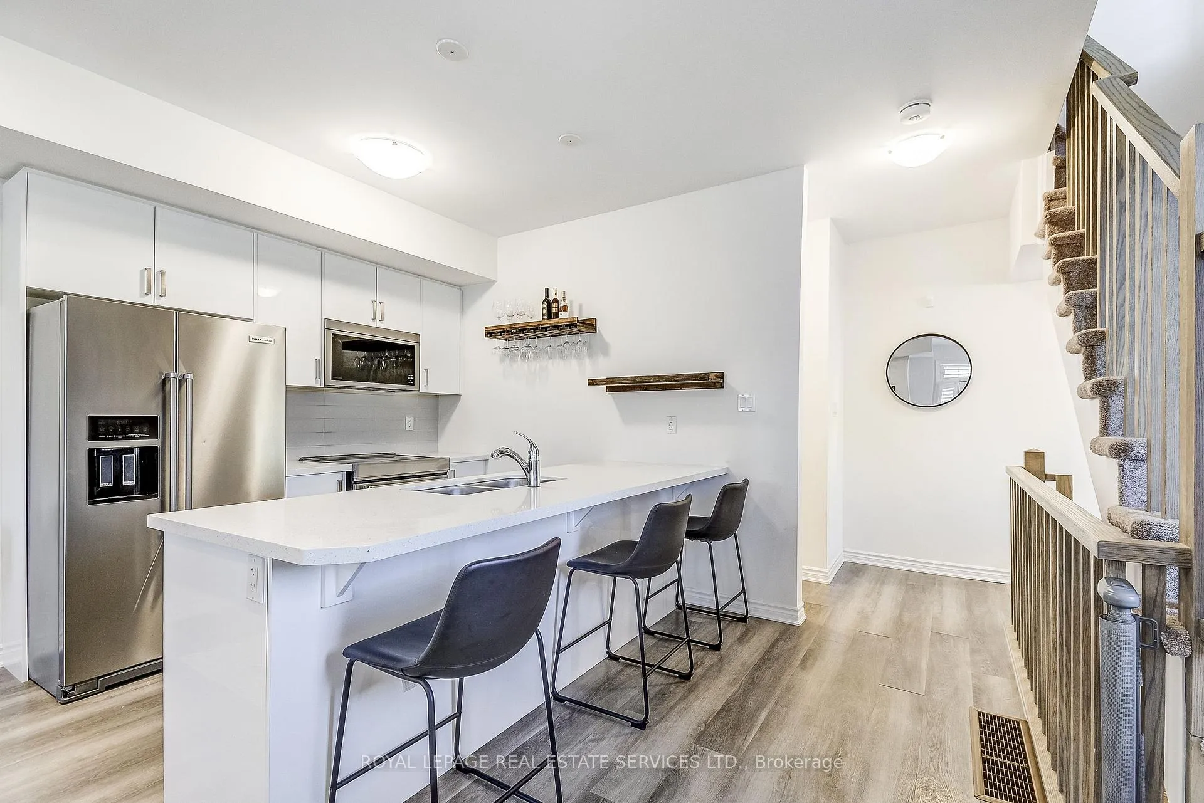
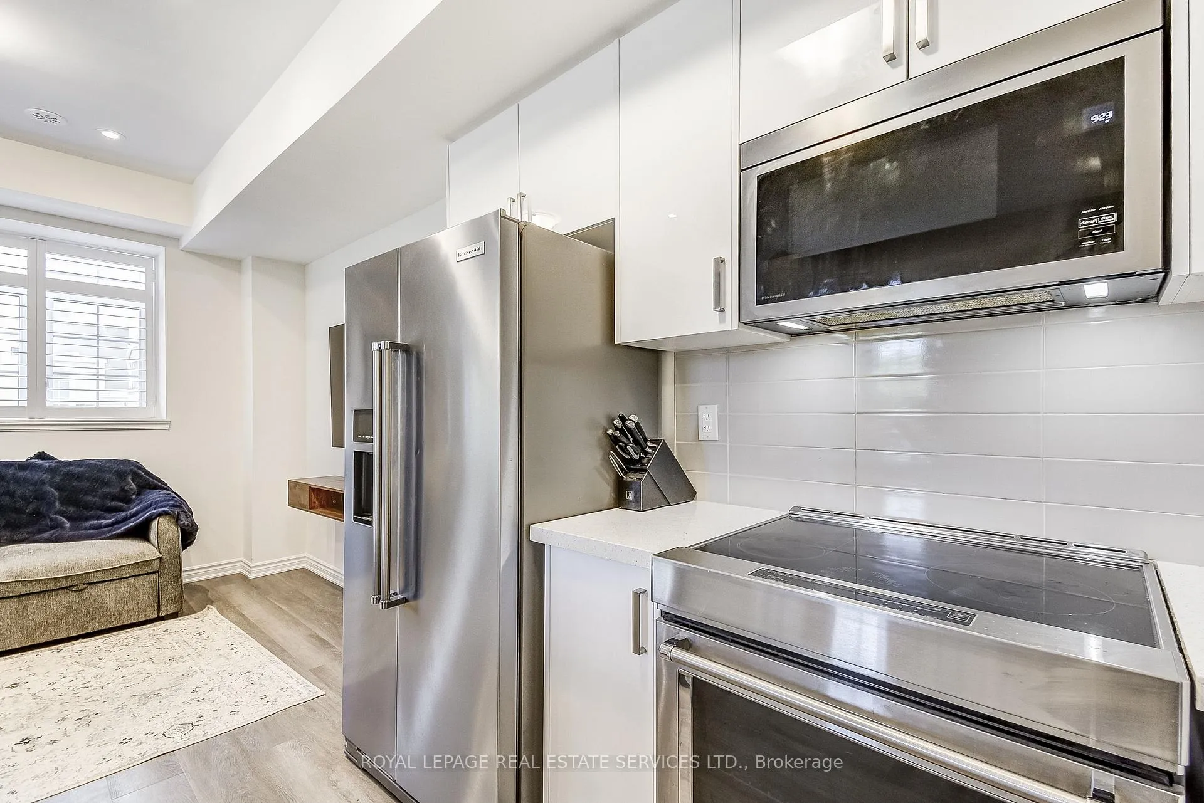
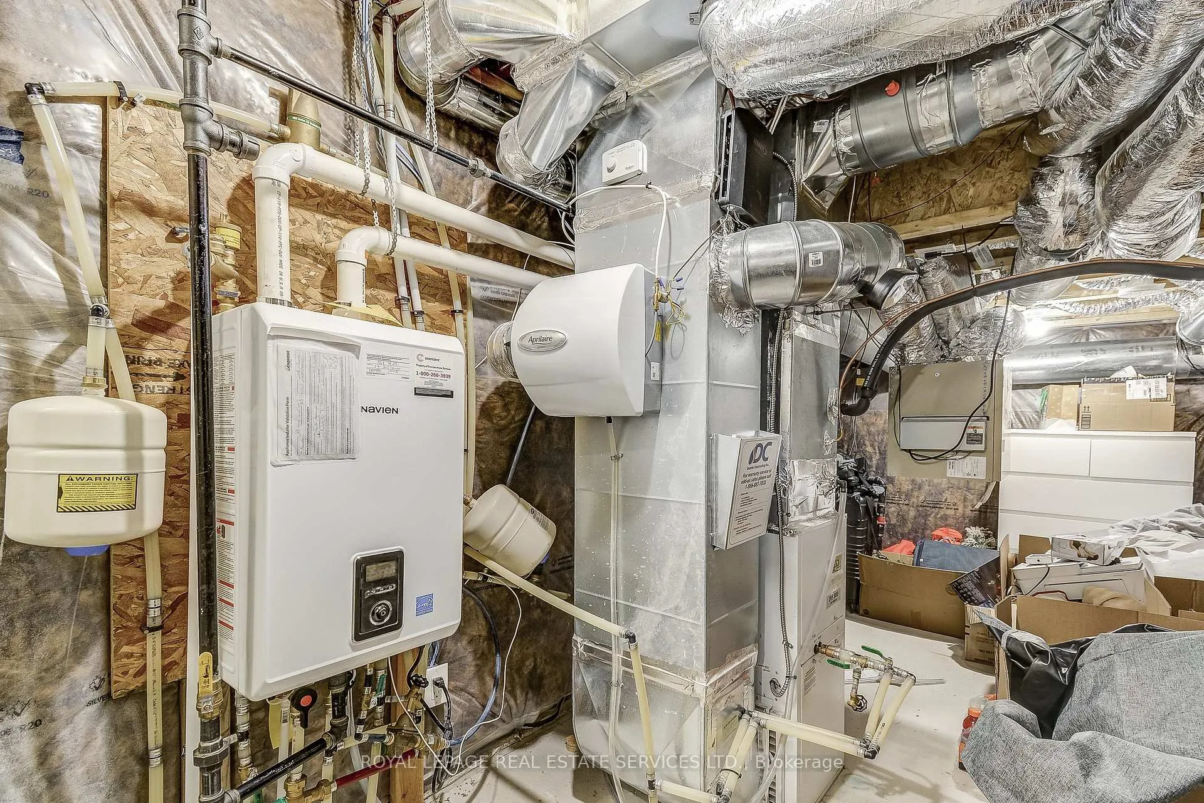
- Stainless Steel Whirlpool Fridge, stove, built-in dishwasher, washer, dryer, gas furnace 2023, central air conditioning 2023, all window treatments, Smart Garage door opener & 1 remote. Recently painted. Shows extremly well.
Parking & Garages
- Garage Type
- Built-In
- Garage Spaces
- 1
- Parking Type
- Owned
- Parking Spaces
- 1
- Total Garage And Parking Spaces
- 2
Lockers
- Locker Type
- Ensuite
Heating & Cooling
- Heat Source
- Gas
- Heat Type
- Forced Air
- Air Conditioning
- Central Air
- Bedrooms
- 2
- Washrooms
- 2
- Kitchens
- 1
Room sizes
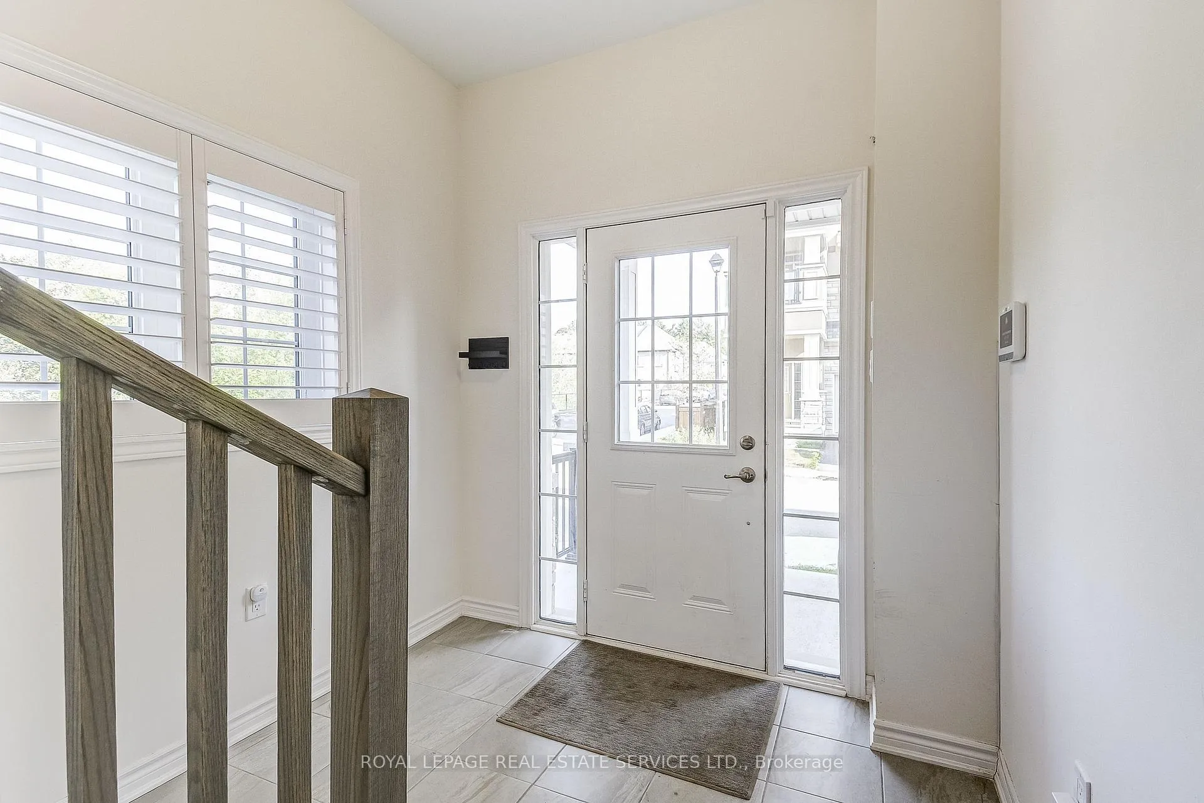
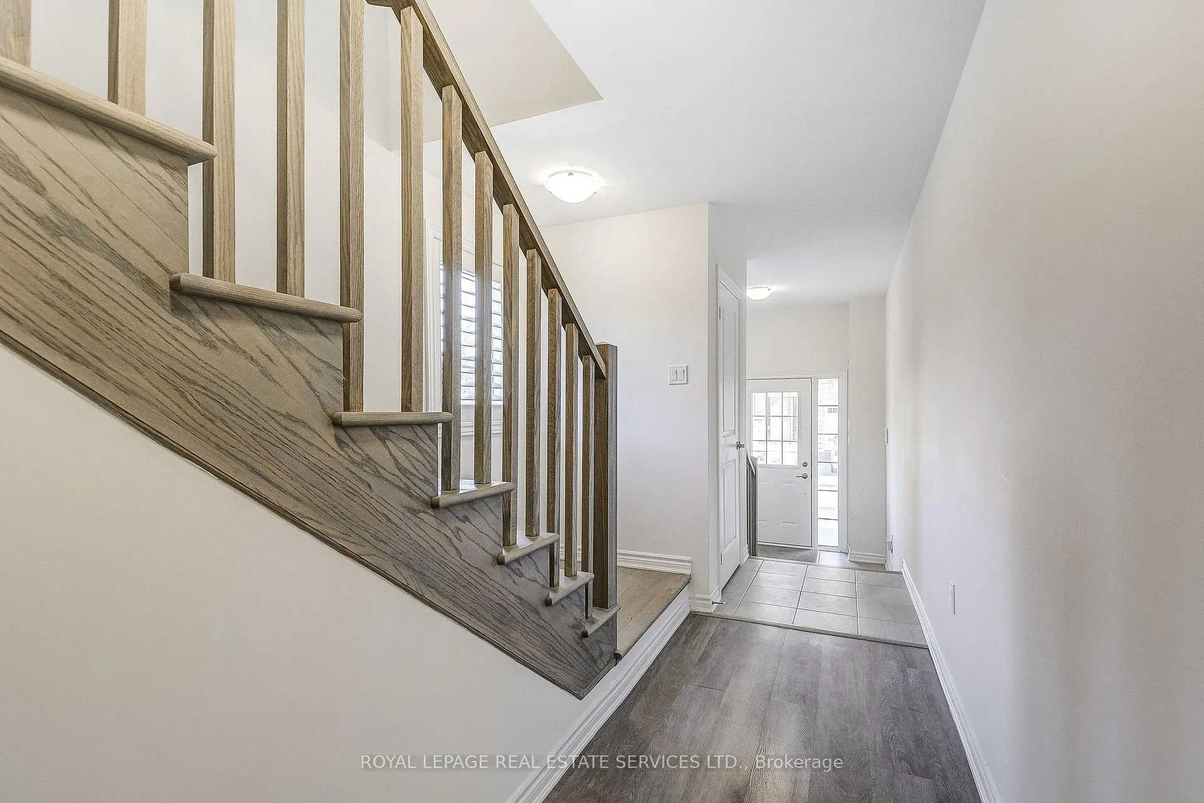
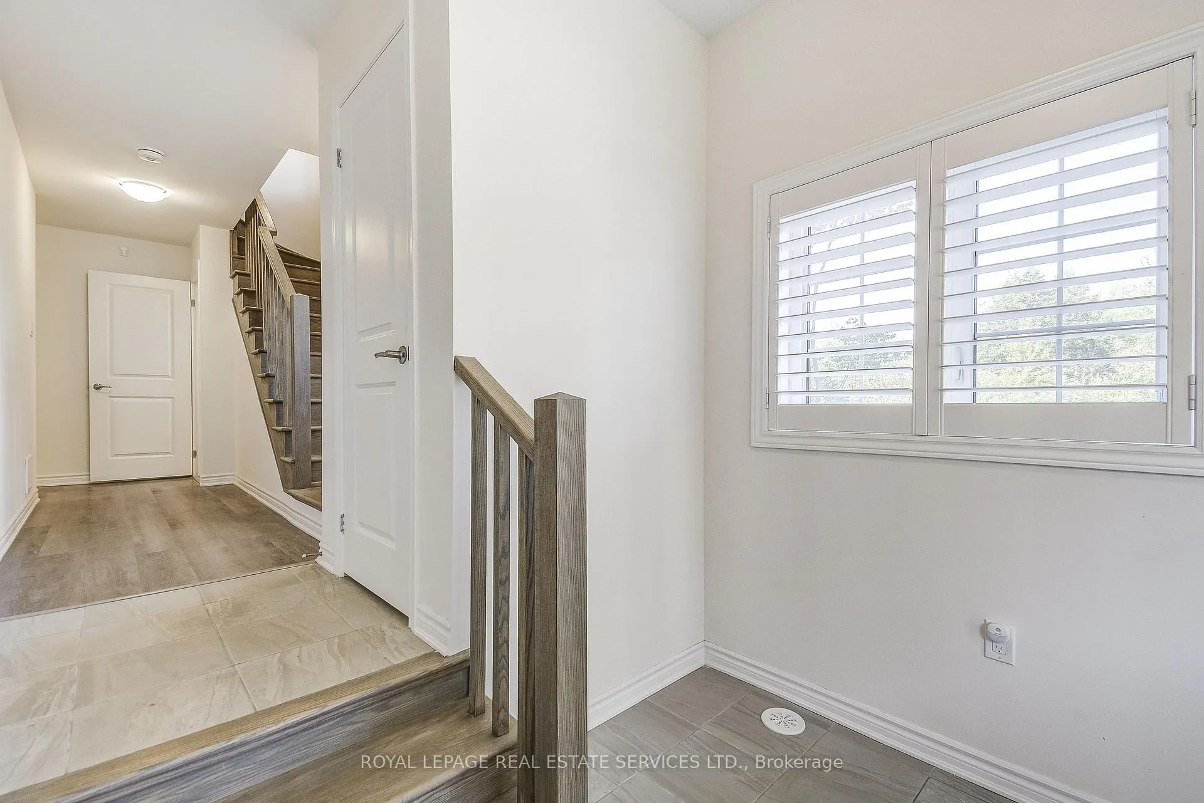
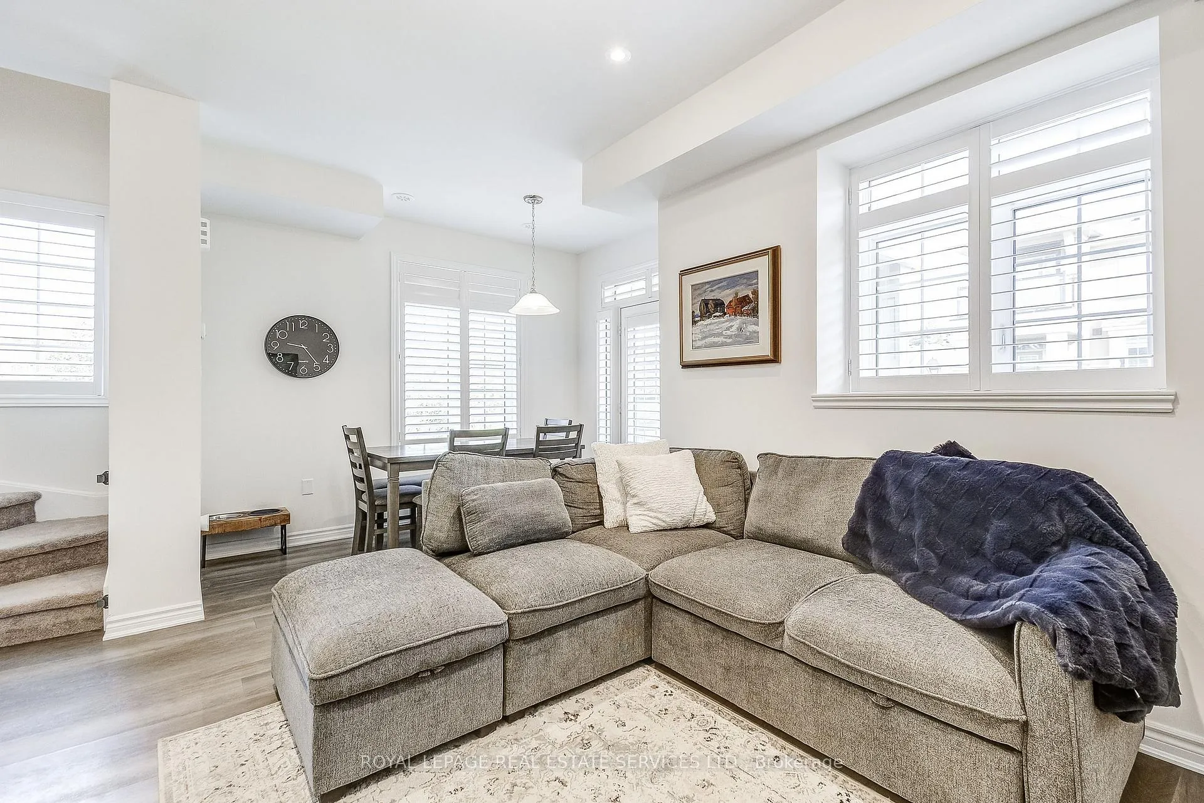
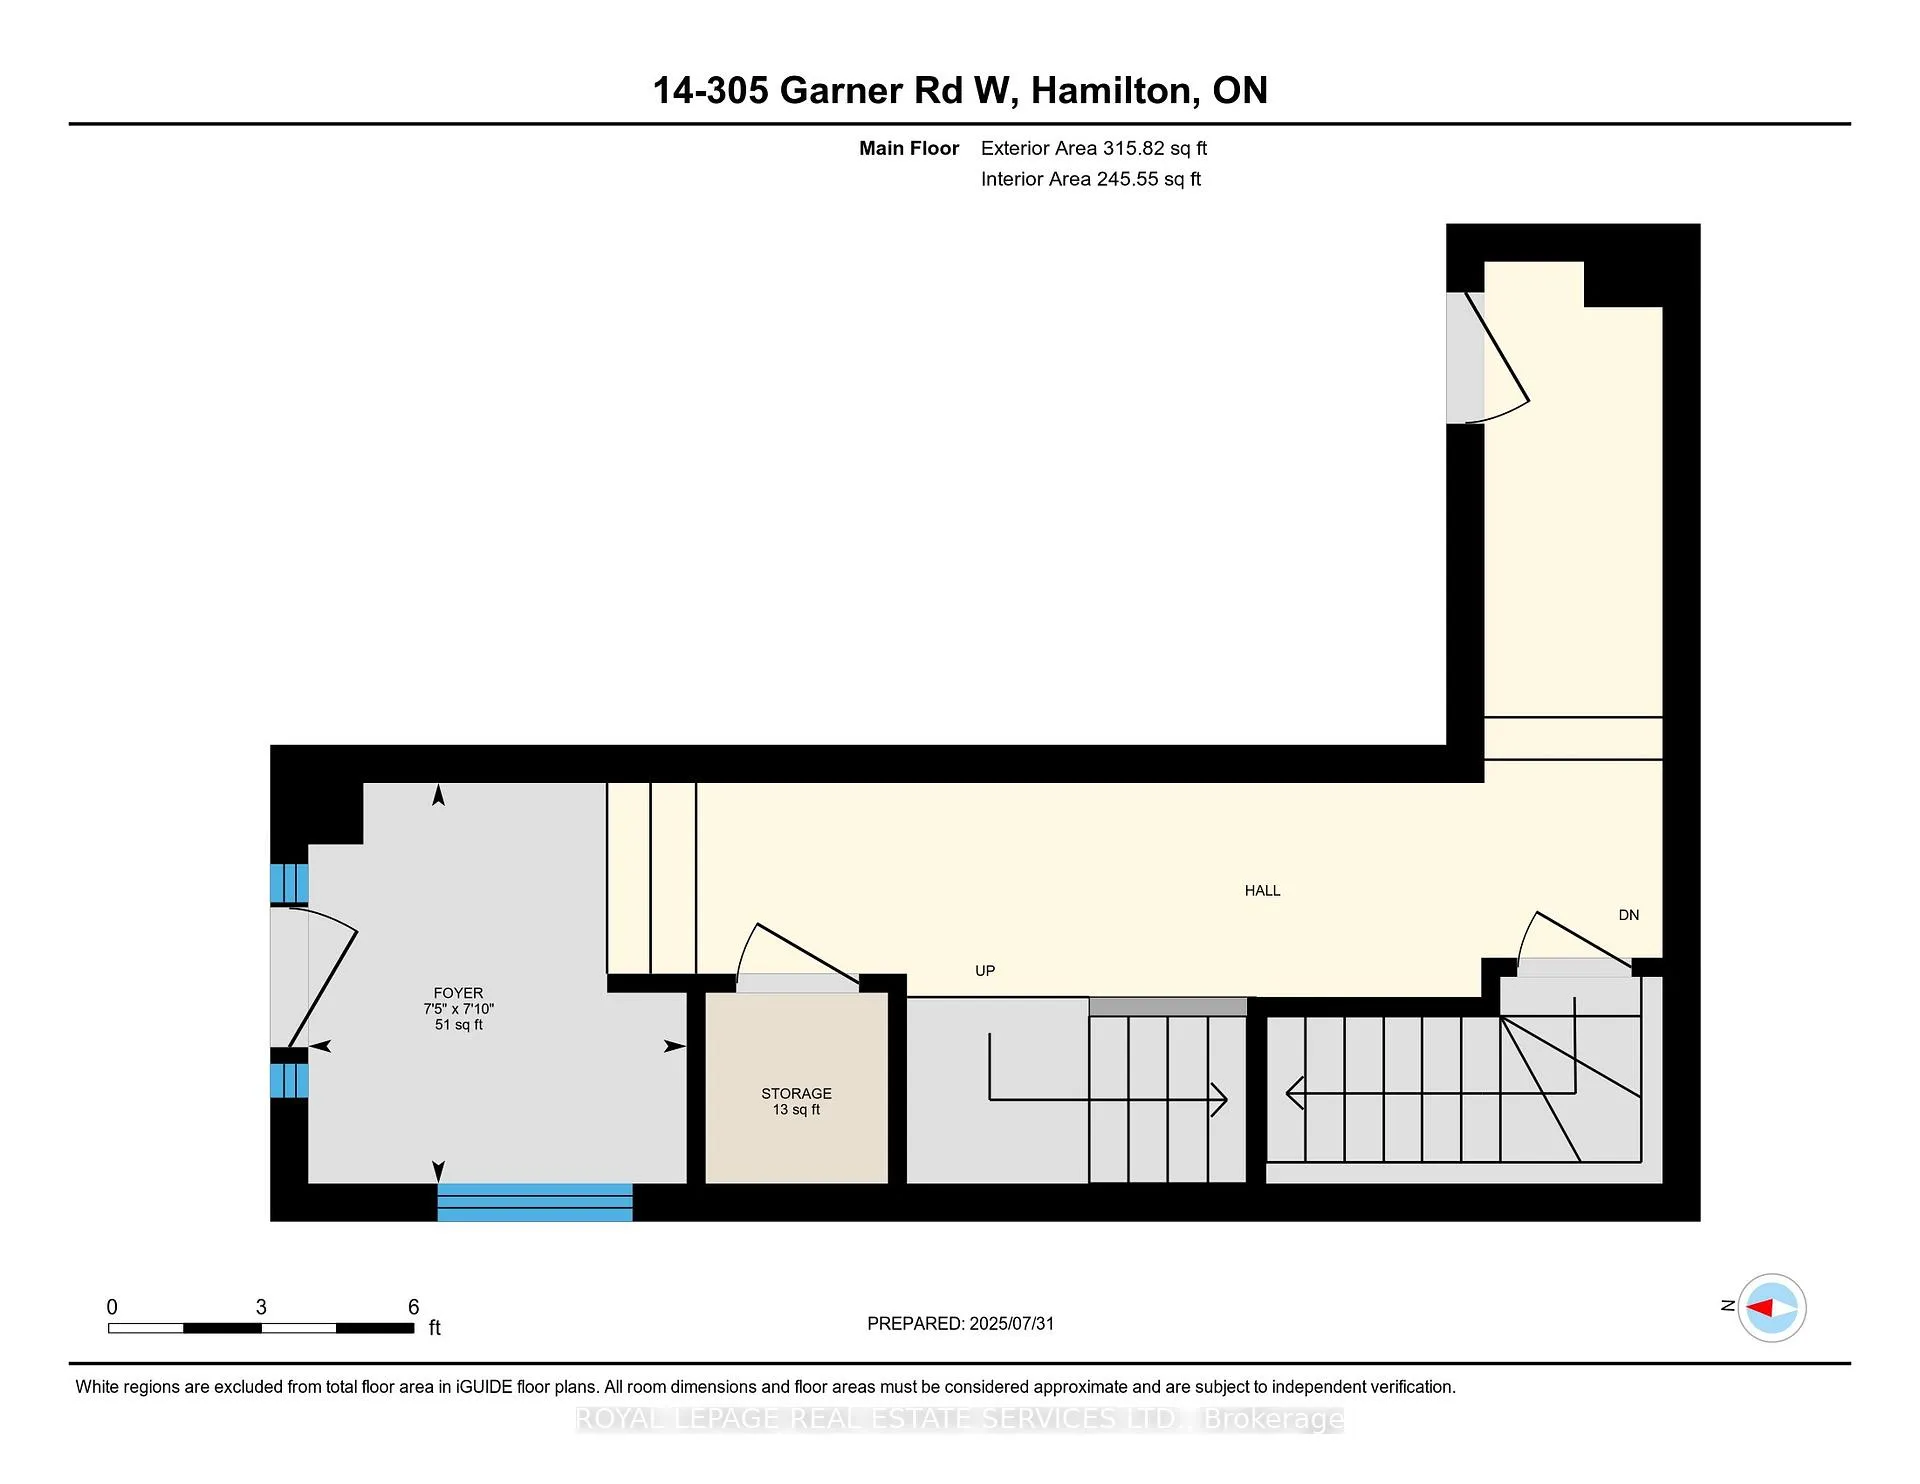
- Foyer—Ground level, Tile Floor, California Shutters, Closet
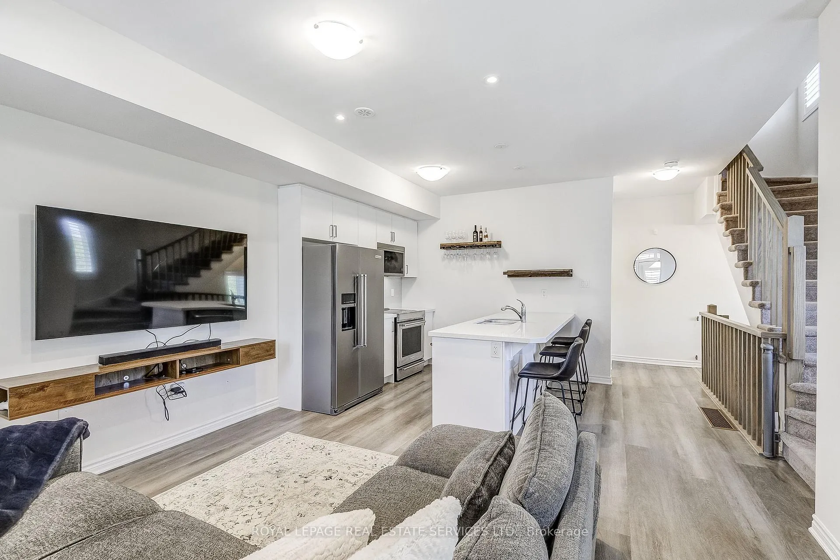
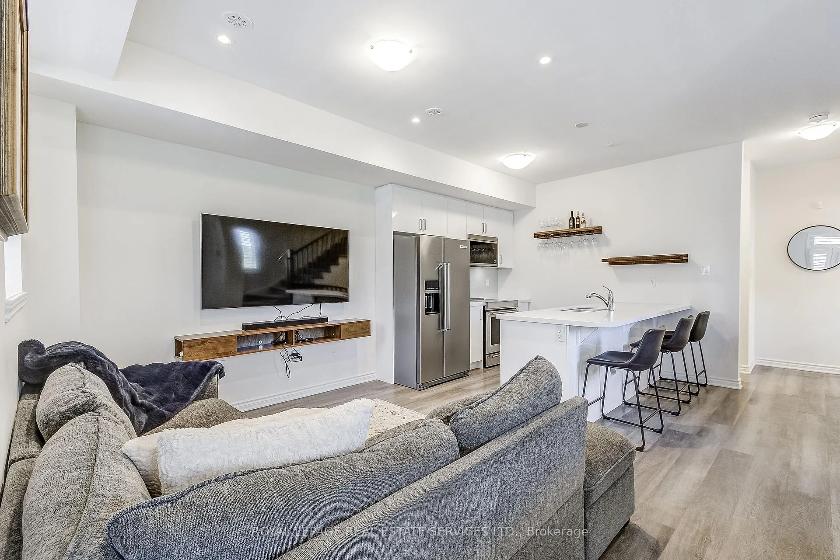
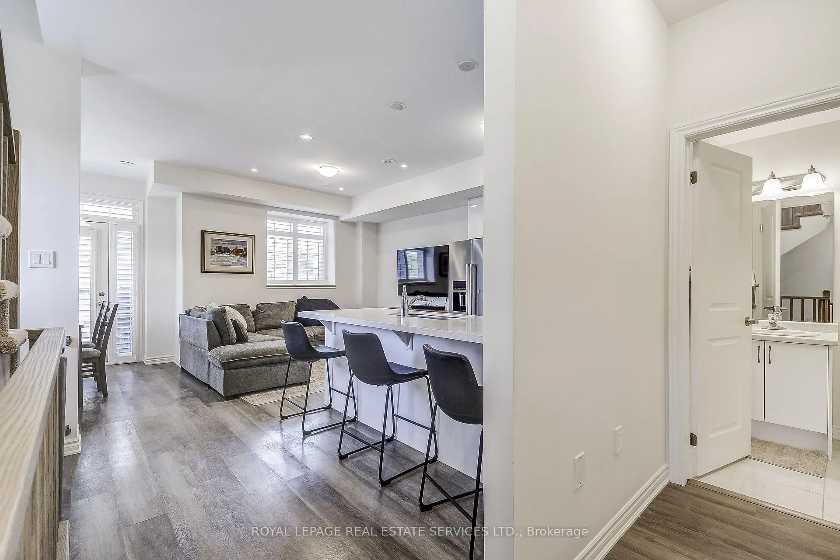
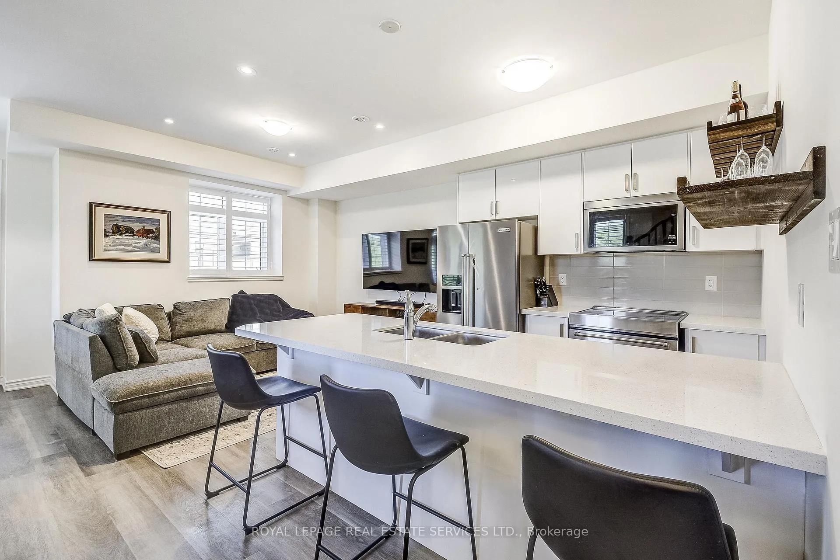
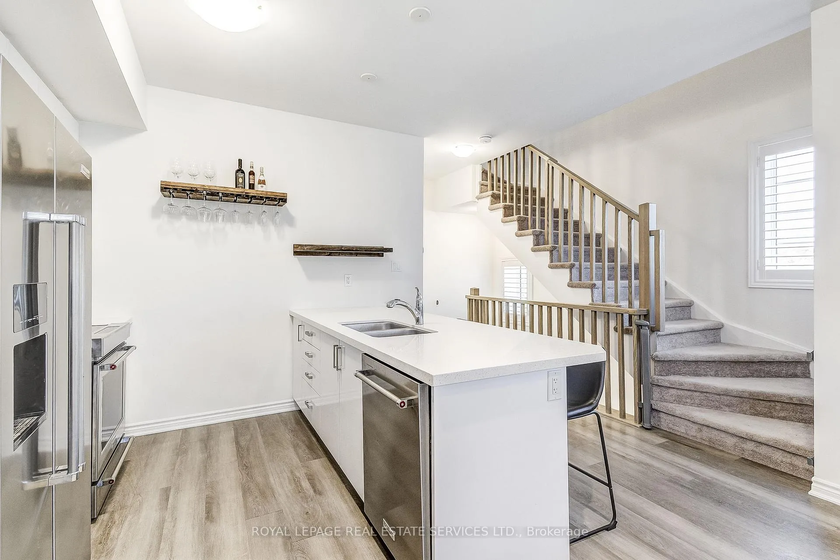
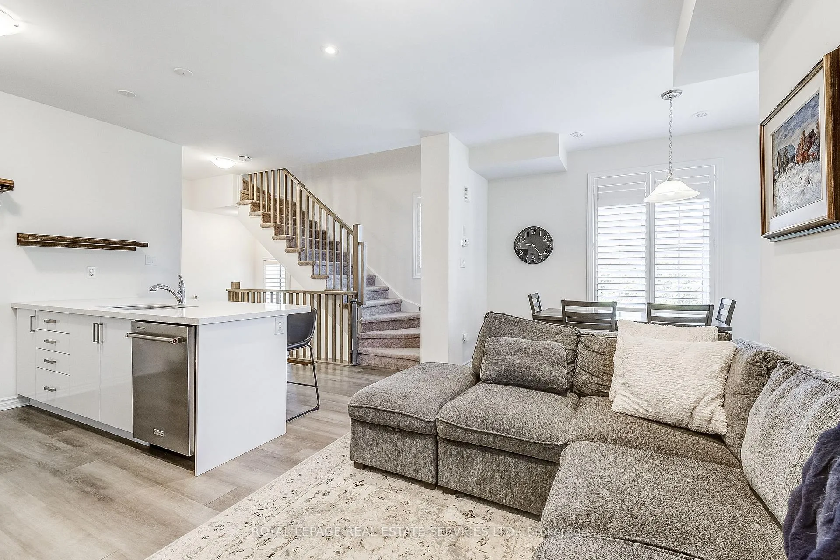
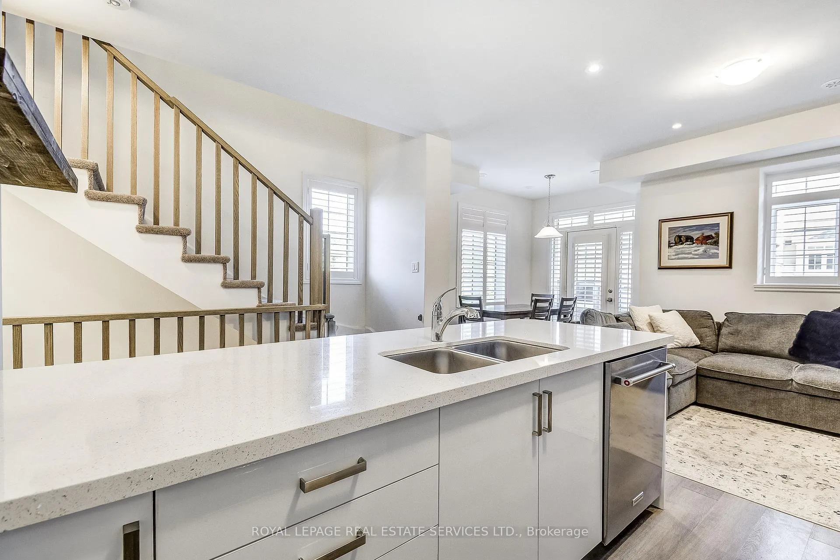
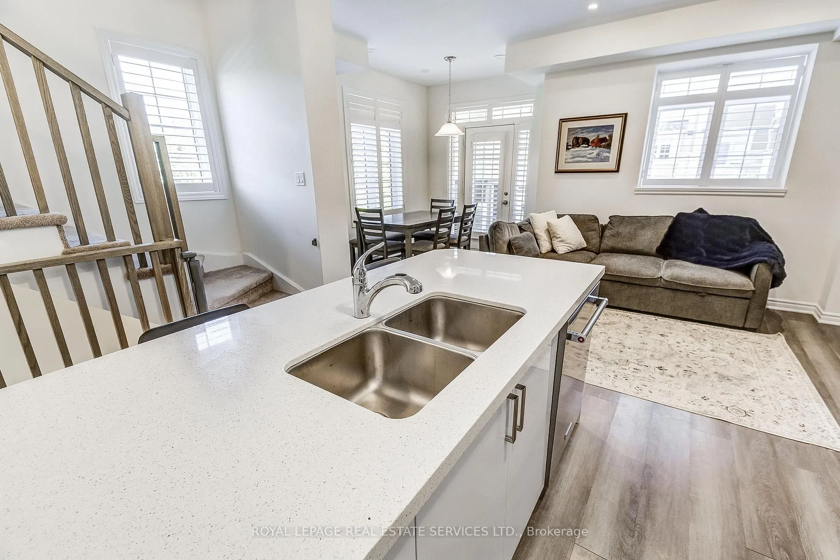
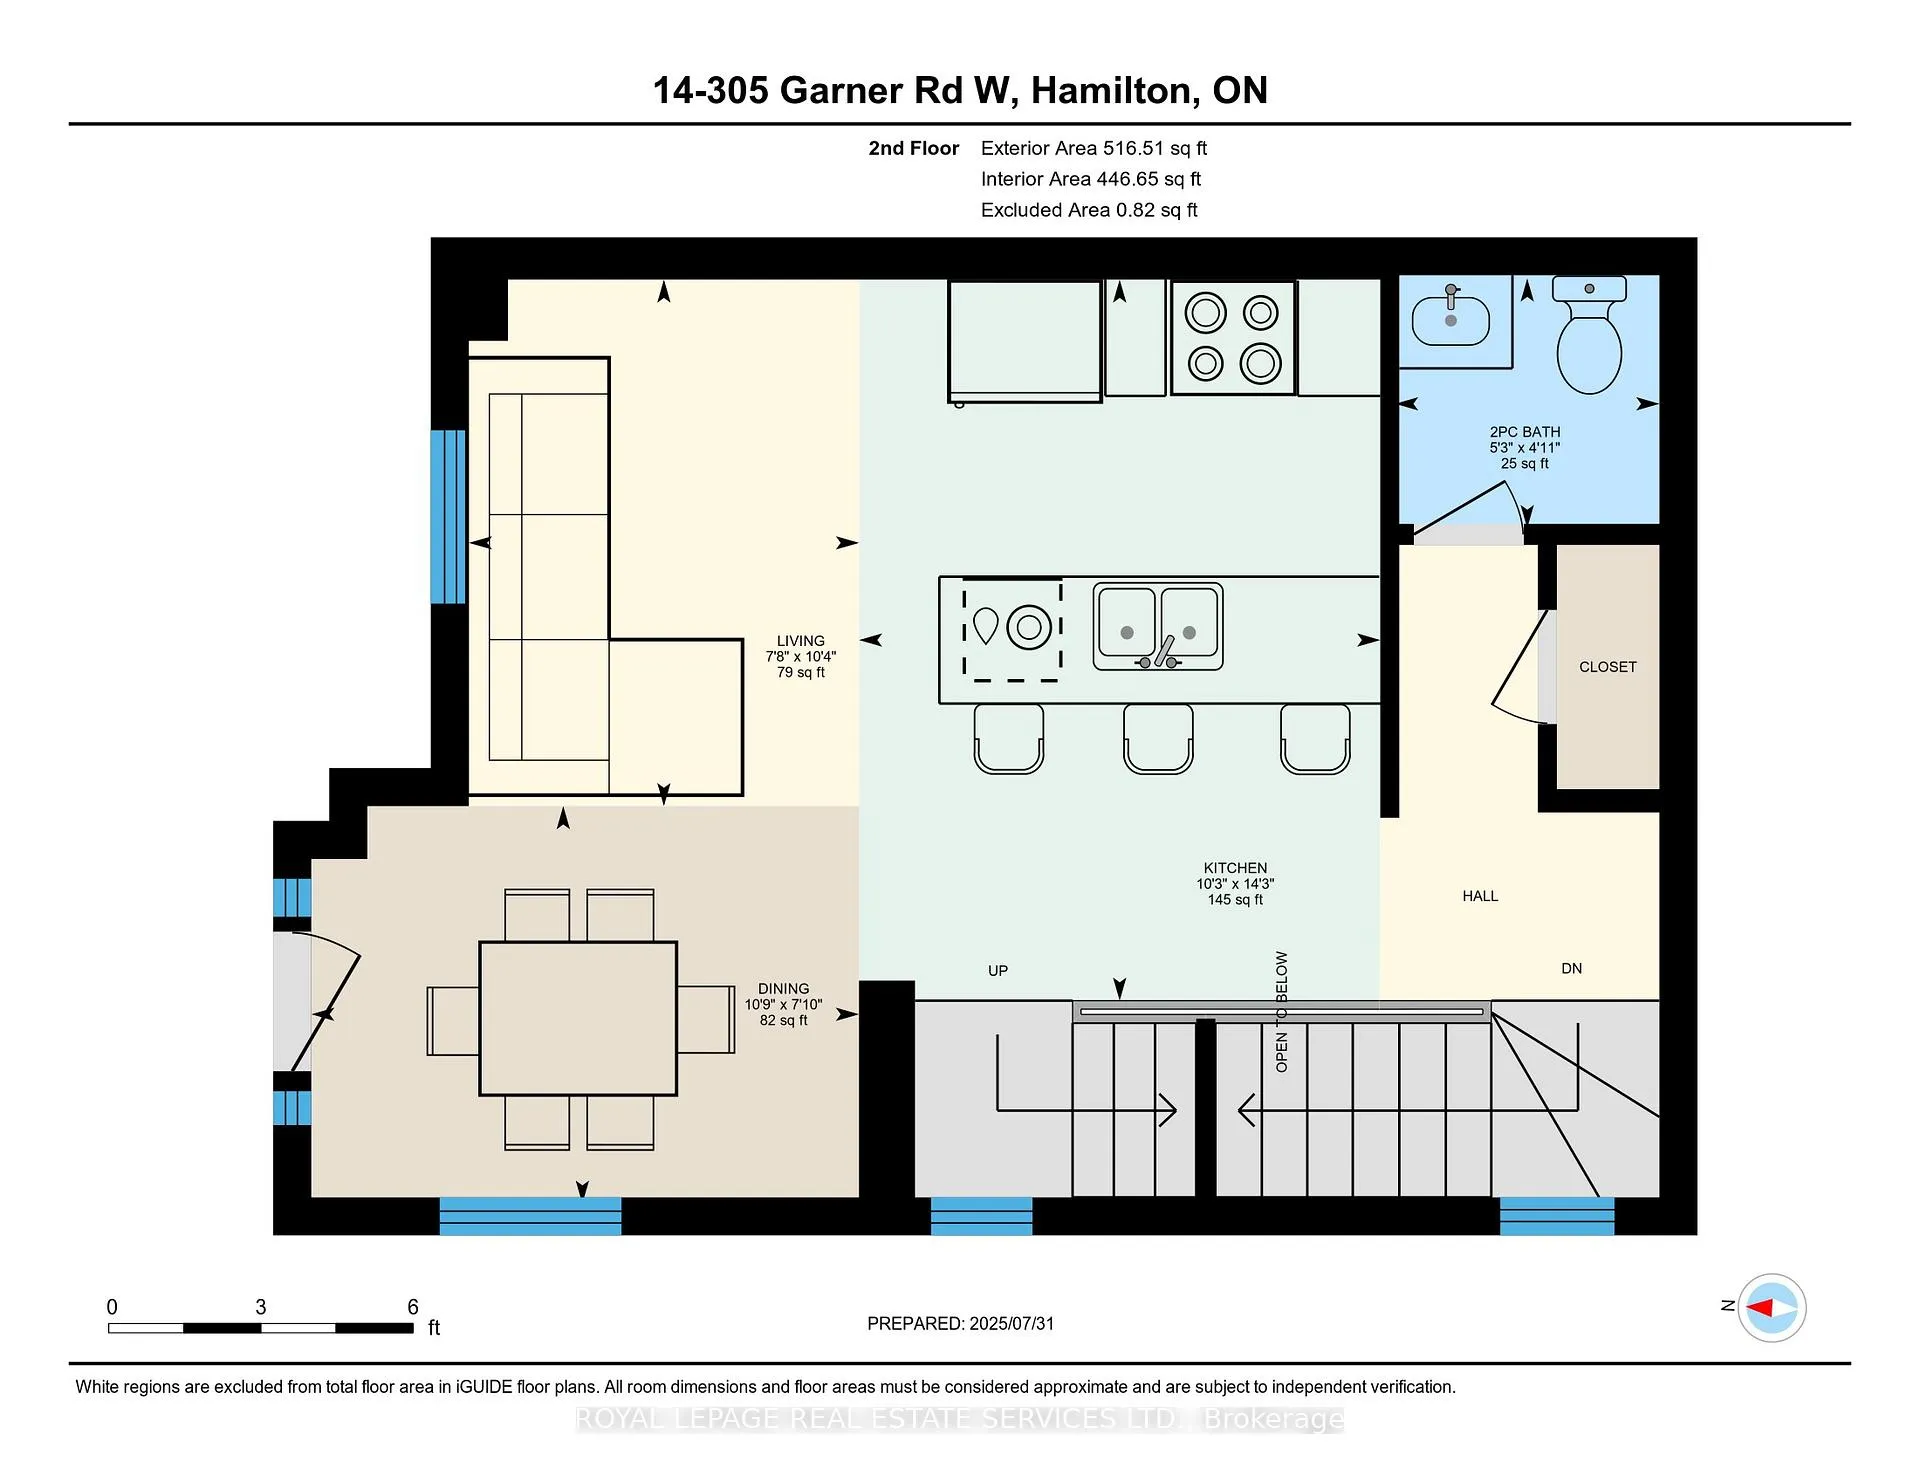
- Kitchen—Second level, Laminate, Quartz Counter, Stainless Steel Appl
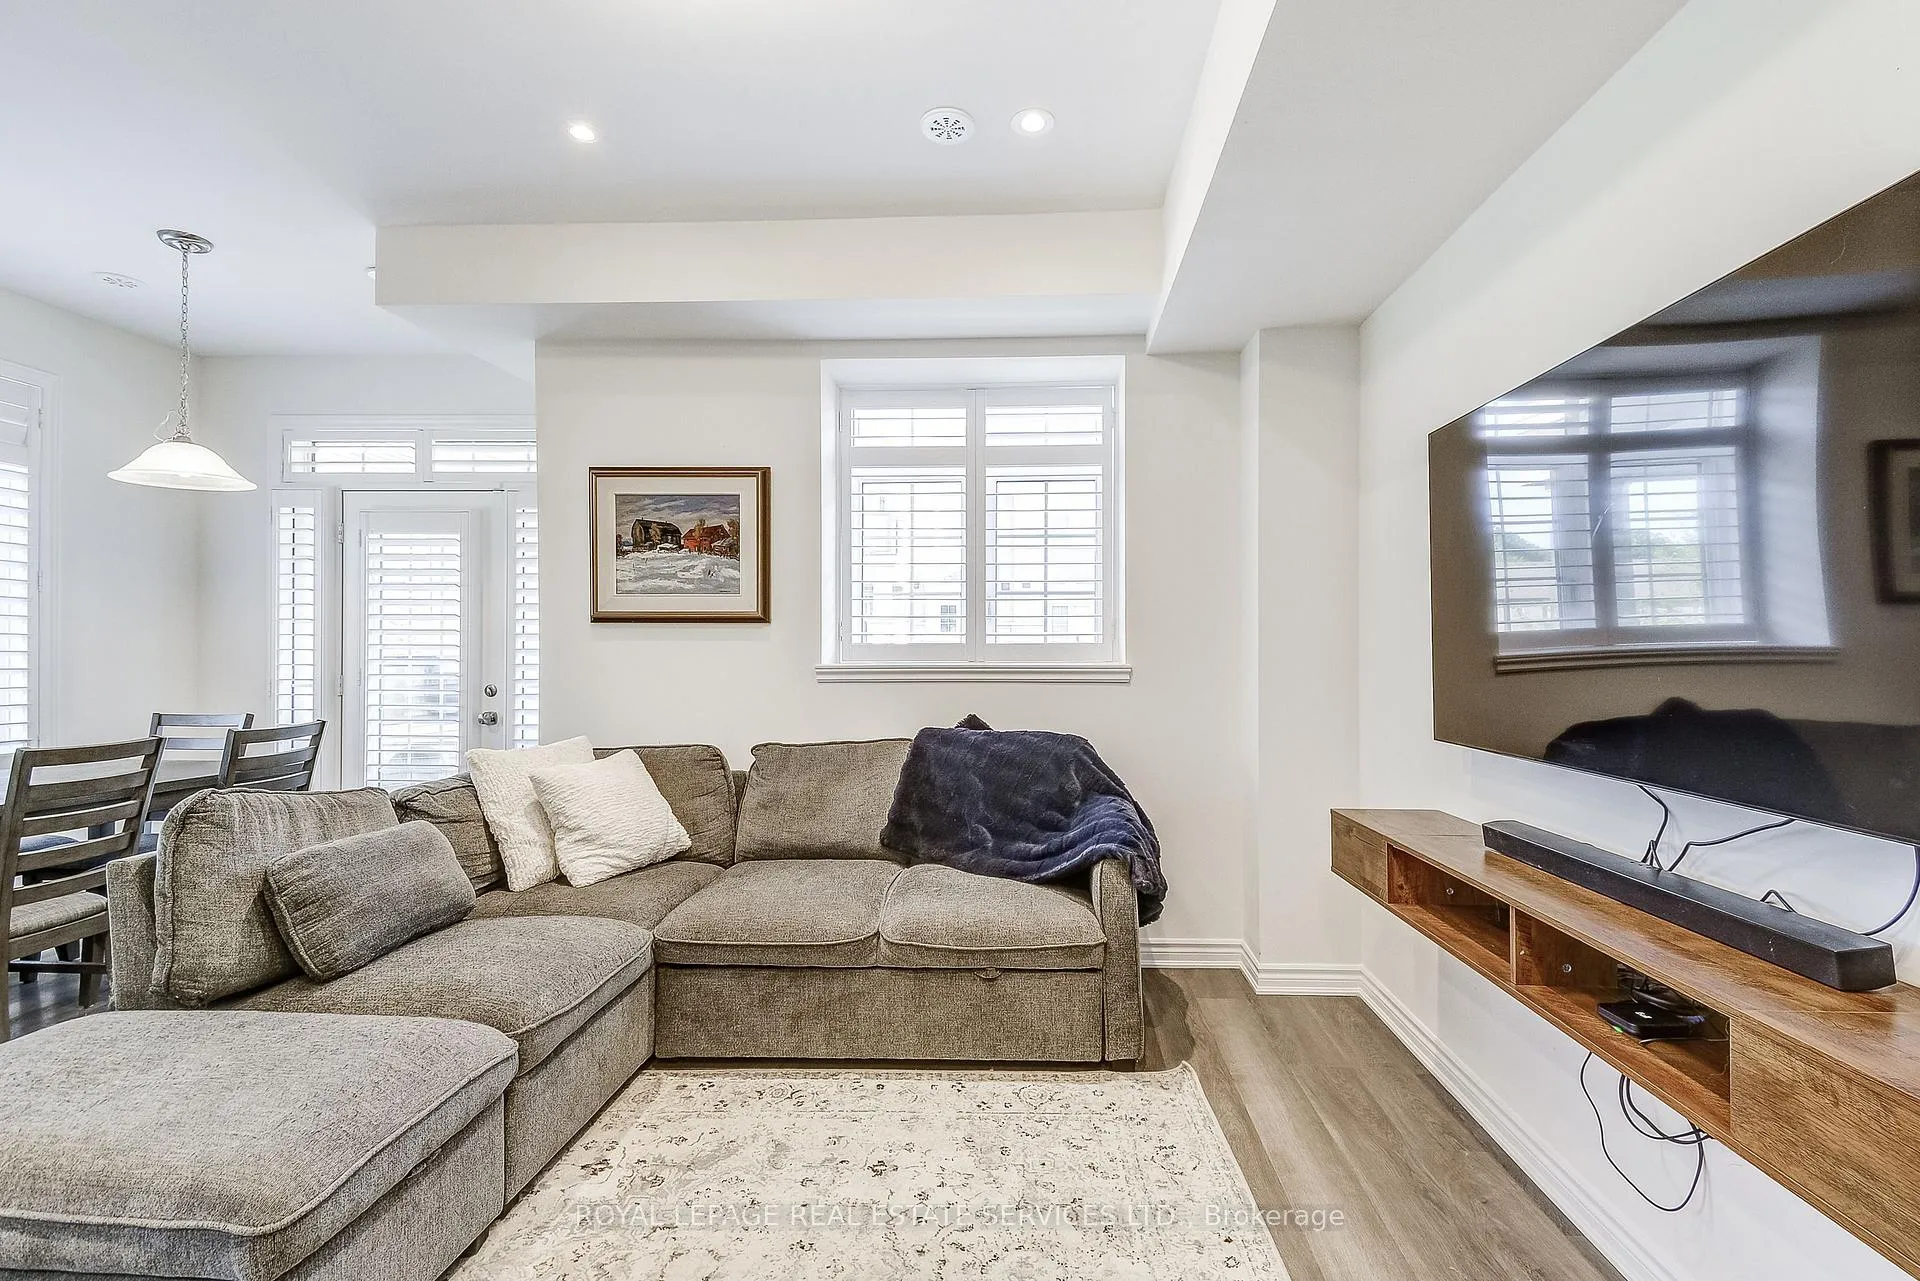
- Living Room—Second level
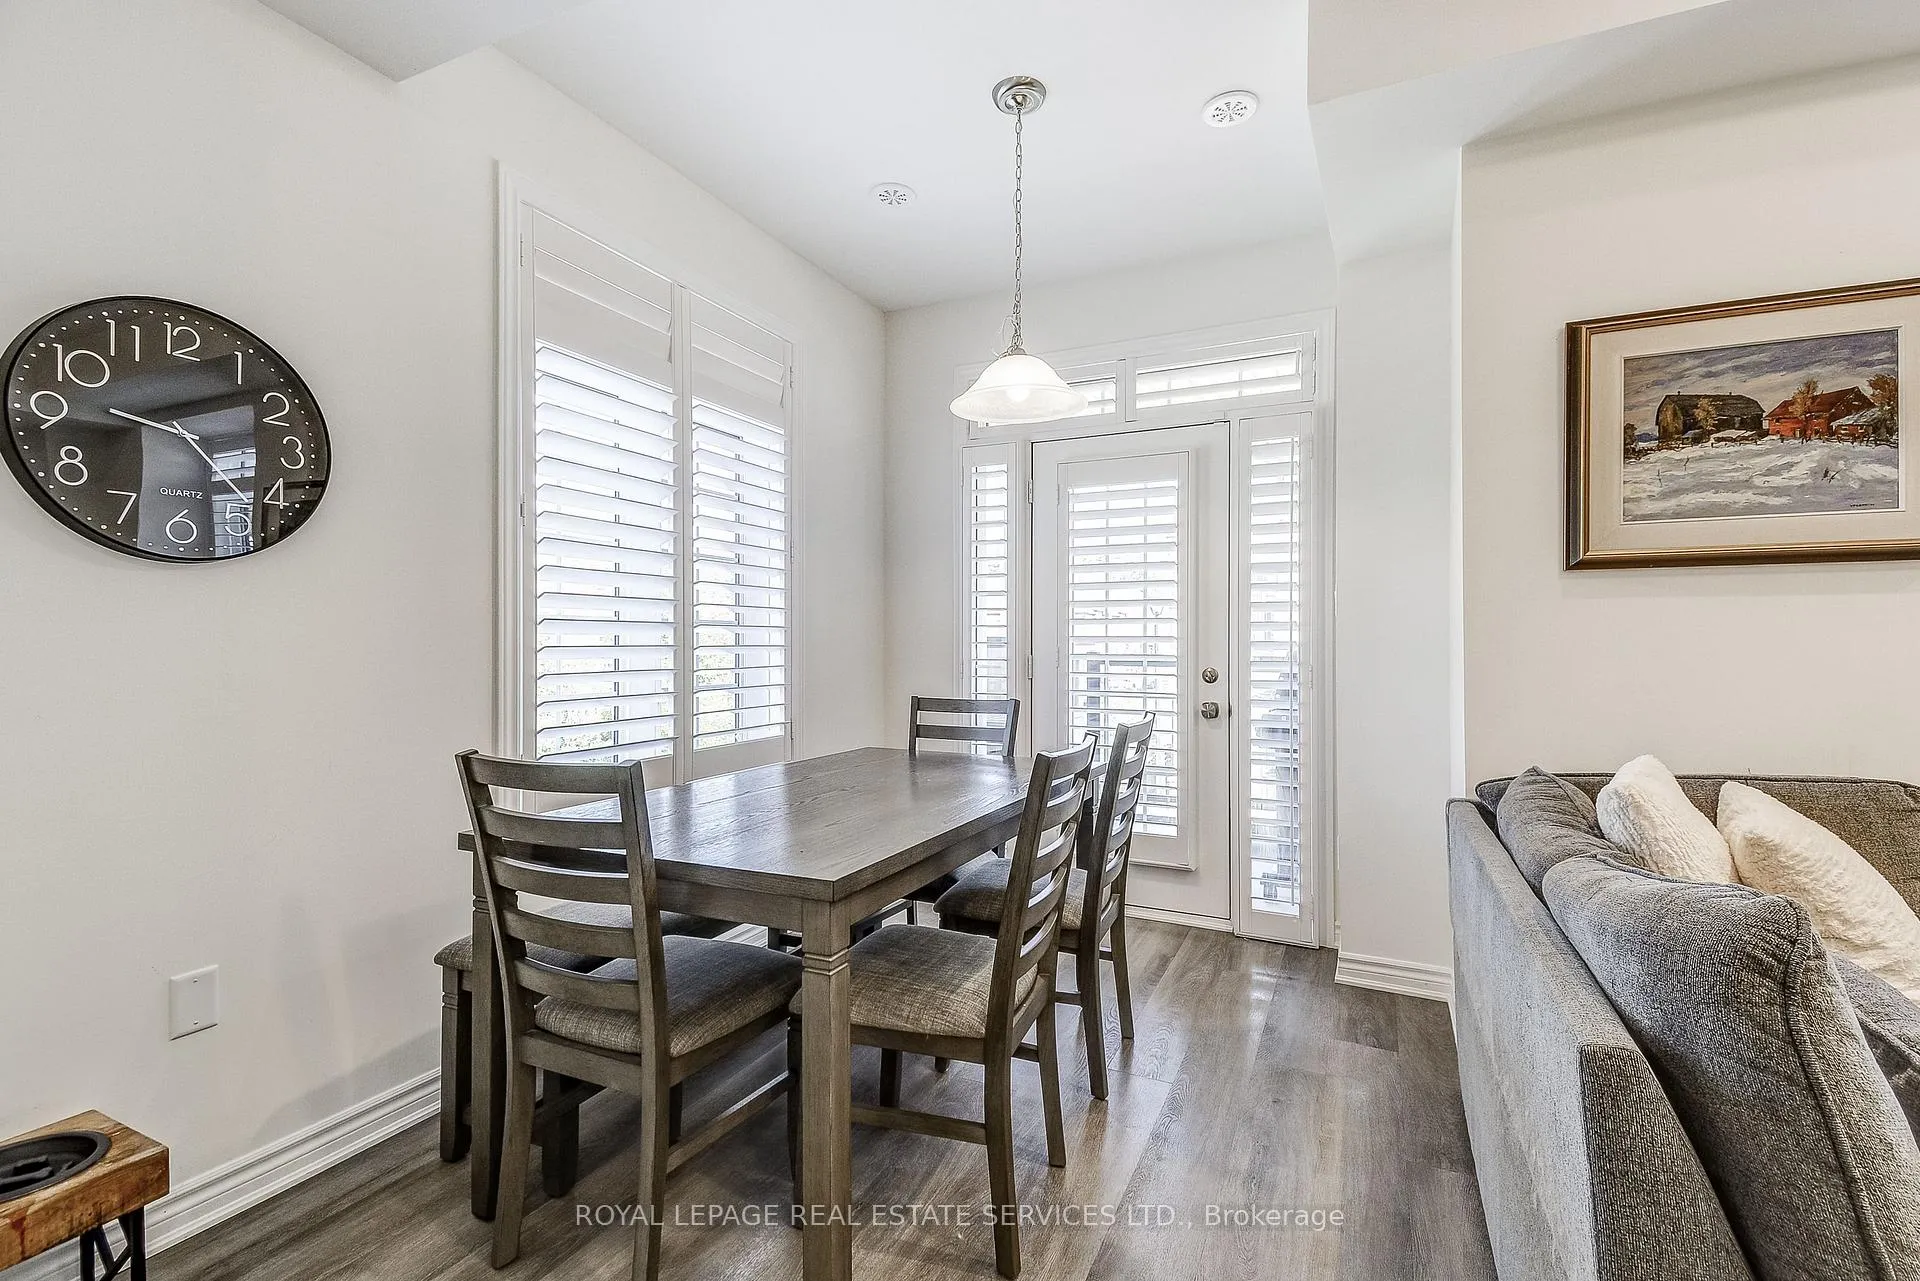
- Dining Room—Second level
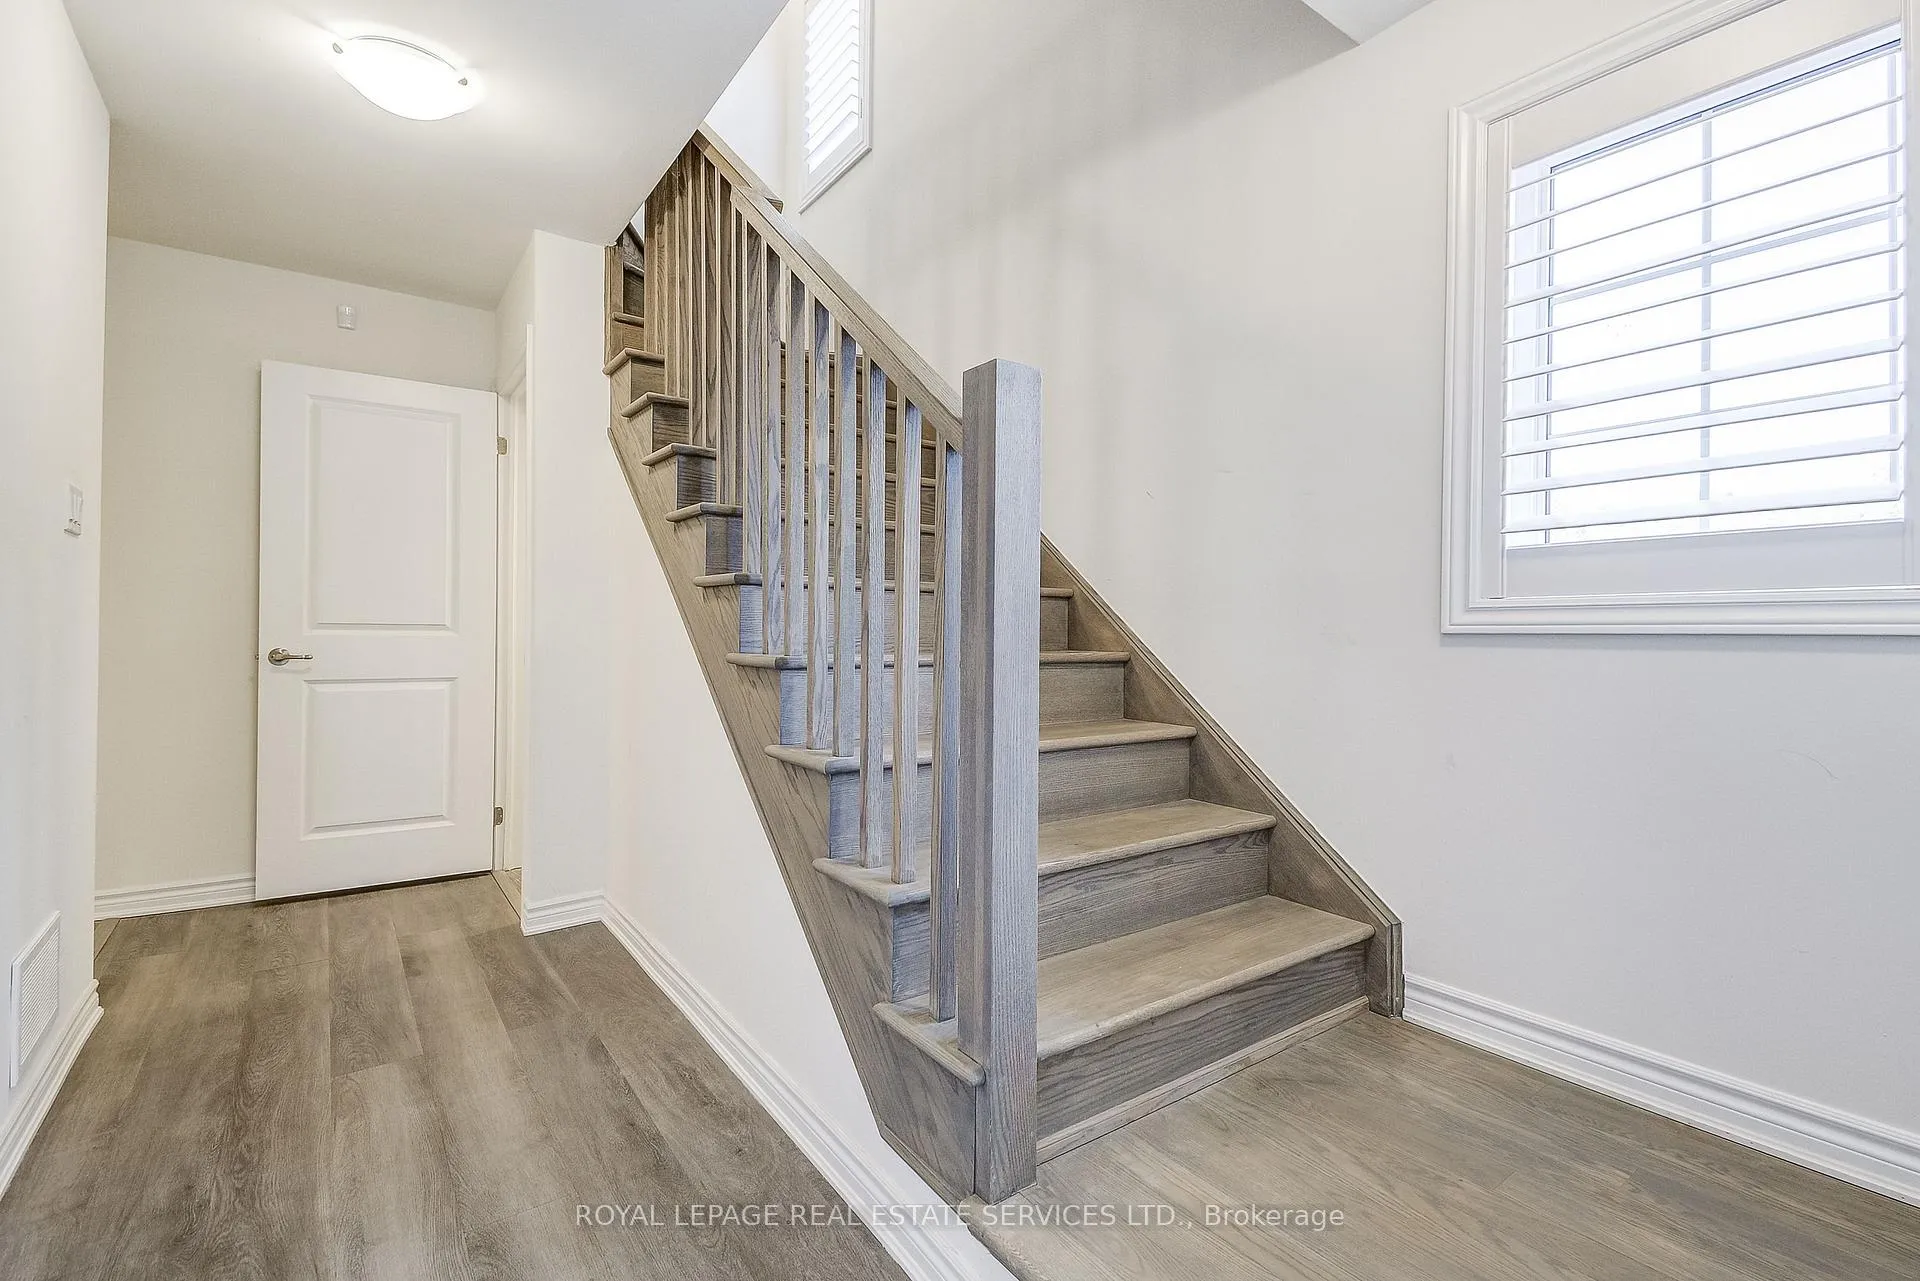
- Foyer—Second level, 2 Pc Bath, Closet
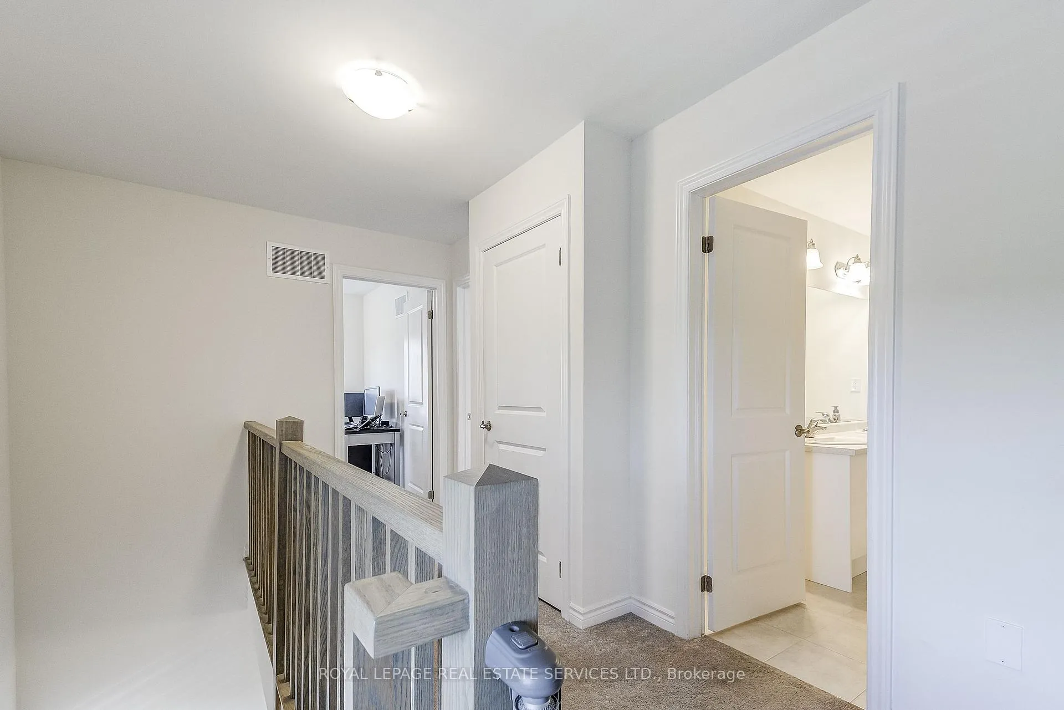
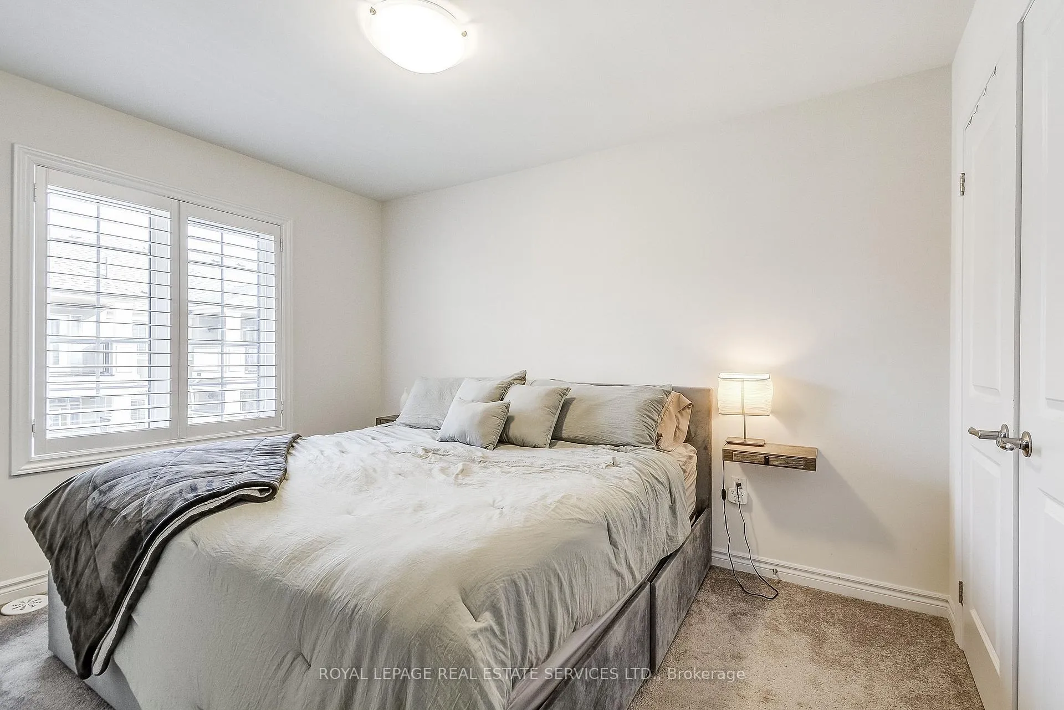
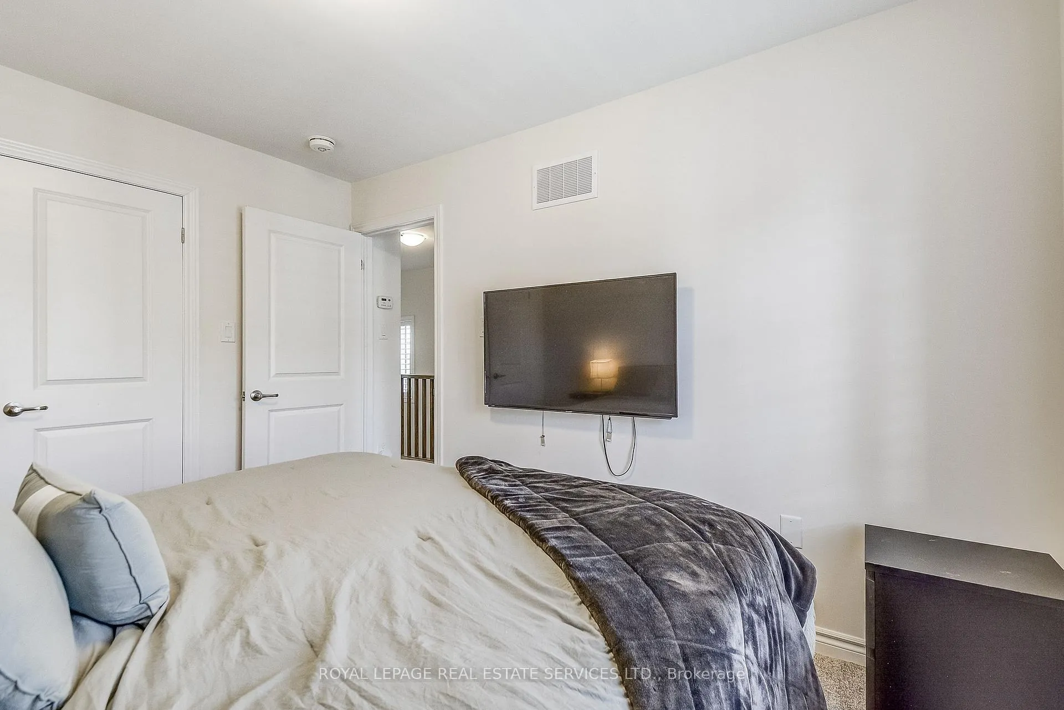
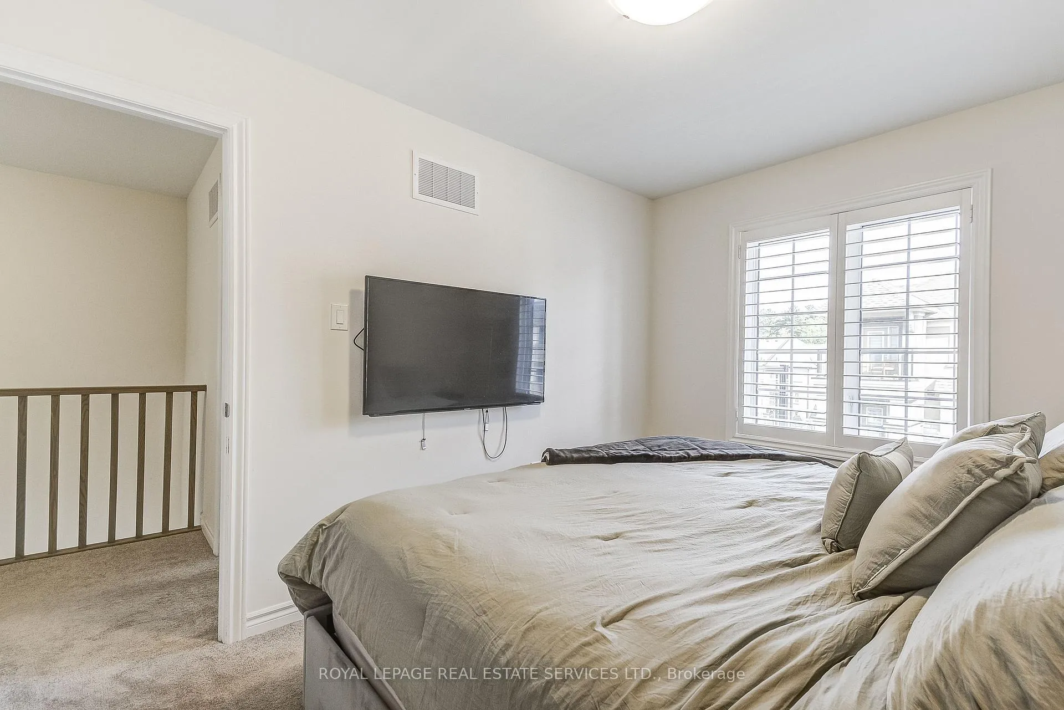
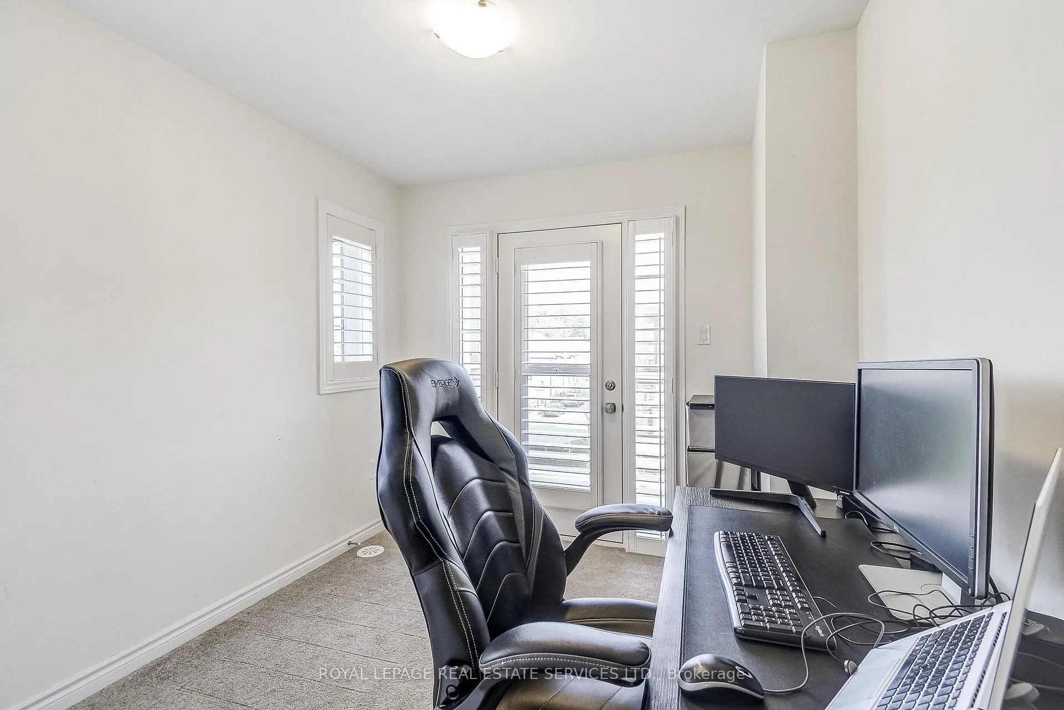
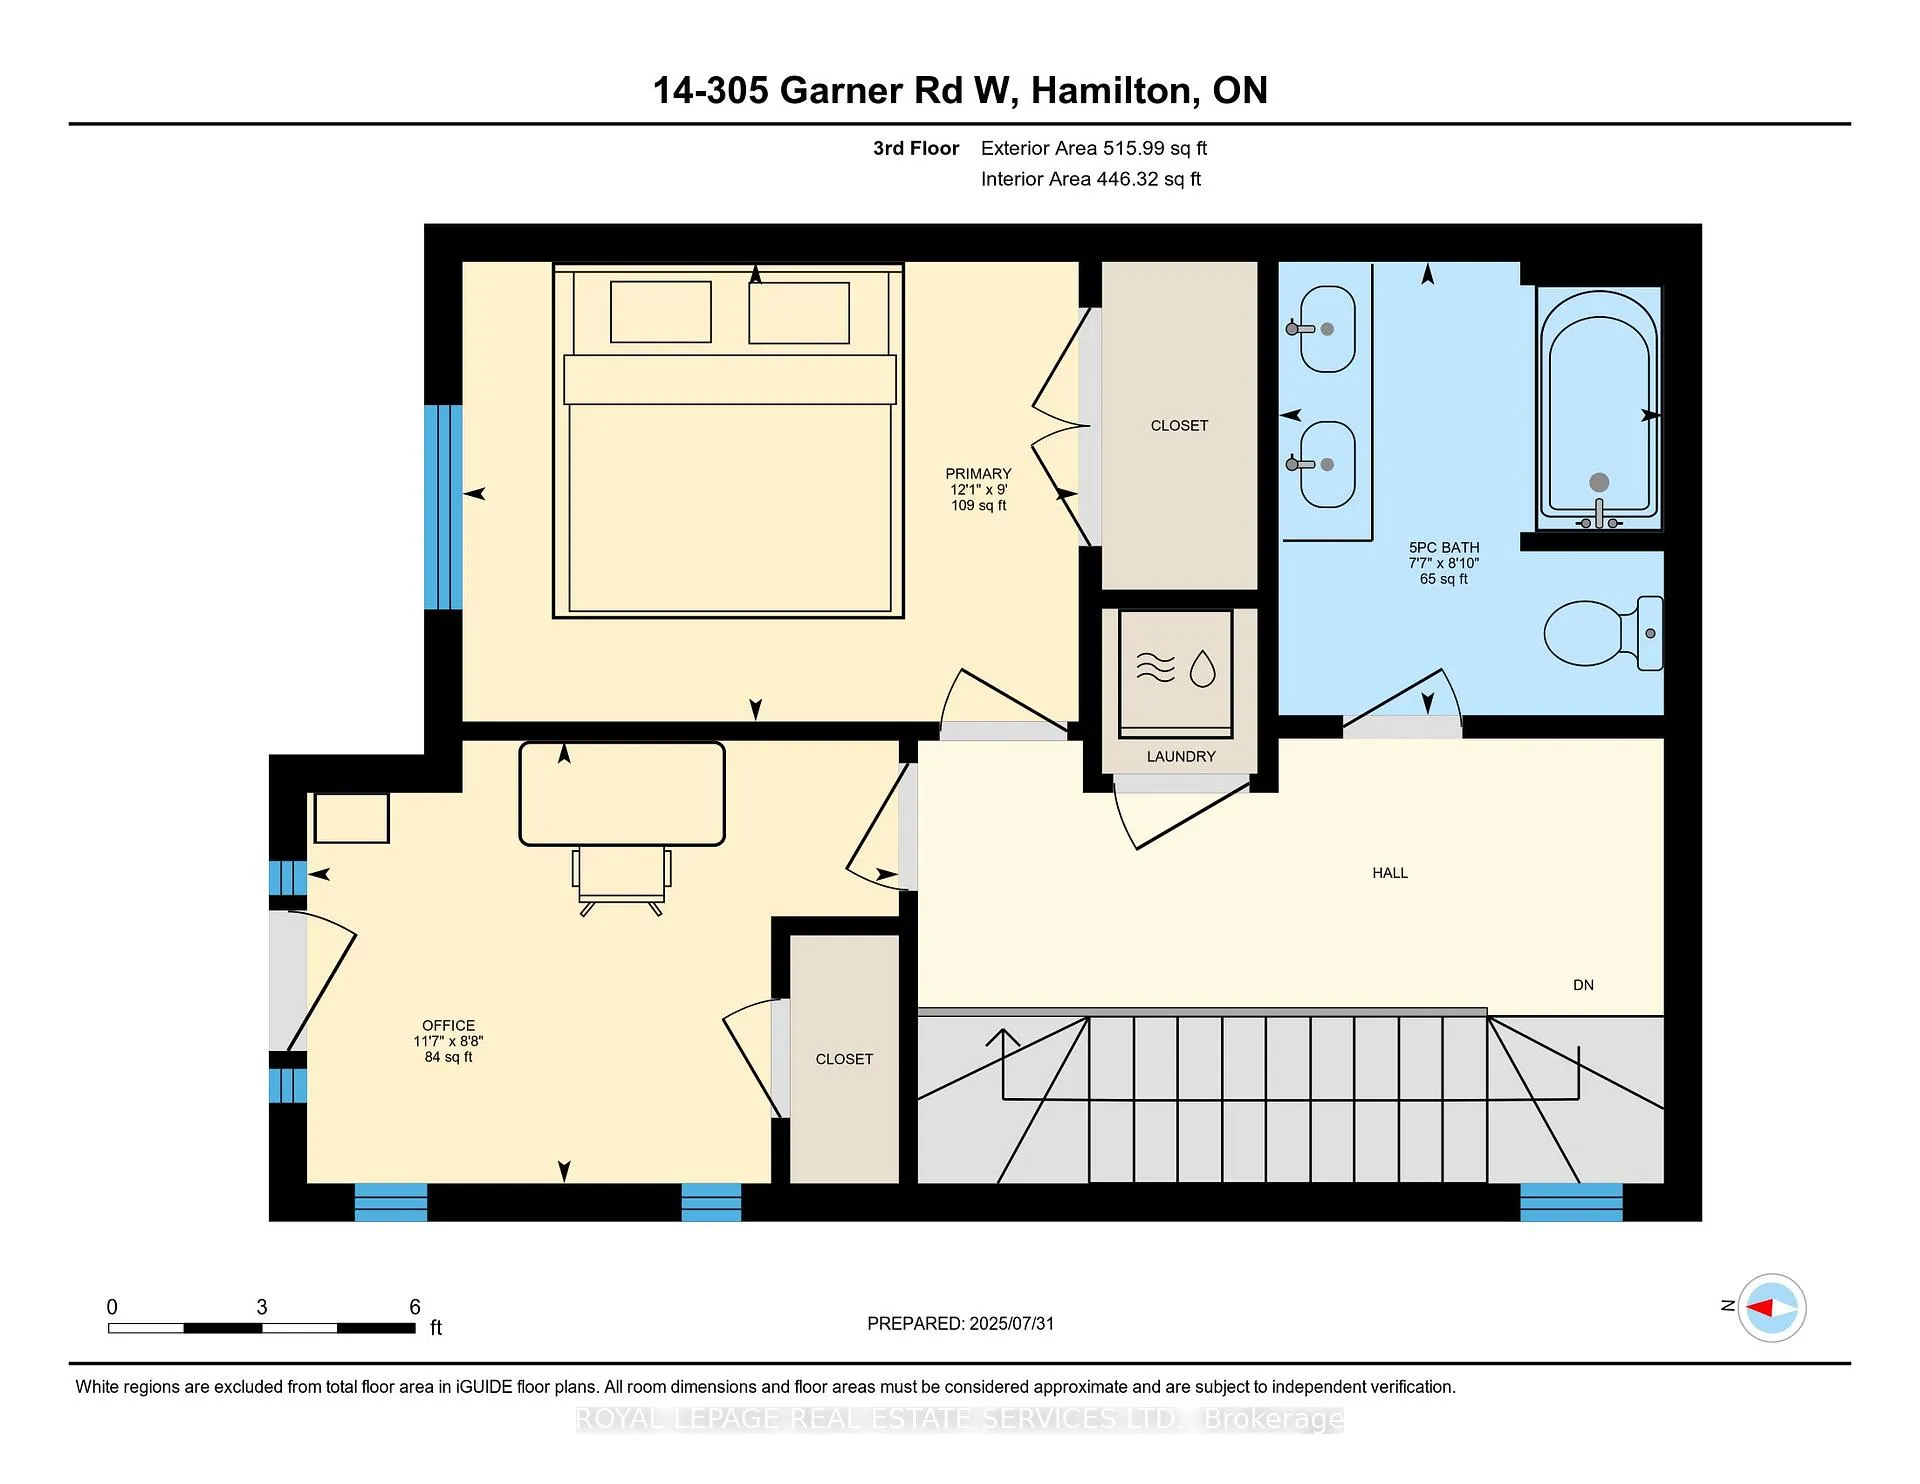
- Primary Bedroom—Third level
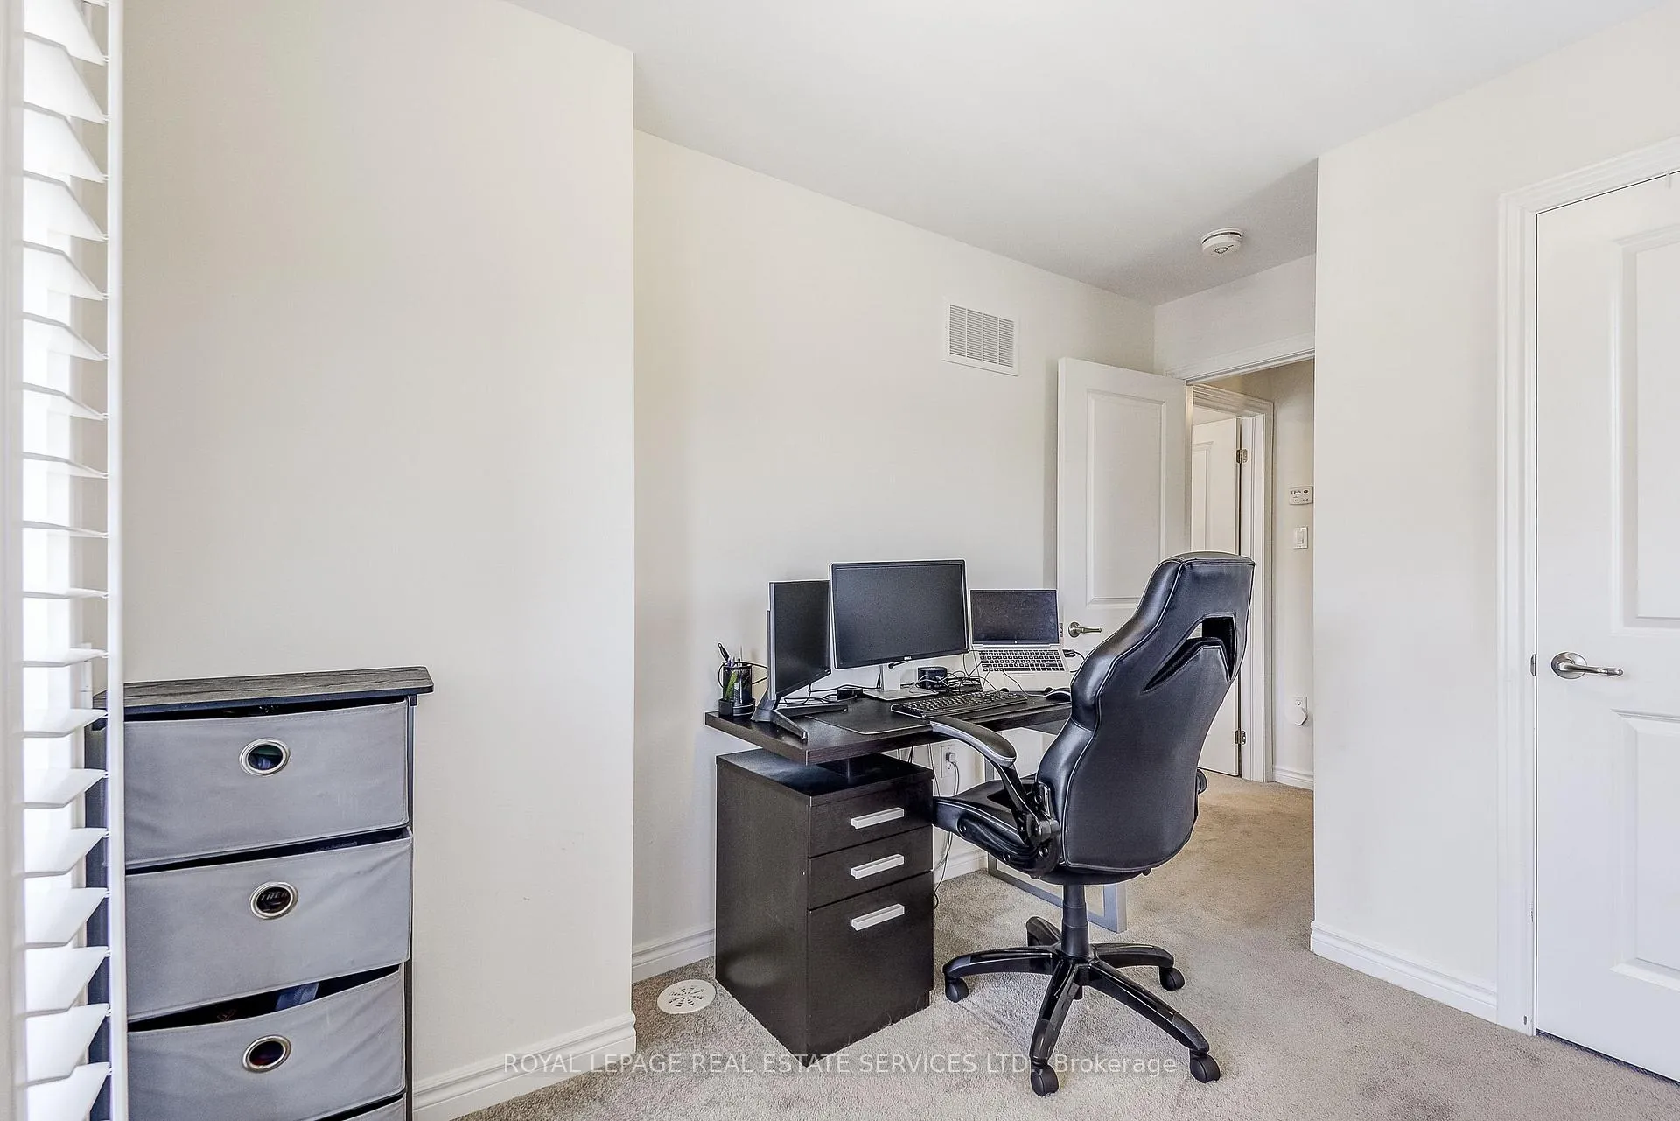
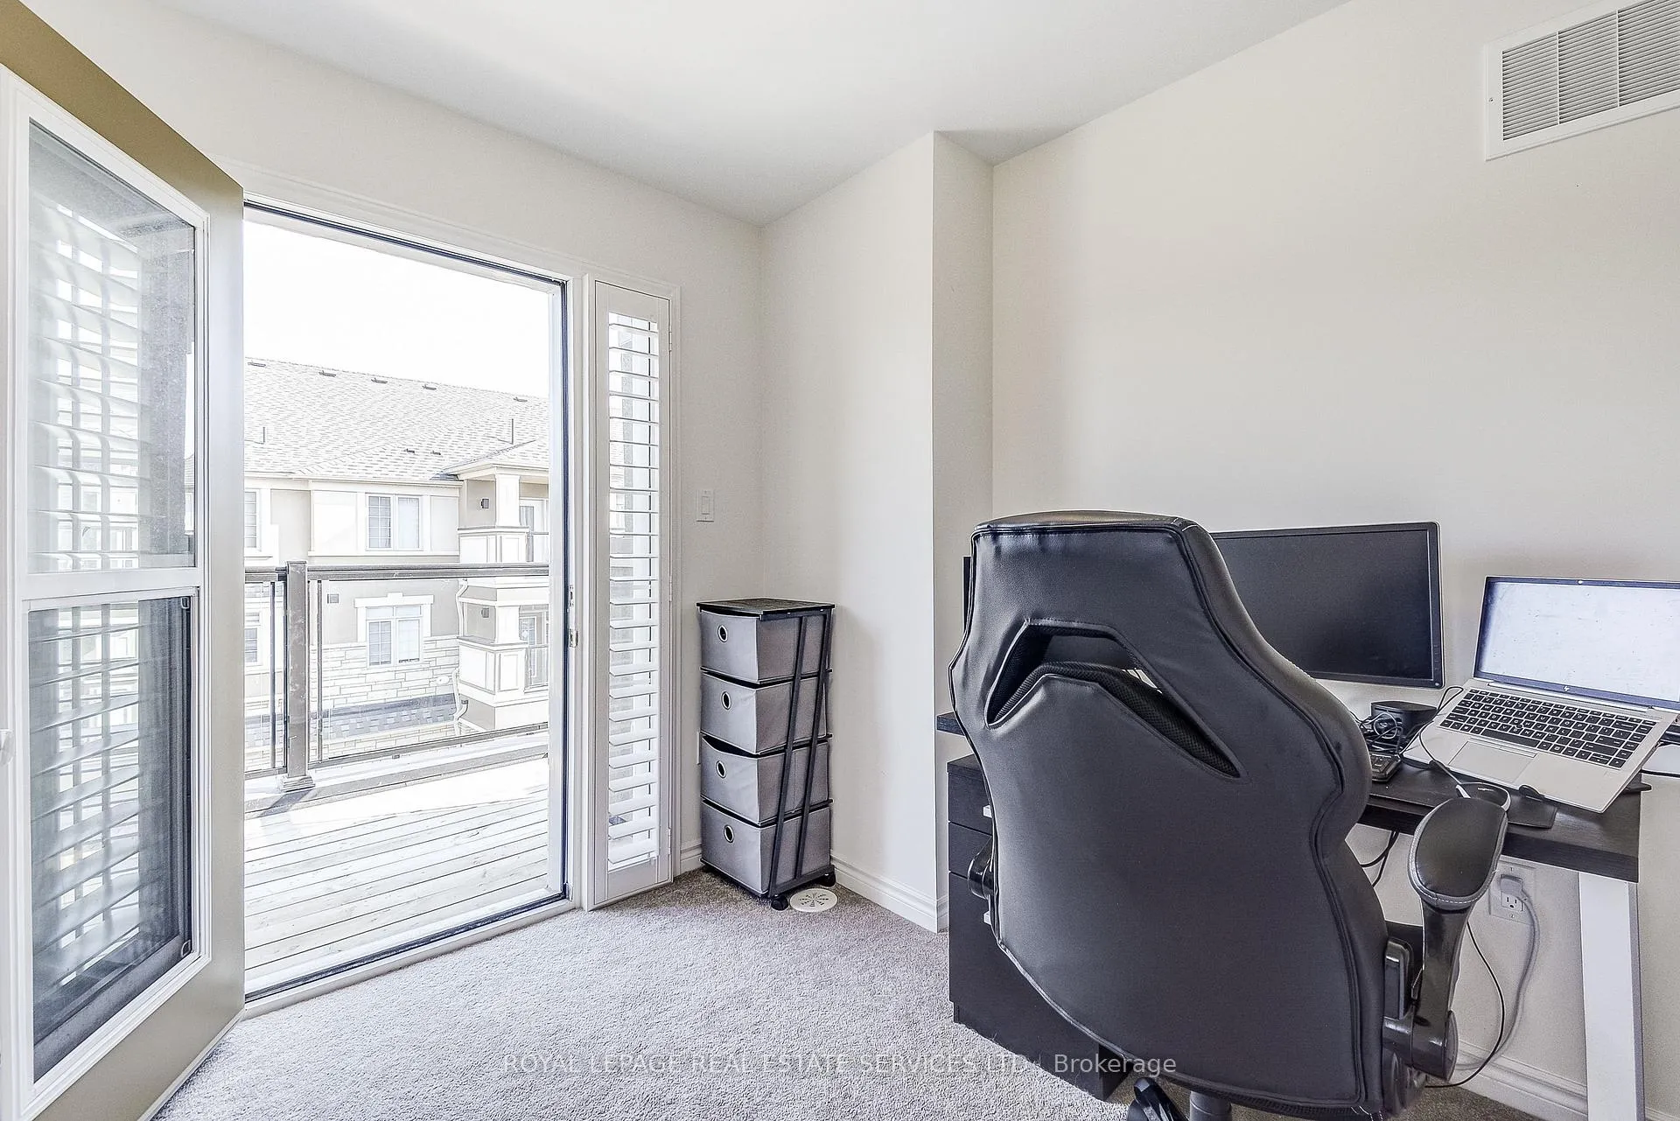
- Bedroom 2—Third level
- Laundry—Third level, Combined w/Laundry
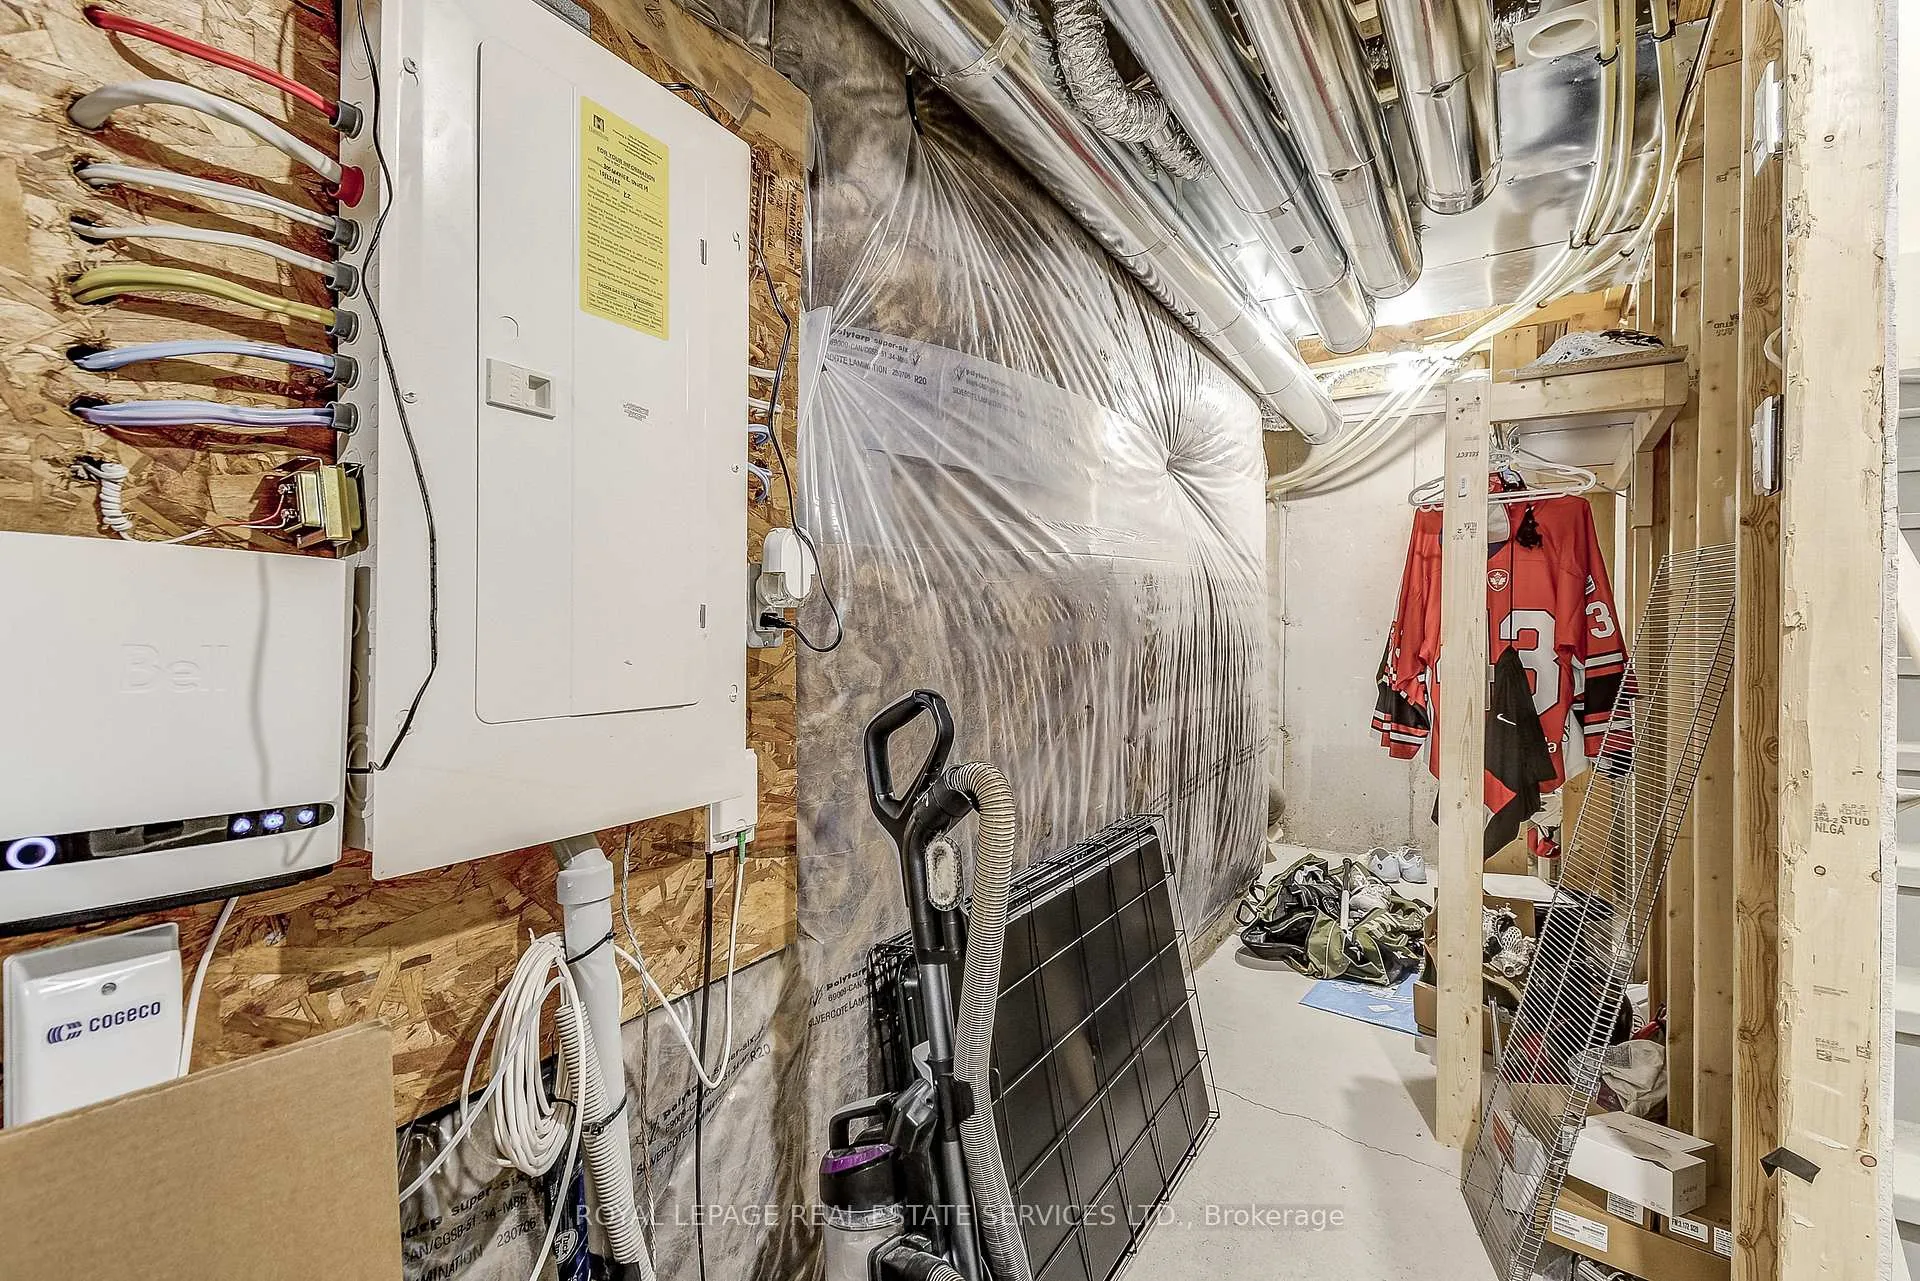
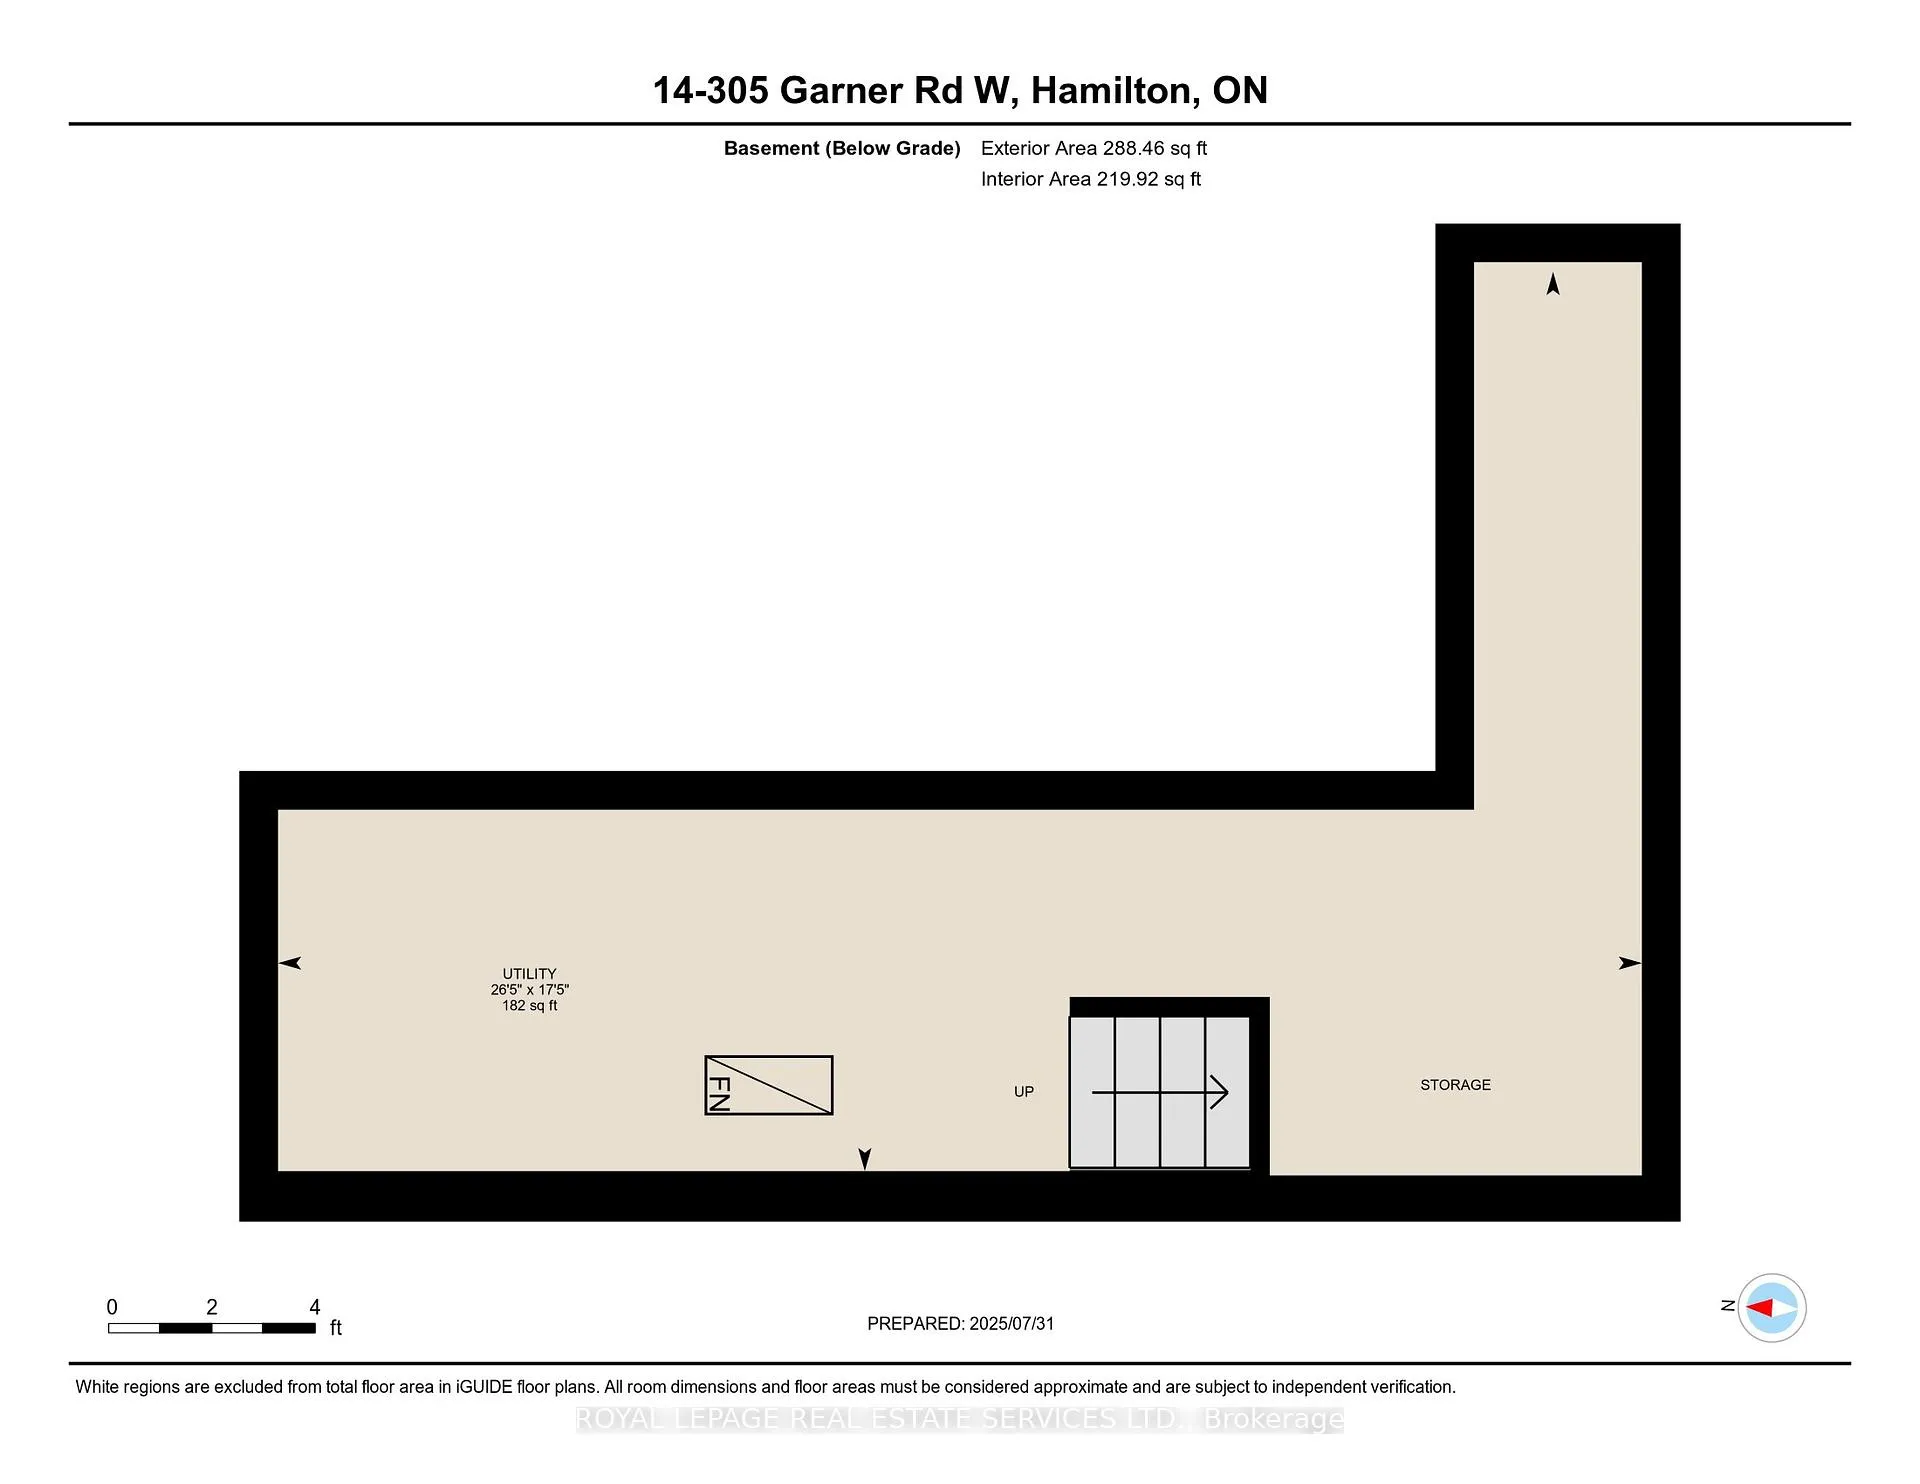
- Utility Room—Basement level, Unfinished
Washrooms
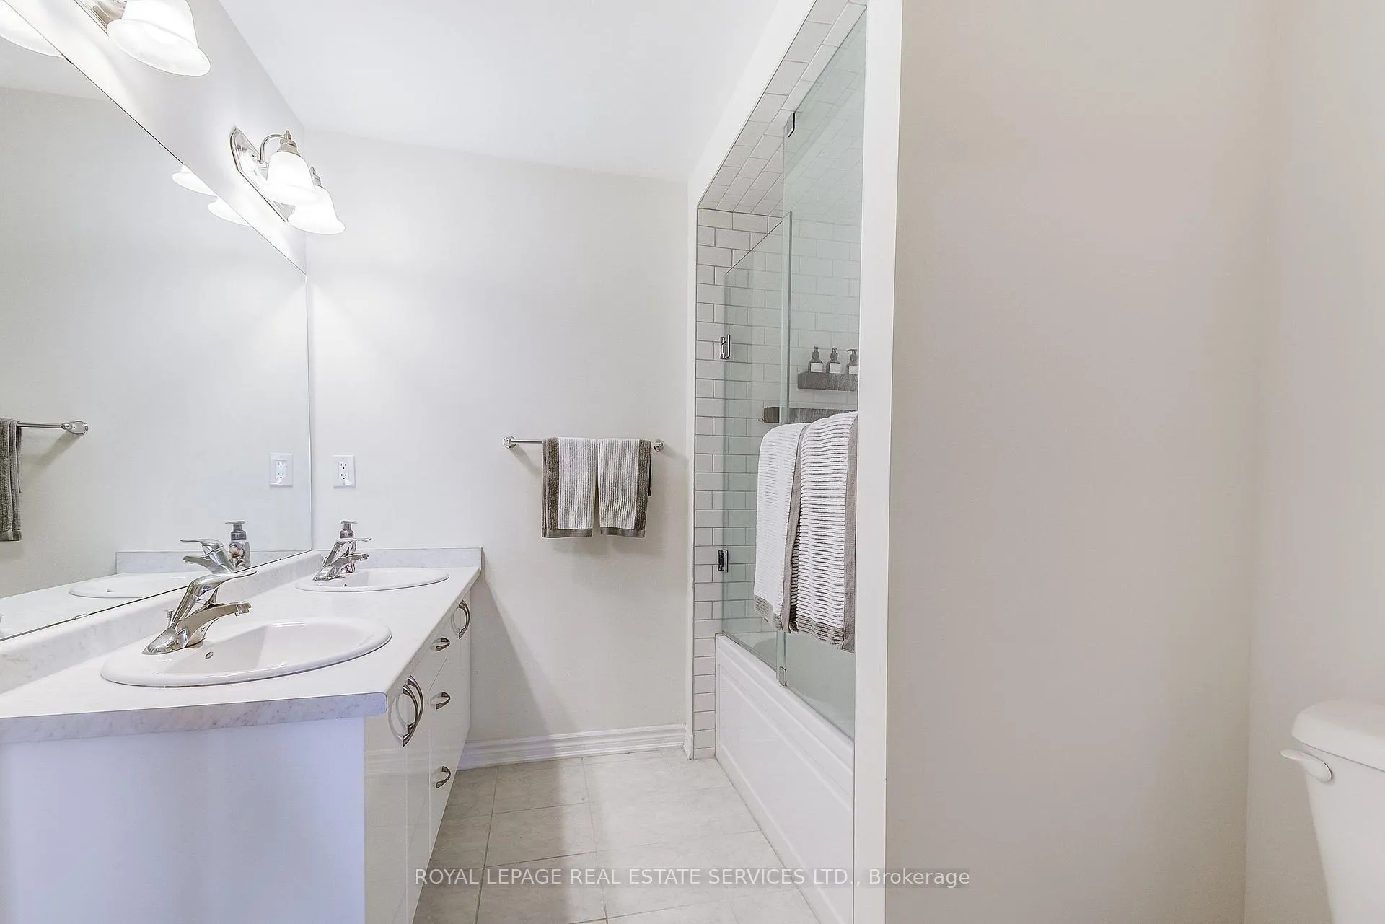
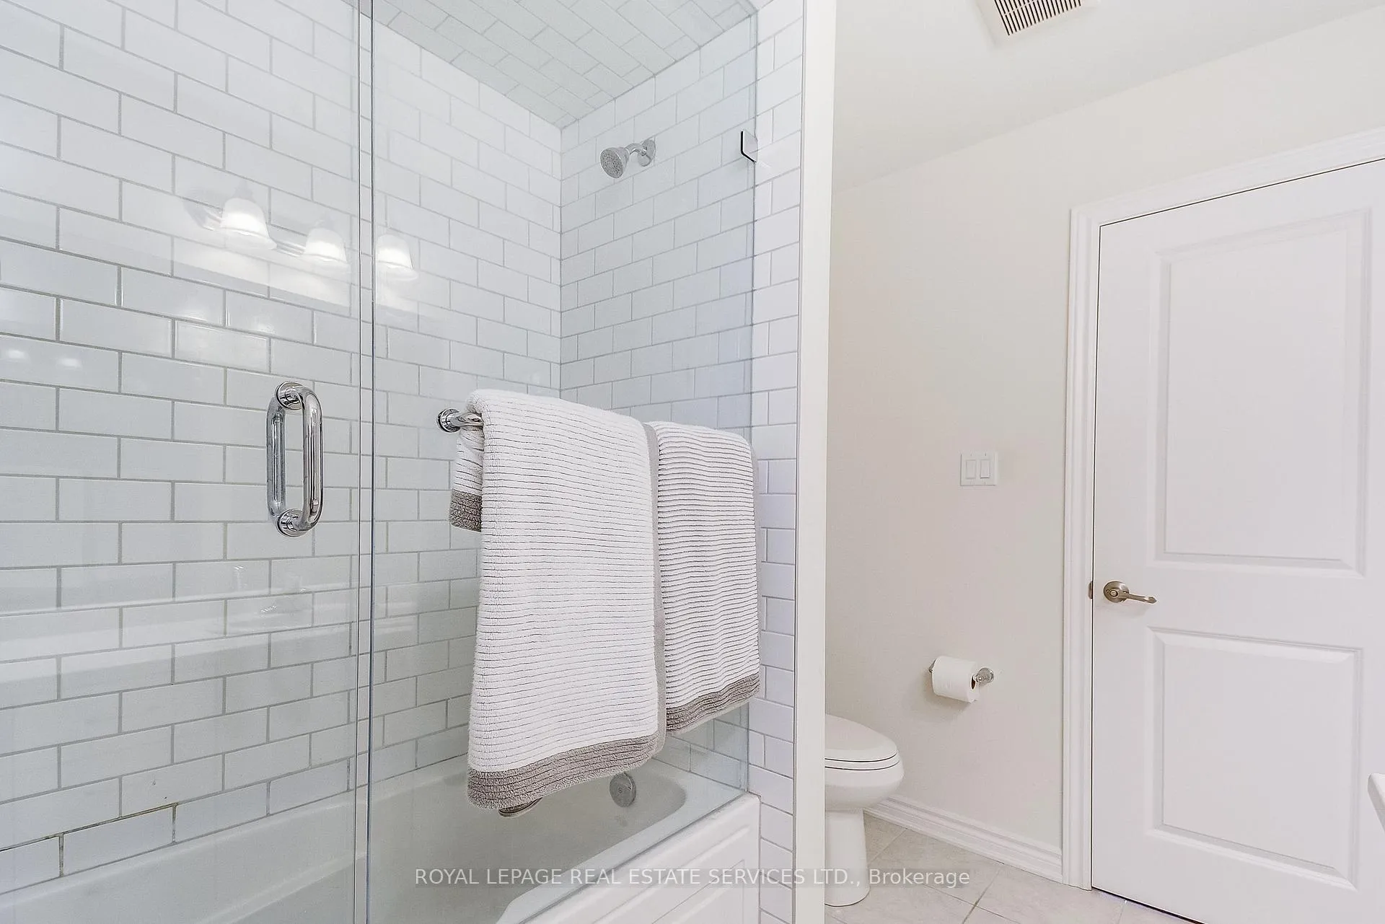
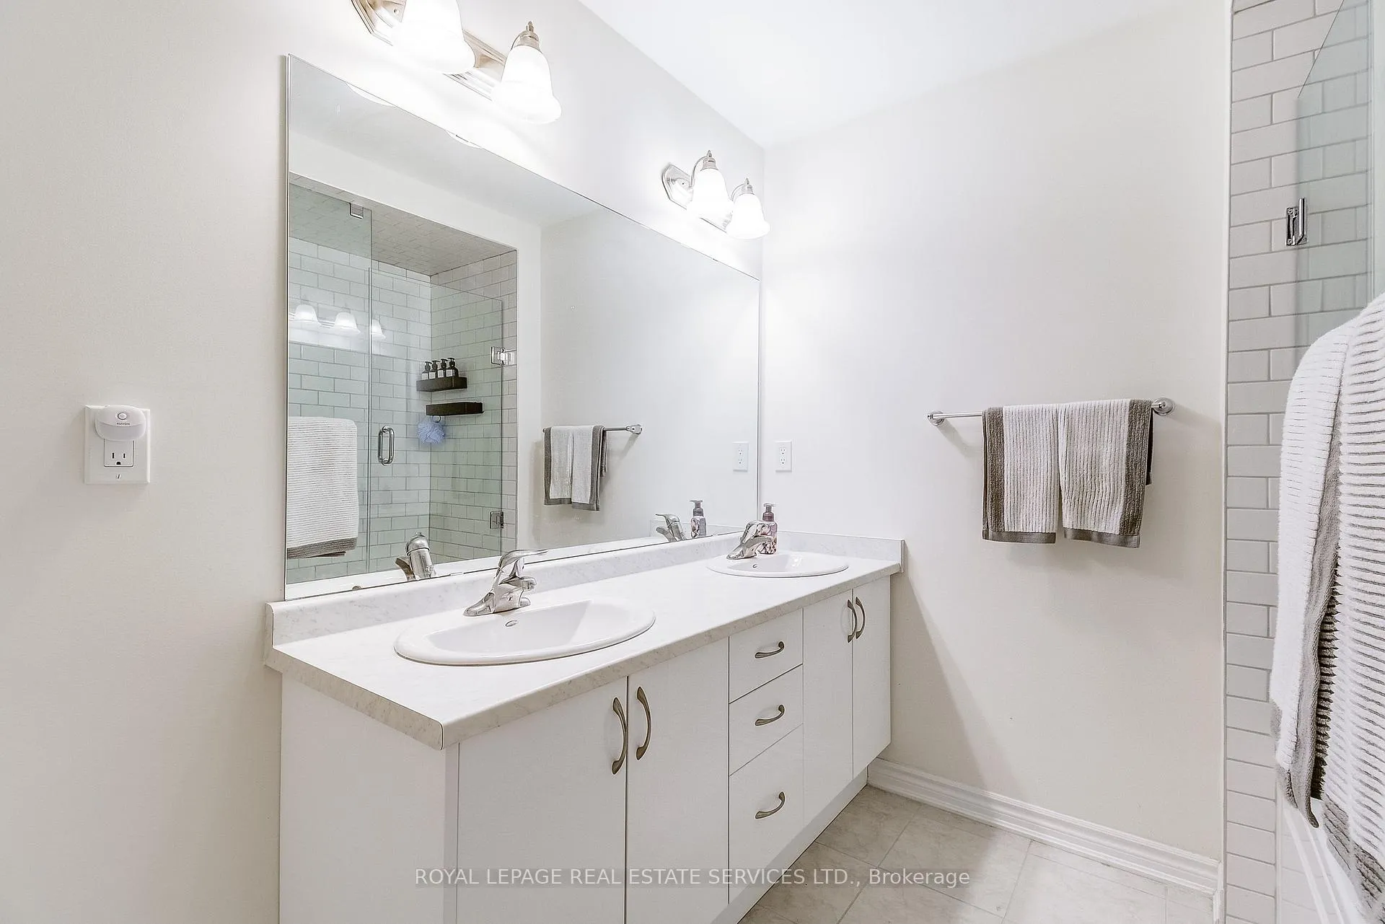
- 5-piece, Third
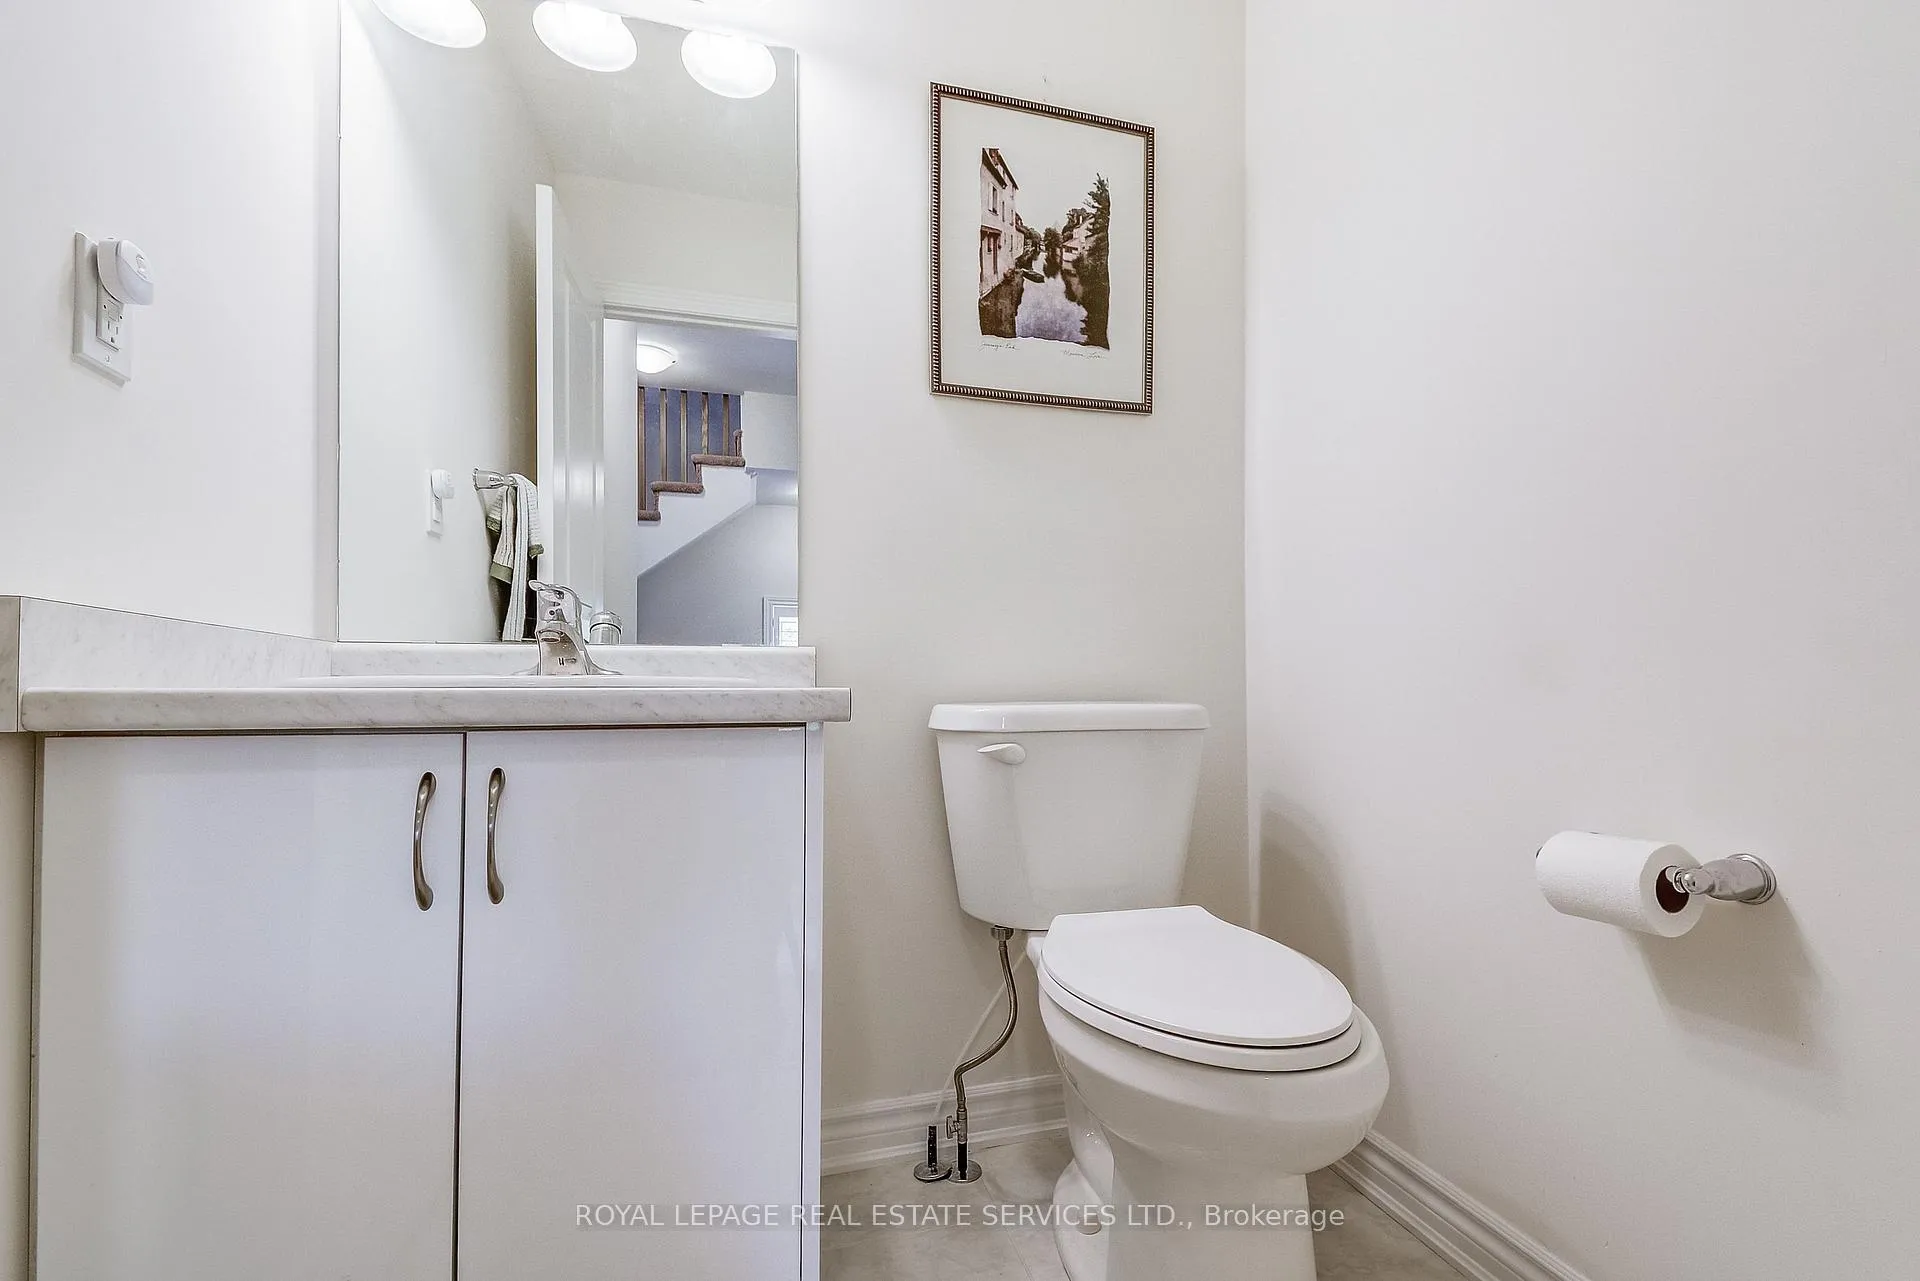
- 2-piece, Second
- Municipality
- Hamilton
- Neighbourhood
- Ancaster
- Main cross streets
- Hamilton Dr & Garner Rd W
- Directions
- Hamilton Dr to Garner Rd W
- MLS® number
- X12687300
- Data source
- Toronto Regional Real Estate Board
- Status change
- 2026-03-16
- Listed on
- 2026-01-12
- Days on market
- 63 days
- Possession type
- Flexible
- Co-op commission
- 2%
- Seller
- Listed by
- ROYAL LEPAGE REAL ESTATE SERVICES LTD.
Home Market Value
Current home valuation for Unit 14, 305 Garner Road W, Hamilton, Ancaster, Hamilton, ON. Listed for $619,888
HOMEH Estimate
$582,777
Estimated Sales Range
$460,394 - $705,160
HOMEH Estimate for Unit 14, 305 Garner Road W, Hamilton, Ancaster
Calculated with a real agent's CMA method — 45+ years of experience, codified. Not an AI guess.
For the owner
Is this your home? Track its value.
Get this home's HOMEH Estimate by email once a month, with how many homes are for sale around you.
Mortgage Payment Calculator
Compare up to 4 down payment scenarios
5% on first $500K + 10% on $119,888 over $500K
$36,989
| Scenario 1 | Scenario 2 | Scenario 3 | Scenario 4 | |
|---|---|---|---|---|
−Down payment | % $ | % $ | % $ | % $ |
+CMHC insurance | $23,308 | $17,295 | $14,753 | $0 |
=Total mortgage | $606,003 | $575,194 | $541,658 | $495,910 |
Amortization | ||||
Mortgage rate | % | % | % | % |
| Payment frequency | ||||
=Mortgage payment | $2,959monthly | $2,808monthly | $2,645monthly | $2,421monthly |
Land Transfer Tax
$8,873
$8,873
Around this home
Data provided by OpenStreetMap & Fraser Institute School Rankings
Ask HOMEH
New!Hi there!
👋Text or call (416) 301-9001
Recommended for you
Based on homes you've looked at.
No recommended properties found.
Nearby similar homes
No nearby properties found.
More real estate resources
Other homes nearby
Explore this area
Nearby neighbourhoods
No nearby listings available.