
32 Symphony Place
Hamilton (Ancaster), ON L9G 4V6
- 5+1Bedrooms
- 4Bathrooms
- 2Garage
- 2500–3000Sq Ft
- $8,158Tax
- 61×138 ftLot Size
 Estimated Value:$1,458,308See Free Estimate Report

Property not available for sale or for rent.
HOMEH One: full-service selling for a 1% listing fee. The buyer's agent commission is separate.
Free Home EvaluationHow Much Is My Home Worth?Homes for Sale NearbySale & Price History for 32 Symphony Place, Hamilton, Ancaster
| Start Date | End Date | Price | Event | MLS# |
|---|---|---|---|---|
| 2026-06-12 | 2026-10-01 | Login to See Prices | Terminated | x13456500 |
Real estate boards require you to or to see the full details of this property.
*Sold prices and complete sale & price history are regulated data. Under the Trust in Real Estate Services Act, 2002 (TRESA) and the rules of the Real Estate Council of Ontario (RECO), and pursuant to the Multiple Listing Service® rules of the Canadian Real Estate Association (CREA) and the Toronto Regional Real Estate Board (TRREB), this information may be shown only to registered users who have agreed to the applicable terms of use (a Virtual Office Website, or "VOW," arrangement). HOMEH Inc., Brokerage therefore provides it to signed-in members only. Creating an account is free and takes under a minute.
About 32 Symphony Place, Hamilton, Ancaster
Summarized Description
- Located in a sought-after Ancaster neighborhood.
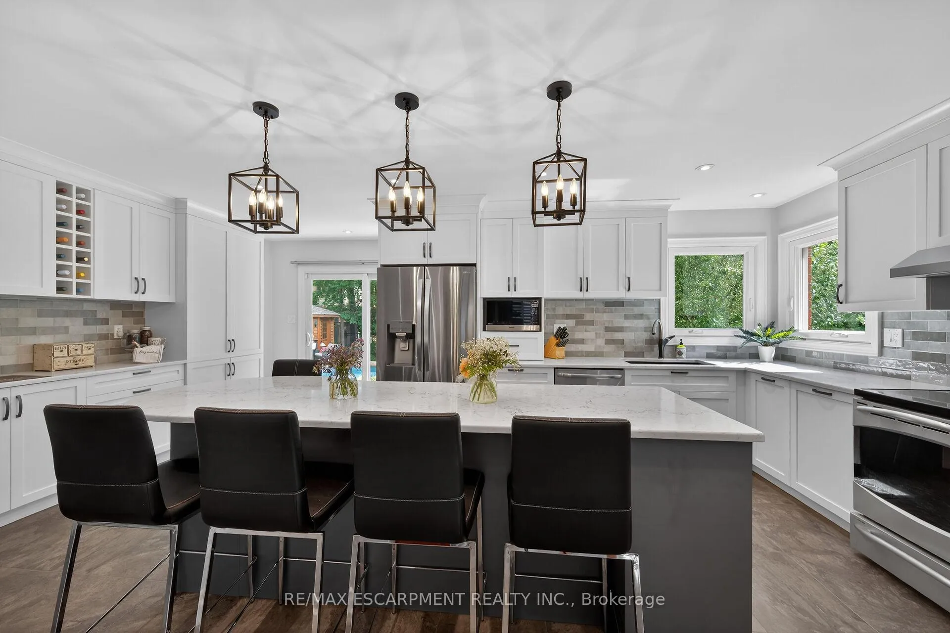
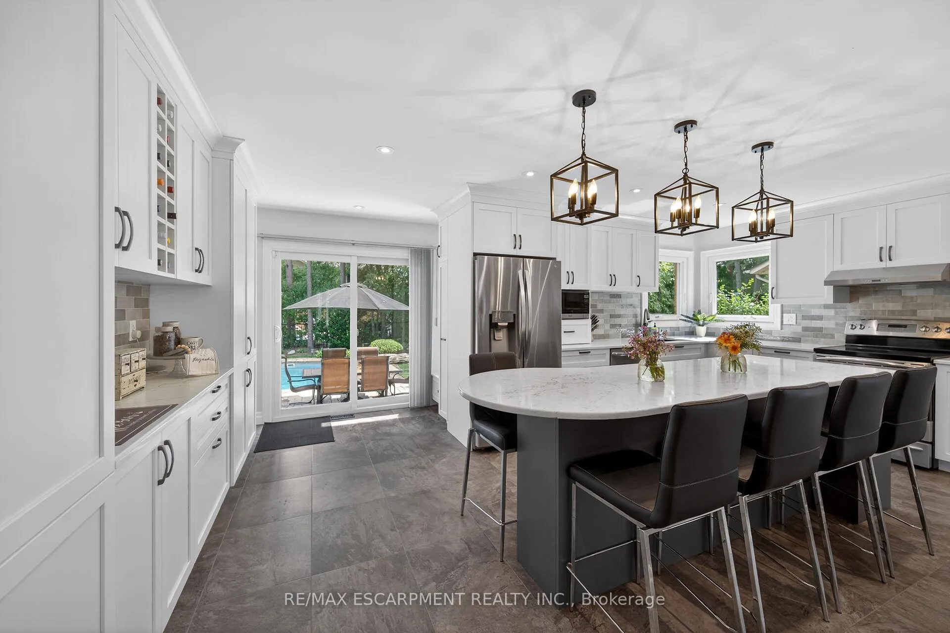
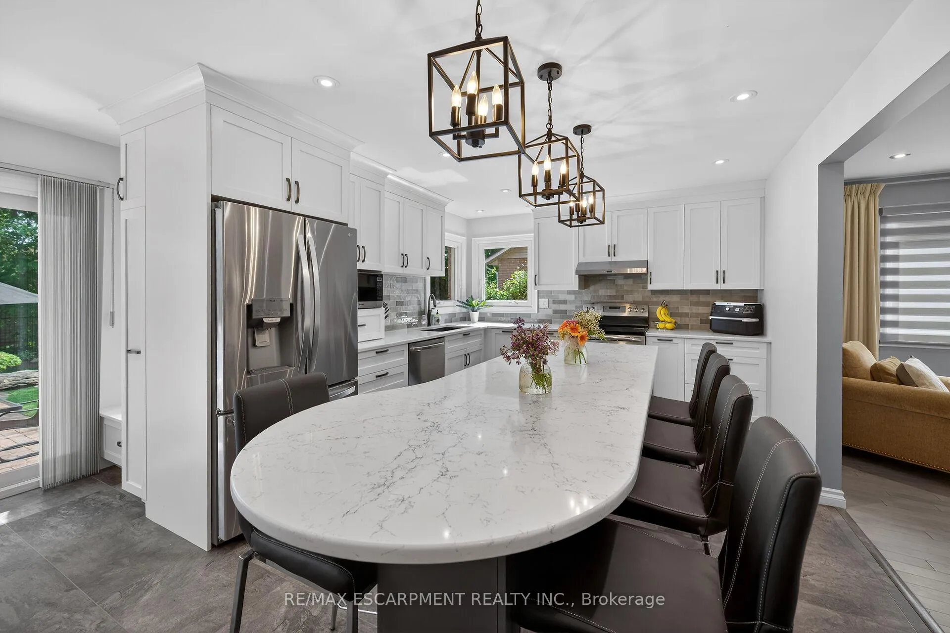
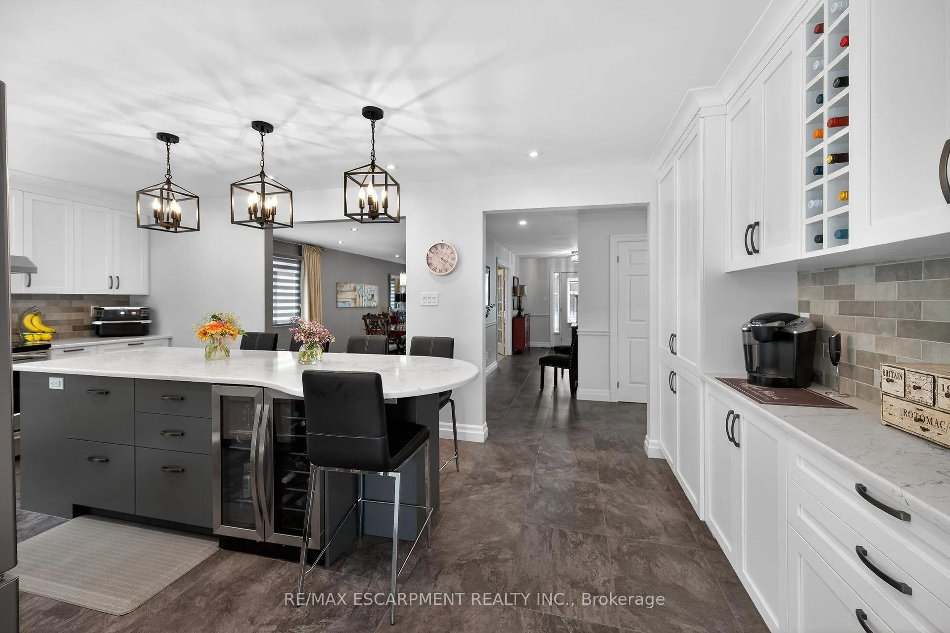
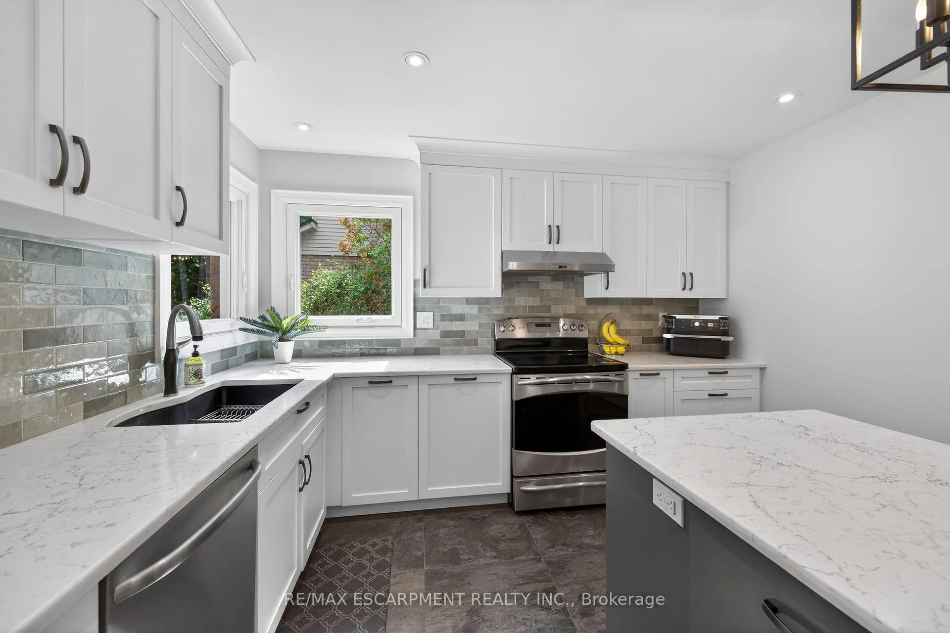
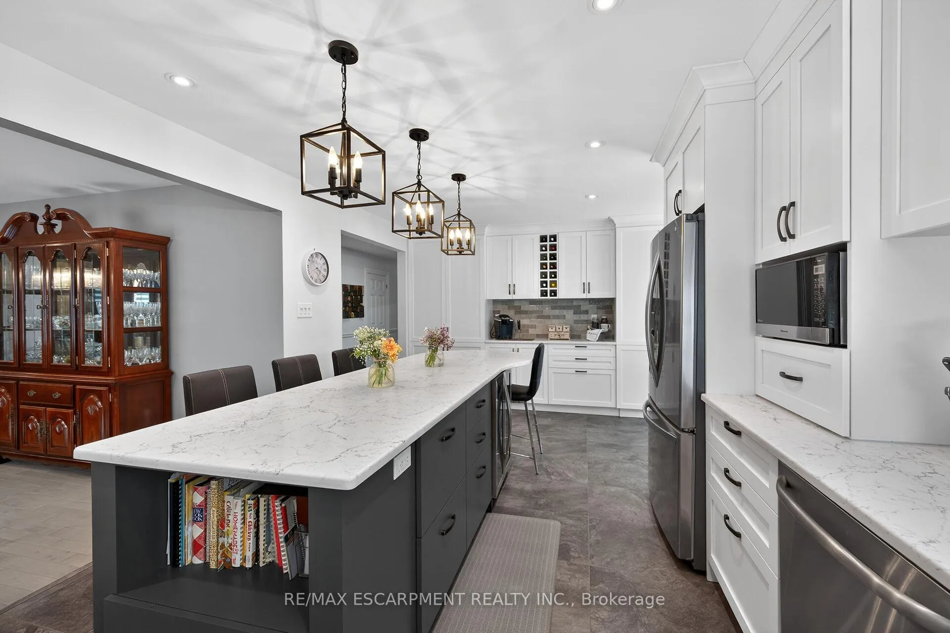
- Features a gorgeous chef's kitchen with quartz countertops.
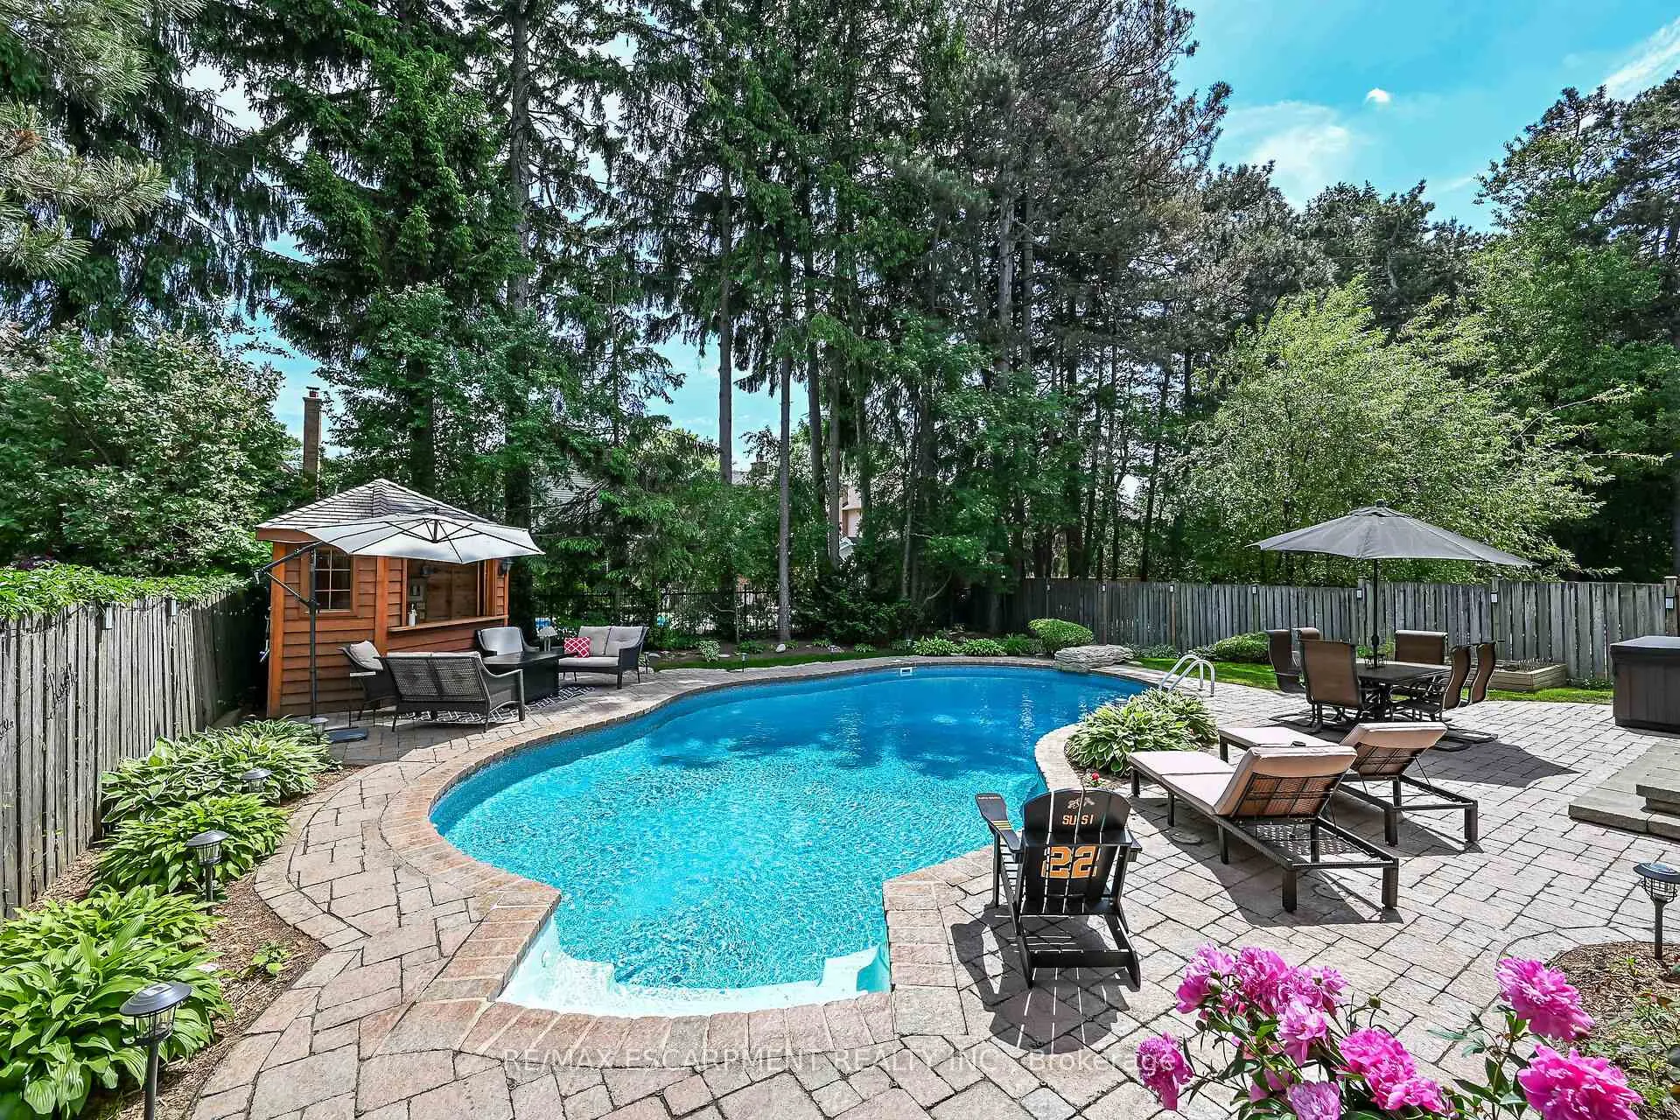
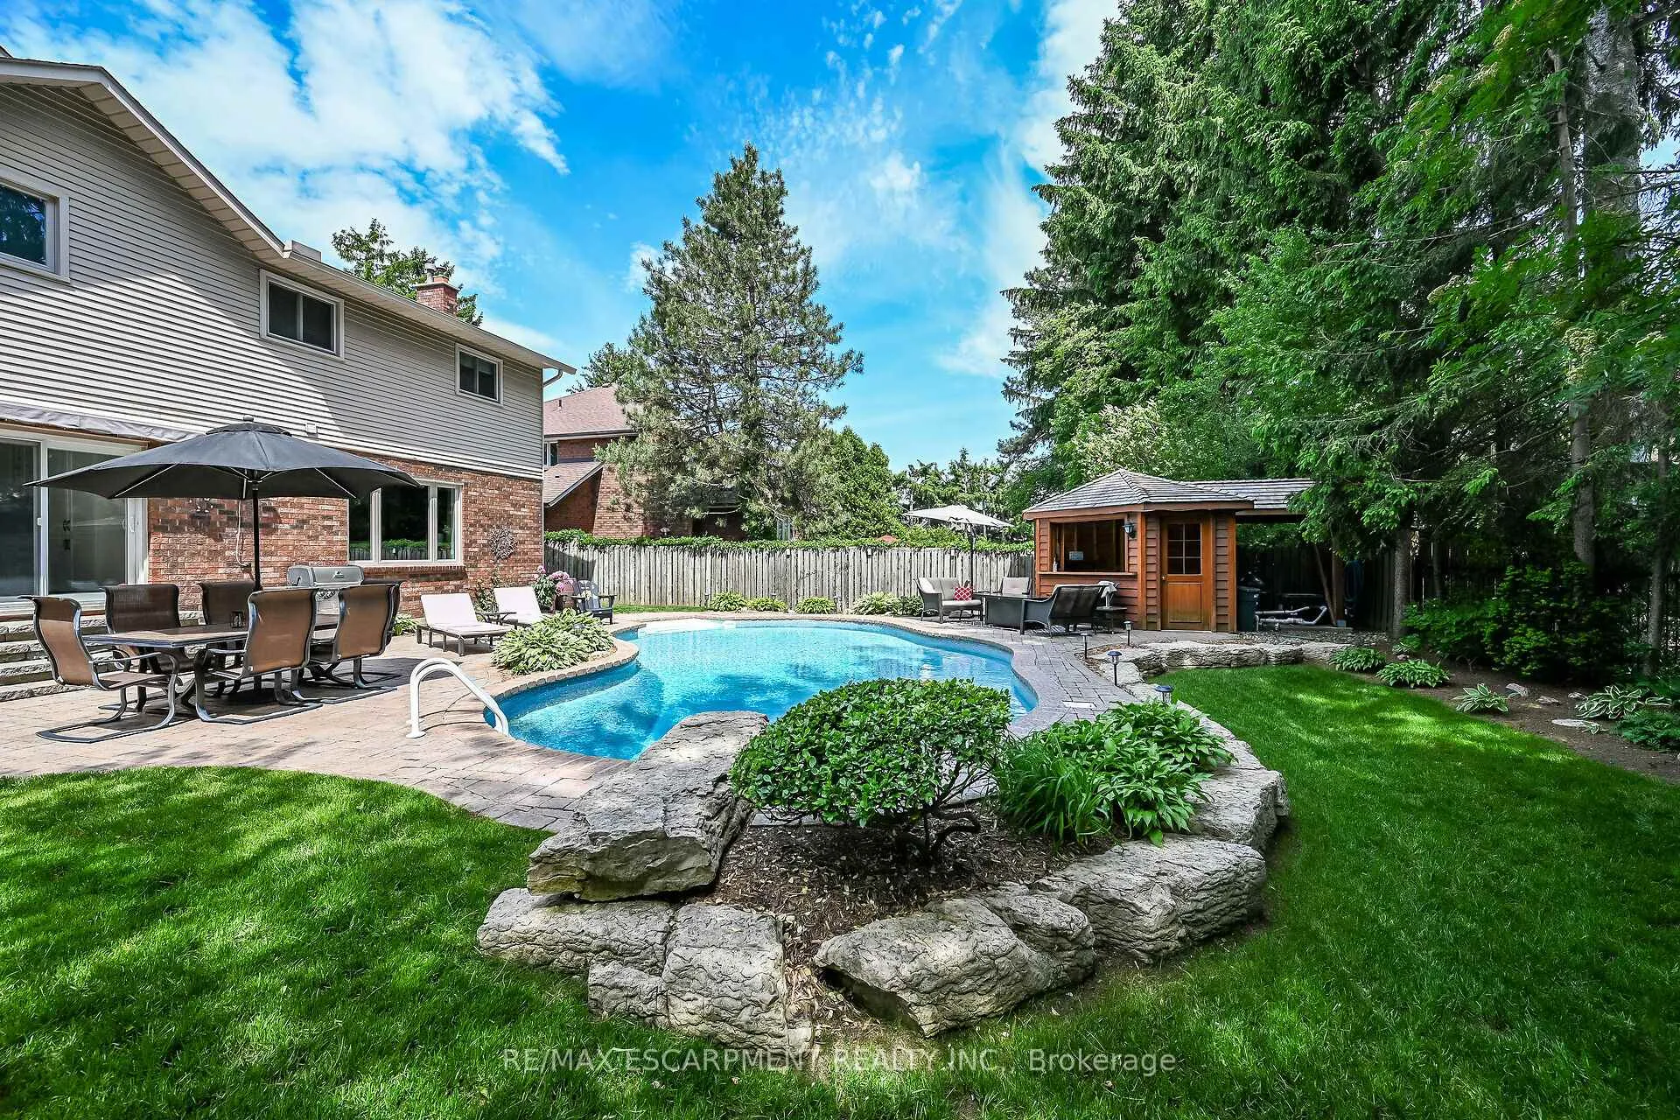
- Includes a private in-ground heated pool.
- Five large bedrooms with a primary suite ensuite.
- Fully finished lower level for versatile use.
- Custom organizers throughout for added convenience.
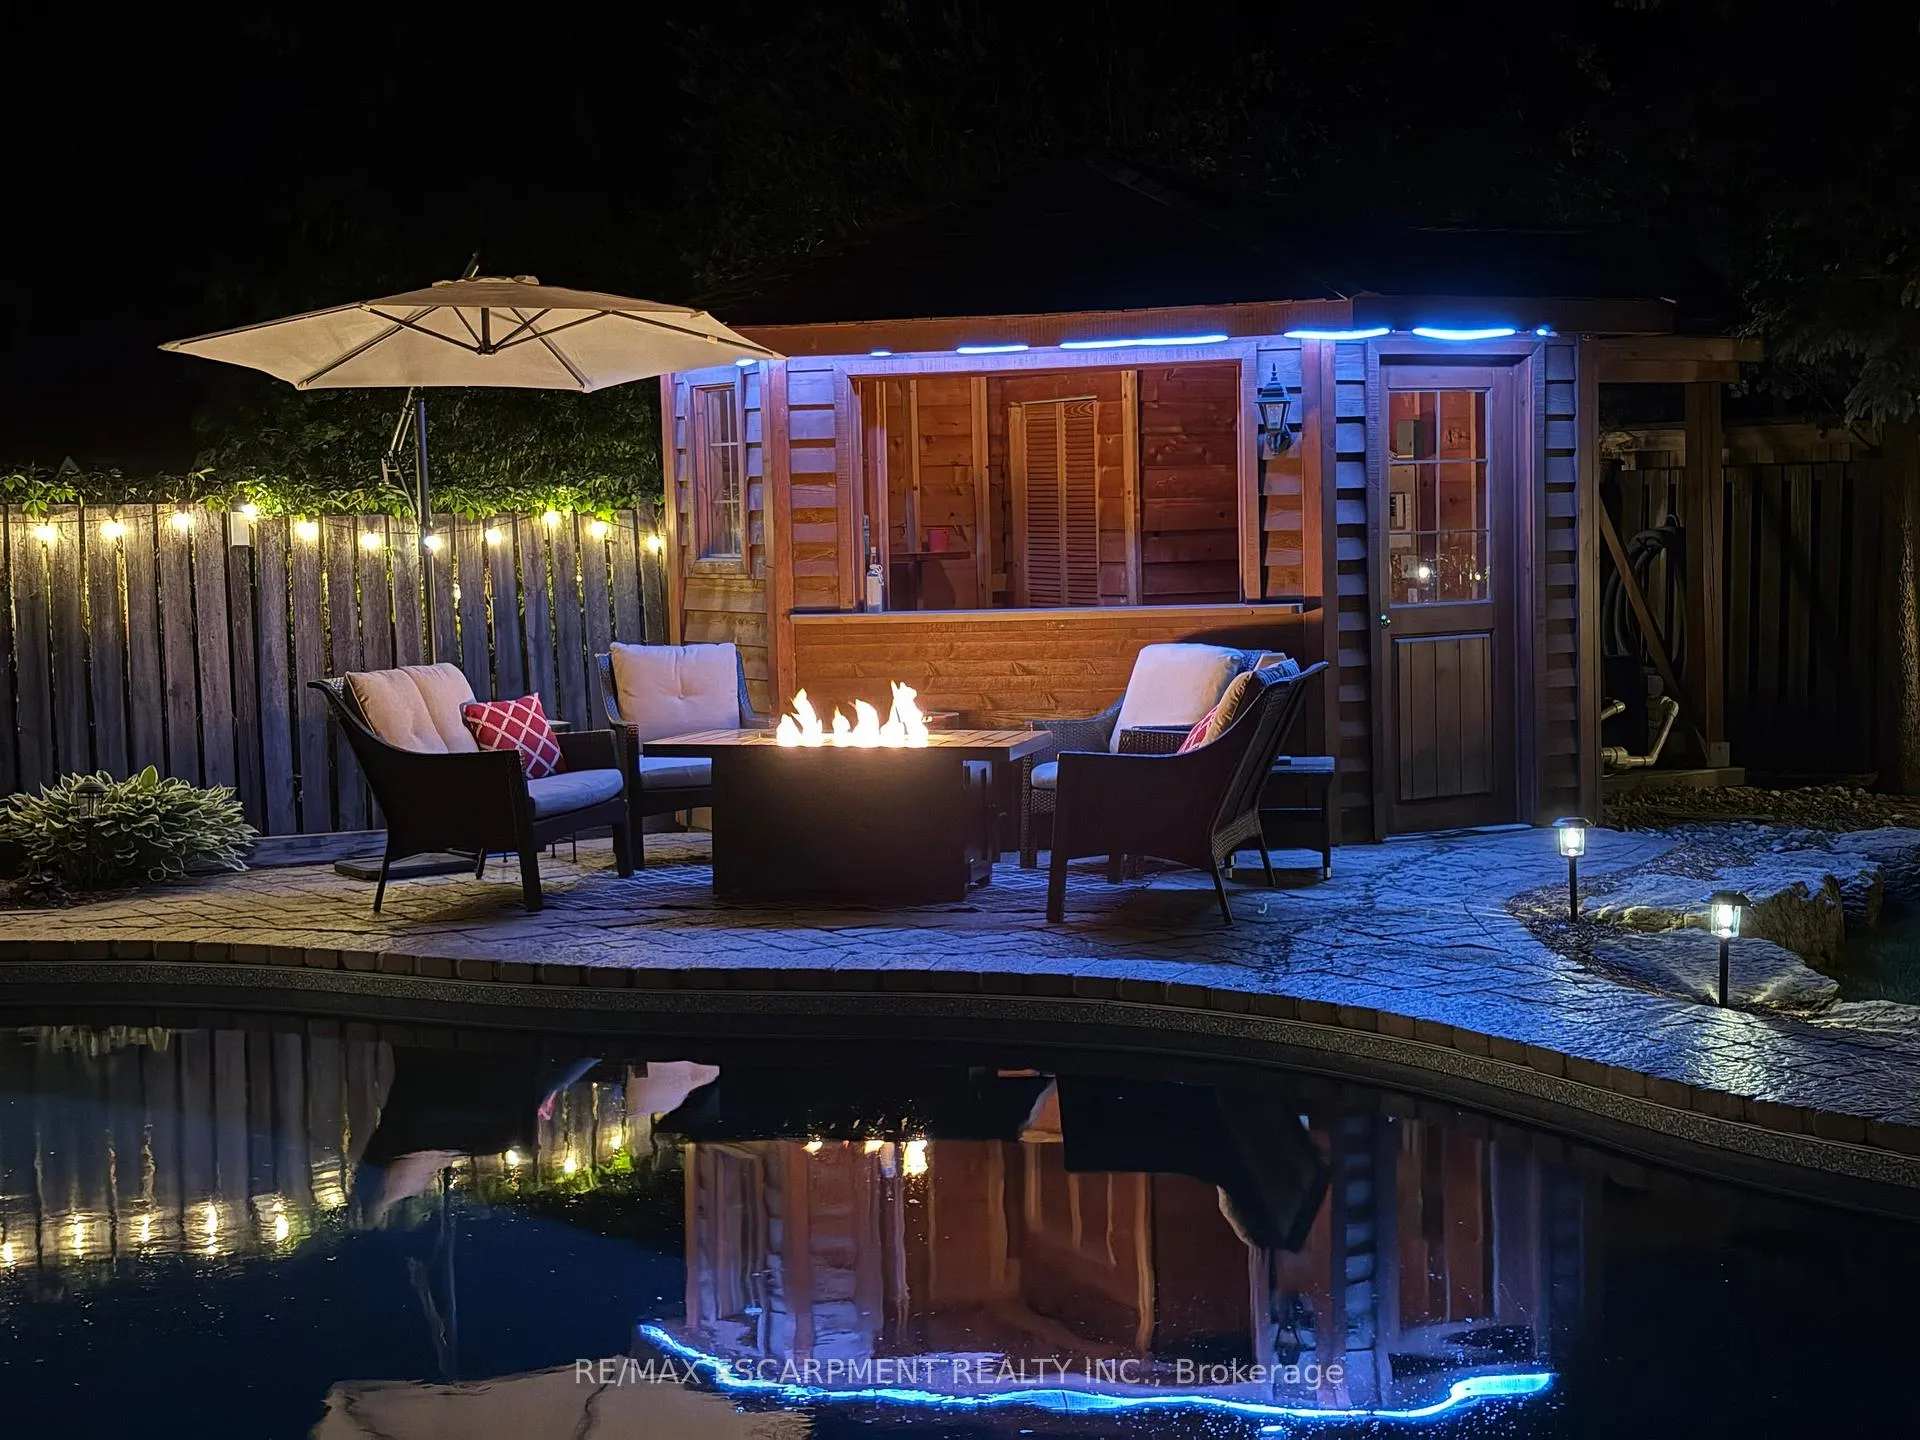
- Beautiful landscaped backyard with a cedar cabana.
- Move-in ready with numerous recent upgrades.
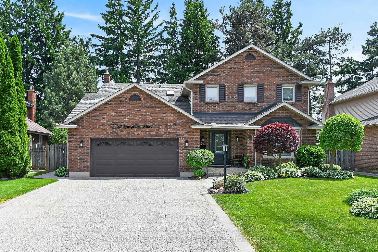
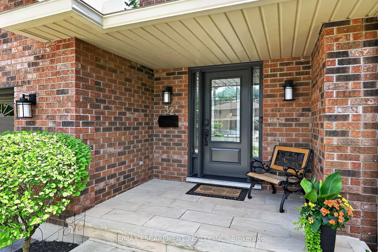
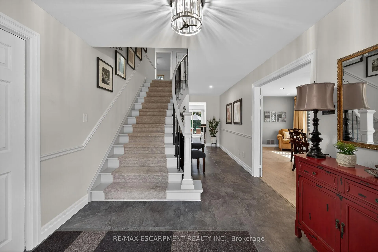
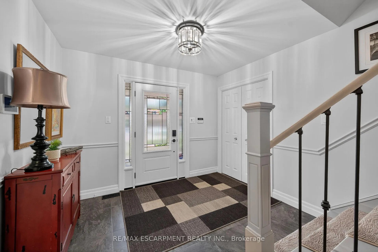
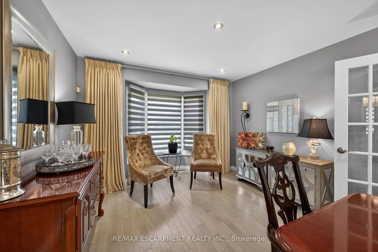
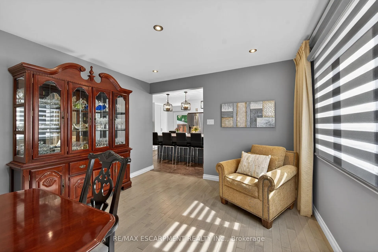
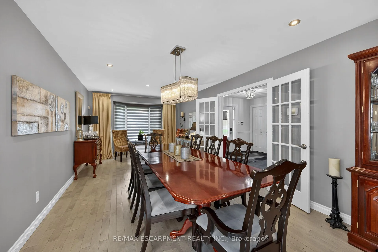
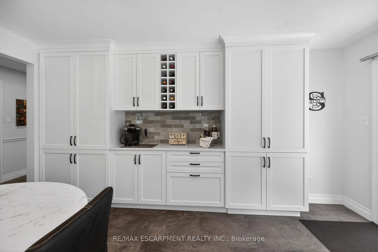
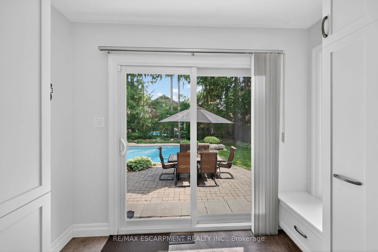
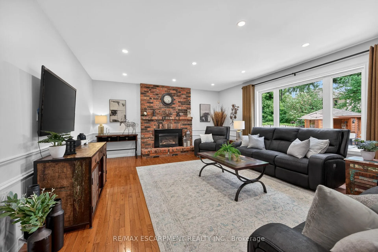
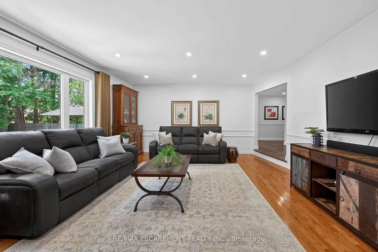
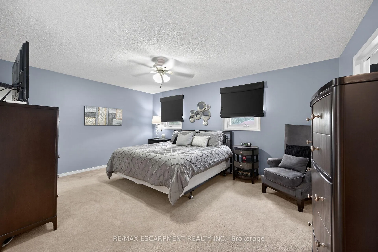
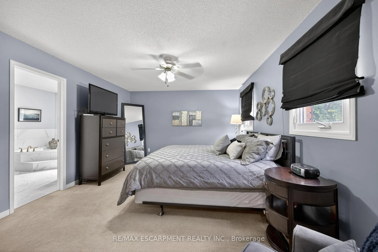
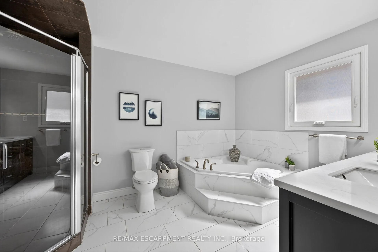
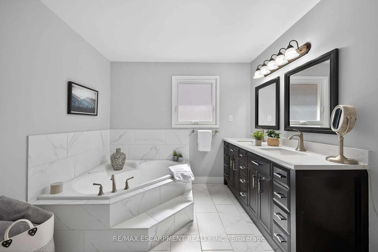
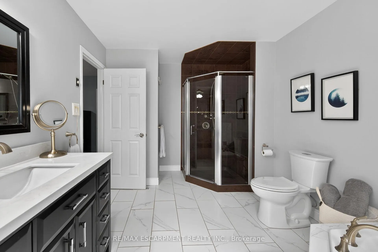
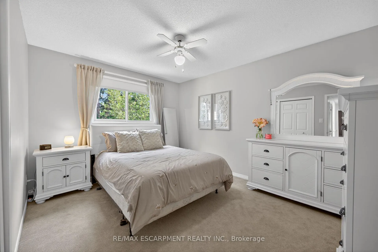
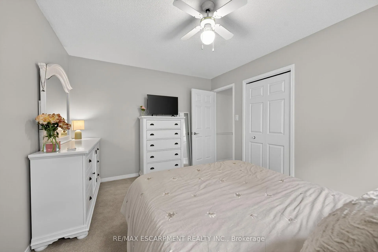
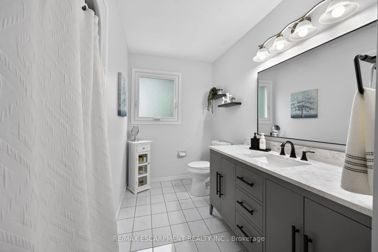
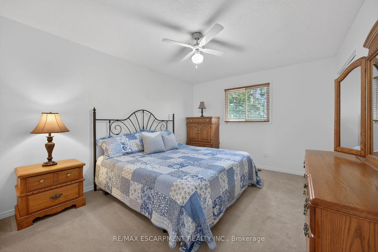
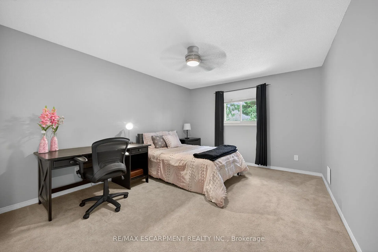
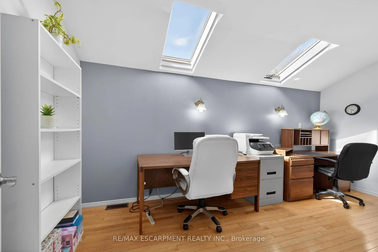
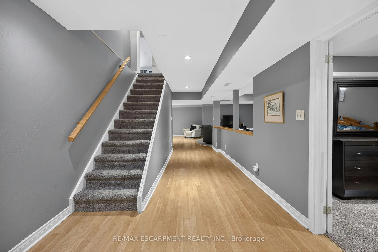
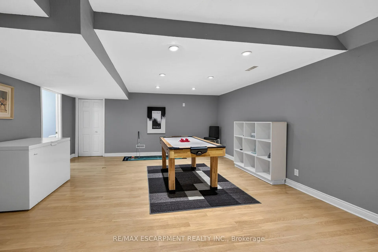
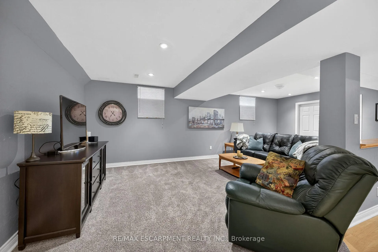
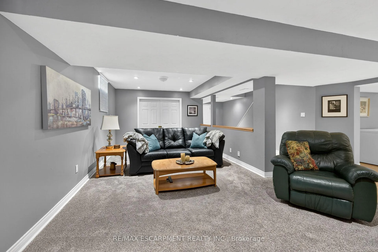
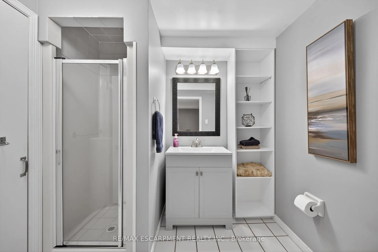
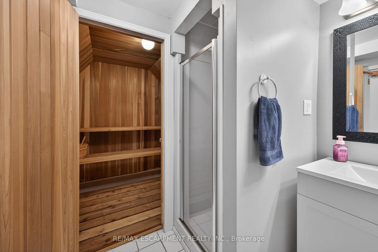
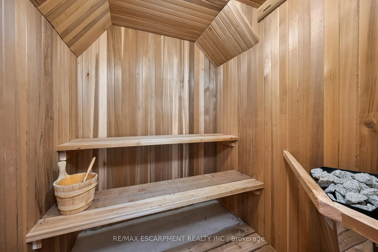
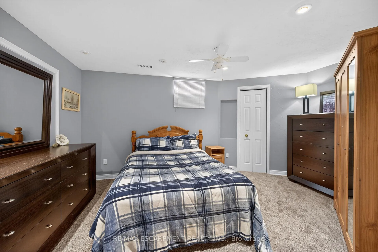
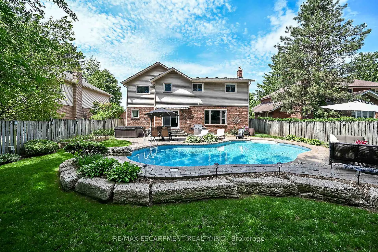
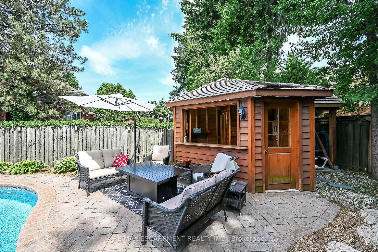
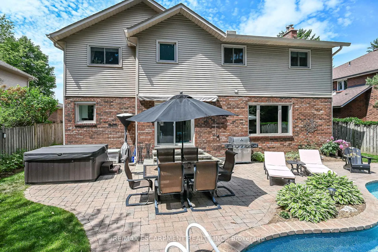
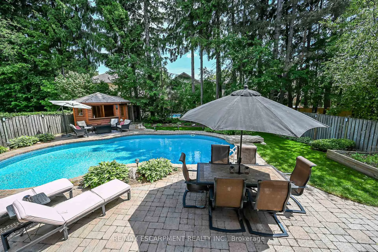
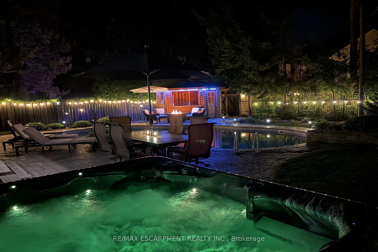
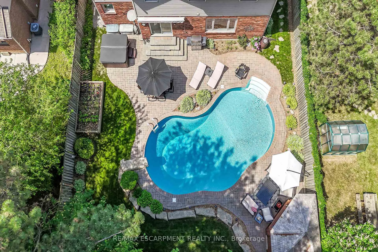
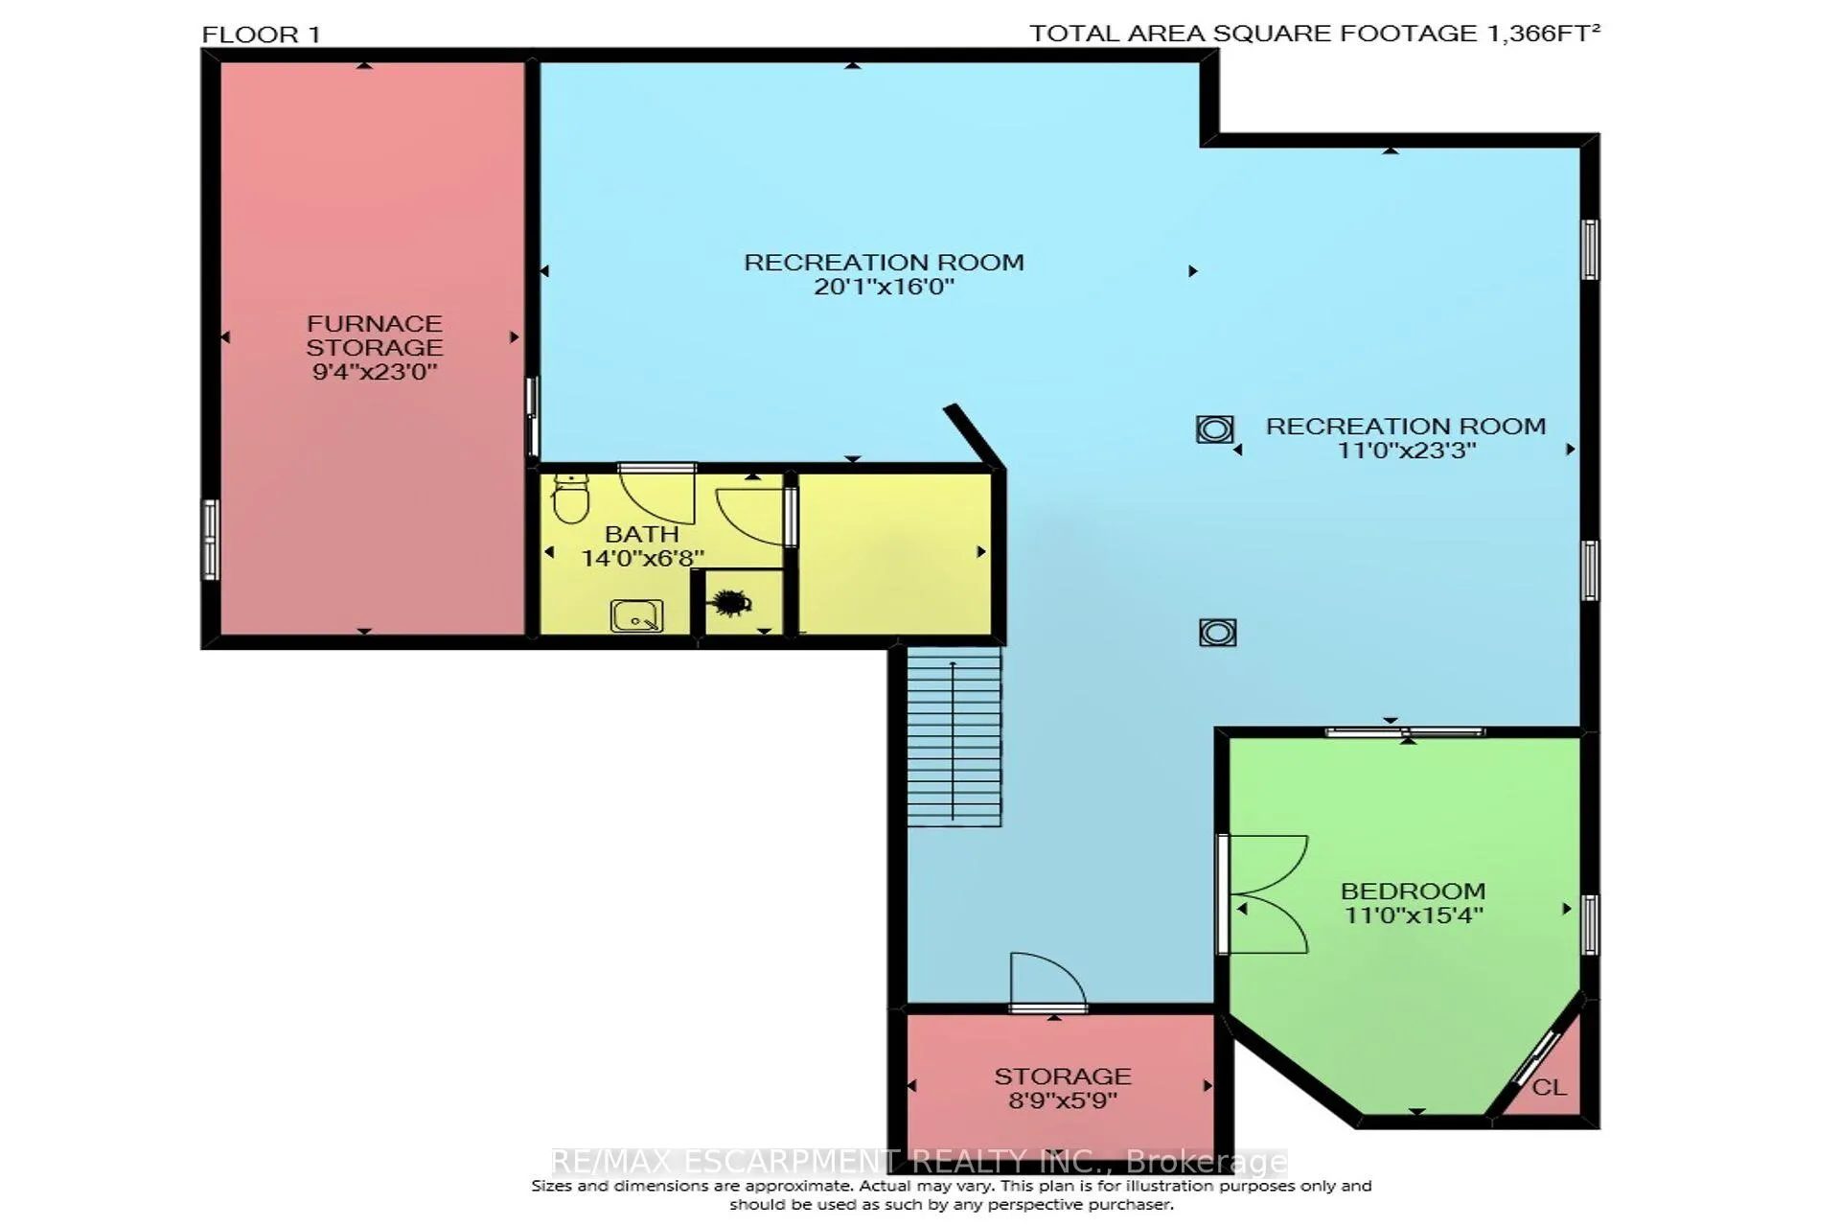
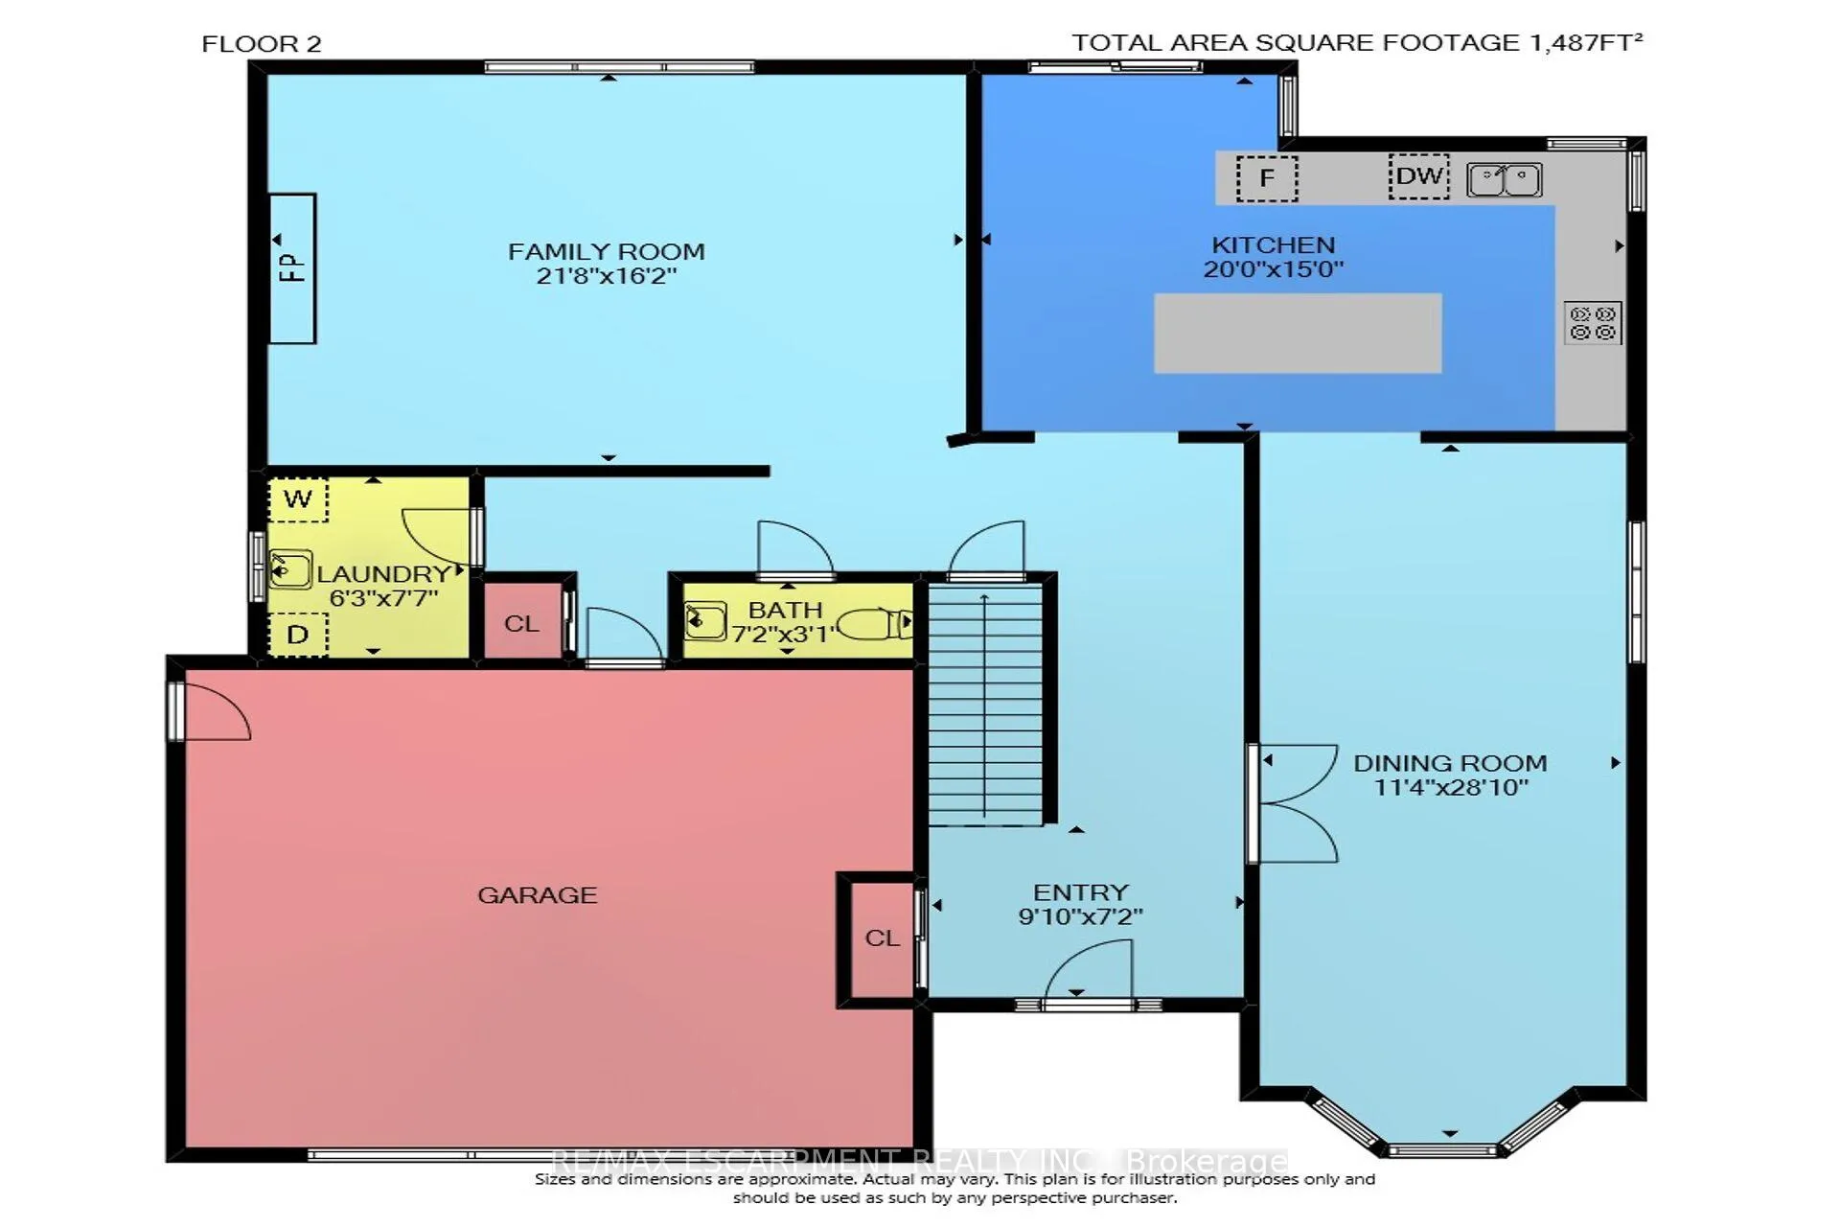
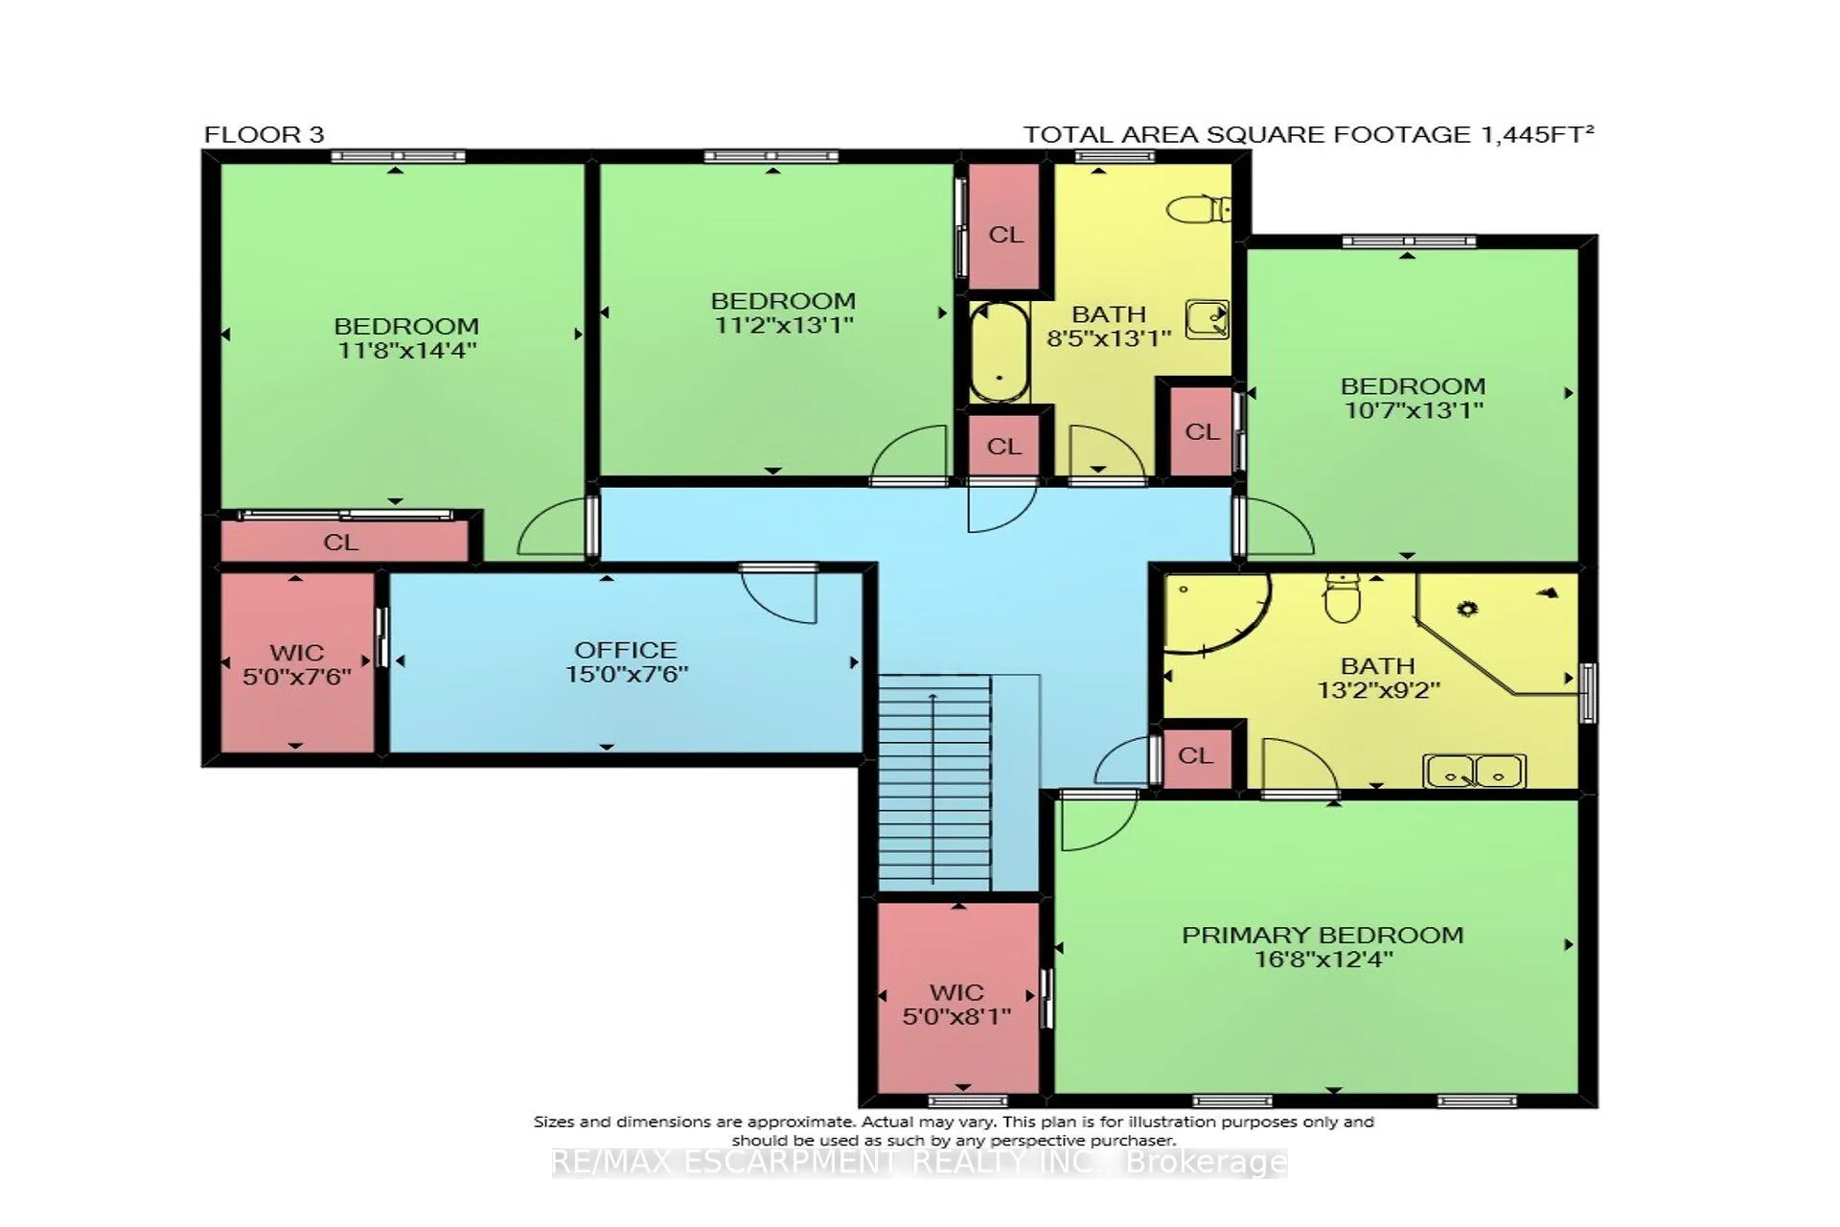
Welcome home to 32 Symphony Place inhighly sought after mature Ancaster neighbourhood. Steps to both public and separate elementary schools. This 5+1 bedroom gem is situated on a gorgeous cul de sac lot. Combining luxury, comfort & lifestyle this exceptional property shows pride of ownership, a perfect setting for growing families and avid entertainers alike. 5 large bedrooms, new stair risers/post & carpet runner '25, large living/dining combination room w beautiful hardwood makes for easy entertaining. Opens to gorgeous chef's kitchen (Croyden '23) everything has been thought of here - beautiful quartz/caesarstone, custom pullouts, pantry, coffee station & bev fridge. Inviting m/flr family room with potlights, gas fp & hrdwd. Cust organizers in dble frnt hall, garage & 2nd pantry closets. Vinyl flooring thru most of main floor w/new baseboards/trim '23. Upstairs offers 5 large bedrms primary suite with w/in and private 5 pc ensuite (updated'21)corner jet tub/dble sinks. 5th bedroom currently being used as office - has dble skylights & cedar w/in closet. All windows within last 10 years. Fully finished lower level offers great flex space - inlaw/teen retreat with large bedroom, sauna, 3 pce bath. Games/gym area. Fully fenced. Roof shingles'19, oversized eavestroughs and leaf guards'23. Heated eaves over covered front porch. Front door system'24 w/ gorgeous cvred stone front porch & aggregate drive'21. Step from kitchen to your own resort like backyard! Interlock stone patio & pool surround. Lovely inground heated s/water pool w diving rock. (liner '21, pool pump mtr '26) Cedar cabana/tiki bar with change area & hydro, new cedar shake roof'25. Backyard offers majestic trees, beautiful flower beds and even a vegetable garden! Windows open out patio/pool area. Gas bbq hkup. Retract awning. Raised garden beds. Absolutely nothing to do but unpack and enjoy this beautiful home.
Key Facts & Features
Property Costs
- Annual Property Tax Amount
- $8,158
- Land Transfer Tax Fee
- $30,465
Rental Items
- Rental Equipment
- Hot Water Heater
- Under Contract
- Hot Water Heater
- Basement Type
- Full, Finished
Interior Features
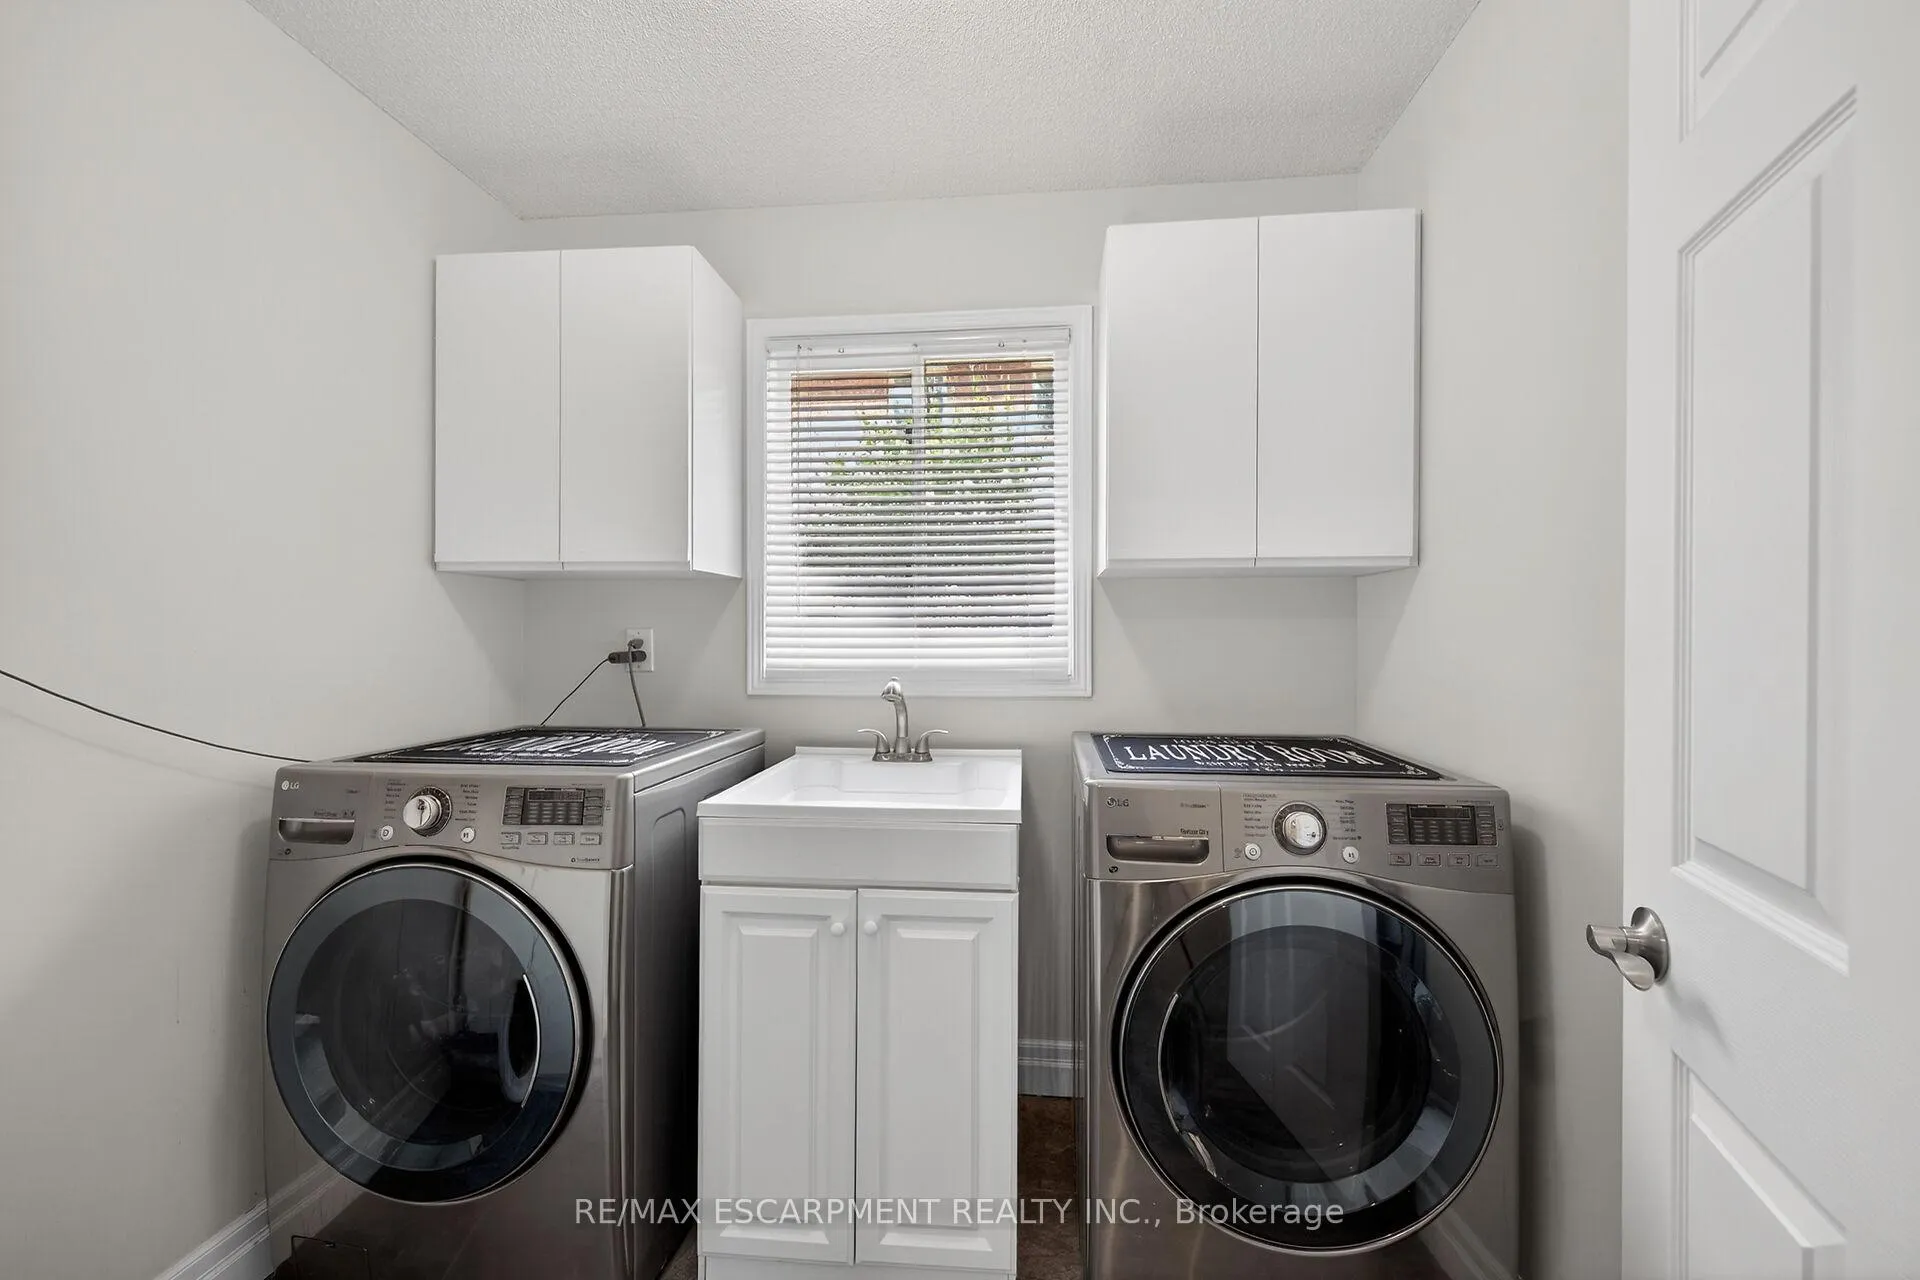
- Laundry Level
- Main Level
- Interior Extras
- Auto Garage Door Remote, Bar Fridge, Central Vacuum, In-Law Capability, Sauna, Storage, Sump Pump, Water Heater, Workbench
- View
- Pool
- Security Features
- Other
- Fireplace/Stove
- Yes
- Fireplace Features
- Family Room, Natural Gas
- Elevator
- No
Exterior Features
- Exterior Extras
- Patio
- Pool
- Inground, Salt
- Property Features
- Arts Centre, Cul de Sac/Dead End, Fenced Yard, Golf, Greenbelt/Conservation, Level
- Other Structures
- Fence - Full
Building
- Building Type
- Detached
- Building Style
- 2-Storey
- Approx Age
- 31-50
Construction
- Exterior Finish
- Aluminum Siding, Brick
- Roof
- Asphalt Shingle
- Foundation Details
- Poured Concrete
- Special Designation
- Unknown
Lot
- Lot Front
- 61.21 ft
- Lot Depth
- 137.81 ft
Inclusions
- Inclusions
- Appliances, Window Coverings, Electric Light Fixtures, alarm as is no monitoring.
Exclusions
- Exclusions
- Hot Tub and Auto Pool Cleaner (negotiable)
Parking & Garages
- Garage Type
- Attached
- Garage Spaces
- 2
- Parking Spaces
- 4
- Total Garage And Parking Spaces
- 6
Heating & Cooling
- Heat Source
- Gas
- Heat Type
- Forced Air
- Air Conditioning
- Central Air
- Water
- Municipal
- Sewers
- Sewer
- Bedrooms
- 5 + 1
- Washrooms
- 4
- Kitchens
- 1
- Family / bonus room
- Yes
Room sizes
- Foyer—Main level
- Dining Room—Main level, Bay Window, California Shutters, Hardwood Floor
- Kitchen—Main level, Crown Moulding, Double Sink, W/O To Deck
- Family Room—Main level, Fireplace, Hardwood Floor
- Laundry—Main level
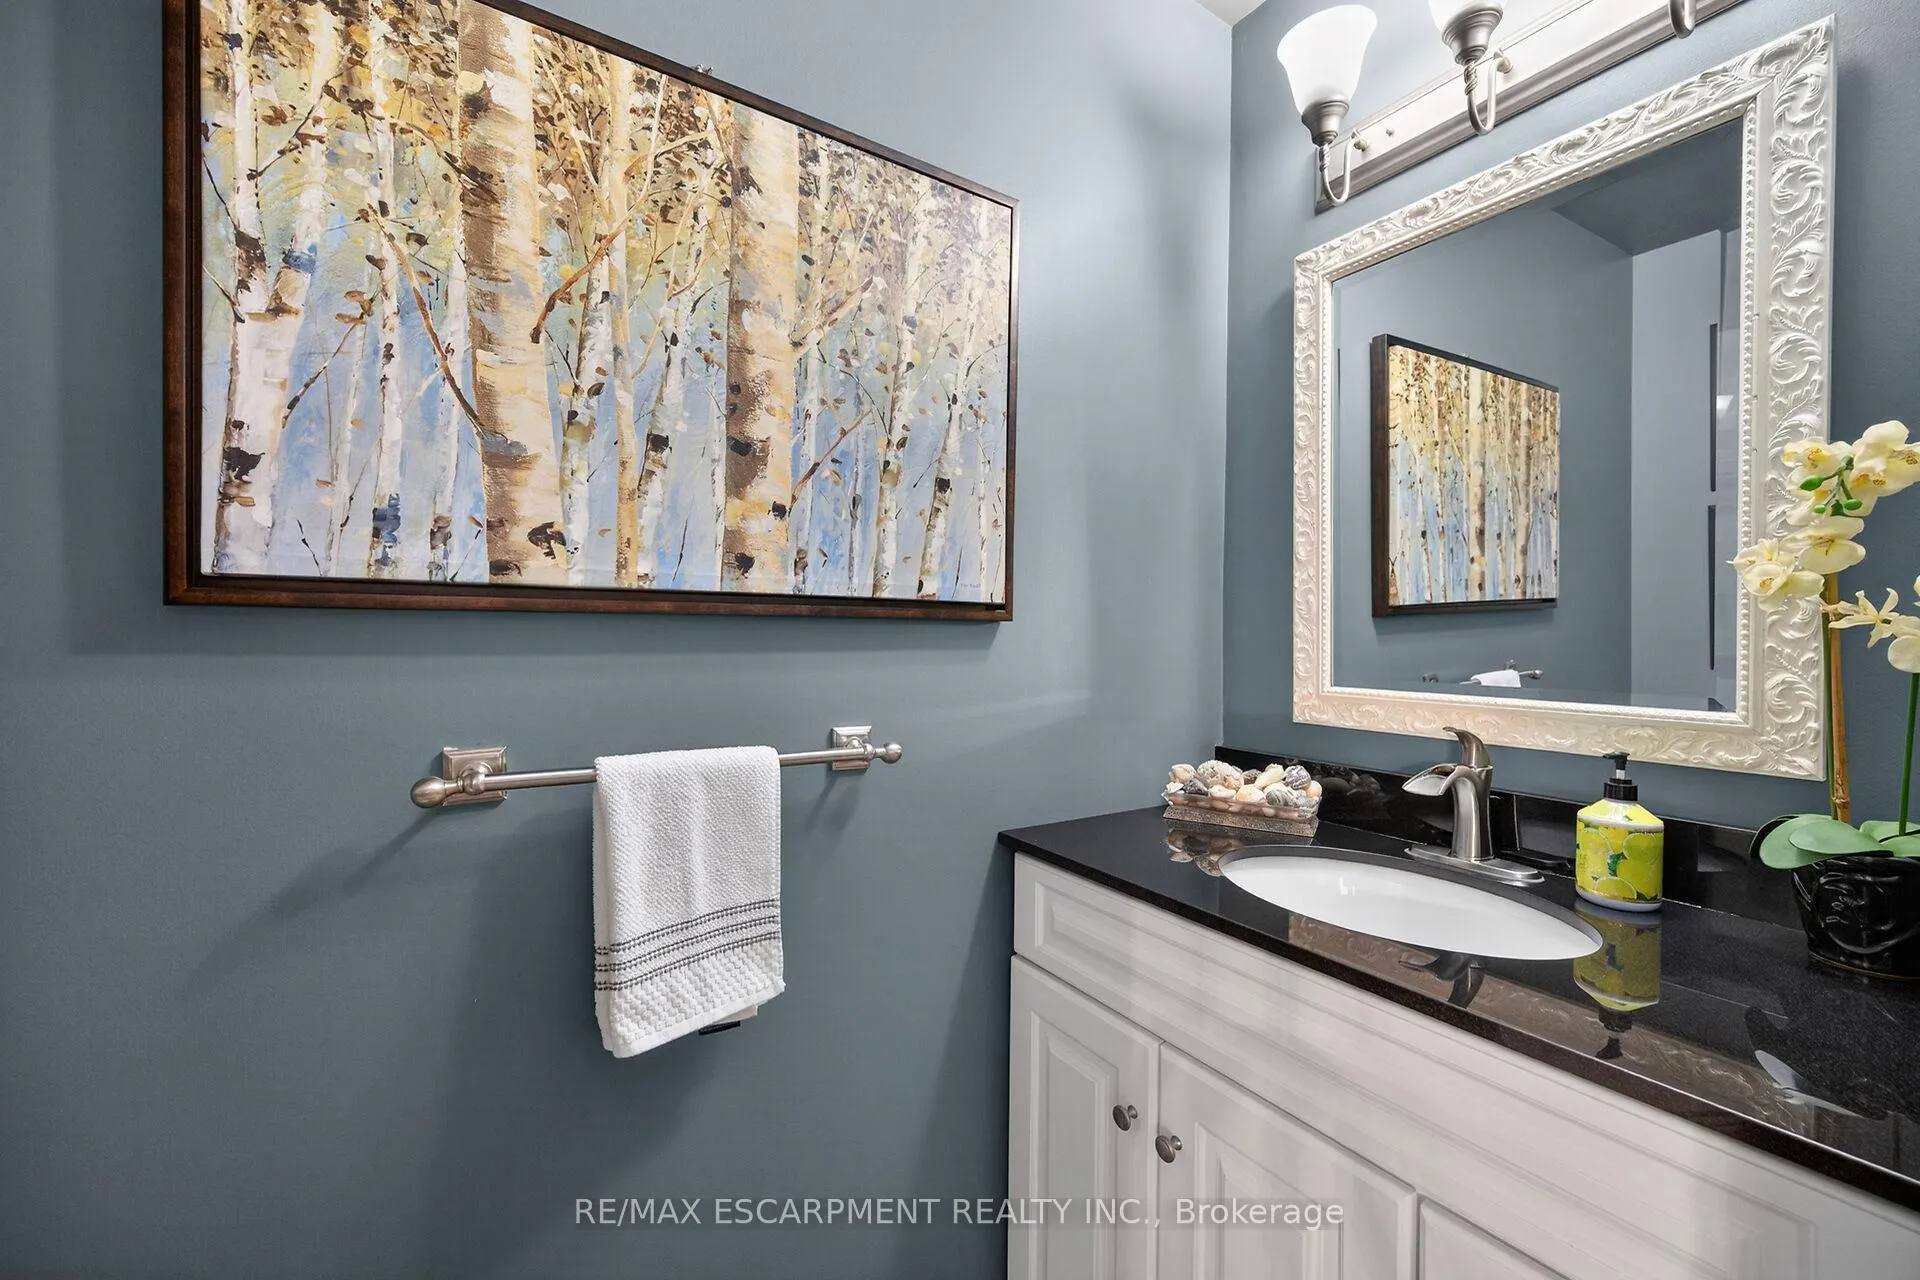
- Bathroom—Main level, 2 Pc Bath
- Primary Bedroom—Second level, Carpet Free, Walk-In Closet(s)
- Bathroom—Second level, 5 Pc Ensuite
- Bedroom—Second level
- Bathroom—Second level, 4 Pc Bath
- Bedroom—Second level
- Bedroom—Second level
- Bedroom—Second level, Cedar Closet(s), Hardwood Floor, Walk-In Closet(s)
- Other—Basement level
- Bedroom—Basement level
- Recreation—Basement level
- Furnace Room—Basement level
- Bathroom—Basement level, 3 Pc Bath
- Other—Basement level, Sauna
- Cold Room/Cantina—Basement level
Washrooms
- 5-piece, Second
- 4-piece, Second
- 2-piece, Main
- 3-piece, Basement
- Municipality
- Hamilton
- Neighbourhood
- Ancaster
- Main cross streets
- Amberly
- Directions
- Amberly to Concerto to Symphony
- MLS® number
- X13456500
- Data source
- Toronto Regional Real Estate Board
- Status change
- 2026-10-01
- Listed on
- 2026-06-12
- Days on market
- 111 days
- Possession type
- Flexible
- Co-op commission
- 2%
- Seller
- Listed by
- RE/MAX ESCARPMENT REALTY INC.
Home Market Value
Current home valuation for 32 Symphony Place, Hamilton, Ancaster, Hamilton, ON. Listed for $1,699,500
HOMEH Estimate
$1,458,308
Estimated Sales Range
$1,152,063 - $1,764,553
HOMEH Estimate for 32 Symphony Place, Hamilton, Ancaster
Calculated with a real agent's CMA method — 45+ years of experience, codified. Not an AI guess.
For the owner
Is this your home? Track its value.
Get this home's HOMEH Estimate by email once a month, with how many homes are for sale around you.
Mortgage Payment Calculator
Compare up to 4 down payment scenarios
20% required for homes $1.5M or more
$339,900
| Scenario 1 | Scenario 2 | Scenario 3 | Scenario 4 | |
|---|---|---|---|---|
−Down payment | % $ | % $ | % $ | % $ |
+CMHC insurance | $0 | $0 | $0 | $0 |
=Total mortgage | $1,359,600 | $1,274,625 | $1,189,650 | $1,104,675 |
Amortization | ||||
Mortgage rate | % | % | % | % |
| Payment frequency | ||||
=Mortgage payment | $6,638monthly | $6,223monthly | $5,808monthly | $5,394monthly |
Land Transfer Tax
$30,465
$30,465
Around this home
No schools found nearby
Data provided by OpenStreetMap & Fraser Institute School Rankings
Ask HOMEH
New!Hi there!
👋Text or call (416) 301-9001
Recommended for you
Based on homes you've looked at.
No recommended properties found.
Nearby similar homes
No nearby properties found.
More real estate resources
Other homes nearby
Explore this area
Nearby neighbourhoods
No nearby listings available.