
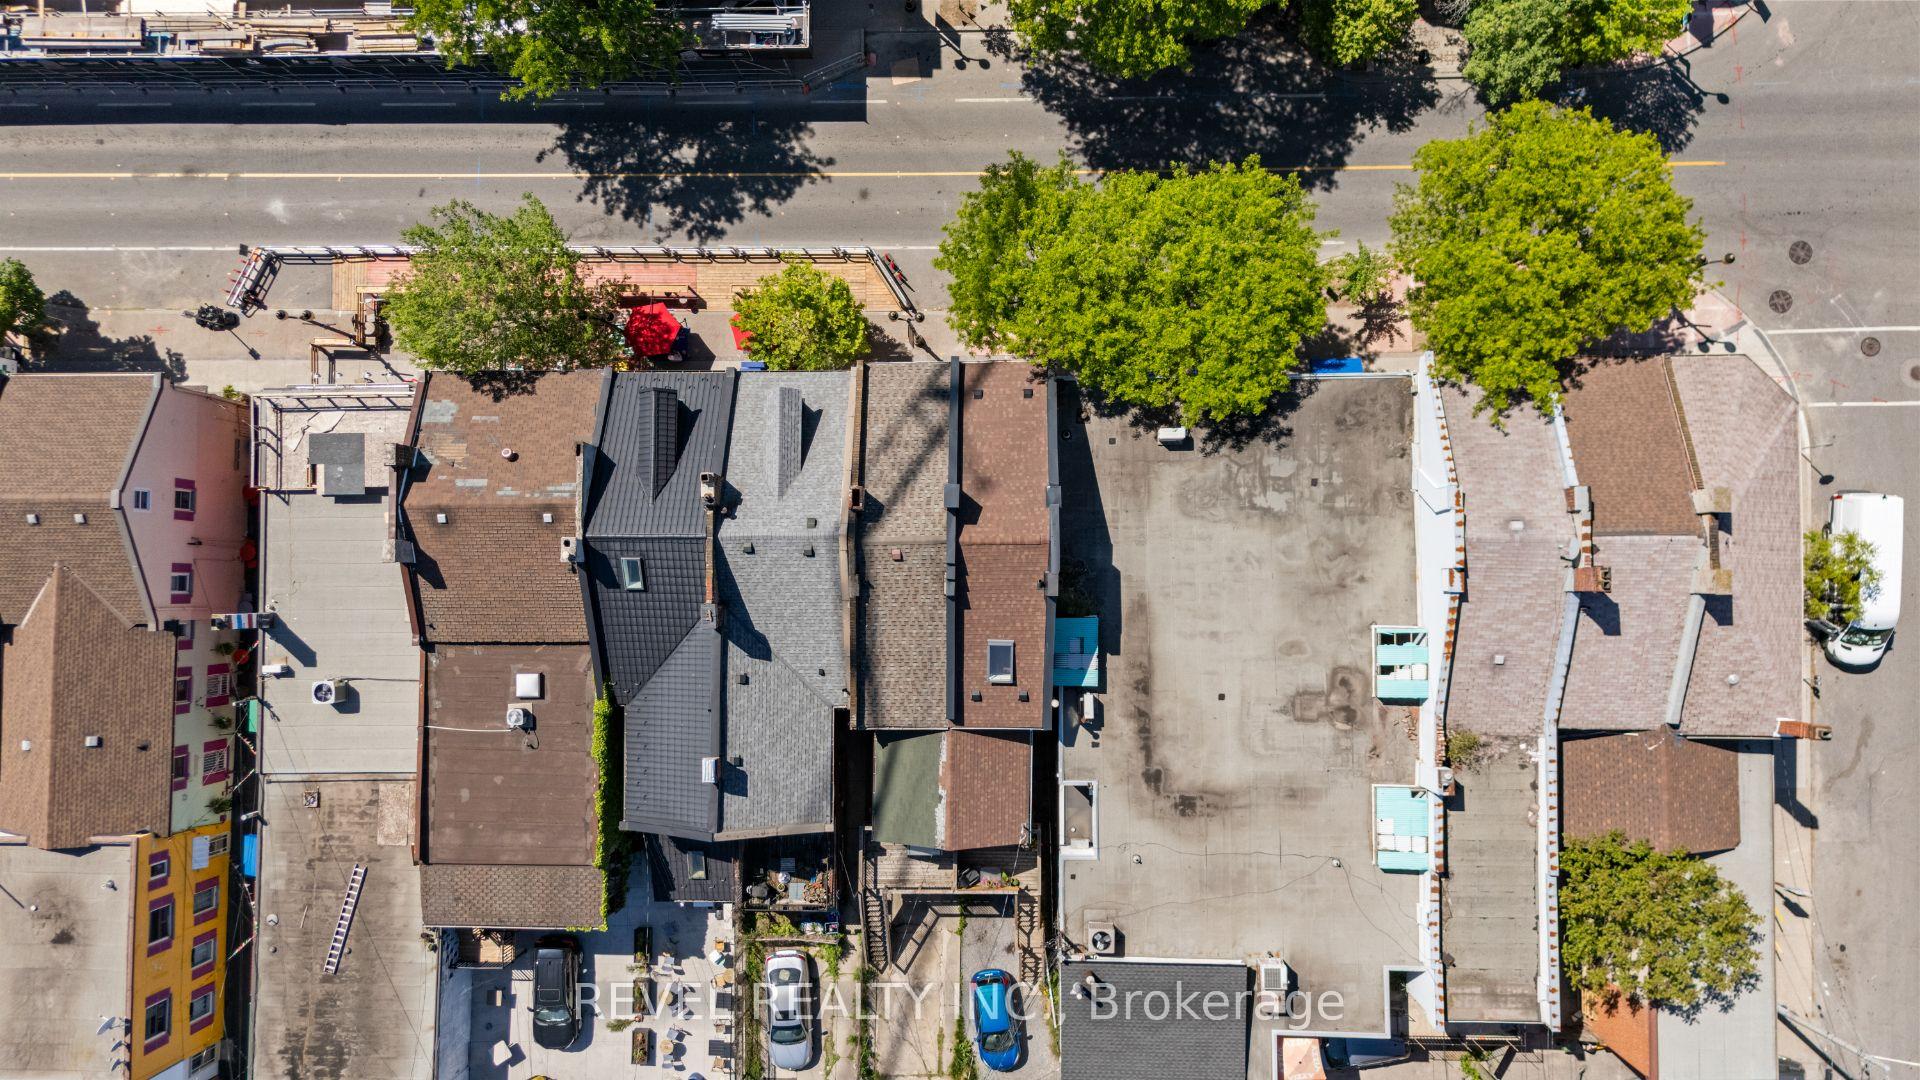
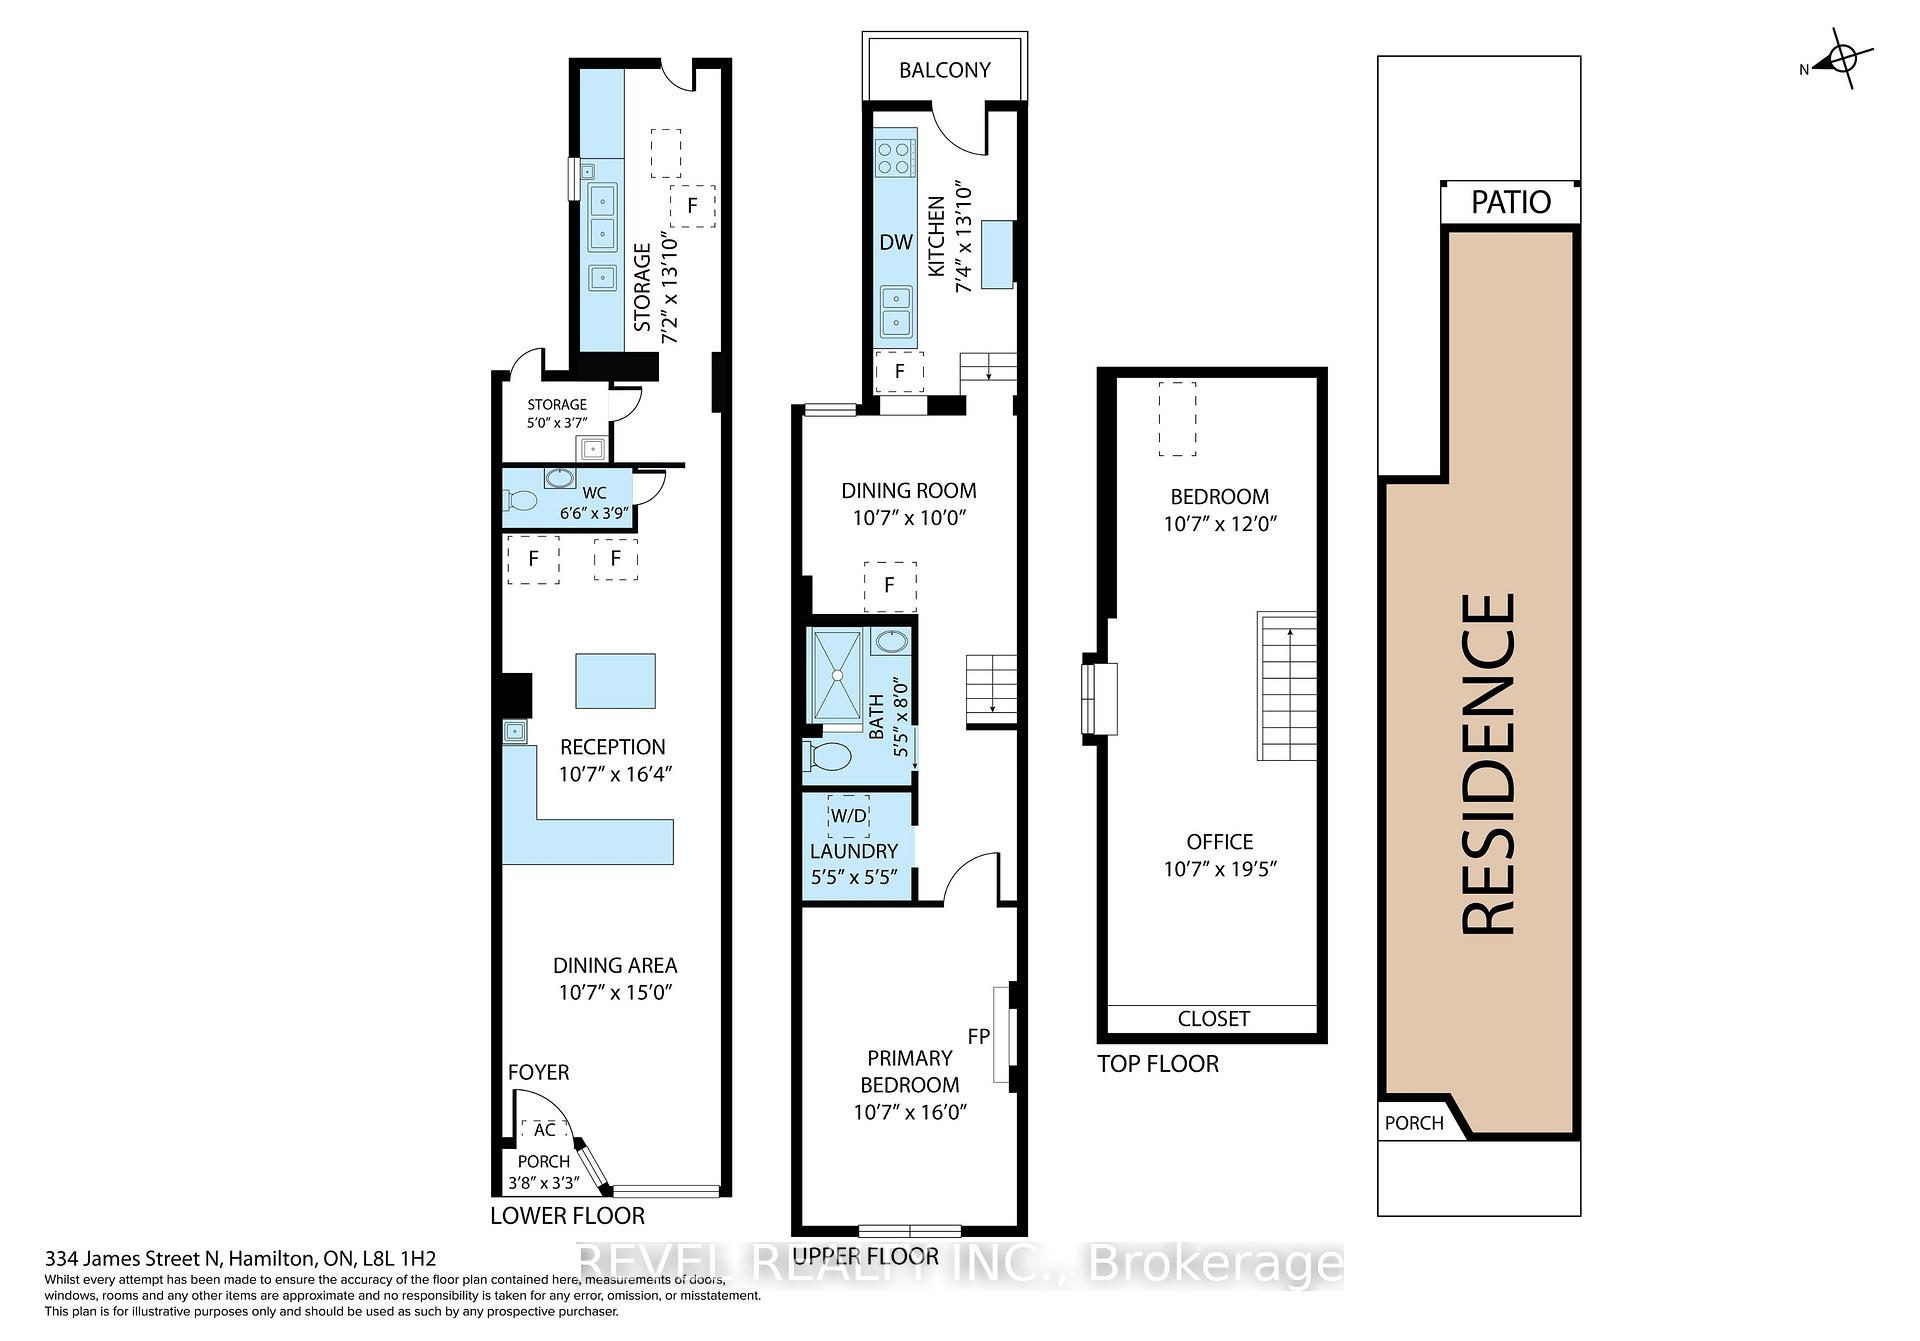
334 James Street N
Hamilton (Beasley), ON L8L 1H2
- —Bedrooms
- —Bathrooms
- —Garage
- —Sq Ft
- $5,571Tax
- 12×100 ftLot Size
 Free EstimateSee Free Estimate Report

Sale & Price History for 334 James Street N, Hamilton, Beasley
| Start Date | End Date | Price | Event | MLS# |
|---|---|---|---|---|
| No listing history available | ||||
Real estate boards require you to or to see the full details of this property.
*Sold prices and complete sale & price history are regulated data. Under the Trust in Real Estate Services Act, 2002 (TRESA) and the rules of the Real Estate Council of Ontario (RECO), and pursuant to the Multiple Listing Service® rules of the Canadian Real Estate Association (CREA) and the Toronto Regional Real Estate Board (TRREB), this information may be shown only to registered users who have agreed to the applicable terms of use (a Virtual Office Website, or "VOW," arrangement). HOMEH Inc., Brokerage therefore provides it to signed-in members only. Creating an account is free and takes under a minute.
About 334 James Street N, Hamilton, Beasley
Summarized Description
- Unique mixed-use property in vibrant Hamilton neighborhood.
- Turn-key cafe/restaurant space ready for business.
- Character-filled residence with loft-style design.
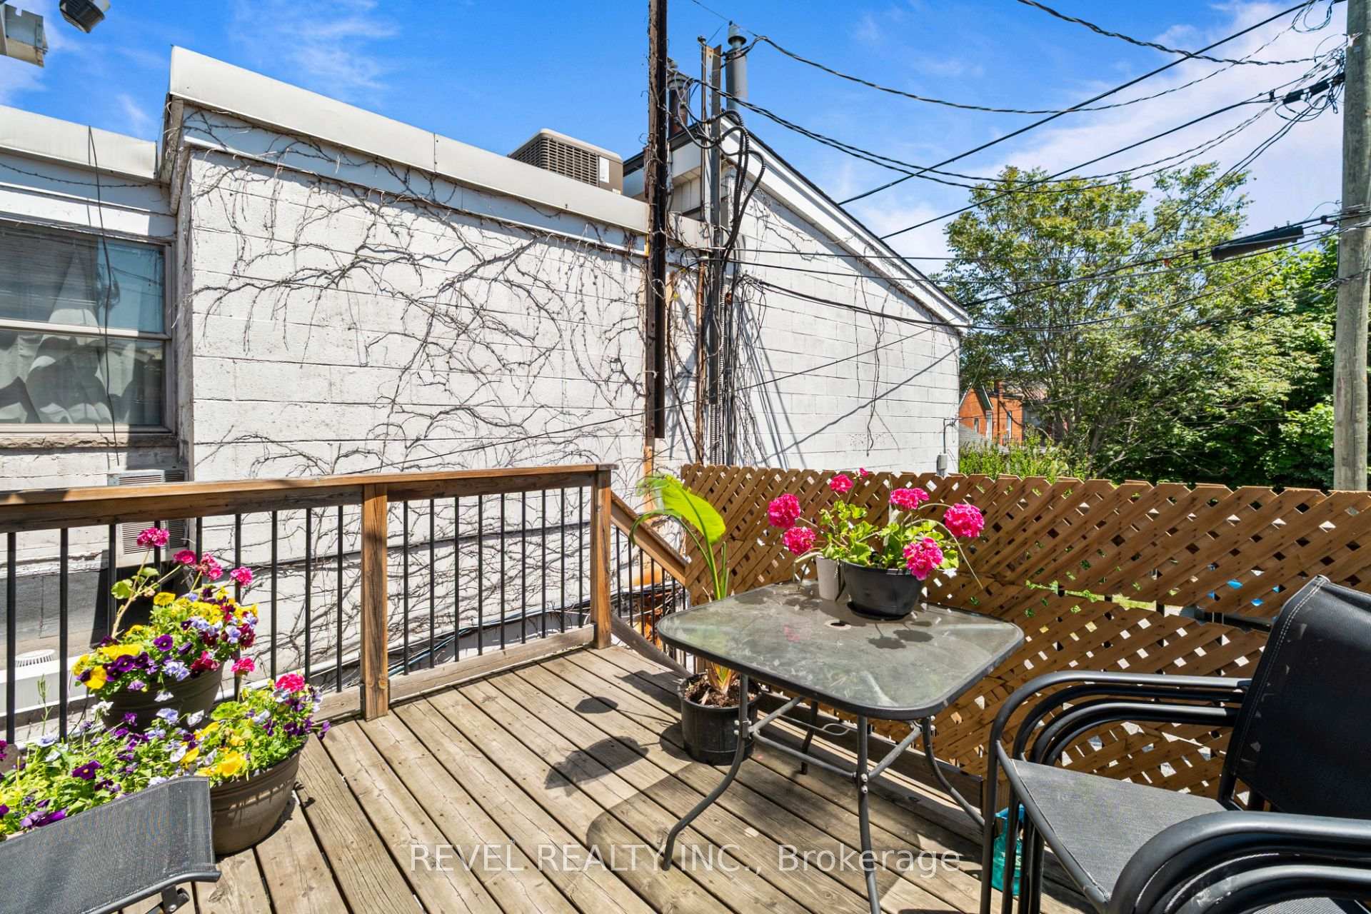
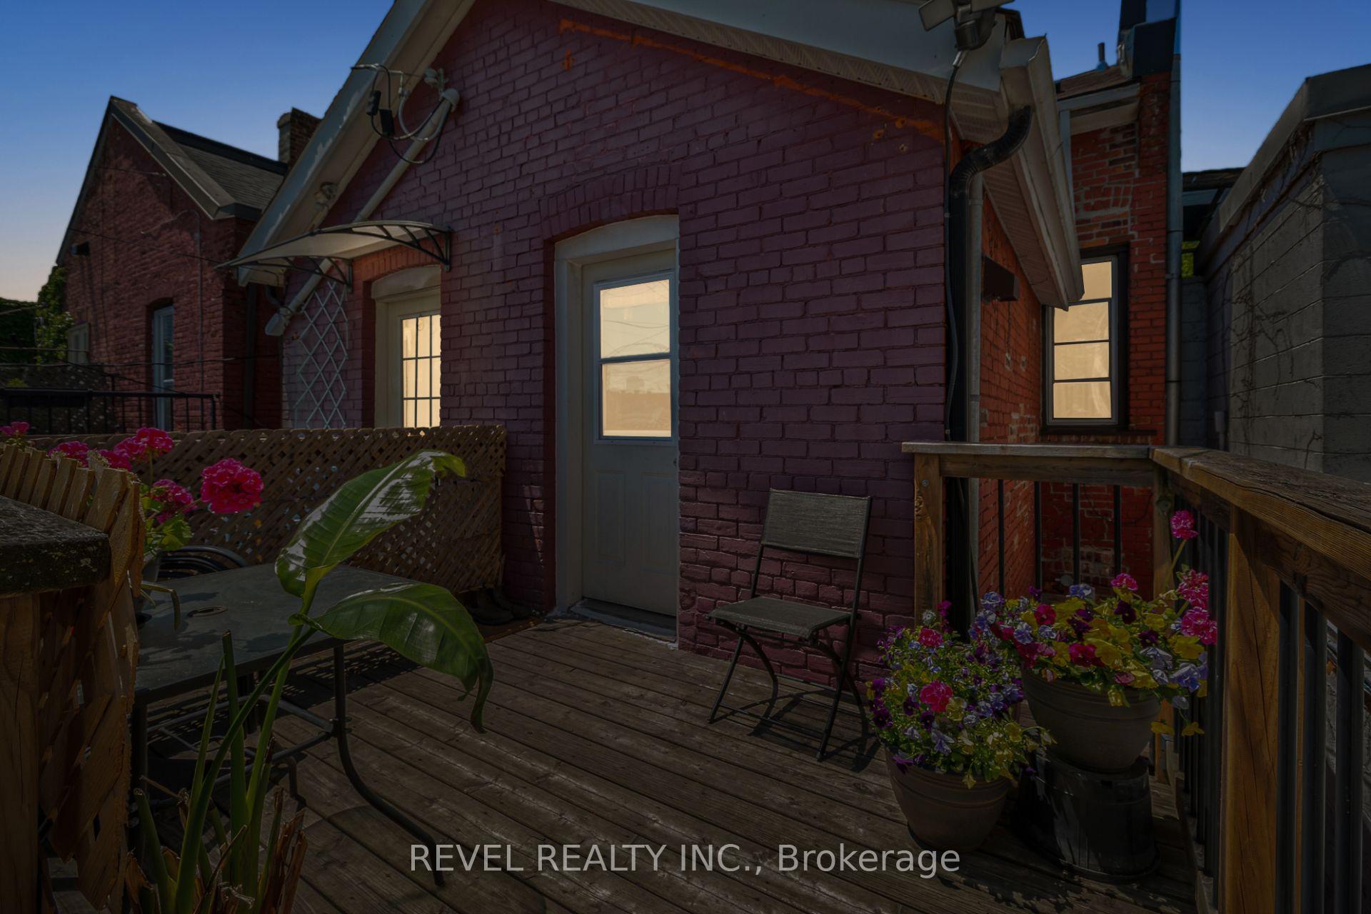
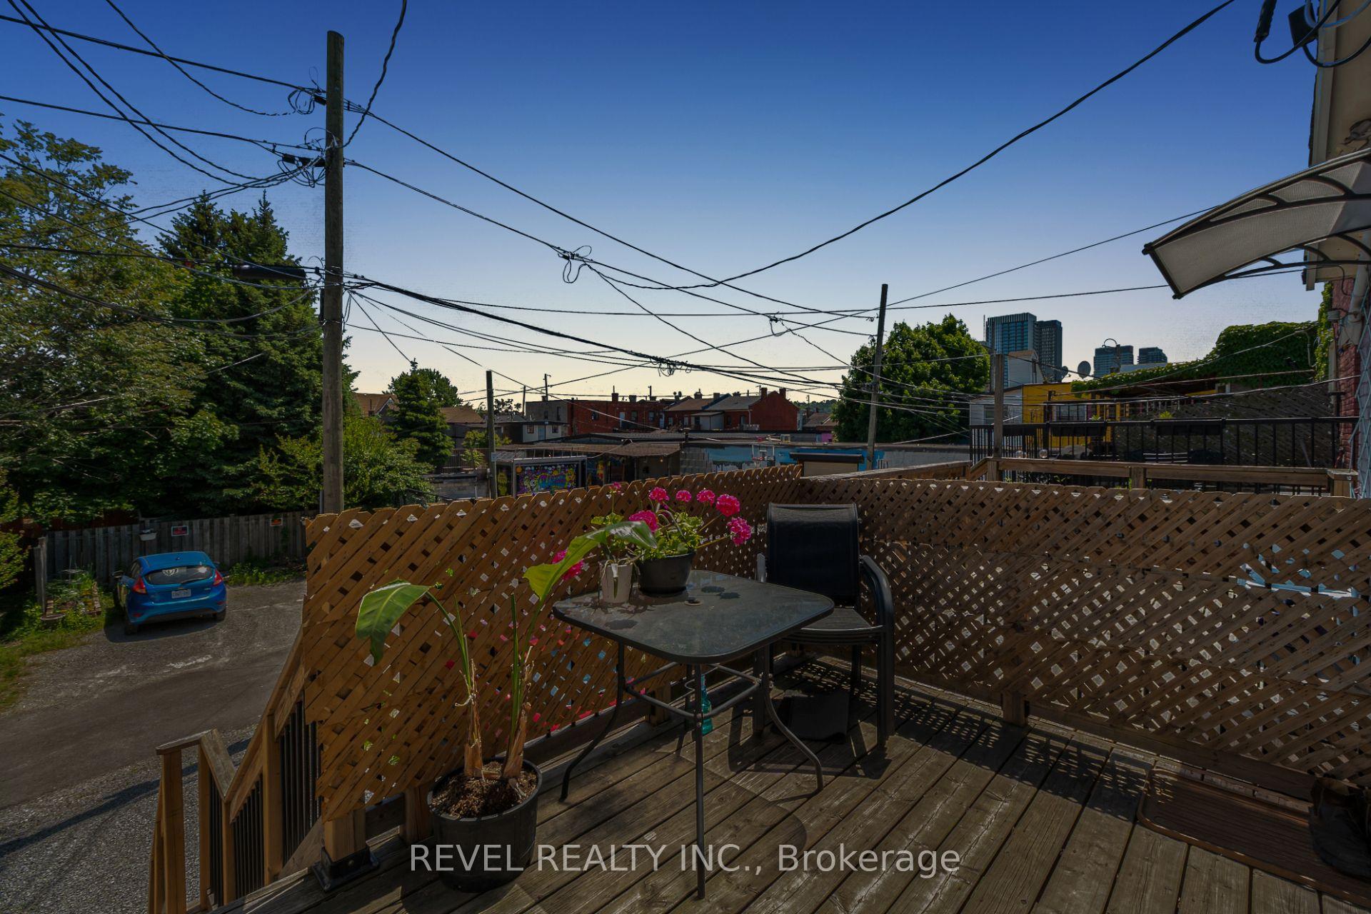
- Private deck ideal for outdoor dining.
- Flexible upper loft for various uses.
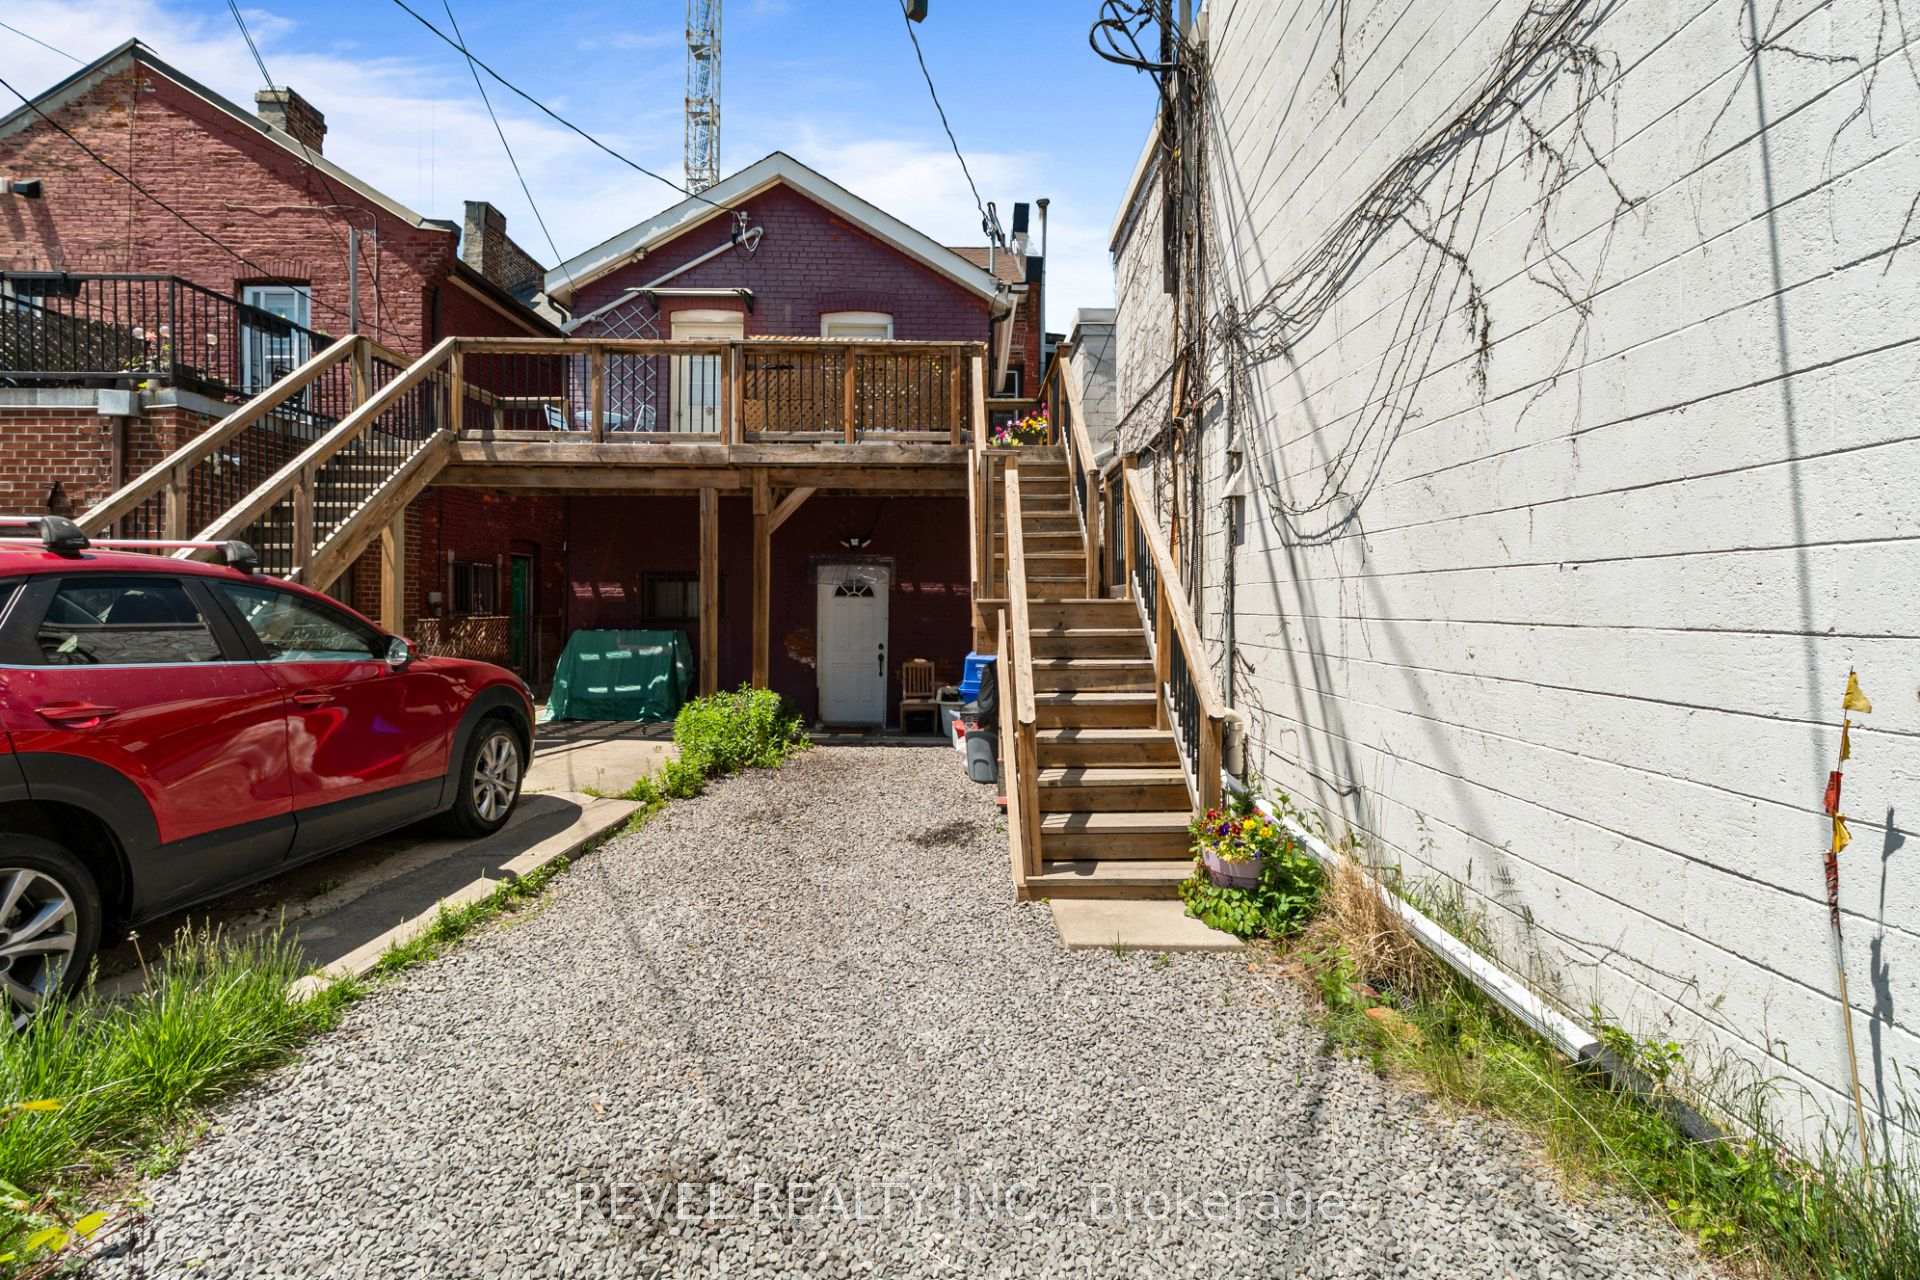
- Excellent street presence with abundant storage.
- Proximity to GO Station and downtown amenities.
- Renowned location for arts and cultural events.
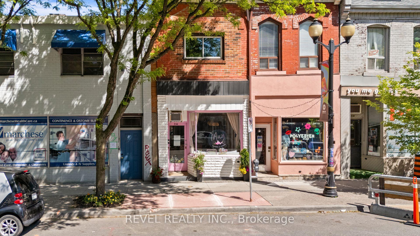
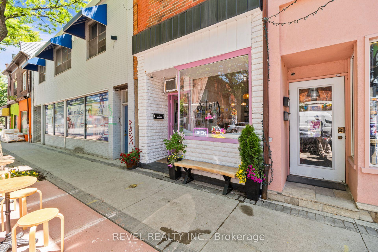
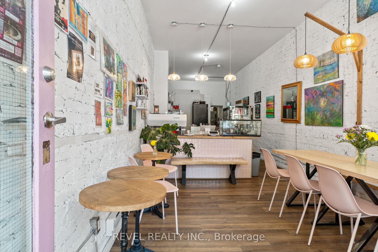
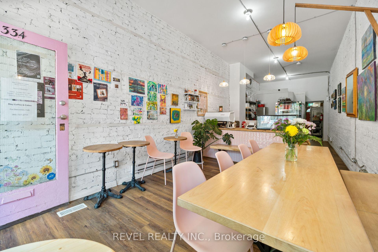
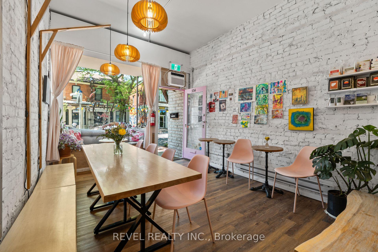
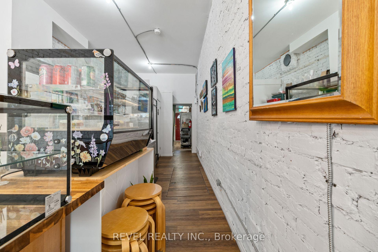
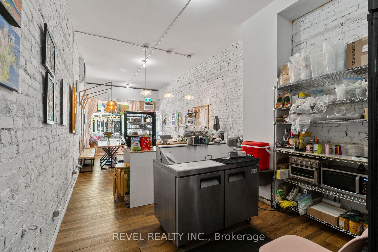
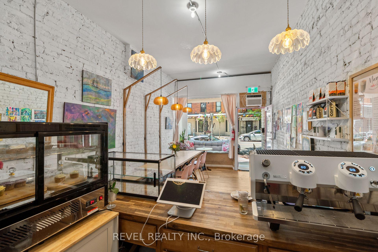
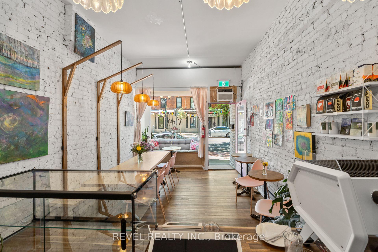
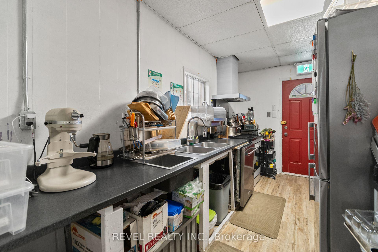
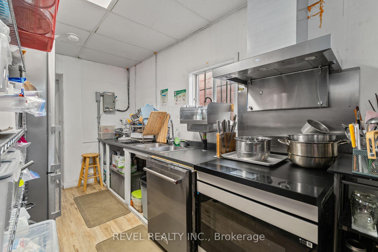
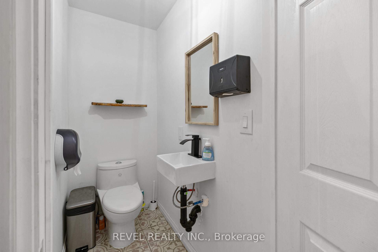
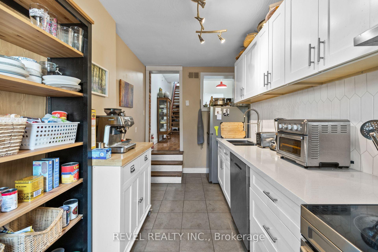
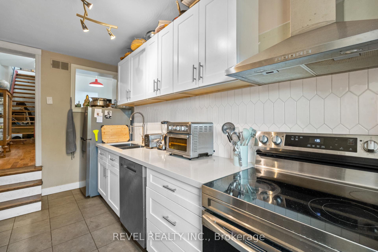
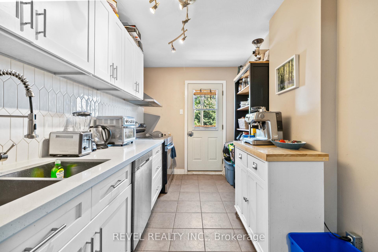
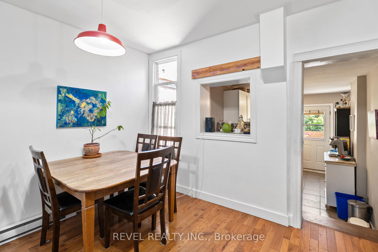
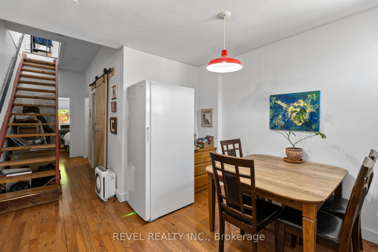
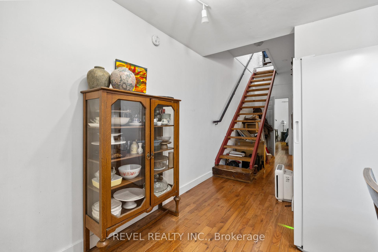
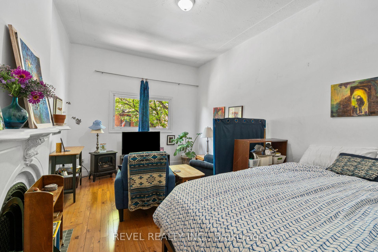
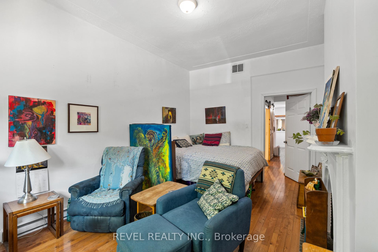
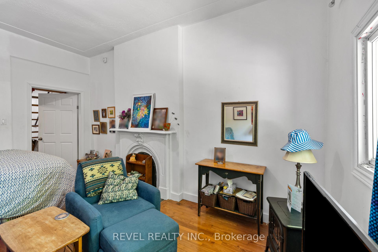
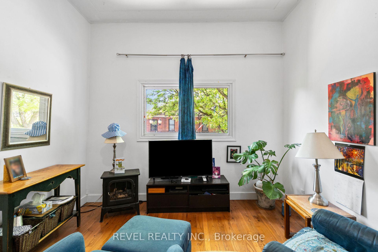
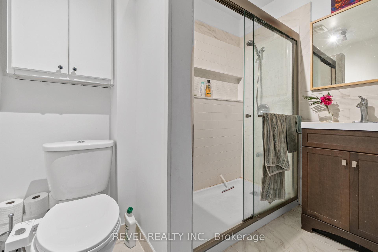
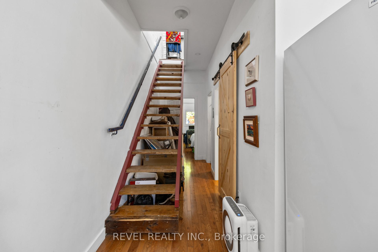
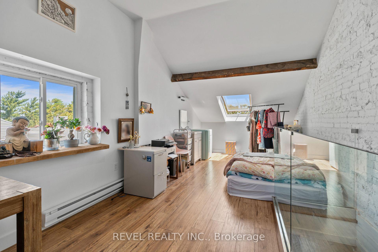
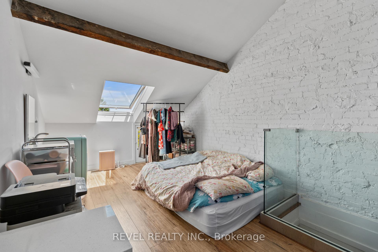
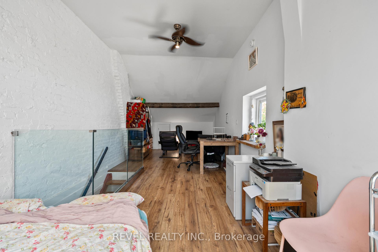
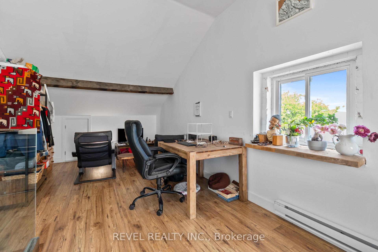
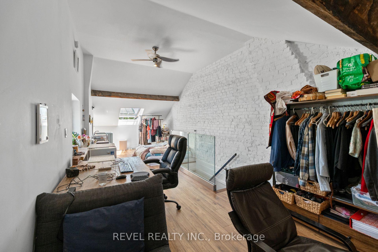
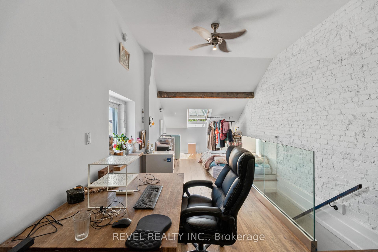
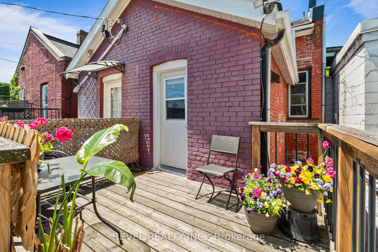
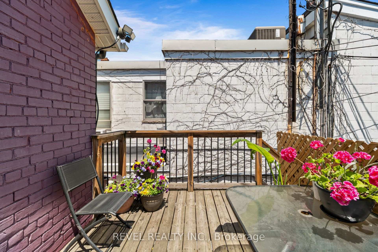
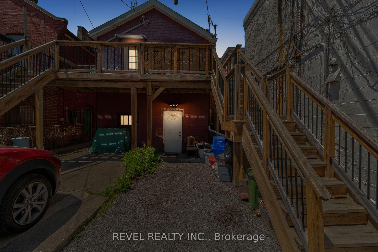
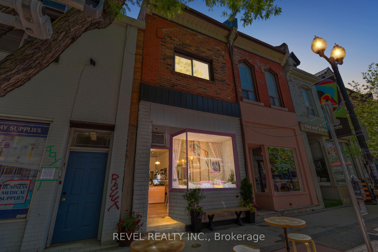
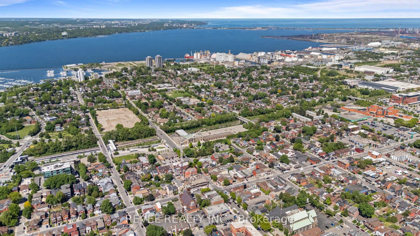
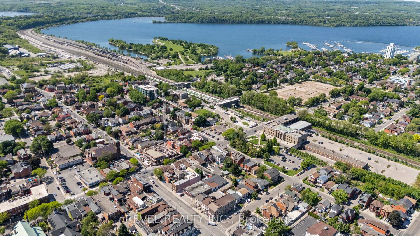
Turn-Key Cafe/Restaurant Space + Commercial/Residential Property package. Open your business this Summer (in time for Supercrawl) Welcome To 334 James Street North, A Rare Mixed-Use Opportunity In The Heart Of One Of Hamilton's Most Vibrant And Sought-After Neighbourhoods. Situated Along The Iconic James Street North Corridor, This Unique Property Offers The Perfect Blend Of Commercial And Residential Space In A Location Renowned For Its Thriving Arts Scene, Popular Restaurants, Boutique Shopping, And Signature Events Including Art Crawl And Supercrawl. Just Steps To The GO Station, Bayfront Park, Waterfront Trails, And Downtown Amenities, The Location Provides Exceptional Exposure And Convenience. The Bright And Inviting Commercial Space Features Excellent Street Presence, A 2-Piece Washroom, Additional Office Or Storage Area, And Access To An Unfinished Basement Offering Abundant Storage Potential. Above, The Character-Filled Owner's Residence Spans Multiple Levels And Showcases A Distinctive Loft-Style Design. The Living Space Features Hardwood Flooring, A Functional Kitchen, Convenient Laundry Area, And A 3-Piece Bathroom, While A Private Deck Off The Kitchen Creates The Perfect Setting For Outdoor Dining Or Relaxation. The Upper Loft Level Offers Incredible Flexibility As A Bedroom, Studio, Creative Workspace, Or Home Office, Highlighted By Soaring Cathedral Ceilings, Exposed Brick, Skylights, And Hardwood Floors. Whether You're Looking For An Ideal Live/Work Environment, An Investment Opportunity, Or A Property With Income Potential By Leasing The Commercial Space, This Unique Offering Provides Endless Possibilities In One Of Hamilton's Most Dynamic Communities.
Key Facts & Features
Property Costs
- Annual Property Tax Amount
- $5,571
- Land Transfer Tax Fee
- $14,775
Interior Features
- Security Features
- No
- Fireplace/Stove
- No
- Elevator
- No
Building
- Building Type
- Store W Apt/Office
Lot
- Lot Front
- 12.00 ft
- Lot Depth
- 100.00 ft
Inclusions
- Inclusions
- Chattels List Attached. Commercial Space: All electrical light fixtures, All window coverings, Signage (if applicable), Security cameras/system. Residential Space: All electrical light fixtures, All window coverings (blinds, curtains and rods, etc.), Refrigerator, Stove, Dishwasher, Washer and dryer. 2 window air conditioners (currently installed in residential unit)
Exclusions
- Exclusions
- Blue bar fridge on 3rd floor to be excluded (Negotiable)
Parking & Garages
- Garage Type
- Outside/Surface
- Parking Spaces
- 2
Heating & Cooling
- Heat Type
- Baseboard
- Air Conditioning
- Partial
- Water
- Municipal
- Municipality
- Hamilton
- Neighbourhood
- Beasley
- Main cross streets
- James N b/w Murray and Barton
- Zoning
- D2 - Downtown Mixed Use
- Directions
- James N b/w Murray and Barton
- MLS® number
- X13246968
- Data source
- Toronto Regional Real Estate Board
- Listed on
- 2026-06-05
- Updated on
- 2026-07-27
- Days on market
- 135 days
- Possession type
- Other
- Co-op commission
- 2%
- Seller
- Listed by
- REVEL REALTY INC.
Home Market Value
Current home valuation for 334 James Street N, Hamilton, Beasley, Hamilton, ON. Listed for $914,999
HOMEH Estimate
—
Estimated Sales Range
—
HOMEH Estimate for 334 James Street N, Hamilton, Beasley
Calculated with a real agent's CMA method — 45+ years of experience, codified. Not an AI guess.
For the owner
Is this your home? Track its value.
Get this home's HOMEH Estimate by email once a month, with how many homes are for sale around you.
Mortgage Payment Calculator
Compare up to 4 down payment scenarios
5% on first $500K + 10% on $414,999 over $500K
$66,500
| Scenario 1 | Scenario 2 | Scenario 3 | Scenario 4 | |
|---|---|---|---|---|
−Down payment | % $ | % $ | % $ | % $ |
+CMHC insurance | $33,928 | $25,528 | $21,777 | $0 |
=Total mortgage | $882,132 | $849,027 | $799,526 | $731,999 |
Amortization | ||||
Mortgage rate | % | % | % | % |
| Payment frequency | ||||
=Mortgage payment | $4,307monthly | $4,145monthly | $3,904monthly | $3,574monthly |
Land Transfer Tax
$14,775
$14,775
Around this home
No schools found nearby
Data provided by OpenStreetMap & Fraser Institute School Rankings
Ask HOMEH
New!Hi there!
👋Text or call (416) 301-9001
Recommended for you
Based on homes you've looked at.
No recommended properties found.
Nearby similar homes
No nearby properties found.
More real estate resources
Other homes nearby
Explore this area
Nearby neighbourhoods
No nearby listings available.