
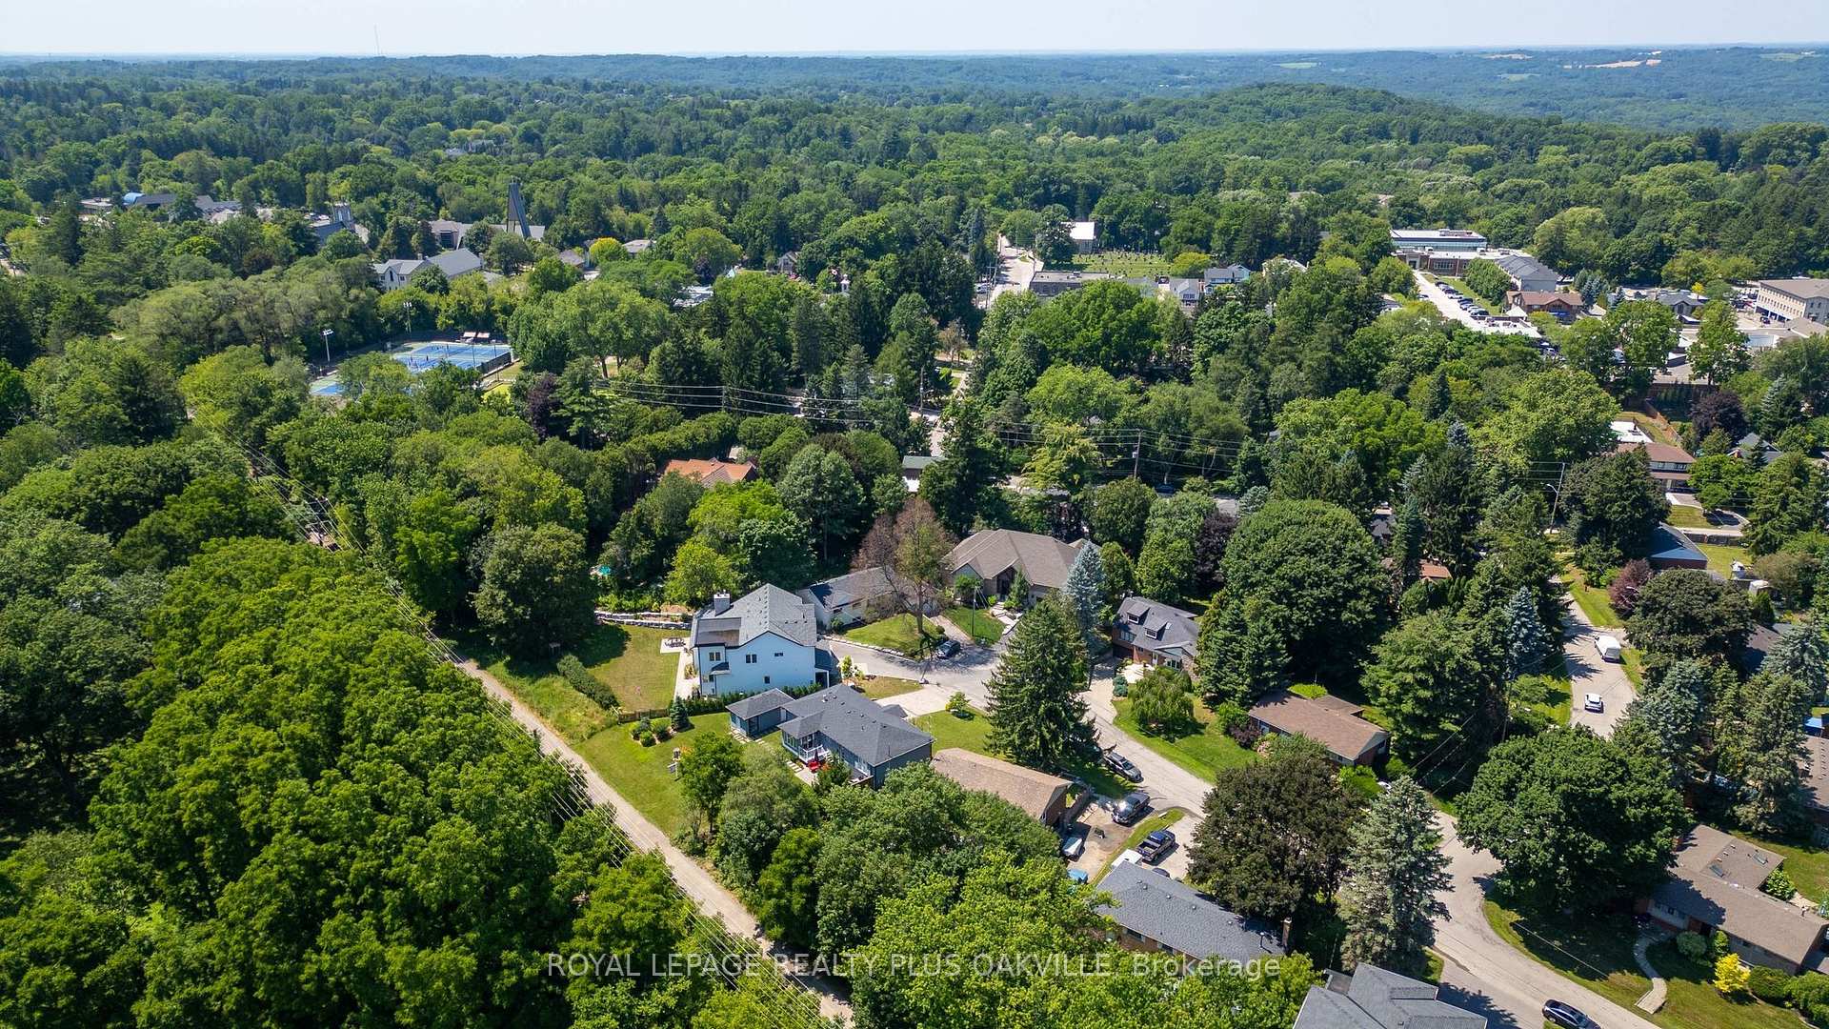
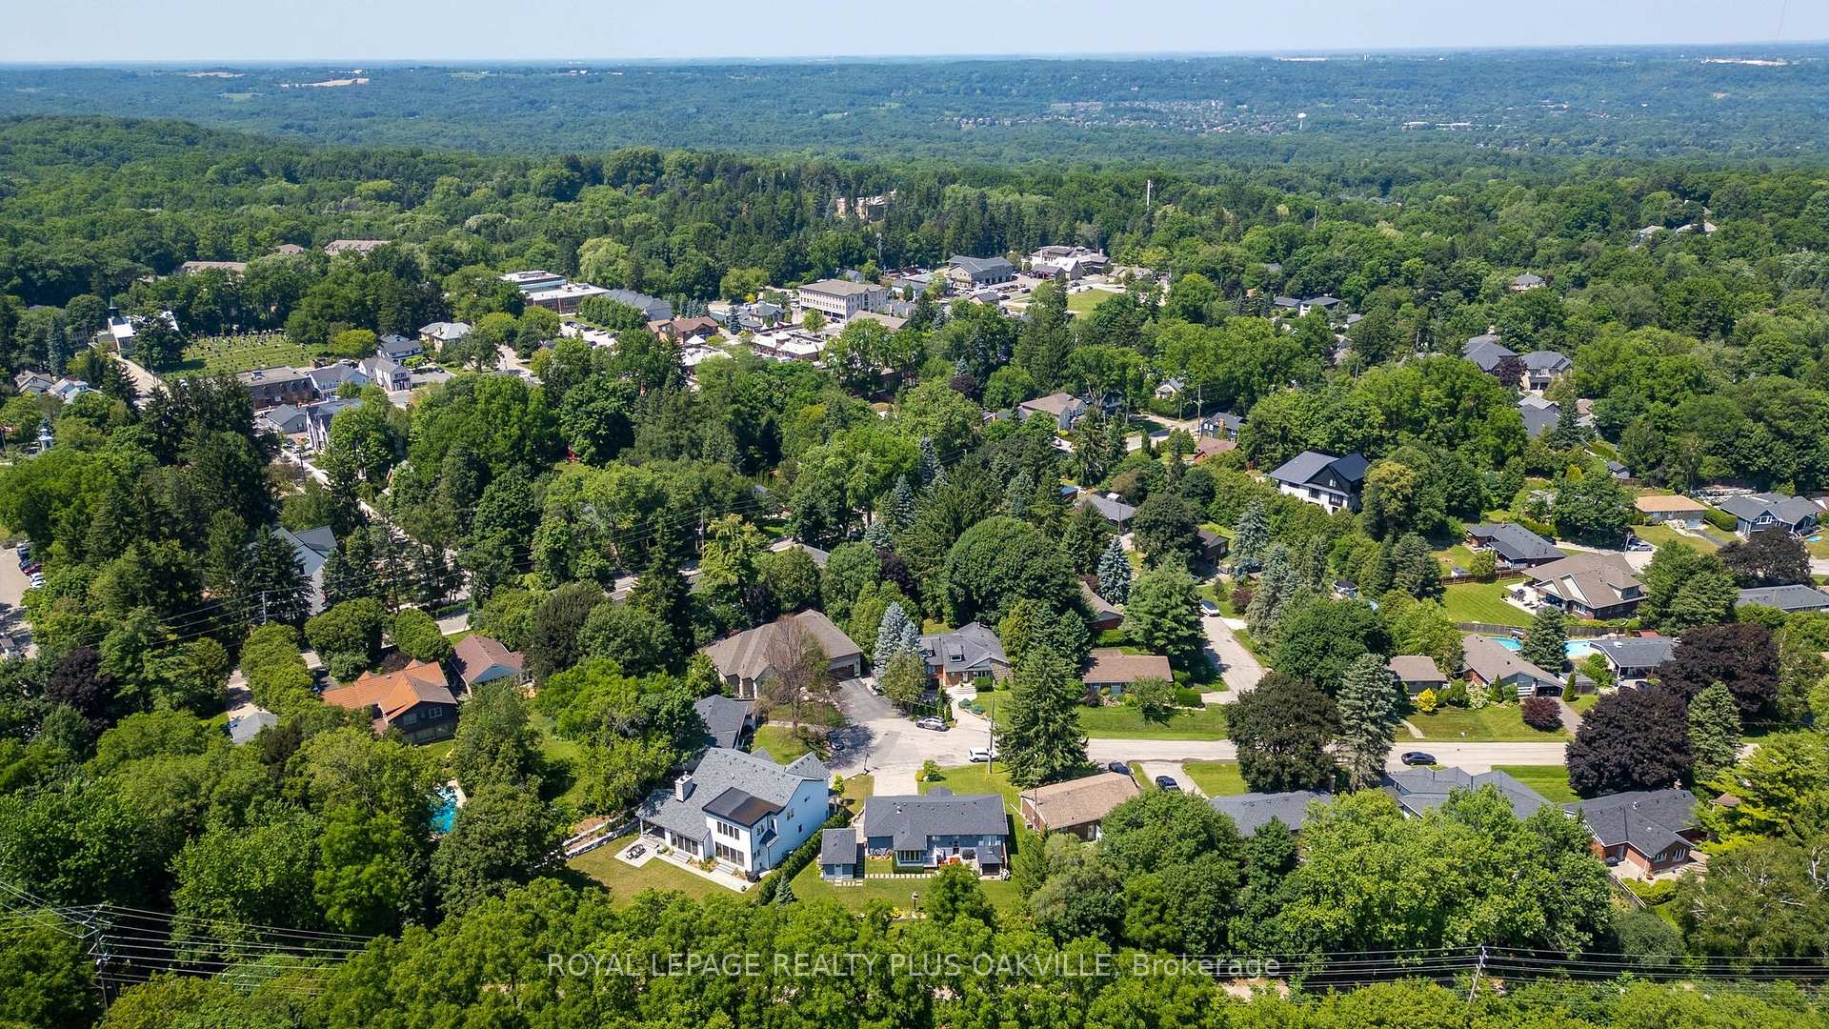
340 Clarendon Drive
Hamilton (Ancaster), ON L9G 2Y8
- 2Bedrooms
- 3Bathrooms
- 1Garage
- 1100–1500Sq Ft
- $5,764Tax
- 50×106 ftLot Size
 Estimated Value:$1,065,968See Free Estimate Report

Sale & Price History for 340 Clarendon Drive, Hamilton, Ancaster
| Start Date | End Date | Price | Event | MLS# |
|---|---|---|---|---|
| No listing history available | ||||
Real estate boards require you to or to see the full details of this property.
*Sold prices and complete sale & price history are regulated data. Under the Trust in Real Estate Services Act, 2002 (TRESA) and the rules of the Real Estate Council of Ontario (RECO), and pursuant to the Multiple Listing Service® rules of the Canadian Real Estate Association (CREA) and the Toronto Regional Real Estate Board (TRREB), this information may be shown only to registered users who have agreed to the applicable terms of use (a Virtual Office Website, or "VOW," arrangement). HOMEH Inc., Brokerage therefore provides it to signed-in members only. Creating an account is free and takes under a minute.
About 340 Clarendon Drive, Hamilton, Ancaster
Summarized Description
- Nearly 2,500 sq ft of finished living space
- Fully renovated with no expense spared
- Open-concept living/dining/kitchen area
- Primary suite with spa-inspired ensuite
- Finished lower level with full bath
- Hot tub under covered gazebo
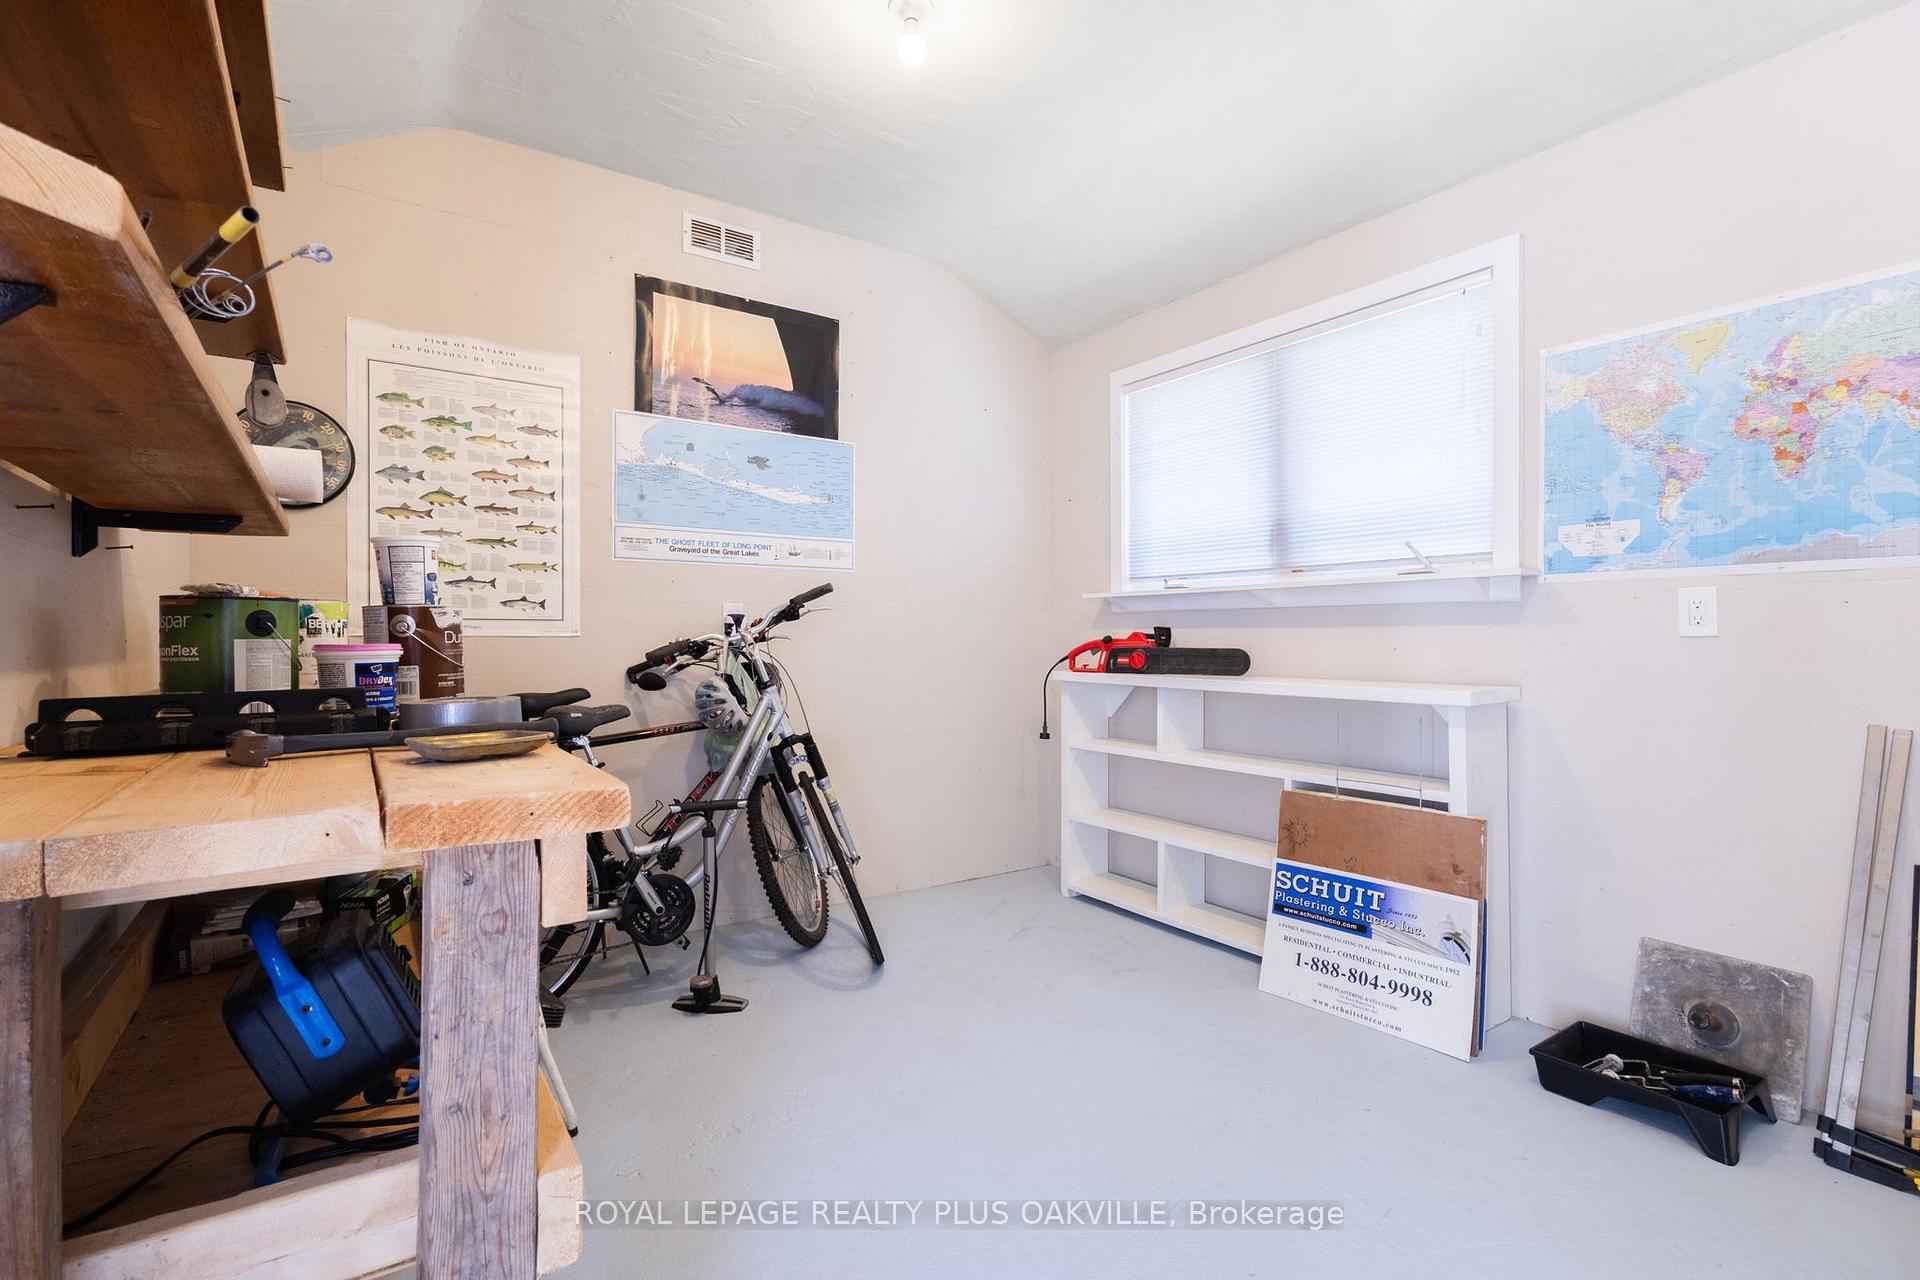
- Insulated garage and detached workshop
- Close to shops, cafés, and trails
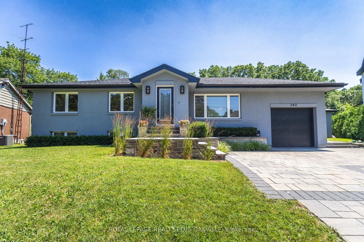
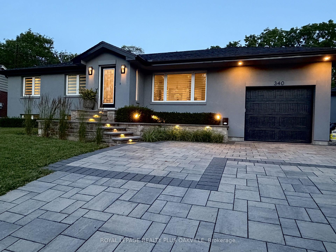
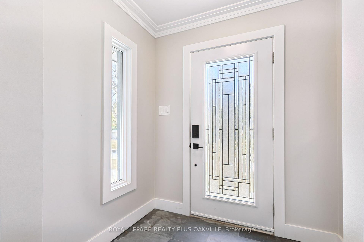
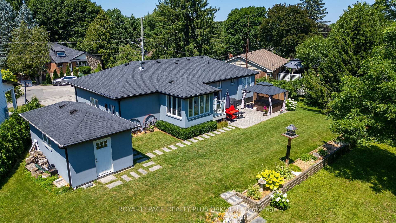
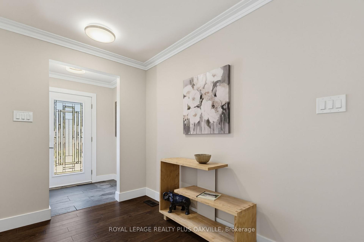
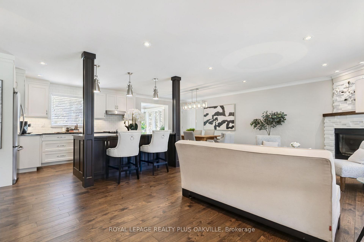
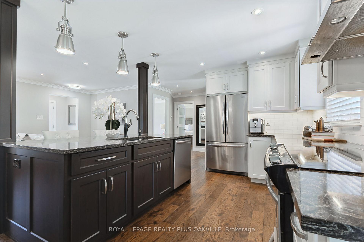
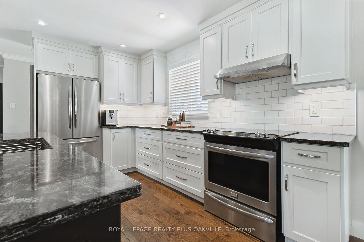
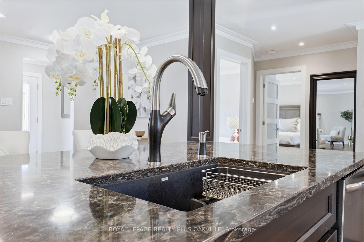
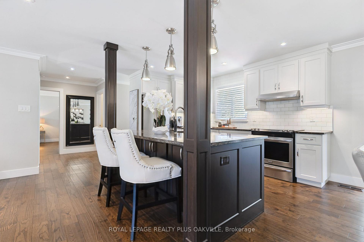
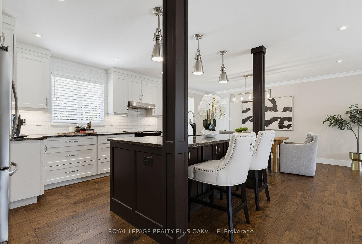
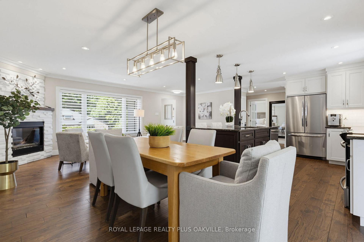
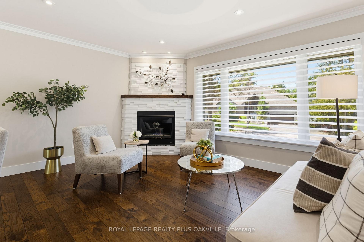
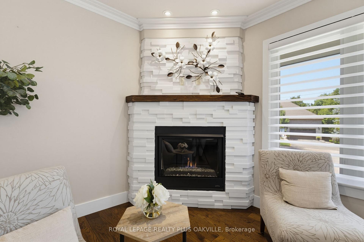
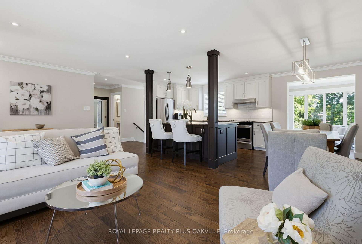
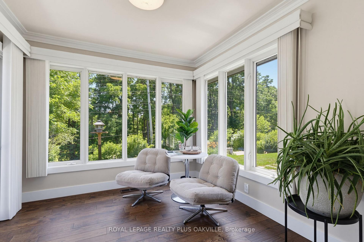
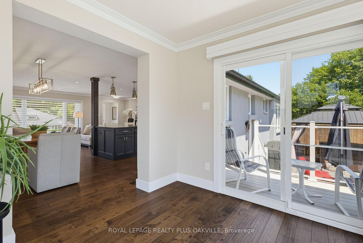
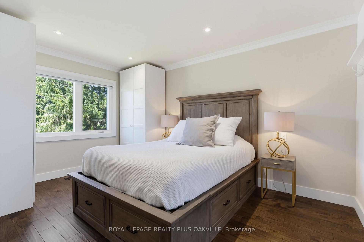
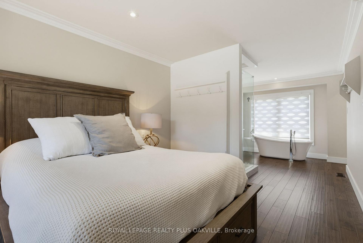
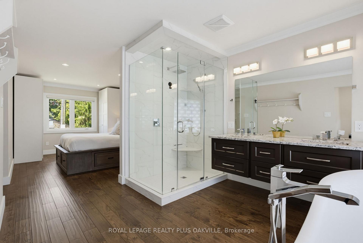
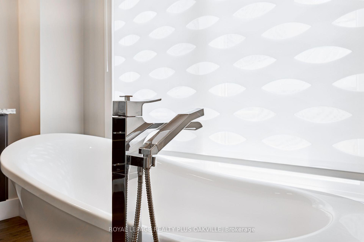
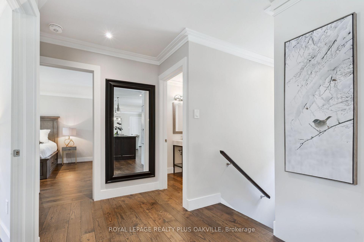
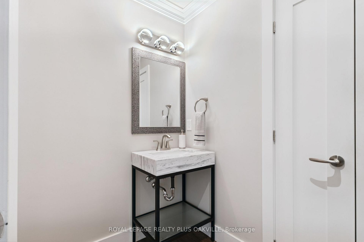
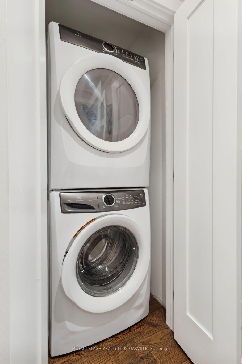
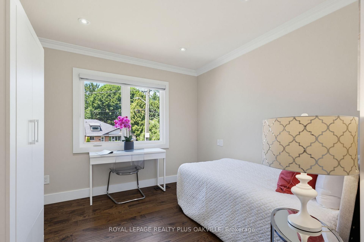
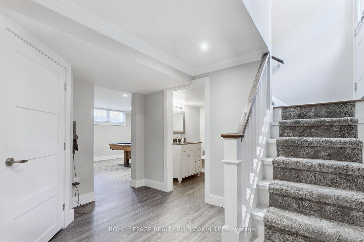
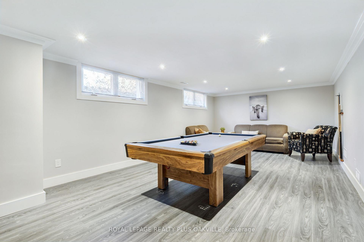
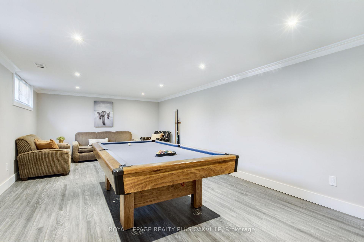
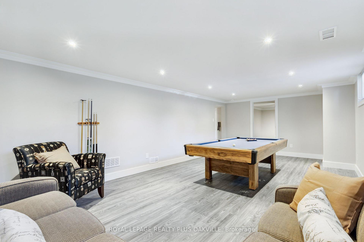
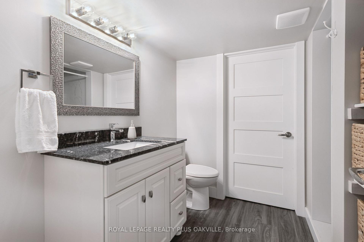
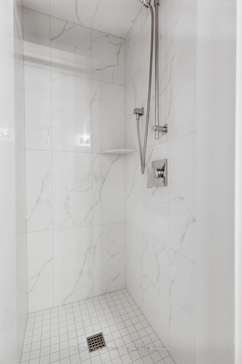
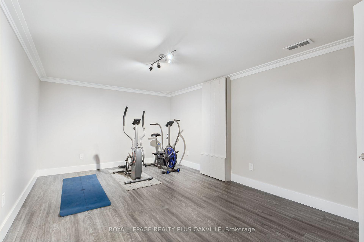
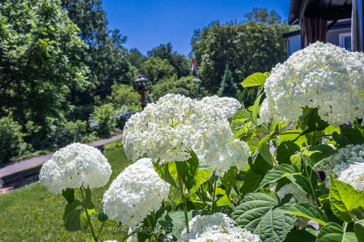
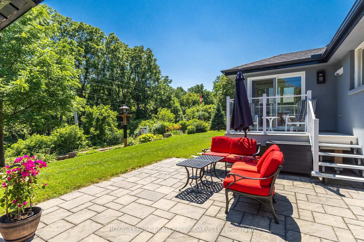
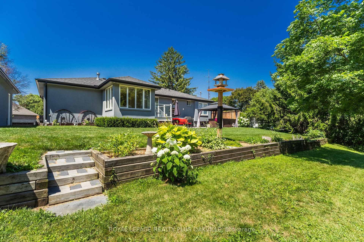
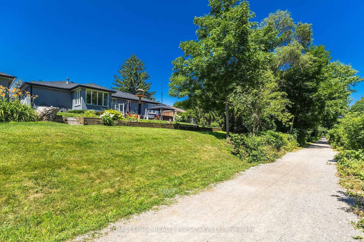
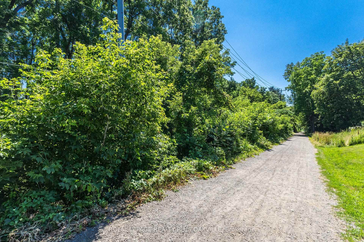
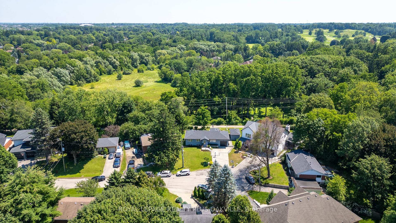
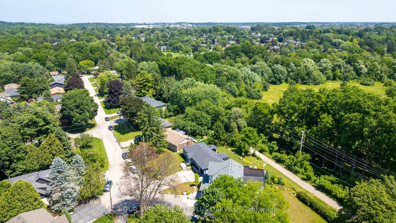
Nothing left to do. Renovated with no expense spared, offering nearly 2,500 sq ft of finished living space in downtown Ancaster. Every original mechanical system has been replaced: wiring & panel (2019), plumbing (2019), many new windows (2019), central air (2019), roof (2020). True plaster walls, stuccoed exterior, carpet-free (except stair runner). Front entry opens to a bright open-concept living/dining/kitchen anchored by a spectacular island and cozy gas fireplace. Sun room leads to the deck, stepping down to a stone patio with a 2021 hot tub under a covered gazebo. Two bedrooms on the main floor including a primary suite with spa-inspired ensuite, plus powder room with laundry tucked away. Hunter Douglas blinds, motorized in bedrooms. Finished lower level adds a full bath and generous living space - rec room, gym or home office - with a split back entrance. Insulated garage with epoxy floors and direct house/side-yard entry, plus a detached insulated workshop with hydro. The Ancaster Radial Trail is at your doorstep, linking to the Hamilton-Brantford Rail Trail and the Trans Canada Trail network. Walk to shops, cafés and restaurants. Owned hot water tank. Furnace 2008.
Key Facts & Features
Property Costs
- Annual Property Tax Amount
- $5,764
- Land Transfer Tax Fee
- $20,475
Rental Items
- Rental Equipment
- none
- Basement Type
- Finished, Walk-Up
Interior Features
- Interior Extras
- Auto Garage Door Remote, Carpet Free, In-Law Capability, Primary Bedroom - Main Floor, Water Heater Owned
- Fireplace/Stove
- Yes
- Fireplace Features
- Natural Gas
- Elevator
- No
Exterior Features
- Pool
- None
- Property Features
- Arts Centre, Cul de Sac/Dead End, Golf, Greenbelt/Conservation, Park, Rec./Commun.Centre
Building
- Building Type
- Detached
- Building Style
- Bungalow
- Approx Age
- 51-99
Construction
- Exterior Finish
- Stucco (Plaster)
- Roof
- Asphalt Shingle
- Foundation Details
- Block
- Special Designation
- Unknown
Lot
- Lot Front
- 50.00 ft
- Lot Depth
- 105.76 ft
- Lot Size
- 7793
- Lot Shape
- Irregular
Inclusions
- Inclusions
- Hot tub, all ELFs, Fridge, Stove, Dishwasher, Washer, Dryer, all bedroom wardrobes, mirrors in bathrooms, window coverings, gazebo.
Exclusions
- Exclusions
- Front hall mirror and large mirror on main floor in hallway.
Parking & Garages
- Garage Type
- Attached
- Garage Spaces
- 1
- Parking Spaces
- 4
- Total Garage And Parking Spaces
- 5
Heating & Cooling
- Heat Source
- Gas
- Heat Type
- Forced Air
- Air Conditioning
- Central Air
- Water
- Municipal
- Sewers
- Sewer
- Natural Gas
- Yes
- Hydro
- Yes
- Cable
- Yes
- Telephone
- Yes
- Bedrooms
- 2
- Washrooms
- 3
- Kitchens
- 1
Room sizes
- Bedroom—Main level, 5 Pc Ensuite
- Utility Room—Lower level
- Kitchen—Main level
- Sunroom—Main level
- Foyer—Main level
- Bedroom 2—Main level
- Bathroom—Lower level, 3 Pc Bath
- Game Room—Lower level
- Den—Lower level
- Powder Room—Main level, 2 Pc Bath, Combined w/Laundry
- Dining Room—Main level
- Living Room—Main level, Gas Fireplace
- Bathroom—Main level, Combined w/Primary, 5 Pc Ensuite
- Exercise Room—Lower level
Washrooms
- 5-piece, Main
- 2-piece, Main
- 3-piece, Lower
- Municipality
- Hamilton
- Neighbourhood
- Ancaster
- Main cross streets
- Mohawk and Wilson
- Zoning
- ER - Existing Residential
- Directions
- Lodor Street, right on Brookdale, Right on Clarendon Dr.
- MLS® number
- X13560552
- Data source
- Toronto Regional Real Estate Board
- Listed on
- 2026-07-14
- Updated on
- 2026-10-07
- Days on market
- 93 days
- Possession date
- 2026-07-31
- Possession type
- Flexible
- Co-op commission
- 2% plus HST
- Seller
- Listed by
- ROYAL LEPAGE REALTY PLUS OAKVILLE
Home Market Value
Current home valuation for 340 Clarendon Drive, Hamilton, Ancaster, Hamilton, ON. Listed for $1,199,999
HOMEH Estimate
$1,065,968
Estimated Sales Range
$639,581 - $1,492,355
HOMEH Estimate for 340 Clarendon Drive, Hamilton, Ancaster
Calculated with a real agent's CMA method — 45+ years of experience, codified. Not an AI guess.
For the owner
Is this your home? Track its value.
Get this home's HOMEH Estimate by email once a month, with how many homes are for sale around you.
Mortgage Payment Calculator
Compare up to 4 down payment scenarios
5% on first $500K + 10% on $699,999 over $500K
$95,000
| Scenario 1 | Scenario 2 | Scenario 3 | Scenario 4 | |
|---|---|---|---|---|
−Down payment | % $ | % $ | % $ | % $ |
+CMHC insurance | $44,160 | $33,480 | $28,560 | $0 |
=Total mortgage | $1,148,159 | $1,113,479 | $1,048,559 | $959,999 |
Amortization | ||||
Mortgage rate | % | % | % | % |
| Payment frequency | ||||
=Mortgage payment | $5,606monthly | $5,437monthly | $5,120monthly | $4,687monthly |
Land Transfer Tax
$20,475
$20,475
Around this home
No schools found nearby
Data provided by OpenStreetMap & Fraser Institute School Rankings
Ask HOMEH
New!Hi there!
👋Text or call (416) 301-9001
Recommended for you
Based on homes you've looked at.
No recommended properties found.
Nearby similar homes
No nearby properties found.
More real estate resources
Other homes nearby
Explore this area
Nearby neighbourhoods
No nearby listings available.