
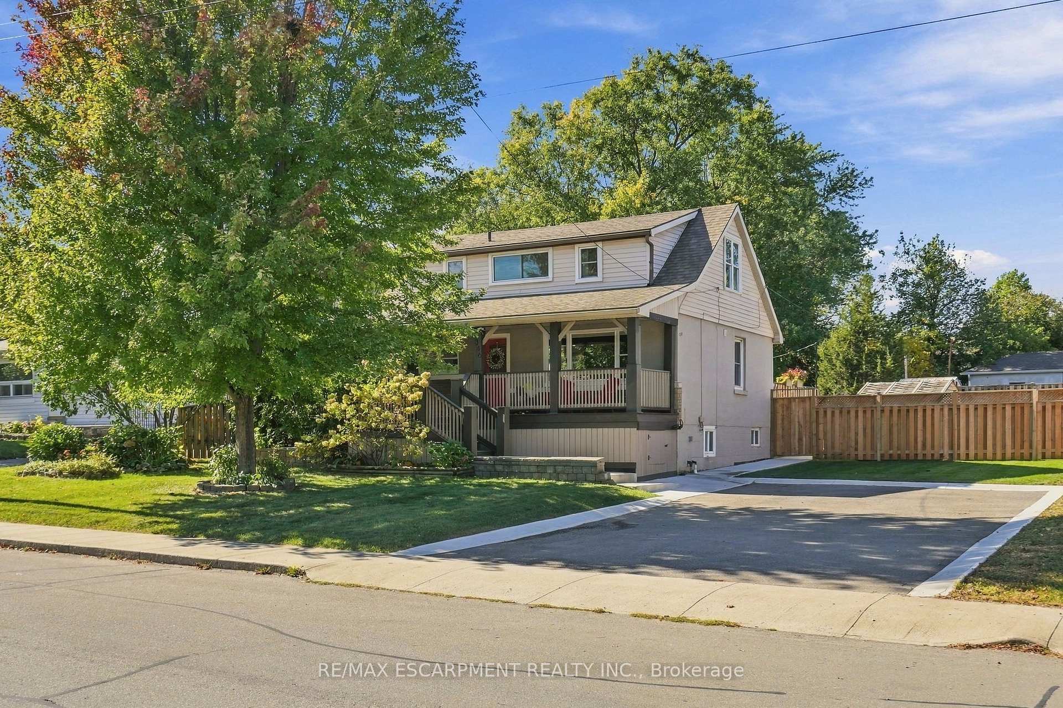
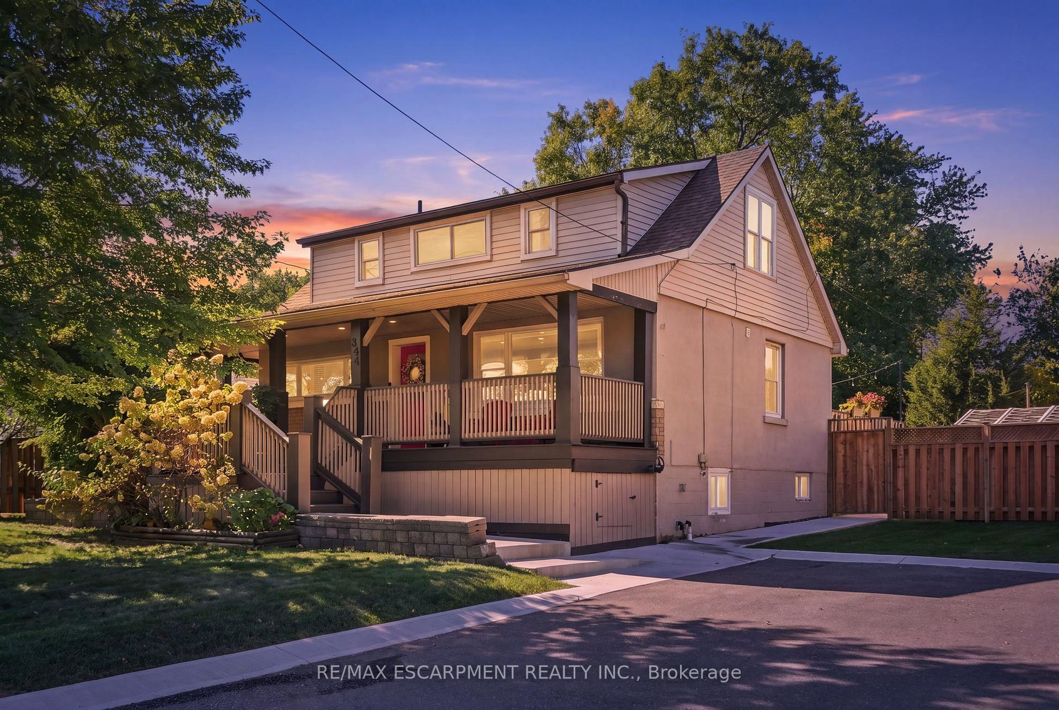
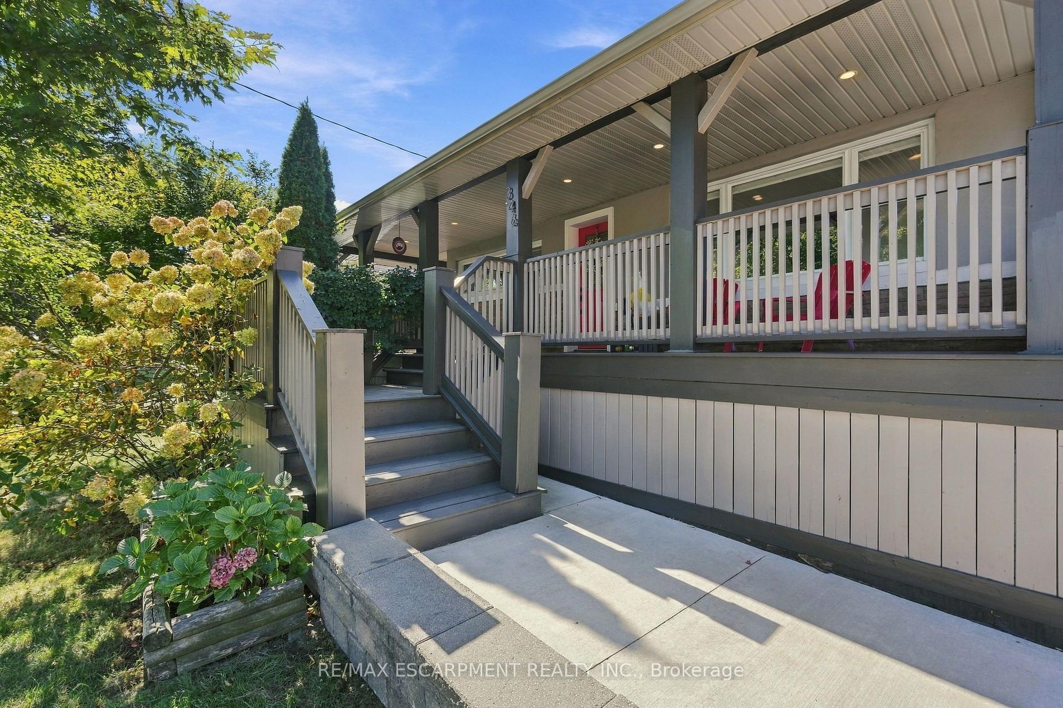
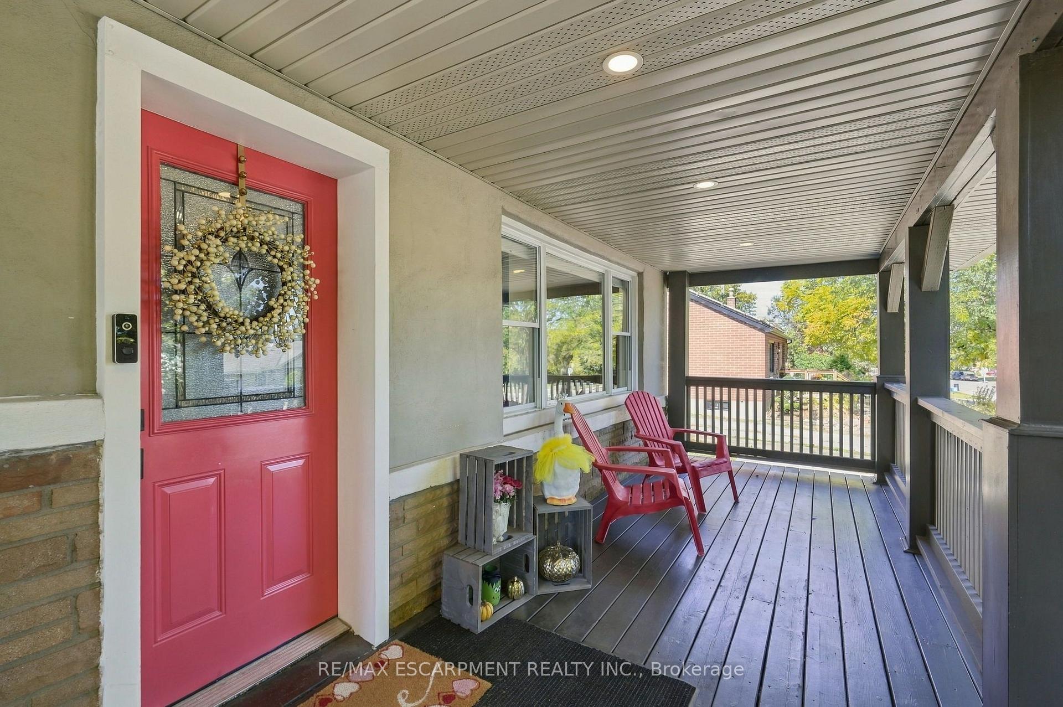
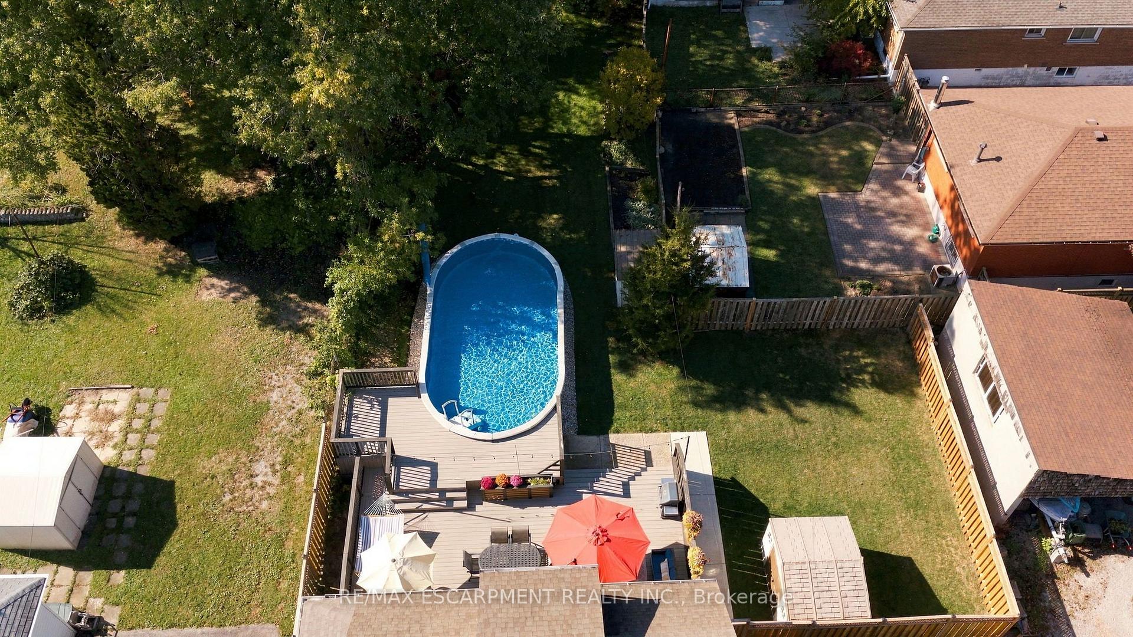
346 Hawkridge Avenue
Hamilton (Yeoville), ON L9C 3L4
- 3Bedrooms
- 2Bathrooms
- 0Garage
- 1100–1500Sq Ft
- $4,826Tax
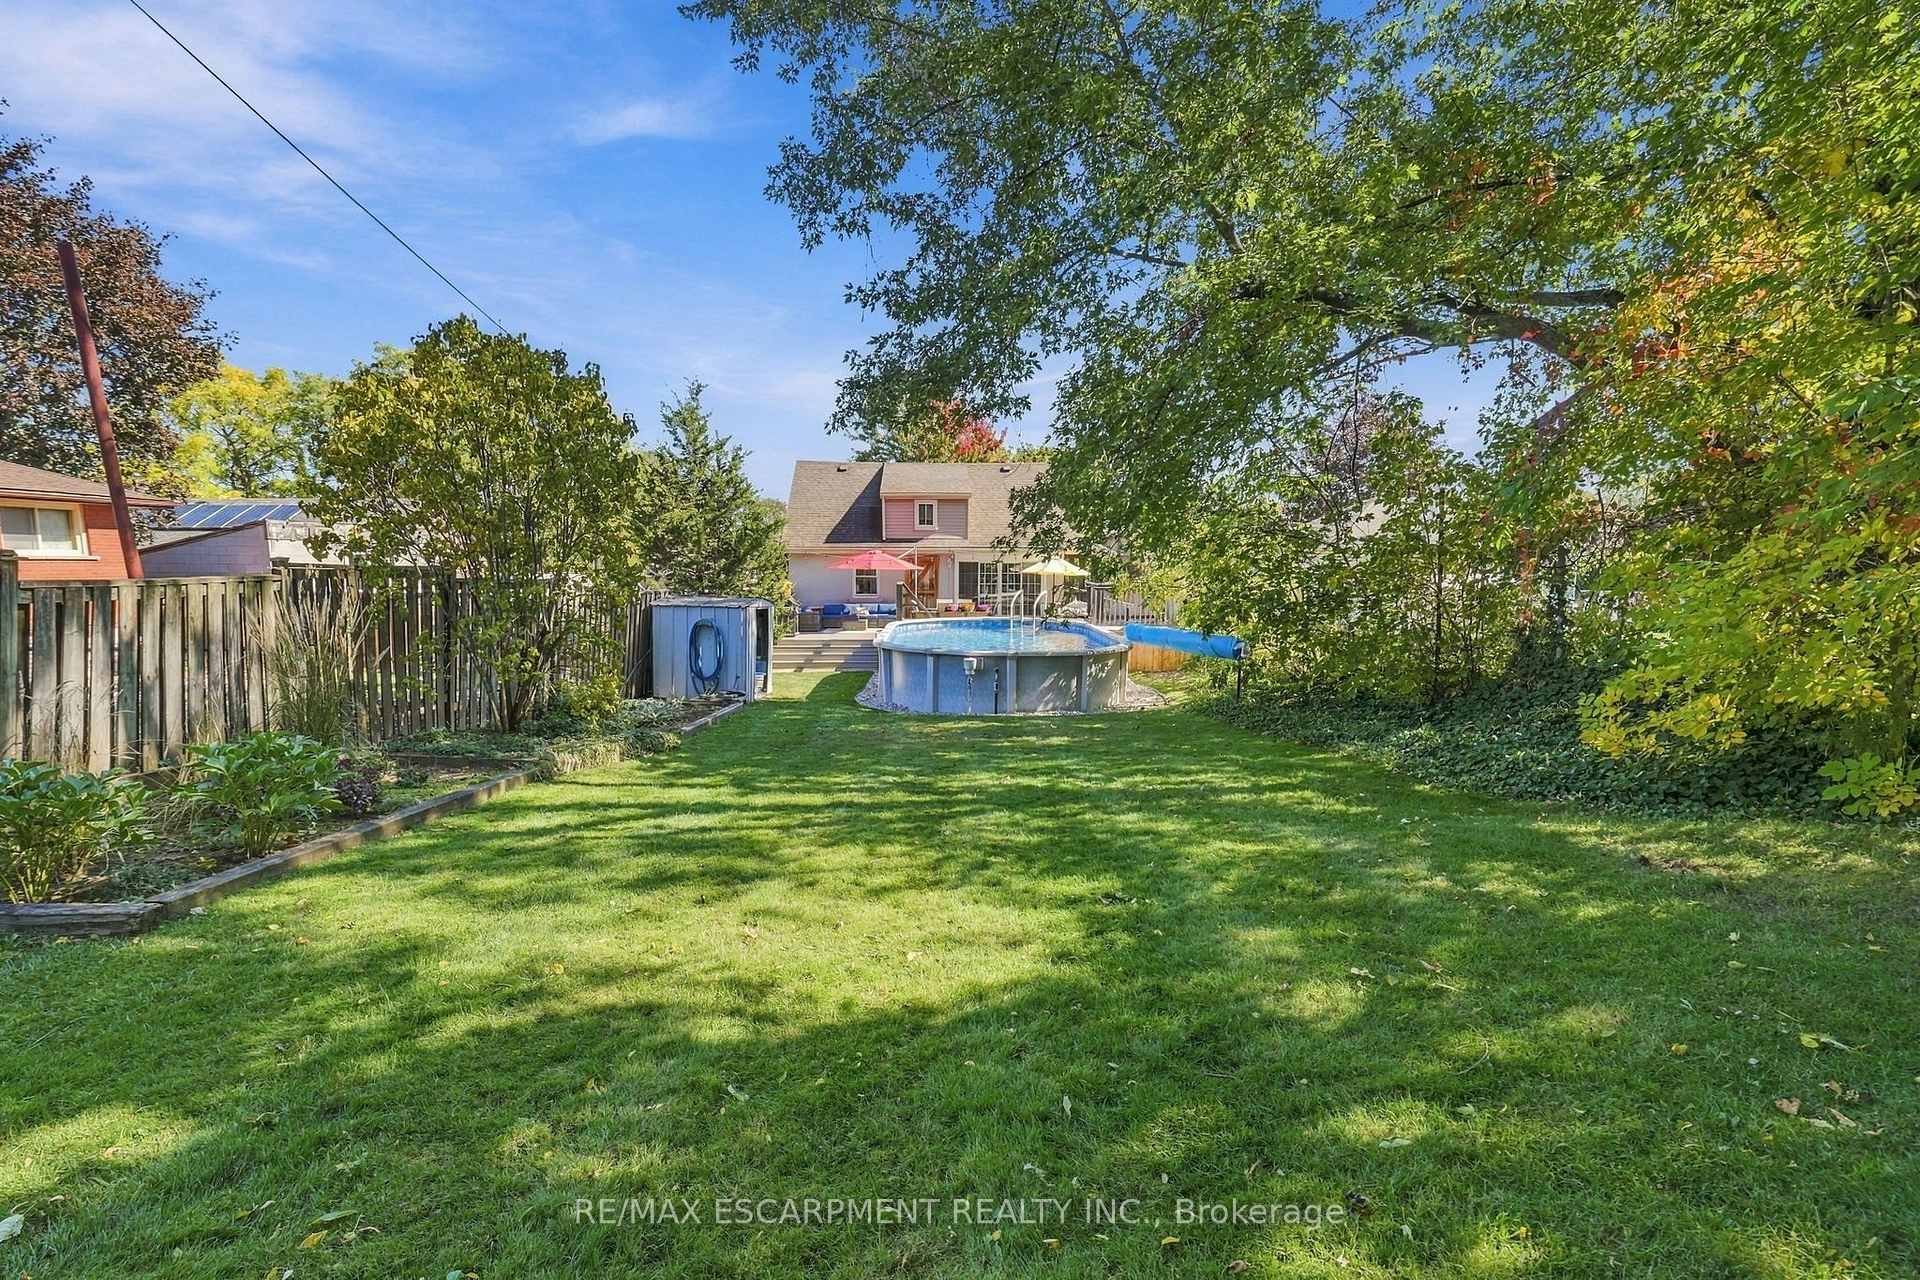
- 70×174 ftLot Size
 Estimated Value:$638,035See Free Estimate Report

Sale & Price History for 346 Hawkridge Avenue, Hamilton, Yeoville
| Start Date | End Date | Price | Event | MLS# |
|---|---|---|---|---|
| No listing history available | ||||
Real estate boards require you to or to see the full details of this property.
*Sold prices and complete sale & price history are regulated data. Under the Trust in Real Estate Services Act, 2002 (TRESA) and the rules of the Real Estate Council of Ontario (RECO), and pursuant to the Multiple Listing Service® rules of the Canadian Real Estate Association (CREA) and the Toronto Regional Real Estate Board (TRREB), this information may be shown only to registered users who have agreed to the applicable terms of use (a Virtual Office Website, or "VOW," arrangement). HOMEH Inc., Brokerage therefore provides it to signed-in members only. Creating an account is free and takes under a minute.
About 346 Hawkridge Avenue, Hamilton, Yeoville
Summarized Description
- Bright and inviting main living spaces.
- Large windows fill home with natural light.
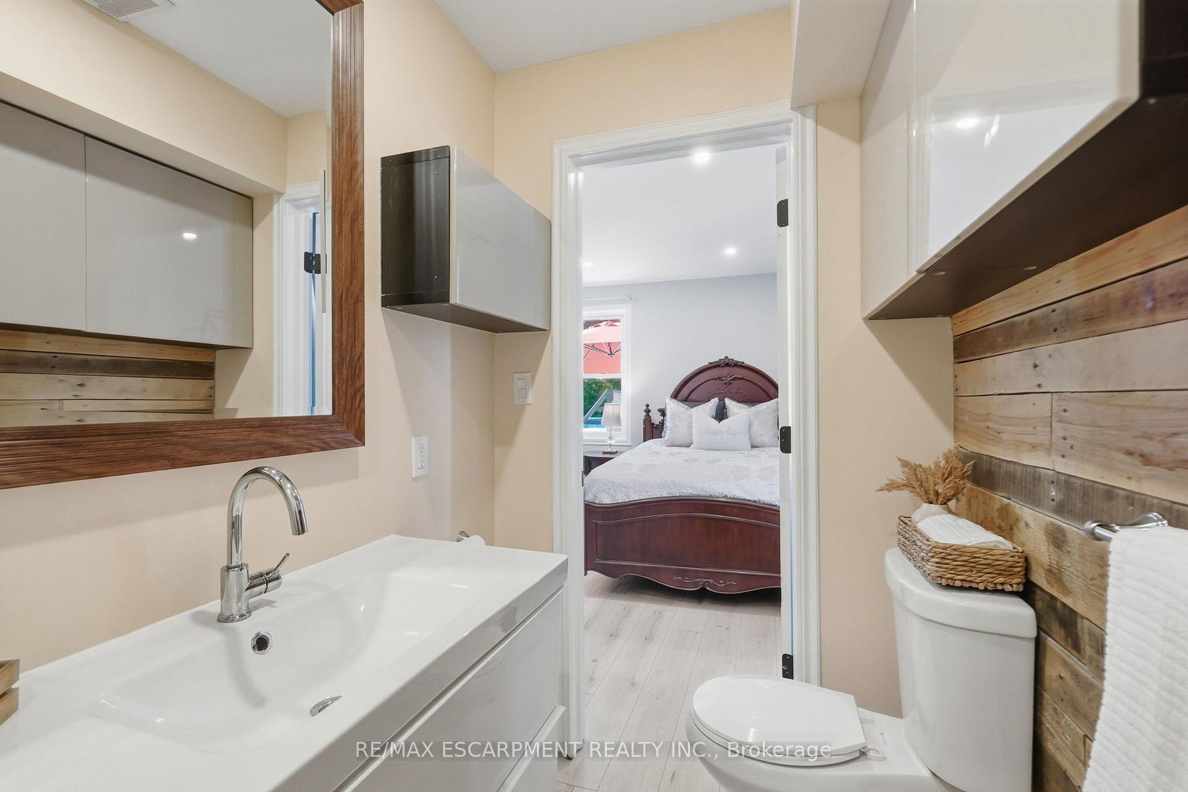
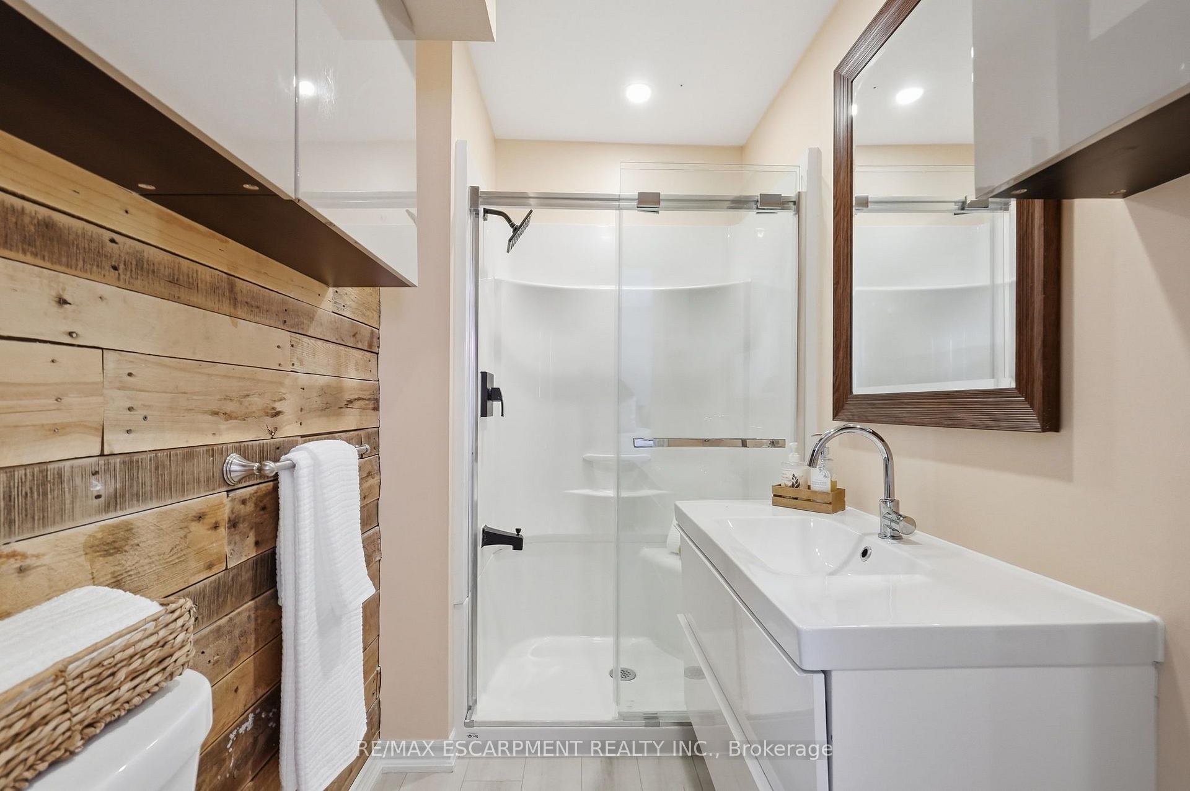
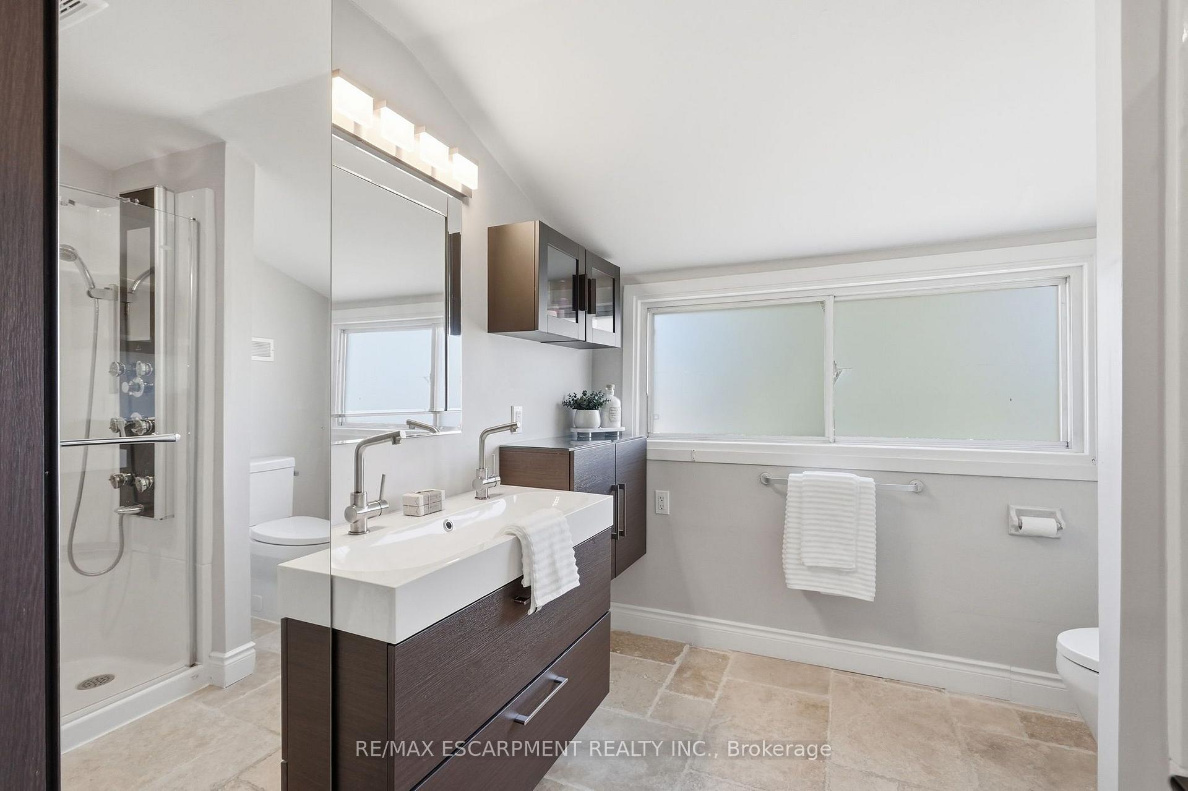
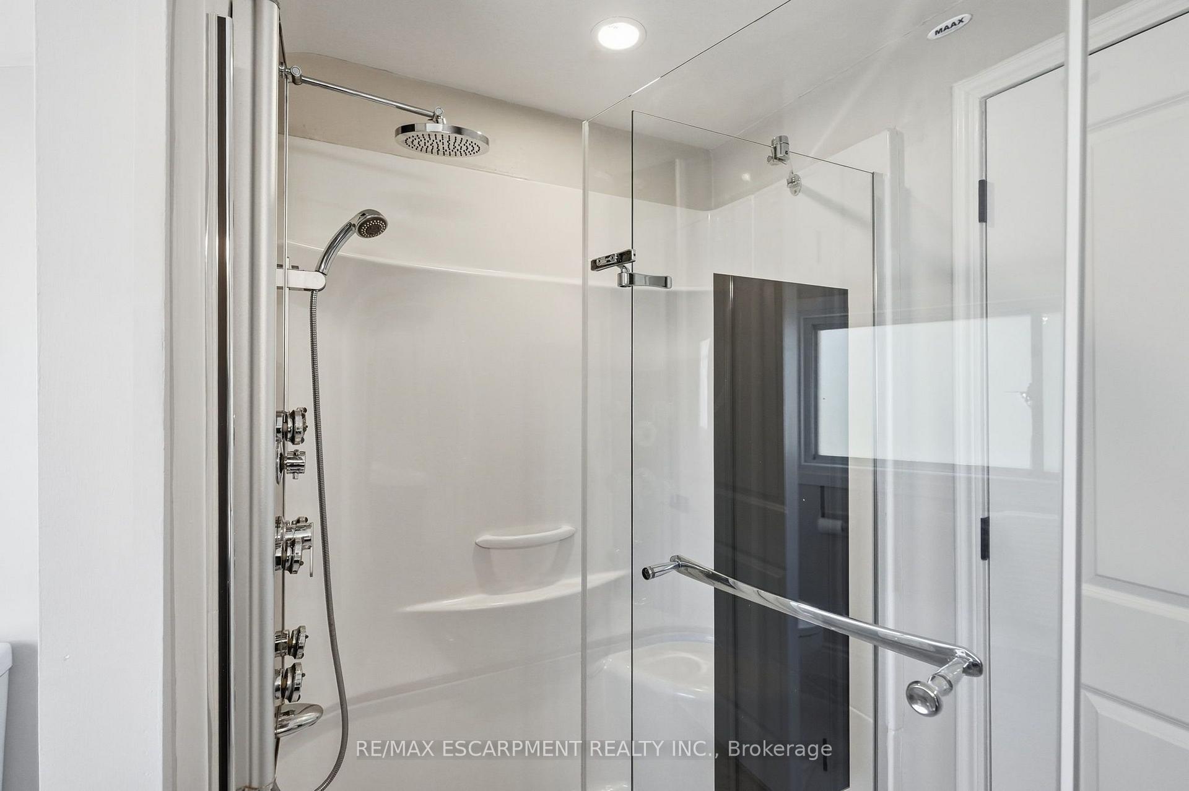
- Convenient main floor primary bedroom and ensuite.
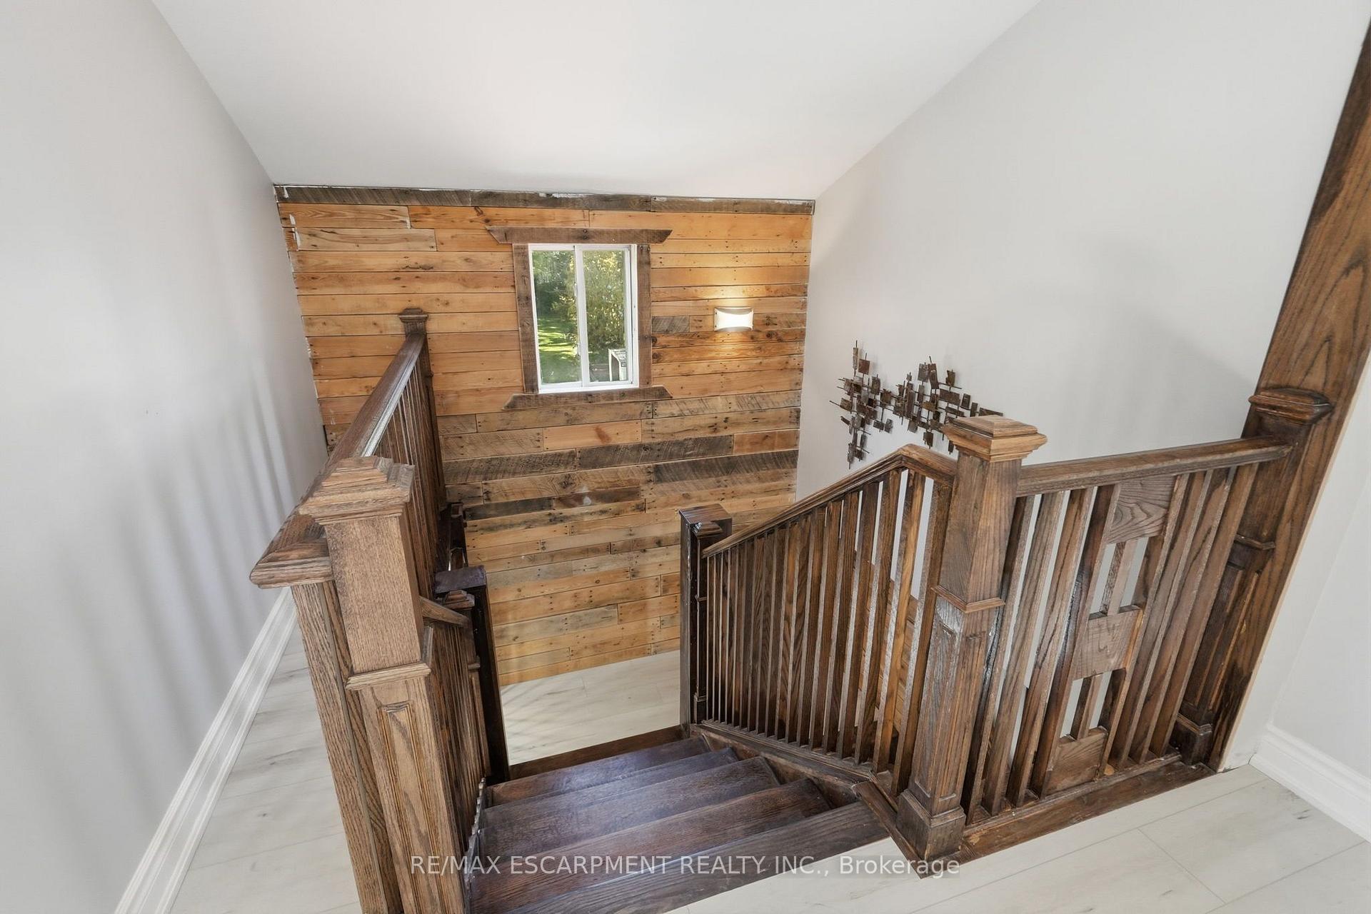
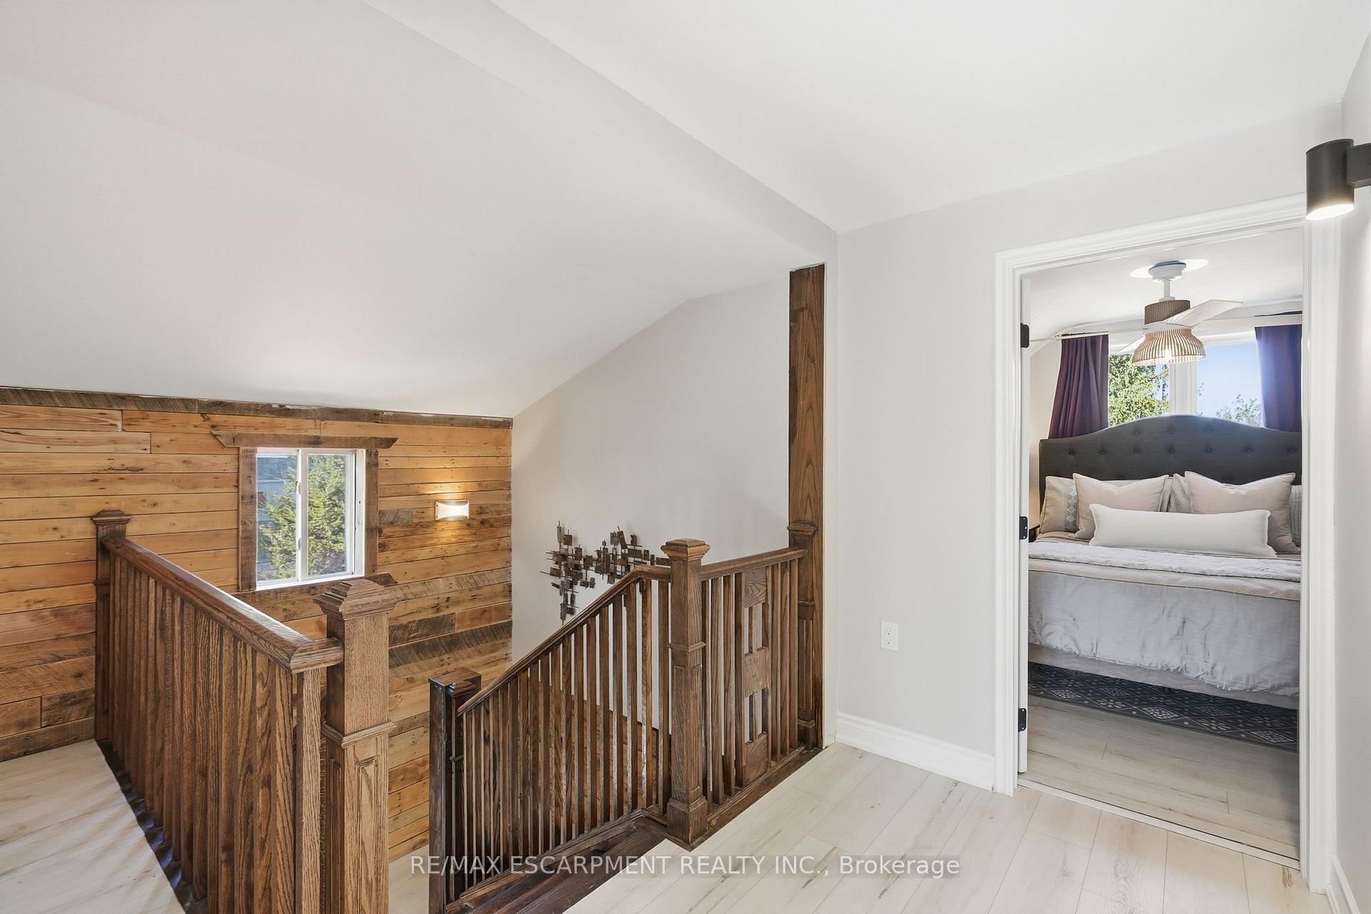
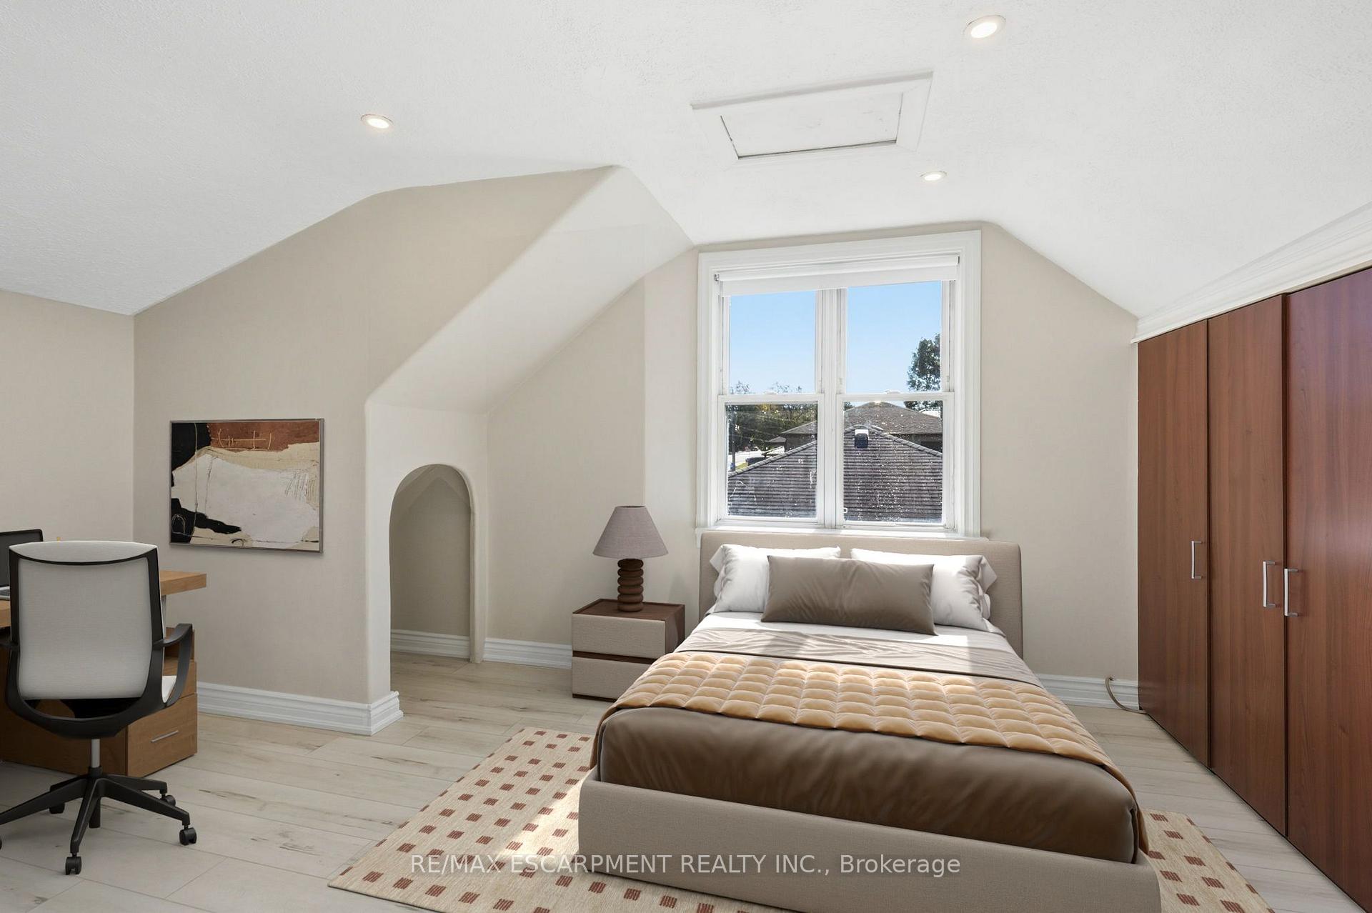
- Flexible upstairs space for various uses.
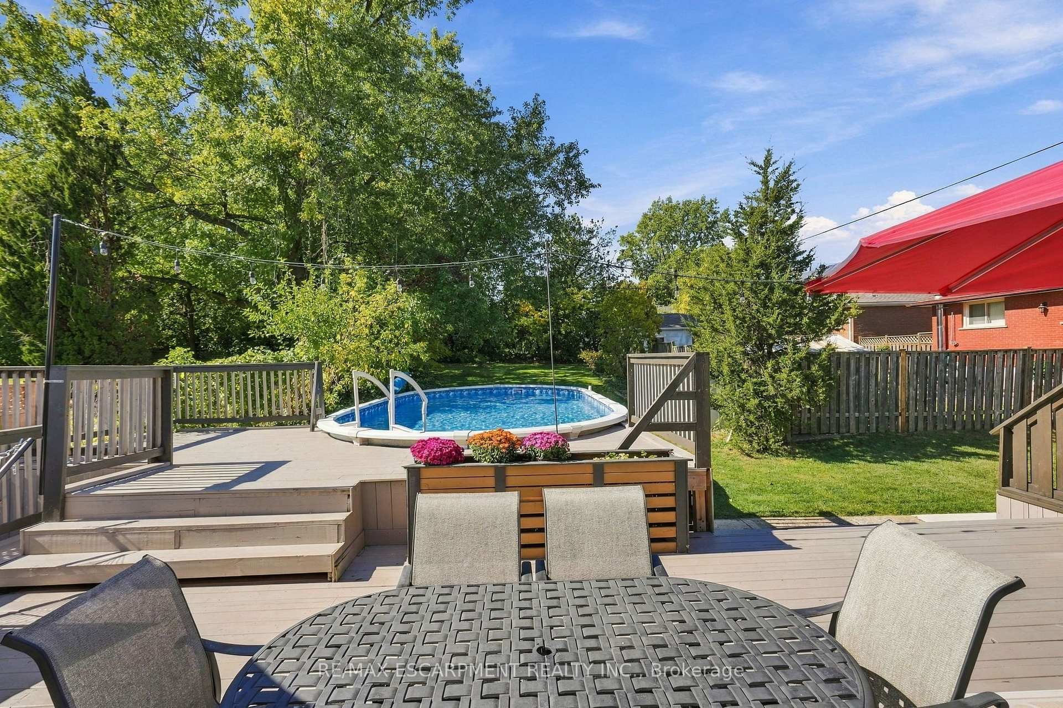
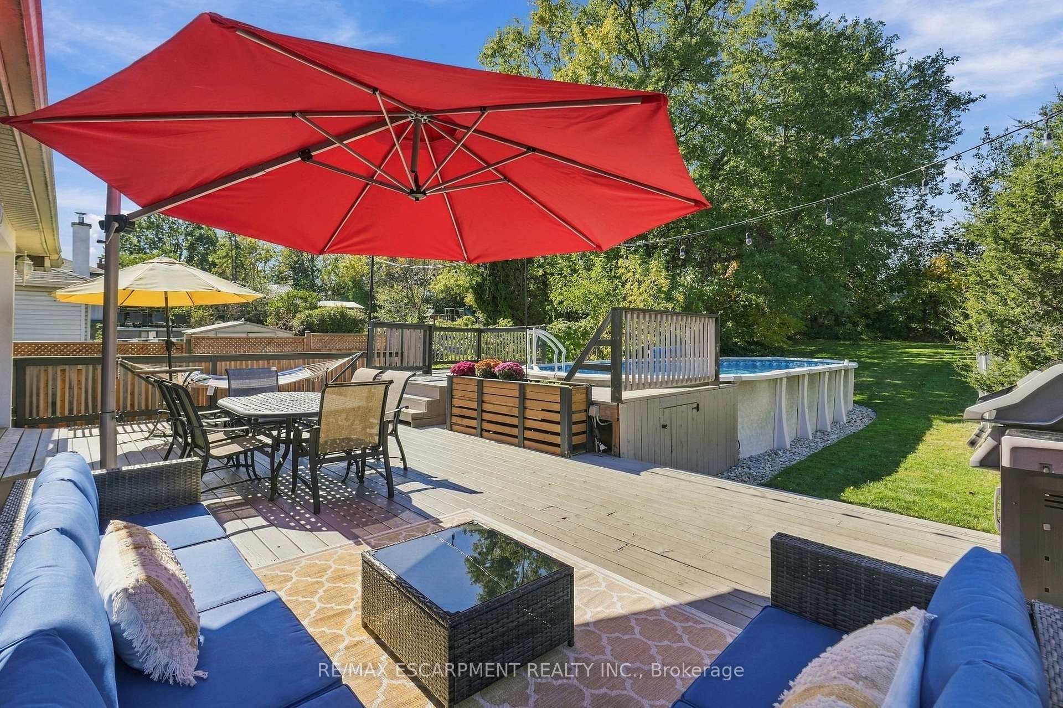
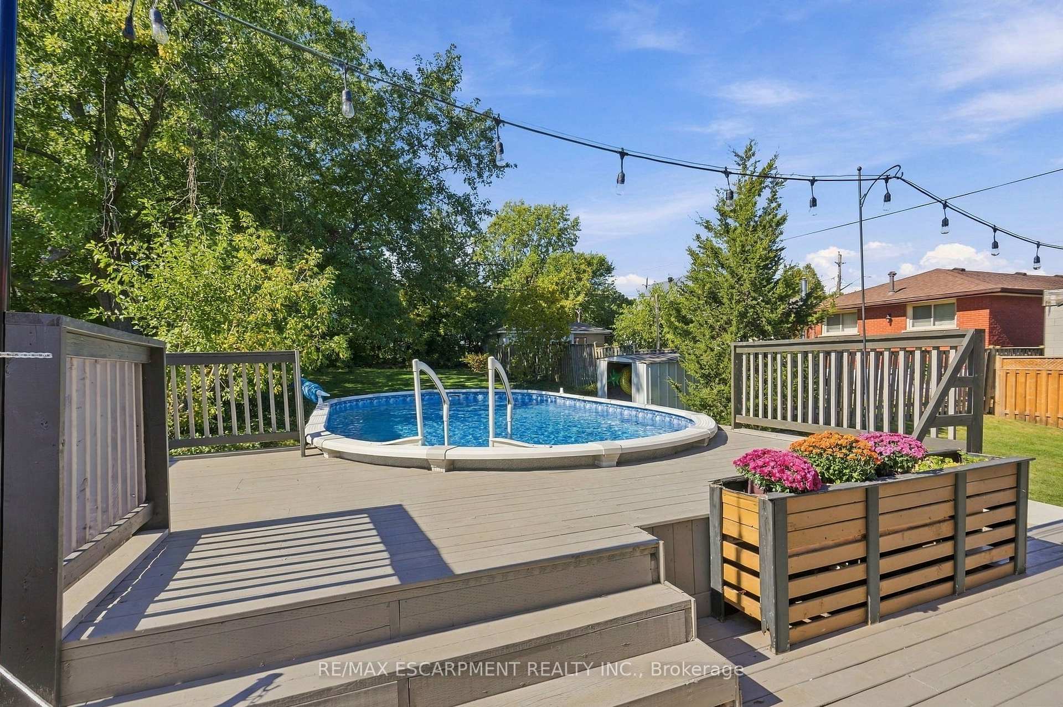
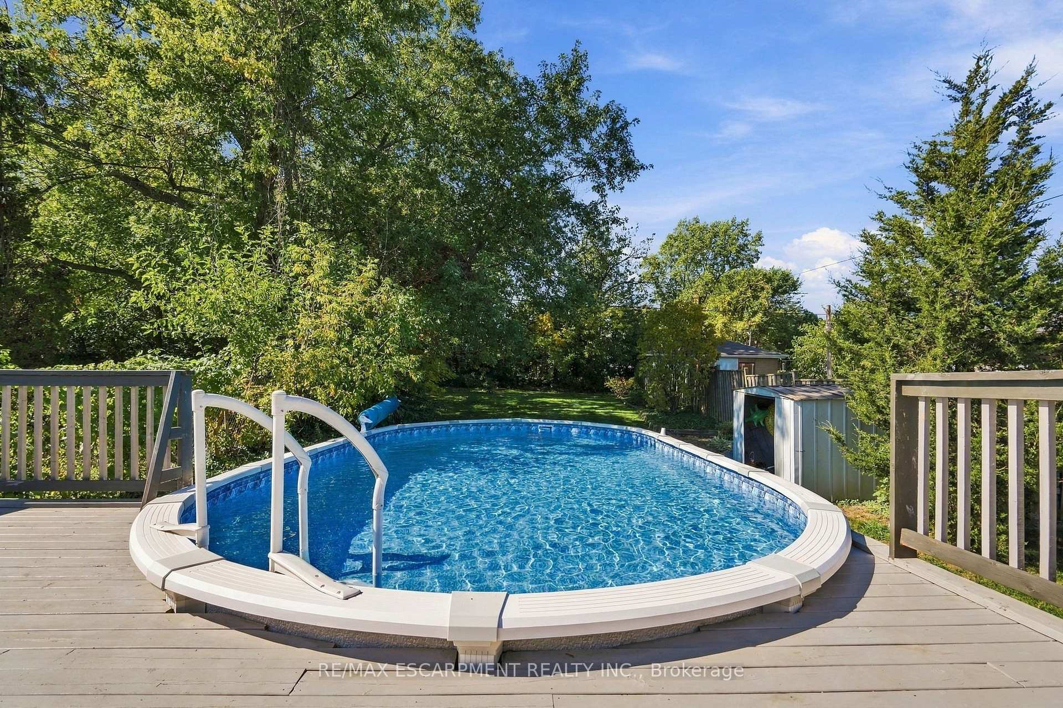
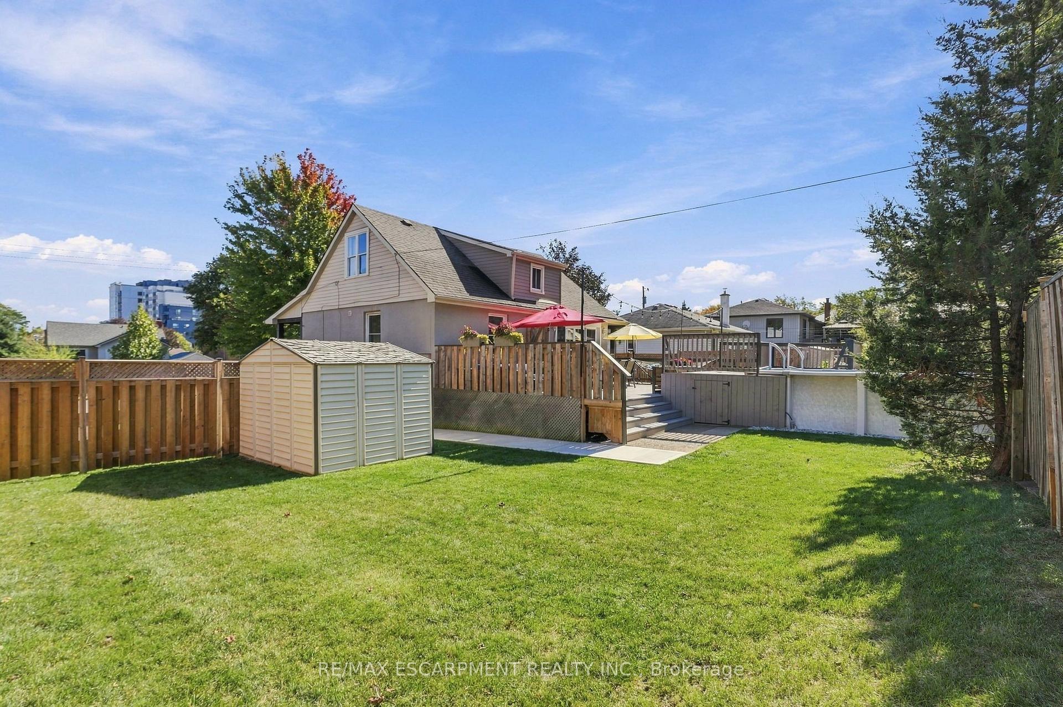
- Incredible backyard with pool and expansive lawn.
- Perfect for entertaining friends and family.
- Casual finished basement for relaxation.
- Ideal location for summer gatherings.
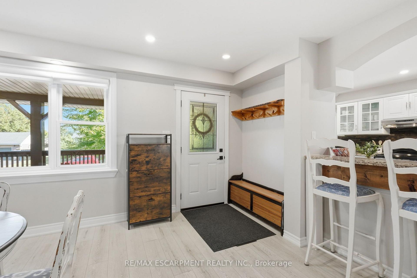
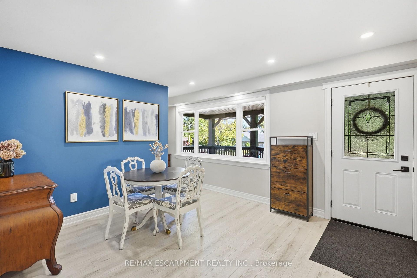
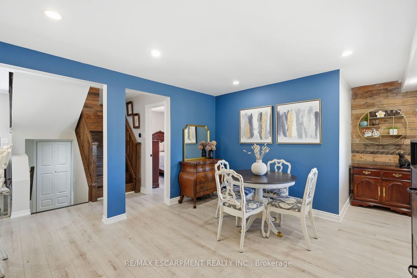
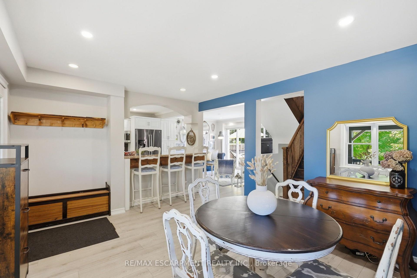
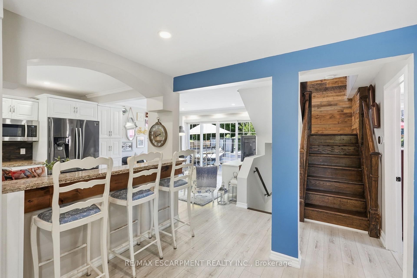
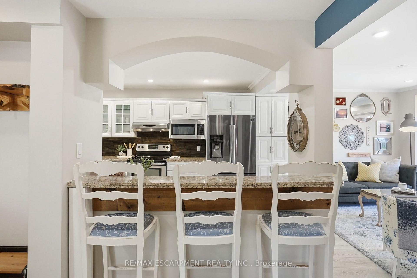
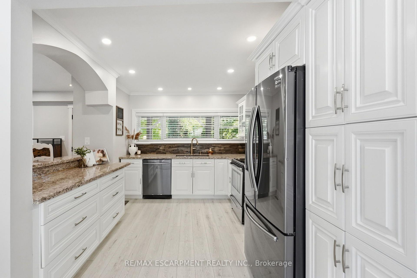
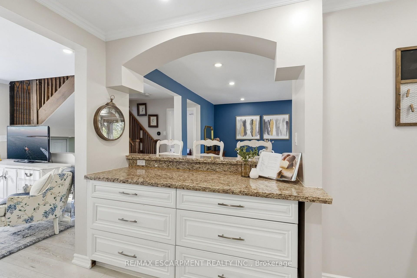
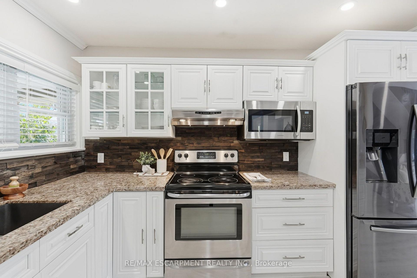
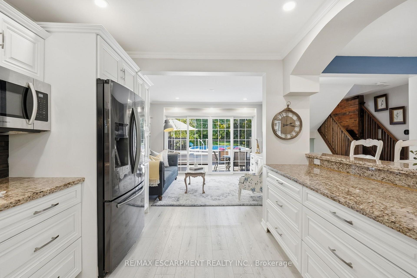
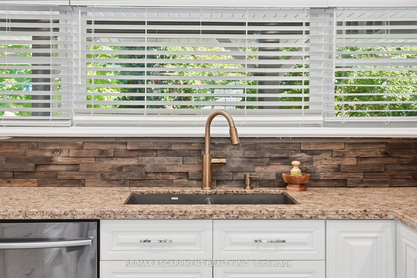
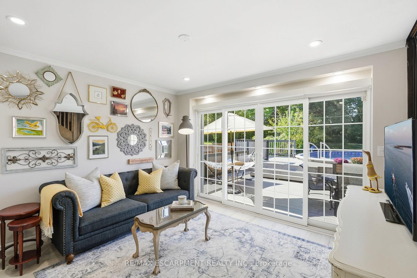
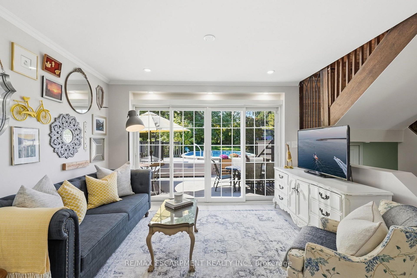
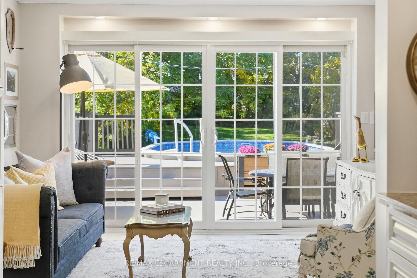
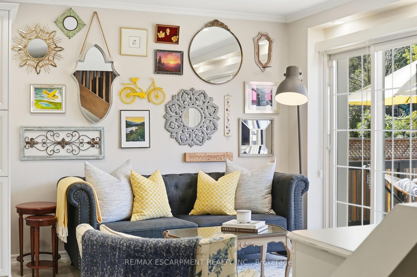
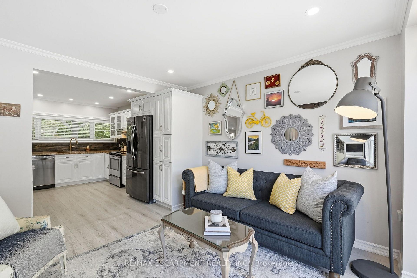
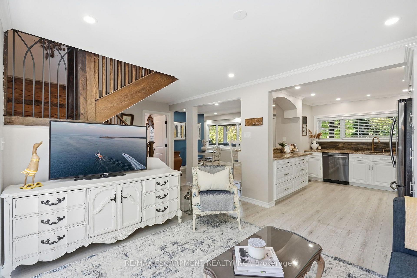
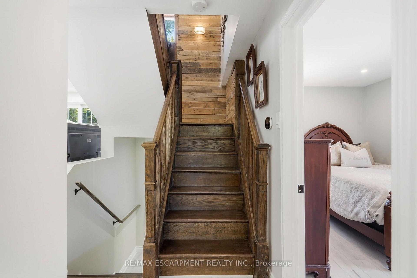
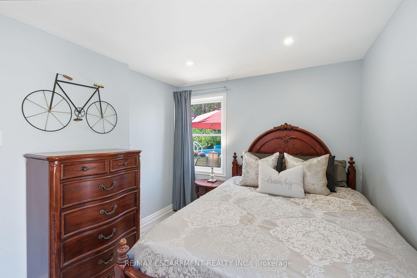
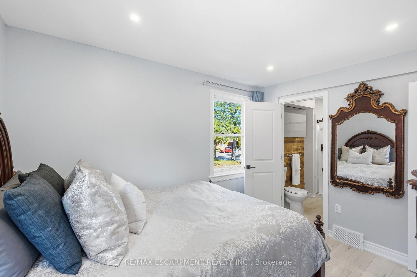
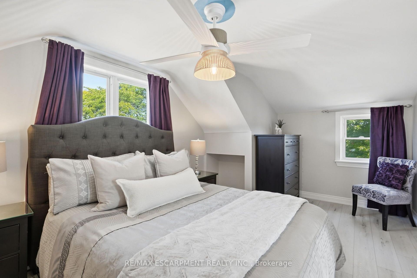
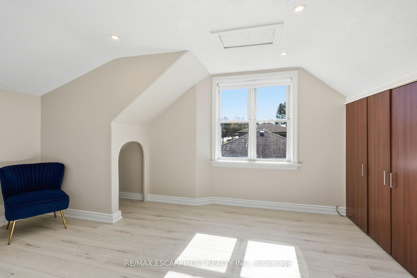
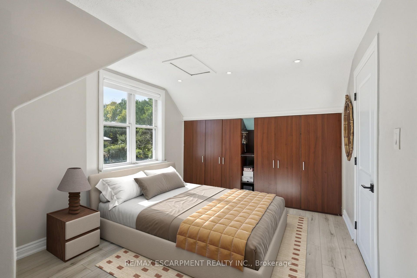
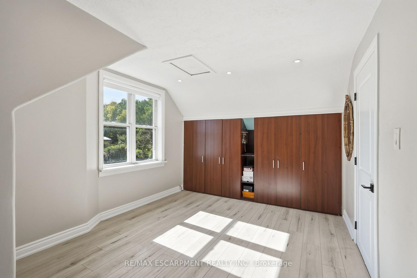
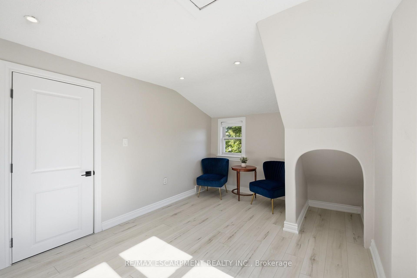
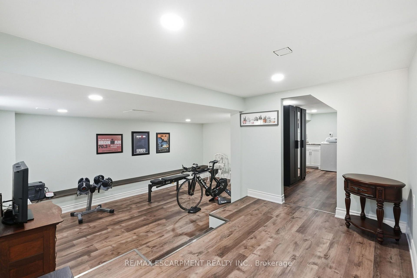
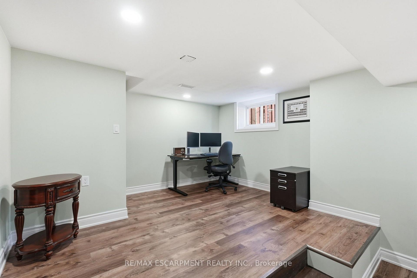
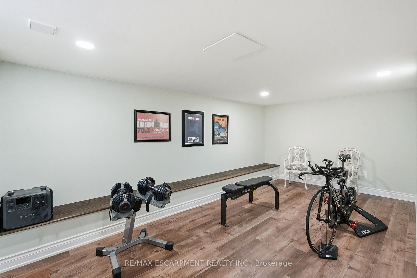
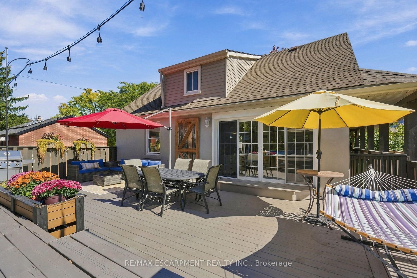
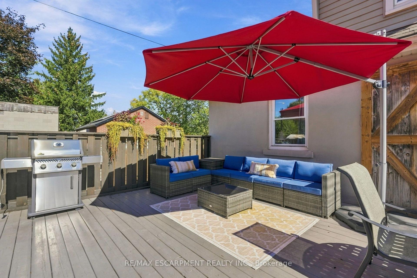
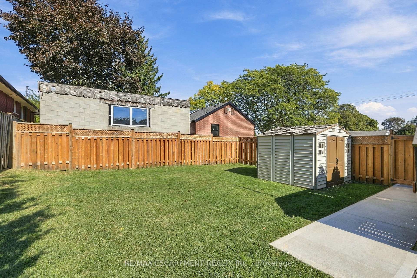
You may find yourself making fewer plans once you call 346 Hawkridge Avenue home. With spaces made for relaxed nights in, weekends with friends and summers spent outside, this is the kind of home that makes staying in feel like the better option. The main living spaces are bright and inviting, with large windows and patio doors filling the home with natural light and keeping that incredible backyard in view. The kitchen, living and dining spaces feel connected, so whether you're cooking dinner, entertaining friends or watching the kids outside, everyone still feels part of the action. When the weather is right, open the doors and let life spill out onto the deck. Having the primary bedroom and ensuite on the main floor is a welcome convenience, while upstairs gives you the freedom to make the space your own. Create a bedroom for a child or teenager, a quiet nursery, a dedicated home office, or finally have the walk in closet and dressing room you've always wanted. Downstairs is made for the more casual side of life. Give the kids a space to take over, build the home gym you'll actually use, or settle in for movie nights and lazy weekends. Then summer arrives, and this house really shines. Open the patio doors and head outside for long afternoons around the pool, dinner on the deck and friends staying well into the evening. With an incredible 70 x 174 ft lot, there's still an expansive lawn where kids can play, the dog can run and there's plenty of space for a game of catch. This is a home designed for real life. Space to be together, space to have your own, and a backyard that might just make you rethink the need for a cottage.
Key Facts & Features
Property Costs
- Annual Property Tax Amount
- $4,826
- Land Transfer Tax Fee
- $12,273
Rental Items
- Rental Equipment
- Water Heater: $48.00 / per month.
- Basement Type
- Full, Finished
Interior Features
- Interior Extras
- Sump Pump, Water Heater
- Fireplace/Stove
- No
- Elevator
- No
Exterior Features
- Exterior Extras
- Deck, Porch
- Pool
- Above Ground
- Property Features
- Park, Public Transit, School
- Other Structures
- Shed
Building
- Building Type
- Detached
- Building Style
- 1 1/2 Storey
- Approx Age
- 51-99
Construction
- Exterior Finish
- Stucco (Plaster), Other
- Roof
- Asphalt Shingle
- Foundation Details
- Concrete Block
- Special Designation
- Unknown
Lot
- Lot Front
- 70.00 ft
- Lot Depth
- 174.45 ft
Inclusions
- Inclusions
- Built-in Microwave, Dishwasher, Dryer, Pool Equipment, Range Hood, Refrigerator, Stove, Washer, Window Coverings, All Electric Light Fixtures
Parking & Garages
- Garage Type
- None
- Garage Spaces
- 0
- Parking Spaces
- 6
- Total Garage And Parking Spaces
- 6
Heating & Cooling
- Heat Source
- Gas
- Heat Type
- Forced Air
- Air Conditioning
- Central Air
- Water
- Municipal
- Sewers
- Sewer
- Bedrooms
- 3
- Washrooms
- 2
- Kitchens
- 1
Room sizes
- Bedroom—Second level
- Recreation—Basement level
- Kitchen—Main level
- Primary Bedroom—Main level
- Bedroom—Second level
- Living Room—Main level
- Dining Room—Main level
Washrooms
- 3-piece, Main
- 3-piece, Second
- Municipality
- Hamilton
- Neighbourhood
- Yeoville
- Main cross streets
- West 5th St and Jameston Ave
- Directions
- West 5th St and Jameston Ave
- MLS® number
- X14028084
- Data source
- Toronto Regional Real Estate Board
- Listed on
- 2026-10-11
- Updated on
- 2026-10-14
- Days on market
- 6 days
- Possession type
- Flexible
- Co-op commission
- 2% + HST
- Seller
- Listed by
- RE/MAX ESCARPMENT REALTY INC.
Home Market Value
Current home valuation for 346 Hawkridge Avenue, Hamilton, Yeoville, Hamilton, ON. Listed for $789,900
HOMEH Estimate
$638,035
Estimated Sales Range
$504,048 - $782,597
HOMEH Estimate for 346 Hawkridge Avenue, Hamilton, Yeoville
Calculated with a real agent's CMA method — 45+ years of experience, codified. Not an AI guess.
For the owner
Is this your home? Track its value.
Get this home's HOMEH Estimate by email once a month, with how many homes are for sale around you.
Mortgage Payment Calculator
Compare up to 4 down payment scenarios
5% on first $500K + 10% on $289,900 over $500K
$53,990
| Scenario 1 | Scenario 2 | Scenario 3 | Scenario 4 | |
|---|---|---|---|---|
−Down payment | % $ | % $ | % $ | % $ |
+CMHC insurance | $29,416 | $22,038 | $18,800 | $0 |
=Total mortgage | $764,813 | $732,948 | $690,215 | $631,920 |
Amortization | ||||
Mortgage rate | % | % | % | % |
| Payment frequency | ||||
=Mortgage payment | $3,734monthly | $3,579monthly | $3,370monthly | $3,085monthly |
Land Transfer Tax
$12,273
$12,273
Around this home
No schools found nearby
Data provided by OpenStreetMap & Fraser Institute School Rankings
Ask HOMEH
New!Hi there!
👋Text or call (416) 301-9001
Recommended for you
Based on homes you've looked at.
No recommended properties found.
Nearby similar homes
No nearby properties found.
More real estate resources
Other homes nearby
Explore this area
Nearby neighbourhoods
No nearby listings available.