
347 Queen Street S
Hamilton (Durand), ON L8P 2P7
- 10Bedrooms
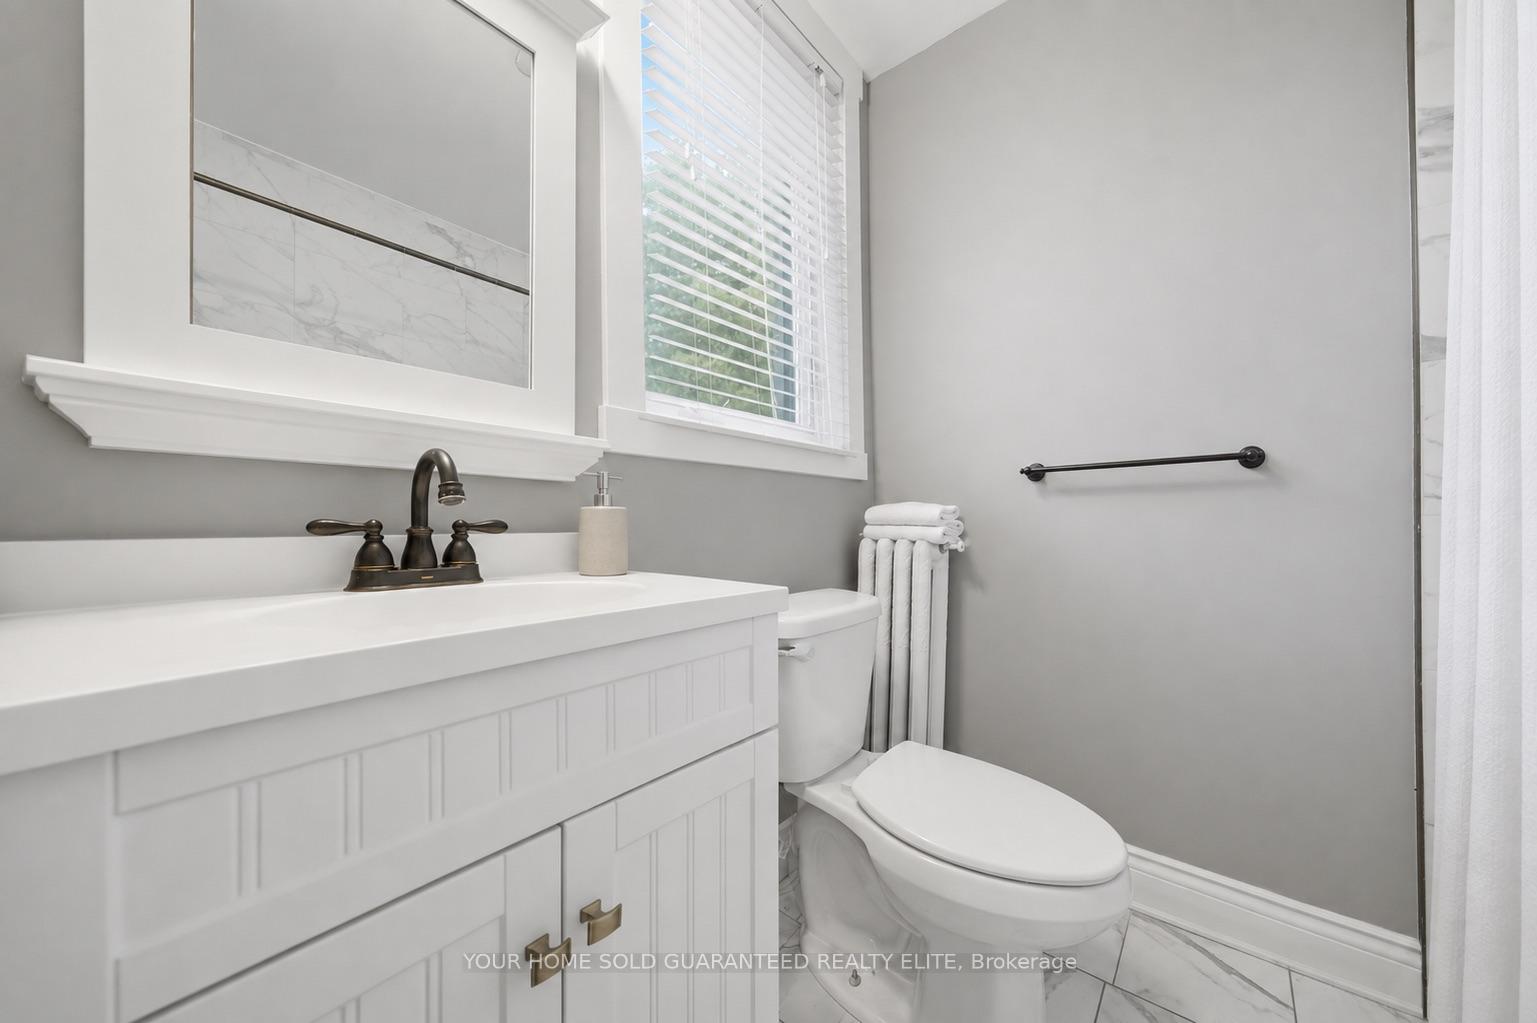
- 6Bathrooms
- 9Parking
- 5000 +Sq Ft
- $11,991Tax
- 146×73 ftLot Size
 Free EstimateSee Free Estimate Report

Property not available for sale or for rent.
HOMEH One: full-service selling for a 1% listing fee. The buyer's agent commission is separate.
Free Home EvaluationHow Much Is My Home Worth?Homes for Sale NearbySale & Price History for 347 Queen Street S, Hamilton, Durand
Real estate boards require you to or to see the full details of this property.
*Sold prices and complete sale & price history are regulated data. Under the Trust in Real Estate Services Act, 2002 (TRESA) and the rules of the Real Estate Council of Ontario (RECO), and pursuant to the Multiple Listing Service® rules of the Canadian Real Estate Association (CREA) and the Toronto Regional Real Estate Board (TRREB), this information may be shown only to registered users who have agreed to the applicable terms of use (a Virtual Office Website, or "VOW," arrangement). HOMEH Inc., Brokerage therefore provides it to signed-in members only. Creating an account is free and takes under a minute.
About 347 Queen Street S, Hamilton, Durand
Summarized Description
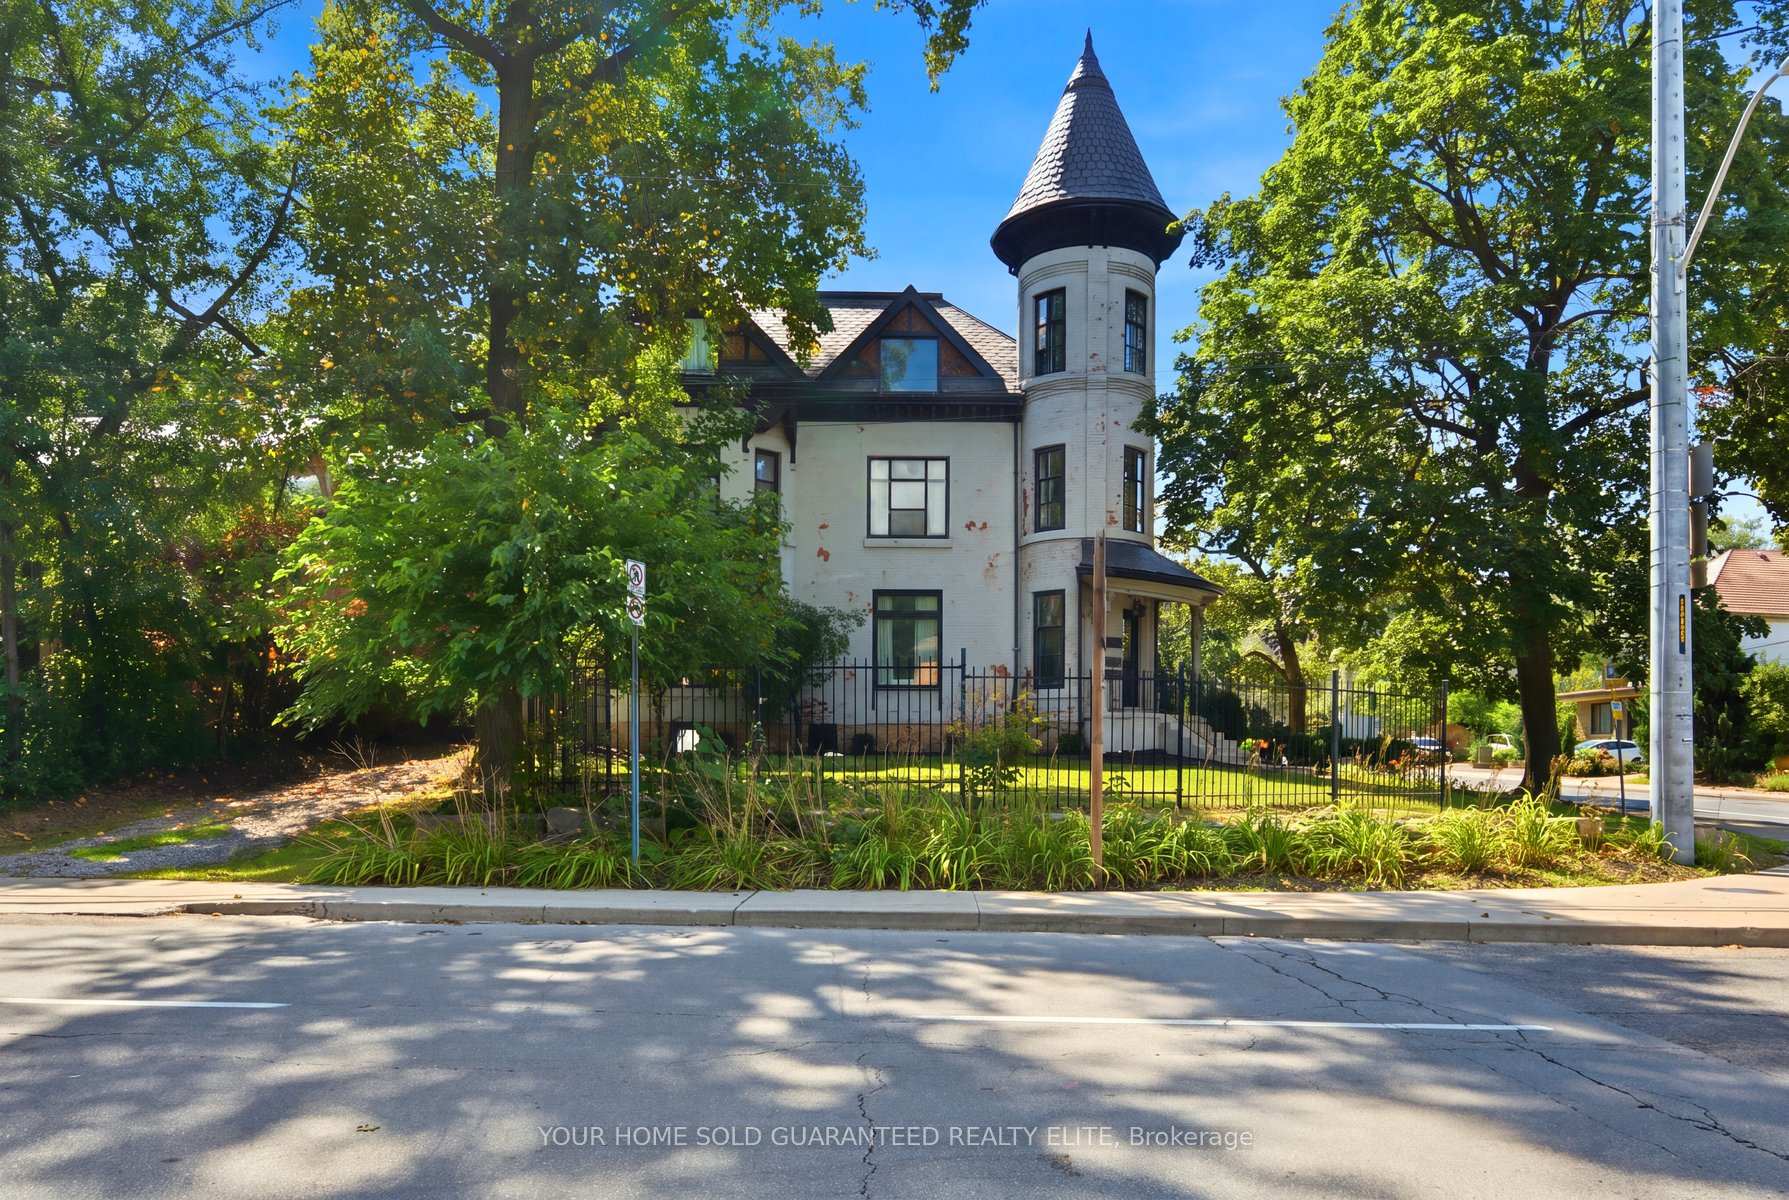
- Historic Victorian home with unique architectural features.
- Spacious layout with over 6,000 square feet.
- 10 bedrooms and 6 bathrooms for ample living space.
- Legal triplex status offers rental income potential.
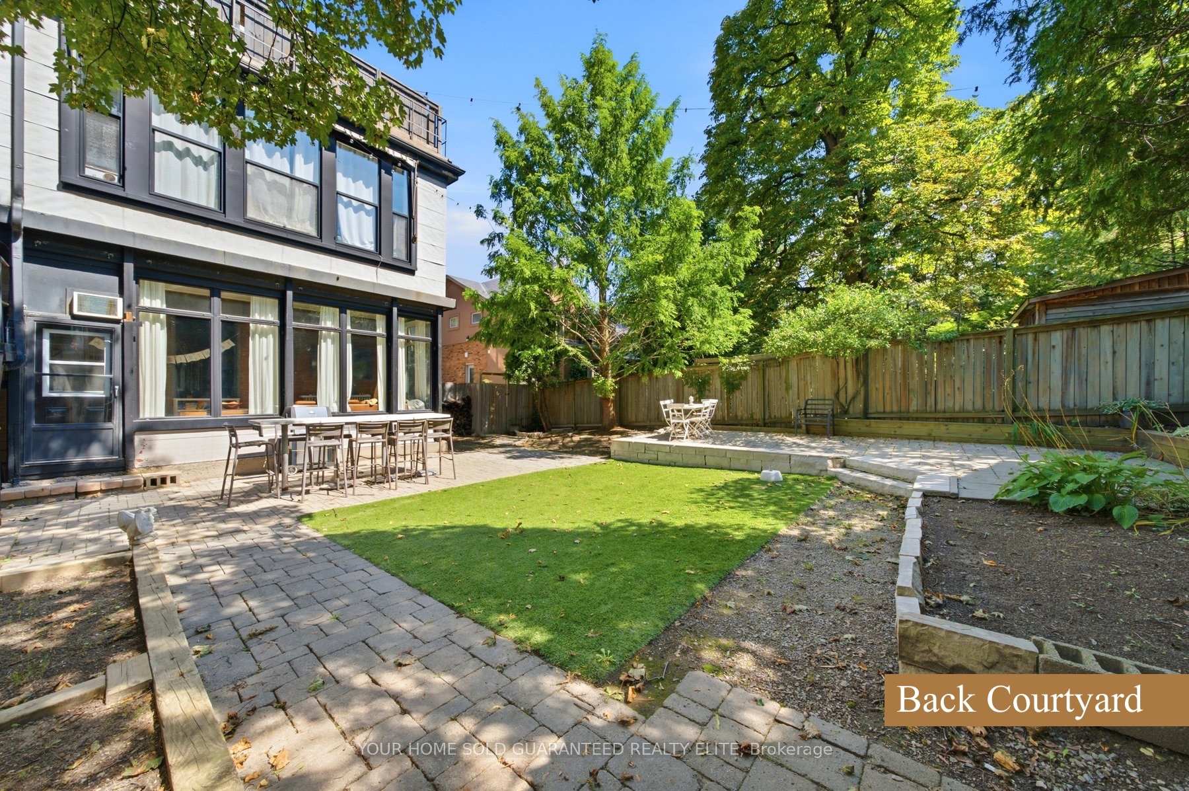
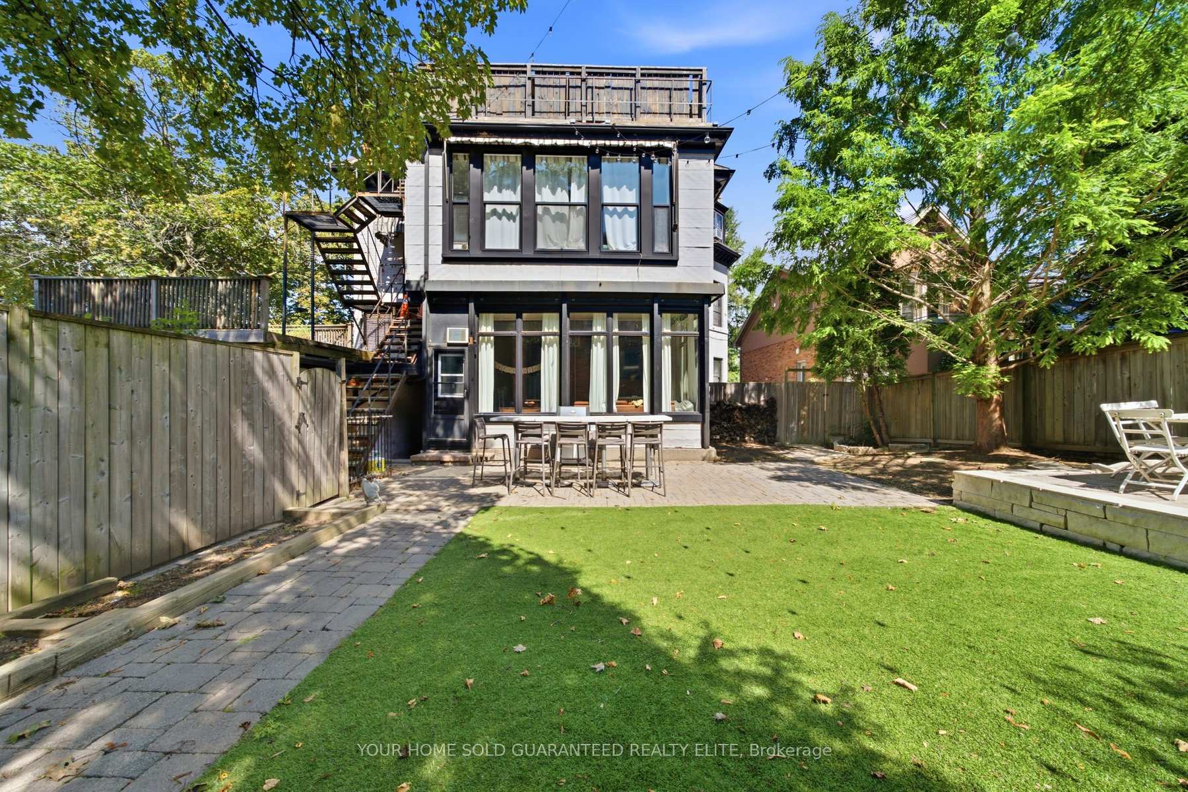
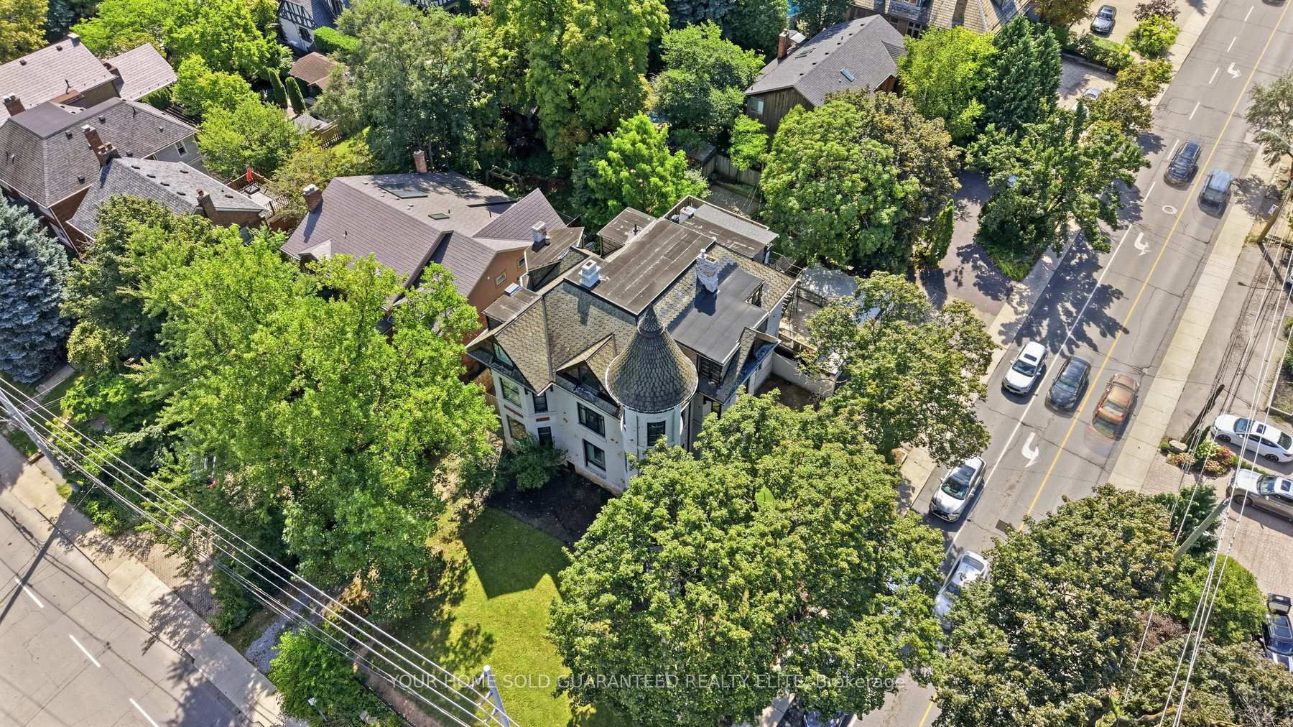
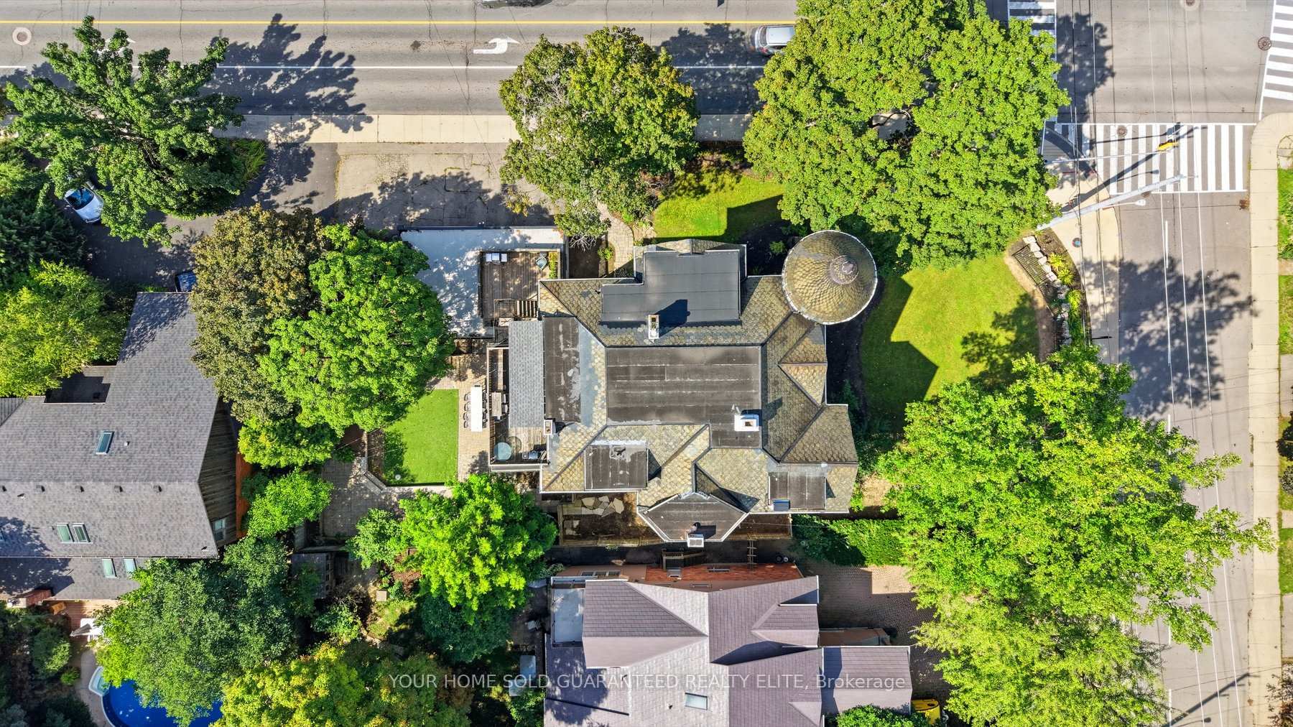
- Fully fenced yard ideal for outdoor activities.
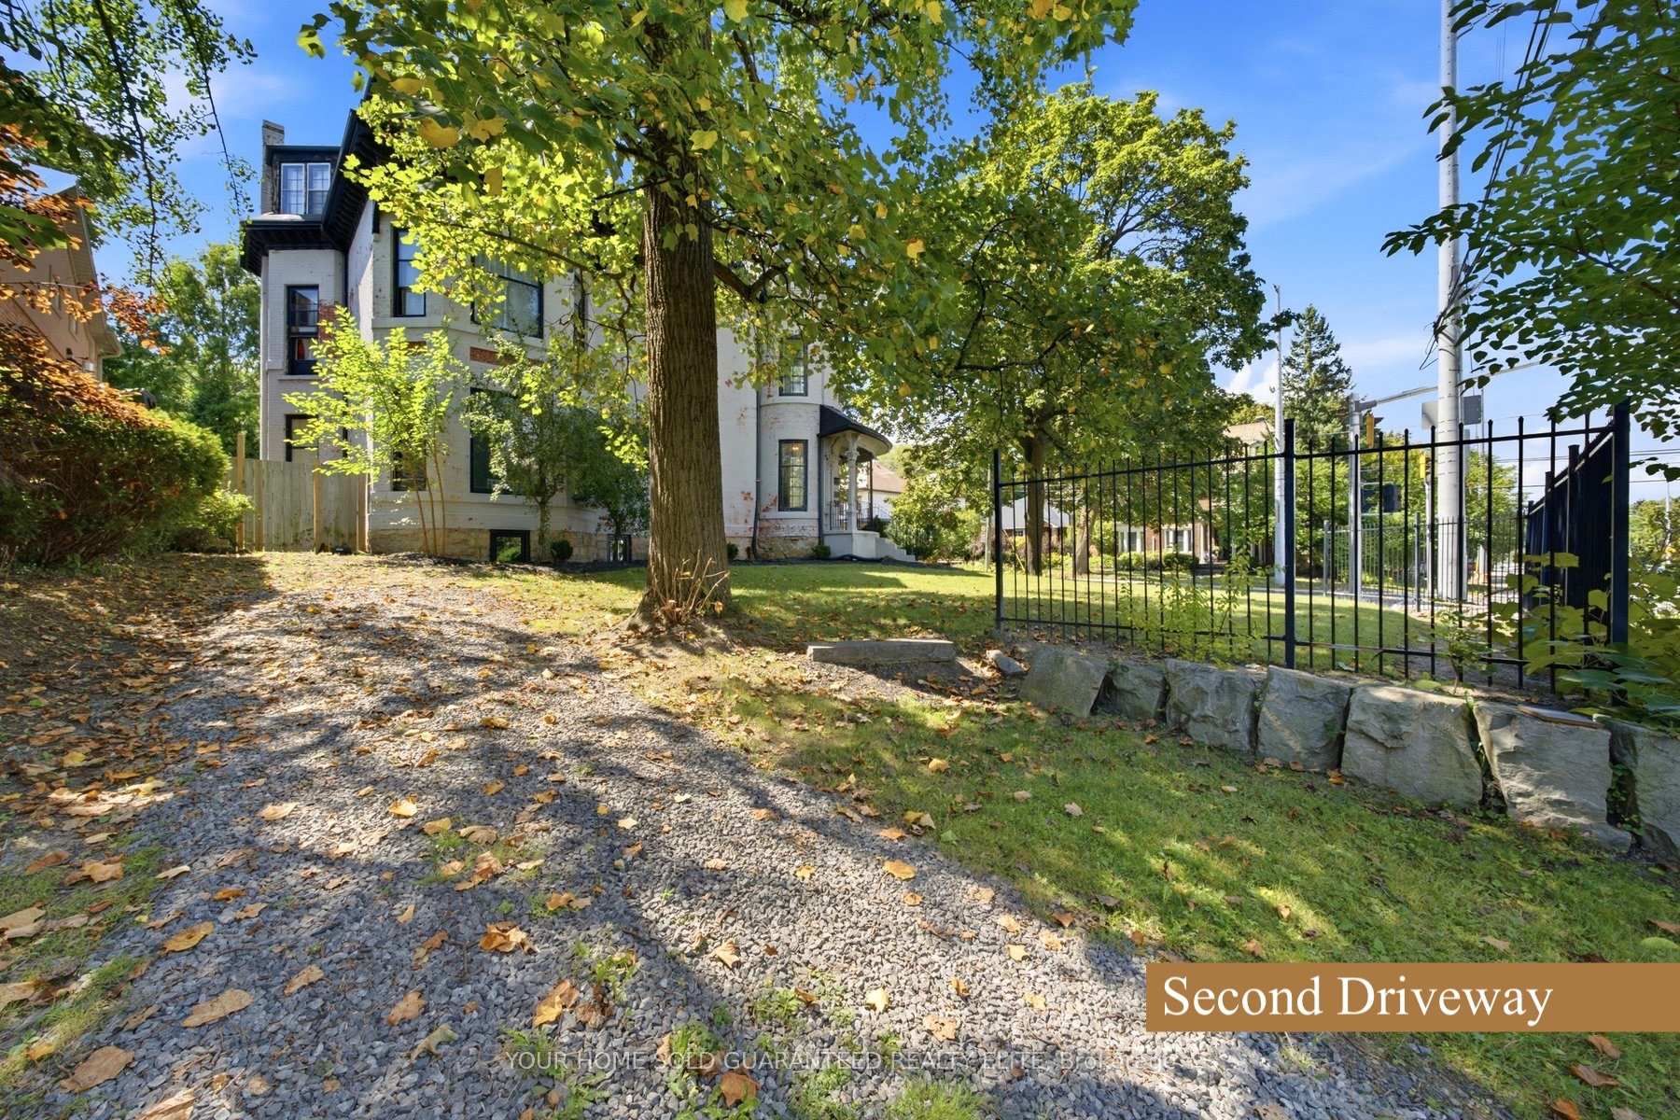
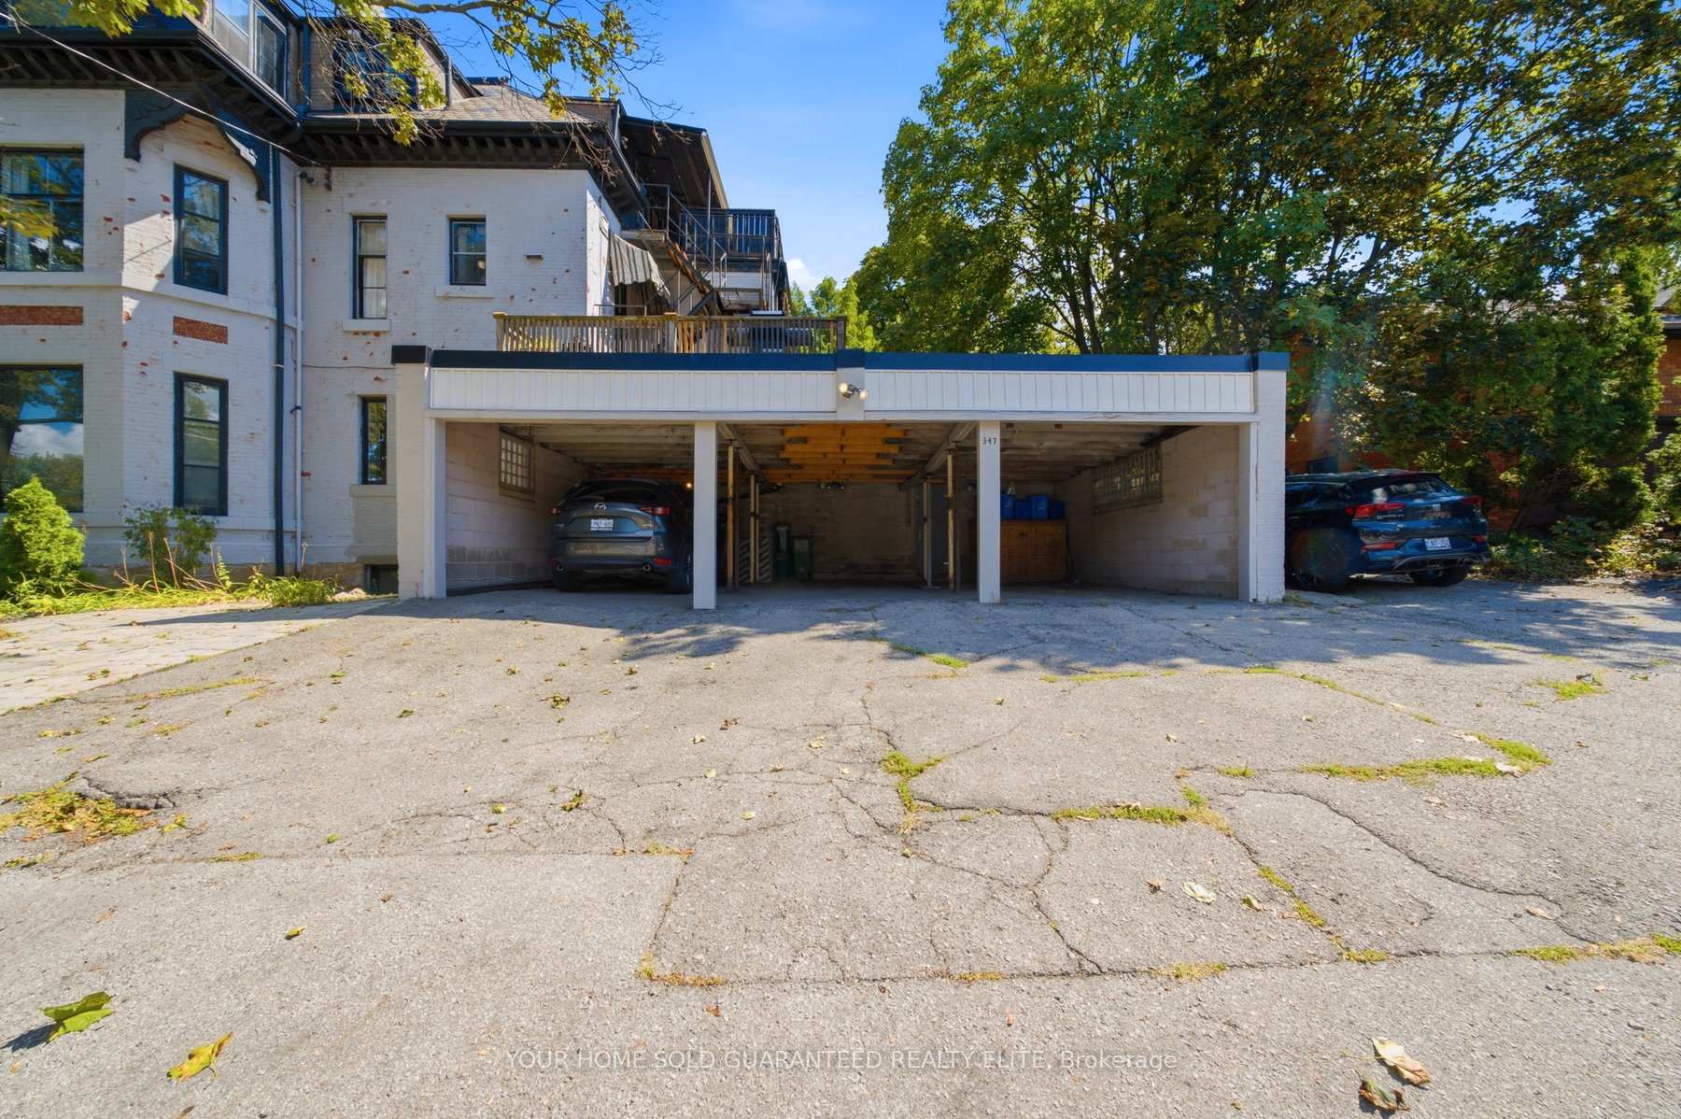
- Triple carport and parking for eight vehicles.
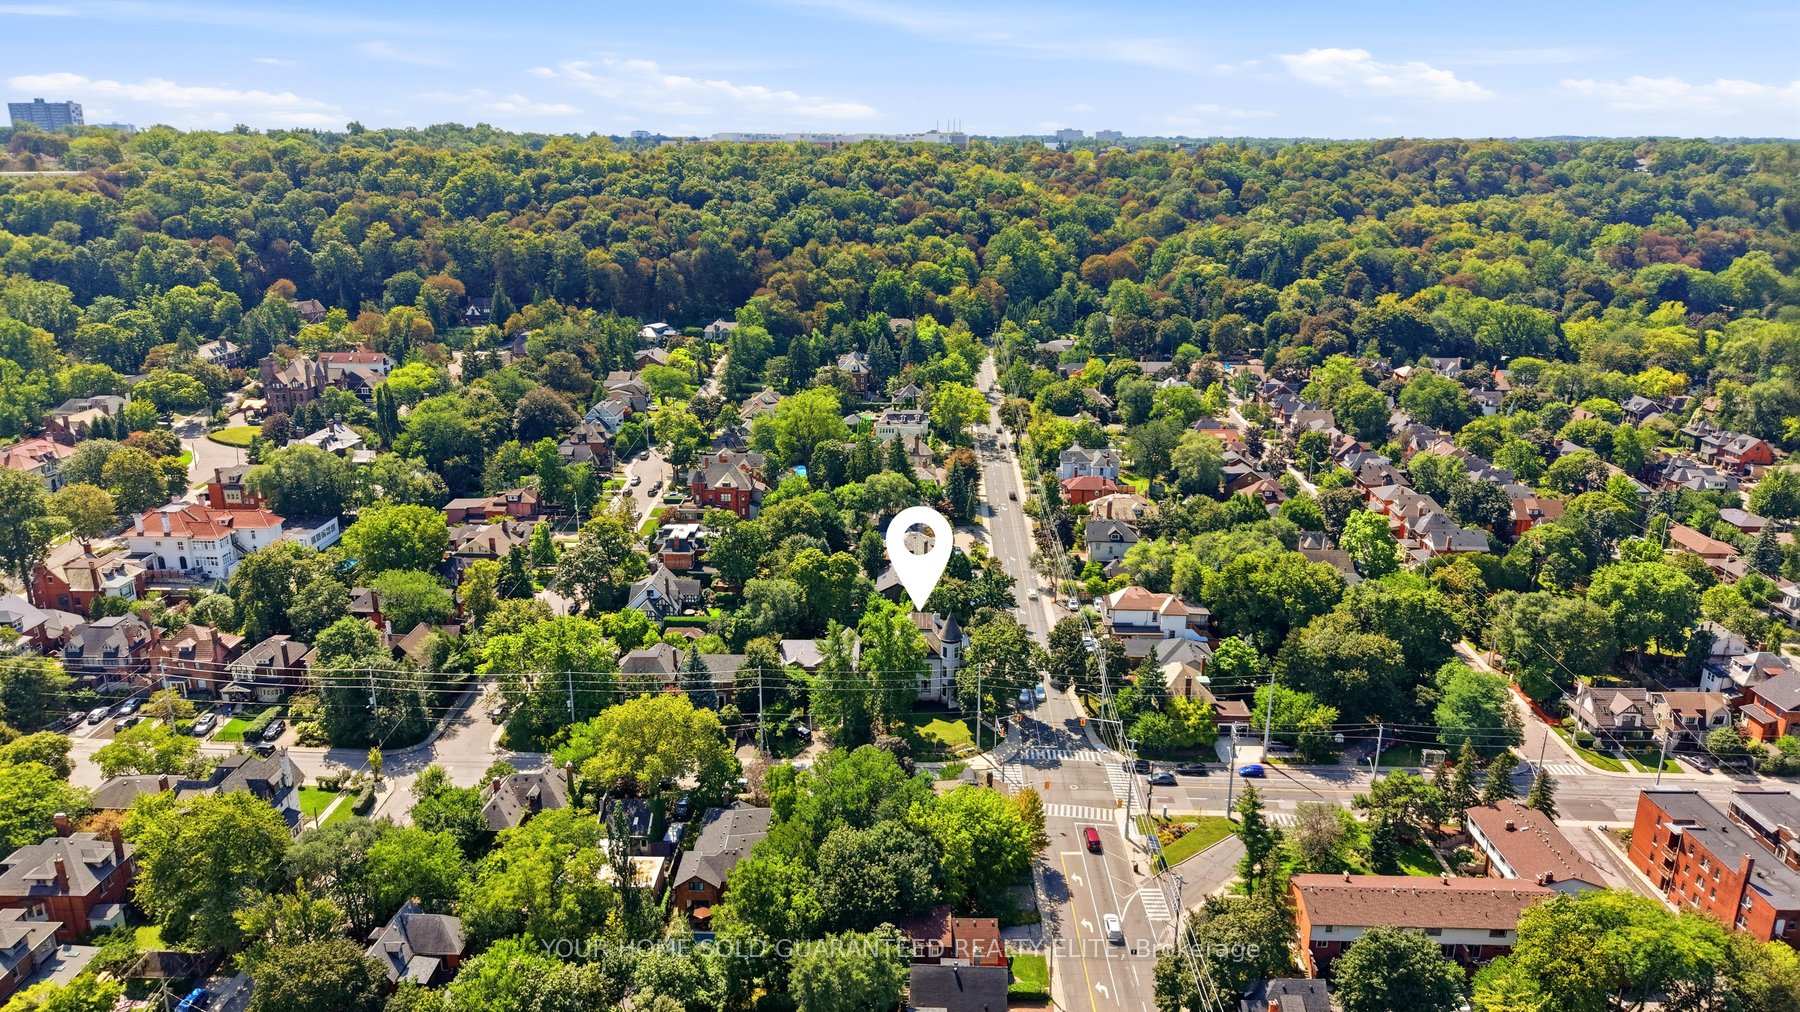
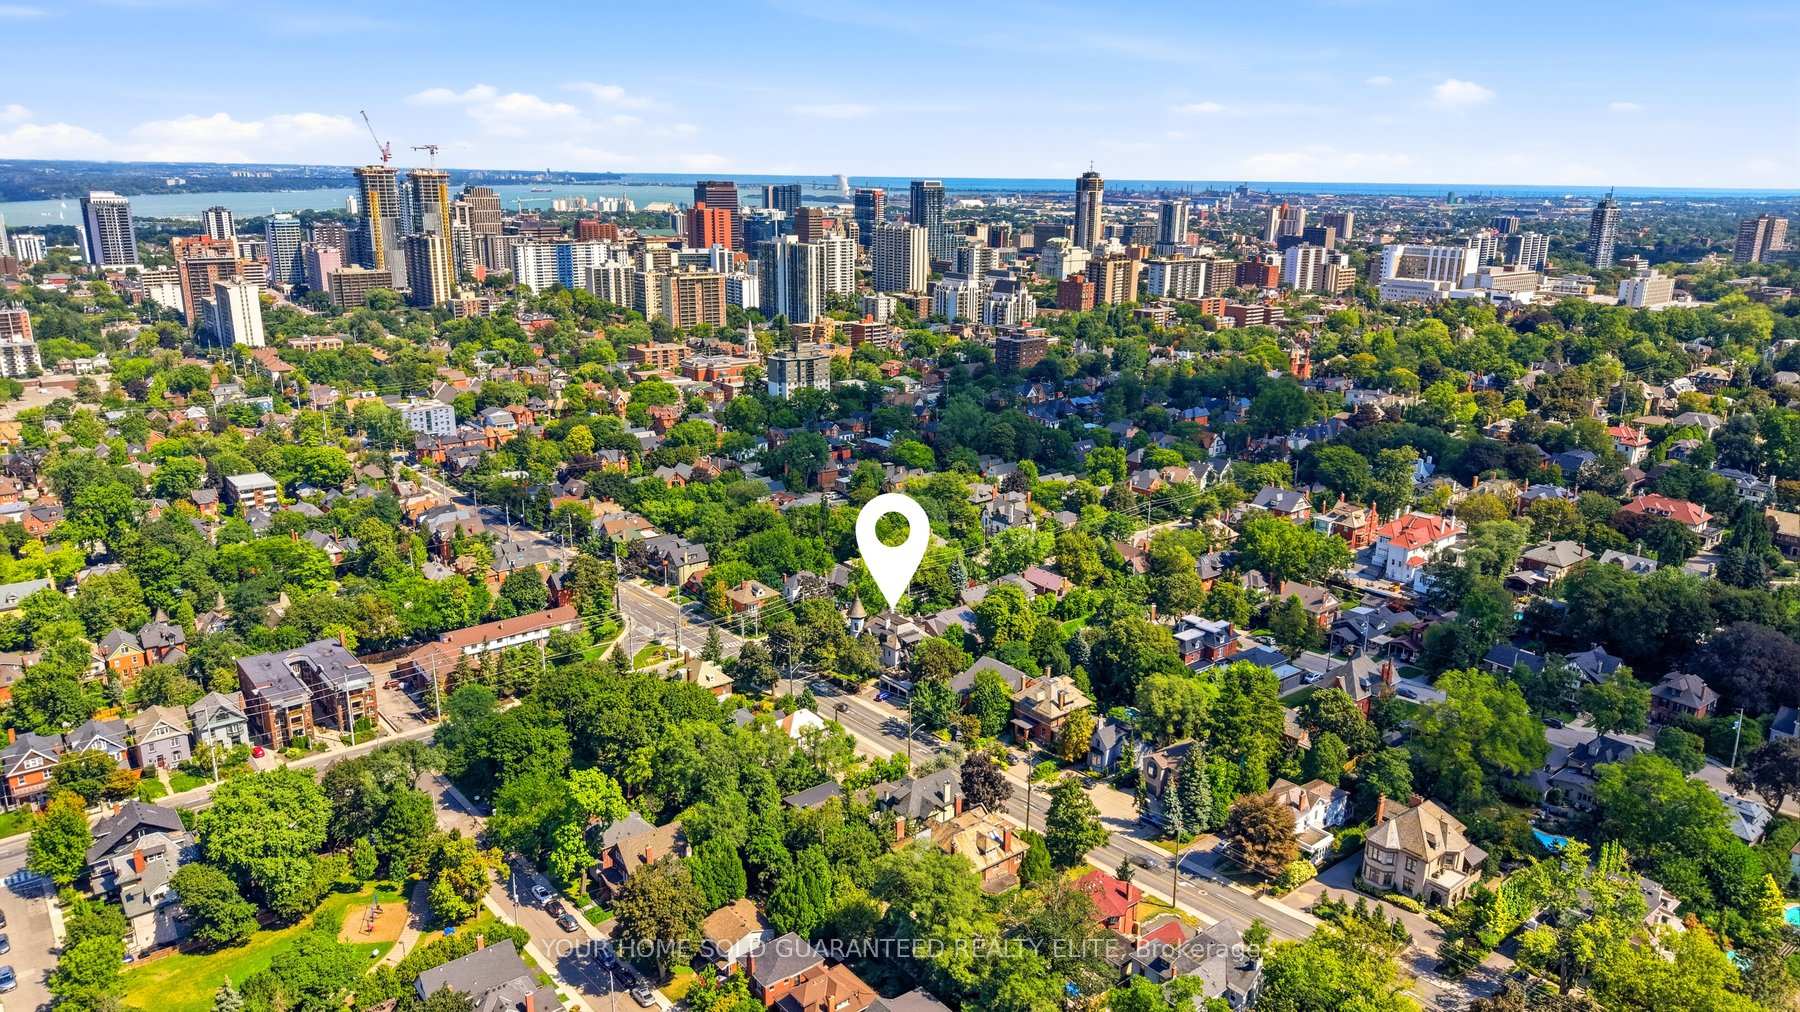
- Located in desirable Durand area near amenities.
- Thoughtfully maintained with enduring craftsmanship.
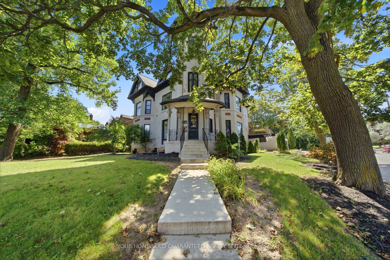
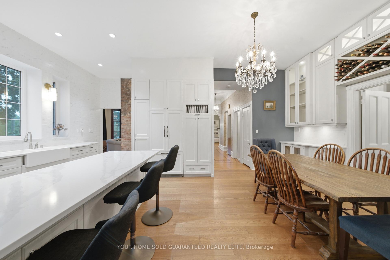
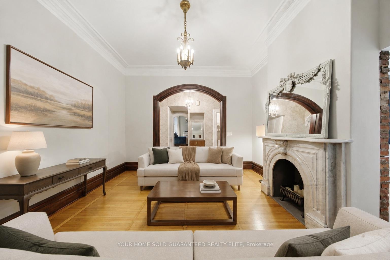
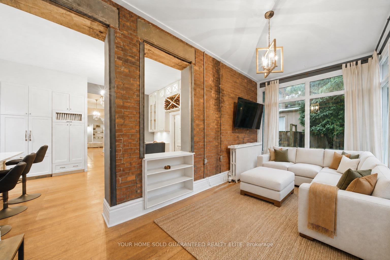
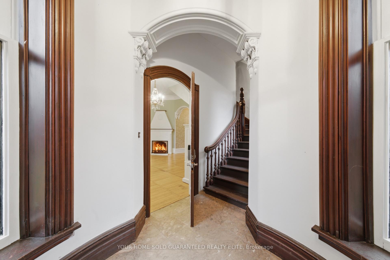
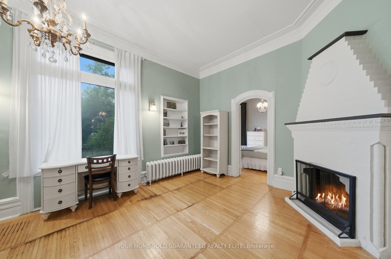
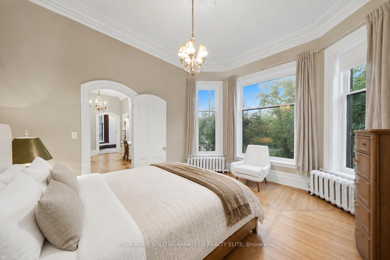
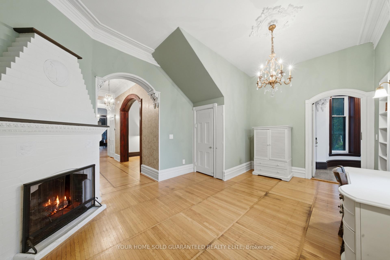
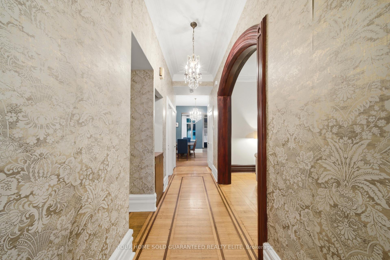
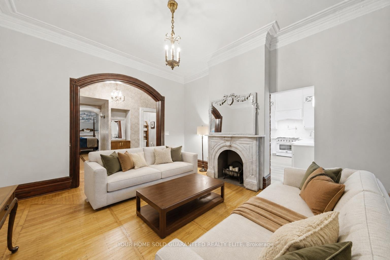
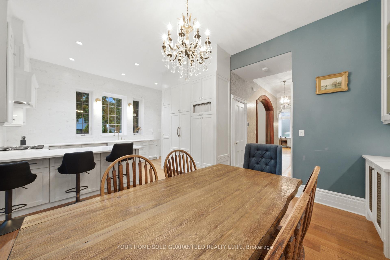
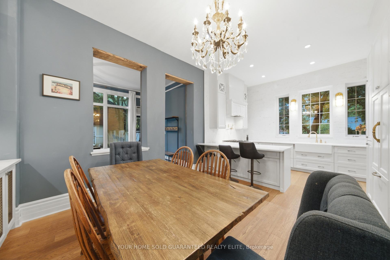
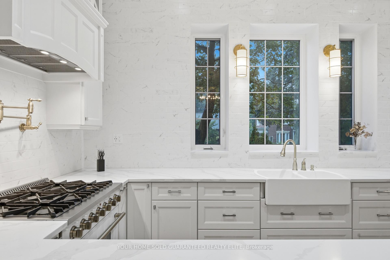
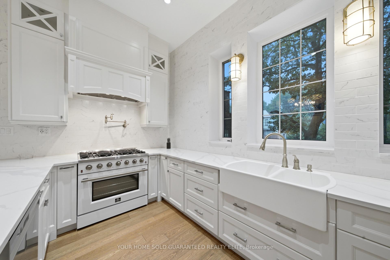
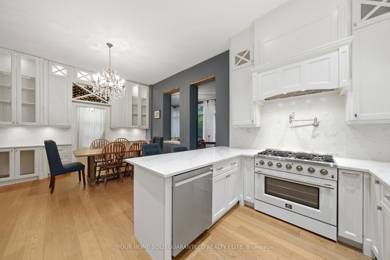
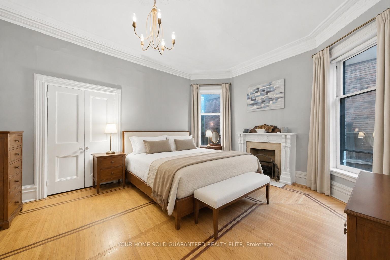
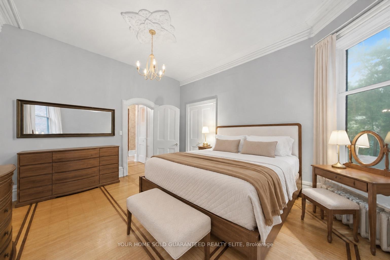
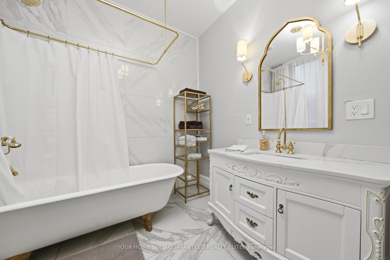
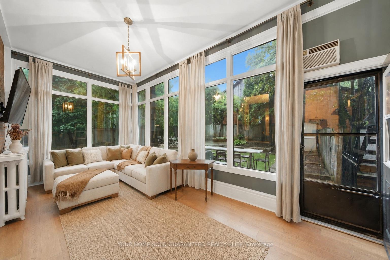
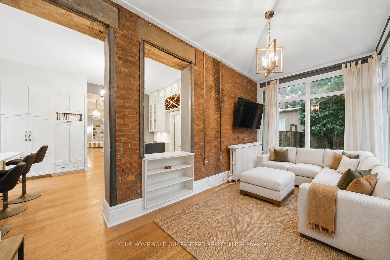
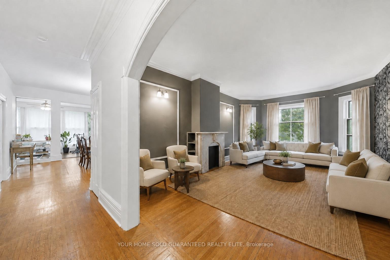
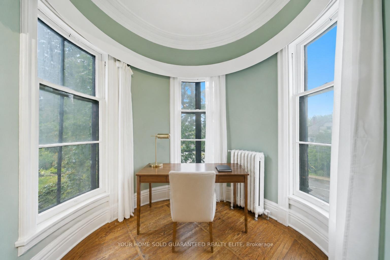
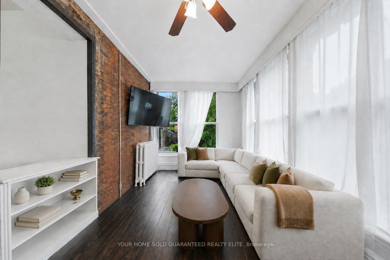
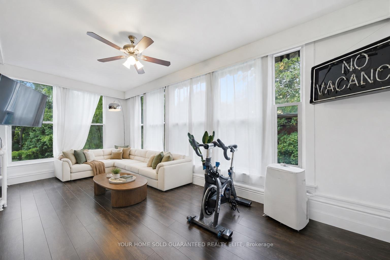
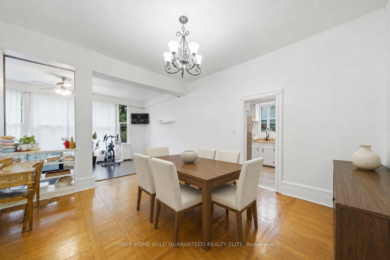
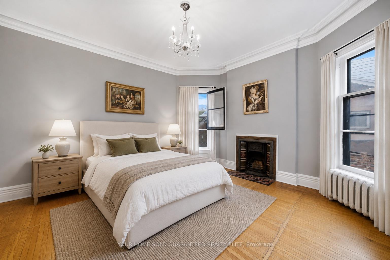
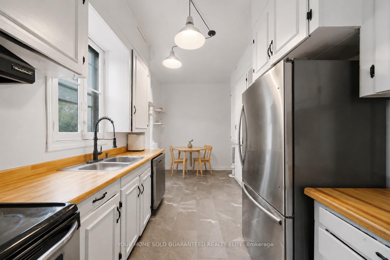
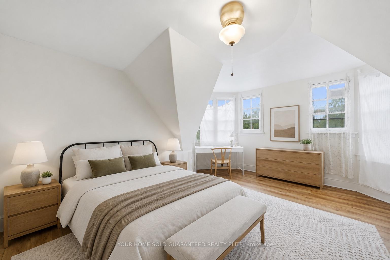
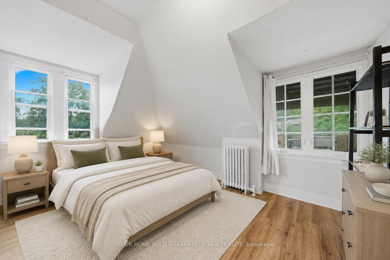
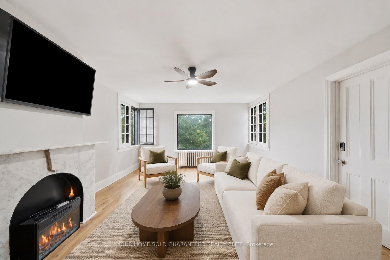
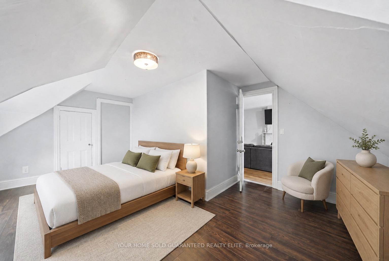
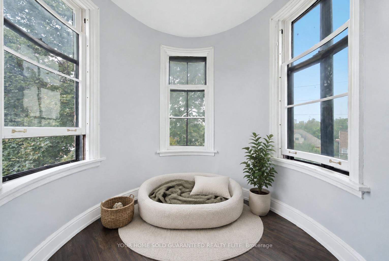
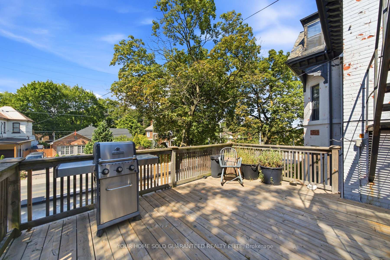
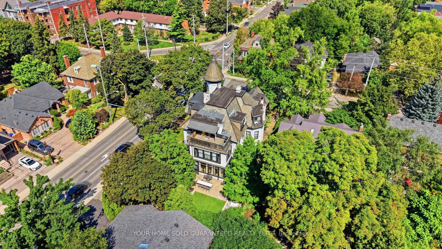
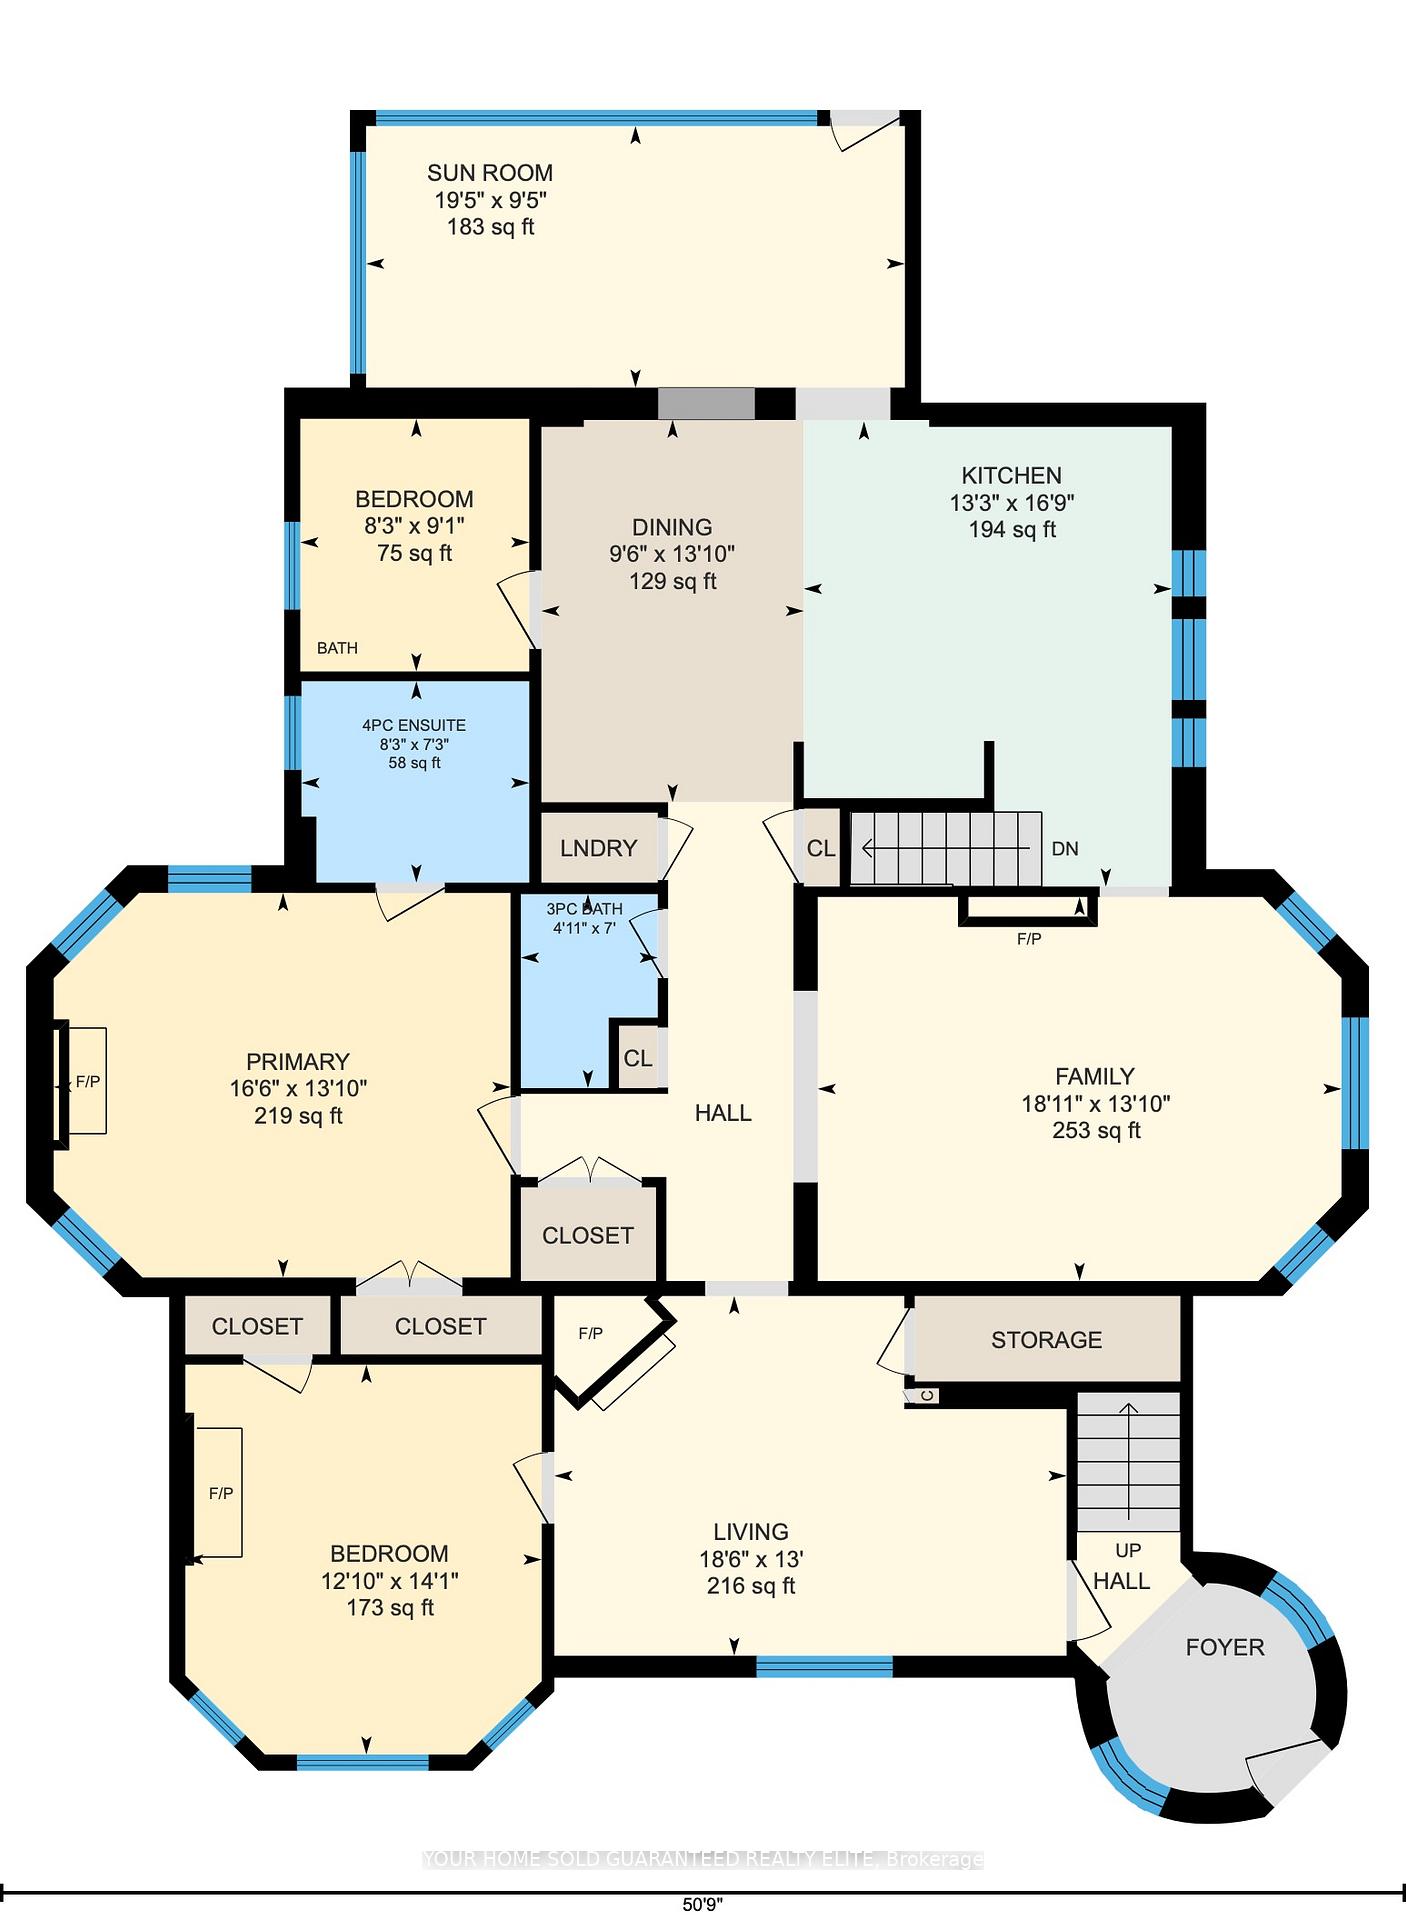
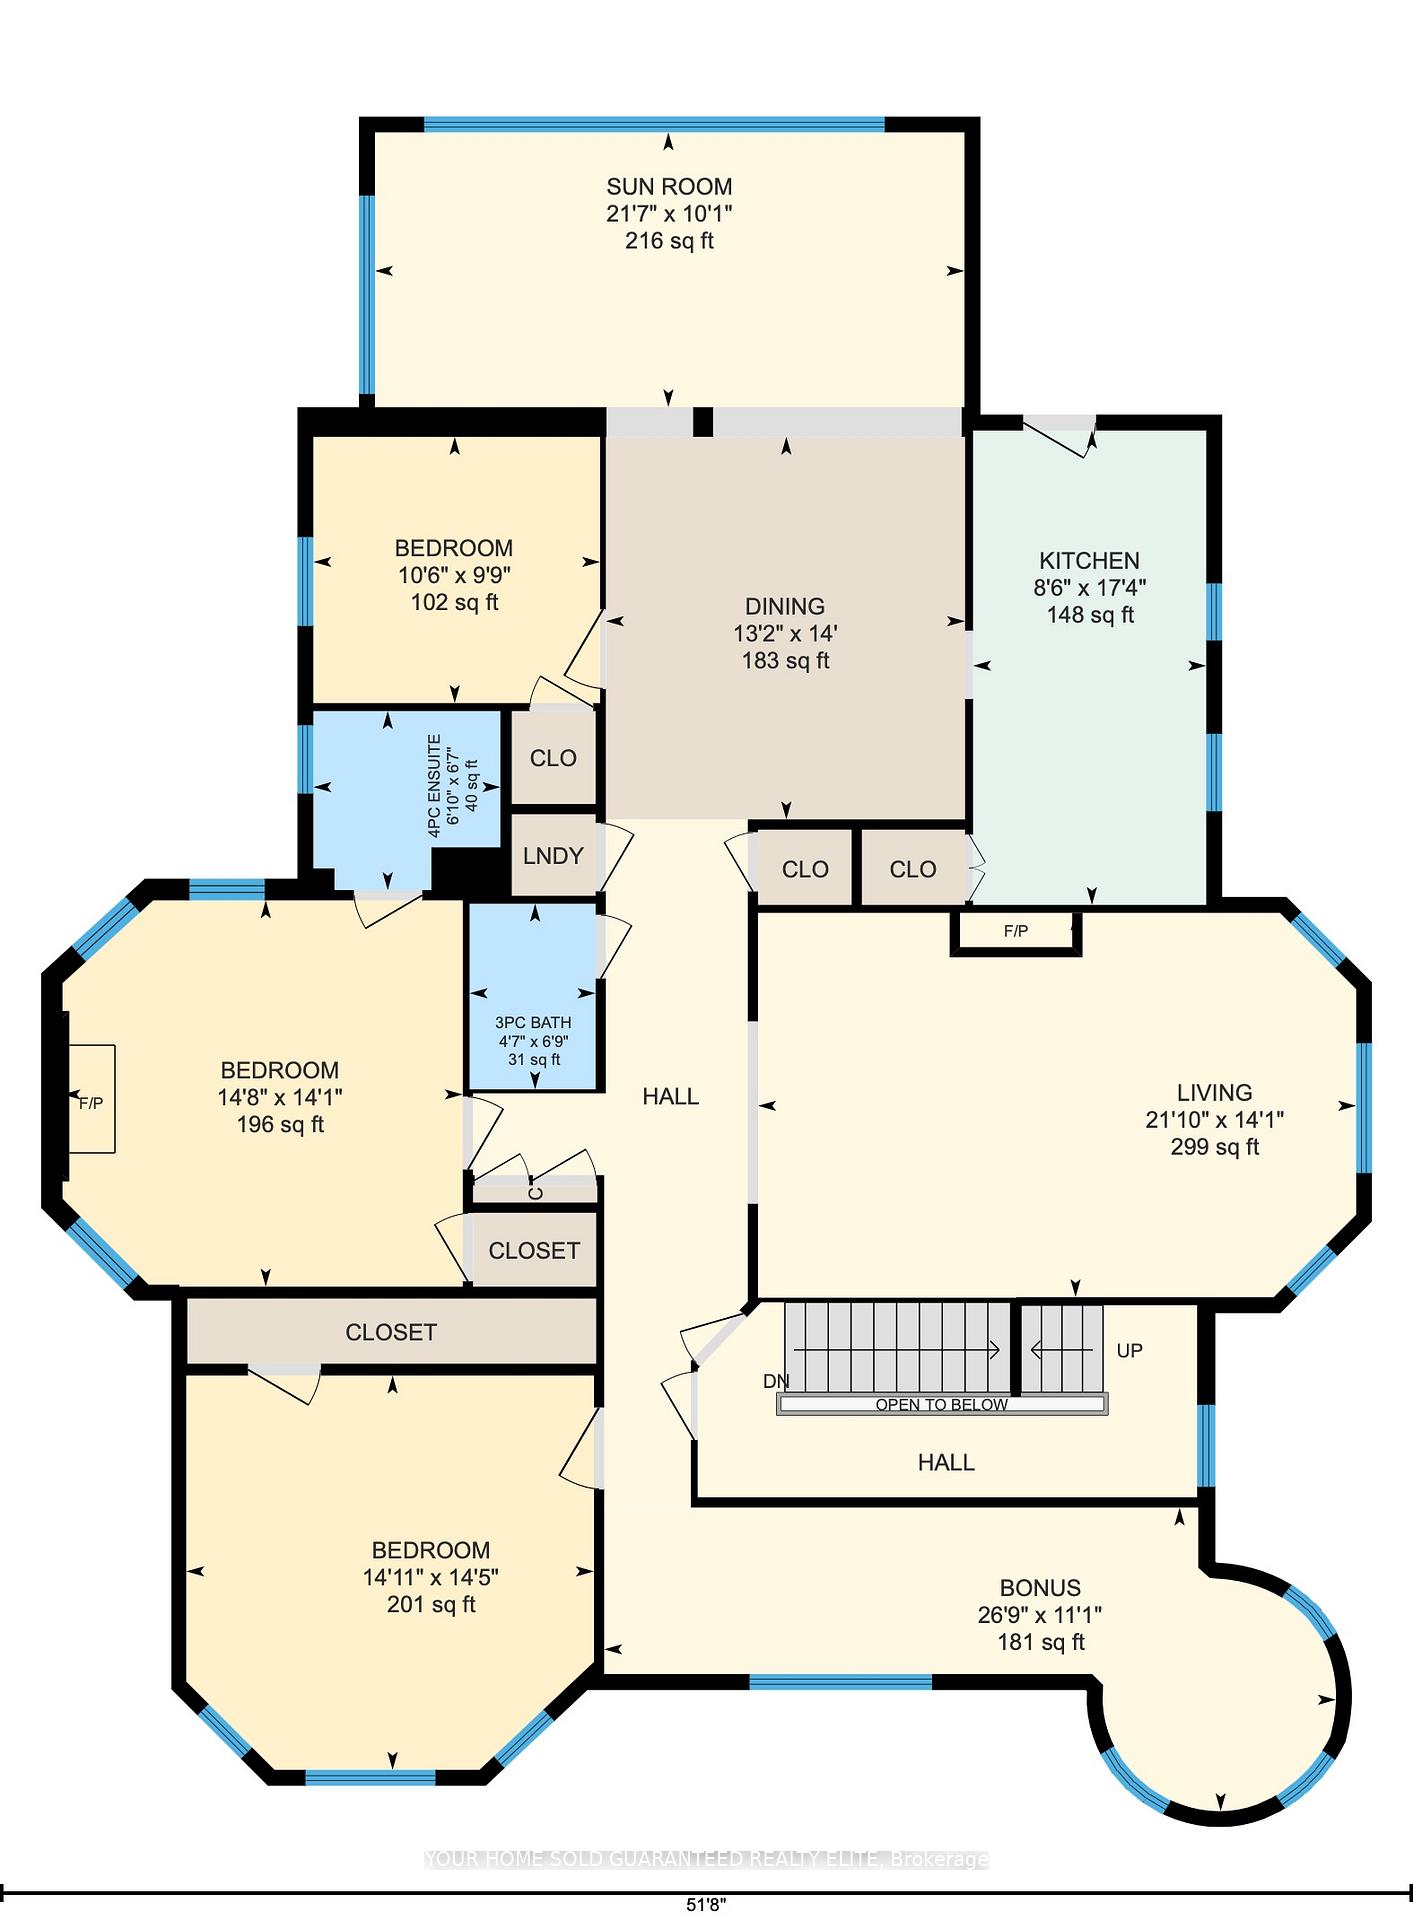
Historic Durand character meets estate-scale living in the heart of Hamilton. This remarkable circa-1881 Victorian provides the rare opportunity to live with the space, presence, and flexibility of a true family estate. With over 6,000 square feet above grade, 10 bedrooms, 6 bathrooms, and three finished storeys, it is ideally suited to buyers imagining a multi-generational home, a grand single-family residence, or a property that can evolve alongside their needs.The home's iconic turret, soaring ceilings, intricate period details, and six fireplaces create an atmosphere that feels warm, substantial, and impossible to duplicate. Rooms are generous enough to accommodate family gatherings, quiet niched work-from-home spaces, hobbies, guest quarters, and the kind of entertaining that brings everyone together. Currently grandfathered as a legal non-conforming triplex, the property provides valuable flexibility for an owner-user-whether that means accommodating extended family, creating separation and privacy between generations, or maintaining the strong income and excellent tenants while enjoying a portion of this exceptional home for yourself. Outside, the fully fenced yard provides a private setting for outdoor meals, gardening, play, or simply unwinding at home. A triple covered carport, two driveways, and parking for up to eight vehicles bring everyday convenience that is seldom found with a residence of this vintage and location.Thoughtfully maintained with so many meaningful improvements, the home pairs enduring craftsmanship with added confidence for the future. Set at the base of the escarpment in sought-after Durand, enjoy easy access to Locke Street boutiques and dining, Augusta, James Street, Hess Village, nearby hospitals, GO stations, McMaster University, Mohawk College, and the Bruce Trail. This is an opportunity to enjoy Hamilton's city energy, green space, and architectural heritage from one extraordinary home.
Key Facts & Features
Property Costs
- Annual Property Tax Amount
- $11,991
- Land Transfer Tax Fee
- $32,375
Rental Items
- Rental Equipment
- Hot Water Heater
- Under Contract
- Hot Water Heater
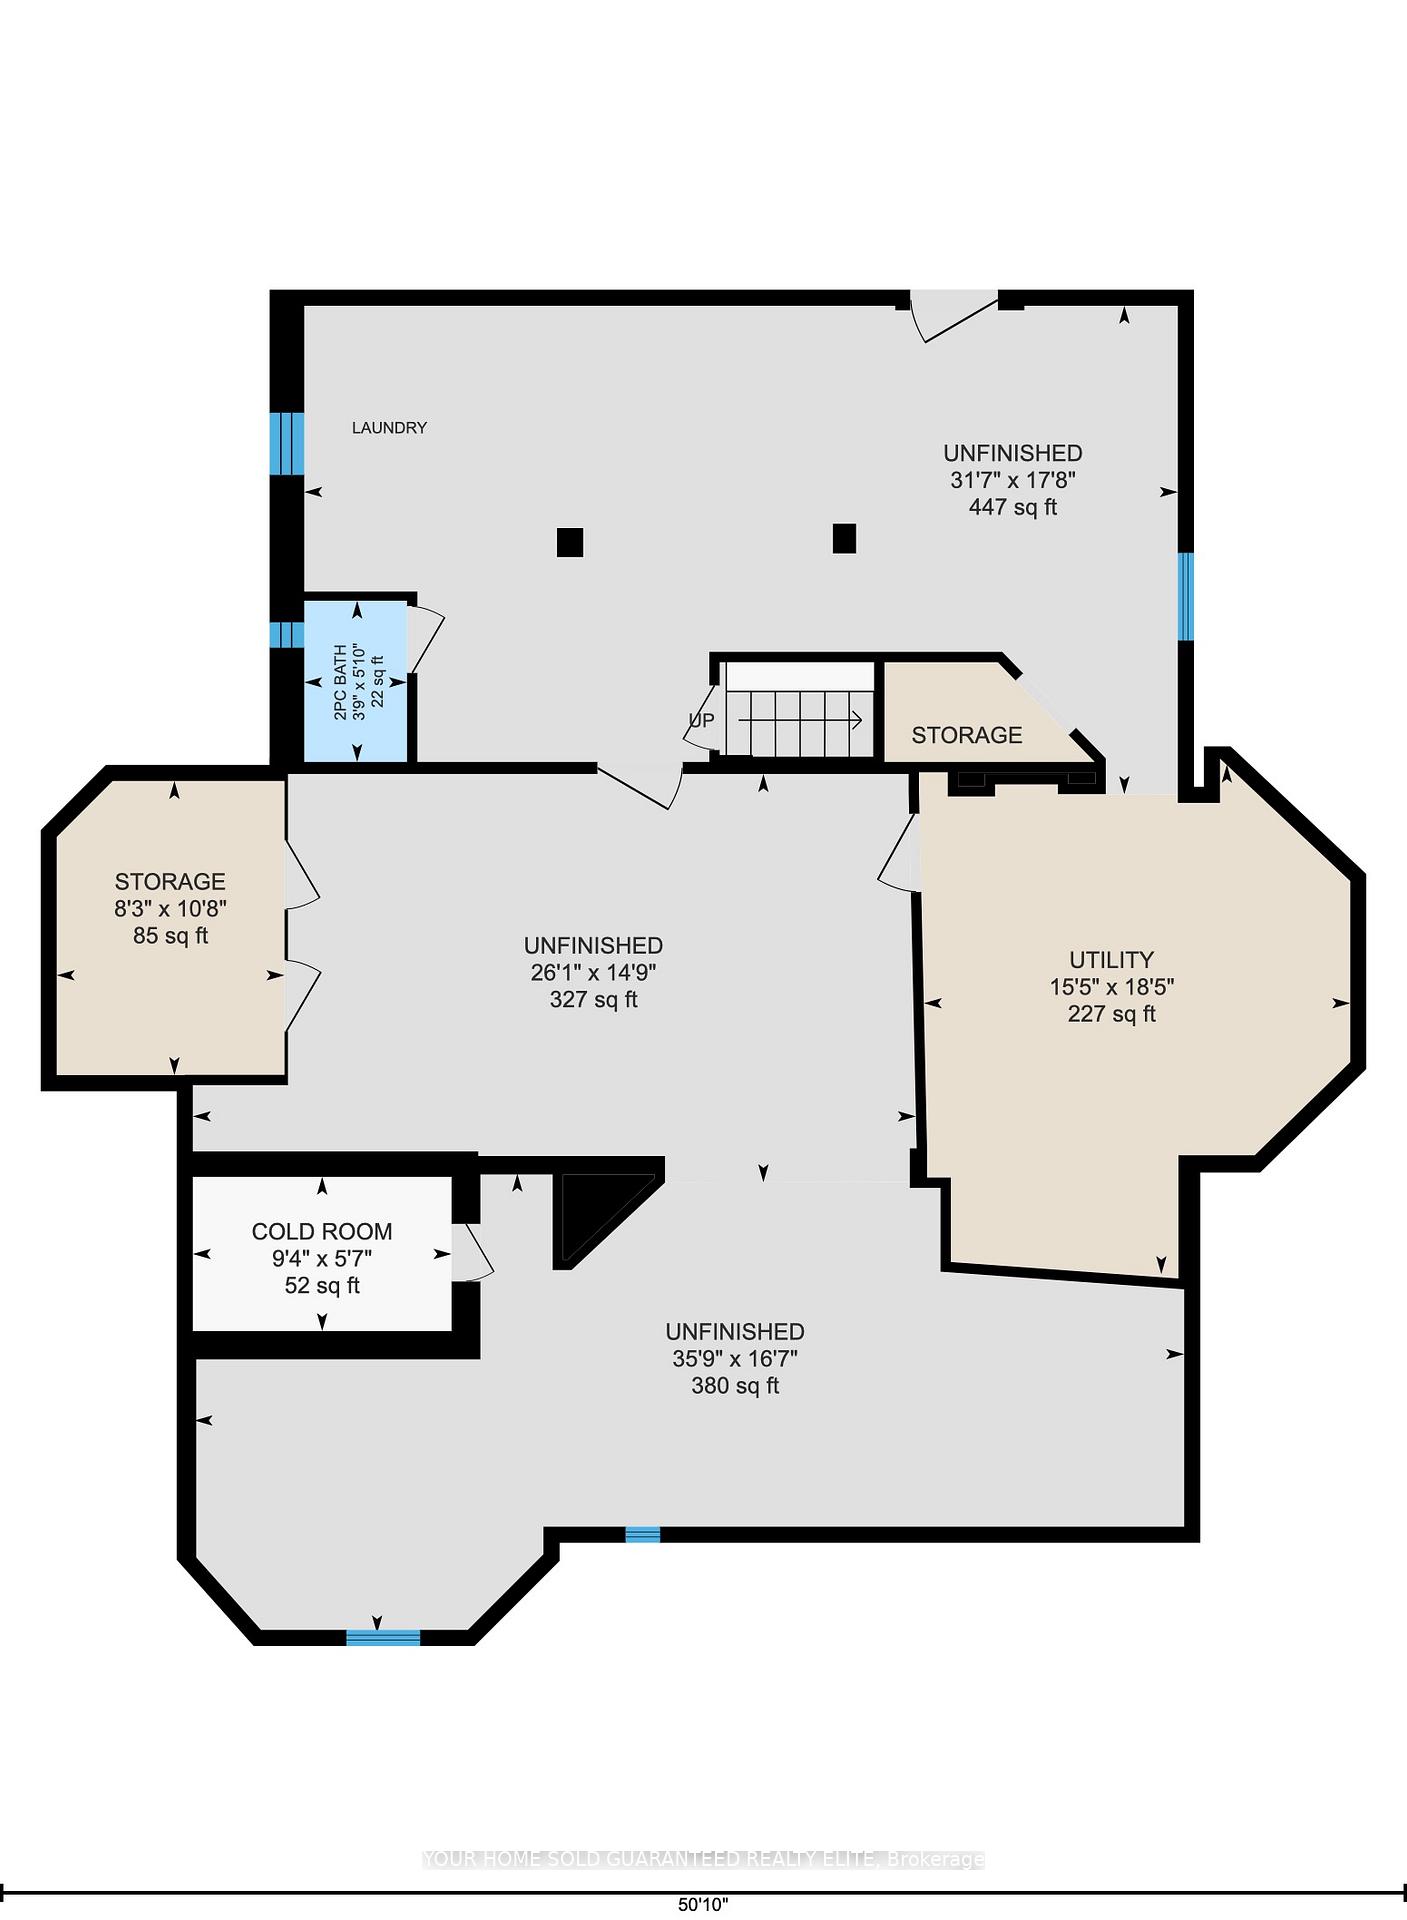
- Basement Type
- Full, Unfinished, Separate Entrance
Interior Features
- Interior Extras
- Accessory Apartment, Guest Accommodations
- Security Features
- Carbon Monoxide Detectors
- Fireplace/Stove
- Yes
- Elevator
- No
Exterior Features
- Exterior Extras
- Controlled Entry, Landscaped, Patio, Porch, Privacy, Year Round Living
- Pool
- None
- Property Features
- Hospital, Place Of Worship, Park, Rec./Commun.Centre, School
- Accessibility Features
- Fire Escape
Building
- Building Type
- Multiplex
- Building Style
- 3-Storey
- Approx Age
- 100+
Construction
- Exterior Finish
- Brick
- Roof
- Asphalt Shingle, Flat, Slate
- Foundation Details
- Stone
- Special Designation
- Unknown
Lot
- Lot Front
- 146.30 ft
- Lot Depth
- 72.70 ft
- Lot Shape
- Rectangular
Inclusions
- Inclusions
- 3 Stoves, 3 Fridges, 3 Dishwashers, 2 Microwaves, 3 Stacked Washer/Dryer sets, Attached Light Fixtures, 1 Hot Water Heater (owned), 1 boiler (owned)
Exclusions
- Exclusions
- 2 Chandeliers, Tenants' Belongings. Negotiable: Furniture in Unit 1
Parking & Garages
- Garage Type
- Carport
- Garage Spaces
- 3
- Parking Spaces
- 6
- Total Garage And Parking Spaces
- 9
Heating & Cooling
- Heat Source
- Gas
- Heat Type
- Radiant
- Air Conditioning
- Other
- Water
- Municipal
- Sewers
- Sewer
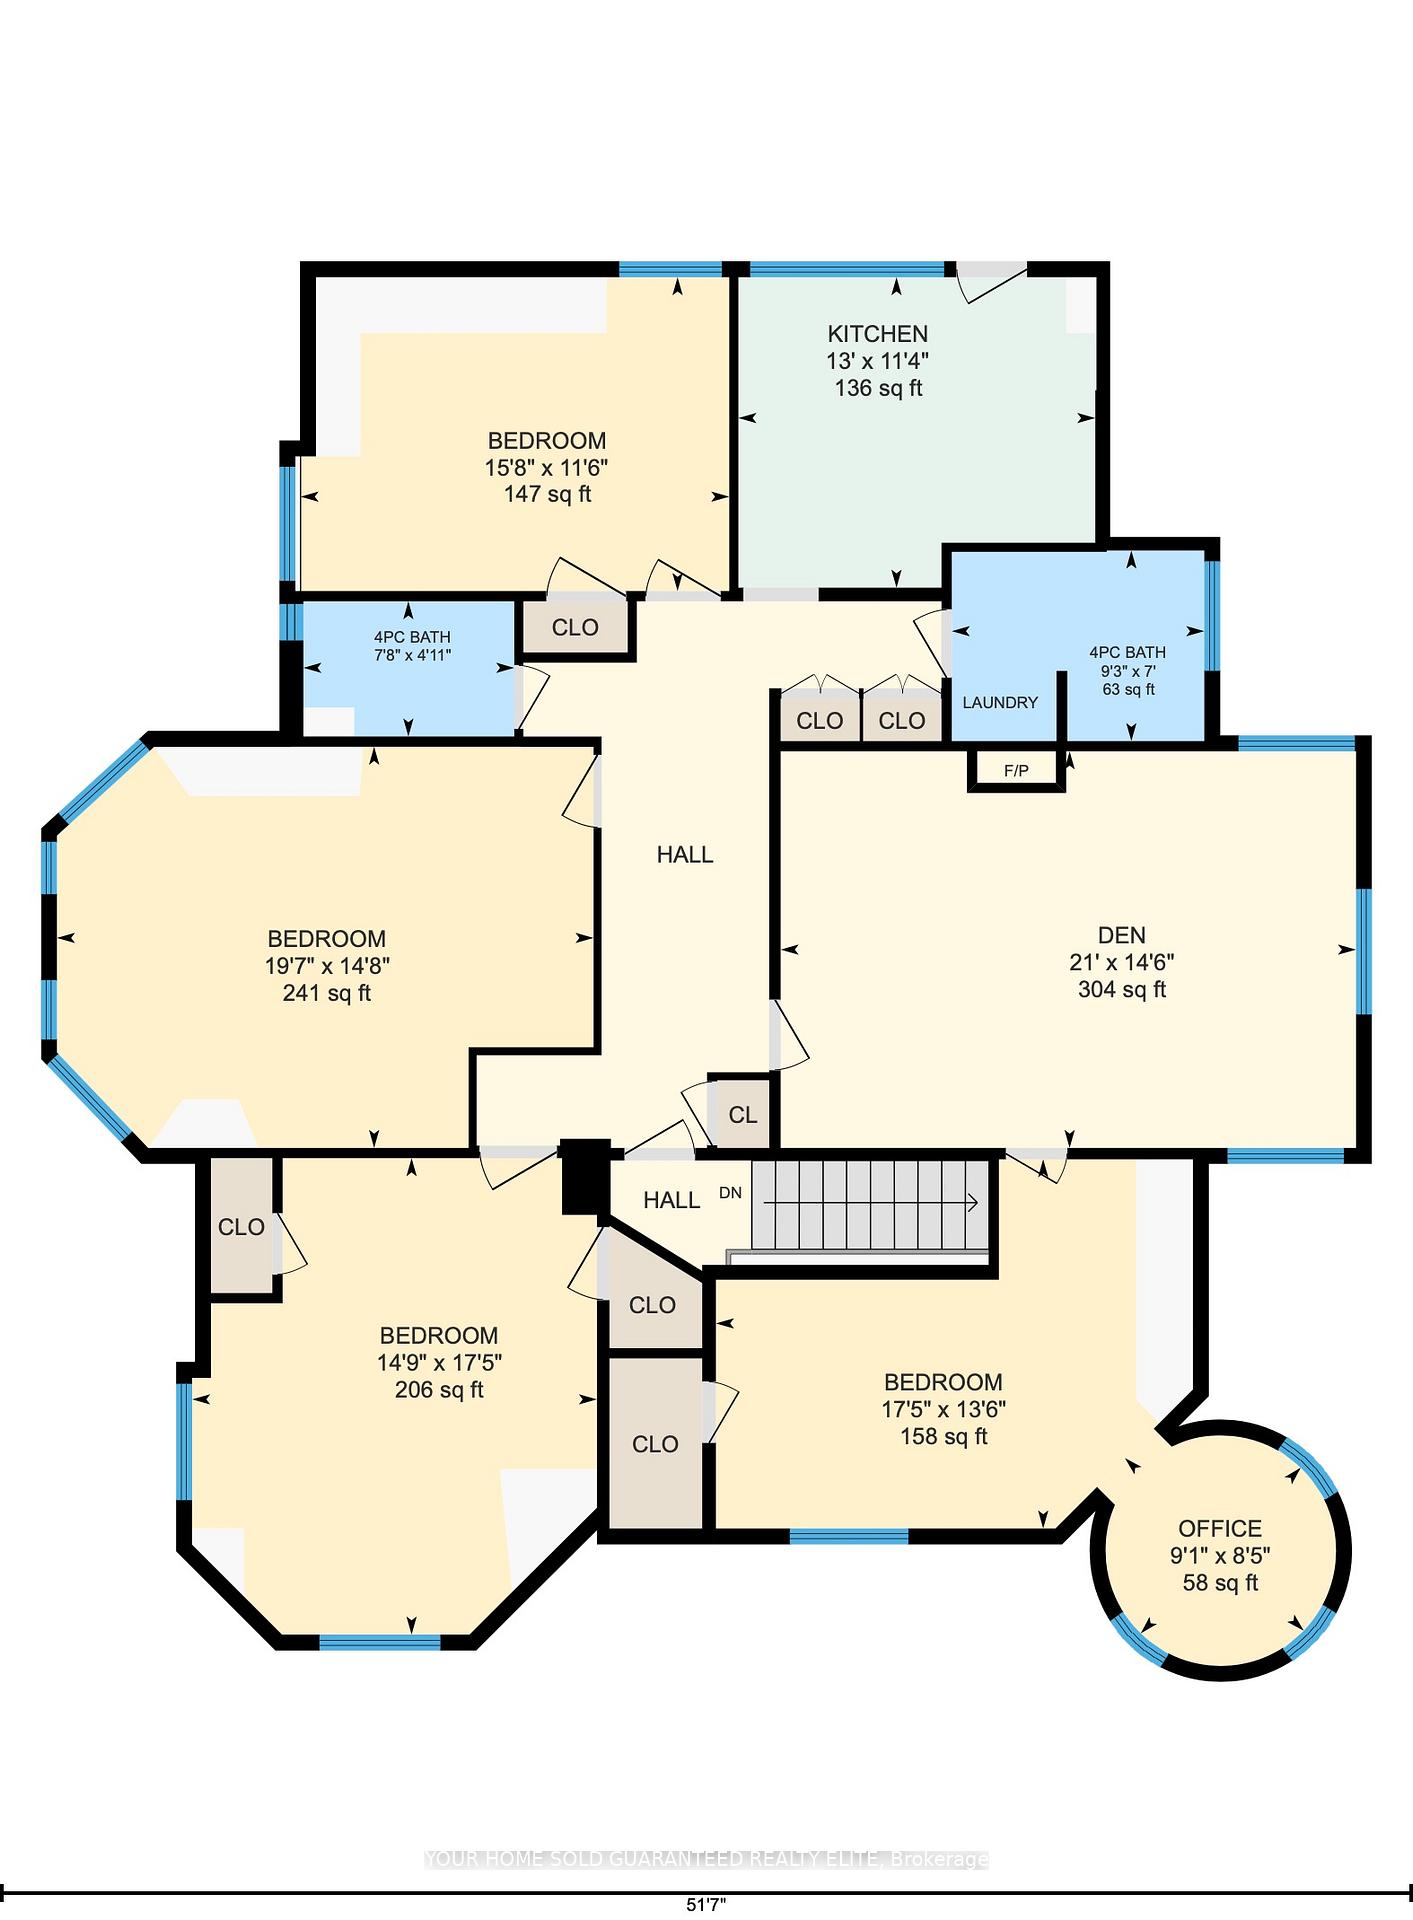
- Bedrooms
- 10
- Washrooms
- 6
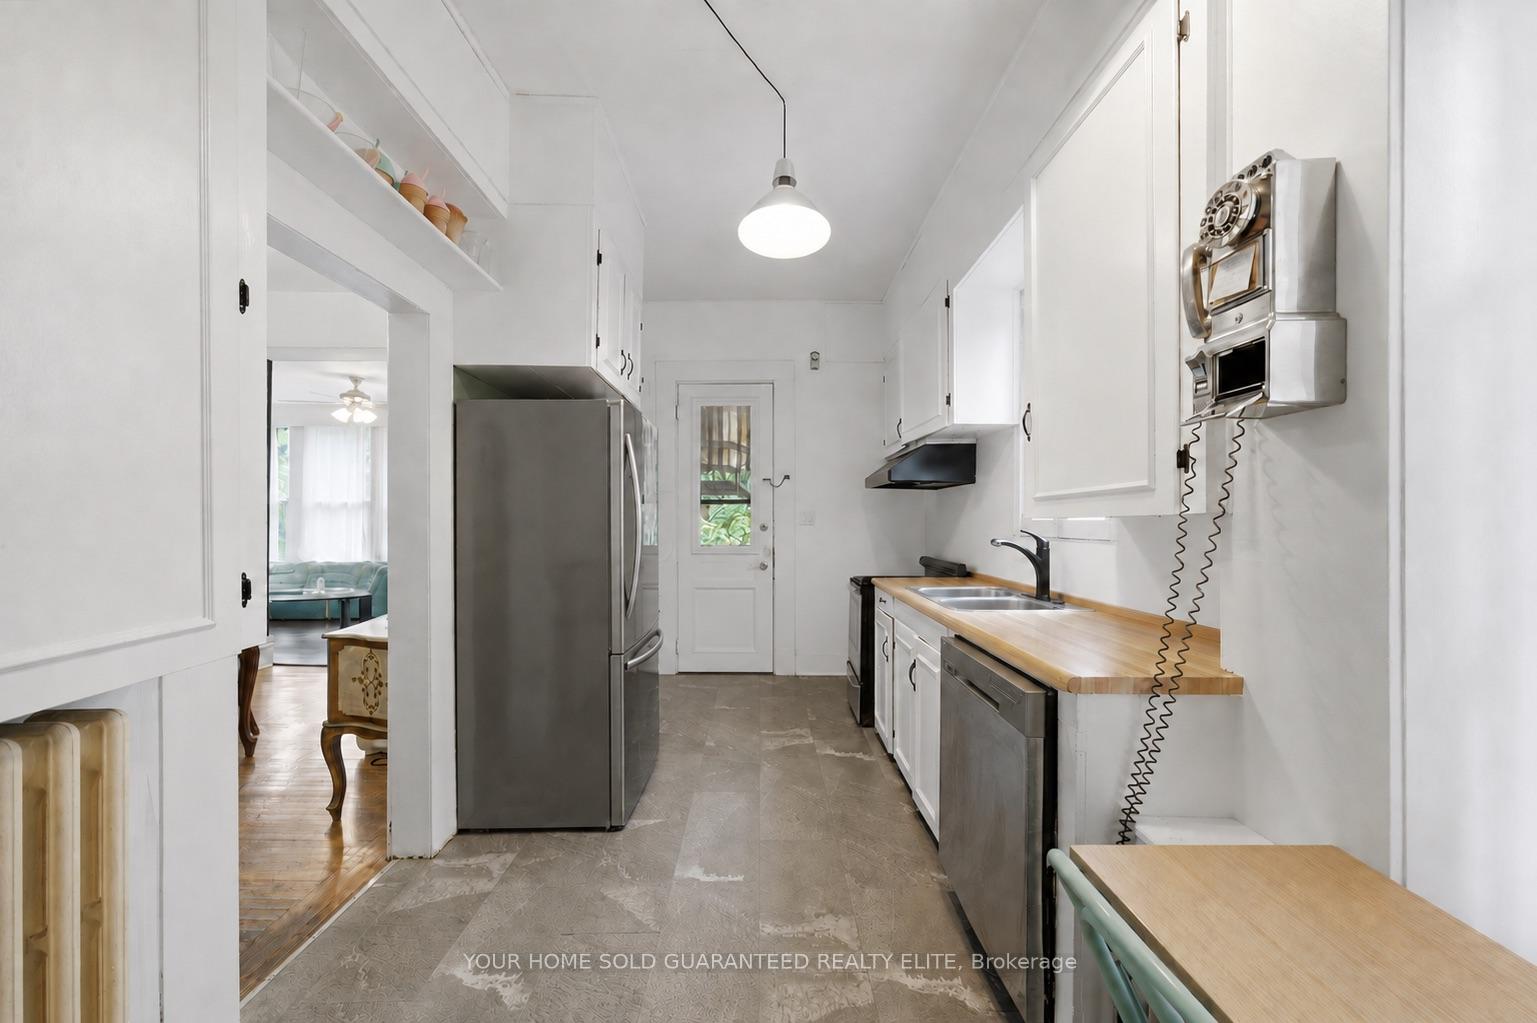
- Kitchens
- 3
Room sizes
- Sunroom—Main level
- Bathroom—Third level, 4 Pc Bath
- Living Room—Main level
- Bathroom—Lower level, 2 Pc Bath
- Bathroom—Second level, 4 Pc Ensuite
- Cold Room/Cantina—Lower level
- Bedroom—Third level
- Bedroom—Main level
- Bathroom—Main level, 4 Pc Ensuite
- Other—Lower level, Unfinished
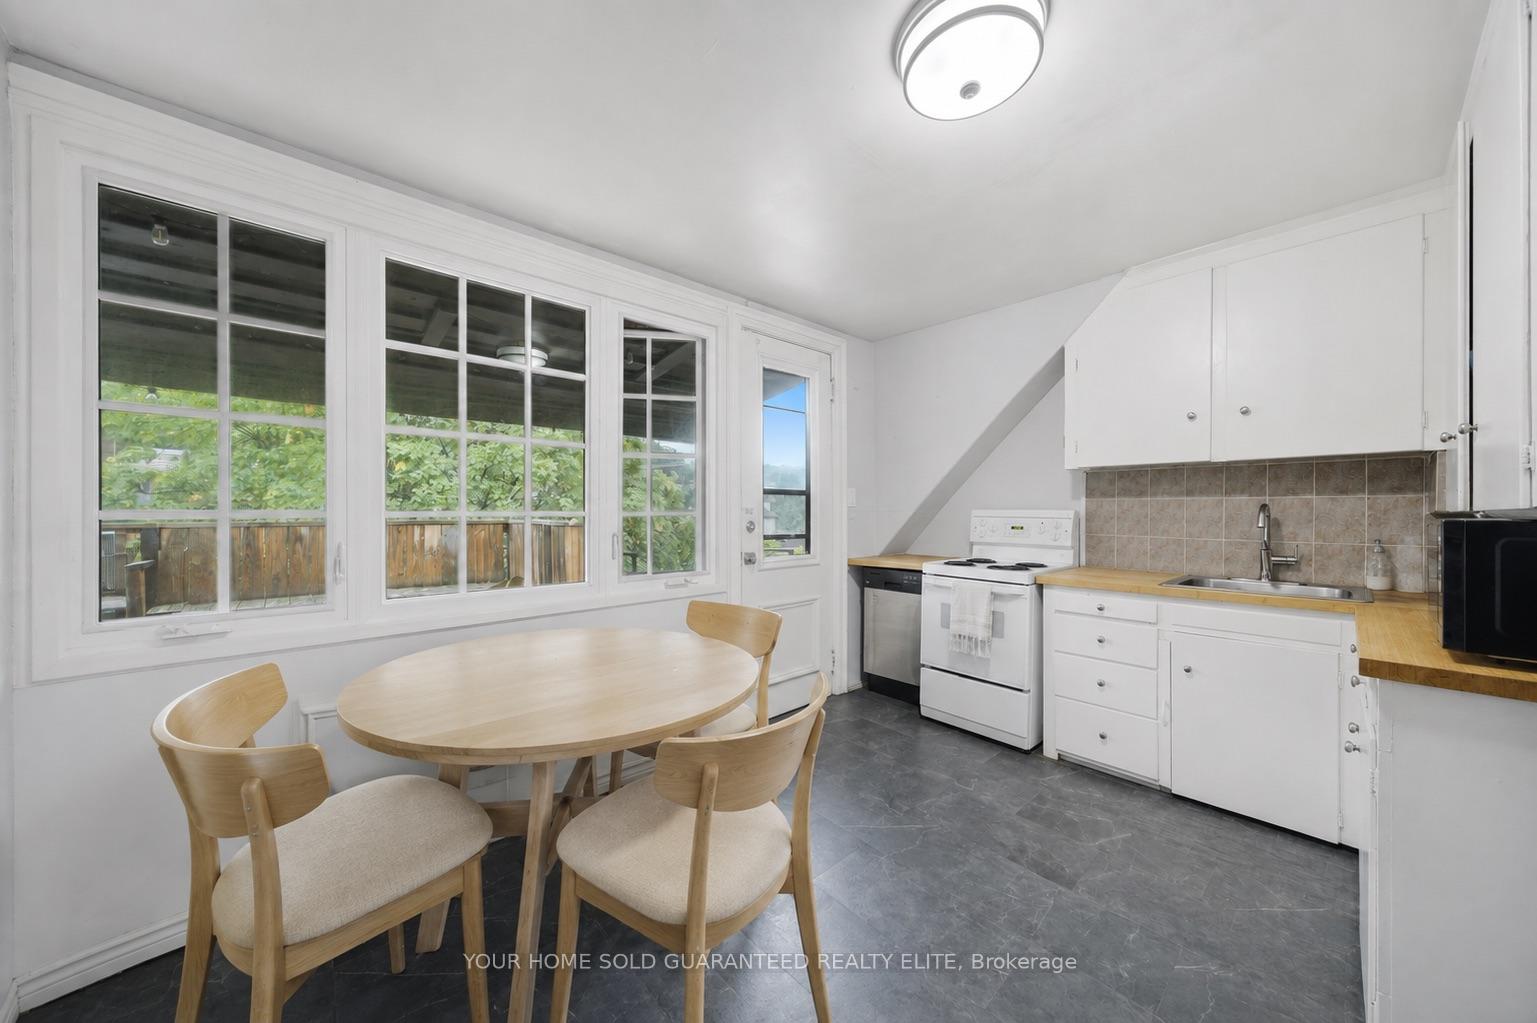
- Kitchen—Second level
- Bedroom—Second level
- Office—Third level
- Bedroom—Main level
- Other—Lower level, Unfinished
- Primary Bedroom—Third level
- Other—Second level
- Sunroom—Second level
- Other—Lower level, Unfinished
- Bedroom—Second level
- Kitchen—Third level
- Utility Room—Lower level
- Bedroom—Third level
- Dining Room—Main level
- Family Room—Main level
- Dining Room—Second level
- Bedroom—Third level
- Den—Third level
- Other—Lower level
- Bathroom—Third level, 4 Pc Bath
- Primary Bedroom—Second level
- Primary Bedroom—Main level
- Kitchen—Main level
- Bathroom—Main level, 3 Pc Bath
Washrooms
- 3-piece, Main
- 4-piece, Main
- 3-piece, Second
- 4-piece, Second
- 4-piece, Third
- Municipality
- Hamilton
- Neighbourhood
- Durand
- Main cross streets
- Aberdeen
- Zoning
- C
- Directions
- Corner of Queen St S and Aberdeen
- MLS® number
- X13767770
- Data source
- Toronto Regional Real Estate Board
- Status change
- 2026-10-06
- Listed on
- 2026-09-10
- Days on market
- 26 days
- Possession type
- Flexible
- Co-op commission
- 2%
- Seller
- Listed by
- YOUR HOME SOLD GUARANTEED REALTY ELITE
Home Market Value
Current home valuation for 347 Queen Street S, Hamilton, Durand, Hamilton, ON. Listed for $1,795,000
HOMEH Estimate
—
Estimated Sales Range
—
HOMEH Estimate for 347 Queen Street S, Hamilton, Durand
Calculated with a real agent's CMA method — 45+ years of experience, codified. Not an AI guess.
For the owner
Is this your home? Track its value.
Get this home's HOMEH Estimate by email once a month, with how many homes are for sale around you.
Mortgage Payment Calculator
Compare up to 4 down payment scenarios
20% required for homes $1.5M or more
$359,000
| Scenario 1 | Scenario 2 | Scenario 3 | Scenario 4 | |
|---|---|---|---|---|
−Down payment | % $ | % $ | % $ | % $ |
+CMHC insurance | $0 | $0 | $0 | $0 |
=Total mortgage | $1,436,000 | $1,346,250 | $1,256,500 | $1,166,750 |
Amortization | ||||
Mortgage rate | % | % | % | % |
| Payment frequency | ||||
=Mortgage payment | $7,011monthly | $6,573monthly | $6,135monthly | $5,697monthly |
Land Transfer Tax
$32,375
$32,375
Around this home
No schools found nearby
Data provided by OpenStreetMap & Fraser Institute School Rankings
Ask HOMEH
New!Hi there!
👋Text or call (416) 301-9001
Recommended for you
Based on homes you've looked at.
No recommended properties found.
Nearby similar homes
No nearby properties found.
More real estate resources
Other homes nearby
Explore this area
Nearby neighbourhoods
No nearby listings available.