
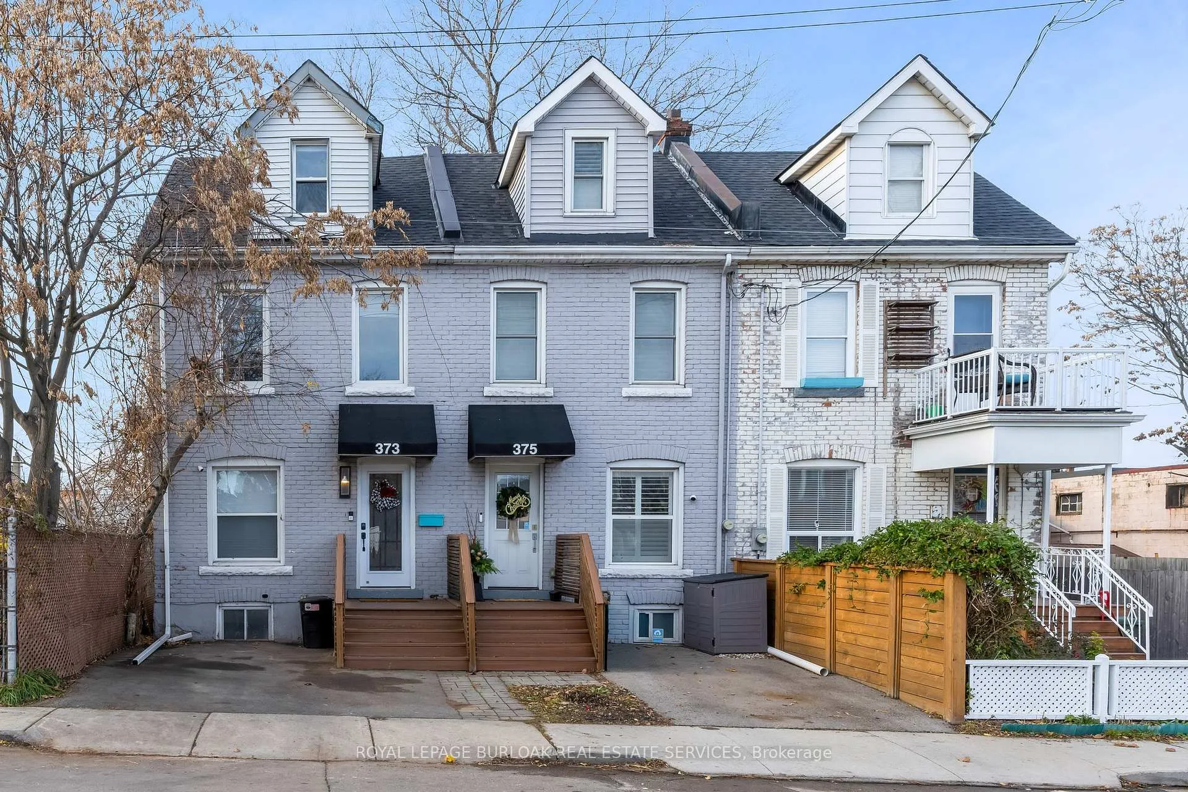
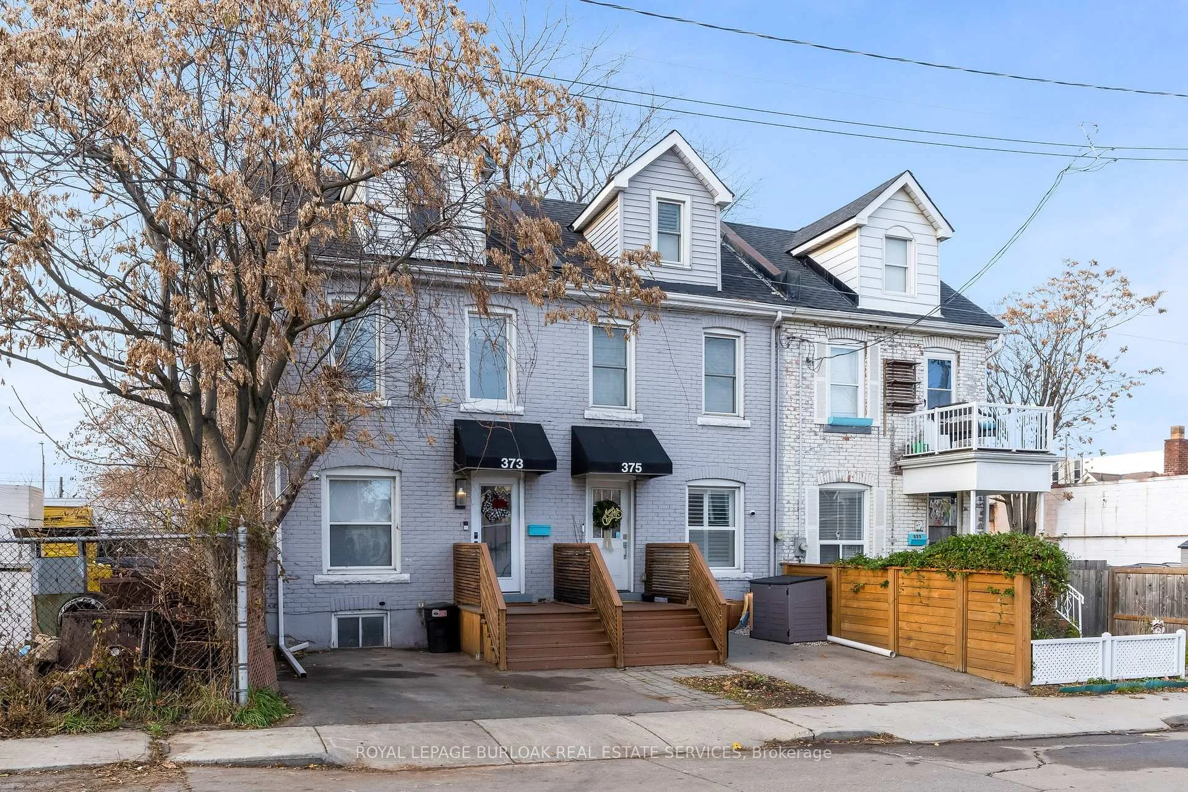
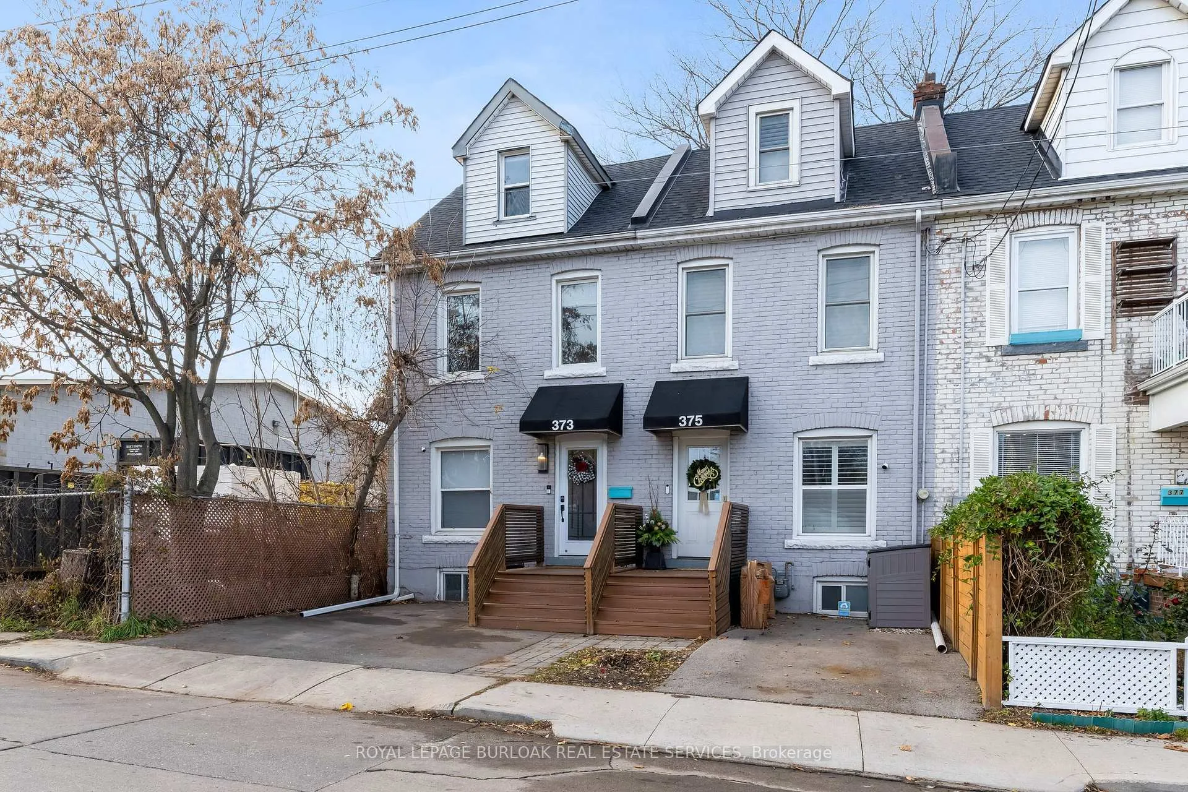
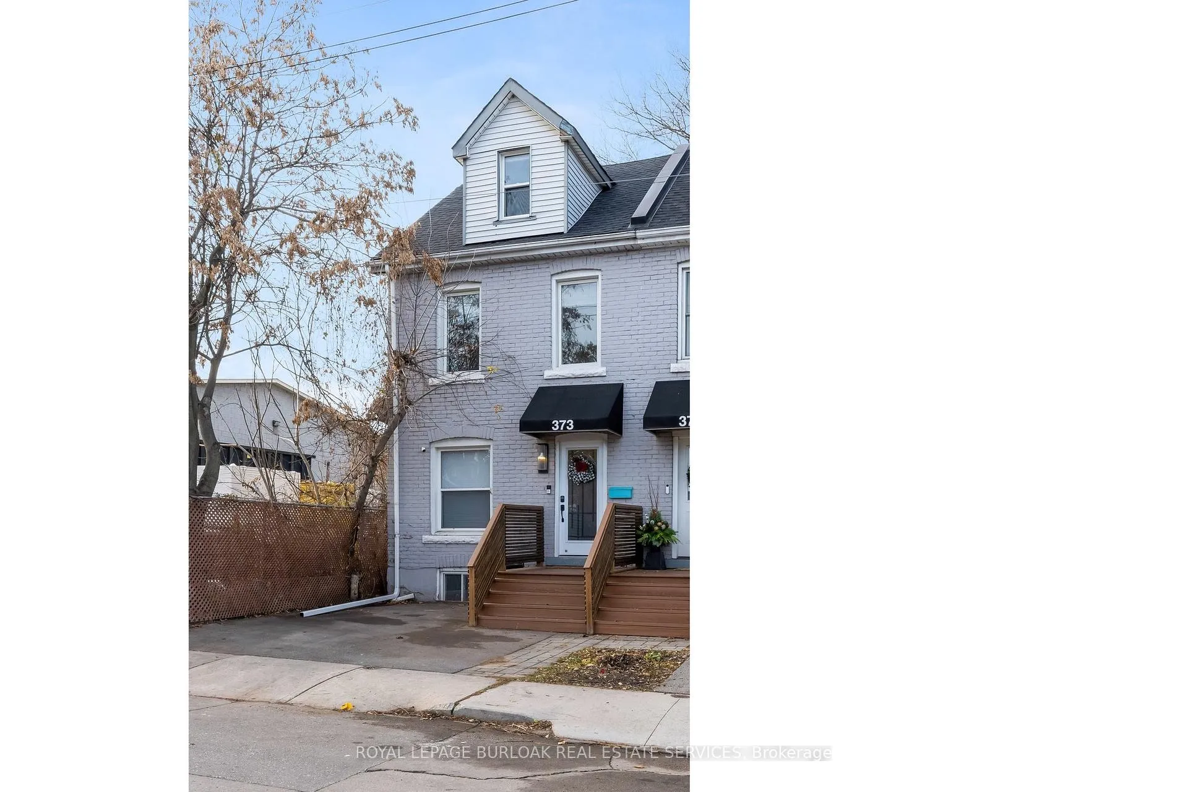
373 Emerald Street N
Hamilton (Industrial Sector), ON L8L 5L8
- 3Bedrooms
- 1Bathroom
- 1Garage
- 1100–1500Sq Ft
- $1,722Tax
- 17×64 ftLot Size
 Estimated Value:$414,000See Free Estimate Report

Property not available for sale or for rent.
HOMEH One: full-service selling for a 1% listing fee. The buyer's agent commission is separate.
Free Home EvaluationHow Much Is My Home Worth?Homes for Sale NearbySale & Price History for 373 Emerald Street N, Hamilton, Industrial Sector
Real estate boards require you to or to see the full details of this property.
*Sold prices and complete sale & price history are regulated data. Under the Trust in Real Estate Services Act, 2002 (TRESA) and the rules of the Real Estate Council of Ontario (RECO), and pursuant to the Multiple Listing Service® rules of the Canadian Real Estate Association (CREA) and the Toronto Regional Real Estate Board (TRREB), this information may be shown only to registered users who have agreed to the applicable terms of use (a Virtual Office Website, or "VOW," arrangement). HOMEH Inc., Brokerage therefore provides it to signed-in members only. Creating an account is free and takes under a minute.
About 373 Emerald Street N, Hamilton, Industrial Sector
Summarized Description
- Fully renovated interior with modern upgrades.
- Spacious loft serves as a primary suite.
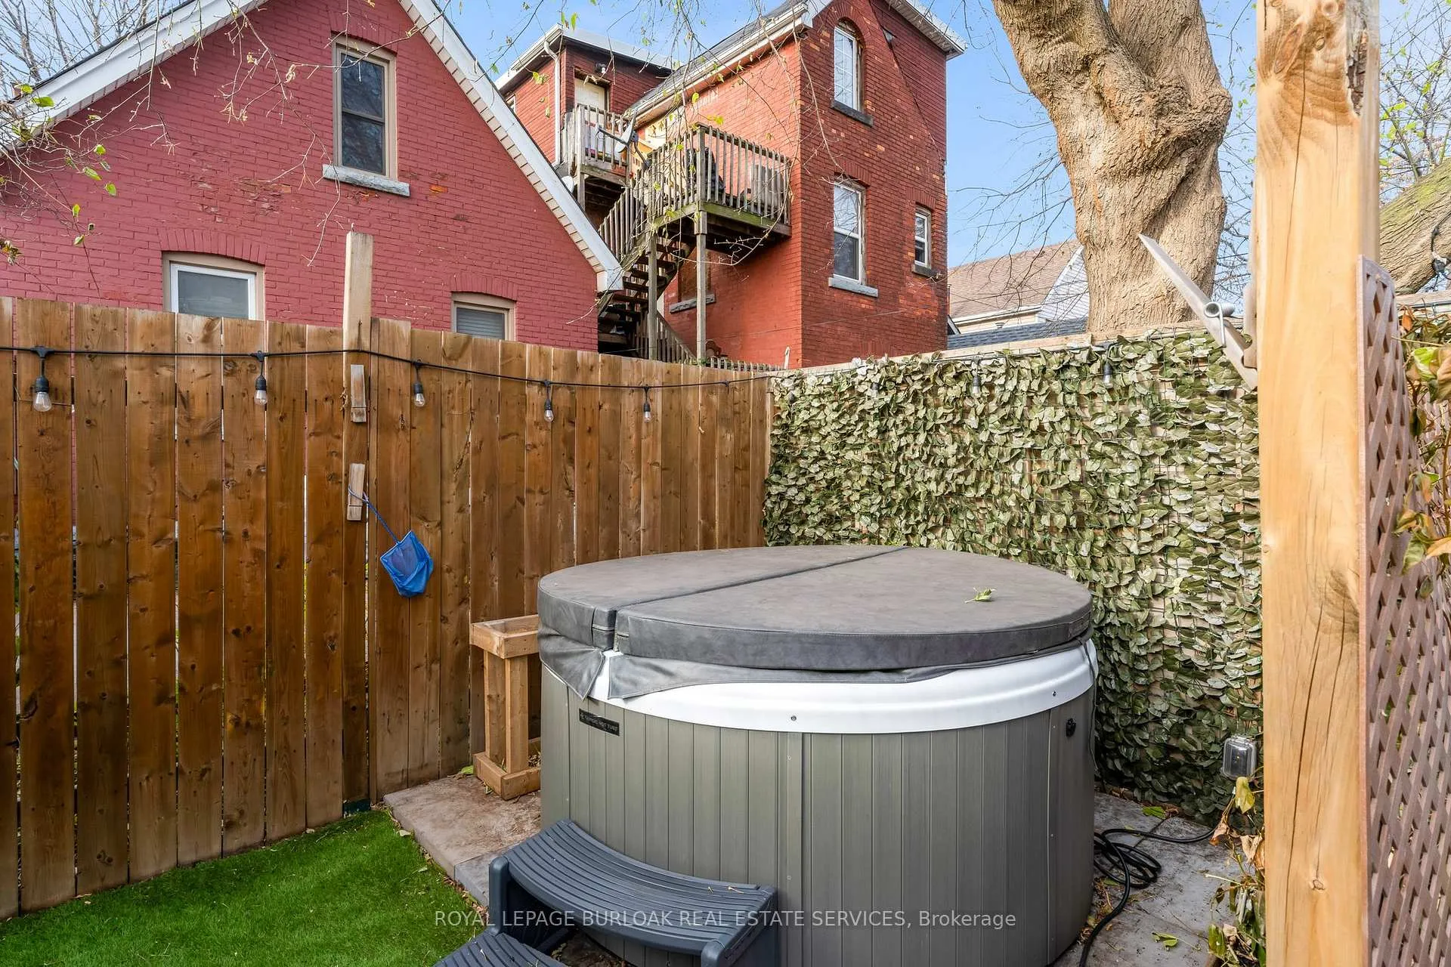
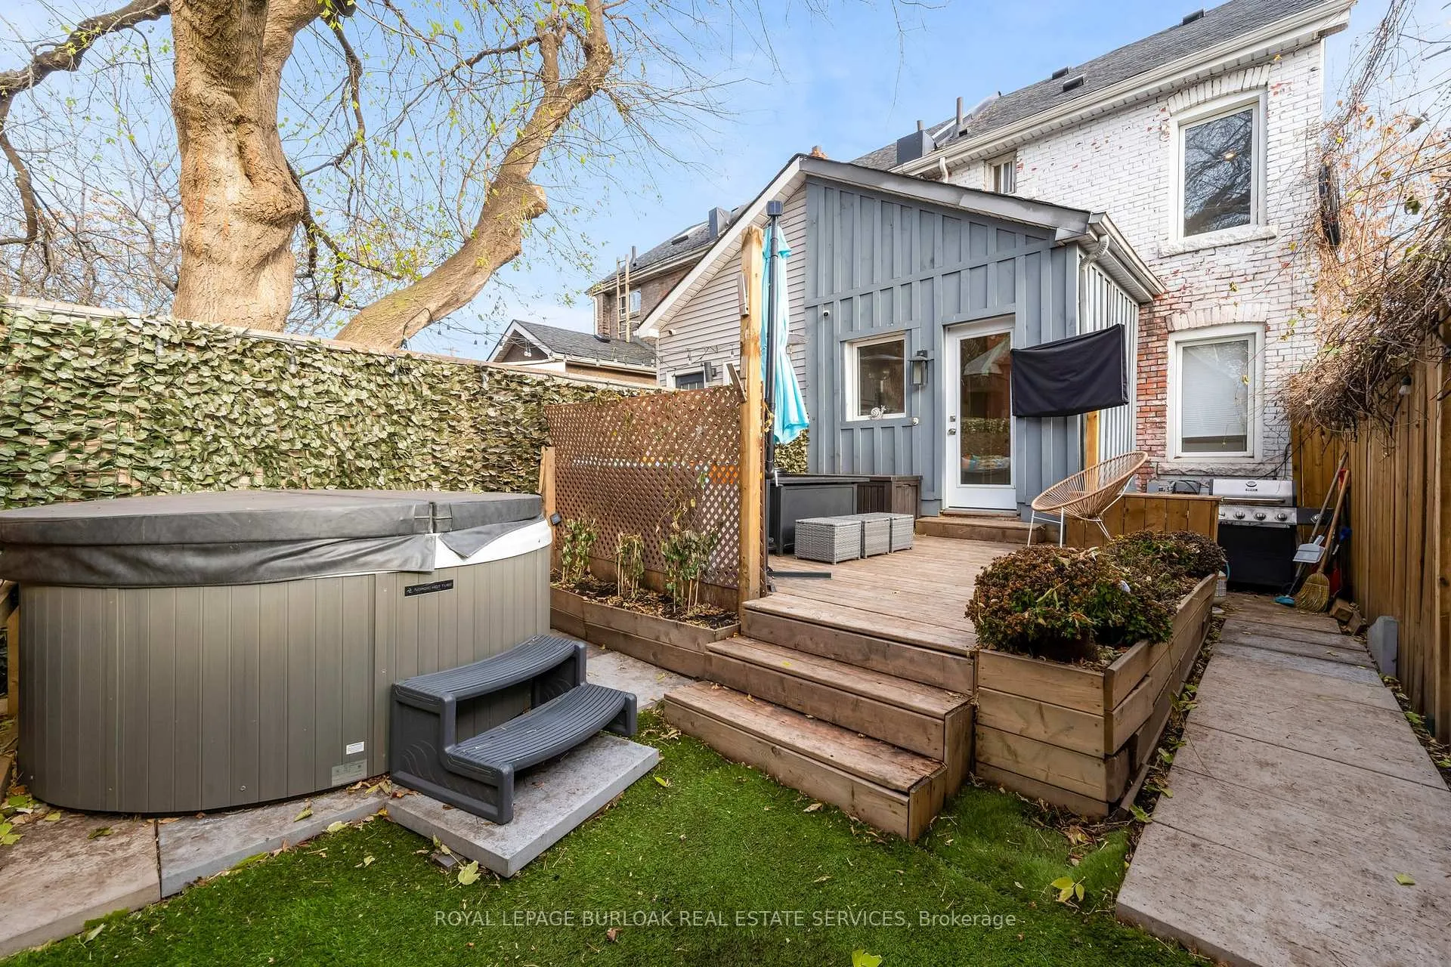
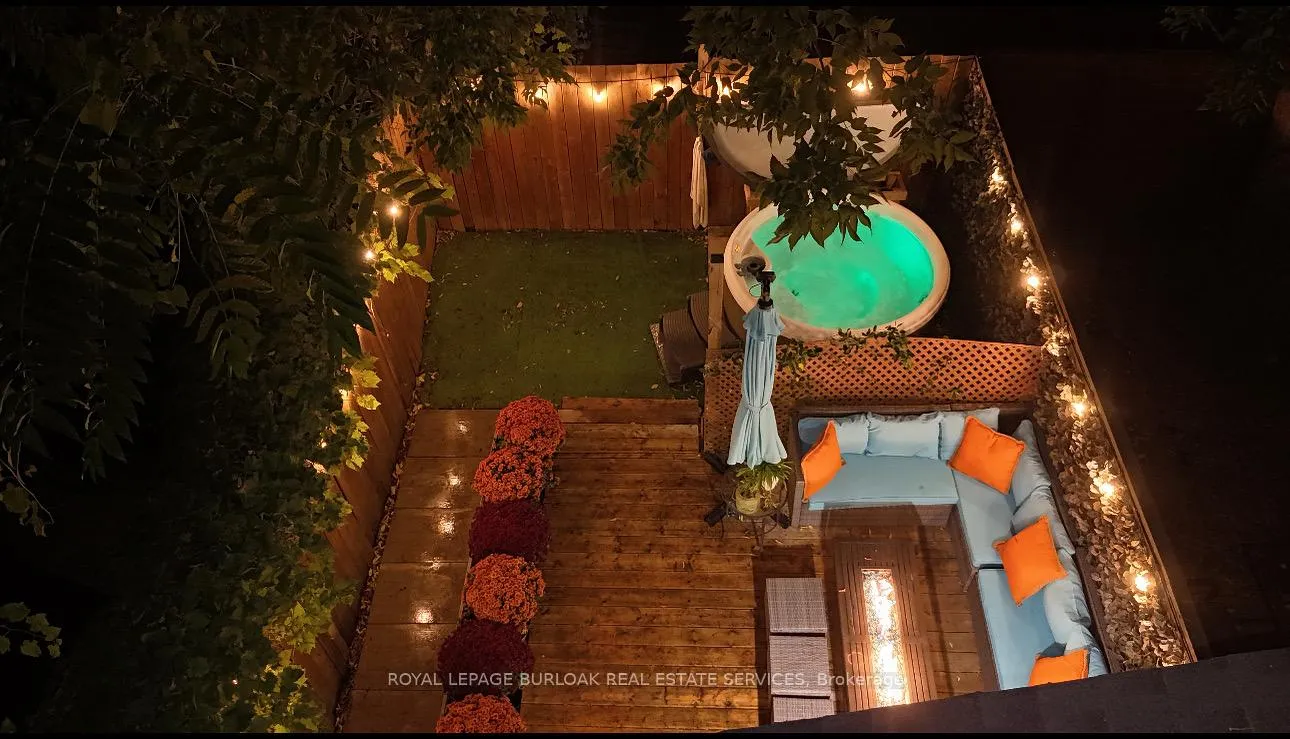
- Private backyard oasis with a hot tub.
- Move-in ready for first-time buyers or investors.
- Flexible layout for various living needs.
- Located near schools, parks, and transit.
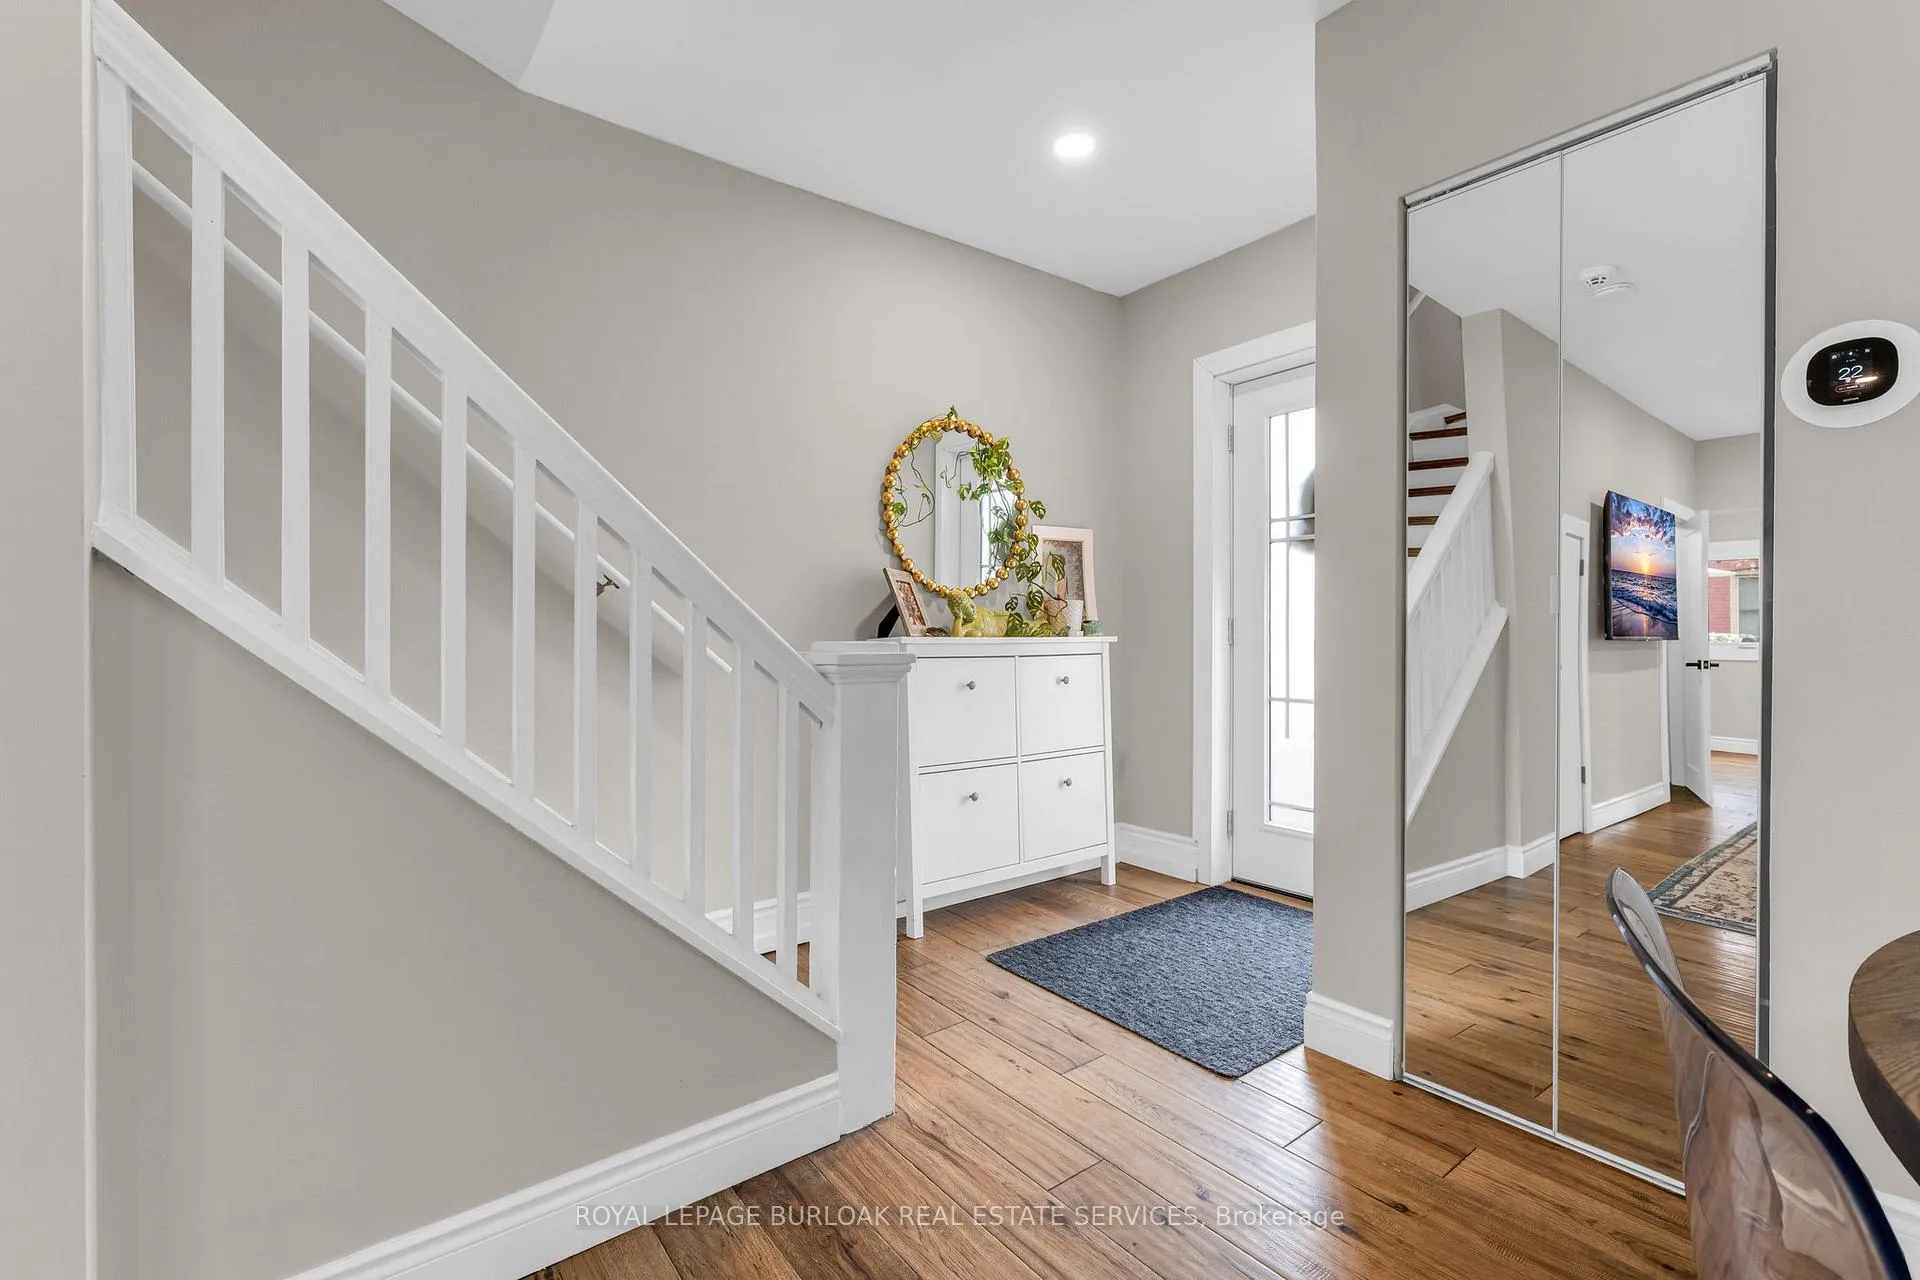
- Charming character with hardwood flooring throughout.
- Strong rental potential in a growing neighborhood.
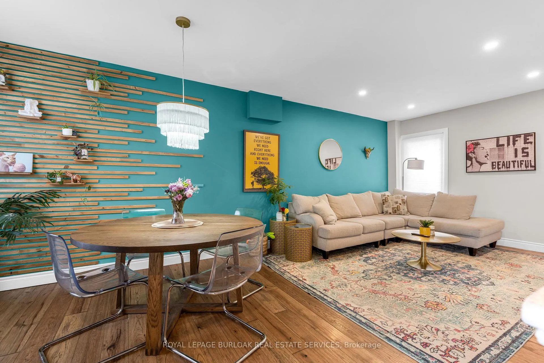
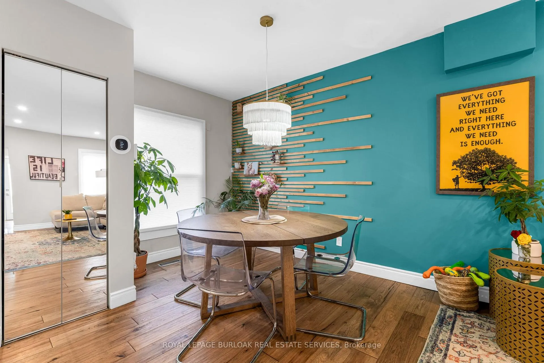
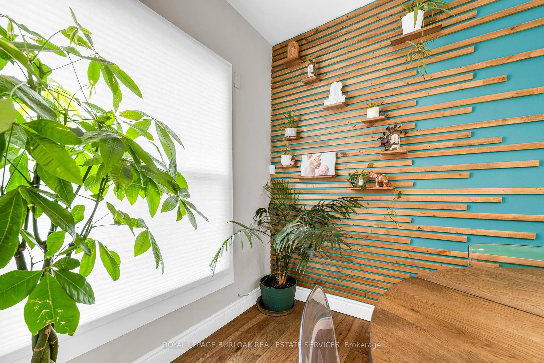
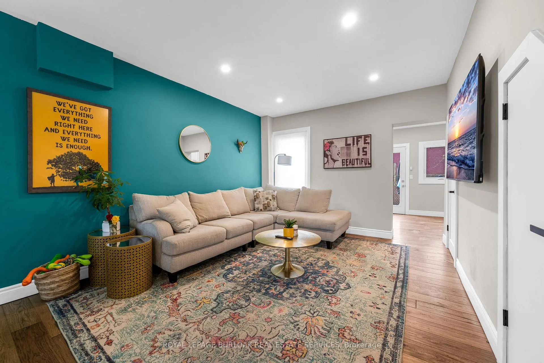
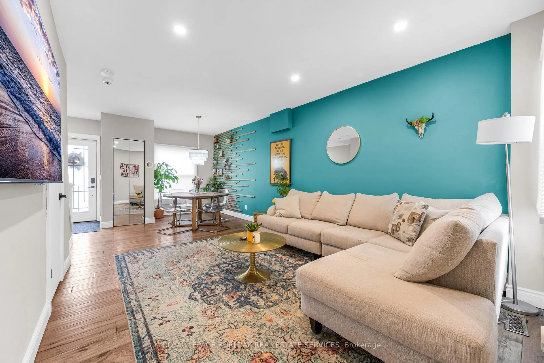
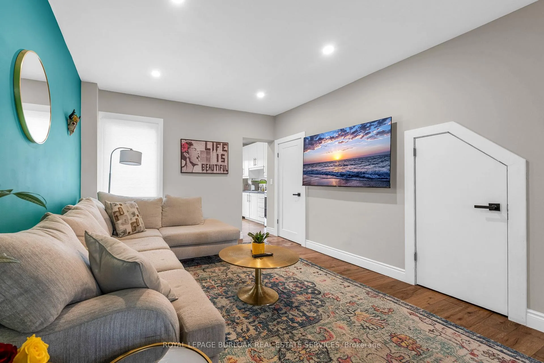
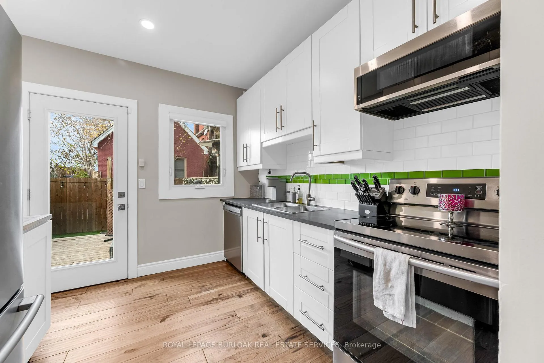
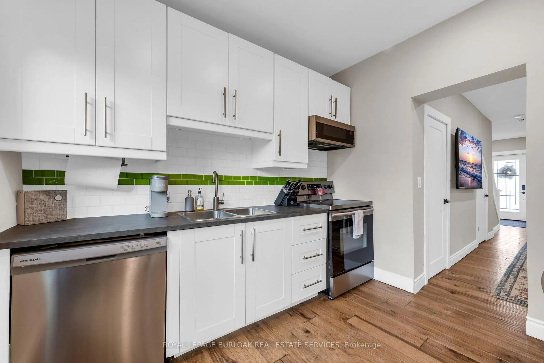
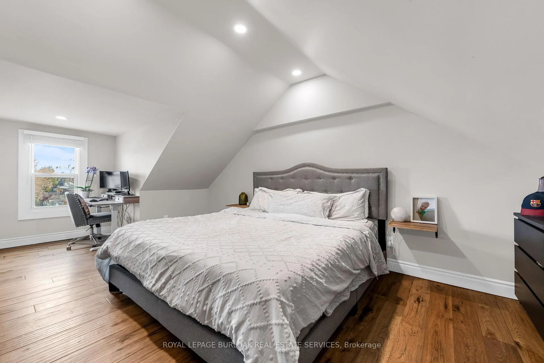
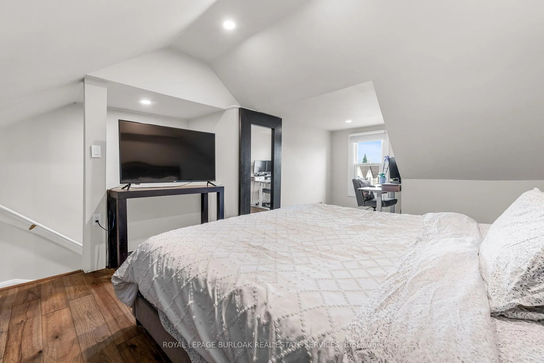
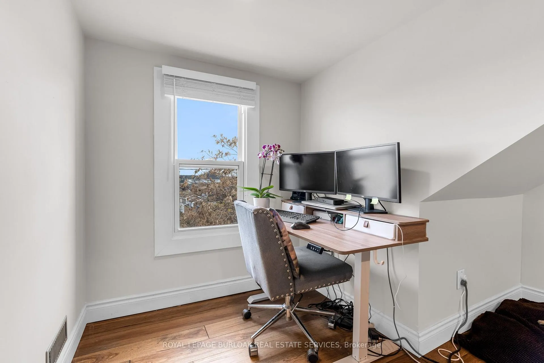
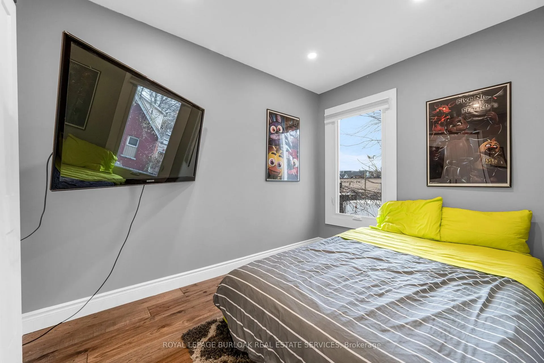
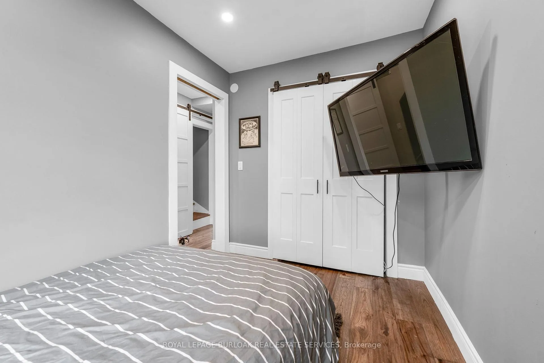
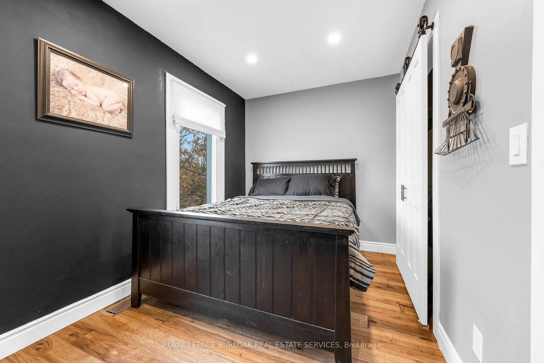
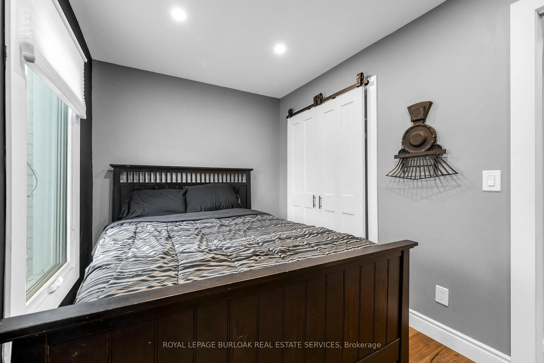
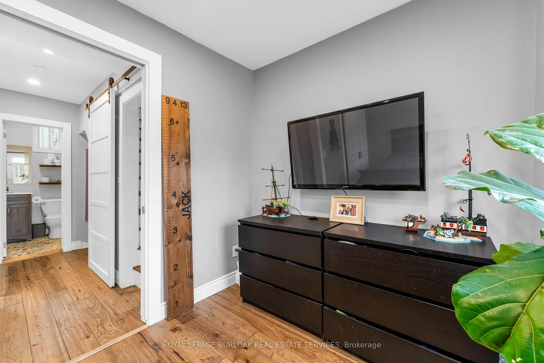
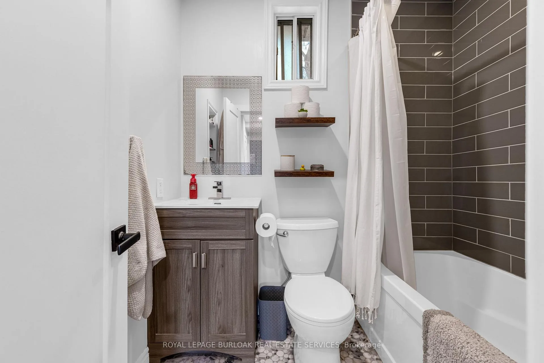
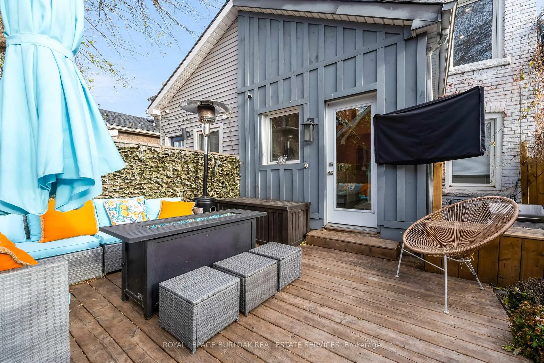
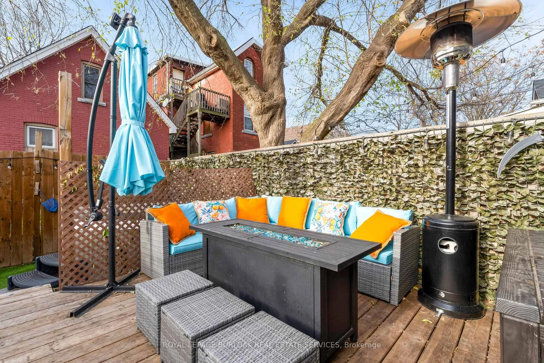
Welcome to the kind of home that makes you say "YES!" the moment you step inside! This beautifully updated 2.5-storey, solid-brick end-unit townhome is packed with charm, character & modern upgrades which is an irresistible opportunity for first-time buyers, investors or anyone craving a fresh start in a home that simply feels good the second you walk through the door! Fall in love with the bright, clean, fully renovated interior! A newer kitchen, updated bathroom & fresh hardwood flooring throughout creates a light, modern feel, while the tall ceilings & century-brick character add warmth & soul! No stress, no projects, just unpack & enjoy! With two bedrooms plus a spacious loft used as the primary suite, you have room to grow, create & make the home uniquely yours! Don't need all three sleeping spaces? The extra bedroom offers amazing flexibility by turning it into a dreamy office, a bright playroom, a cozy reading hideaway, or a creative studio! The choice is yours! The backyard is your own private retreat! Step outside to a fully fenced oasis! It is secluded, quiet & beautifully set up for relaxation, entertaining, morning coffee, weekend BBQs or quiet moments alone! And yes, there's a hot tub! Imagine unwinding here at the end of a long day, enjoying a peaceful soak under the stars. This yard gives you the space to breathe. With front driveway parking, convenience becomes part of your everyday routine. Whether you're entering the market, expanding your portfolio, or looking for a smart investment with strong rental potential, this home checks every box: updated, affordable, spacious, stylish & move-in ready! In a competitive price range, this one stands out and homes like this don't wait around! Located steps to Hamilton General Hospital, schools, parks, transit & daily amenities, you're set up for easy living in a neighbourhood that's growing fast & offering fantastic value. Come see why this home feels like "the one!" This is where your next chapter begins!
Key Facts & Features
Property Costs
- Annual Property Tax Amount
- $1,722
- Land Transfer Tax Fee
- $5,775
Rental Items
- Rental Equipment
- Hot Water Heater
- Under Contract
- Hot Water Heater
- Basement Type
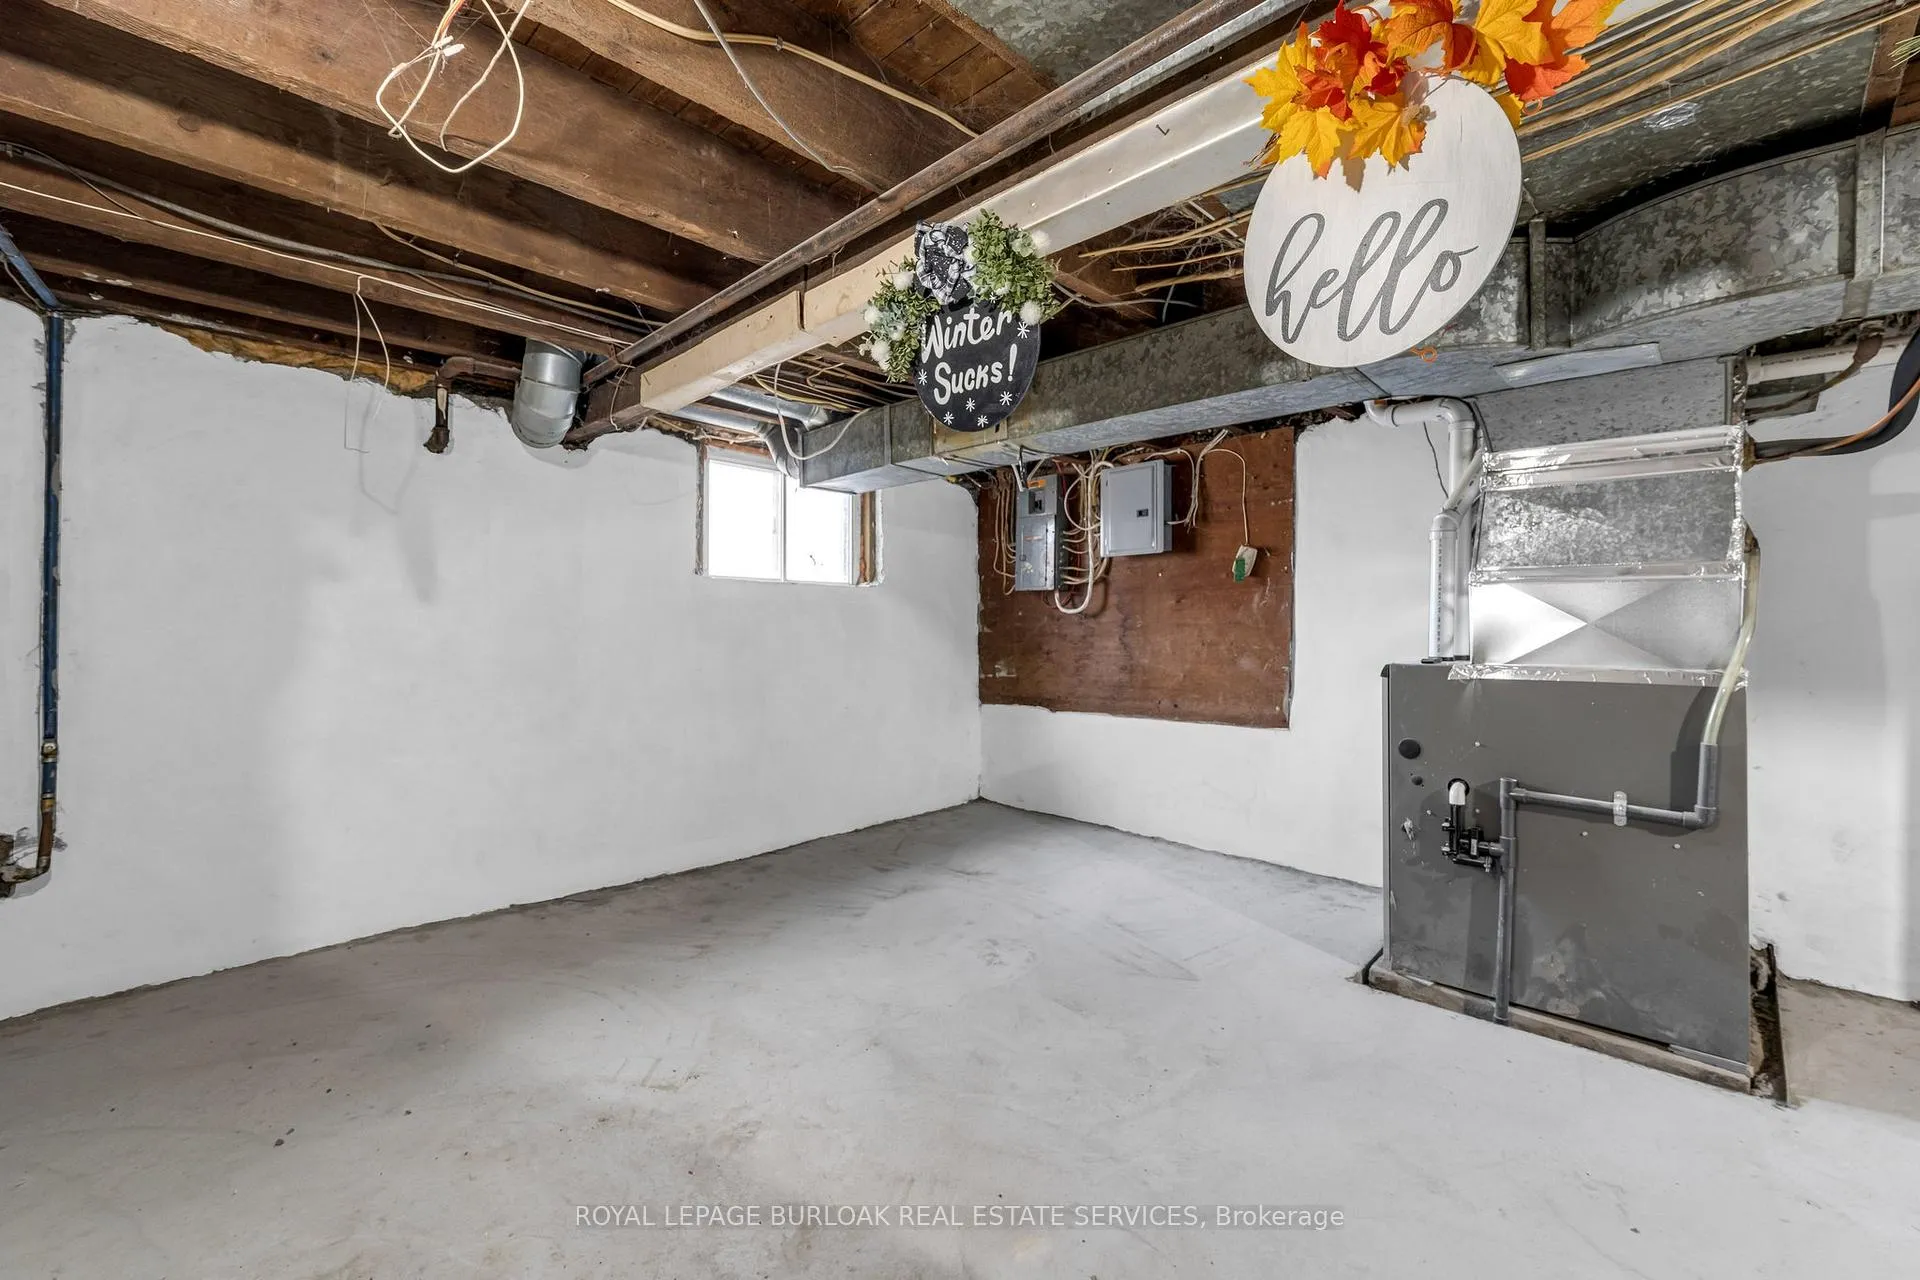
- Full, Unfinished
Interior Features
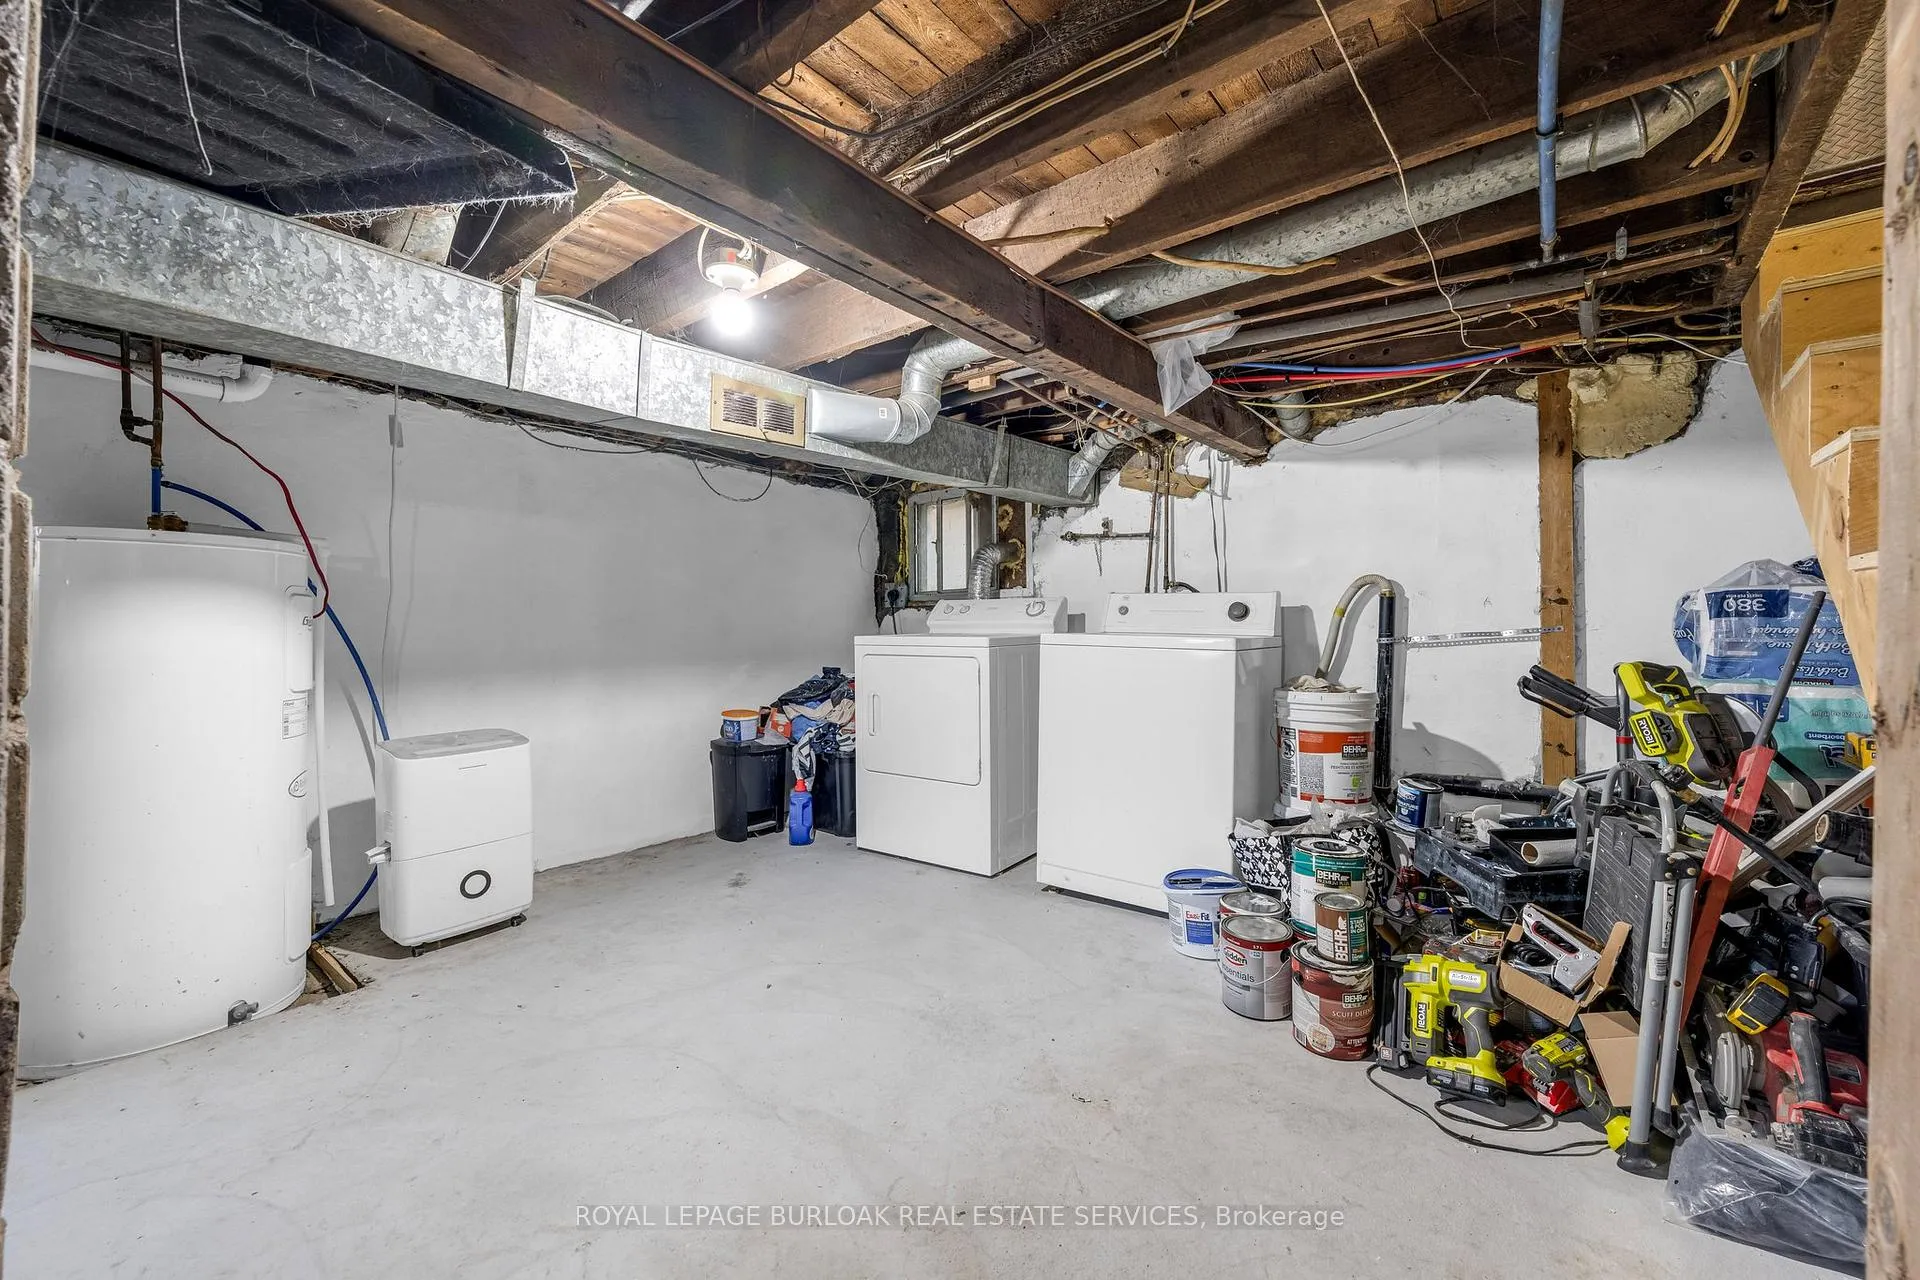
- Laundry Level
- Lower Level
- Interior Extras
- Carpet Free, Upgraded Insulation
- View
- Garden
- Fireplace/Stove
- No
- Elevator
- No
Exterior Features
- Exterior Extras
- Deck, Hot Tub, Privacy, Porch
- Pool
- None
- Property Features
- Fenced Yard, Hospital, Park, Place Of Worship, Public Transit, School
- Other Structures
- Fence - Full
Building
- Building Type
- Freehold Townhouse
- Building Style
- 2 1/2 Storey
- Approx Age
- 100+
Construction
- Exterior Finish
- Board & Batten , Brick
- Roof
- Asphalt Shingle
- Foundation Details
- Unknown
- Special Designation
- Unknown
Lot
- Lot Front
- 17.08 ft
- Lot Depth
- 64.00 ft
- Lot Size
- 1054.86
- Lot Shape
- Rectangular
Inclusions
- Inclusions
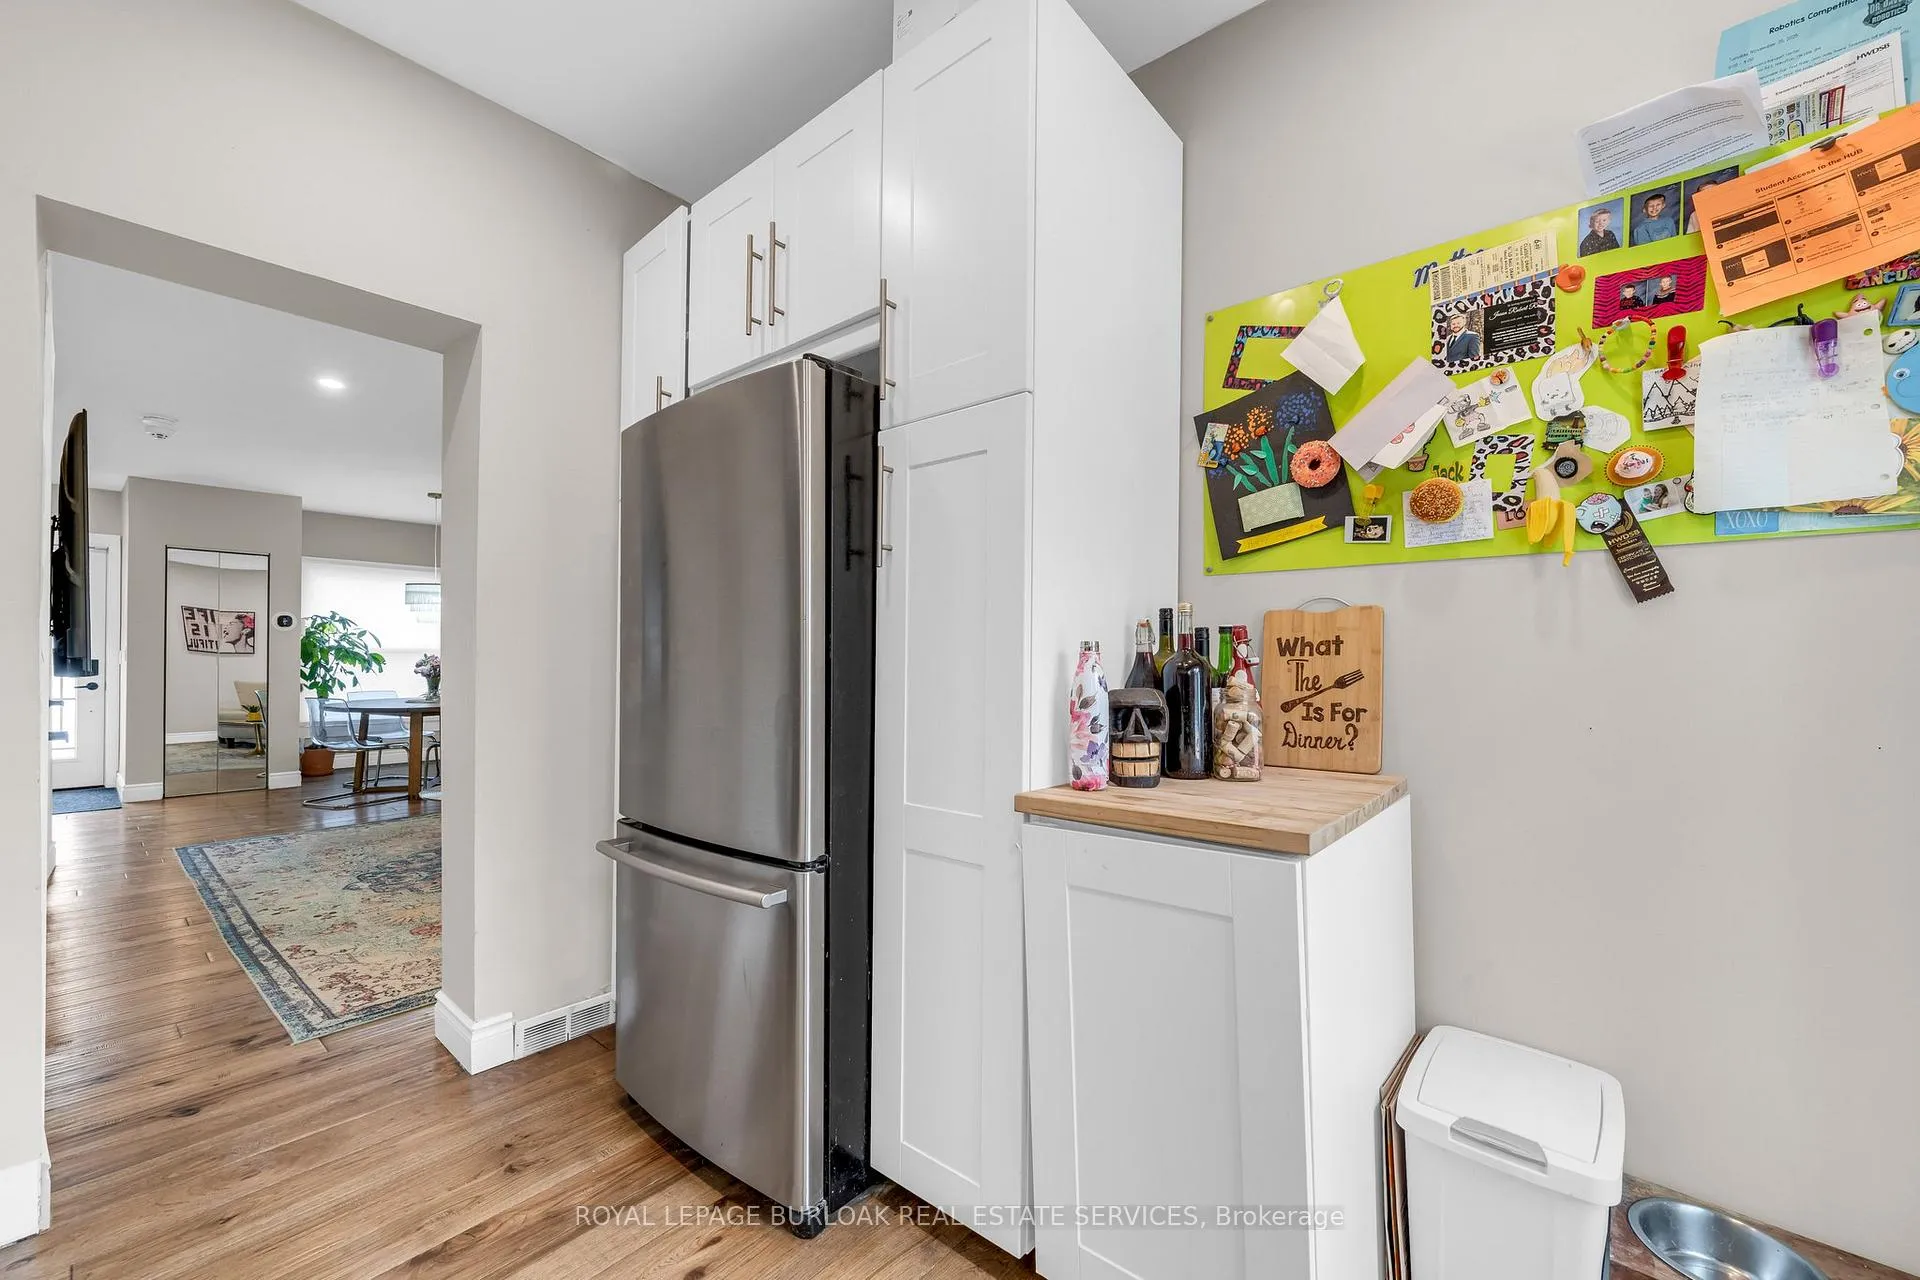
- Refrigerator, Stove (2019), Microwave Range Hood, Dishwasher (2025), Washer, Dryer, All Blinds, Rods & Window Coverings, Furnace (2022), Air Conditioner (2019), Hot Tub
Exclusions
- Exclusions
- None.
Parking & Garages
- Garage Type
- None
- Garage Spaces
- 1
- Parking Spaces
- 1
- Total Garage And Parking Spaces
- 1
Heating & Cooling
- Heat Source
- Gas
- Heat Type
- Forced Air
- Air Conditioning
- Central Air
- Water
- Municipal
- Sewers
- Sewer
- Bedrooms
- 3
- Washrooms
- 1
- Kitchens
- 1
- Family / bonus room
- Yes
Room sizes
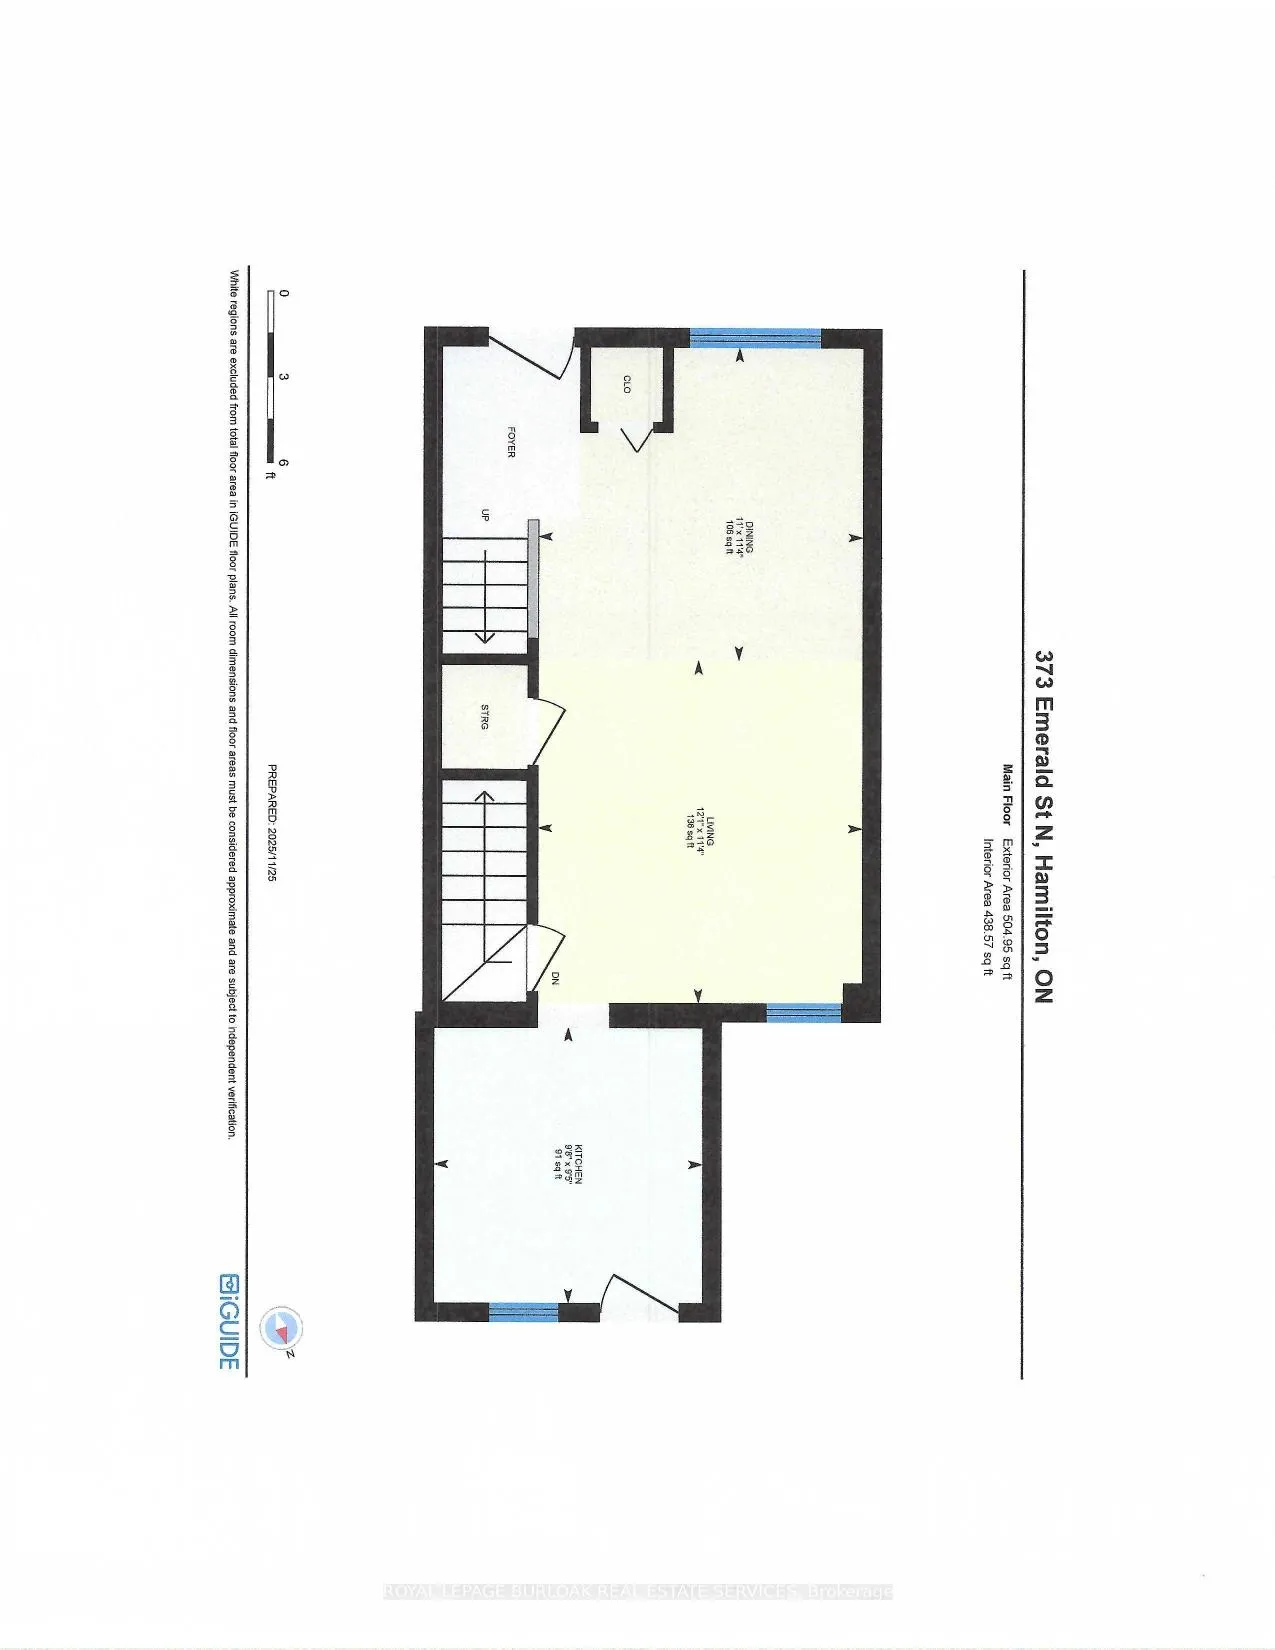
- Family Room—Main level, Hardwood Floor, Open Concept
- Dining Room—Main level, Open Concept, Hardwood Floor, Large Window
- Kitchen—Main level, Renovated, Stainless Steel Appl, Hardwood Floor
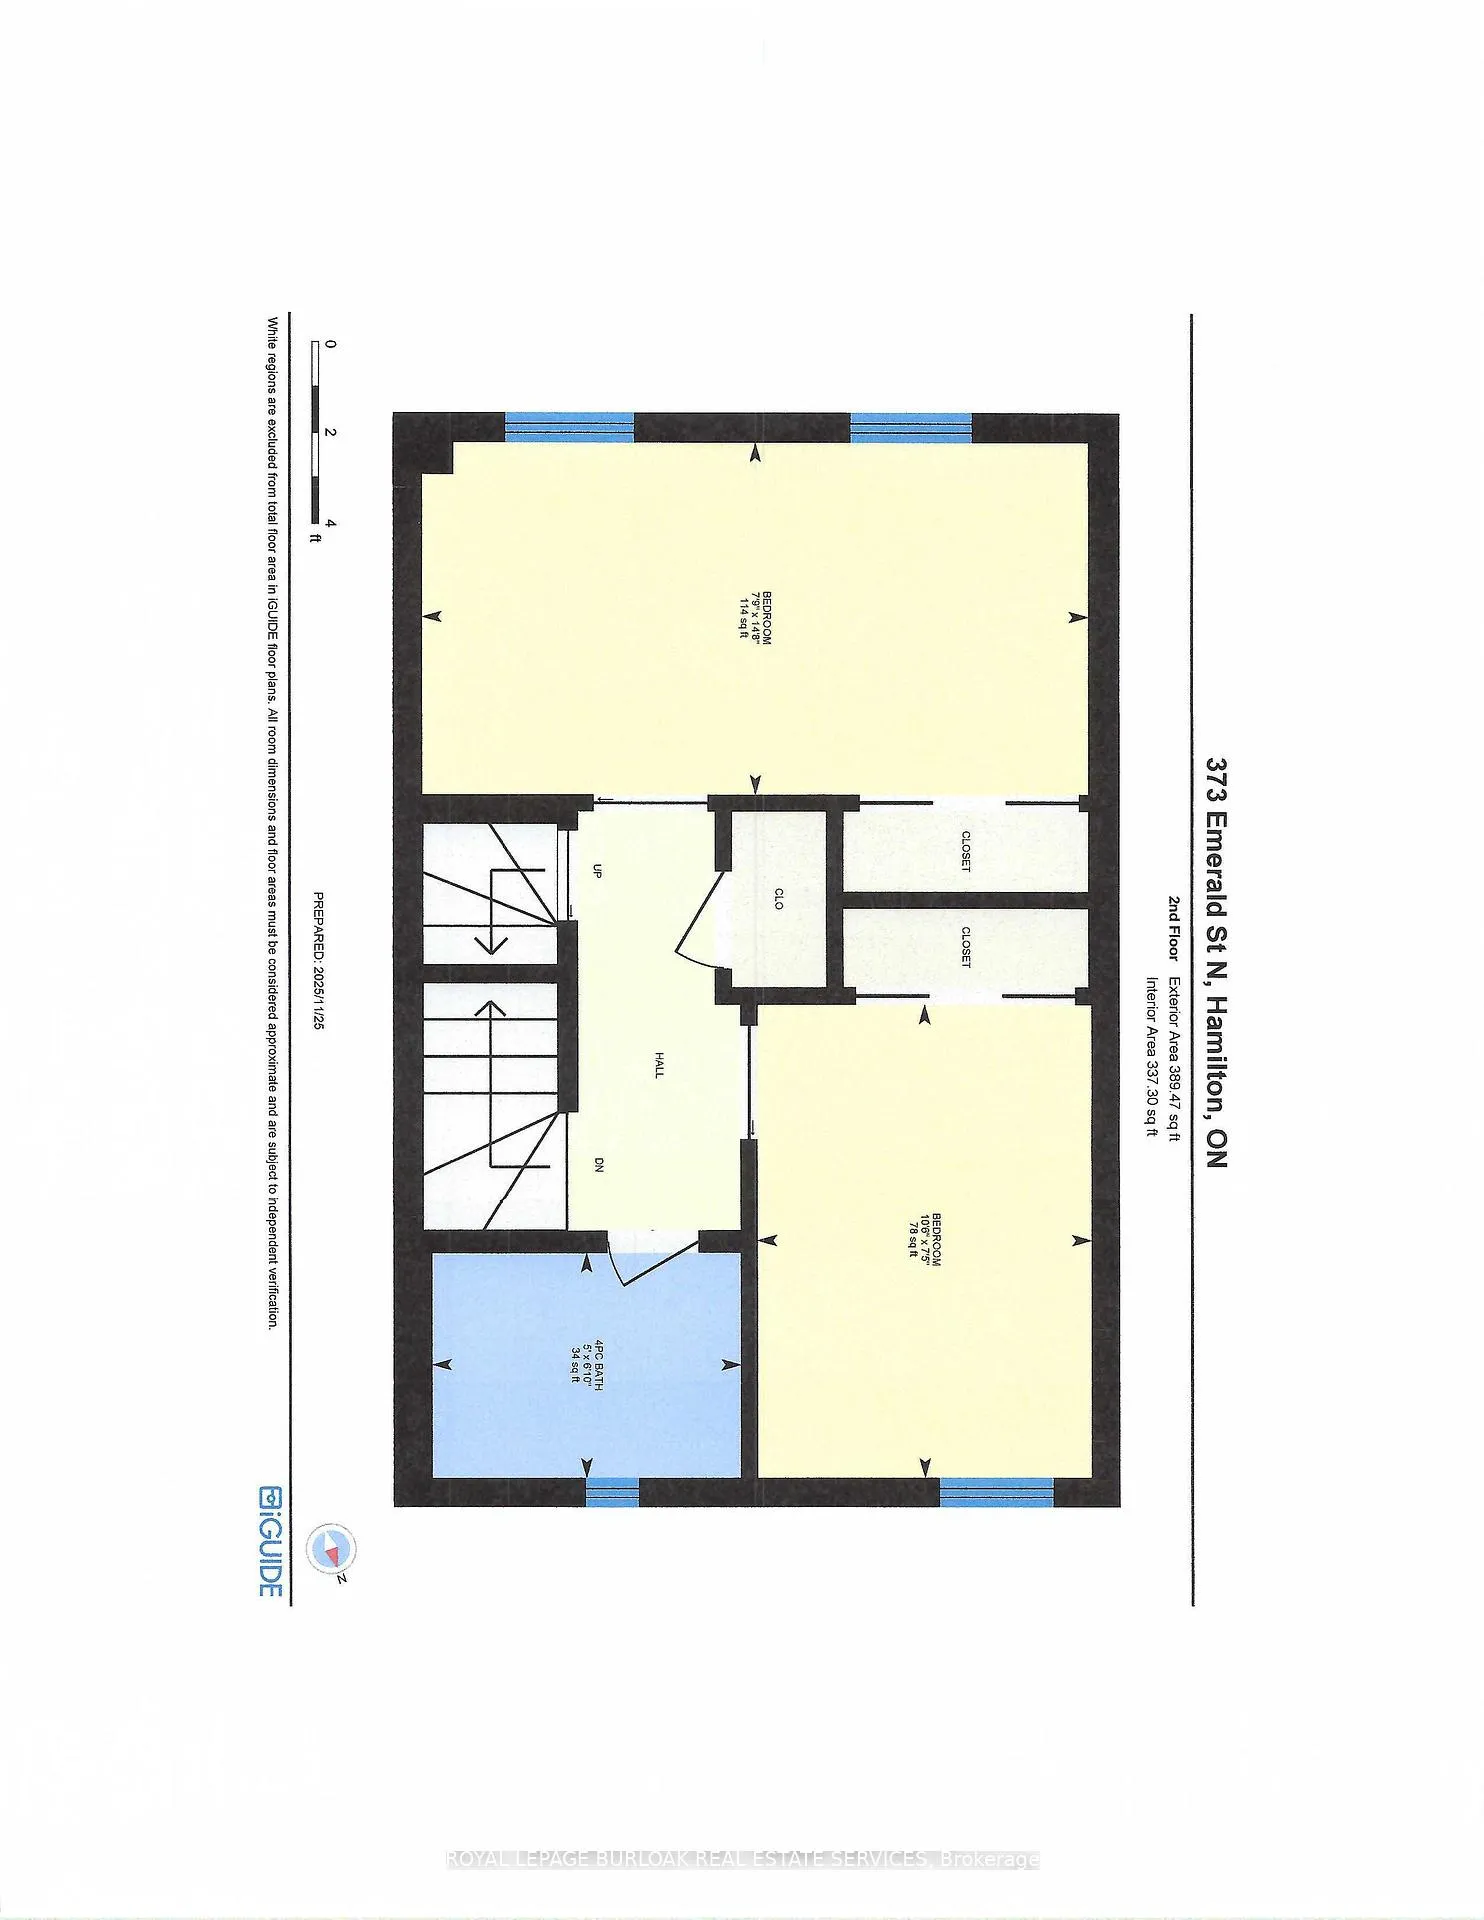
- Bedroom 2—Second level, Large Closet, Hardwood Floor, Large Window
- Bedroom 3—Second level, Hardwood Floor, Large Window, Large Closet
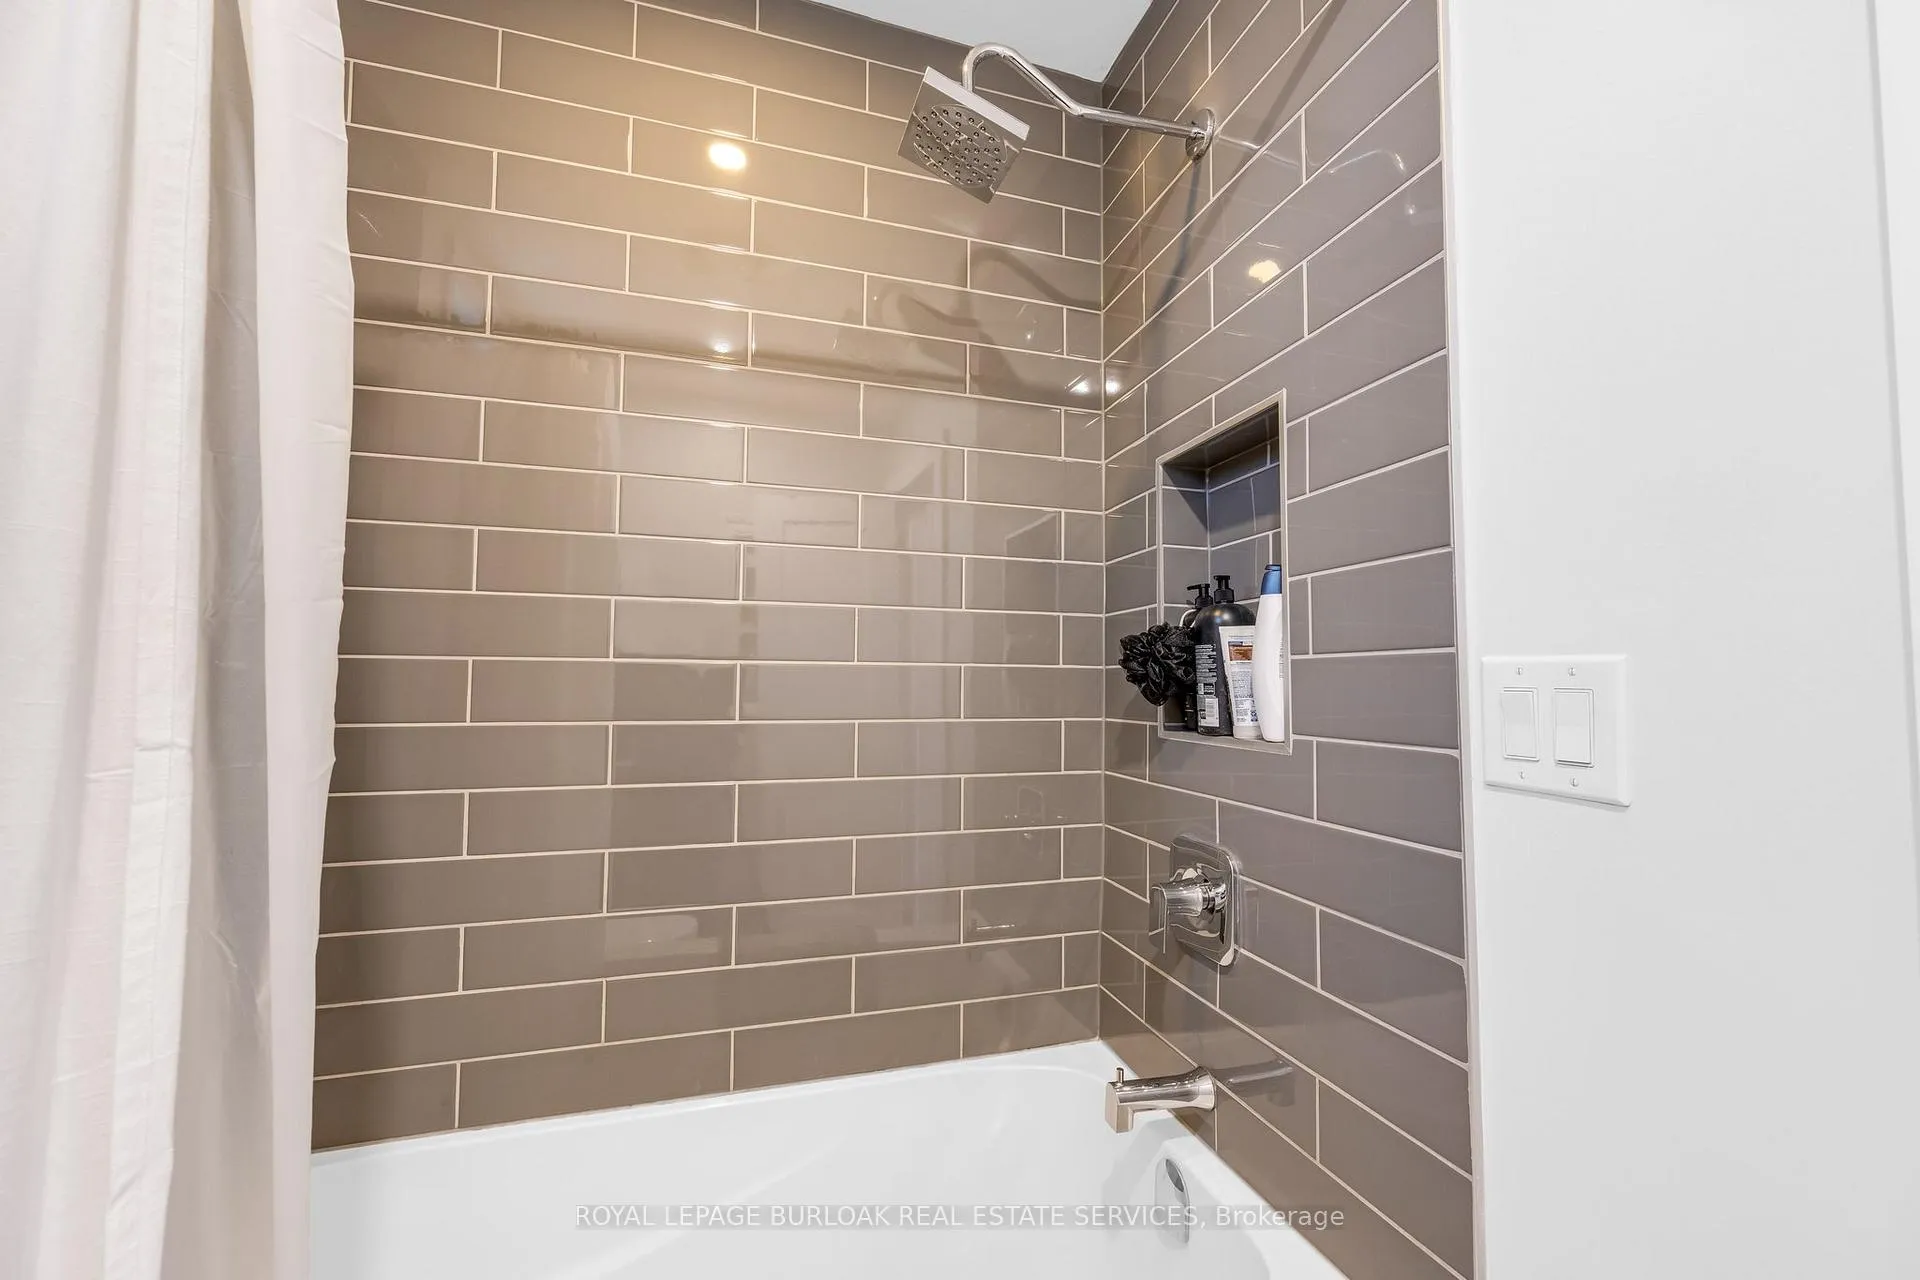
- Bathroom—Second level, 4 Pc Bath, Renovated
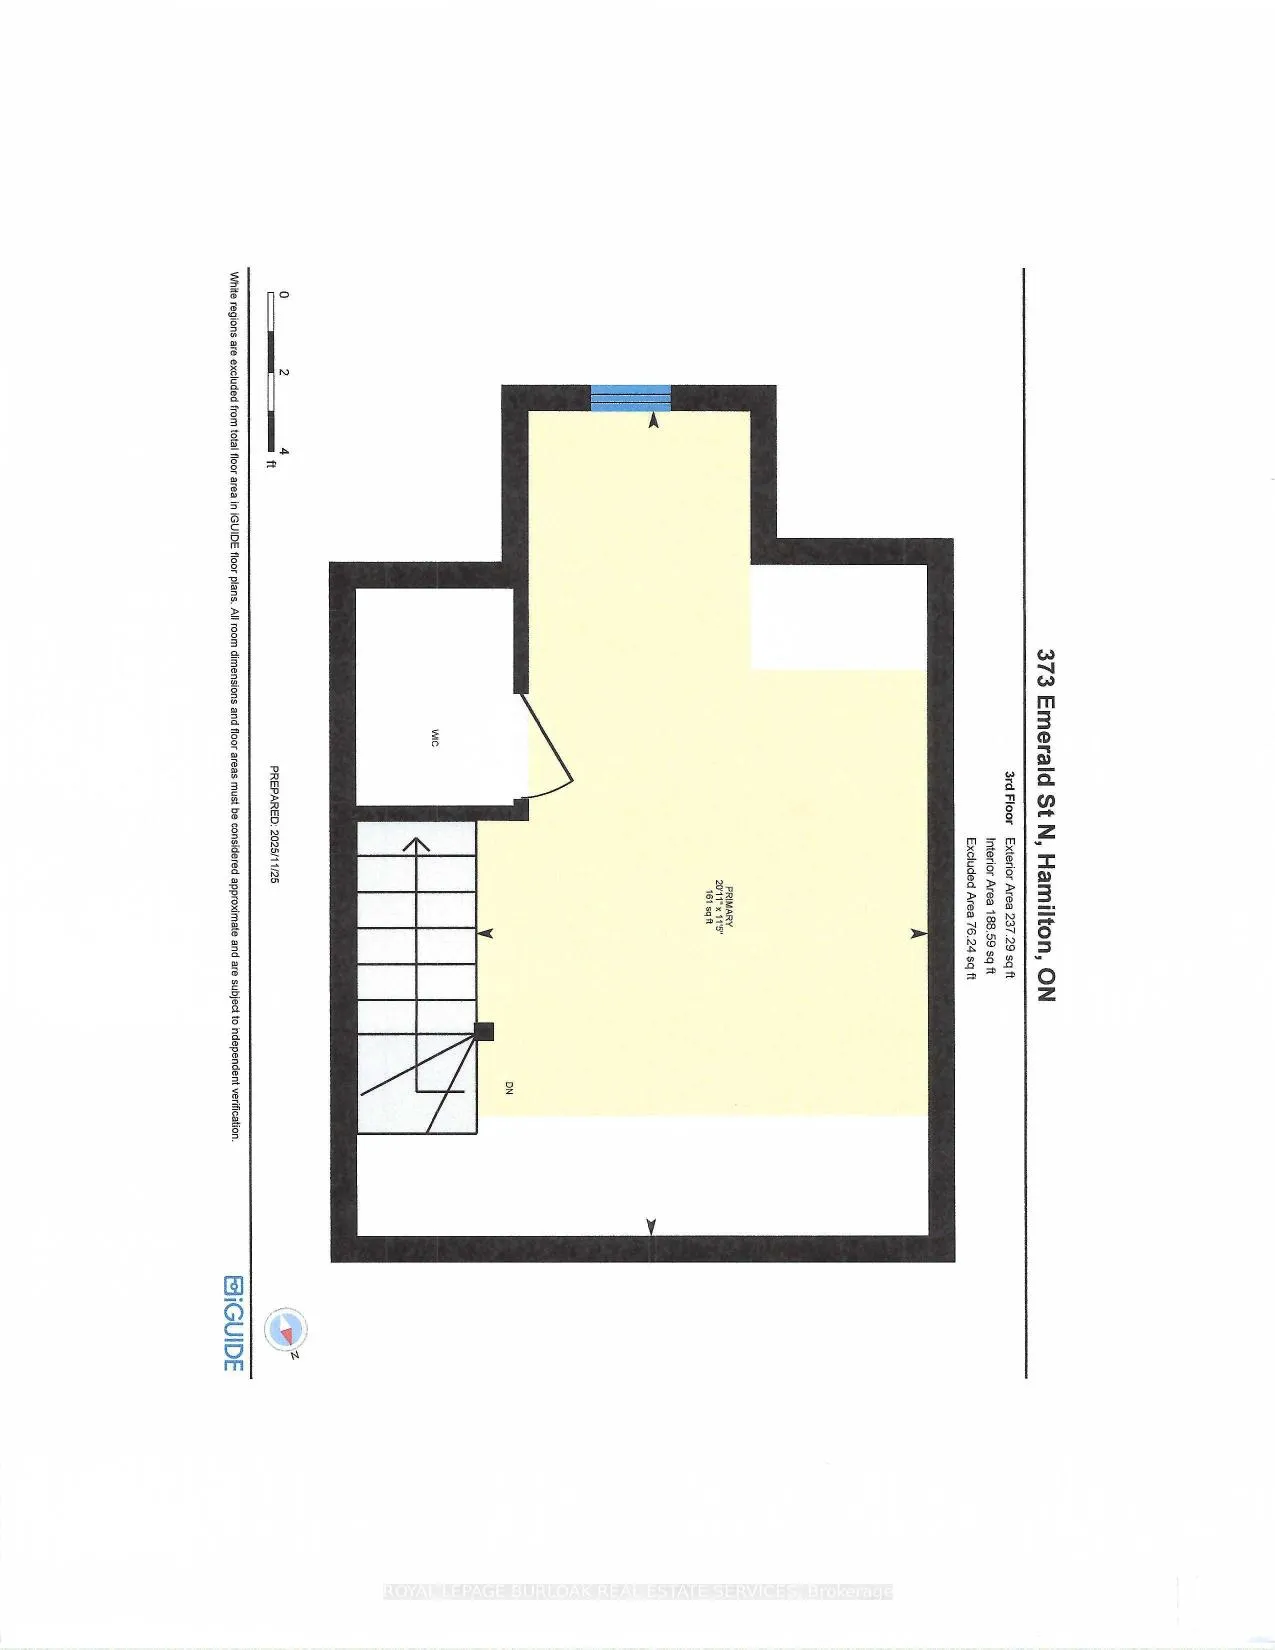
- Primary Bedroom—Third level, Hardwood Floor, Walk-In Closet(s), Large Window
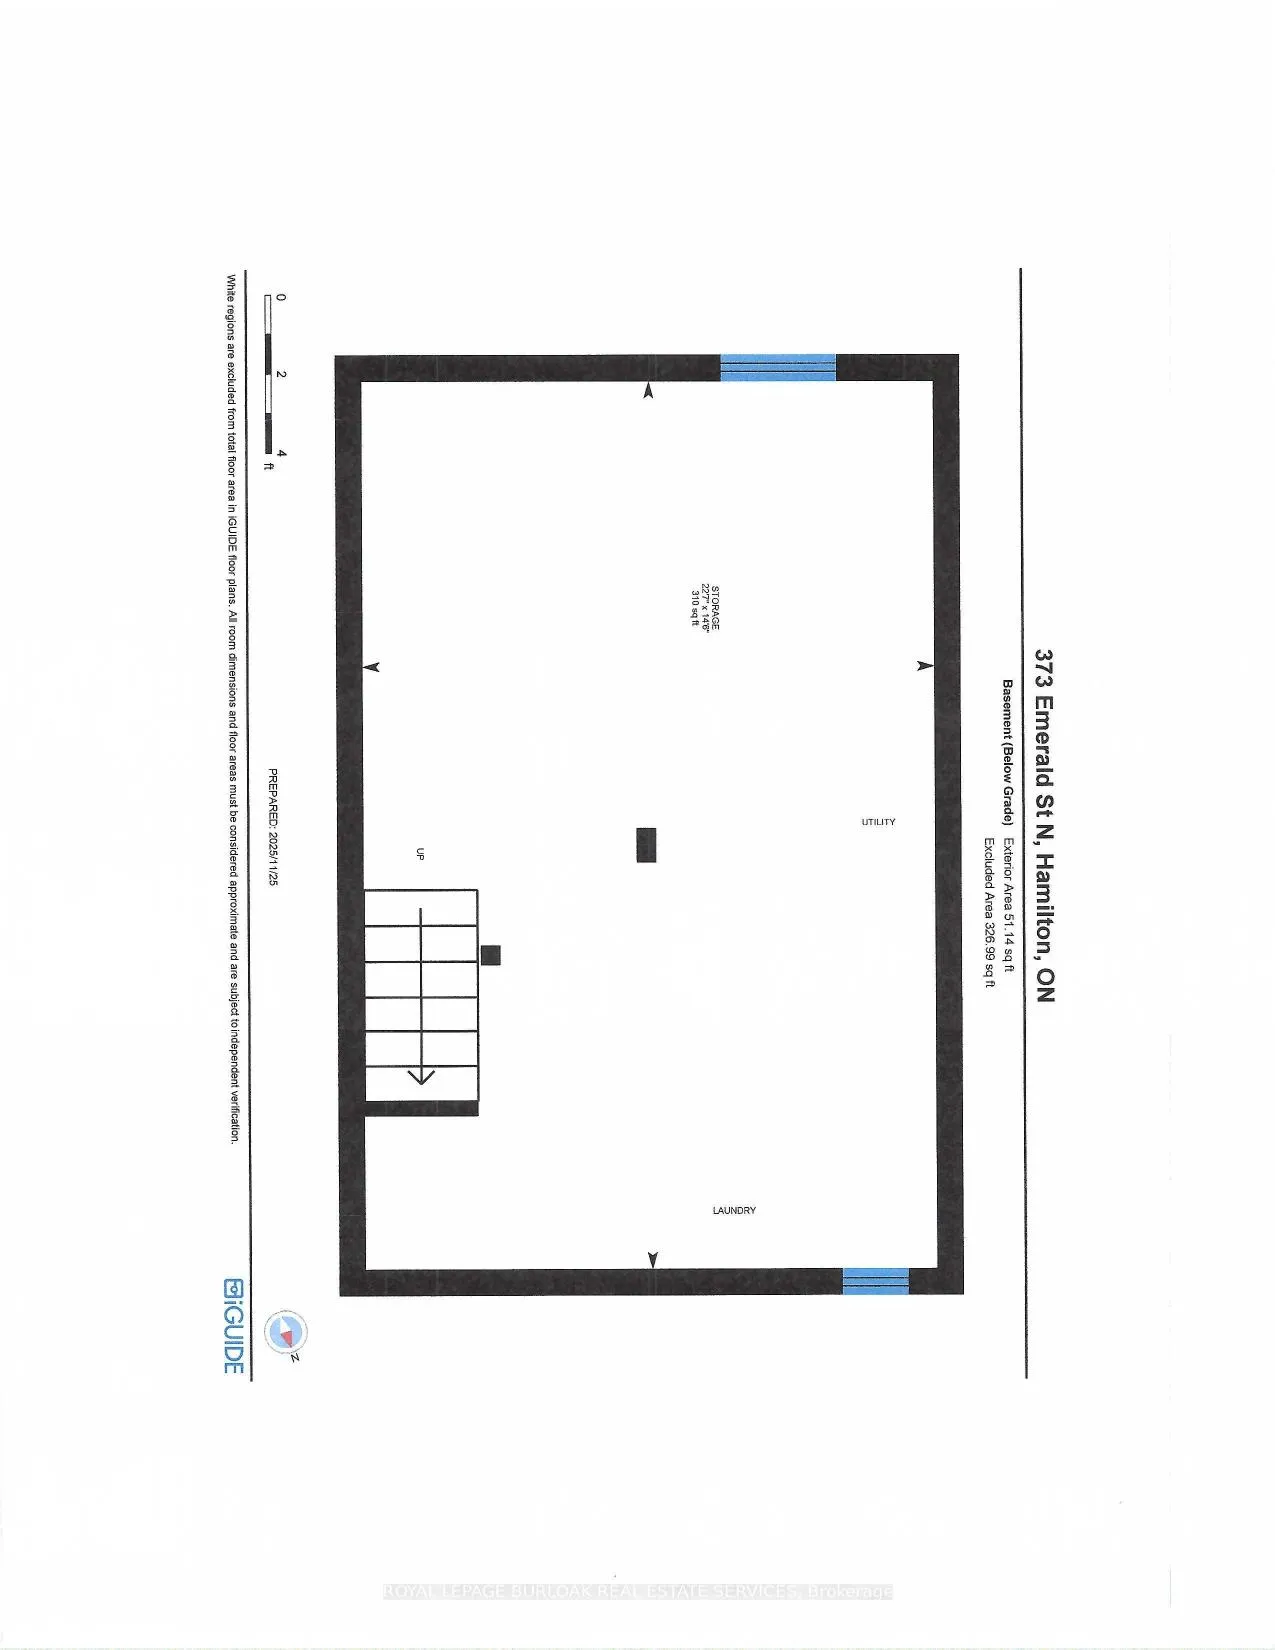
- Utility Room—Basement level, Combined w/Laundry
Washrooms
- 4-piece, Second
- Municipality
- Hamilton
- Neighbourhood
- Industrial Sector
- Main cross streets
- Victoria Ave N & Ferrie St E
- Zoning
- M6
- Directions
- Victoria Ave N to Burton St turn on Emerald St. N
- MLS® number
- X12875878
- Data source
- Toronto Regional Real Estate Board
- Status change
- 2026-03-25
- Listed on
- 2026-03-12
- Days on market
- 13 days
- Possession type
- Flexible
- Co-op commission
- 2.5%+HST
- Seller
- Listed by
- ROYAL LEPAGE BURLOAK REAL ESTATE SERVICES
Home Market Value
Current home valuation for 373 Emerald Street N, Hamilton, Industrial Sector, Hamilton, ON. Listed for $465,000
HOMEH Estimate
$414,000
Estimated Sales Range
$327,060 - $500,940
HOMEH Estimate for 373 Emerald Street N, Hamilton, Industrial Sector
Calculated with a real agent's CMA method — 45+ years of experience, codified. Not an AI guess.
For the owner
Is this your home? Track its value.
Get this home's HOMEH Estimate by email once a month, with how many homes are for sale around you.
Mortgage Payment Calculator
Compare up to 4 down payment scenarios
5% of purchase price for homes $500K or less
$23,250
| Scenario 1 | Scenario 2 | Scenario 3 | Scenario 4 | |
|---|---|---|---|---|
−Down payment | % $ | % $ | % $ | % $ |
+CMHC insurance | $17,670 | $12,974 | $11,067 | $0 |
=Total mortgage | $459,420 | $431,474 | $406,317 | $372,000 |
Amortization | ||||
Mortgage rate | % | % | % | % |
| Payment frequency | ||||
=Mortgage payment | $2,243monthly | $2,107monthly | $1,984monthly | $1,816monthly |
Land Transfer Tax
$5,775
$5,775
Around this home
No schools found nearby
Data provided by OpenStreetMap & Fraser Institute School Rankings
Ask HOMEH
New!Hi there!
👋Text or call (416) 301-9001
Recommended for you
Based on homes you've looked at.
No recommended properties found.
Nearby similar homes
No nearby properties found.
More real estate resources
Other homes nearby
Explore this area
Nearby neighbourhoods
No nearby listings available.