
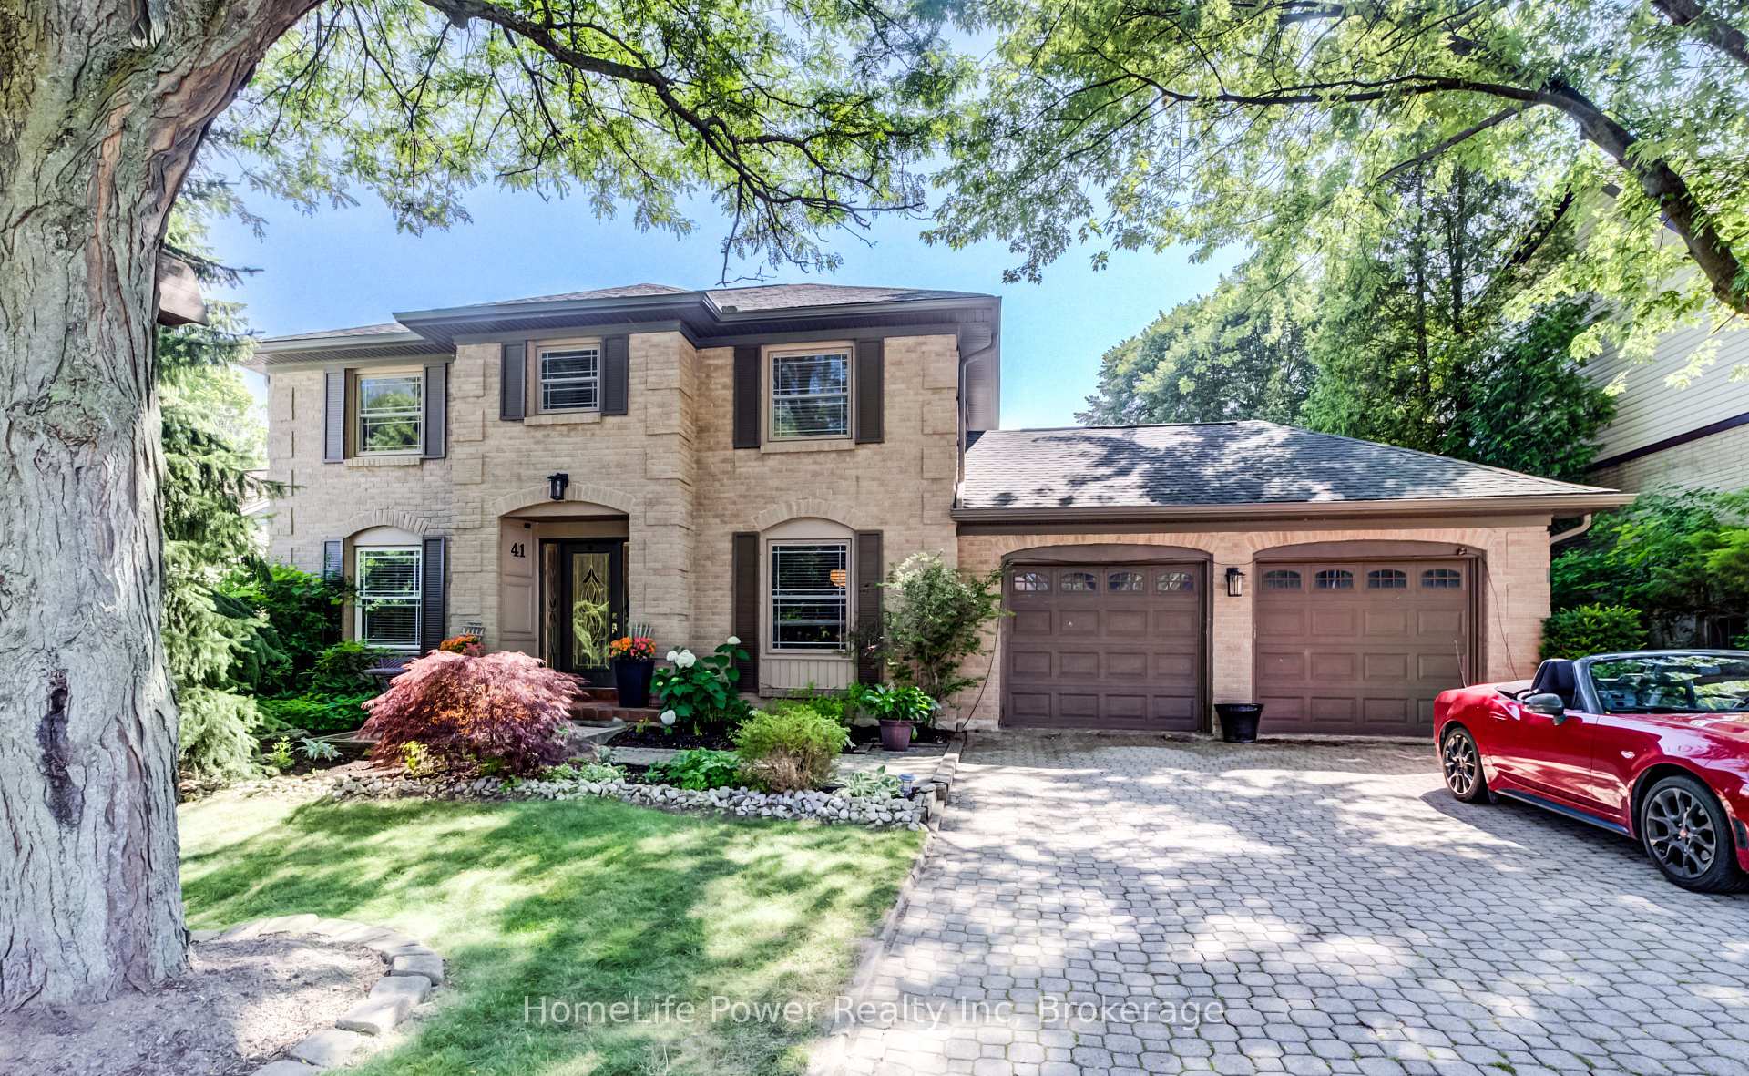
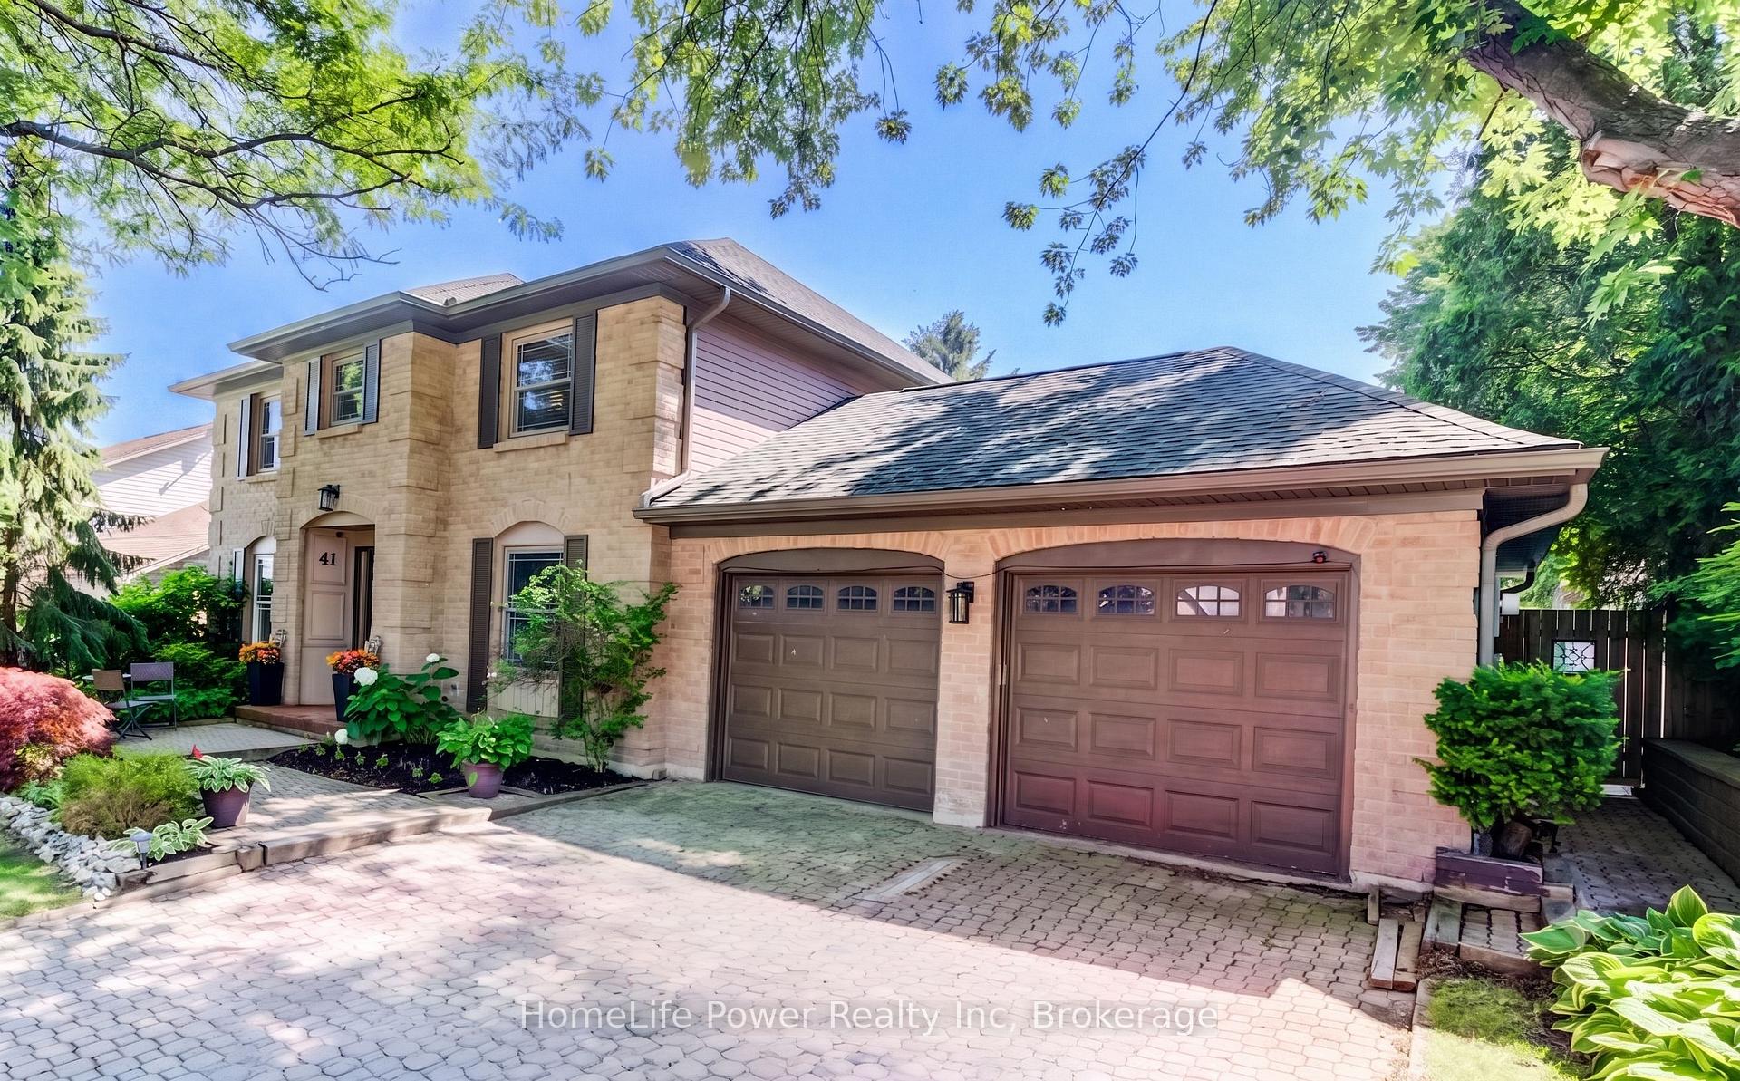
41 McNiven Road
Hamilton (Ancaster), ON L9G 3T3
- 4+1Bedrooms
- 5Bathrooms
- 2Garage
- 2000–2500Sq Ft
- $7,380Tax
- 65×101 ftLot Size
 Estimated Value:$1,273,967See Free Estimate Report

Sale & Price History for 41 McNiven Road, Hamilton, Ancaster
| Start Date | End Date | Price | Event | MLS# |
|---|---|---|---|---|
| No listing history available | ||||
Real estate boards require you to or to see the full details of this property.
*Sold prices and complete sale & price history are regulated data. Under the Trust in Real Estate Services Act, 2002 (TRESA) and the rules of the Real Estate Council of Ontario (RECO), and pursuant to the Multiple Listing Service® rules of the Canadian Real Estate Association (CREA) and the Toronto Regional Real Estate Board (TRREB), this information may be shown only to registered users who have agreed to the applicable terms of use (a Virtual Office Website, or "VOW," arrangement). HOMEH Inc., Brokerage therefore provides it to signed-in members only. Creating an account is free and takes under a minute.
About 41 McNiven Road, Hamilton, Ancaster
Summarized Description
- Turn-key residence with modern functionality and traditional elegance.
- Expansive living space nearly 3,000 square feet.
- Chef-inspired kitchen with quartz countertops and custom cabinetry.
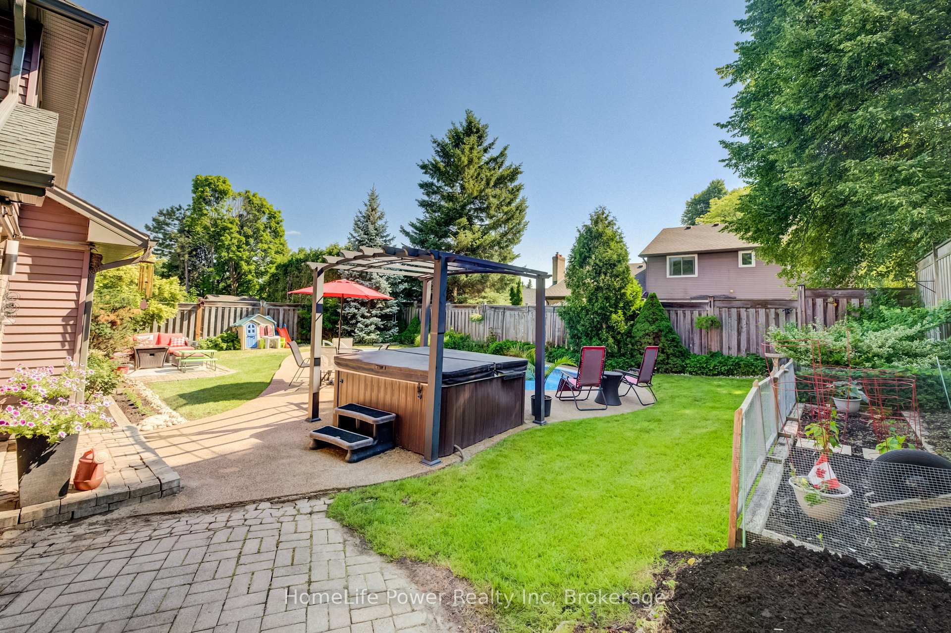
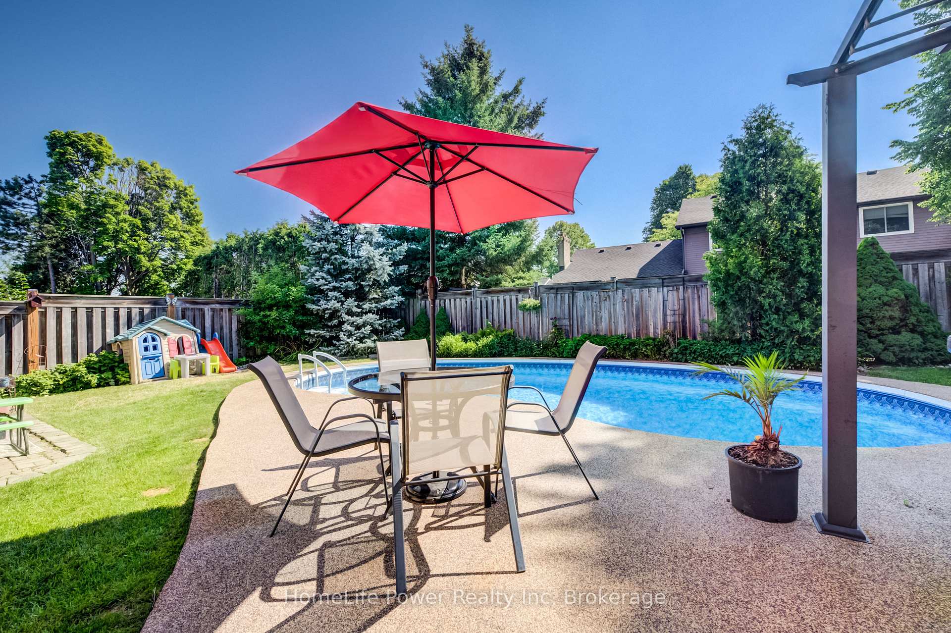
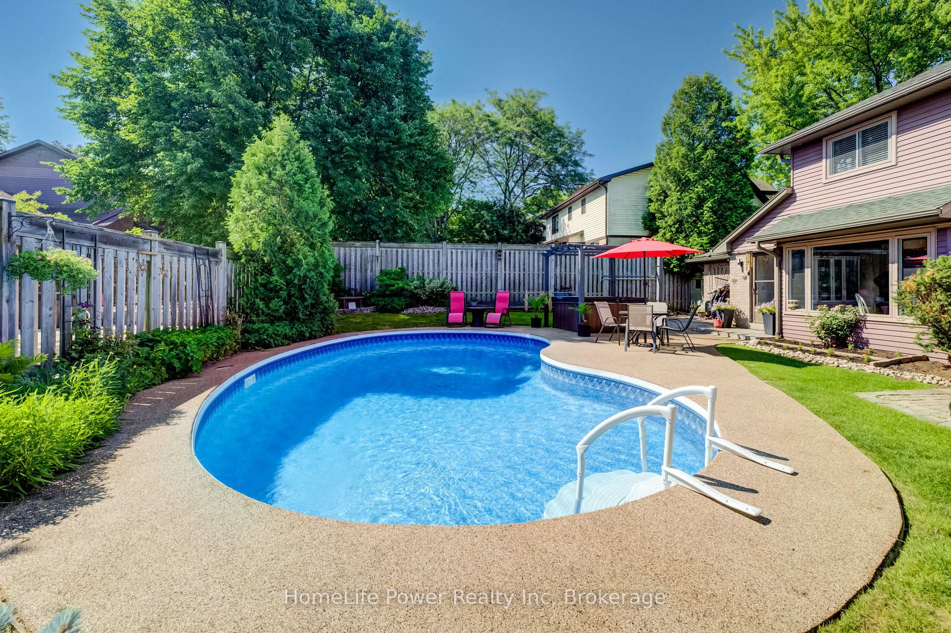
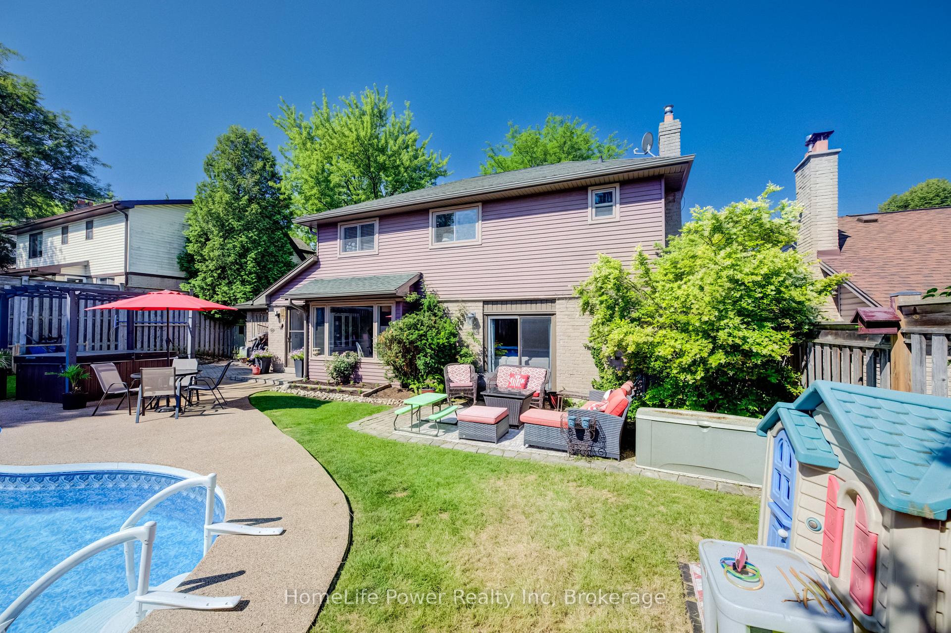
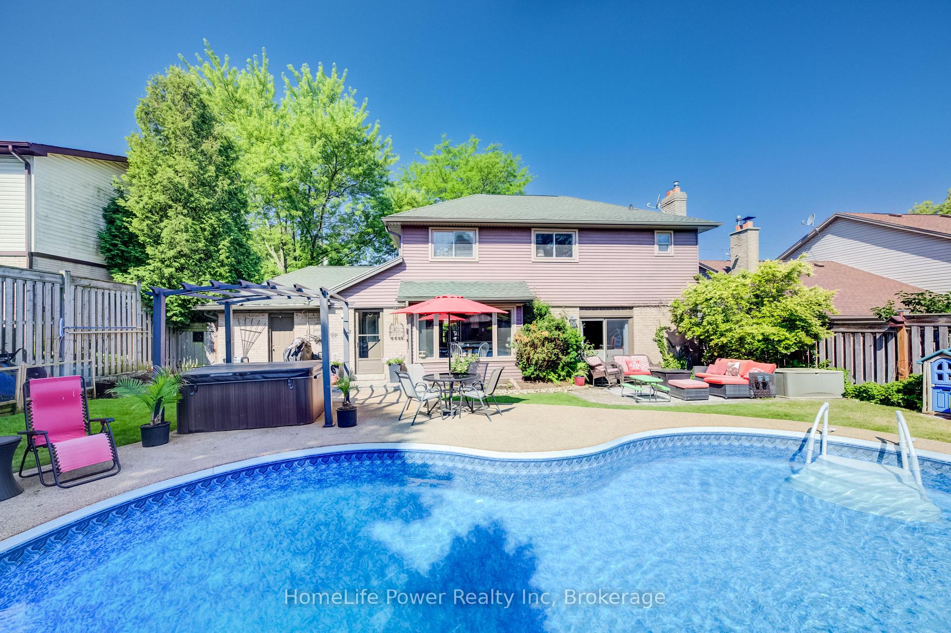
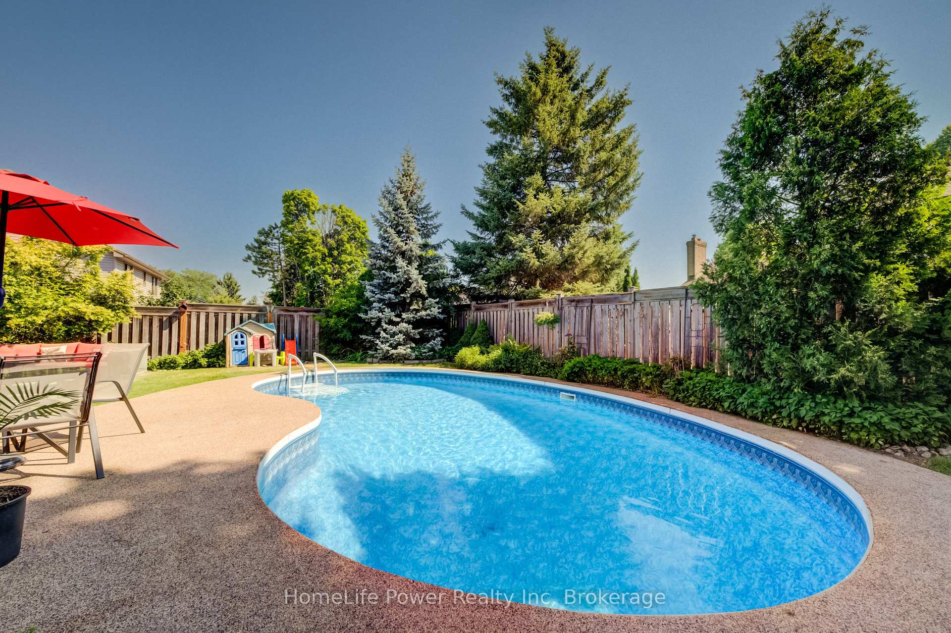
- Private backyard features in-ground pool and hot tub.
- Massive primary retreat with ensuite bath.
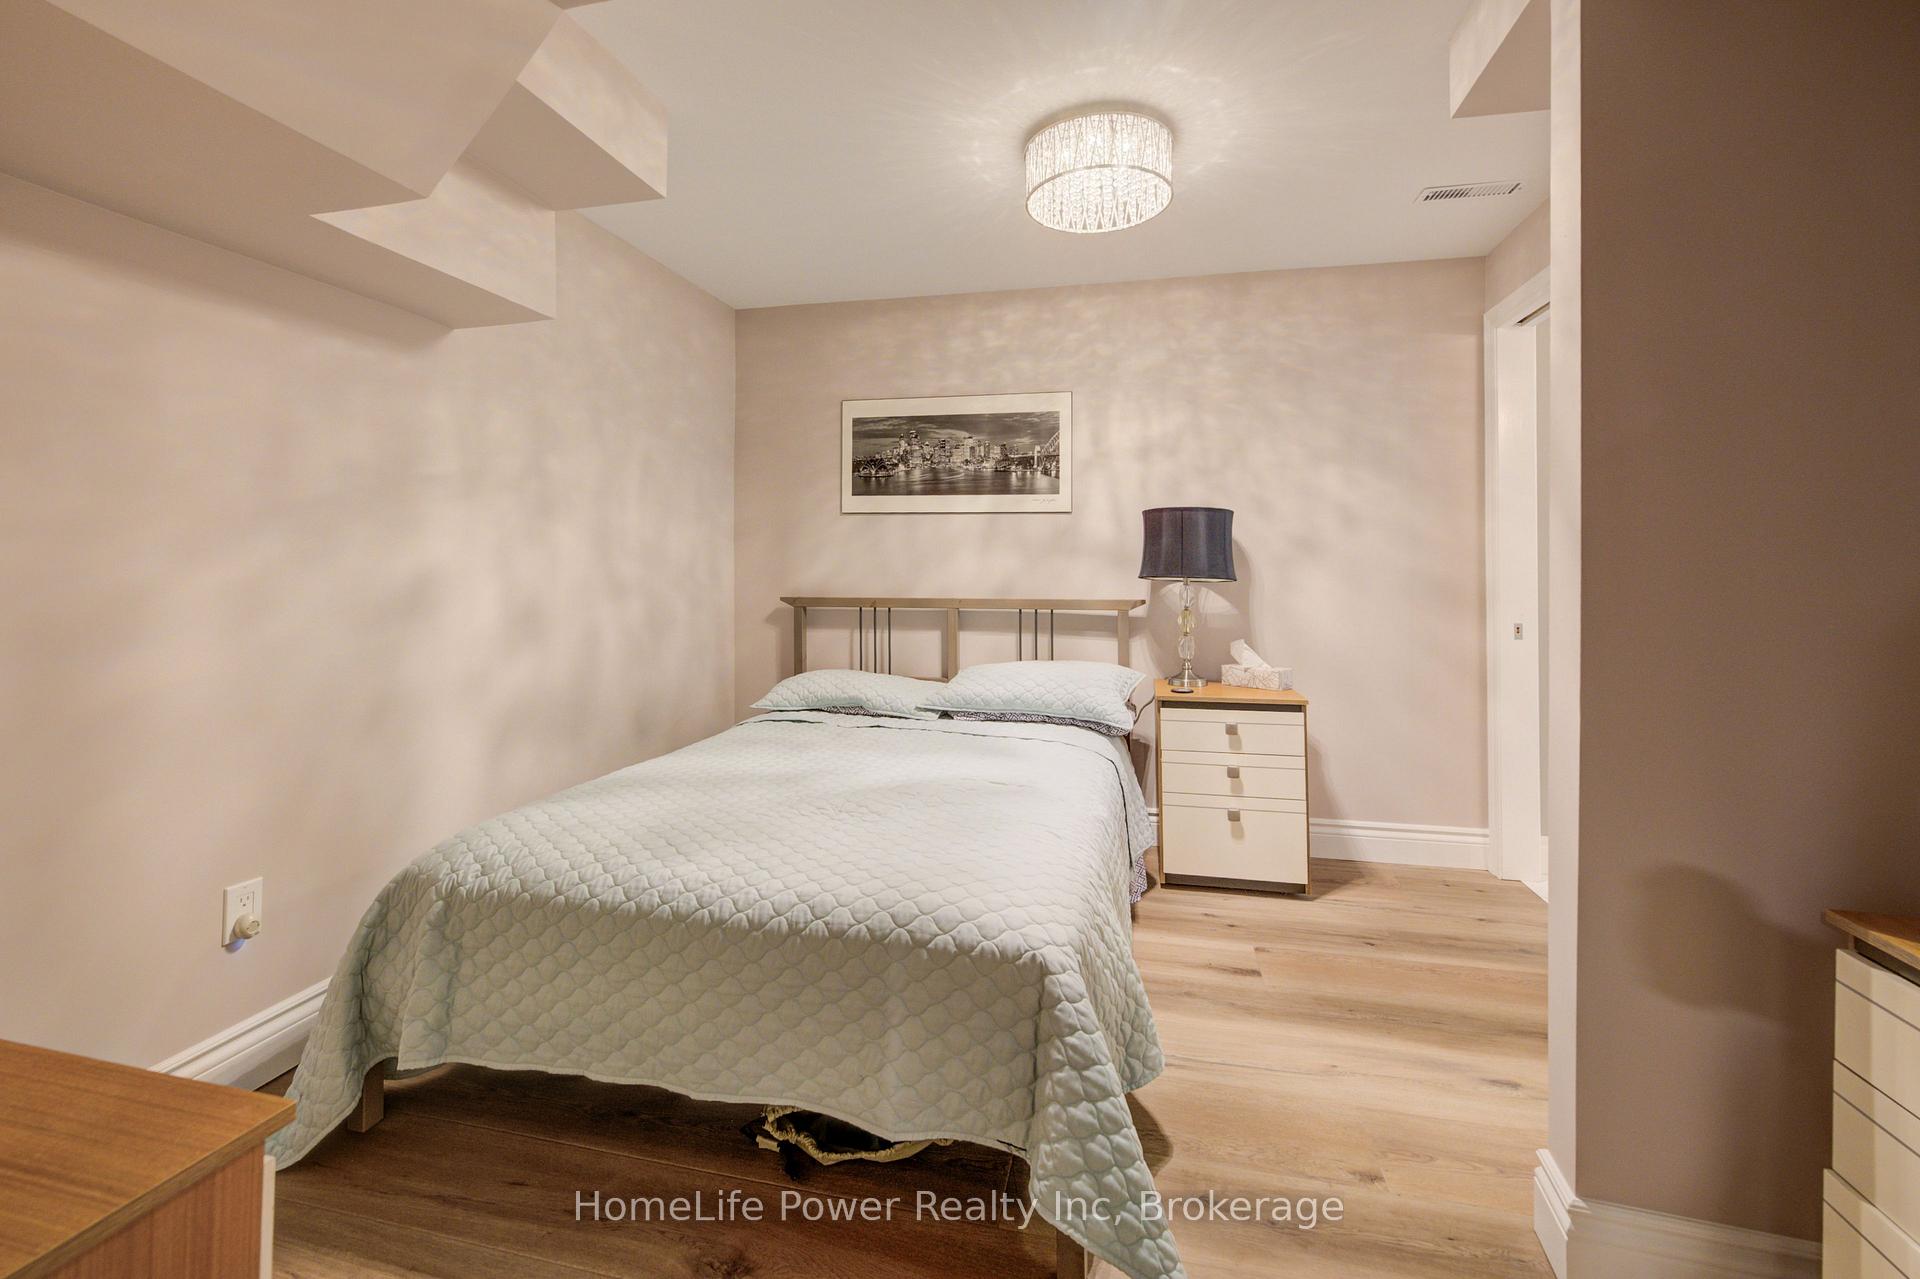
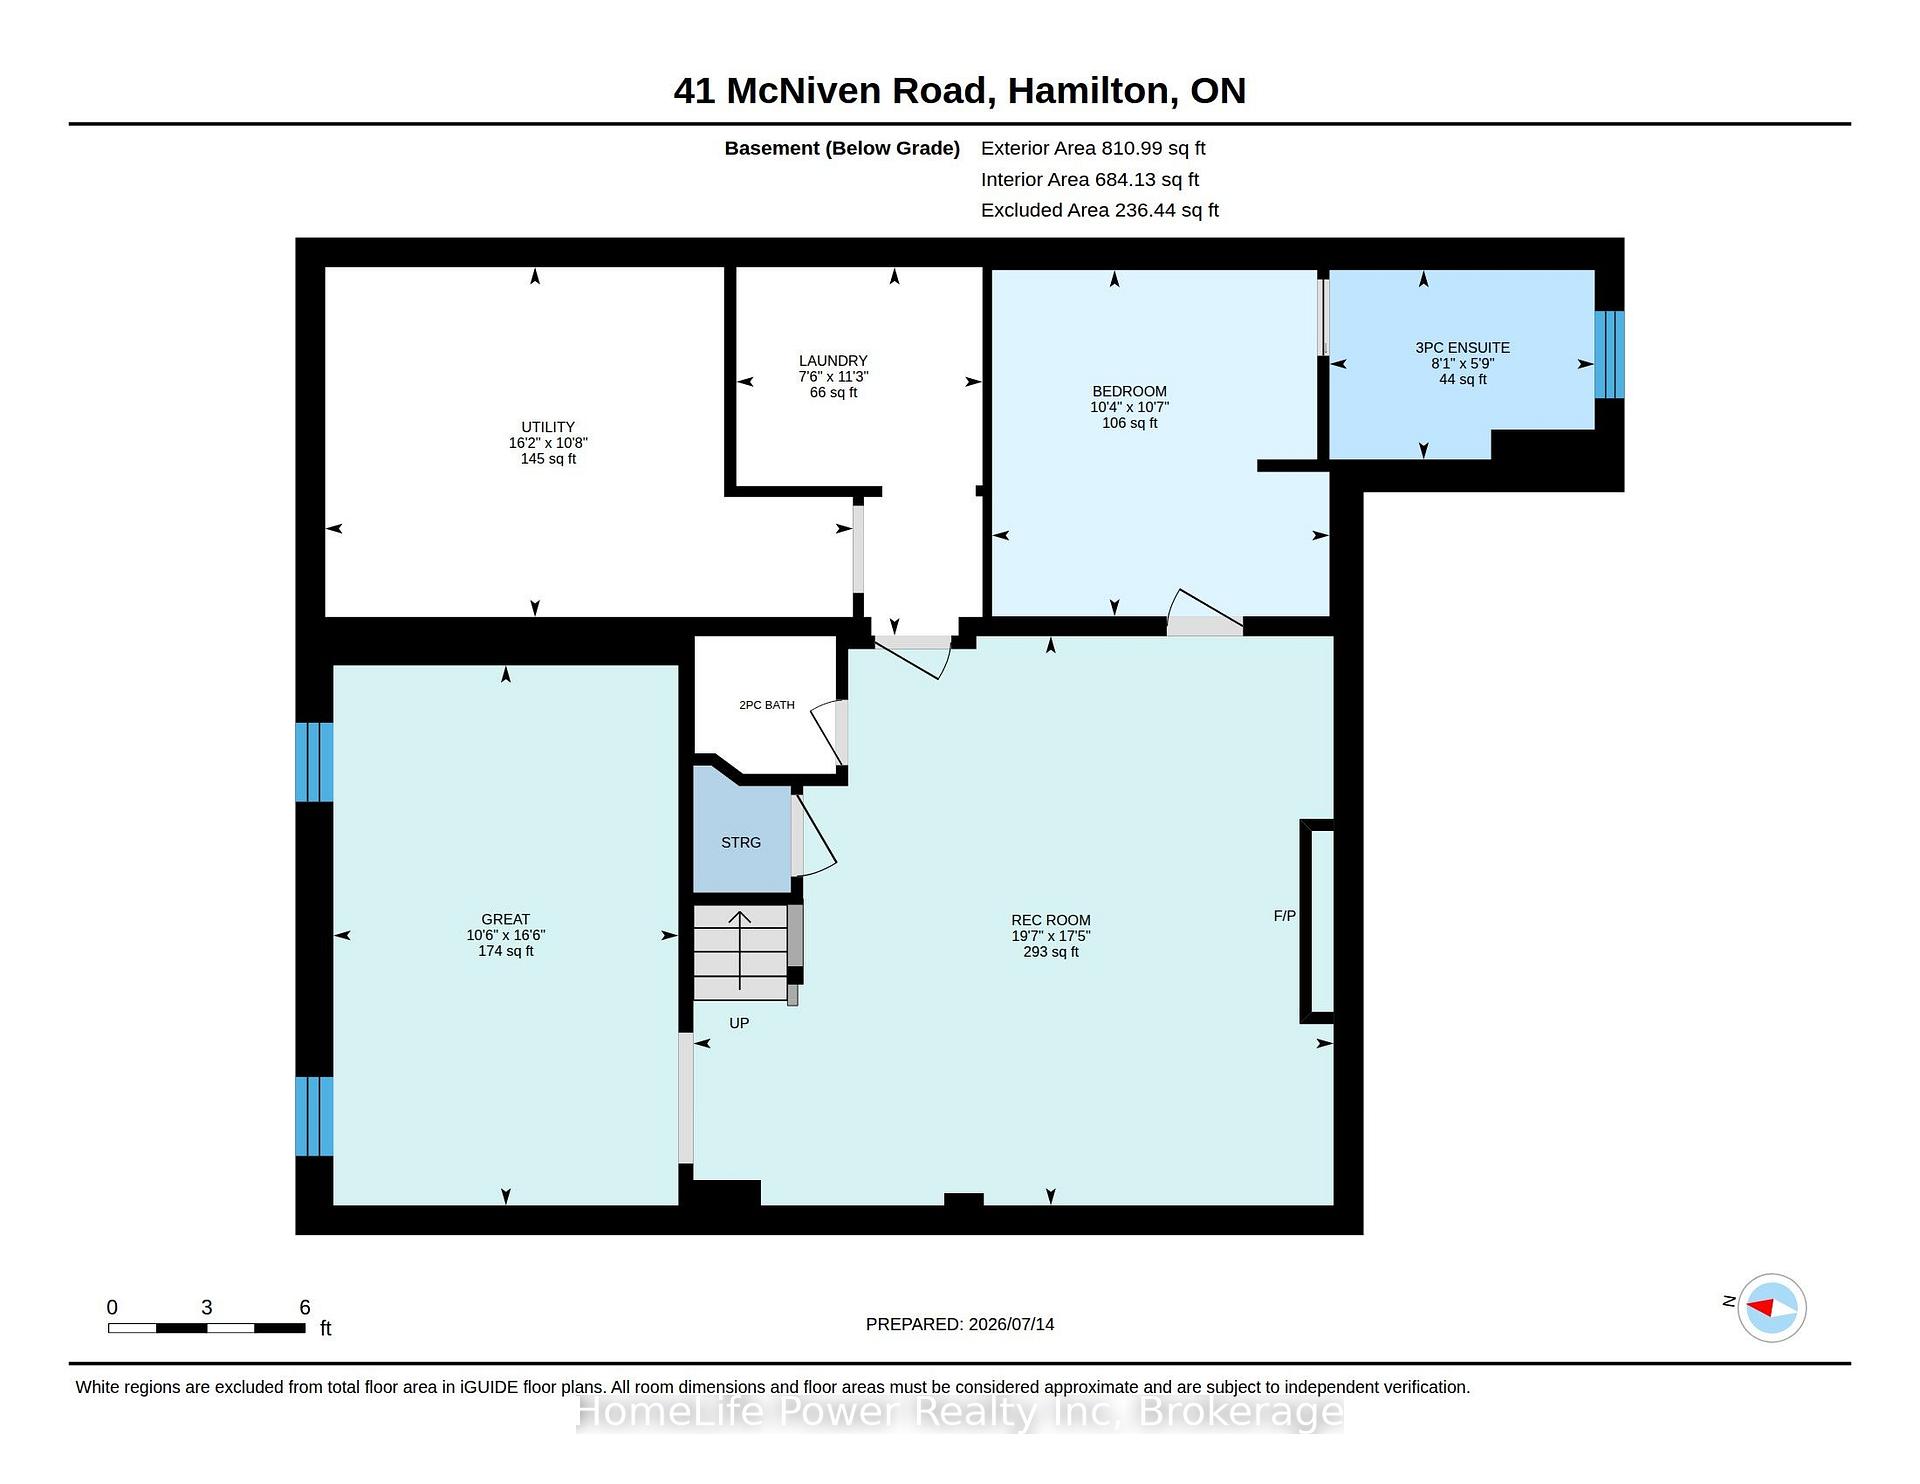
- Fully finished lower level with contemporary recreation room.
- Attached garage and parking for 7 cars.
- Located near top-rated schools and downtown Ancaster.
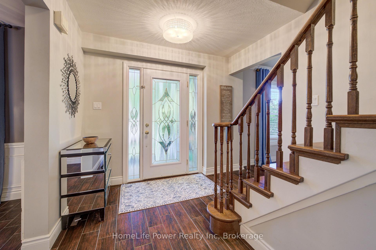
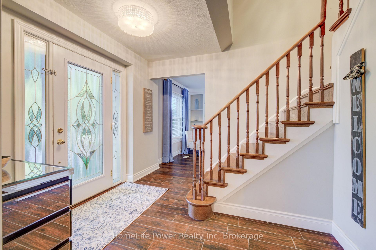
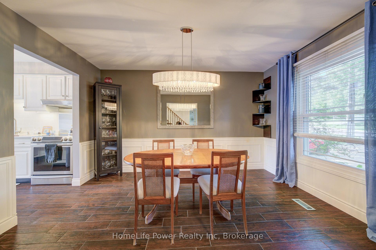
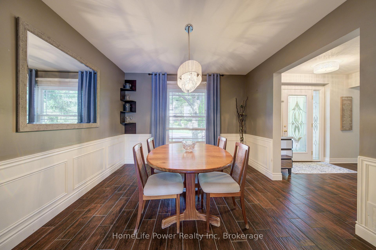
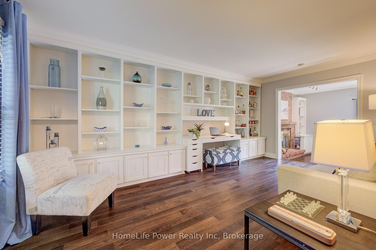
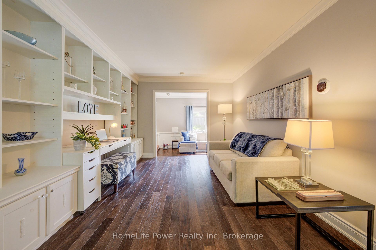
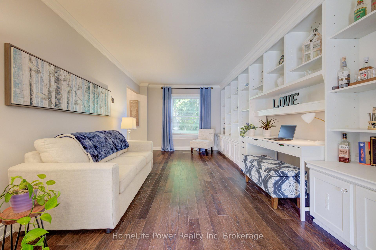
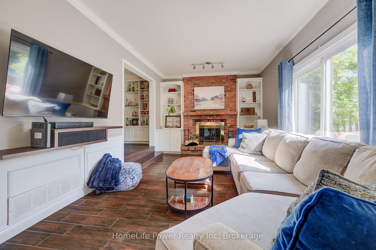
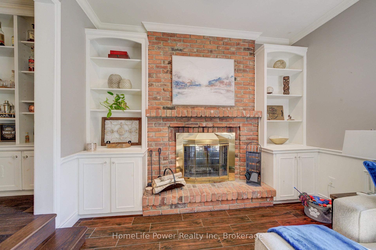
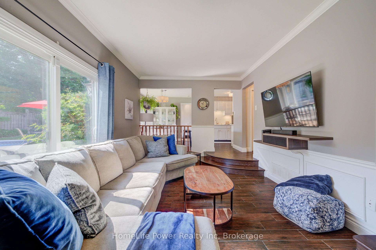
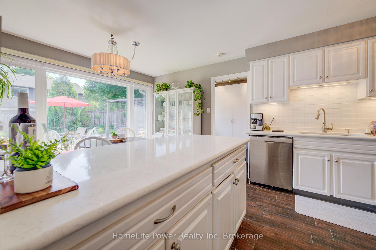
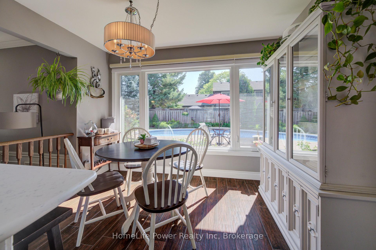
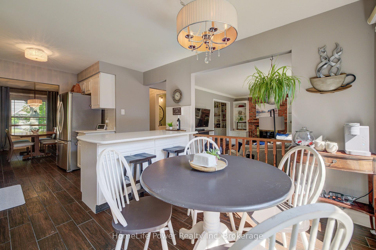
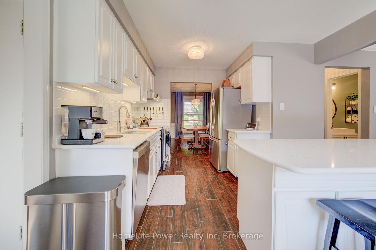
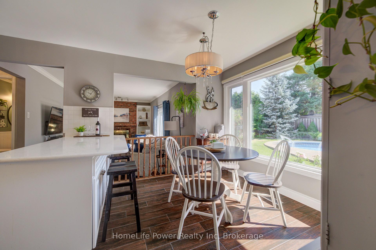
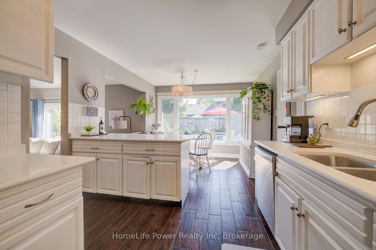
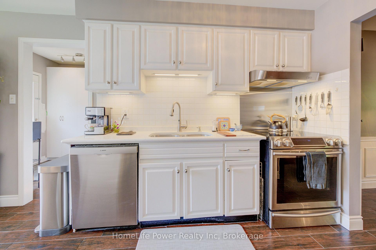
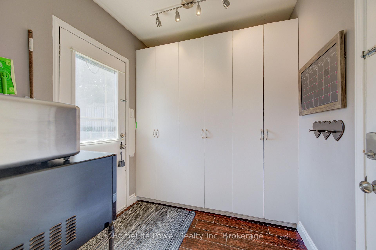
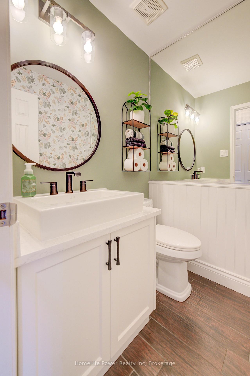
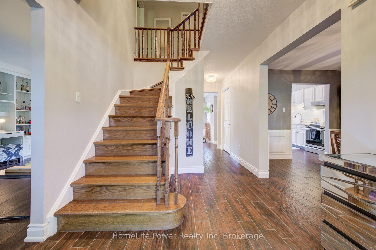
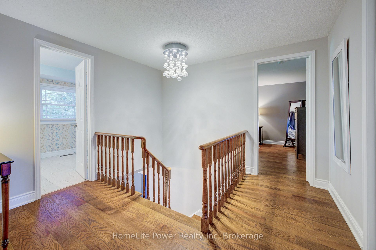
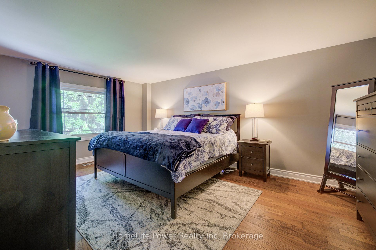
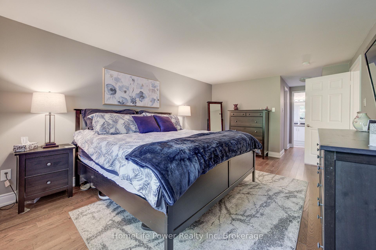
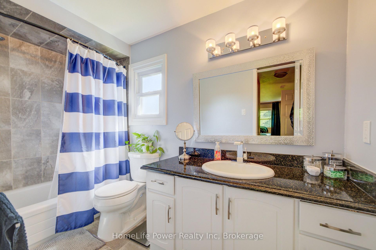
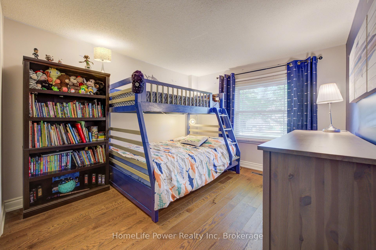
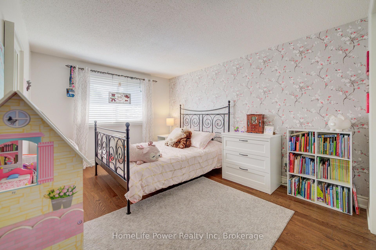
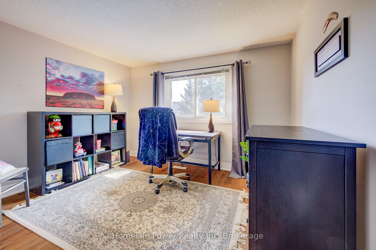
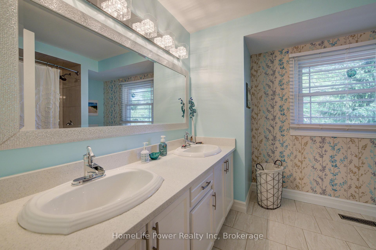
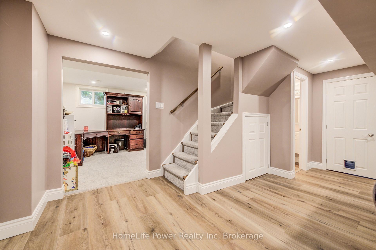
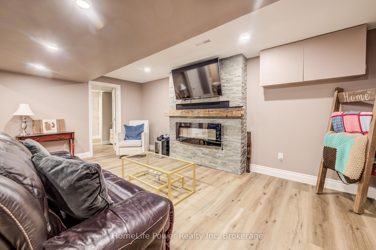
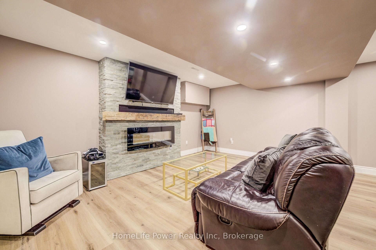
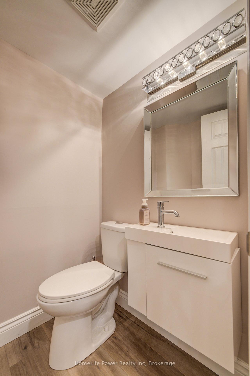
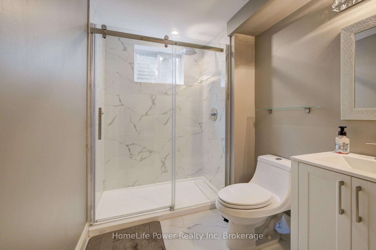
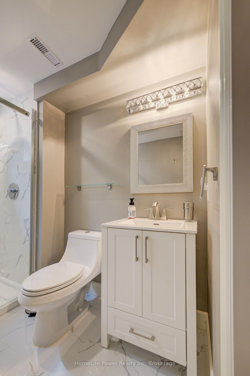
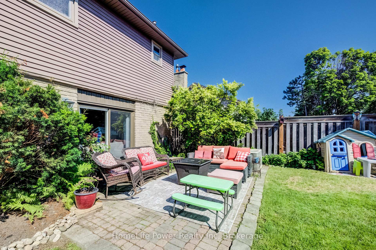
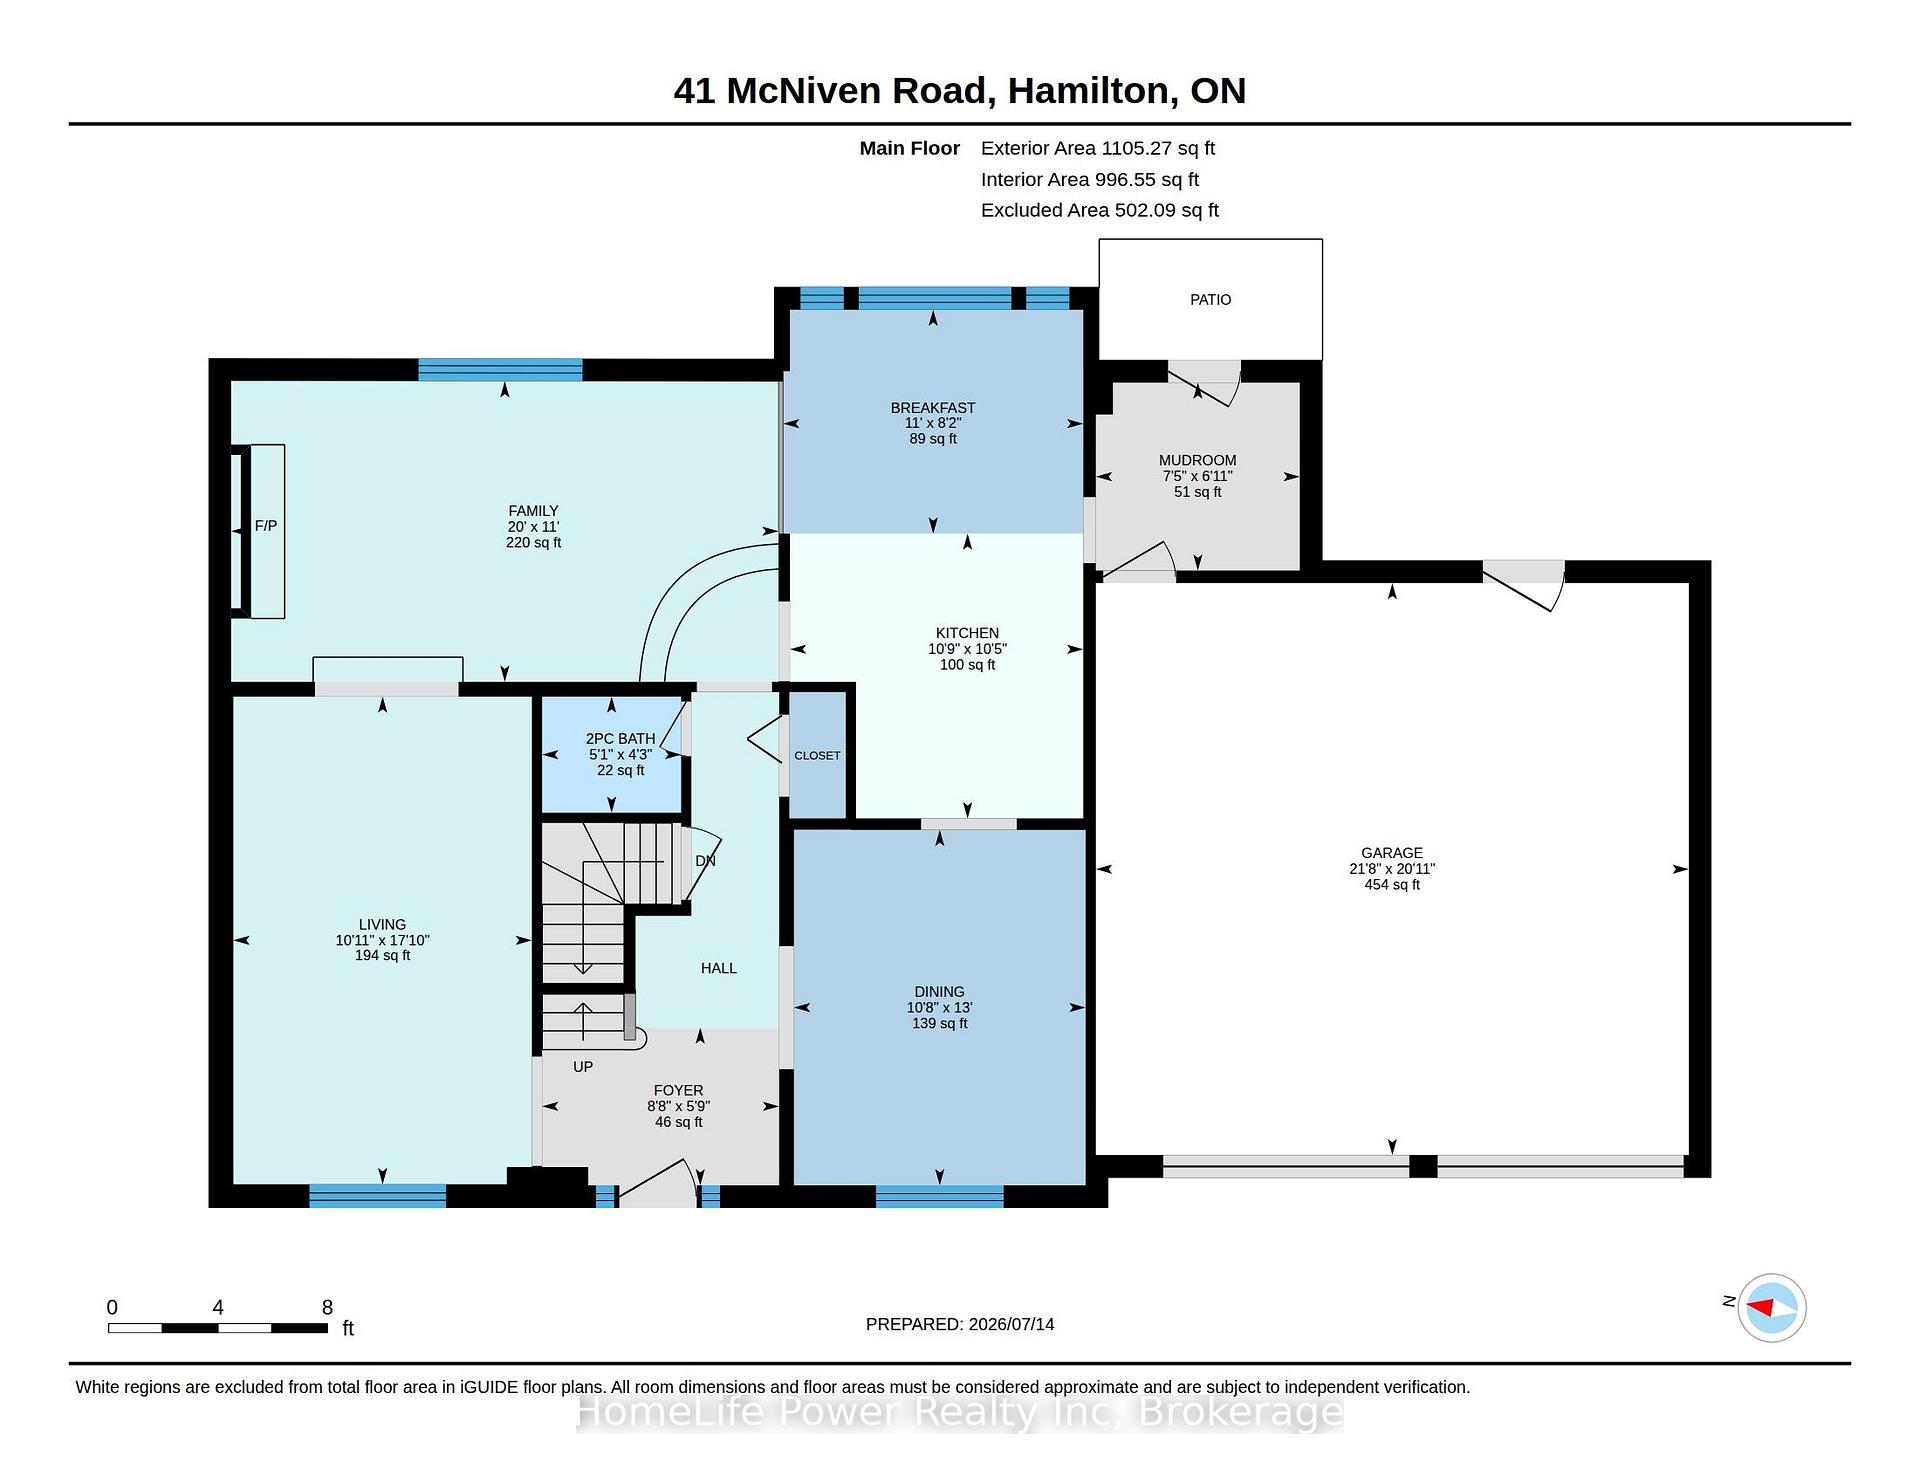
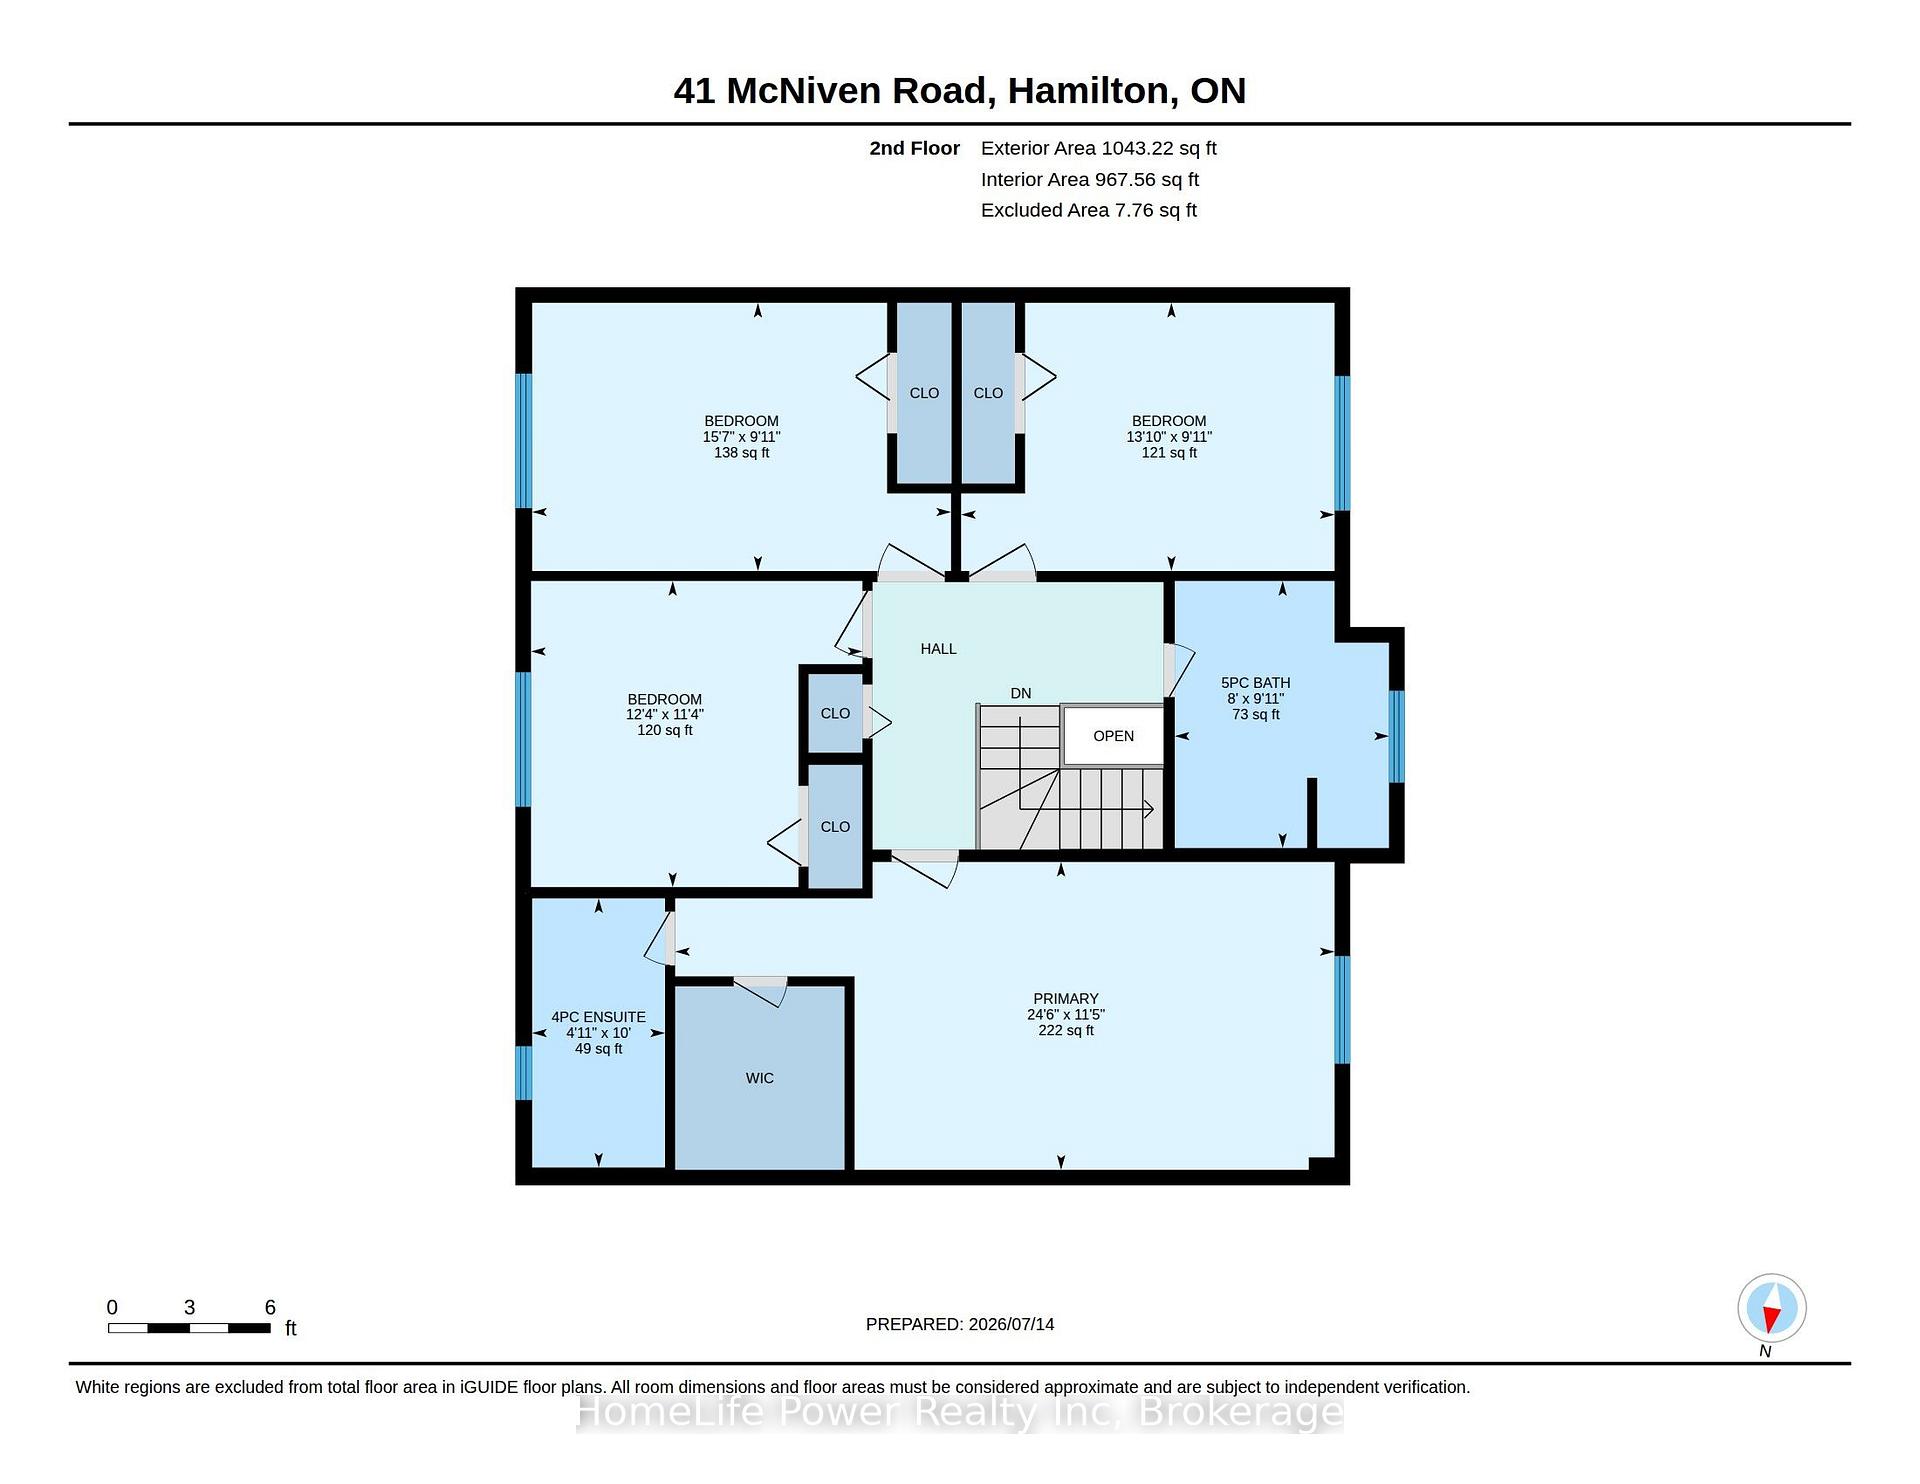
Welcome to 41 McNiven Road-a beautifully appointed, turn-key residence offering the perfect blend of traditional elegance and modern functionality on a premium 65x100-foot lot in highly desirable Ancaster. Approaching nearly 3,000 square feet of expansive finished living space including an extensively updated, fully finished lower level, this home welcomes you with a bright, seamless flow, premium scratch-resistant tiling, and a completely carpet-free main and upper level. The sophisticated main floor is built for both grand hosting and cozy family evenings. Unwind in the generous18-foot living room or host holiday gatherings in the elegant, separate formal dining room. The heart of the daily home is a warm family room anchored by a classic wood-burning fireplace and flanked by custom builder built-ins. Nearby, the chef-inspired eat-in kitchen features sleek quartz countertops, timeless custom cabinetry, and a walk-in pantry with the structural flexibility to easily convert back into a main-floor laundry room. Upstairs, the layout features four remarkably spacious bedrooms, highlighted by a massive, 24-foot primary retreat complete with its own private ensuite bath. The lower level has been transformed by a total modern renovation, offering a sleek, contemporary recreation room anchored by a cozy wall-mounted fireplace, a brand-new 3-piece bathroom, and an additional bedroom-providing the ultimate setup for a private guest suite, home office, or teen retreat. Step outside into your private backyard oasis, where a stunning in-ground pool and a hot tub nestled beneath a custom pergola await your summer staycations. Complete with an attached 2-car garage, an expansive interlocking brick driveway with parking for 7 cars, and premium walkways, this exceptional property places you just steps from top-rated Rousseau Public School, the Hamilton Golf &Country Club, and historic downtown Ancaster. Schedule your private viewing today!
Key Facts & Features
Property Costs
- Annual Property Tax Amount
- $7,380
- Land Transfer Tax Fee
- $20,275
- Basement Type
- Full, Finished
Interior Features
- Laundry Level
- Lower Level
- Interior Extras
- Carpet Free, Floor Drain, Sump Pump, Water Heater Owned
- View
- Pool
- Security Features
- Carbon Monoxide Detectors, Smoke Detector, Other
- Fireplace/Stove
- Yes
- Fireplace Features
- Electric, Family Room, Wood
- Elevator
- No
Exterior Features
- Exterior Extras
- Hot Tub, Landscaped, Patio, Porch
- Pool
- Inground
- Property Features
- Arts Centre, Golf, Fenced Yard, Hospital, Library, Park
- Other Structures
- Fence - Full, Gazebo
Building
- Building Type
- Detached
- Building Style
- 2-Storey
- Approx Age
- 31-50
Construction
- Exterior Finish
- Aluminum Siding, Brick
- Roof
- Asphalt Shingle
- Foundation Details
- Poured Concrete
- Special Designation
- Unknown
Lot
- Lot Front
- 65.02 ft
- Lot Depth
- 100.62 ft
Inclusions
- Inclusions
- Fridge, Stove, Dishwasher, Washer, Dryer, Garage door opener, Window coverings, Pool equipment, Electric fireplace in basement
Exclusions
- Exclusions
- BBQ, Bird bath, bench (beside bird bath) at the rear corner of property, all TV's.
Parking & Garages
- Garage Type
- Attached
- Garage Spaces
- 2
- Parking Spaces
- 7
- Total Garage And Parking Spaces
- 9
Heating & Cooling
- Heat Source
- Gas
- Heat Type
- Forced Air
- Air Conditioning
- Central Air
- Water
- Municipal
- Sewers
- Sewer
- Natural Gas
- Yes
- Hydro
- Yes
- Cable
- Yes
- Telephone
- Yes
- Bedrooms
- 4 + 1
- Washrooms
- 5
- Kitchens
- 1
- Family / bonus room
- Yes
Room sizes
- Bedroom 5—Basement level
- Bedroom 3—Second level, Carpet Free
- Breakfast—Main level, Bay Window, Overlooks Backyard
- Primary Bedroom—Second level, Carpet Free
- Dining Room—Main level, Carpet Free
- Kitchen—Main level, Ceramic Backsplash, Overlooks Backyard, Quartz Counter
- Bedroom 2—Second level, Carpet Free
- Media Room—Basement level, Electric Fireplace
- Mud Room—Main level, Access To Garage
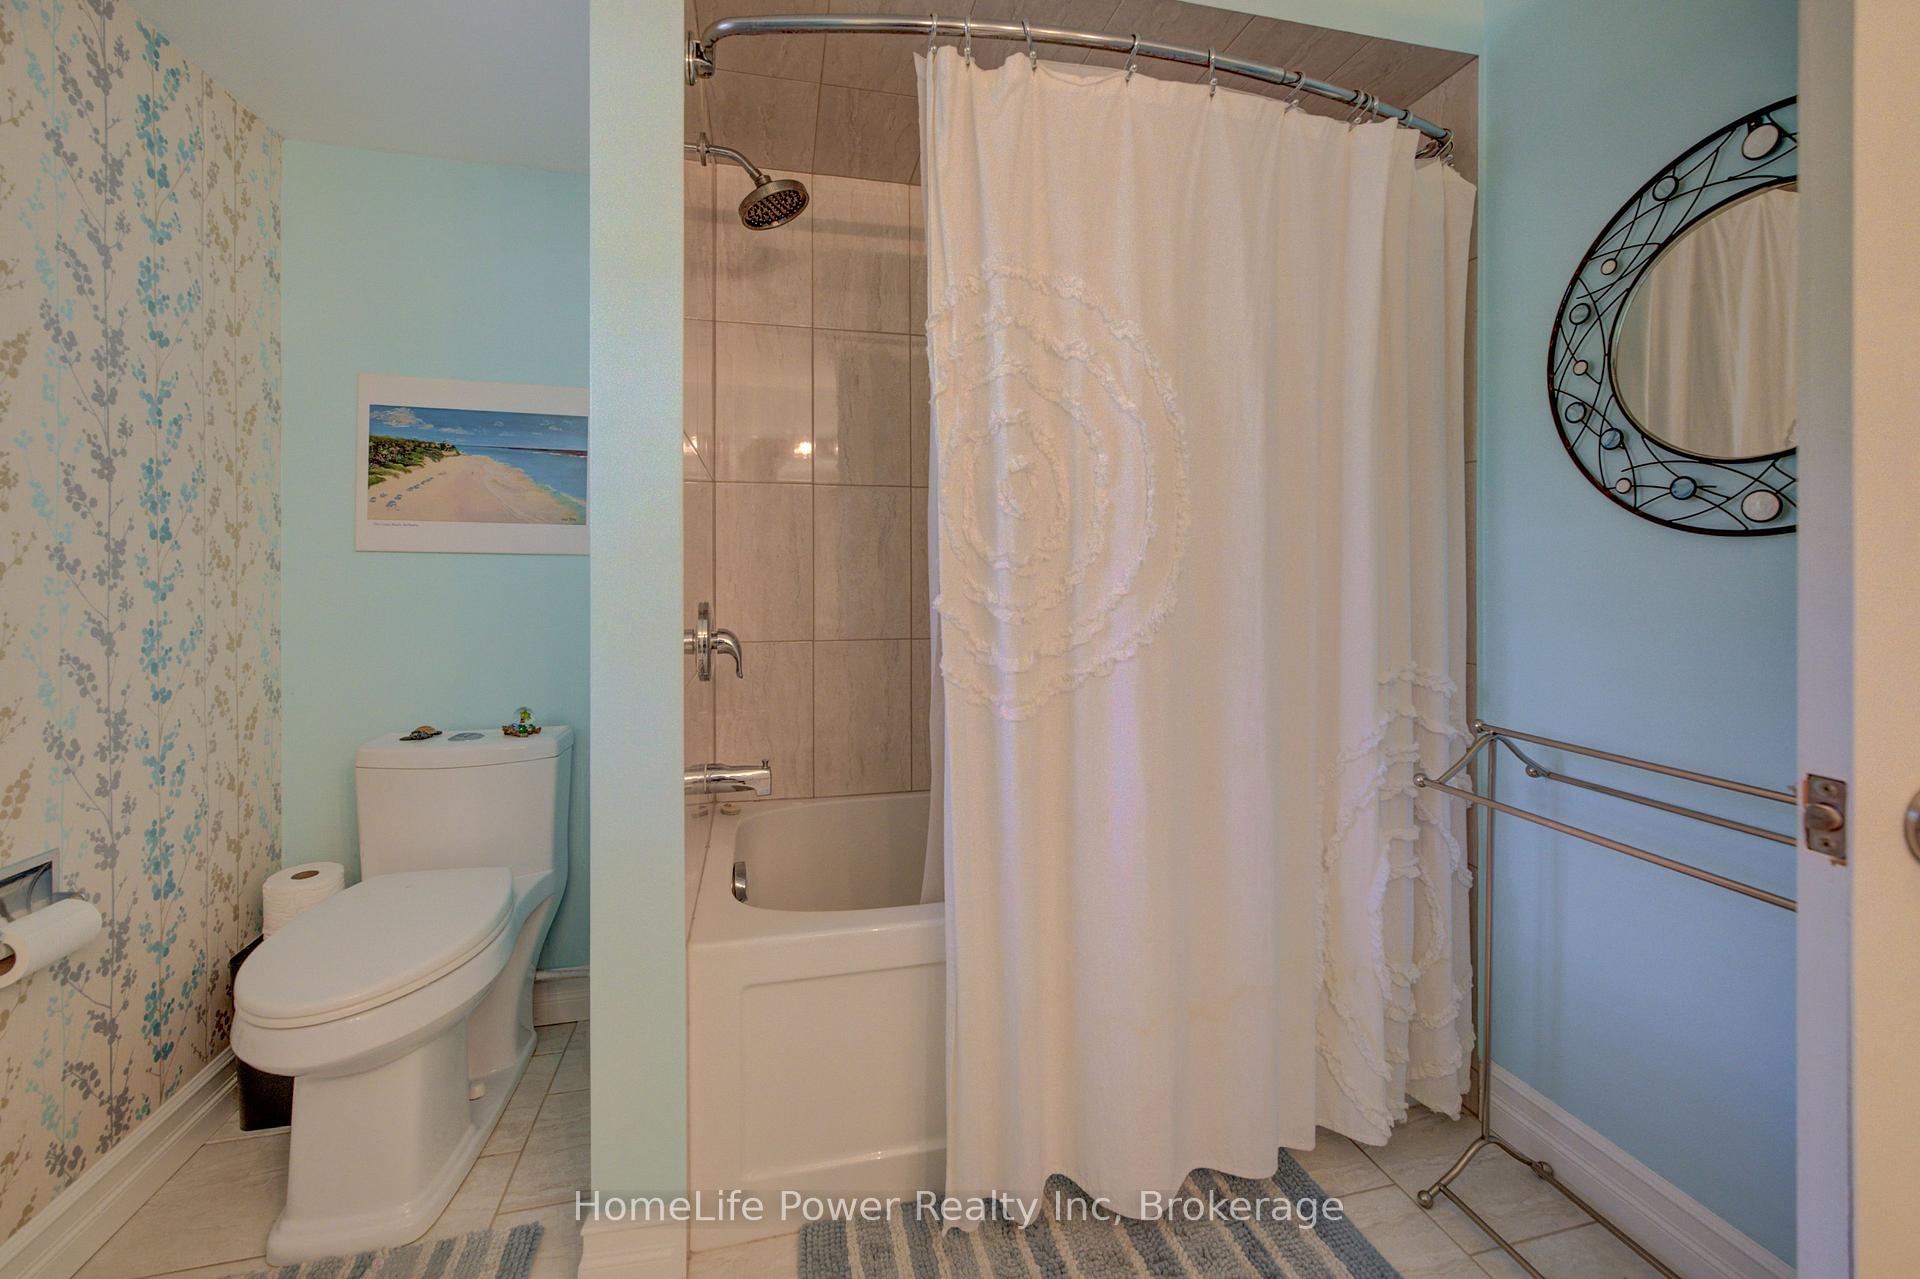
- Bathroom—Second level, 5 Pc Bath
- Bedroom 4—Second level, Carpet Free
- Bathroom—Main level, 2 Pc Bath
- Family Room—Main level, Fireplace, B/I Bookcase, Carpet Free
- Laundry—Basement level
- Bathroom—Basement level, 2 Pc Bath
- Bathroom—Second level, 4 Pc Ensuite
- Utility Room—Basement level
- Bathroom—Basement level, 3 Pc Ensuite
- Living Room—Main level, B/I Bookcase, B/I Desk, Carpet Free
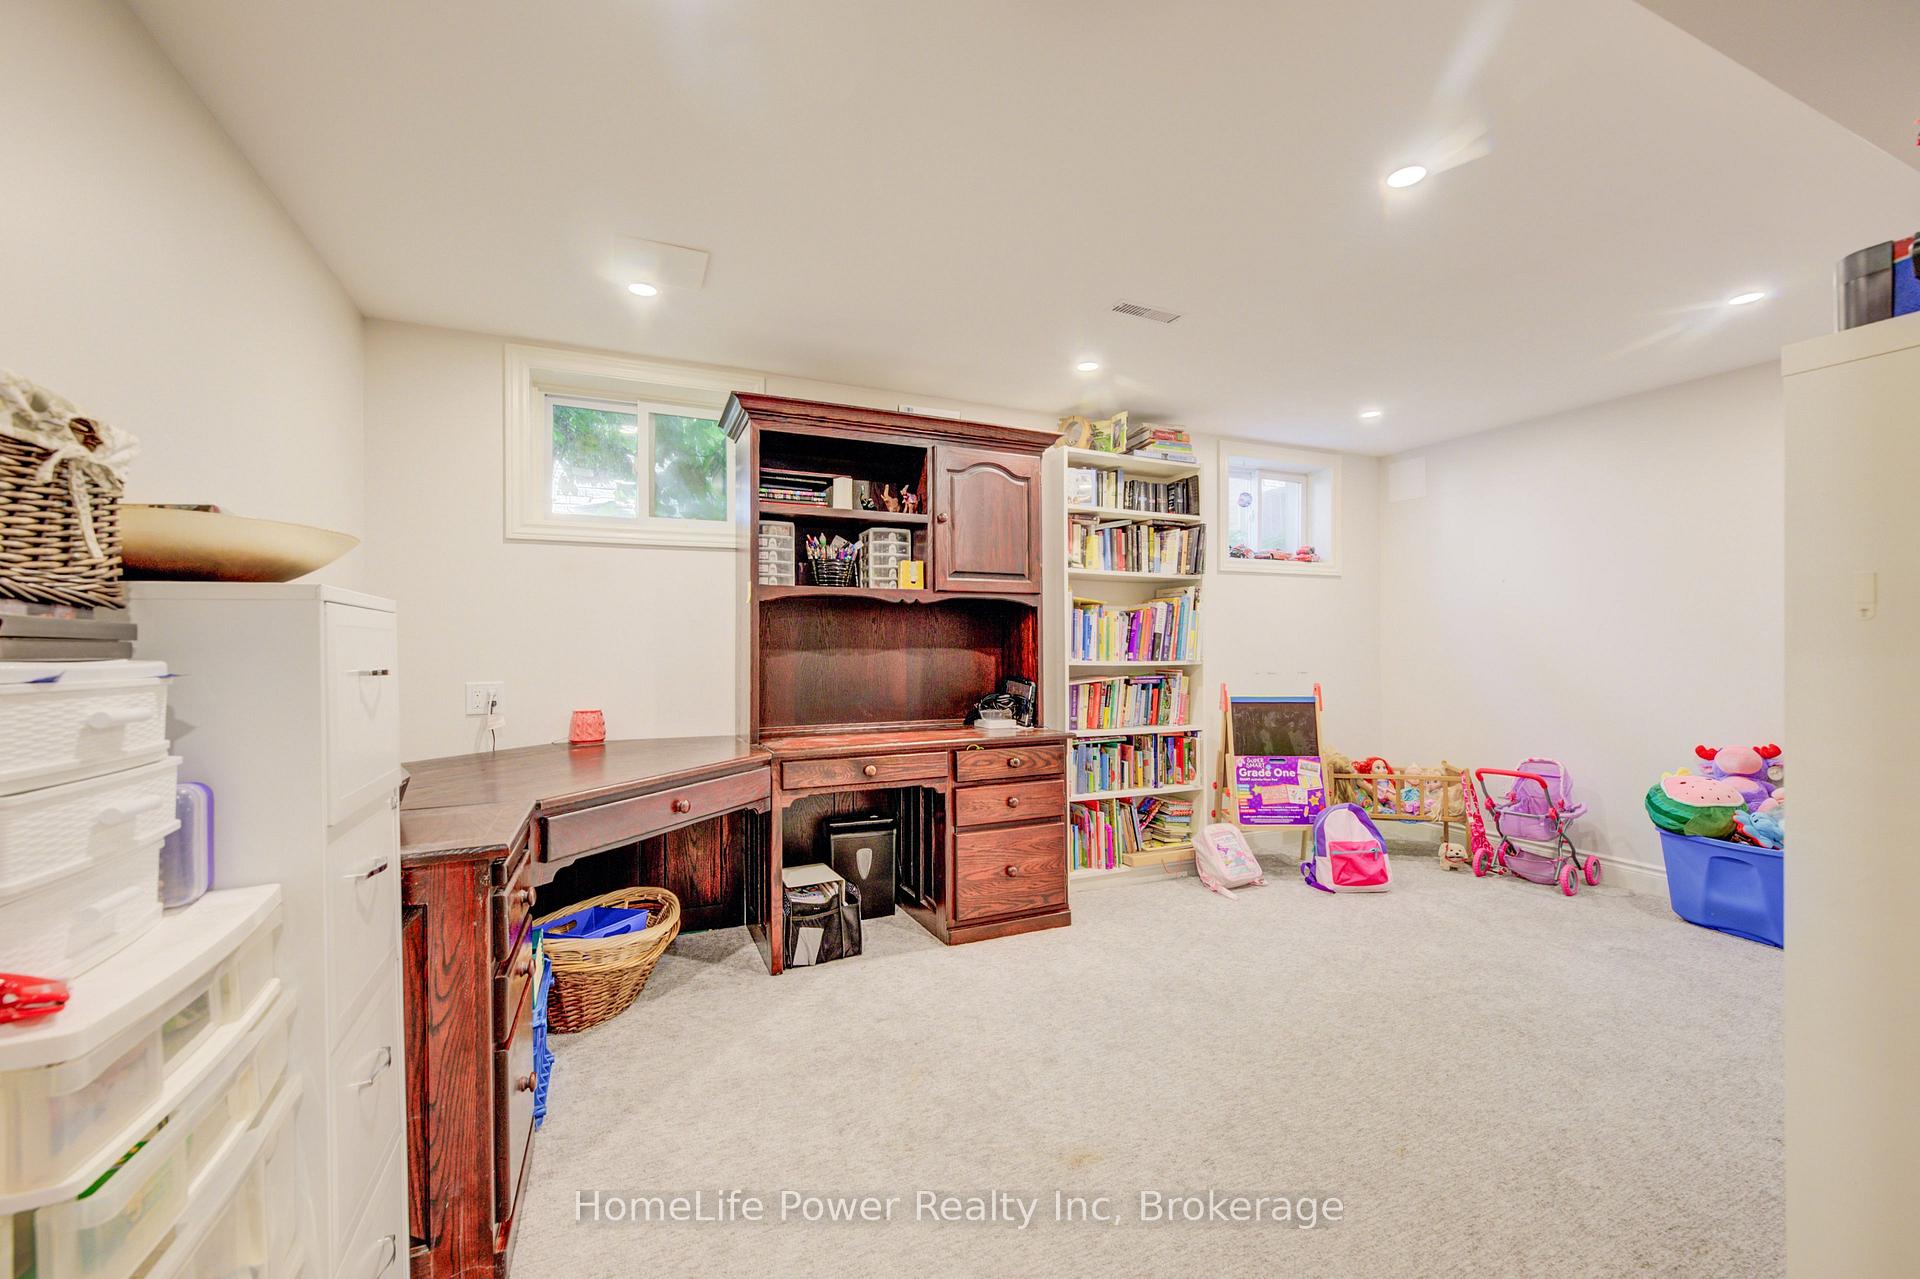
- Play—Basement level
Washrooms
- 2-piece, Main
- 4-piece, Second
- 5-piece, Second
- 3-piece, Basement
- 2-piece, Basement
- Municipality
- Hamilton
- Neighbourhood
- Ancaster
- Main cross streets
- McNiven and Golf Links
- Directions
- Golf Links Rd to McNiven Rd
- MLS® number
- X13565590
- Data source
- Toronto Regional Real Estate Board
- Listed on
- 2026-07-15
- Updated on
- 2026-10-07
- Days on market
- 93 days
- Possession type
- 30-59 days
- Co-op commission
- 2% + HST
- Seller
- Listed by
- HomeLife Power Realty Inc
Home Market Value
Current home valuation for 41 McNiven Road, Hamilton, Ancaster, Hamilton, ON. Listed for $1,190,000
HOMEH Estimate
$1,273,967
Estimated Sales Range
$1,006,434 - $1,541,500
HOMEH Estimate for 41 McNiven Road, Hamilton, Ancaster
Calculated with a real agent's CMA method — 45+ years of experience, codified. Not an AI guess.
For the owner
Is this your home? Track its value.
Get this home's HOMEH Estimate by email once a month, with how many homes are for sale around you.
Mortgage Payment Calculator
Compare up to 4 down payment scenarios
5% on first $500K + 10% on $690,000 over $500K
$94,000
| Scenario 1 | Scenario 2 | Scenario 3 | Scenario 4 | |
|---|---|---|---|---|
−Down payment | % $ | % $ | % $ | % $ |
+CMHC insurance | $43,840 | $33,201 | $28,322 | $0 |
=Total mortgage | $1,139,830 | $1,104,201 | $1,039,822 | $952,000 |
Amortization | ||||
Mortgage rate | % | % | % | % |
| Payment frequency | ||||
=Mortgage payment | $5,565monthly | $5,391monthly | $5,077monthly | $4,648monthly |
Land Transfer Tax
$20,275
$20,275
Around this home
No schools found nearby
Data provided by OpenStreetMap & Fraser Institute School Rankings
Ask HOMEH
New!Hi there!
👋Text or call (416) 301-9001
Recommended for you
Based on homes you've looked at.
No recommended properties found.
Nearby similar homes
No nearby properties found.
More real estate resources
Other homes nearby
Explore this area
Nearby neighbourhoods
No nearby listings available.