
449 Roymor Crescent
Hamilton (Ancaster), ON L9G 3W9
- 4+2Bedrooms
- 4Bathrooms
- 2Garage
- 2500–3000Sq Ft
- $8,197Tax
- 80×101 ftLot Size
 Estimated Value:$1,202,000See Free Estimate Report

Property not available for sale or for rent.
HOMEH One: full-service selling for a 1% listing fee. The buyer's agent commission is separate.
Free Home EvaluationHow Much Is My Home Worth?Homes for Sale NearbySale & Price History for 449 Roymor Crescent, Hamilton, Ancaster
| Start Date | End Date | Price | Event | MLS# |
|---|---|---|---|---|
| 2026-06-04 | 2026-07-03 | Login to See Prices | Sold | x13243680 |
Real estate boards require you to or to see the full details of this property.
*Sold prices and complete sale & price history are regulated data. Under the Trust in Real Estate Services Act, 2002 (TRESA) and the rules of the Real Estate Council of Ontario (RECO), and pursuant to the Multiple Listing Service® rules of the Canadian Real Estate Association (CREA) and the Toronto Regional Real Estate Board (TRREB), this information may be shown only to registered users who have agreed to the applicable terms of use (a Virtual Office Website, or "VOW," arrangement). HOMEH Inc., Brokerage therefore provides it to signed-in members only. Creating an account is free and takes under a minute.
About 449 Roymor Crescent, Hamilton, Ancaster
Summarized Description
- Updated home with modern upgrades throughout.
- Spacious corner lot in desirable neighborhood.
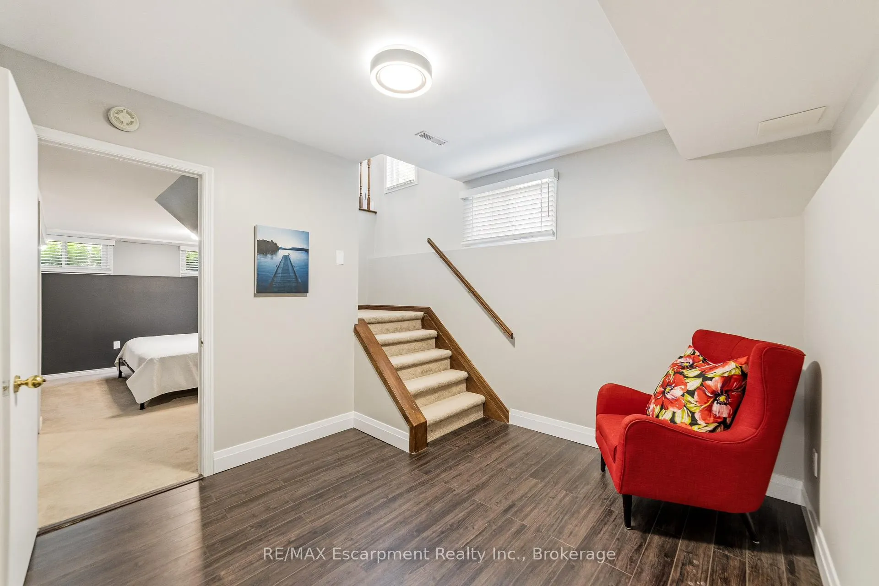
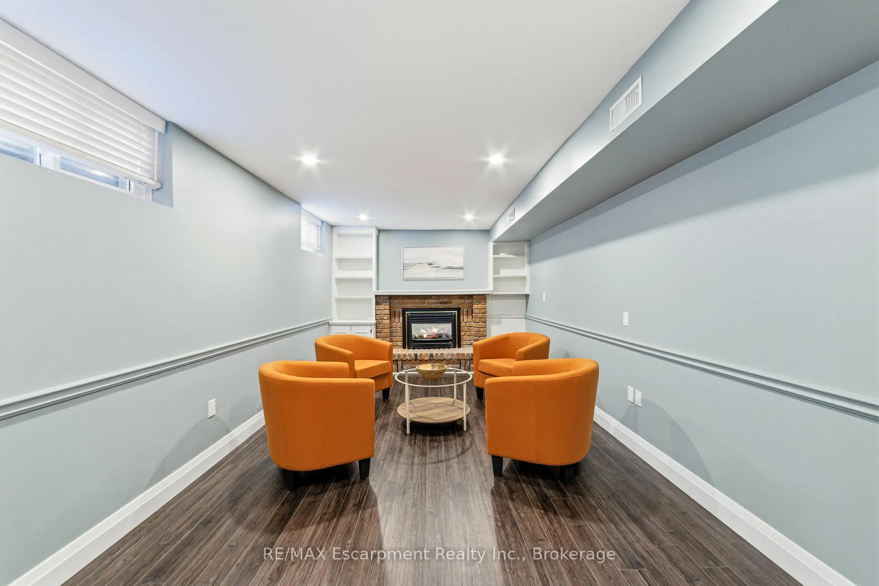
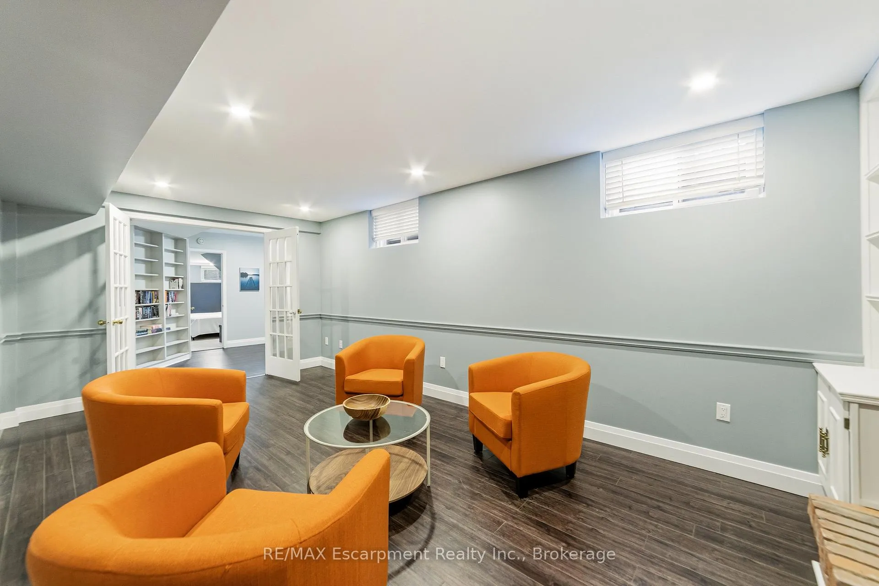
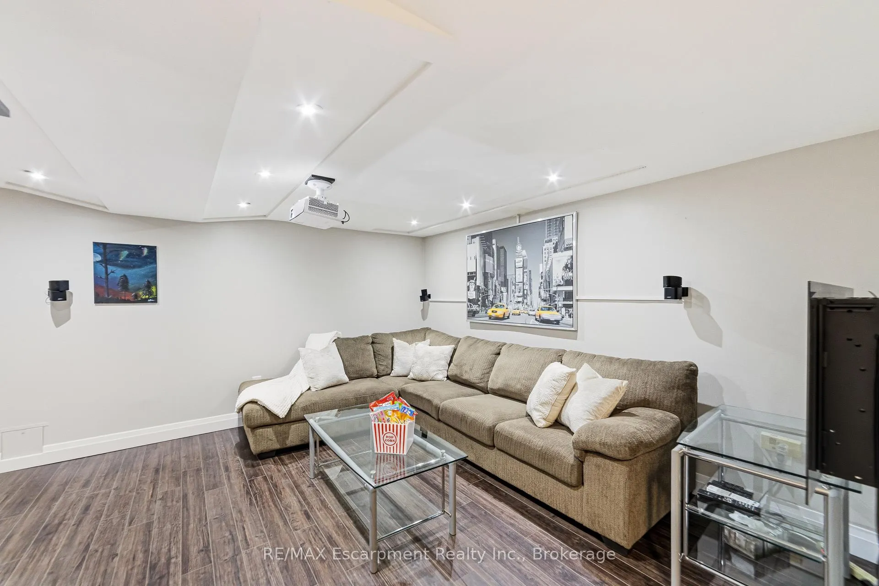
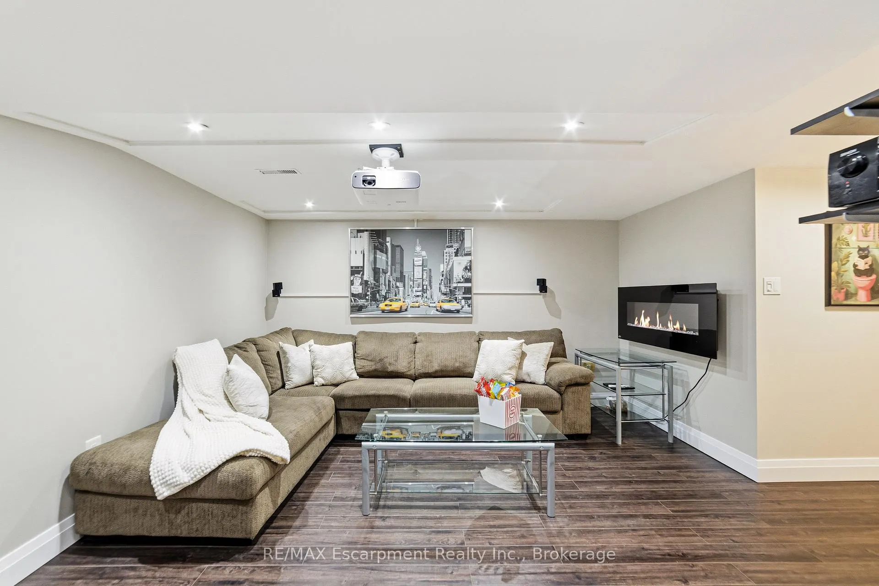
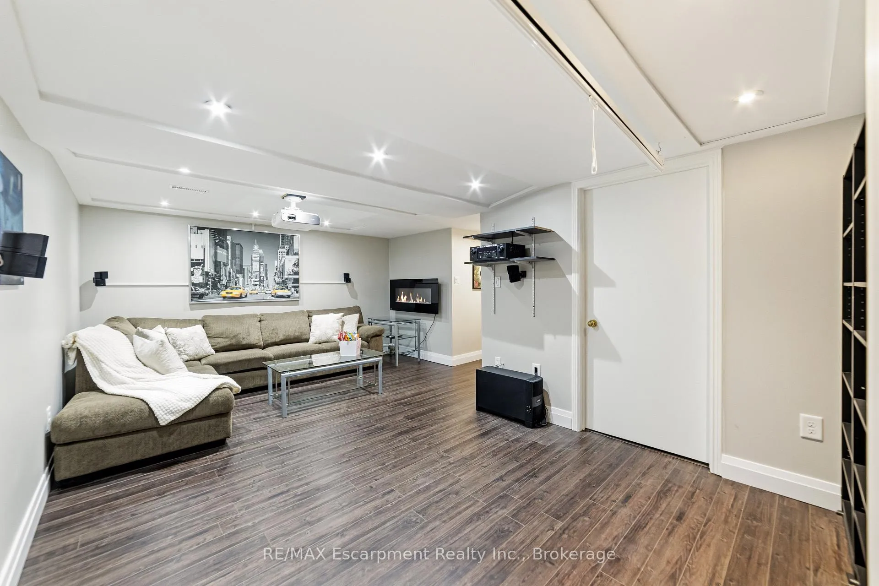
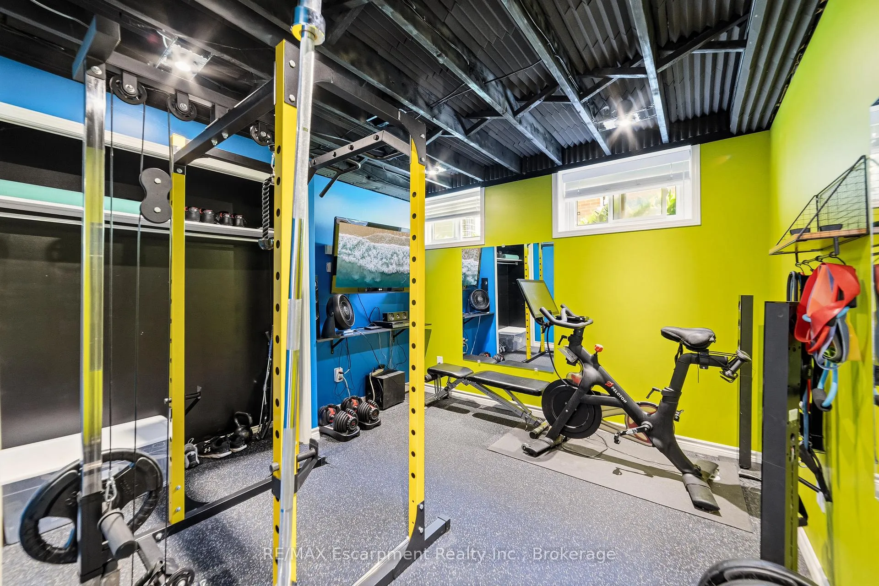
- Finished basement for extra living space.
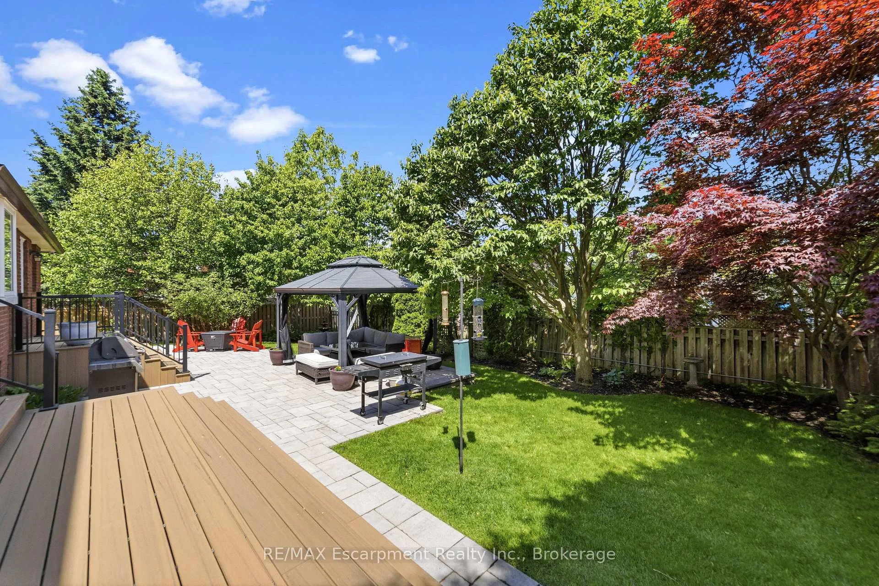
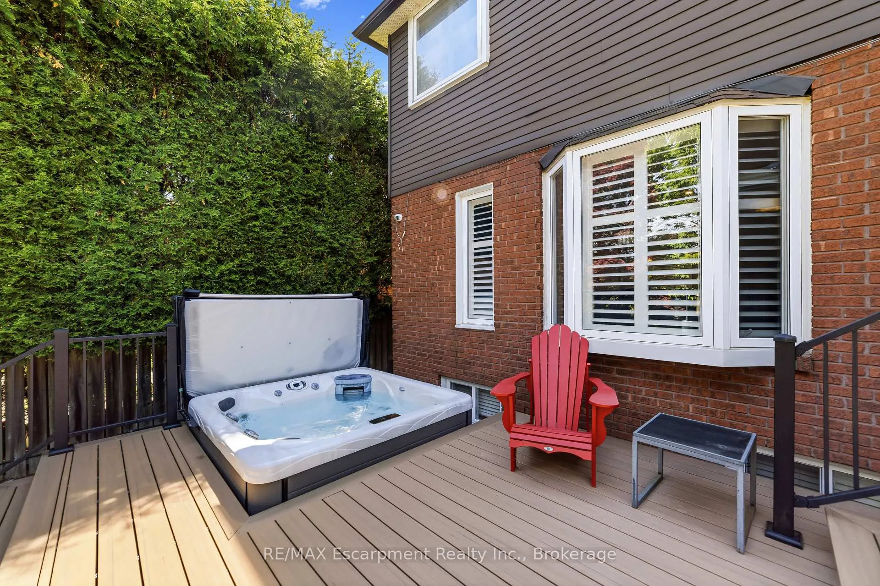
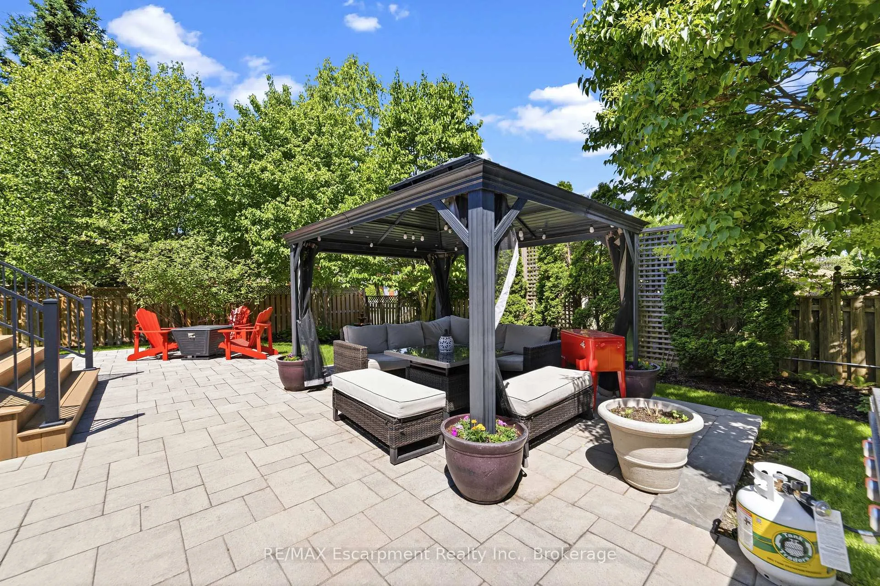
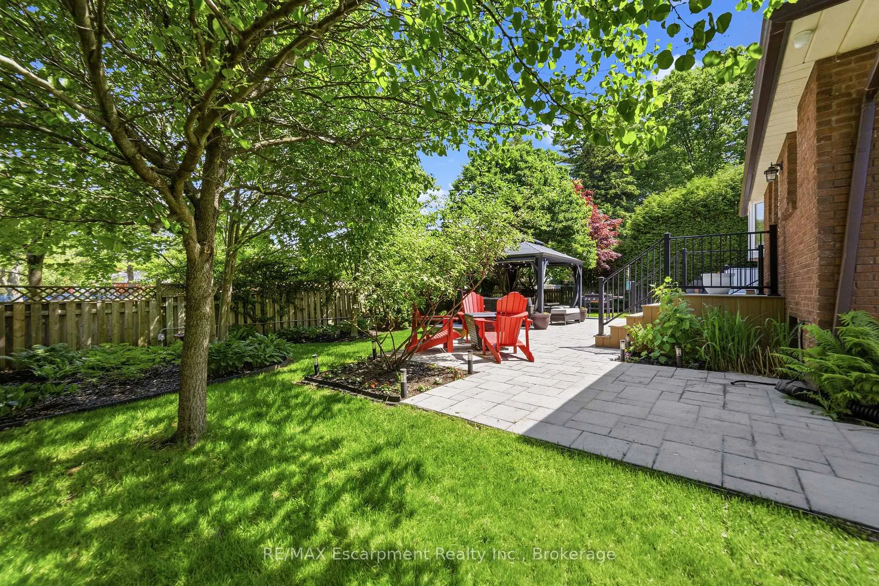
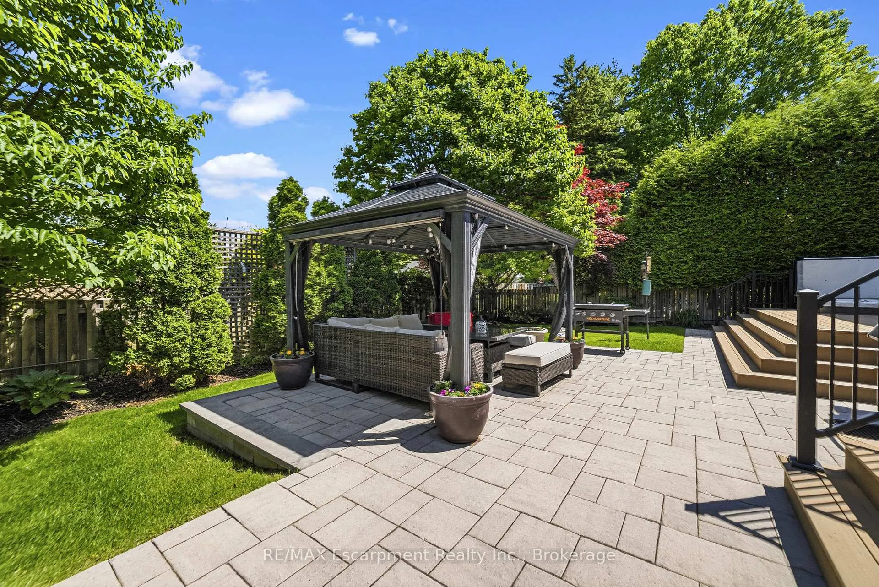
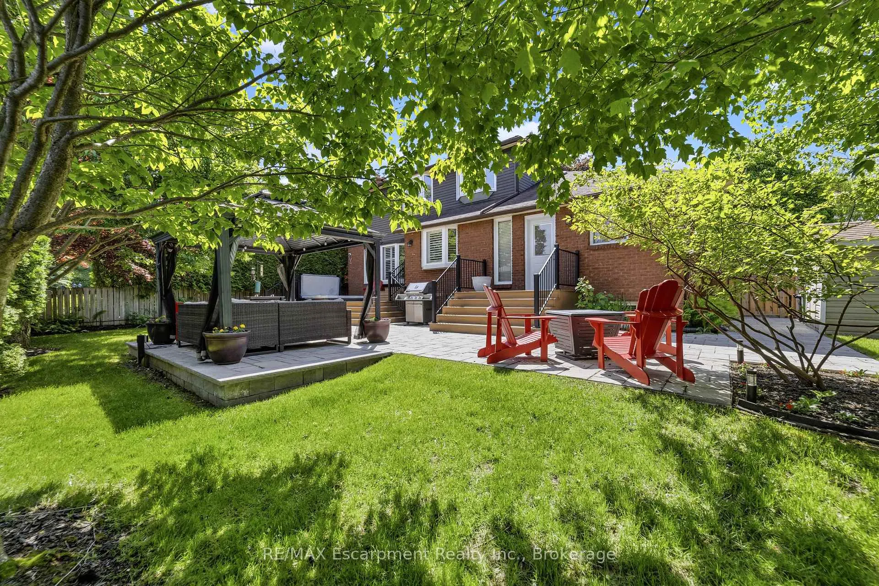
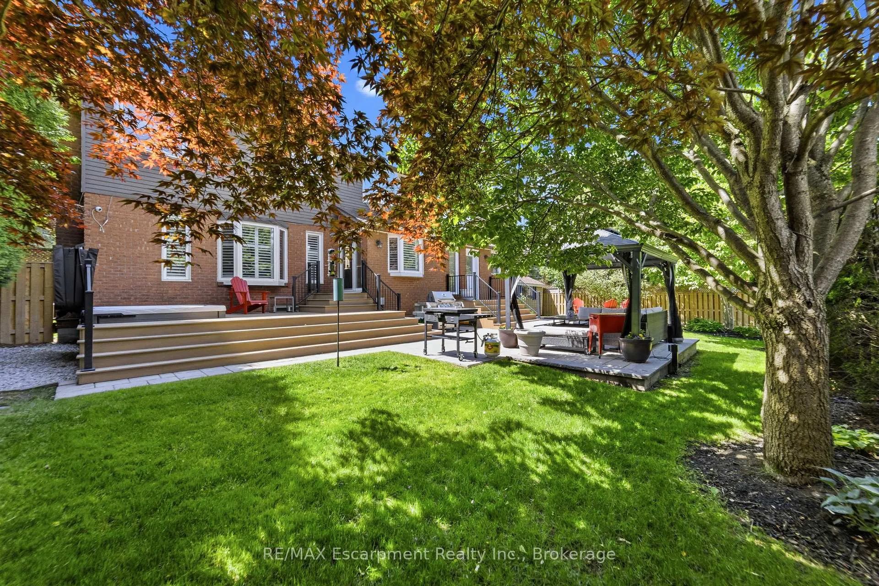
- Spectacular backyard with hot tub and decking.
- Close to parks, shopping, and recreation.
- Meticulous attention to detail in renovations.
- EV charging port for convenience.
- New fencing and landscaping enhance privacy.
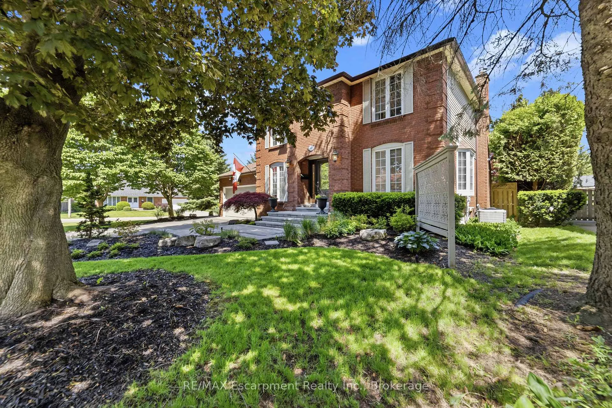
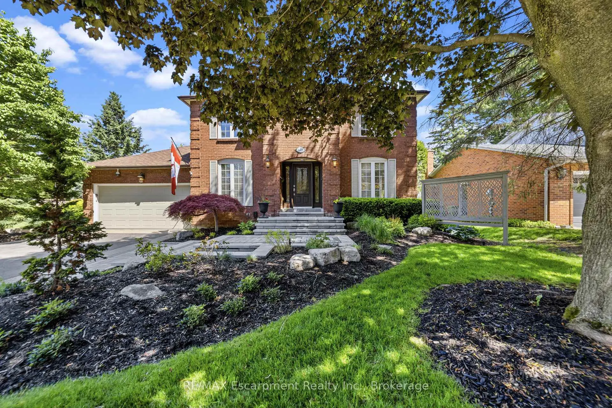
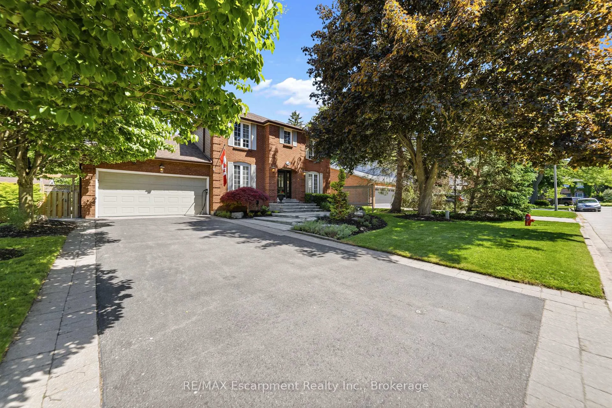
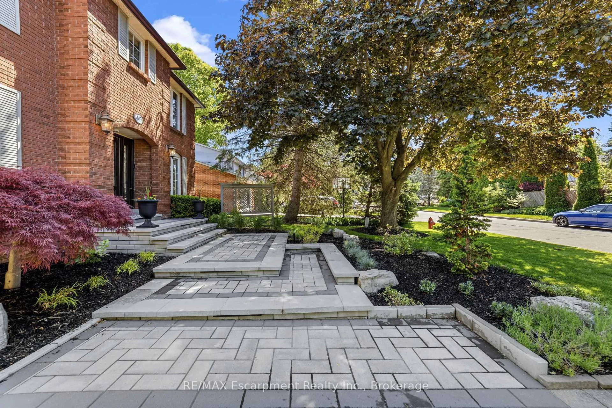
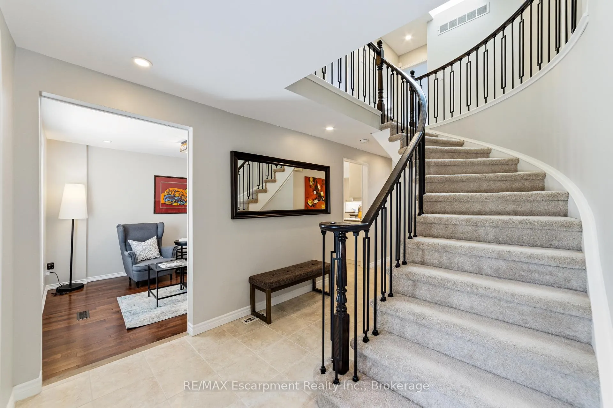
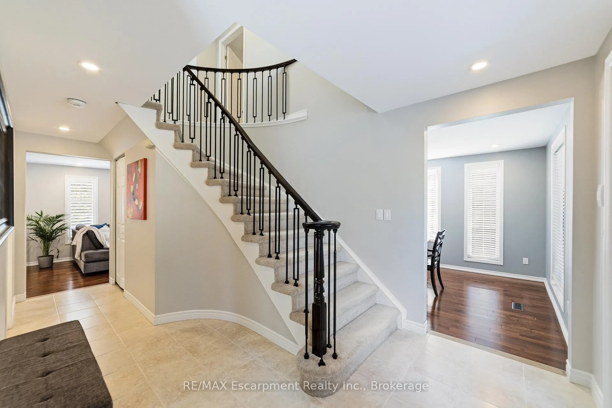
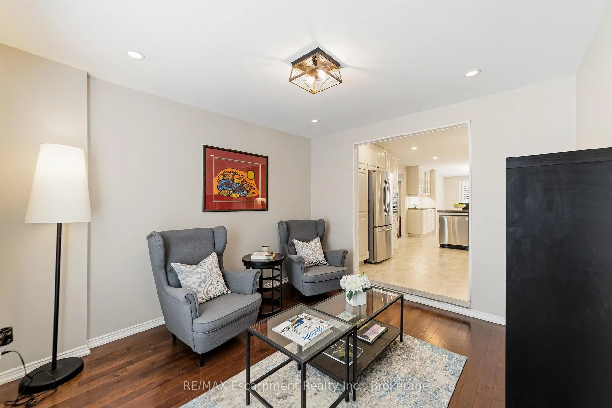
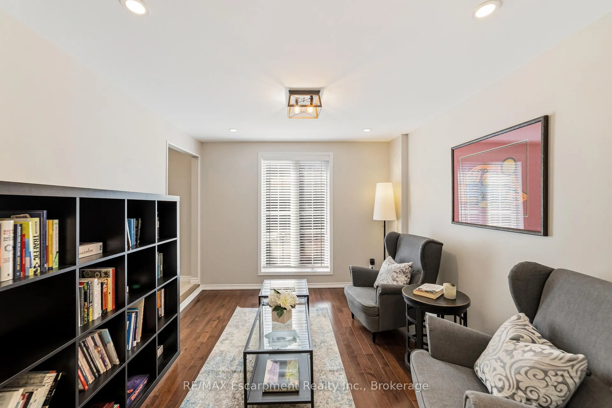
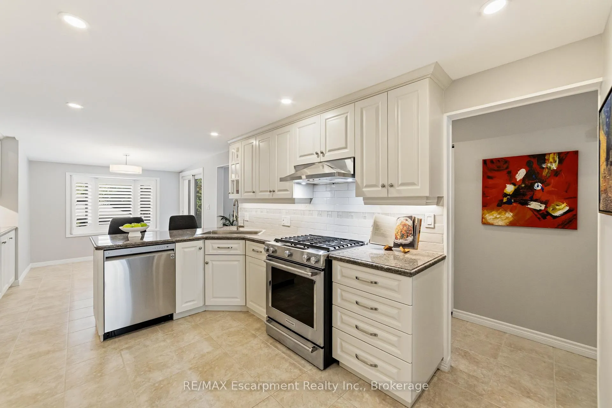
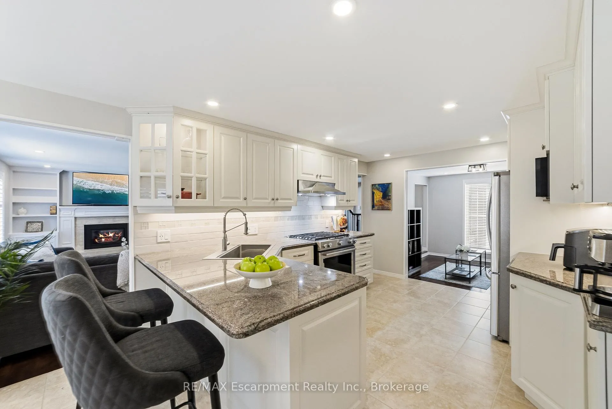
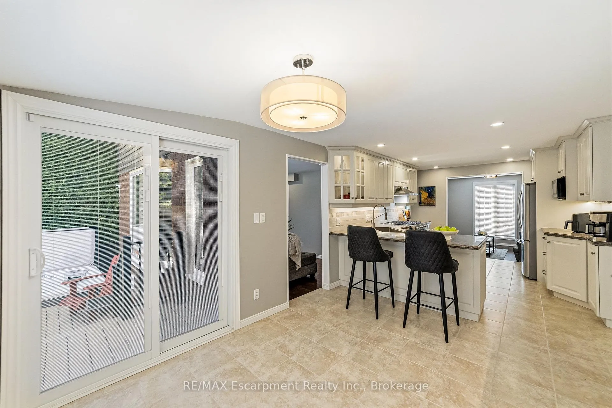
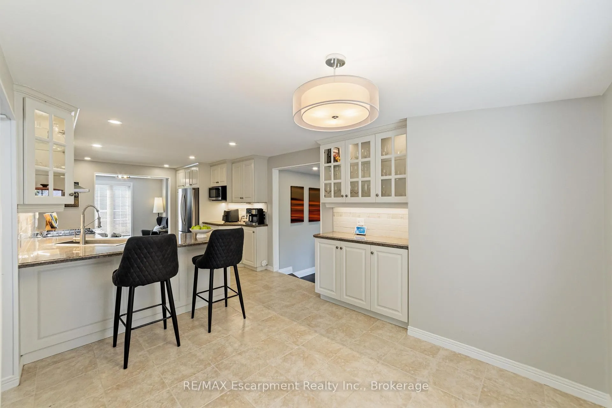
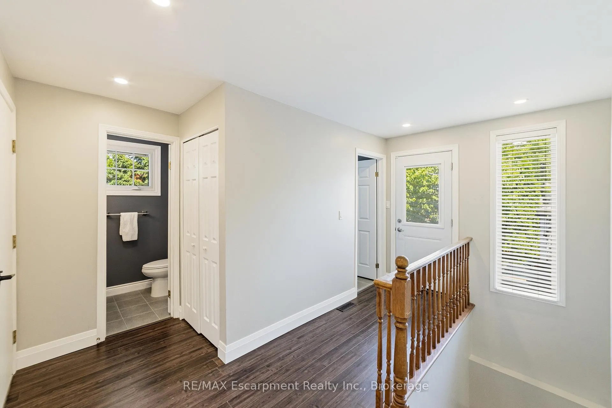
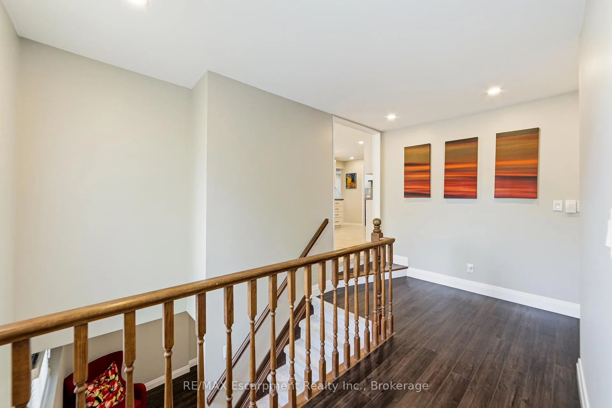
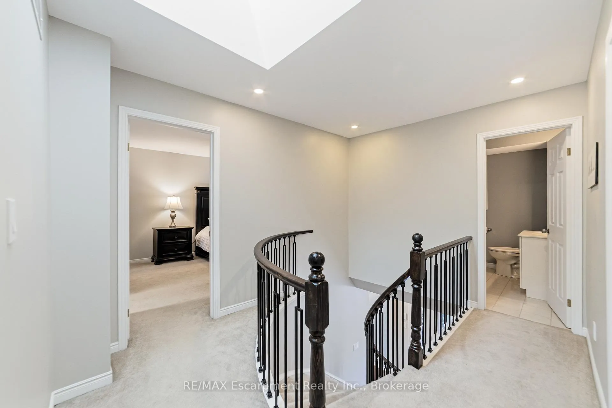
A beautifully updated 4+2 bedroom, 3+1 bathroom home nestled on a spacious corner lot in one of Ancaster's most desirable mature neighborhoods. With over 2,500 square feet of thoughtfully designed living space plus an additional 984 square feet of finished basement, this property delivers over 3,500 square feet of total usable space - the perfect blend of comfort, style, and modern upgrades.Step inside to discover a home transformed with meticulous attention to detail. Popcorn ceilings have been completely removed, replaced with smooth ceilings and sleek pot lights throughout, creating a bright and contemporary atmosphere. Freshly installed flooring in the hallway and basement adds a polished finish, while new stair railings bring refined sophistication to the main foyer. The finished lower level offers exceptional flexibility for additional living, entertaining, or workspace needs.The backyard is nothing short of spectacular. Redesigned in 2021 with composite decking, elegant stonework, and a relaxing hot tub, this outdoor retreat is built for year-round enjoyment. An irrigation system keeps the landscaping lush, and new fencing ensures added privacy. The refreshed front yard, with updated hard and softscaping, beautifully enhances the home's curb appeal.Practical upgrades make everyday living effortless. An EV charging port in the garage and updated exterior doors all add functionality.Located steps from Pinecrest Park and close to the Hamilton Golf and Country Club, Fortinos, and Meadowlands Power Centre, this home offers incredible access to recreation, shopping, and everyday essentials. Schedule your showing today.
Key Facts & Features
Property Costs
- Annual Property Tax Amount
- $8,197
- Land Transfer Tax Fee
- $21,473
Rental Items
- Rental Equipment
- Hot Water Heater
- Under Contract
- Hot Water Tank-Gas
- Basement Type
- Full, Finished
Interior Features
- Laundry Level
- Main Level
- Interior Extras
- Auto Garage Door Remote
- Security Features
- Alarm System
- Fireplace/Stove
- Yes
- Fireplace Features
- Natural Gas, Family Room, Rec Room
- Elevator
- No
Exterior Features
- Exterior Extras
- Lawn Sprinkler System, Landscape Lighting, Landscaped, Deck, Hot Tub, Patio
- Pool
- None
- Property Features
- Golf, Fenced Yard
Building
- Building Type
- Detached
- Building Style
- 2-Storey
- Approx Age
- 31-50
Construction
- Exterior Finish
- Brick
- Roof
- Asphalt Shingle
- Foundation Details
- Block
- Special Designation
- Unknown
Lot
- Lot Front
- 80.00 ft
- Lot Depth
- 101.36 ft
Inclusions
- Inclusions
- Fridge, Stove, Dishwasher, Stove Hood, Clothes Washer and Dryer, Hot Tub, Gazebo, All Electric Light Fixtures, All Window Coverings, All Ceiling Fans where Installed, Installed Security Cameras and DVR
Exclusions
- Exclusions
- TV's and Mounts where Installed, Projector and Screen in Basement
Parking & Garages
- Garage Type
- Attached
- Garage Spaces
- 2
- Parking Spaces
- 6
- Total Garage And Parking Spaces
- 8
Heating & Cooling
- Heat Source
- Gas
- Heat Type
- Forced Air
- Air Conditioning
- Central Air
- Water
- Municipal
- Sewers
- Sewer
- Bedrooms
- 4 + 2
- Washrooms
- 4
- Kitchens
- 1
- Family / bonus room
- Yes
Room sizes
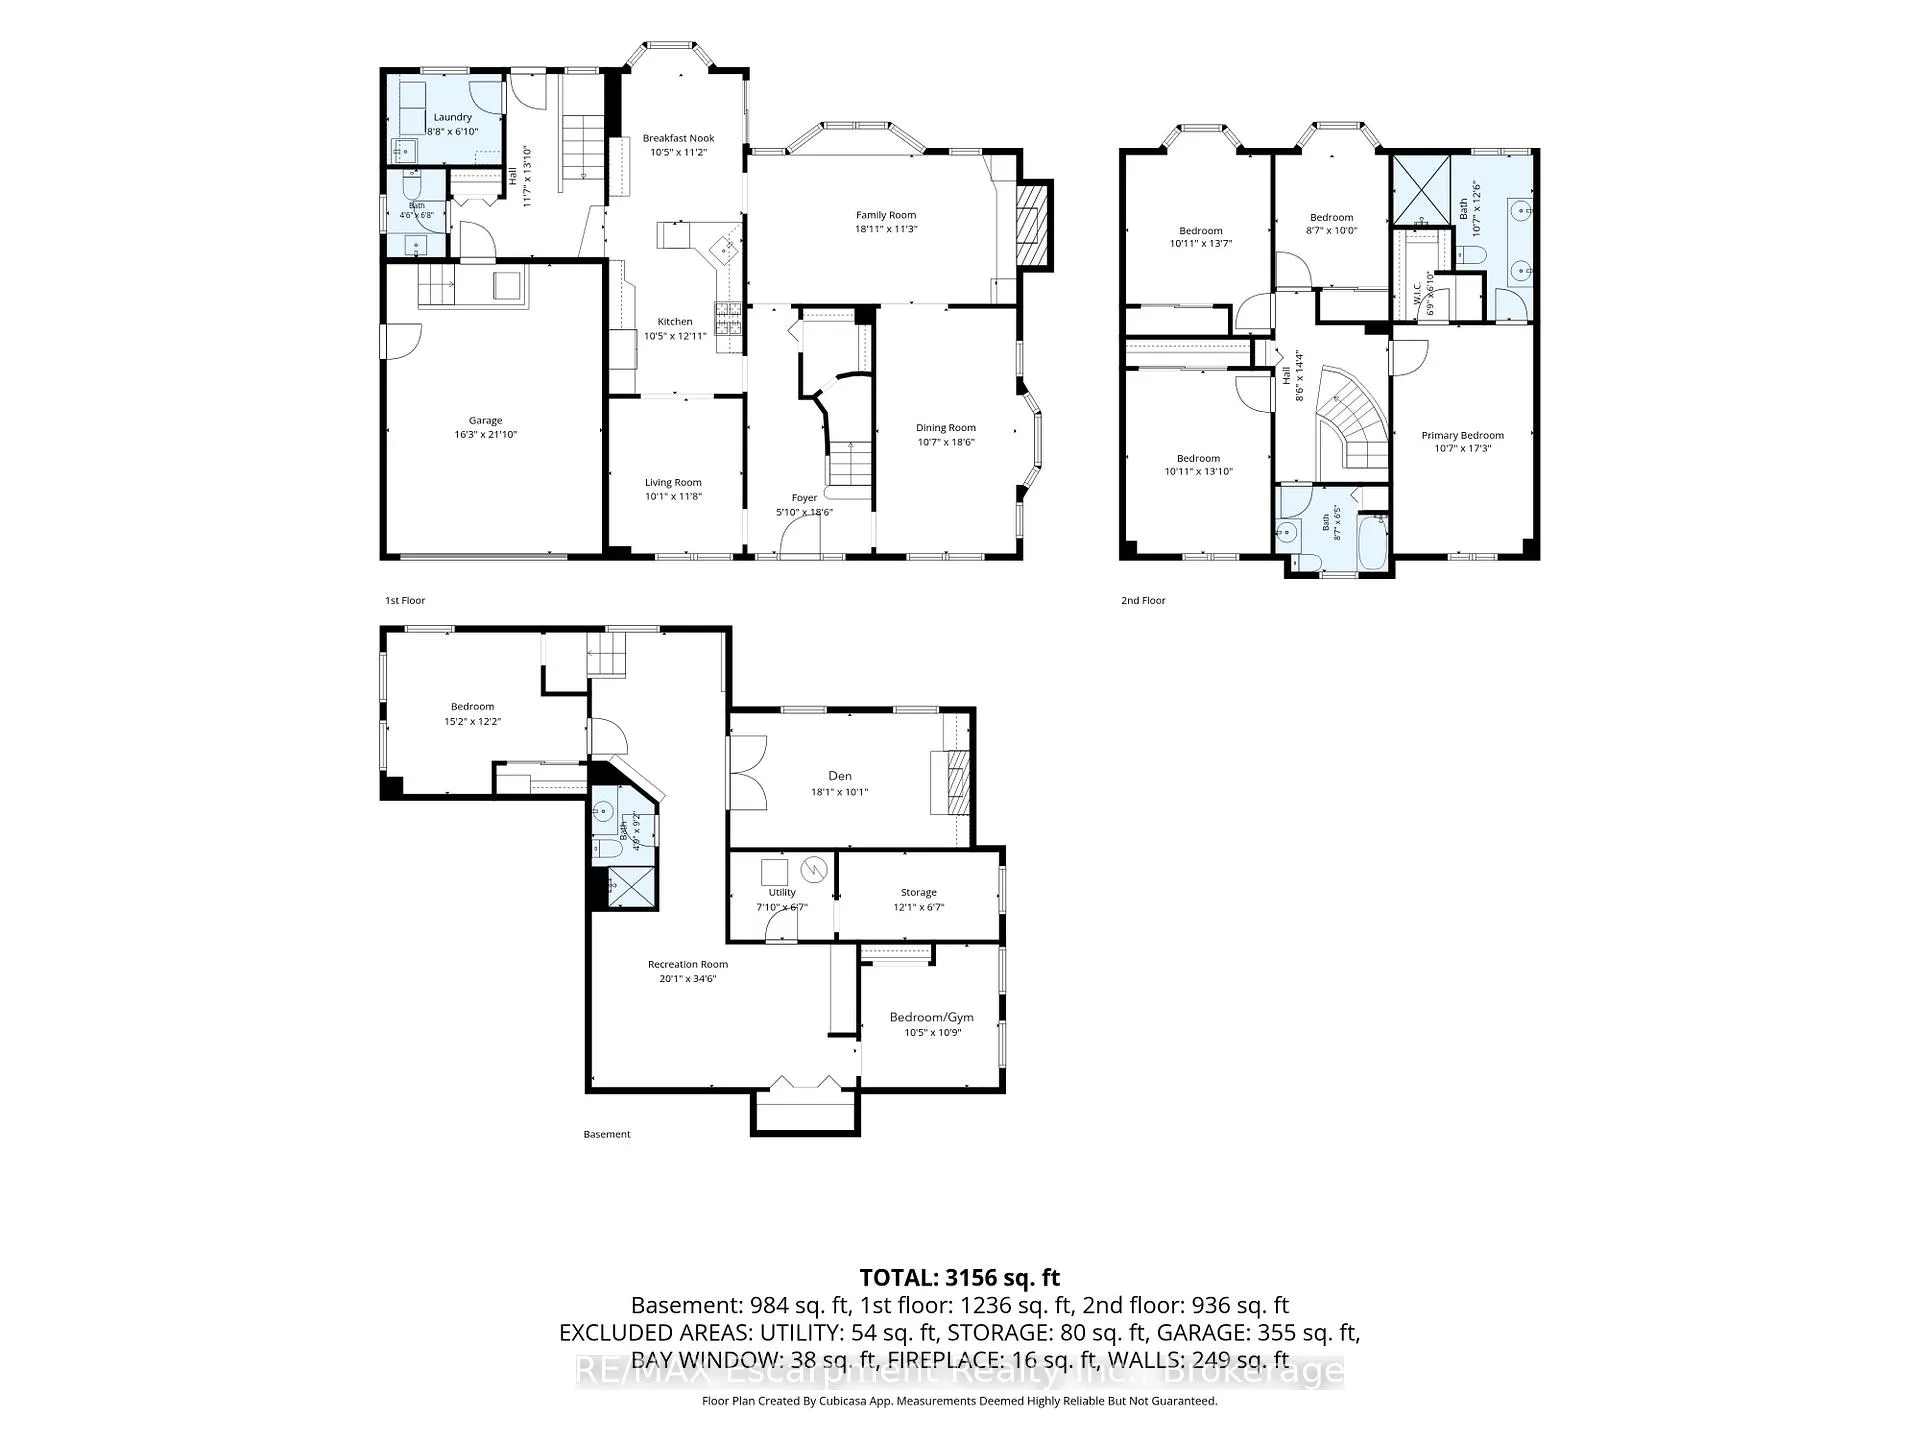
- Foyer—Main level, Tile Floor
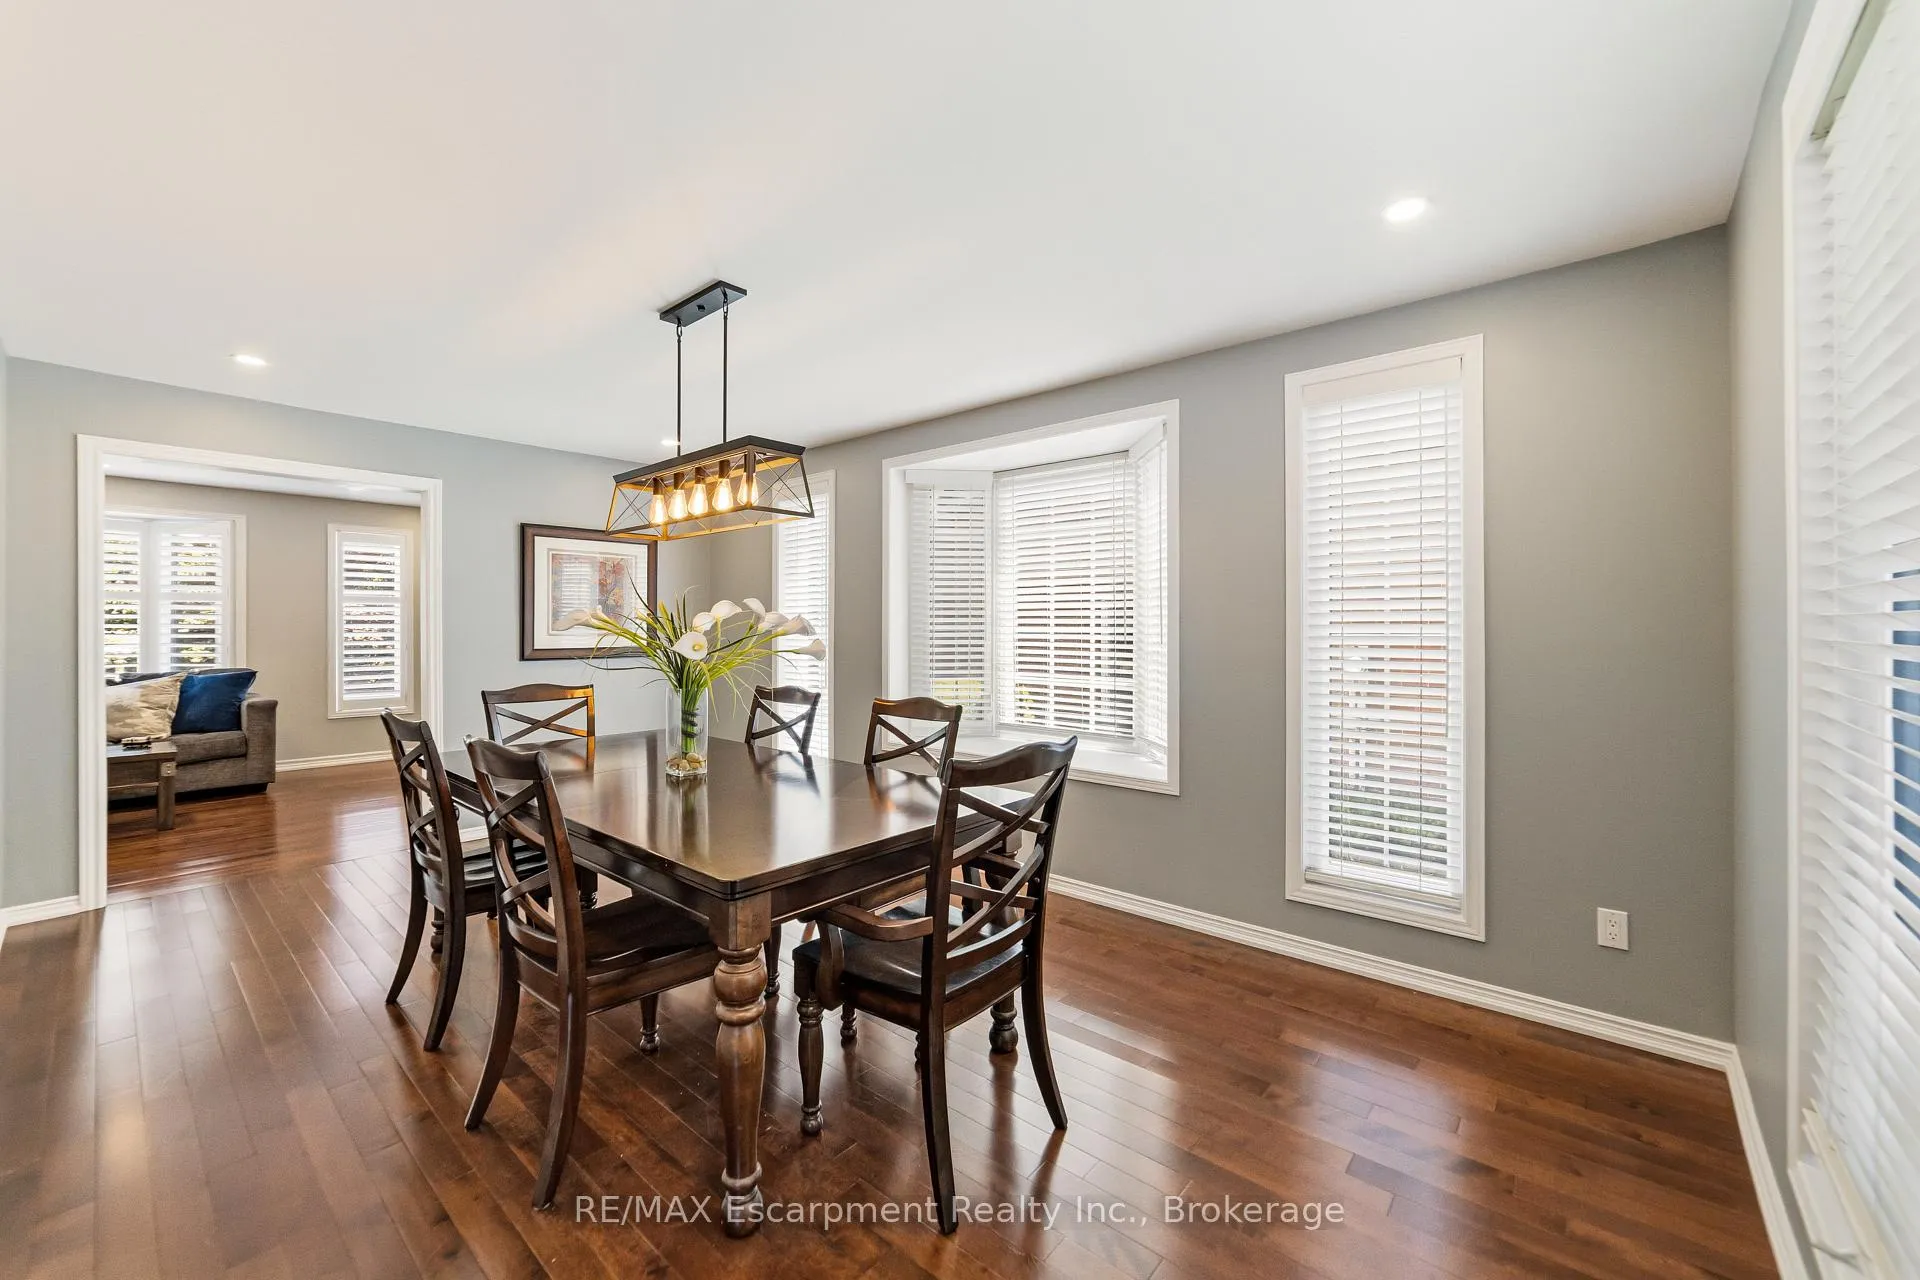
- Living Room—Main level, Hardwood Floor
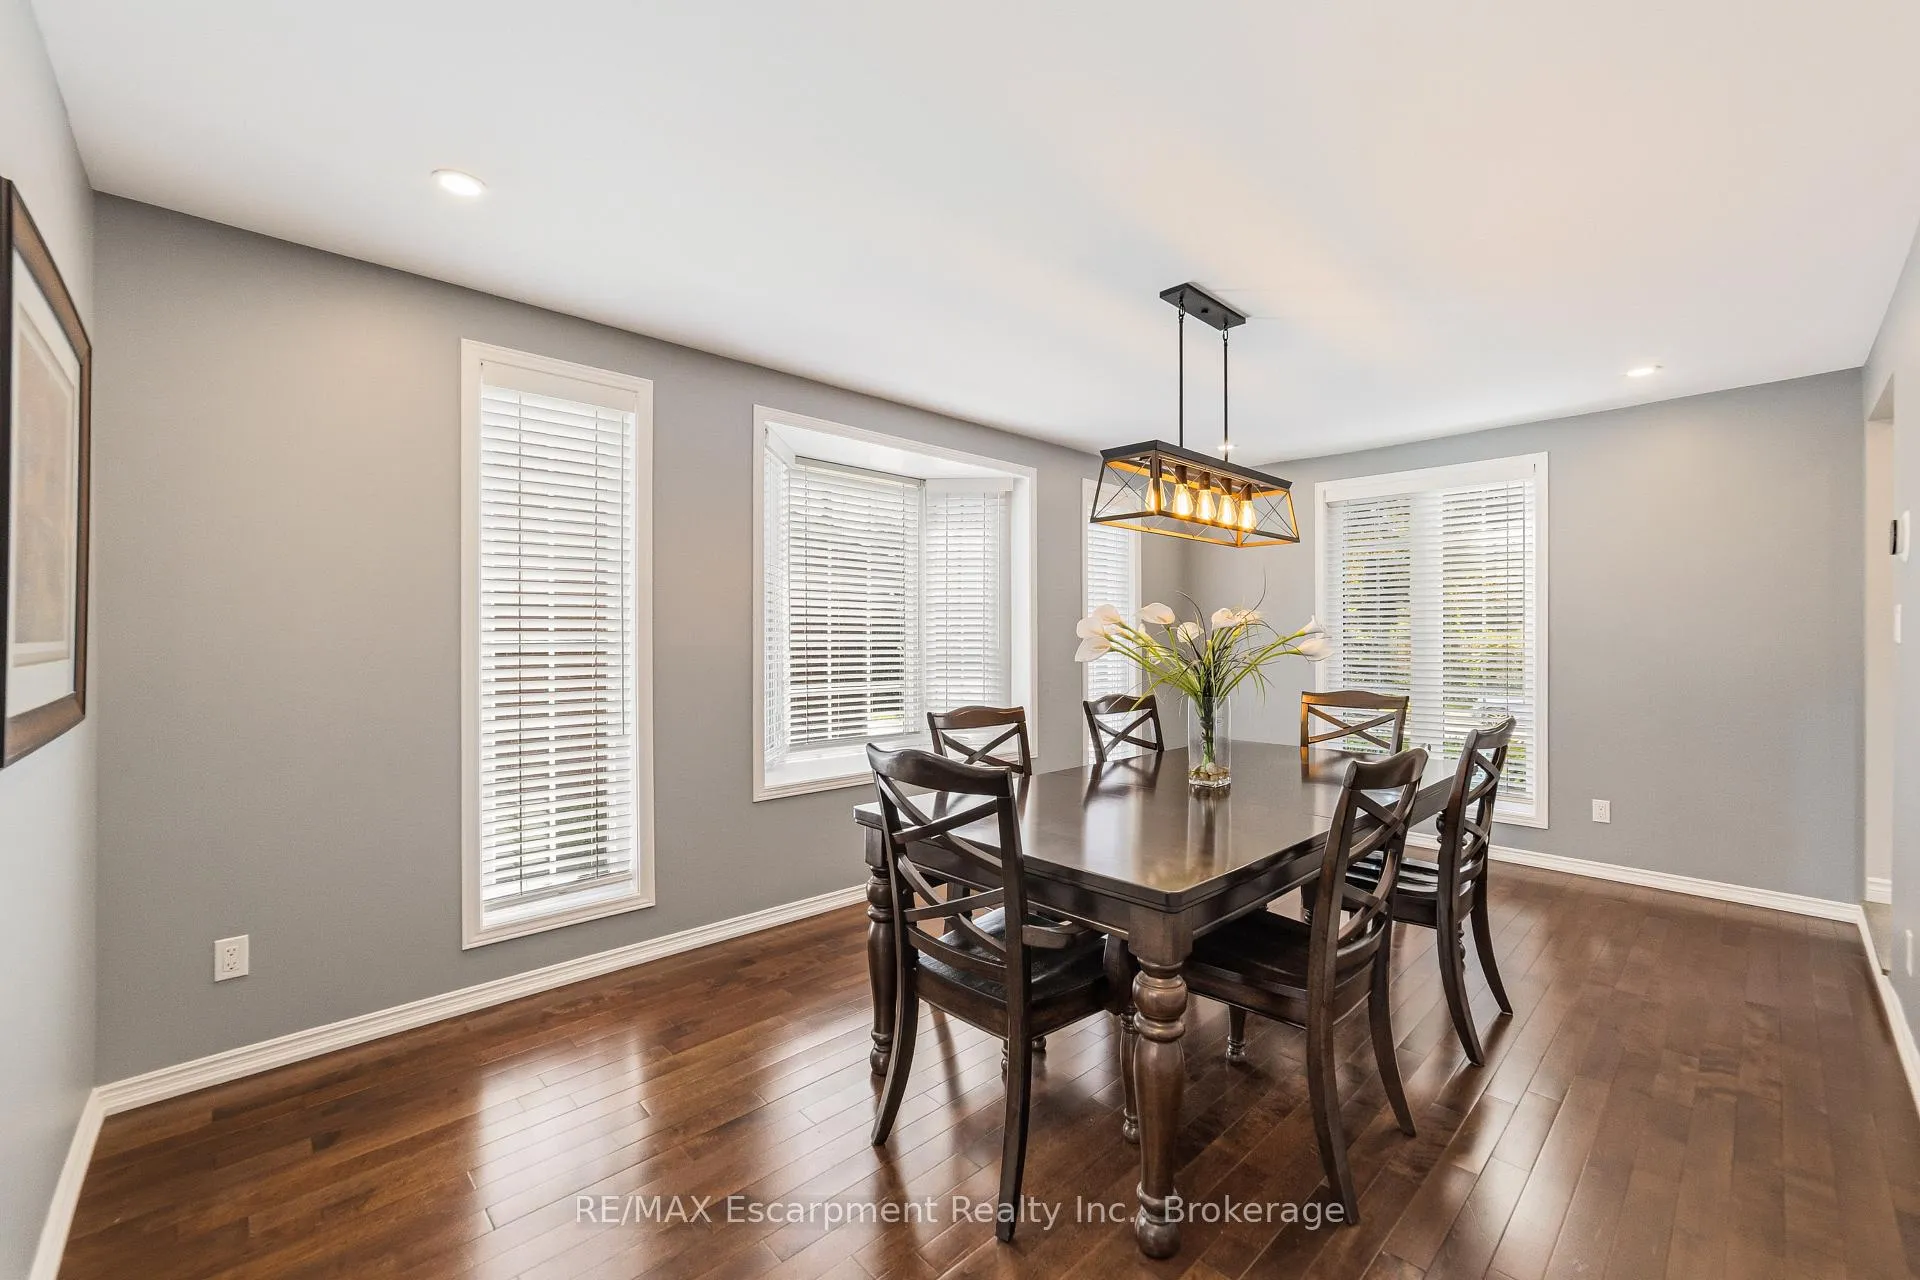
- Dining Room—Main level, Hardwood Floor, Bay Window
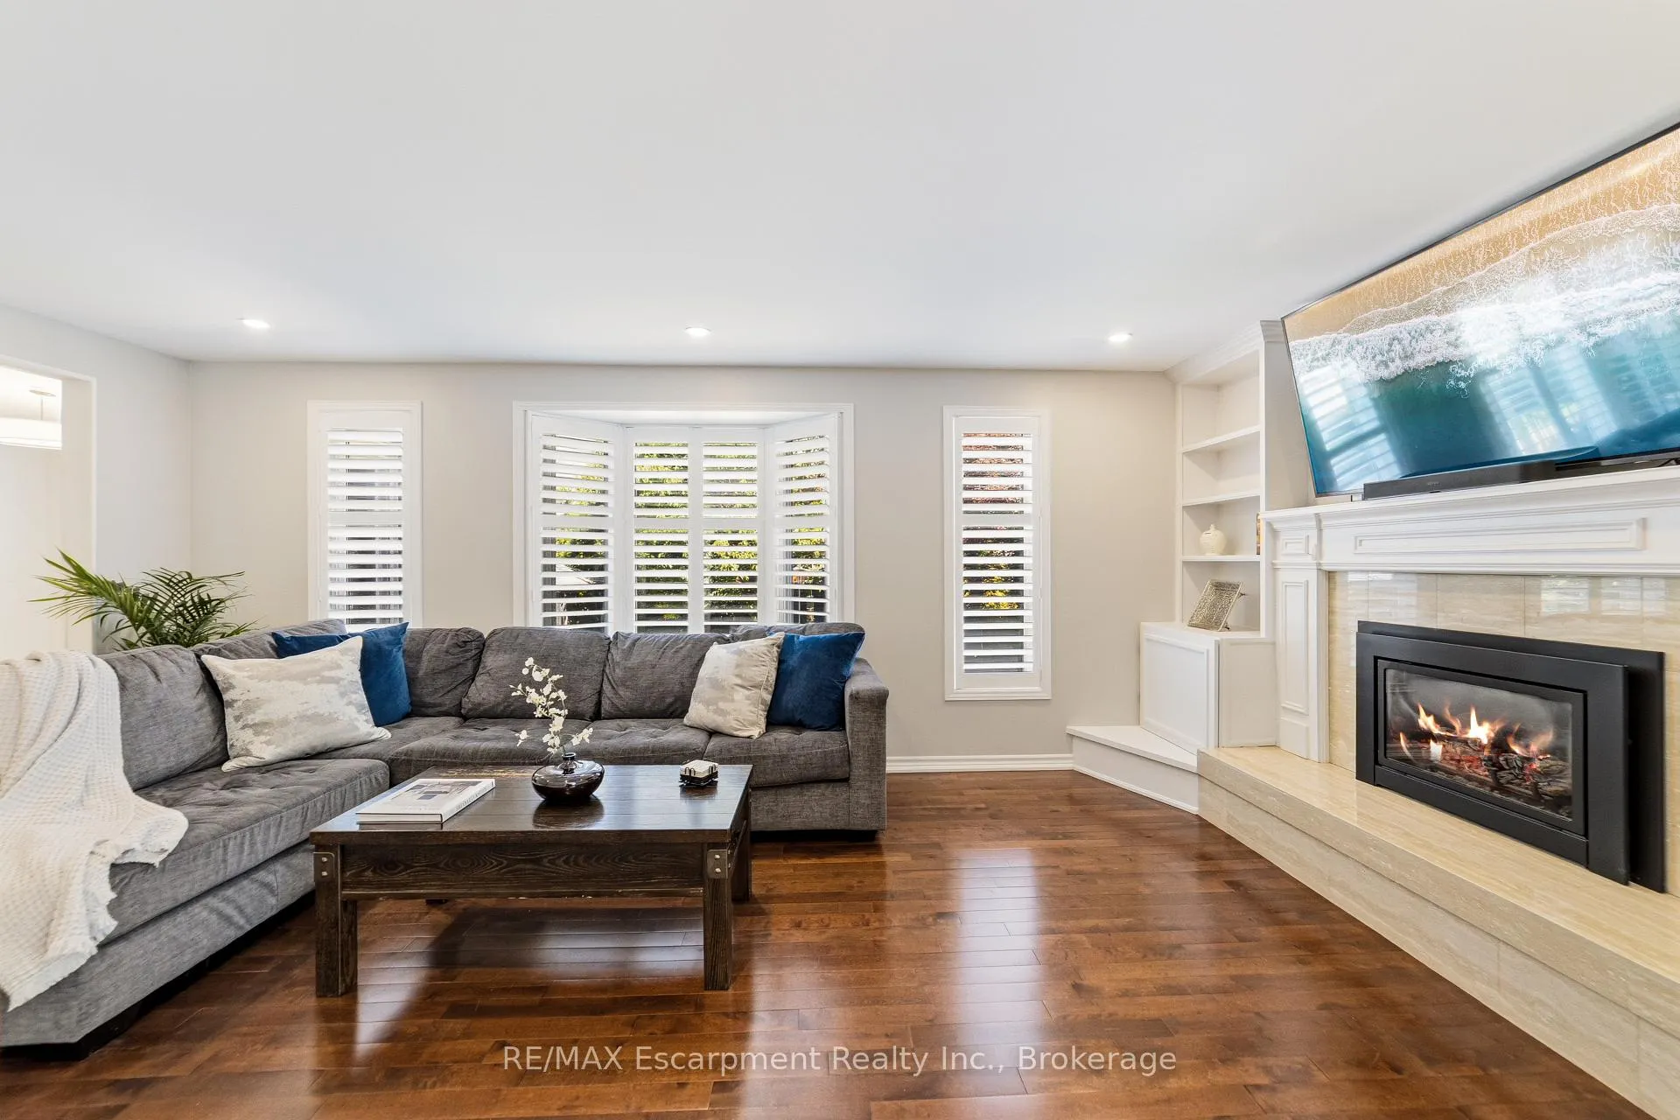
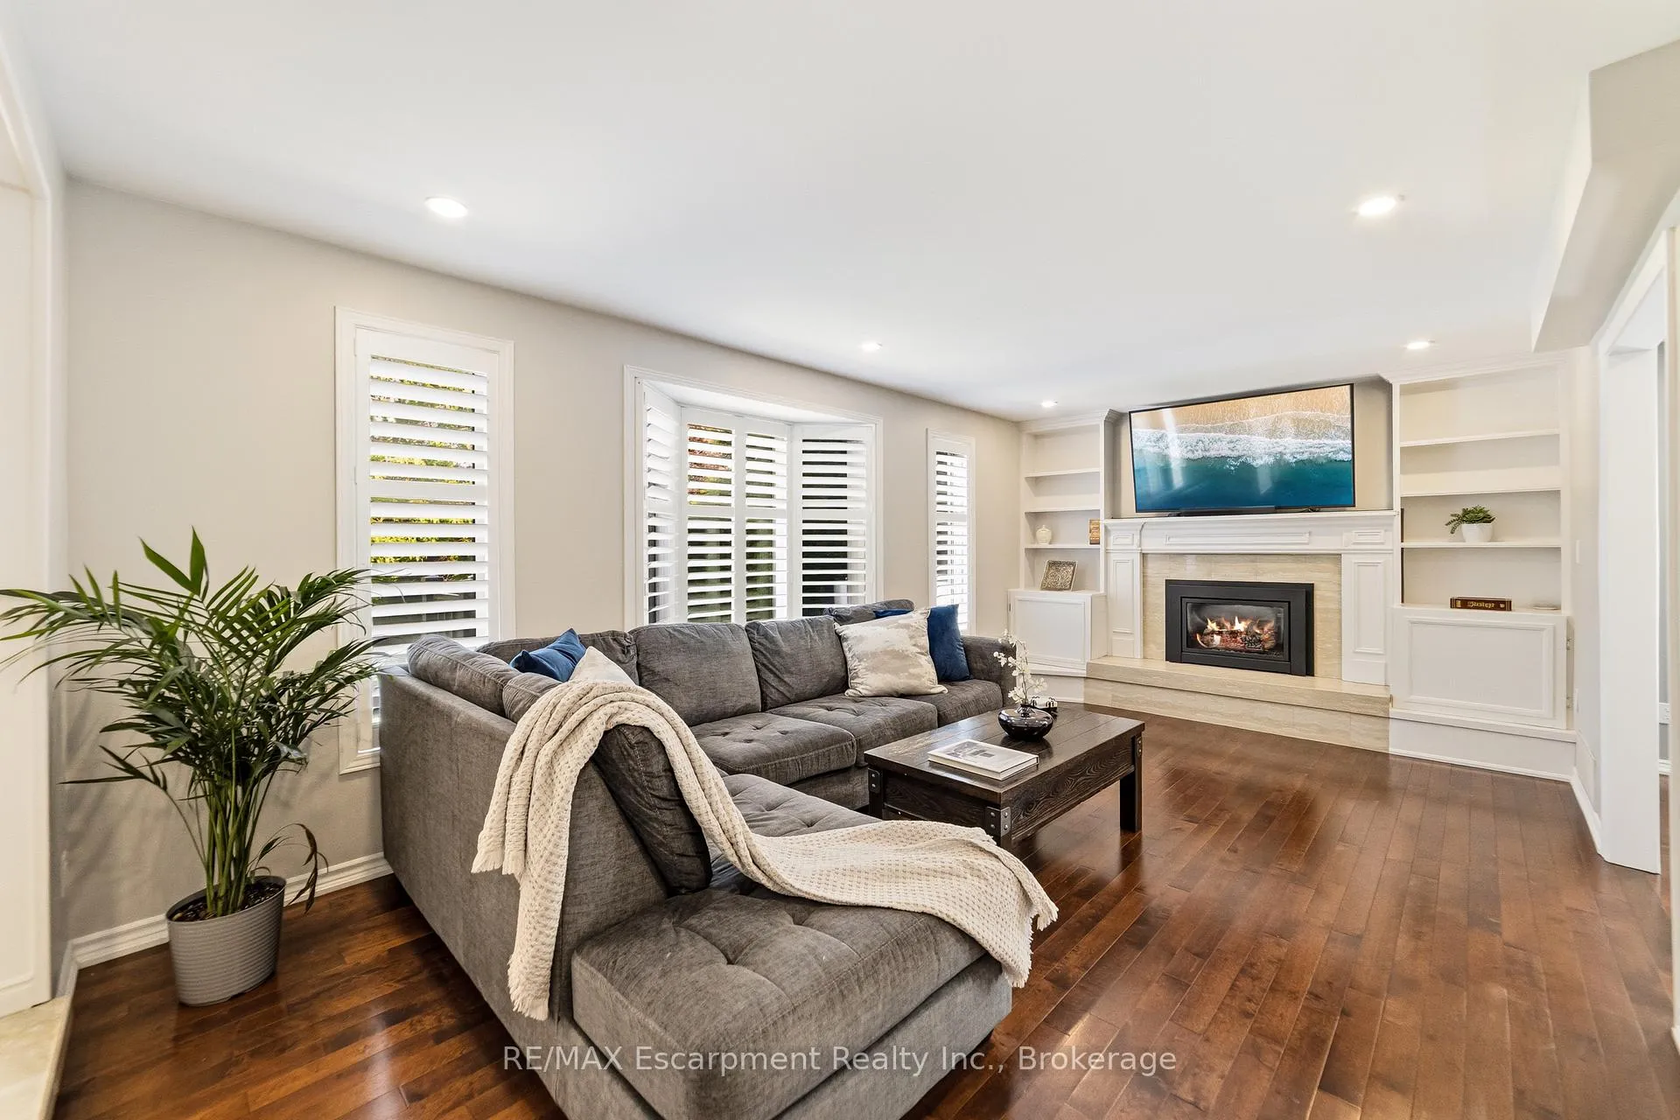
- Family Room—Main level, Bay Window, Hardwood Floor, Gas Fireplace
- Kitchen—Main level, Tile Ceiling, Breakfast Area
- Breakfast—Main level, Tile Floor, W/O To Deck
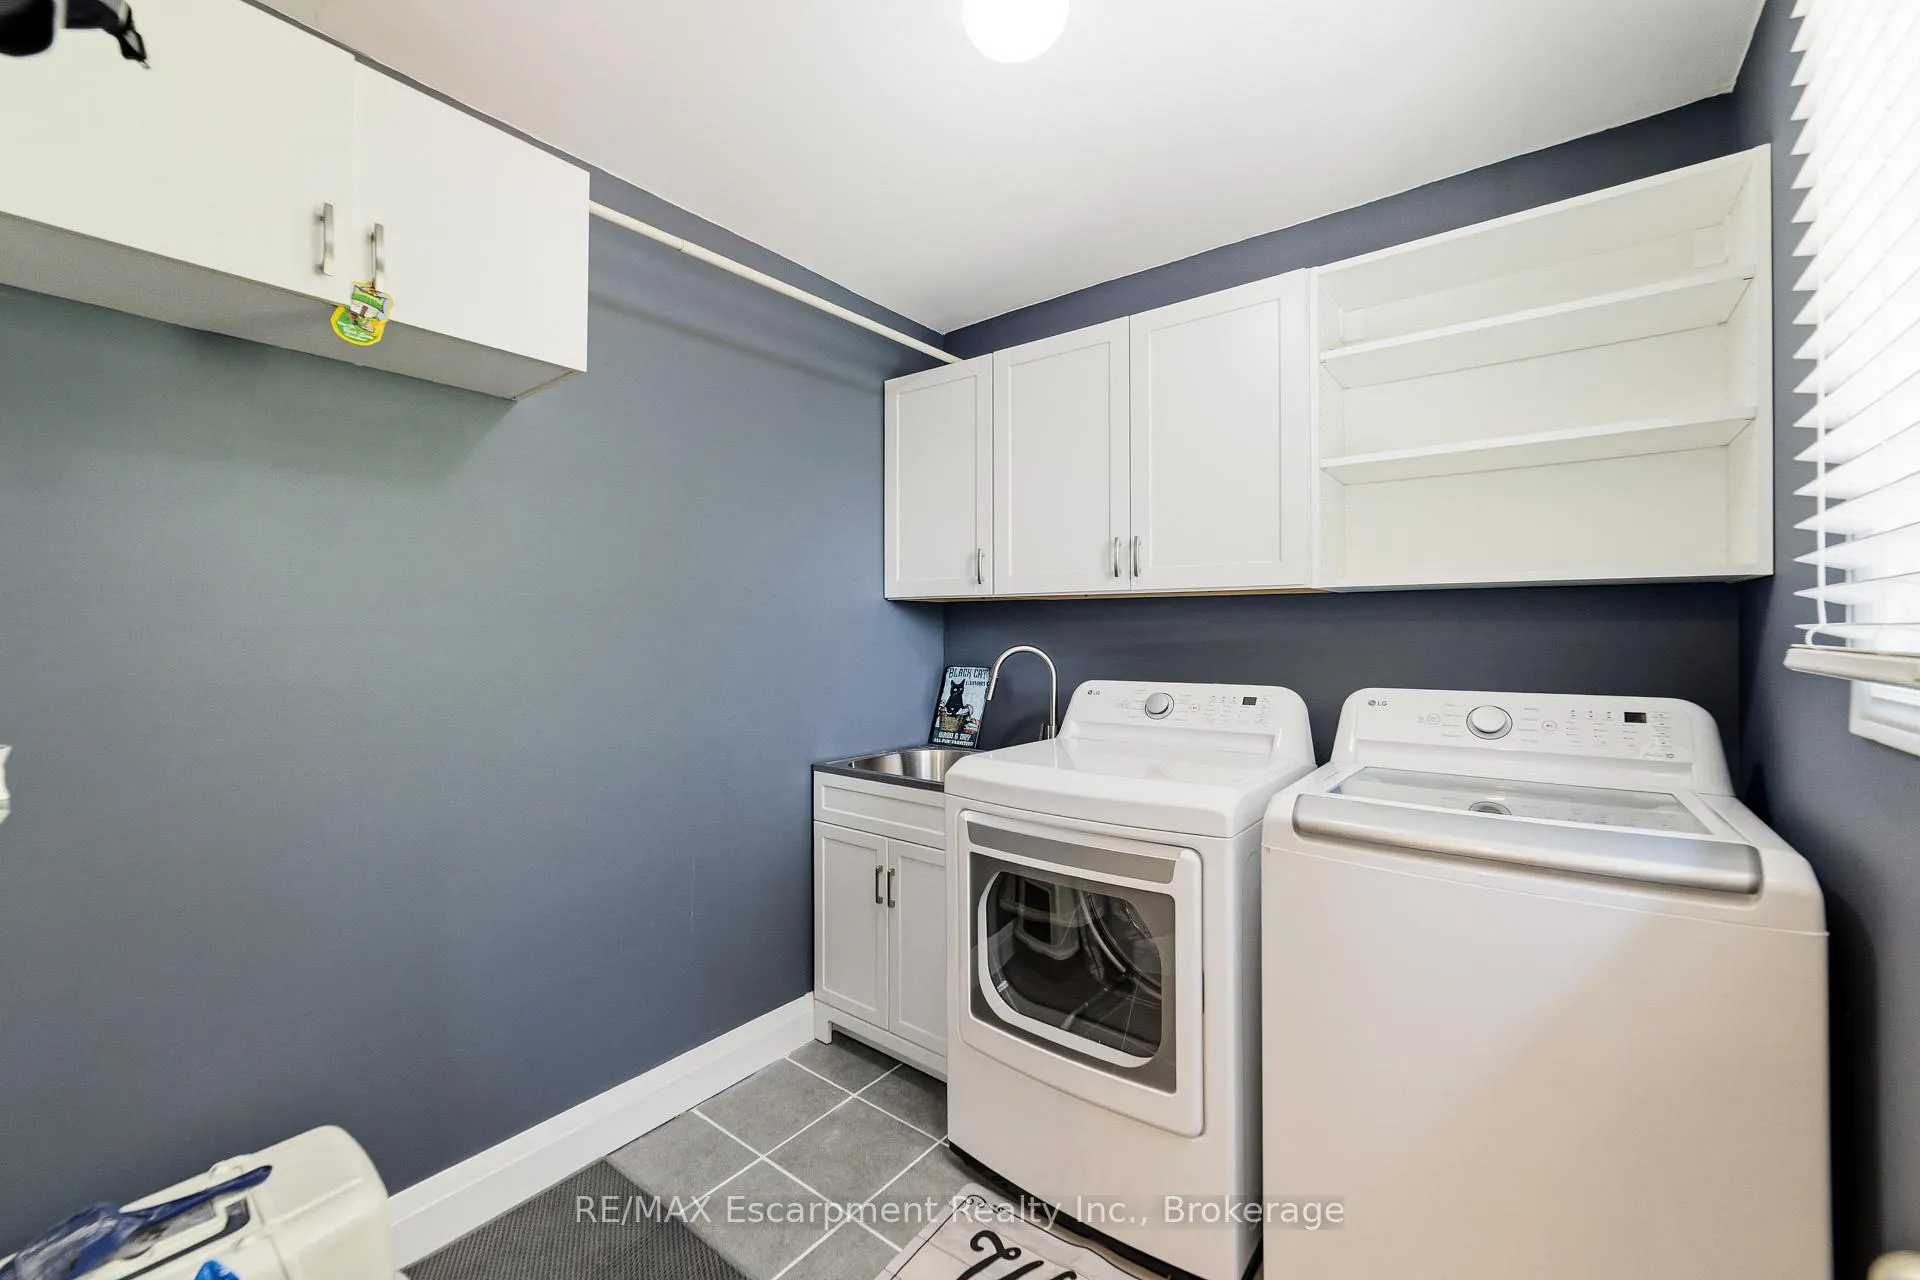
- Laundry—Main level
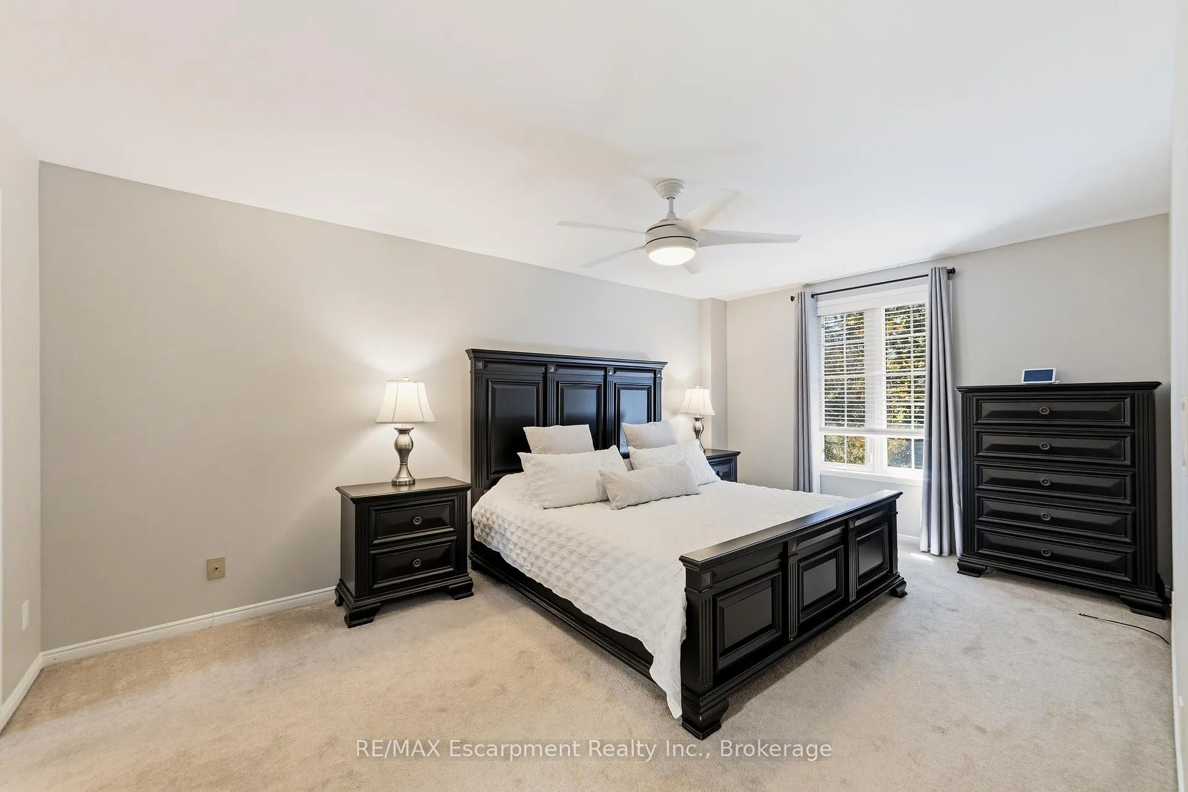
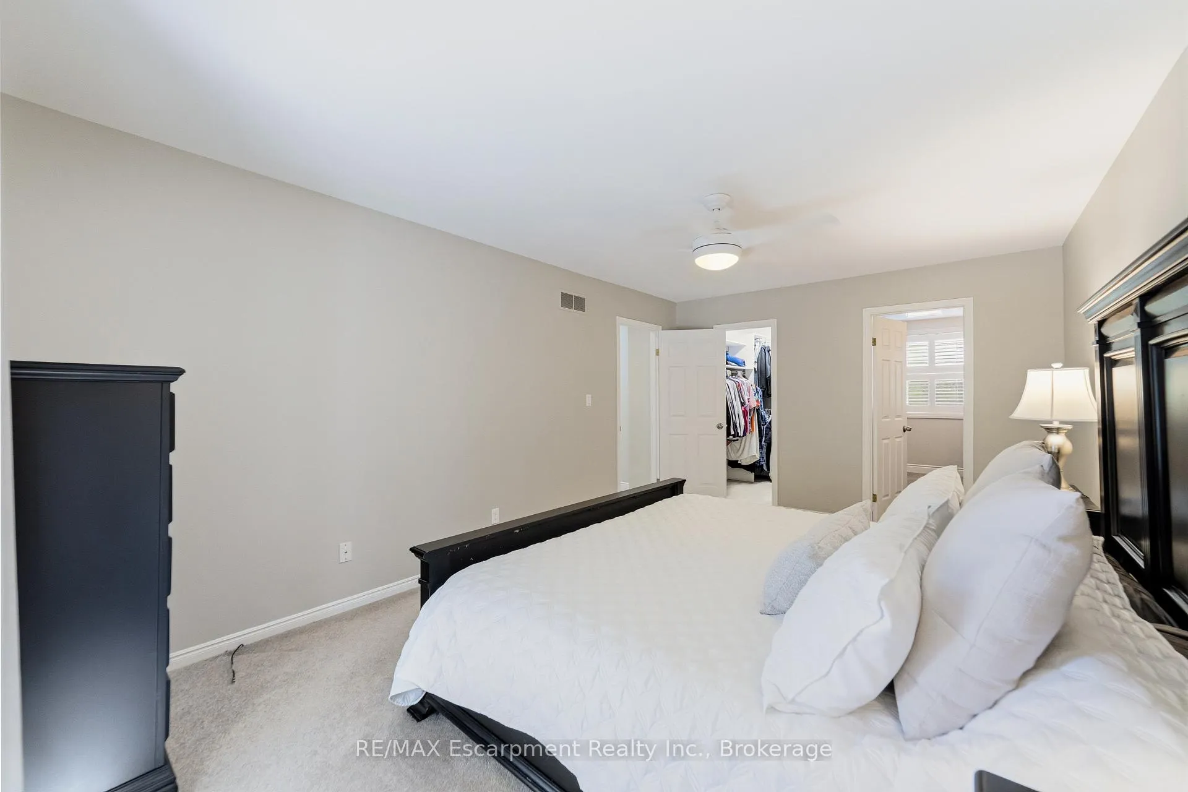
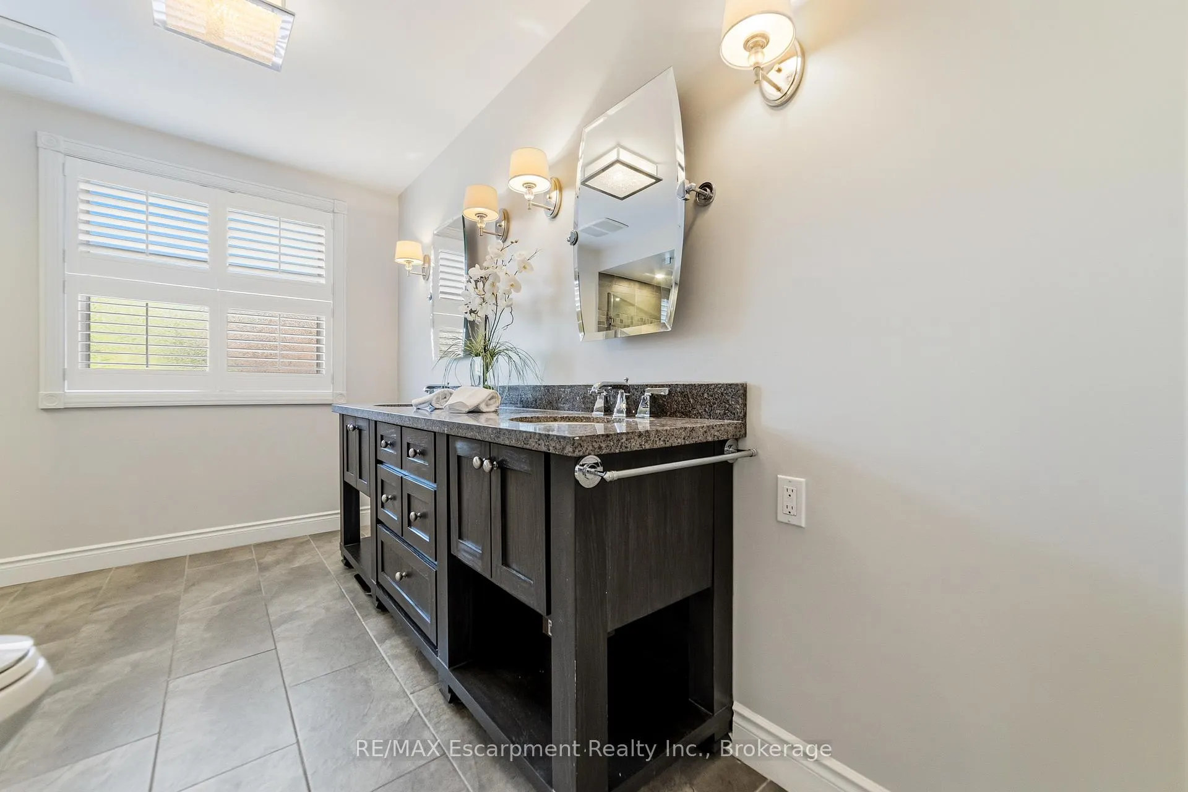
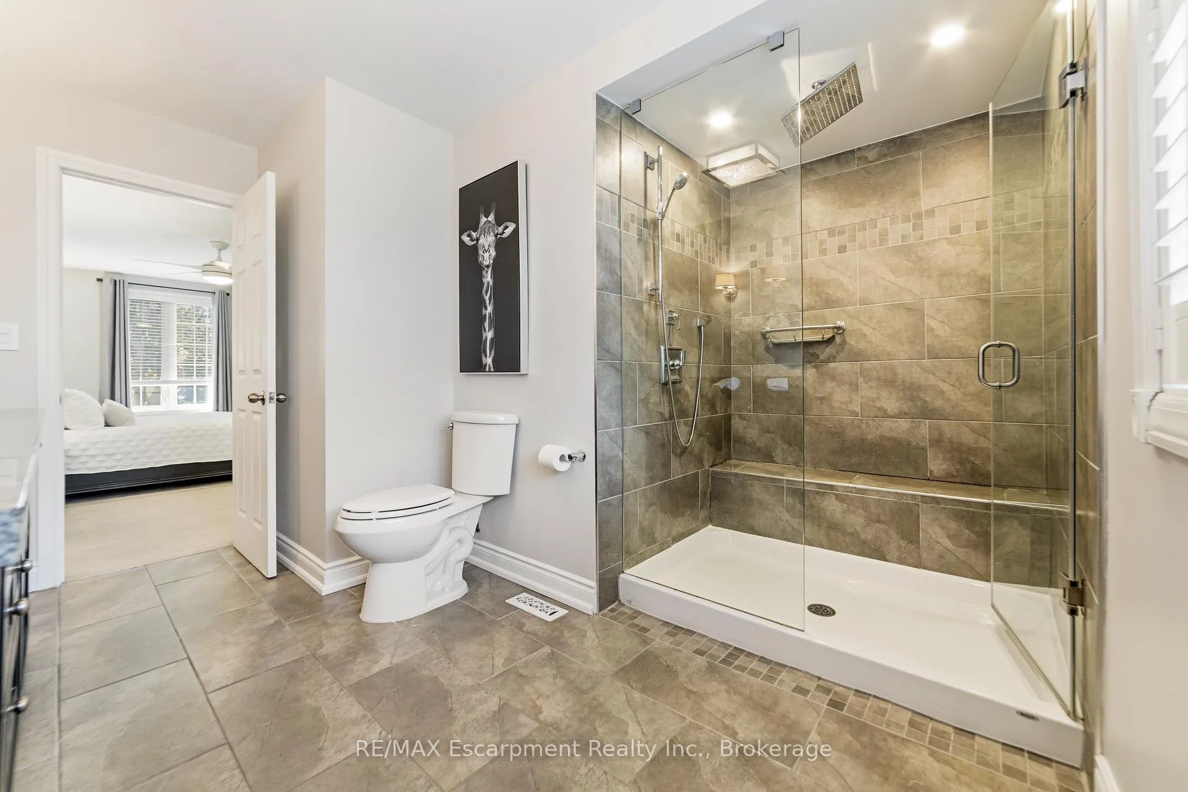
- Primary Bedroom—Second level, Broadloom, 4 Pc Ensuite
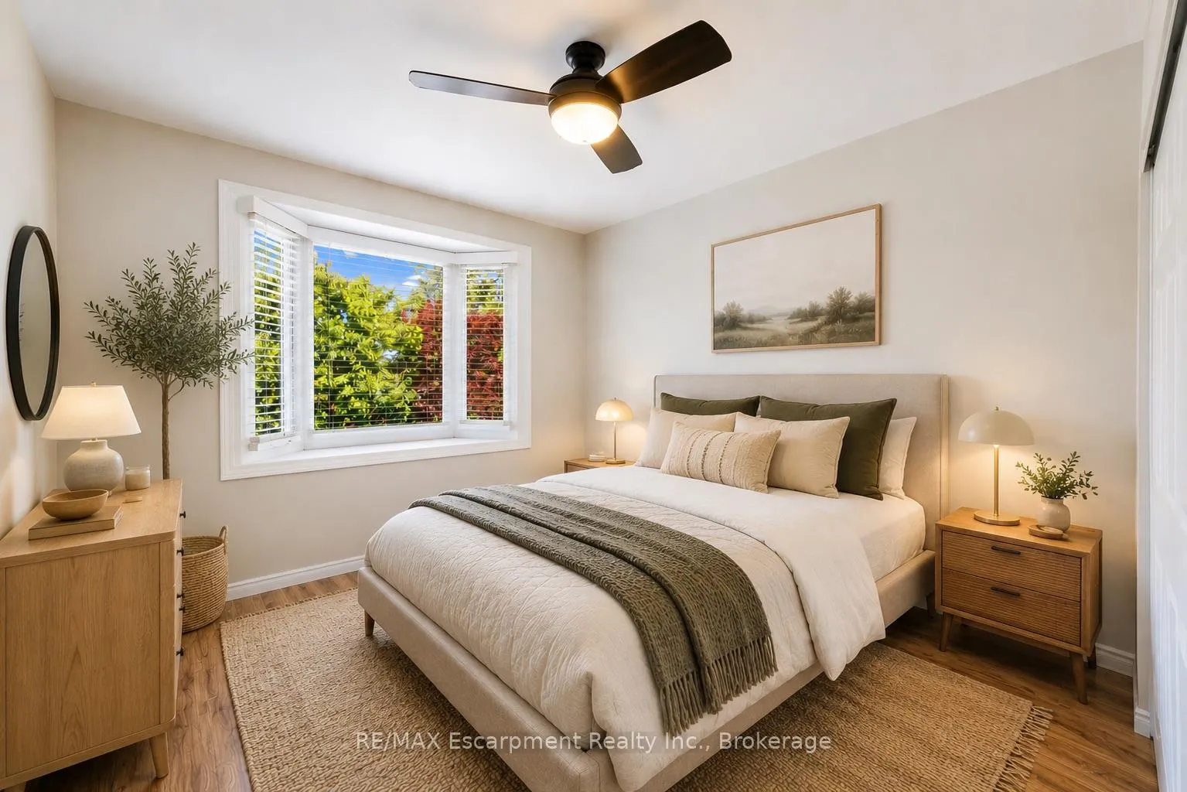
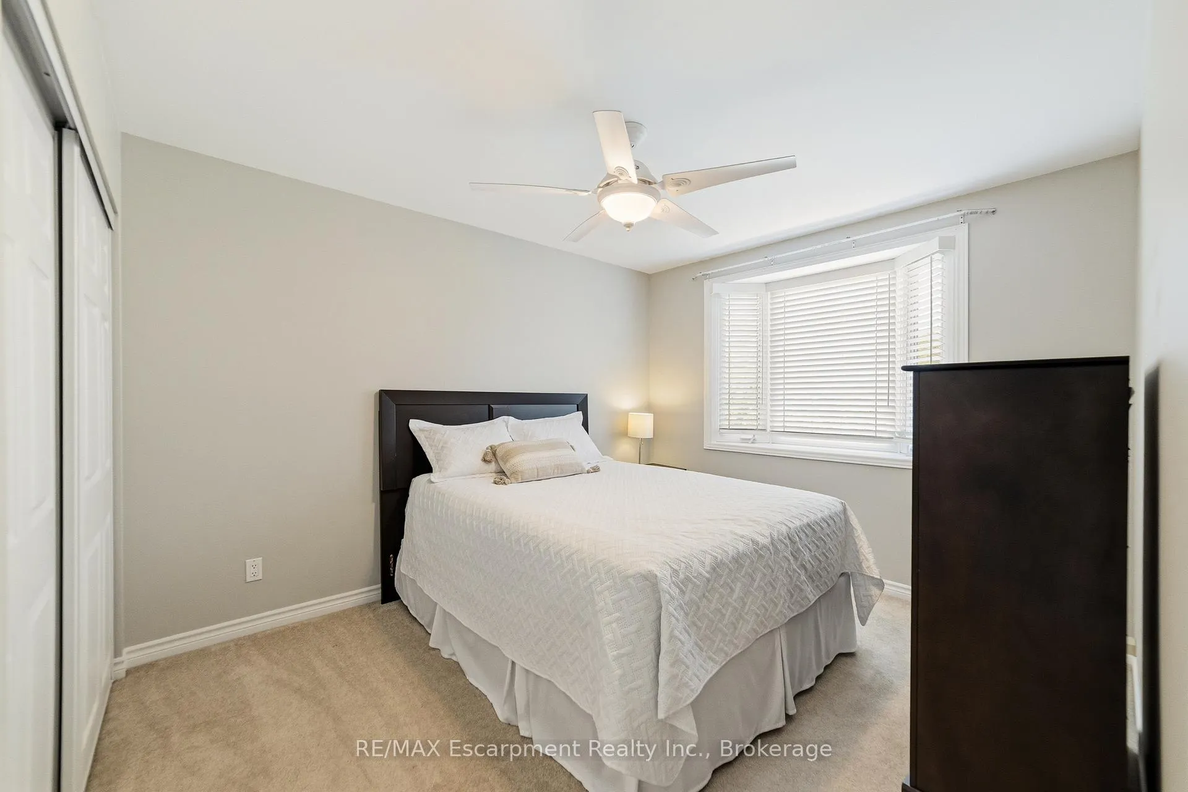
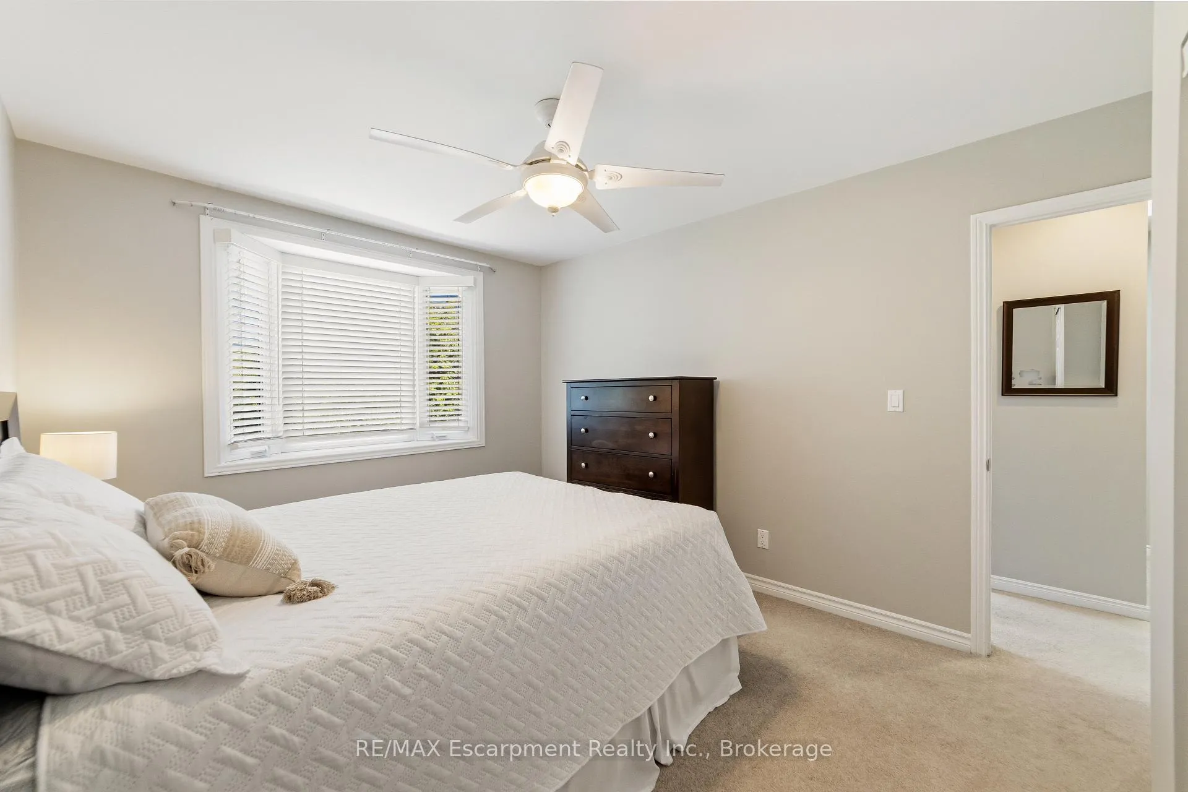
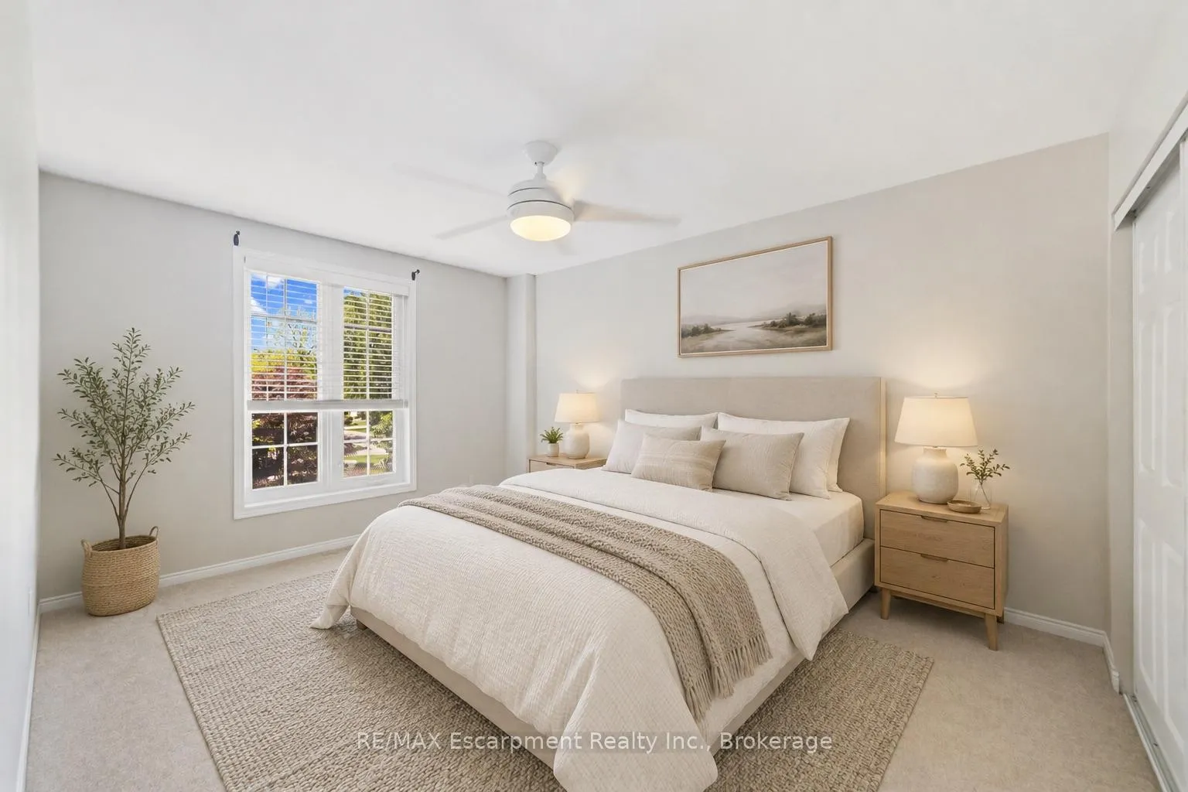
- Bedroom 2—Second level, Broadloom
- Bedroom 3—Second level, Broadloom
- Bedroom 4—Second level, Broadloom
- Recreation—Basement level, Laminate
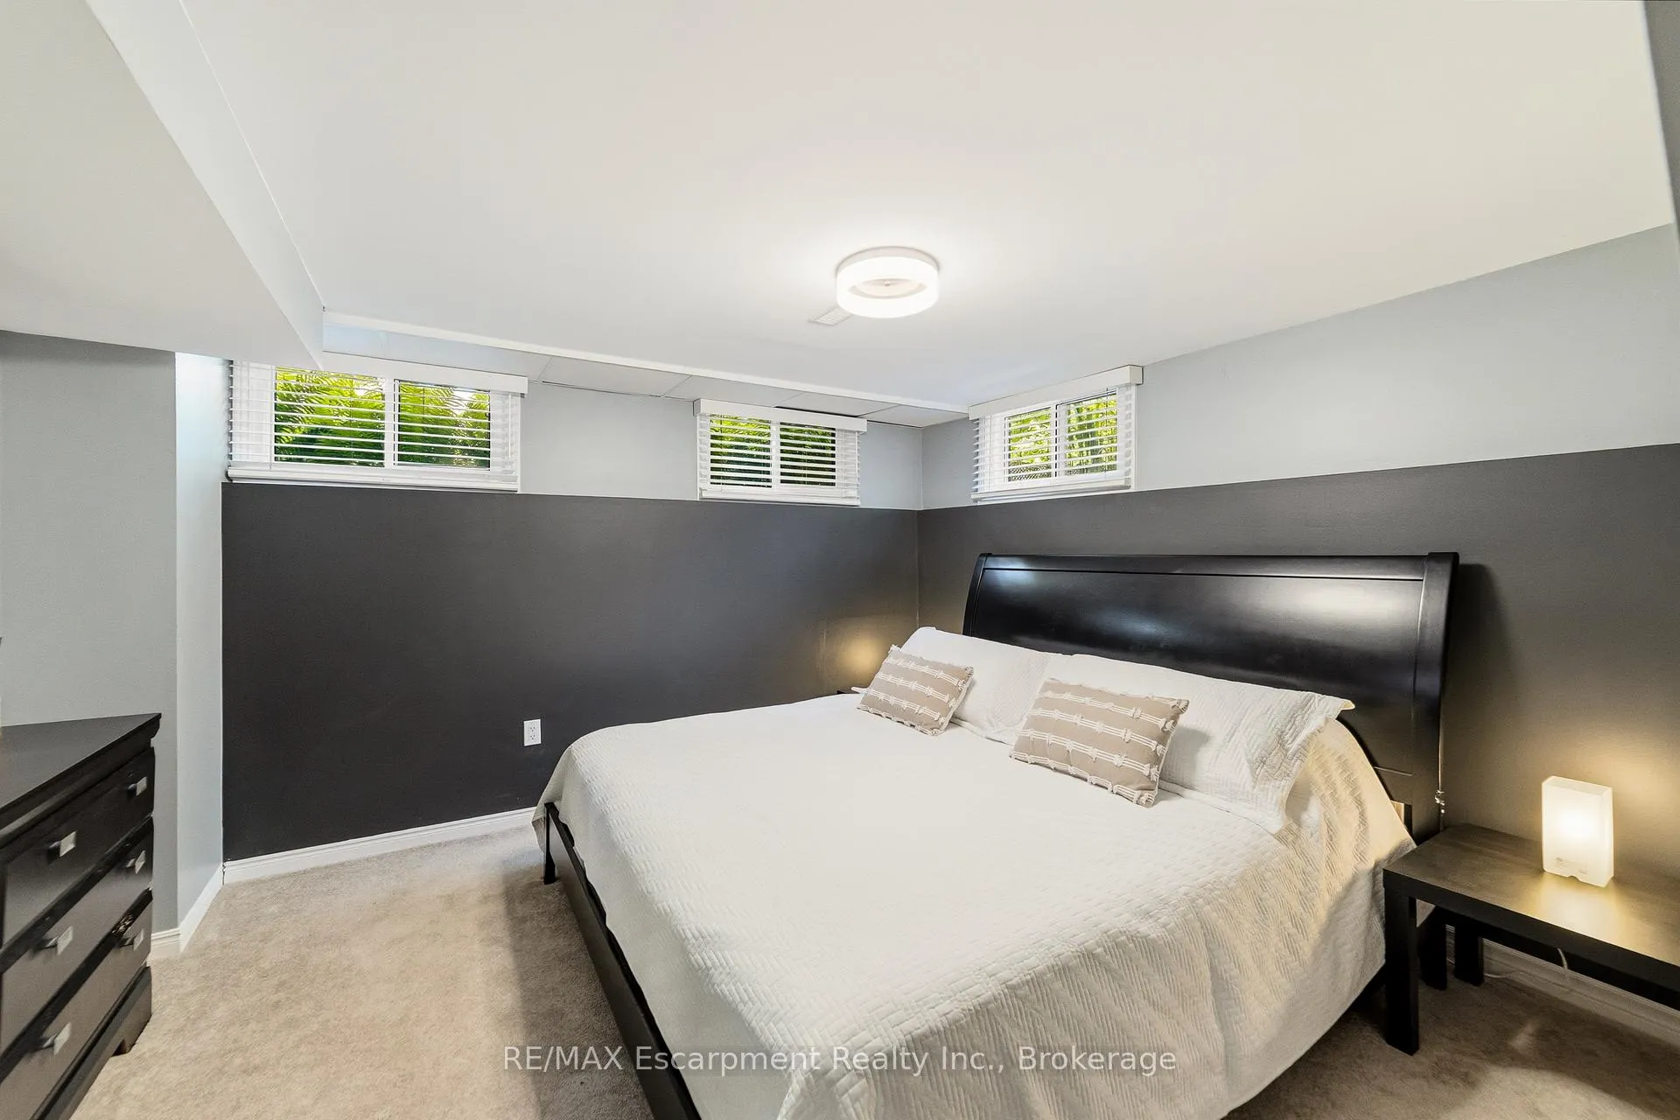
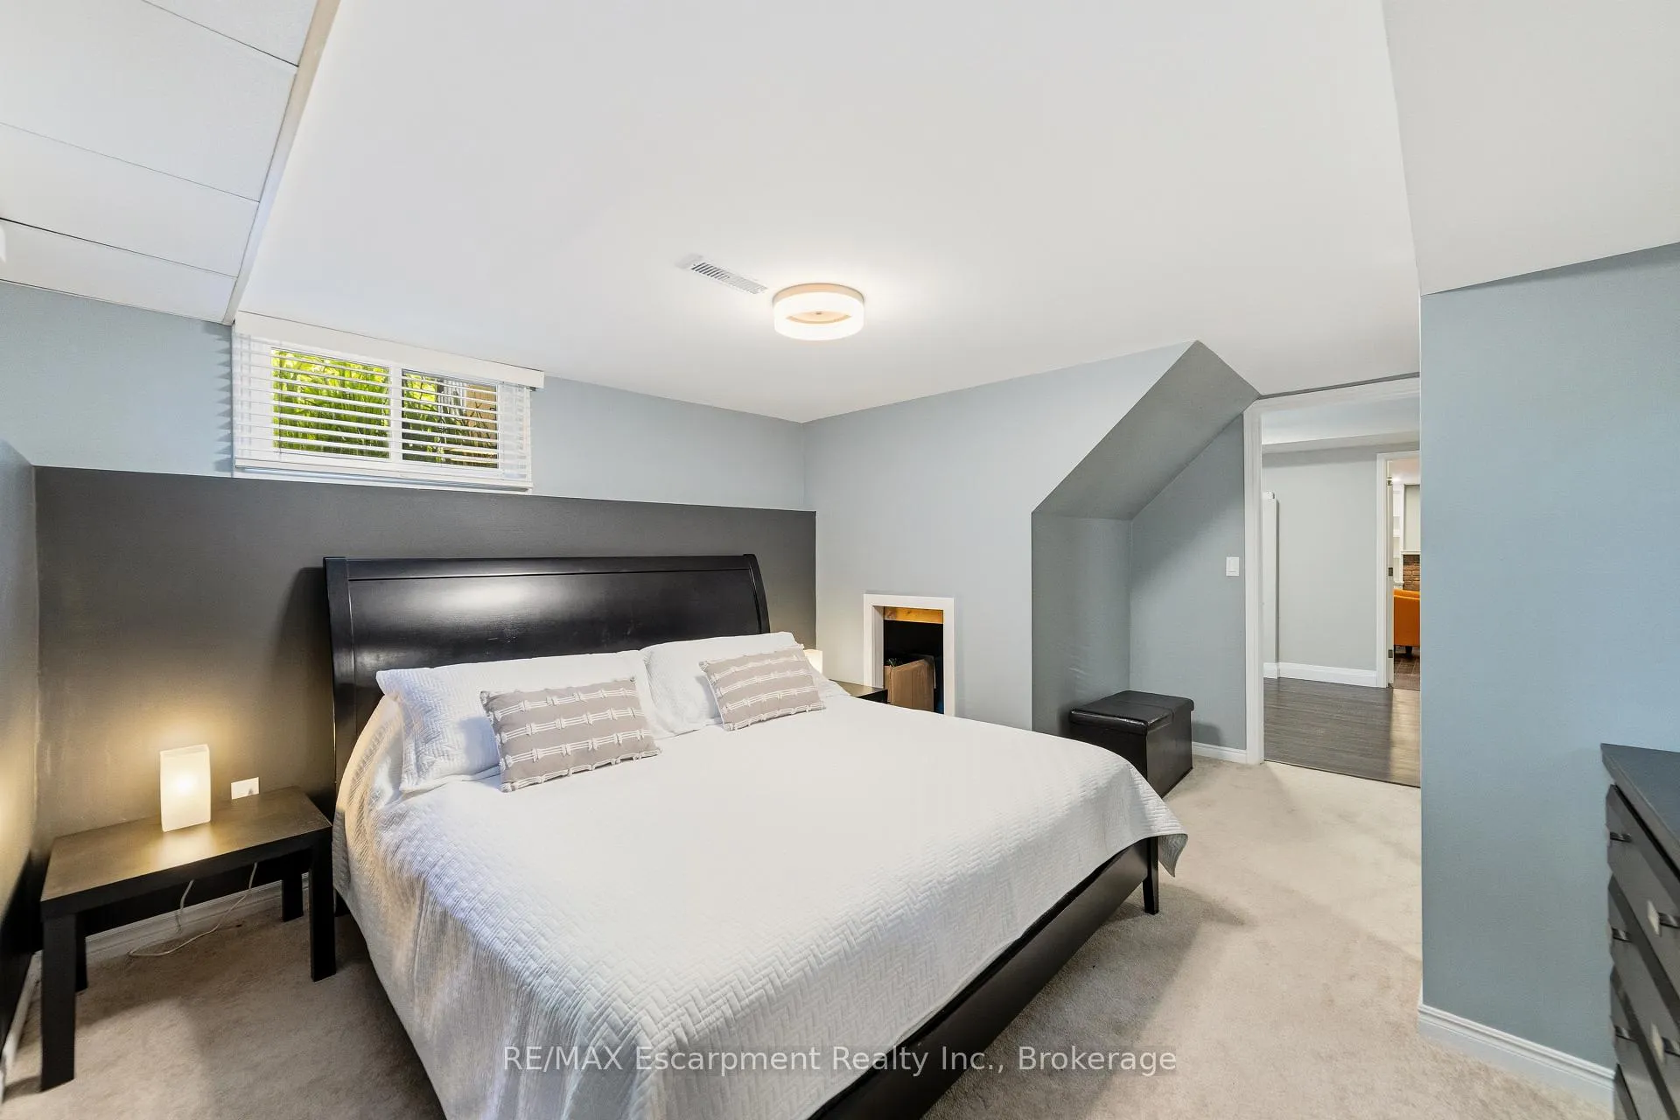
- Bedroom—Basement level
- Bedroom—Basement level, Broadloom
- Den—Basement level, Gas Fireplace, Laminate
Washrooms
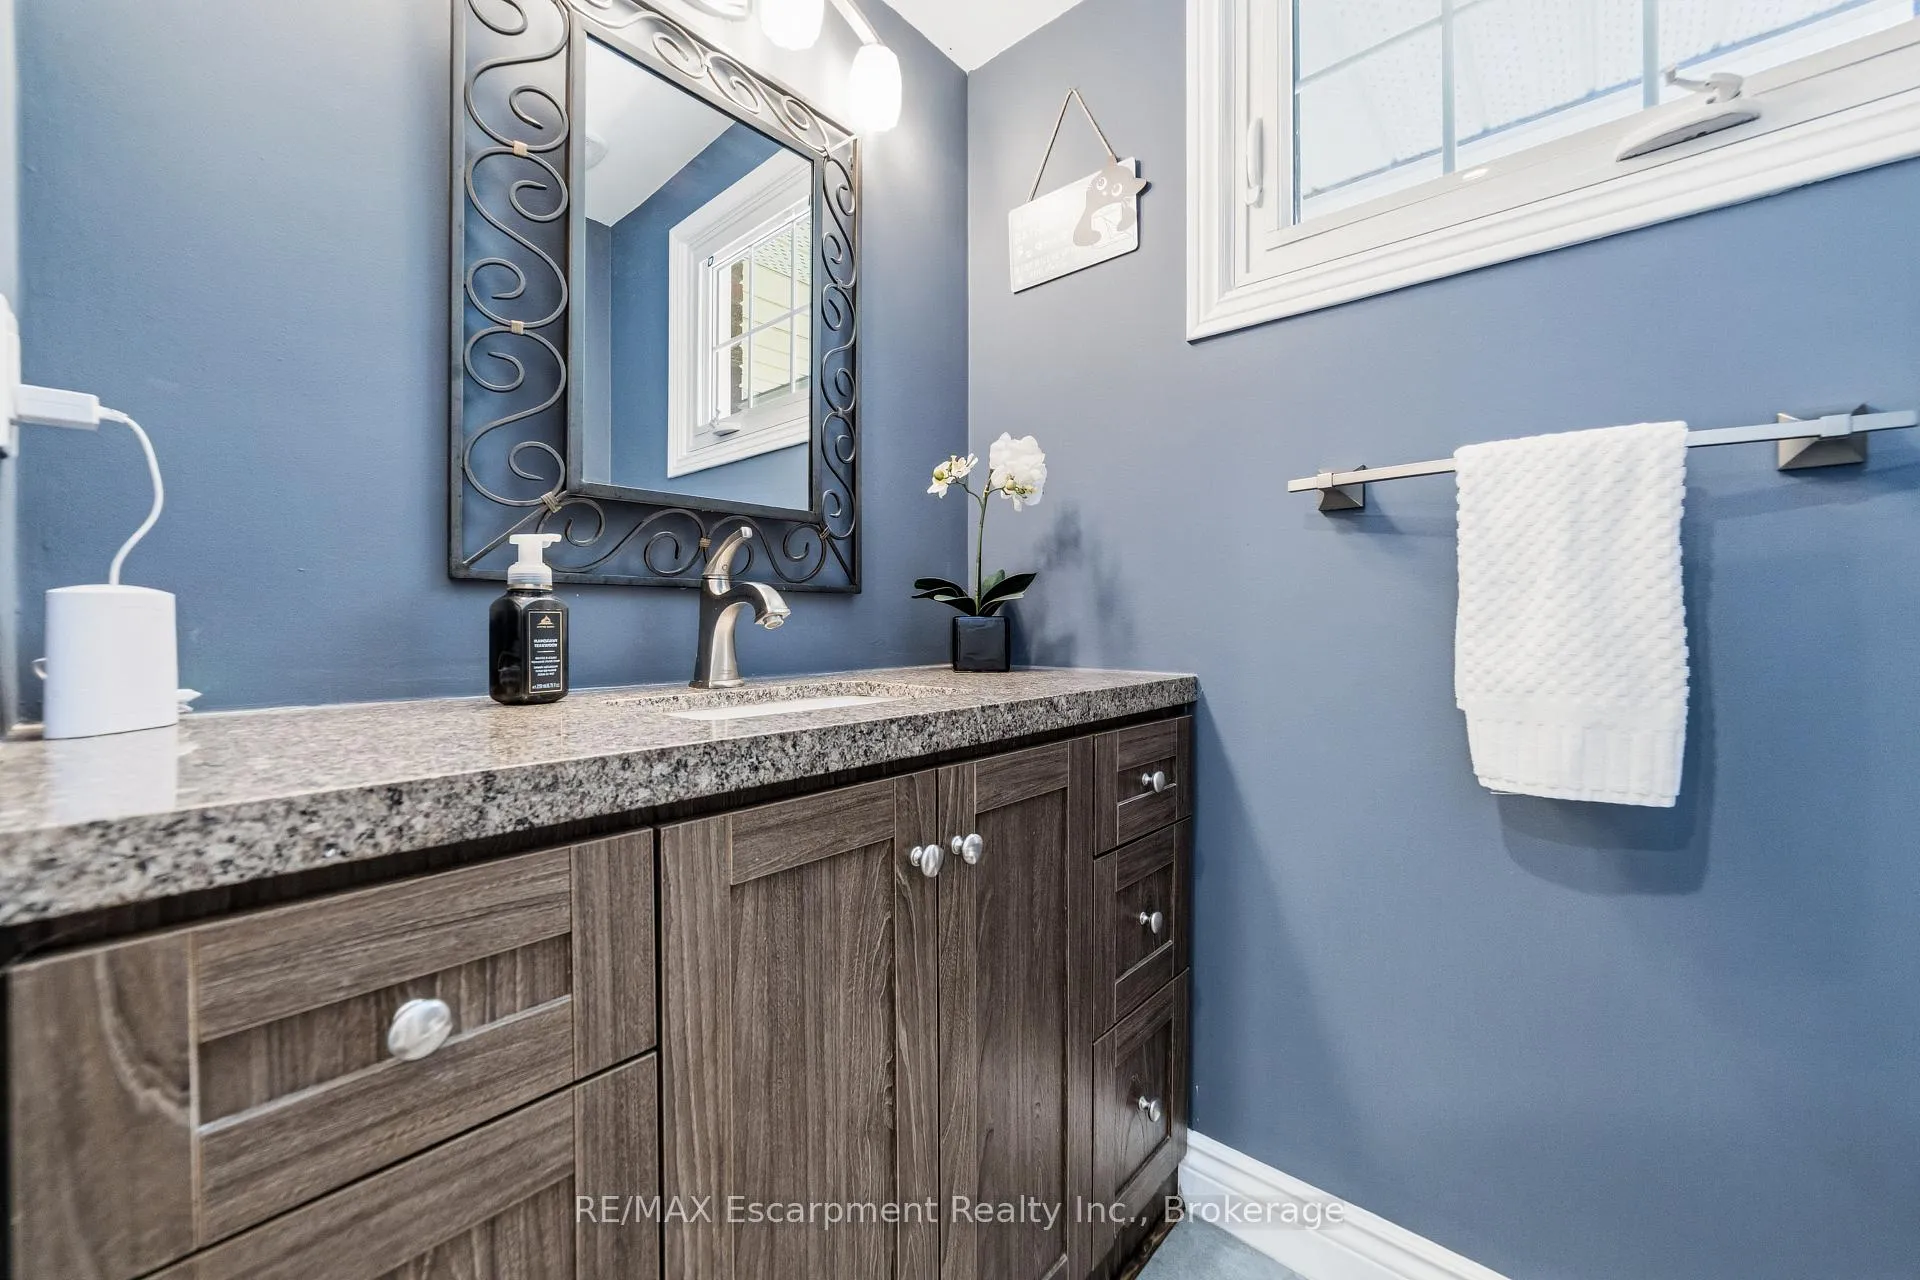
- 2-piece, Main
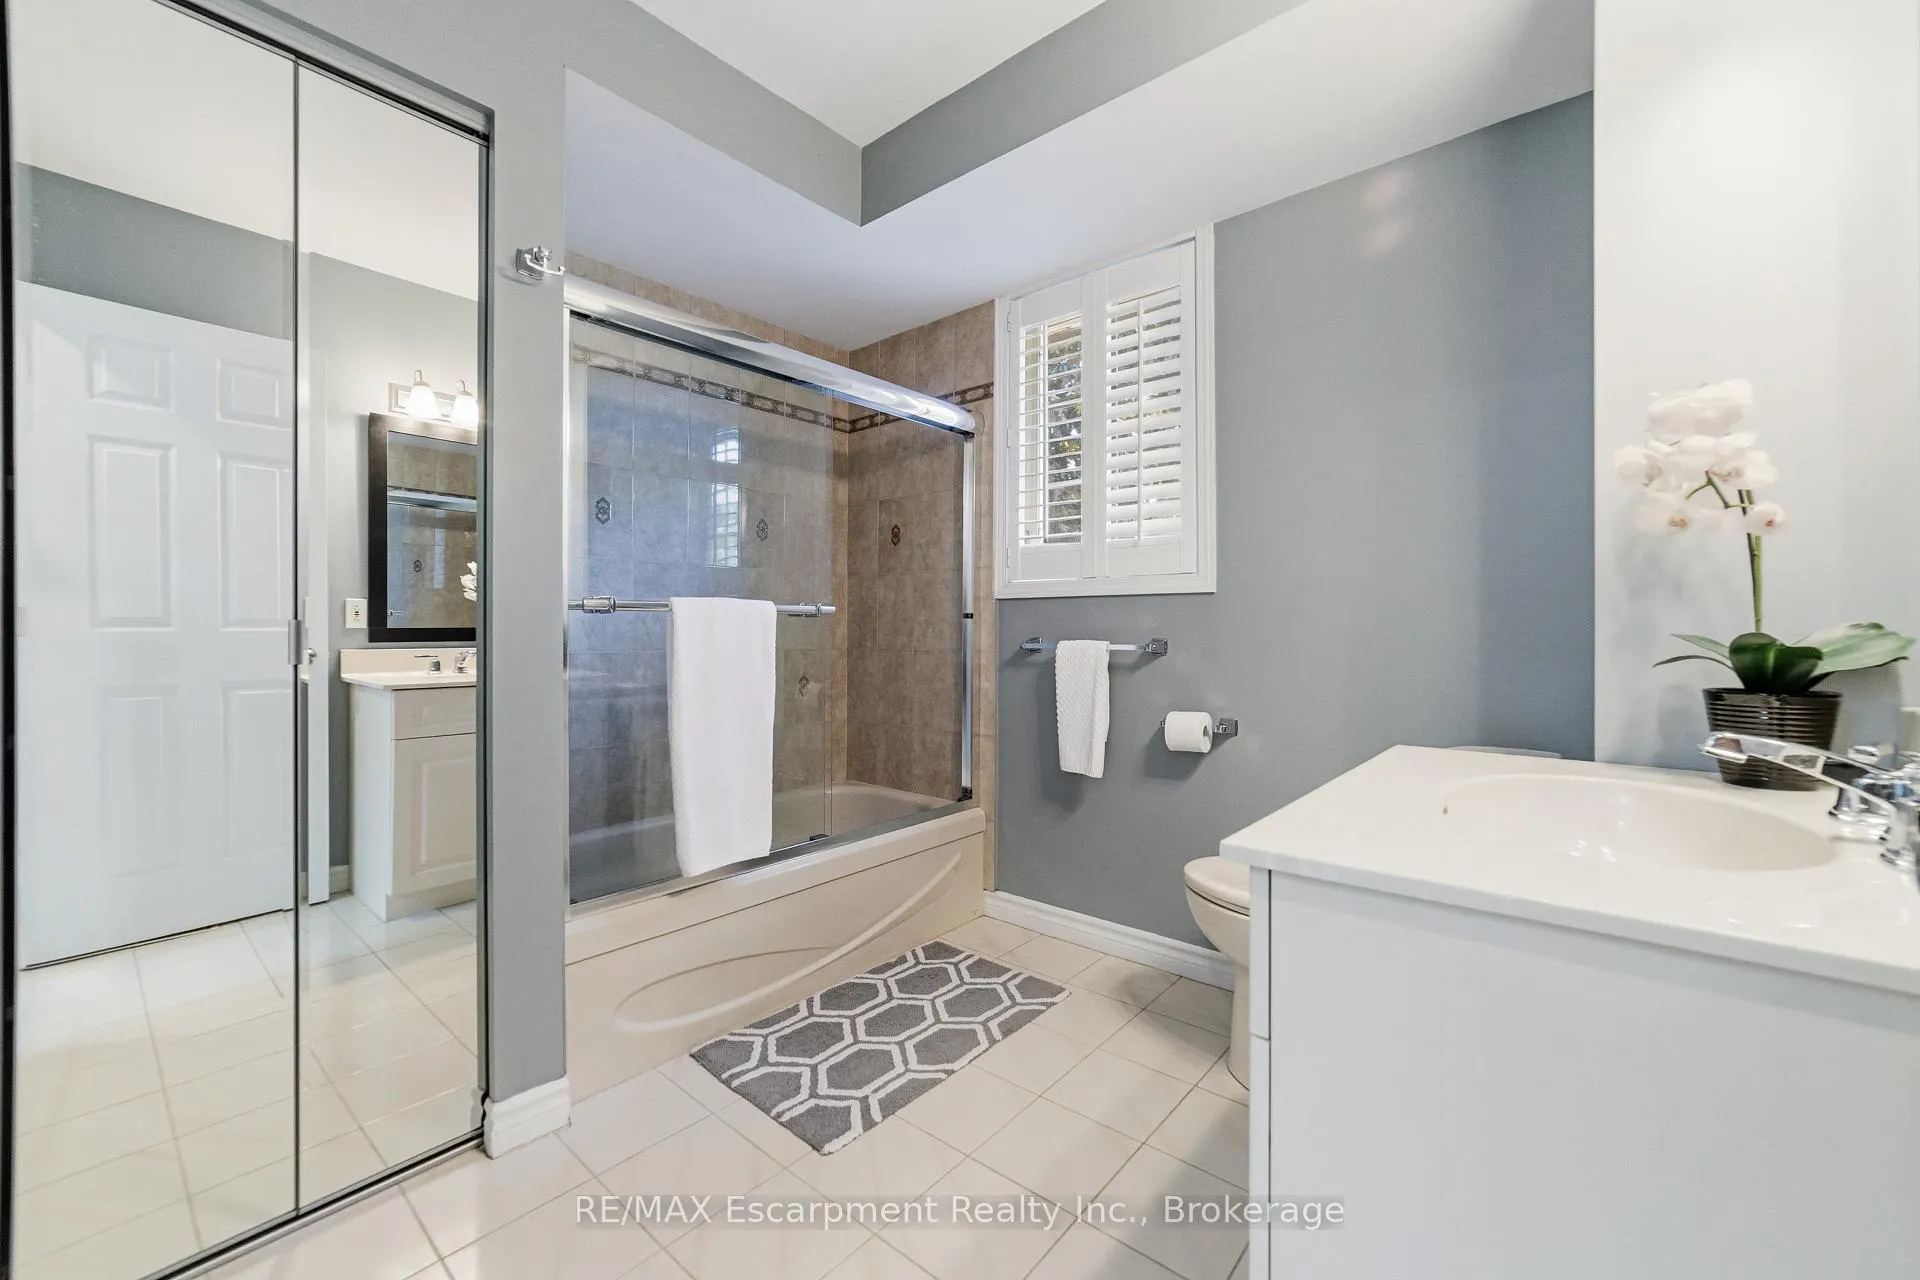
- 4-piece, Second
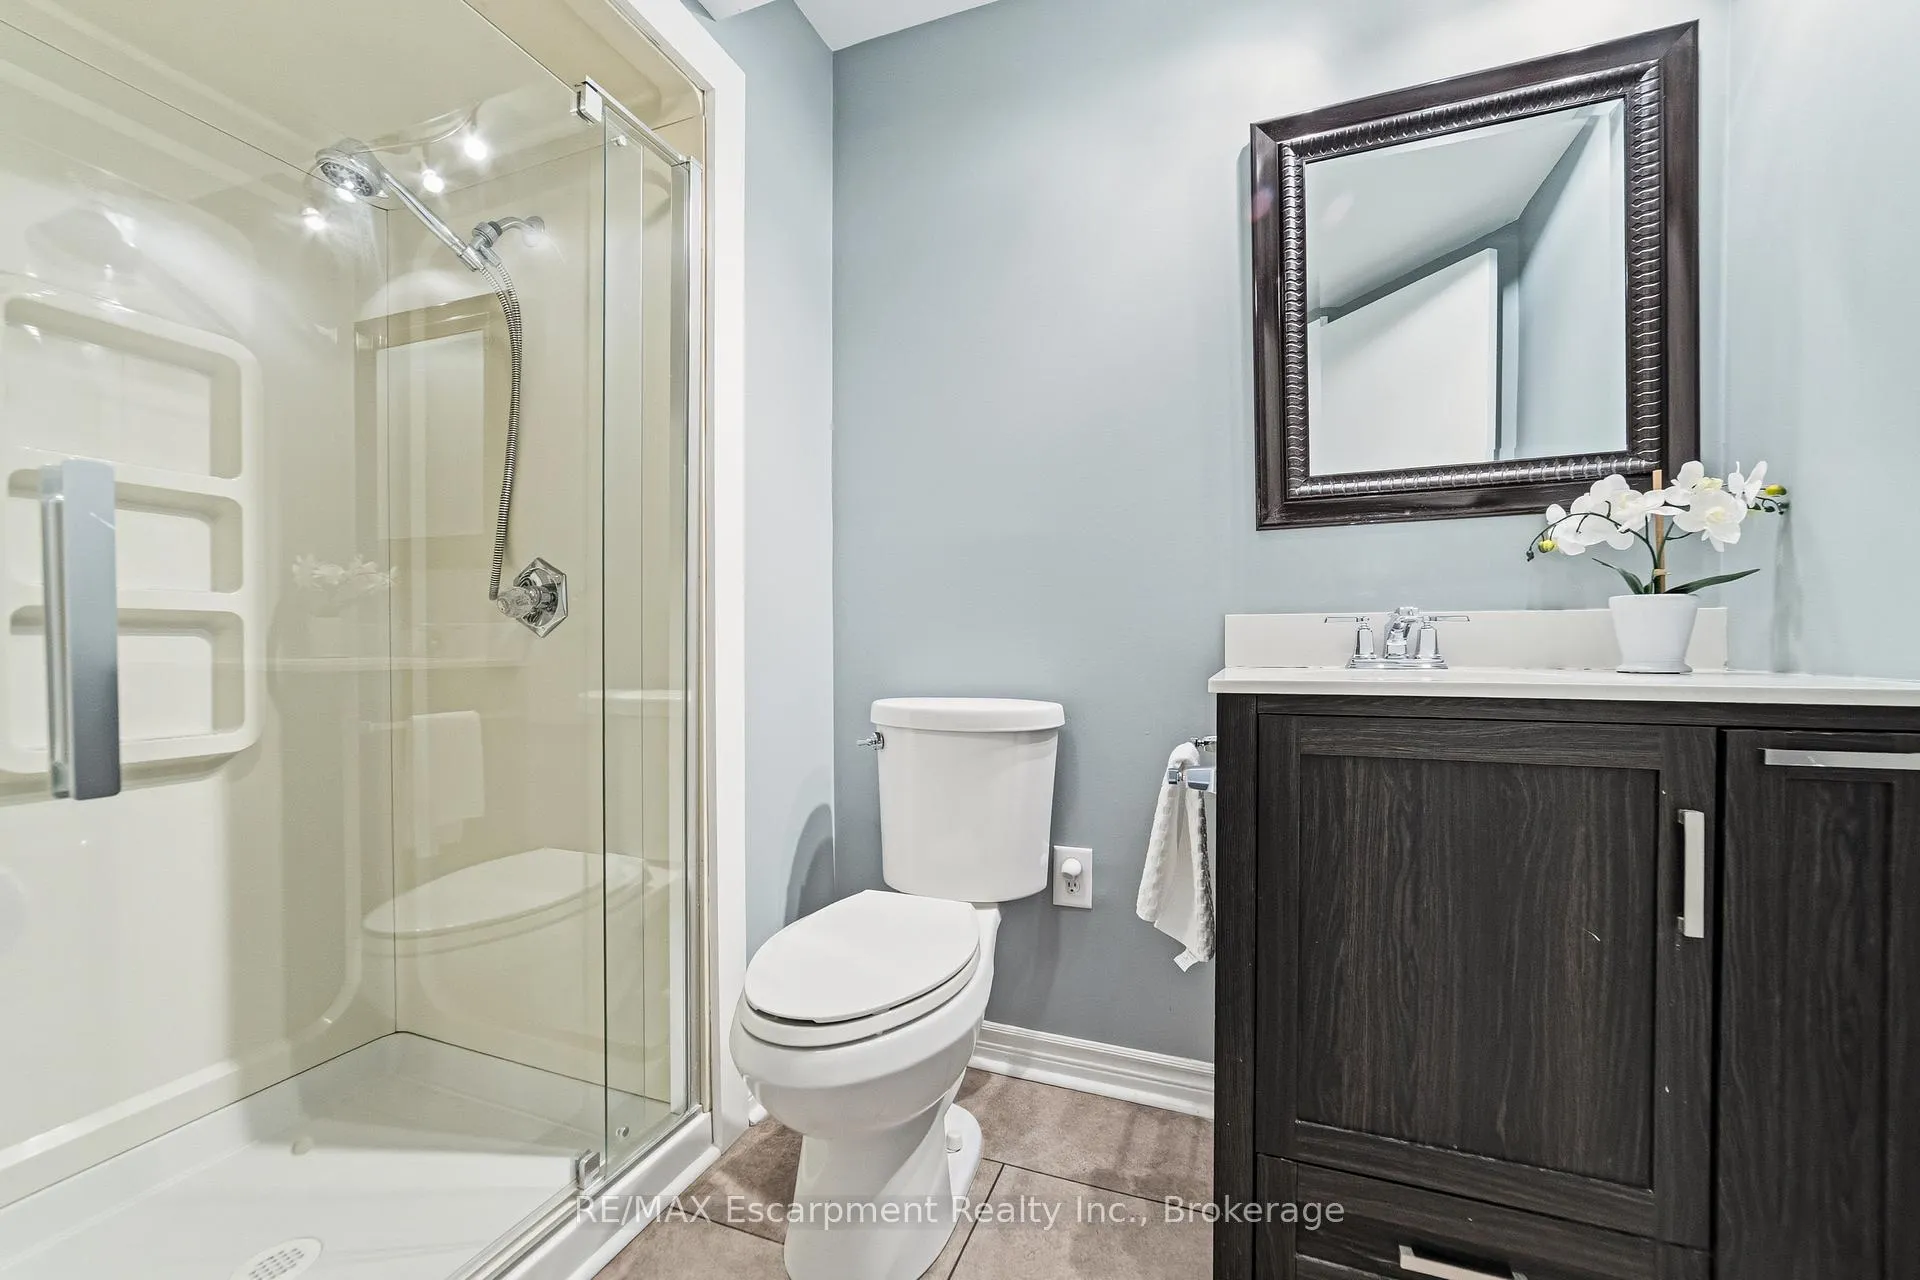
- 3-piece, Basement
- Municipality
- Hamilton
- Neighbourhood
- Ancaster
- Main cross streets
- Golf Links/McNiven
- Zoning
- R3
- Directions
- Golf Links/Hostein/Roymor
- MLS® number
- X13243680
- Data source
- Toronto Regional Real Estate Board
- Status change
- 2026-07-03
- Listed on
- 2026-06-04
- Days on market
- 29 days
- Possession type
- Flexible
- Co-op commission
- 2.0%+HST
- Seller
- Listed by
- RE/MAX Escarpment Realty Inc., Brokerage
Home Market Value
Current home valuation for 449 Roymor Crescent, Hamilton, Ancaster, Hamilton, ON. Listed for $1,249,900
HOMEH Estimate
$1,202,000
Estimated Sales Range
$949,580 - $1,454,420
HOMEH Estimate for 449 Roymor Crescent, Hamilton, Ancaster
Calculated with a real agent's CMA method — 45+ years of experience, codified. Not an AI guess.
For the owner
Is this your home? Track its value.
Get this home's HOMEH Estimate by email once a month, with how many homes are for sale around you.
Mortgage Payment Calculator
Compare up to 4 down payment scenarios
5% on first $500K + 10% on $749,900 over $500K
$99,990
| Scenario 1 | Scenario 2 | Scenario 3 | Scenario 4 | |
|---|---|---|---|---|
−Down payment | % $ | % $ | % $ | % $ |
+CMHC insurance | $45,996 | $34,872 | $29,748 | $0 |
=Total mortgage | $1,195,904 | $1,159,782 | $1,092,163 | $999,920 |
Amortization | ||||
Mortgage rate | % | % | % | % |
| Payment frequency | ||||
=Mortgage payment | $5,839monthly | $5,663monthly | $5,332monthly | $4,882monthly |
Land Transfer Tax
$21,473
$21,473
Around this home
No schools found nearby
Data provided by OpenStreetMap & Fraser Institute School Rankings
Ask HOMEH
New!Hi there!
👋Text or call (416) 301-9001
Recommended for you
Based on homes you've looked at.
No recommended properties found.
Nearby similar homes
No nearby properties found.
More real estate resources
Other homes nearby
Explore this area
Nearby neighbourhoods
No nearby listings available.