

45 Peppertree Crescent
Hamilton (Ancaster), ON L9G 4L8
- 4+1Bedrooms
- 5Bathrooms
- 2Garage
- 3500–5000Sq Ft
- $15,223Tax
- 60×153 ftLot Size
 Estimated Value:$2,249,847See Free Estimate Report

Property not available for sale or for rent.
HOMEH One: full-service selling for a 1% listing fee. The buyer's agent commission is separate.
Free Home EvaluationHow Much Is My Home Worth?Homes for Sale NearbySale & Price History for 45 Peppertree Crescent, Hamilton, Ancaster
Real estate boards require you to or to see the full details of this property.
*Sold prices and complete sale & price history are regulated data. Under the Trust in Real Estate Services Act, 2002 (TRESA) and the rules of the Real Estate Council of Ontario (RECO), and pursuant to the Multiple Listing Service® rules of the Canadian Real Estate Association (CREA) and the Toronto Regional Real Estate Board (TRREB), this information may be shown only to registered users who have agreed to the applicable terms of use (a Virtual Office Website, or "VOW," arrangement). HOMEH Inc., Brokerage therefore provides it to signed-in members only. Creating an account is free and takes under a minute.
About 45 Peppertree Crescent, Hamilton, Ancaster
Summarized Description
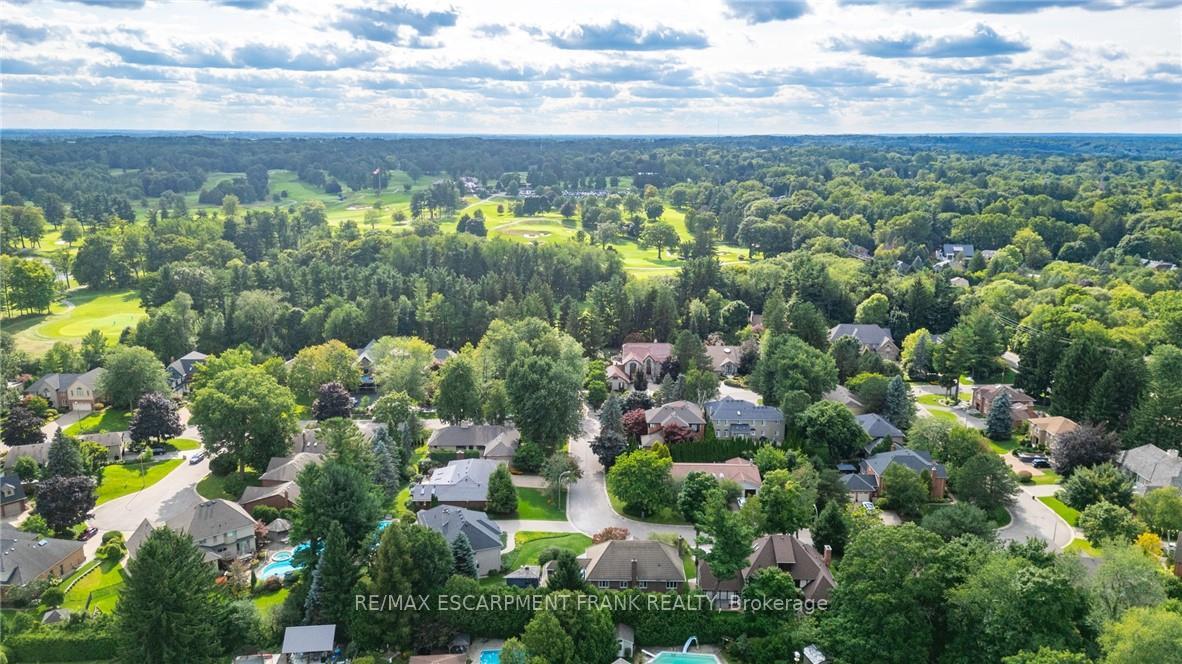
- Located near Hamilton Golf & Country Club
- Over 4000 sqft of luxurious living space
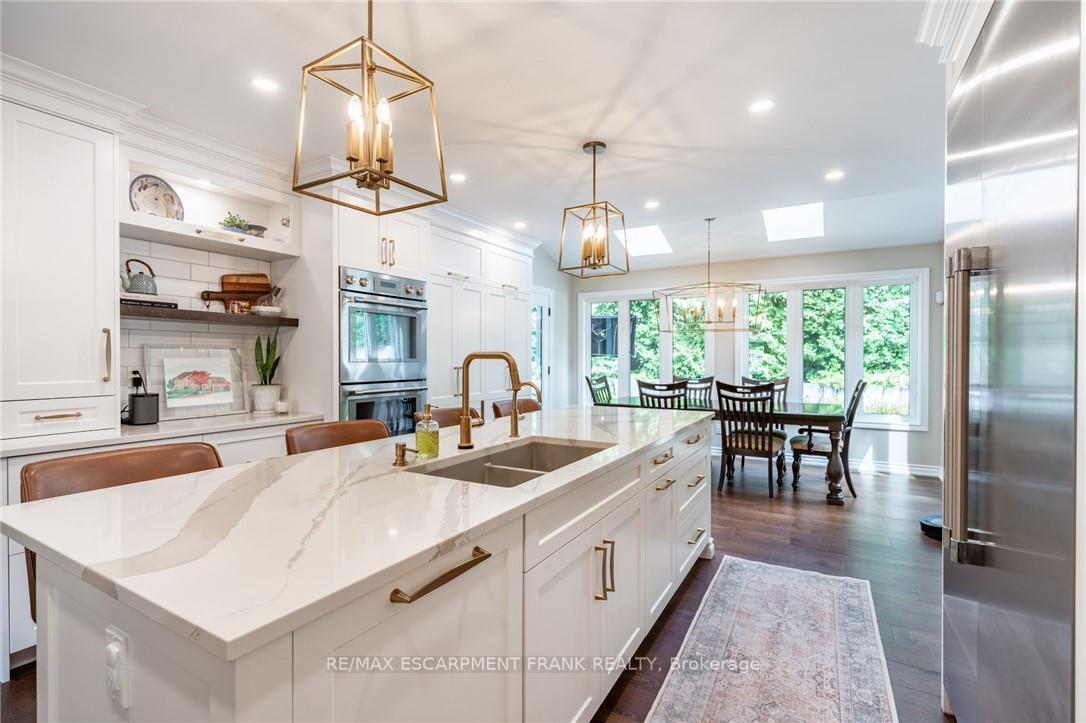
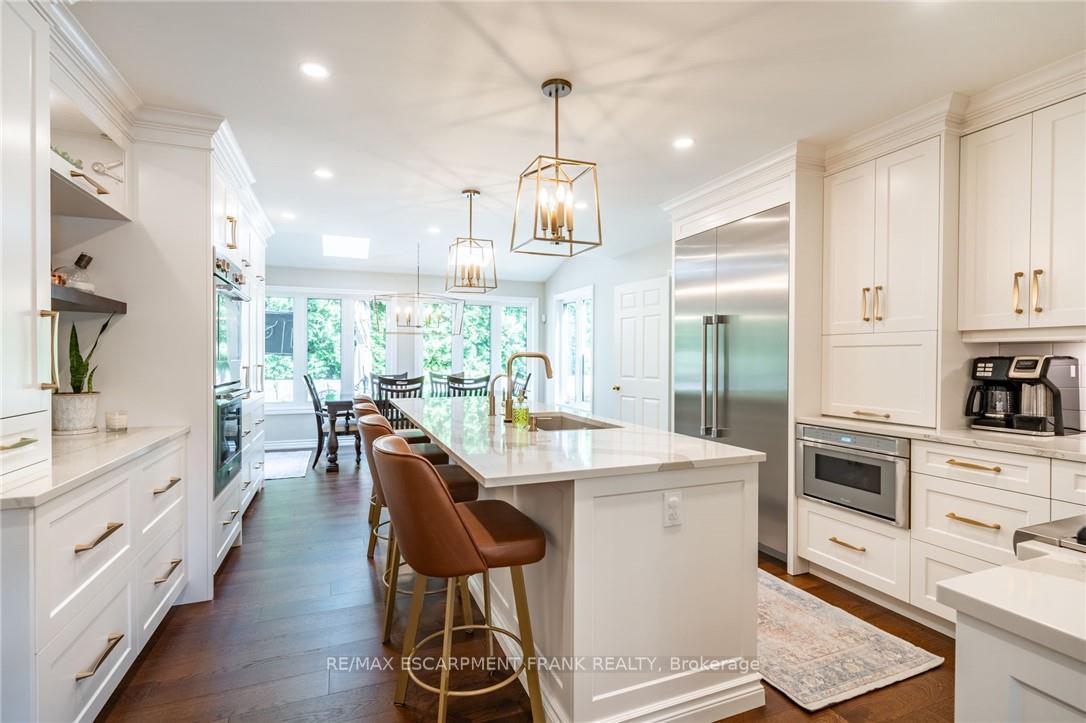
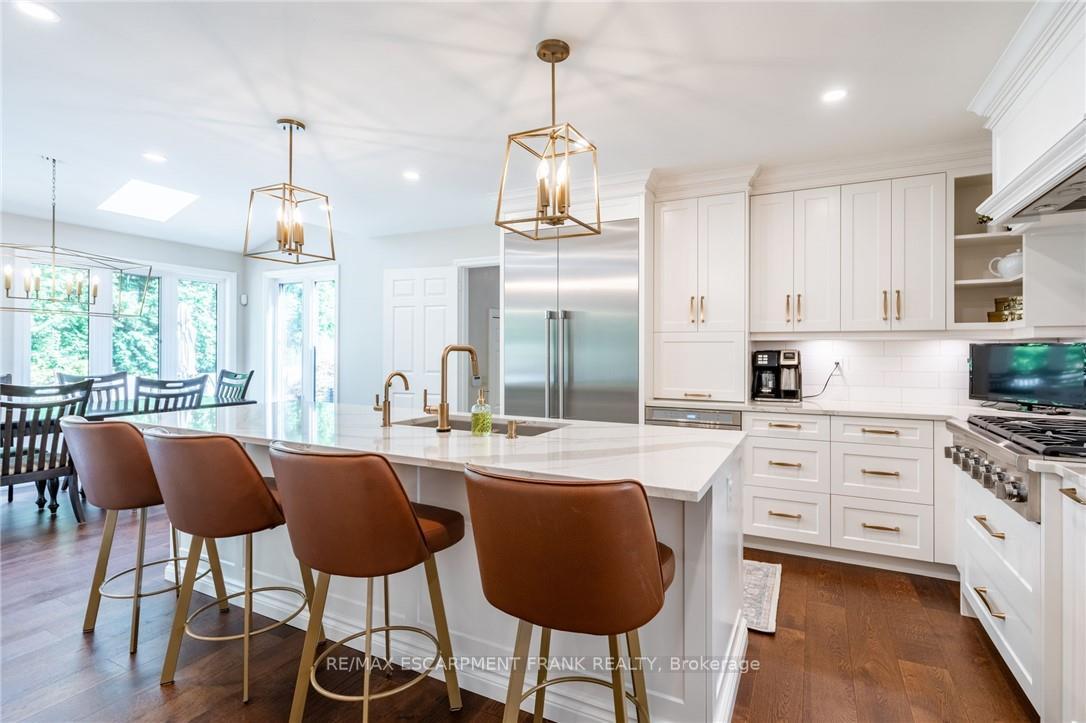
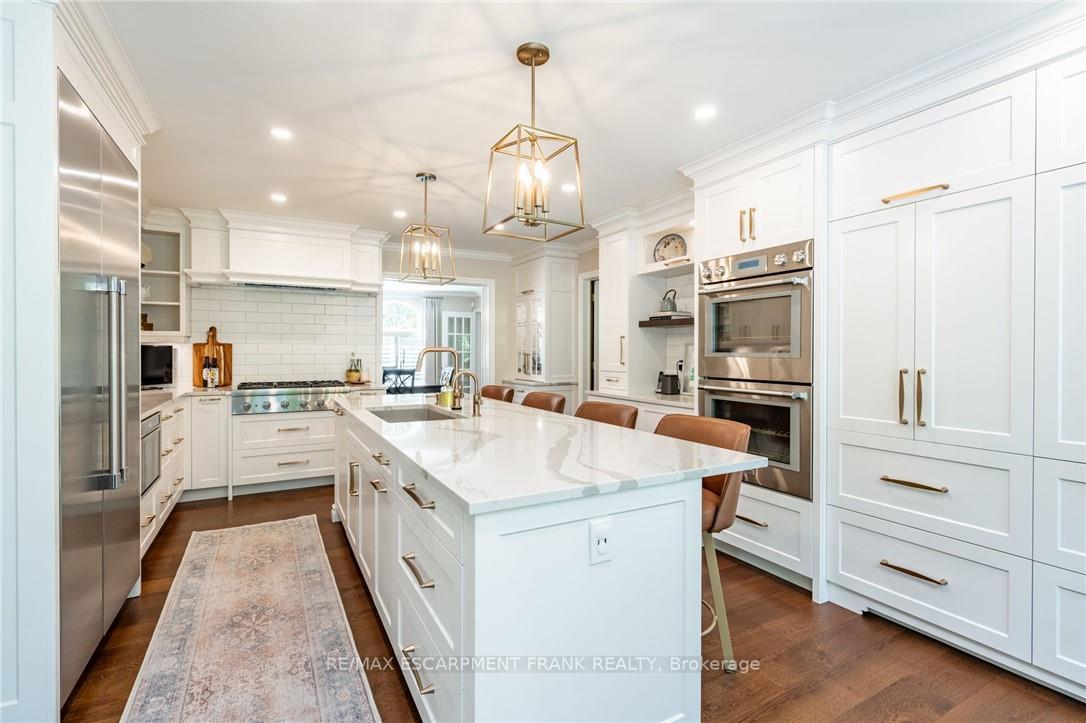
- Fully renovated kitchen with premium appliances
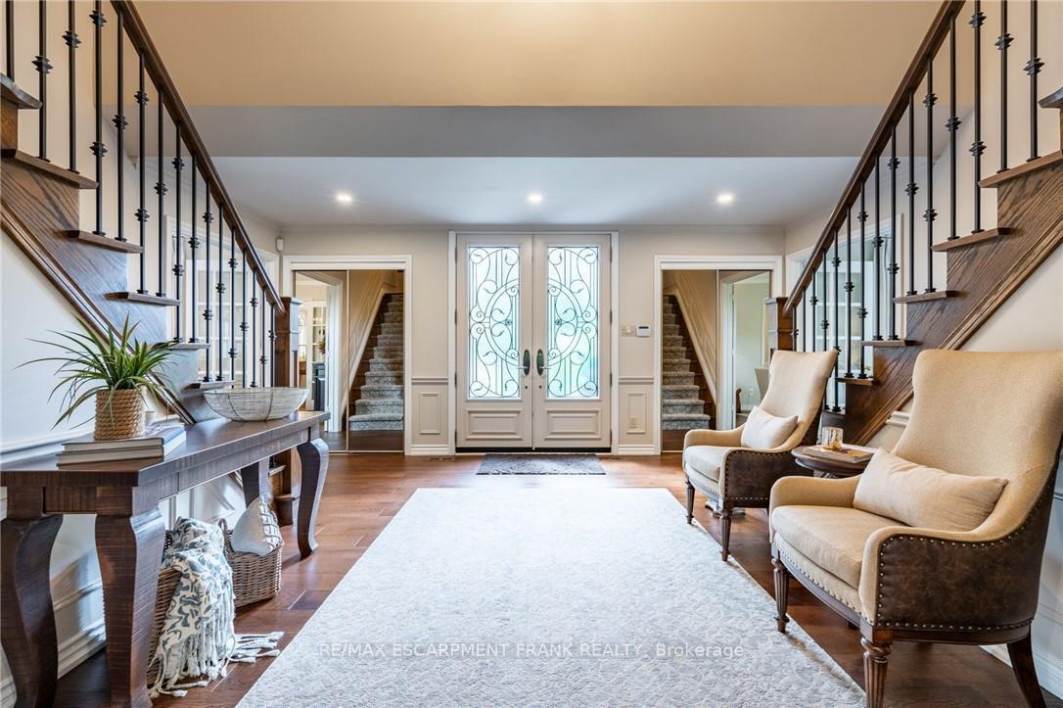
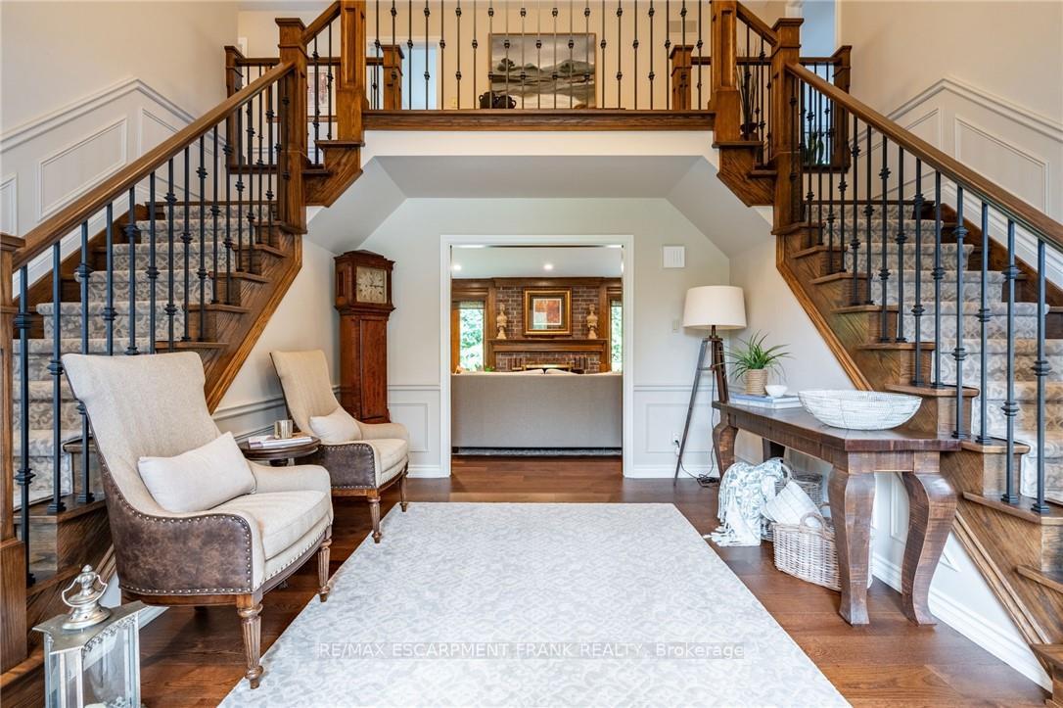
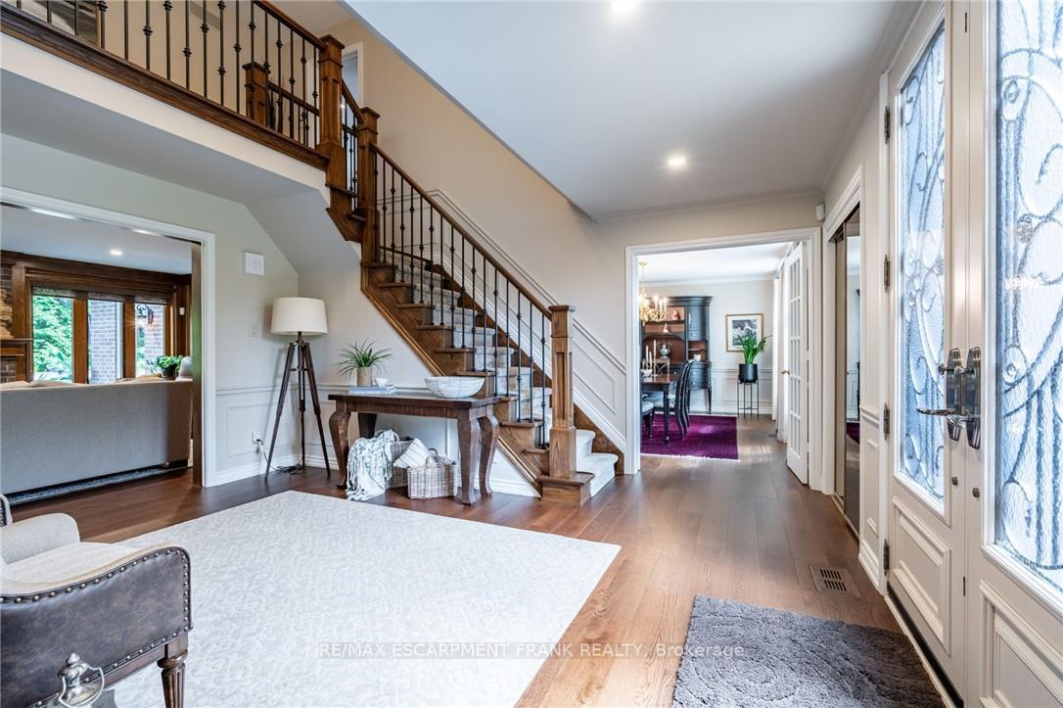
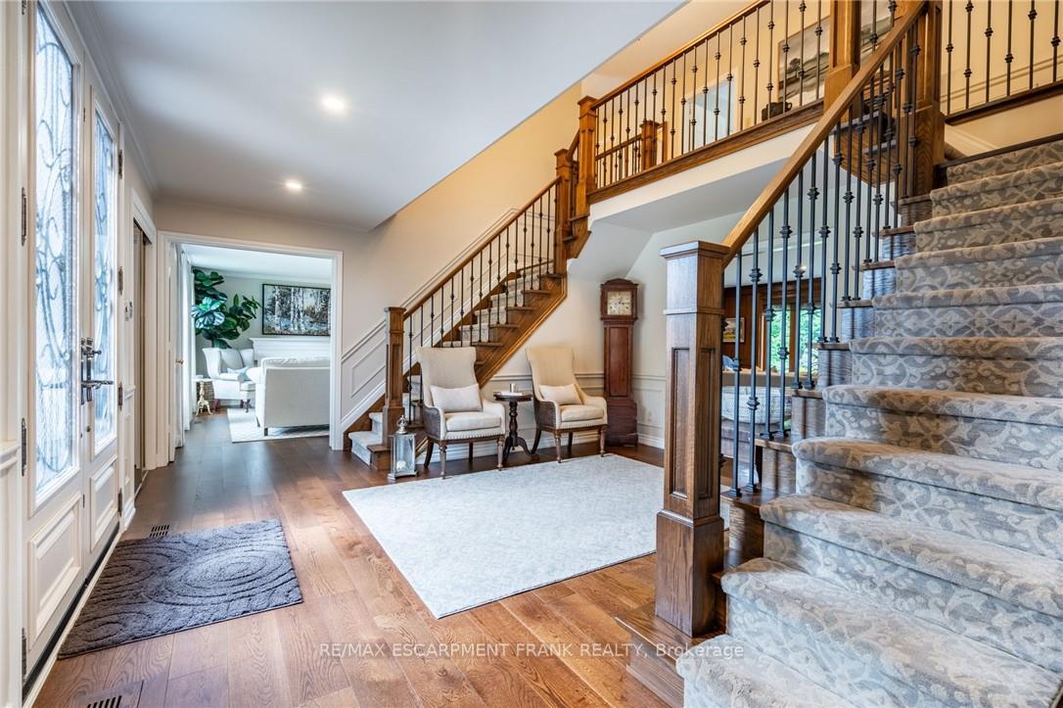
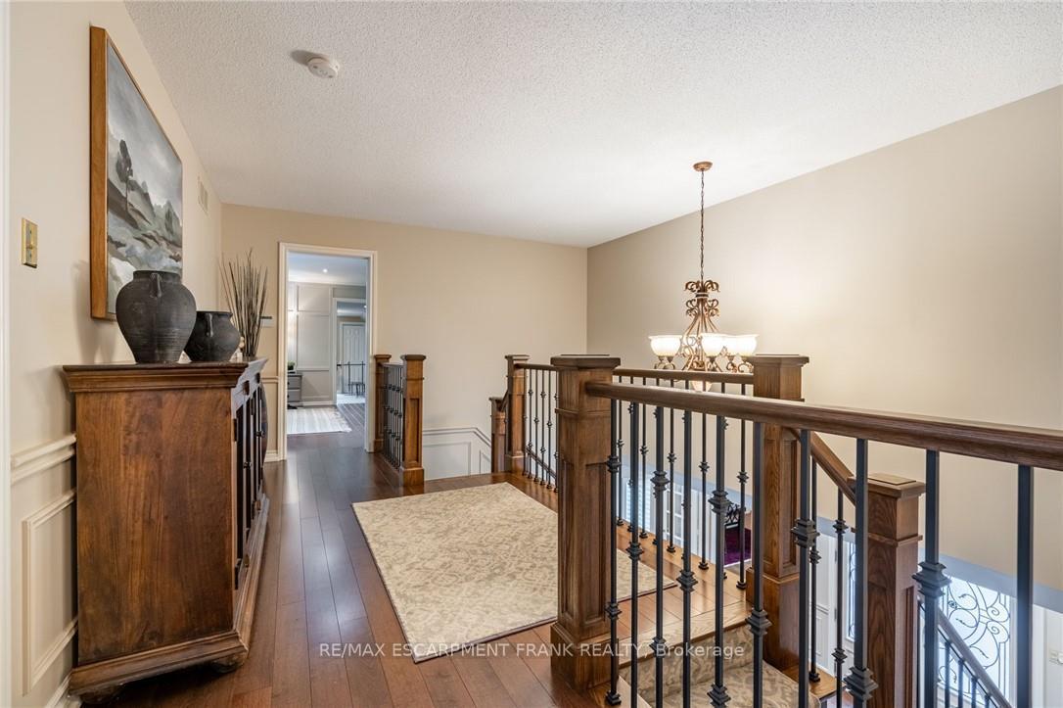
- Stunning double staircase adds elegance
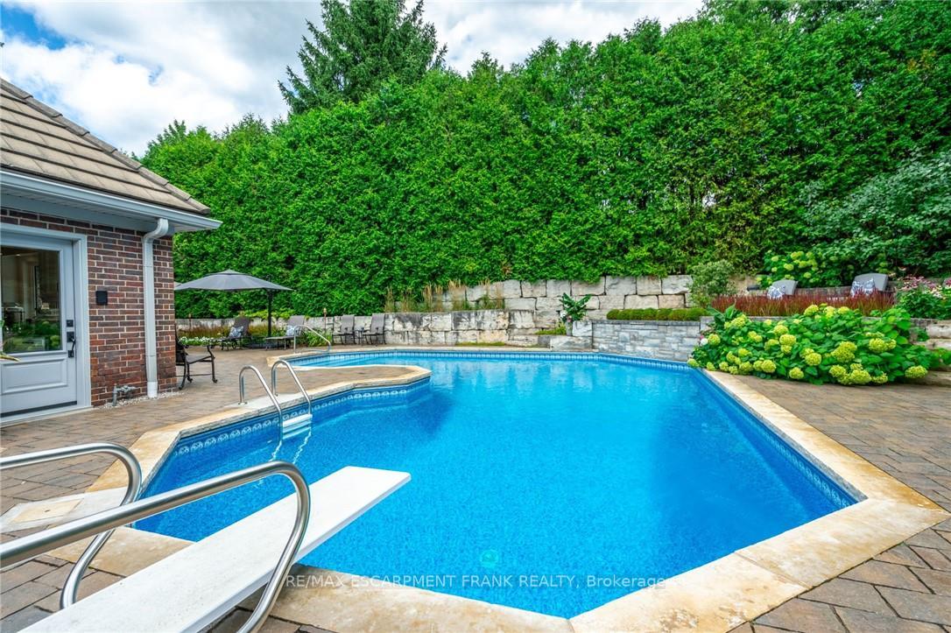
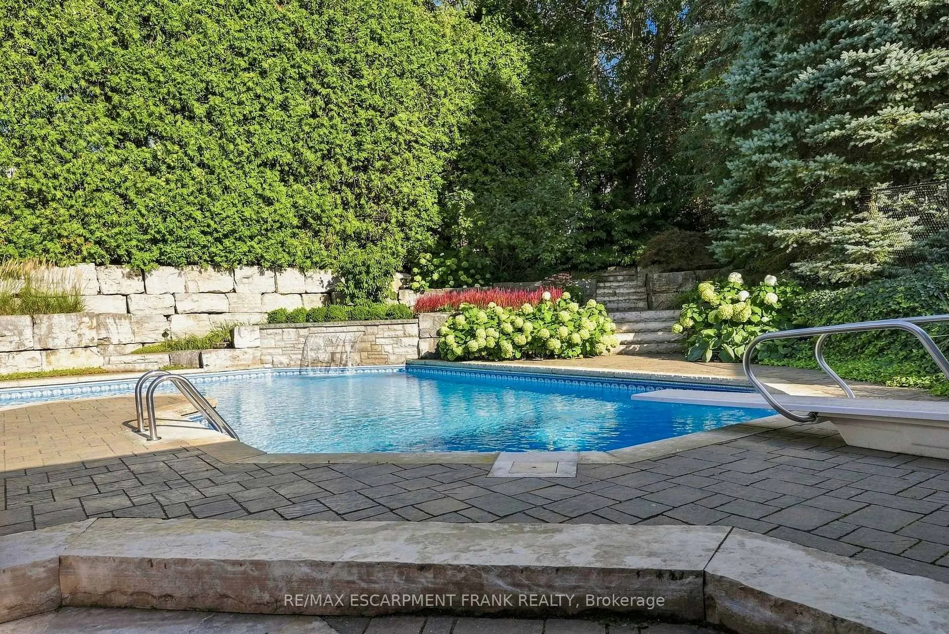
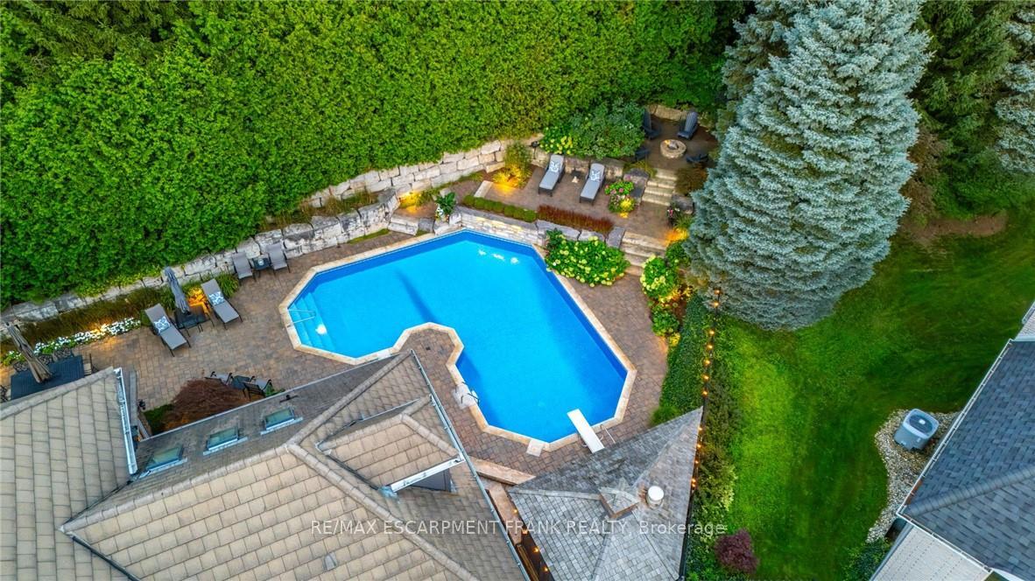
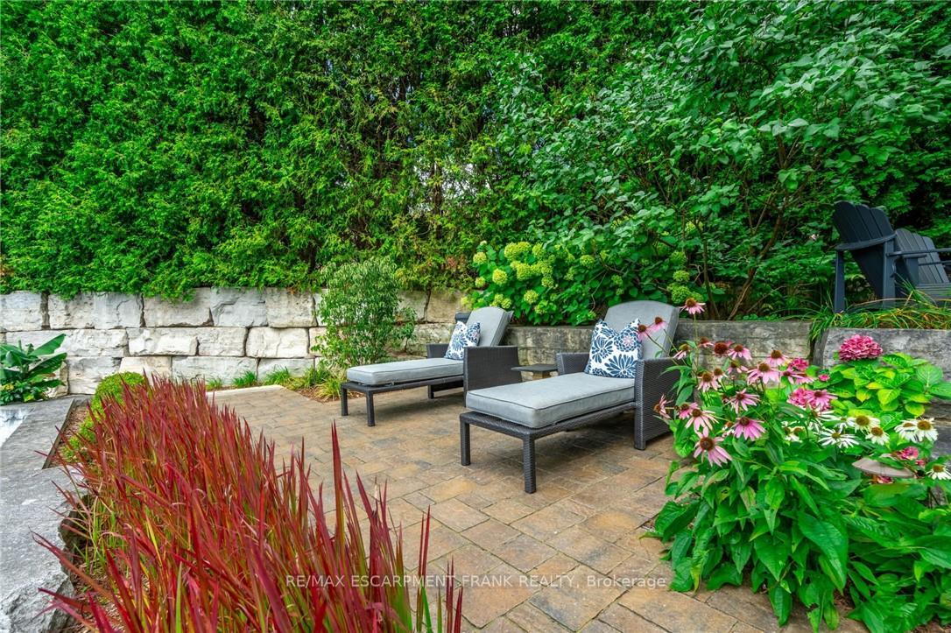
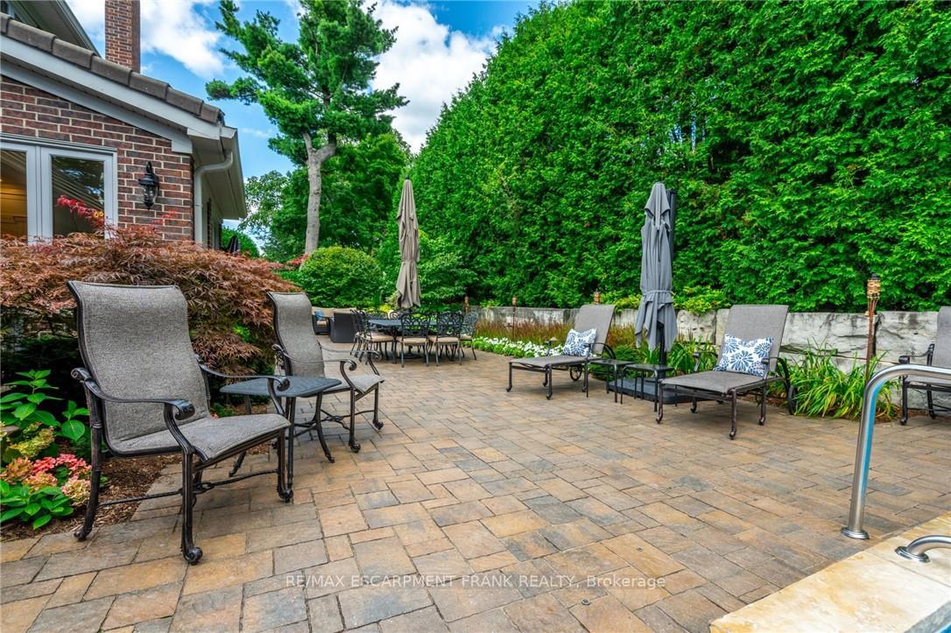
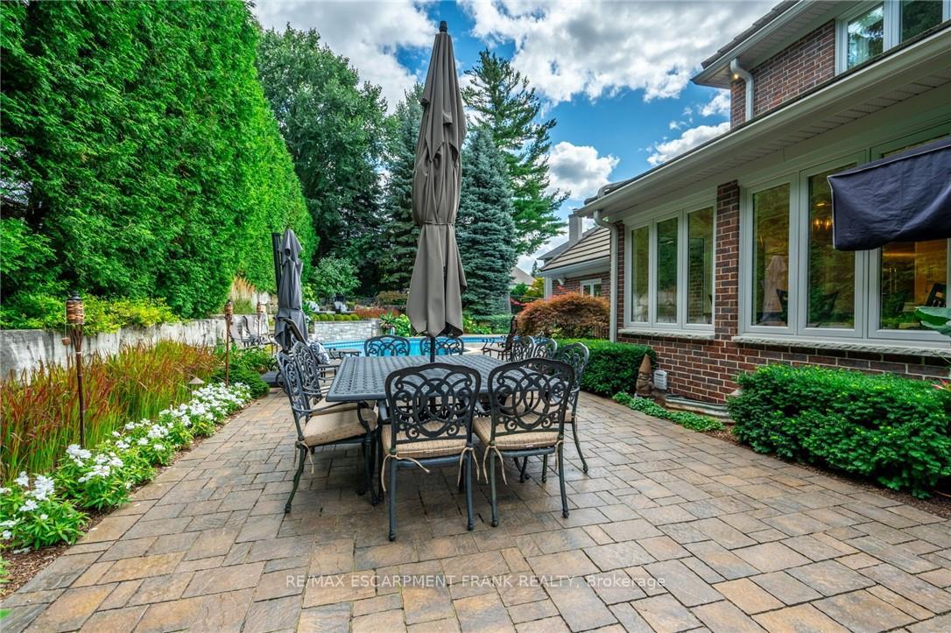
- Private backyard oasis with inground pool
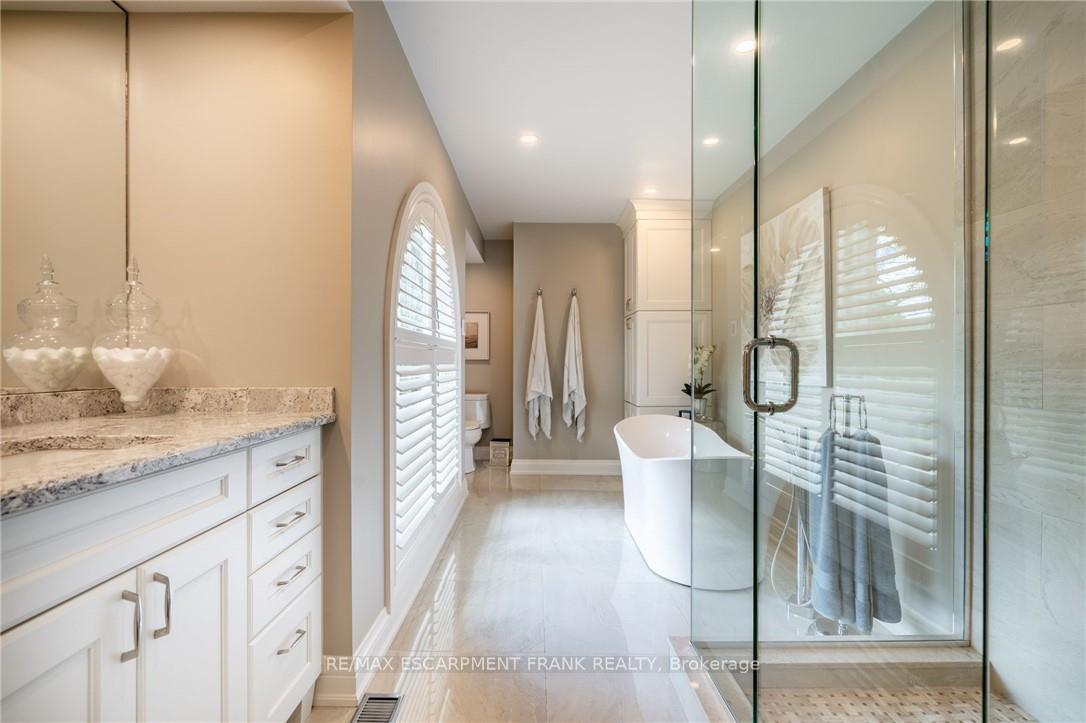
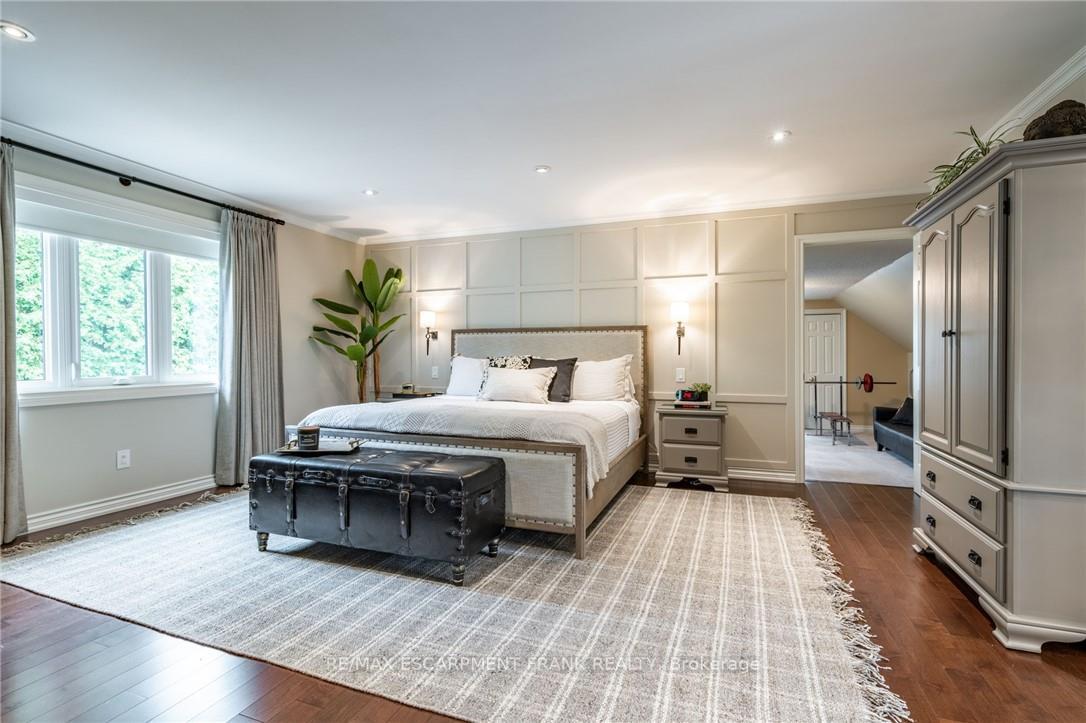
- Luxurious primary suite with spa-like ensuite
- Finished basement with separate entrance
- Exceptional landscaping enhances property appeal
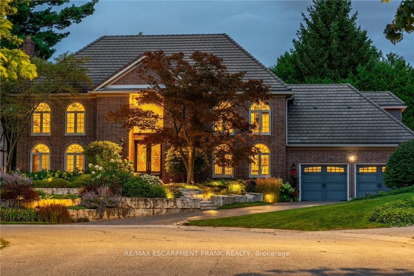
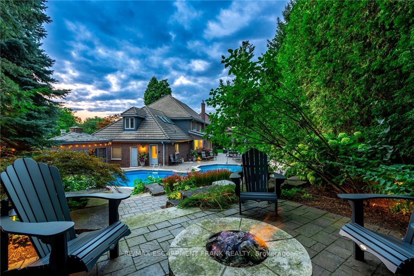
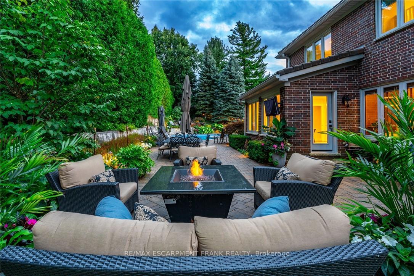
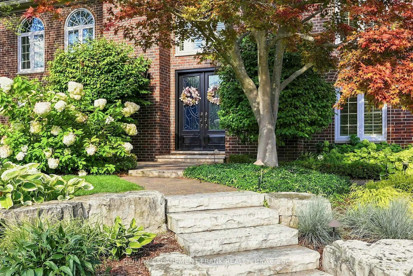
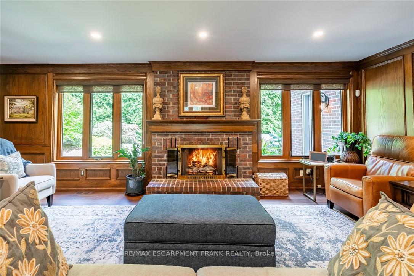
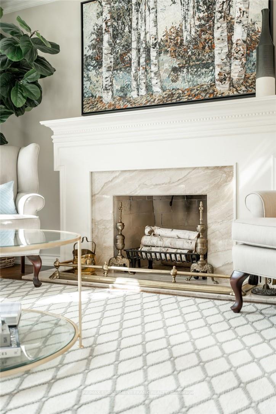
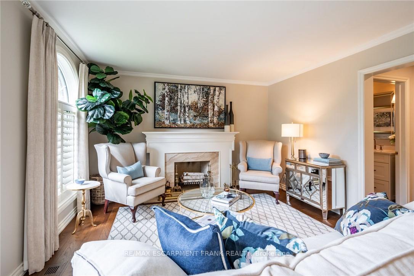
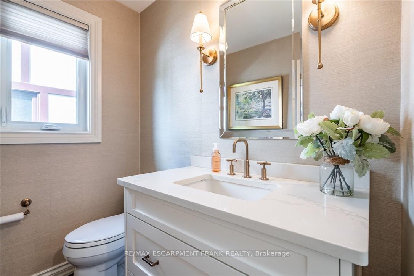
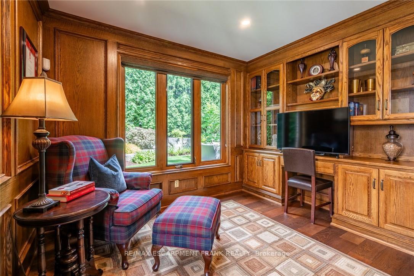
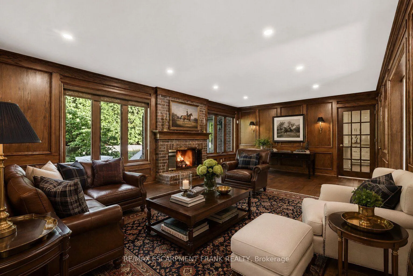
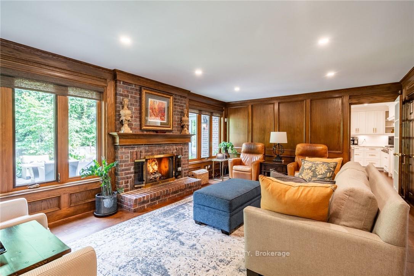
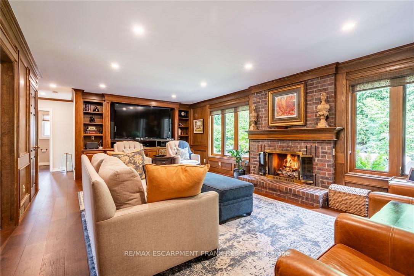
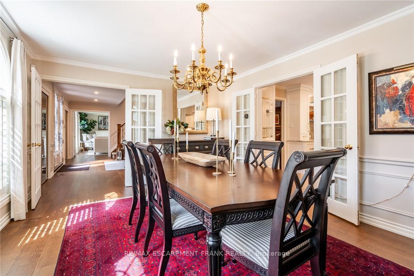
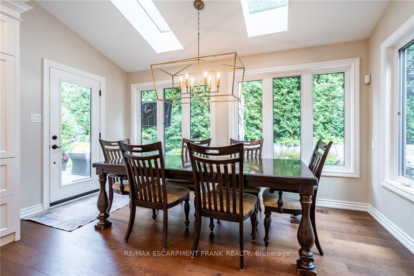
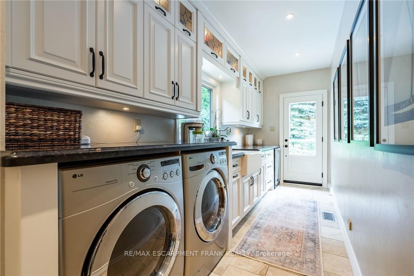
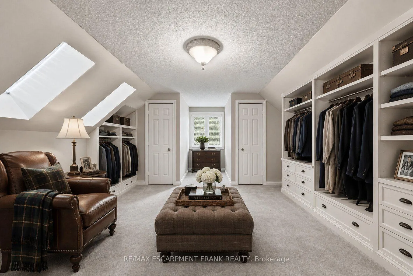
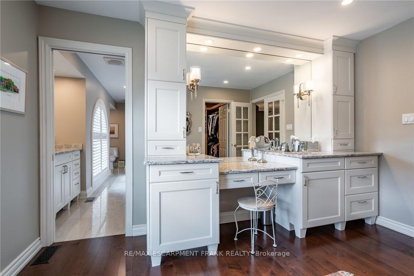
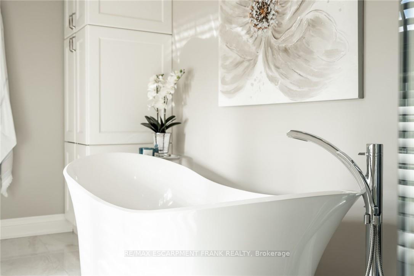
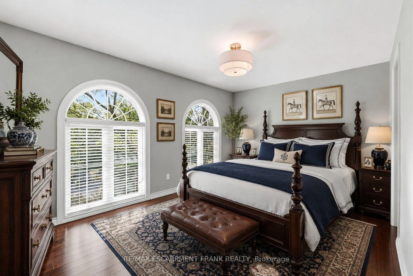
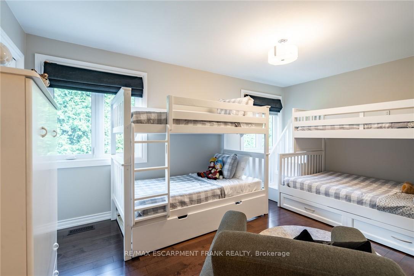
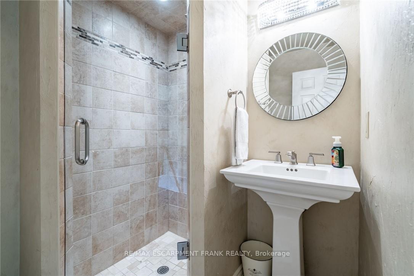
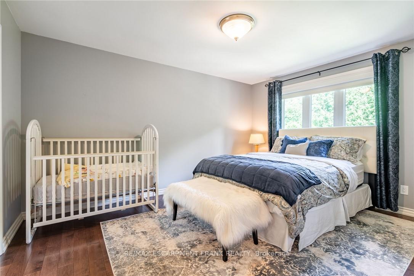
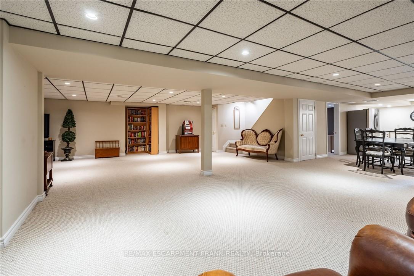
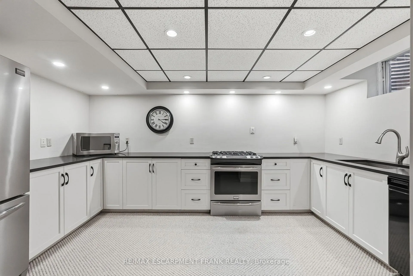
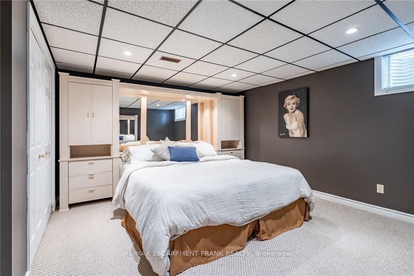
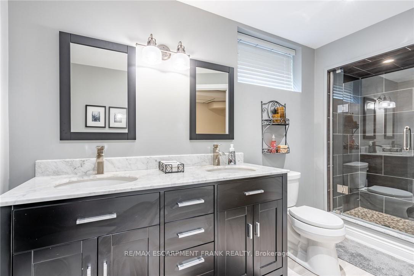
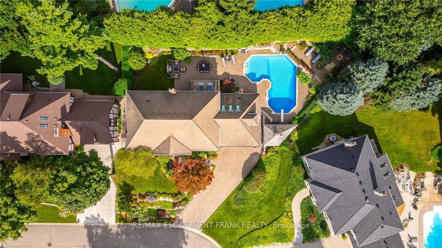
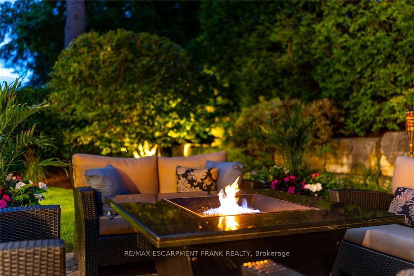
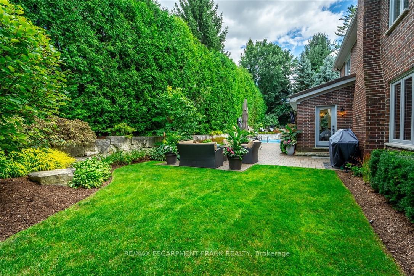
Exceptional Estate in One of Ancaster's most sought-after Neighbourhoods! Just steps from the prestigious Hamilton Golf & Country Club,thisremarkable estate offers over 4000sqft above grade of living space on a generous pie-shaped lot w/ lush landscaping, inground pool & aresort-like bckyrd! The approach alone is unforgettable- you're greeted by a picturesque streetscape, grand windows & exterior drs (replaced'11-'15),extensive stonework & landscaping ('14) & an incredible architectural presence. Inside, a stunning dbl staircase (reno'd Spring '21) makesanimmediate statement. Beneath the staircase, the elegant great rm feat rich oak wainscoting & a gas fp, creating a warm yetsophisticatedgathering space. Main flr hdwd '21. The kitchen, fully reno'd in '21, boasts Cambria quartz countertops & premium Thermador appl.Step outsidefrom the kitch to an extraordinary, bckyrd oasis designed for entertaining! Highlights include two gas fp, multiple outdoorentertaining areas, animpressive L-shaped pool & ample green space for children and pets. Landscaping by Cedar Springs in '11. The main lvlalso offers a graciousliving rm w/ a wood-burning fp, a formal dining rm, a regal office w/ oak detailing and wainscoting, a 2-pc bthrm and aconvenient main-flr lndryrm off the grg w/ heated floors. Upstairs, you'll find 4 generously sized bdrms and 3 full bthrms. The children's rmsshare a Jack & Jill bthrmreno'd in 15', while the luxurious primary suite feat his-and-hers w/i closets, a spa-like ensuite reno'd in 15' w/ CambriaQuartz countertops,heated flrs, and an add'l gym or private office. The lower lvl offers exceptional versatility, w/ a spacious bdrm, full kitch w/granite countertops('15), and a reno'd bthrm w/ heated flrs ('15). With a sep entrance, this lvl is ideal for summer entertaining, pool access, orextended family living.A truly rare offering-private, elegant, and perfectly located-this home delivers timeless design & an unmatched lifestyle. Luxury Certified.
Key Facts & Features
Property Costs
- Annual Property Tax Amount
- $15,223
- Land Transfer Tax Fee
- $48,973
Rental Items
- Rental Equipment
- HOT WATER HEATER GAS
- Basement Type
- Finished, Full
Interior Features
- Interior Extras
- Auto Garage Door Remote, Bar Fridge, In-Law Suite, Sump Pump
- Fireplace/Stove
- Yes
- Fireplace Features
- Natural Gas, Wood
- Elevator
- No
Exterior Features
- Exterior Extras
- Lawn Sprinkler System, Privacy
- Pool
- Inground
- Property Features
- Golf, Greenbelt/Conservation, Library, Park, Place Of Worship, Rec./Commun.Centre
Building
- Building Type
- Detached
- Building Style
- 2-Storey
- Approx Age
- 31-50
Construction
- Exterior Finish
- Brick
- Roof
- Tile
- Foundation Details
- Poured Concrete
- Special Designation
- Unknown
Lot
- Lot Front
- 59.88 ft
- Lot Depth
- 152.62 ft
Inclusions
- Inclusions
- Built-in Microwave, Carbon Monoxide Detector, Central Vac, Dishwasher, Dryer, Garage Door Opener, Gas Stove, Microwave, PoolEquipment, Range Hood, Refrigerator, Smoke Detector, Stove, Washer, Window Coverings
Exclusions
- Exclusions
- FREEZER, BEDROOM CHANDELIER IN FRONT BEDROOM
Parking & Garages
- Garage Type
- Attached
- Garage Spaces
- 2
- Parking Spaces
- 5
- Total Garage And Parking Spaces
- 7
Heating & Cooling
- Heat Source
- Gas
- Heat Type
- Forced Air
- Air Conditioning
- Central Air
- Water
- Municipal
- Sewers
- Sewer
- Bedrooms
- 4 + 1
- Washrooms
- 5
- Kitchens
- 2
- Family / bonus room
- Yes
Room sizes
- Kitchen—Main level
- Bathroom—Basement level, 4 Pc Bath
- Living Room—Main level
- Sitting—Second level
- Bedroom—Second level
- Breakfast—Main level
- Bathroom—Main level, 2 Pc Bath
- Bathroom—Second level, 4 Pc Bath
- Bathroom—Second level, 3 Pc Bath
- Family Room—Main level
- Bathroom—Second level, 5 Pc Ensuite
- Office—Main level
- Primary Bedroom—Second level
- Recreation—Basement level
- Bedroom—Second level
- Dining Room—Basement level
- Kitchen—Basement level
- Laundry—Main level
- Bedroom—Basement level
- Dining Room—Main level
- Bedroom—Second level
Washrooms
- 2-piece, Main
- 3-piece, Second
- 4-piece, Second
- 5-piece, Second
- 4-piece, Basement
- Municipality
- Hamilton
- Neighbourhood
- Ancaster
- Main cross streets
- Golf Links Rd
- Directions
- Golf Links Rd to Chancery Dr toPeppertree Cres
- MLS® number
- X13718968
- Data source
- Toronto Regional Real Estate Board
- Status change
- 2026-10-15
- Listed on
- 2026-08-26
- Days on market
- 50 days
- Possession type
- 90+ days
- Co-op commission
- 2% + HST
- Seller
- Listed by
- RE/MAX ESCARPMENT FRANK REALTY
Home Market Value
Current home valuation for 45 Peppertree Crescent, Hamilton, Ancaster, Hamilton, ON. Listed for $2,499,900
HOMEH Estimate
$2,249,847
Estimated Sales Range
$1,777,379 - $2,722,315
HOMEH Estimate for 45 Peppertree Crescent, Hamilton, Ancaster
Calculated with a real agent's CMA method — 45+ years of experience, codified. Not an AI guess.
For the owner
Is this your home? Track its value.
Get this home's HOMEH Estimate by email once a month, with how many homes are for sale around you.
Mortgage Payment Calculator
Compare up to 4 down payment scenarios
20% required for homes $1.5M or more
$499,980
| Scenario 1 | Scenario 2 | Scenario 3 | Scenario 4 | |
|---|---|---|---|---|
−Down payment | % $ | % $ | % $ | % $ |
+CMHC insurance | $0 | $0 | $0 | $0 |
=Total mortgage | $1,999,920 | $1,874,925 | $1,749,930 | $1,624,935 |
Amortization | ||||
Mortgage rate | % | % | % | % |
| Payment frequency | ||||
=Mortgage payment | $9,765monthly | $9,154monthly | $8,544monthly | $7,934monthly |
Land Transfer Tax
$48,973
$48,973
Around this home
No schools found nearby
Data provided by OpenStreetMap & Fraser Institute School Rankings
Ask HOMEH
New!Hi there!
👋Text or call (416) 301-9001
Recommended for you
Based on homes you've looked at.
No recommended properties found.
Nearby similar homes
No nearby properties found.
More real estate resources
Other homes nearby
Explore this area
Nearby neighbourhoods
No nearby listings available.