
5 Jerseyville Road W
Hamilton (Ancaster), ON L9G 1A1
- 4Bedrooms
- 4Bathrooms
- 3Garage
- 3500–5000Sq Ft
- $17,985Tax
- 80×228 ftLot Size
 Estimated Value:$2,358,425See Free Estimate Report

Property not available for sale or for rent.
HOMEH One: full-service selling for a 1% listing fee. The buyer's agent commission is separate.
Free Home EvaluationHow Much Is My Home Worth?Homes for Sale NearbySale & Price History for 5 Jerseyville Road W, Hamilton, Ancaster
Real estate boards require you to or to see the full details of this property.
*Sold prices and complete sale & price history are regulated data. Under the Trust in Real Estate Services Act, 2002 (TRESA) and the rules of the Real Estate Council of Ontario (RECO), and pursuant to the Multiple Listing Service® rules of the Canadian Real Estate Association (CREA) and the Toronto Regional Real Estate Board (TRREB), this information may be shown only to registered users who have agreed to the applicable terms of use (a Virtual Office Website, or "VOW," arrangement). HOMEH Inc., Brokerage therefore provides it to signed-in members only. Creating an account is free and takes under a minute.
About 5 Jerseyville Road W, Hamilton, Ancaster
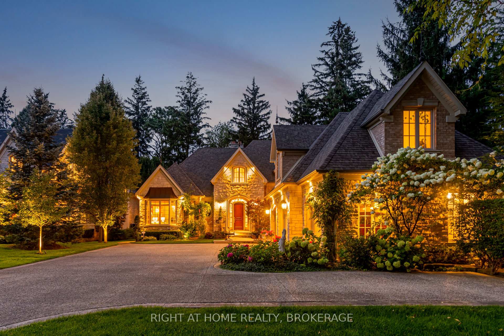
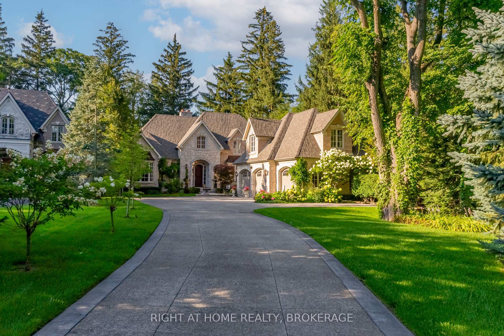
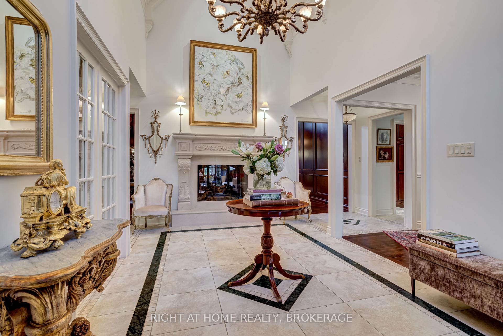
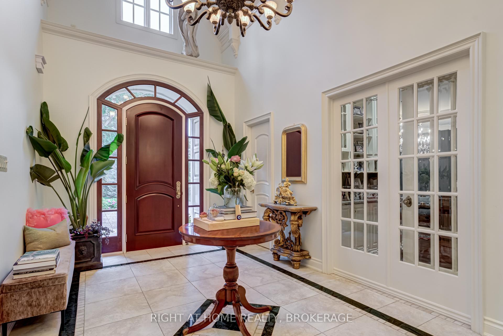
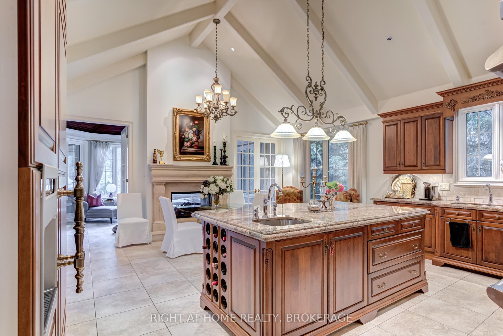
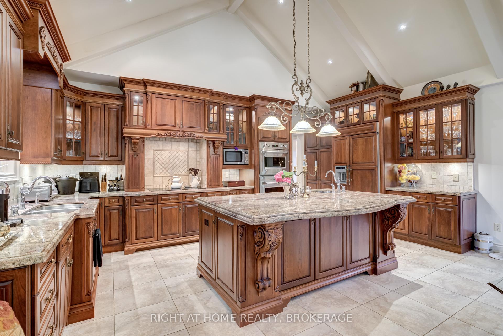
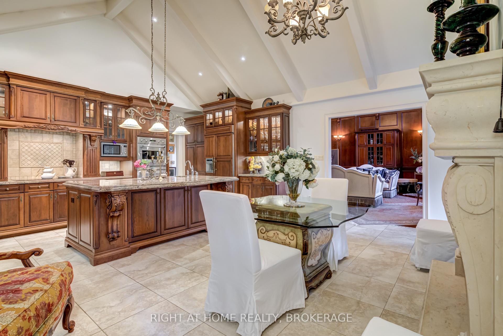
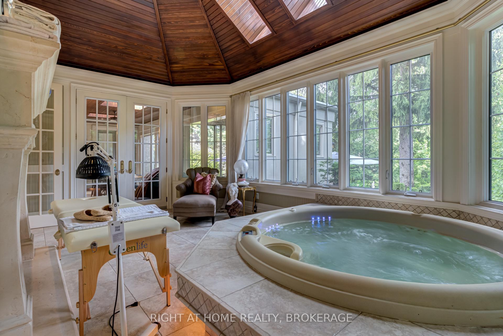
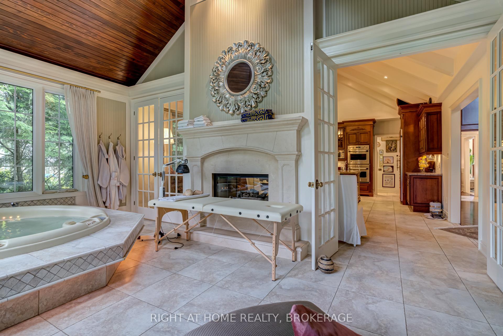
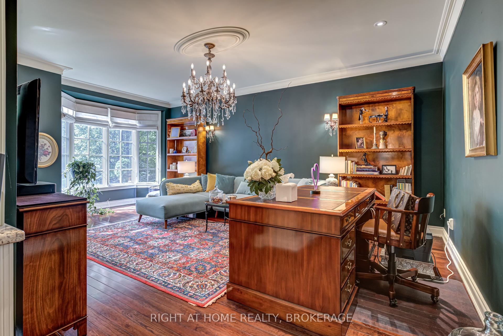
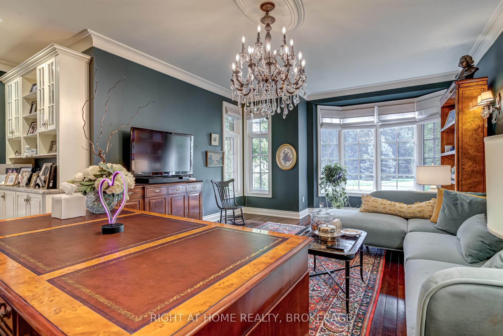
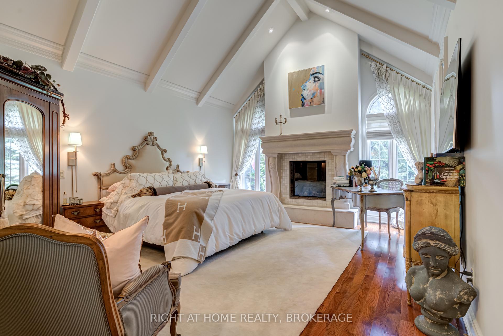
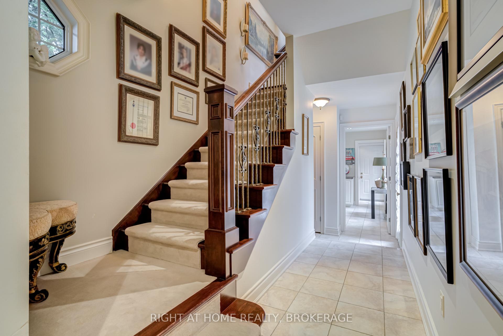
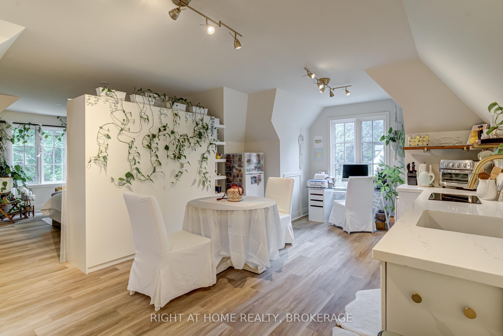
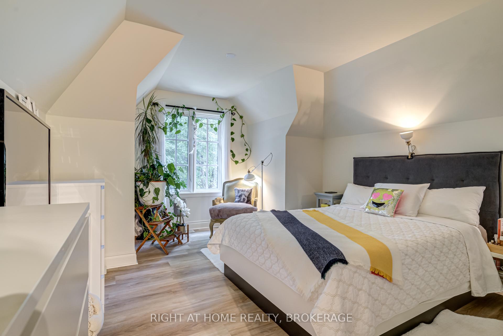
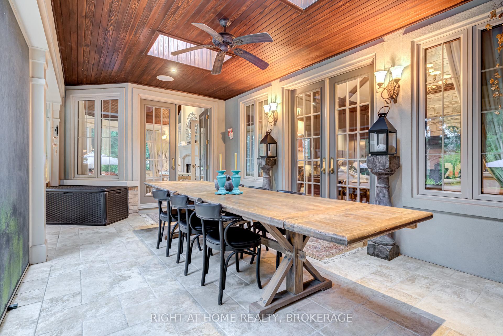
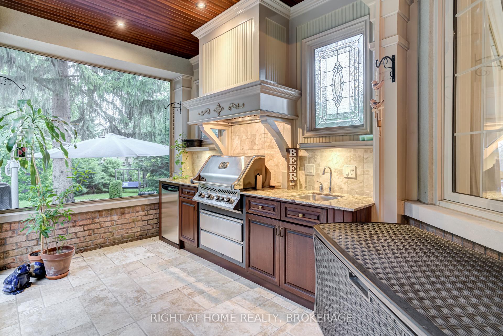
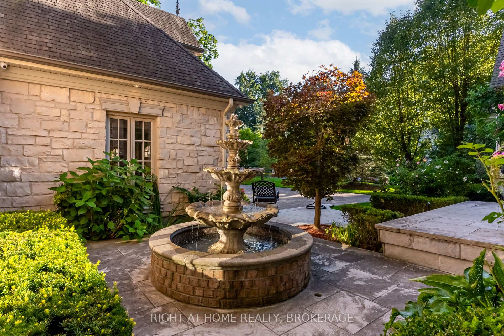
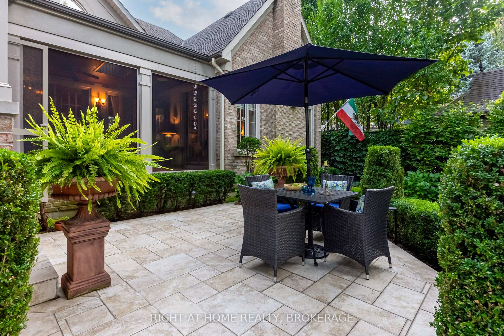
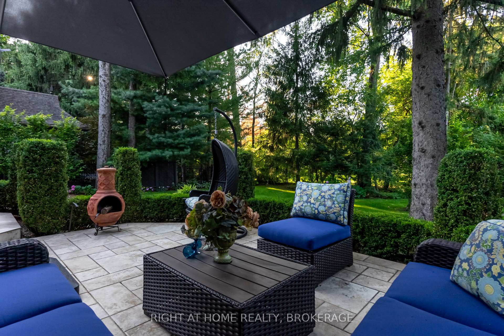
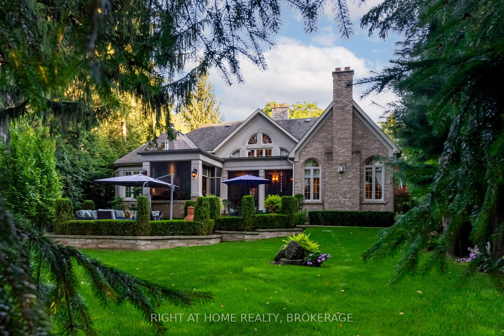
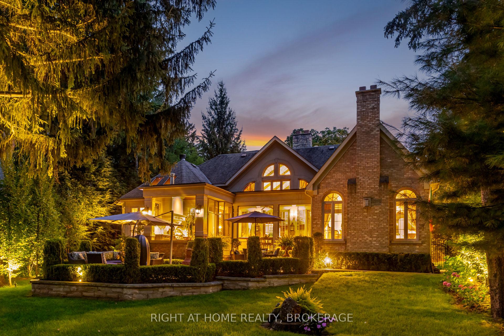
Nestled within the enchanting embrace of Ancaster Village, this magnificent Atherton Builder's home stands as a testament to timeless elegance and unparalleled craftsmanship. Beyond the grand gates lies a sprawling estate, spanning nearly half an acre of meticulously landscaped grounds, adorned with century-old Carolinian trees.Stepping inside, the grand foyer welcomes you with its soaring ceilings and opulent finishes. Main level boasts an array of elegantly appointed rooms, each designed with functionality.Cozy fireplaces add warmth and ambiance to the rooms.This exceptional residence represents a rare opportunity to own a piece of history in one of Ancaster's most coveted locations, where old-world charm meets contemporary luxury in perfect harmony. Welcome home to a legacy of timeless elegance and enduring beauty.Total Area MPAC 29,187.19 ft **EXTRAS** See Attachment
Key Facts & Features
Property Costs
- Annual Property Tax Amount
- $17,985
- Land Transfer Tax Fee
- $73,975
Rental Items
- Rental Equipment
- HWT
- Basement Type
- Separate Entrance, Unfinished
Interior Features
- Laundry Level
- Main Level
- Interior Extras
- Accessory Apartment, Auto Garage Door Remote, Bar Fridge, Built-In Oven, Central Vacuum, Garburator, Guest Accommodations, In-Law Capability, In-Law Suite, Primary Bedroom - Main Floor, Rough-In Bath, Solar Tube, Sump Pump, Storage, Upgraded Insulation, Separate Heating Controls
- View
- Garden, Trees/Woods
- Security Features
- Alarm System, Carbon Monoxide Detectors, Monitored, Smoke Detector, Security System, Heat Detector
- Fireplace/Stove
- Yes
- Fireplace Features
- Living Room, Natural Gas, Wood
- Elevator
- No
Exterior Features
- Exterior Extras
- Lawn Sprinkler System, Landscaped, Privacy, Security Gate, Year Round Living
- Pool
- None
- Property Features
- Clear View, Arts Centre, Golf, Place Of Worship, School Bus Route
- Other Structures
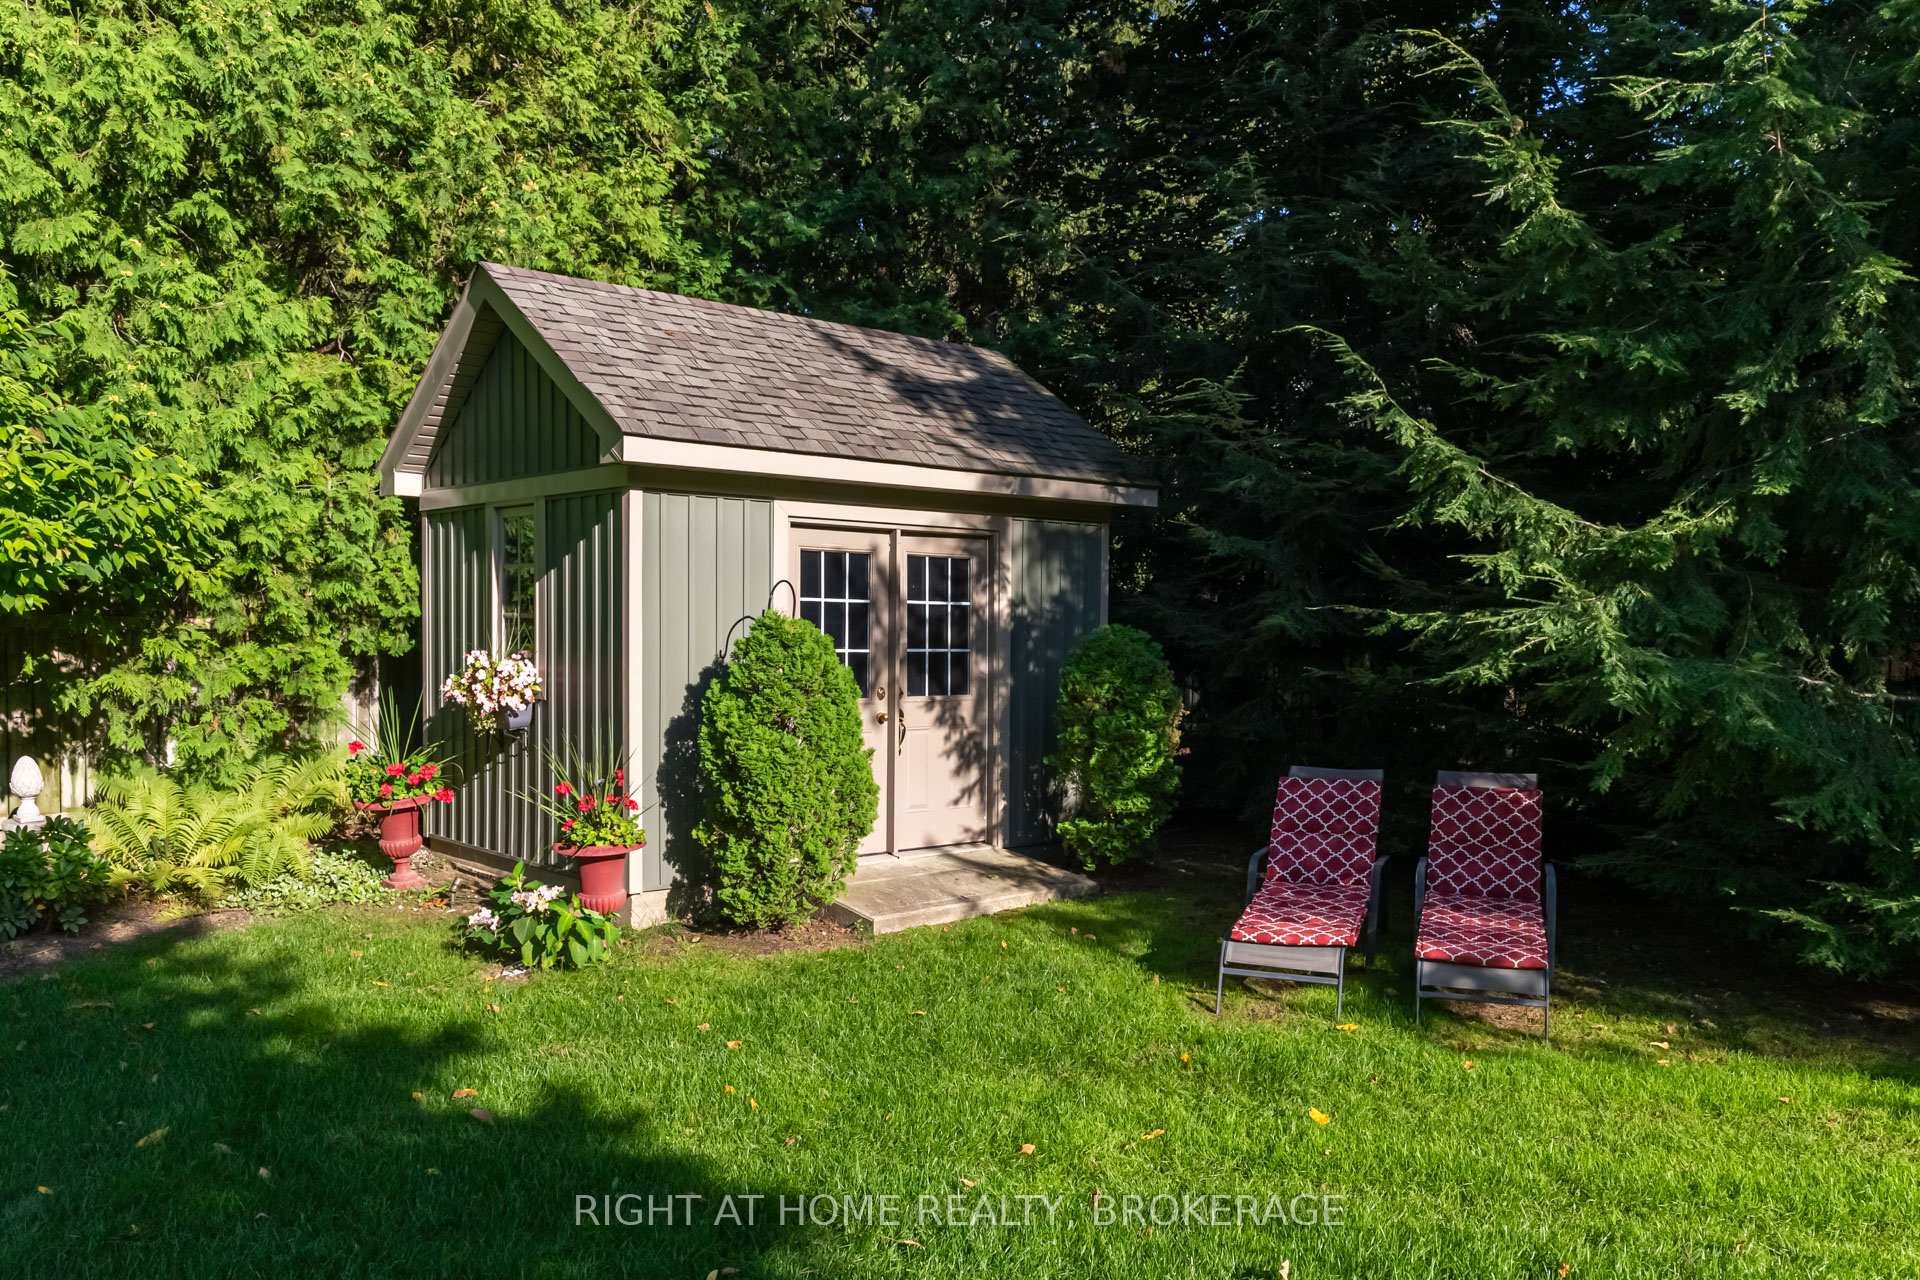
- Garden Shed, Workshop
Building
- Building Type
- Detached
- Building Style
- 2-Storey
- Approx Age
- 6-15
Construction
- Exterior Finish
- Brick, Stone
- Roof
- Asphalt Shingle, Solar
- Foundation Details
- Poured Concrete
- Special Designation
- Other
Lot
- Lot Front
- 80.00 ft
- Lot Depth
- 228.00 ft
- Lot Size
- 23.33 x 308.90 Feet
- Lot Shape
- Irregular
- Lot Size Code
- 23.33 x 308.90 Feet
Inclusions
- Inclusions
- All Appliances Inc. 2 Ss oven, Microwave, Range Cooktop, 2fridges, DW, WD, BI BBQ, 2 Bar fridges, 5IPL Cameras and its Equipments, Ring Camera front door, Central Vacuum and its Accessories, Bdr TV & Family room TV, Garburator, 3GDO, Existing drapes
Exclusions
- Exclusions
- All furnishing negotiable. If Buyer (or Buyer's family) is shown property by listing broker/team and then brings successful offer (open houses excluded), co-operating brokerage commission is reduced by 1% + HST
Parking & Garages
- Garage Type
- Built-In
- Garage Spaces
- 3
- Parking Spaces
- 9
- Total Garage And Parking Spaces
- 12
Heating & Cooling
- Heat Source
- Gas
- Heat Type
- Forced Air
- Air Conditioning
- Central Air
- Water
- Municipal
- Sewers
- Sewer
- Natural Gas
- Yes
- Hydro
- Yes
- Cable
- Yes
- Telephone
- Yes
- Bedrooms
- 4
- Washrooms
- 4
- Kitchens
- 2
- Family / bonus room
- Yes
Room sizes
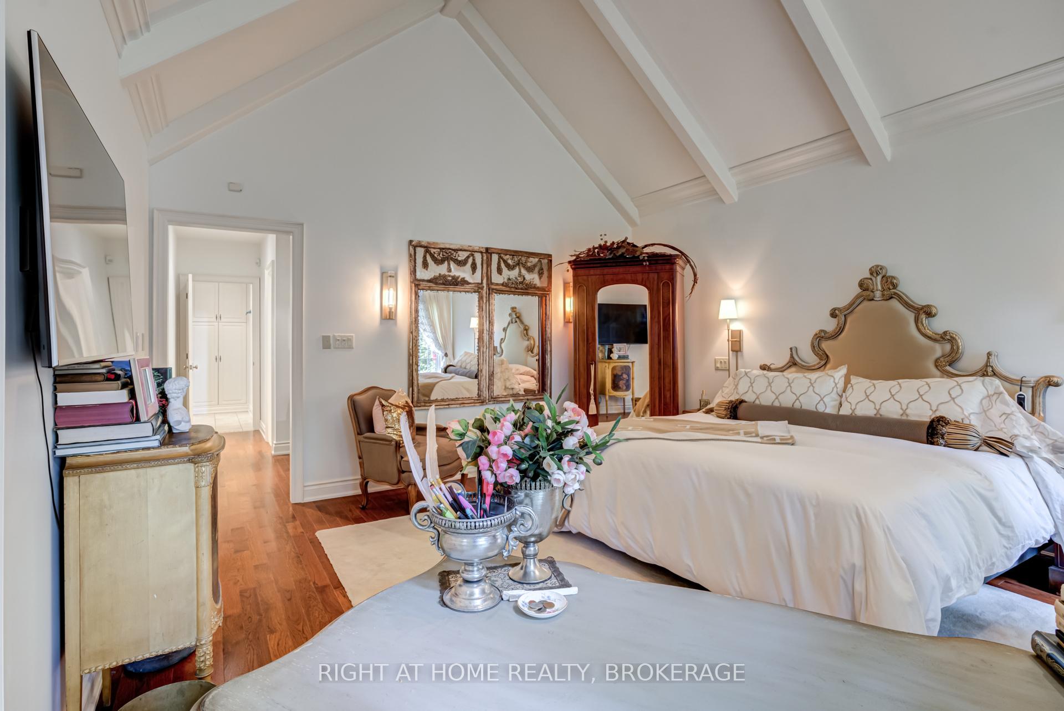
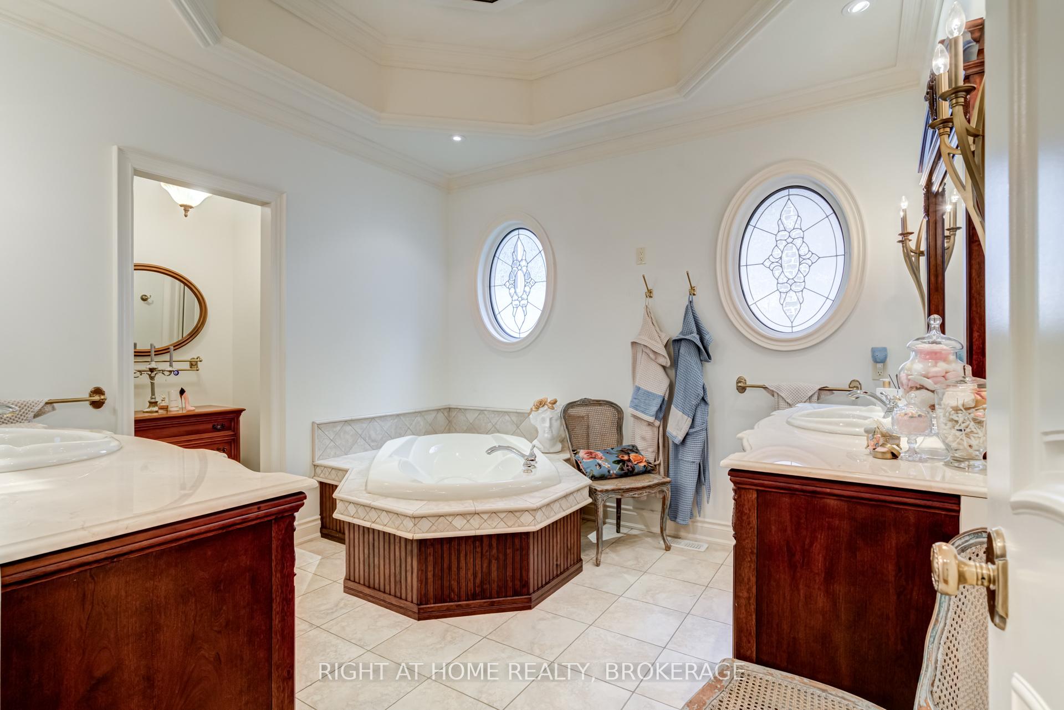
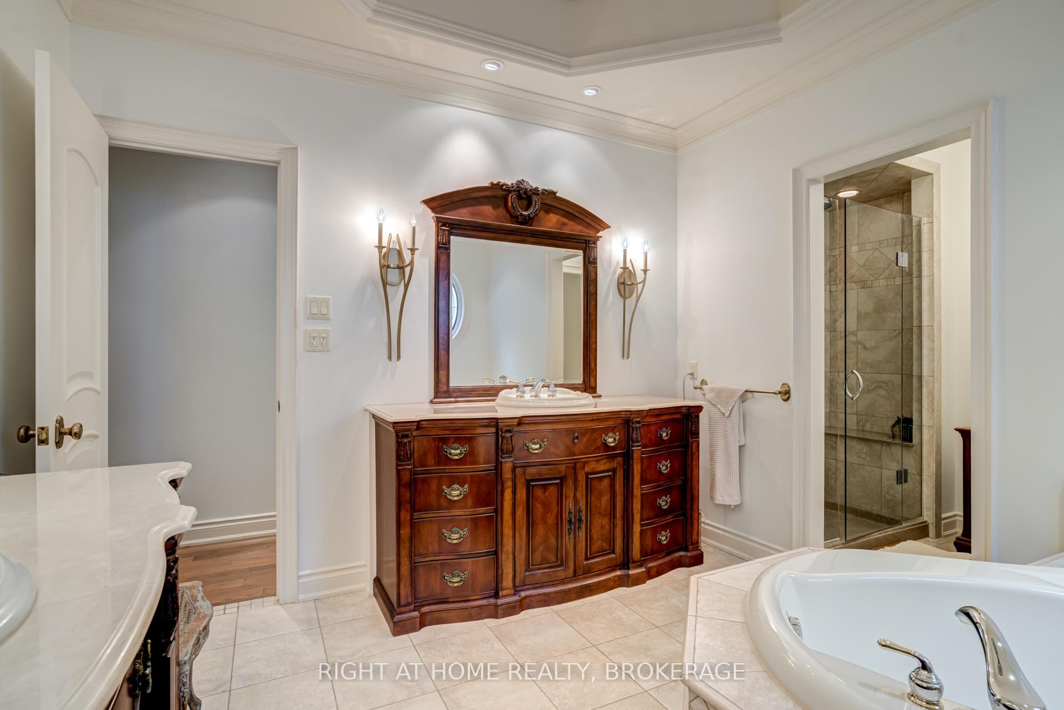
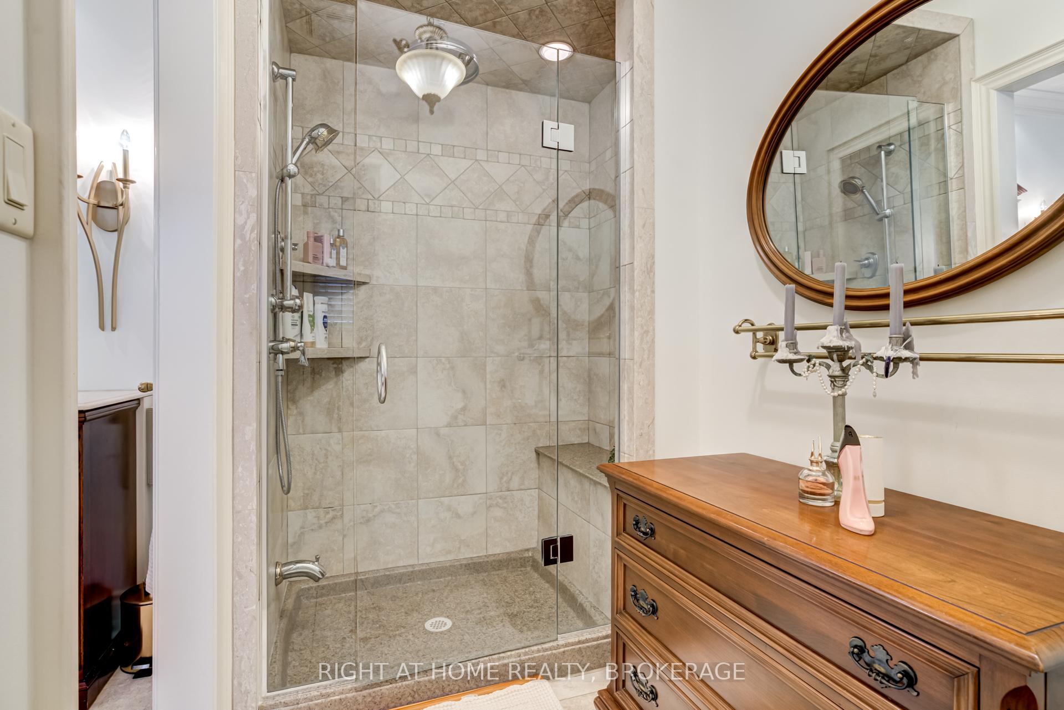
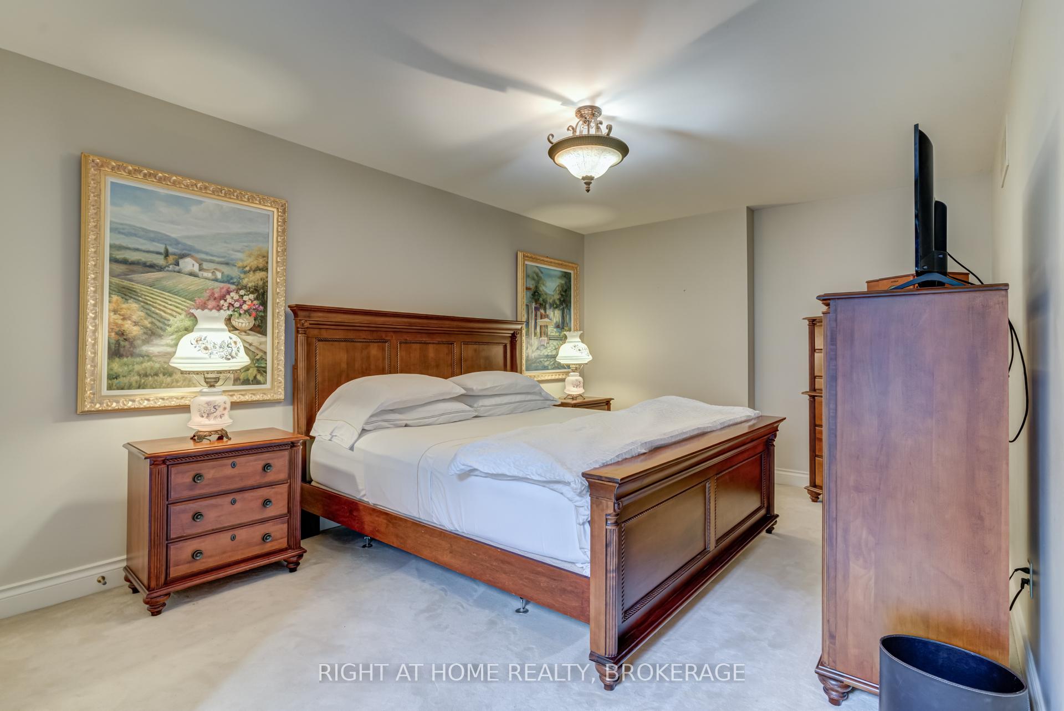
- Primary Bedroom5.49 x 4.47Main level, 6 Pc Bath, Fireplace, W/O To Porch
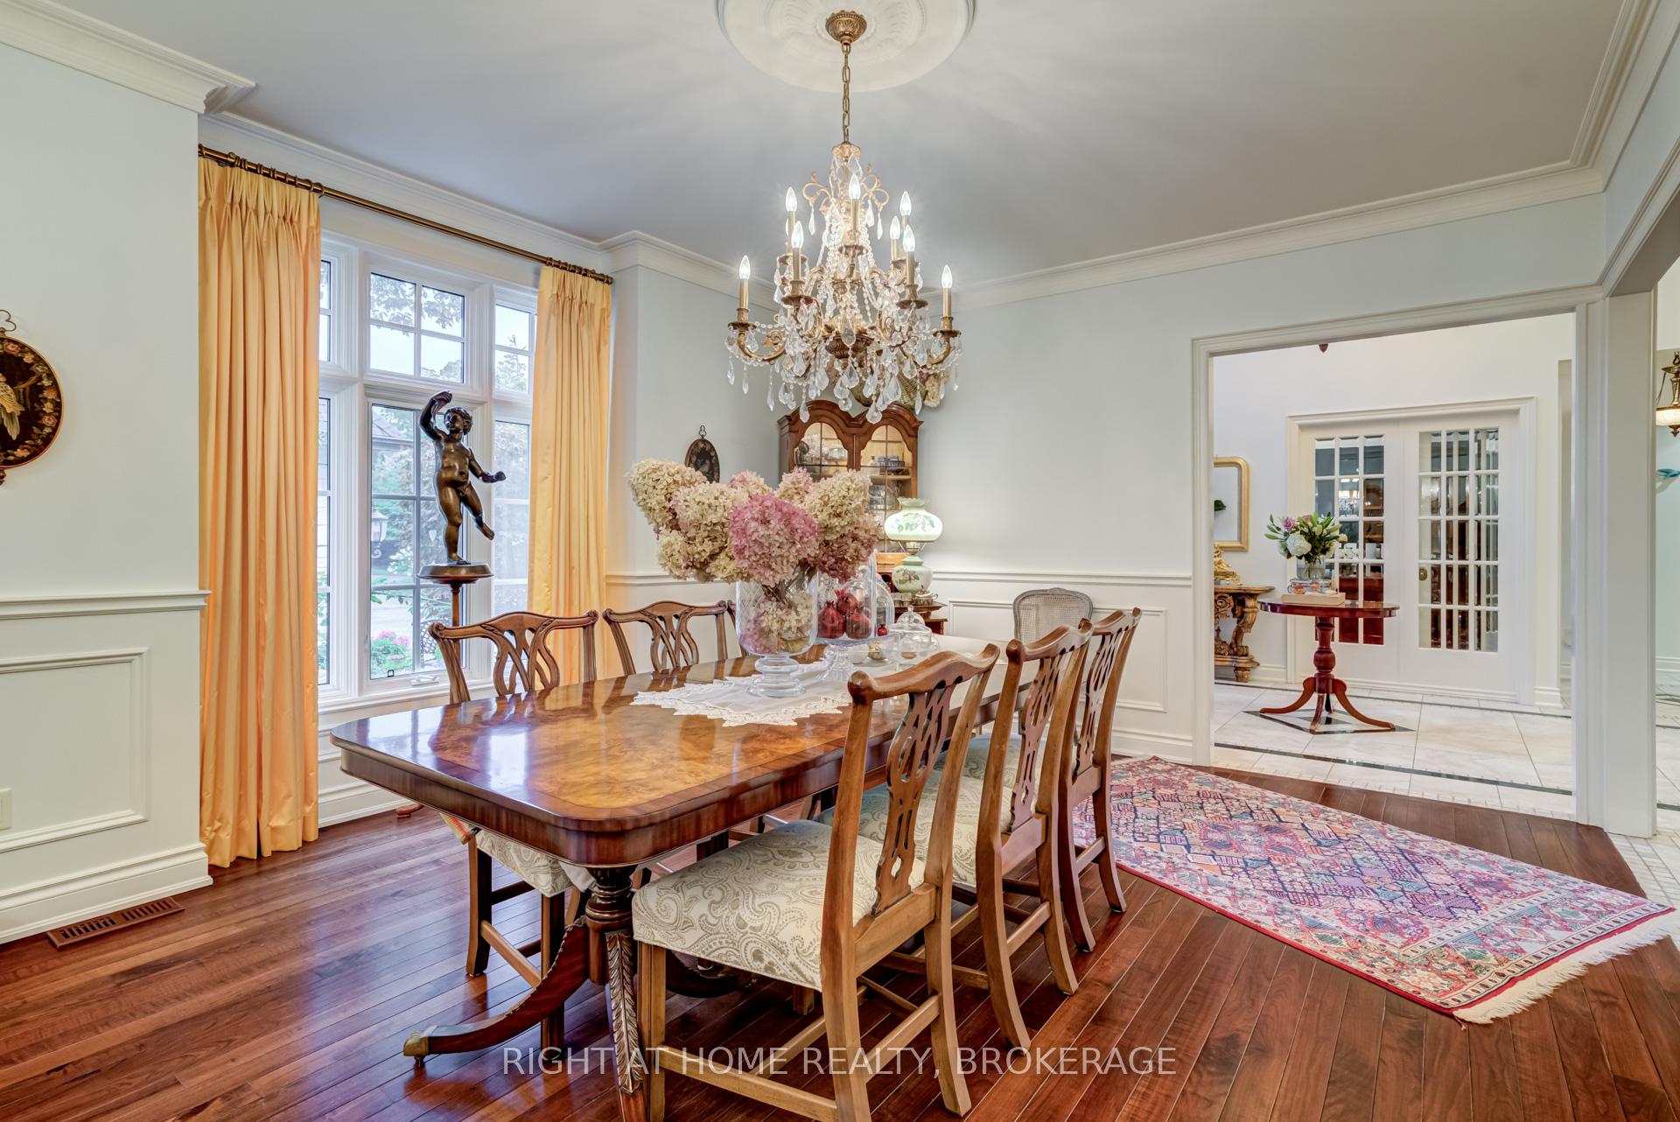
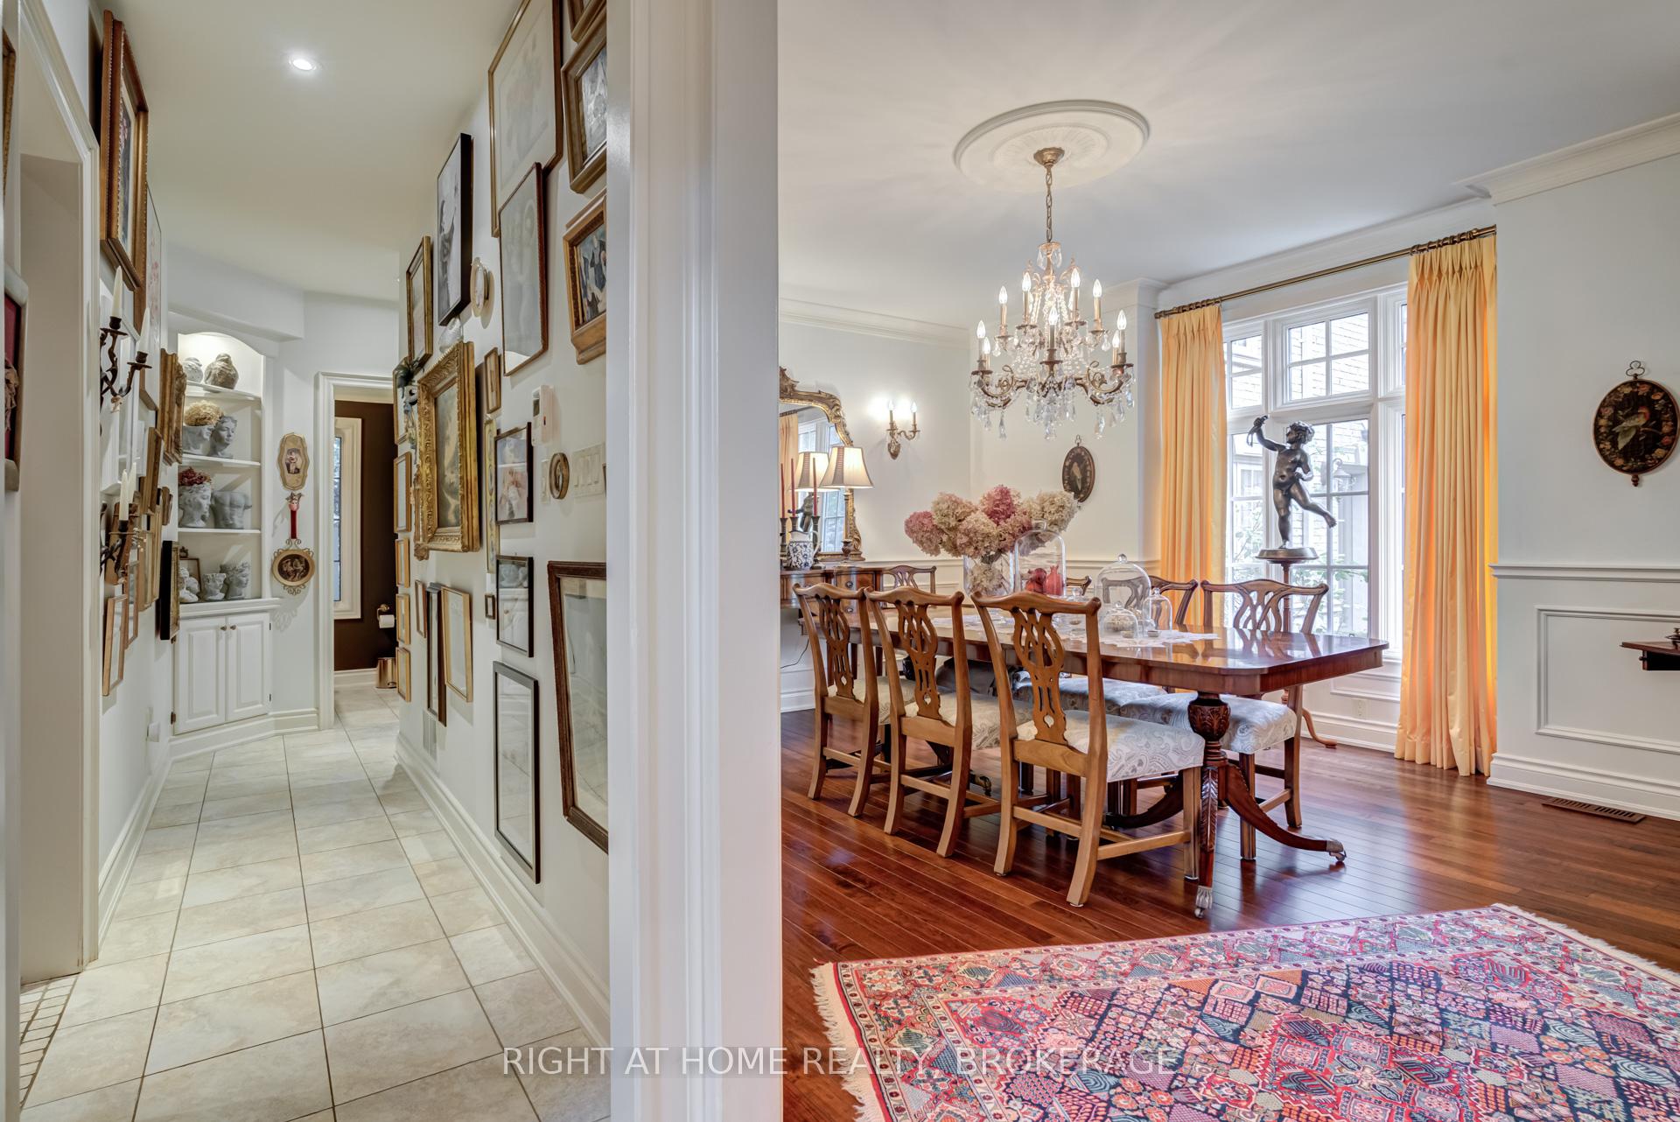
- Dining Room5.18 x 3.96Main level, South View, Wall Sconce Lighting, Wainscoting
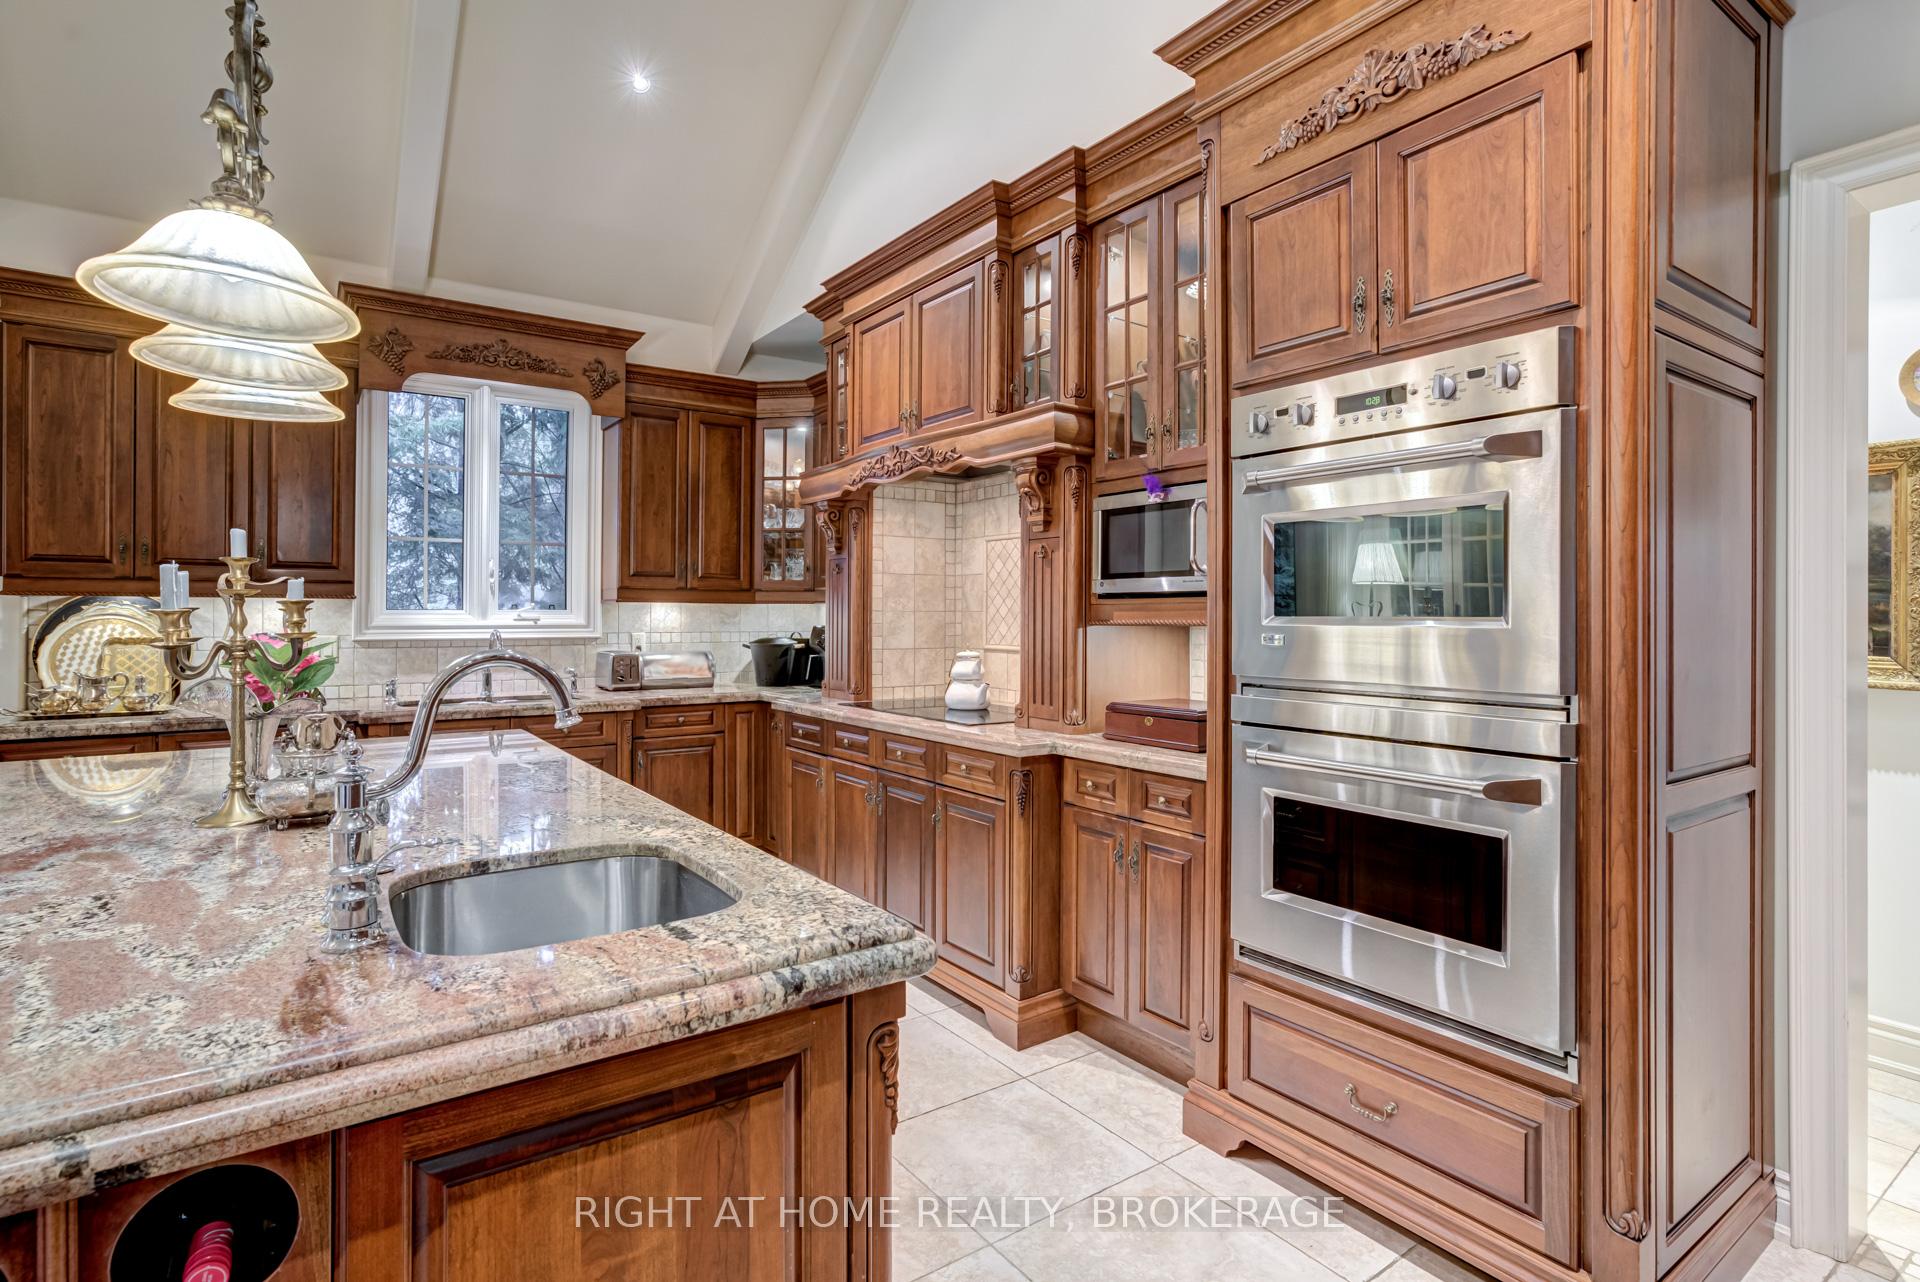
- Kitchen7.01 x 5.94Main level, 2 Way Fireplace, Cathedral Ceiling(s), B/I Appliances
- Foyer5.59 x 3.05Main level, 2 Way Fireplace, Cathedral Ceiling(s), Closet
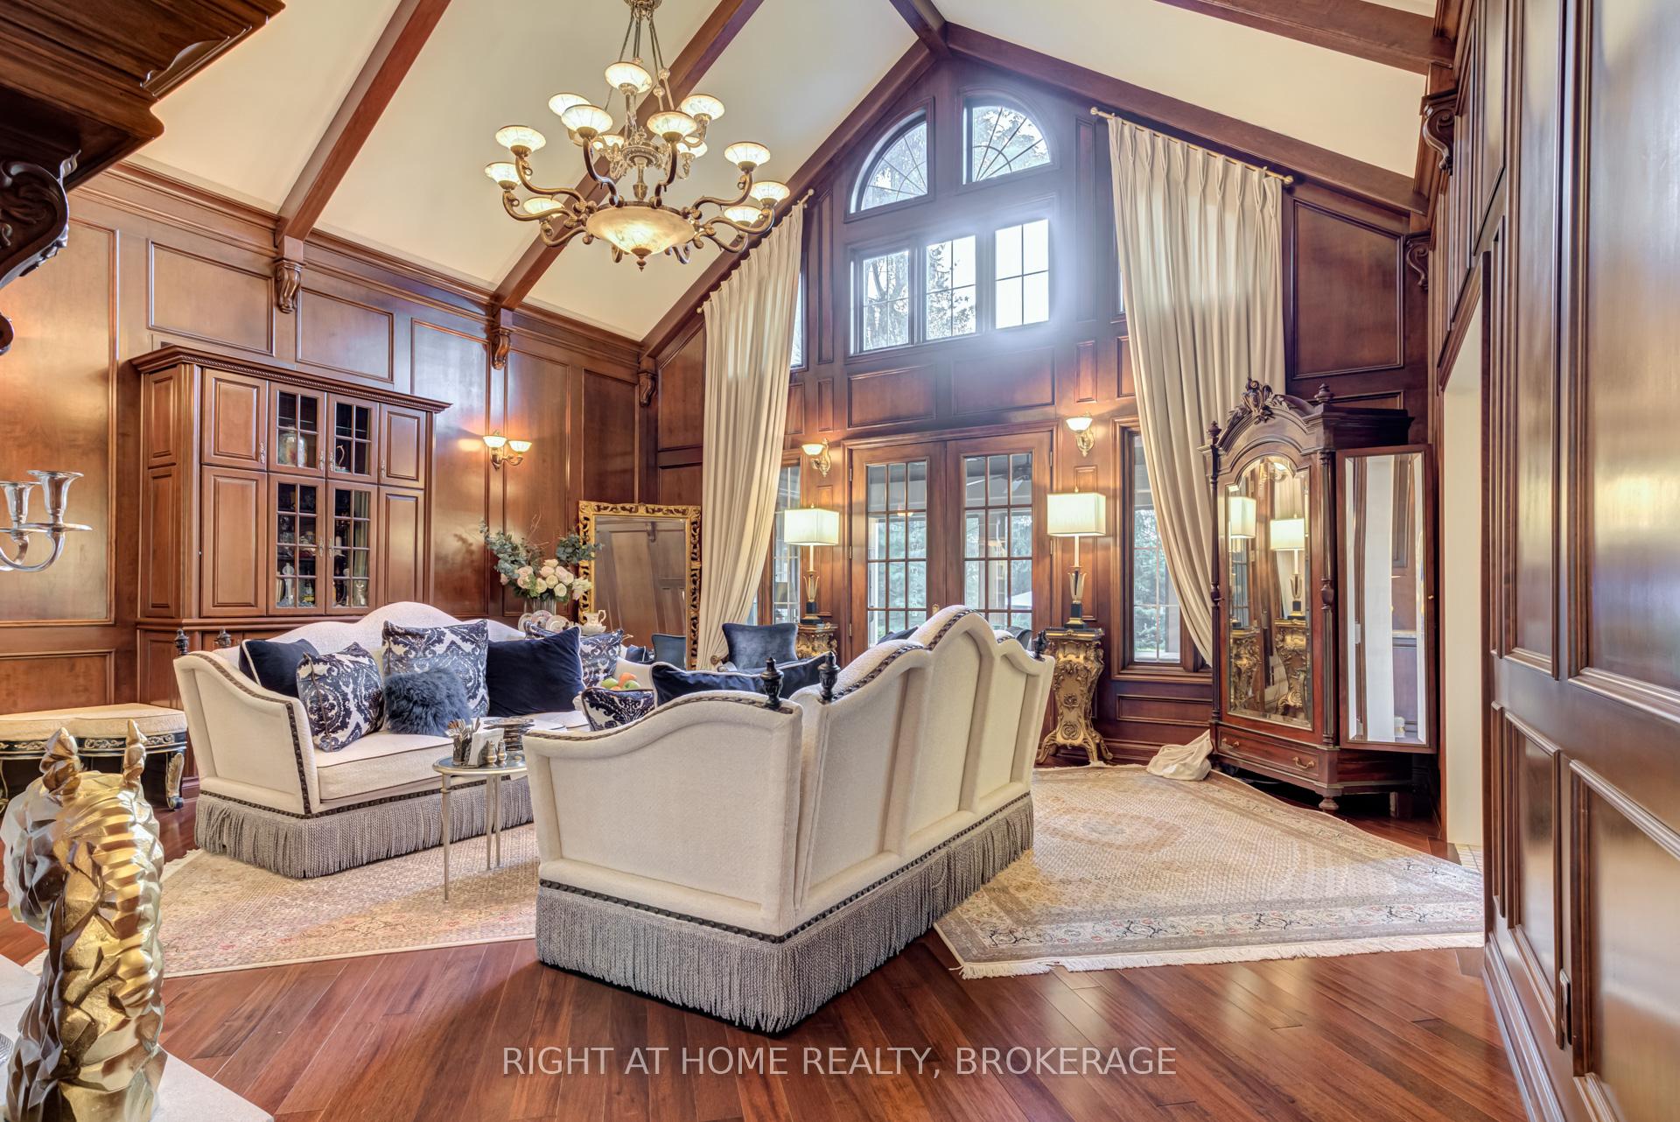
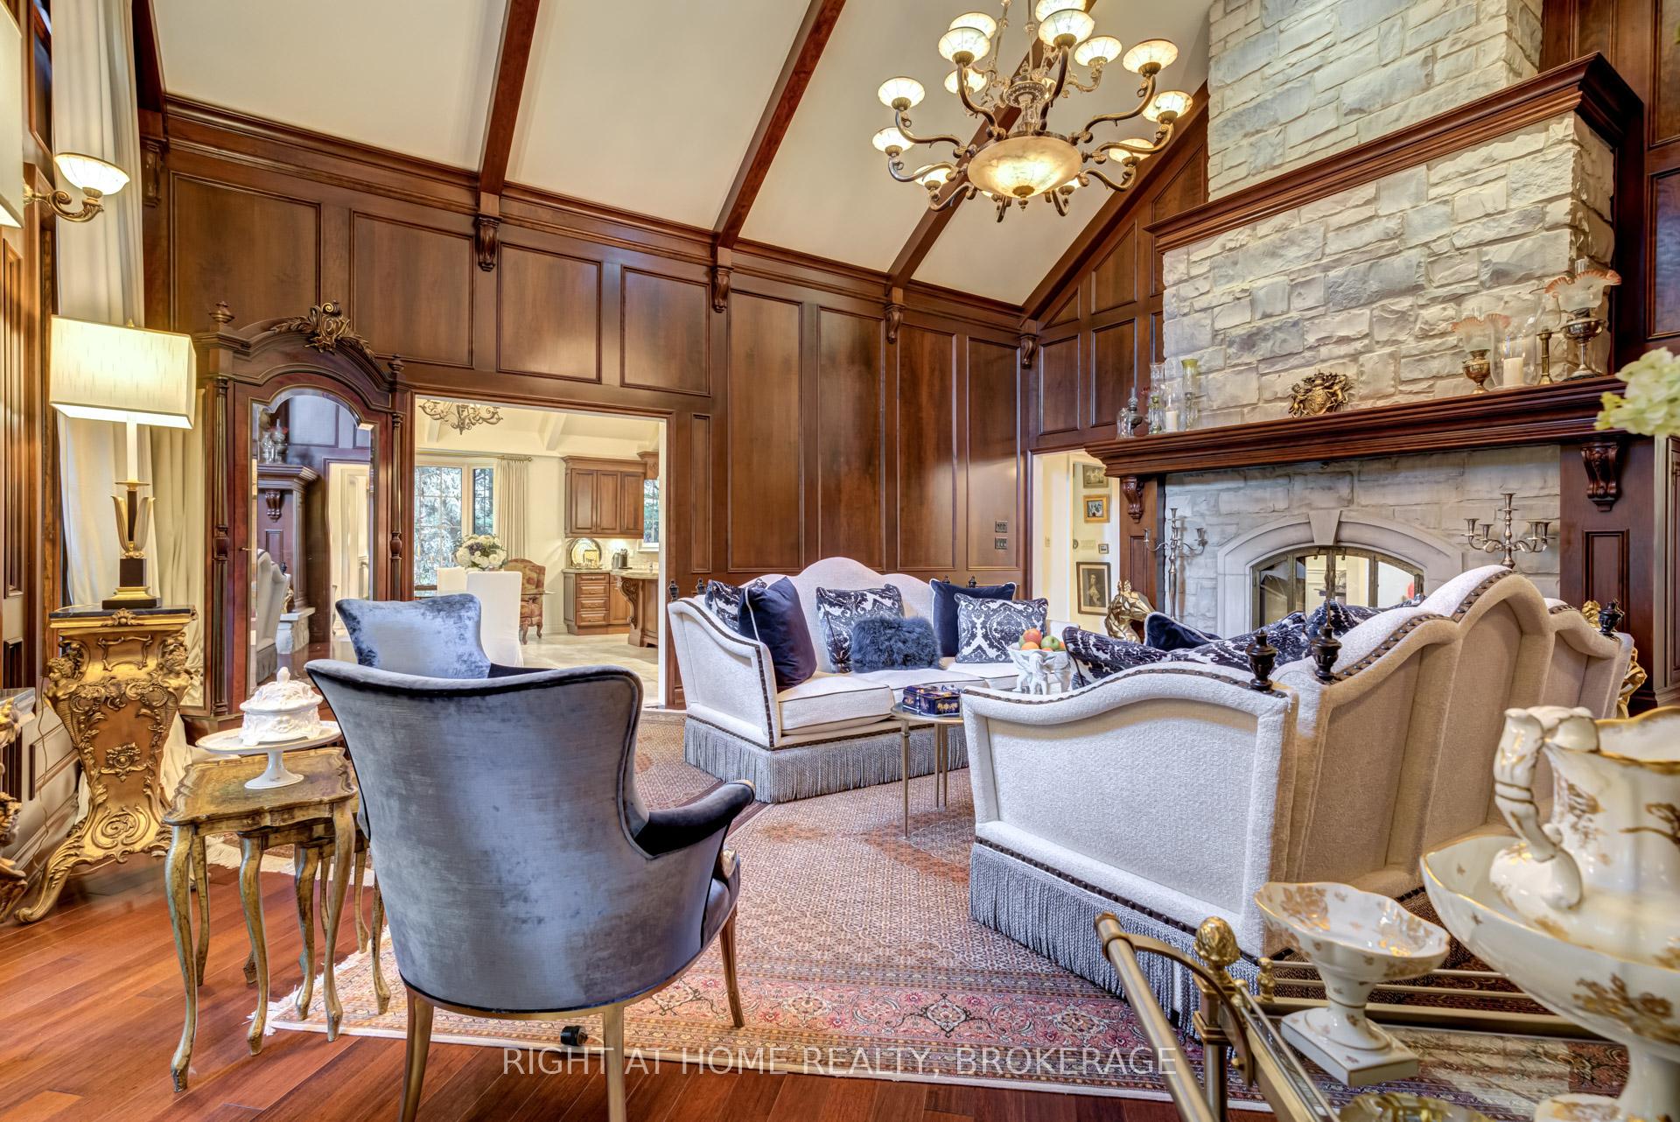
- Great Room7.01 x 6.48Main level, 2 Way Fireplace, Cathedral Ceiling(s), W/O To Balcony
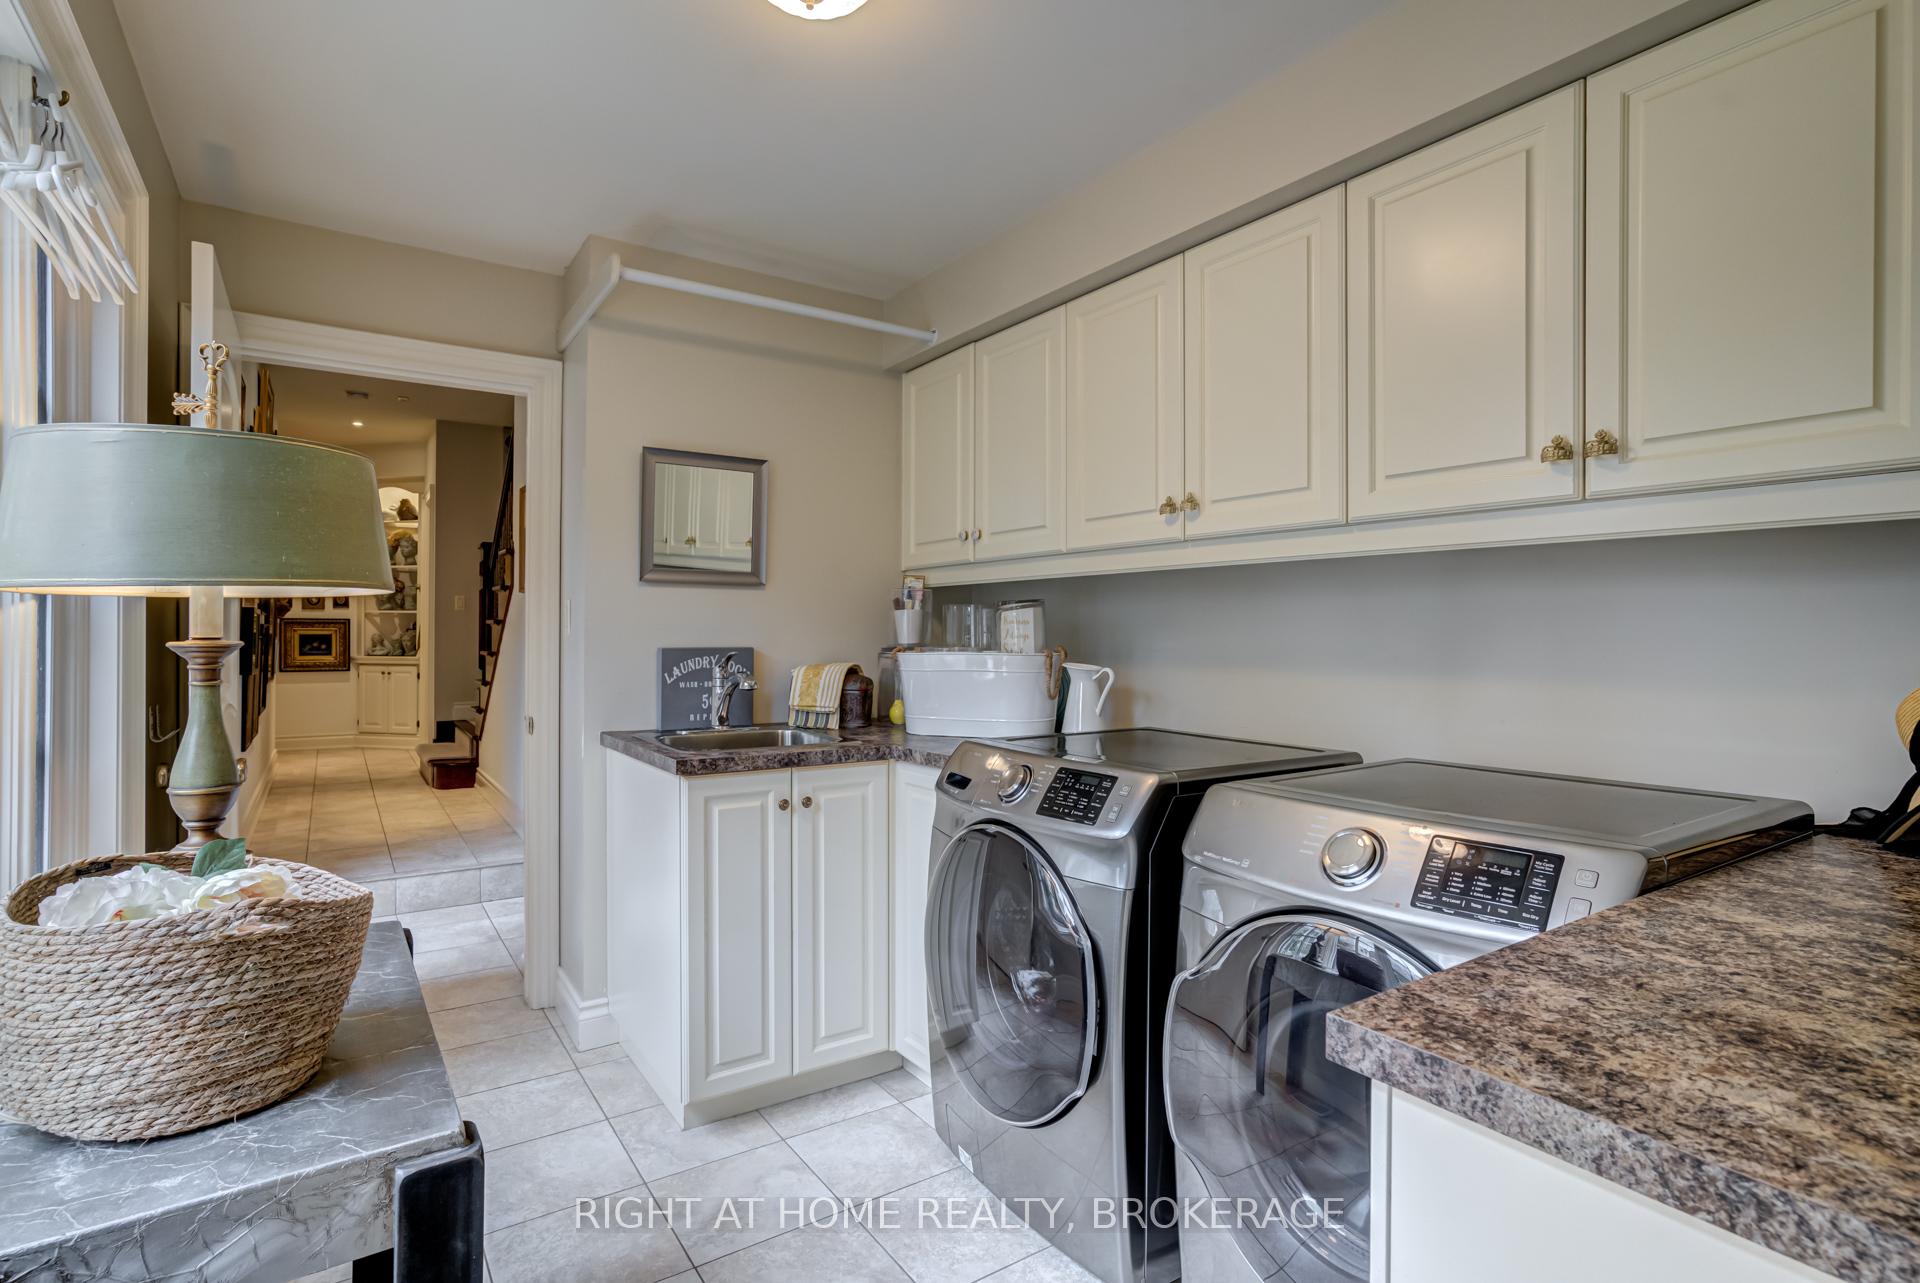
- Laundry3.20 x 2.39Main level, Separate Room, Side Door, Soaking Tub
- Other6.10 x 4.27Main level, Combined w/Family, Crown Moulding, Bay Window
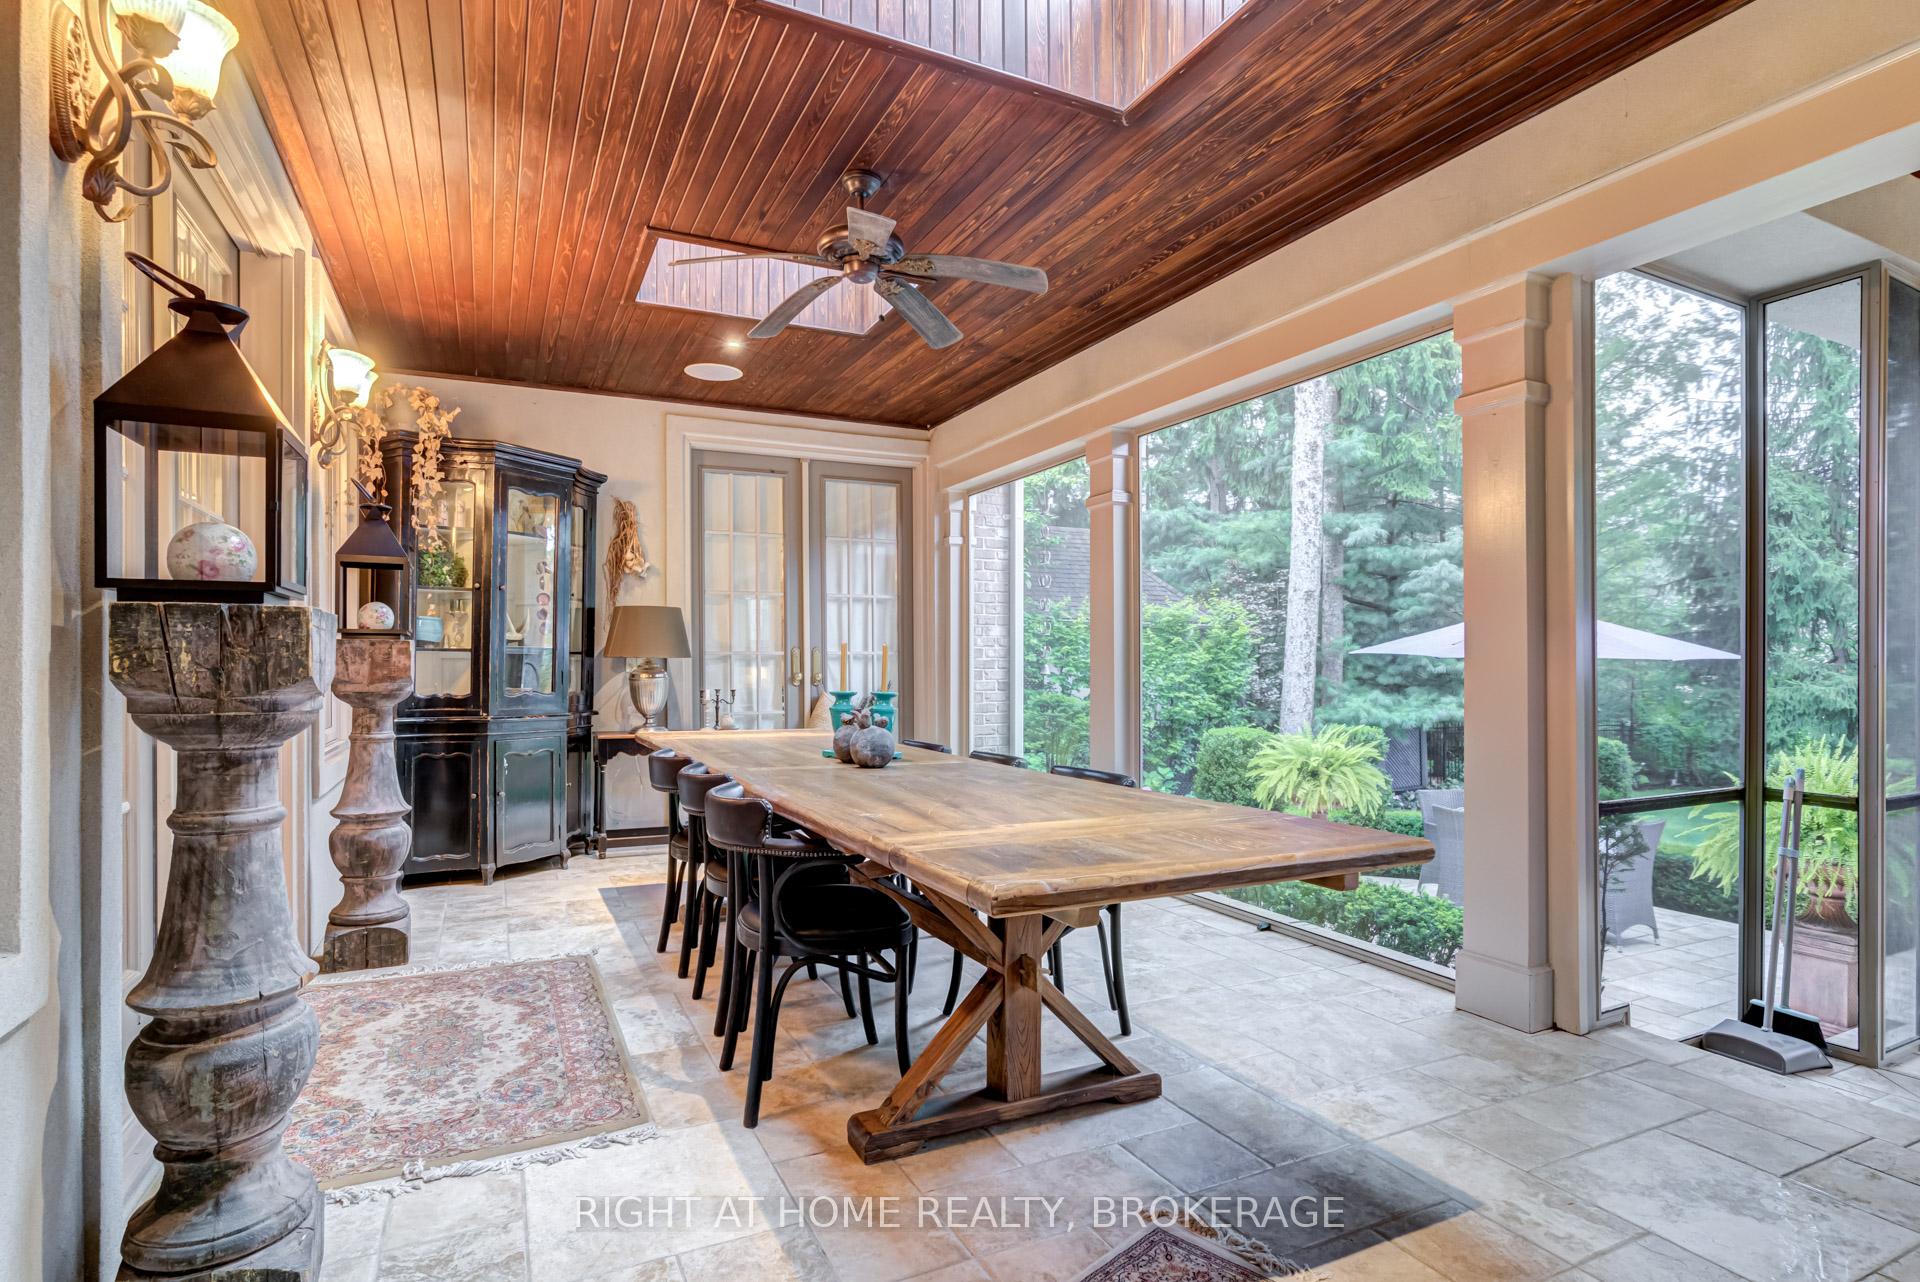
- Solarium5.94 x 3.96Main level, 2 Way Fireplace, Ceramic Floor, French Doors
- Sunroom6.10 x 3.66Main level, Bar Sink, B/I Shelves, B/I Range
- Bedroom 24.22 x 3.86Second level
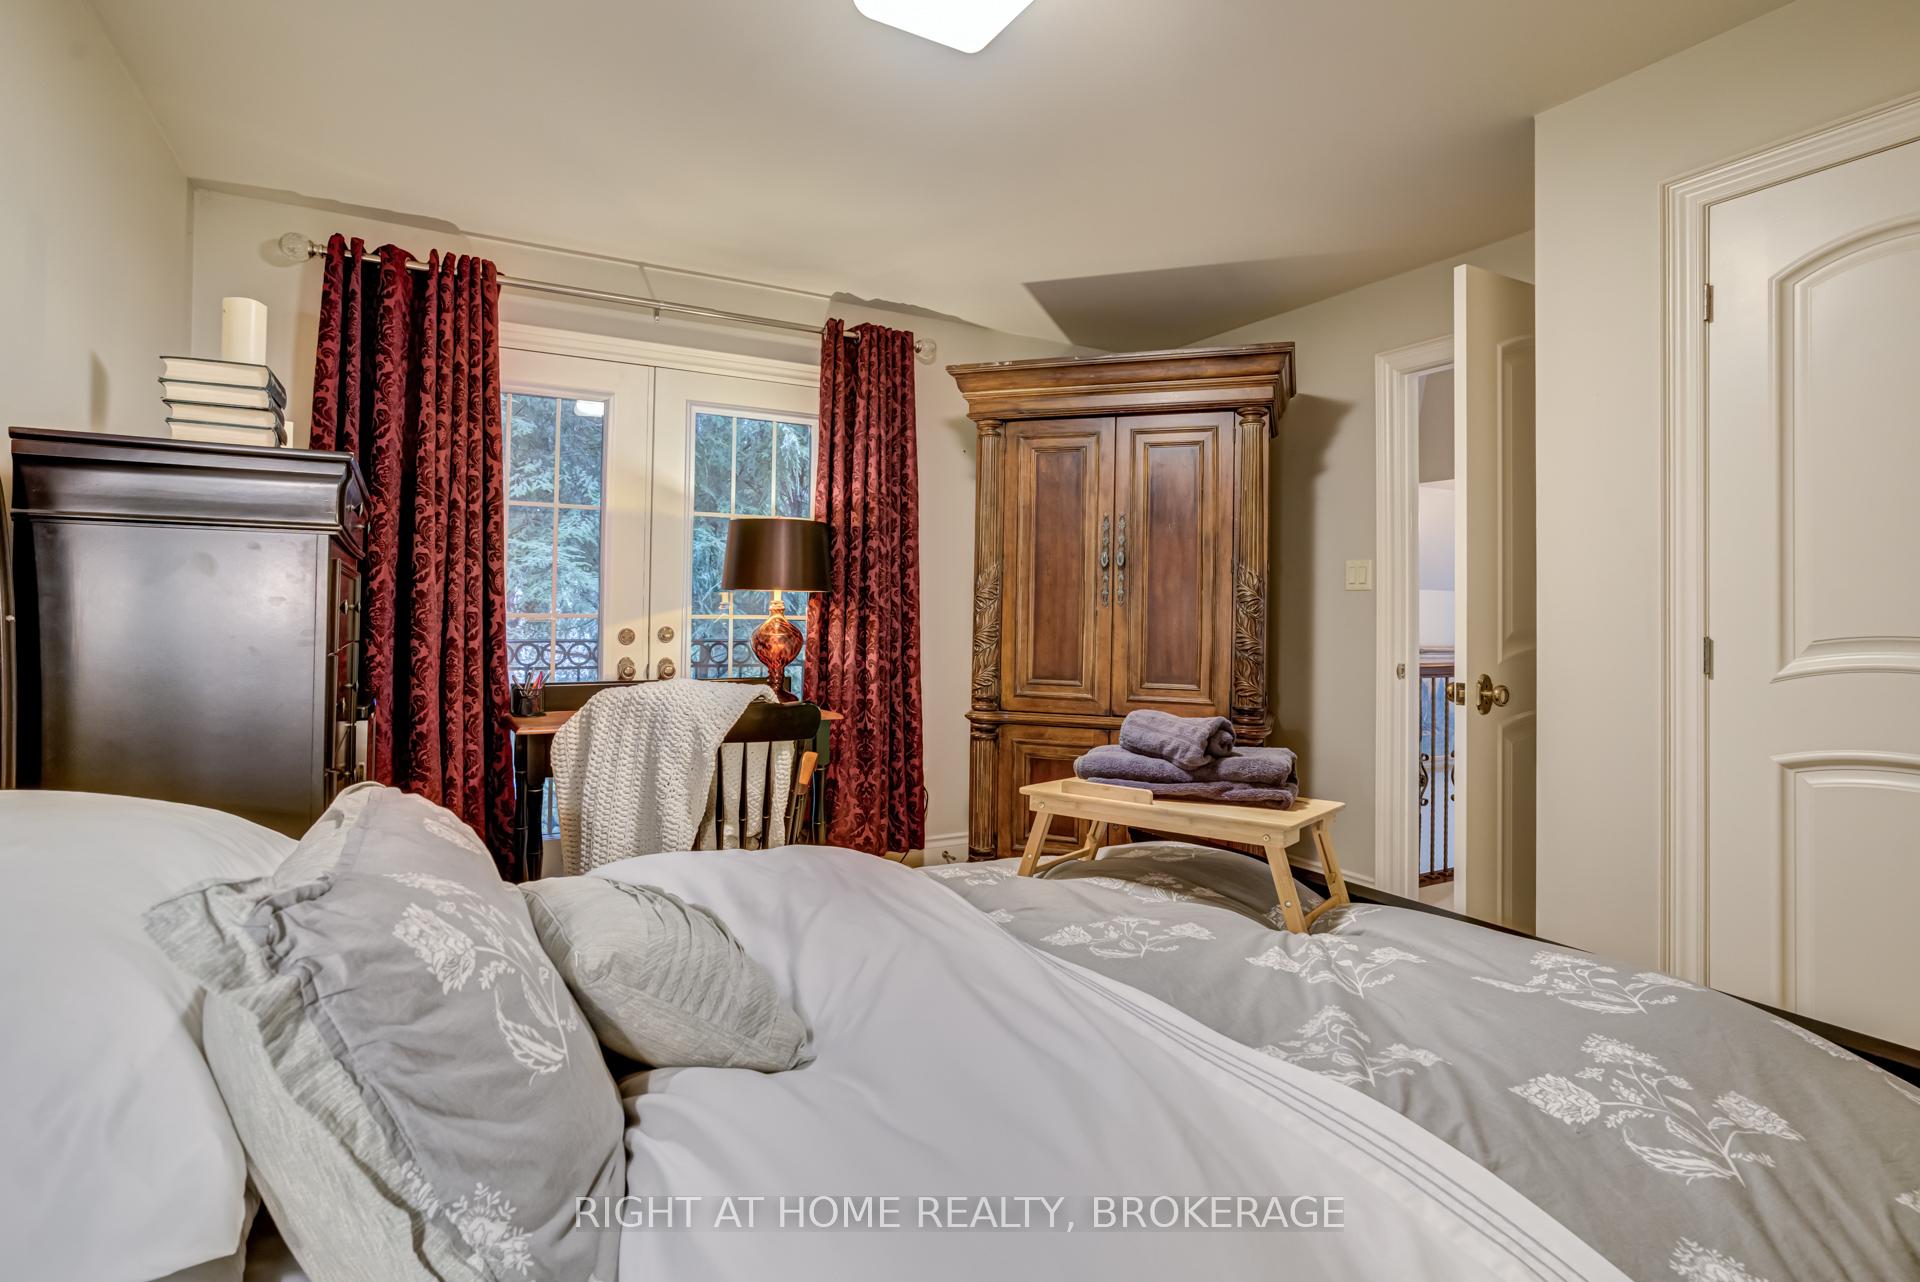
- Bedroom 35.59 x 3.35Second level, B/I Closet, French Doors, Broadloom
- Loft8.53 x 4.88Second level, B/I Closet, 5 Pc Bath, Broadloom
Washrooms
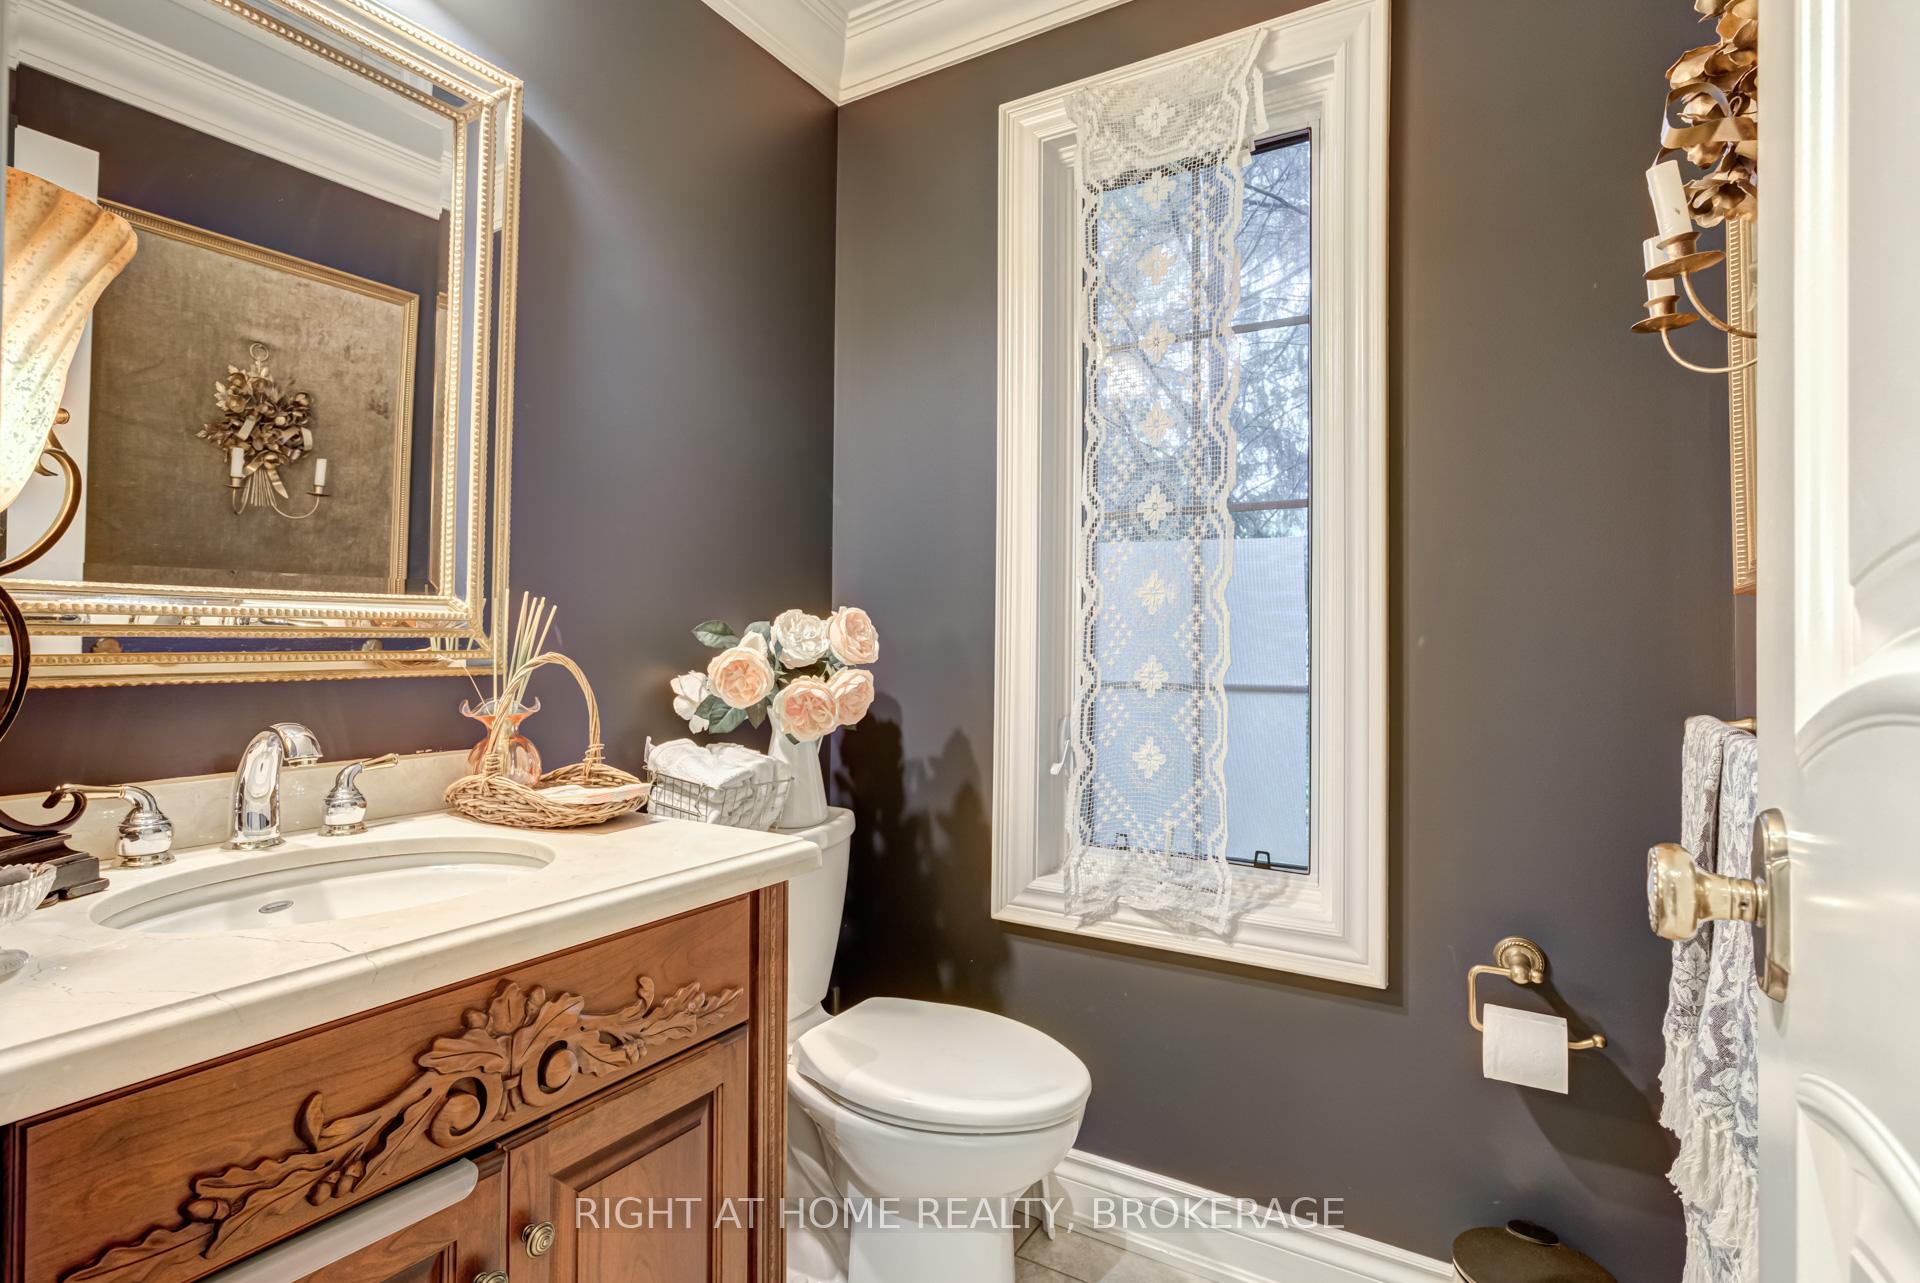
- 2-piece, Main
- 6-piece, Main
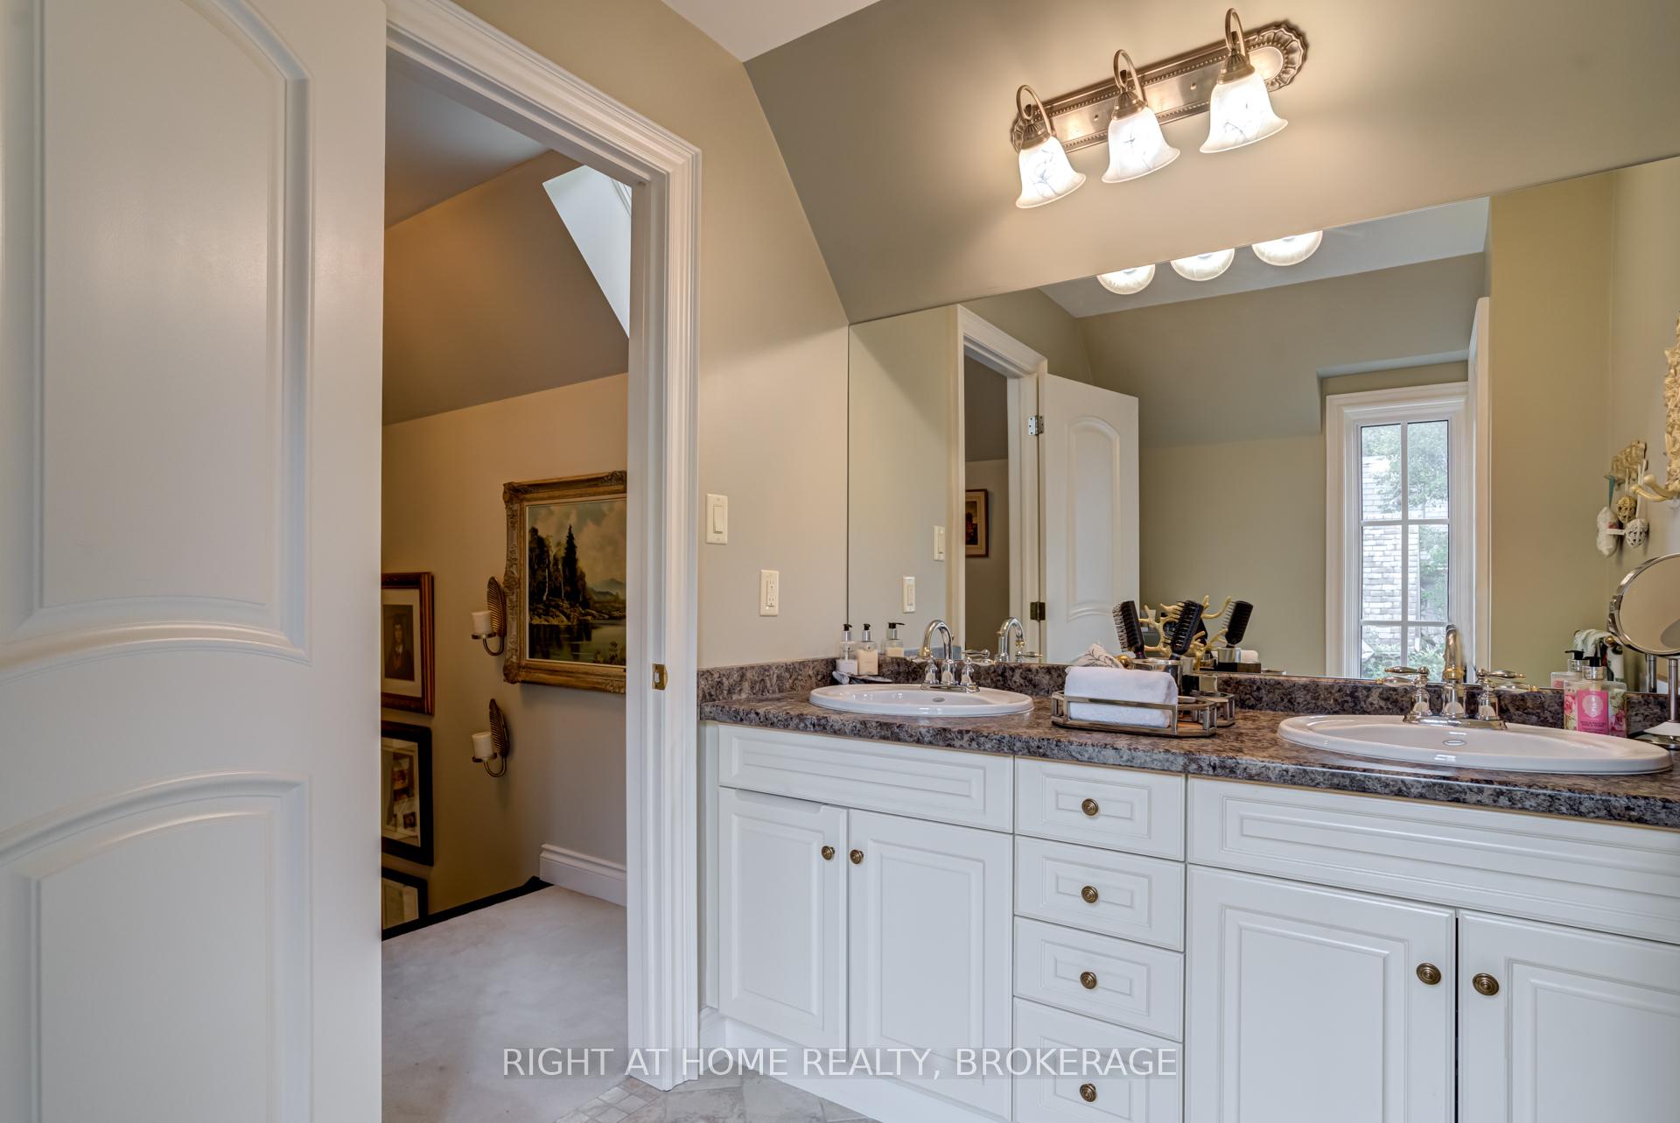
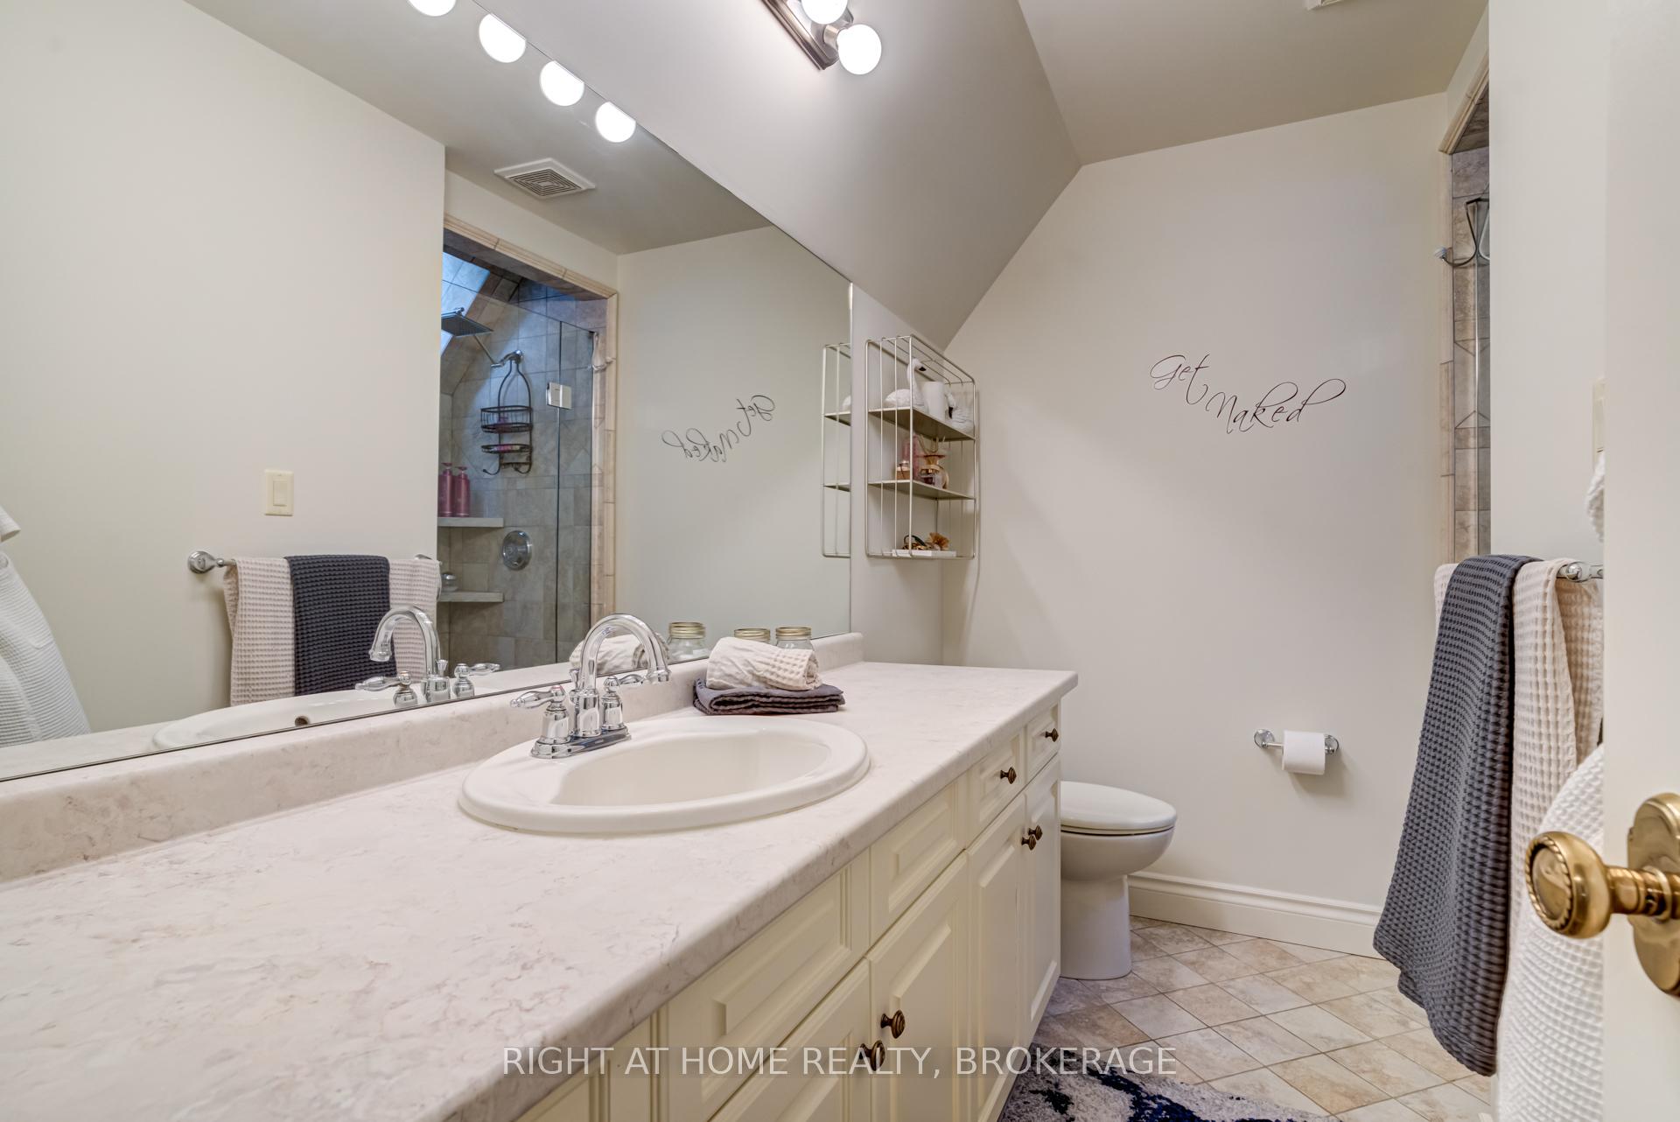
- 5-piece, Second
- 4-piece, Second
- Area
- Hamilton
- Municipality
- Hamilton
- Neighbourhood
- Ancaster
- Main cross streets
- Jerseyville / Wilson/Fiddler's Green
- Zoning
- Residential
- MLS® number
- X10425072
- Data source
- Toronto Regional Real Estate Board
- Status change
- 2025-03-18
- Listed on
- 2024-11-14
- Days on market
- 124 days
- Possession date
- 2025-01-09
- Possession type
- January 9, 2025
- Co-op commission
- 2.5% Plus HST
- Seller
- Listed by
- Right At Home Realty, Brokerage
Home Market Value
Current home valuation for 5 Jerseyville Road W, Hamilton, Ancaster, Hamilton, ON. Listed for $3,499,999
HOMEH Estimate
$2,358,425
Estimated Sales Range
$1,415,055 - $3,301,795
HOMEH Estimate for 5 Jerseyville Road W, Hamilton, Ancaster
Calculated with a real agent's CMA method — 45+ years of experience, codified. Not an AI guess.
For the owner
Is this your home? Track its value.
Get this home's HOMEH Estimate by email once a month, with how many homes are for sale around you.
Mortgage Payment Calculator
Compare up to 4 down payment scenarios
20% required for homes $1.5M or more
$700,000
| Scenario 1 | Scenario 2 | Scenario 3 | Scenario 4 | |
|---|---|---|---|---|
−Down payment | % $ | % $ | % $ | % $ |
+CMHC insurance | $0 | $0 | $0 | $0 |
=Total mortgage | $2,799,999 | $2,624,999 | $2,449,999 | $2,274,999 |
Amortization | ||||
Mortgage rate | % | % | % | % |
| Payment frequency | ||||
=Mortgage payment | $13,671monthly | $12,817monthly | $11,962monthly | $11,108monthly |
Land Transfer Tax
$73,975
$73,975
Around this home
Data provided by OpenStreetMap & Fraser Institute School Rankings
Ask HOMEH
New!Hi there!
👋Text or call (416) 301-9001
Recommended for you
Based on homes you've looked at.
No recommended properties found.
Nearby similar homes
No nearby properties found.
More real estate resources
Other homes nearby
Explore this area
Nearby neighbourhoods
No nearby listings available.