
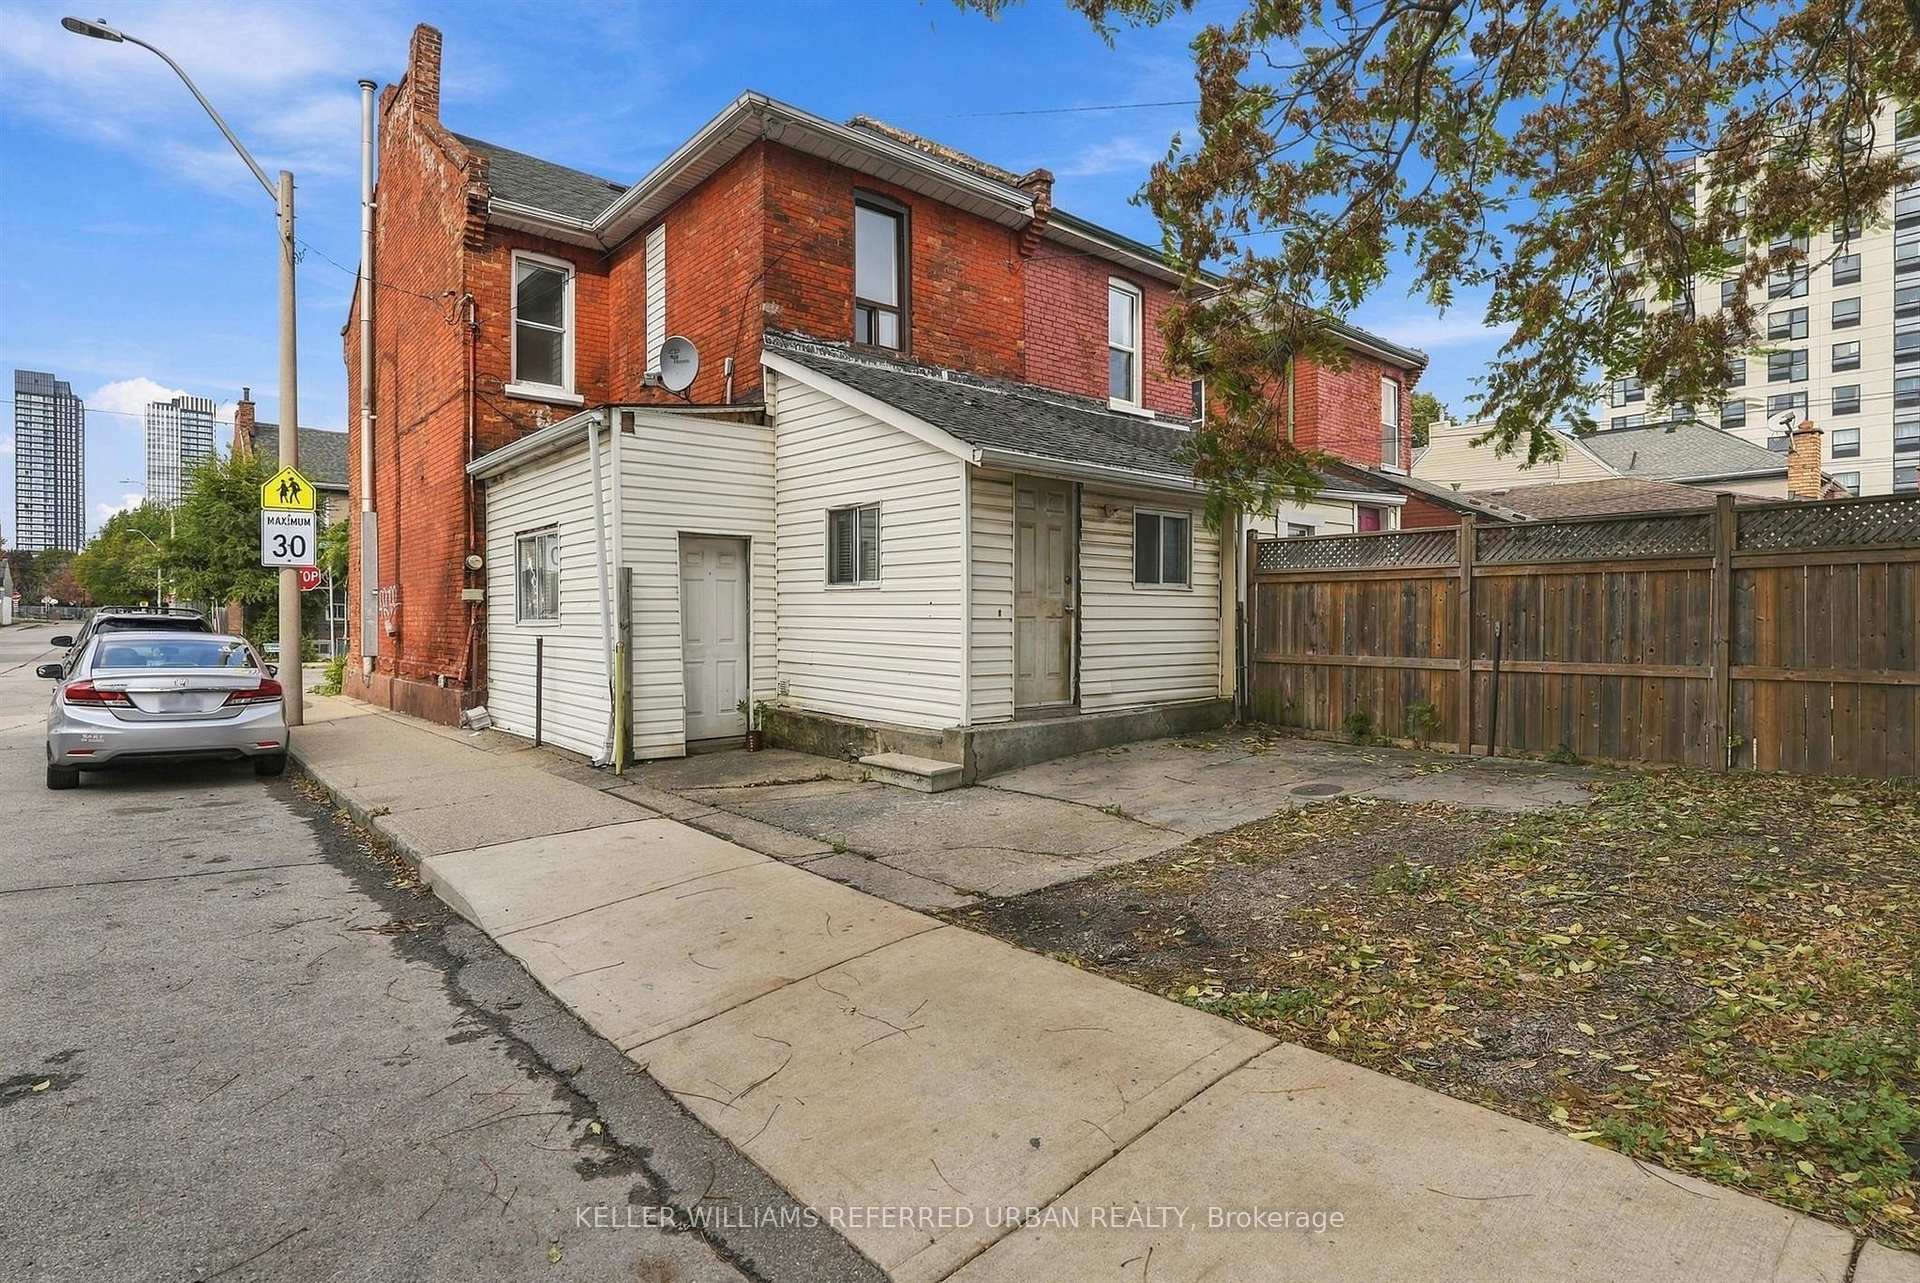
52 Cathcart Street
Hamilton (Beasley), ON L8R 1M5
- 4Bedrooms
- 2Bathrooms
- 0Garage
- 1500–2000Sq Ft
- $2,860Tax
- 18×77 ftLot Size
 Estimated Value:$411,003See Free Estimate Report

Sale & Price History for 52 Cathcart Street, Hamilton, Beasley
| Start Date | End Date | Price | Event | MLS# |
|---|---|---|---|---|
| No listing history available | ||||
Real estate boards require you to or to see the full details of this property.
*Sold prices and complete sale & price history are regulated data. Under the Trust in Real Estate Services Act, 2002 (TRESA) and the rules of the Real Estate Council of Ontario (RECO), and pursuant to the Multiple Listing Service® rules of the Canadian Real Estate Association (CREA) and the Toronto Regional Real Estate Board (TRREB), this information may be shown only to registered users who have agreed to the applicable terms of use (a Virtual Office Website, or "VOW," arrangement). HOMEH Inc., Brokerage therefore provides it to signed-in members only. Creating an account is free and takes under a minute.
About 52 Cathcart Street, Hamilton, Beasley
Summarized Description
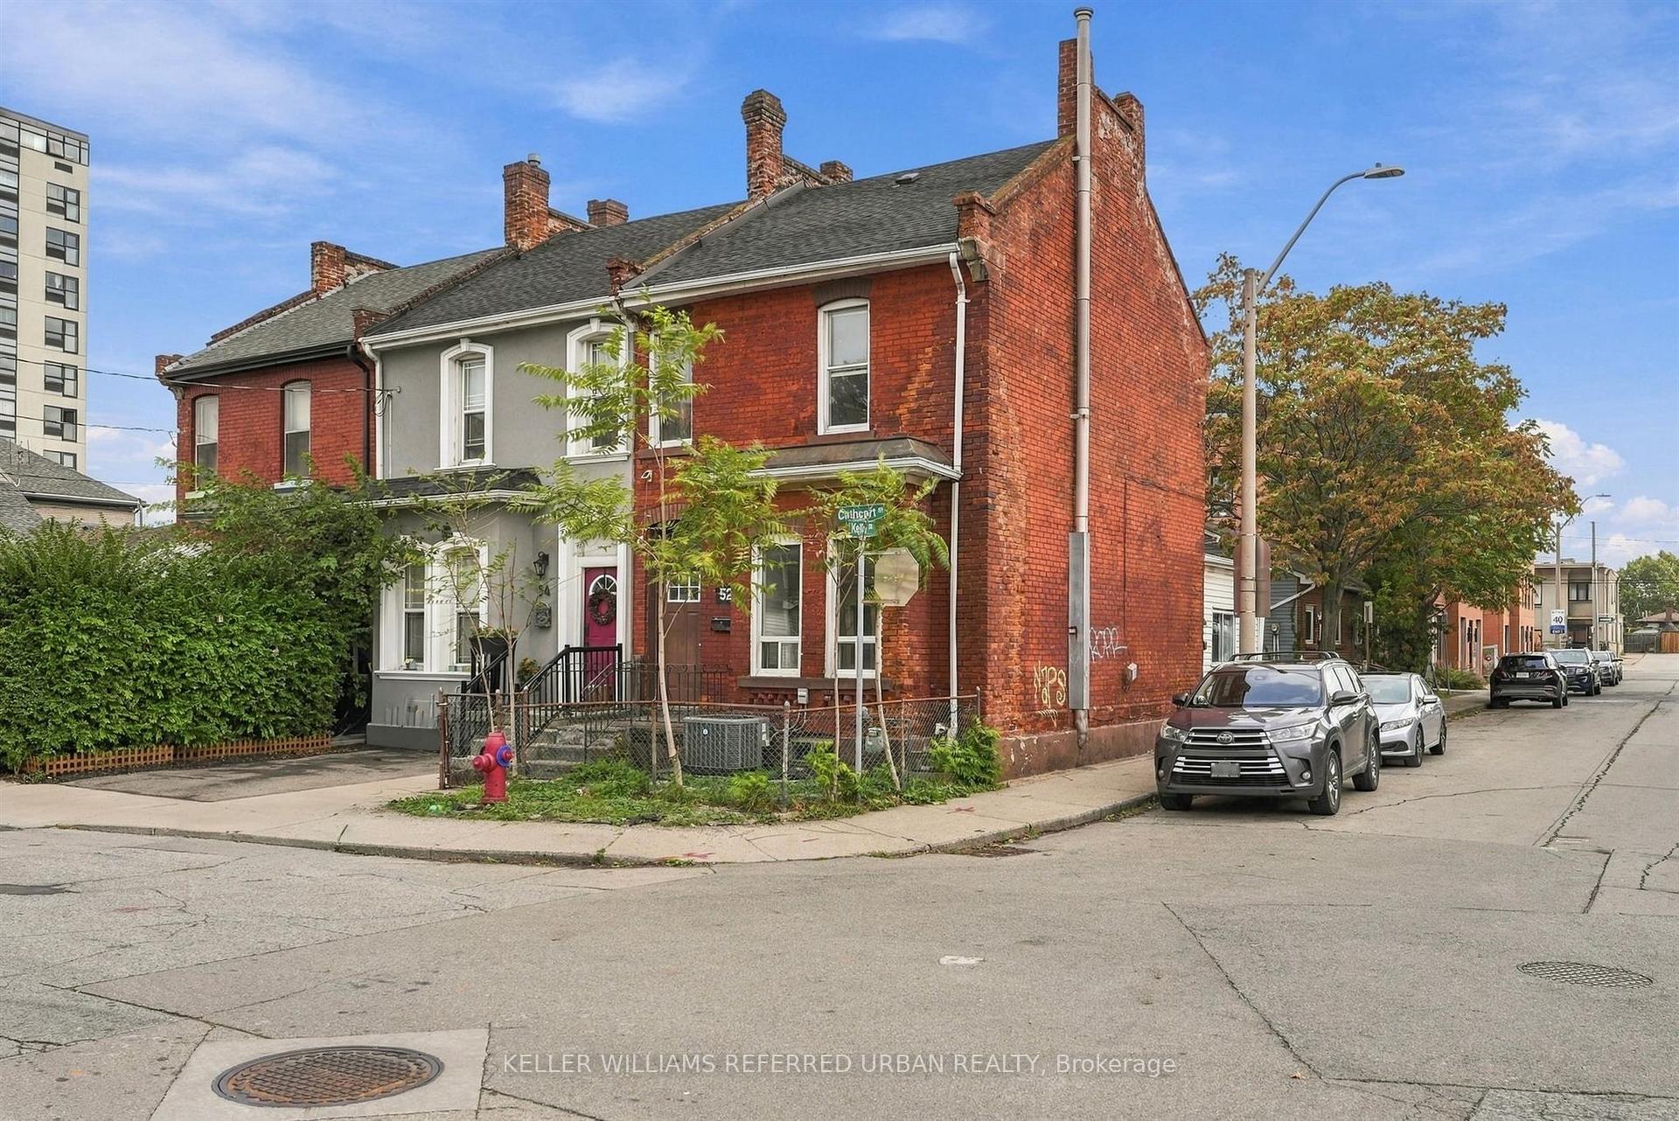
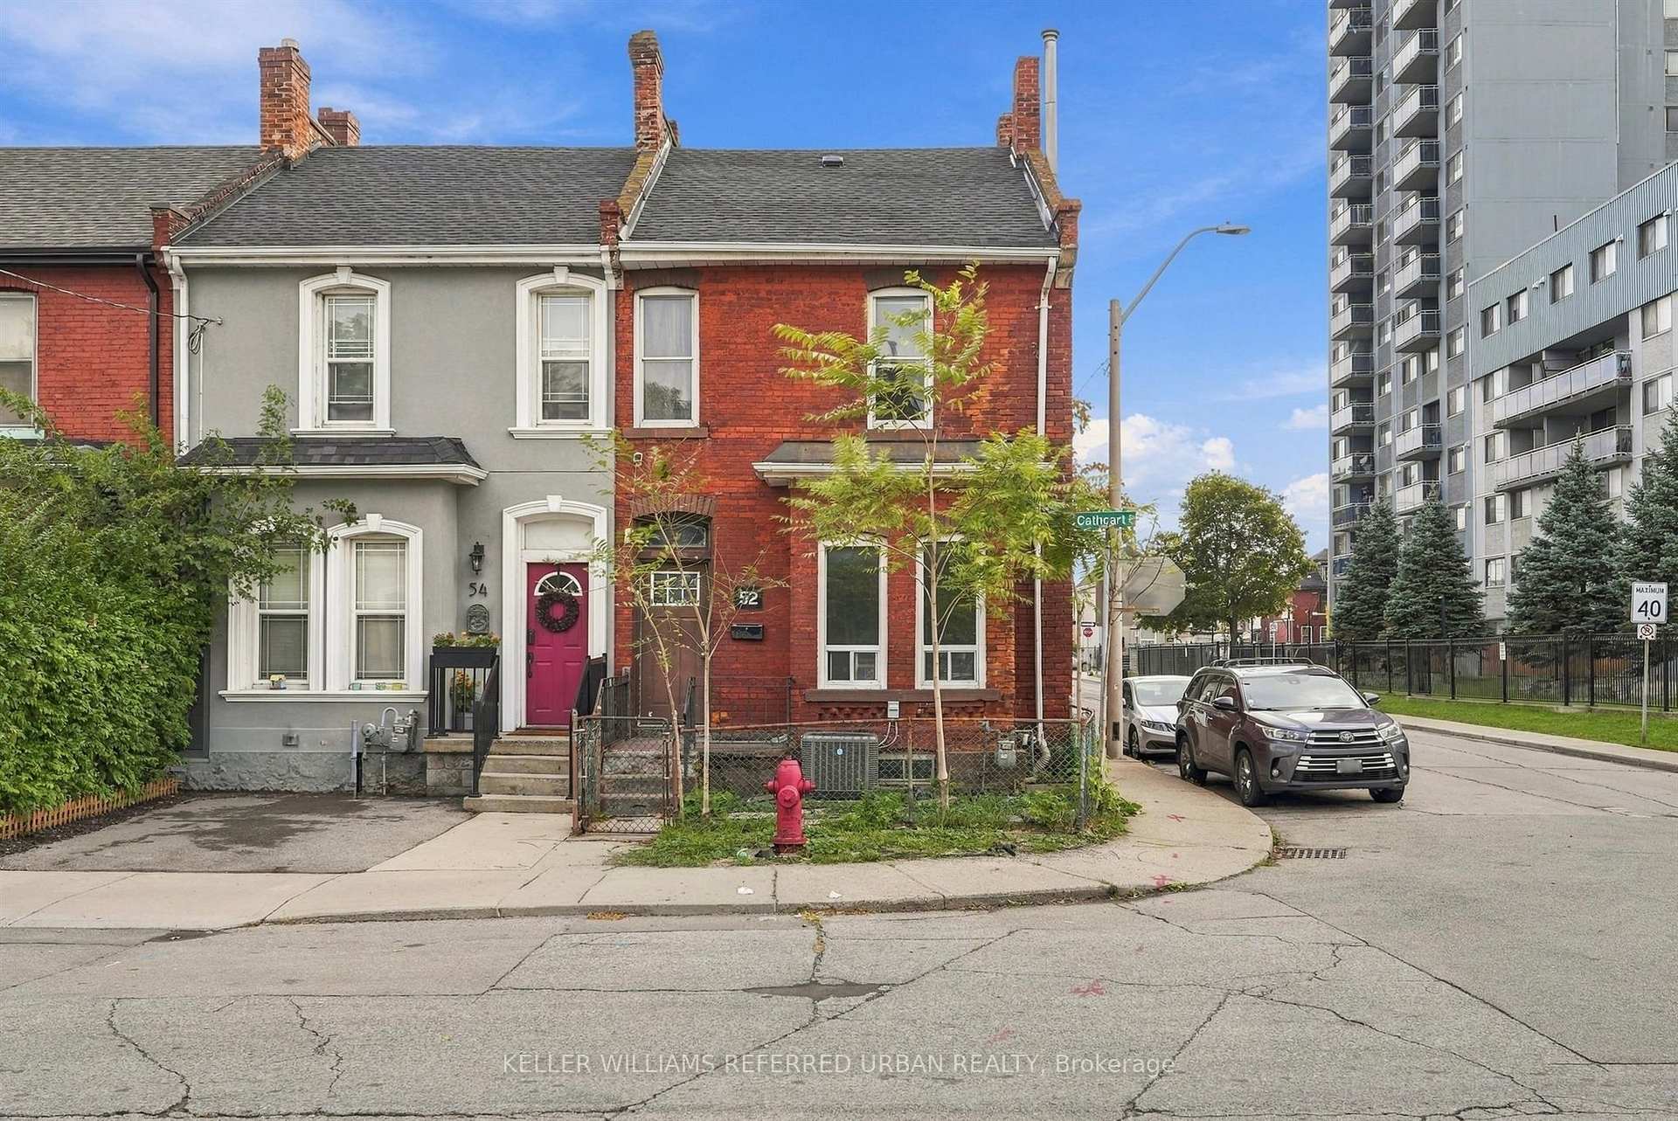
- Bright corner end-unit with high ceilings
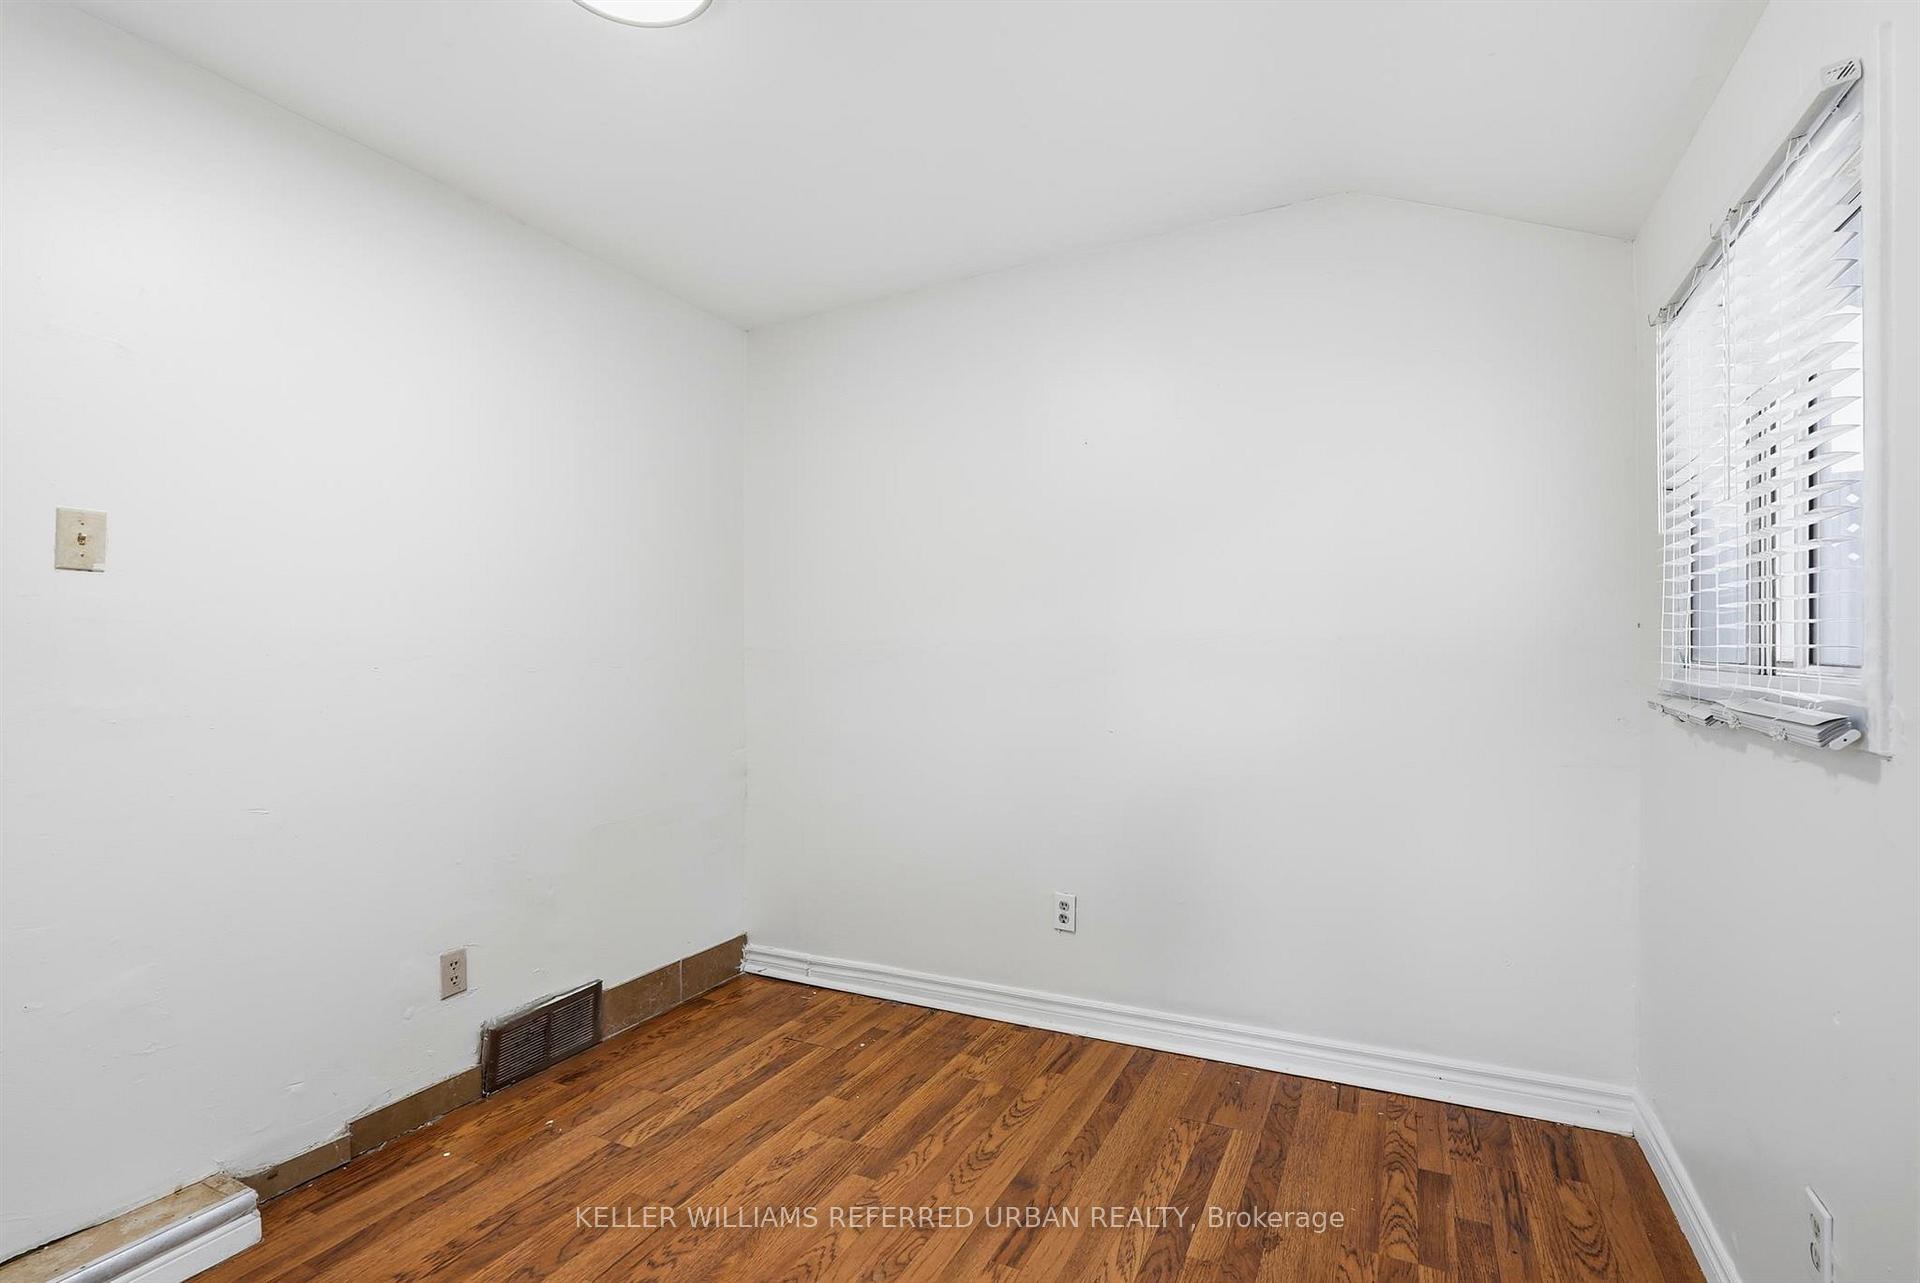
- Four bedrooms and two bathrooms available
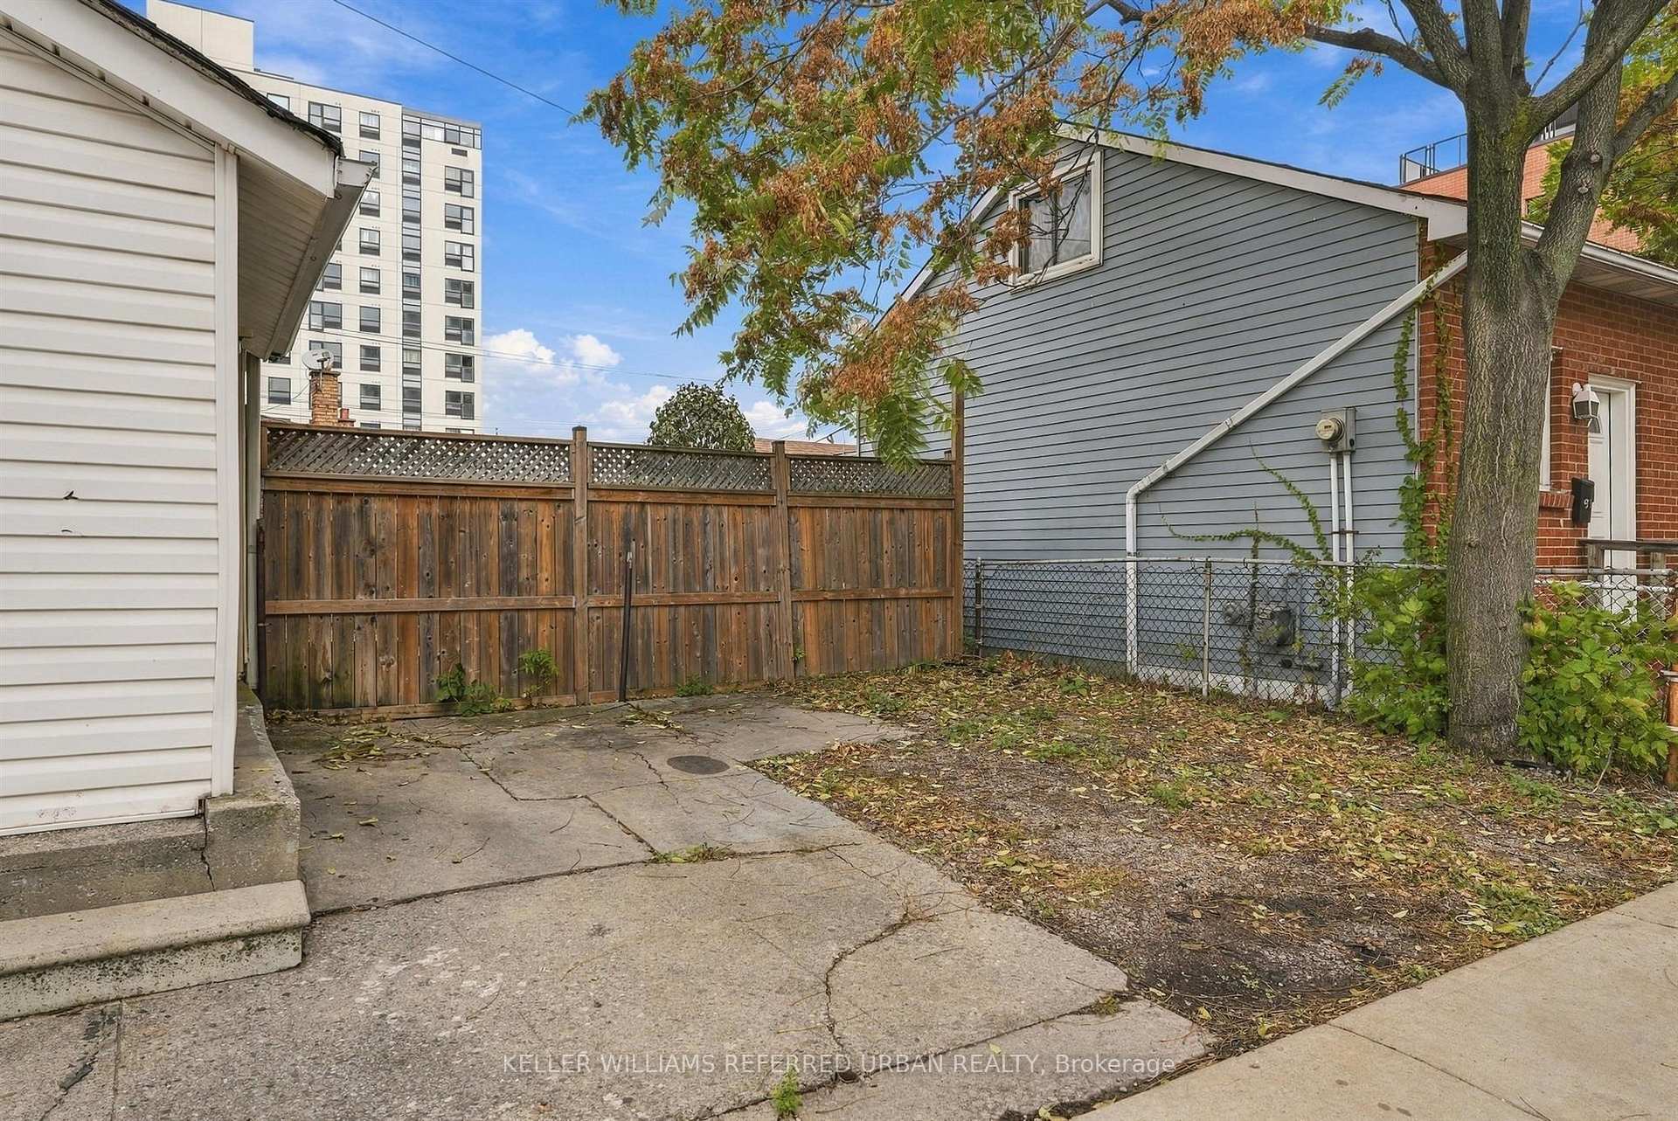
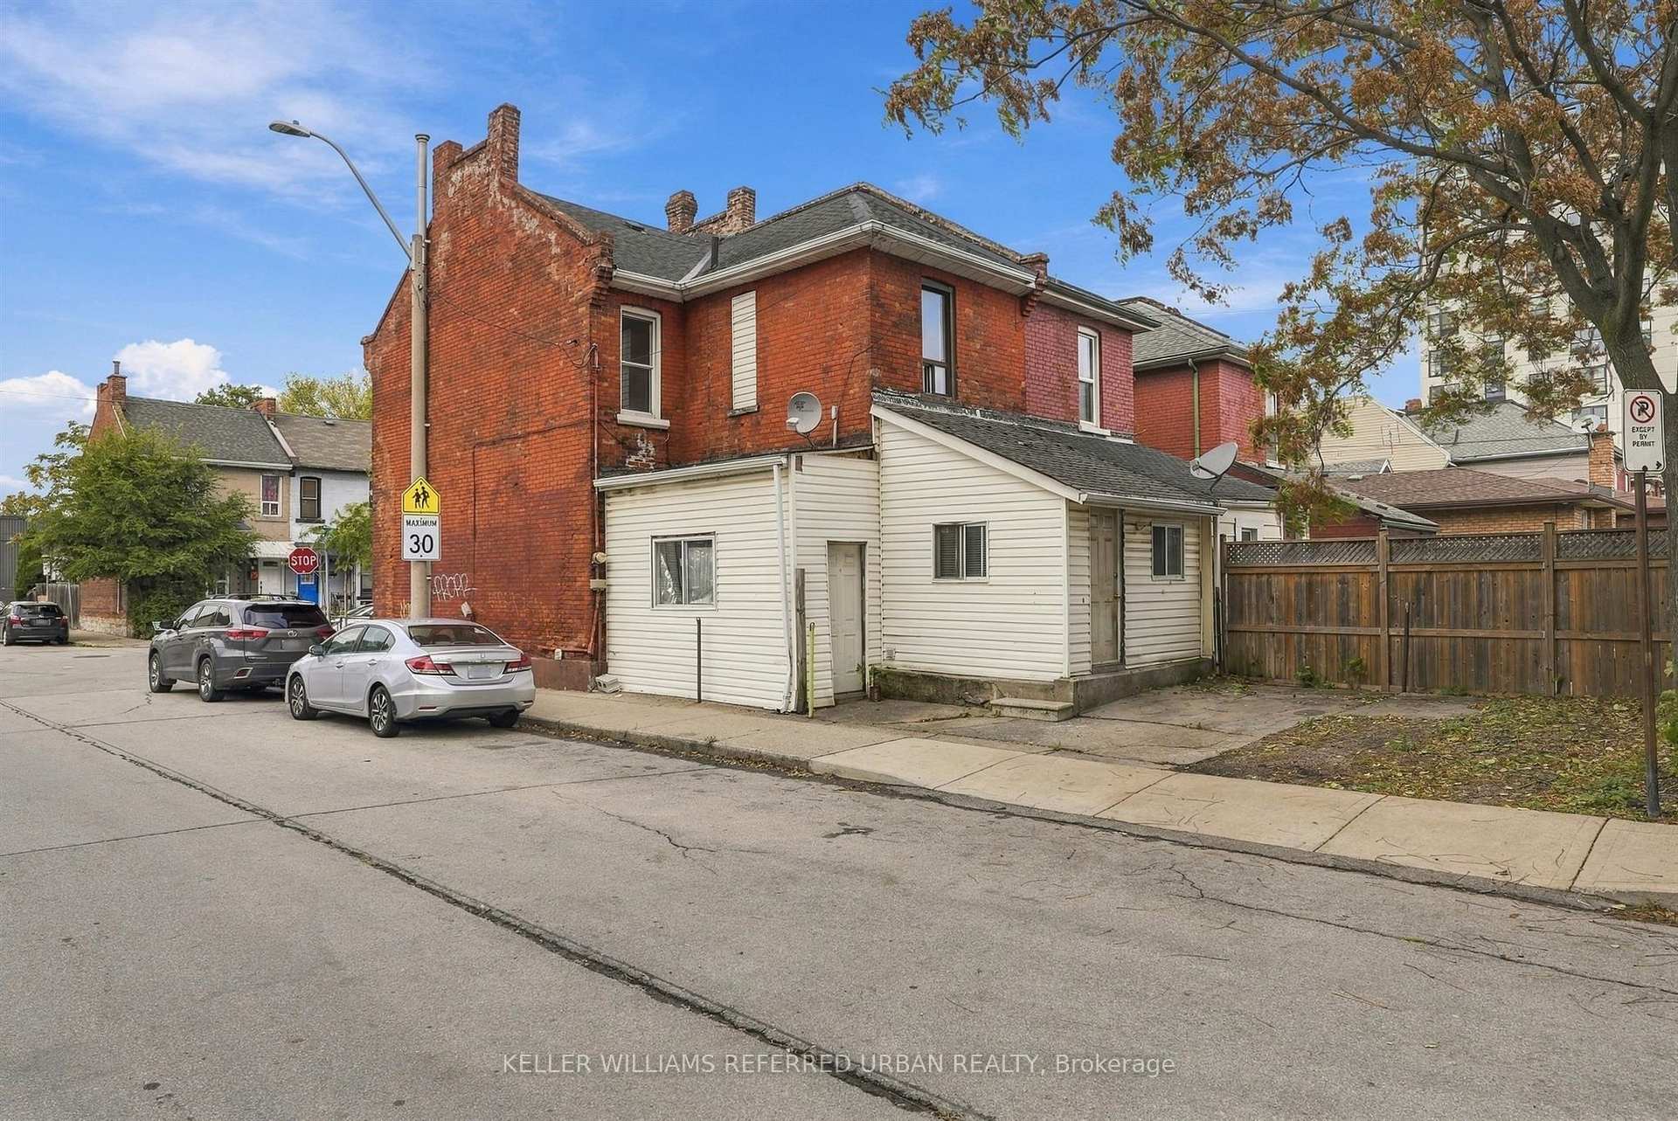
- Two rear parking spaces, a rare find
- Flexible backyard extension for various uses
- Located in vibrant Beasley community
- High Walk and Bike Scores for convenience
- Proximity to parks, schools, and markets
- Ideal for families, first-time buyers, or investors
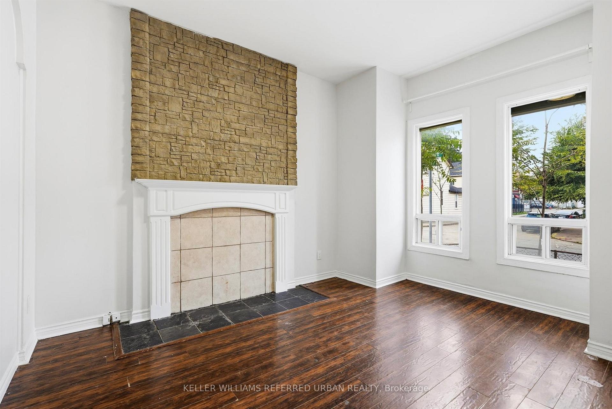
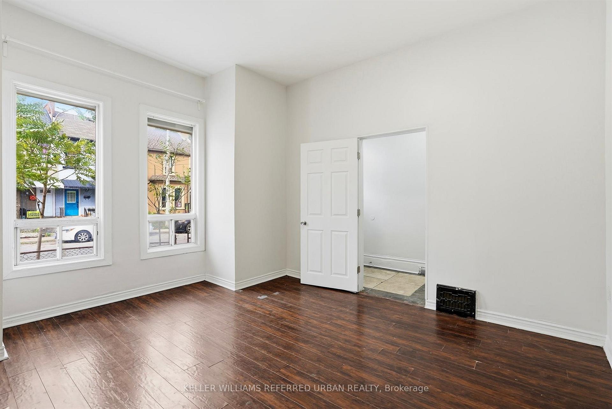
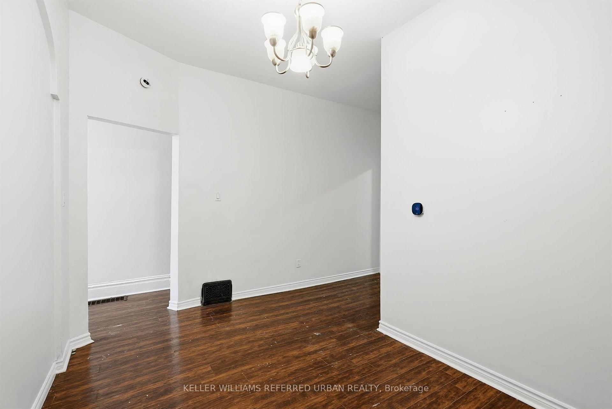
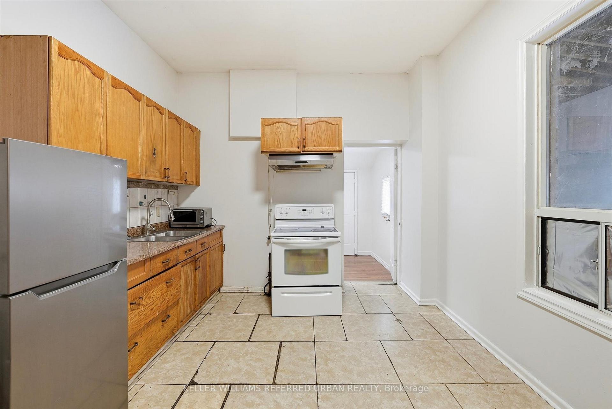
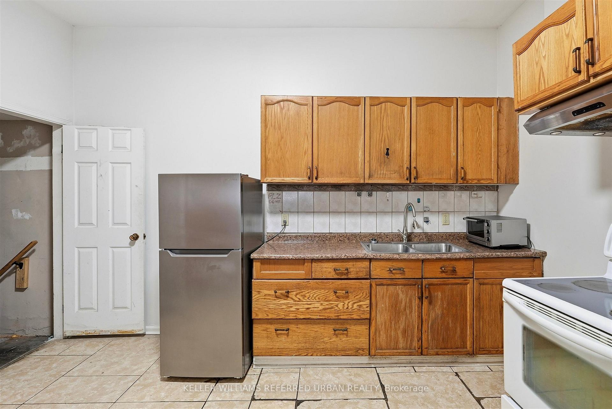
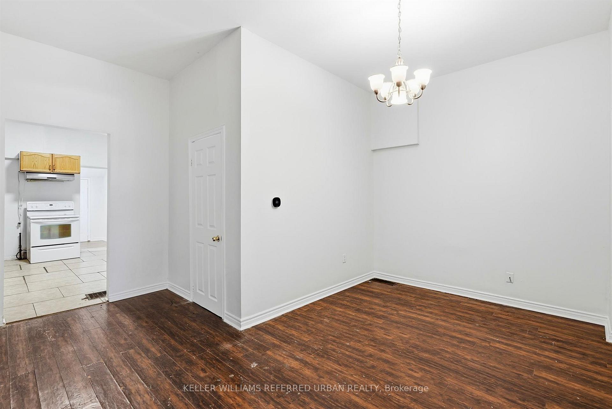
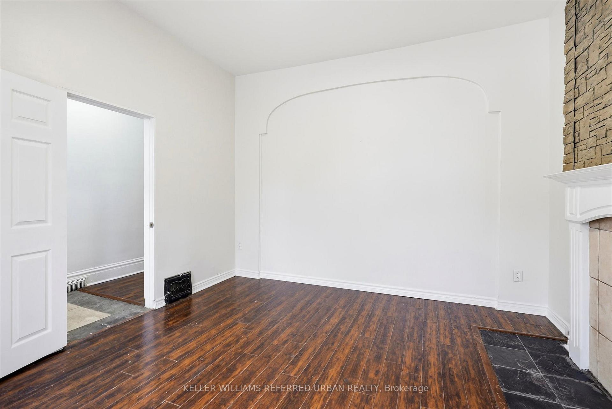
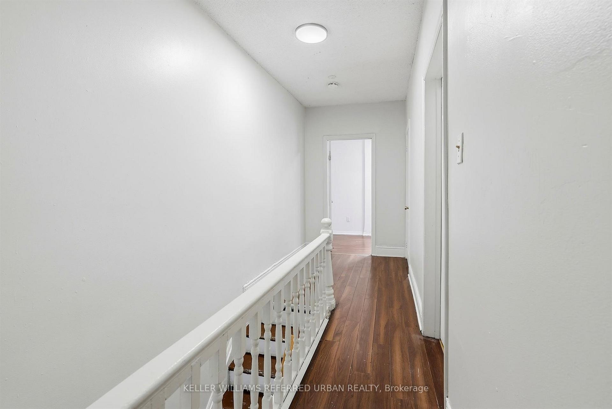
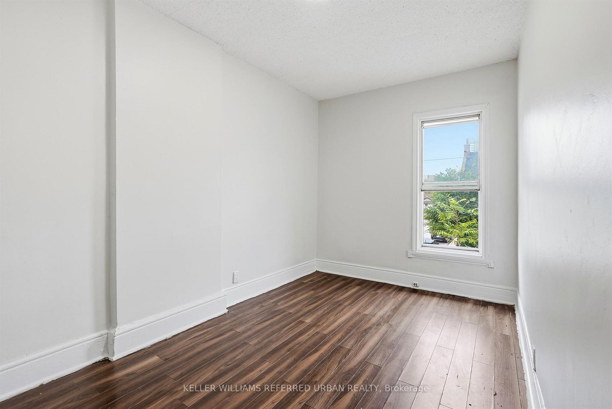
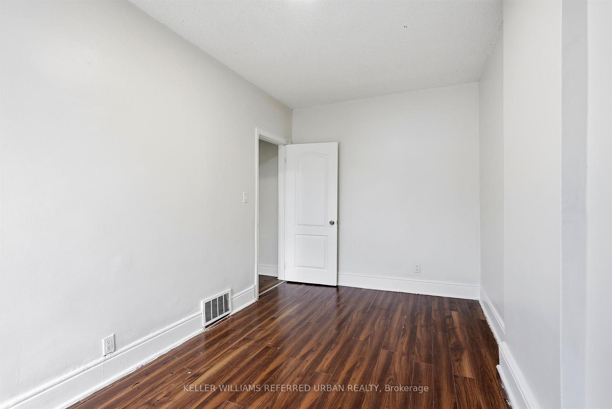
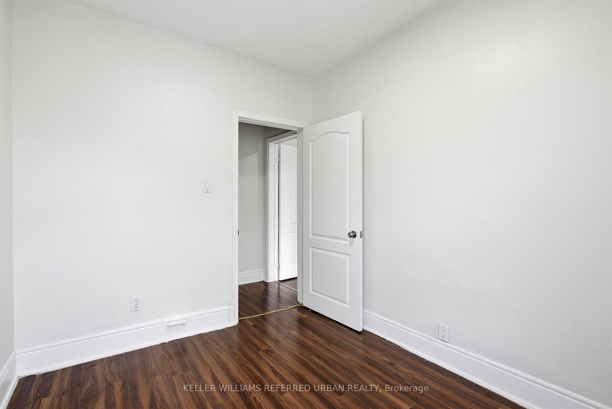
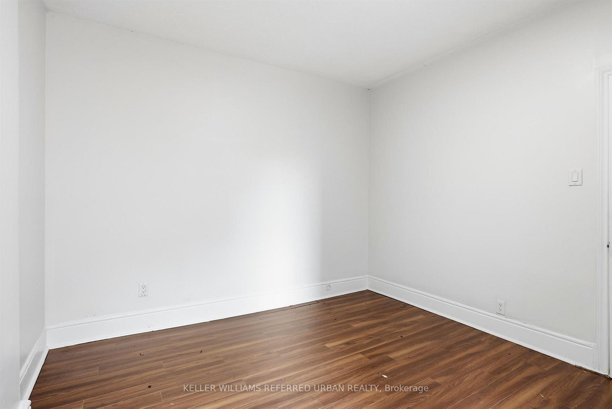
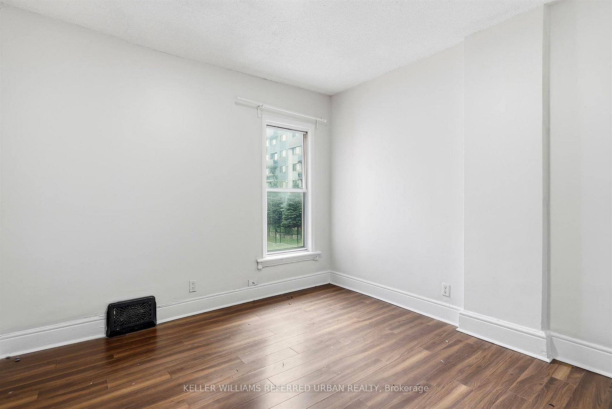
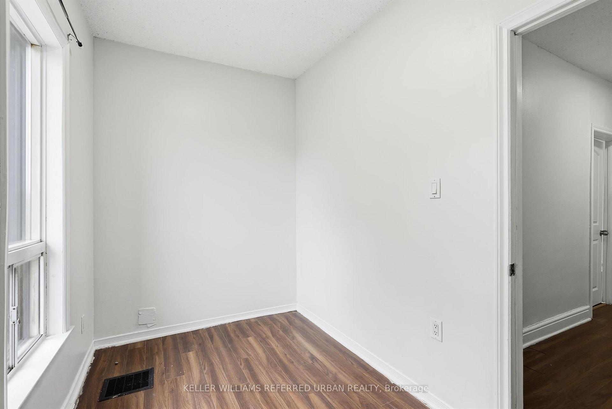
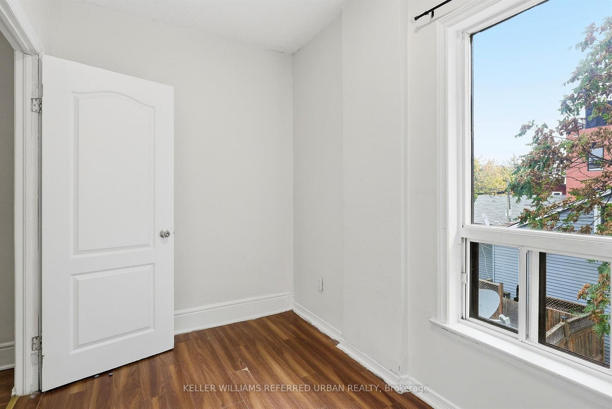
Welcome to this bright, spacious corner end-unit townhome, full of potential in Hamilton's vibrant Beasley community. The extra windows flood the home with natural light, and the high ceilings, generous room sizes and solid brick construction give you a strong canvas for your own style. With four bedrooms upstairs, two bathrooms and about 1,300 sq ft, it's ready to become your ultimate urban home. A backyard extension adds layout flexibility. Use it as a home office, a family den or a guest space. This property has the rare downtown luxury of two rear parking spaces. Walk Score 96 / Bike Score 92: errands, dinner and the park, all without the car. Walk to the restaurants, cafés and boutiques of James Street North, home to the monthly Art Crawl and September's Supercrawl. Beasley Park and the Beasley Community Centre are about a block away, with a playground, fountain, skate area, programs for all ages and a free drop-in youth centre. Elementary and secondary schools, the Hamilton Farmers' Market and the renovated TD Coliseum are all nearby. West Harbour GO Station is minutes away, with direct trains to Toronto's Union Station. Hamilton GO Centre and the B-Line express bus are close too. Hamilton General Hospital and the Ron Joyce Children's Health Centre are a short stroll north on Wellington, and Main St E gets you to the QEW and Hwy 403 quickly. Bayfront Park and the Waterfront Trail are a straight bike ride down James St N. Perfect for growing families, first-time buyers, investors looking for proven rental income, or anyone ready to customize a home and build long-term equity in a neighbourhood on the rise.
Key Facts & Features
Property Costs
- Annual Property Tax Amount
- $2,860
- Land Transfer Tax Fee
- $4,235
- Basement Type
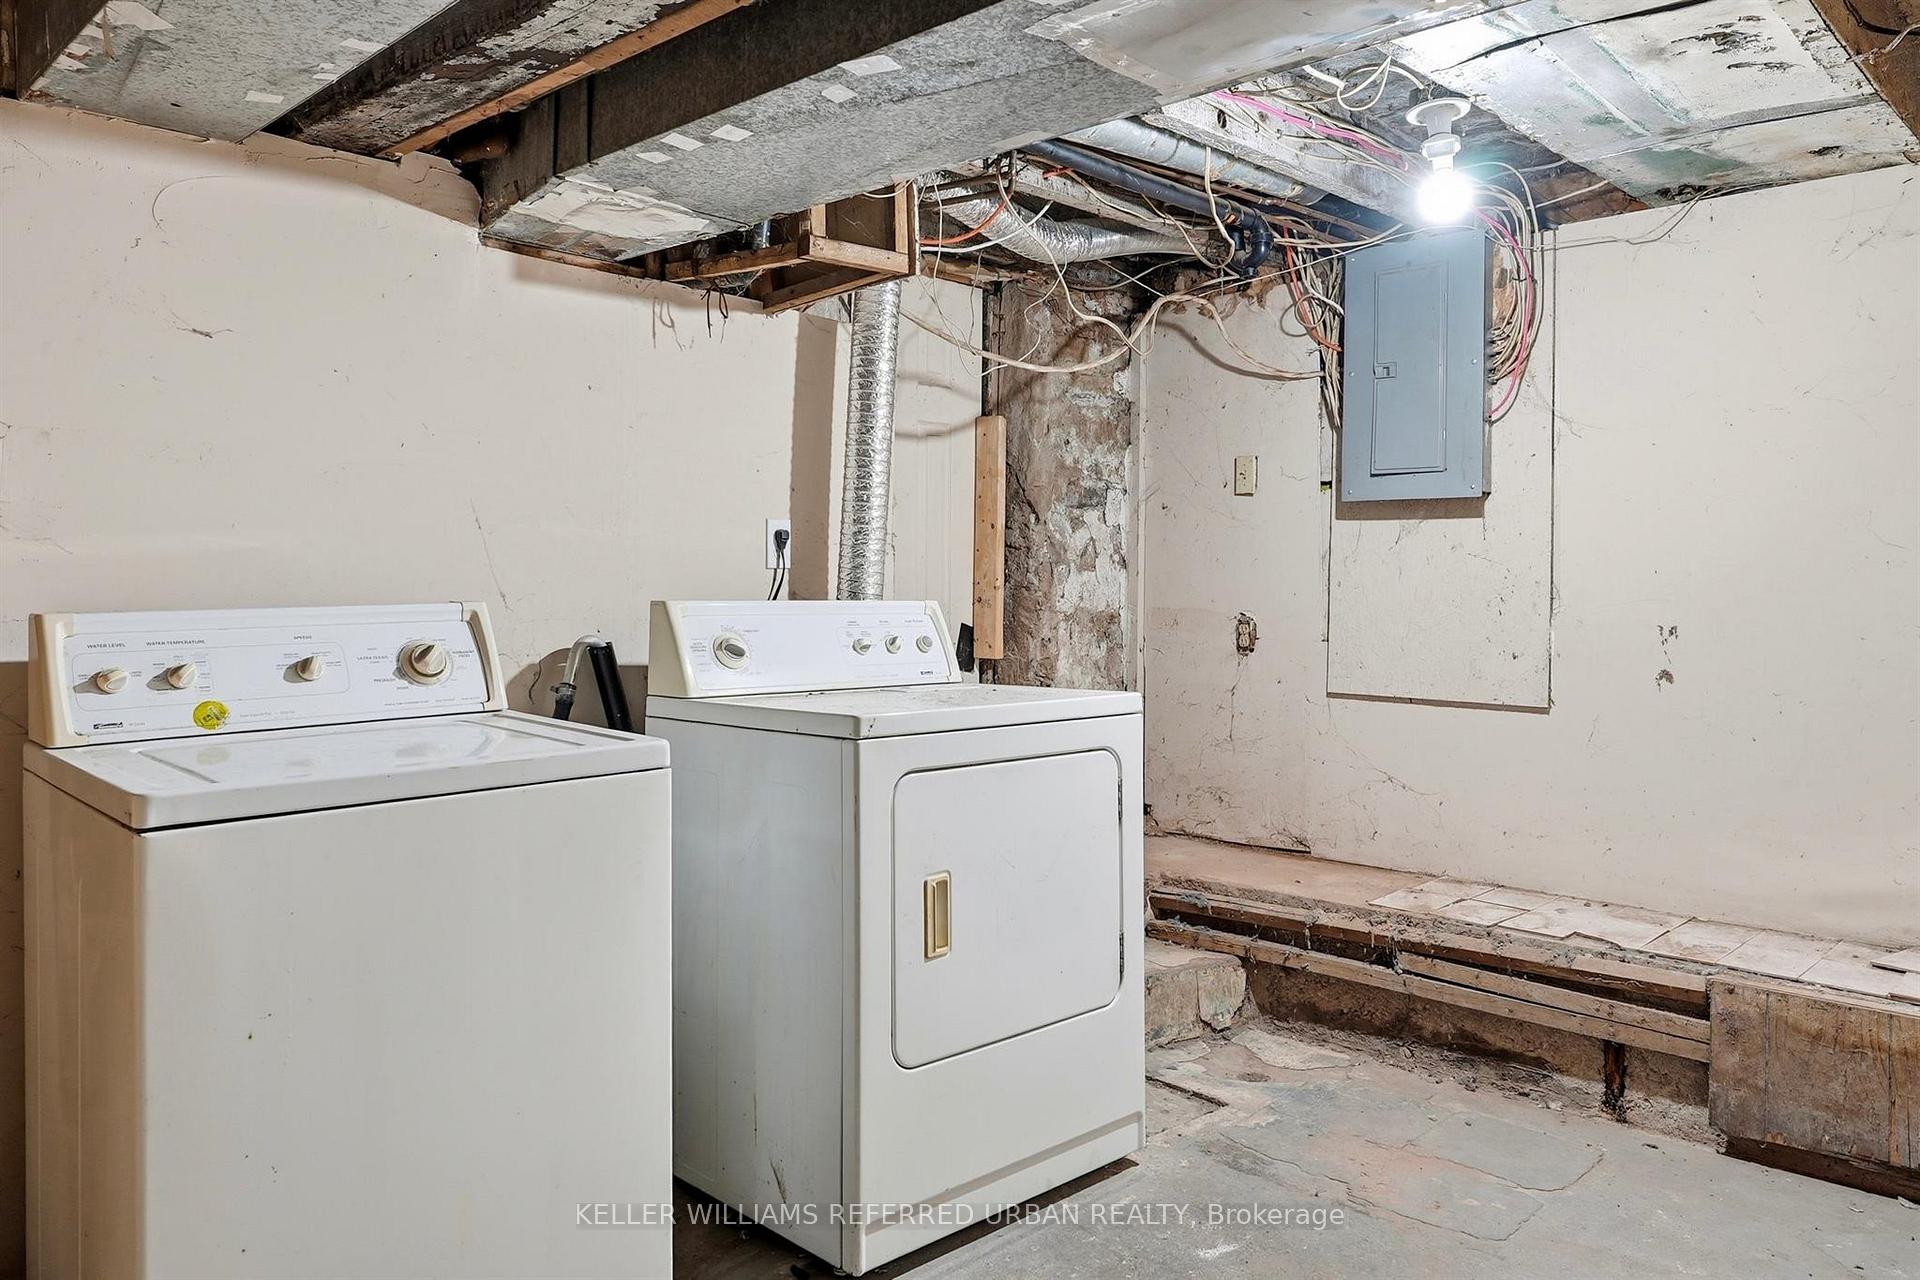
- Unfinished
Interior Features
- Laundry Level
- Main Level
- Interior Extras
- Water Heater
- Fireplace/Stove
- Yes
- Elevator
- No
Exterior Features
- Pool
- None
Building
- Building Type
- Freehold Townhouse
- Building Style
- 2-Storey
Construction
- Exterior Finish
- Brick, Stucco (Plaster)
- Roof
- Asphalt Shingle
- Foundation Details
- Concrete Block
- Special Designation
- Unknown
Lot
- Lot Front
- 18.00 ft
- Lot Depth
- 77.00 ft
- Lot Size
- 17.83 x 77.00 Feet
- Lot Size Code
- 17.83 x 77.00 Feet
Parking & Garages
- Garage Type
- None
- Garage Spaces
- 0
- Parking Spaces
- 2
- Total Garage And Parking Spaces
- 2
Heating & Cooling
- Heat Source
- Gas
- Heat Type
- Forced Air
- Air Conditioning
- Central Air
- Water
- Municipal
- Sewers
- Sewer
- Bedrooms
- 4
- Washrooms
- 2
- Kitchens
- 1
- Family / bonus room
- Yes
Room sizes
- Bedroom 24.30 x 2.50Second level
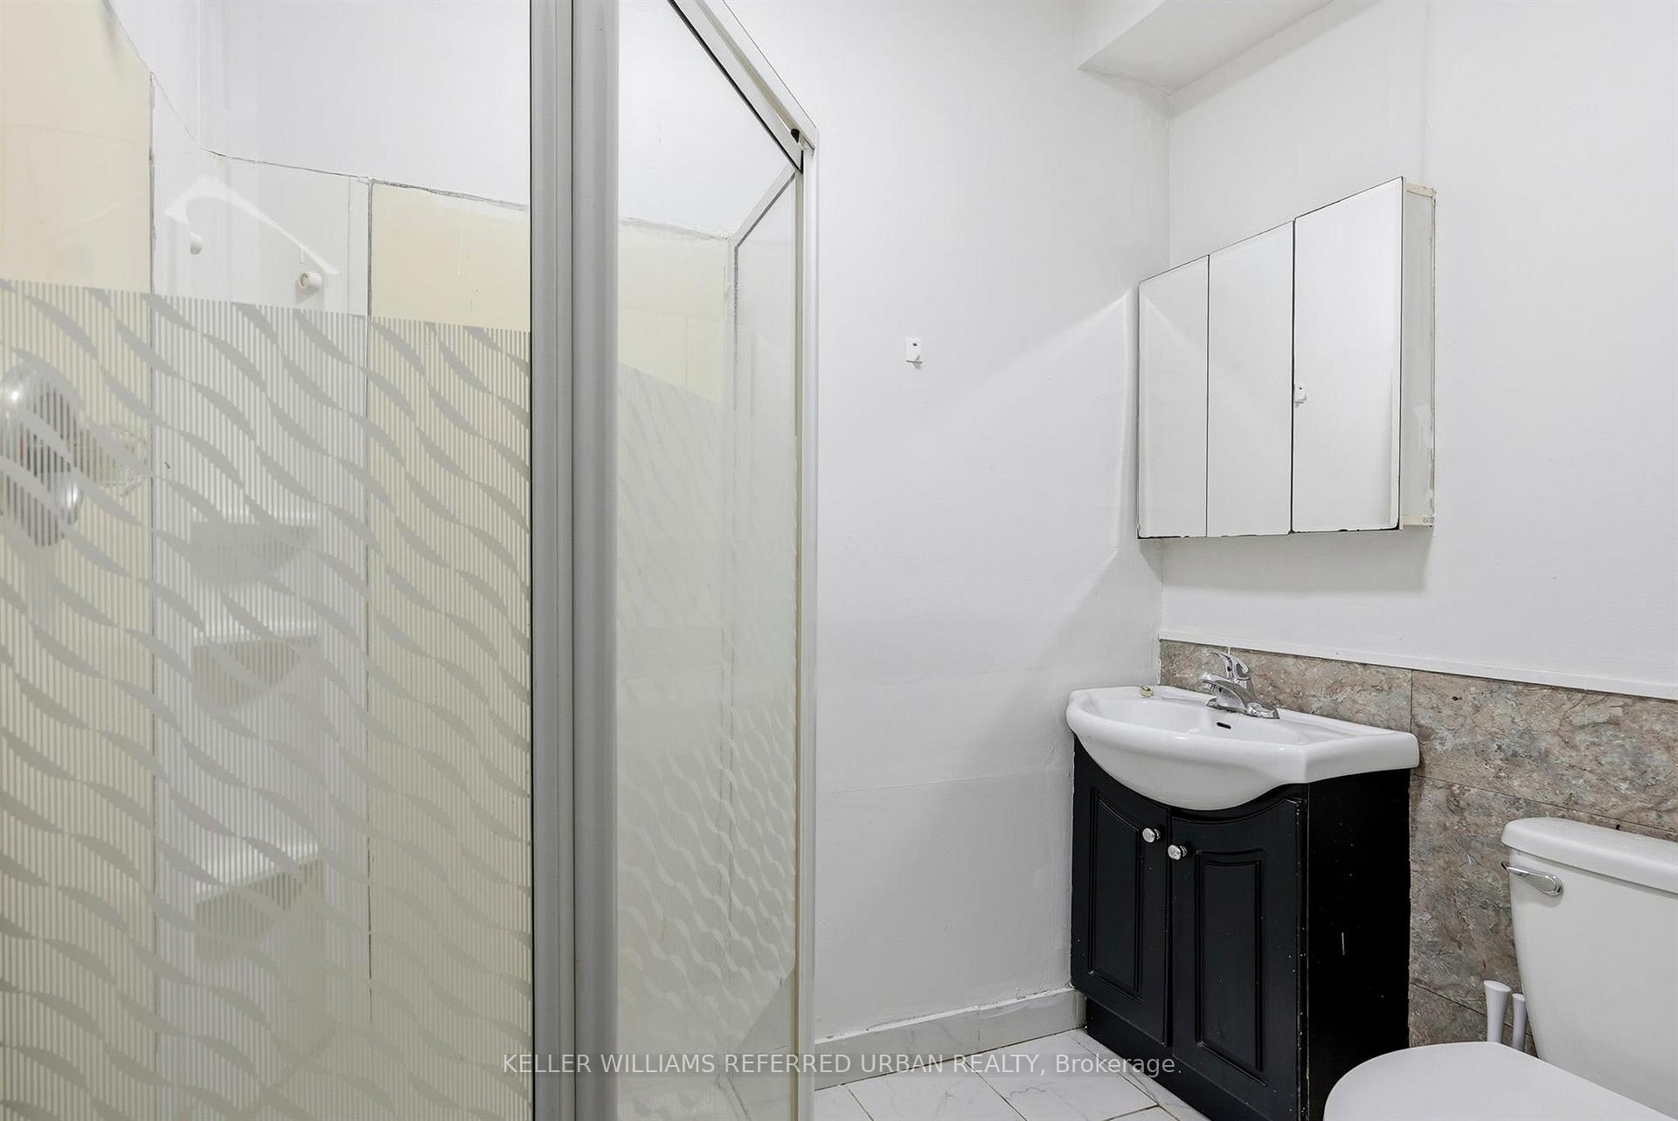
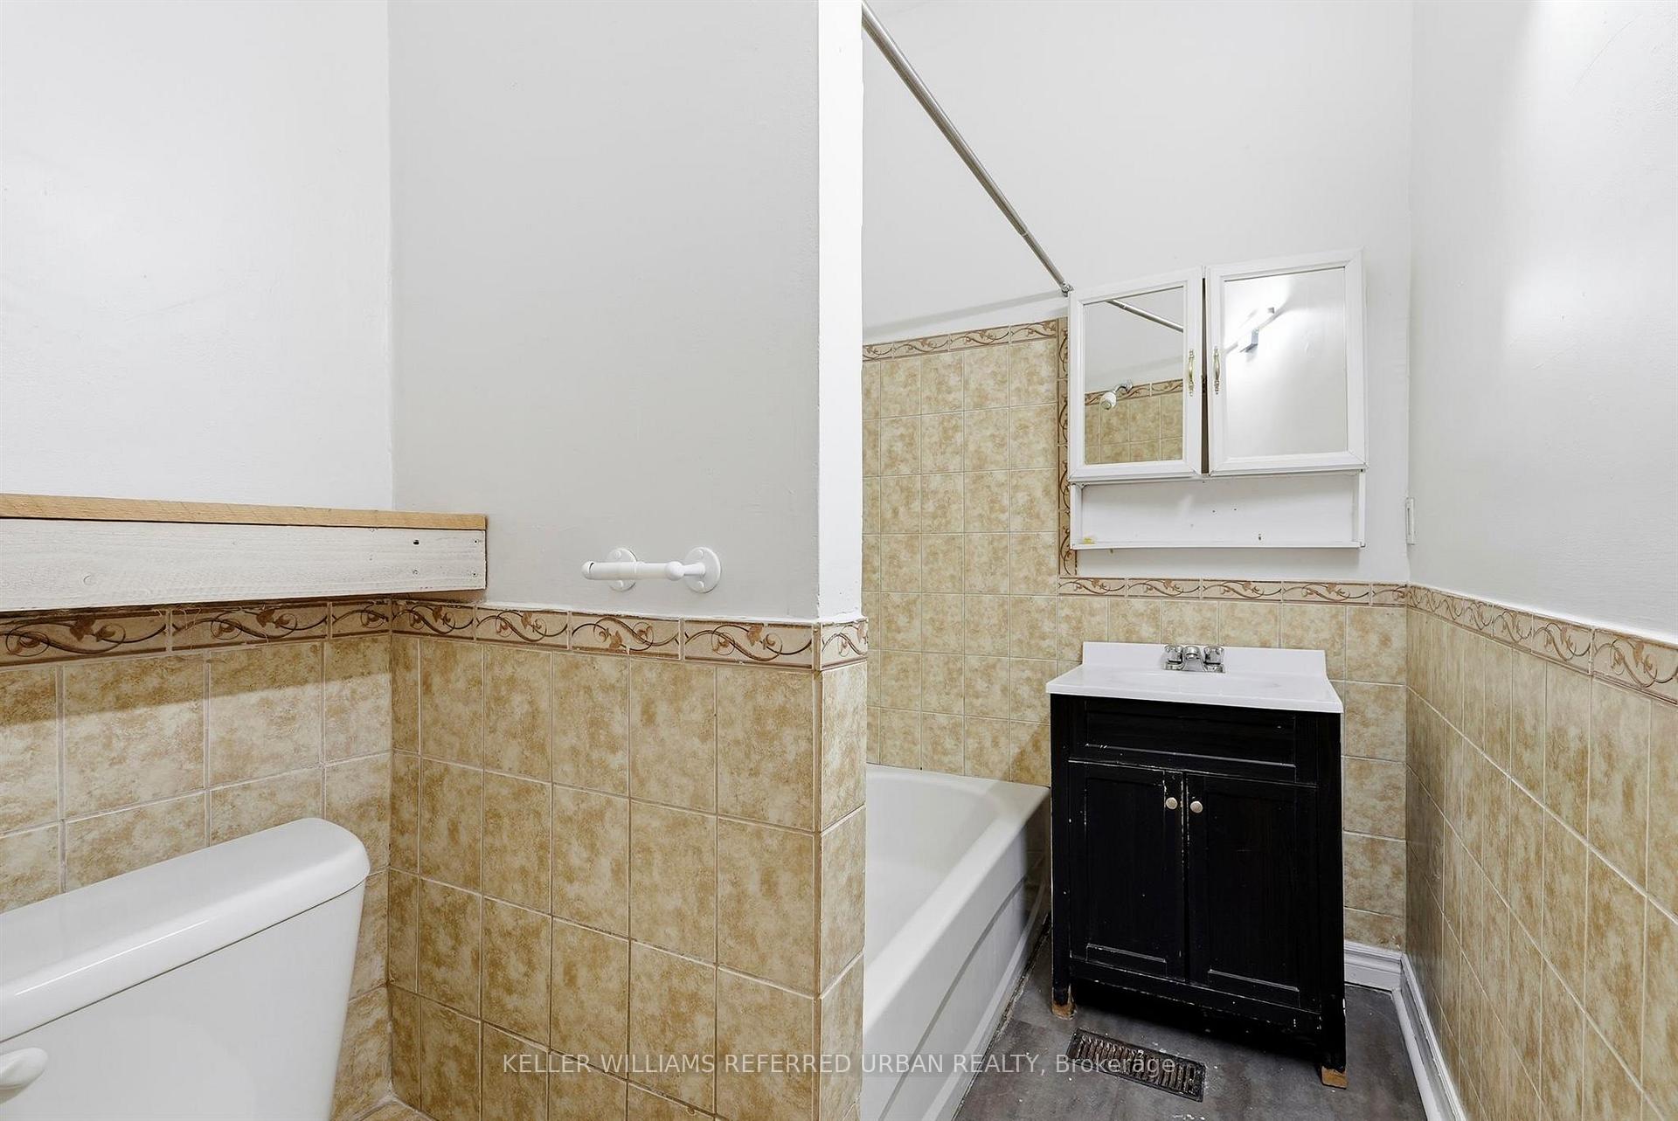
- Bathroom—Main level, 3 Pc Bath
- Living Room8.70 x 4.20Main level
- Kitchen3.80 x 2.80Main level
- Bedroom2.46 x 3.12Second level
- Bedroom 33.60 x 3.40Second level
- Bathroom—Second level, 3 Pc Bath
- Other—Basement level, Unfinished
- Bedroom 4—Second level
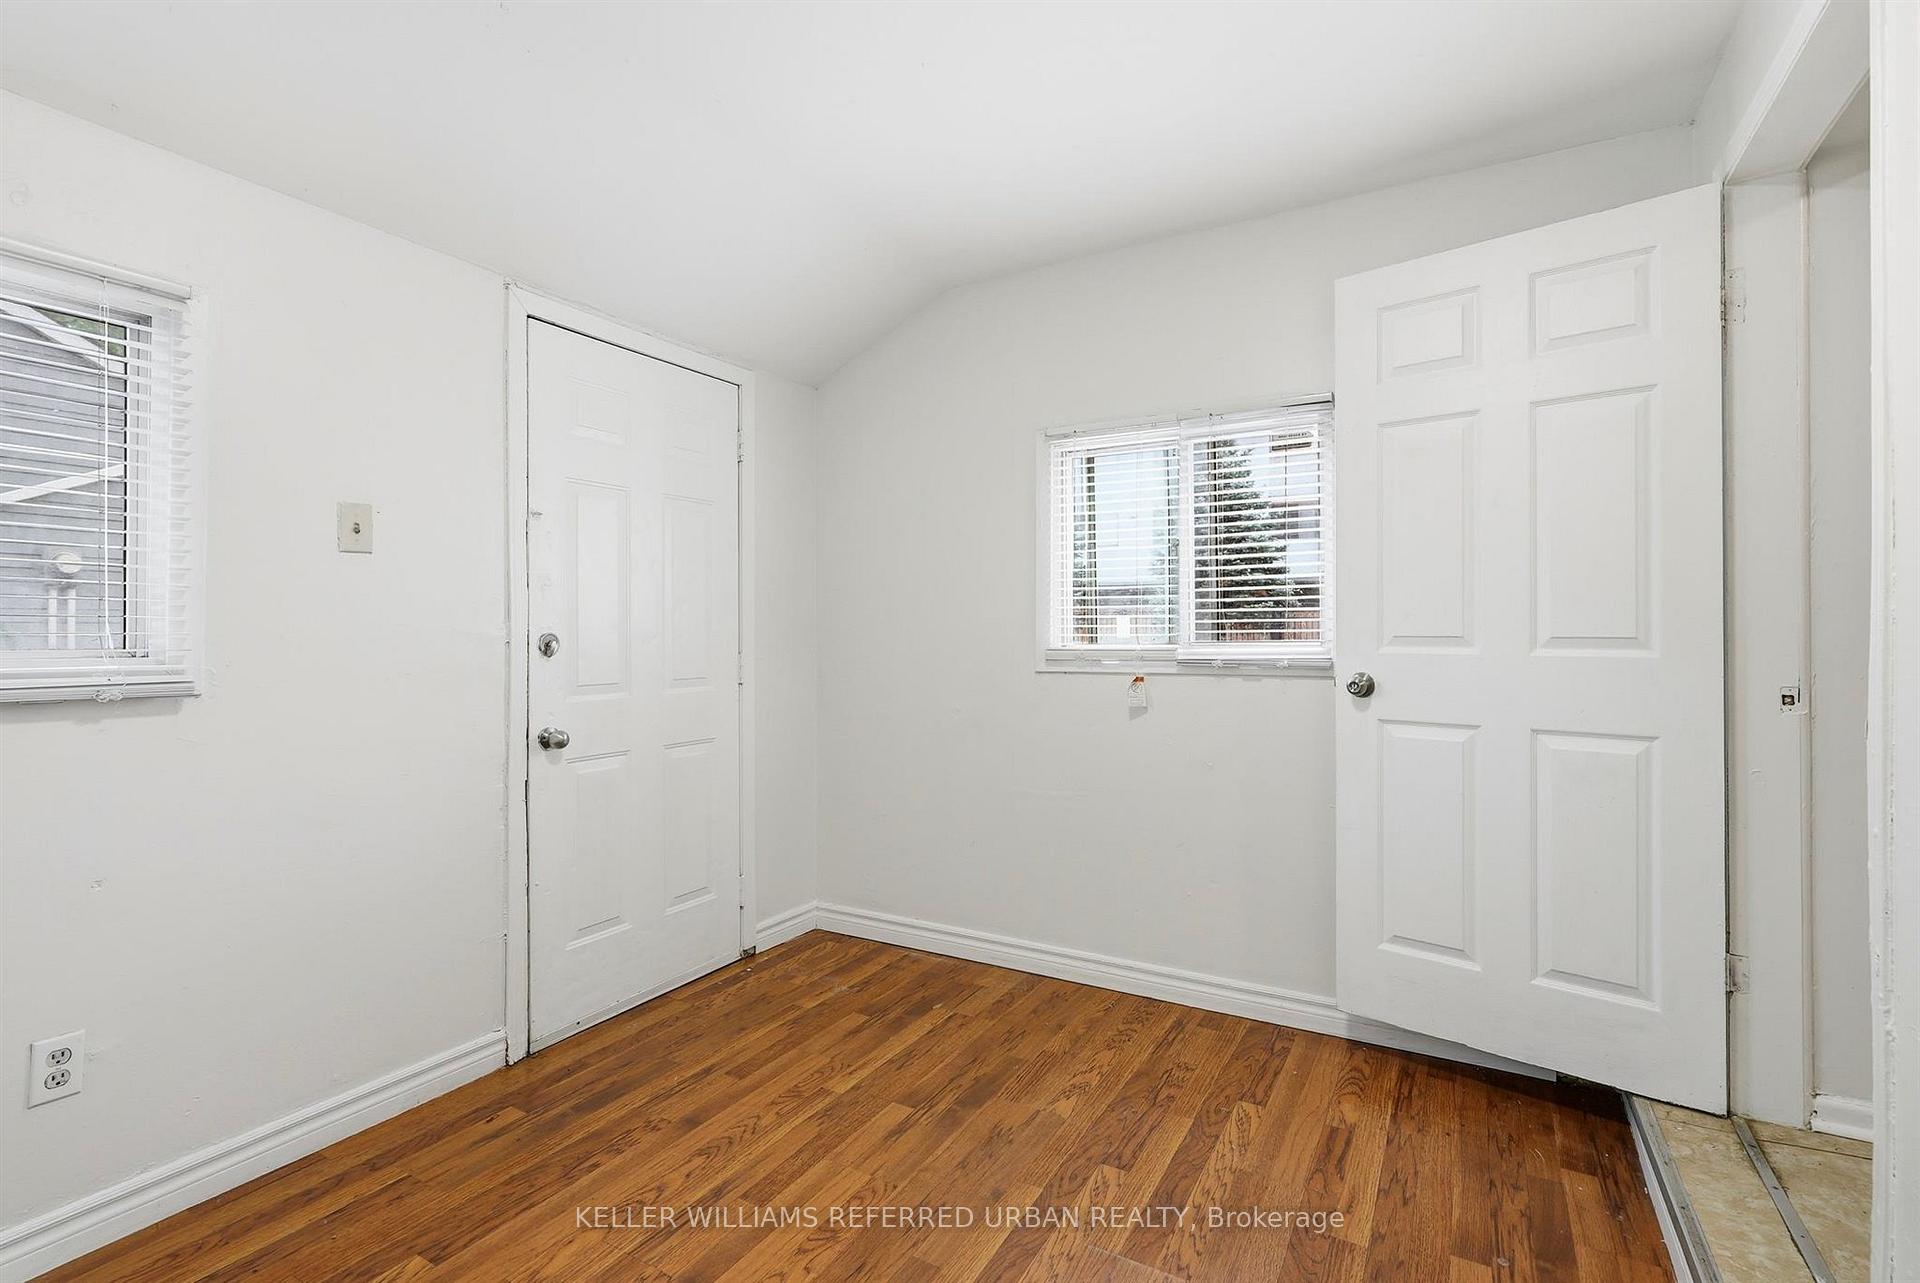
- Mud Room1.60 x 3.25Main level
- Dining Room—Main level
Washrooms
- 3-piece, Main
- 3-piece, Second
- Area
- Hamilton
- Municipality
- Hamilton
- Neighbourhood
- Beasley
- Main cross streets
- Wilson Ave To Cathcart St
- Zoning
- D5 -Downtown Residential
- Directions
- Wilson Ave To Cathcart St
- MLS® number
- X14034718
- Data source
- Toronto Regional Real Estate Board
- Listed on
- 2026-10-14
- Updated on
- 2026-10-15
- Days on market
- 1 day
- Possession date
- 2026-10-14
- Possession type
- Immediate
- Co-op commission
- 2% + HST
- Seller
- Listed by
- KELLER WILLIAMS REFERRED URBAN REALTY
Home Market Value
Current home valuation for 52 Cathcart Street, Hamilton, Beasley, Hamilton, ON. Listed for $384,000
HOMEH Estimate
$411,003
Estimated Sales Range
$324,692 - $497,314
HOMEH Estimate for 52 Cathcart Street, Hamilton, Beasley
Calculated with a real agent's CMA method — 45+ years of experience, codified. Not an AI guess.
Mortgage Payment Calculator
Compare up to 4 down payment scenarios
5% of purchase price for homes $500K or less
$19,200
| Scenario 1 | Scenario 2 | Scenario 3 | Scenario 4 | |
|---|---|---|---|---|
−Down payment | % $ | % $ | % $ | % $ |
+CMHC insurance | $14,592 | $10,714 | $9,139 | $0 |
=Total mortgage | $379,392 | $356,314 | $335,539 | $307,200 |
Amortization | ||||
Mortgage rate | % | % | % | % |
| Payment frequency | ||||
=Mortgage payment | $1,852monthly | $1,740monthly | $1,638monthly | $1,500monthly |
Land Transfer Tax
$4,235
$4,235
Around this home
No schools found nearby
Data provided by OpenStreetMap & Fraser Institute School Rankings
Ask HOMEH
New!Hi there!
👋Text or call (416) 301-9001
Recommended for you
Based on homes you've looked at.
No recommended properties found.
Nearby similar homes
No nearby properties found.
More real estate resources
Other homes nearby
Explore this area
Nearby neighbourhoods
No nearby listings available.