
526 King Street E
Hamilton (Landsdale), ON L8N 1E2
- 5+2Bedrooms
- 5Bathrooms
- 4Parking
- 2500–3000Sq Ft
- $4,516Tax
- 27×118 ftLot Size
 Free EstimateSee Free Estimate Report

Sale & Price History for 526 King Street E, Hamilton, Landsdale
| Start Date | End Date | Price | Event | MLS# |
|---|---|---|---|---|
| No listing history available | ||||
Real estate boards require you to or to see the full details of this property.
*Sold prices and complete sale & price history are regulated data. Under the Trust in Real Estate Services Act, 2002 (TRESA) and the rules of the Real Estate Council of Ontario (RECO), and pursuant to the Multiple Listing Service® rules of the Canadian Real Estate Association (CREA) and the Toronto Regional Real Estate Board (TRREB), this information may be shown only to registered users who have agreed to the applicable terms of use (a Virtual Office Website, or "VOW," arrangement). HOMEH Inc., Brokerage therefore provides it to signed-in members only. Creating an account is free and takes under a minute.
About 526 King Street E, Hamilton, Landsdale
Summarized Description
- Exceptional turn-key investment generating over $6,300/month.
- Legal triplex with a 4th basement unit for cash flow.
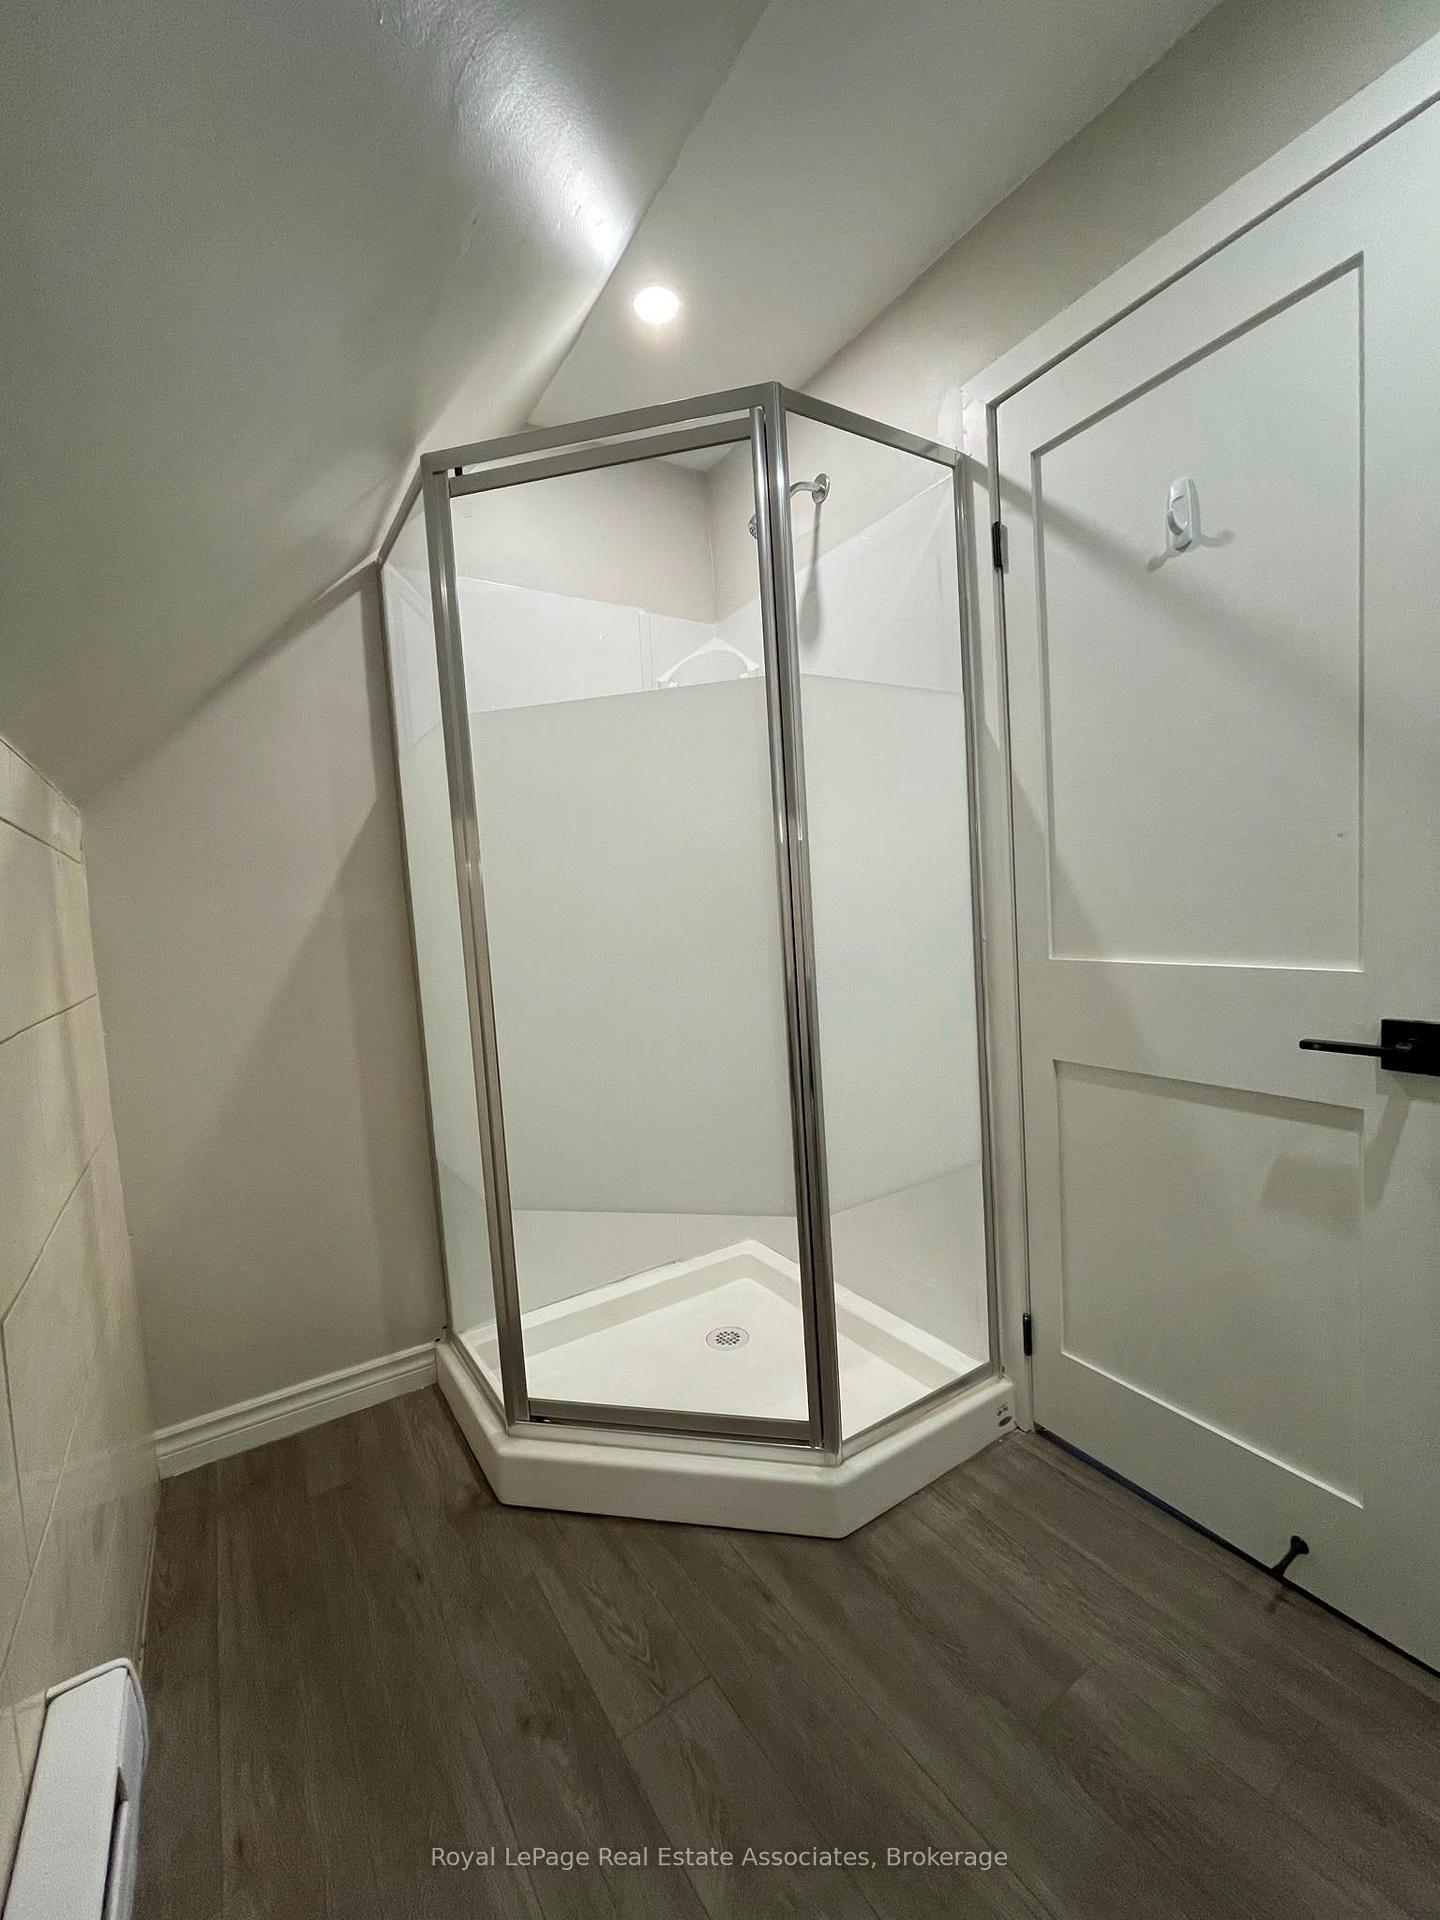
- Meticulously updated with premium modern finishes.
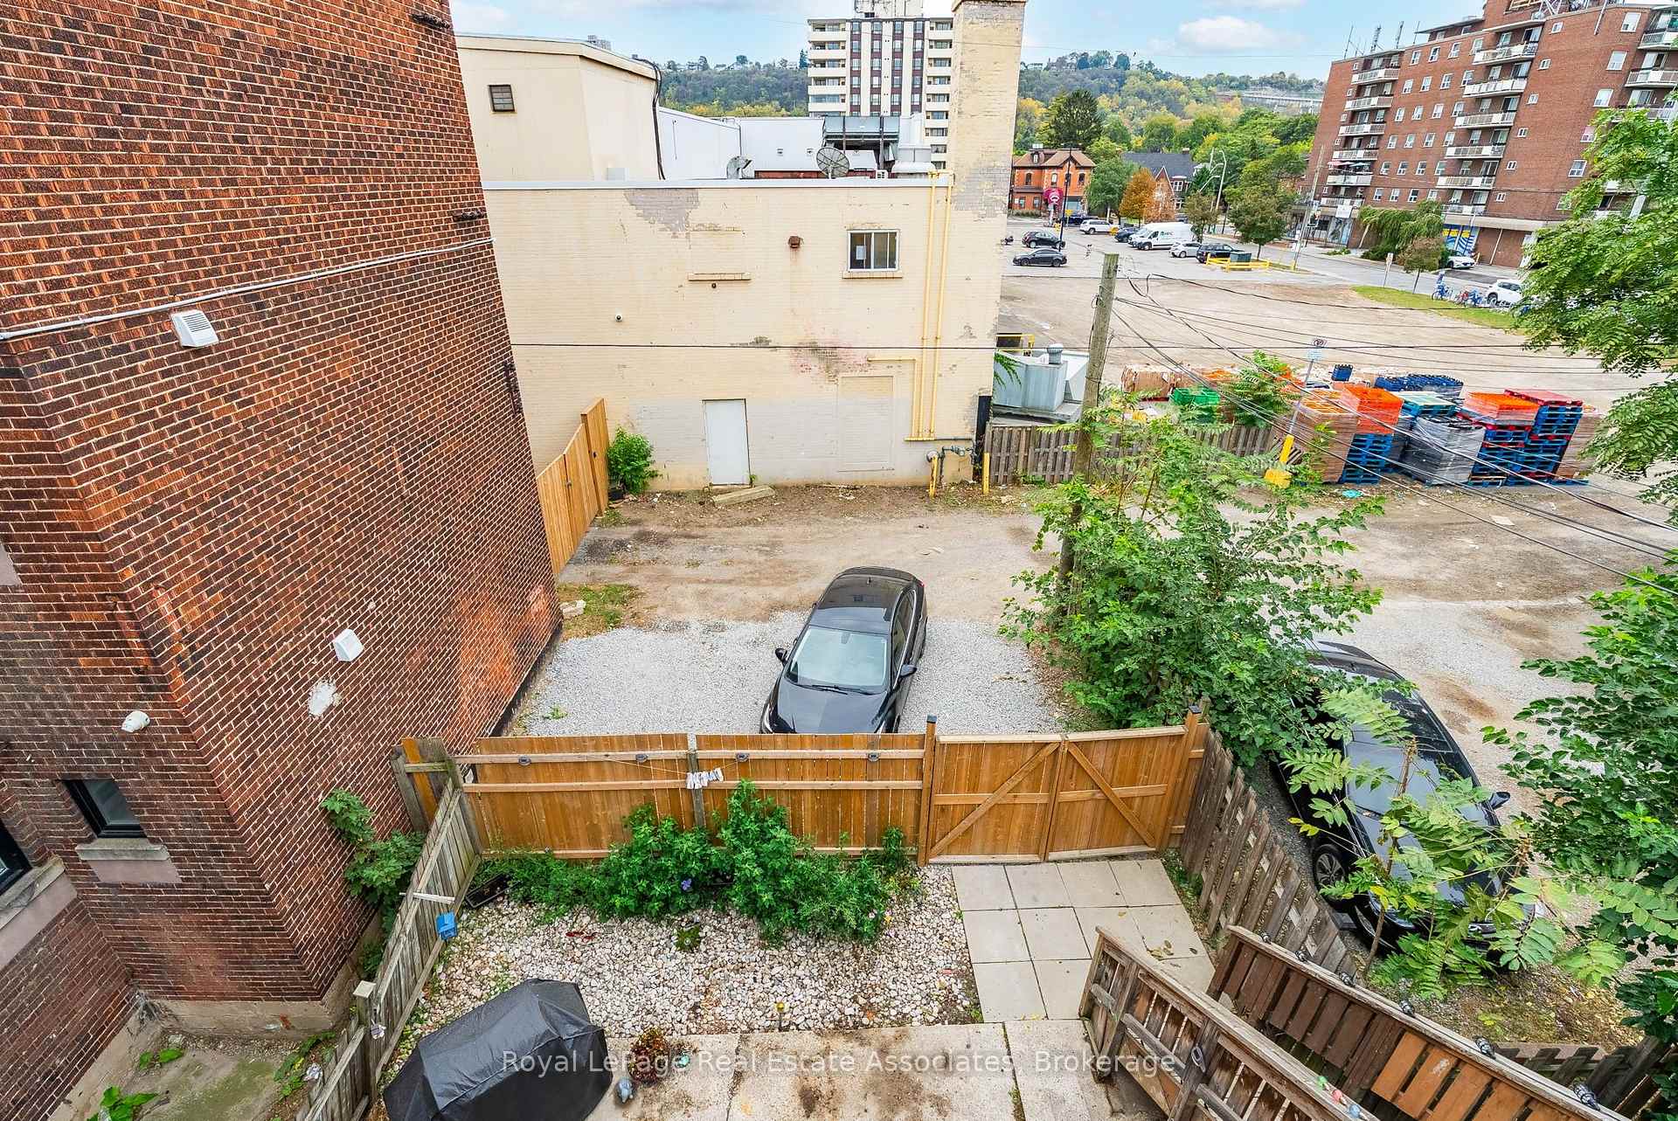
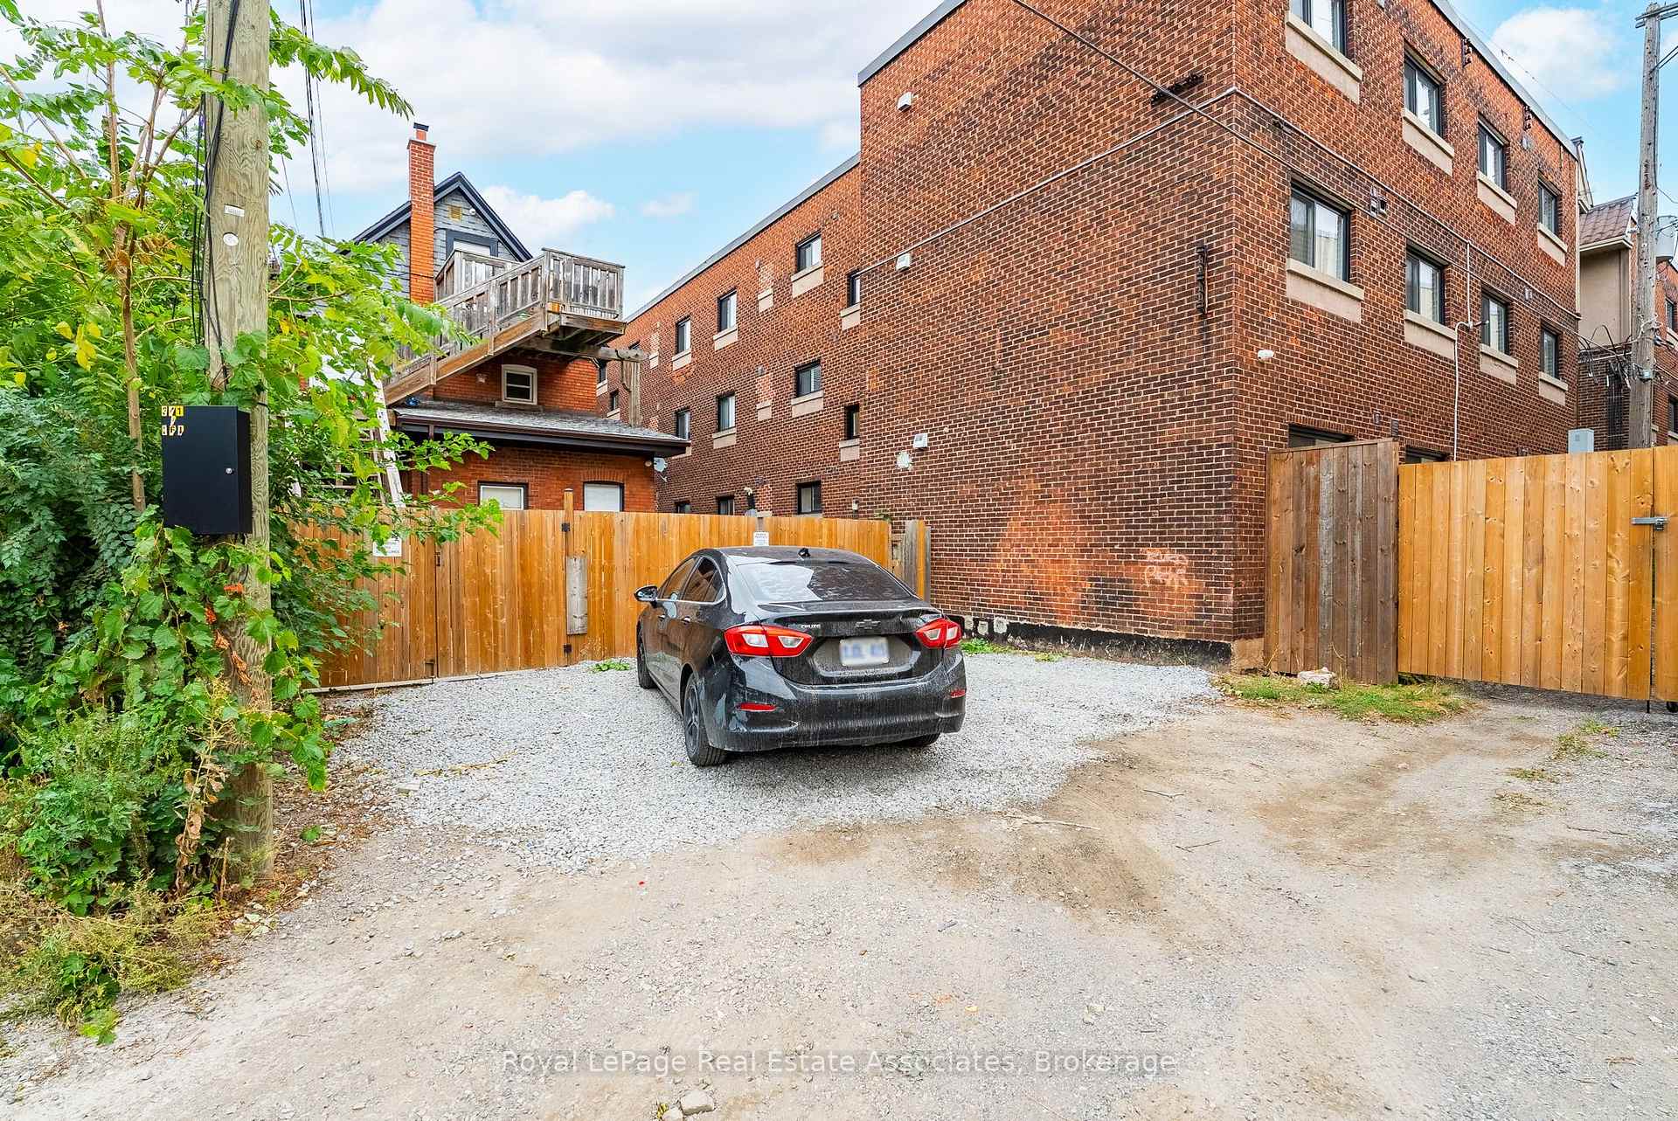
- Abundant parking for four cars, low maintenance required.
- Located in a high-growth corridor with transit access.
- Flexible zoning allows for high-density residential and commercial uses.
- Immediate income from three occupied units.
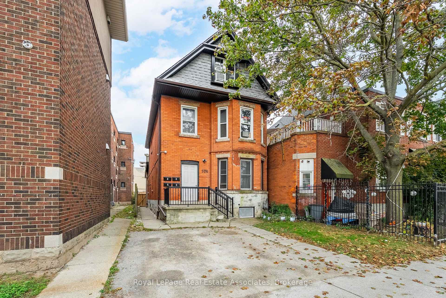
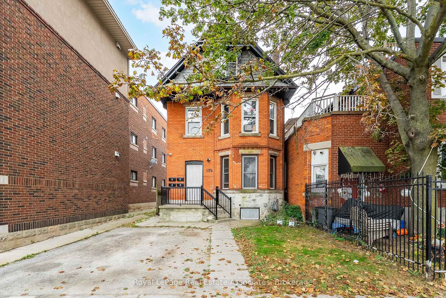
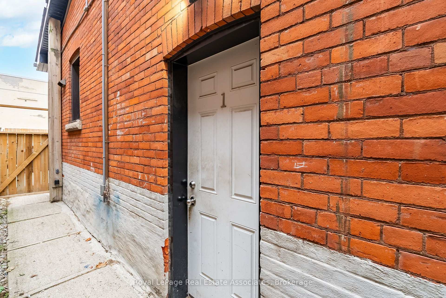
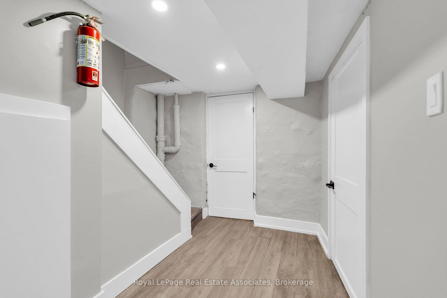
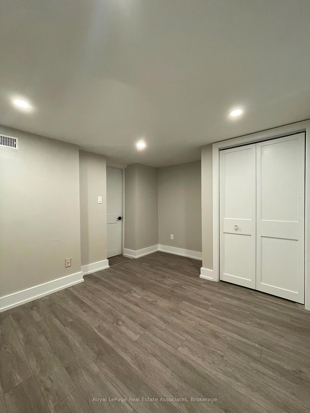
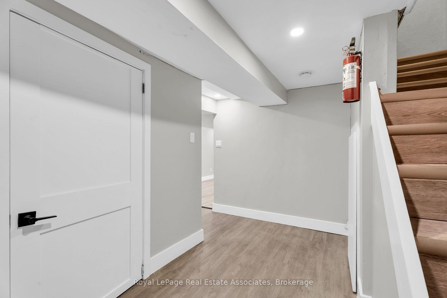
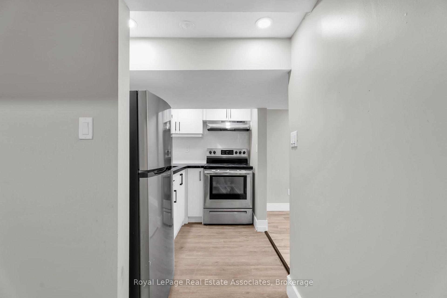
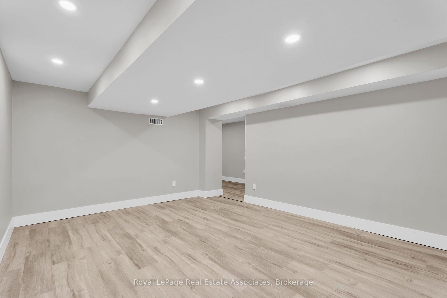
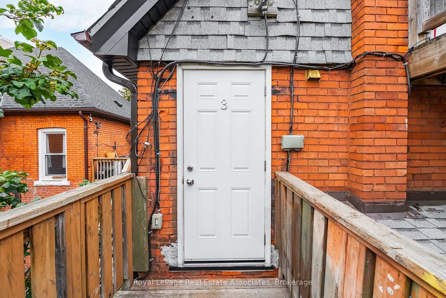
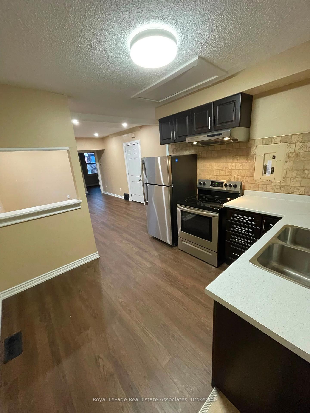
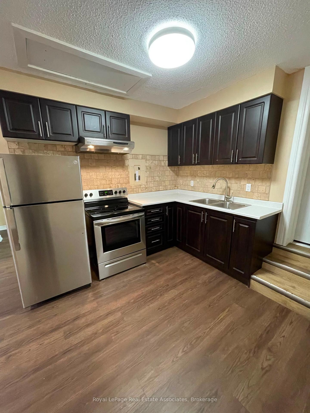
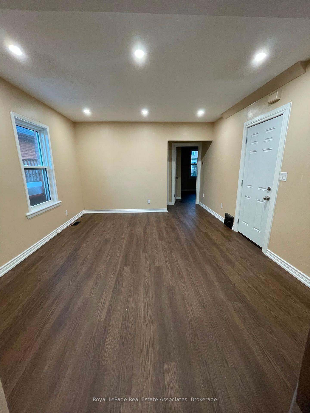
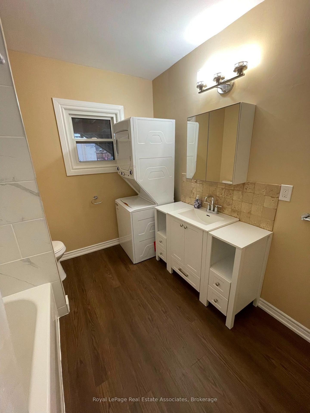
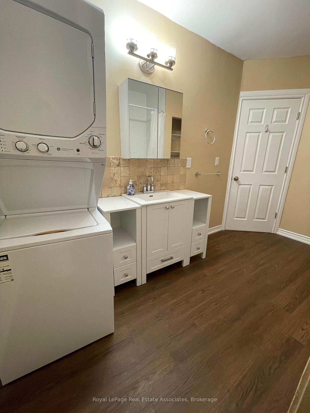
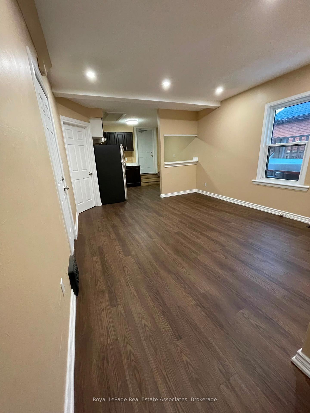
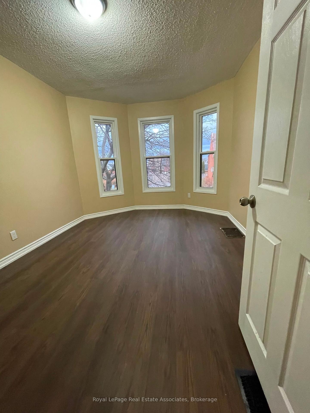
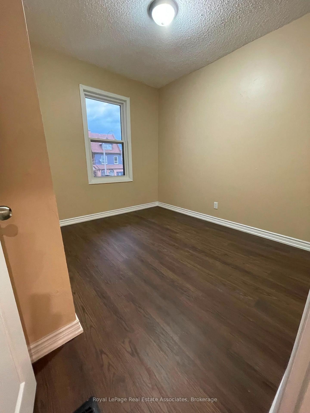
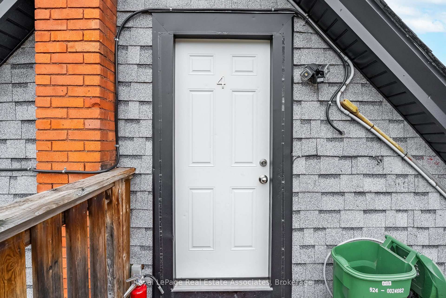
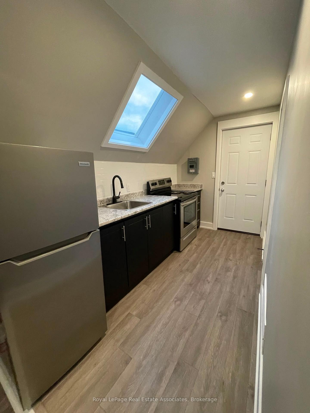
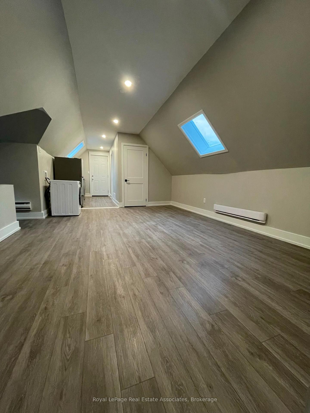
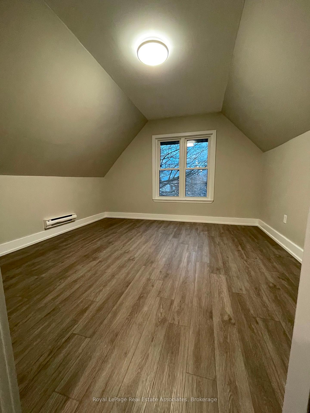
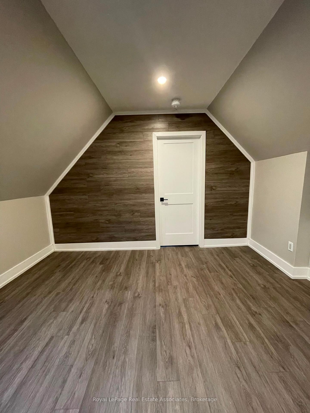
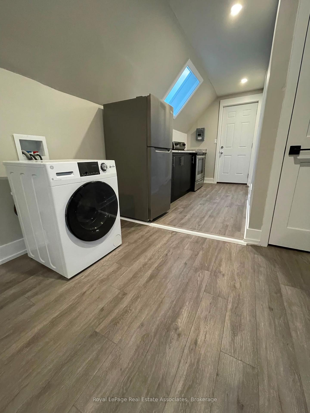
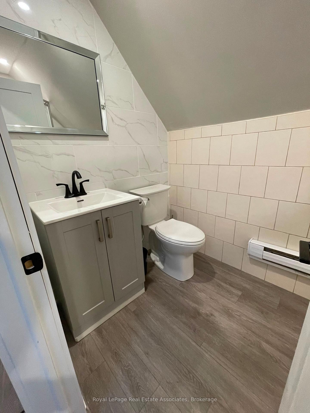
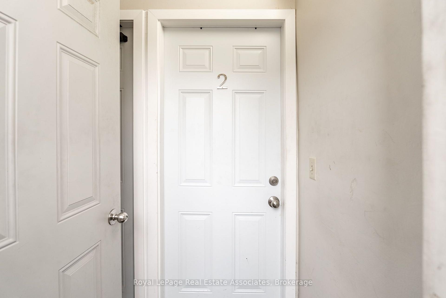
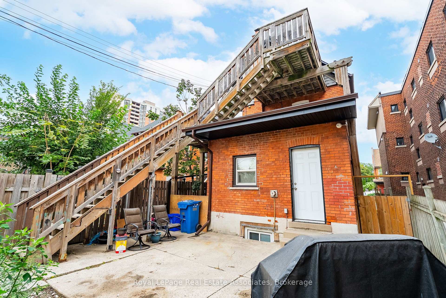
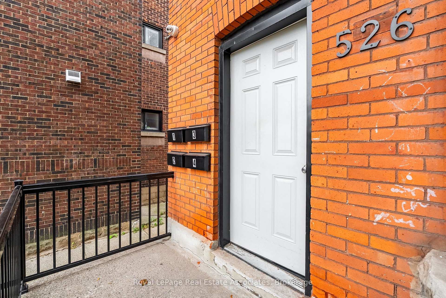
ATTENTION ALL INVESTORS & SMART BUYERS! Exceptional turn-key opportunity generating over $6,300/month in gross income! Located in a high-growth corridor, 526 King St E is a legal triplex featuring a 4th basement unit for maximized cash flow. Meticulously updated, 3 of the units boast reimagined layouts with premium modern finishes, including new flooring, crisp new cabinetry, and brand-new windows. Property Layout: Main Floor: 2-Bedroom Unit, Second Floor: 2-Bedroom Unit, Third Floor: 1-Bedroom Unit, Basement: 1-Bedroom Unit. Investor Highlights: Separate Metering: 4 Hydro Meters keep utility overhead remarkably low. Abundant Parking: Rare 4-car parking (2 front + 2 back). Low Maintenance: Fully updated interior & exterior for hands-off management. Immediate Income: 3 units currently occupied by quality tenants. Location & Future Growth: Unbeatable access to public transit, local amenities, and the GO Station. Take full advantage of Hamilton's anticipated Light Rail Transit (LRT) expansion, driven to significantly accelerate property appreciation. Unmatched Exit Strategy: Flexible TOC1 (Transit Oriented Corridor) Zoning permits a wide array of high-density residential and commercial uses-providing dynamic upside and multiple exit options for future redevelopment. Whether adding a cash-flow asset to your portfolio or house-hacking your way to financial freedom, this high-yield property is a rare find. Book your showing today!
Key Facts & Features
Property Costs
- Annual Property Tax Amount
- $4,516
- Land Transfer Tax Fee
- $14,975
Rental Items
- Rental Equipment
- Hot Water tanks X 2
- Basement Type
- Finished, Full
Interior Features
- Interior Extras
- Carpet Free
- Security Features
- Security System
- Fireplace/Stove
- No
- Elevator
- No
Exterior Features
- Exterior Extras
- Porch
- Pool
- None
- Property Features
- Fenced Yard, Hospital, Library, Park, Public Transit, School
Building
- Building Type
- Multiplex
- Building Style
- 3-Storey
- Approx Age
- 100+
Construction
- Exterior Finish
- Brick
- Roof
- Asphalt Shingle
- Foundation Details
- Stone
- Special Designation
- Unknown
Lot
- Lot Front
- 27.00 ft
- Lot Depth
- 118.22 ft
- Lot Size
- 3121.53
- Lot Shape
- Irregular
Inclusions
- Inclusions
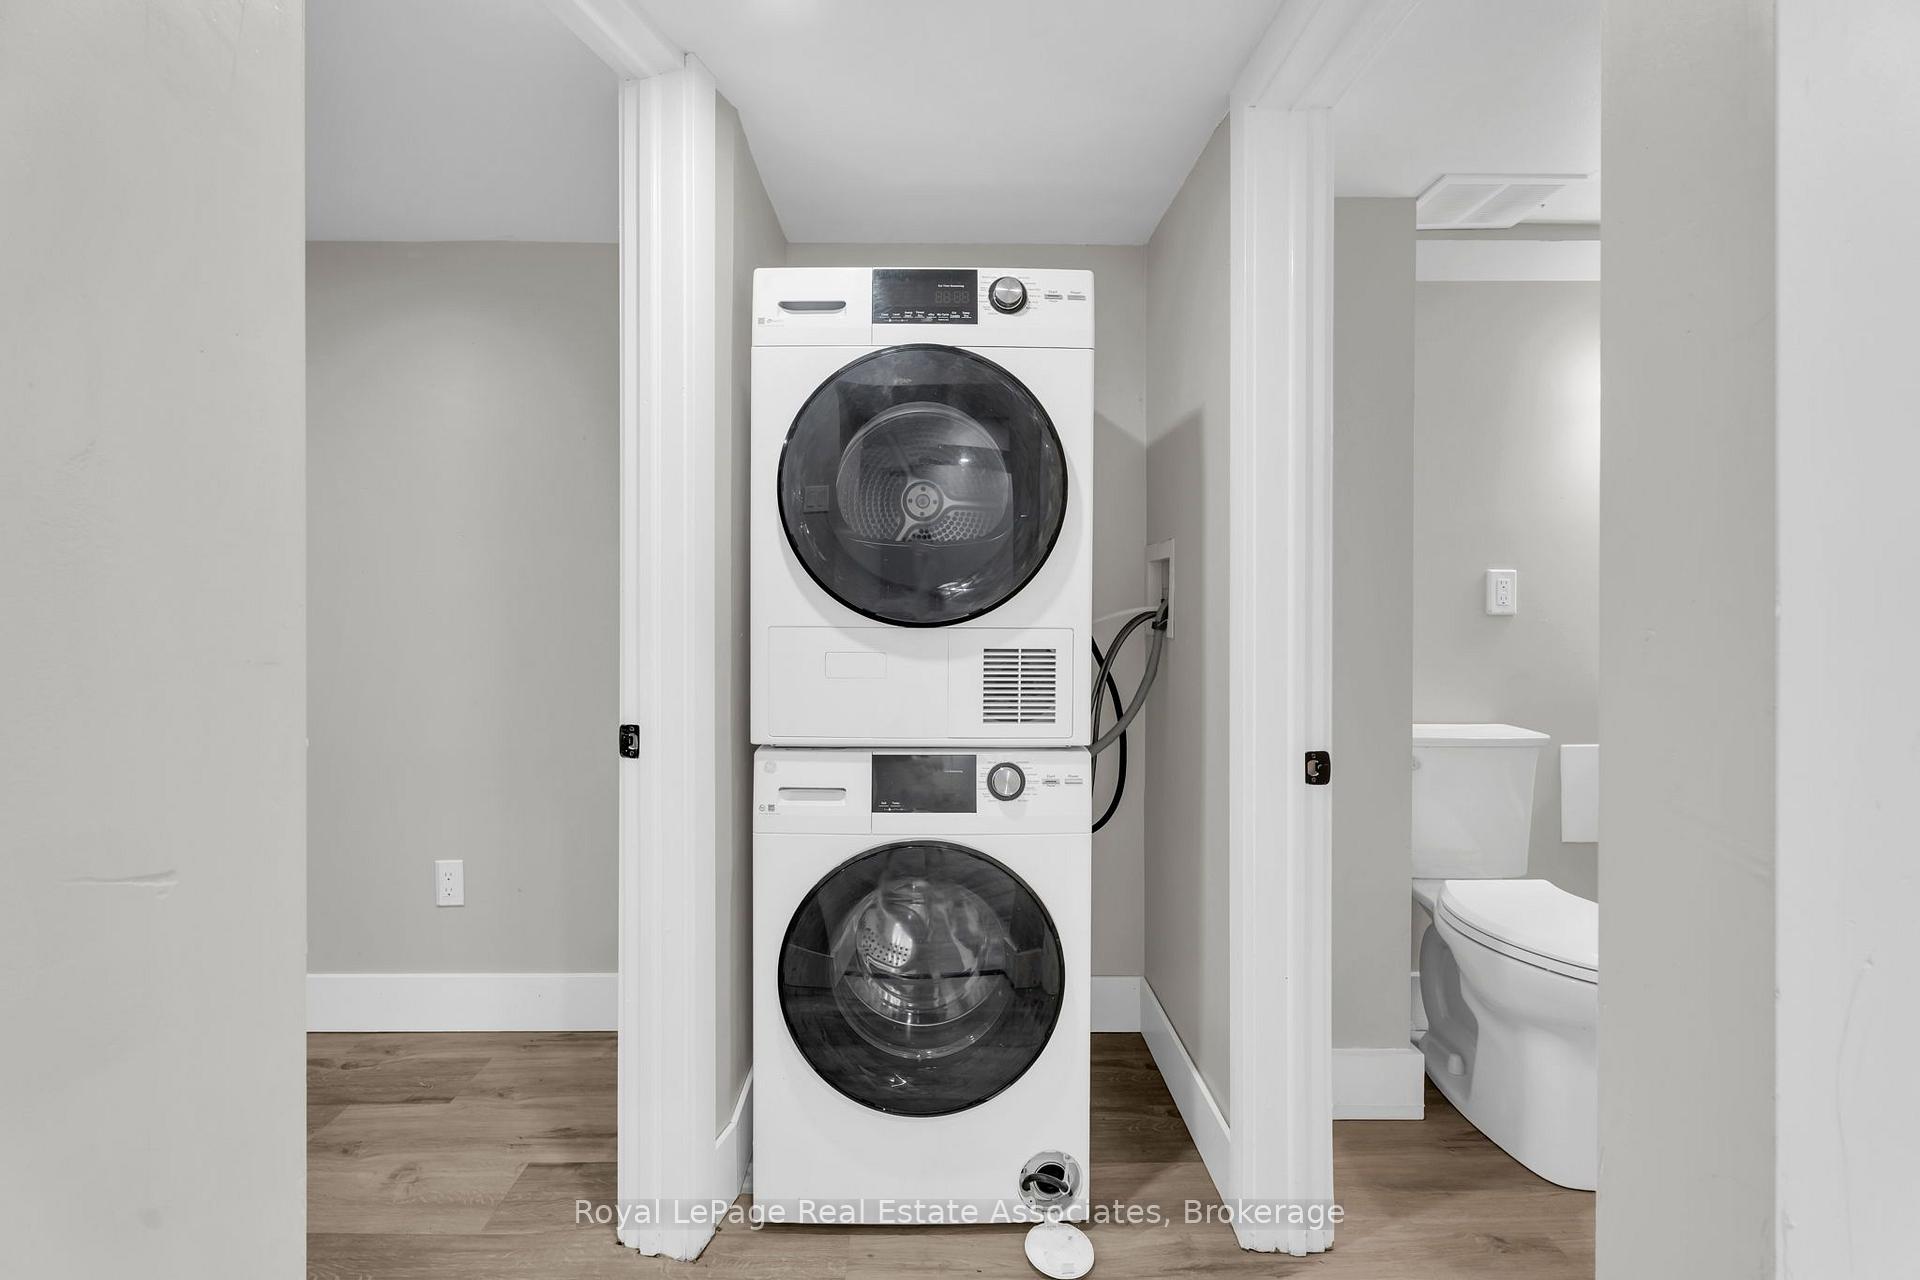
- 4 stoves, 4 fridges, 2 clothes washers, 2 clothes dryers, 1 washer/dryer stackable unit, 1 washer/dryer combo unit
Exclusions
- Exclusions
- tenant belongings
Parking & Garages
- Garage Type
- None
- Garage Spaces
- 0
- Parking Spaces
- 4
- Total Garage And Parking Spaces
- 4
Heating & Cooling
- Heat Source
- Electric
- Heat Type
- Baseboard
- Air Conditioning
- Wall Unit(s)
- Water
- Municipal
- Sewers
- Sewer
- Bedrooms
- 5 + 2
- Washrooms
- 5
- Kitchens
- 4
- Family / bonus room
- Yes
Room sizes
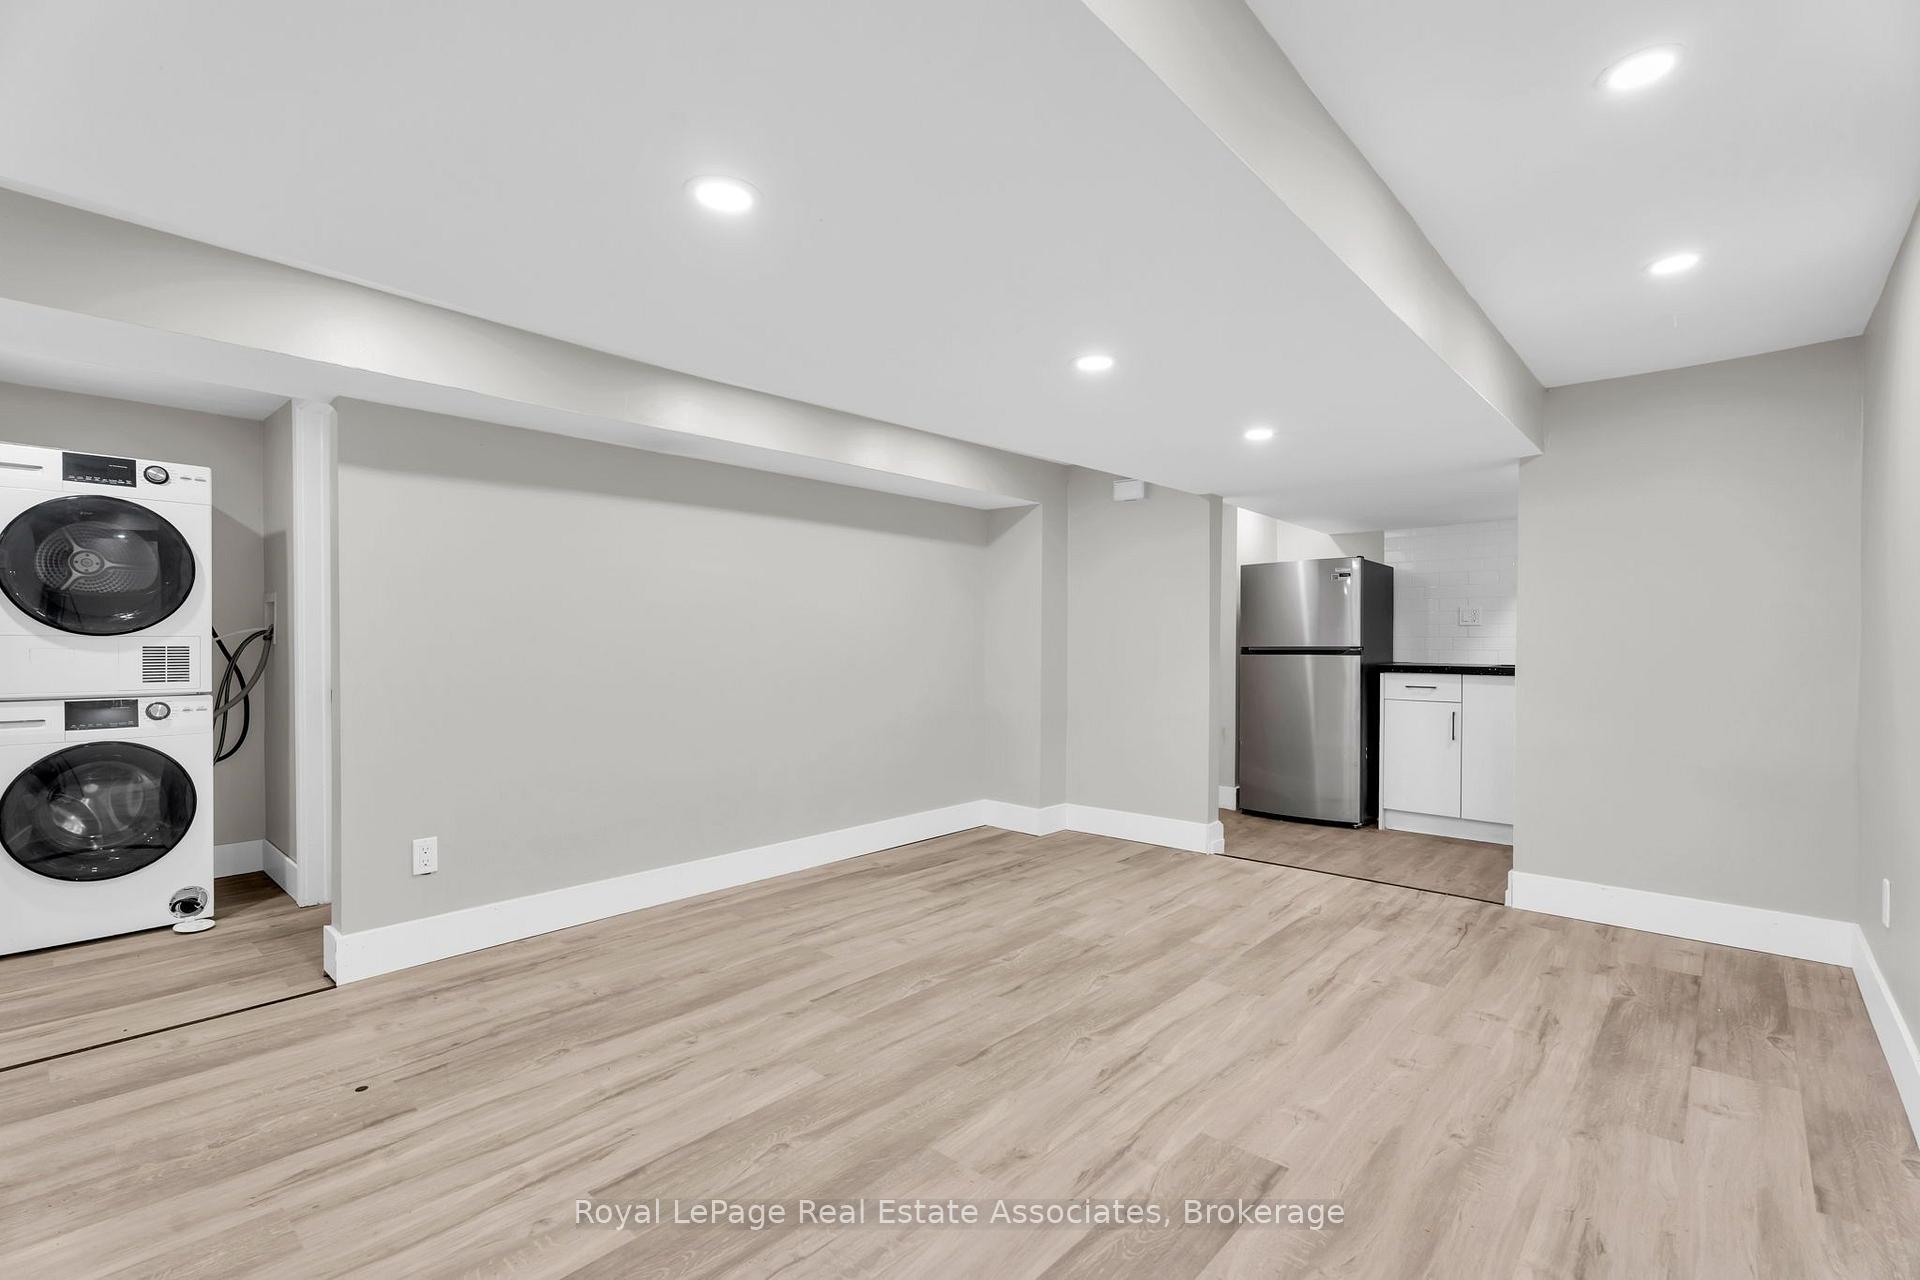
- Recreation—Basement level, Laminate
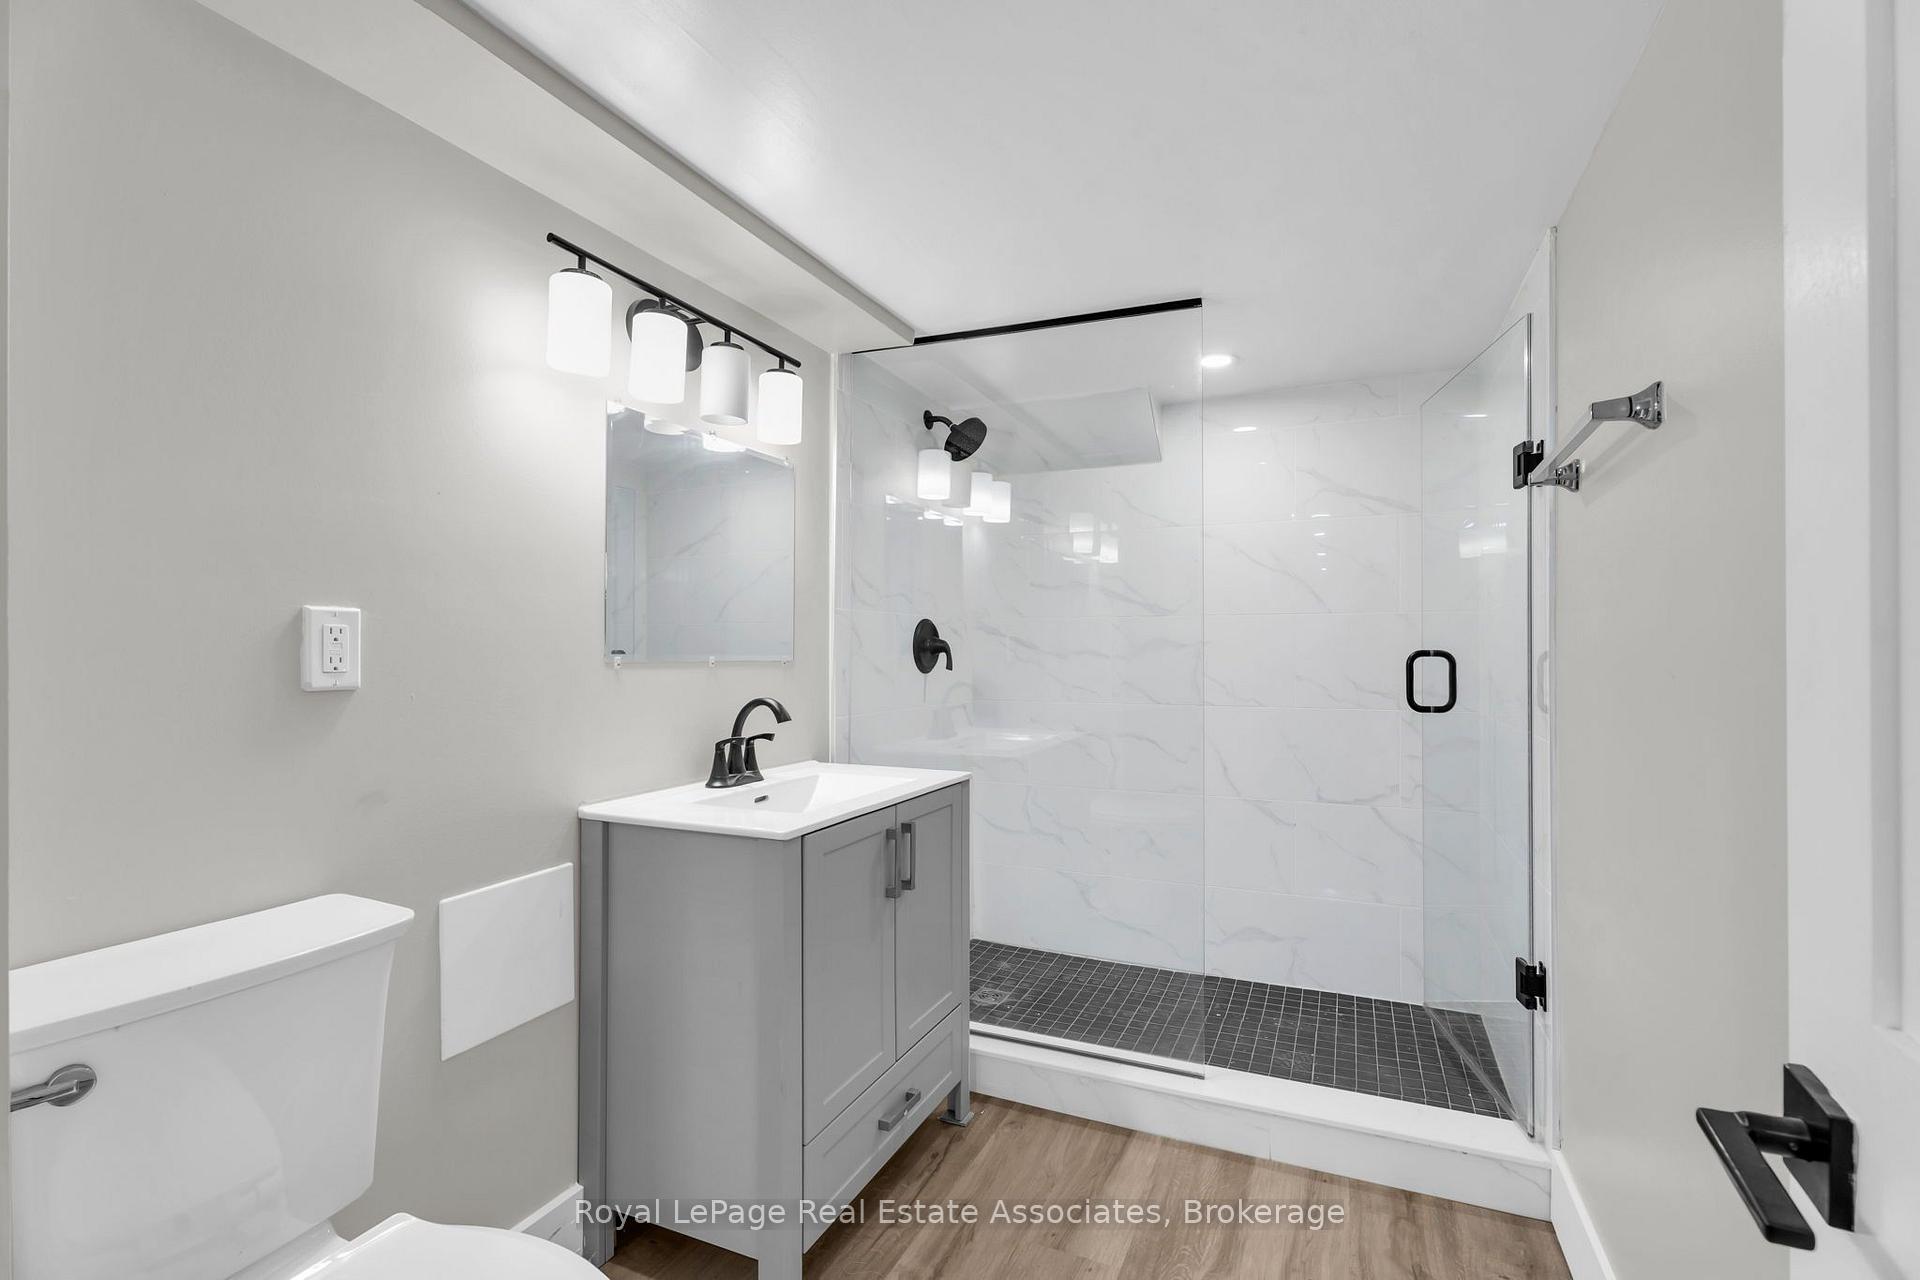
- Bathroom—Basement level, 3 Pc Bath, Tile Floor
- Bedroom—Second level
- Kitchen—Third level
- Bathroom—Main level, 4 Pc Bath
- Bedroom—Third level
- Bedroom—Second level
- Bathroom—Second level, 4 Pc Bath
- Bedroom—Main level
- Kitchen—Main level
- Living Room—Main level
- Bedroom—Main level
- Bathroom—Main level, 2 Pc Bath
- Kitchen—Second level
- Laundry—Basement level
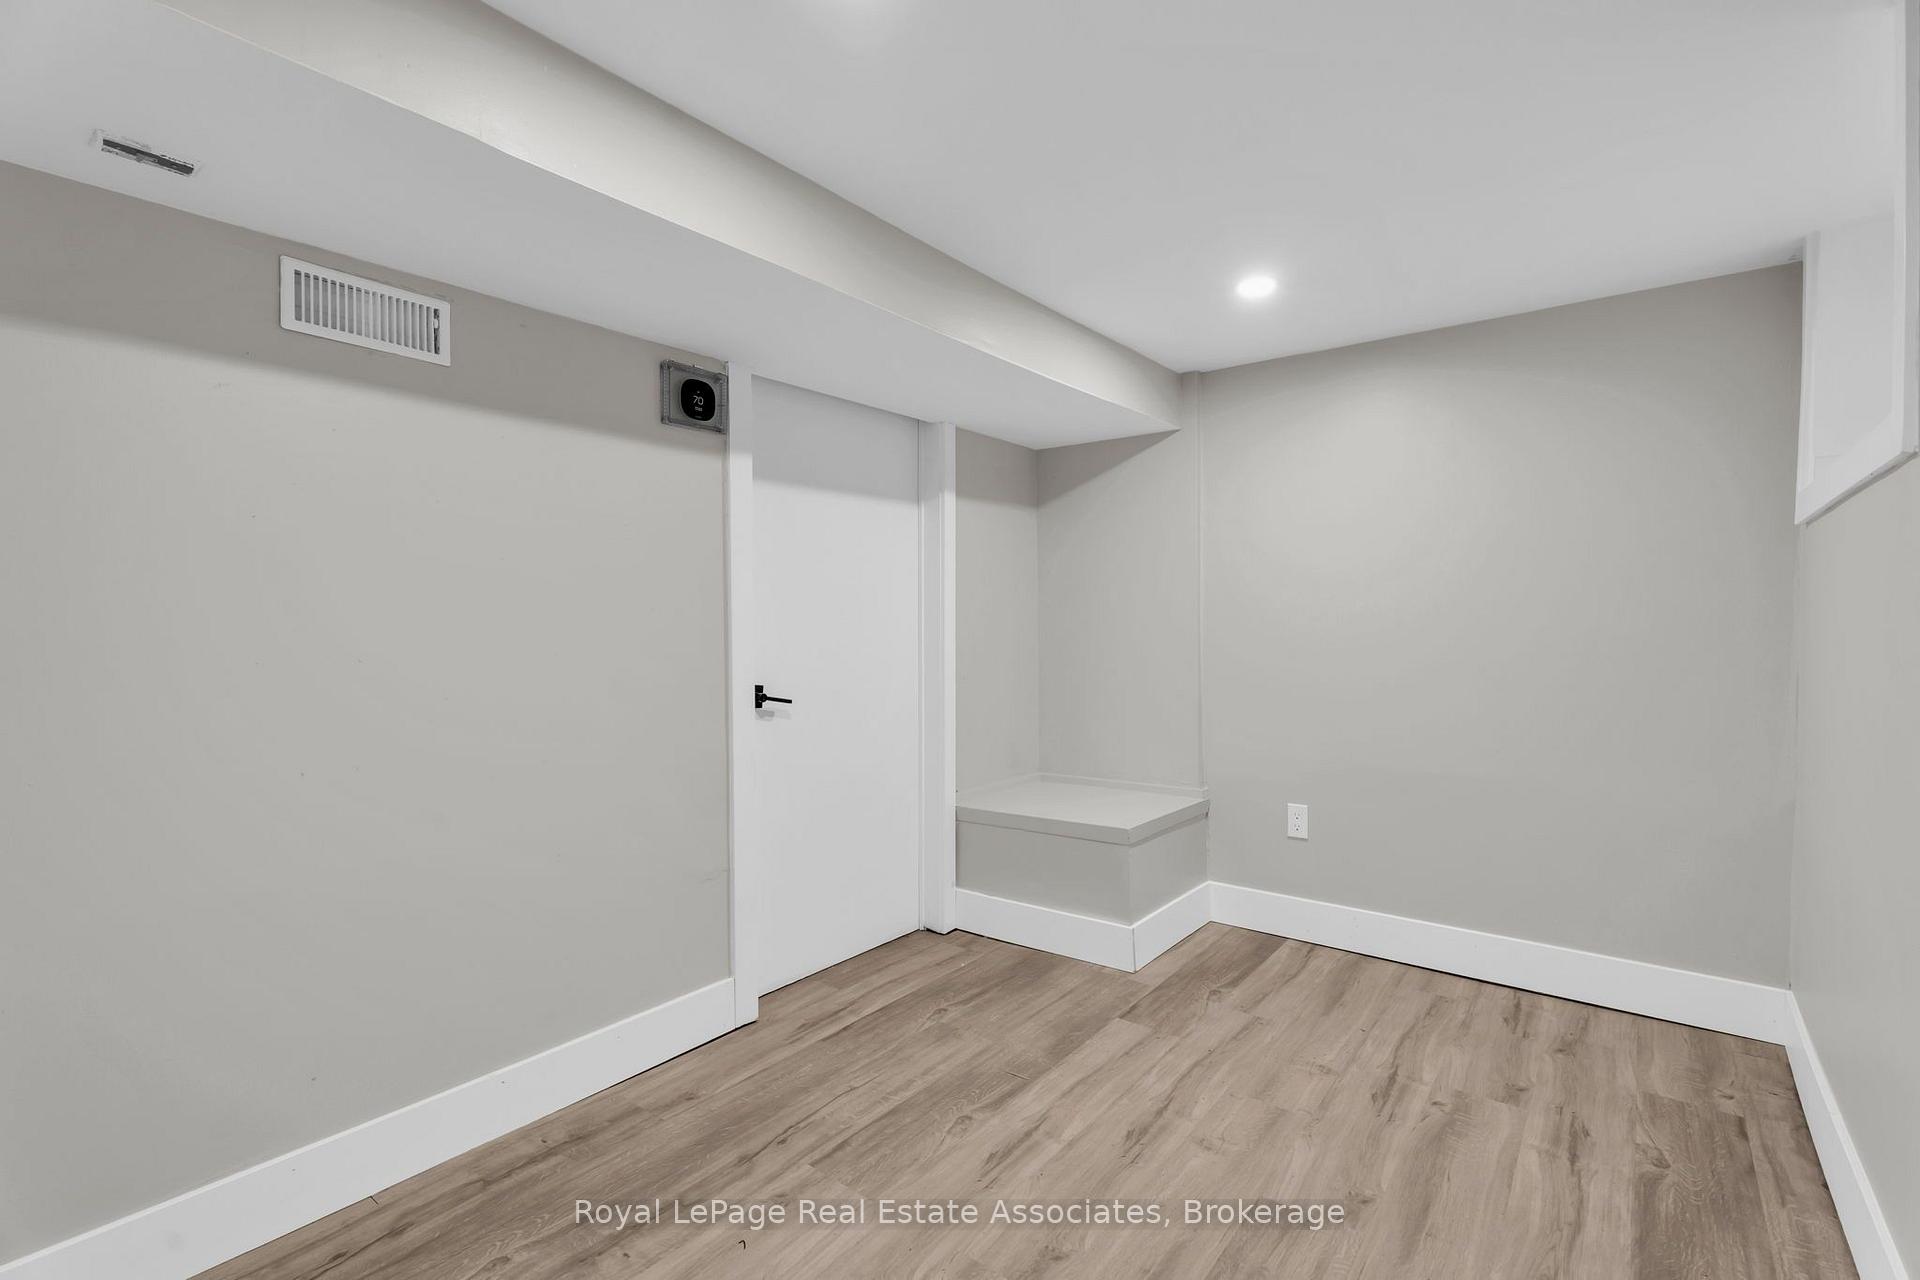
- Bedroom—Basement level, Laminate
- Bathroom—Third level, 4 Pc Bath
Washrooms
- 3-piece, Basement
- 4-piece, Main
- 2-piece, Main
- 4-piece, Second
- 3-piece, Upper
- Municipality
- Hamilton
- Neighbourhood
- Landsdale
- Main cross streets
- King ST E and Wentworth St S
- Zoning
- TOC1
- Directions
- West from Wentworth St S and East of Victoria Ave North
- MLS® number
- X13872086
- Data source
- Toronto Regional Real Estate Board
- Listed on
- 2026-10-06
- Updated on
- 2026-10-07
- Days on market
- 9 days
- Possession type
- Flexible
- Co-op commission
- 2.0% + HST
- Seller
- Listed by
- Royal Lepage Real Estate Associates
Home Market Value
Current home valuation for 526 King Street E, Hamilton, Landsdale, Hamilton, ON. Listed for $925,000
HOMEH Estimate
—
Estimated Sales Range
—
HOMEH Estimate for 526 King Street E, Hamilton, Landsdale
Calculated with a real agent's CMA method — 45+ years of experience, codified. Not an AI guess.
Mortgage Payment Calculator
Compare up to 4 down payment scenarios
5% on first $500K + 10% on $425,000 over $500K
$67,500
| Scenario 1 | Scenario 2 | Scenario 3 | Scenario 4 | |
|---|---|---|---|---|
−Down payment | % $ | % $ | % $ | % $ |
+CMHC insurance | $34,299 | $25,808 | $22,015 | $0 |
=Total mortgage | $891,774 | $858,308 | $808,265 | $740,000 |
Amortization | ||||
Mortgage rate | % | % | % | % |
| Payment frequency | ||||
=Mortgage payment | $4,354monthly | $4,191monthly | $3,946monthly | $3,613monthly |
Land Transfer Tax
$14,975
$14,975
Around this home
Data provided by OpenStreetMap & Fraser Institute School Rankings
Ask HOMEH
New!Hi there!
👋Text or call (416) 301-9001
Recommended for you
Based on homes you've looked at.
No recommended properties found.
Nearby similar homes
No nearby properties found.
More real estate resources
Other homes nearby
Explore this area
Nearby neighbourhoods
No nearby listings available.