
59 Elodia Court
Hamilton (Gurnett), ON L9C 7R2
- 4+1Bedrooms
- 5Bathrooms
- 2Garage
- 3500–5000Sq Ft
- $16,341Tax
- 45×364 ftLot Size
 Estimated Value:$1,630,098See Free Estimate Report

Property not available for sale or for rent.
HOMEH One: full-service selling for a 1% listing fee. The buyer's agent commission is separate.
Free Home EvaluationHow Much Is My Home Worth?Homes for Sale NearbySale & Price History for 59 Elodia Court, Hamilton, Gurnett
Real estate boards require you to or to see the full details of this property.
*Sold prices and complete sale & price history are regulated data. Under the Trust in Real Estate Services Act, 2002 (TRESA) and the rules of the Real Estate Council of Ontario (RECO), and pursuant to the Multiple Listing Service® rules of the Canadian Real Estate Association (CREA) and the Toronto Regional Real Estate Board (TRREB), this information may be shown only to registered users who have agreed to the applicable terms of use (a Virtual Office Website, or "VOW," arrangement). HOMEH Inc., Brokerage therefore provides it to signed-in members only. Creating an account is free and takes under a minute.
About 59 Elodia Court, Hamilton, Gurnett
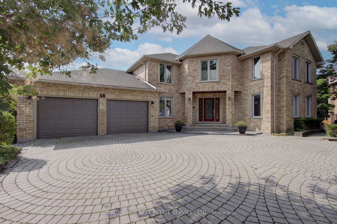
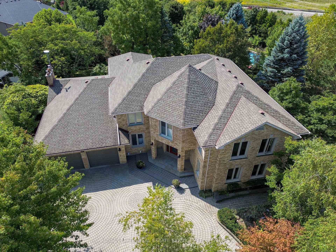
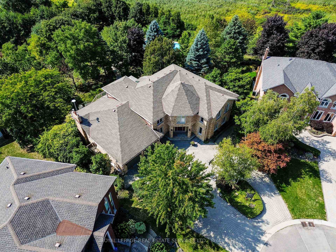
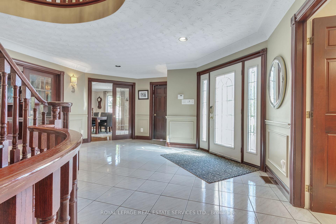
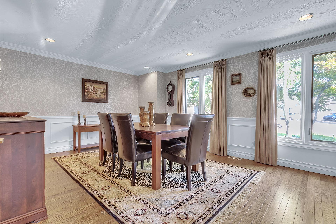
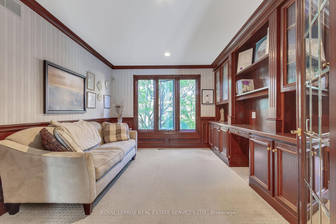
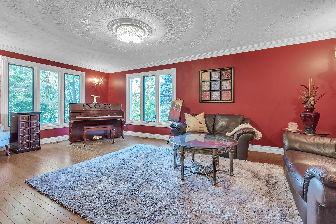
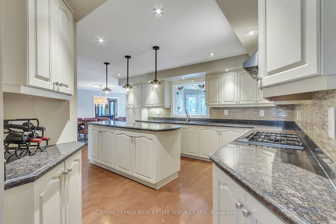
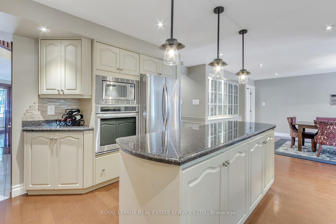
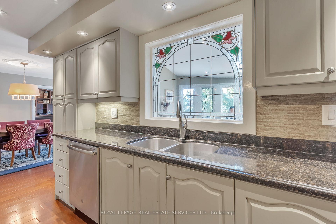
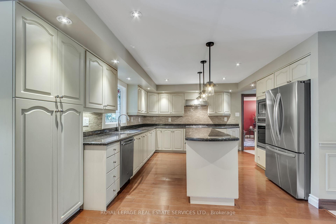
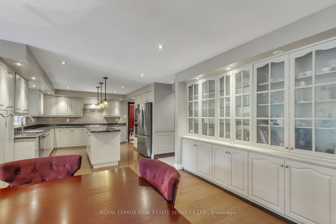
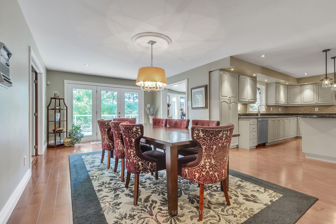
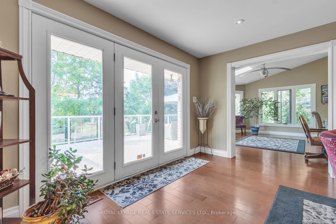
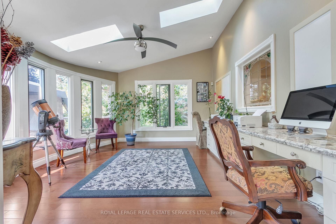
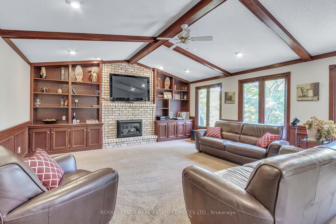
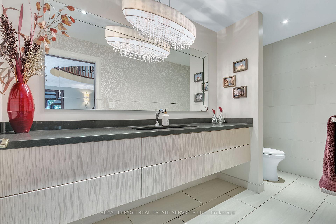
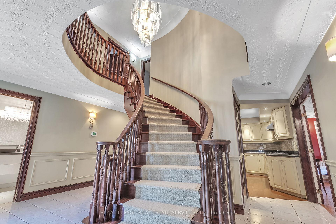
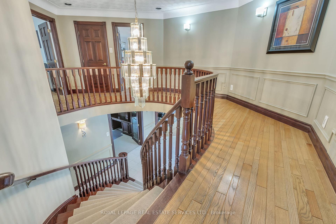
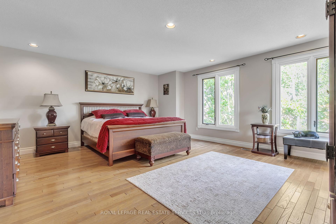
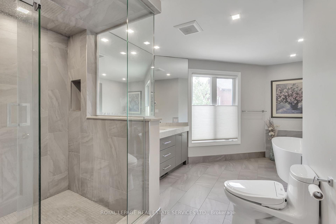
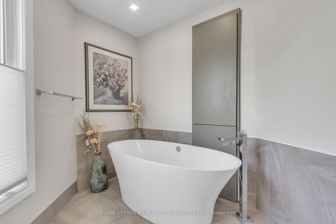
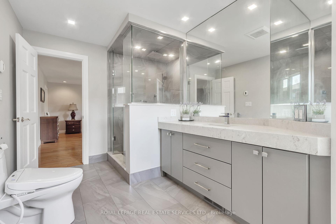
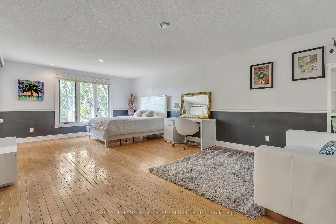
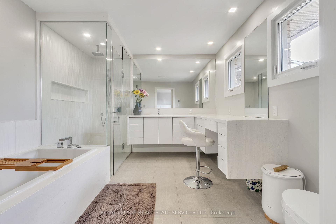
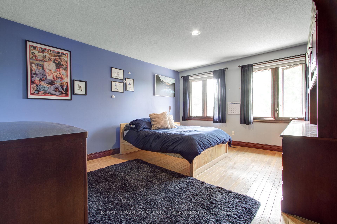
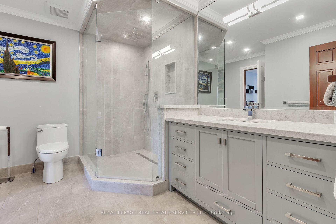
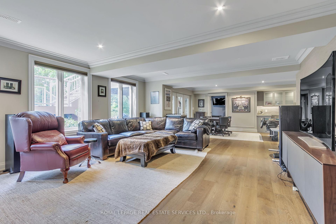
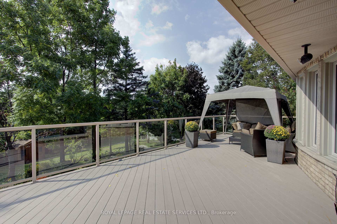
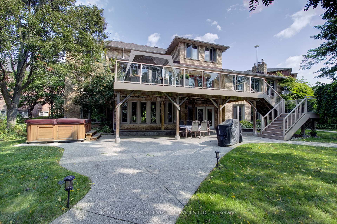
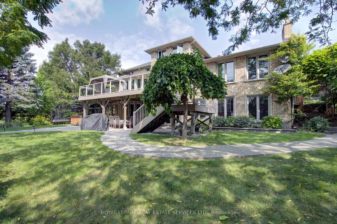
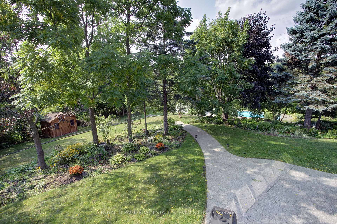
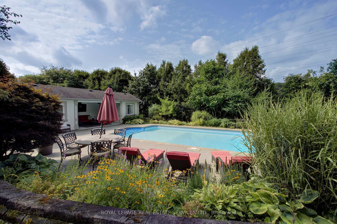
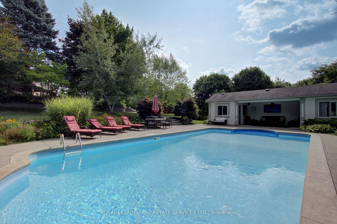
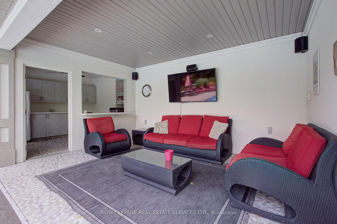
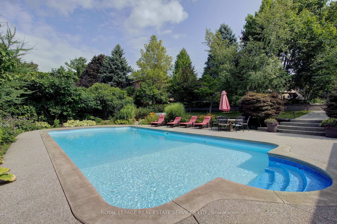
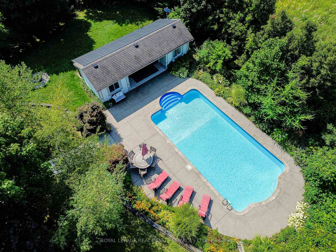
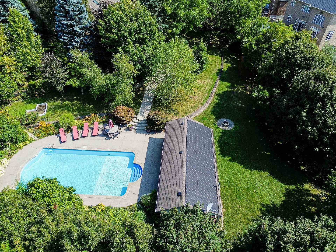
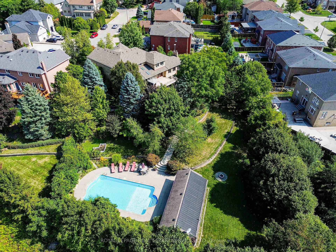
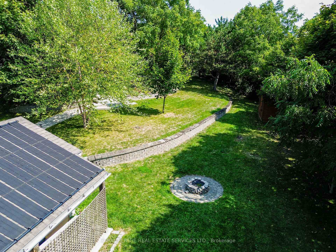
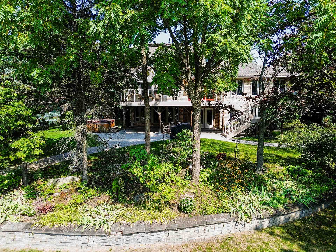
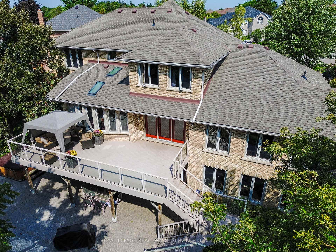
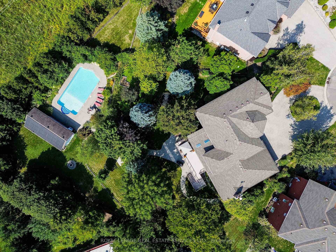
Welcome to 59 Elodia Crt, a customized estate residence just steps from prestigious Meadowlands! This executive home is ideally located at the end of exclusive Elodia Court, nestled on a ravine-lined, 3-tiered, 0.7-acre Muskoka-like setting. The photos simply don't do this spectacular property justice! With commanding curb appeal and a circular driveway, this home exudes class and elegance. Offering approx. 7,600sf of refined living space across 3 levels, it is filled with natural light and boasts ravine views from every window. The main level features expansive principal rooms, both formal and open concept, along with an updated chef's kitchen outfitted with professional-grade built-in appliances & an oversized pantry wall in the breakfast area. Notable main floor highlights include richly stained hardwood floors, a grand oak staircase, imported solid surface counters & tiles, custom millwork, intricate trim & plaster detailing, skylights, and unique architectural accents. The 2nd level offers 4 oversized bedrooms, including a luxurious primary retreat with a spa-like ensuite and a walk-in dressing room. 3 fully remodeled bathrooms provide a fresh, contemporary feel. The recently renovated lower-level walkout presents a spacious rec room, games room with custom servery, 5th bedroom, a children's playroom, abundant storage & convenient service stairs to the garage. The one-of-a-kind, multi-tiered backyard must be seen to be truly appreciated, featuring a custom Trex deck, stamped concrete patios & walkways, a relaxing hot tub, and a Tuscan-inspired 20'x40' pool. The custom pool house cabana is complete with solar heating, a fire pit and a storage shed - all surrounded by manicured landscaping and total ravine privacy. Notable upgrades include furnace 2025, basement 2017, bathrooms 2020-2022 w/ heated floors, pool/cabana 2010 - updated 2022, roof 2016, windows 2010-2014. Minutes from Canadas top private schools, major highways and all the charm Ancaster has to offer!
Key Facts & Features
Property Costs
- Annual Property Tax Amount
- $16,341
- Land Transfer Tax Fee
- $39,947
- Basement Type
- Finished, Full
Interior Features
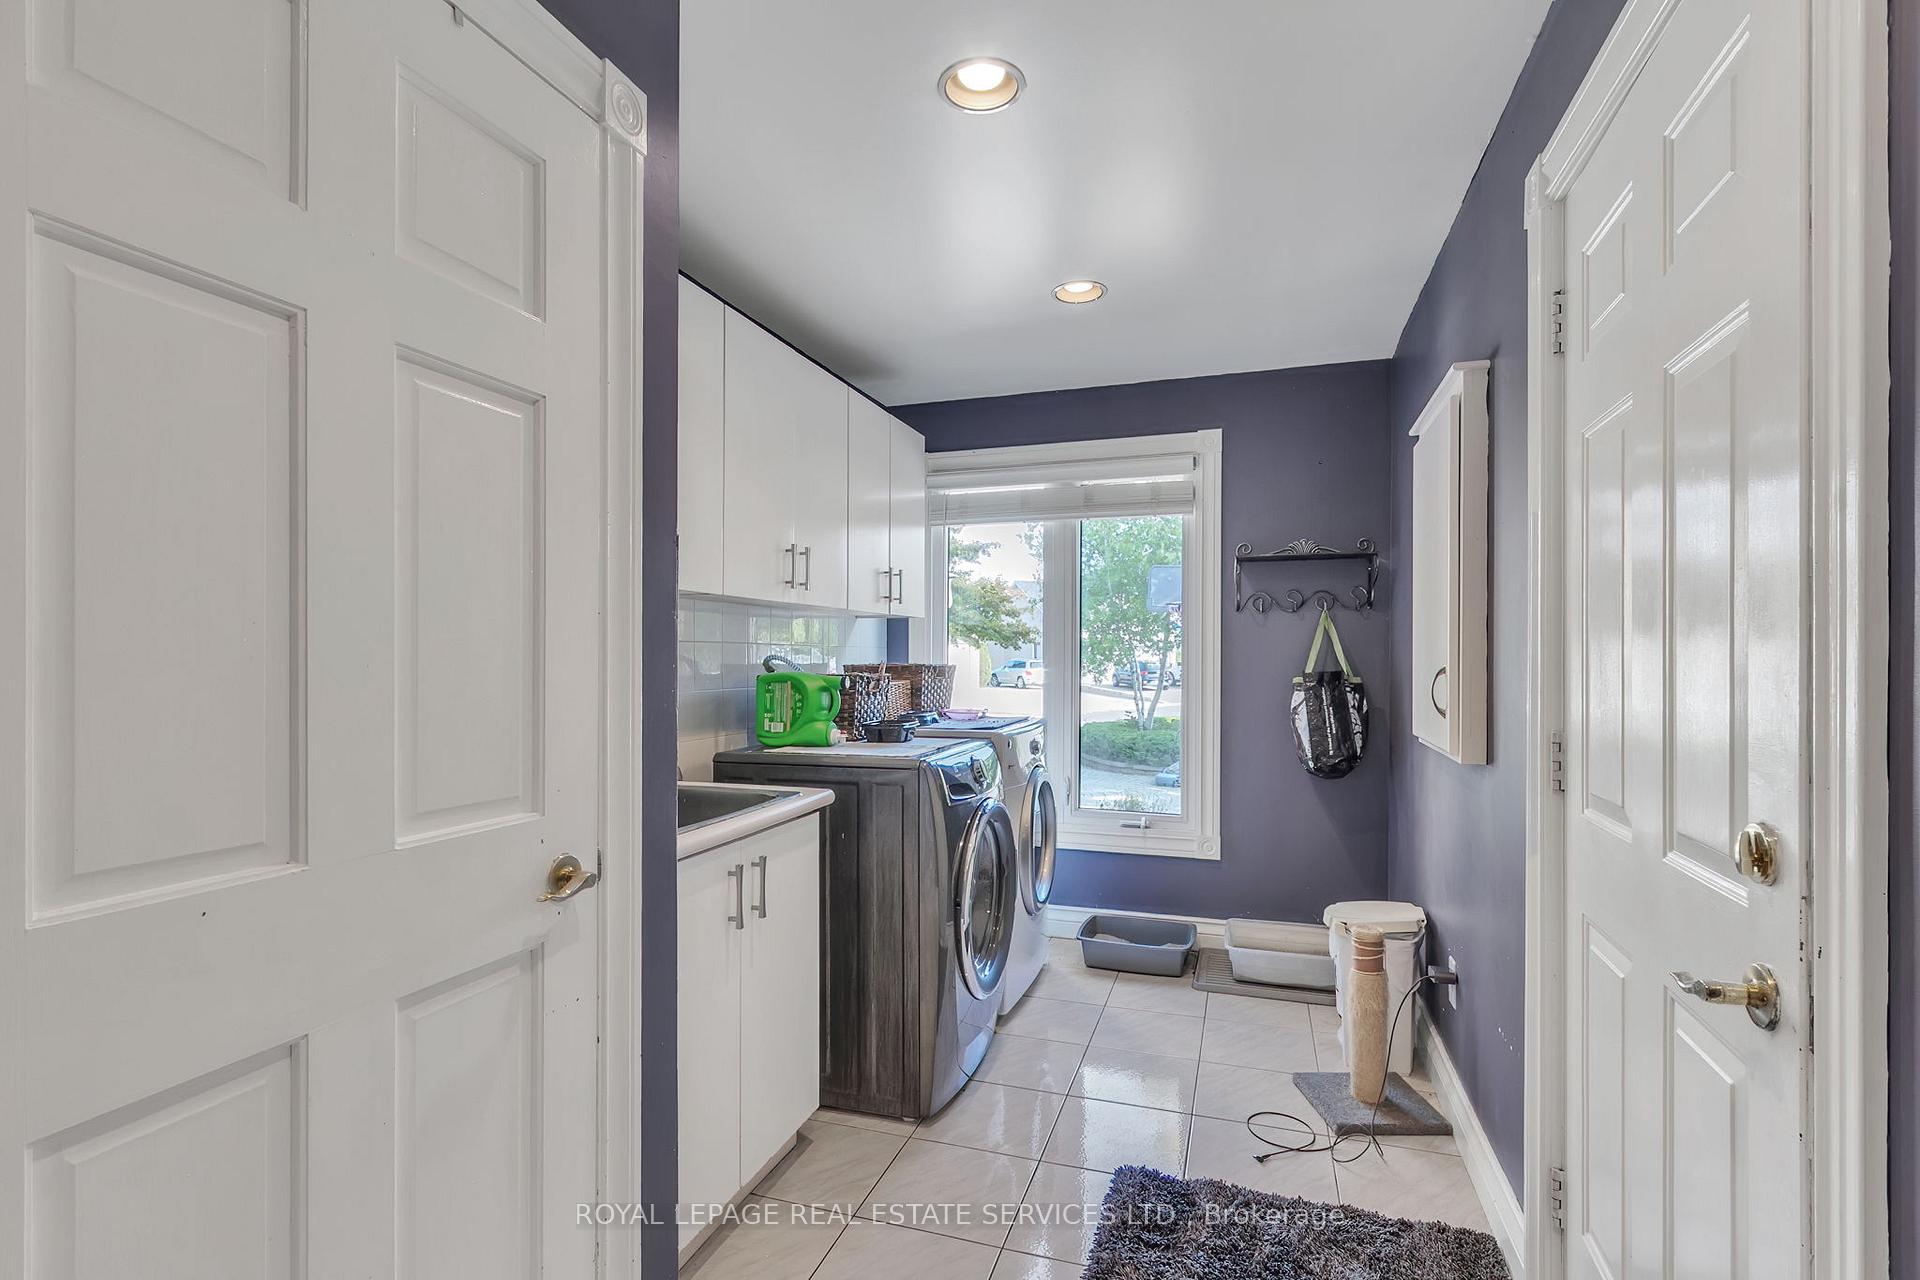
- Laundry Level
- Main Level
- Interior Extras
- Bar Fridge, Built-In Oven, Central Vacuum, On Demand Water Heater
- View
- Trees/Woods
- Fireplace/Stove
- Yes
- Fireplace Features
- Natural Gas
- Elevator
- No
Exterior Features
- Exterior Extras
- Deck, Hot Tub, Landscape Lighting, Landscaped, Patio, Privacy
- Pool
- Inground, Salt
- Property Features
- Electric Car Charger, Fenced Yard, Park, Wooded/Treed, School, Public Transit
- Other Structures
- Fence - Full, Garden Shed, Gazebo
Building
- Building Type
- Detached
- Building Style
- 2-Storey
- Approx Age
- 31-50
Construction
- Exterior Finish
- Brick
- Roof
- Asphalt Shingle
- Foundation Details
- Block
- Special Designation
- Unknown
Lot
- Lot Front
- 44.95 ft
- Lot Depth
- 363.69 ft
- Lot Size
- 0.717
- Lot Shape
- Irregular
Inclusions
- Inclusions
- LG fridge, KitchenAid 5-burner cooktop, Vent-a-hood rangehood, KitchenAid built-in oven, Panasonic built-in microwave, GE dishwasher, washer, dryer, central vacuum, 2 Liftmaster GDOs, built-in microwave & beverage fridge in basement, light fixtures, window coverings, hot tub, pool equipment including solar heating system and robotic vacuum, fridge in cabana, EV charging station
Parking & Garages
- Garage Type
- Attached
- Garage Spaces
- 2
- Parking Spaces
- 6
- Total Garage And Parking Spaces
- 8
Heating & Cooling
- Heat Source
- Gas
- Heat Type
- Forced Air
- Air Conditioning
- Central Air
- Water
- Municipal
- Sewers
- Sewer
- Bedrooms
- 4 + 1
- Washrooms
- 5
- Kitchens
- 1
- Family / bonus room
- Yes
Room sizes
- Foyer—Main level, Tile Floor, Circular Oak Stairs, Wainscoting
- Dining Room—Main level, Hardwood Floor, Wainscoting, Crown Moulding
- Office—Main level, B/I Bookcase, Wainscoting, French Doors
- Living Room—Main level, Hardwood Floor, Crown Moulding, Overlooks Garden
- Kitchen—Main level, B/I Appliances, Granite Counters, Centre Island
- Breakfast—Main level, Hardwood Floor, B/I Shelves, W/O To Deck
- Family Room—Main level, Gas Fireplace, Vaulted Ceiling(s), B/I Bookcase
- Solarium—Main level, Vaulted Ceiling(s), Skylight, B/I Desk
- Primary Bedroom—Second level, 5 Pc Ensuite, Walk-In Closet(s), Hardwood Floor
- Bedroom 2—Second level, 5 Pc Ensuite, Walk-In Closet(s), Hardwood Floor
- Bedroom 3—Second level, Semi Ensuite, Large Closet, Hardwood Floor
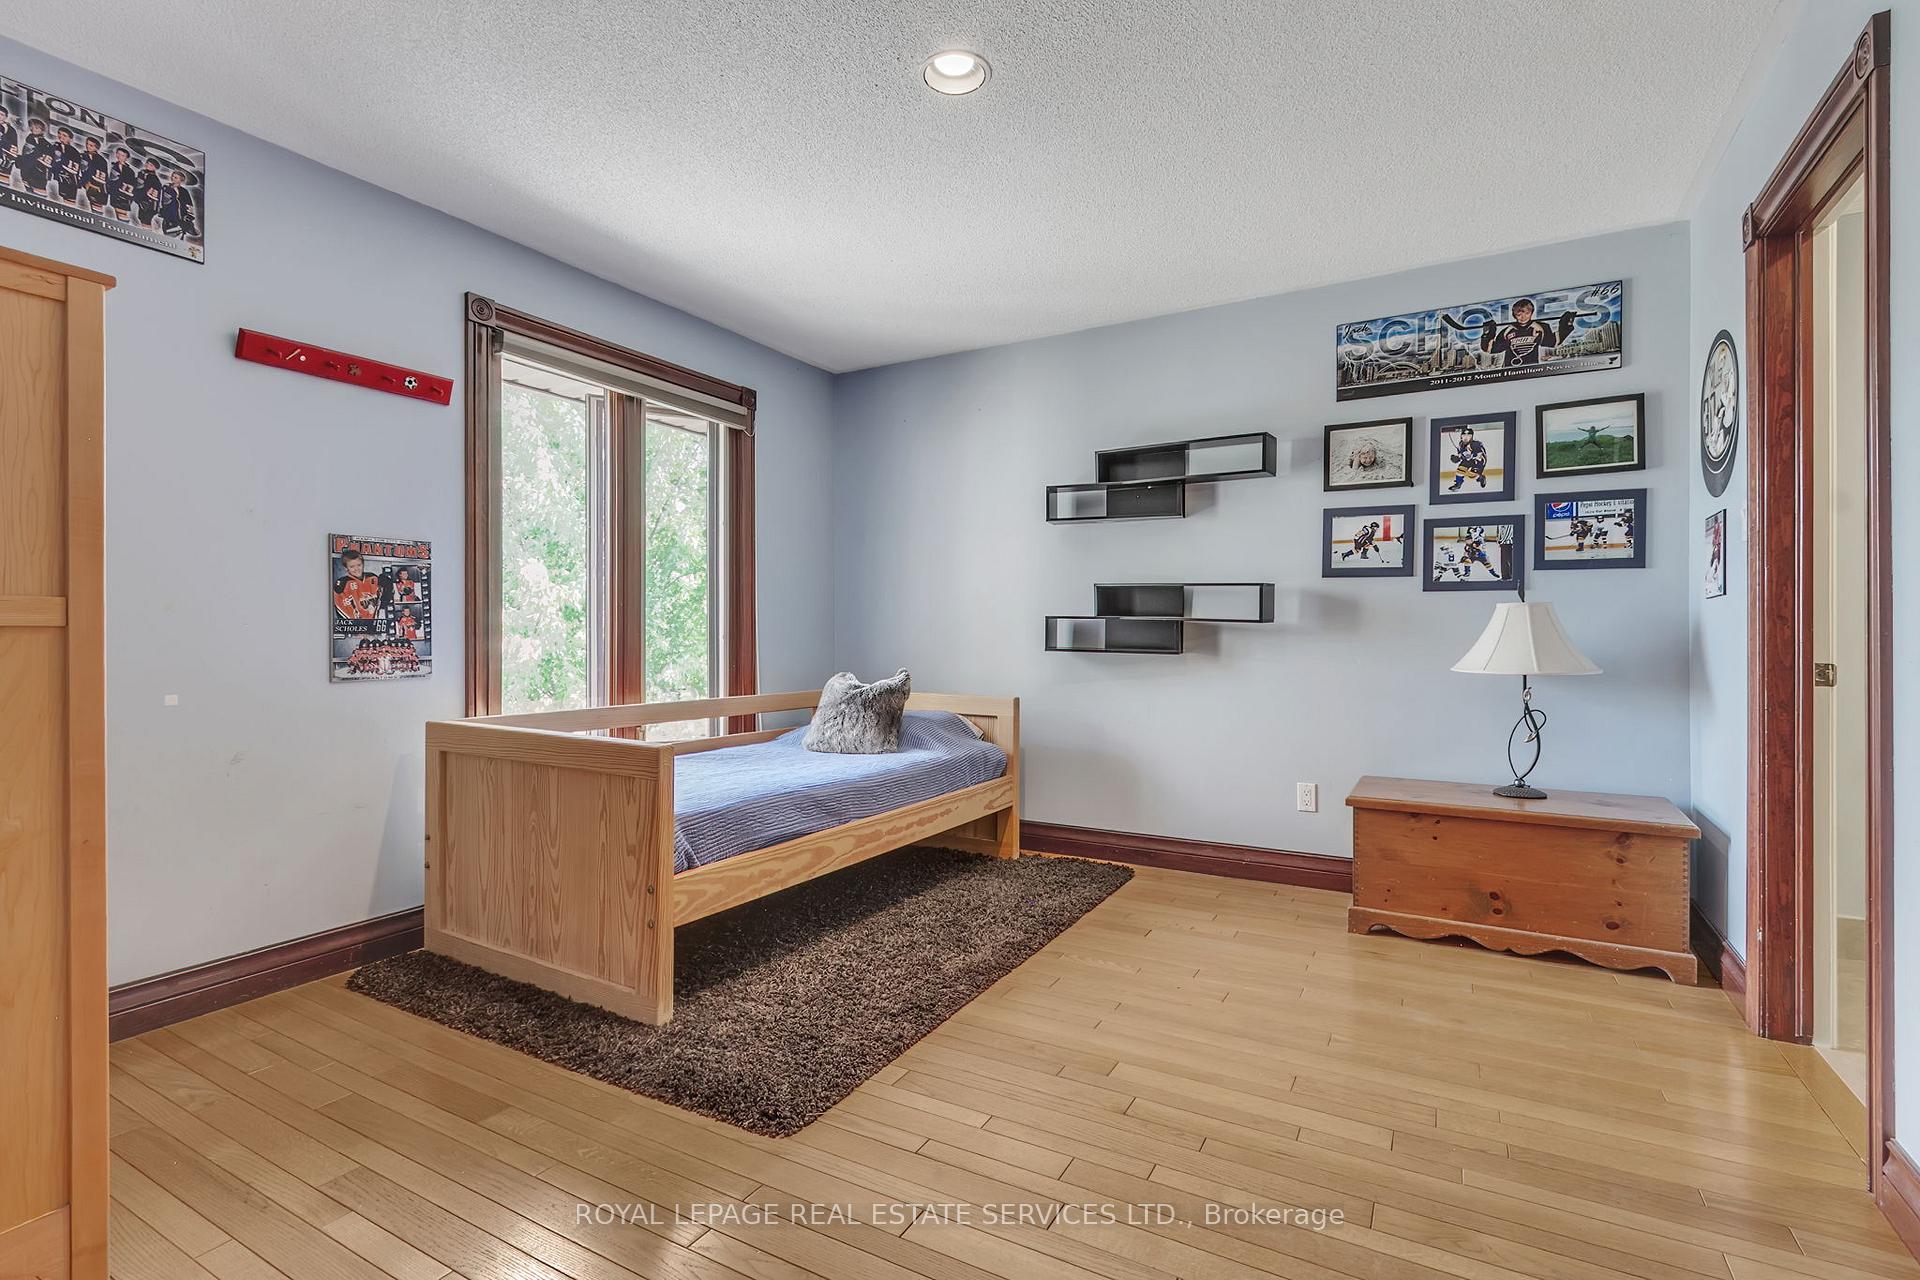
- Bedroom 4—Second level, Semi Ensuite, Large Closet, Hardwood Floor
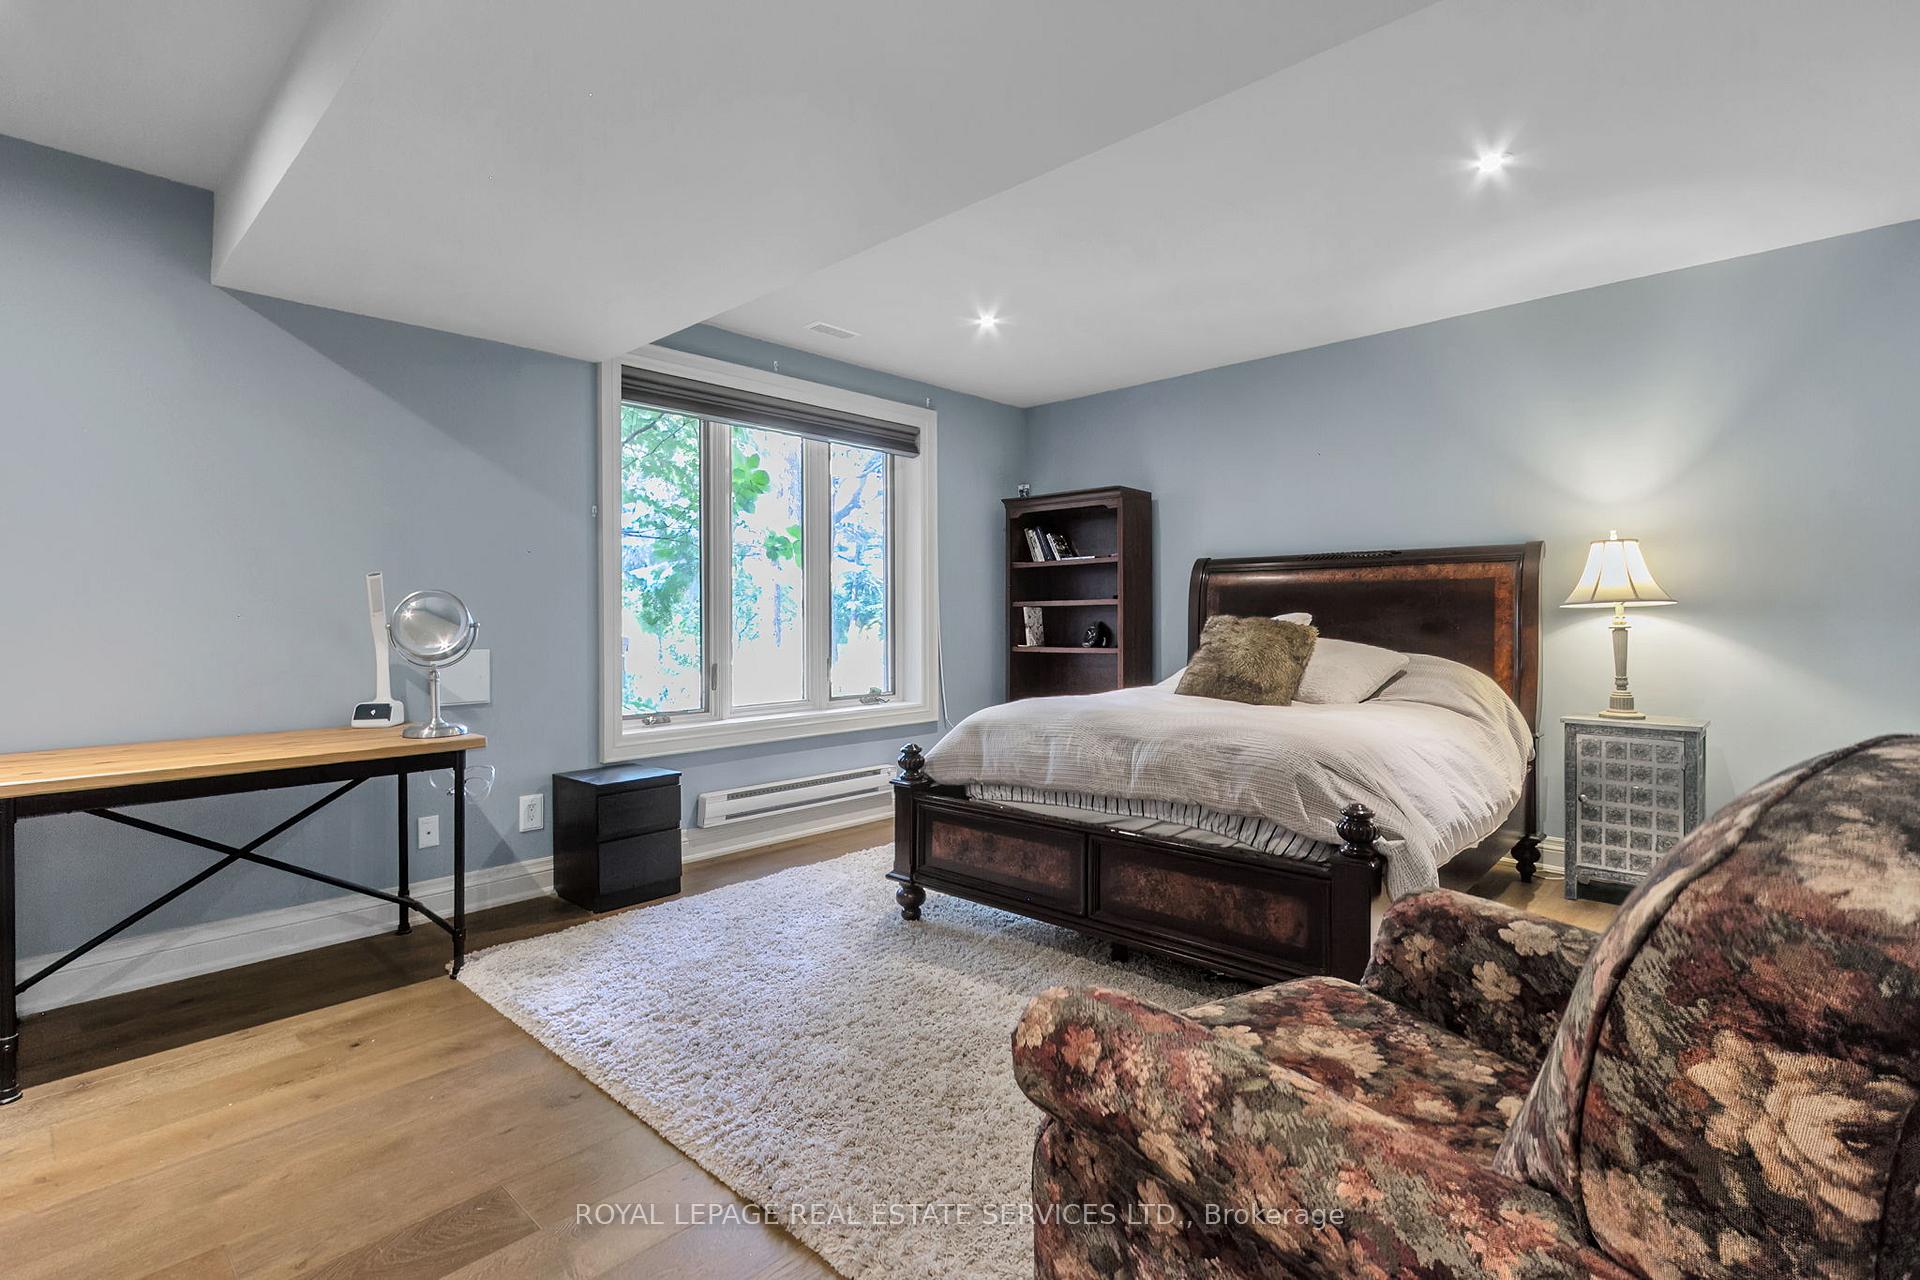
- Bedroom 5—Basement level, Hardwood Floor, Walk-In Closet(s), Above Grade Window
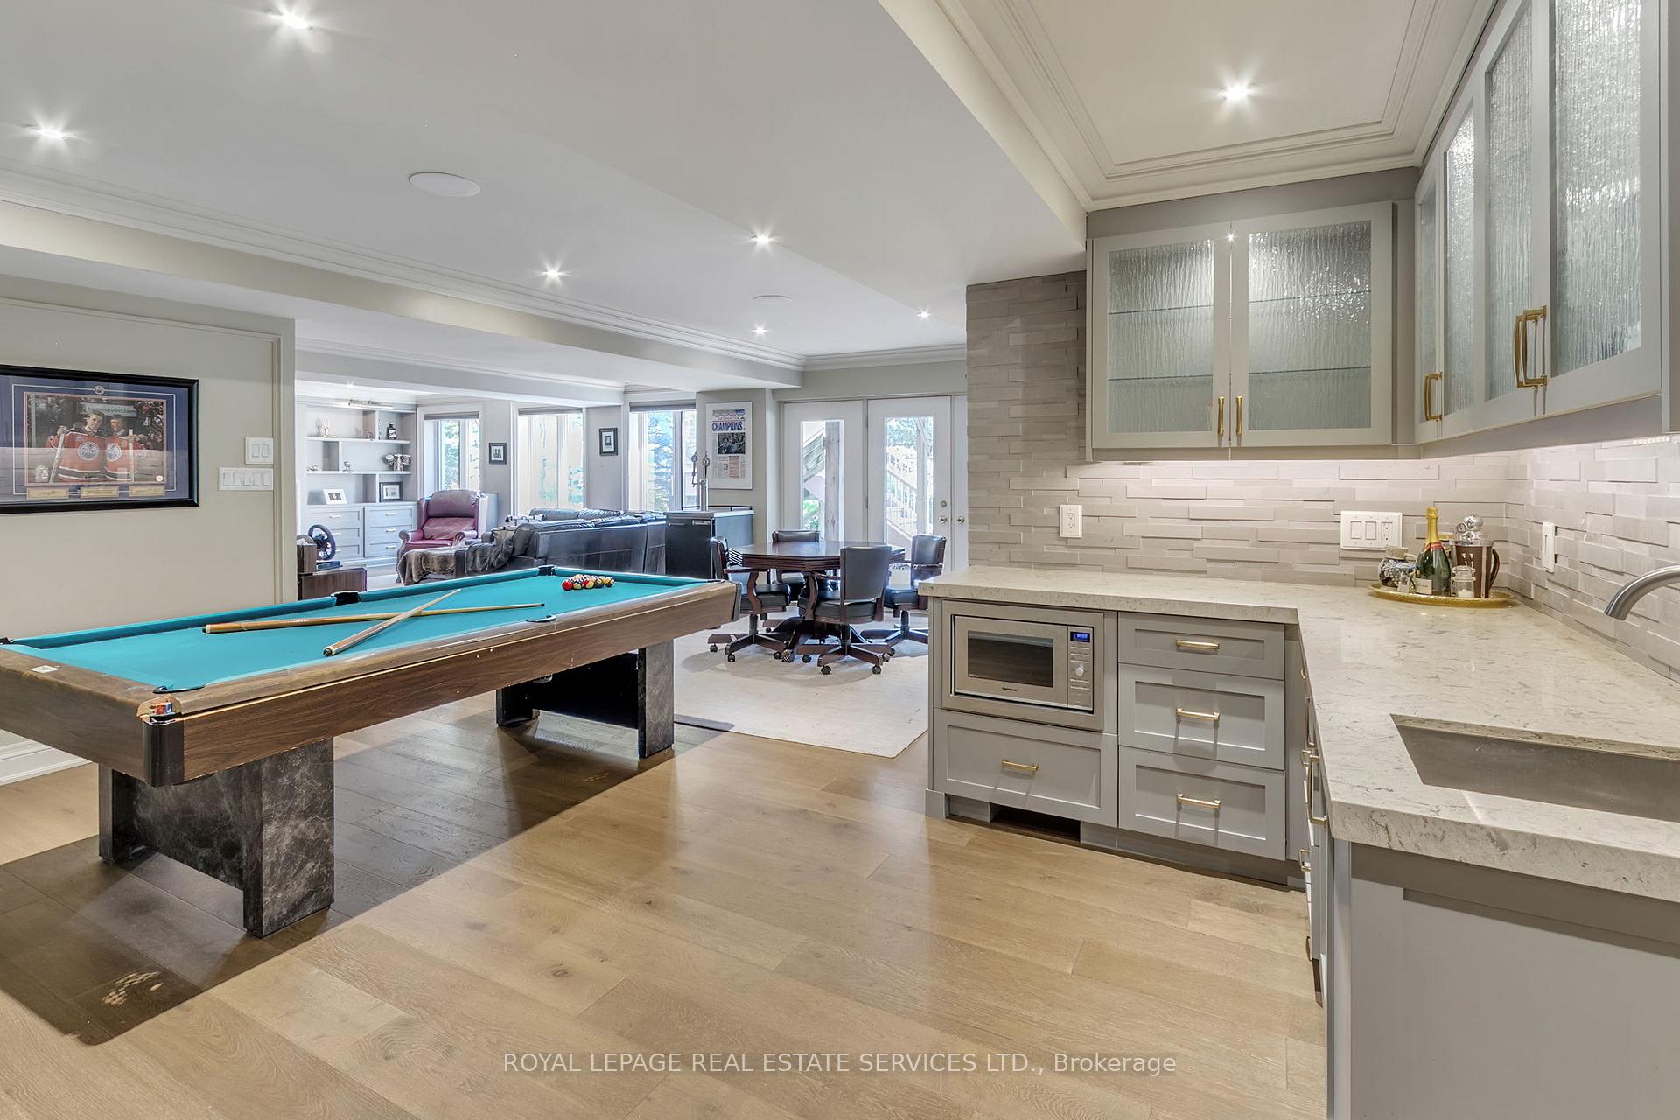
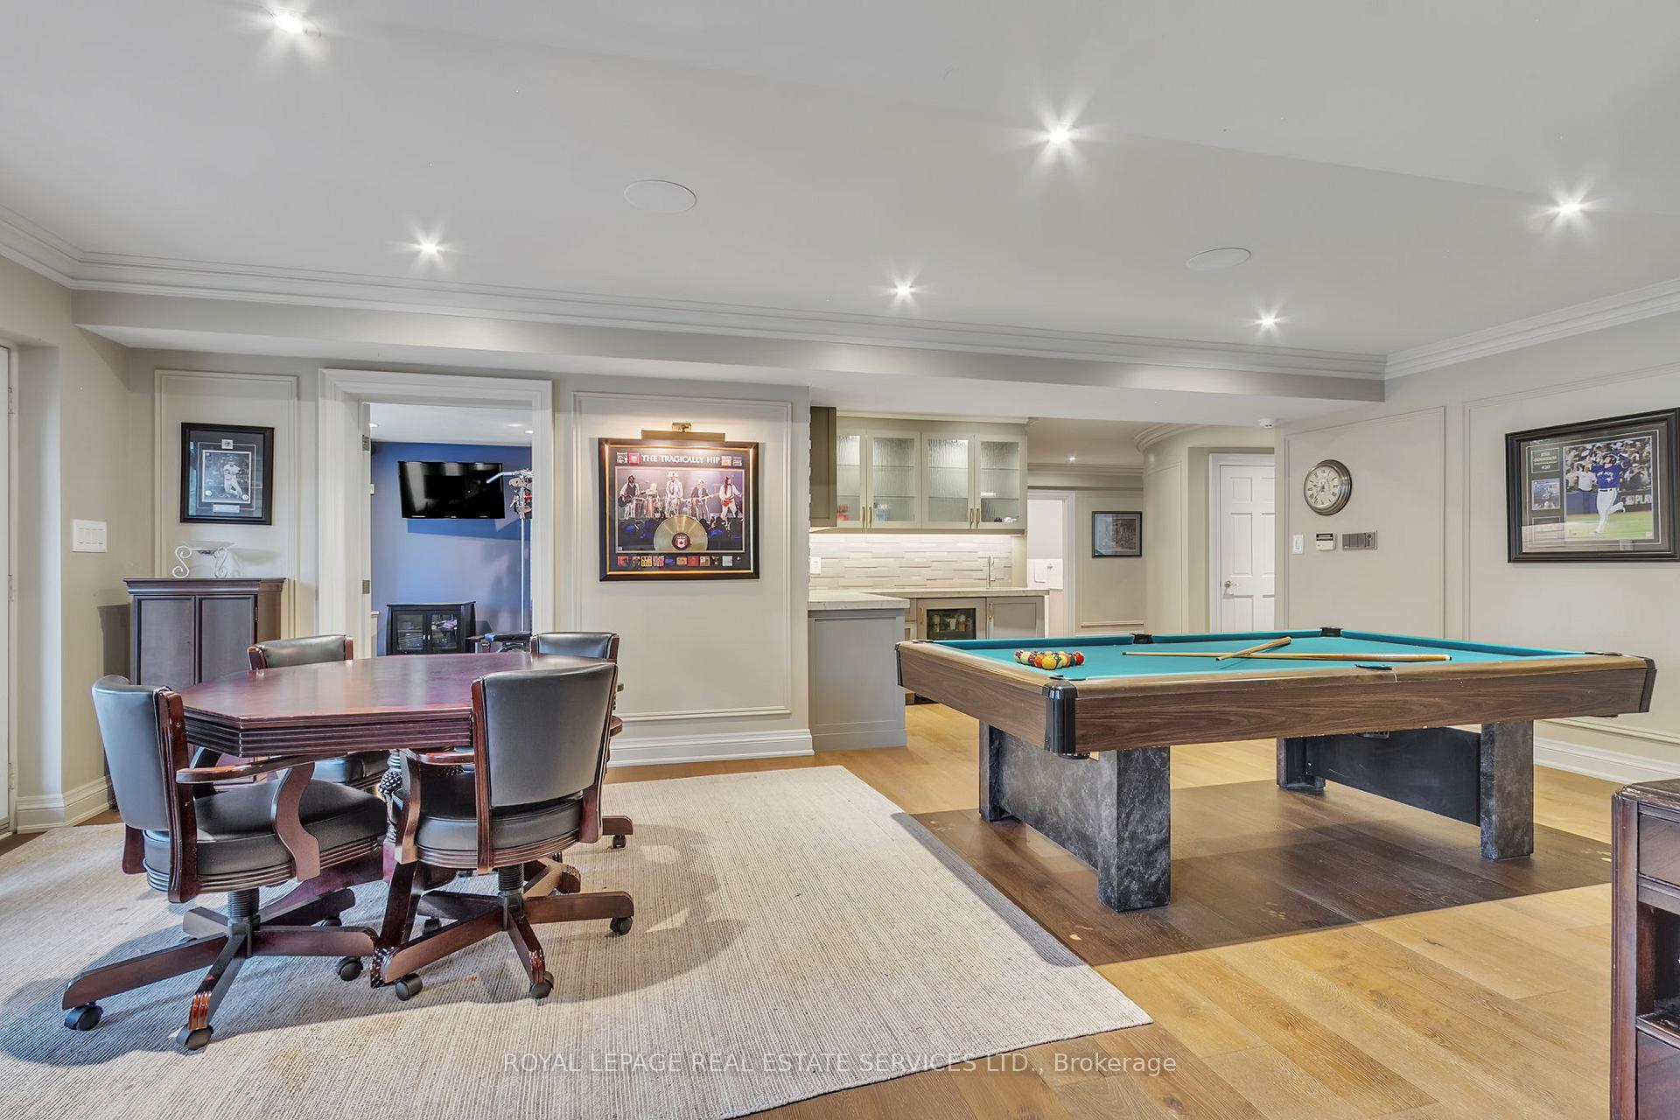
- Game Room—Basement level, Wet Bar, B/I Appliances, Hardwood Floor
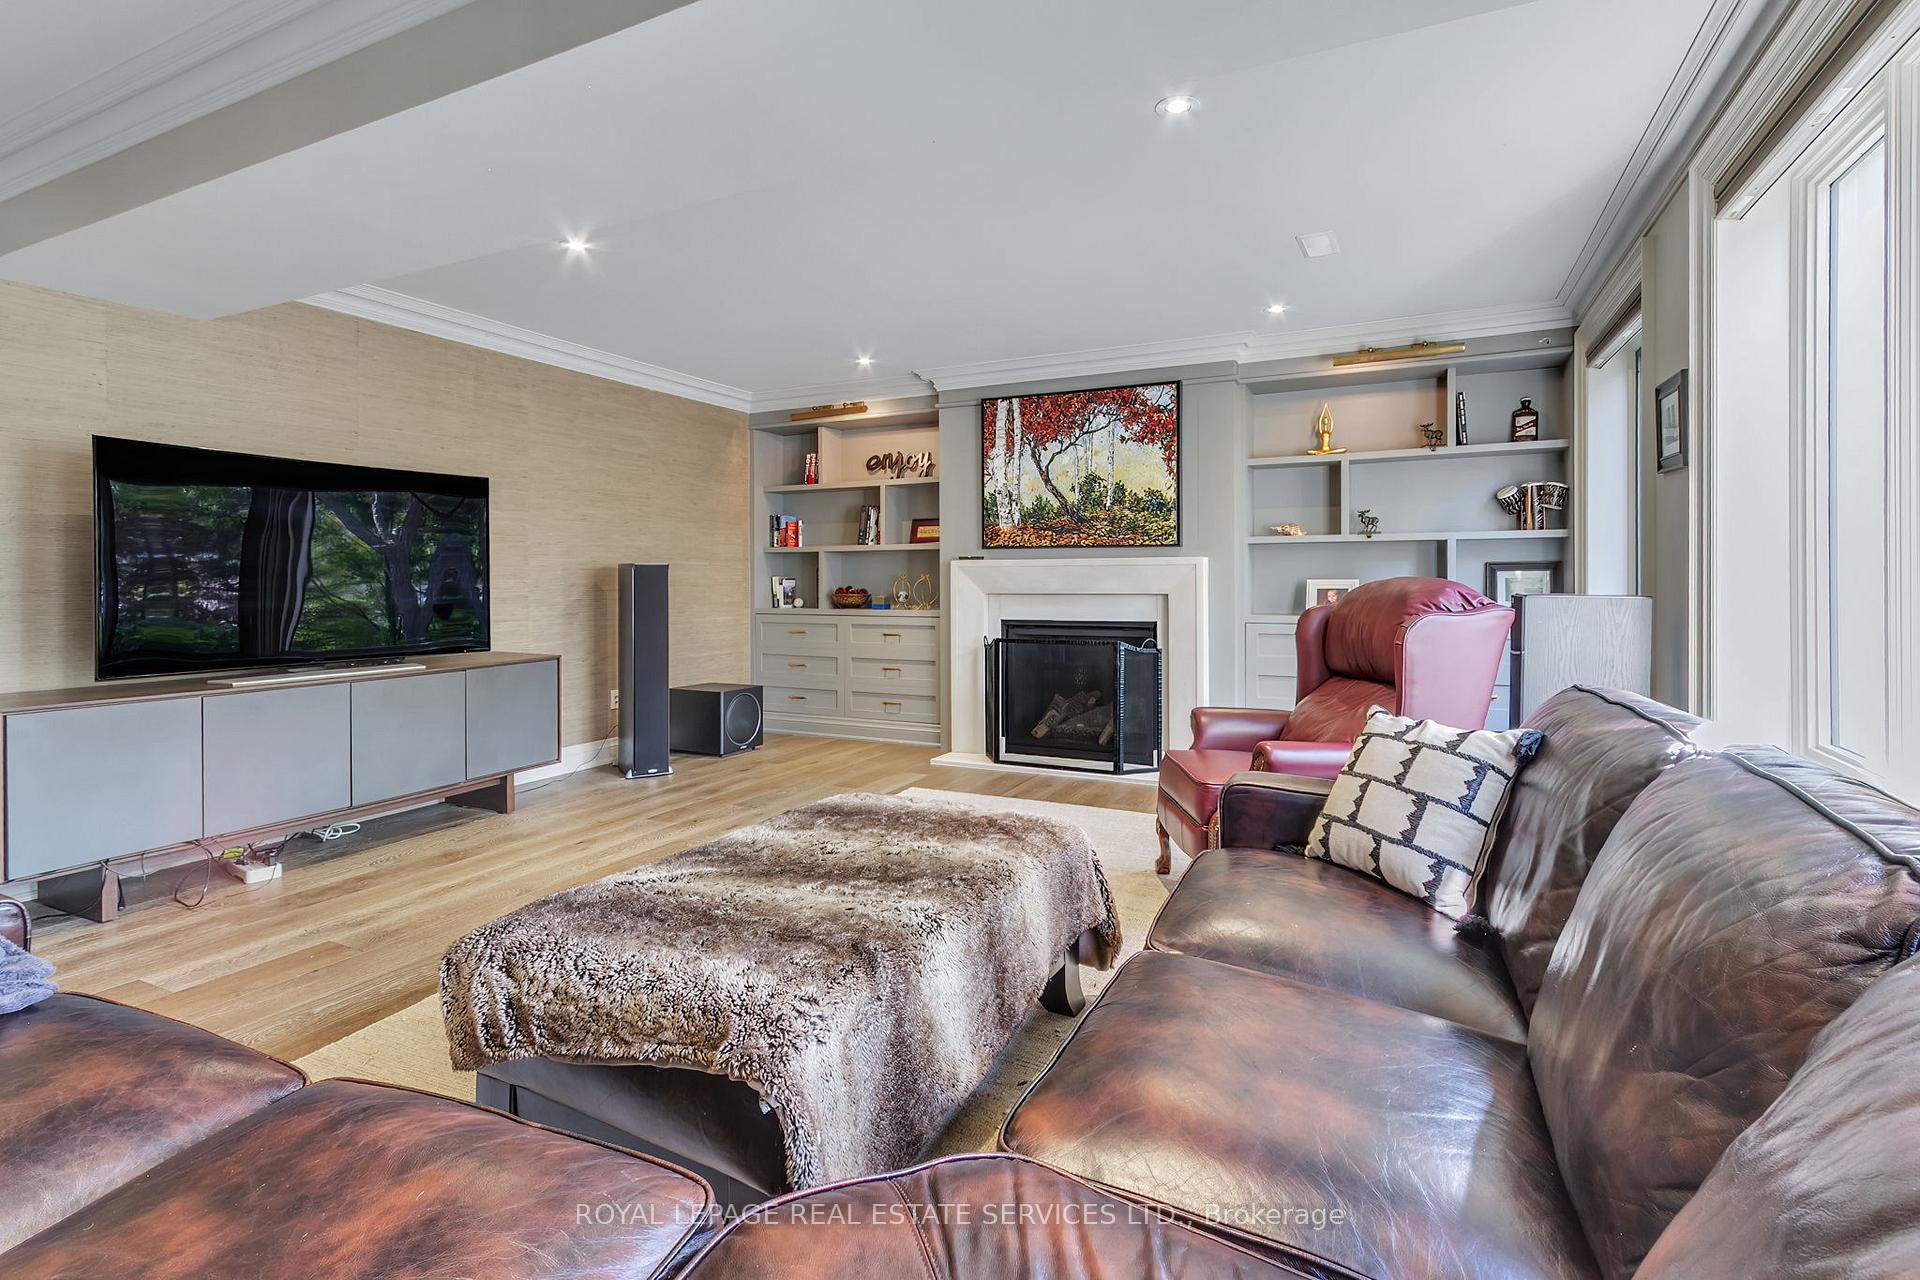
- Recreation—Basement level, Gas Fireplace, Hardwood Floor, Above Grade Window
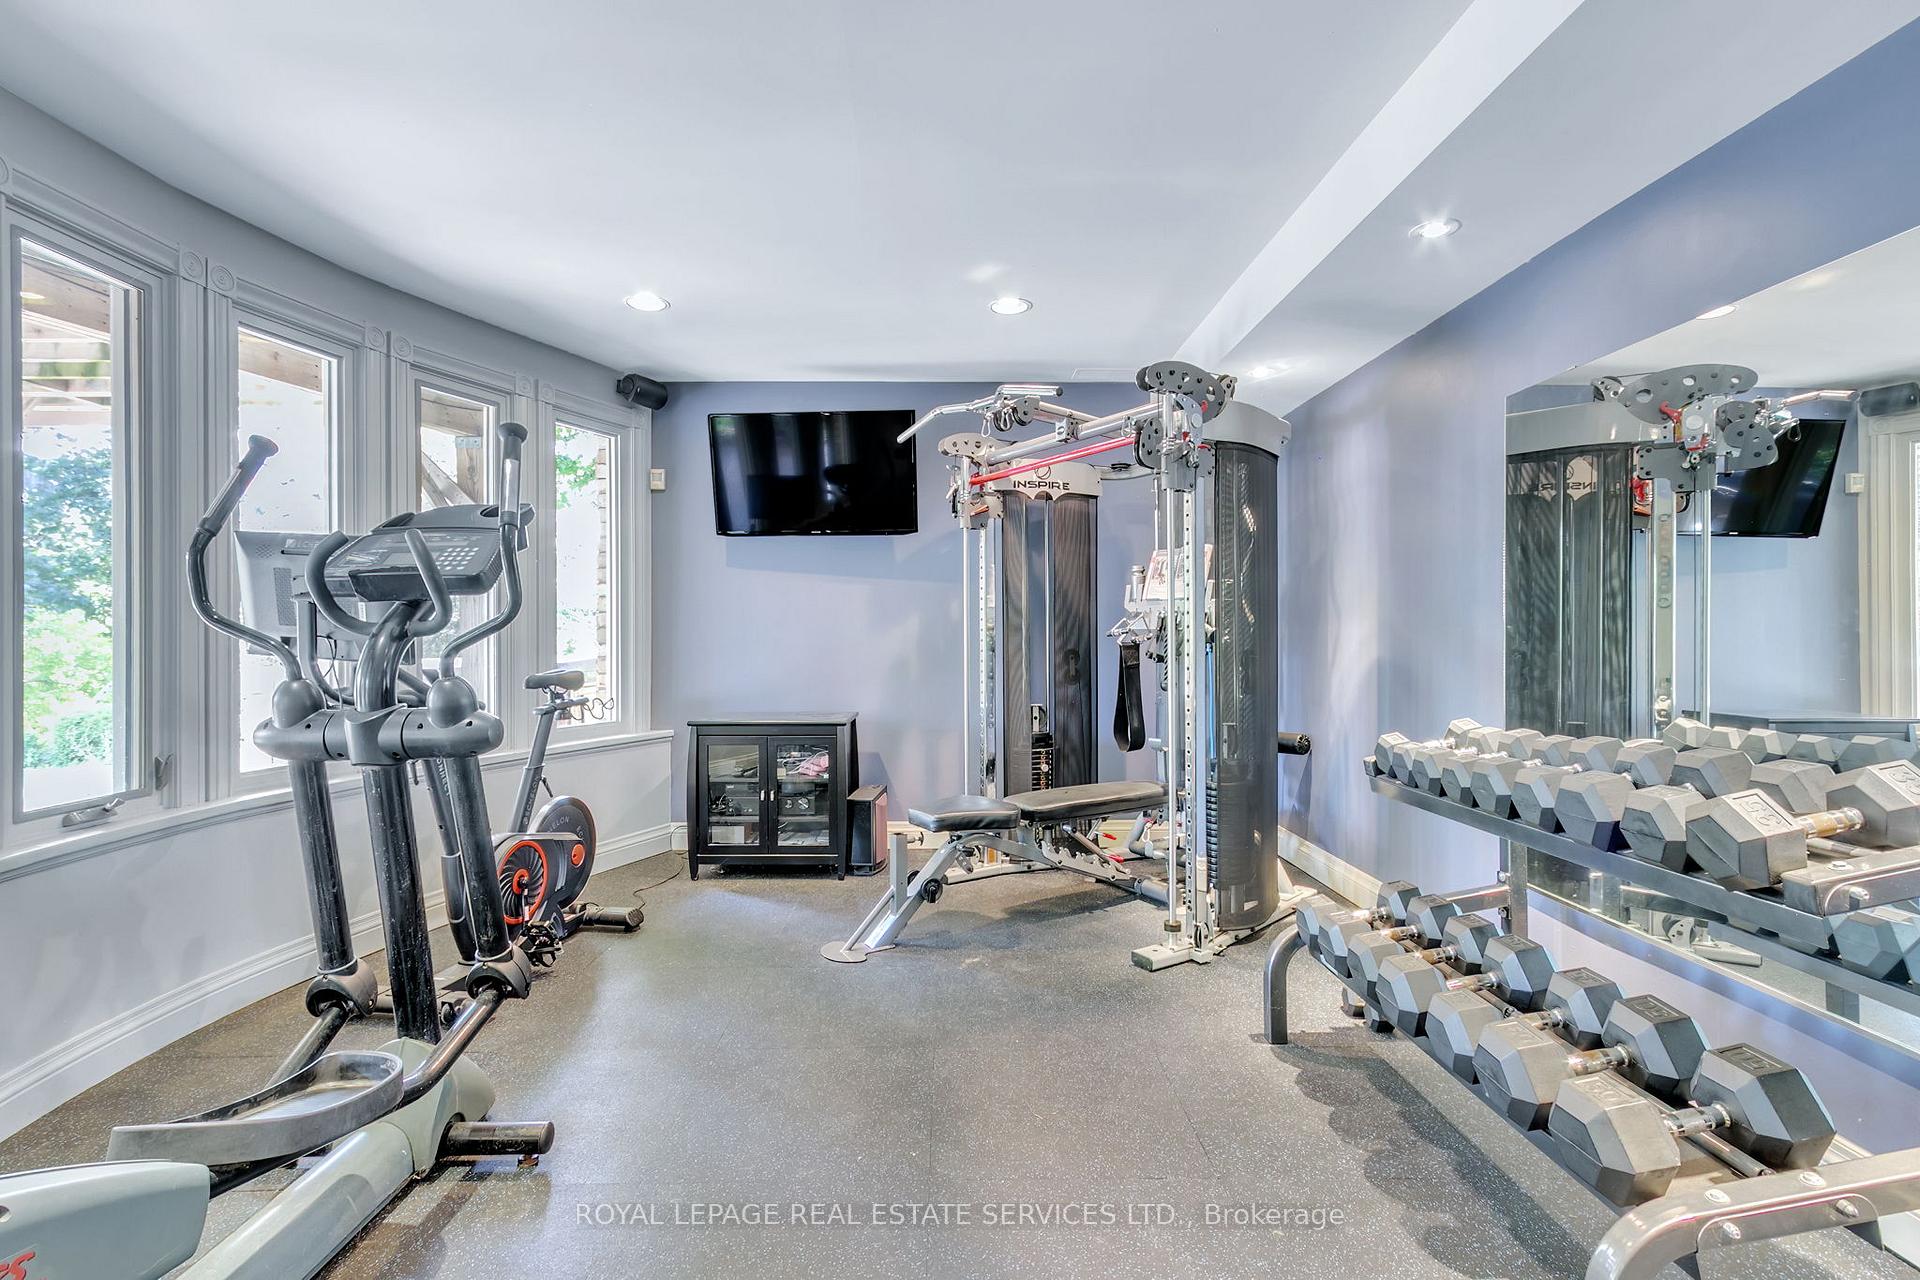
- Exercise Room—Basement level, Above Grade Window, Mirrored Walls, Pot Lights
- Play—Basement level, Closet
- Utility Room—Basement level
Washrooms
- 2-piece, Main
- 5-piece, Second
- 4-piece, Second
- 5-piece, Basement
- Municipality
- Hamilton
- Neighbourhood
- Gurnett
- Main cross streets
- Lincoln M. Alexander Pkwy / Stone Church Rd.
- Zoning
- C
- Directions
- Stone Church Rd. / Omni Blvd. / Upper Horning Rd. / Susan Dr. to Elodia Crt.
- MLS® number
- X12394836
- Data source
- Toronto Regional Real Estate Board
- Status change
- 2025-11-21
- Listed on
- 2025-09-10
- Days on market
- 72 days
- Possession type
- Flexible
- Co-op commission
- 2.5% + HST
- Seller
- Listed by
- ROYAL LEPAGE REAL ESTATE SERVICES LTD.
Home Market Value
Current home valuation for 59 Elodia Court, Hamilton, Gurnett, Hamilton, ON. Listed for $2,138,886
HOMEH Estimate
$1,630,098
Estimated Sales Range
$1,478,949 - $2,181,350
HOMEH Estimate for 59 Elodia Court, Hamilton, Gurnett
Calculated with a real agent's CMA method — 45+ years of experience, codified. Not an AI guess.
For the owner
Is this your home? Track its value.
Get this home's HOMEH Estimate by email once a month, with how many homes are for sale around you.
Mortgage Payment Calculator
Compare up to 4 down payment scenarios
20% required for homes $1.5M or more
$427,778
| Scenario 1 | Scenario 2 | Scenario 3 | Scenario 4 | |
|---|---|---|---|---|
−Down payment | % $ | % $ | % $ | % $ |
+CMHC insurance | $0 | $0 | $0 | $0 |
=Total mortgage | $1,711,109 | $1,604,164 | $1,497,220 | $1,390,276 |
Amortization | ||||
Mortgage rate | % | % | % | % |
| Payment frequency | ||||
=Mortgage payment | $8,354monthly | $7,832monthly | $7,310monthly | $6,788monthly |
Land Transfer Tax
$39,947
$39,947
Around this home
No schools found nearby
Data provided by OpenStreetMap & Fraser Institute School Rankings
Ask HOMEH
New!Hi there!
👋Text or call (416) 301-9001
Recommended for you
Based on homes you've looked at.
No recommended properties found.
Nearby similar homes
No nearby properties found.
More real estate resources
Other homes nearby
Explore this area
Nearby neighbourhoods
No nearby listings available.