
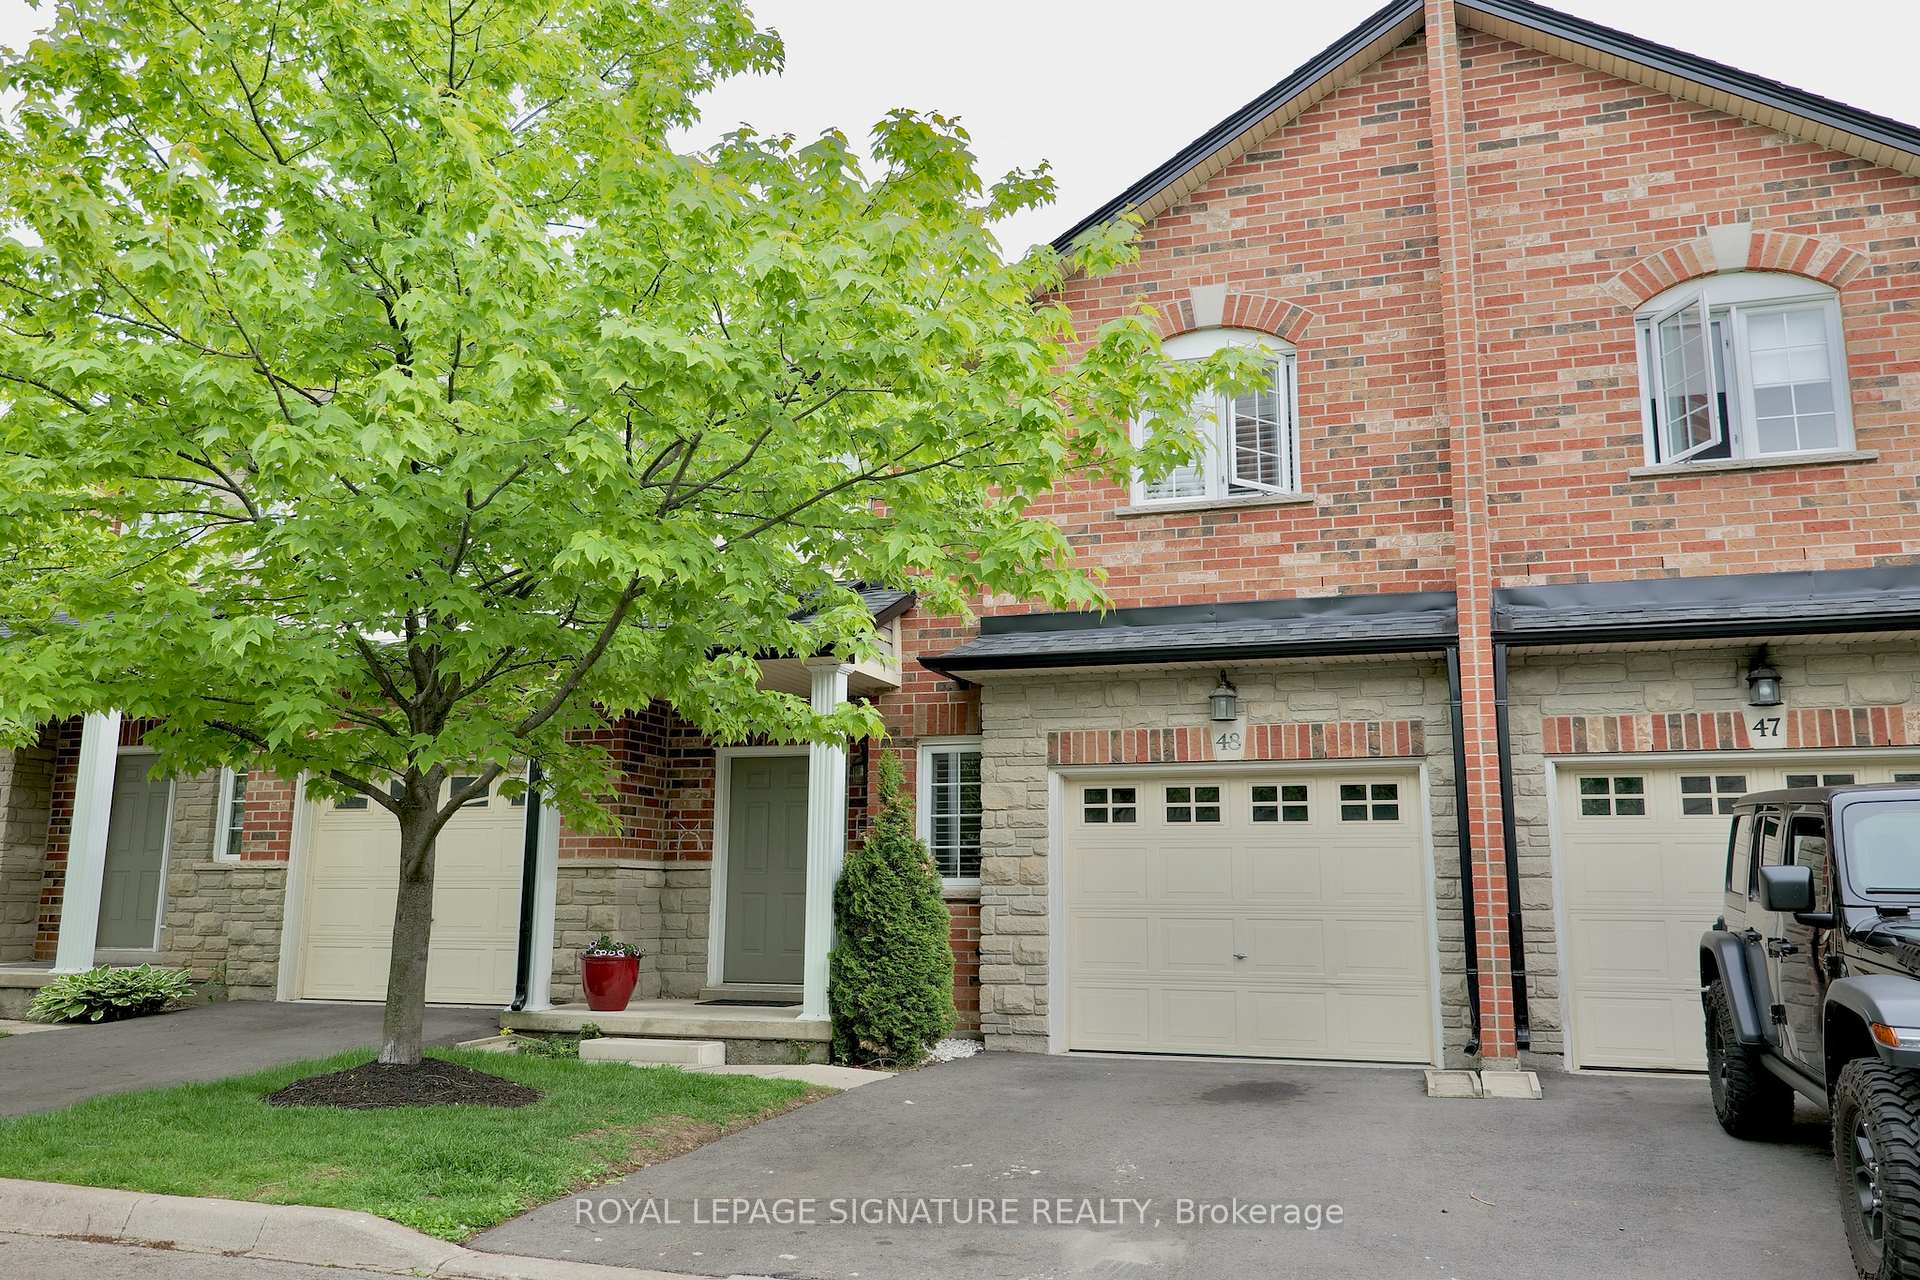
Unit 48, 60 Cloverleaf Drive
Hamilton (Ancaster), ON L9K 1S8
 Tiffany Ridge Meadowlands31 suites, built 2016
- 3Bedrooms
- 3Bathrooms
- 2Parking
- 1400–1599Sq Ft
- $4,652Tax
- $310/moCondo Fee
 Estimated Value:$698,901See Free Estimate Report

This home has sold. It is no longer available.
Property not available for sale or for rent.
Sale & Price History for Unit 48, 60 Cloverleaf Drive, Hamilton, Ancaster
Real estate boards require you to or to see the full details of this property.
*Sold prices and complete sale & price history are regulated data. Under the Trust in Real Estate Services Act, 2002 (TRESA) and the rules of the Real Estate Council of Ontario (RECO), and pursuant to the Multiple Listing Service® rules of the Canadian Real Estate Association (CREA) and the Toronto Regional Real Estate Board (TRREB), this information may be shown only to registered users who have agreed to the applicable terms of use (a Virtual Office Website, or "VOW," arrangement). HOMEH Inc., Brokerage therefore provides it to signed-in members only. Creating an account is free and takes under a minute.
About Unit 48, 60 Cloverleaf Drive, Hamilton, Ancaster
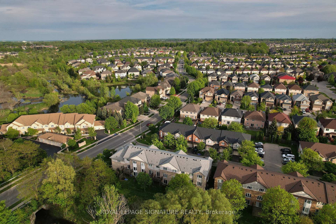
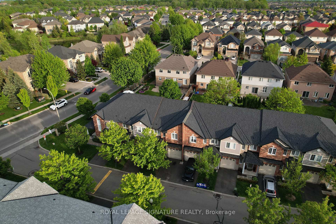
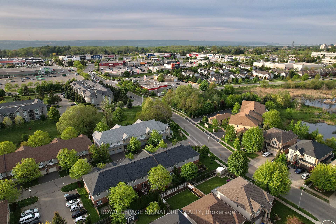
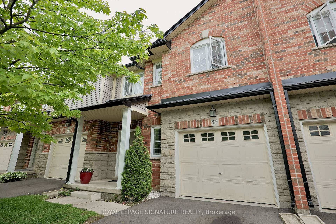
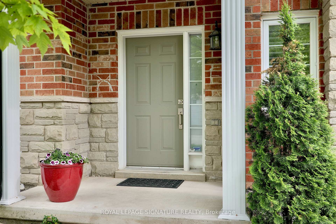
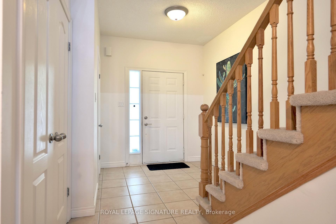
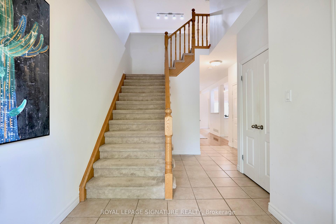
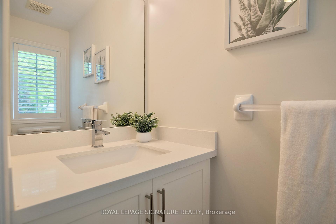
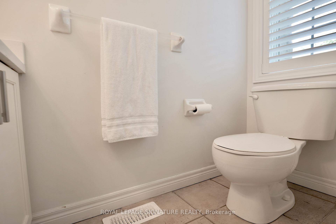
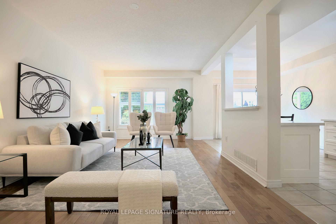
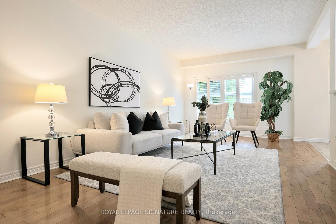
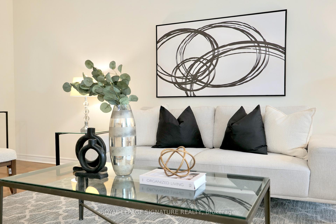
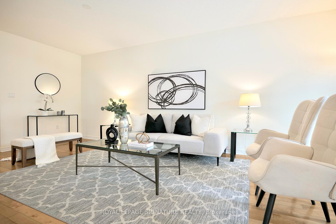
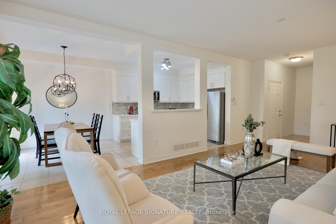
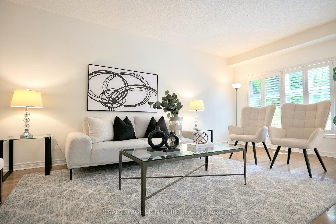
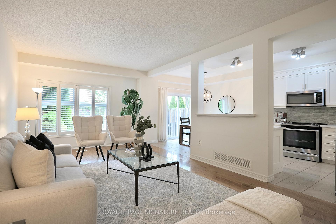
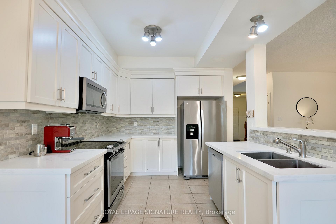
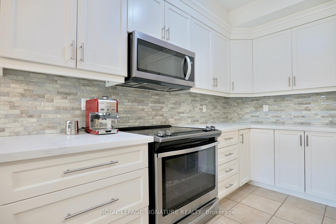
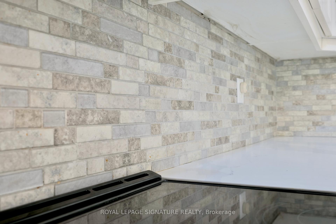
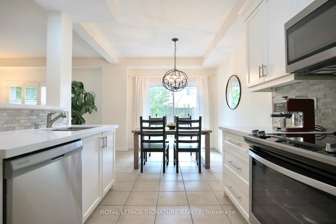
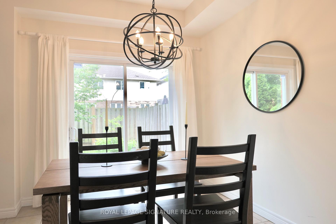
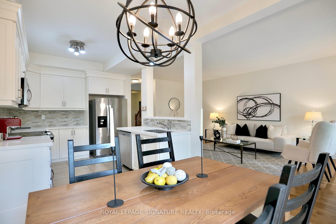
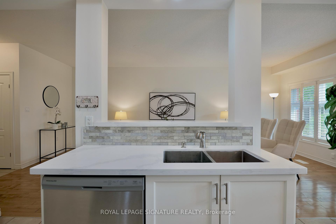
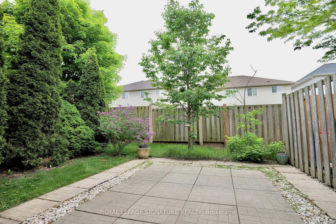
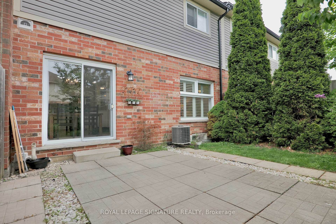
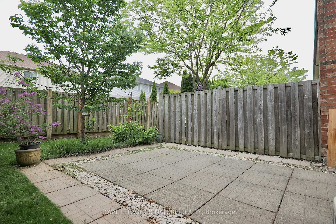
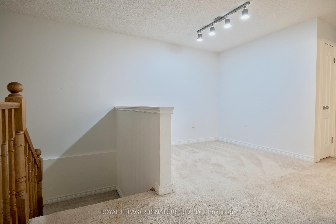
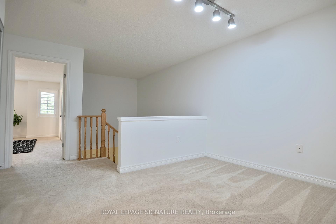
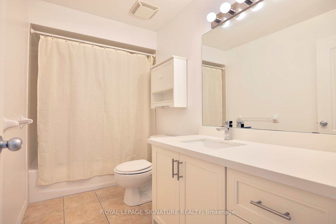
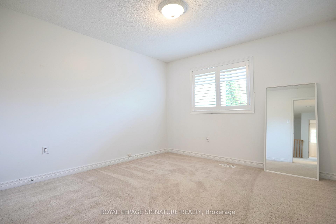
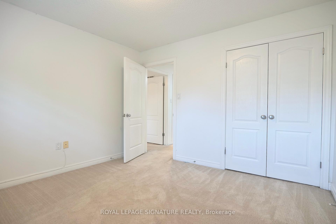
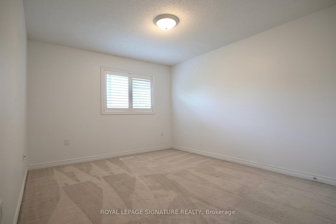
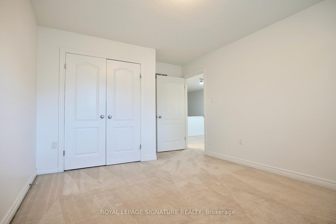
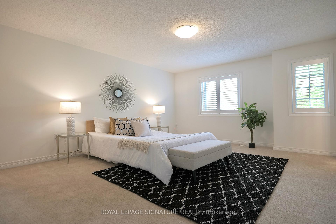
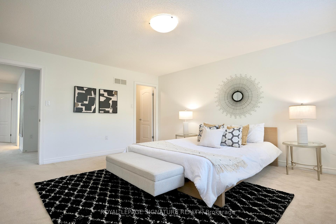
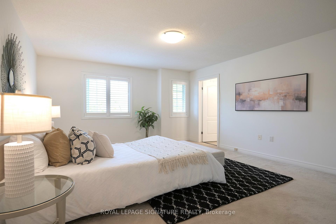
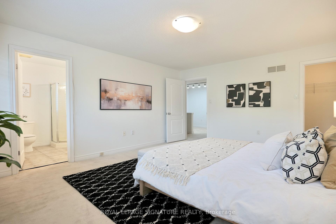
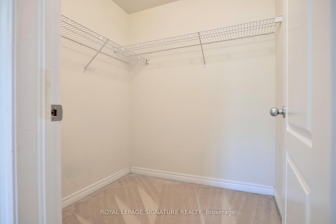
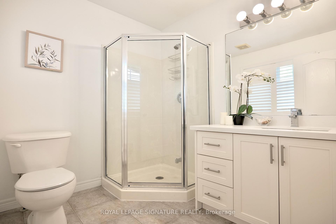
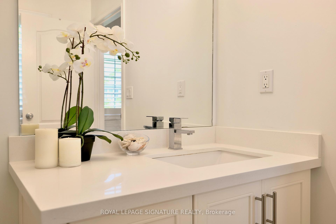
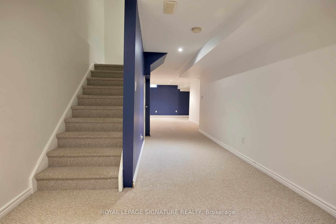
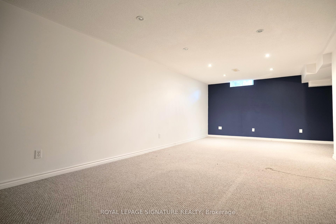
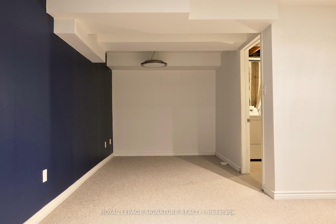
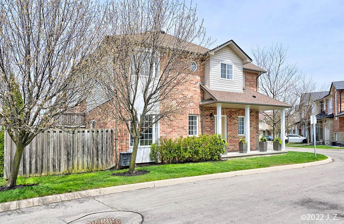
Make This beautiful townhouse your new home! With its ideal blend of modern amenities and convenient location, 60 Cloverleaf Dr. Ancaster is perfect for families, young professionals, or anyone looking for a low-maintenance lifestyle without compromising on space or style.This move-in-ready home boasts many recent upgrades, including a custom kitchen (2022) featuring sleek cabinetry, quartz countertops, ceramic waterfall backsplash adding a sleek, modern touch to the kitchen.Quality stainless steel appliances (fridge with water line, electric stove, built-in dishwasher).The lower floor features beautiful hardwood and ceramic floors, anupgraded 2-piece powder room and front hall closet complete this level.Upstairs, the oversized primary bedroom easily accommodates a king-sized bed, features a large walk-in closet, and an upgraded 3-piece ensuite. Two spacious secondary bedrooms each include double closets and large windows for natural light, served by an upgraded 3-piece main bathroom. The loft area provides the perfect home office or flex space.finished basement offers a large recreation room, perfect for a playroom, or extra lounge area, plus ample storage space.Imagine sipping your morning coffee on the private patio, or hosting friends and family in your spacious living areas. The neutral color palette throughout the home makes it easy to personalize and decorate to your taste. The community is well-maintained, and the low condo fees allow you to enjoy your home without the worry of extensive upkeep.Take advantage of the nearby walking trails and parks for a breath of fresh air, or indulge in retail therapy at the main shops and eateries just moments away. Commuting is a breeze with quick access to major highways ( 403 & Lincoln Alexander Pkwy ) making this location not only desirable but also practical.Schedule your showing today and see for yourself why this property is the perfect place to call home. Don't let this opportunity slip away. Pets allowed.
Key Facts & Features
Property Costs
- Annual Property Tax Amount
- $4,652
- Land Transfer Tax Fee
- $11,873
Condo/Maintenance Fee
- Maintenance Fee
- $310 /month
Included In Maintenance Fee
- None
Rental Items
- Rental Equipment
- Water Hot Tank
- Basement Type
- Finished
Interior Features
- Pets Permitted
- No
- Laundry Features
- Ensuite
- Laundry Level
- Lower Level
- Interior Extras
- None
- Fireplace/Stove
- No
- Elevator
- No
Exterior Features
- Balcony
- None
Building
- Building Type
- Condo Townhouse
- Building Style
- 2-Storey
- Approx Age
- 11-15
- Condo Corp Number
- 398
Construction
- Exposure
- South
- Exterior Finish
- Brick
- Roof
- Shingles
- Foundation Details
- Concrete
- Special Designation
- Unknown
Inclusions
- Inclusions
- Other Info:Roof ( 2020)Furnace (2022)Kitchen (2022)Bathrooms (2022)California Shatters = 2022Garage door will be replaced at end of June 2025
Parking & Garages
- Garage Type
- Built-In
- Garage Spaces
- 1
- Parking Type
- Exclusive
- Parking Spaces
- 1
- Total Garage And Parking Spaces
- 2
Lockers
- Locker Type
- None
Heating & Cooling
- Heat Source
- Gas
- Heat Type
- Forced Air
- Air Conditioning
- Central Air
- Bedrooms
- 3
- Washrooms
- 3
- Kitchens
- 1
Room sizes
- Living Room6.30 x 3.60Main level, Combined w/Dining, Hardwood Floor, Large Window
- Dining Room6.30 x 3.60Main level, Combined w/Living, Hardwood Floor, Large Window
- Kitchen6.00 x 2.62Main level, Quartz Counter, Ceramic Floor
- Breakfast6.00 x 2.62Main level, Combined w/Kitchen, Ceramic Floor, W/O To Yard
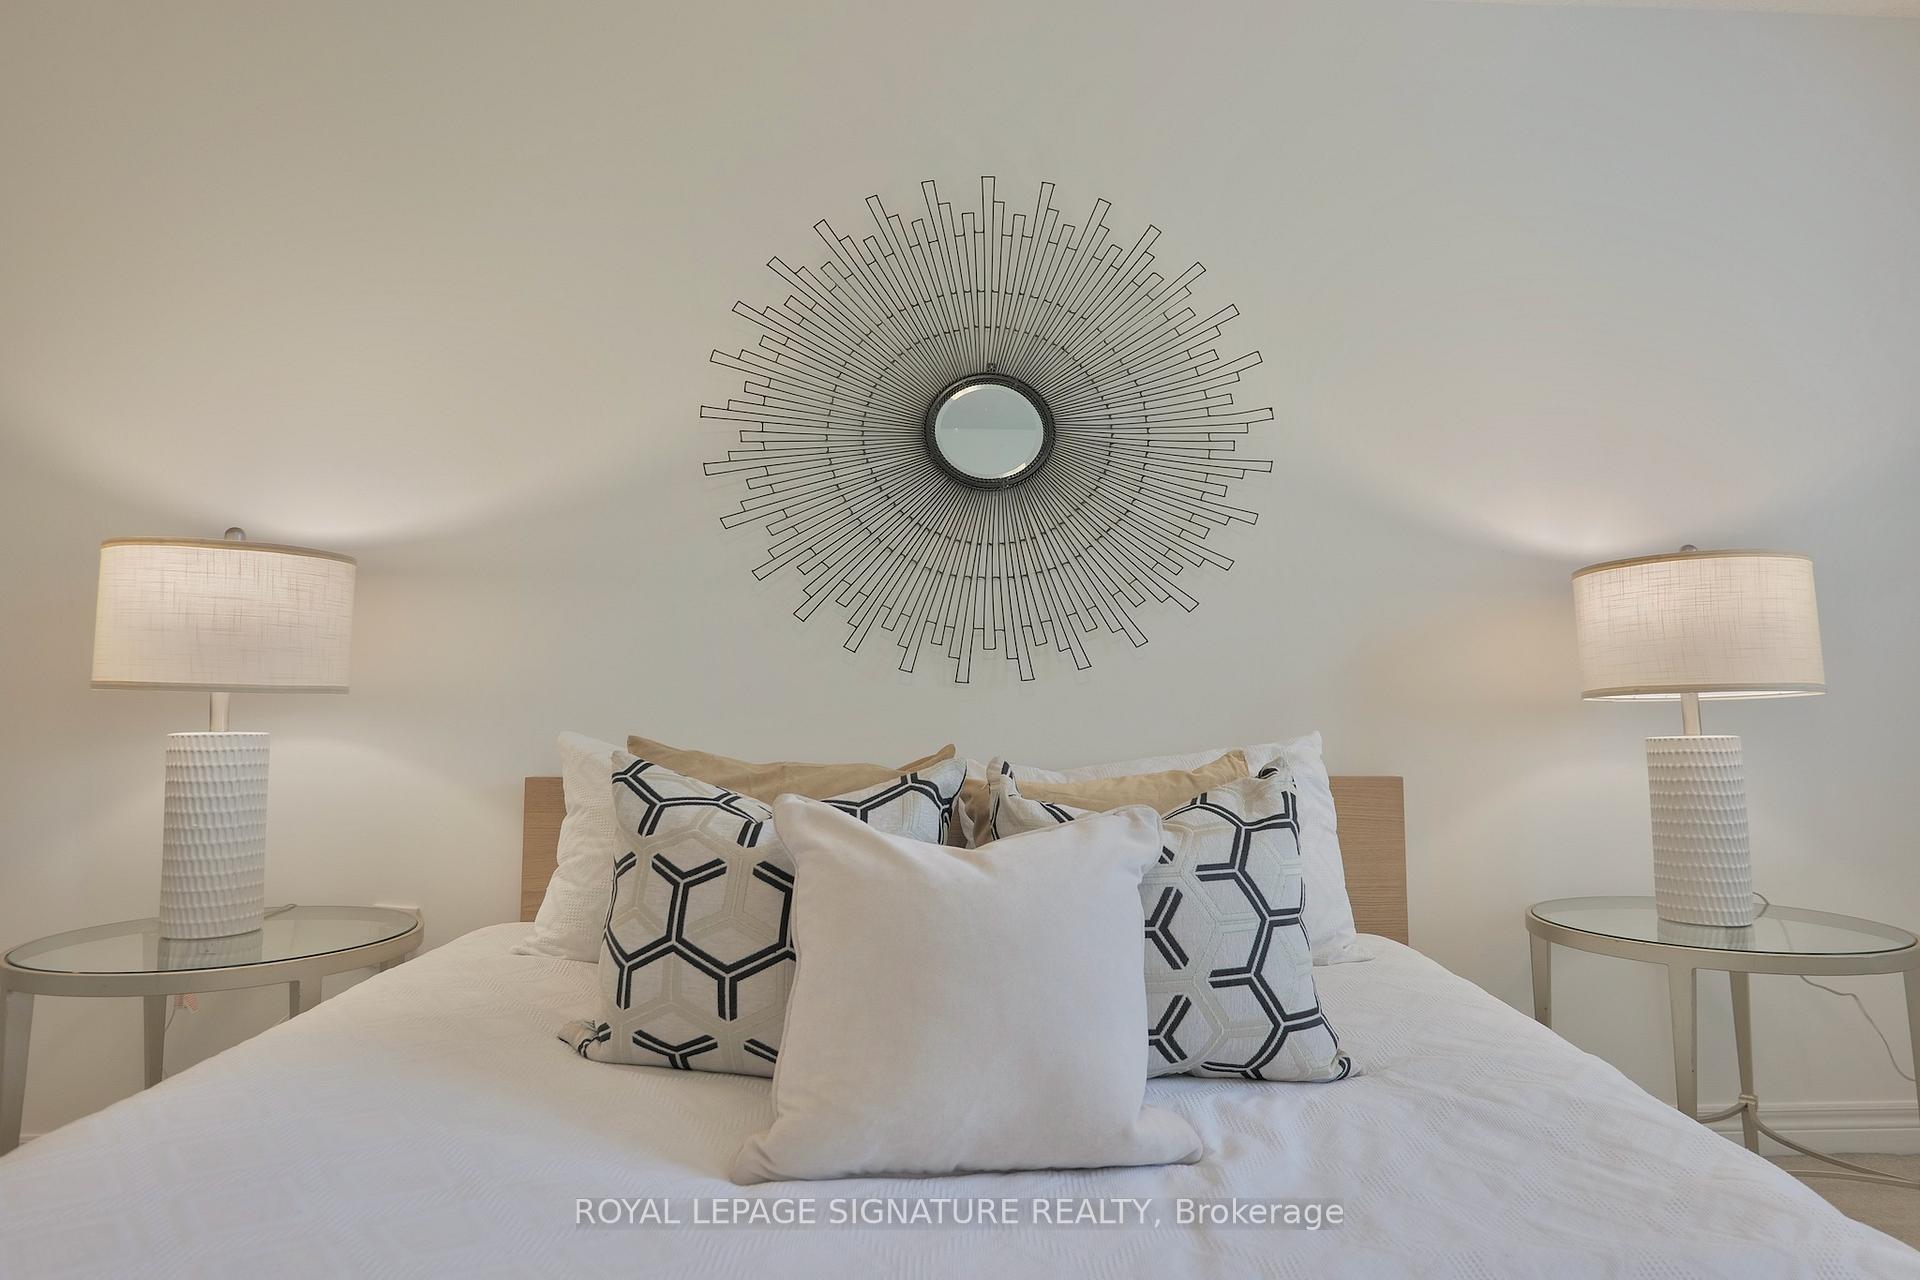
- Primary Bedroom4.10 x 4.10Second level, Broadloom, Walk-In Closet(s), Ensuite Bath
- Bedroom 23.76 x 3.10Second level, Broadloom, Large Closet, Large Window
- Bedroom 33.54 x 3.06Second level, Broadloom, Large Closet, Large Window
Washrooms
- 3-piece, Second
- 4-piece, Second
- 2-piece, Main
- Area
- Hamilton
- Municipality
- Hamilton
- Neighbourhood
- Ancaster
- Main cross streets
- Golf Links Rd/Cloverleaf
- Directions
- Golf Links Rd/Cloverleaf
- MLS® number
- X12179833
- Data source
- Toronto Regional Real Estate Board
- Status change
- 2025-06-05
- Listed on
- 2025-05-28
- Days on market
- 8 days
- Possession type
- Flexible
- Co-op commission
- 2.0%
- Seller
- Listed by
- ROYAL LEPAGE SIGNATURE REALTY
Home Market Value
Current home valuation for Unit 48, 60 Cloverleaf Drive, Hamilton, Ancaster, Hamilton, ON. Listed for $769,900
HOMEH Estimate
$698,901
Estimated Sales Range
$552,132 - $845,670
HOMEH Estimate for Unit 48, 60 Cloverleaf Drive, Hamilton, Ancaster
Calculated with a real agent's CMA method — 45+ years of experience, codified. Not an AI guess.
For the owner
Is this your home? Track its value.
Get this home's HOMEH Estimate by email once a month, with how many homes are for sale around you.
Mortgage Payment Calculator
Compare up to 4 down payment scenarios
5% on first $500K + 10% on $269,900 over $500K
$51,990
| Scenario 1 | Scenario 2 | Scenario 3 | Scenario 4 | |
|---|---|---|---|---|
−Down payment | % $ | % $ | % $ | % $ |
+CMHC insurance | $28,702 | $21,480 | $18,324 | $0 |
=Total mortgage | $746,249 | $714,390 | $672,739 | $615,920 |
Amortization | ||||
Mortgage rate | % | % | % | % |
| Payment frequency | ||||
=Mortgage payment | $3,644monthly | $3,488monthly | $3,285monthly | $3,007monthly |
Land Transfer Tax
$11,873
$11,873
Around this home
Data provided by OpenStreetMap & Fraser Institute School Rankings
Ask HOMEH
New!Hi there!
👋Text or call (416) 301-9001
Recommended for you
Based on homes you've looked at.
No recommended properties found.
Nearby similar homes
No nearby properties found.
More real estate resources
Other homes nearby
Explore this area
Nearby neighbourhoods
No nearby listings available.