
7011 Dickenson Road E
Hamilton (Mount Hope), ON L0R 1W0
- 3Bedrooms
- 3Bathrooms
- 2Garage
- 1500–2000Sq Ft
- $4,467Tax
- 949×2,158 ftLot Size
 Free EstimateSee Free Estimate Report

Sale & Price History for 7011 Dickenson Road E, Hamilton, Mount Hope
| Start Date | End Date | Price | Event | MLS# |
|---|---|---|---|---|
| No listing history available | ||||
Real estate boards require you to or to see the full details of this property.
*Sold prices and complete sale & price history are regulated data. Under the Trust in Real Estate Services Act, 2002 (TRESA) and the rules of the Real Estate Council of Ontario (RECO), and pursuant to the Multiple Listing Service® rules of the Canadian Real Estate Association (CREA) and the Toronto Regional Real Estate Board (TRREB), this information may be shown only to registered users who have agreed to the applicable terms of use (a Virtual Office Website, or "VOW," arrangement). HOMEH Inc., Brokerage therefore provides it to signed-in members only. Creating an account is free and takes under a minute.
About 7011 Dickenson Road E, Hamilton, Mount Hope
Summarized Description
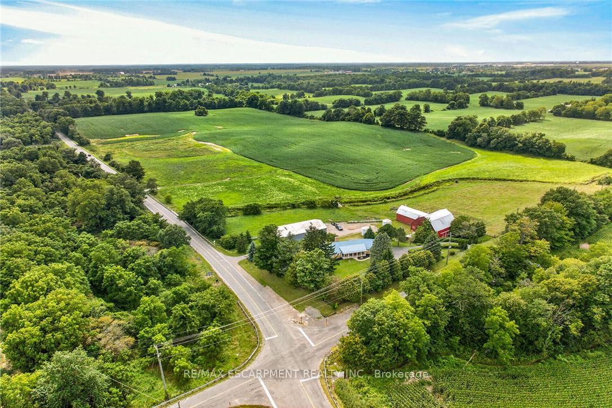
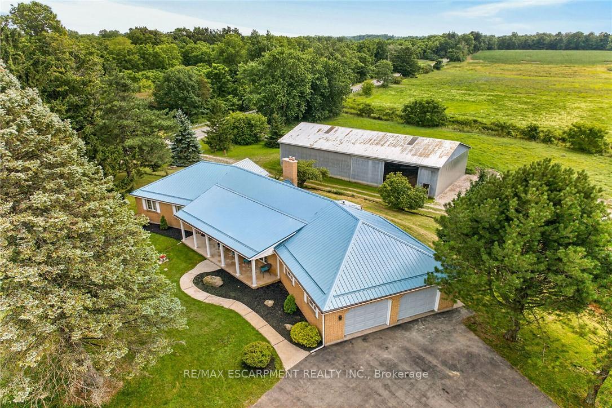
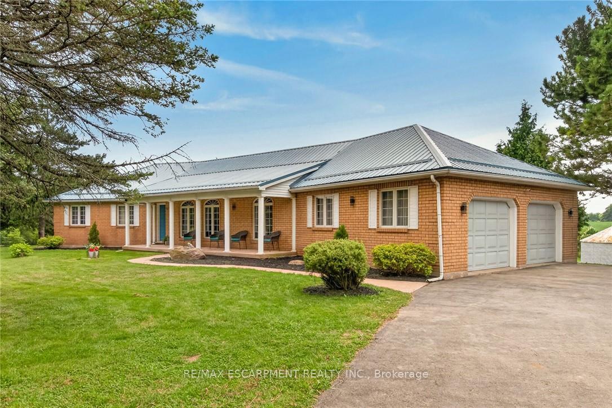
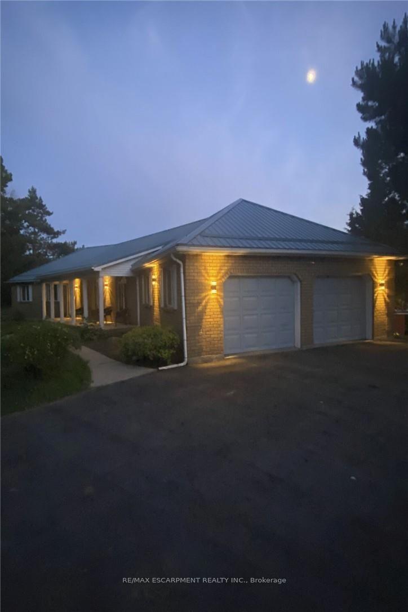
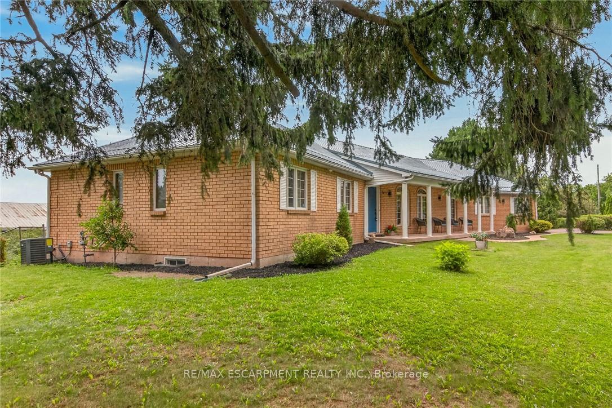
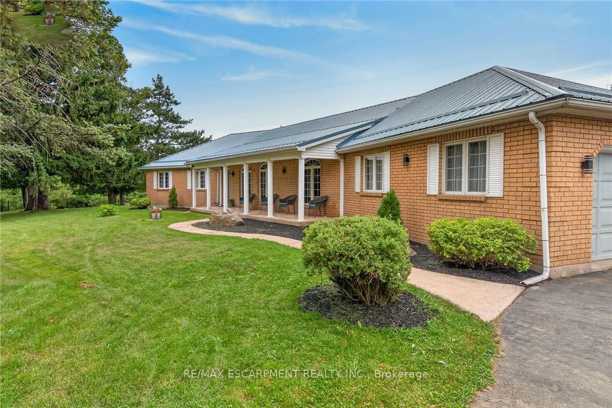
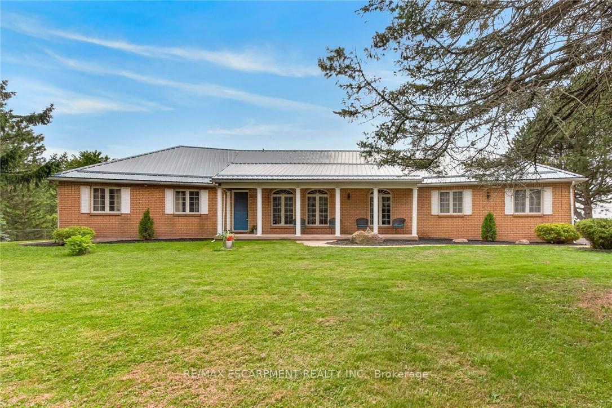
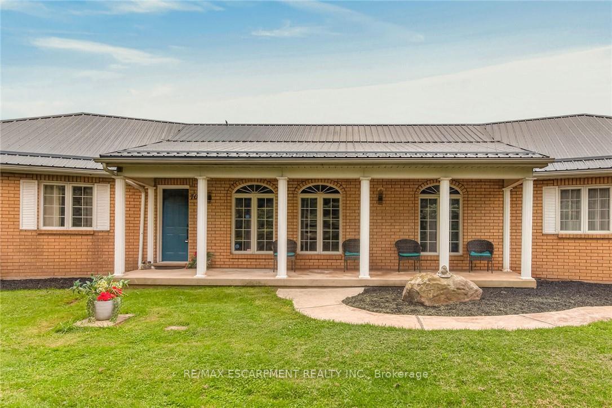
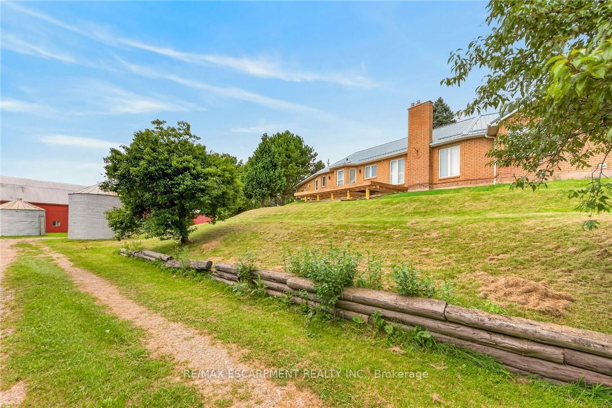
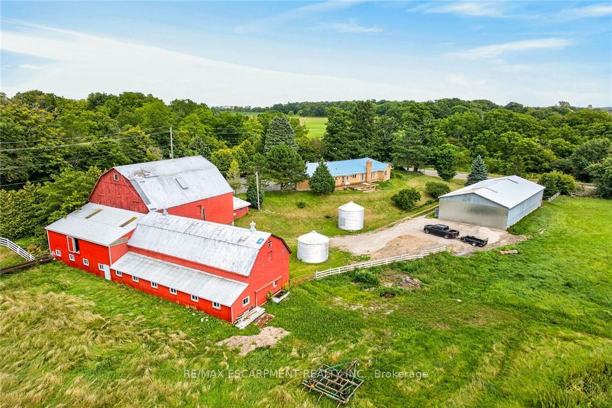
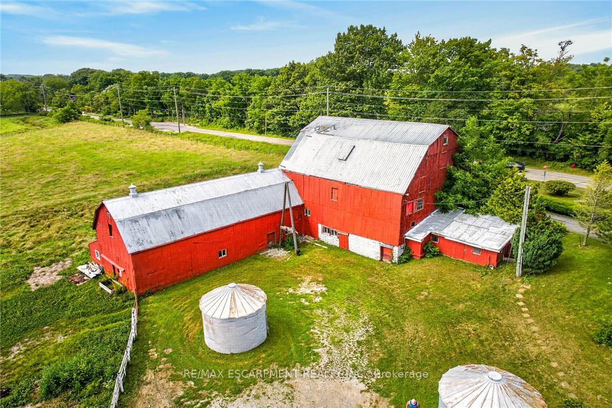
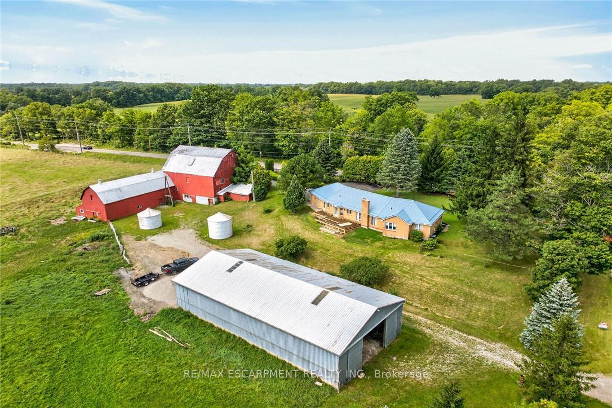
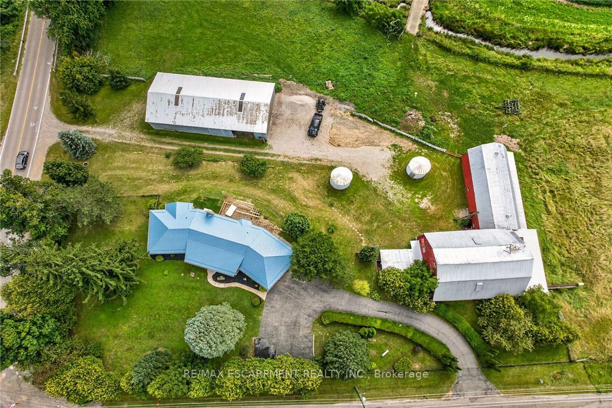
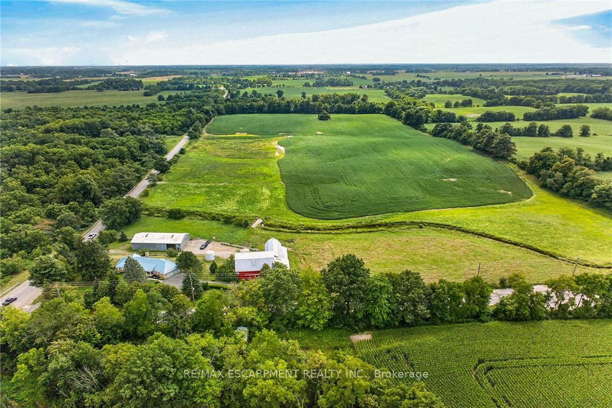
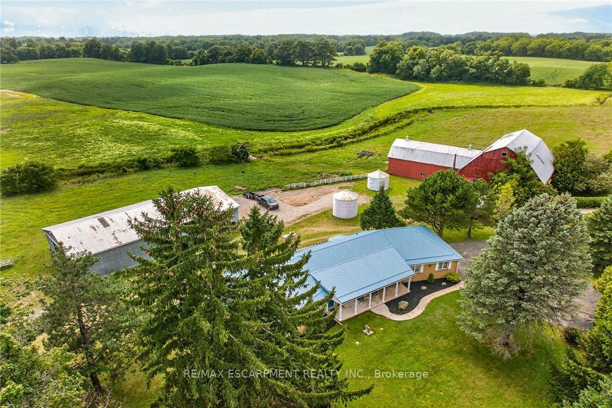
- Custom built brick bungalow on 47 acres.
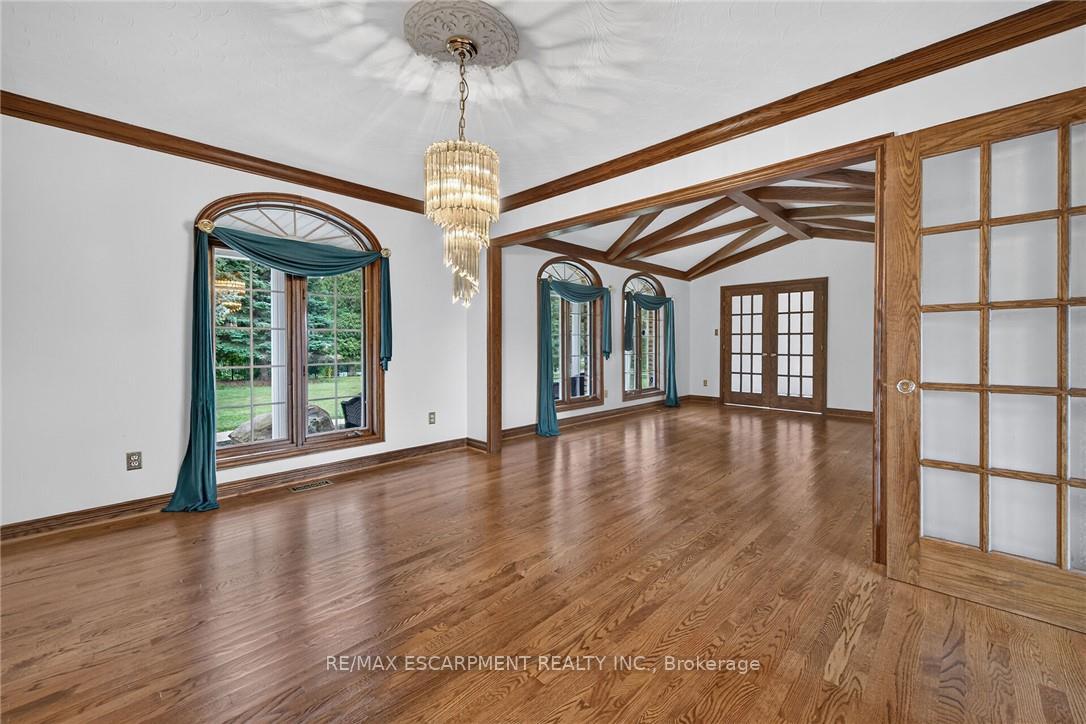
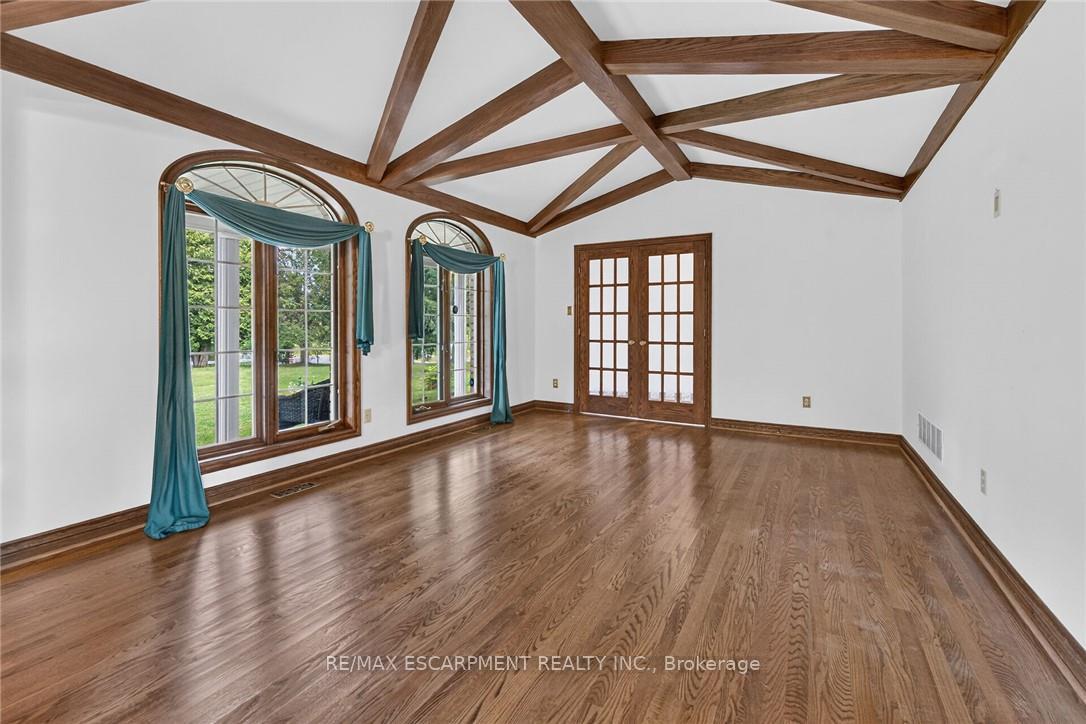
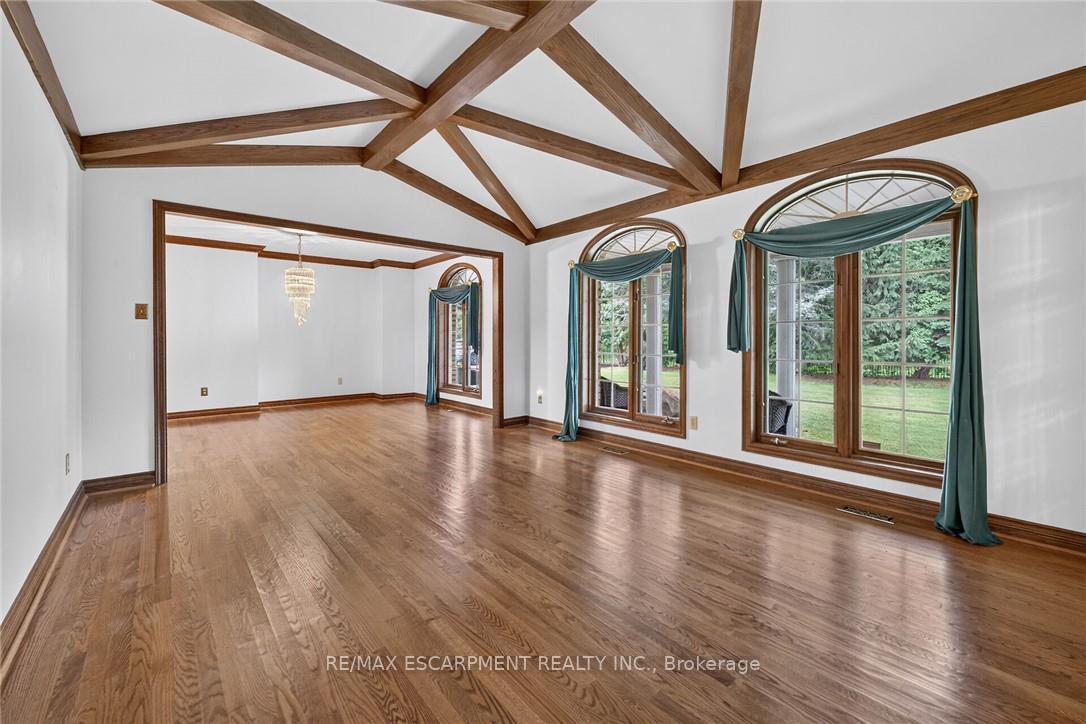
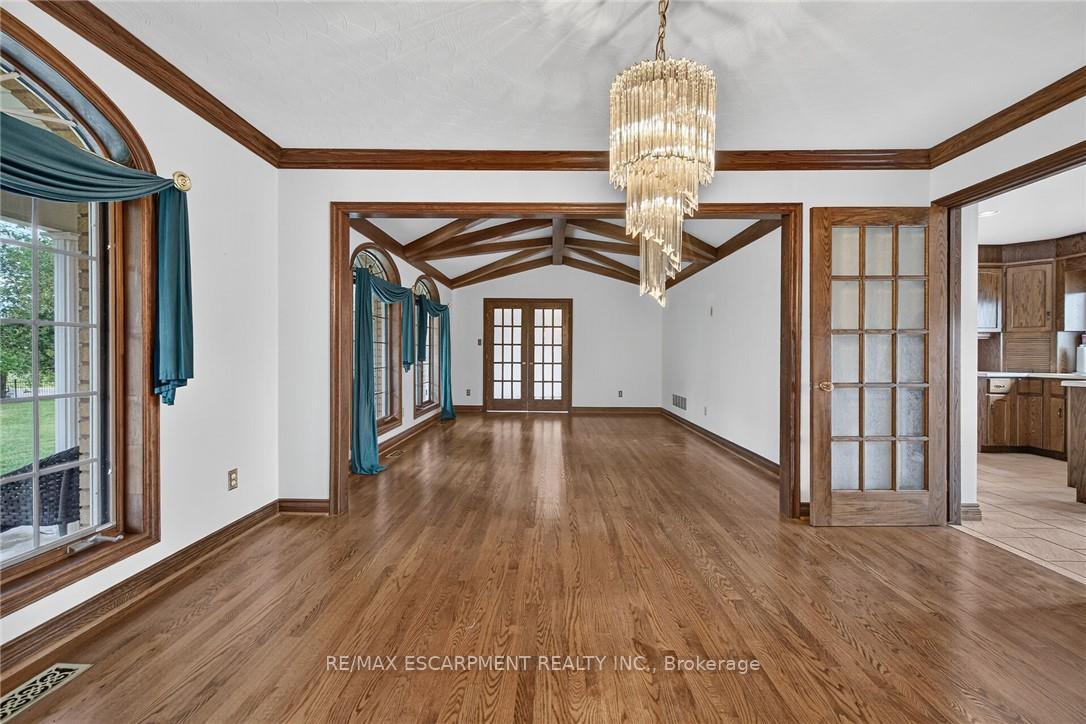
- Vaulted ceilings and hardwood flooring throughout.
- Newly constructed composite rear deck for outdoor enjoyment.
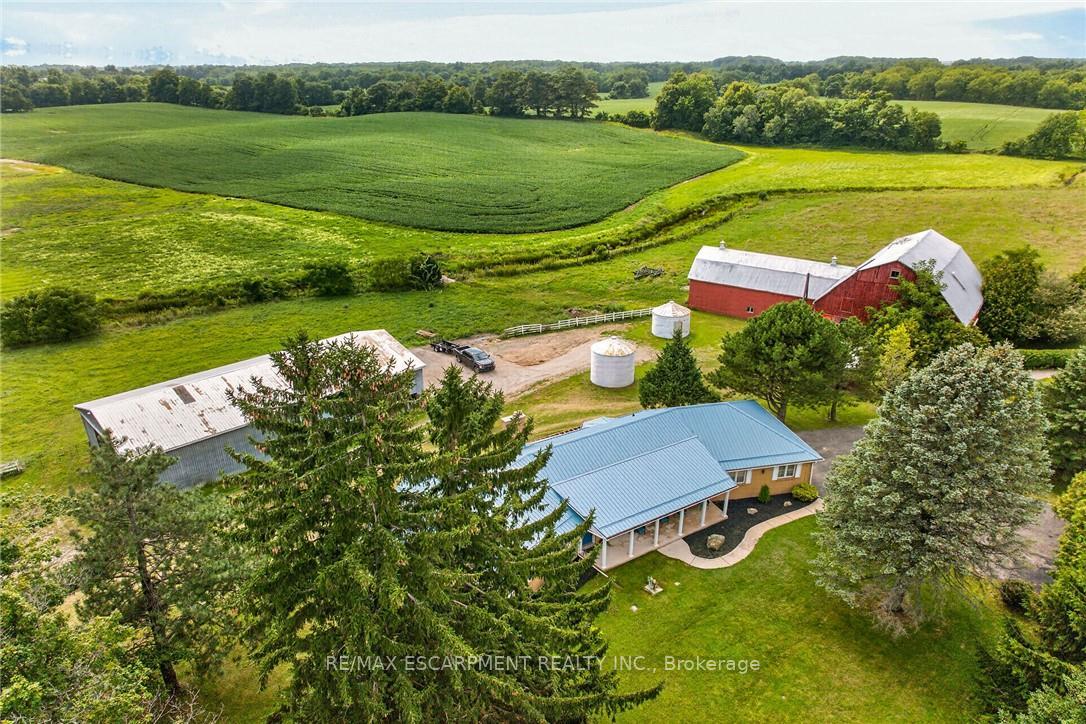
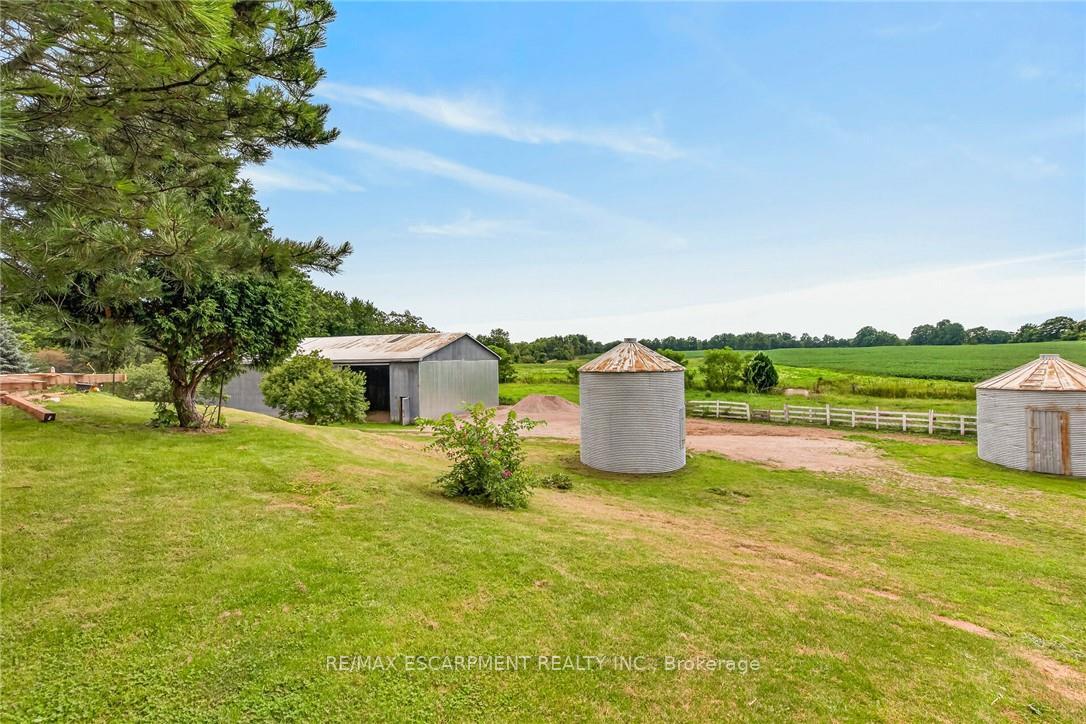
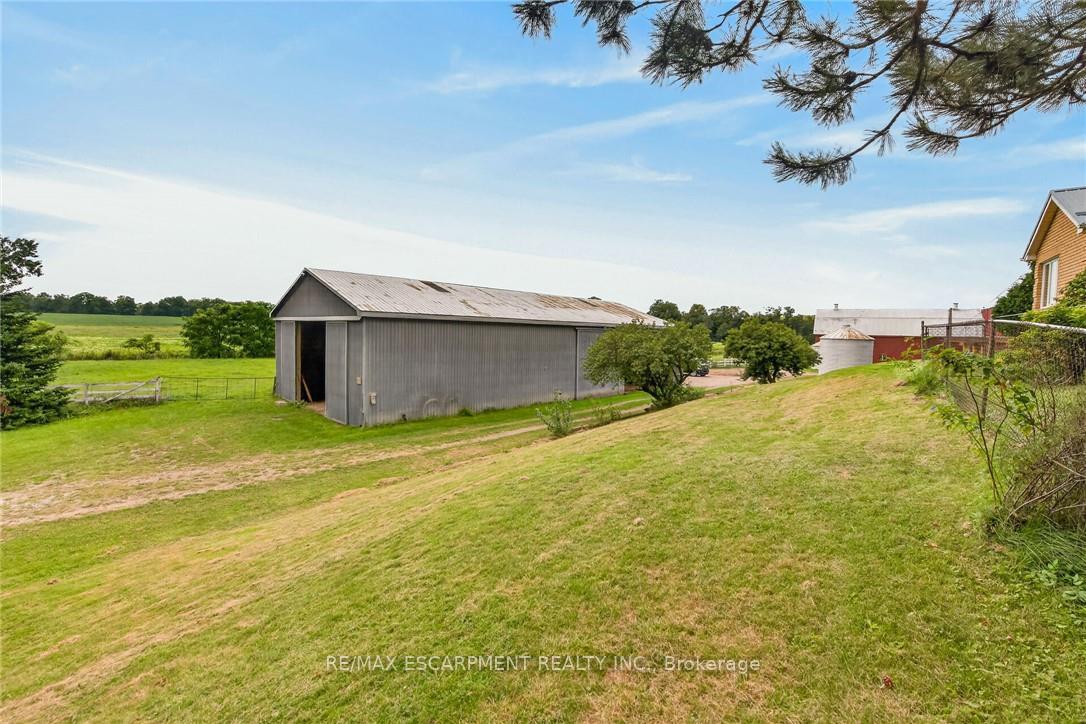
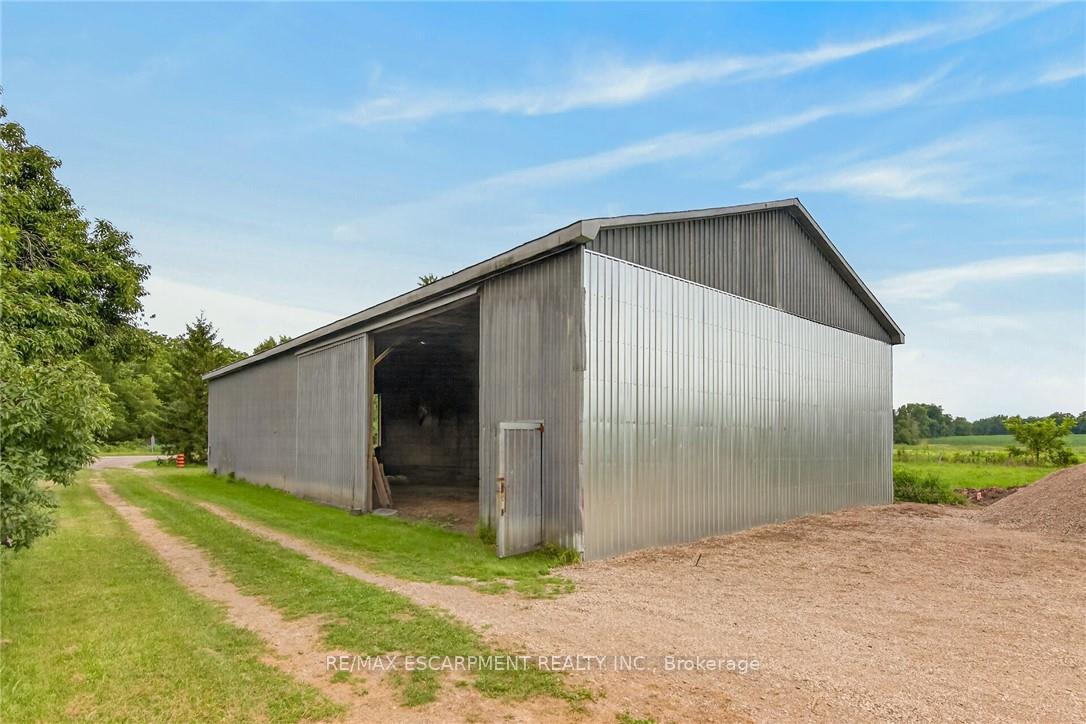
- Multi-purpose building ideal for tradespeople or storage.
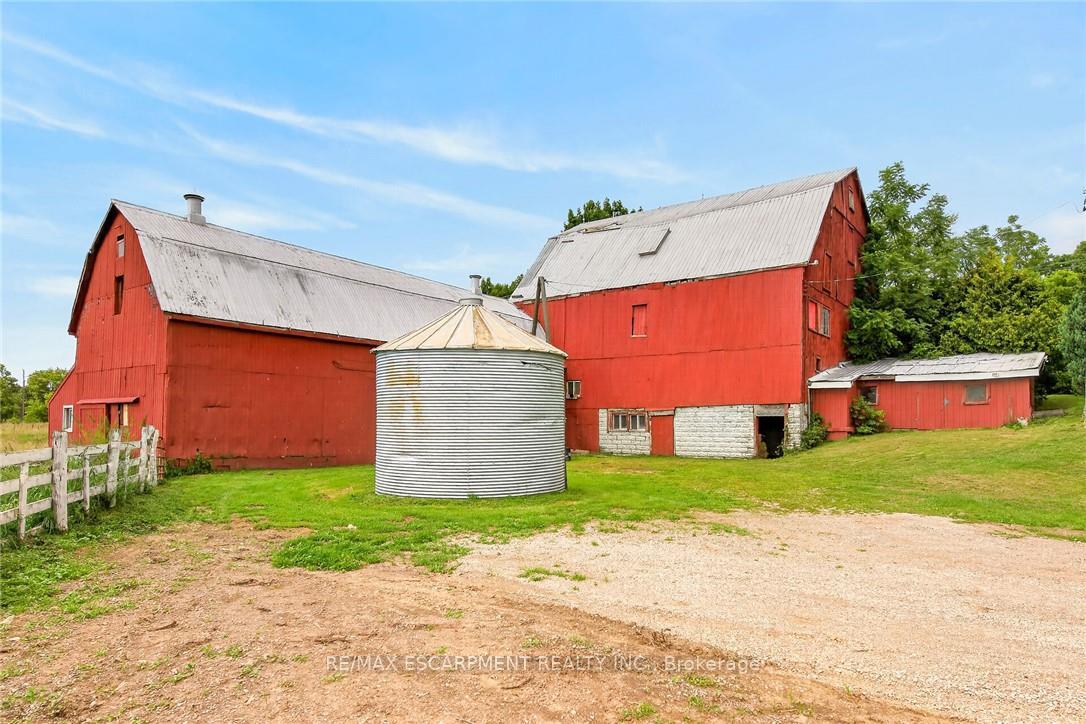
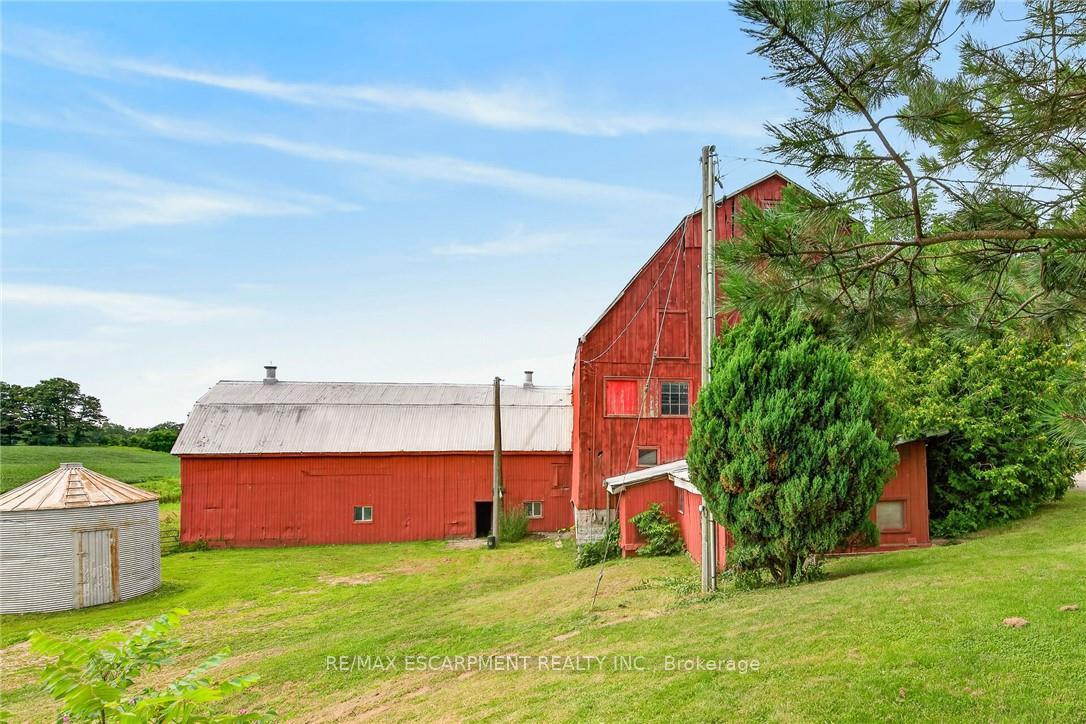
- Post & beam barn suitable for livestock.
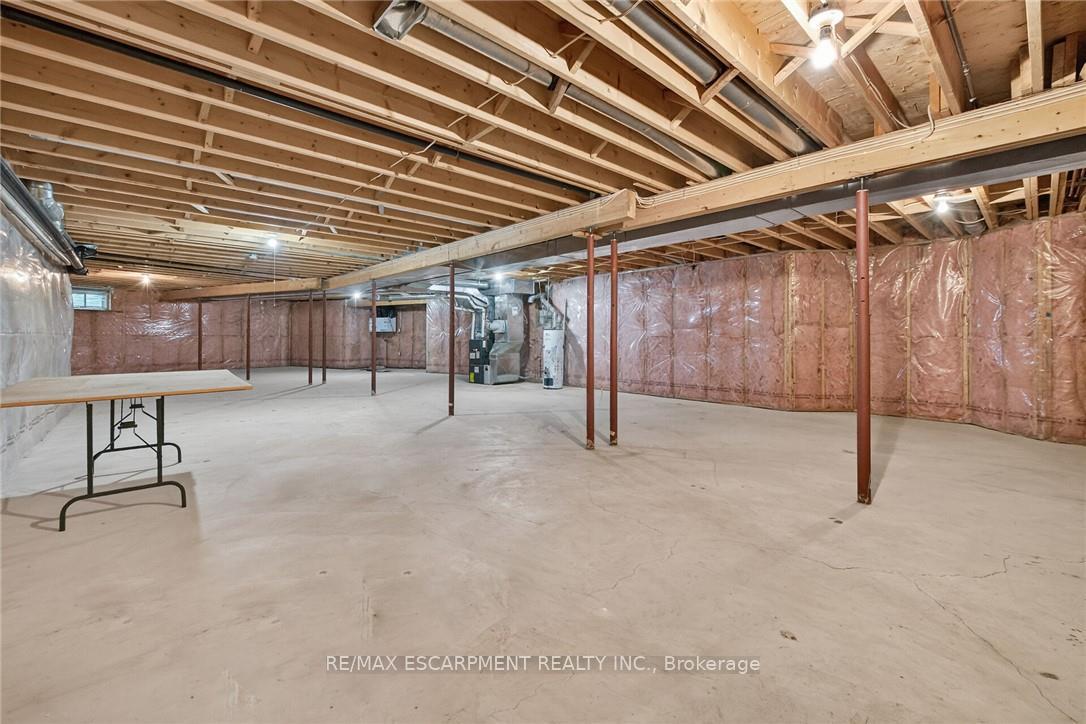
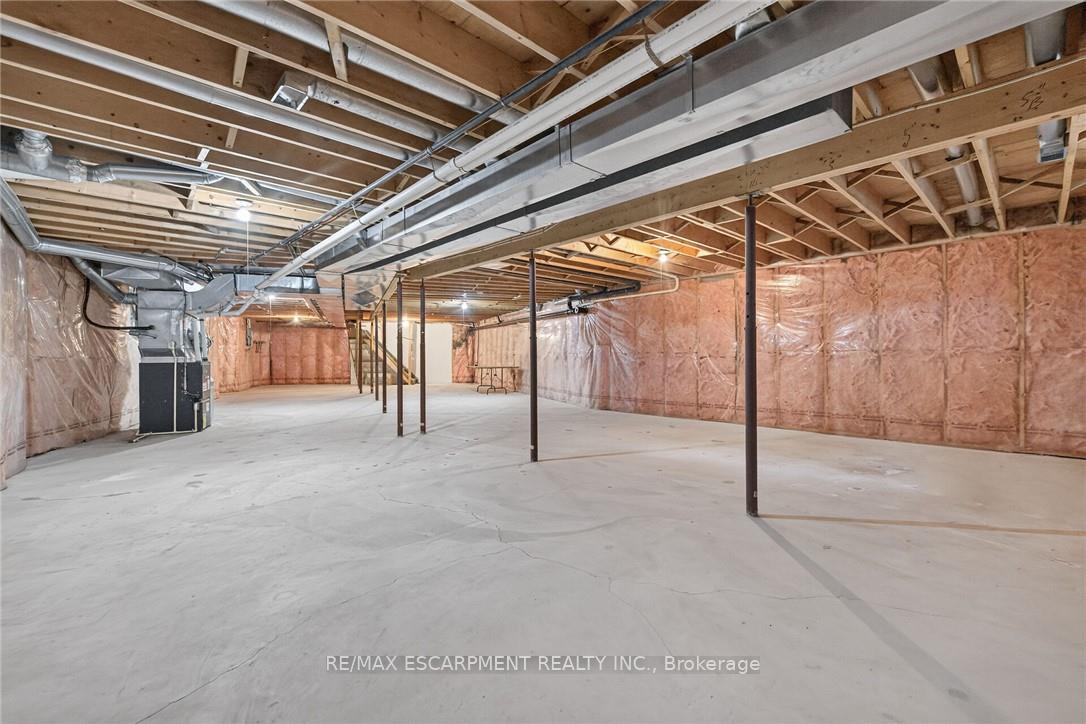
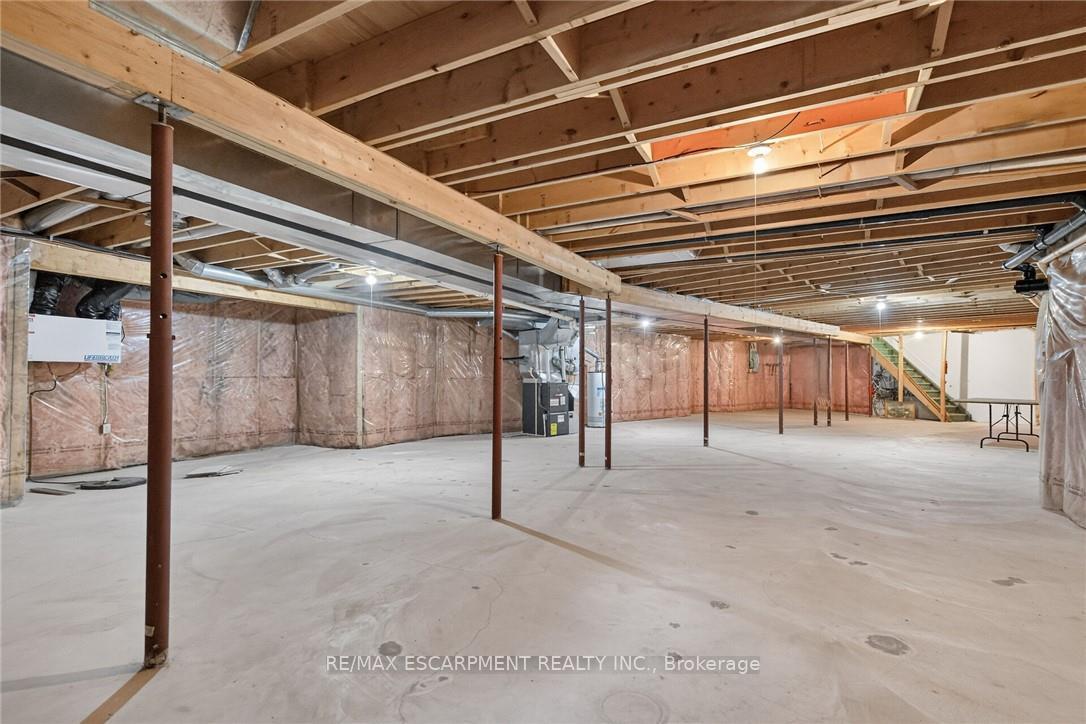
- Unspoiled basement offers expansion potential.
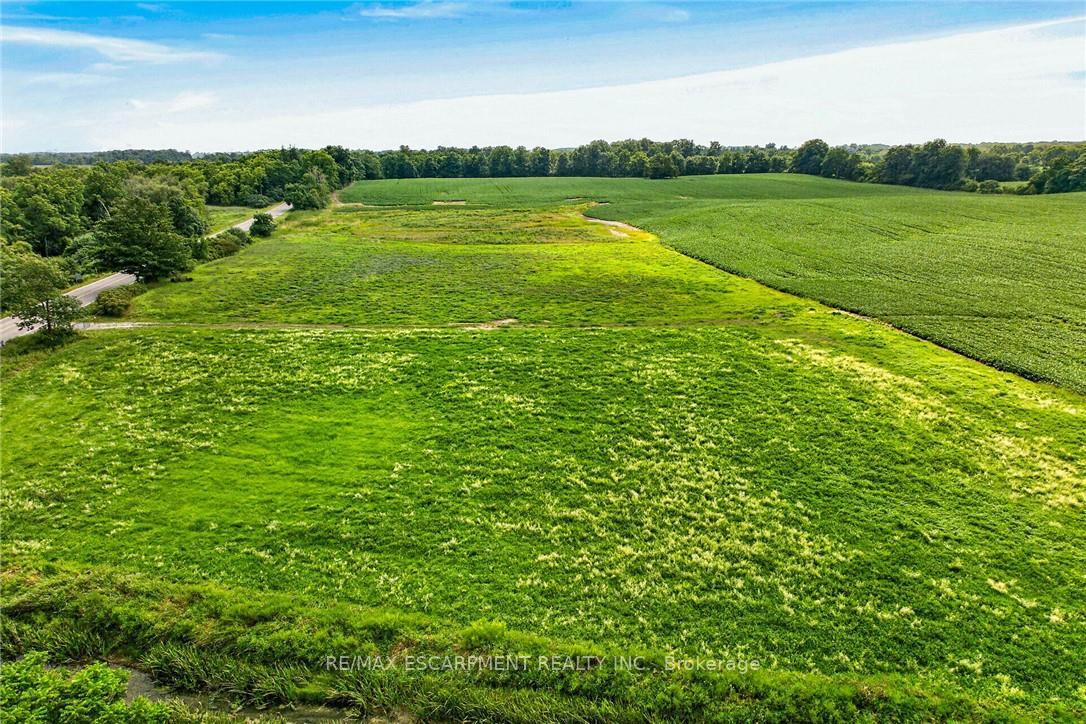
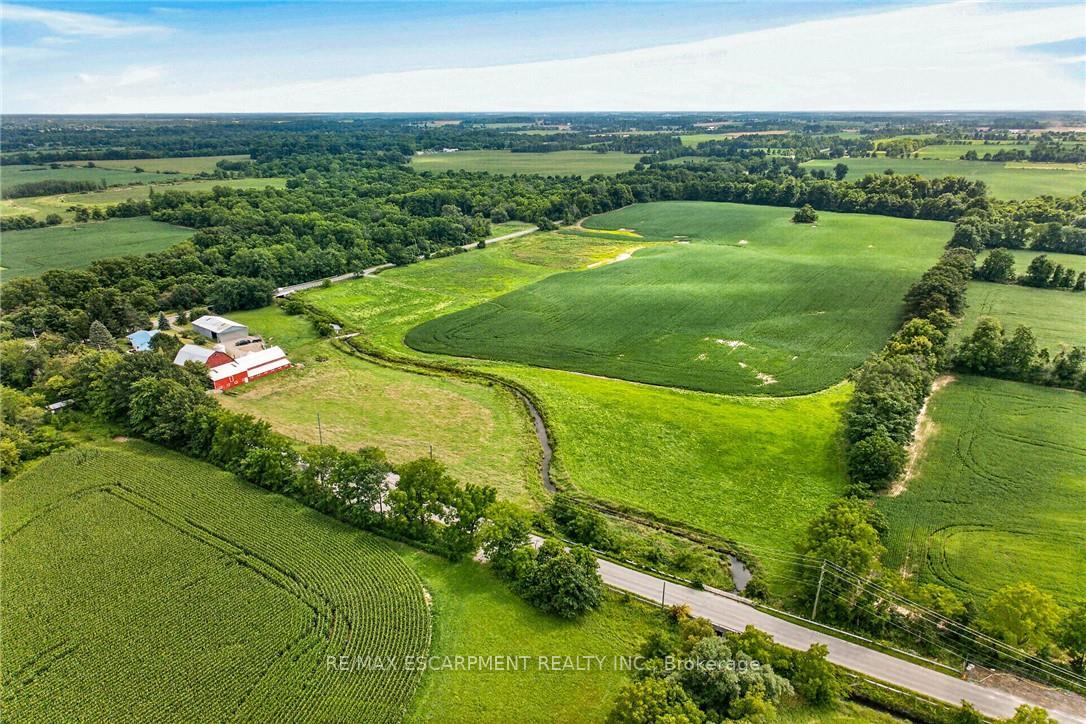
- Over 30 acres of workable land for farming.
- Located minutes from Hamilton's amenities.
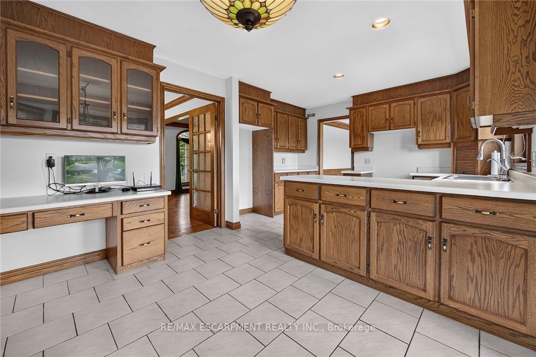
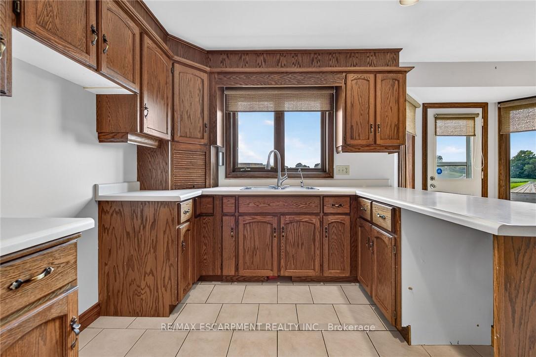
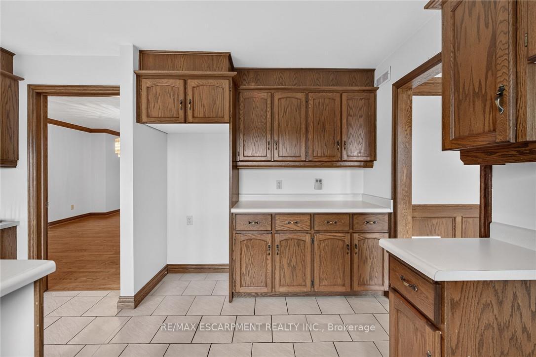
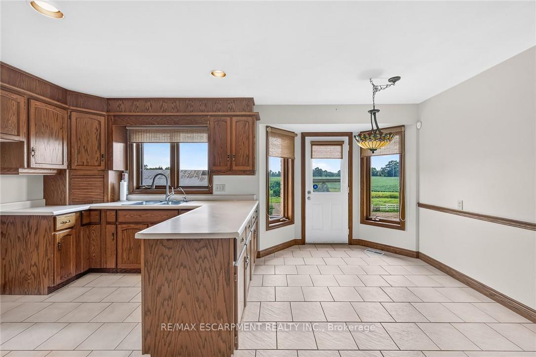
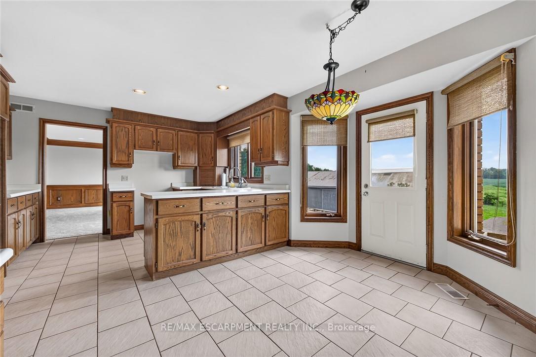
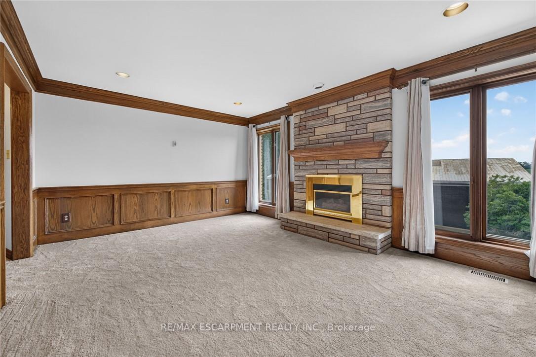
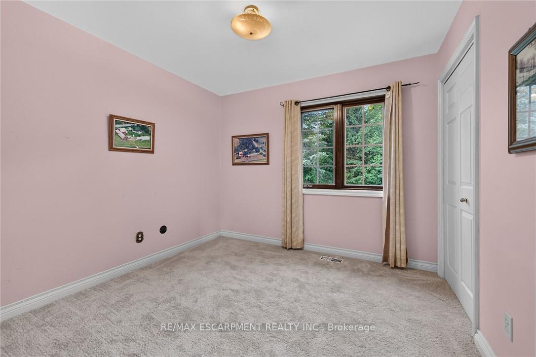
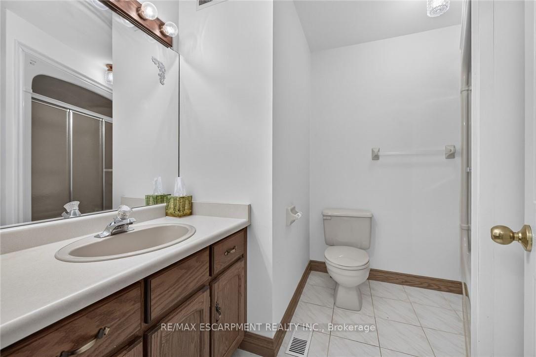
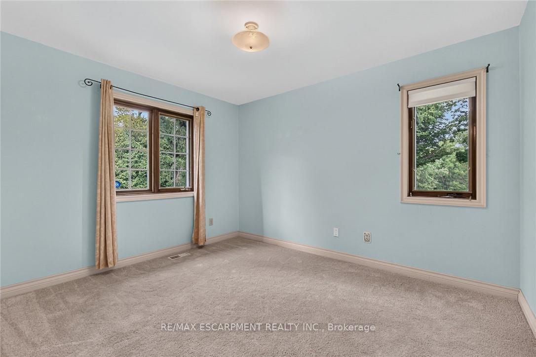
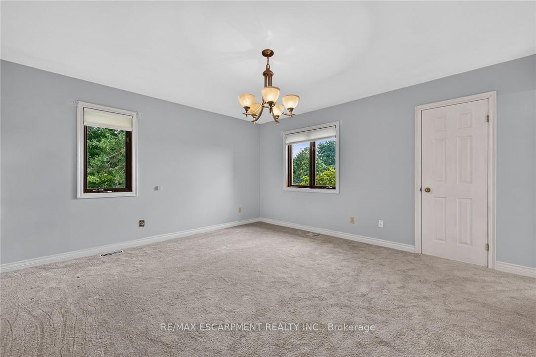
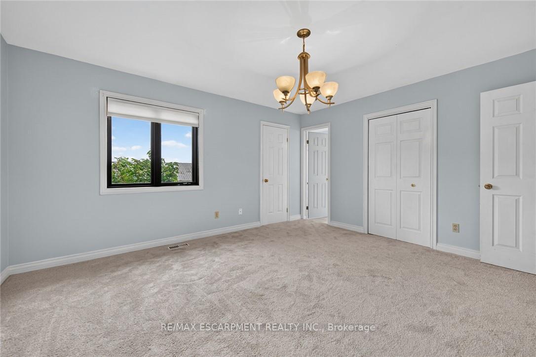
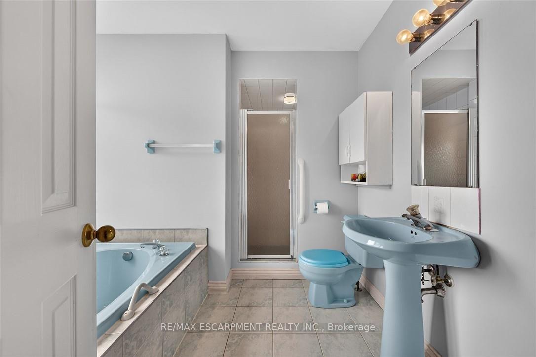
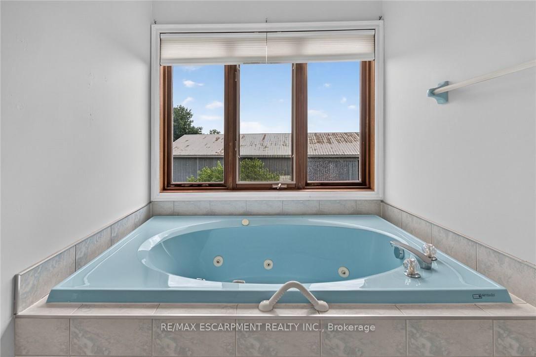
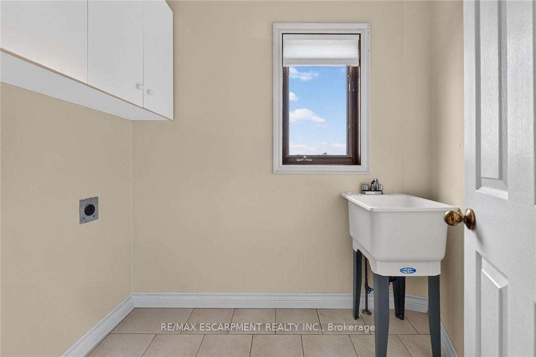
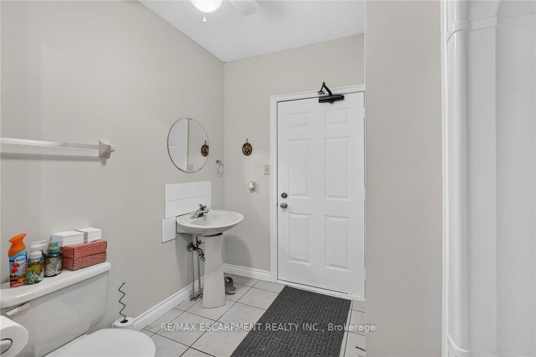
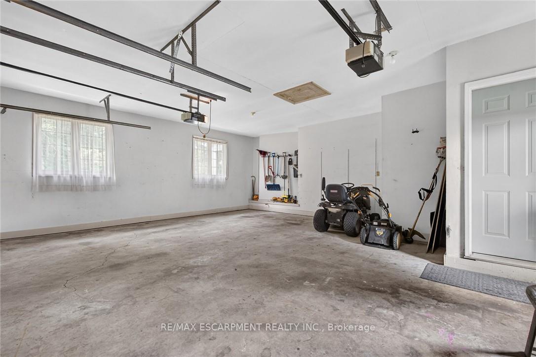
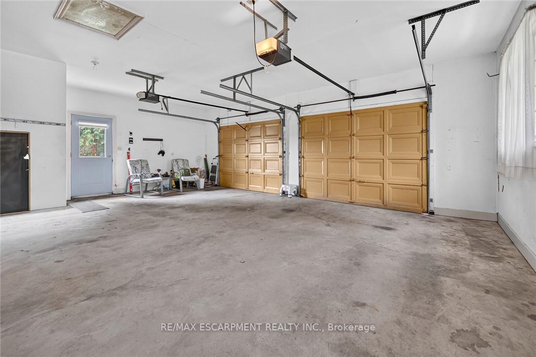
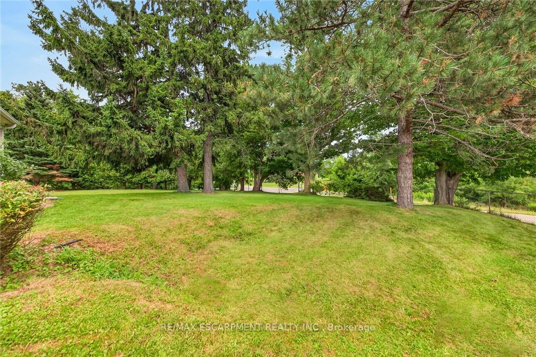
Envision life "Down on the Farm" here at 7011 Dickenson Road located in the heart of Glanbrook - a desired area mins south of Hamilton's amenities - central to Stoney Creek, Binbrook, Mt. Hope & Caledonia. Immaculate1994 custom built, original owner, brick bungalow graces this 47ac farm property - positioned majestically on elevated, landscaped lot incs 2 road frontages enjoying rolling farm fields & forest views - introducing 1928sf of well designed interior, 2122sf basement & 720sf attached double garage Classic wrought iron fence w/gated entry sets an estate-like tone for paved driveway leading to surreal setting greeted by an inviting covered porch w/front door entry to stunning living room boasting vaulted, beamed ceilings & hardwood flooring carrying through to adjacent formal dining room. Spacious kitchen sporting ample oak cabinetry, generous countertops & bright dinette incs walk-out to newly constructed to 456sf composite rear deck - incredible venue to savor country scapes. Lavish primary bedroom highlights 3 bedroom east-wing ftrs 4pc jacuzzi ensuite & walk-in closet + 4pc main bath - completed w/3pc bath & MF laundry room incs garage access. Unspoiled basement offers unlimited potential to expand future living space - houses n/g furnace/AC-2015, HRV & 100 amp hydro. Extras-metal life time roof-2024, vinyl windows, camera/security, municipal water, septic, & hi-speed internet. Multi-purpose 40x80 metal clad building ensures a rare addition for serious tradespeople, hobbyists, car buffs or storage income - comes w/equipment sized doors & aggregate/earth flooring. Quaint post & beam "Red Barn" is situated perfectly on this fairy tale canvas providing an ideal venue for a livestock option of your choice - from horse, beef to sheep or goats - this solid barn w/full loft can accommodate. Over 30 acres of workable land produces sufficient livestock feed making this a viable hobby farm - and - keeps property taxes low. Experience "Home on the Range" - in style!
Key Facts & Features
Property Costs
- Annual Property Tax Amount
- $4,467
- Land Transfer Tax Fee
- $61,225
- Basement Type
- Full, Unfinished
Interior Features
- Laundry Level
- Main Level
- Interior Extras
- Air Exchanger, Auto Garage Door Remote, Central Vacuum, ERV/HRV, Sump Pump, Water Meter
- View
- Creek/Stream, Meadow, Panoramic, Pasture, Trees/Woods
- Security Features
- Carbon Monoxide Detectors, Smoke Detector
- Fireplace/Stove
- Yes
- Fireplace Features
- Natural Gas
- Elevator
- No
Exterior Features
- Exterior Extras
- Deck, Porch, Year Round Living
- Pool
- None
- Property Features
- Golf, Park, Place Of Worship, Rec./Commun.Centre, School, School Bus Route
- Other Structures
- Barn, Other, Shed
Building
- Building Type
- Detached
- Building Style
- Bungalow
- Approx Age
- 31-50
Construction
- Exterior Finish
- Brick
- Roof
- Metal
- Foundation Details
- Poured Concrete
- Special Designation
- Unknown
Lot
- Lot Front
- 949.13 ft
- Lot Depth
- 2158.49 ft
- Lot Size
- 47
- Lot Shape
- Irregular
Inclusions
- Inclusions
- Carbon Monoxide Detector, Central Vac, Garage Door Opener, Hot Water Tank Owned, Smoke Detector, Window Coverings, attached interior/exterior light fixtures, bathroom mirrors, security camera system, all barns gates & penning
Parking & Garages
- Garage Type
- Attached
- Garage Spaces
- 2
- Parking Spaces
- 4
- Total Garage And Parking Spaces
- 6
Heating & Cooling
- Heat Source
- Gas
- Heat Type
- Forced Air
- Air Conditioning
- Central Air
- Water
- Municipal
- Sewers
- Septic
- Bedrooms
- 3
- Washrooms
- 3
- Kitchens
- 1
- Family / bonus room
- Yes
Room sizes
- Bathroom—Main level, 4 Pc Bath, Whirlpool
- Dining Room—Main level, Hardwood Floor
- Breakfast—Main level
- Bedroom—Main level
- Foyer—Main level
- Laundry—Main level
- Bathroom—Main level, 4 Pc Bath
- Bedroom—Main level
- Other—Basement level
- Kitchen—Main level
- Primary Bedroom—Main level, Broadloom, Walk-In Closet(s)
- Living Room—Main level, Beamed Ceilings, Hardwood Floor, Vaulted Ceiling(s)
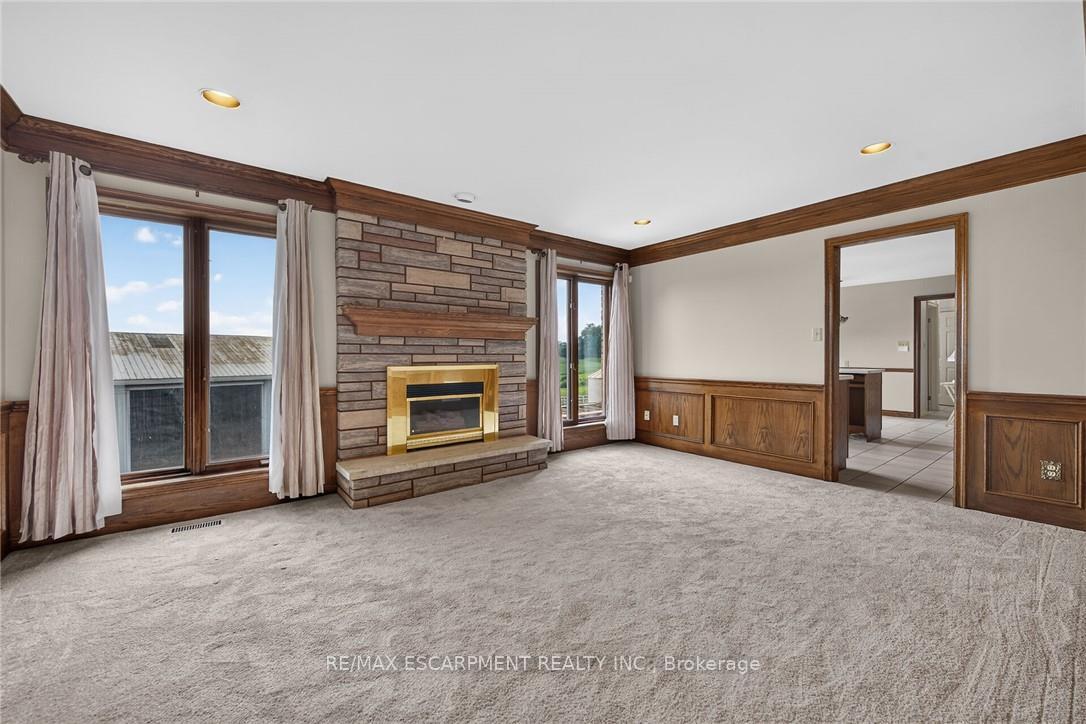
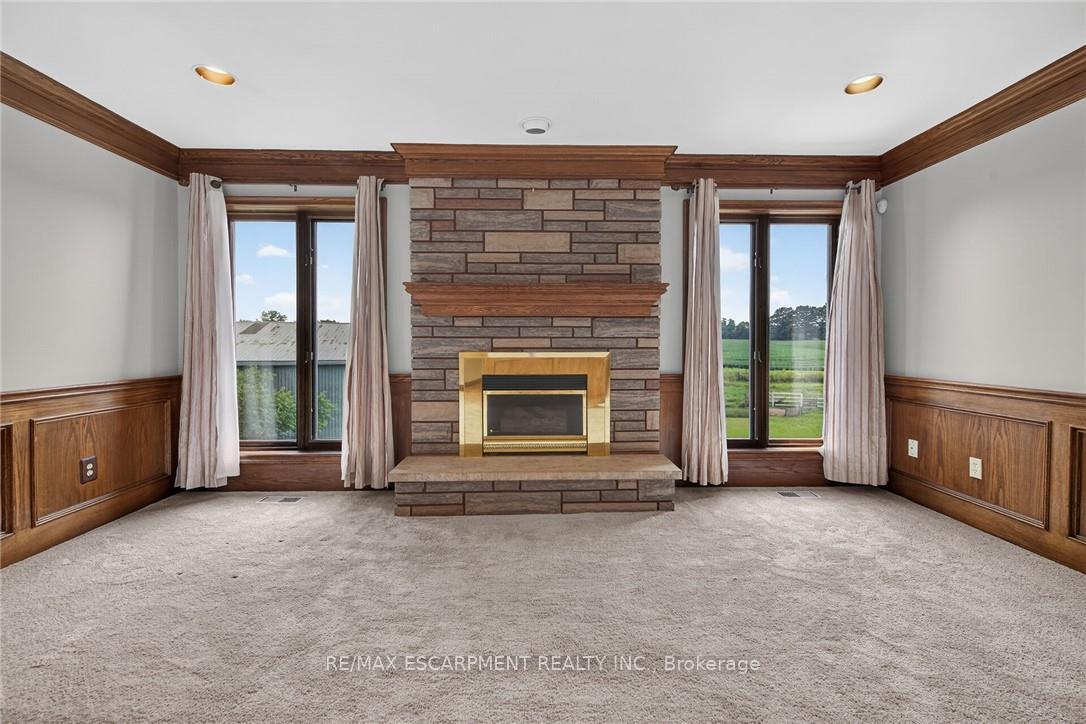
- Family Room—Main level, Broadloom, Wainscoting
- Foyer—Main level, French Doors
- Other—Basement level
- Bathroom—Main level, 3 Pc Bath
Washrooms
- 4-piece, Main
- 3-piece, Main
- Municipality
- Hamilton
- Neighbourhood
- Mount Hope
- Main cross streets
- Miles Road
- Directions
- -
- MLS® number
- X13708452
- Data source
- Toronto Regional Real Estate Board
- Listed on
- 2026-08-24
- Updated on
- 2026-08-24
- Days on market
- 52 days
- Possession type
- Flexible
- Co-op commission
- 2% + HST
- Seller
- Listed by
- RE/MAX ESCARPMENT REALTY INC.
Home Market Value
Current home valuation for 7011 Dickenson Road E, Hamilton, Mount Hope, Hamilton, ON. Listed for $2,990,000
HOMEH Estimate
—
Estimated Sales Range
—
HOMEH Estimate for 7011 Dickenson Road E, Hamilton, Mount Hope
Calculated with a real agent's CMA method — 45+ years of experience, codified. Not an AI guess.
Mortgage Payment Calculator
Compare up to 4 down payment scenarios
20% required for homes $1.5M or more
$598,000
| Scenario 1 | Scenario 2 | Scenario 3 | Scenario 4 | |
|---|---|---|---|---|
−Down payment | % $ | % $ | % $ | % $ |
+CMHC insurance | $0 | $0 | $0 | $0 |
=Total mortgage | $2,392,000 | $2,242,500 | $2,093,000 | $1,943,500 |
Amortization | ||||
Mortgage rate | % | % | % | % |
| Payment frequency | ||||
=Mortgage payment | $11,679monthly | $10,949monthly | $10,219monthly | $9,489monthly |
Land Transfer Tax
$61,225
$61,225
Around this home
No schools found nearby
Data provided by OpenStreetMap & Fraser Institute School Rankings
Ask HOMEH
New!Hi there!
👋Text or call (416) 301-9001
Recommended for you
Based on homes you've looked at.
No recommended properties found.
Nearby similar homes
No nearby properties found.
More real estate resources
Other homes nearby
Explore this area
Nearby neighbourhoods
No nearby listings available.