
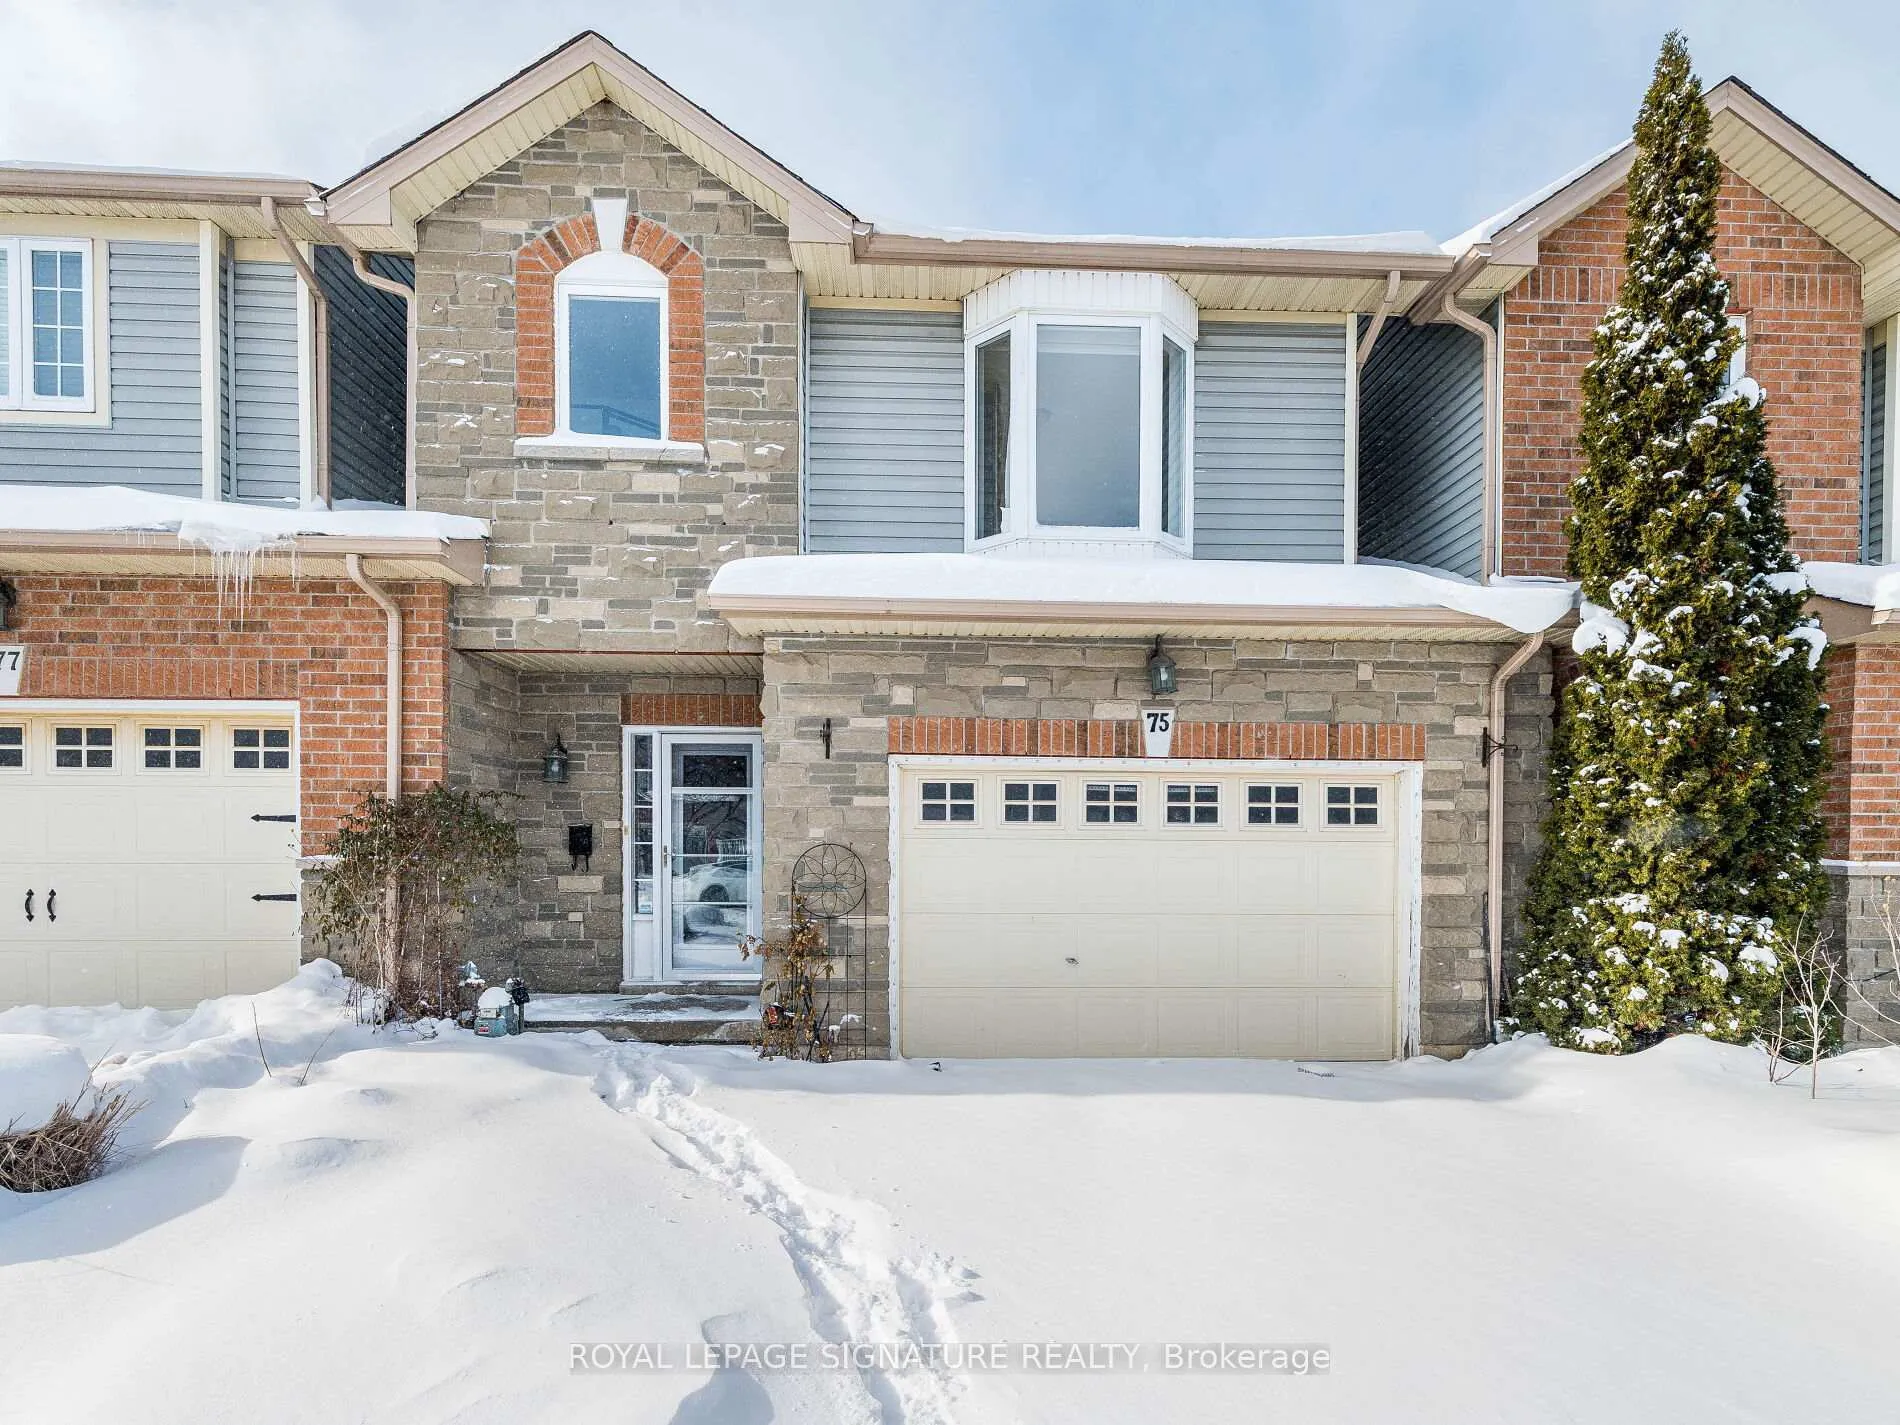
75 Olivia Place
Hamilton (Meadowlands), ON L9K 1R4
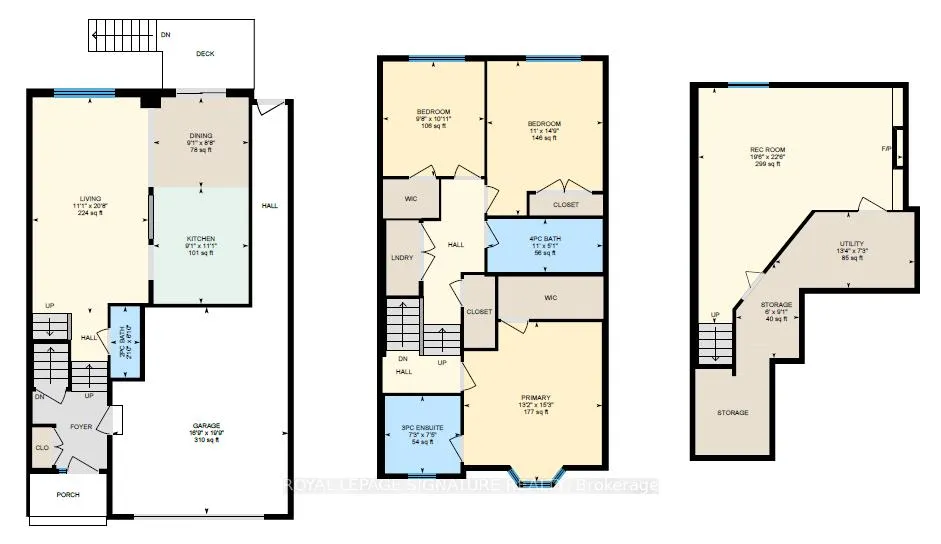
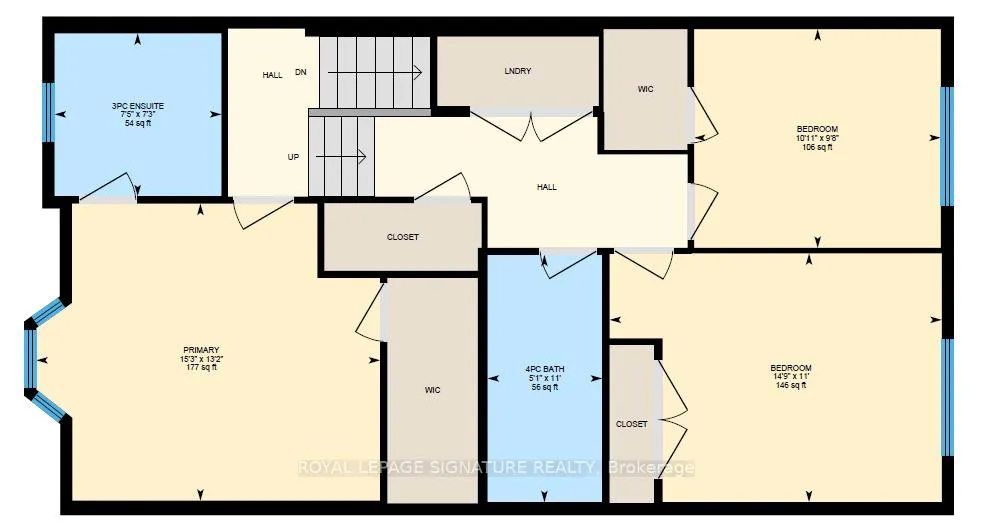
- 3+1Bedrooms
- 3Bathrooms
- 1Garage
- 1.1K~1.5KSq.Ft.
- $7,591Tax
- 25×85 ftLot Size
Sale & price history
- Login to See Prices
Terminated2026-01-29 – 2026-04-06
MLS® x12738392
- Login to See Prices
Rented2026-03-09 – 2026-03-17
- Login to See Prices
Terminated2026-01-29 – 2026-03-09
Real estate boards require you to or to see the full details of this property.
*Sold prices and complete sale & price history are regulated data. Under the Trust in Real Estate Services Act, 2002 (TRESA) and the rules of the Real Estate Council of Ontario (RECO), and pursuant to the Multiple Listing Service® rules of the Canadian Real Estate Association (CREA) and the Toronto Regional Real Estate Board (TRREB), this information may be shown only to registered users who have agreed to the applicable terms of use (a Virtual Office Website, or "VOW," arrangement). HOMEH Inc., Brokerage therefore provides it to signed-in members only. Creating an account is free and takes under a minute.
75 Olivia Place, Hamilton(opens Google Maps in a new tab)
Summarized Description
- Beautifully renovated home in Ancaster's Meadowlands community.
- Move-in ready with high-end finishes throughout.
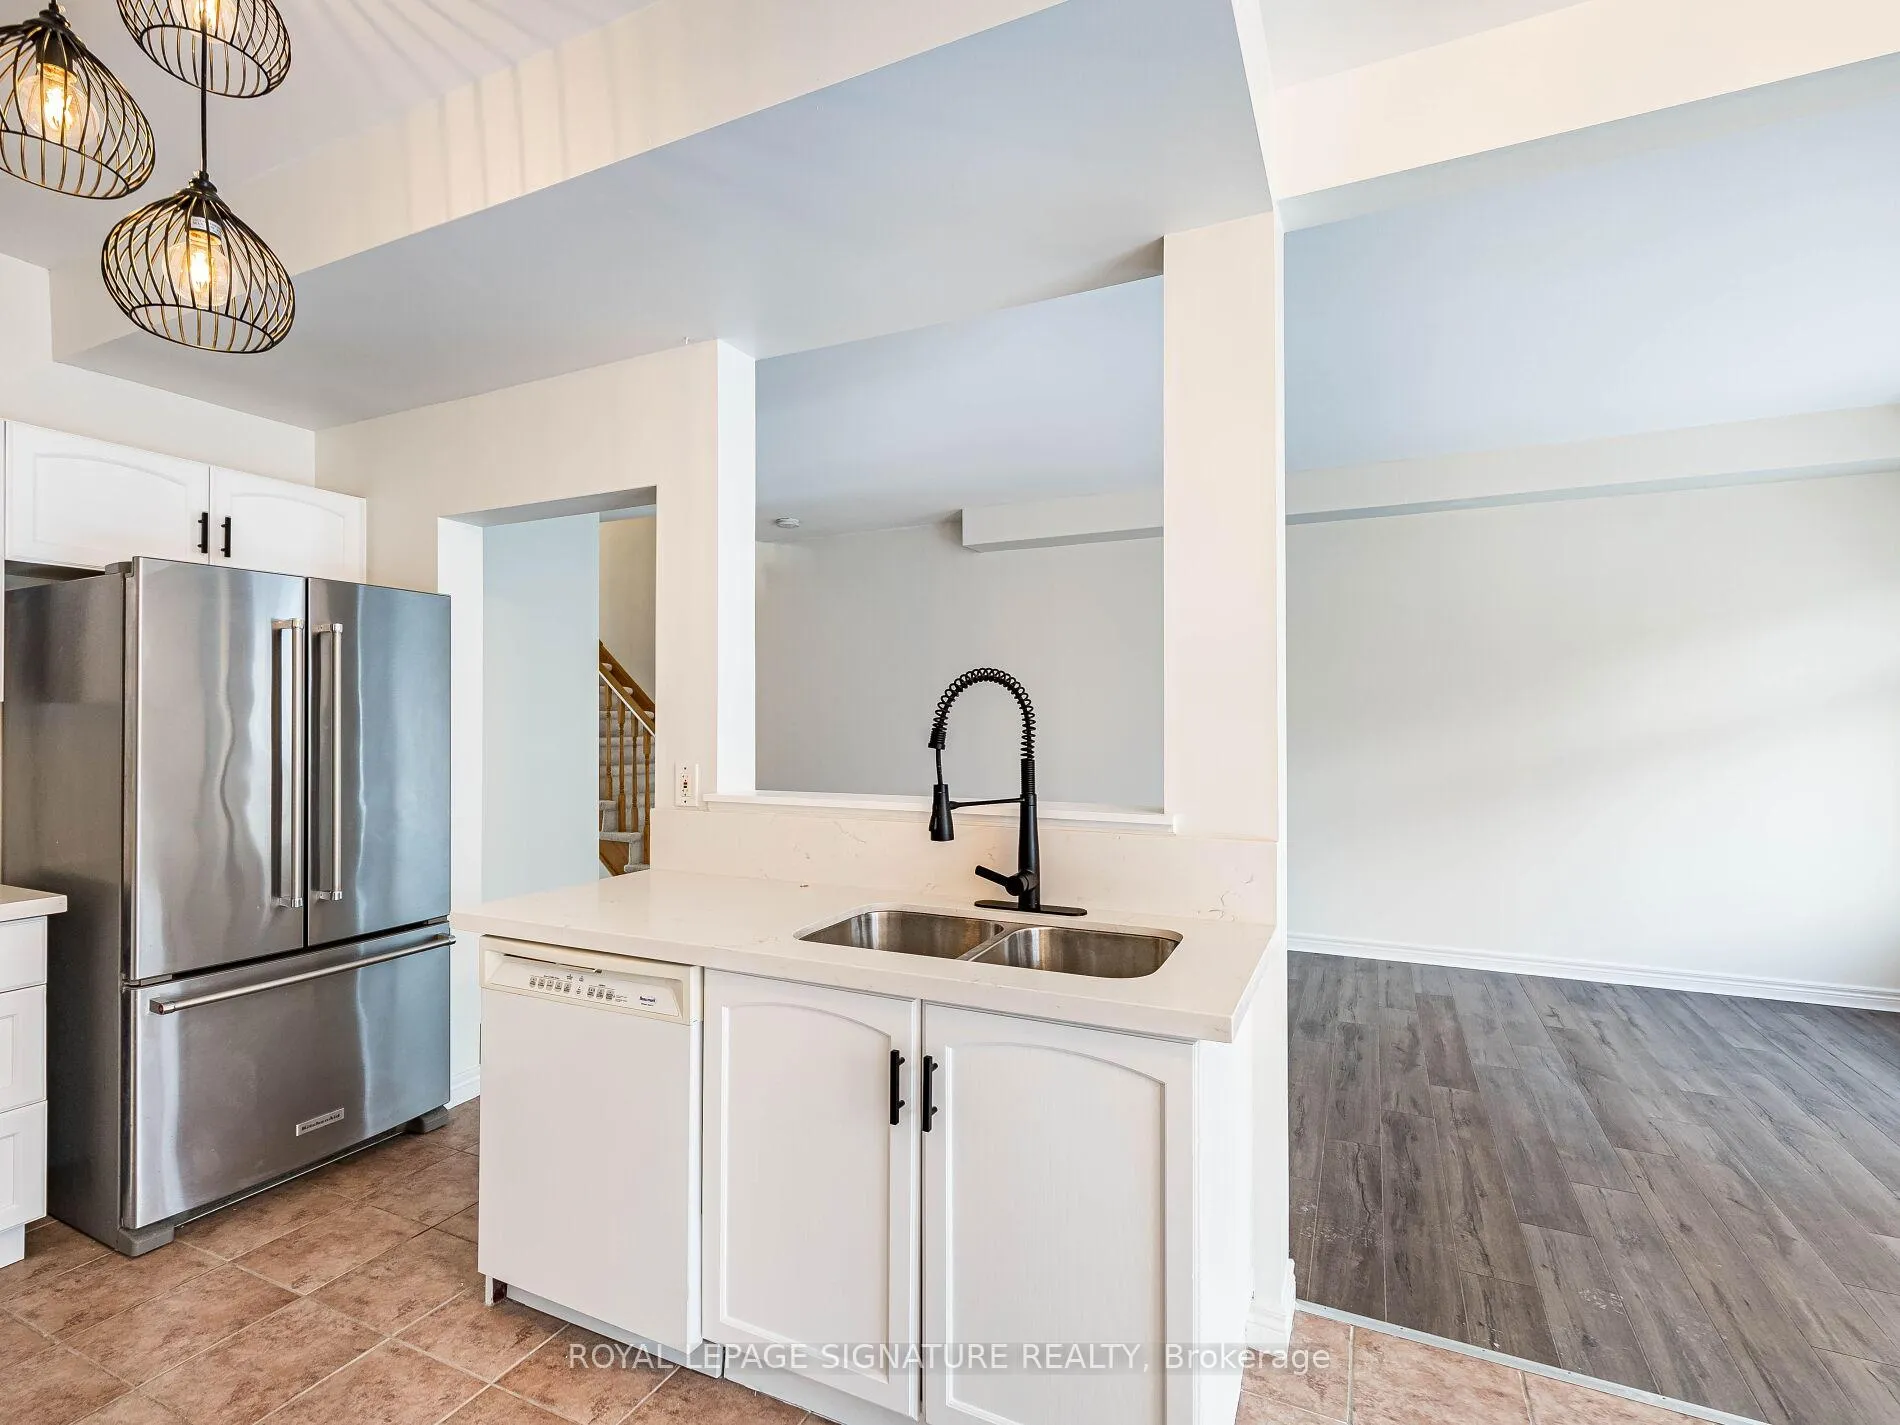
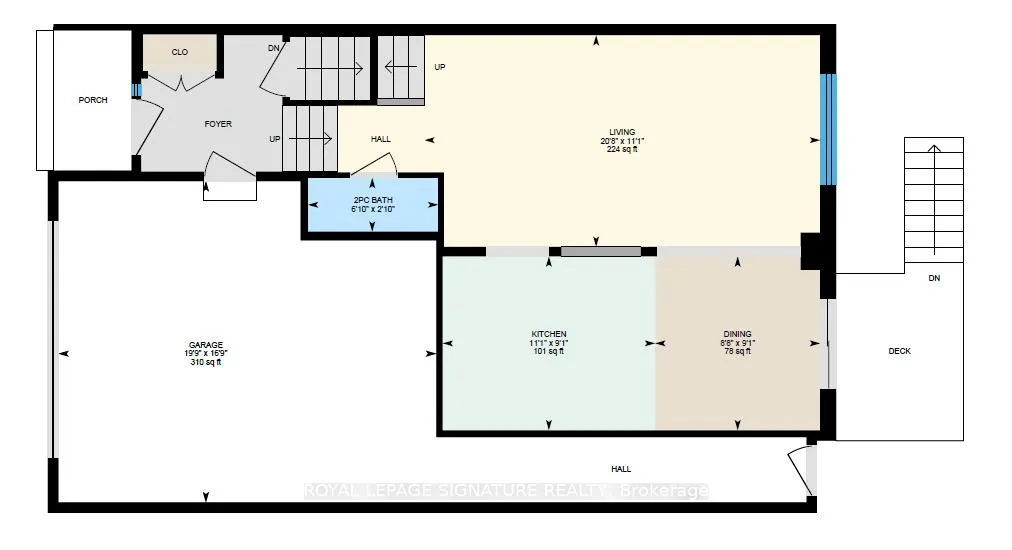
- Open-concept layout ideal for entertaining.
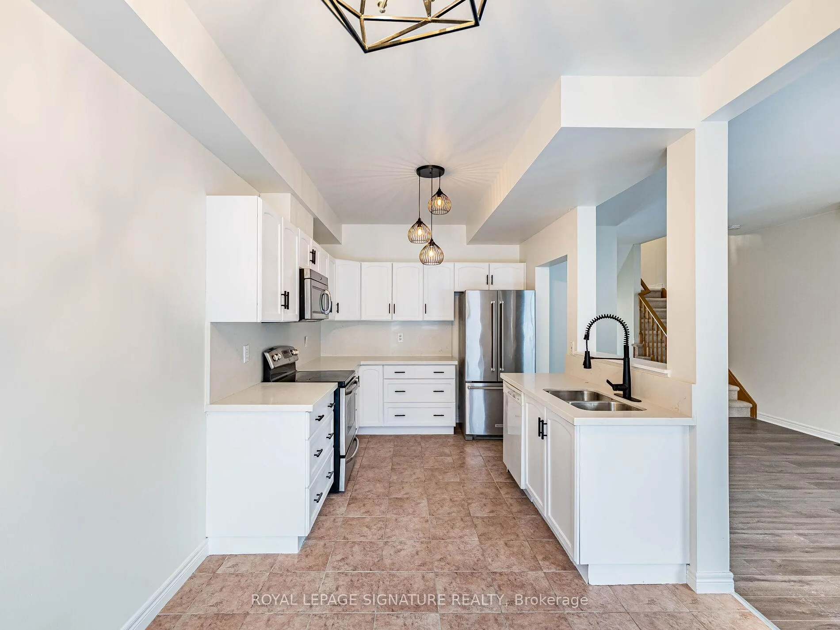
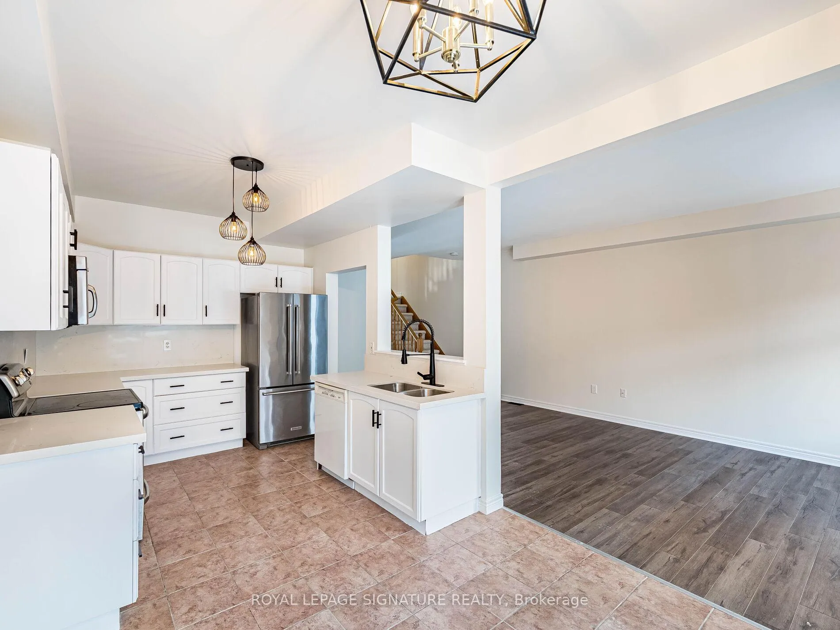
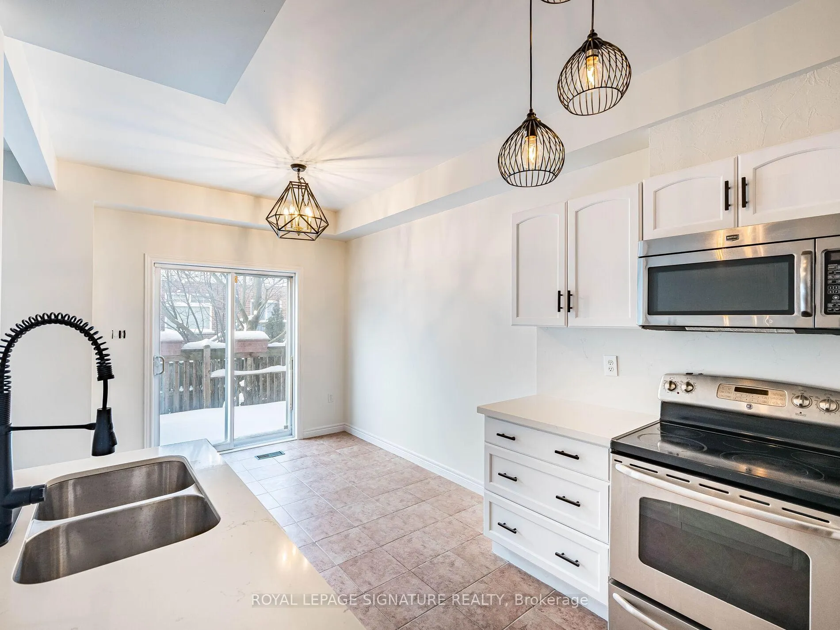
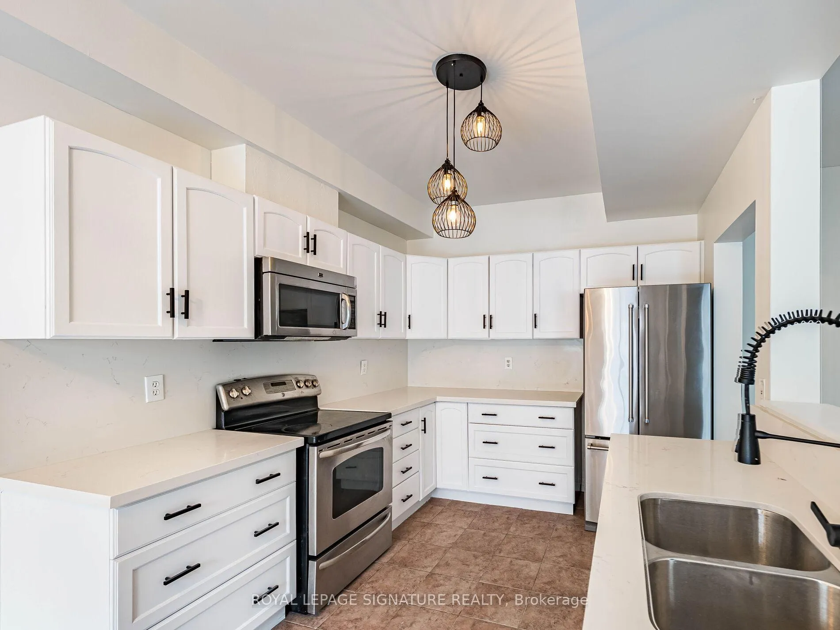
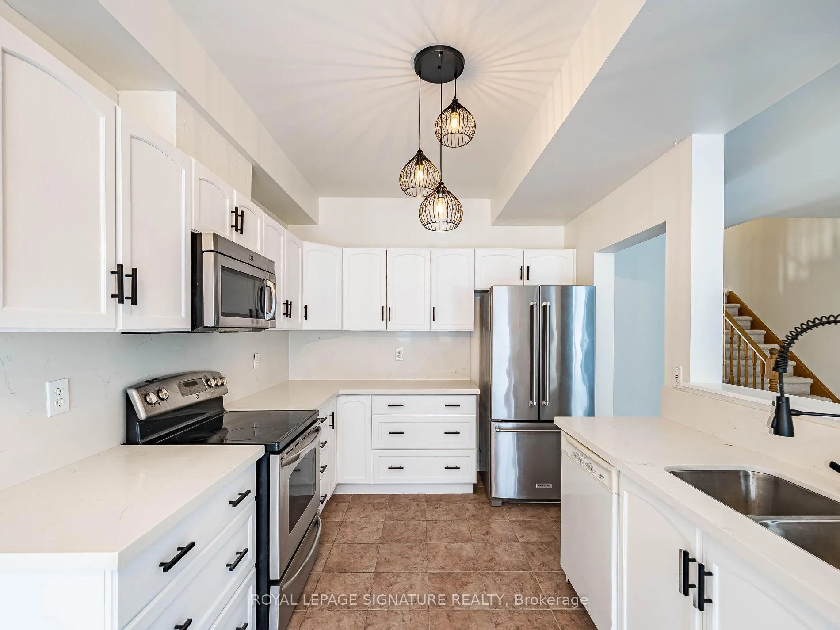
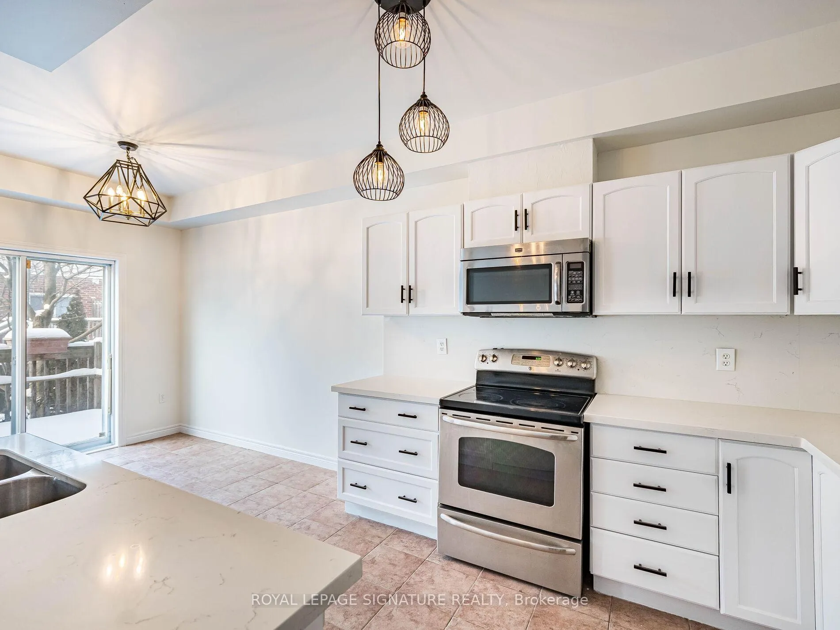
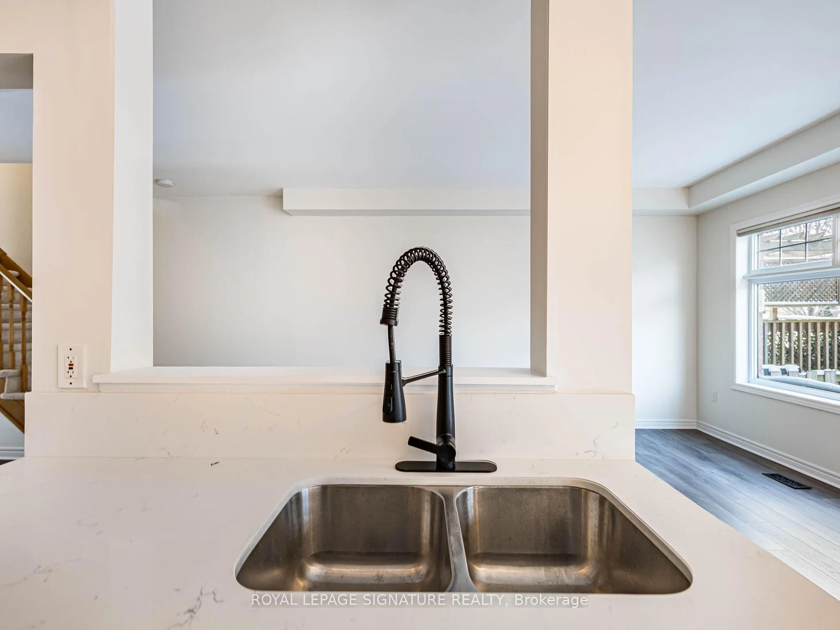
- Chef-inspired kitchen with seamless flow.
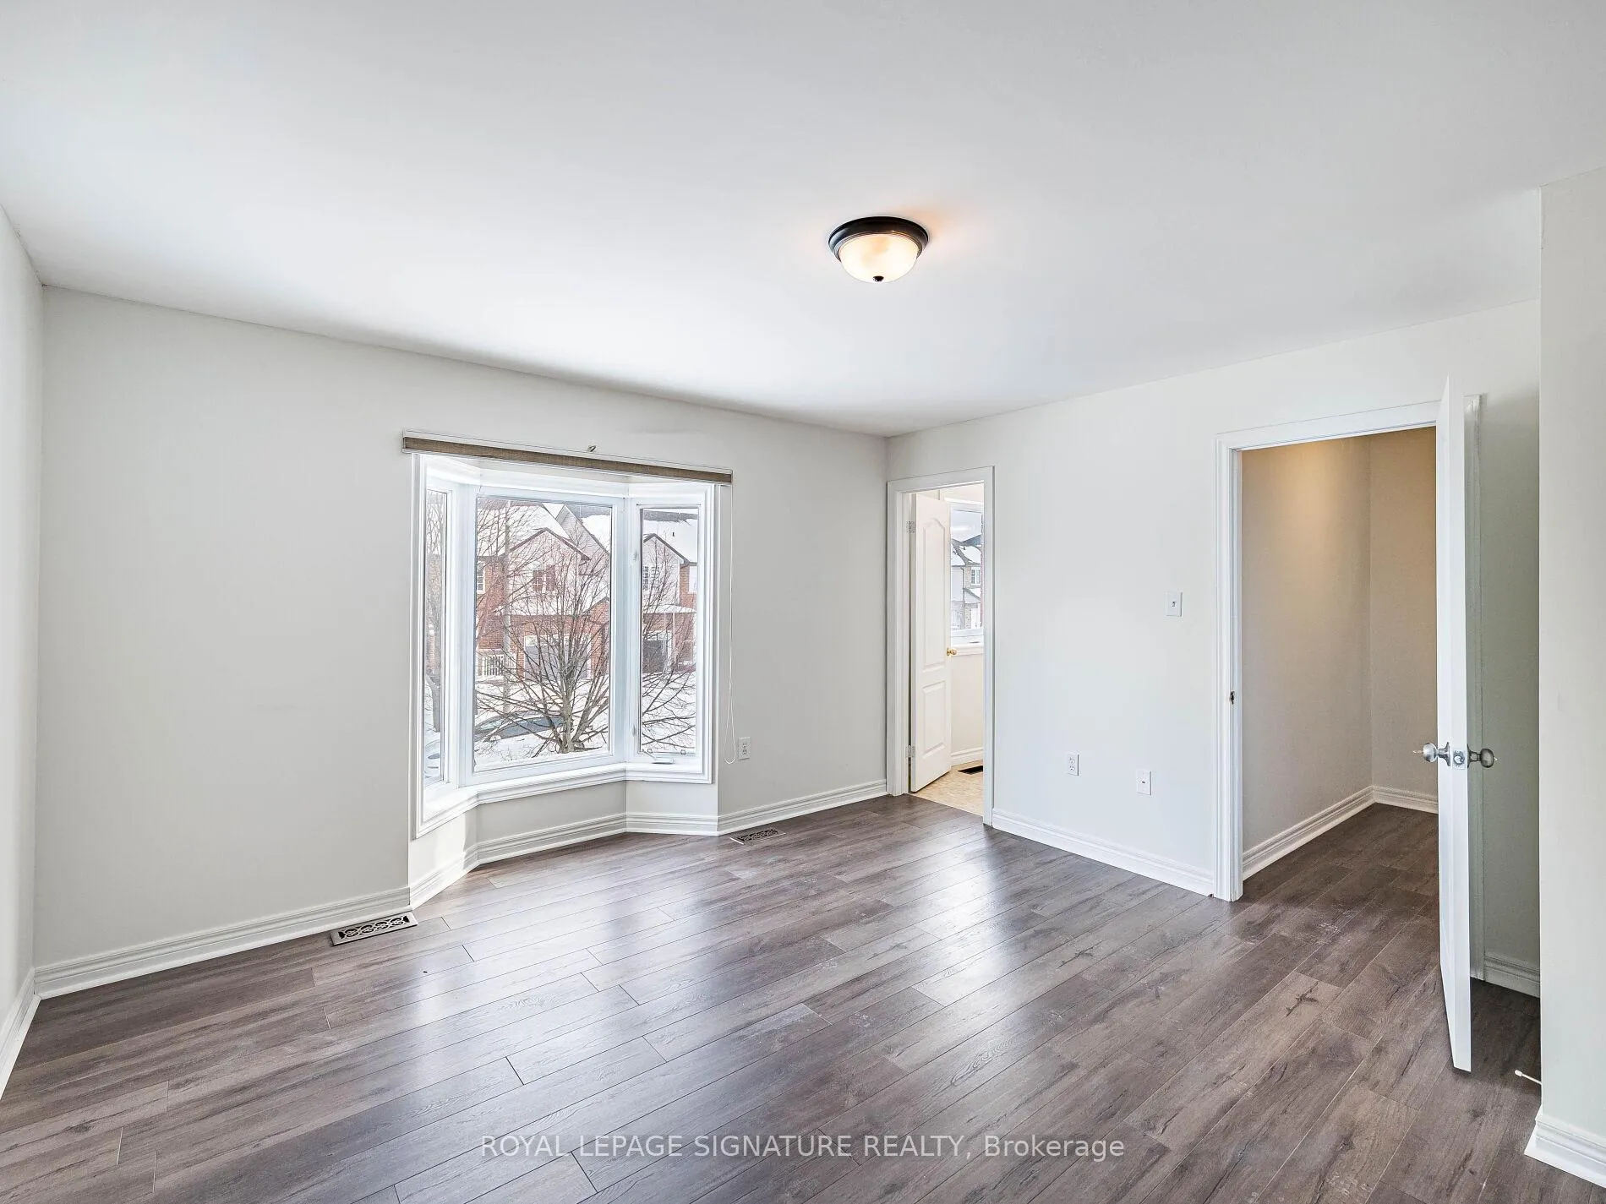
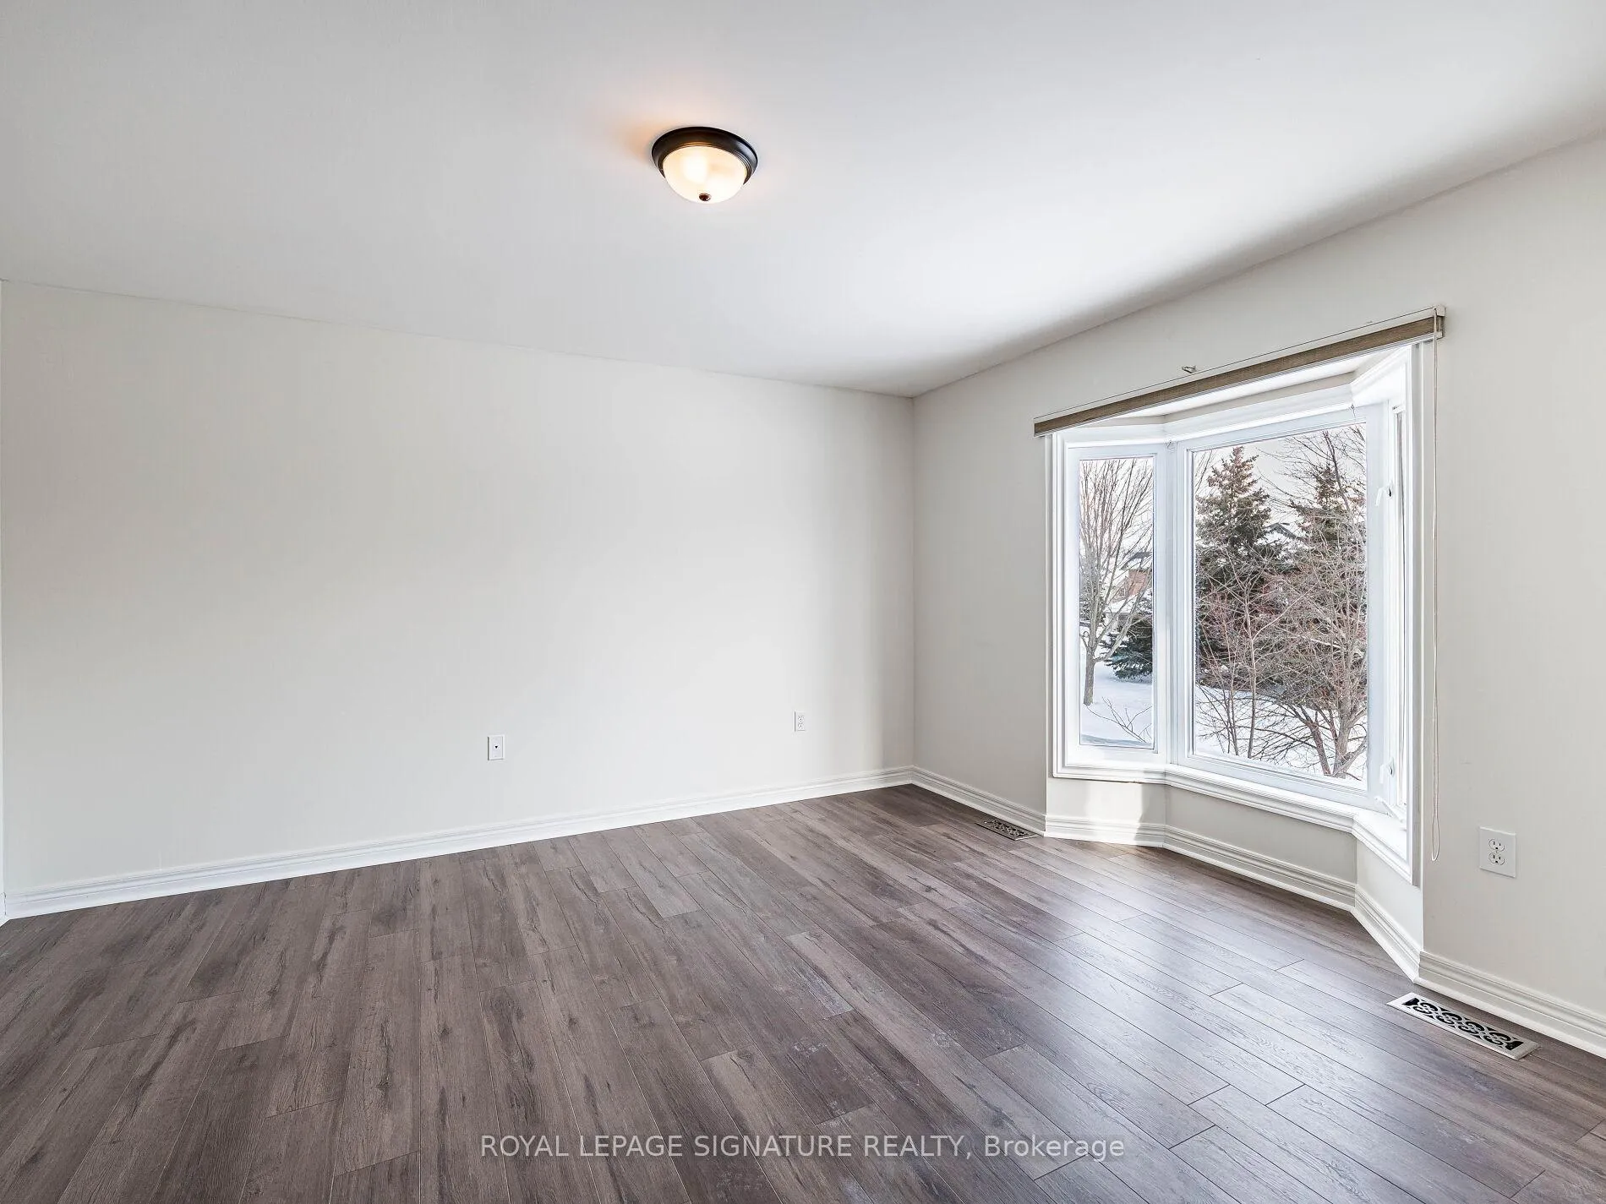
- Unobstructed views from all-new frameless windows.
- Walking distance to top-rated schools and parks.
- Quick access to major highways for commuting.
- Extra-wide lot with generous living spaces.
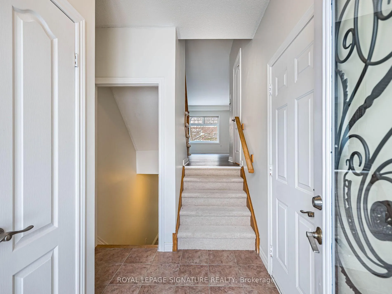
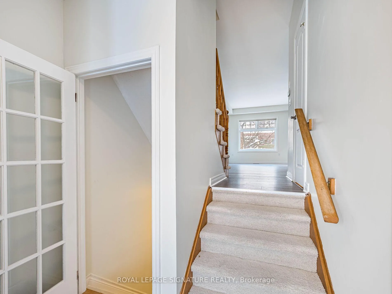
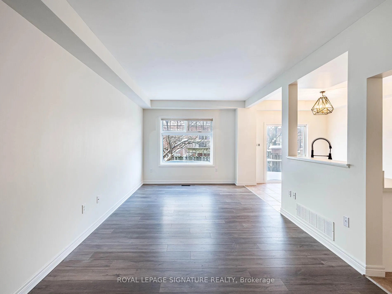
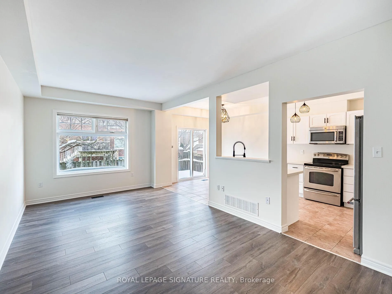
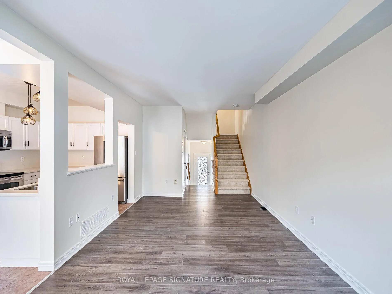
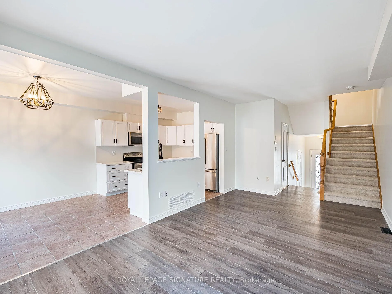
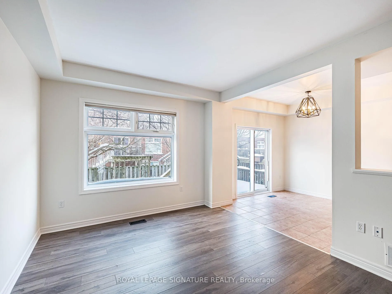
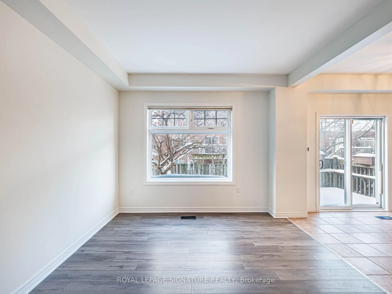
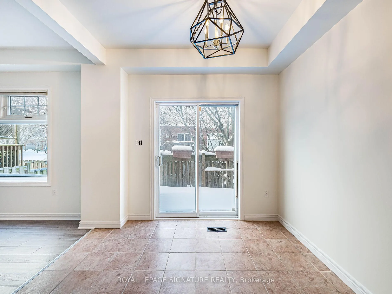
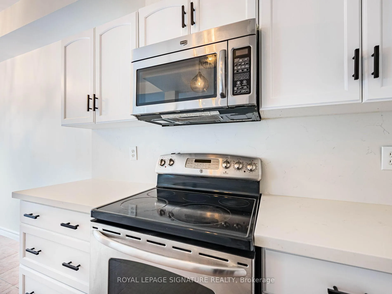
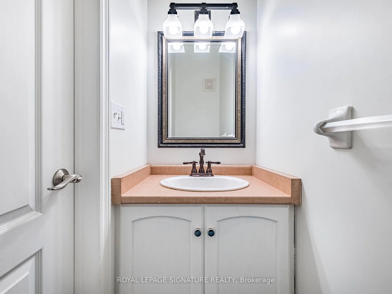
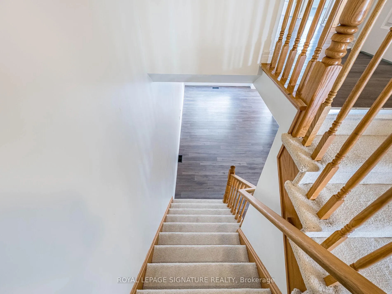
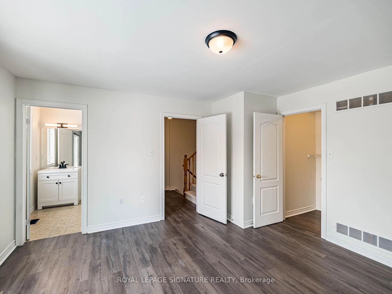
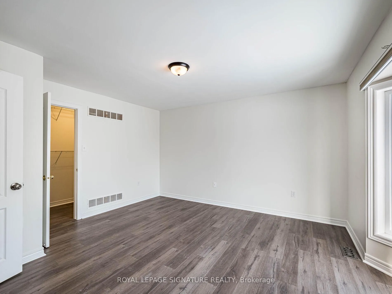
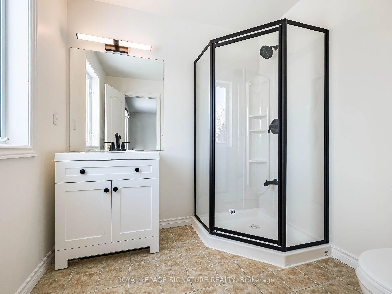
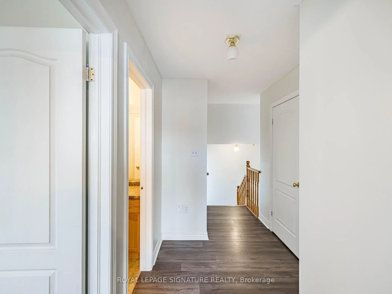
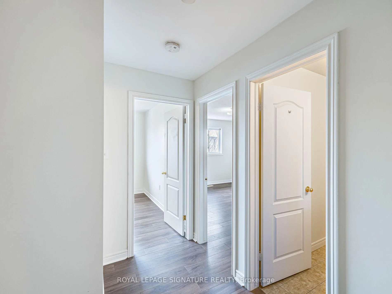
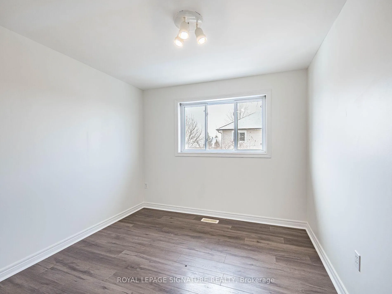
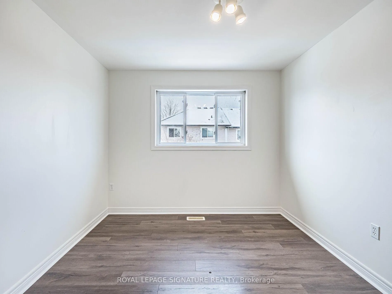
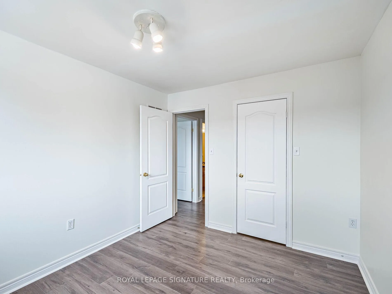
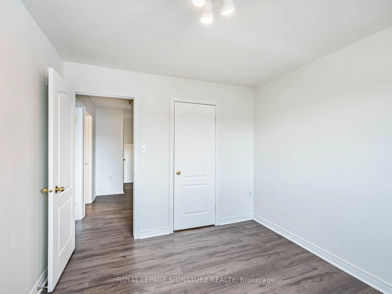
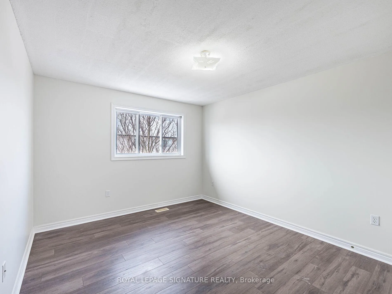
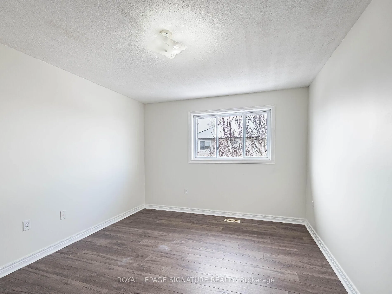
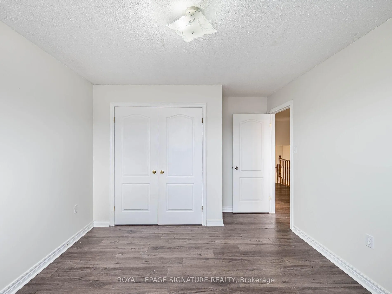
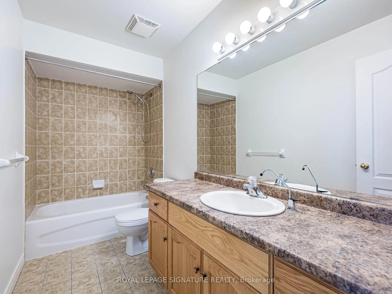
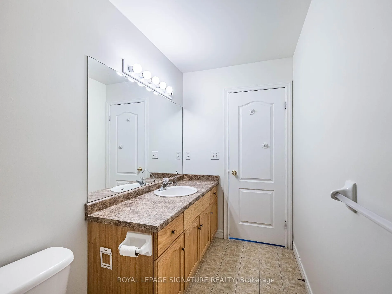
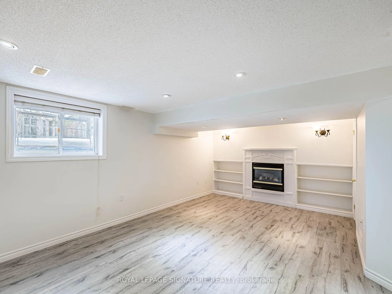
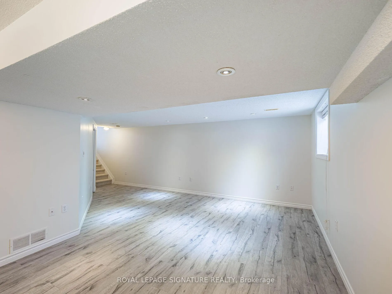
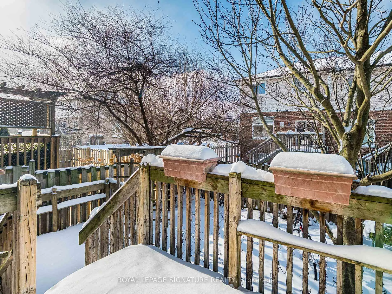
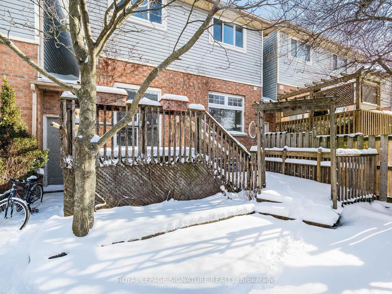
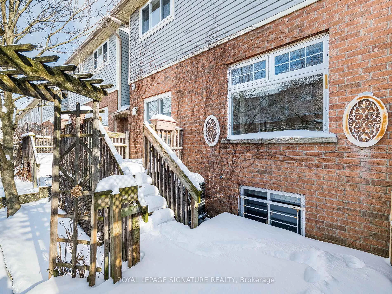
*3D Virtual Tour Attached* 1499 + 400 SF (As Per MPAC) Welcome to this beautifully renovated home situated on an extra-wide lot on a quiet, family-friendly cul-de-sac in Ancaster's highly sought-after Meadowlands community. Enjoy unbeatable convenience with quick access to The LINC and Hwy 403, making commuting throughout Hamilton and the GTA effortless. This move-in-ready residence features a bright, open-concept main level with a chef-inspired kitchen seamlessly flowing into the living area-ideal for everyday living and entertaining. Offering 3+1 bedrooms and 2.5 bathrooms, the home is thoughtfully designed with high-end finishes throughout and freshly painted from top to bottom. The second floor boasts all-new, frameless windows, providing unobstructed views and an abundance of natural light. Additional highlights include an attached 1.5-car garage and generous living spaces throughout. Walking distance to top-rated schools, including Ancaster Meadow Elementary and Holy Name of Mary Catholic Elementary, as well as expansive parks, trails, shopping, and dining. A rare opportunity to own a turnkey home in one of Ancaster's most desirable neighbourhoods.
- Ventilation System
Key Facts & Features
Property Costs
- Annual Property Tax Amount
- $7,591
- Land Transfer Tax Fee
- $12,455
Rental Items
- Rental Equipment
- Hot water tank
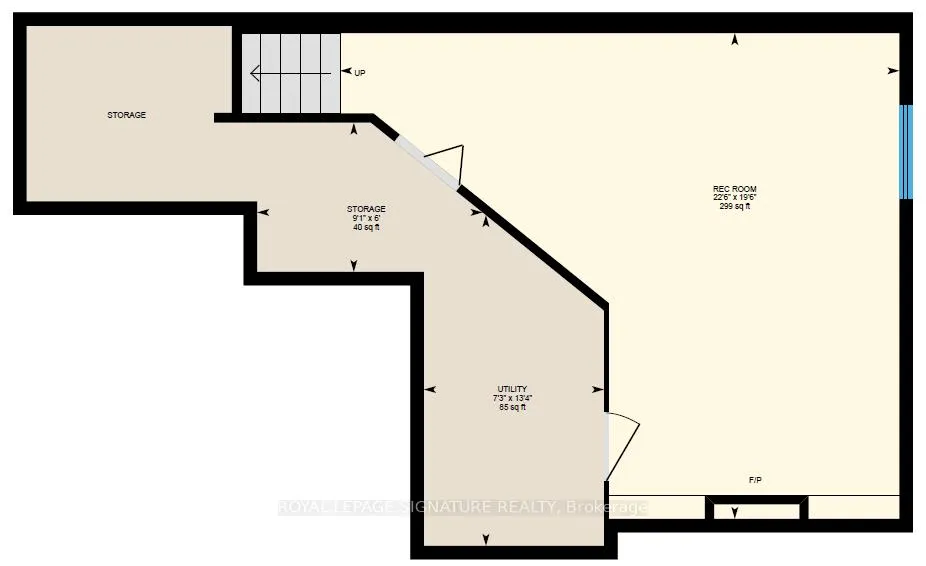
- Basement Type
- Full, Finished
Interior Features
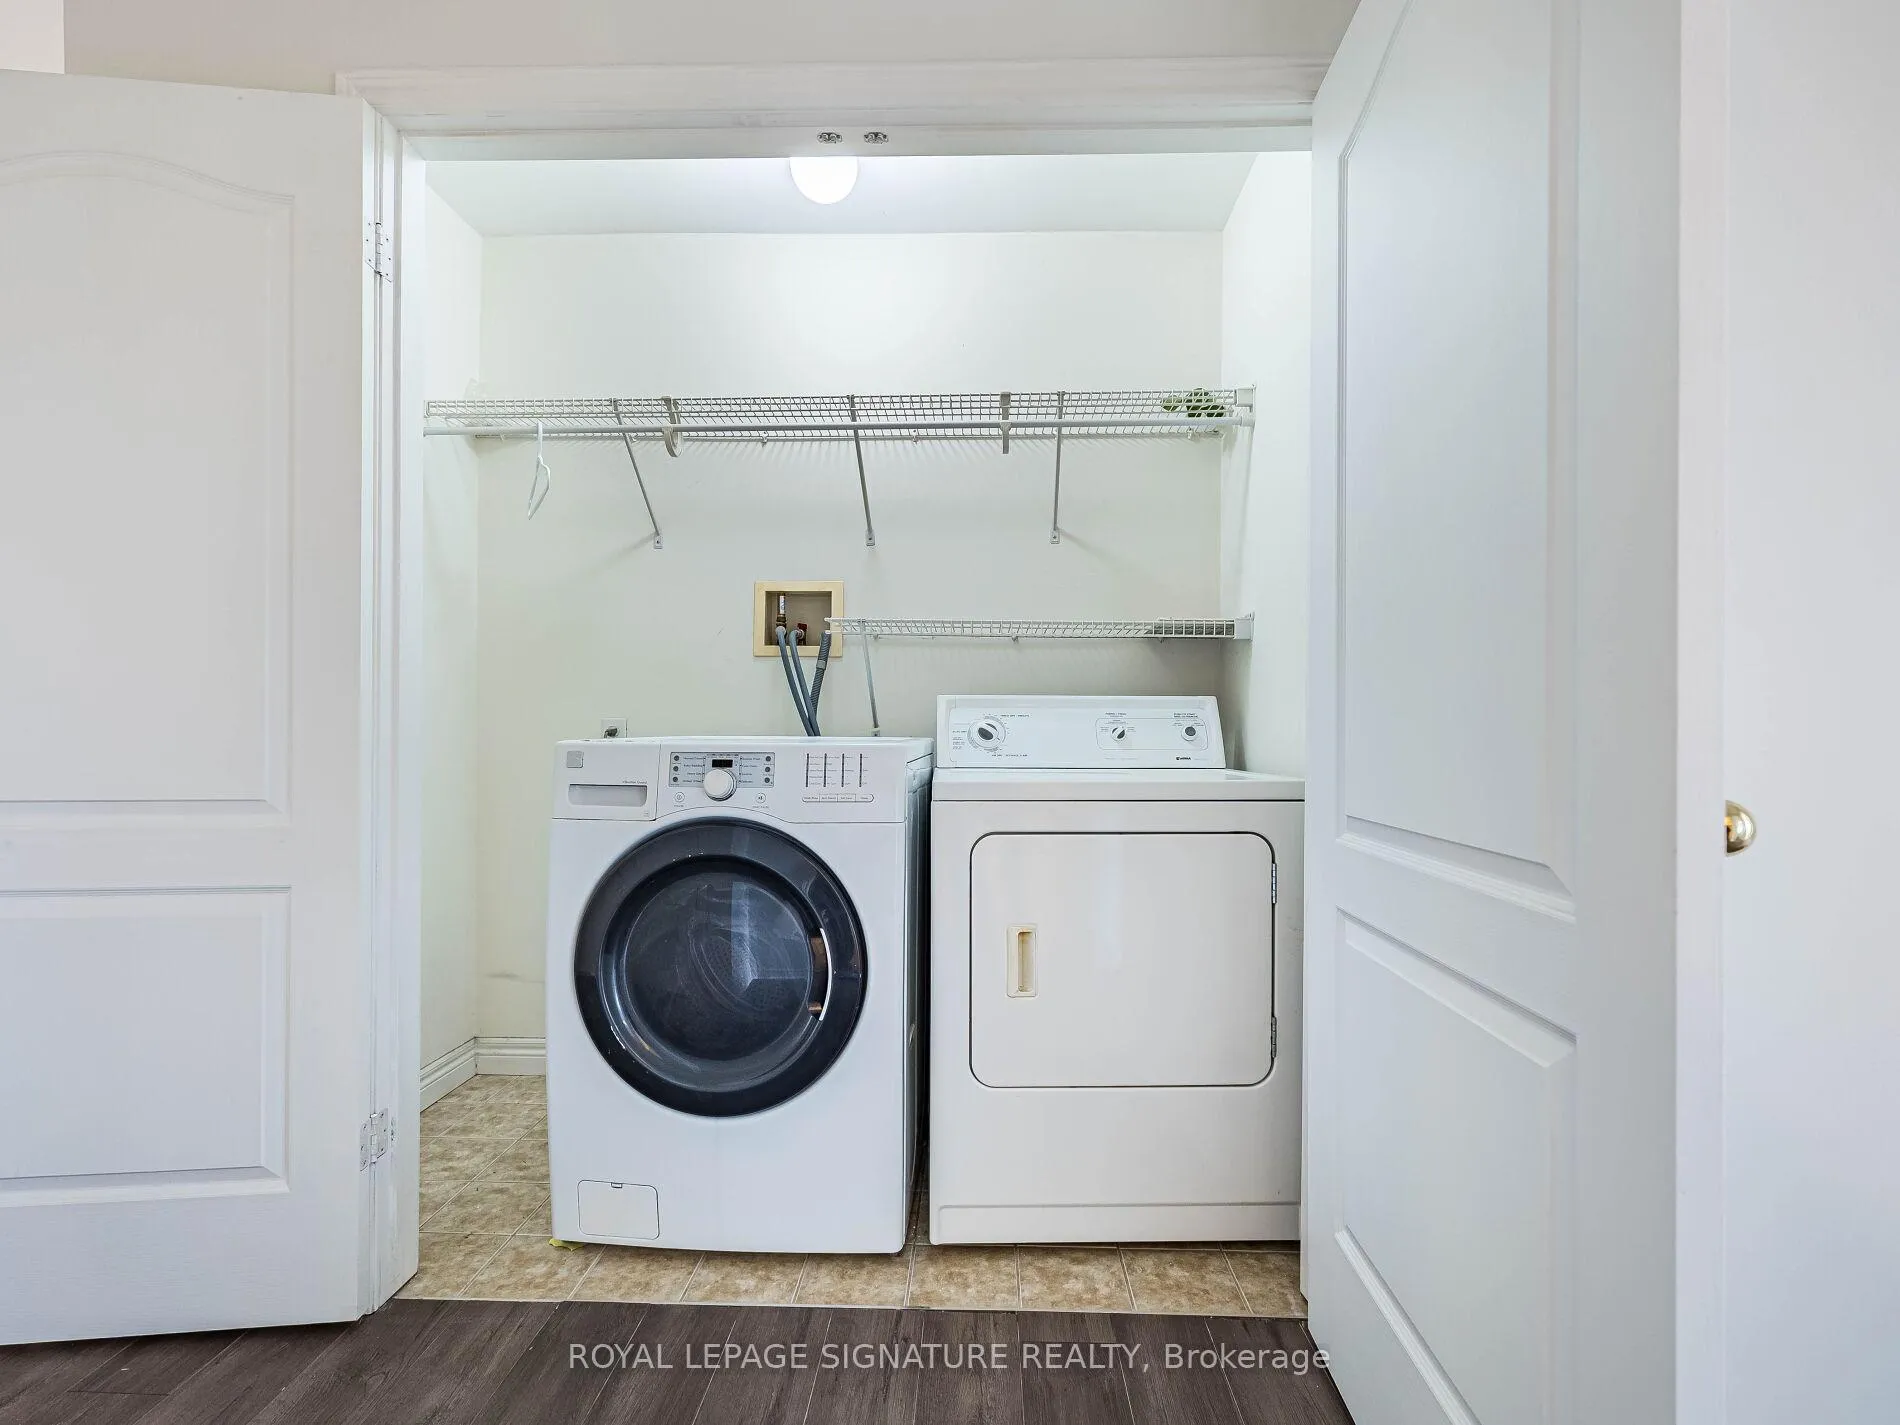
- Laundry Level
- Upper Level
- Interior Extras
- Ventilation System
- Fireplace/Stove
- Yes
- Elevator
- No
Exterior Features
- Pool
- None
Building
- Building Type
- Freehold Townhouse
- Building Style
- 2-Storey
Construction
- Exterior Finish
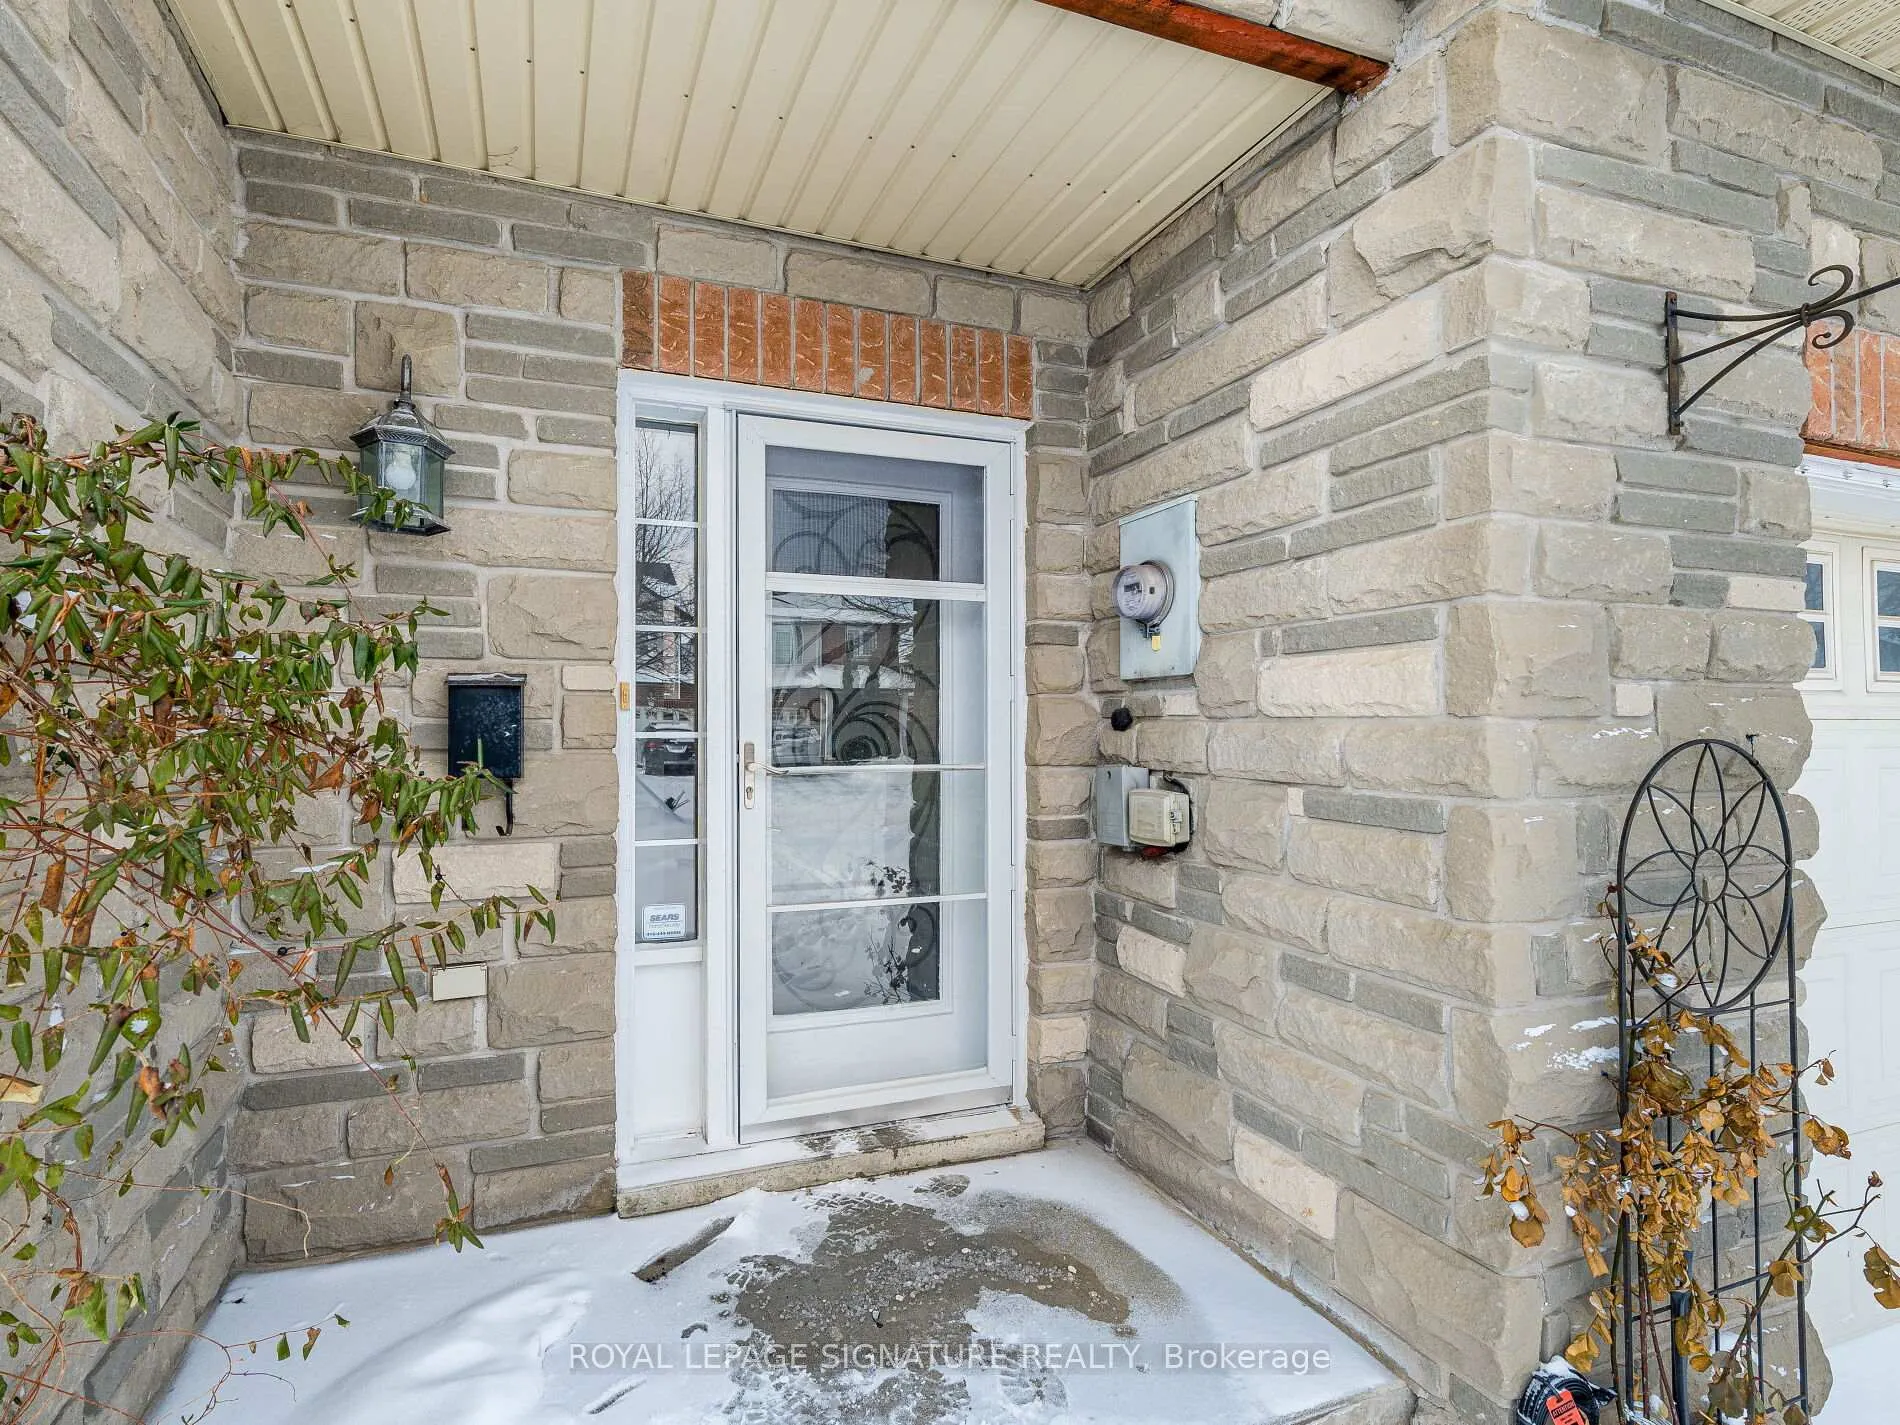
- Brick, Stone
- Roof
- Asphalt Shingle
- Foundation Details
- Poured Concrete
- Special Designation
- Unknown
Lot
- Lot Front
- 25.33 ft
- Lot Depth
- 85.33 ft
Inclusions
- Inclusions
- Fridge, stove, dishwasher, clothes washer and dryer.
Exclusions
- Exclusions
- None
Parking & Garages
- Garage Type
- Attached
- Garage Spaces
- 1
- Parking Spaces
- 2
- Total Garage And Parking Spaces
- 3
Heating & Cooling
- Heat Source
- Gas
- Heat Type
- Forced Air
- Air Conditioning
- Central Air
- Water
- Municipal
- Sewers
- Sewer
- Municipality
- Hamilton
- Neighbourhood
- Meadowlands
- Main cross streets
- Stonehenge Dr/Meadowlands Blvd
- Directions
- Stonehenge Dr/Meadowlands Blvd
Ask about this home
A HOMEH agent will answer your questions about this home.

Around this home
Holy Name of Mary
Private · elementary · 340 m
7.4/10Ancaster Meadow
Public · elementary · 550 m
6.6/10Immaculate Conception
Private · elementary · 1.0 km
6.3/10Tiffany Hills
Public · elementary · 1.2 km
7.2/10Rousseau
Public · elementary · 1.6 km
6.9/10St Vincent de Paul
Private · elementary · 2.2 km
6.1/10Gordon Price
Public · elementary · 2.4 km
2.2/10St. Thomas More
Private · secondary · 2.4 km
6.1/10Sir Allan MacNab
Public · secondary · 2.5 km
3.8/10St Teresa of Avila
Private · elementary · 2.9 km
7.2/10
Data provided by OpenStreetMap & Fraser Institute School Rankings
For the owner
Is this your home? Track its value.
Get this home's HOMEH Estimate by email once a month, with how many homes are for sale around you.
Monthly payment
$3,121/month
On $799,000
$159,800
Estimate only. Not a mortgage offer.
How much is your home worth?
Get a home value estimate from a local HOMEH agent, then sell with confidence.
- MLS® number
- X12738392
- Data source
- Toronto Regional Real Estate Board
- Status change
- 2026-04-06
- Listed on
- 2026-01-29
- Days on market
- 67 days
- Possession type
- Flexible
- Co-op commission
- 2% plus HST
- Seller
- Listed by
- ROYAL LEPAGE SIGNATURE REALTY
Recommended for you
Based on homes you've looked at.
No recommended properties found.
Nearby similar homes
No nearby properties found.
More real estate resources
Other homes nearby
Explore this area
Nearby neighbourhoods
No nearby listings available.
Ask HOMEH about this home
Price, neighbourhood, monthly cost. Ask anything.
HOMEH Intelligent Agent is an AI, not a licensed representative. Check anything important with your agent.