
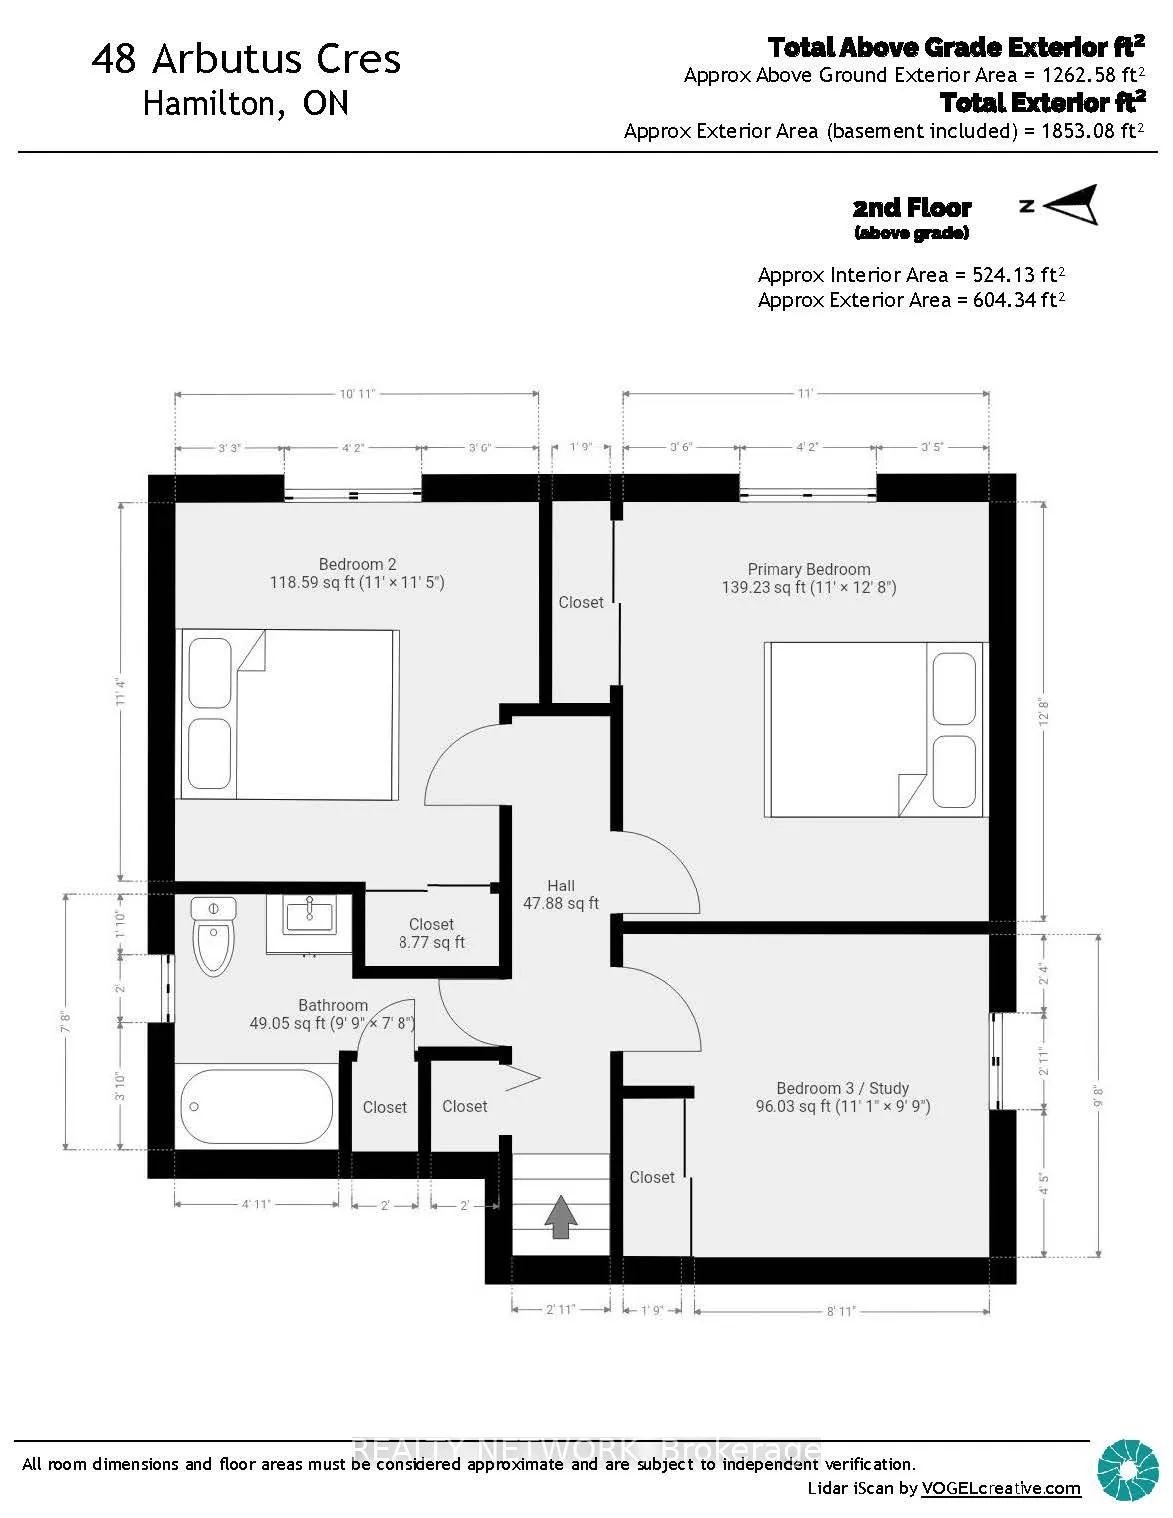
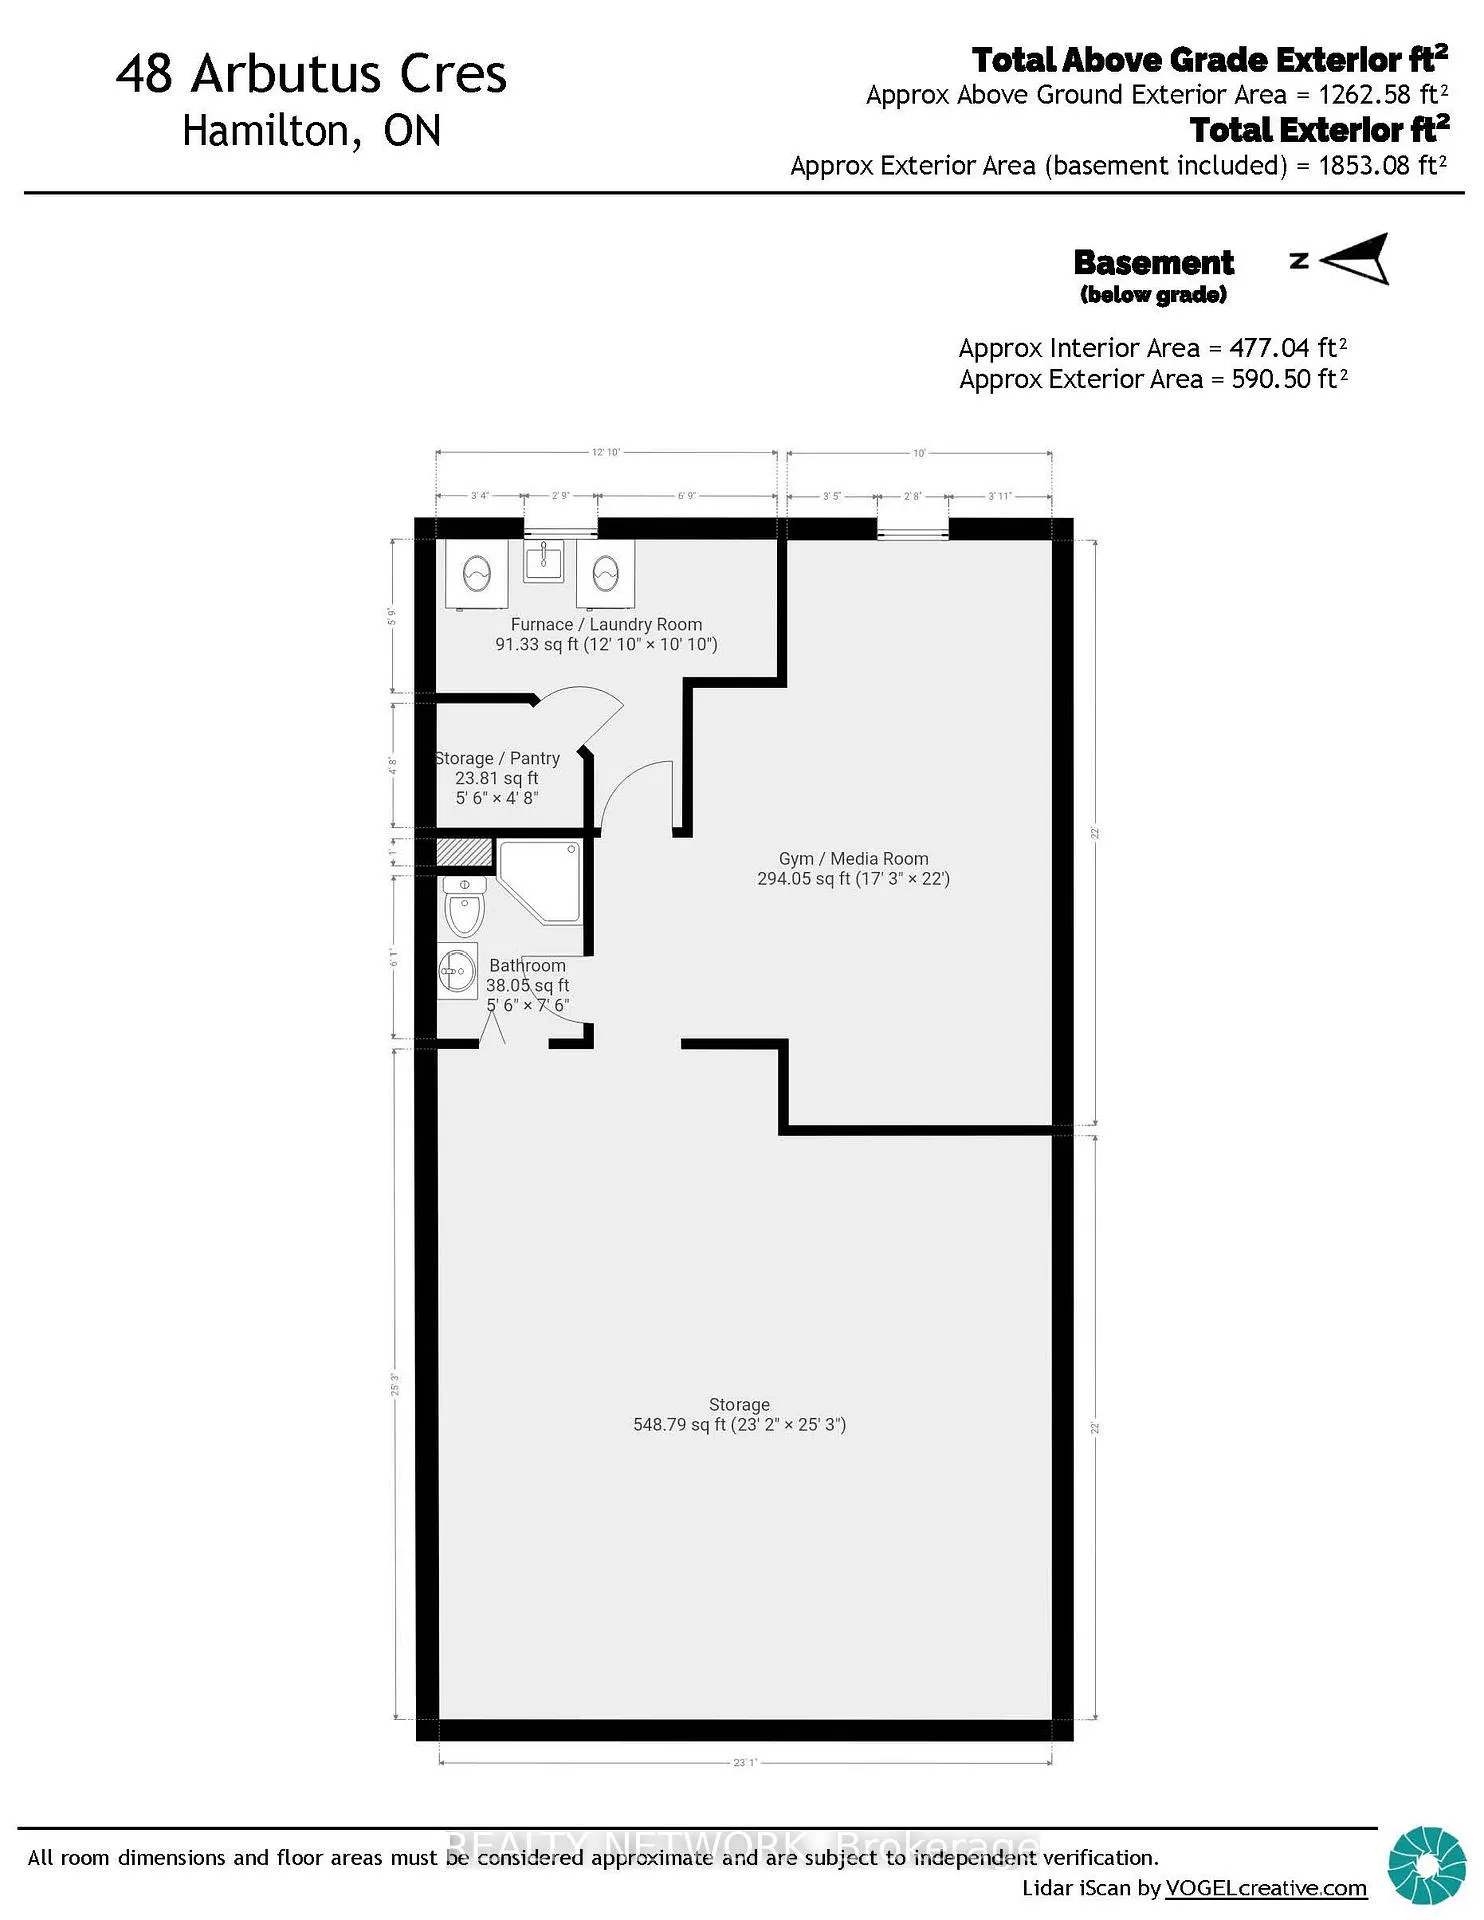
48 Arbutus Crescent
Hamilton (Stoney Creek Mountain), ON L8J 1M8
- 3Bedrooms
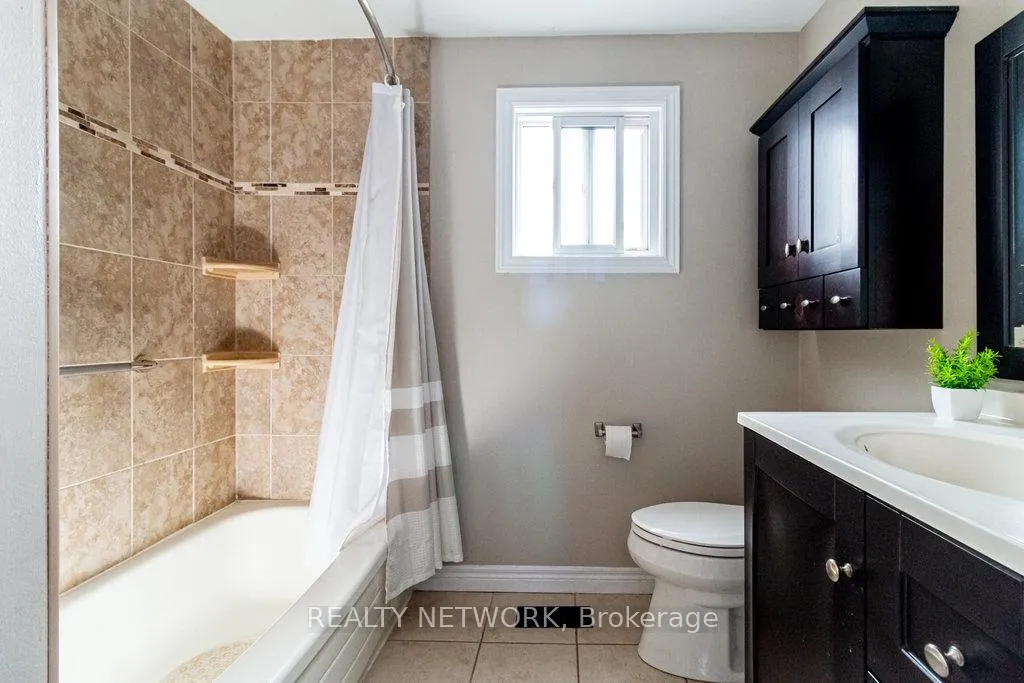
- 2Bathrooms
- 0Garage
- 700–1100Sq Ft
- $4,656Tax
- 50×105 ftLot Size
 Estimated Value:$657,500See Free Estimate Report

Property not available for sale or for rent.
HOMEH One: full-service selling for a 1% listing fee. The buyer's agent commission is separate.
Free Home EvaluationHow Much Is My Home Worth?Homes for Sale NearbySale & Price History for 48 Arbutus Crescent, Hamilton, Stoney Creek Mountain
Real estate boards require you to or to see the full details of this property.
*Sold prices and complete sale & price history are regulated data. Under the Trust in Real Estate Services Act, 2002 (TRESA) and the rules of the Real Estate Council of Ontario (RECO), and pursuant to the Multiple Listing Service® rules of the Canadian Real Estate Association (CREA) and the Toronto Regional Real Estate Board (TRREB), this information may be shown only to registered users who have agreed to the applicable terms of use (a Virtual Office Website, or "VOW," arrangement). HOMEH Inc., Brokerage therefore provides it to signed-in members only. Creating an account is free and takes under a minute.
About 48 Arbutus Crescent, Hamilton, Stoney Creek Mountain
Summarized Description
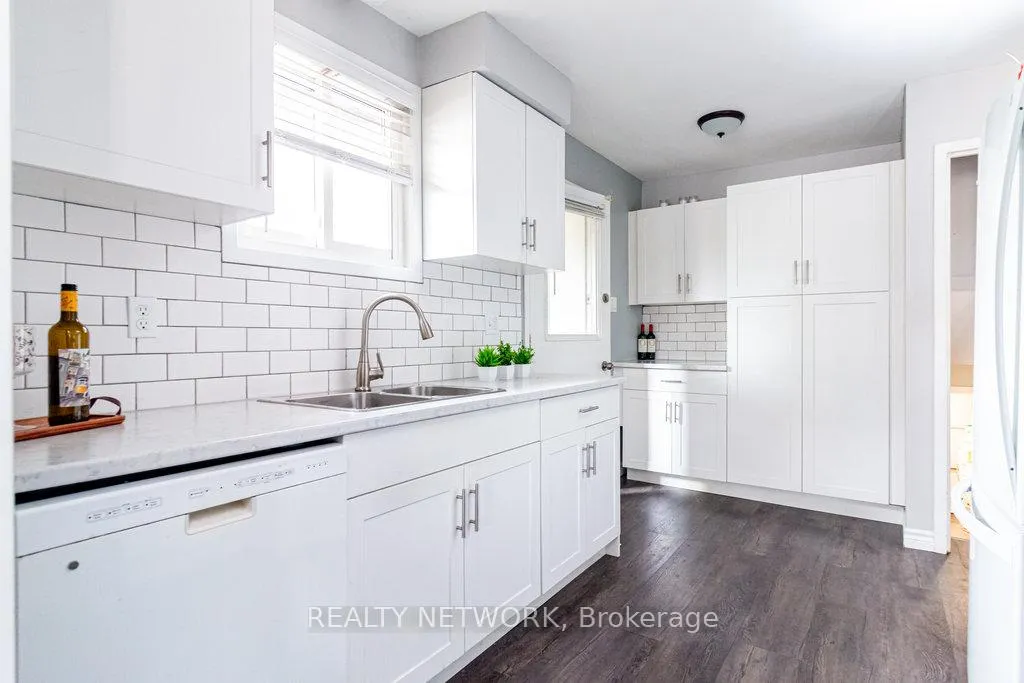
- Updated kitchen with modern finishes.
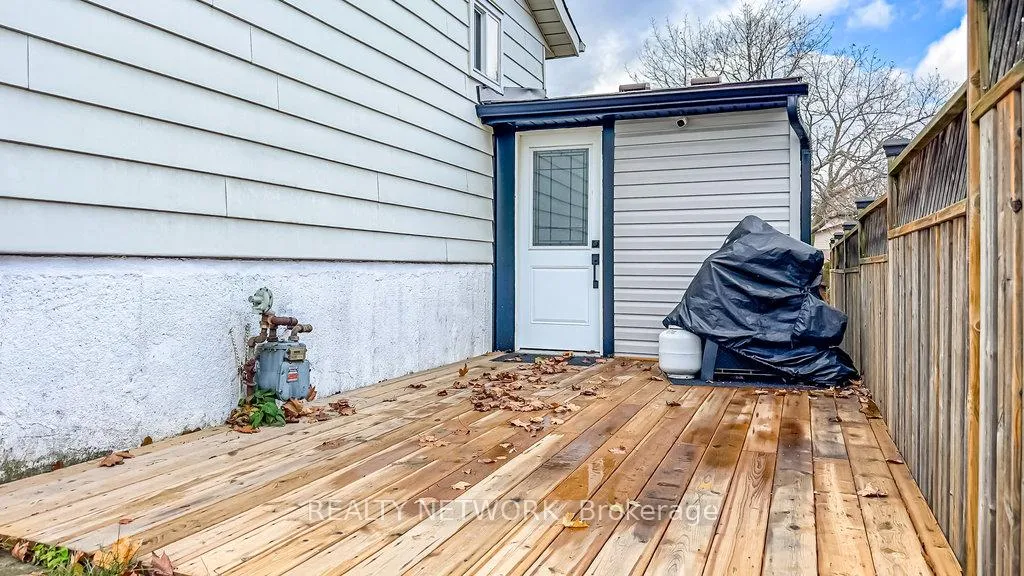
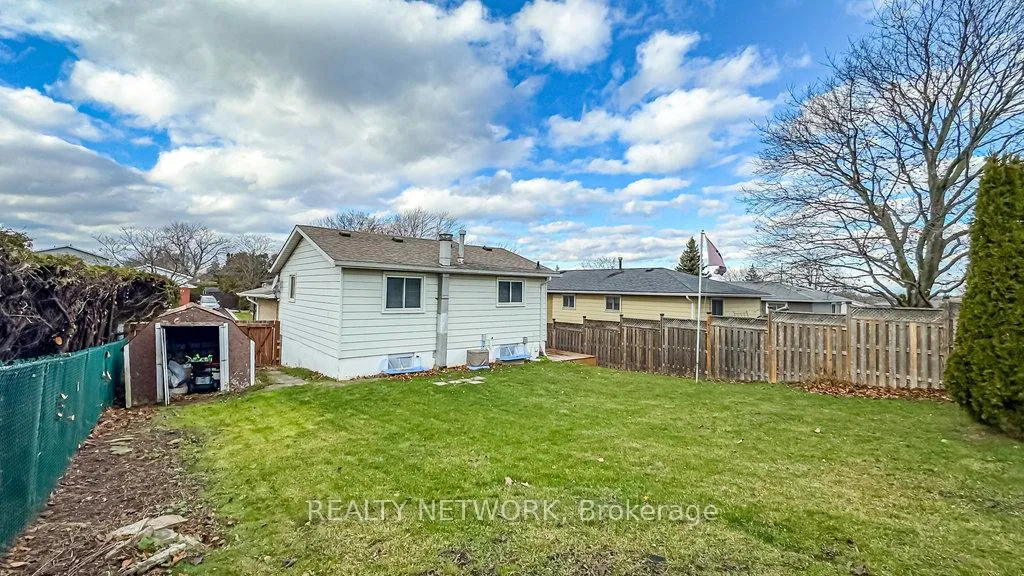
- Private deck overlooking fenced backyard.
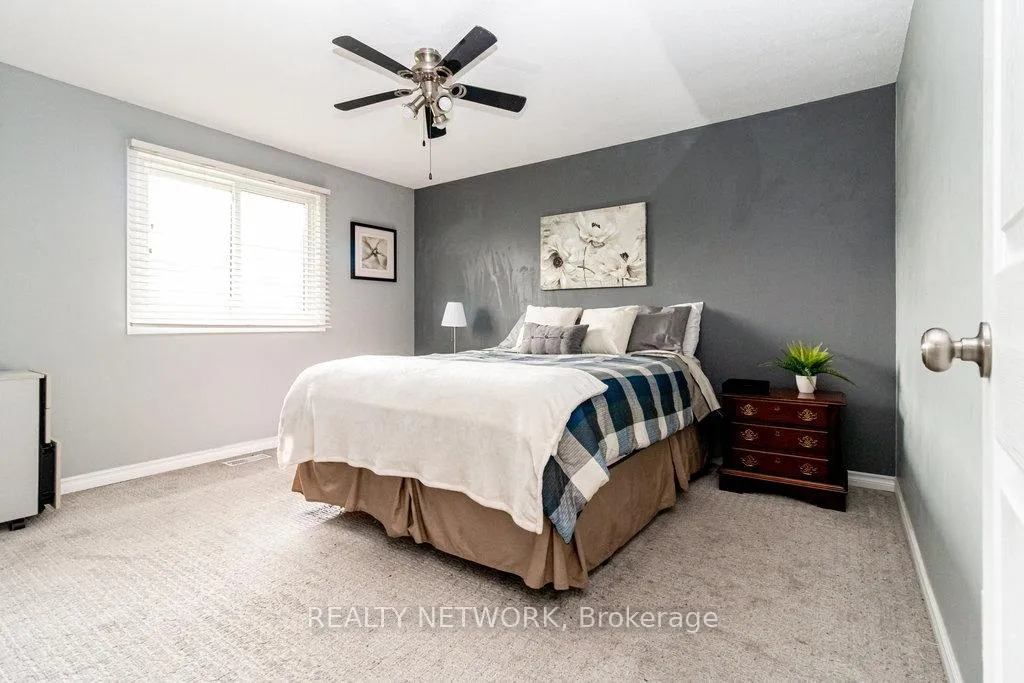
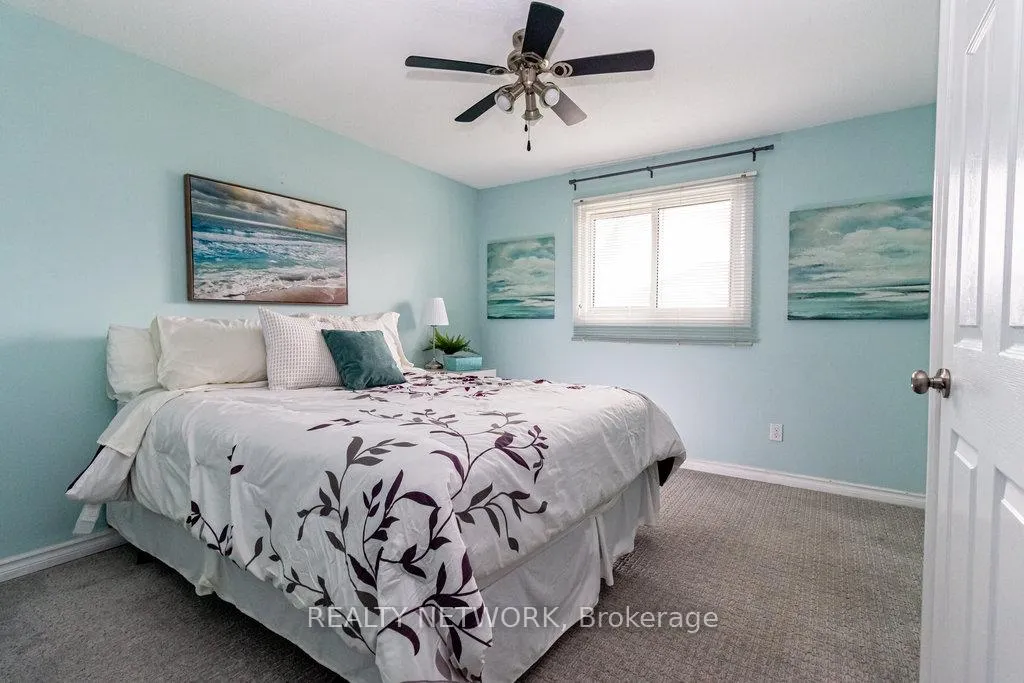
- Three spacious bedrooms for comfort.
- Two full bathrooms for convenience.
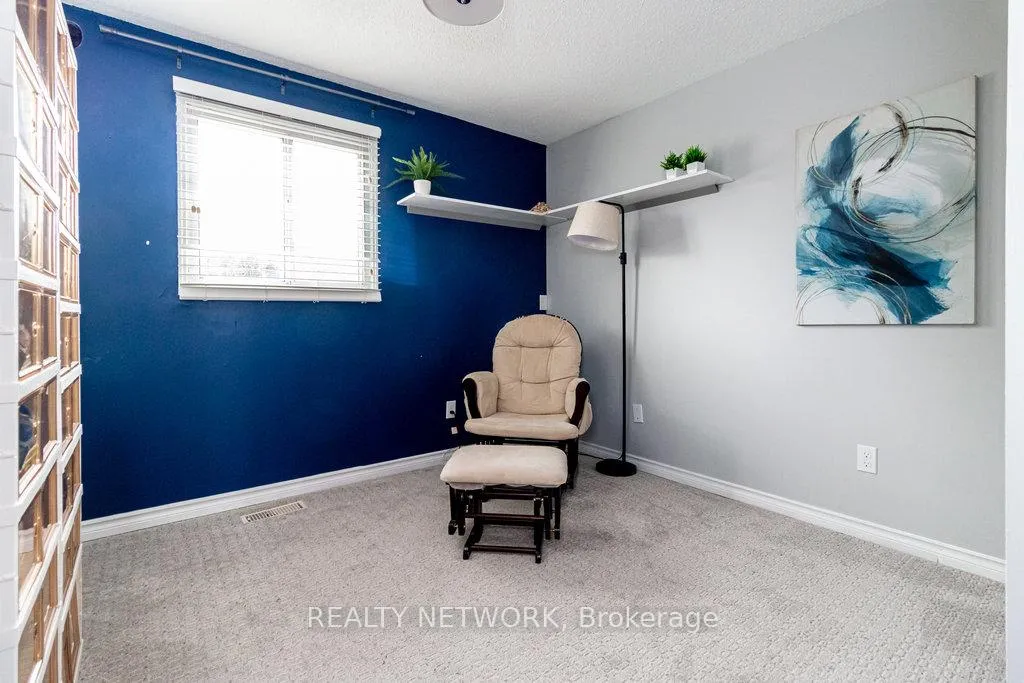
- Newly added office/den for work needs.
- Close to shopping and recreational facilities.
- Meticulously cared for with recent updates.
- Generous living space of 1,580 square feet.
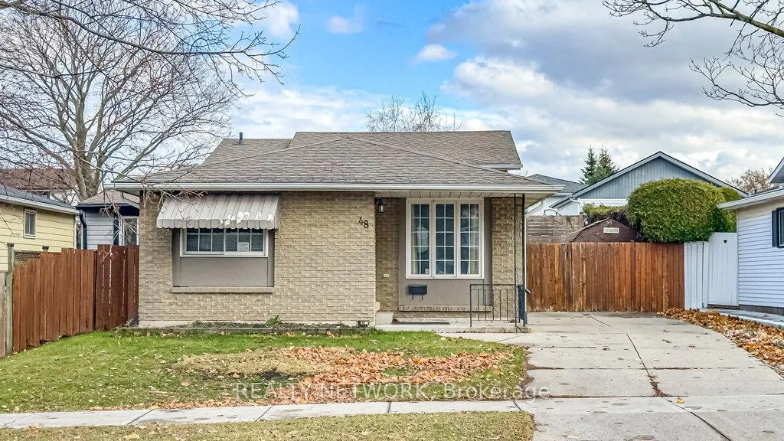
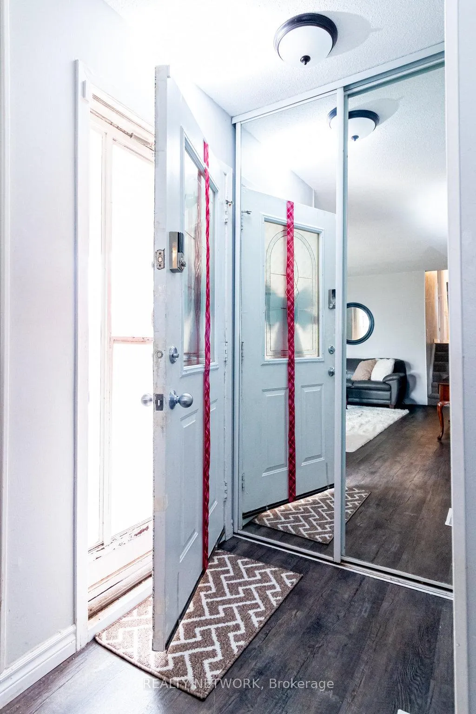
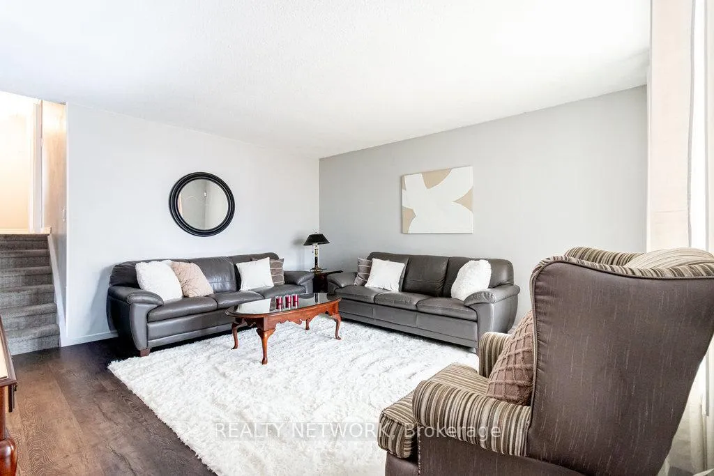
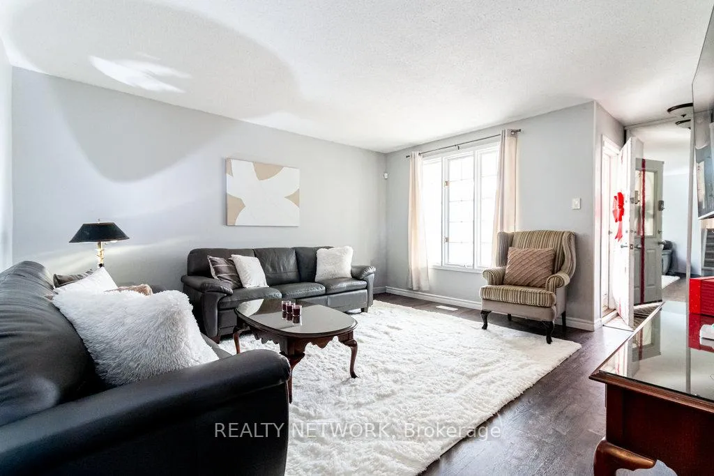
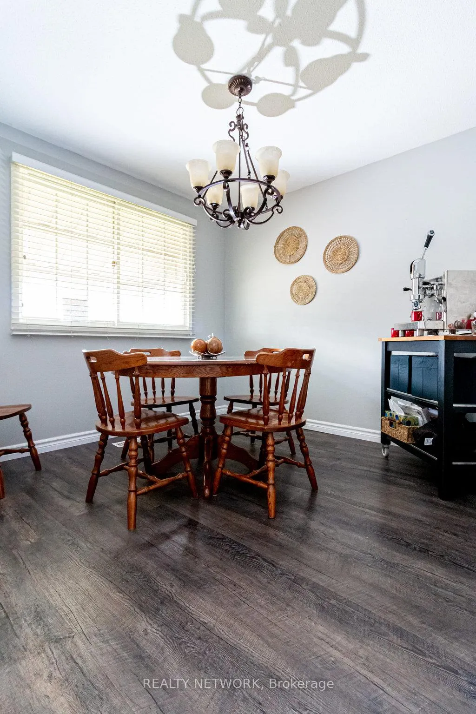
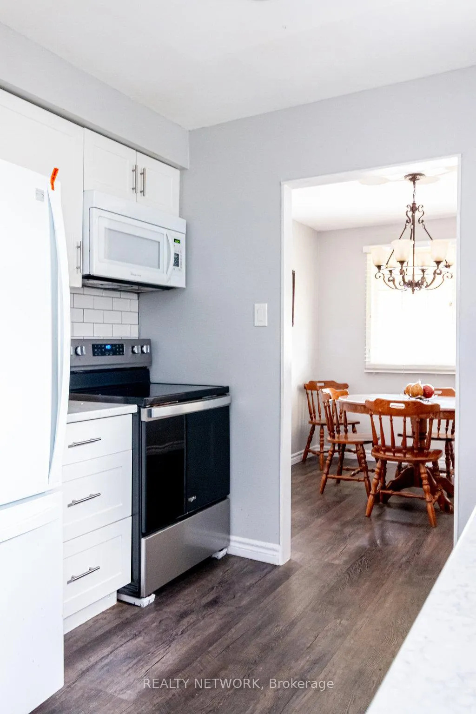
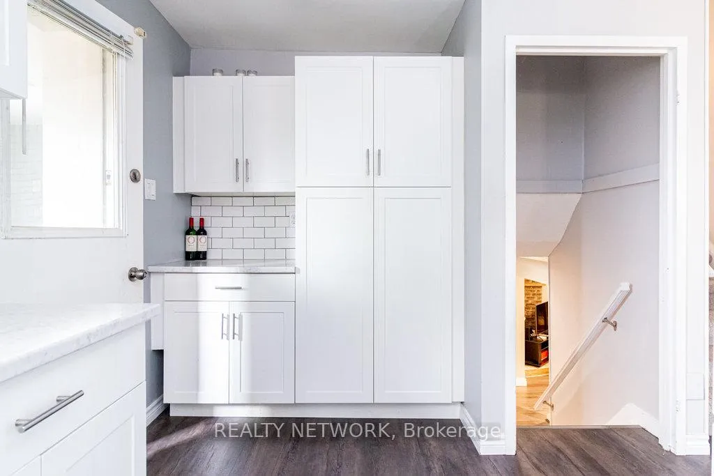
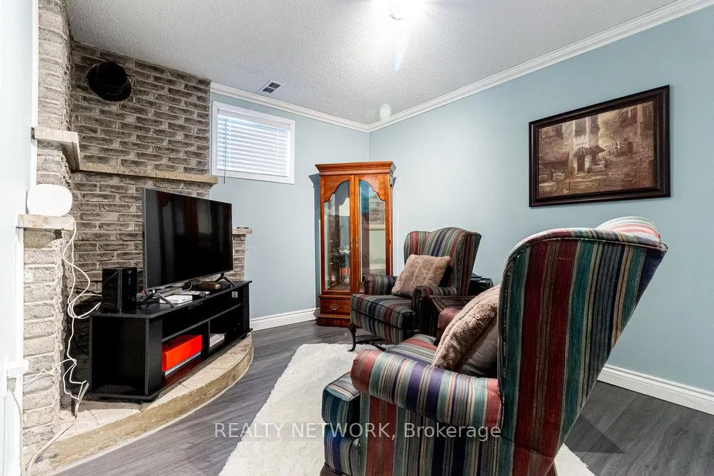
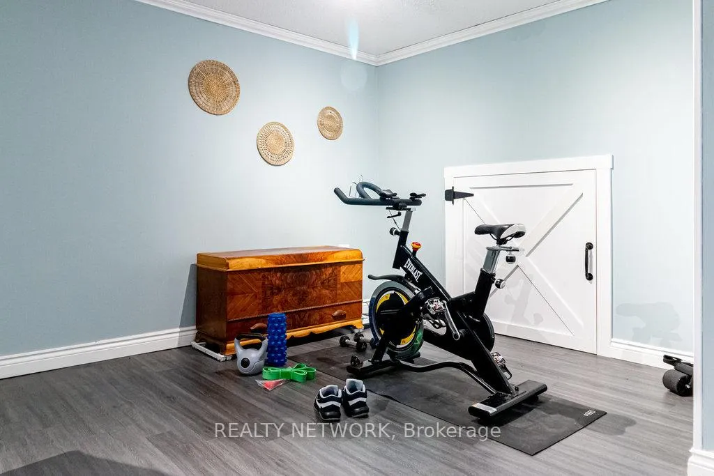
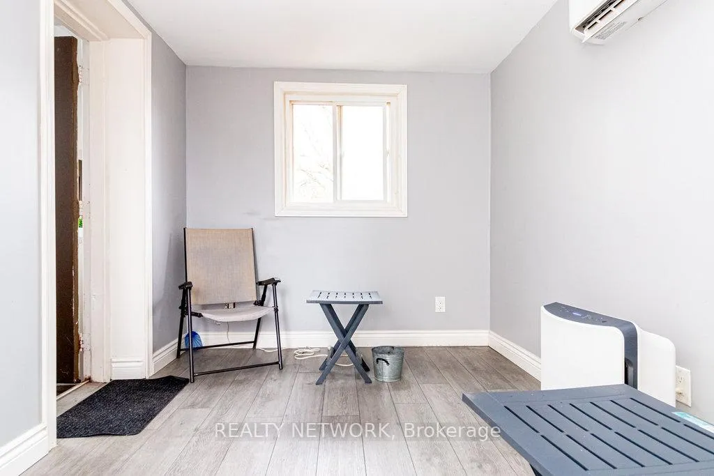
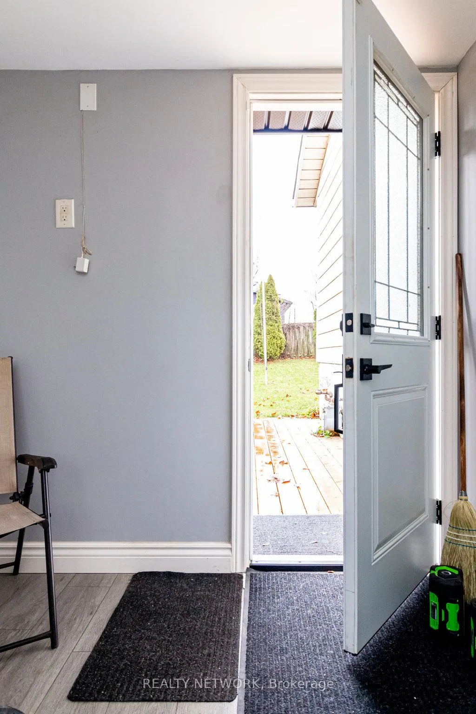
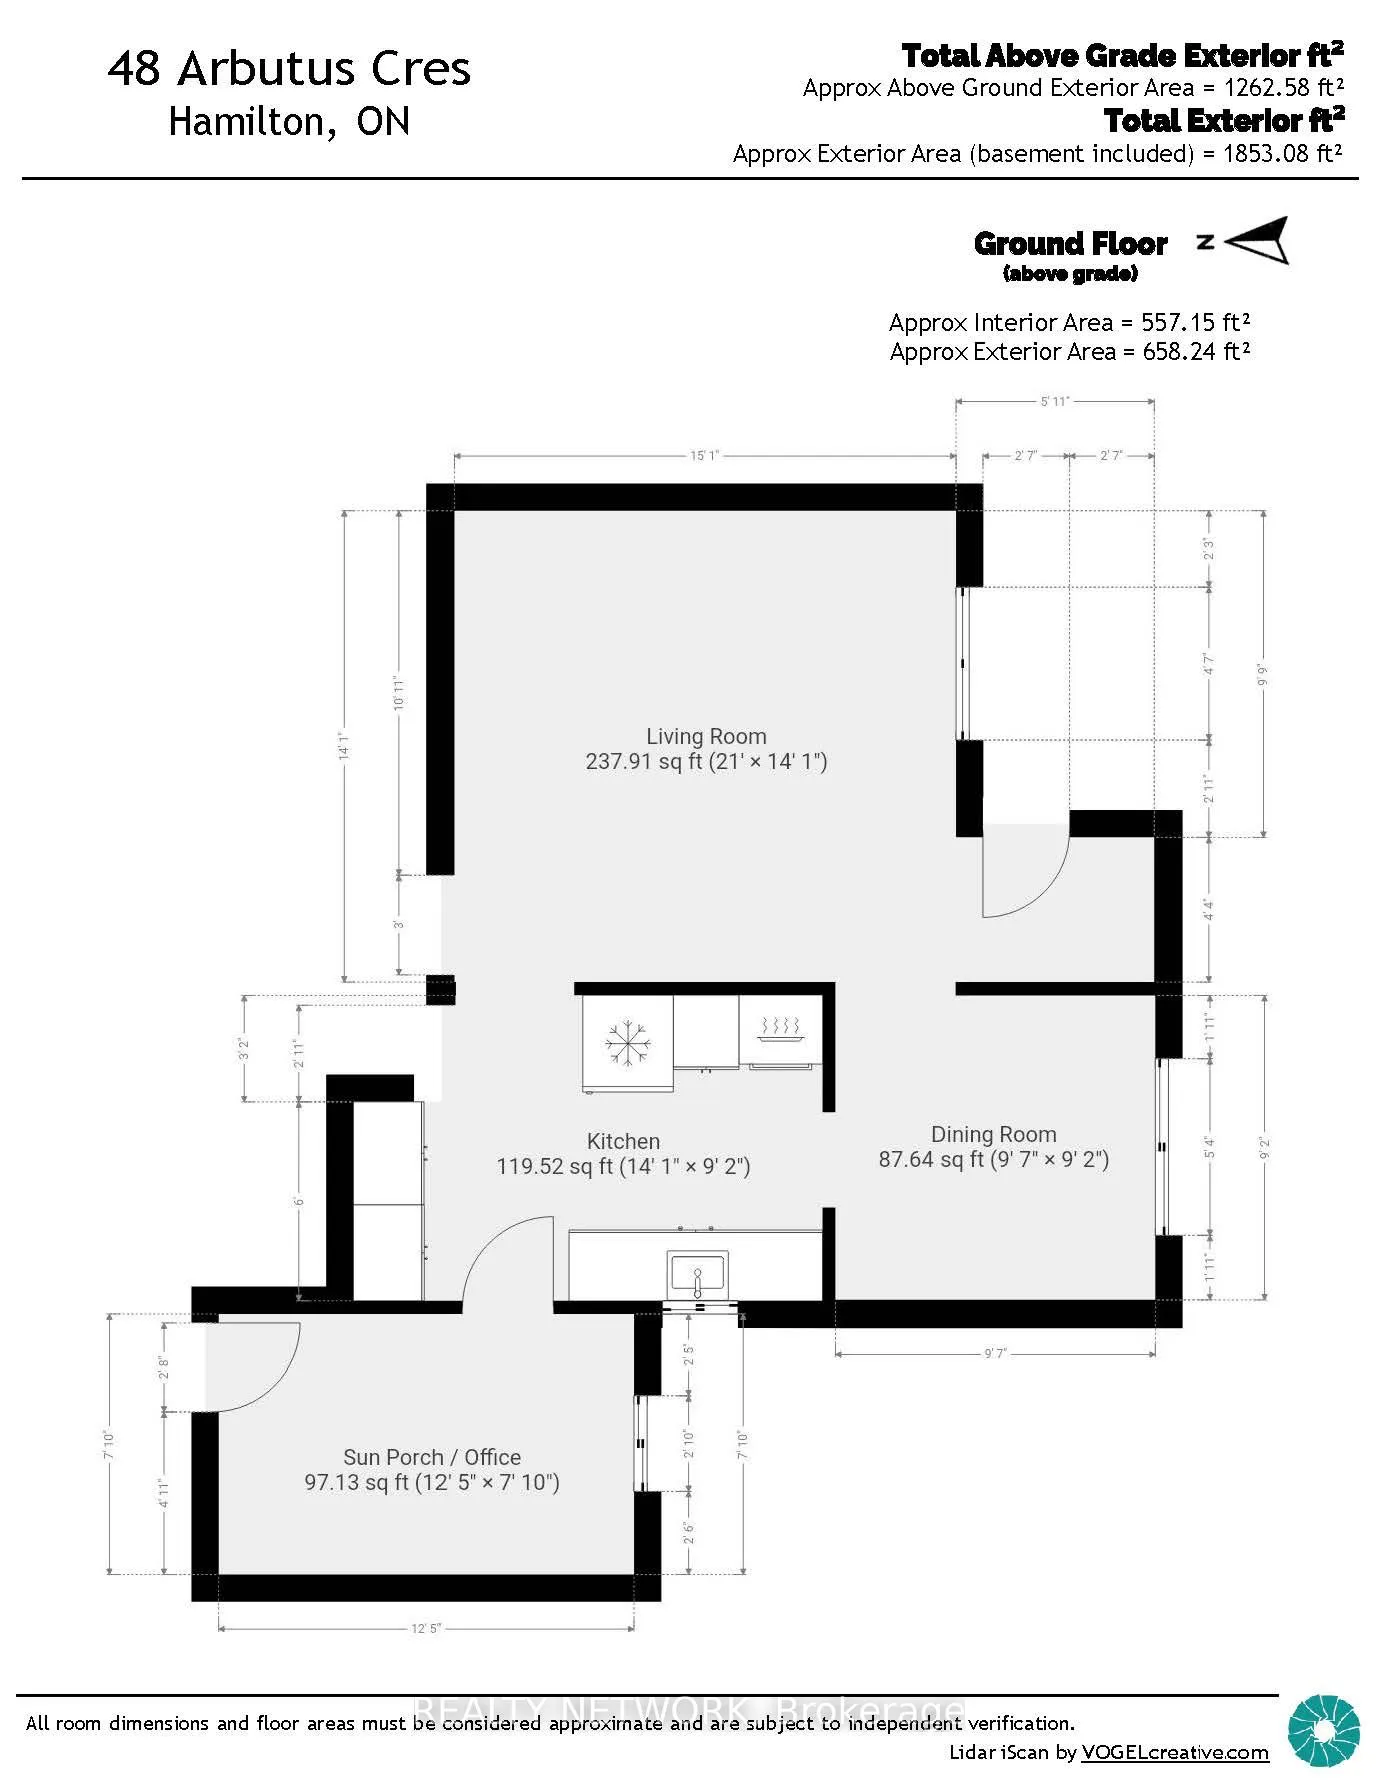
Welcome to 48 Arbutus Cres, Stoney Creek (Hamilton). This charming abode is a testament to meticulous care and thoughtful updates over the years. This home offers a generous living space of 1,580 square feet set on a 5,264 sf lot. Step inside to discover an airy 3 level backsplit layout that maximizes space and encourages natural light. Each of the three well-proportioned bedrooms ensures comfort and convenience for all residents. The property boasts two full bathrooms, ensuring plenty of room for everyone's morning routine. The heart of the home - the kitchen - was updated in 2021 with modern, clean and fresh finishes. An additional office/den area has been newly added, providing a perfect spot for study or work from home needs. Enjoy outdoor moments on your own private deck overlooking the fully fenced backyard - a generous space waiting to be transformed into your personal oasis. Notable updates include roof shingles replaced in 2016, breaker panel 2022 and furnace 2021. A shed with electrical supply adds to the practical features of this home while abundant storage throughout caters to all your organizational needs. Located close to community amenities such as shopping centers and restaurants, this residence provides the perfect balance between city conveniences and residential tranquility. Recreational facilities like a community center, pool, and indoor hockey arena are just around the corner for leisure pursuits. Its proximity to schools further enhances its appeal. Hamilton itself is known for its vibrant arts scene, diverse dining options, unique shops, historic sites, beautiful hiking trails and waterfalls-offering something for everyone! A visit will reveal not just a house but a potential home that can create countless memories! Whether you're looking for your first home or wanting to settle into something more comfortable, this property can cater to a variety of needs. Come in and see for yourself!
Key Facts & Features
Property Costs
- Annual Property Tax Amount
- $4,656
- Land Transfer Tax Fee
- $10,055
Rental Items
- Rental Equipment
- Hot Water Heater
- Under Contract
- Hot Water Tank-Gas
- Basement Type
- Partial Basement, Crawl Space, Finished
Interior Features
- Laundry Level
- Lower Level
- Interior Extras
- Other
- Fireplace/Stove
- No
- Elevator
- No
Exterior Features
- Exterior Extras
- Deck, Porch
- Pool
- None
- Property Features
- Public Transit, School, Place Of Worship, Rec./Commun.Centre, Fenced Yard, Library
- Other Structures
- Shed
Building
- Building Type
- Detached
- Building Style
- Backsplit 3
- Approx Age
- 31-50
Construction
- Exterior Finish
- Brick, Vinyl Siding
- Roof
- Asphalt Shingle
- Foundation Details
- Poured Concrete
- Special Designation
- Unknown
Lot
- Lot Front
- 50.00 ft
- Lot Depth
- 105.00 ft
Inclusions
- Inclusions
- Fridge, Stove, Dishwasher, Washer and Dryer. ELFs and all window coverings
Parking & Garages
- Garage Type
- None
- Garage Spaces
- 0
- Parking Spaces
- 2
- Total Garage And Parking Spaces
- 2
Heating & Cooling
- Heat Source
- Gas
- Heat Type
- Forced Air
- Air Conditioning
- Central Air
- Water
- Municipal
- Sewers
- Sewer
- Bedrooms
- 3
- Washrooms
- 2
- Kitchens
- 1
- Family / bonus room
- Yes
Room sizes
- Living Room—Ground level
- Dining Room—Ground level
- Kitchen—Ground level
- Den—Ground level
- Primary Bedroom—Second level
- Bedroom 2—Second level
- Bedroom 3—Second level
- Bathroom—Second level, 4 Pc Bath
- Media Room—Basement level
- Laundry—Basement level
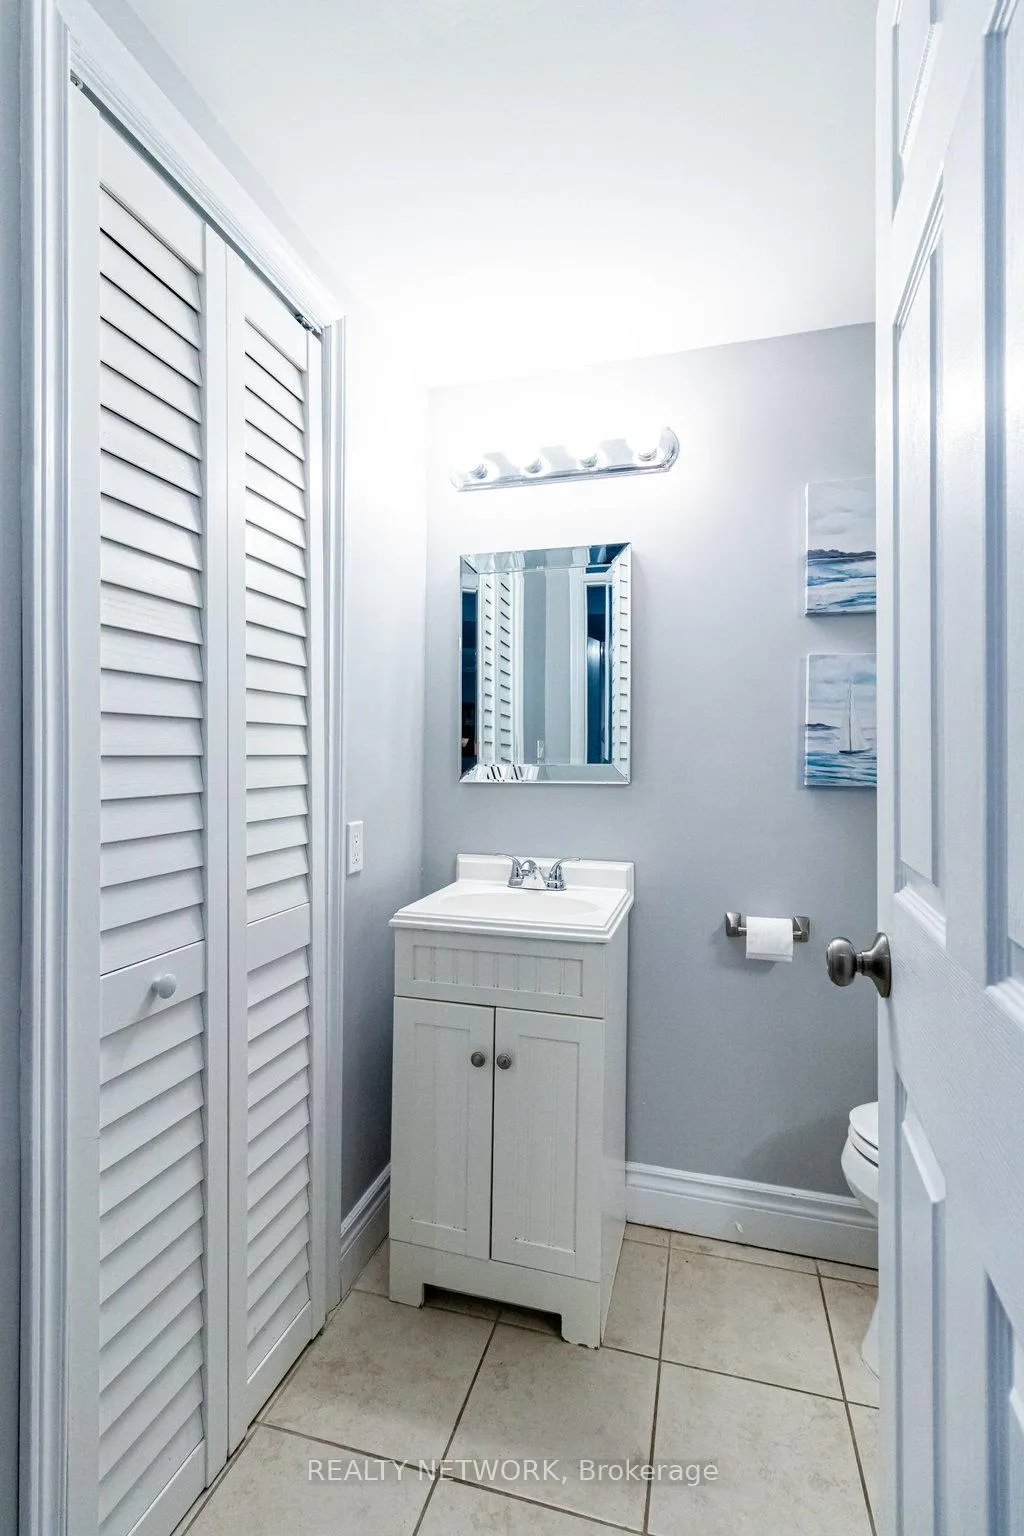
- Bathroom—Basement level
- Other—Basement level
Washrooms
- 4-piece, Second
- 3-piece, Basement
- Municipality
- Hamilton
- Neighbourhood
- Stoney Creek Mountain
- Main cross streets
- Paramount and Chilton Dr.
- Zoning
- R1
- Directions
- From Paramount to Chilton Dr to Arbutus Cres
- MLS® number
- X12682688
- Data source
- Toronto Regional Real Estate Board
- Status change
- 2026-04-30
- Listed on
- 2026-01-09
- Days on market
- 111 days
- Possession type
- Flexible
- Co-op commission
- 2% + HST
- Seller
- Listed by
- REALTY NETWORK
Home Market Value
Current home valuation for 48 Arbutus Crescent, Hamilton, Stoney Creek Mountain, Hamilton, ON. Listed for $679,000
HOMEH Estimate
$657,500
Estimated Sales Range
$519,425 - $795,575
HOMEH Estimate for 48 Arbutus Crescent, Hamilton, Stoney Creek Mountain
Calculated with a real agent's CMA method — 45+ years of experience, codified. Not an AI guess.
For the owner
Is this your home? Track its value.
Get this home's HOMEH Estimate by email once a month, with how many homes are for sale around you.
Mortgage Payment Calculator
Compare up to 4 down payment scenarios
5% on first $500K + 10% on $179,000 over $500K
$42,900
| Scenario 1 | Scenario 2 | Scenario 3 | Scenario 4 | |
|---|---|---|---|---|
−Down payment | % $ | % $ | % $ | % $ |
+CMHC insurance | $25,422 | $18,944 | $16,160 | $0 |
=Total mortgage | $660,966 | $630,044 | $593,310 | $543,200 |
Amortization | ||||
Mortgage rate | % | % | % | % |
| Payment frequency | ||||
=Mortgage payment | $3,227monthly | $3,076monthly | $2,897monthly | $2,652monthly |
Land Transfer Tax
$10,055
$10,055
Around this home
No schools found nearby
Data provided by OpenStreetMap & Fraser Institute School Rankings
Ask HOMEH
New!Hi there!
👋Text or call (416) 301-9001
Recommended for you
Based on homes you've looked at.
No recommended properties found.
Nearby similar homes
No nearby properties found.
More real estate resources
Other homes nearby
Explore this area
Nearby neighbourhoods
No nearby listings available.